PERMA Serifos Retreat
PERMA SERIFOS RETREAT
MOLD Architects
ARCHITECTS
MOLD Architects
LEAD ARCHITECTS
Iliana Kerestetzi
DESIGN TEAM
Stefanos Maniatis, Maria Vrettou, Konstantinos Vlachoulis
LEAD TEAM
Iliana Kerestetzi
ENGINEERING & CONSULTING > STRUCTURAL
Technodynamics
ENGINEERING & CONSULTING > MEP
Team M-h
ENGINEERING & CONSULTING > LIGHTING
Ifi
MANUFACTURERS
3T CONSTRUCTIONS, BOX INTERIORS, BUSTER AND PUNCH, CANEPLEX, KIPEUSIS, LED AND MORE, P. ROUSSOS & SIA, PAPAPOLITIS, SET, STARIDAS, STONECRETE
GENERAL CONTRACTOR
Aris Sfikas
PHOTOGRAPHS
Giorgos Sfakianakis
AREA
270 m²
YEAR
2026
LOCATION
Greece
CATEGORY
Hospitality Architecture
English description provided by the architects.
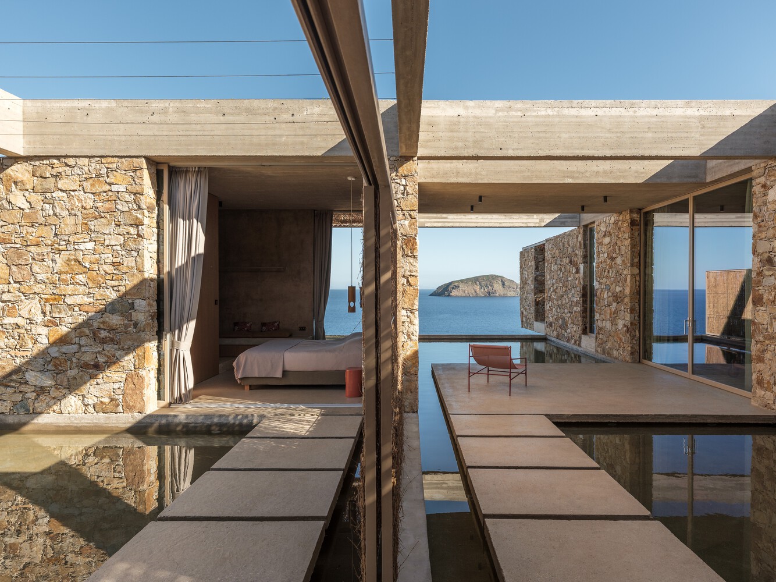
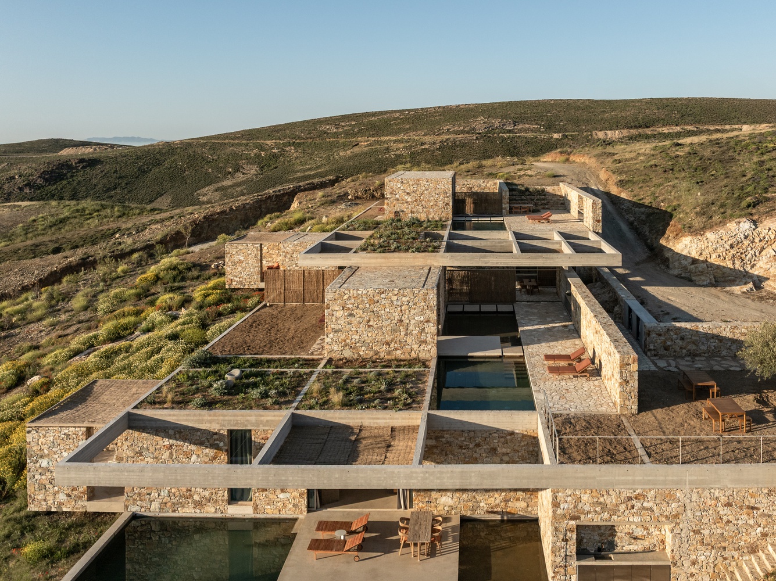
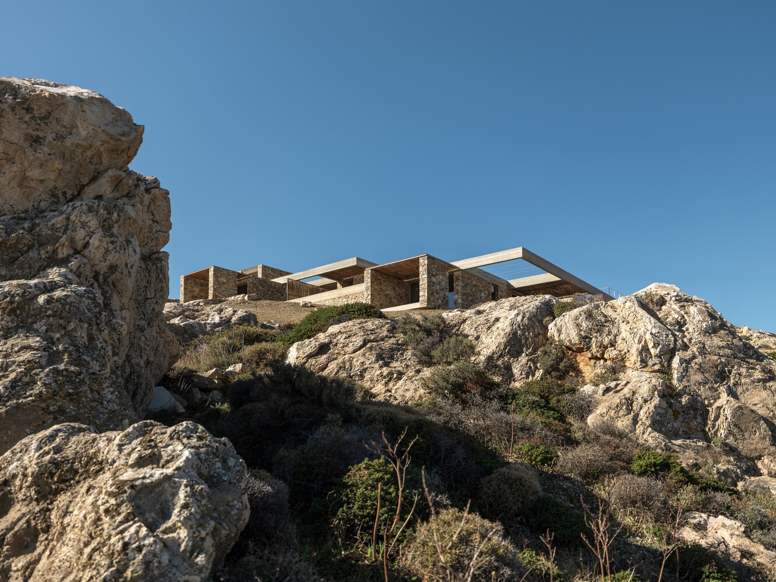
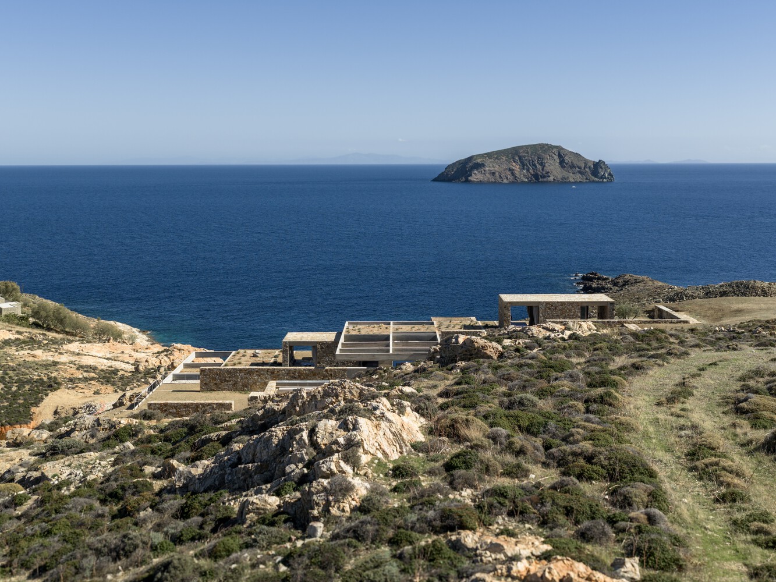
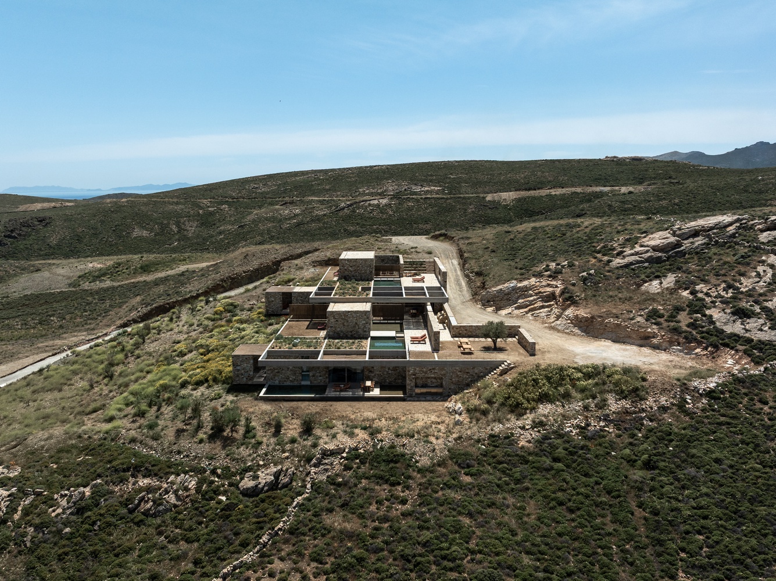
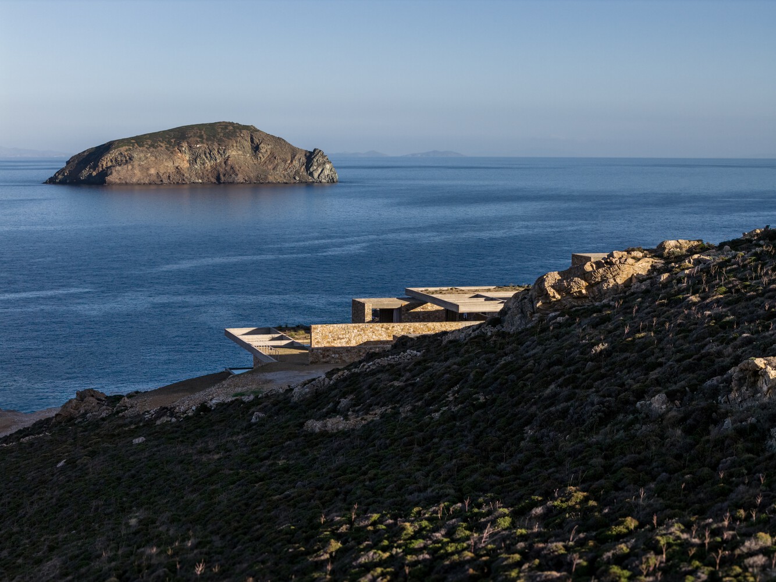
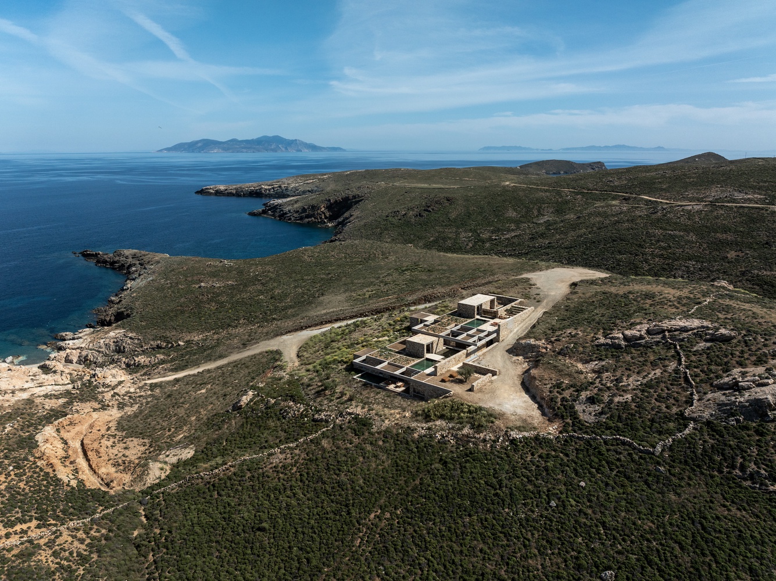
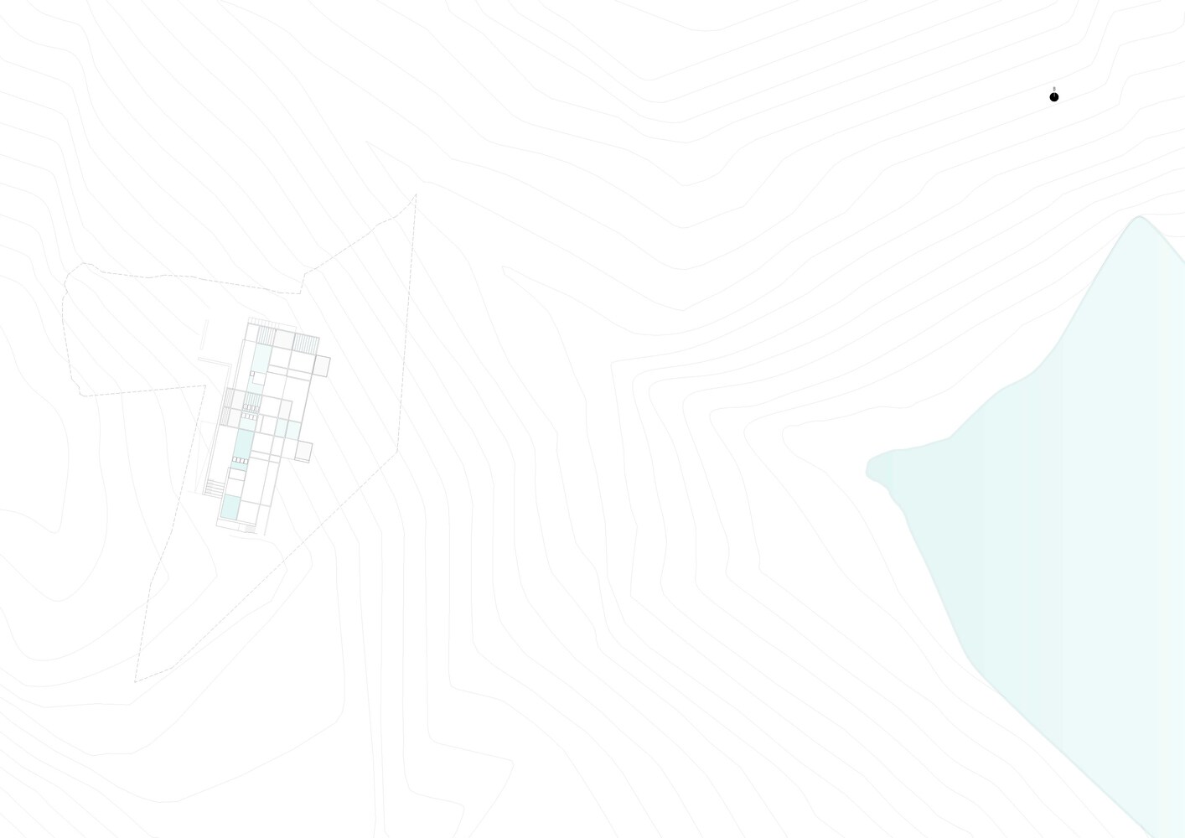
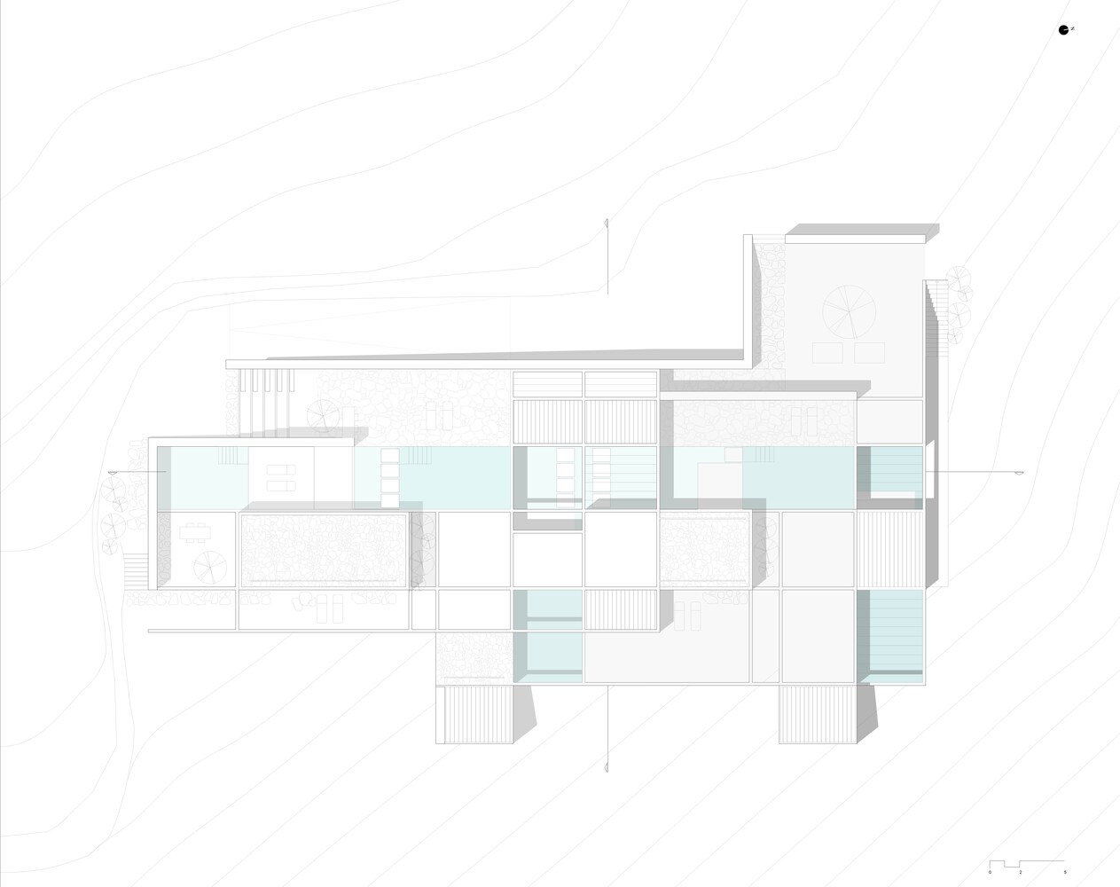
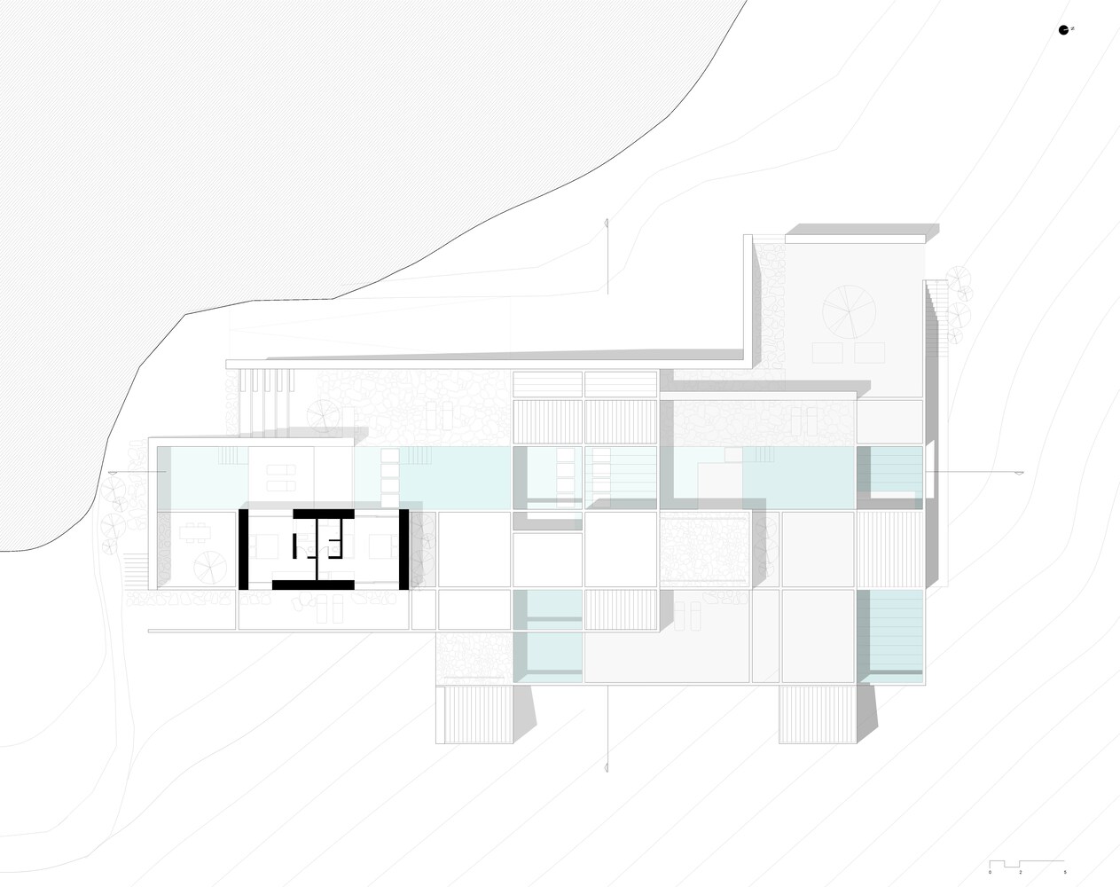
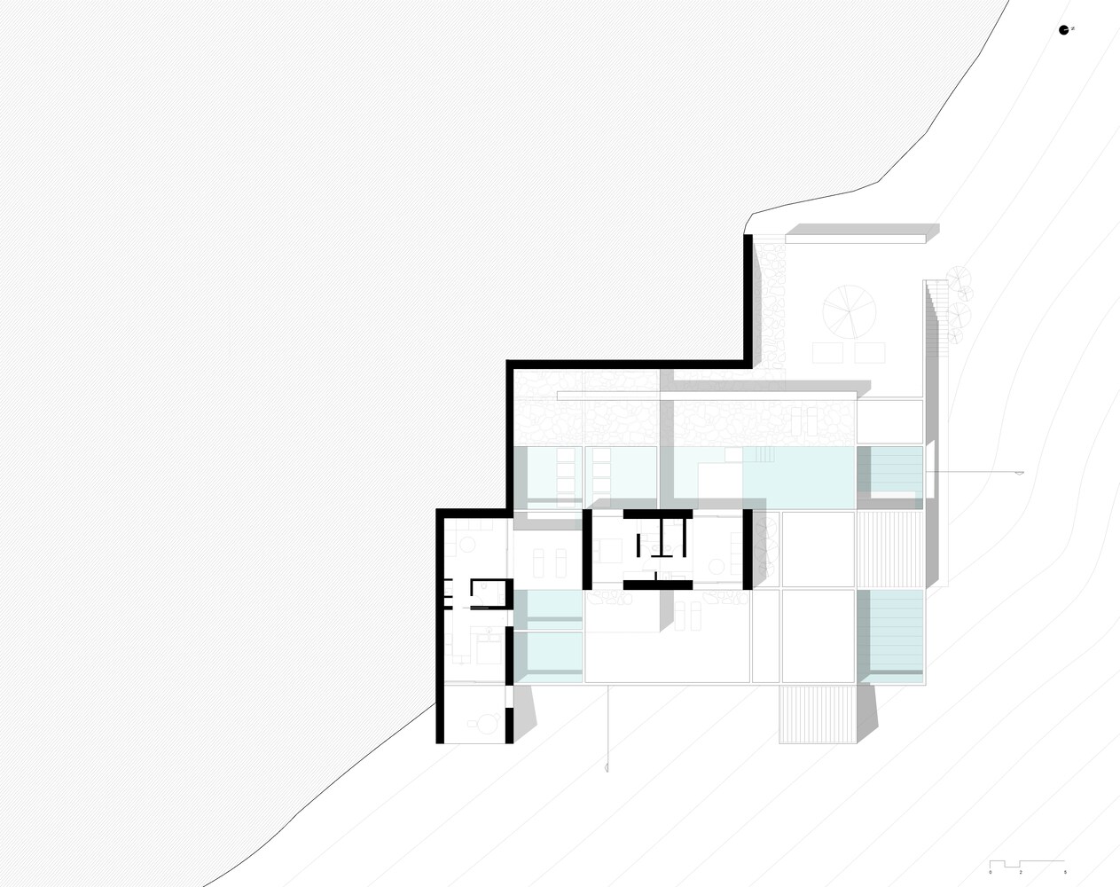
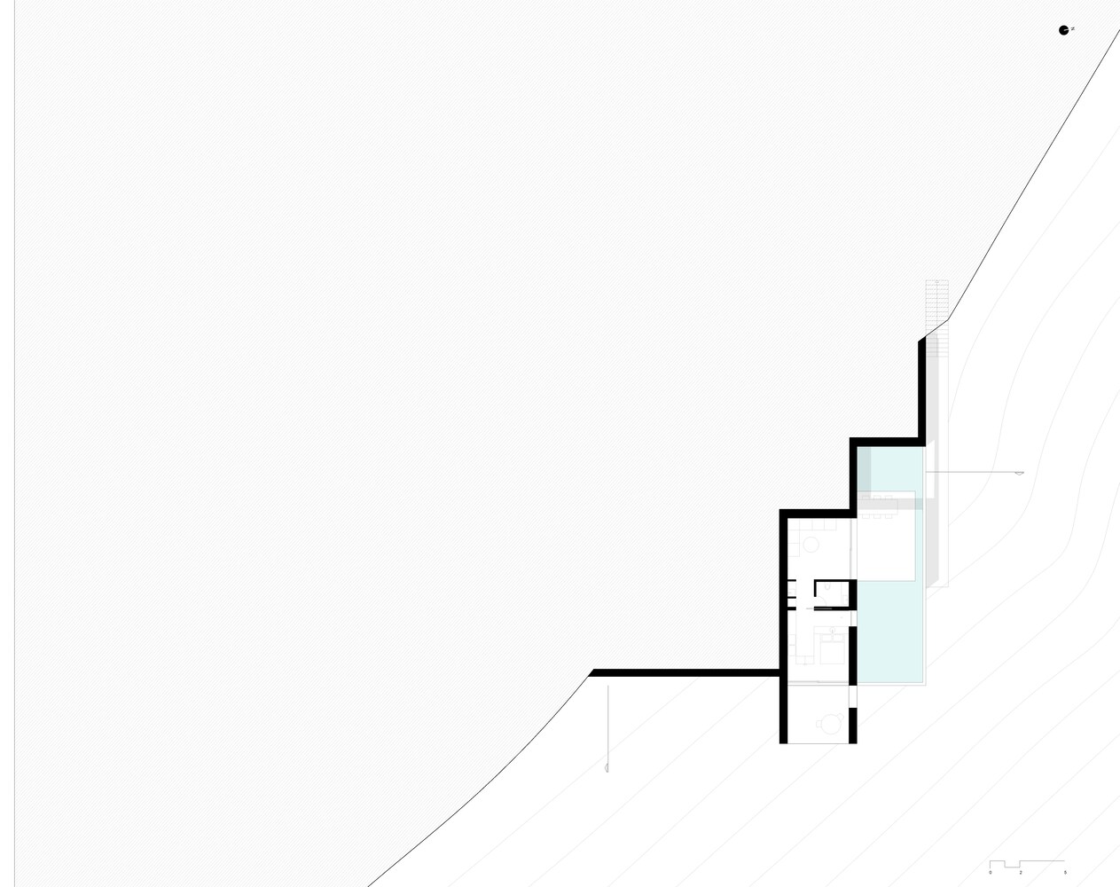
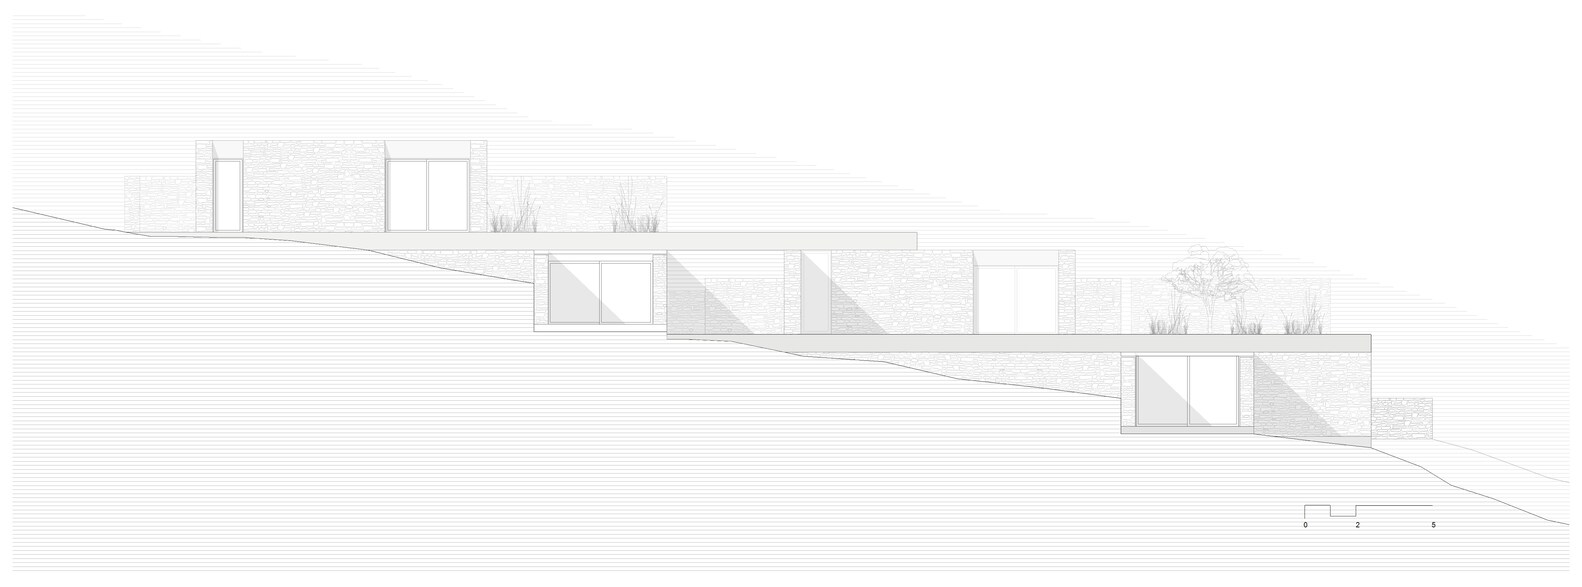
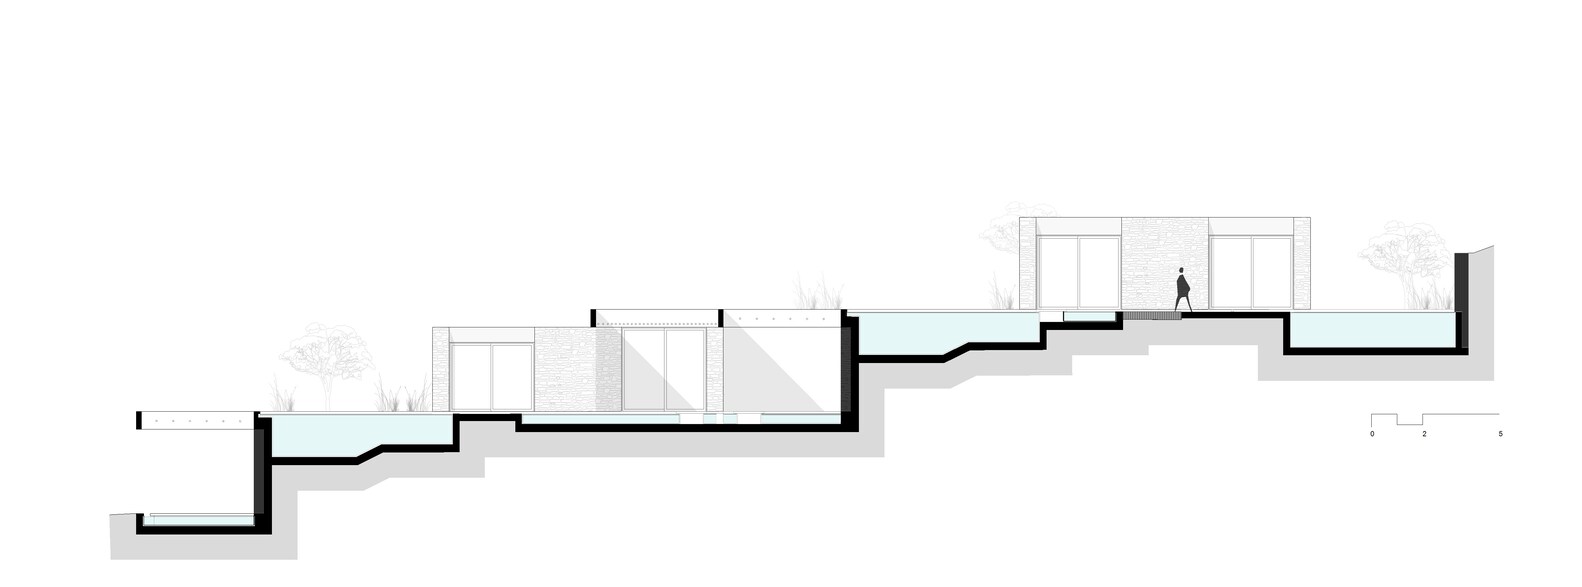
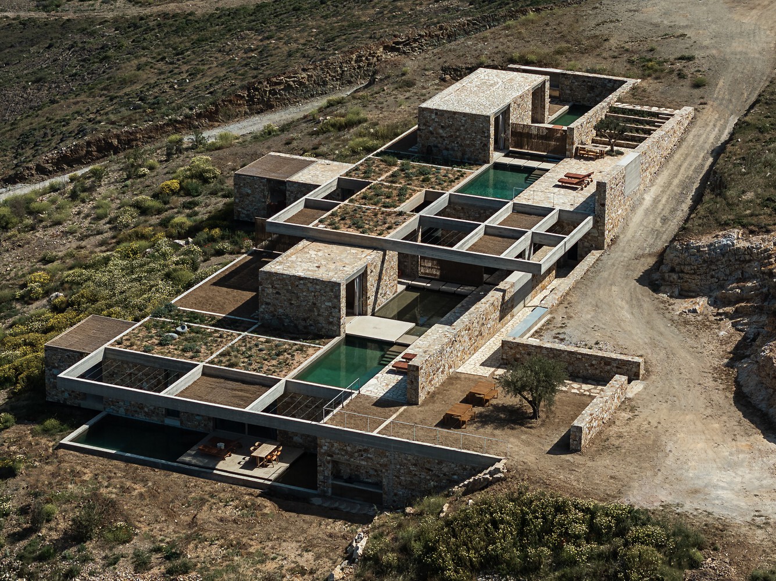
Perma is a five-residence retreat set into a rocky north-facing slope on Serifos Island, Greece.
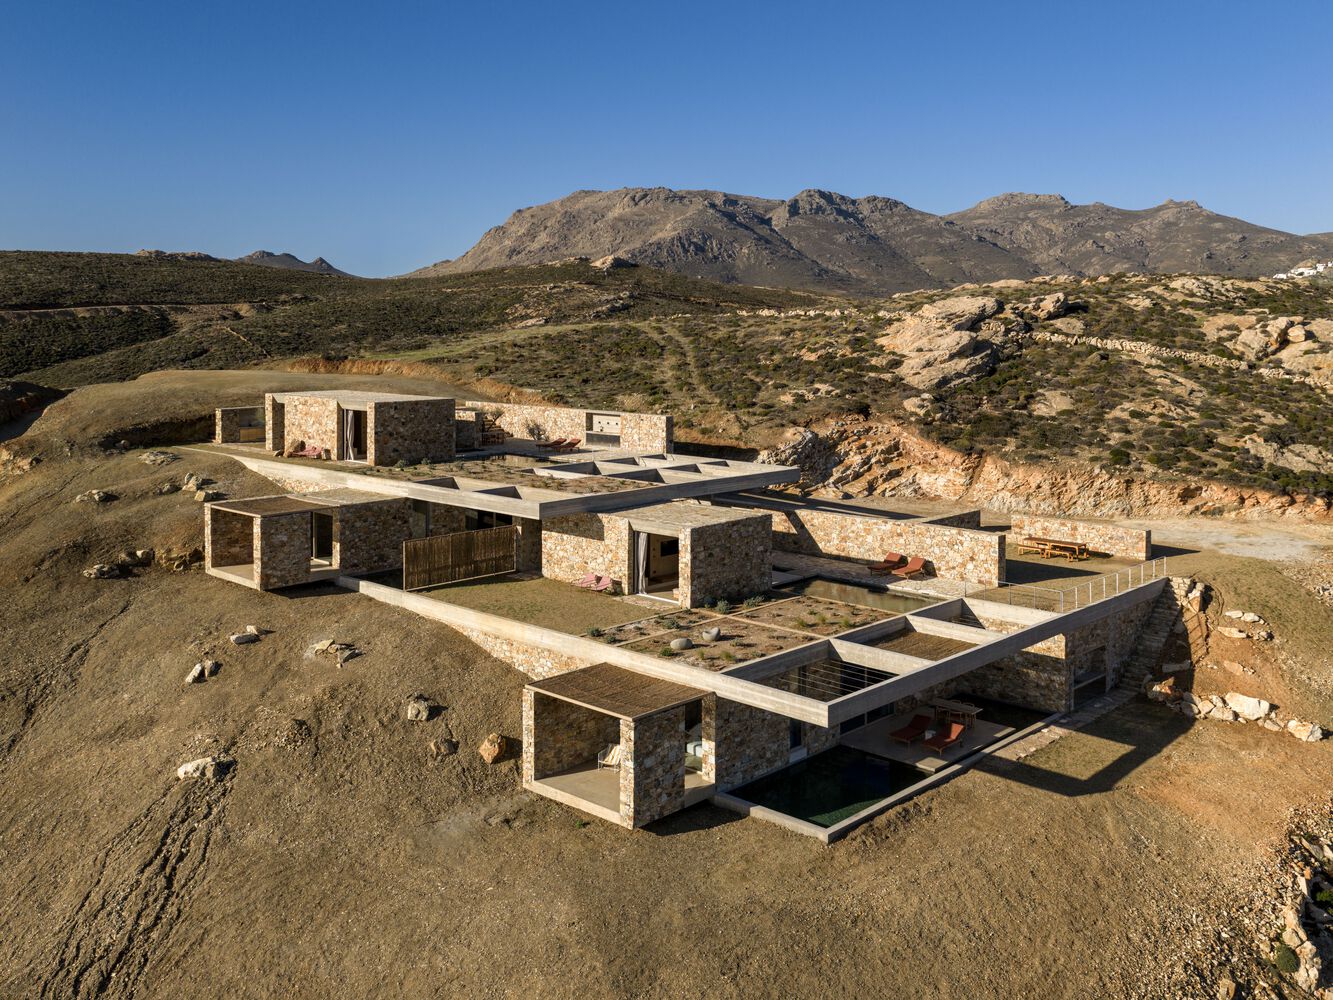
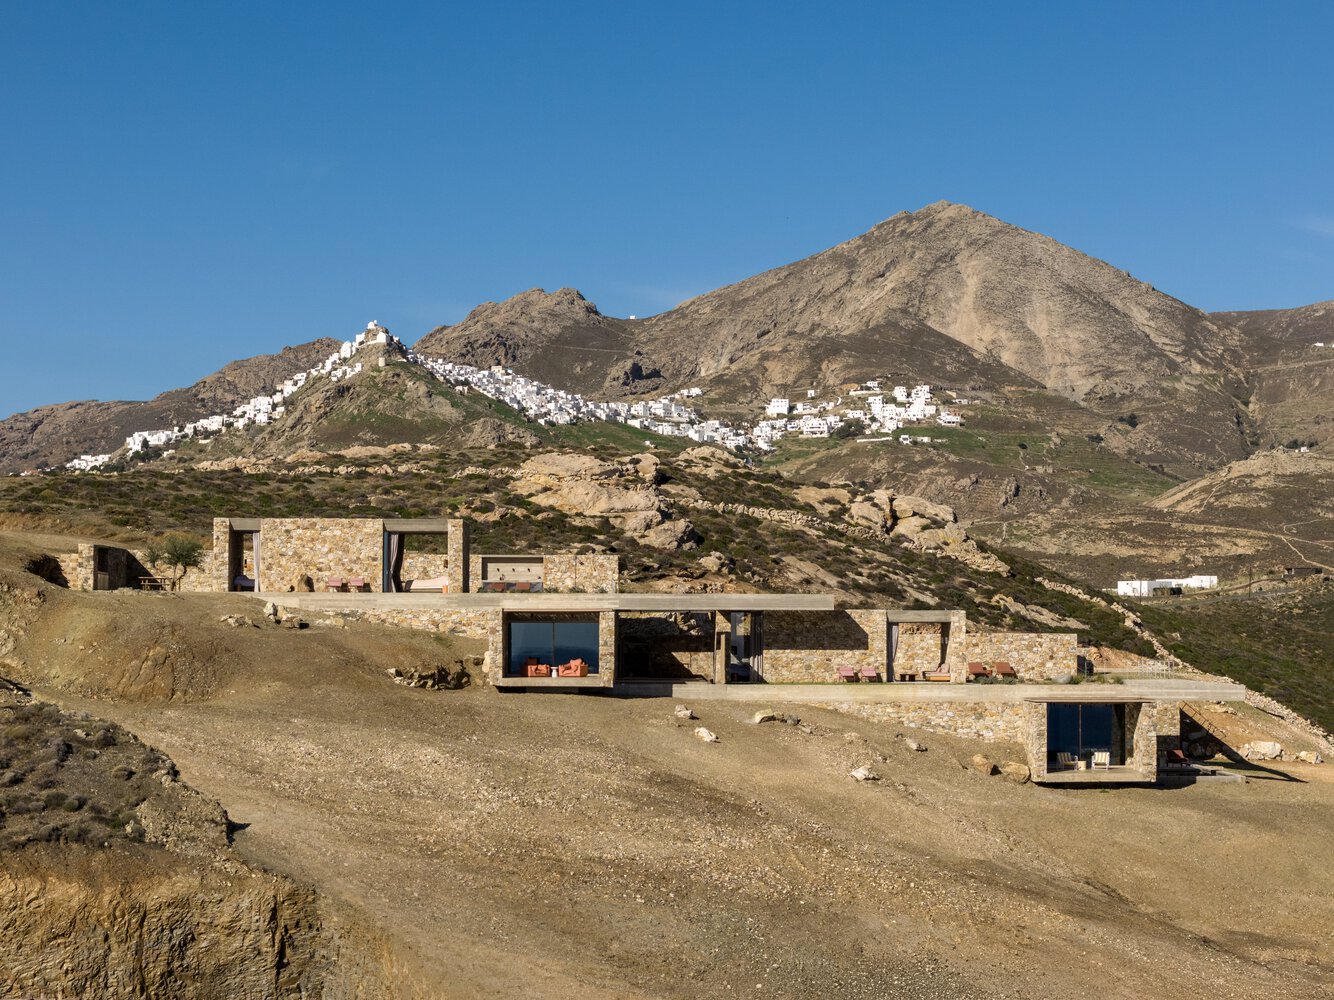
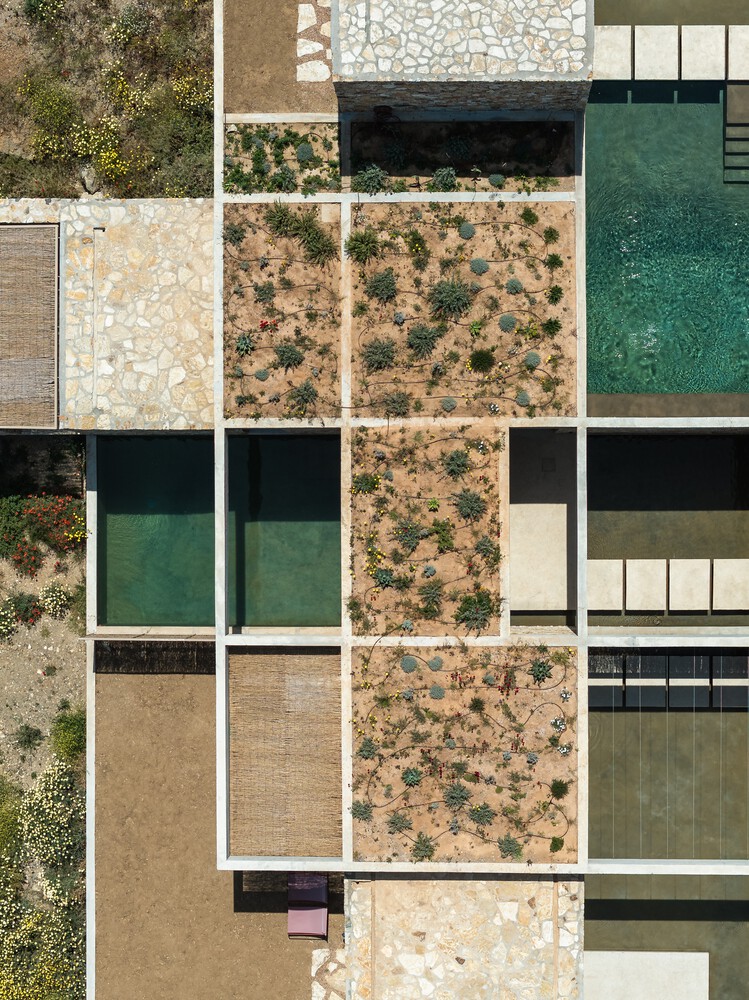
The project is ultimately conceived as a measured piece of terrain made habitable-an orchestrated collage of materials, textures, views and voids drawn from the landscape itself, where architecture frames the site's most essential qualities and turns them into an intimate experience of dwelling.
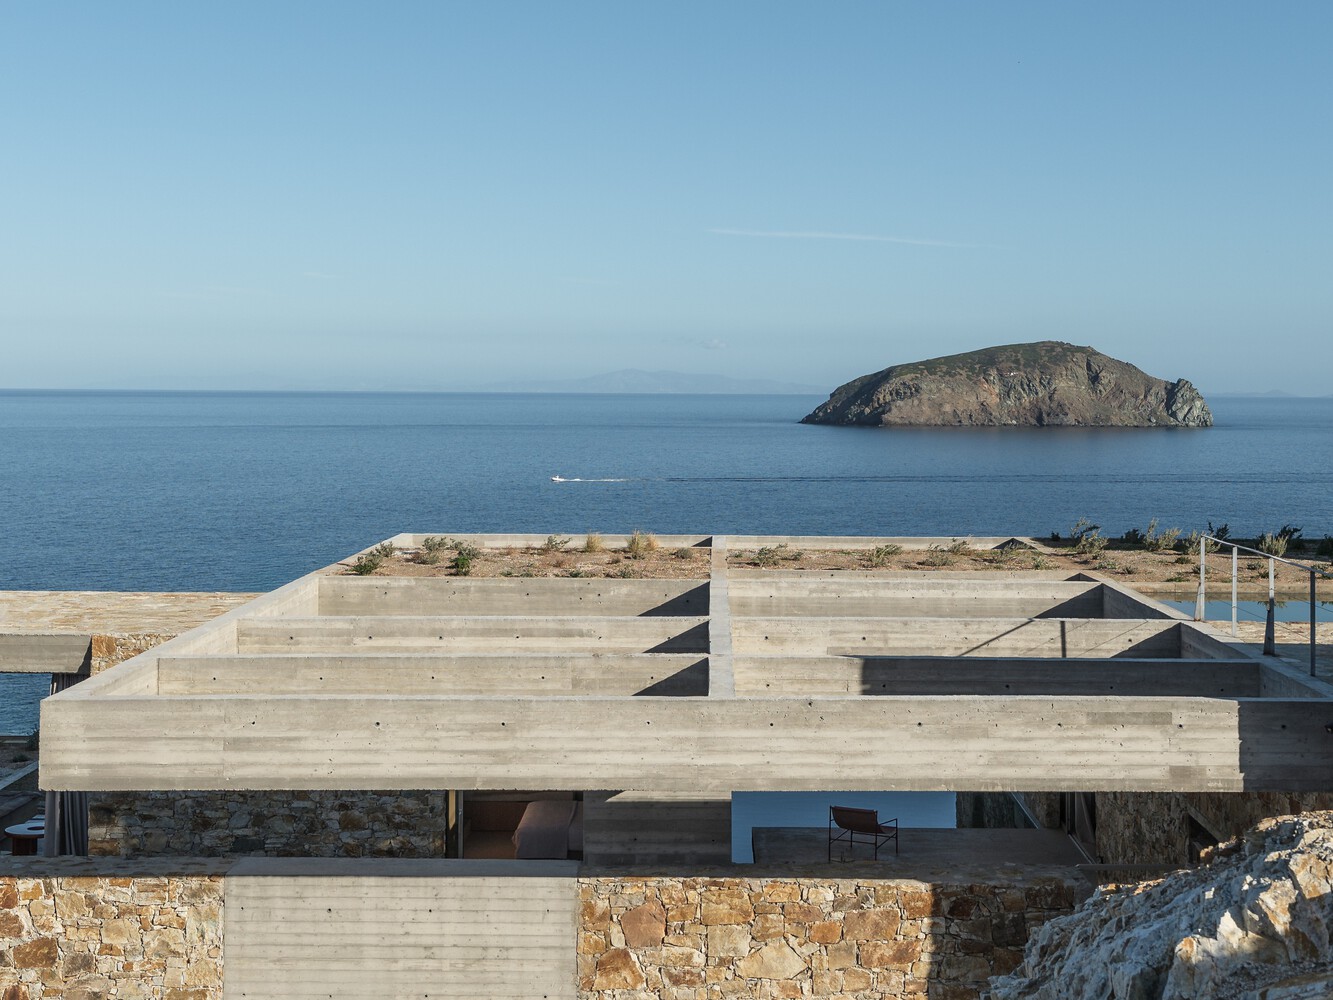
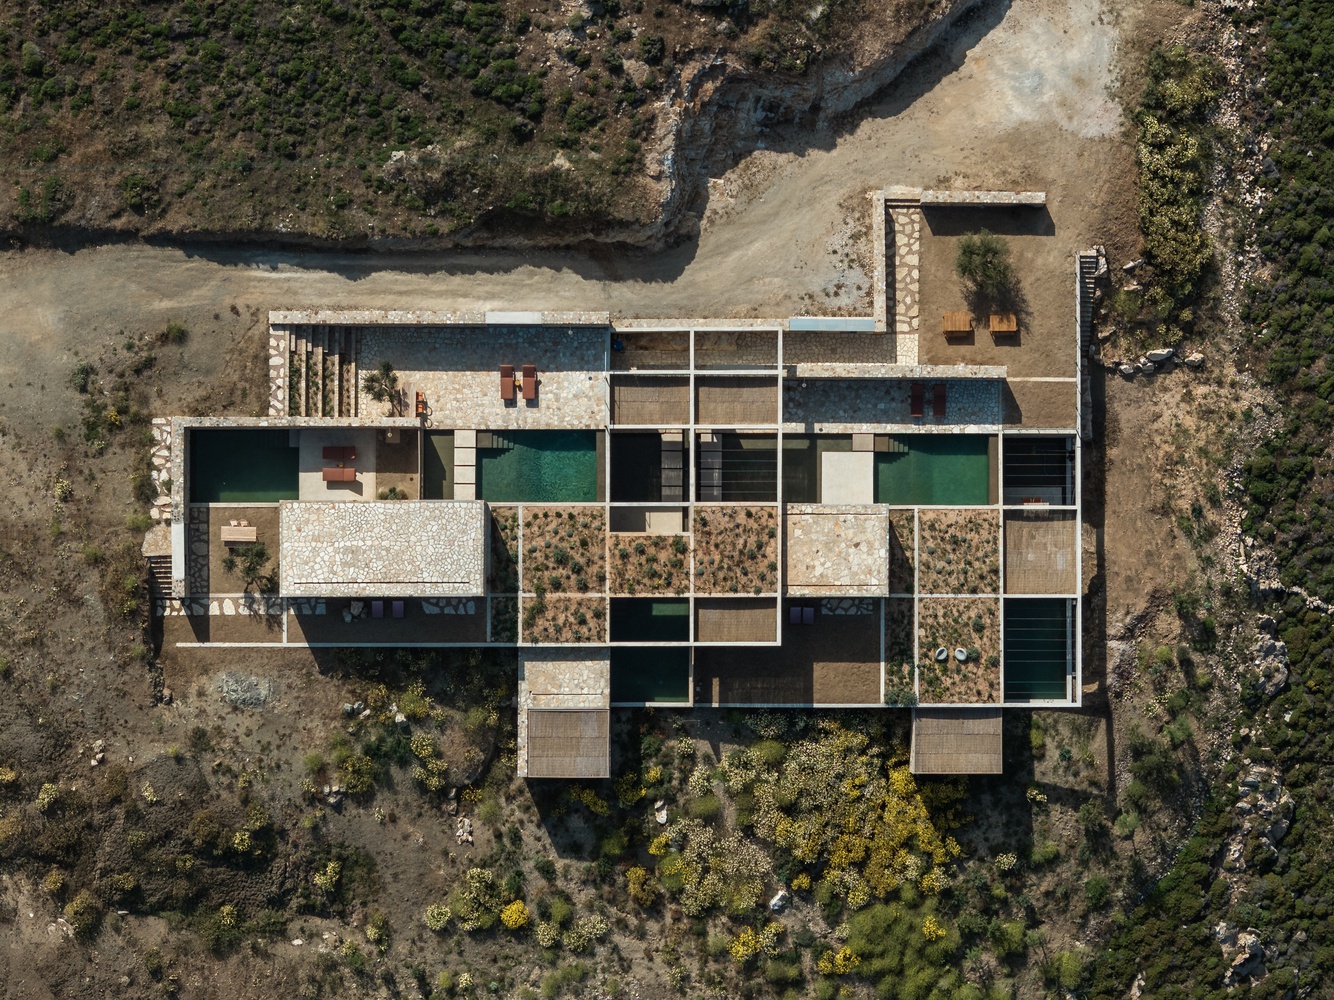
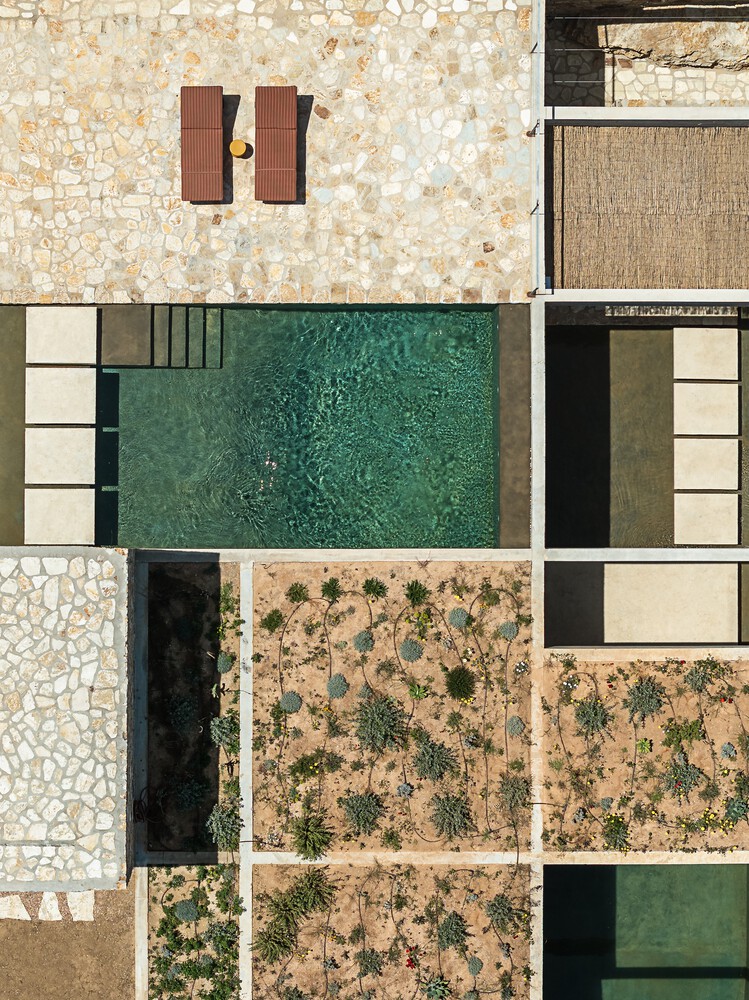
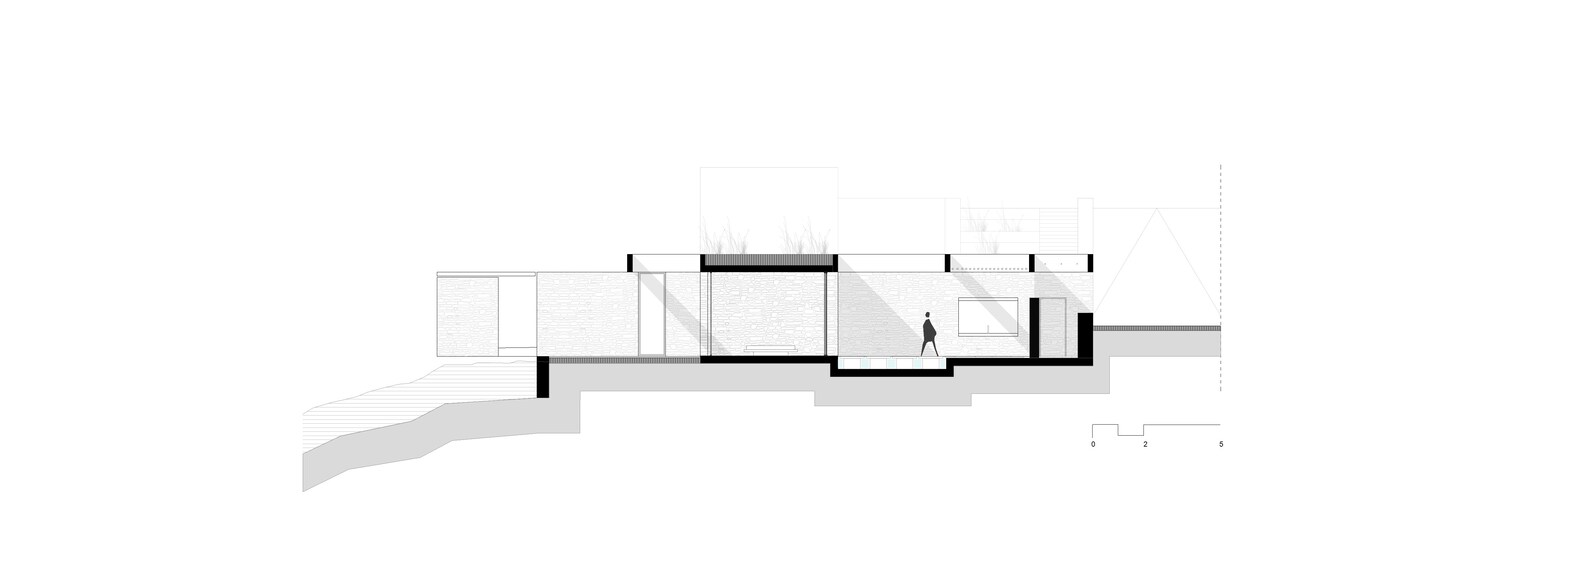
A concrete grid acts as the main ordering device. It is not used to impose abstraction on the landscape, but to hold together its different elements.
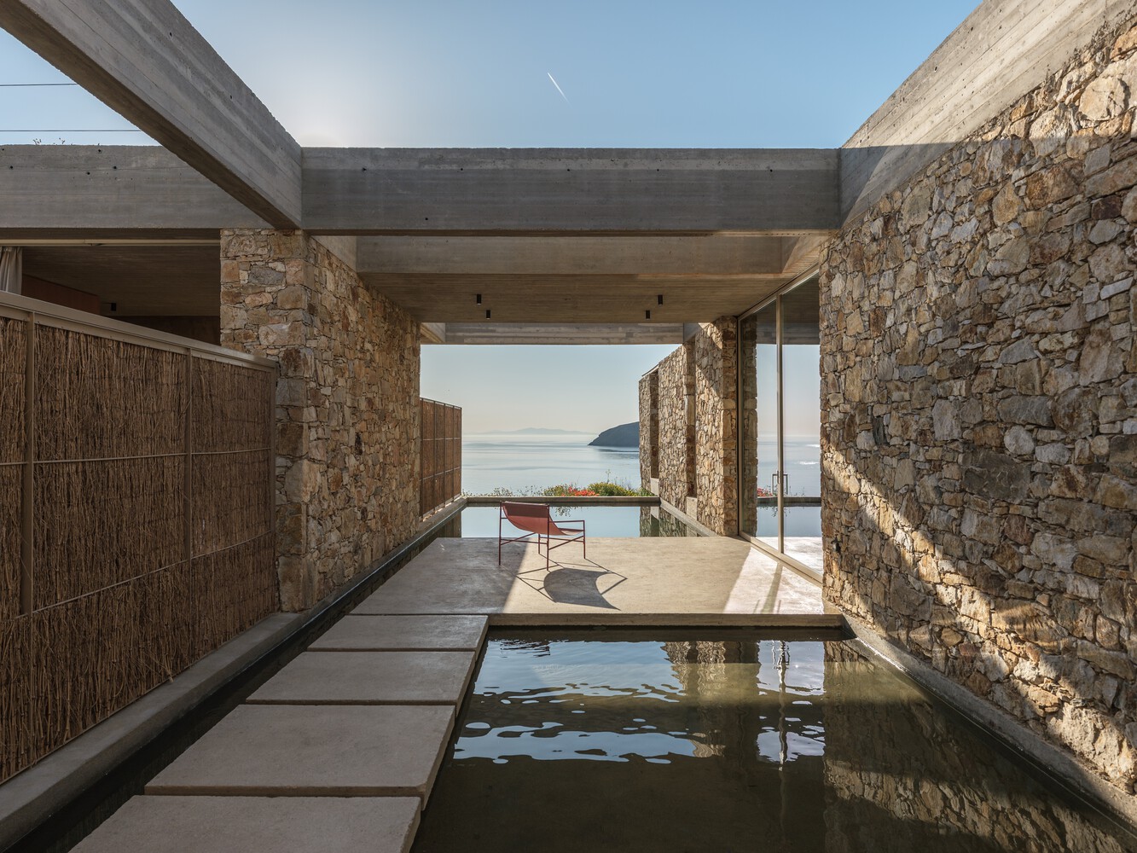
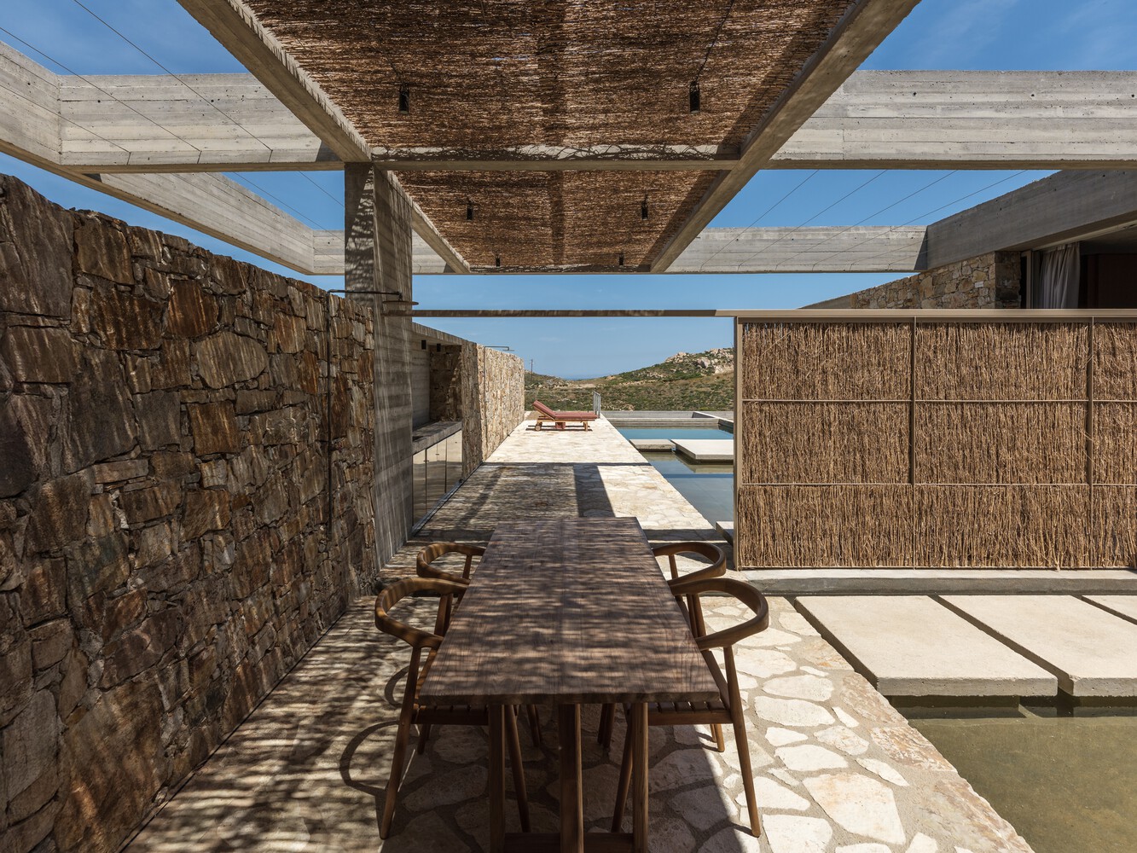
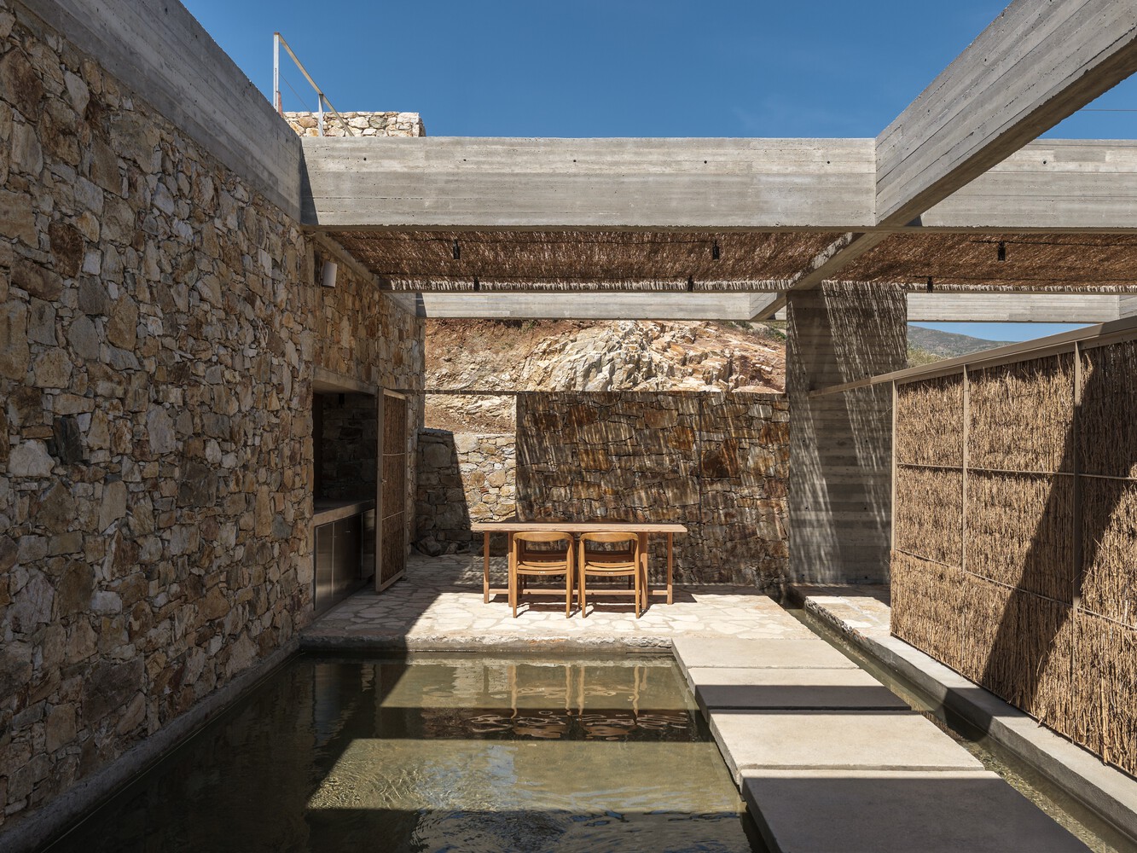
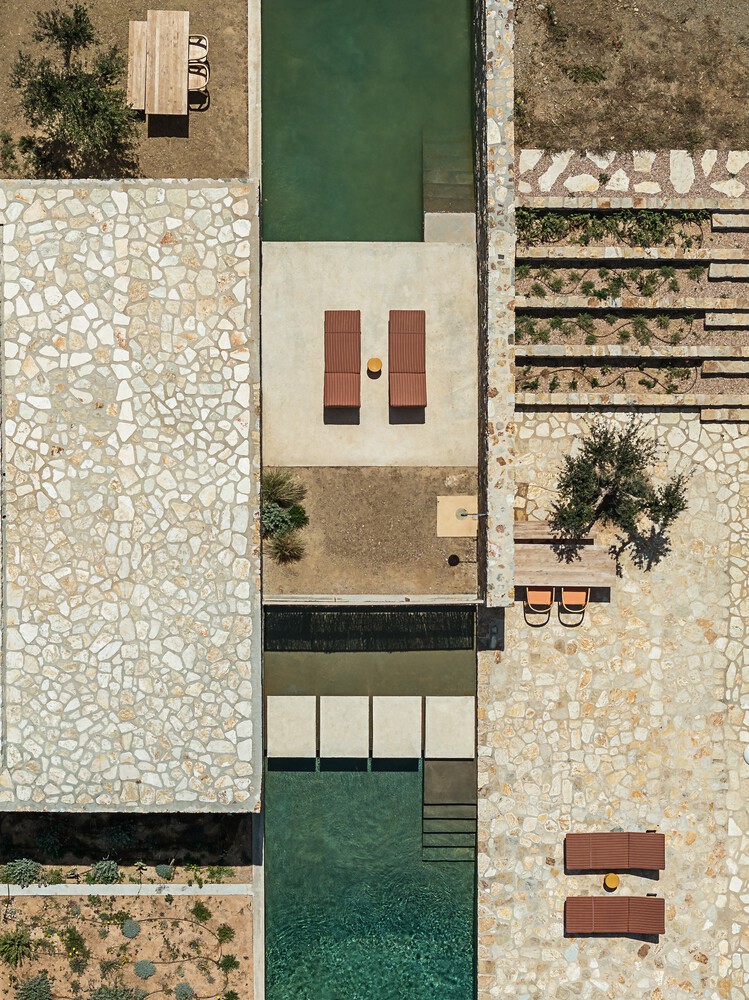
The grid is strict yet poetic-filled with earth, water, stone, sunlight, reeds, and void. Through architecture, these materials become tangible: defined by edges, given scale, and brought closer to the body.
This porous structure is characterized by a sense of enclosure and openness at once. Its three-dimensional grid defines protected, inward spaces that remain visually connected to the sea, the sky, and the surrounding terrain.
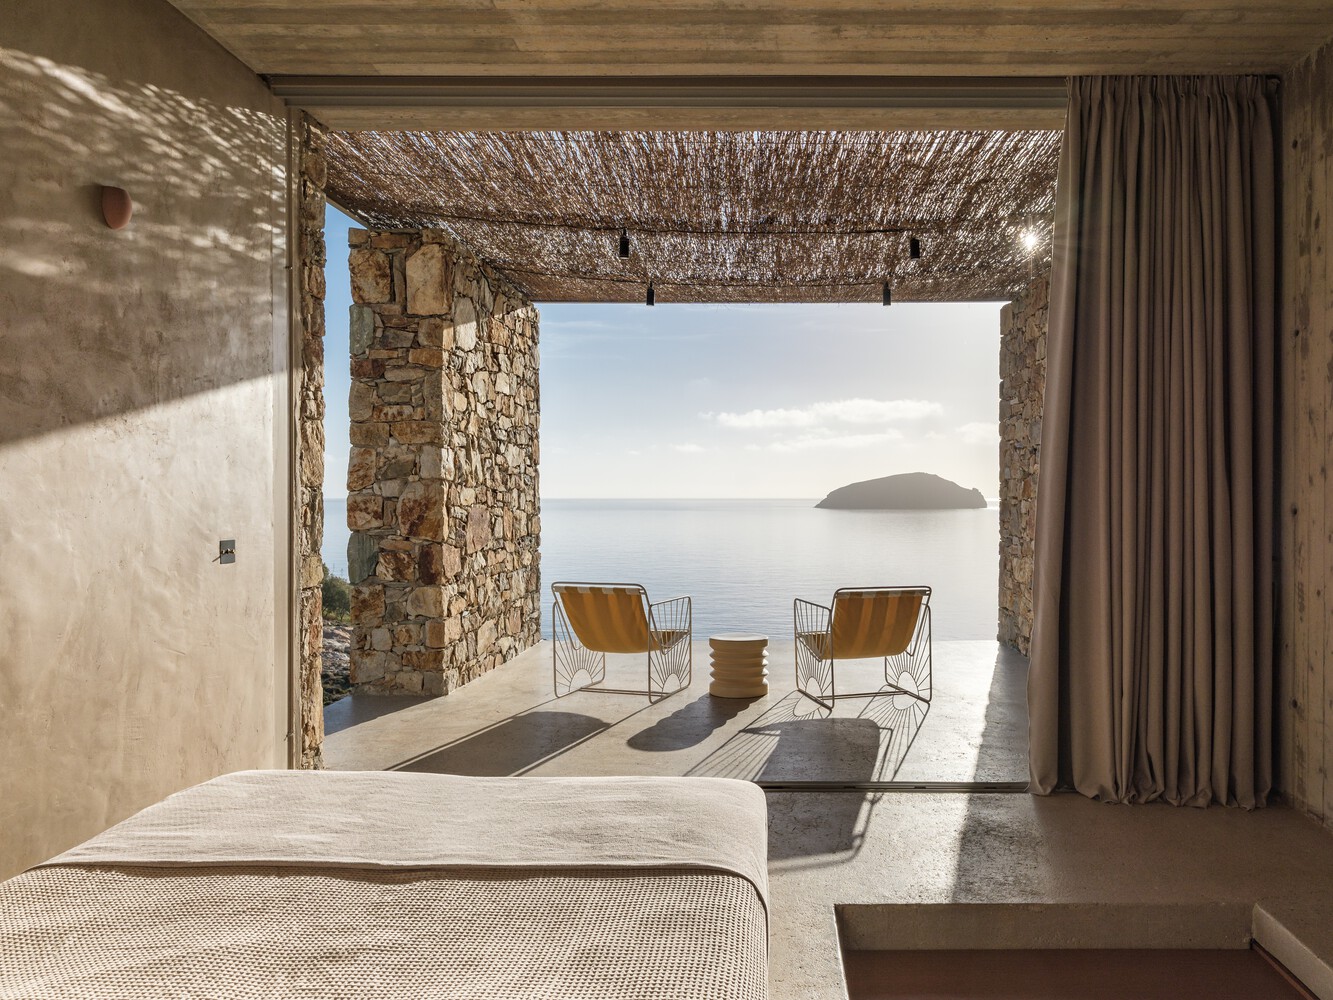
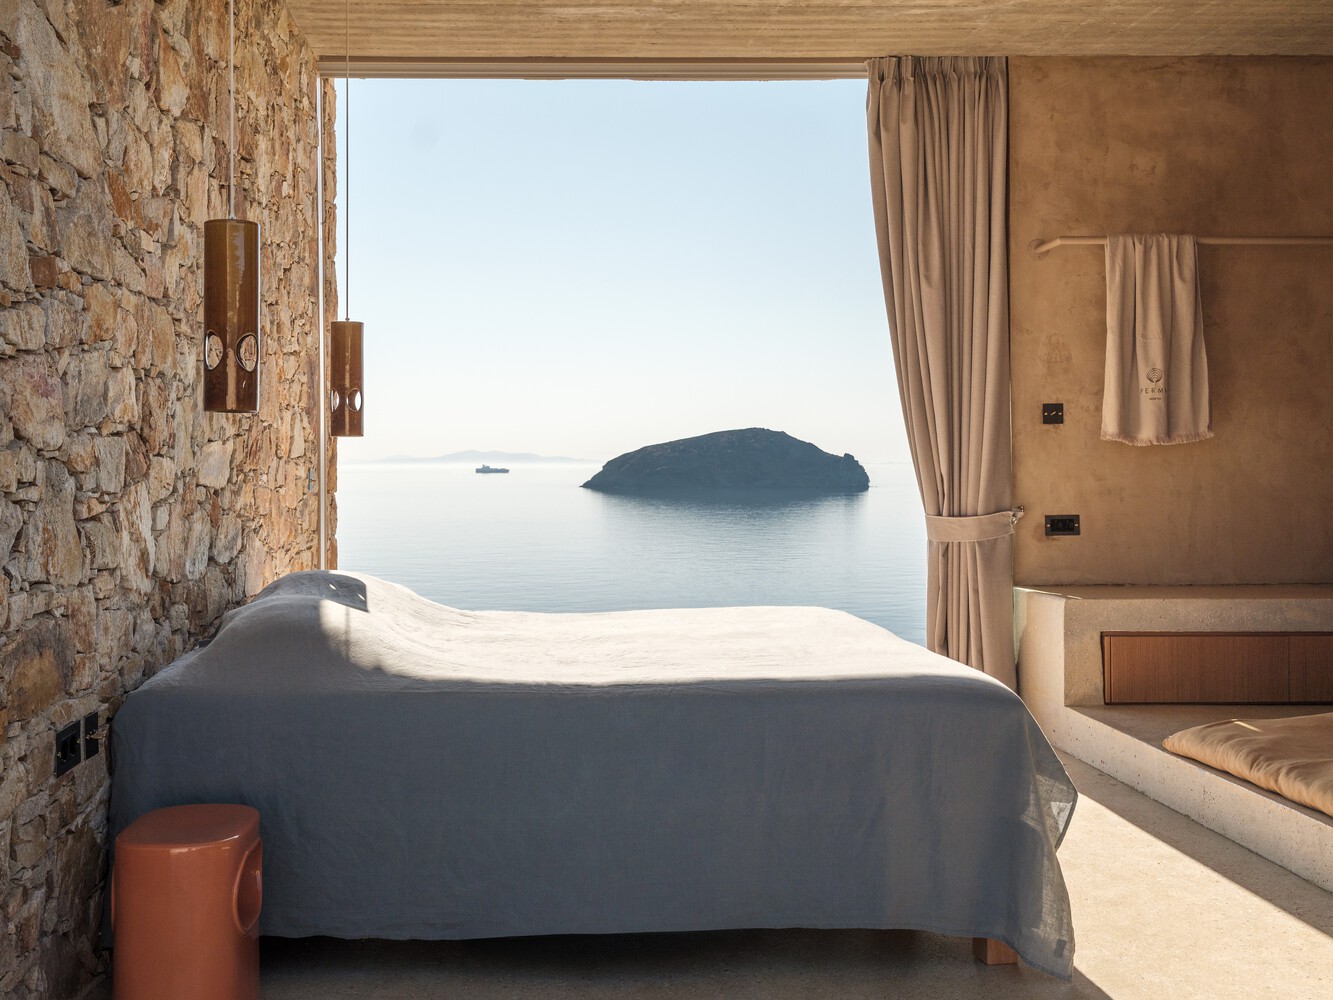
These open rooms offer shelter without isolation, gathering light, shadow, air, and vegetation into intimate places of retreat within the larger landscape.
Beyond a poetic intention to bring the elements and materials of the place closer to human experience, this approach also became a very real construction principle.
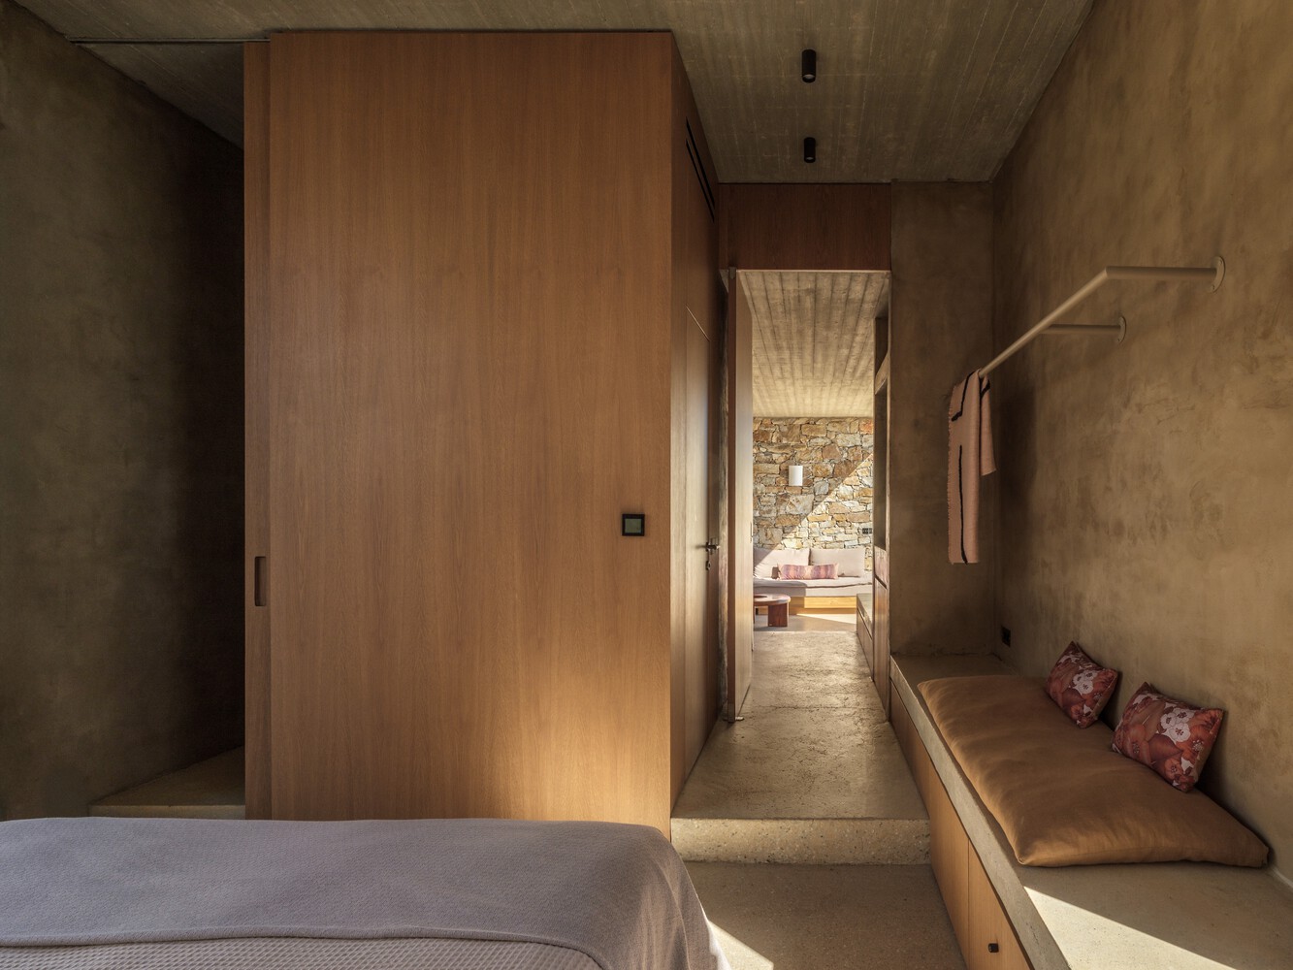
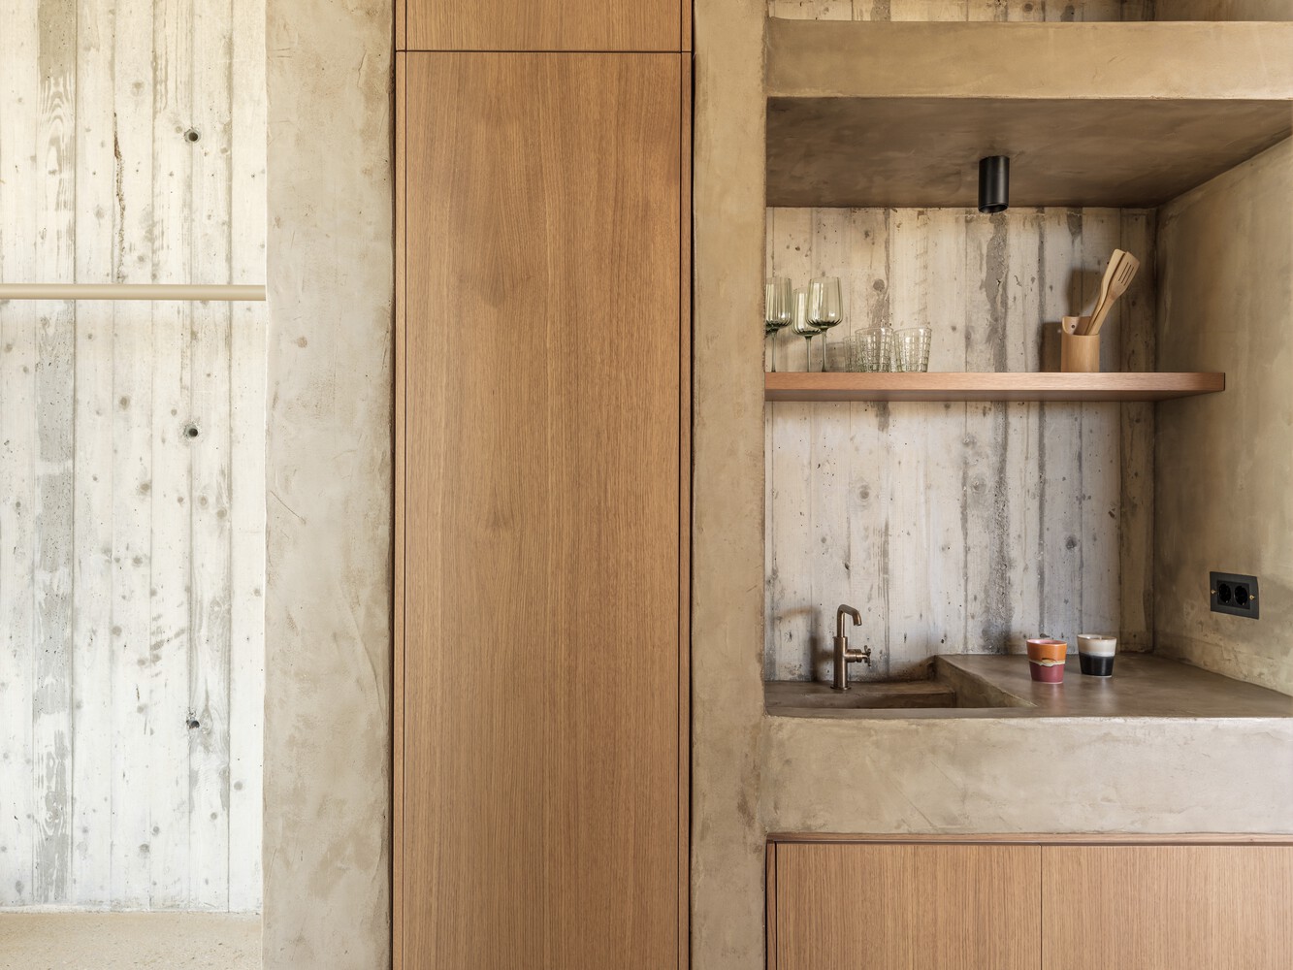
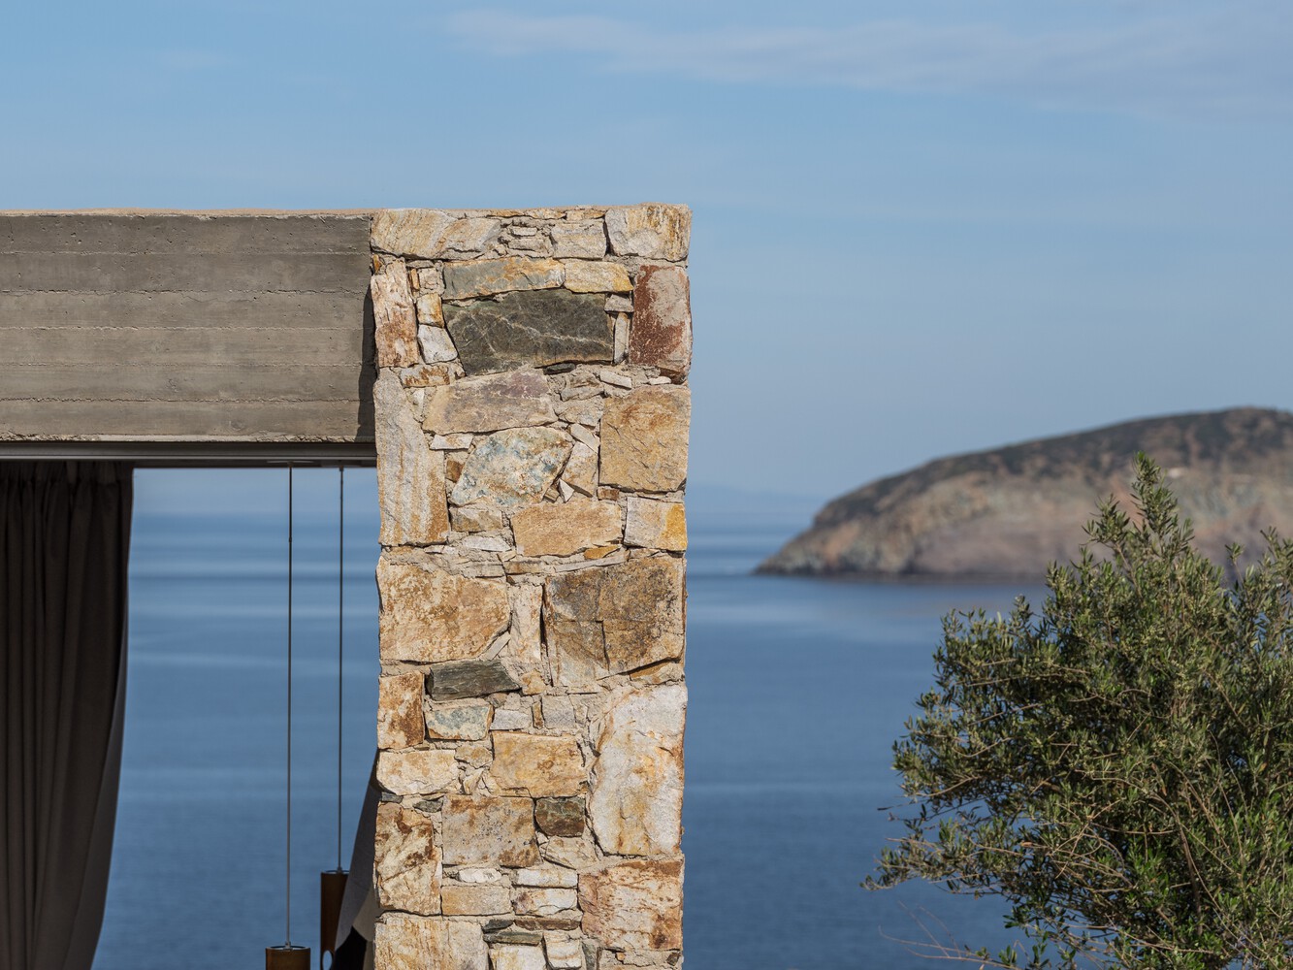
The stone used in the project comes from the excavation itself, while the remaining excavated material was reused across the broad horizontal terraces.
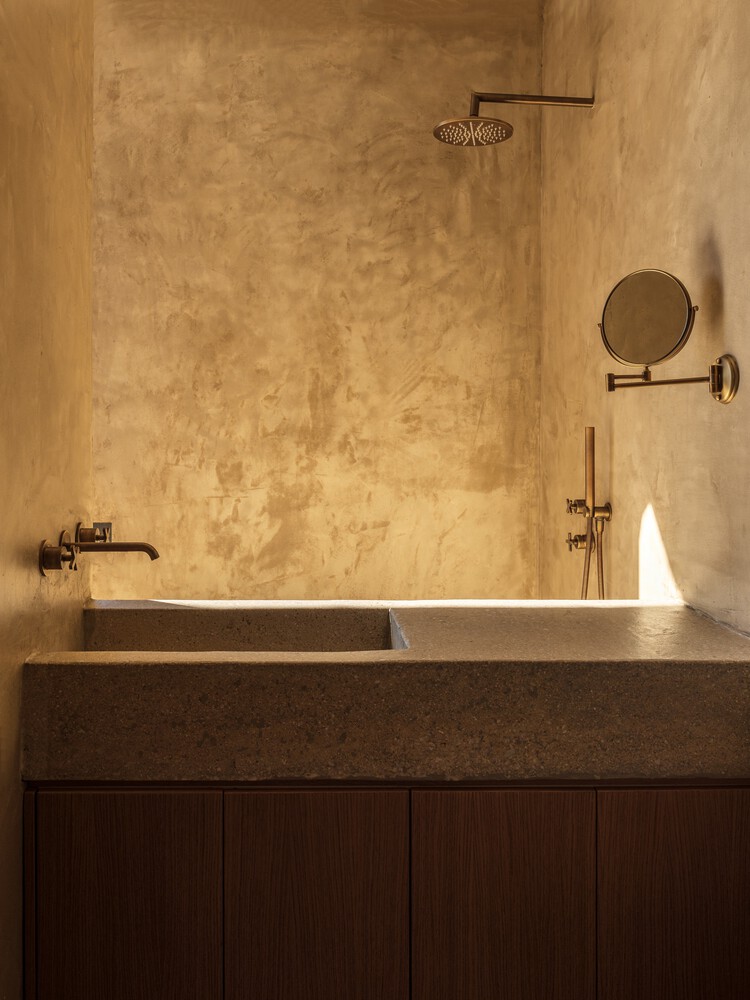
The floors and built-in furnishings were cast on site by local craftsmen, rainwater is collected and reused for irrigation, and the planted roofs are cultivated with edible species.
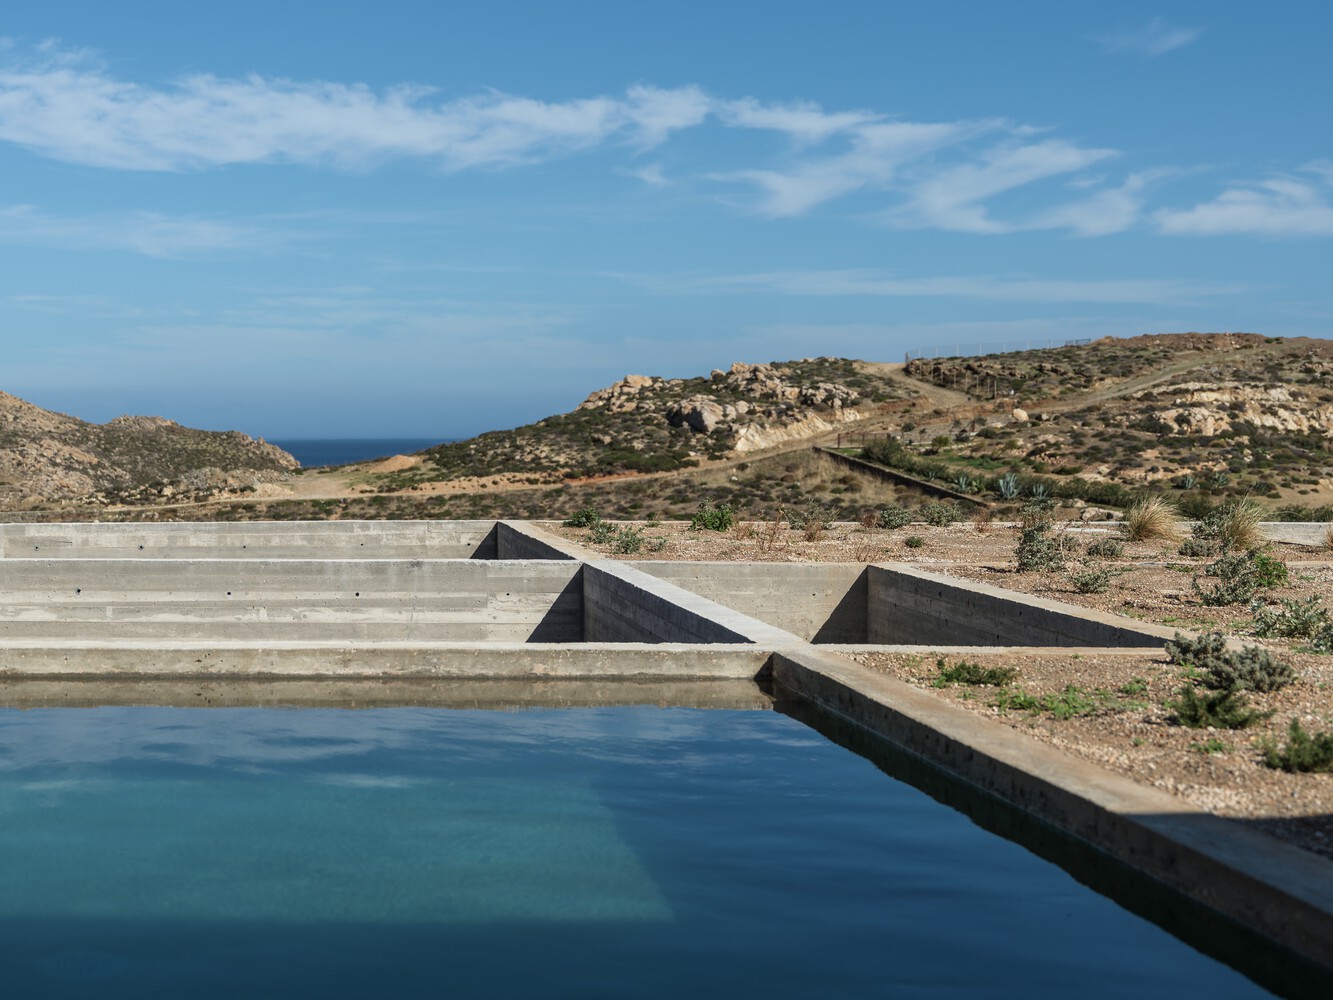
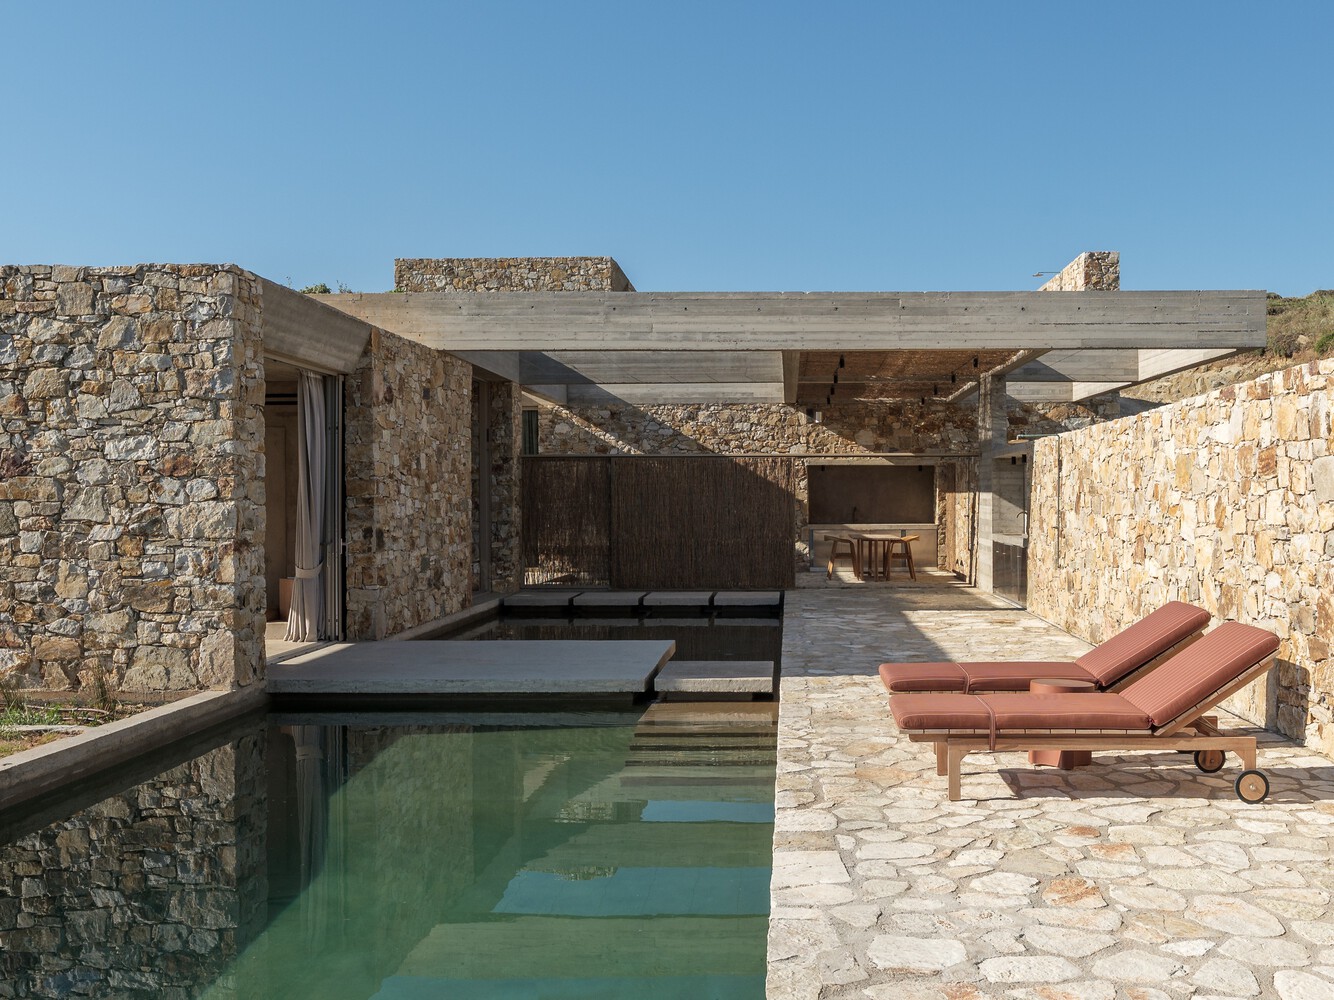
The materials of the site are therefore recycled into the architecture itself, forming inhabitable spaces anchored to the ground.