WildSumaco Research Pavilion
WILDSUMACO RESEARCH PAVILION
Caá Porá Arquitectura
ARCHITECTS
Caá Porá Arquitectura
STRUCTURAL ENGINEER
Patricio Cevallos
COLLABORATORS
Josué Fernández, Andrea Rodríguez, Gen Moya
CONSTRUCTION
Caá Porá Arquitectura, Jimmy Erazo, Las Manos Sucias/Filou Frichou, Fabián Suntasig, Willian Mora, Comunidad : Elisa Zarria, Isidro Barre, Rober Andi, Jimmy Morales, José Andi, Anderson Andi, Wilson Andi, Antony Morales, Rogen Morales, Vannesa Andi, Dariana Andy, Daira Andi
FURNITURE
Bernardo Jarrín
CLIENT
The Fmu Education Foundation
AREA
280 m²
YEAR
2025
LOCATION
Ecuador
CATEGORY
Research Center
English description provided by the architects.
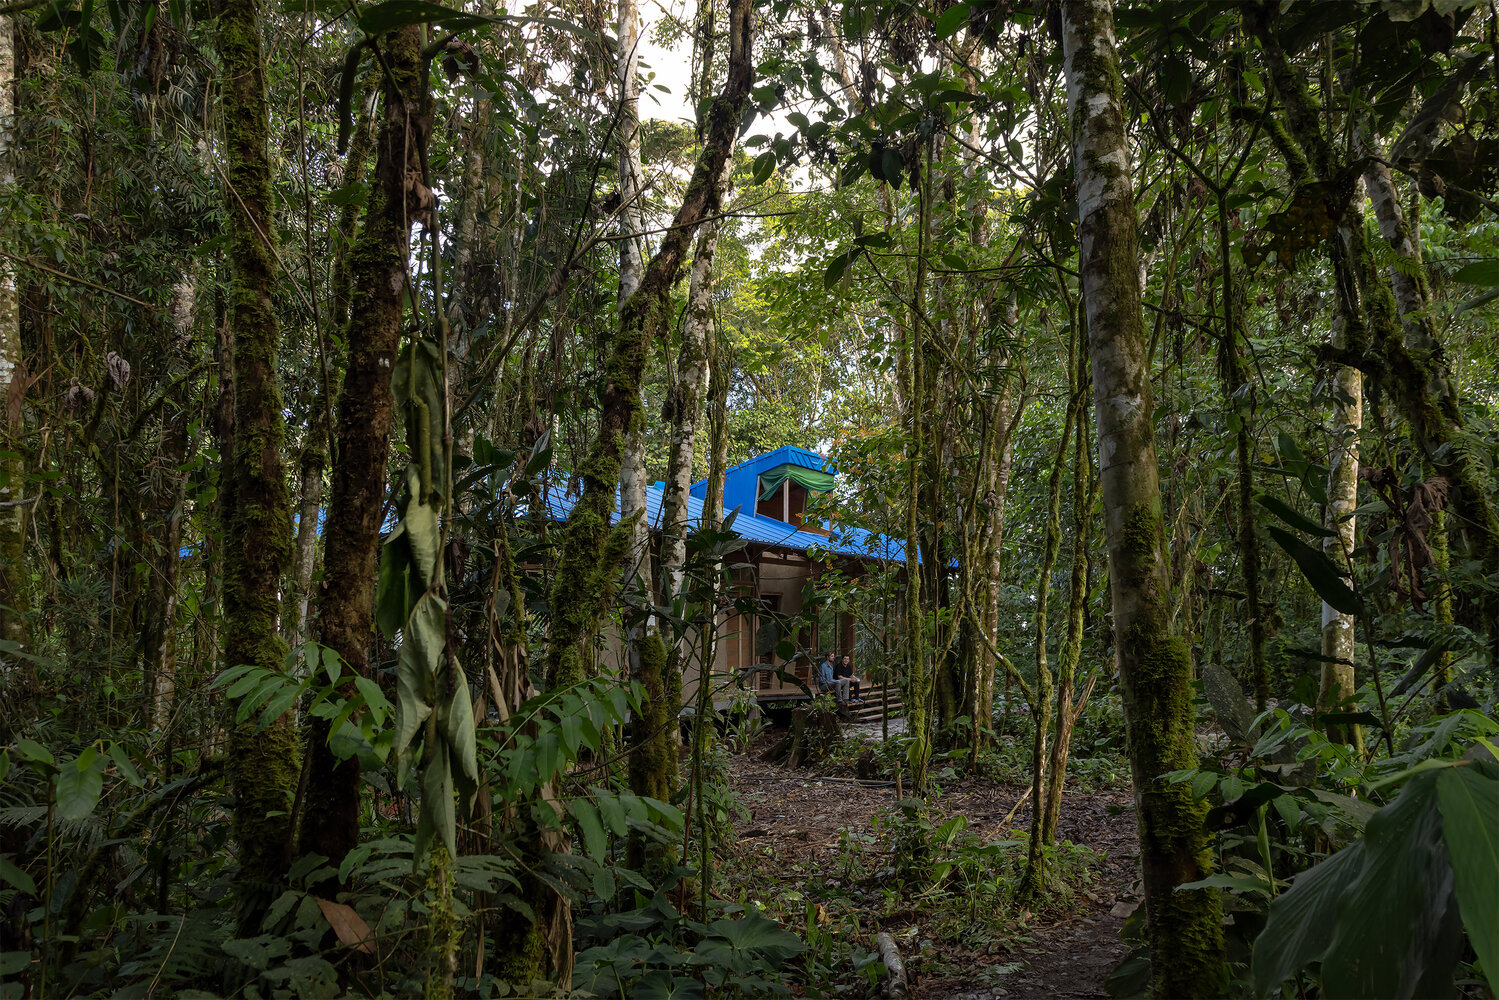
The WildSumaco Biological Station is located on the outskirts of the community of Pacto Sumaco, at the foot of the Sumaco volcano and the first core zone of Sumaco Napo Galeras National Park, at the point where the Andean slope meets the humid breath of the high Amazon.
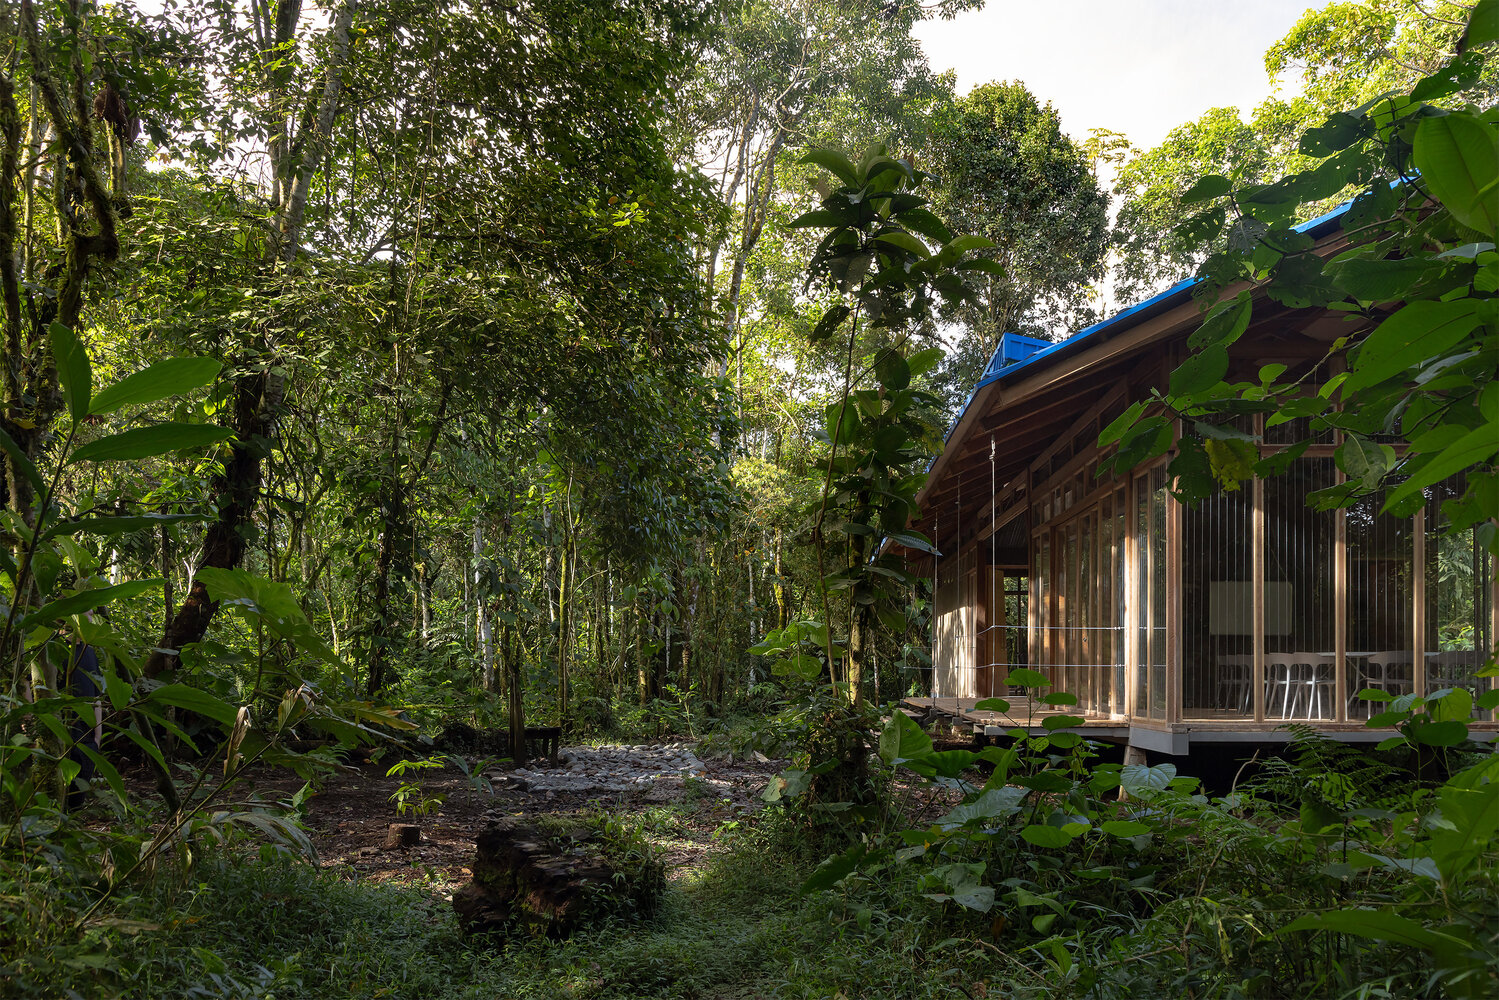
It is one of the most biodiverse territories in Ecuador, and therefore in the world, a place where the forest does not act as a backdrop but as matter, climate, sound, shadow and measure. Building here demands listening before imposing, taking the context as a whole as a starting point rather than an obstacle.
Caá Porá Arquitectura was commissioned by Francis Marion University, in the United States, which has conducted research in the area for more than twenty years and sought to expand its infrastructure to rethink its relationship with the surroundings.
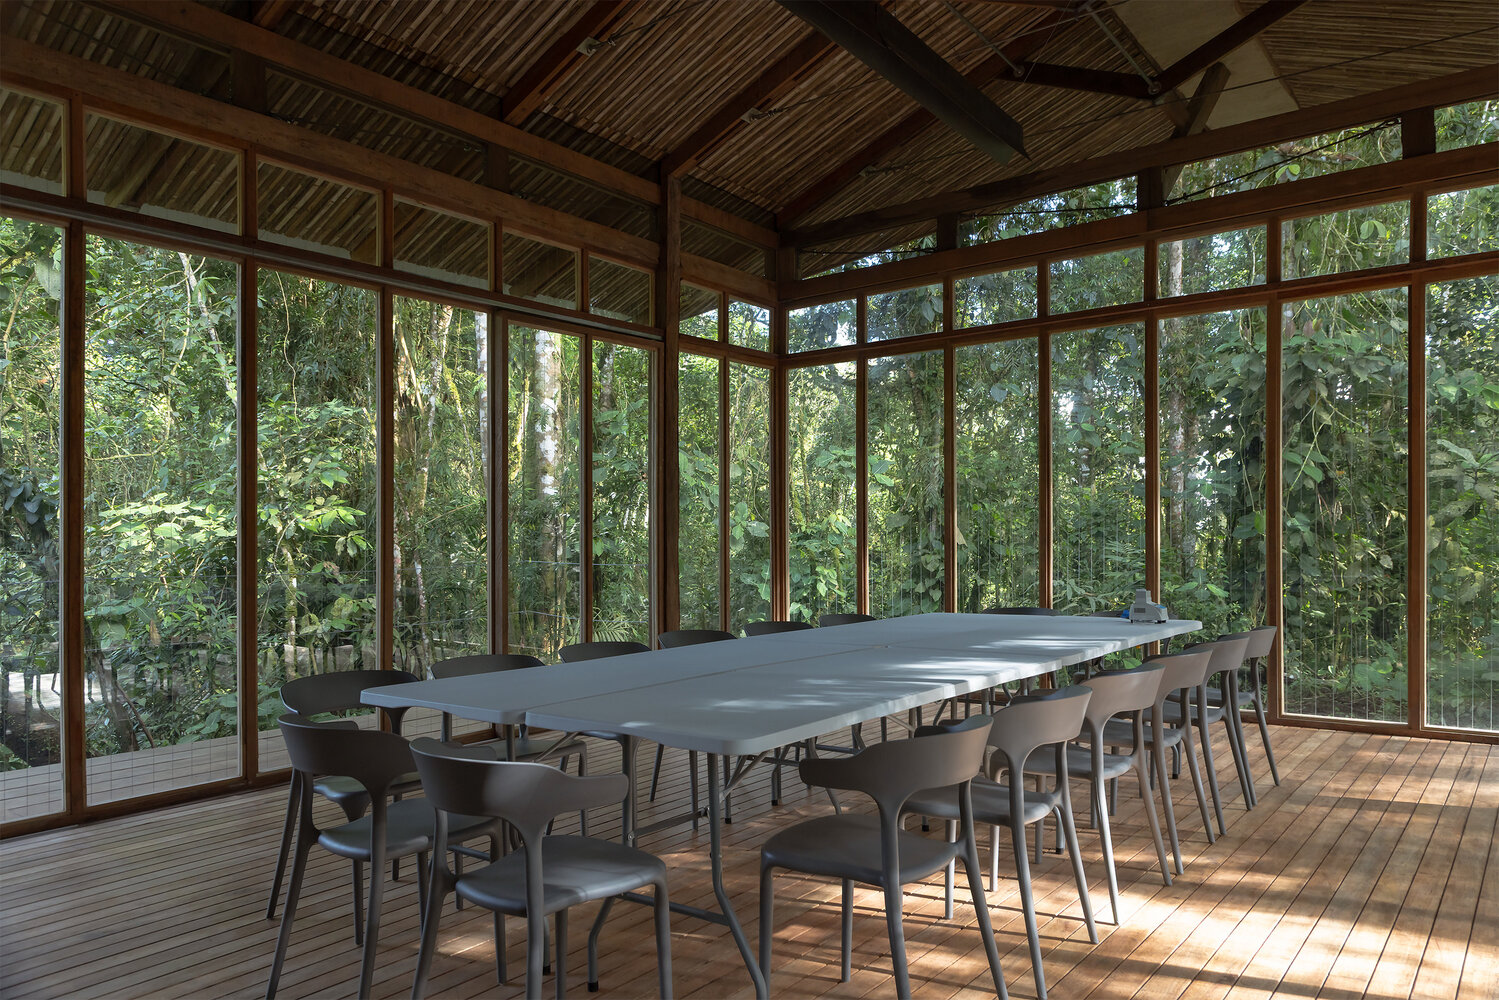
The commission was never understood simply as the construction of a building for science, but as an opportunity to create proximity between those who research and what they study. This first phase, laboratory and classroom, is only the starting point of a larger campus conceived as a platform for research and education.
Starting this year, the university will offer intensive courses to its students and will share the space with the families of Pacto Sumaco, training future biologists and community park rangers with cutting edge tools, while also learning from the local naturalist guides.
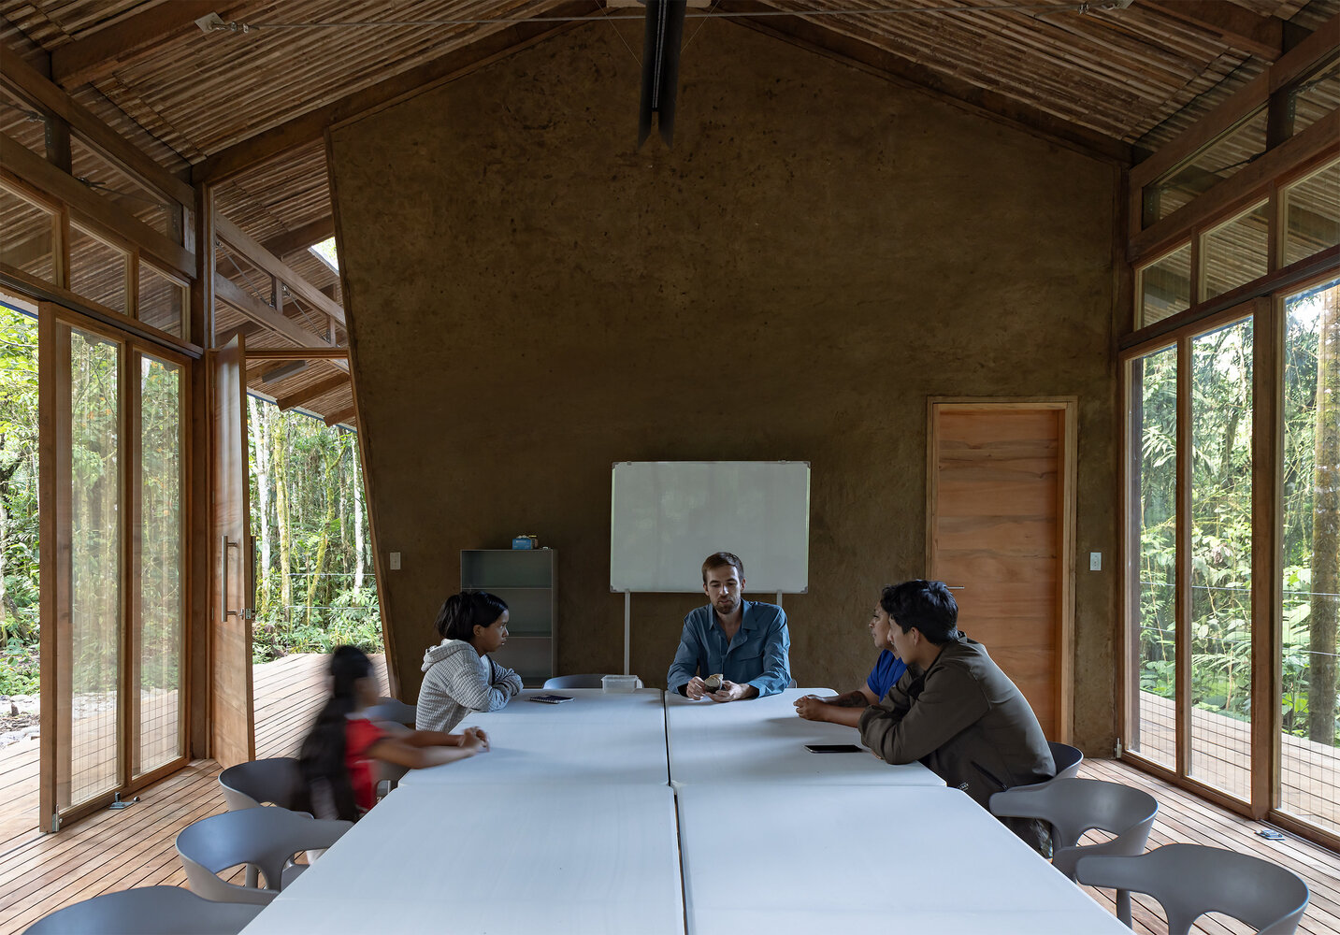
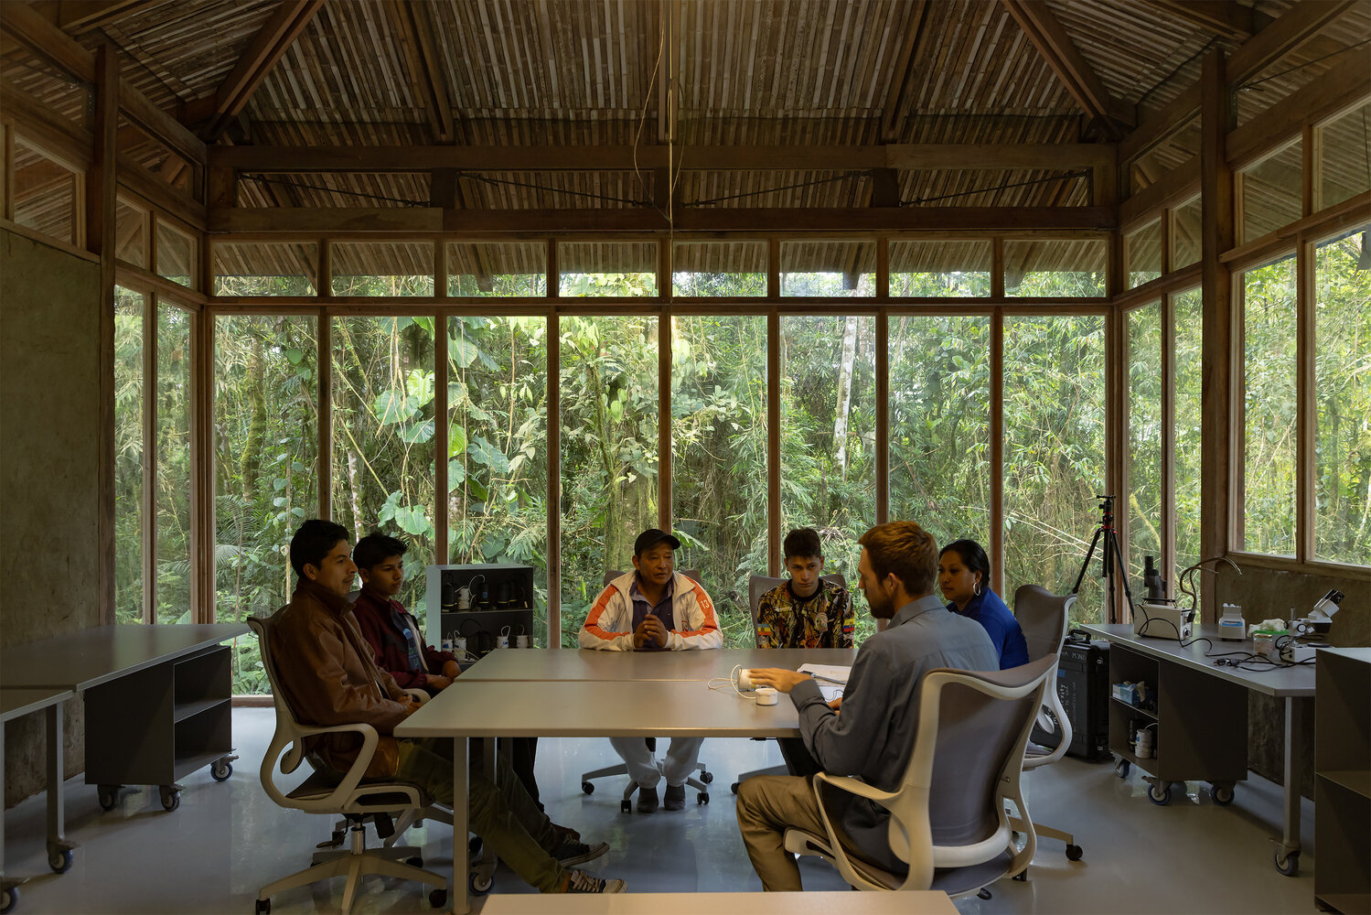
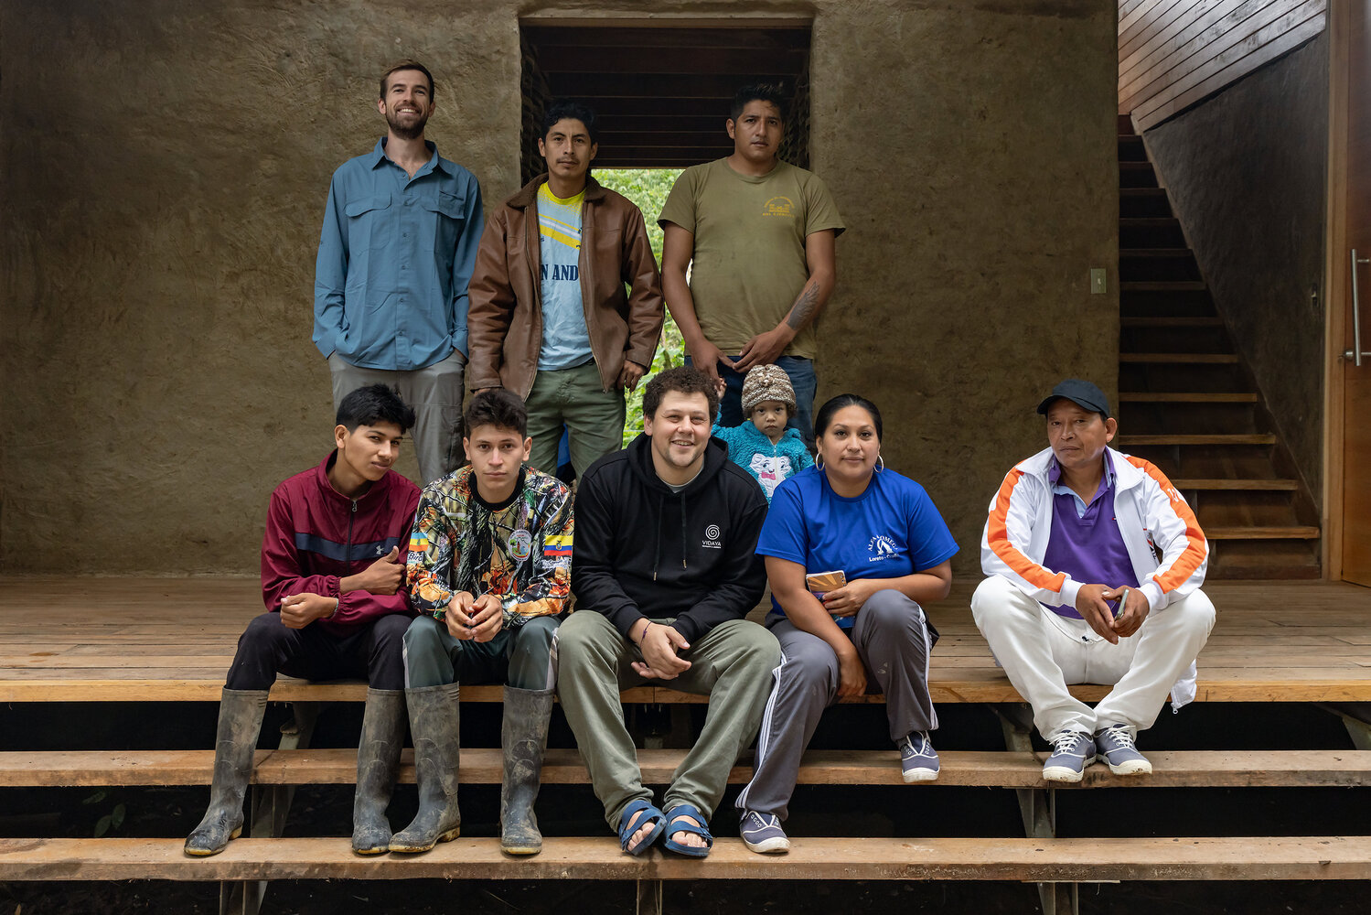
For this reason, the project was conceived as a workshop rather than a conventional construction site. Its future users, community members and biologists alike, took part directly in the building process.
It was also an exchange of knowledge. The community contributed its understanding of the forest and its techniques for preparing materials, the biologists provided the climate control strategies needed for the laboratories, and the architects contributed the joinery systems and the use of space.
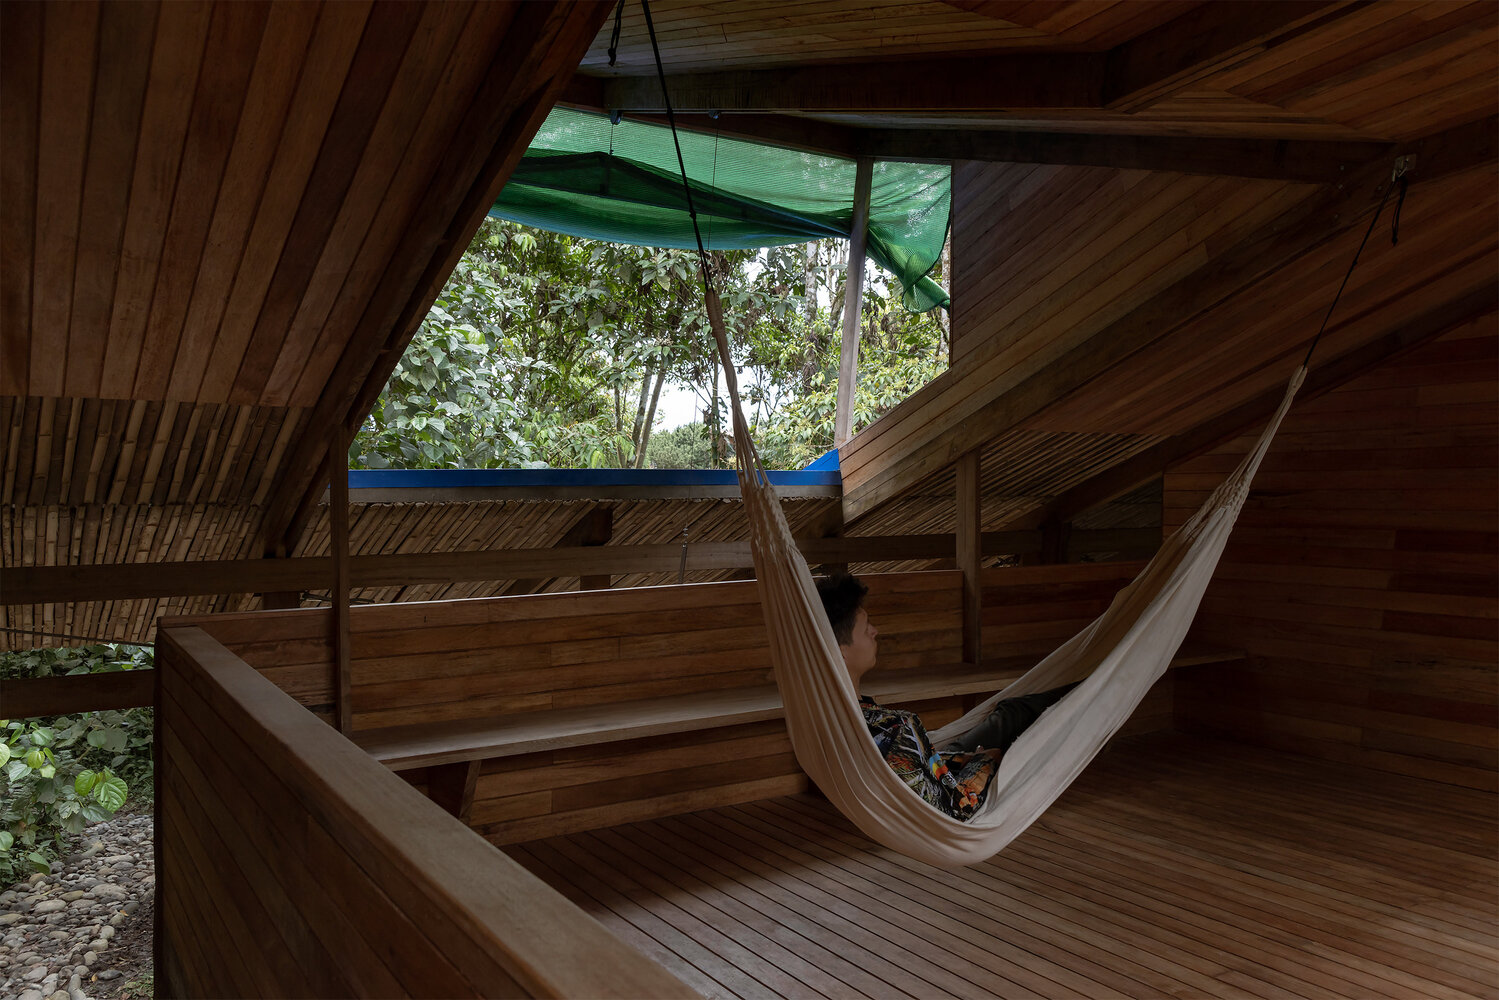
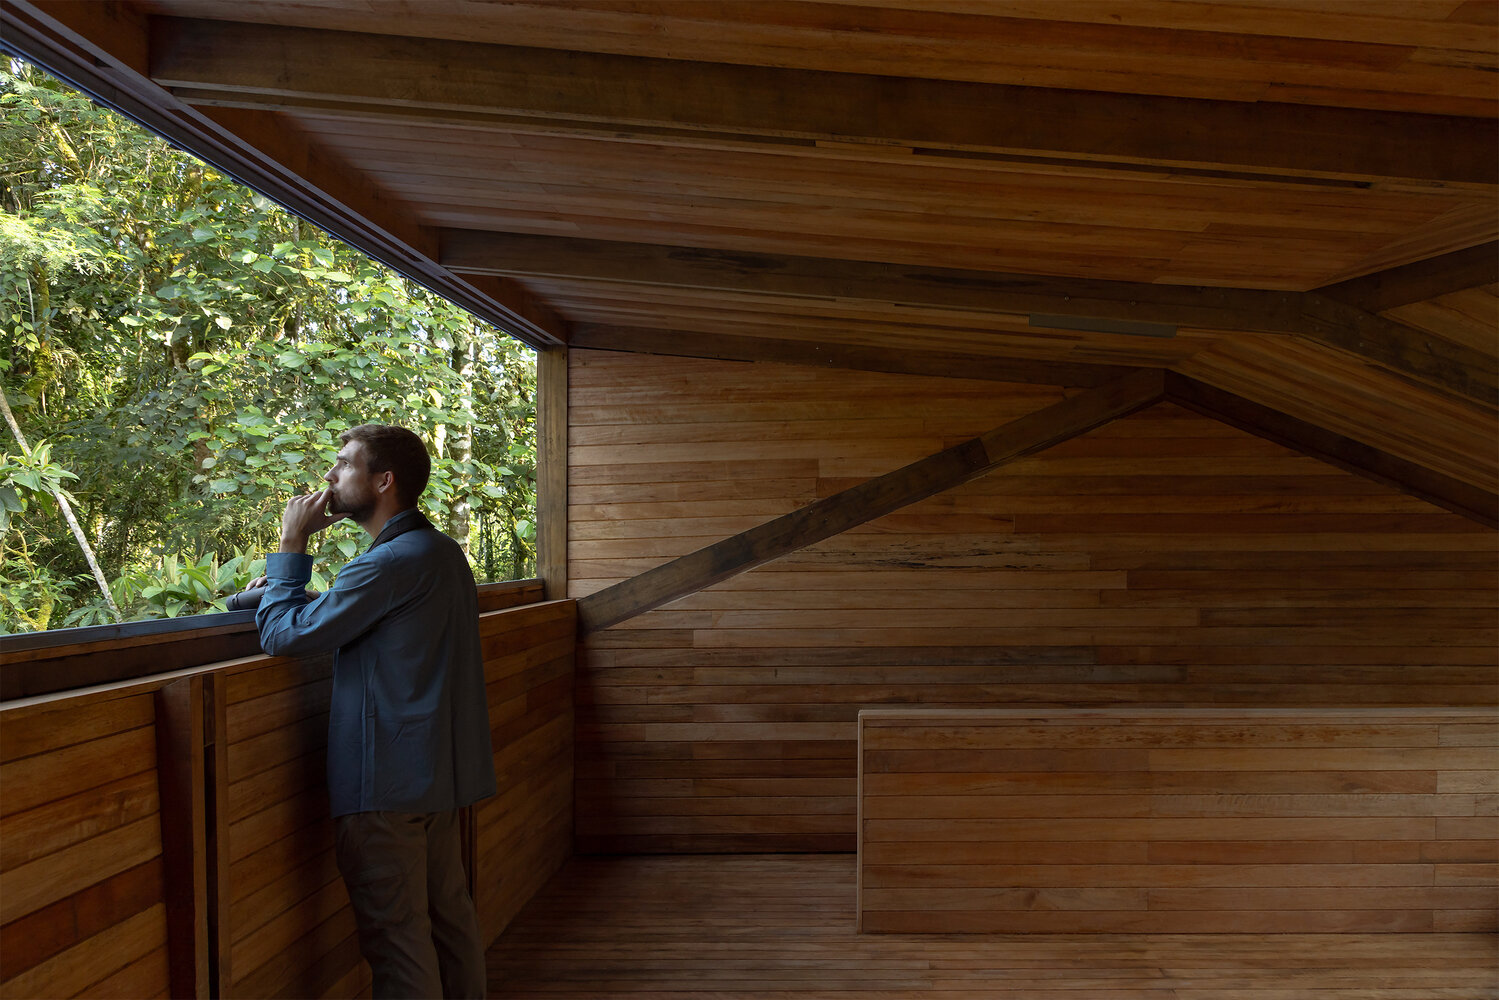
Each technician was paired with more than fifteen hired community assistants who, over time, became teachers themselves.
Reducing transport distances and sourcing materials locally was not only a logistical decision but a way of ensuring that the building would not end up feeling like a place apart, hidden in the forest, but rather like an extension of the community, a point from which to plan the care of the surrounding environment.
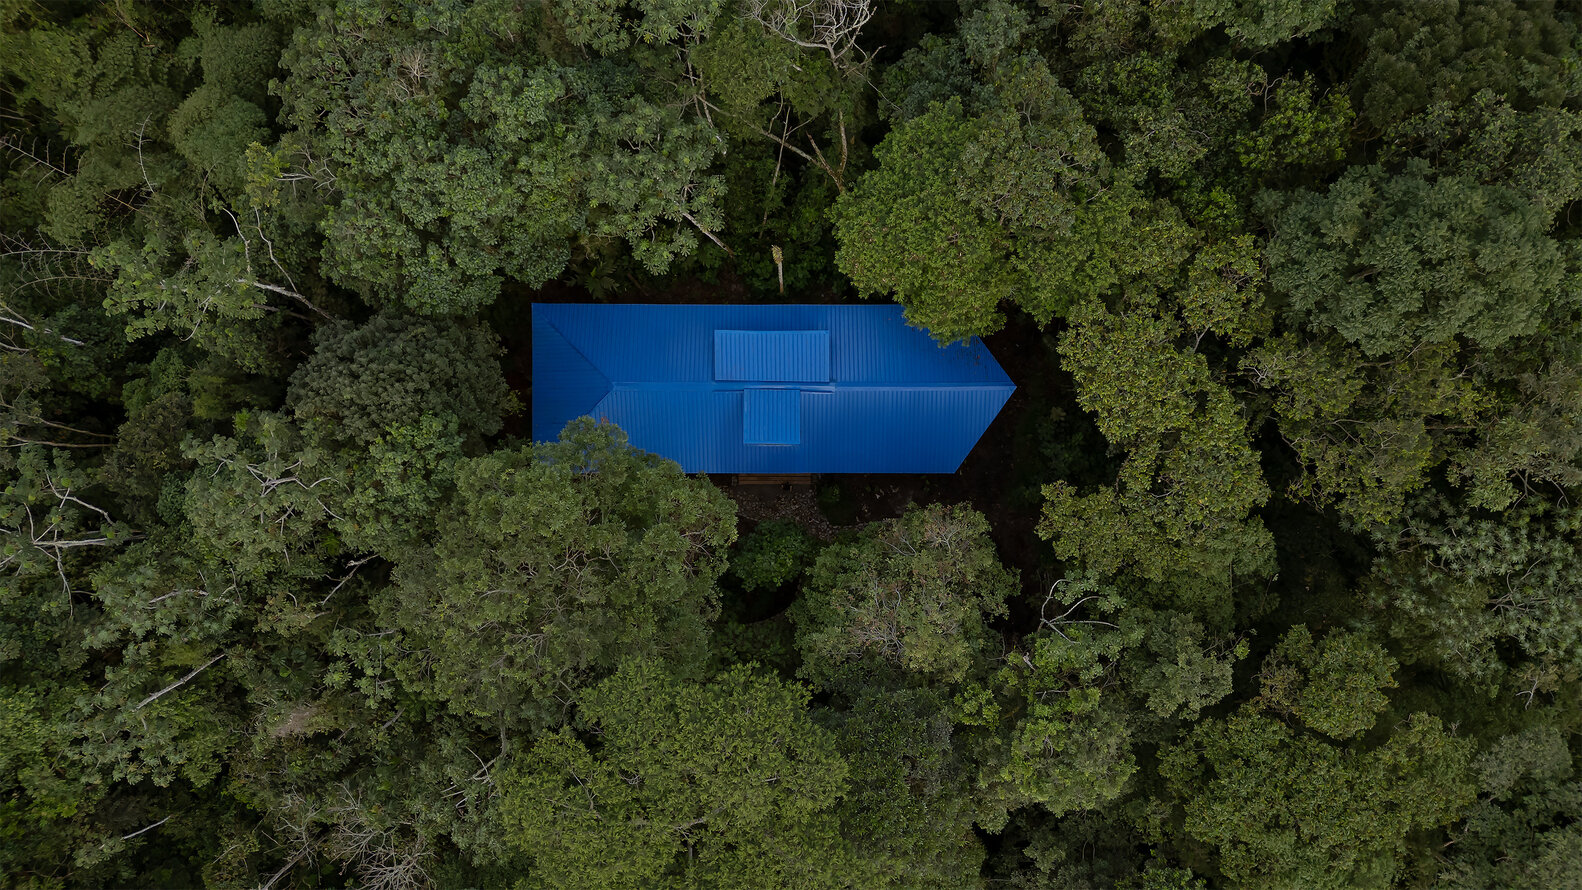
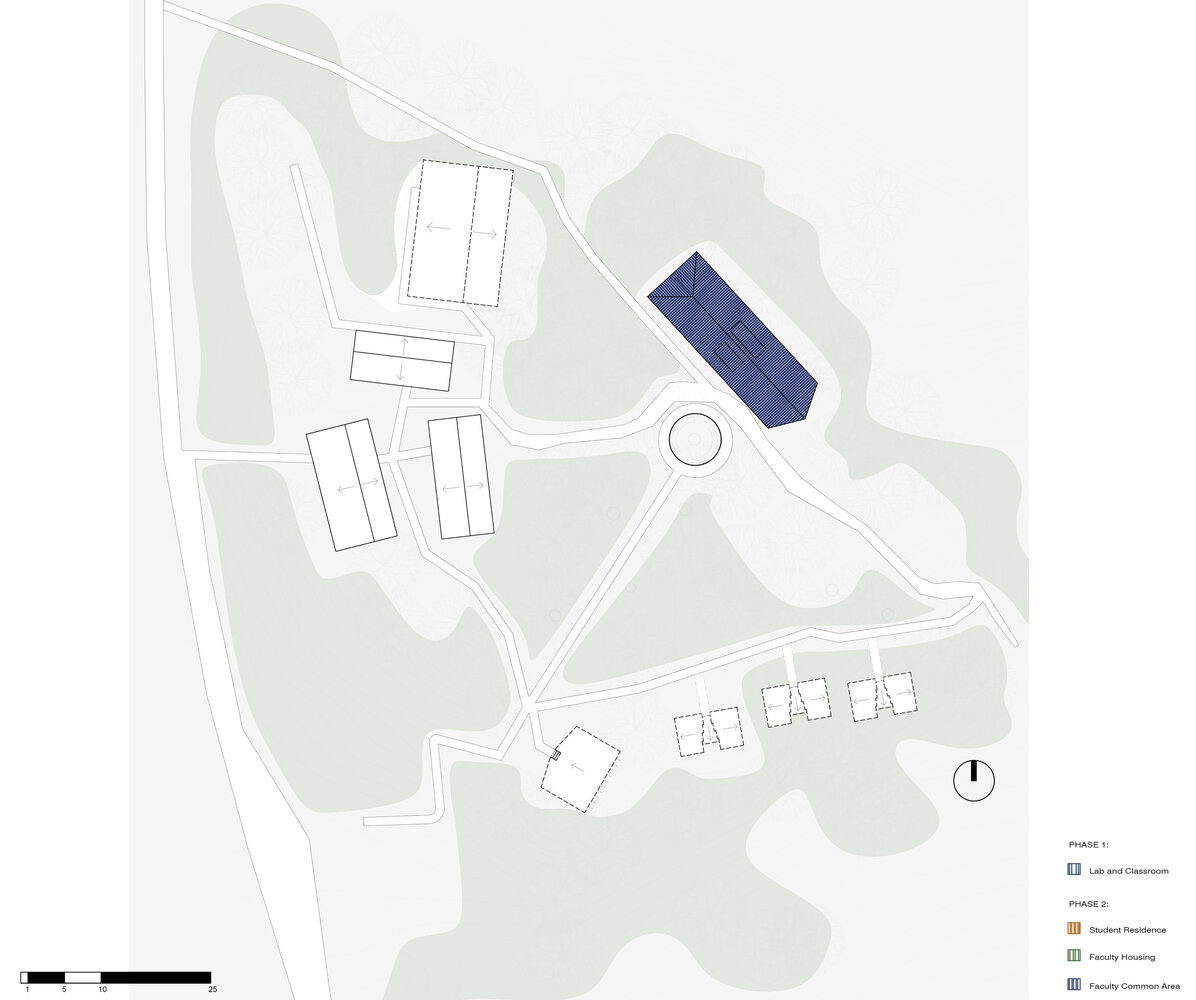
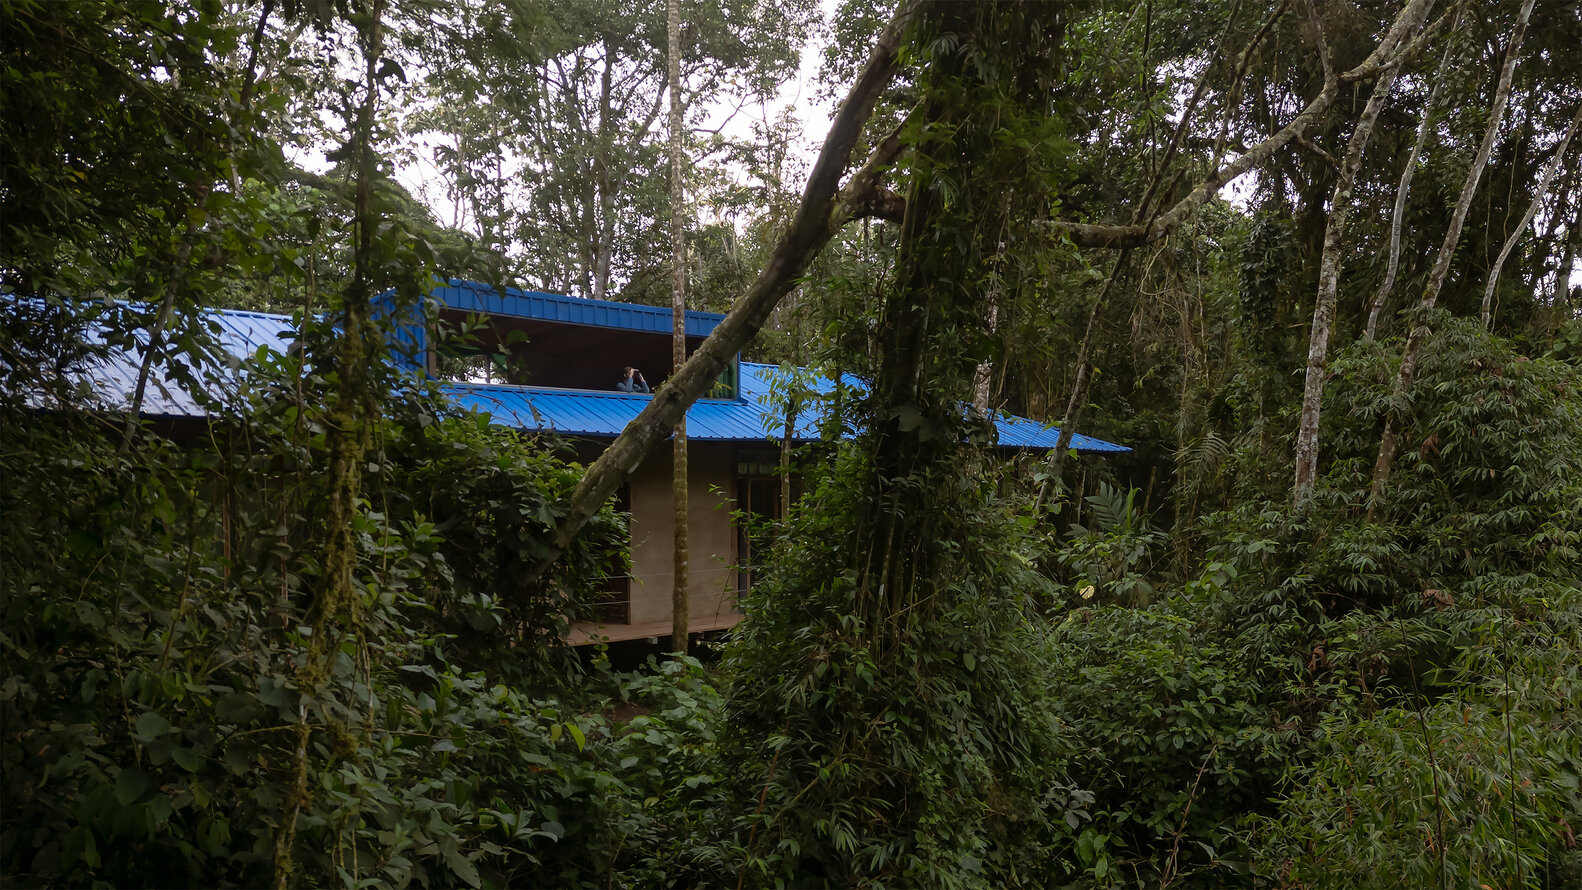
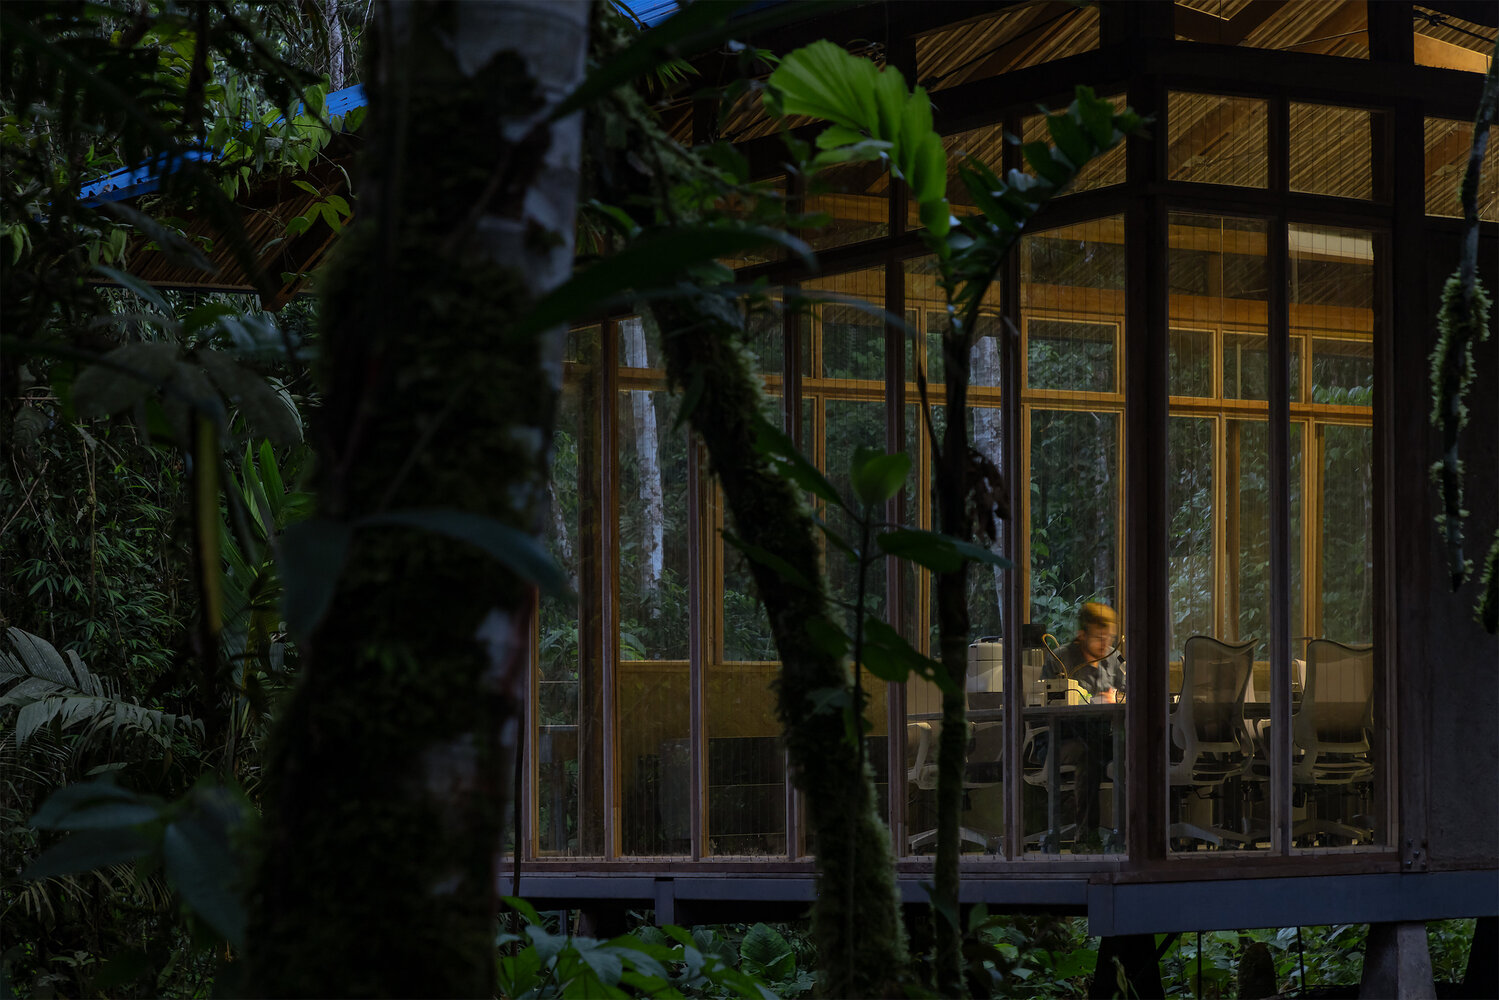
The siting follows an ethic of minimal intervention. The building adapts to the existing topography and sits among the trees, avoiding logging almost entirely. It does not open a void in the forest; it finds a possible clearing, a pause within the vegetation.
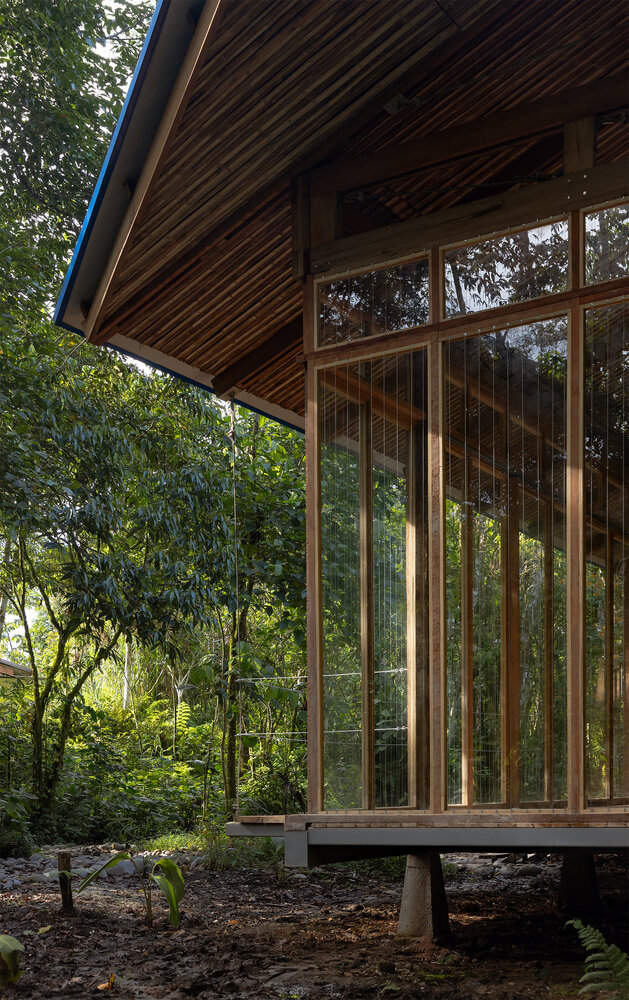
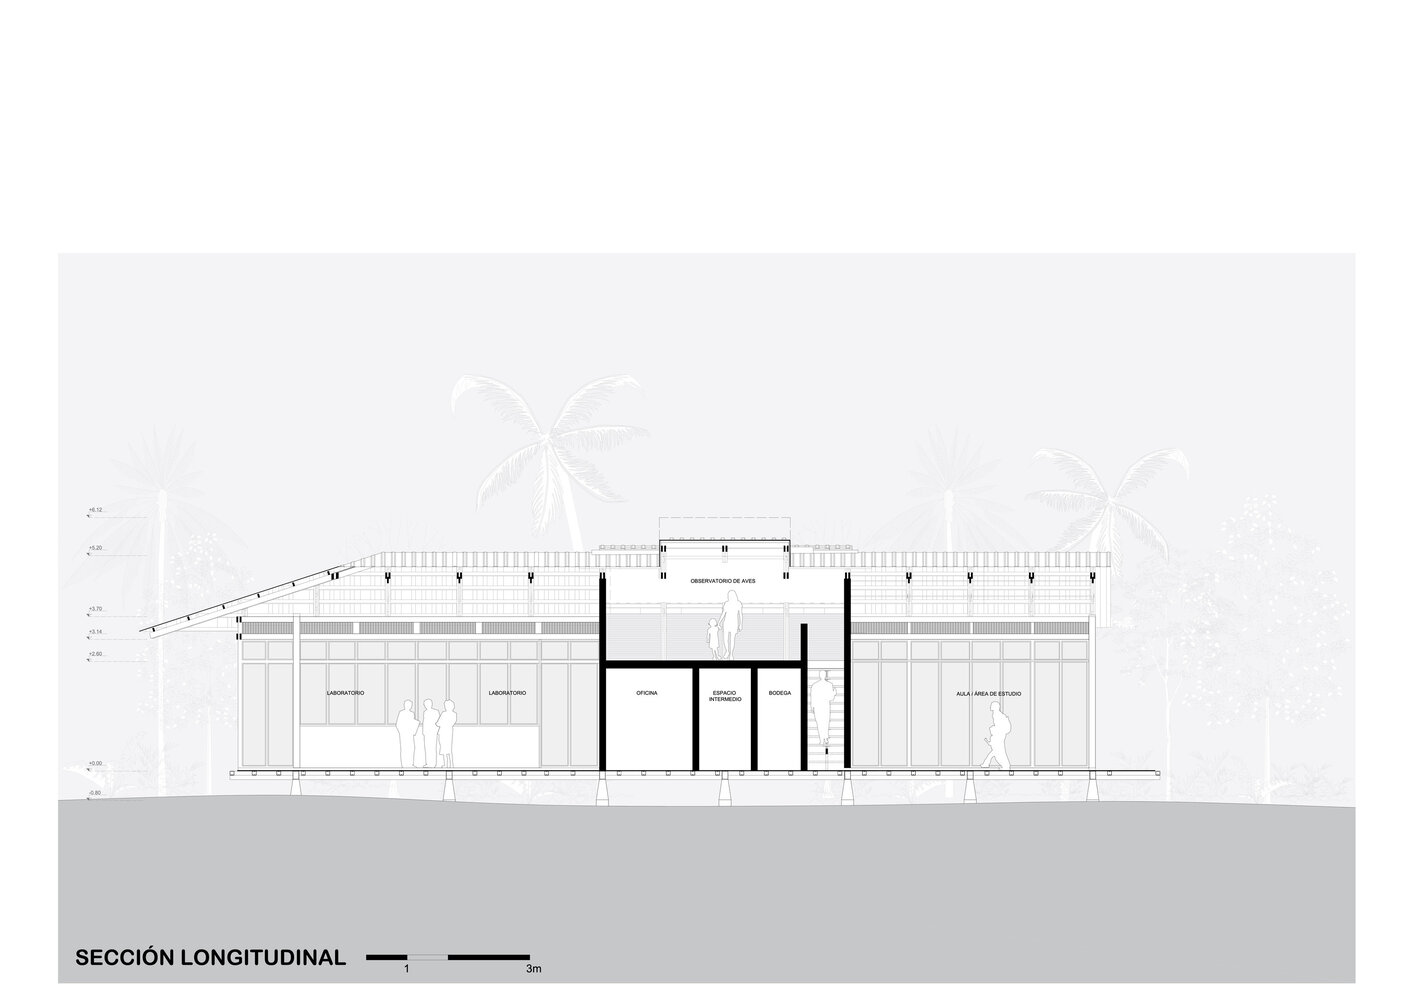
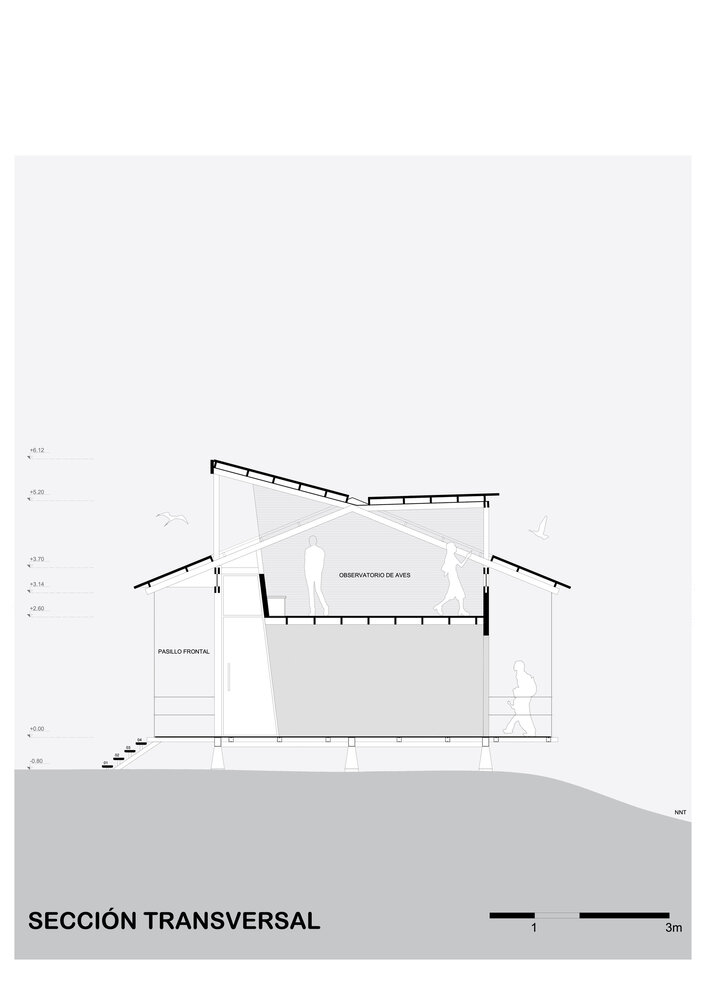
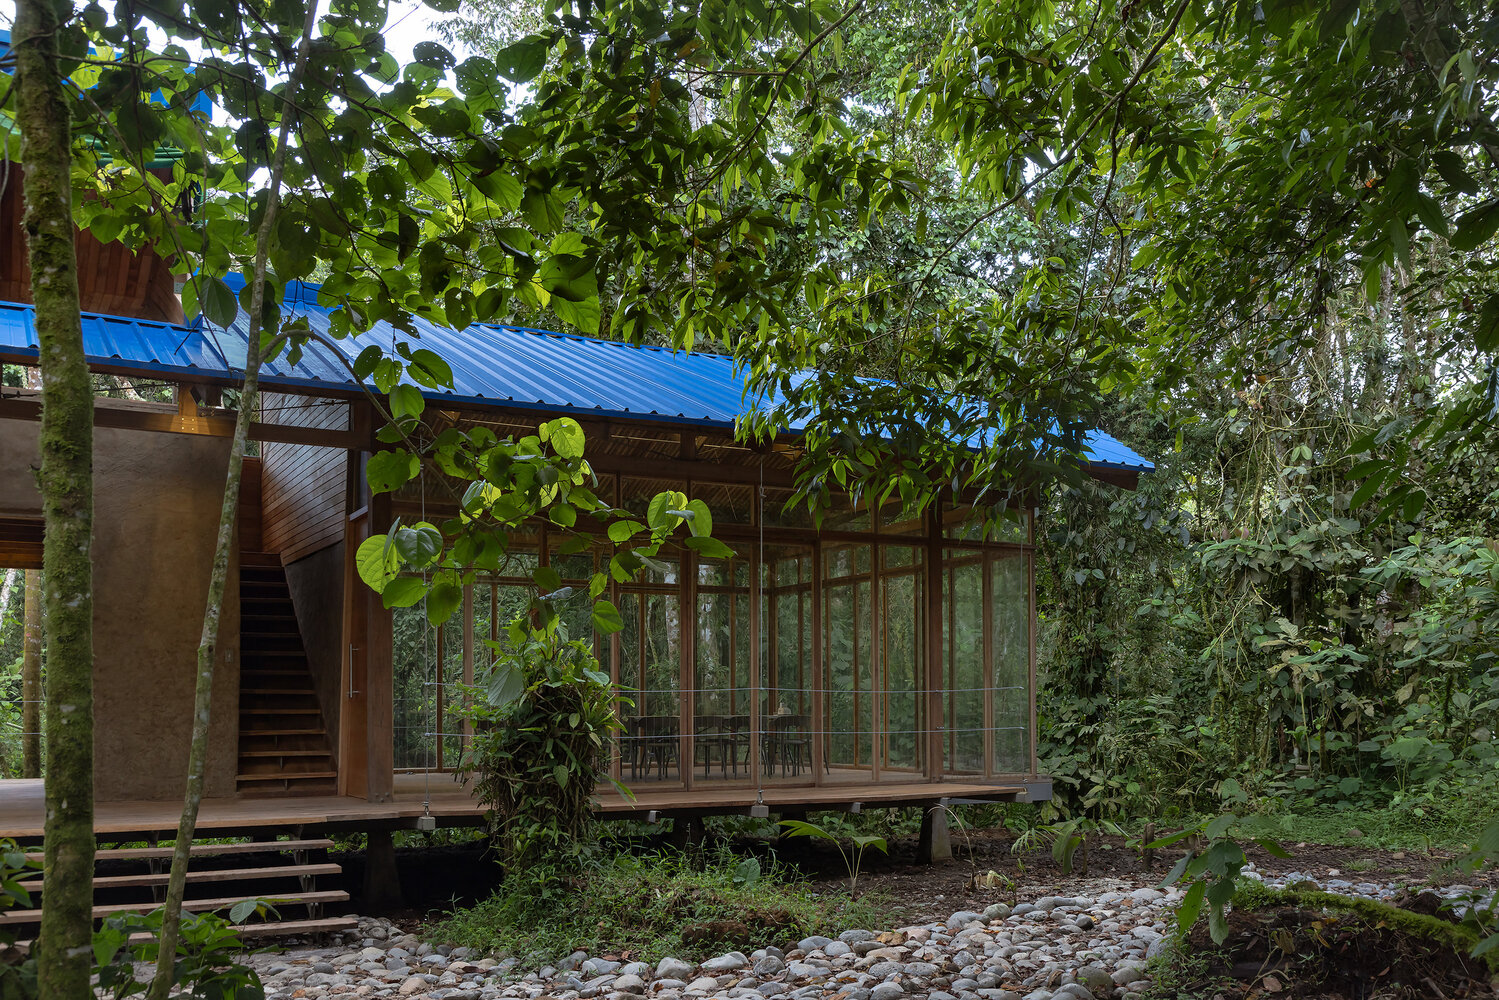
By lifting off the natural ground, it allows the terrain to remain active, water to circulate, moisture to breathe and small fauna to stay in place. It is an architecture that touches the site with care, aware that every support modifies a much wider web of relationships than that of the building itself.
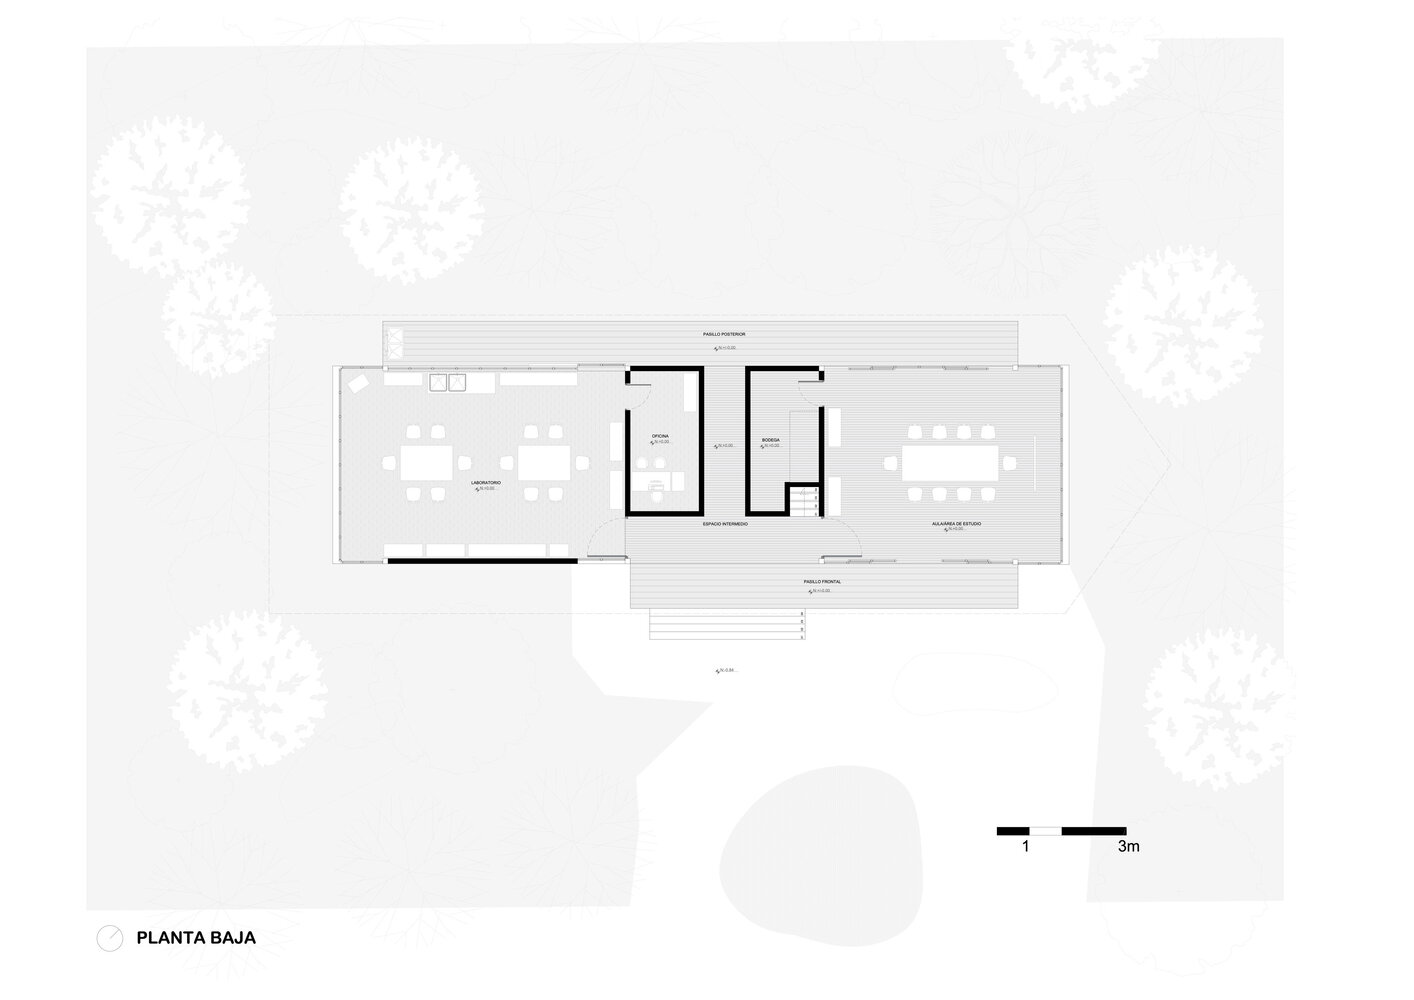
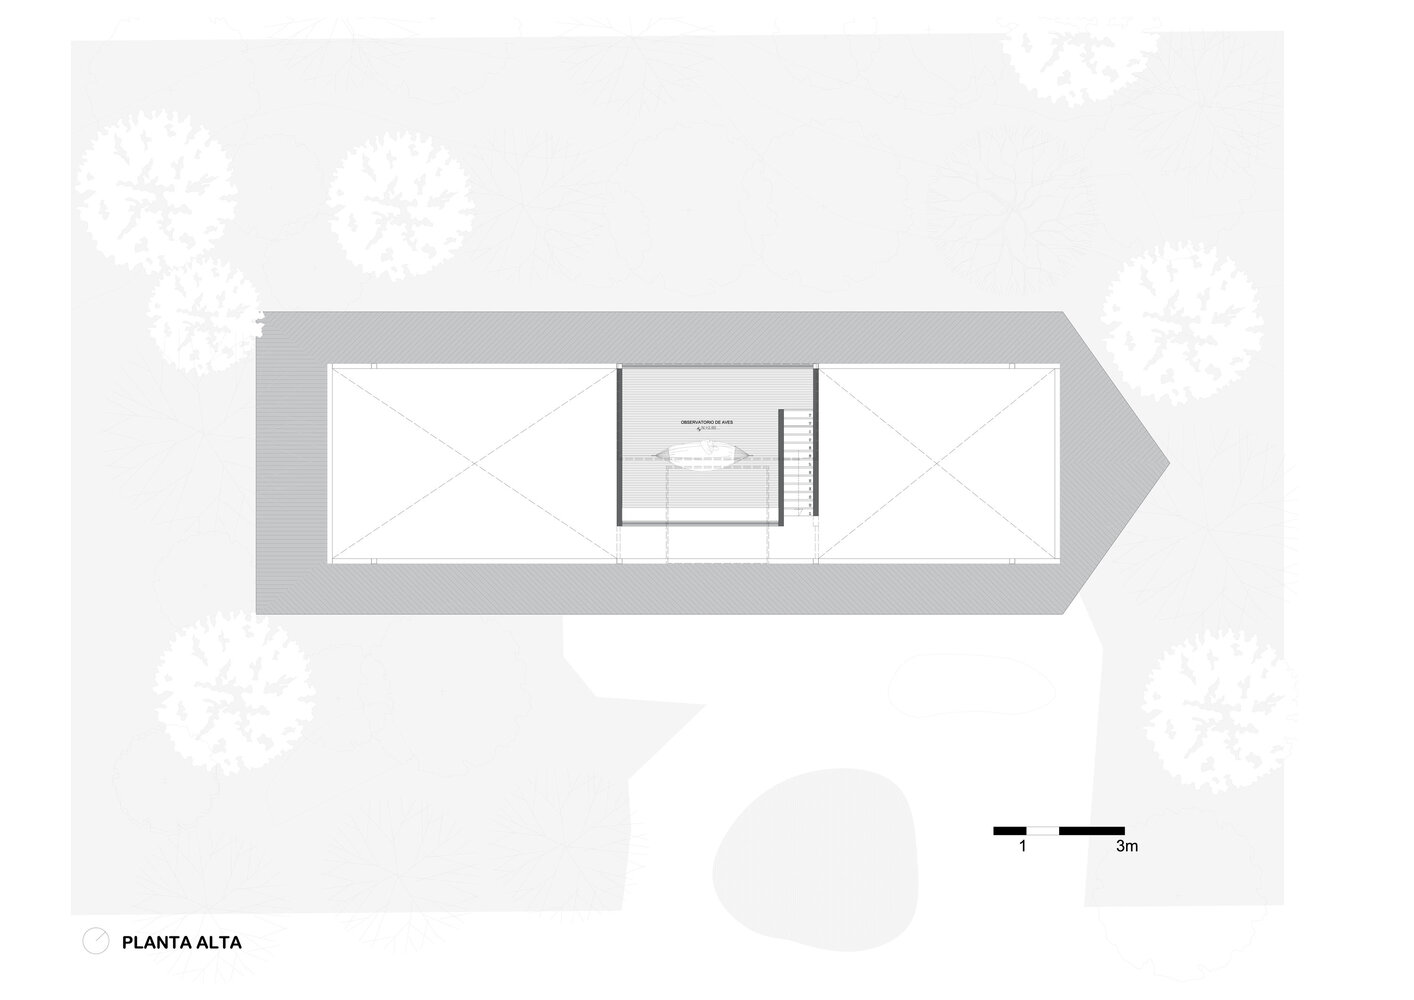
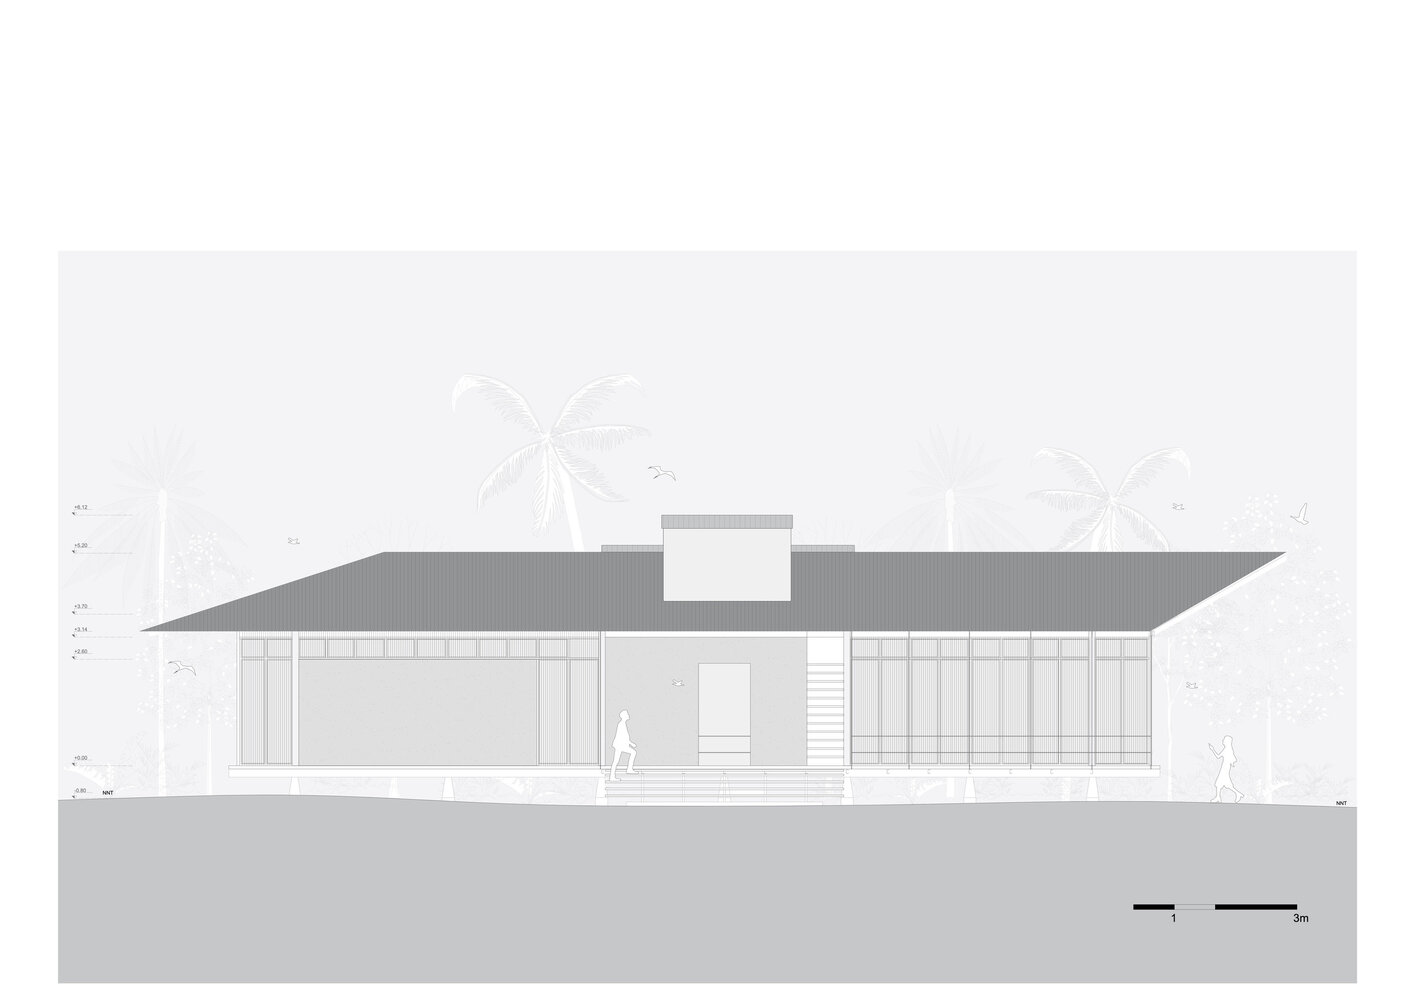
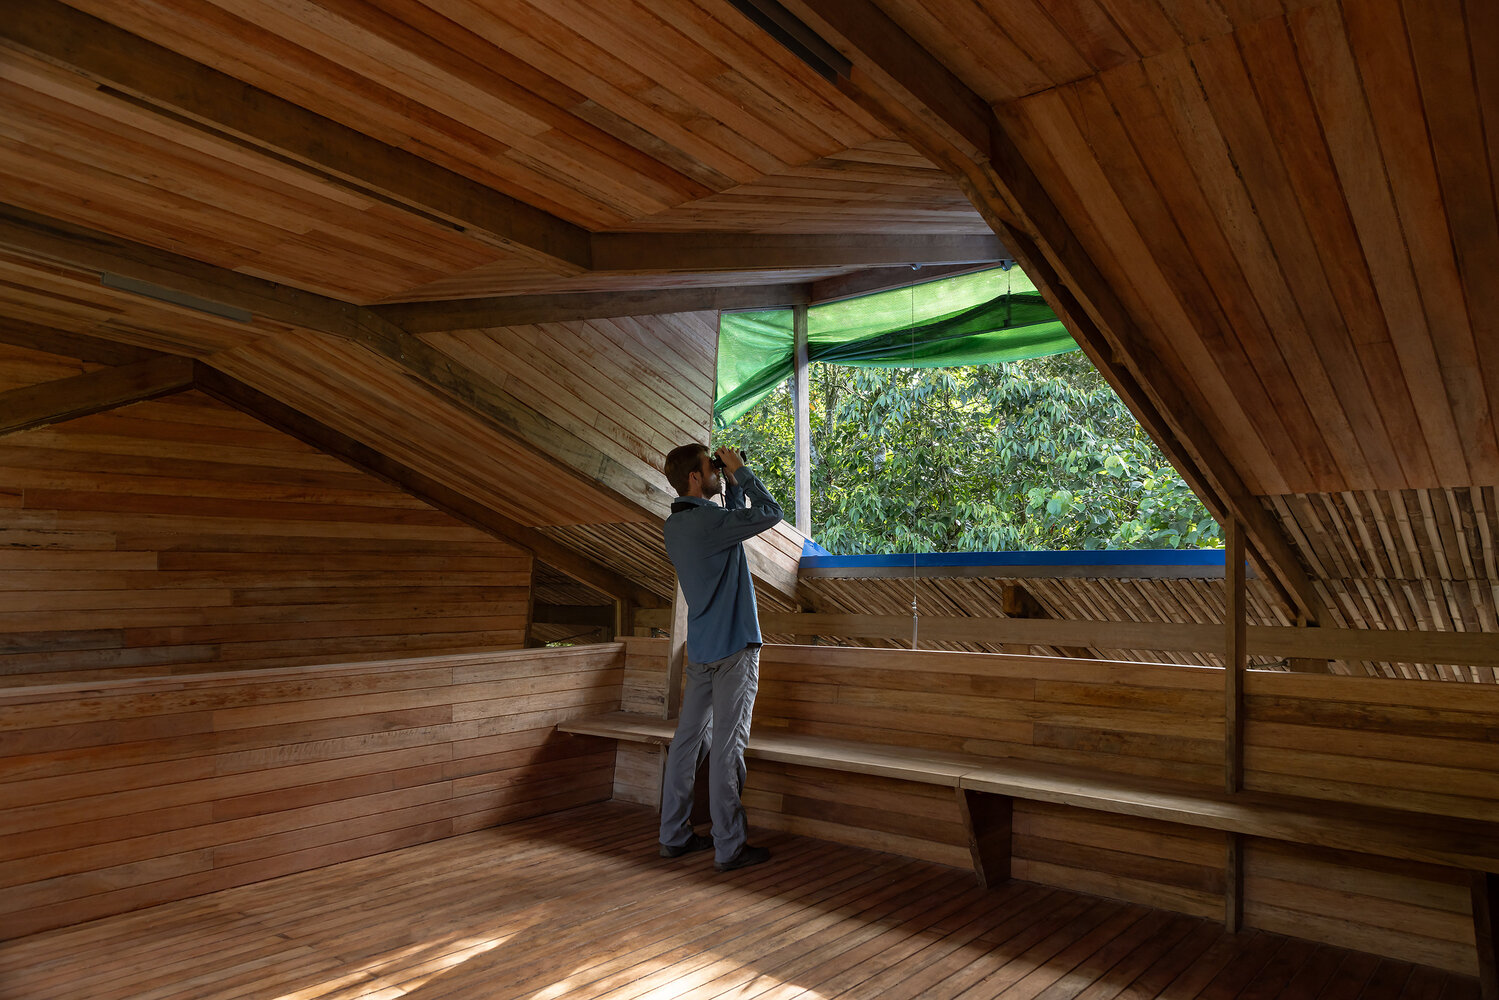
The project unfolds across two levels. Below, the laboratory concentrates research and analysis. Above, the classroom and the bird observatory, without locks, open to all, allow the forest to be seen from another height, not as dominion but as closeness, bringing the human body nearer to the canopy, to the flight paths of birds and to the light filtered through the leaves.
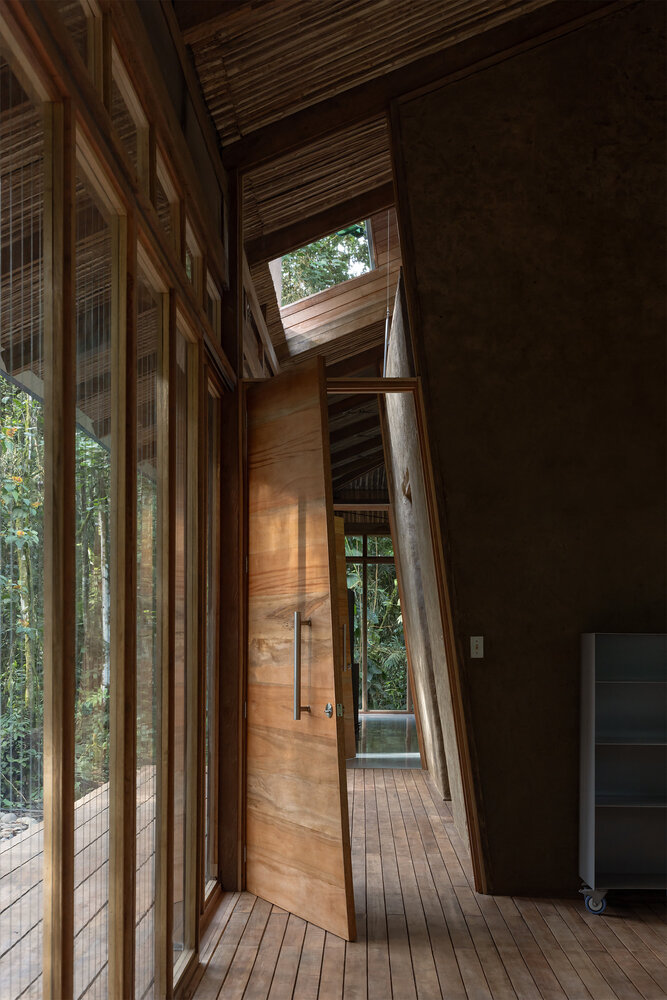
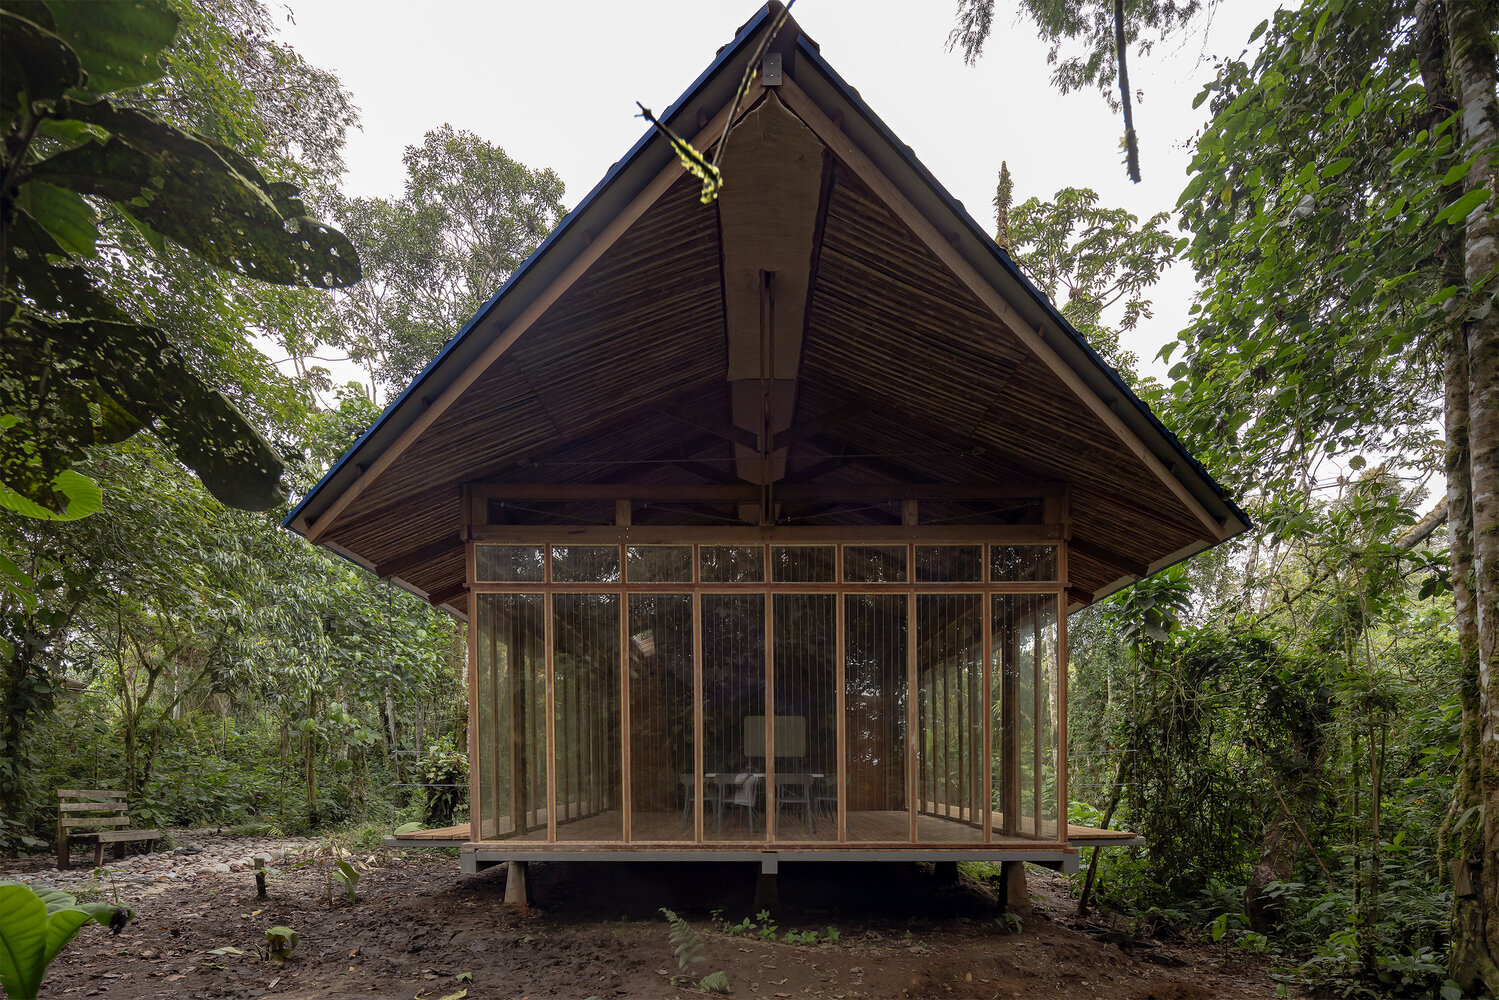
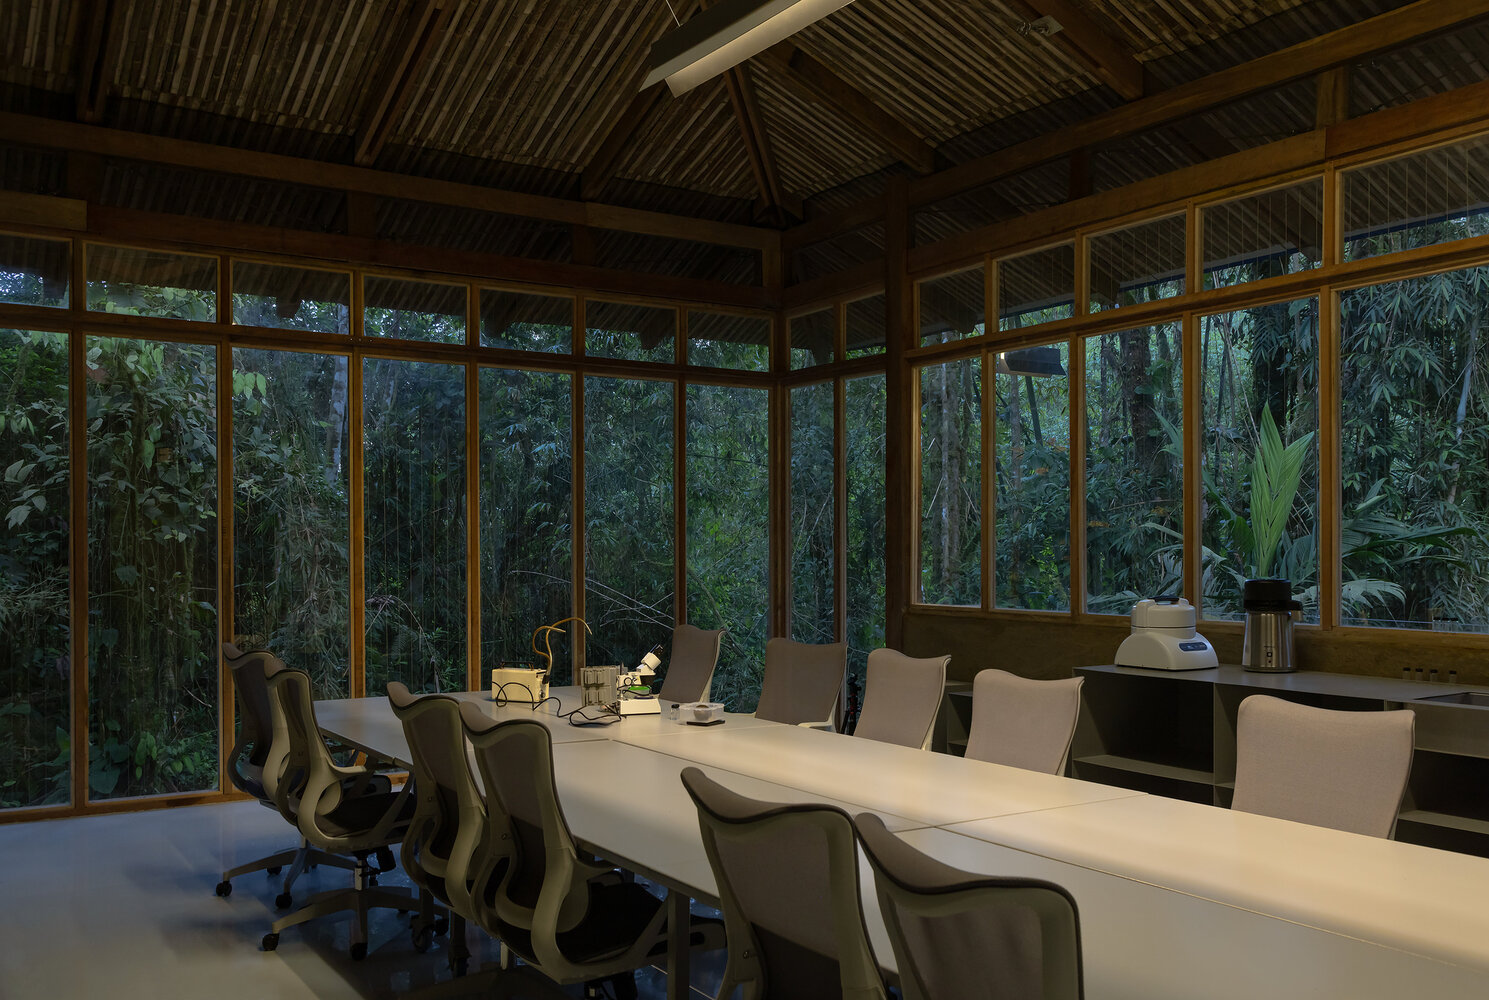
Floor to ceiling glass and mesh enclosures, fitted with bird safe protection, open the interior to the landscape without turning transparency into a naive gesture or putting local wildlife at risk.
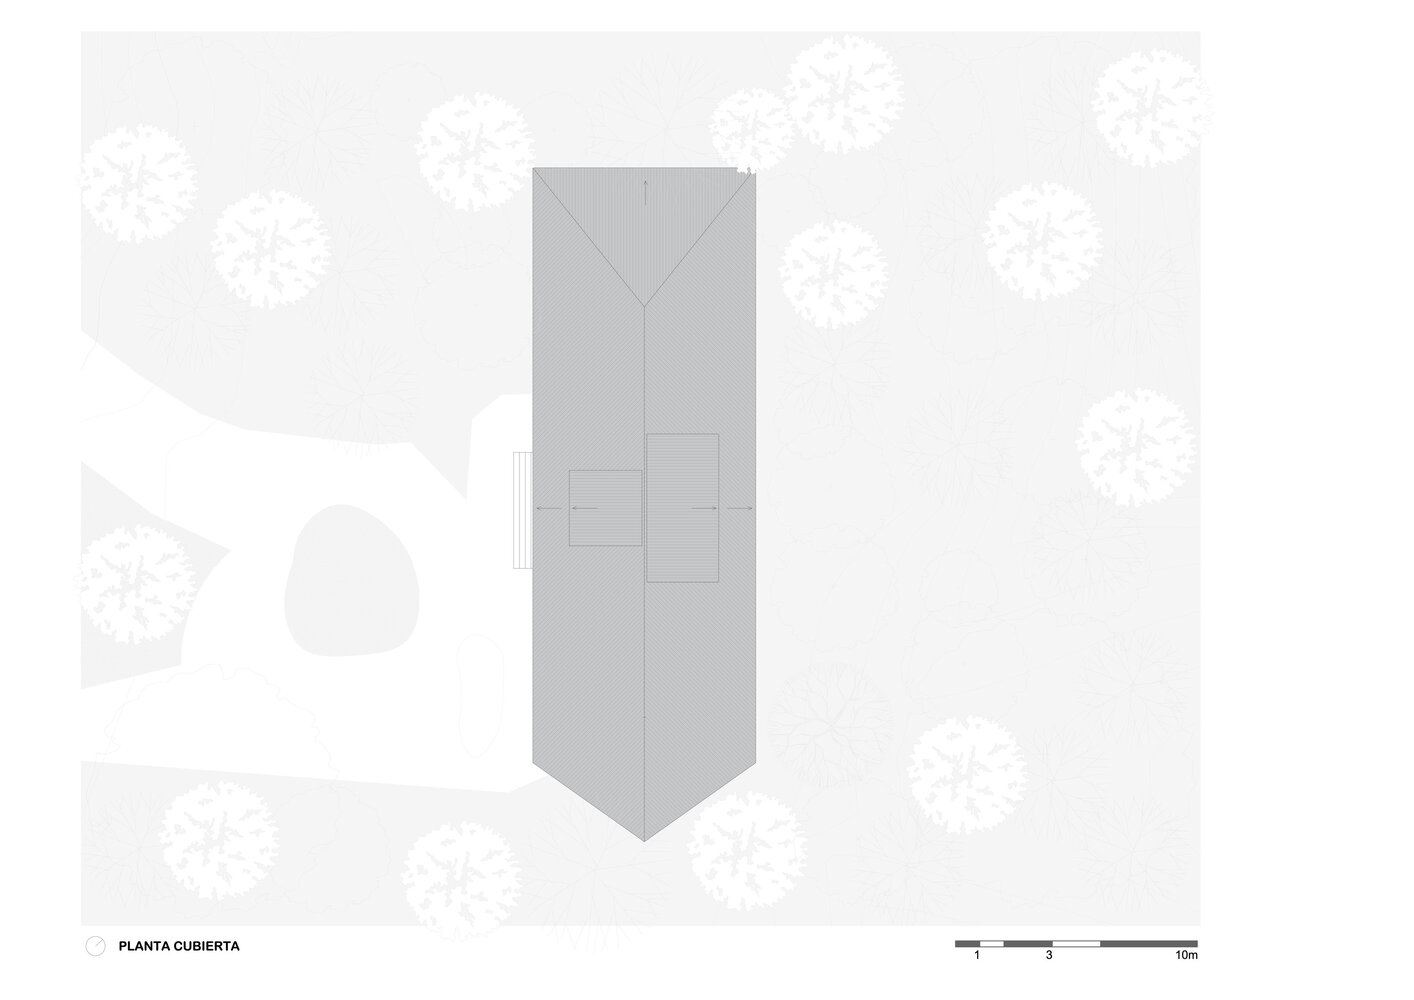
The pitched roof collects rainwater, responds to the climate and traces a silhouette that seems to echo the irregular rhythm of its surroundings.
Most of the building's materials come from the territory itself. Guadua bamboo, structural timber, fibers and stone were harvested or purchased nearby, under sustainability criteria.
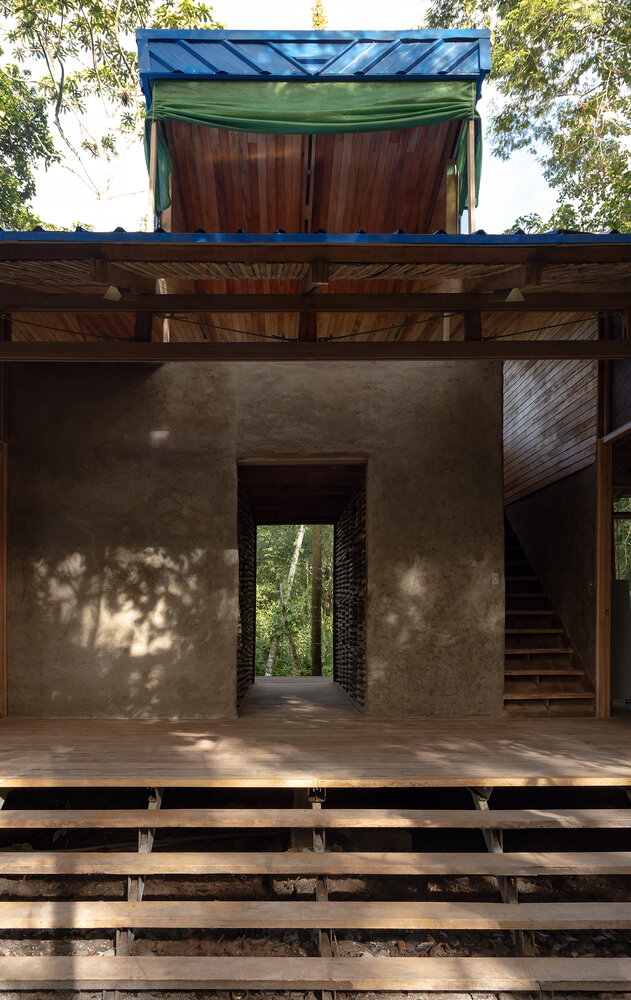
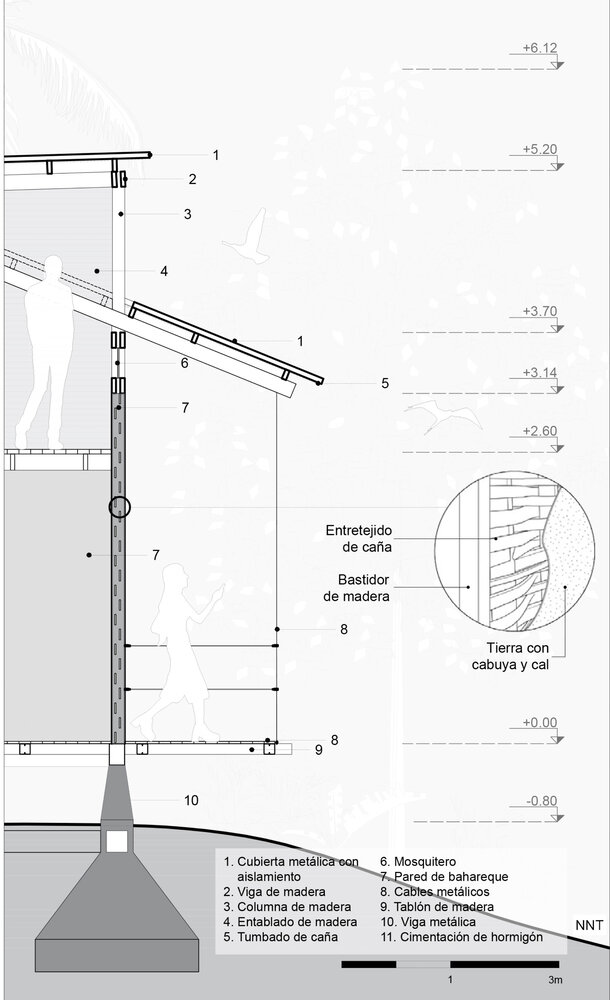
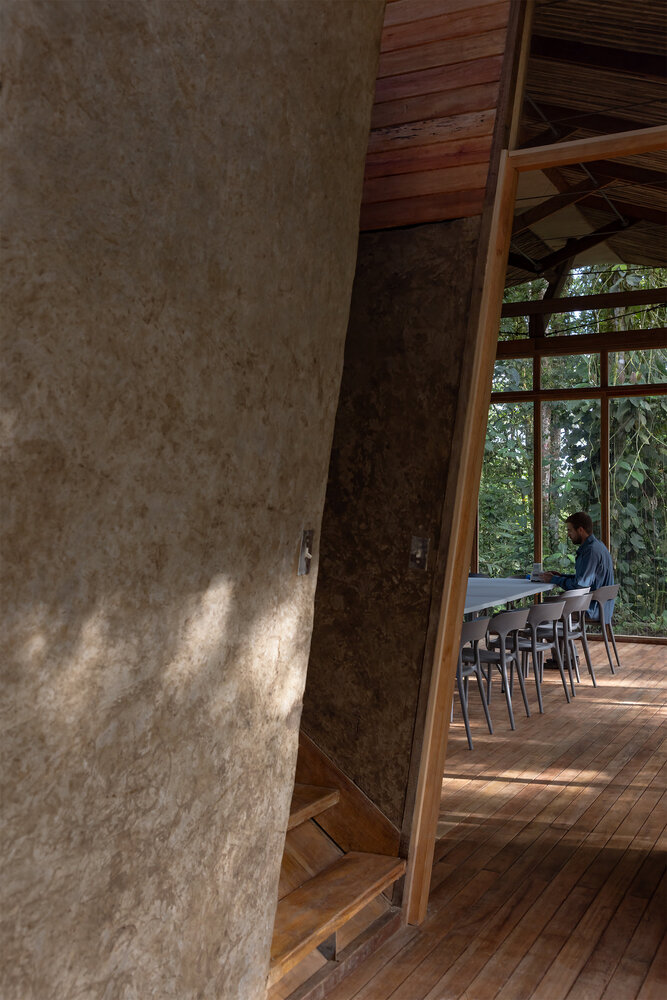
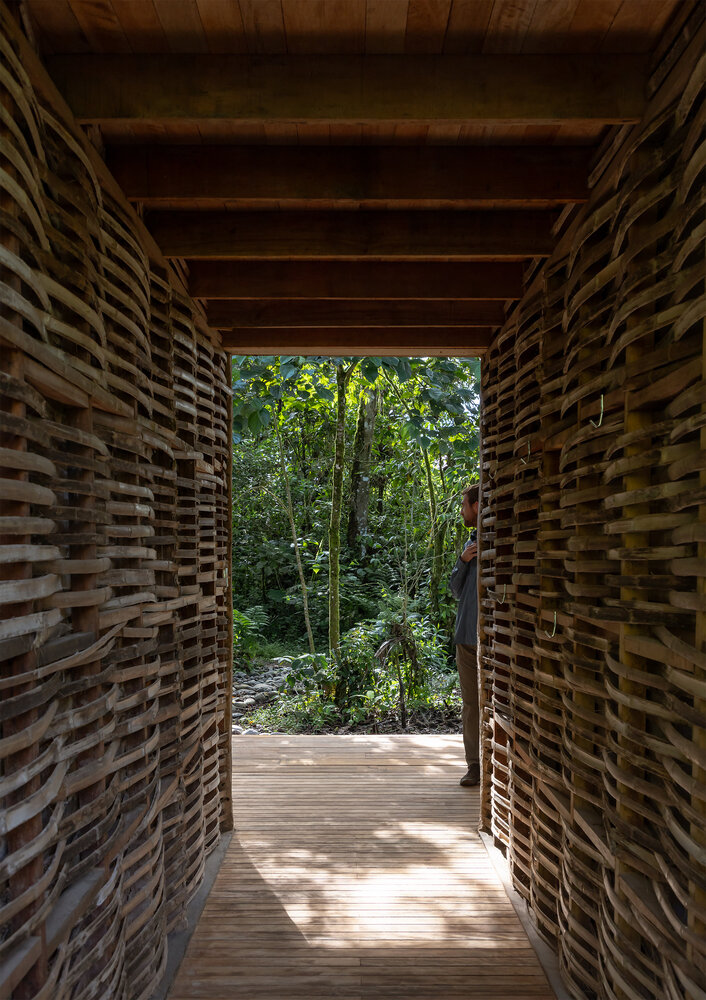
All the soil used in the bahareque walls, combined with cabuya fiber and lime over the guadua cane, came from the same excavation carried out for the biodigester and the foundations, resulting in an envelope with a low environmental footprint and high thermal performance.
The bamboo ceilings and natural finishes do not function as a stylized rural aesthetic but as a technical, cultural and environmental decision at once.
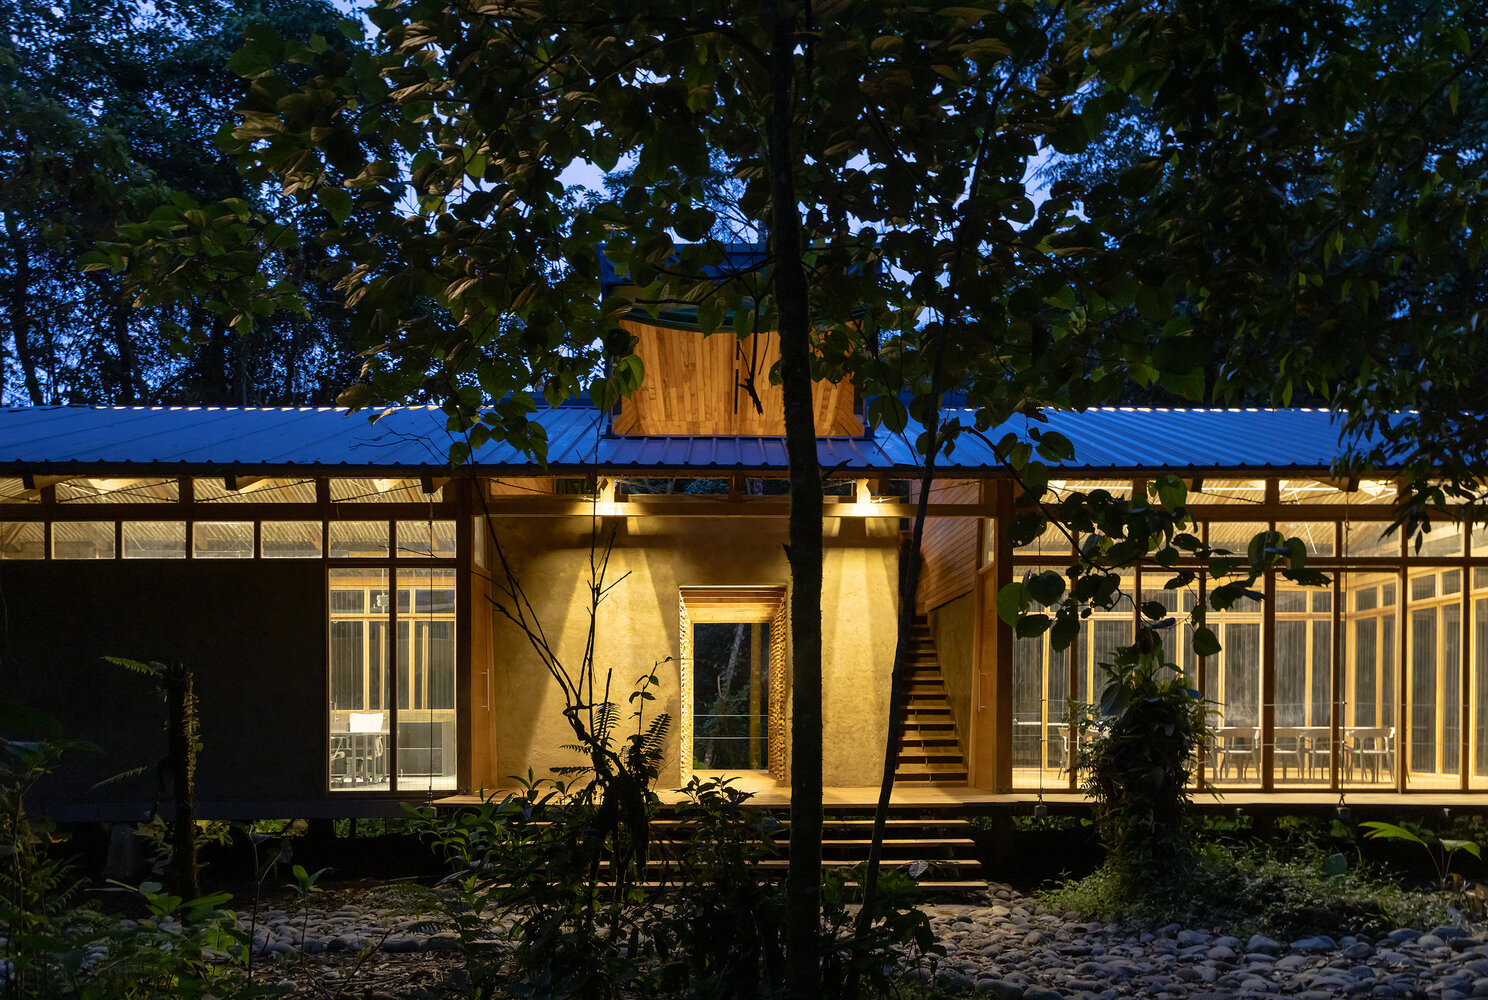
The materials were also chosen for their teaching potential: the structural timber remains exposed across six meter spans, and the woven bahareque is left visible in certain sections to explain its own construction
Greywater treatment is handled through a biodigester that purifies the building's used water through natural biological processes before its controlled infiltration into the ground, avoiding direct discharge into the ecosystem and reducing dependence on external infrastructure.
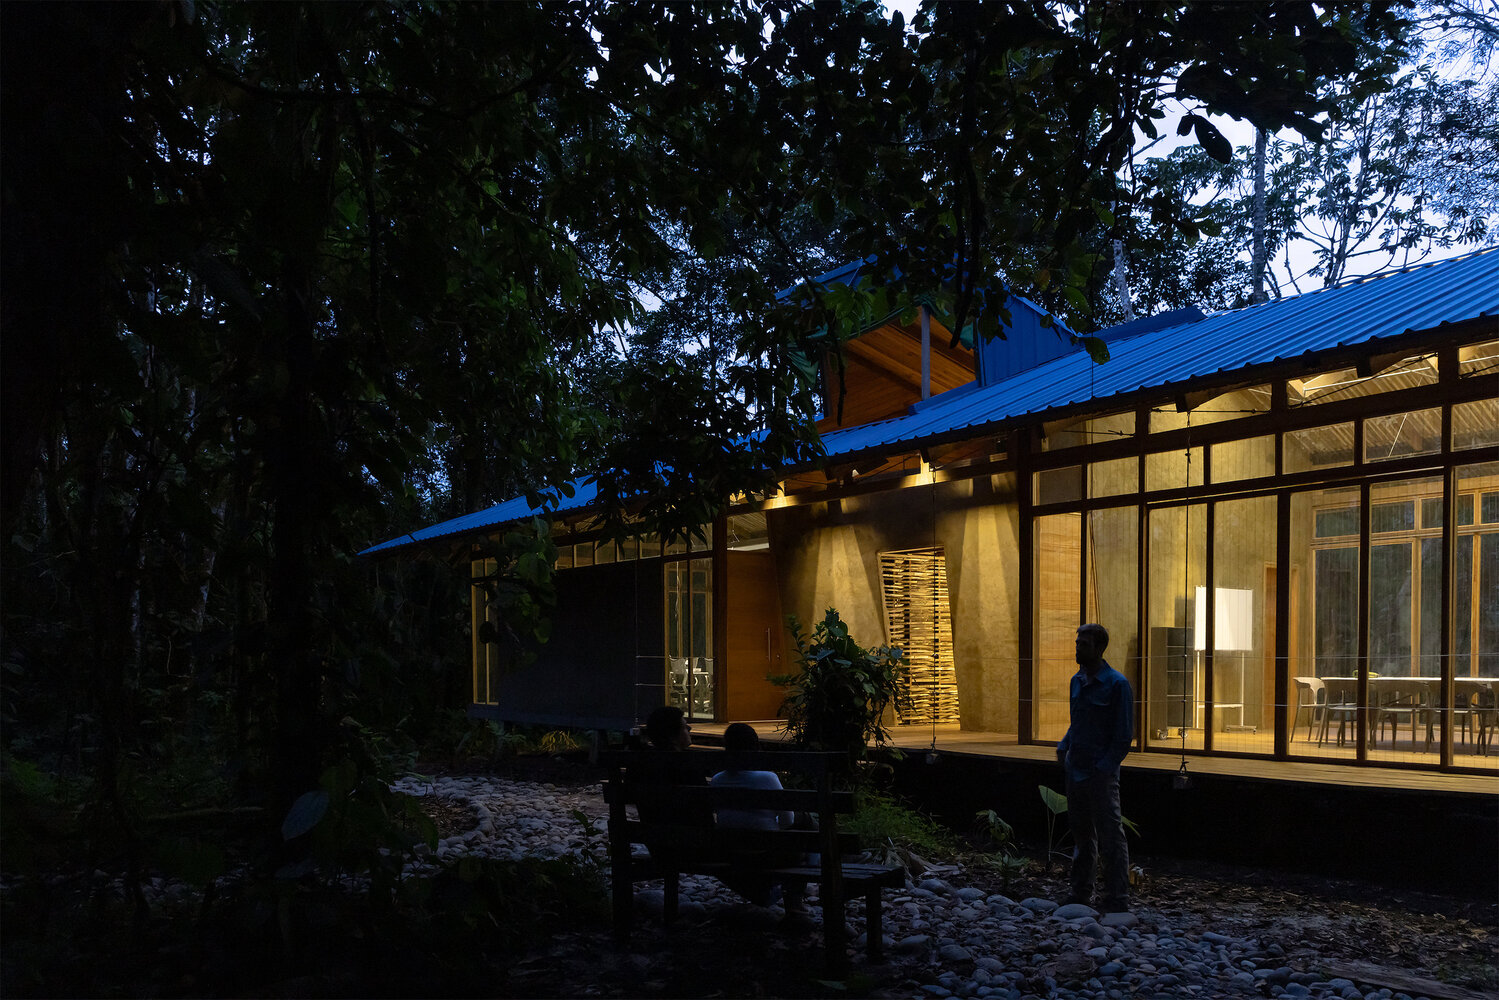
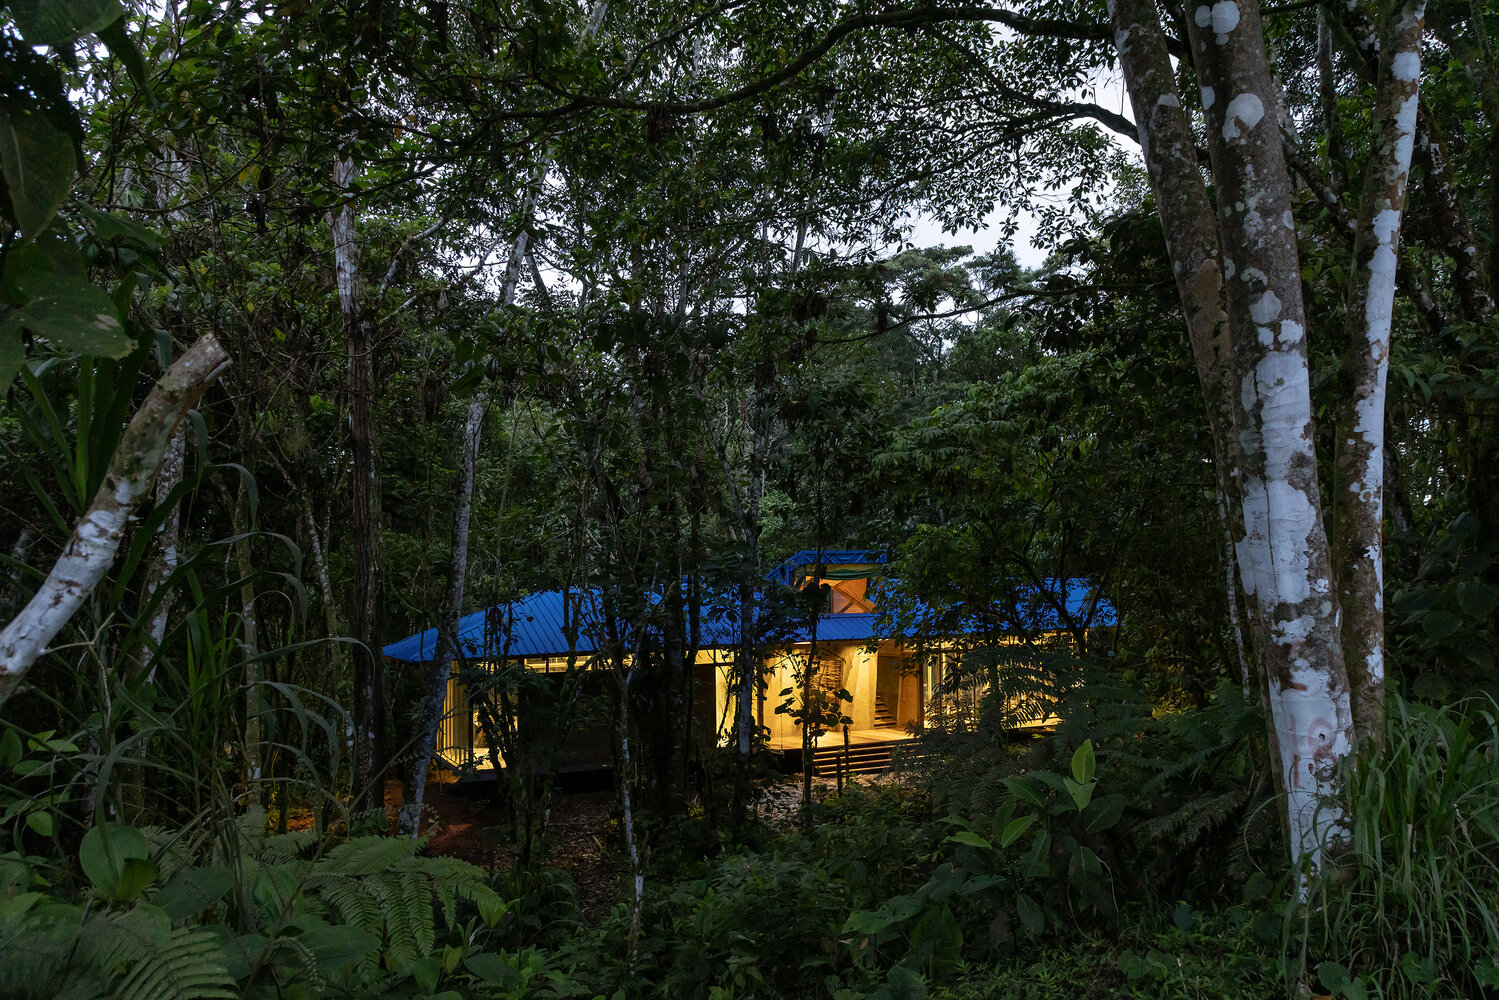
WildSumaco does not seek to dominate nature. Its strength lies in becoming permeable to it. It is a building meant for research while being inhabited and for teaching while observing, a reminder that in certain territories to build does not mean to occupy, but to learn how to belong.