Villa E
VILLA E
Vásquez & López Arquitectos
ARCHITECTS
Vásquez & López Arquitectos
LEAD ARCHITECTS
Christian Vásquez, Milagros López
PROJECT MANAGEMENT
Vásquez & López Arquitectos
ENGINEERING & CONSULTING > CIVIL
Norman Lecca
PHOTOGRAPHS
Eleazar Cuadros, Vásquez & López Arquitectos
AREA
300 m²
YEAR
2023
LOCATION
Pucallpa, Peru
CATEGORY
Houses
English description provided by the architects.
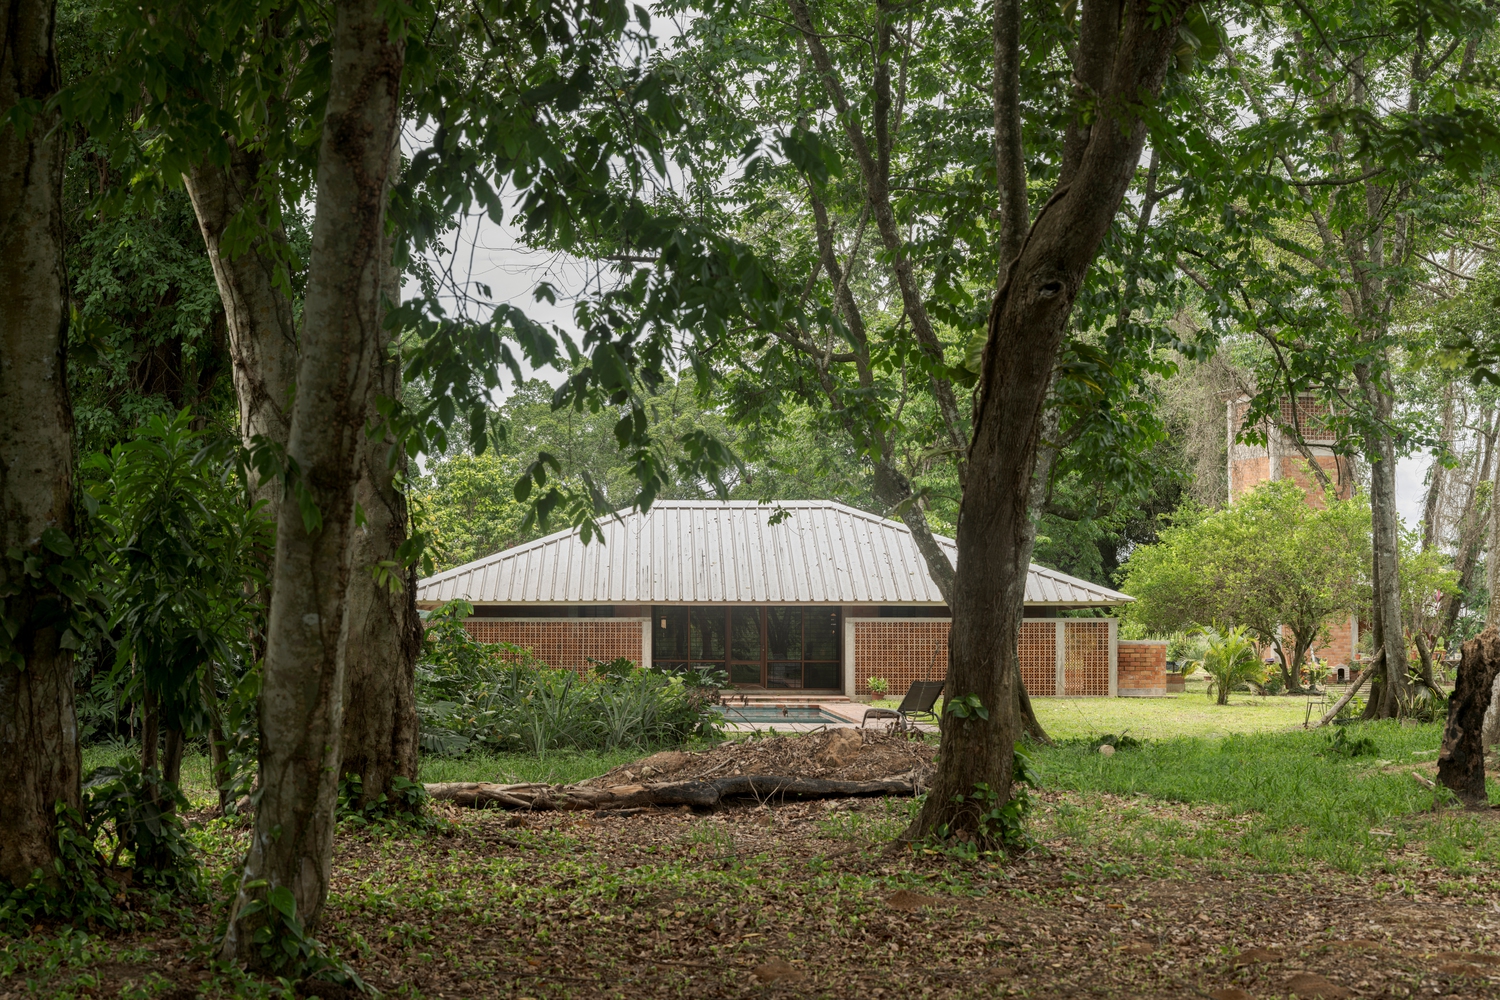
Architecture that emerges from the "red earth" and breathes with the Amazonian climate.
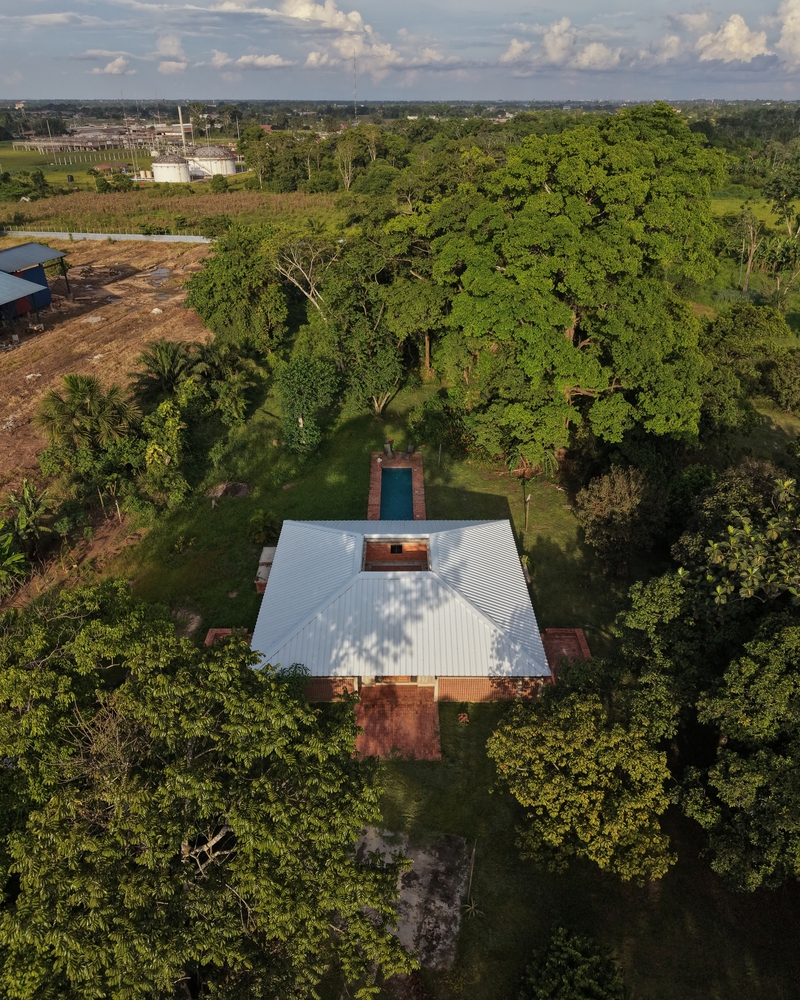
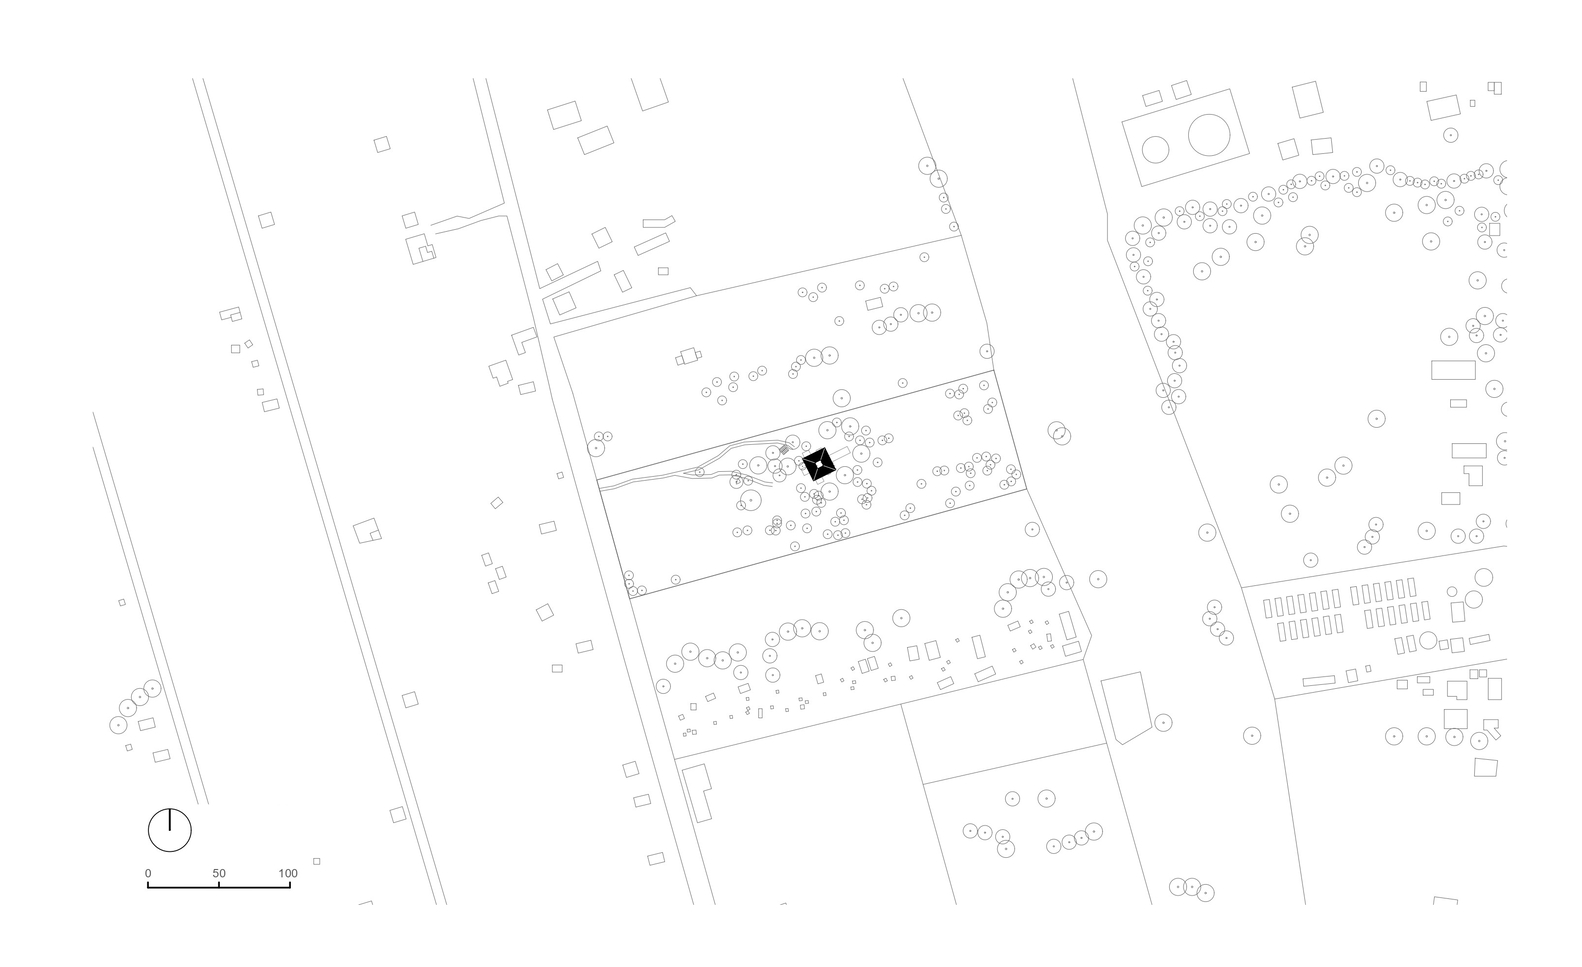
Villa E is situated on the urban limits of the city and proposes a way of inhabiting the Amazon rooted in simplicity, efficiency, and respect for the territory, with the aim of integrating and becoming part of a greater ecosystem.
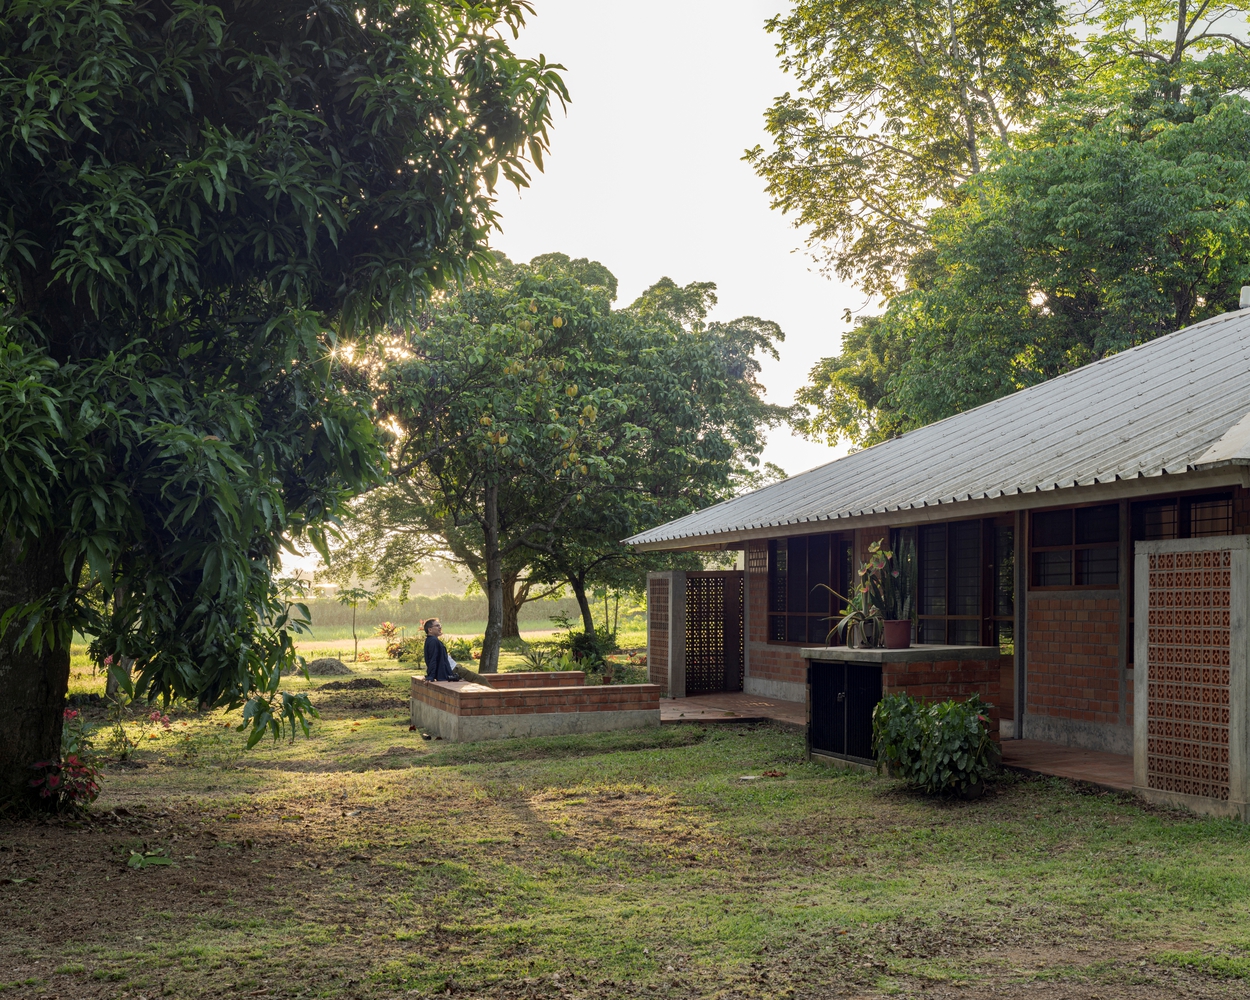
Above all, its architecture serves as a bridge between the daily life of a family made up of two sub-units and the untamed nature that surrounds it, enhancing the richness of the landscape, and responding sensitively to the unique features of the site and the living patterns of its occupants.
From a contemporary perspective, the design proposes a simple and honest interaction with the natural environment, applying strategies from Amazonian vernacular architecture and using accessible materials, both natural and industrial.
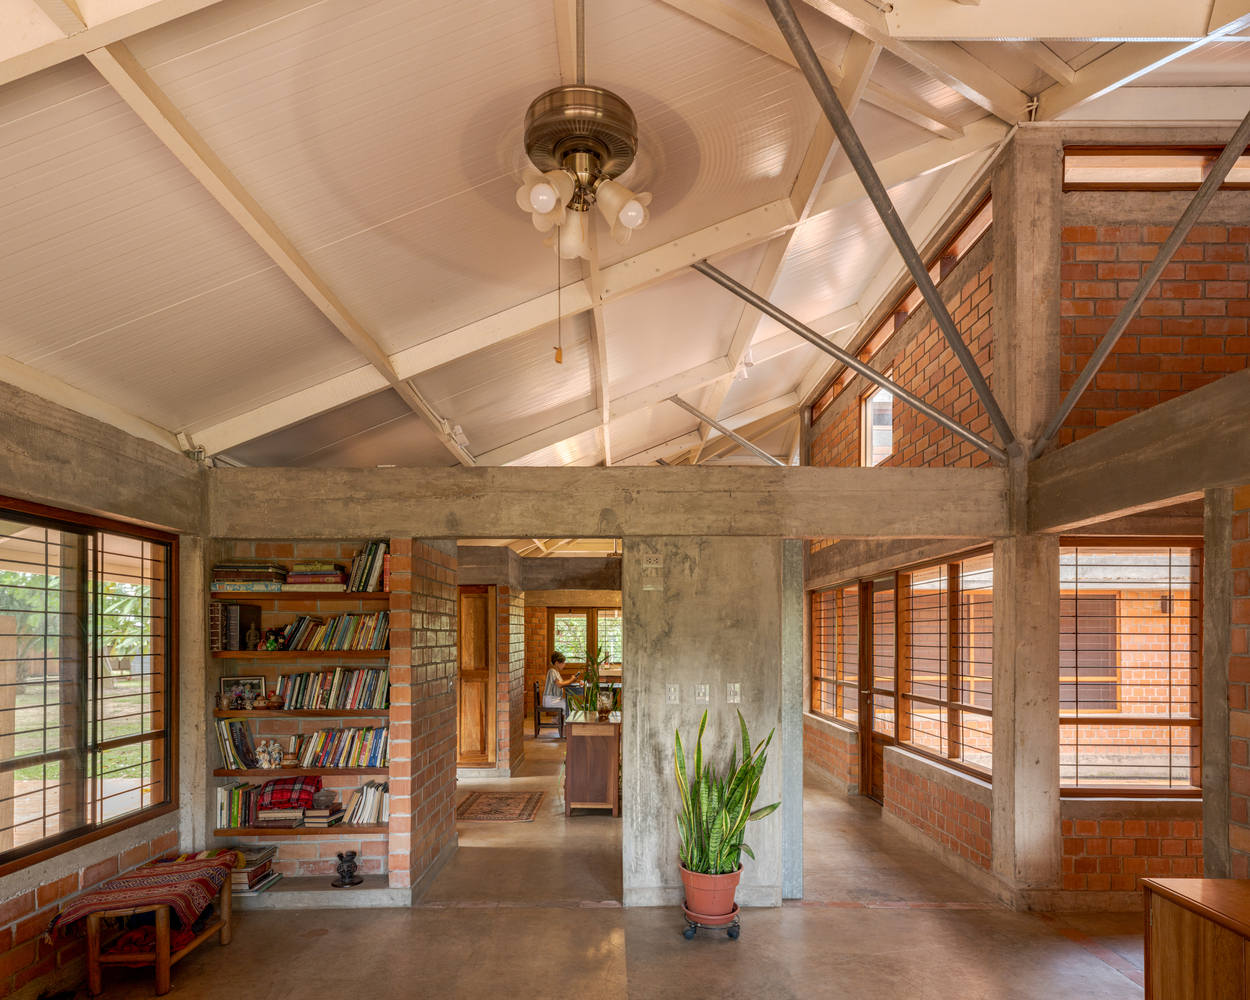
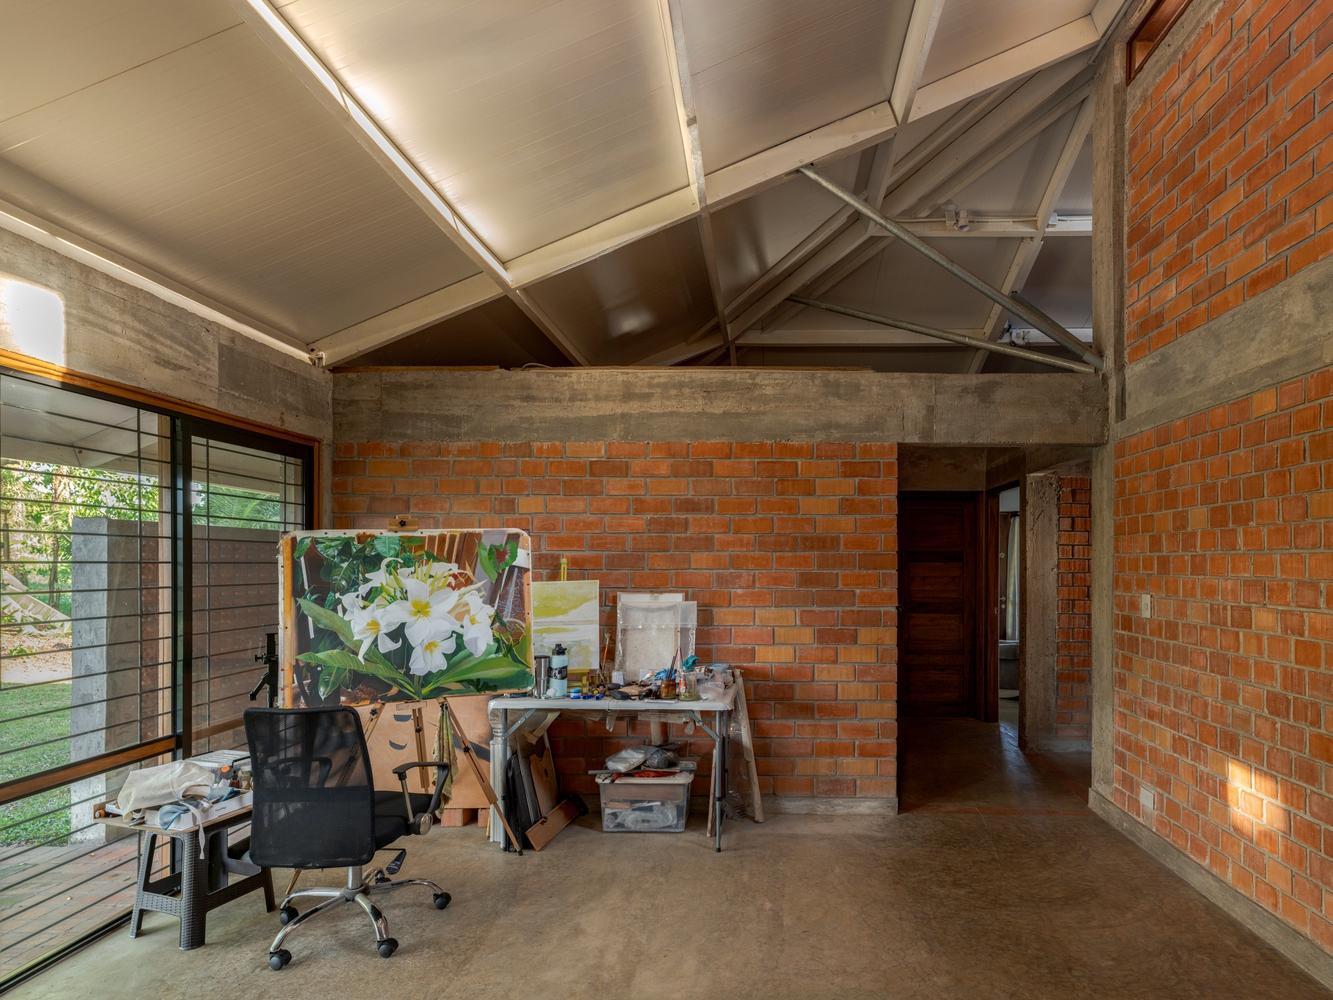
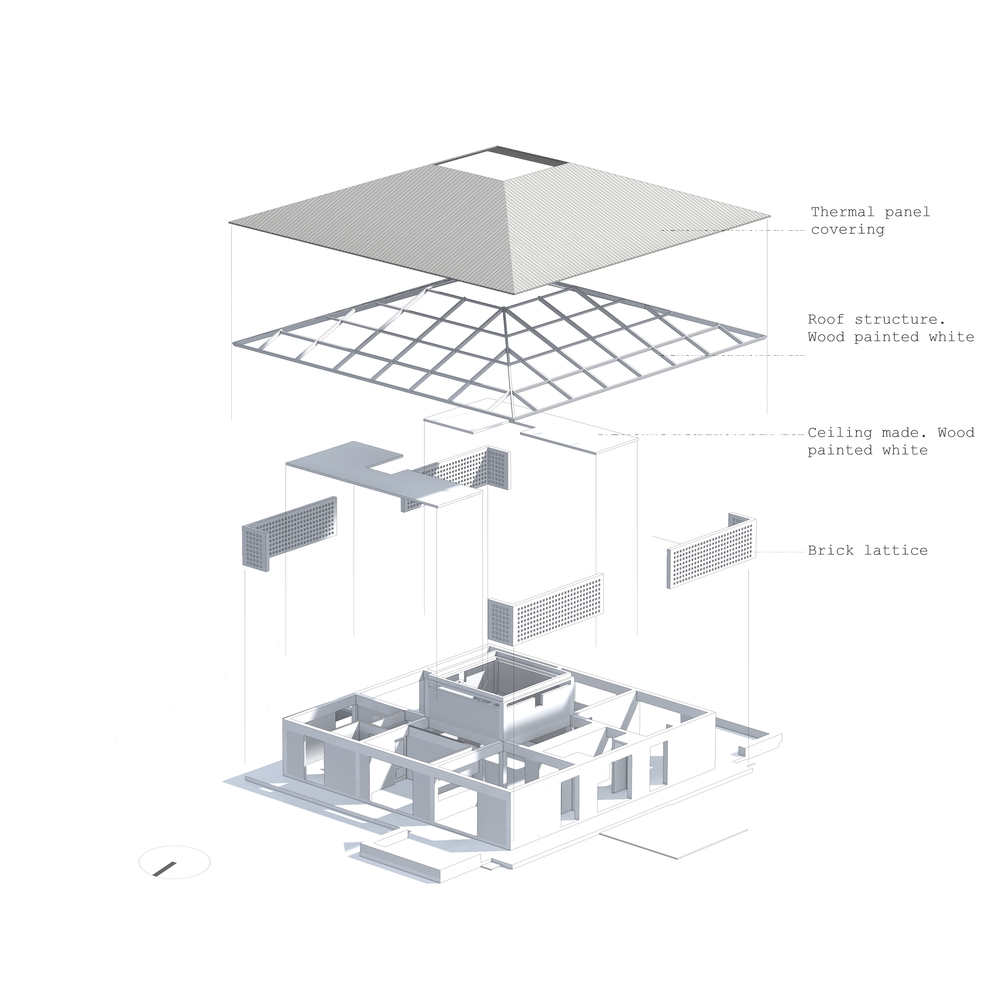
The project is organized around a rational and straightforward construction system, reducing the timeframe and logistical complexity of the building process.
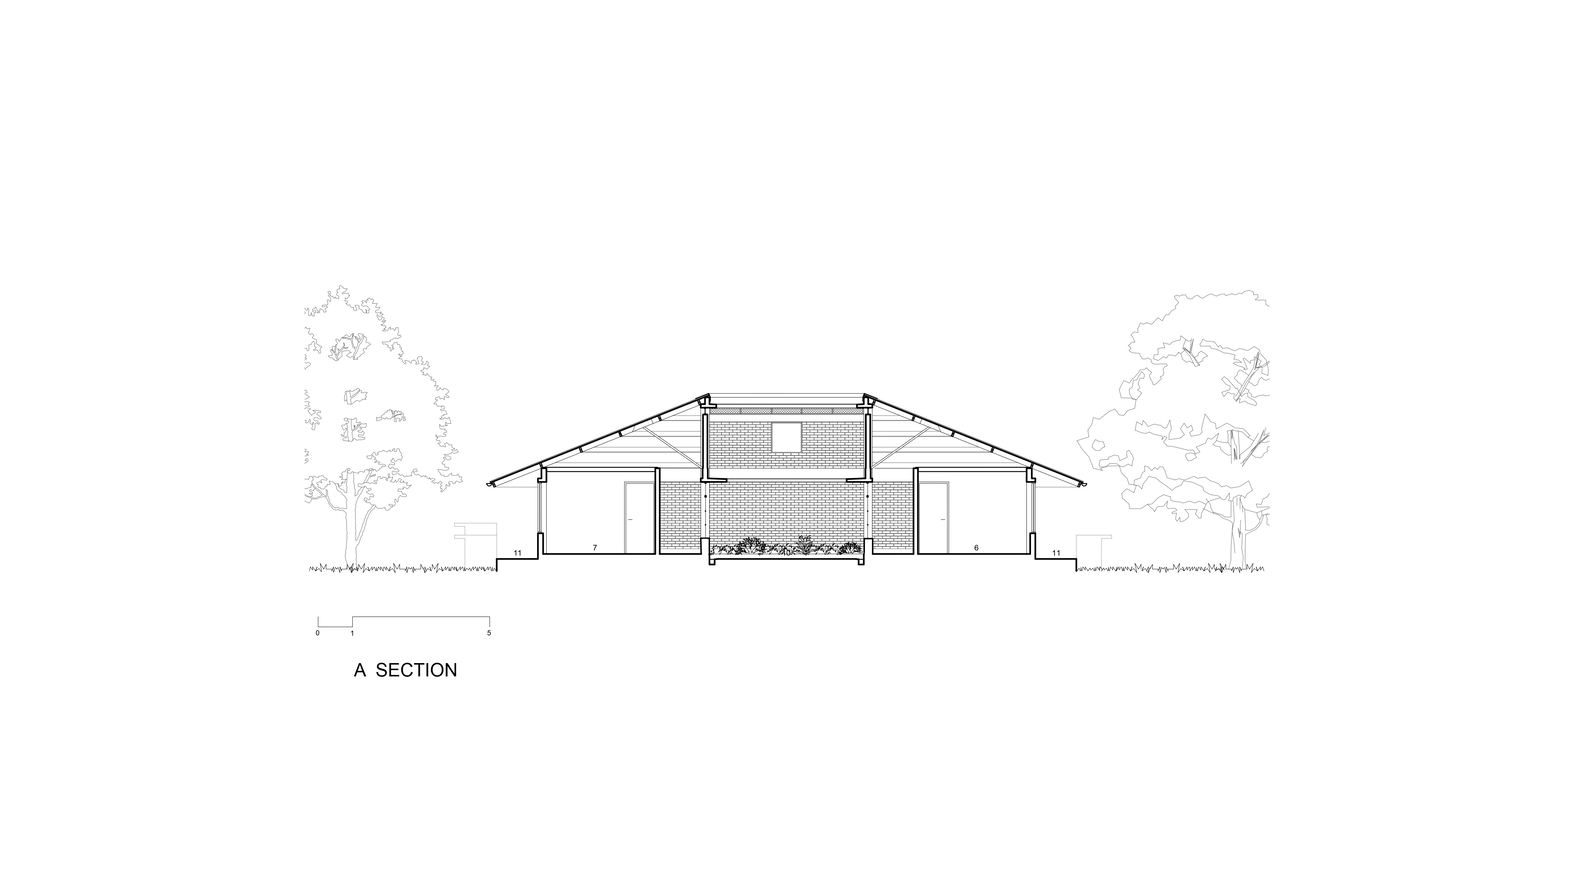
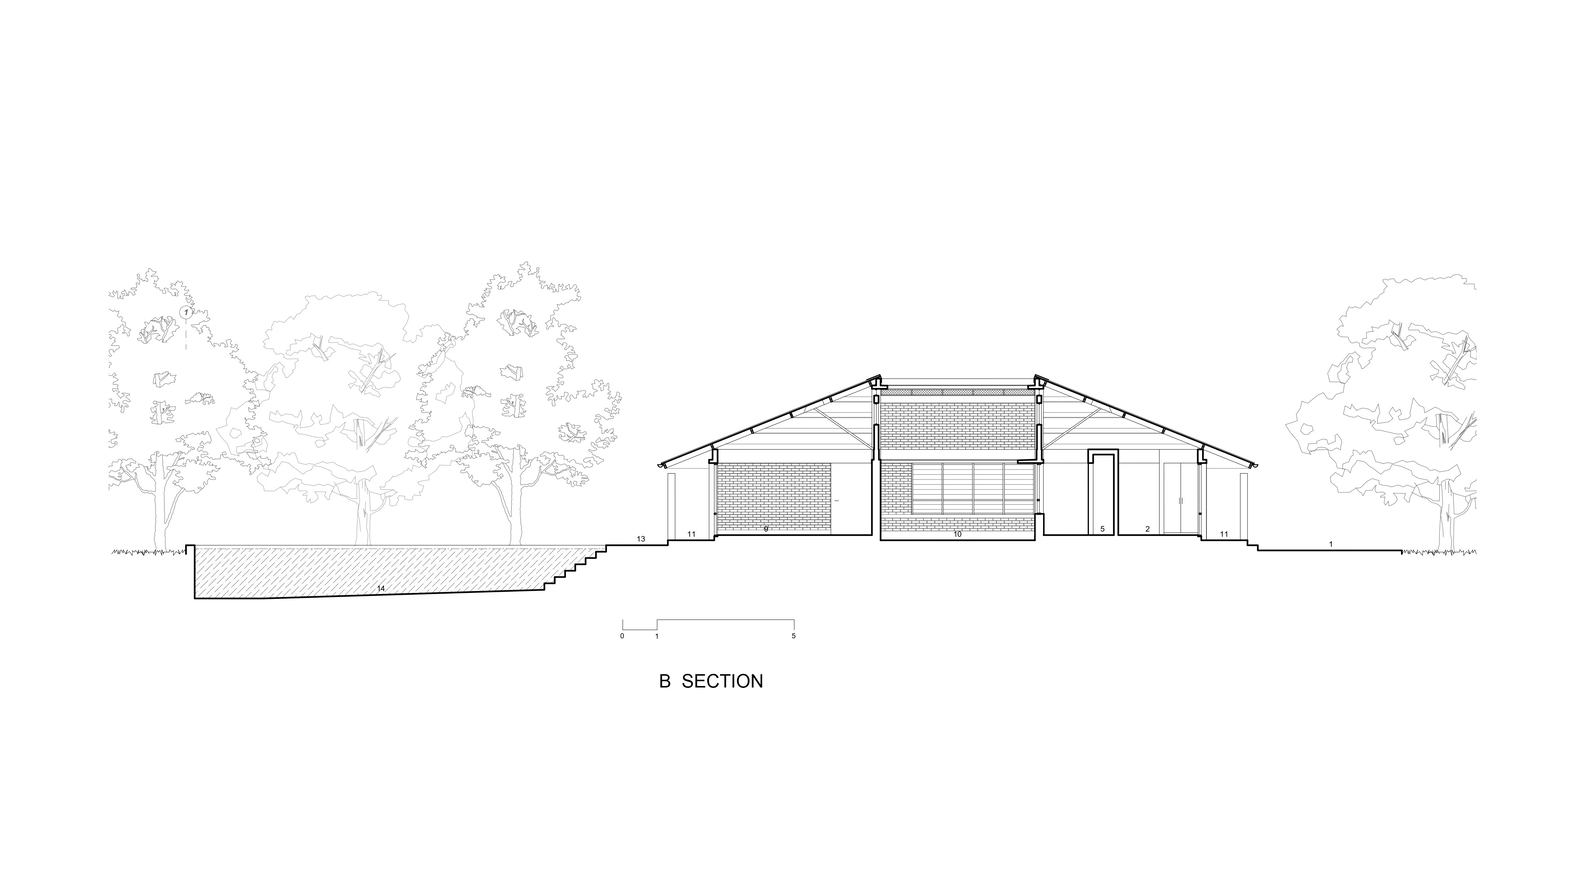
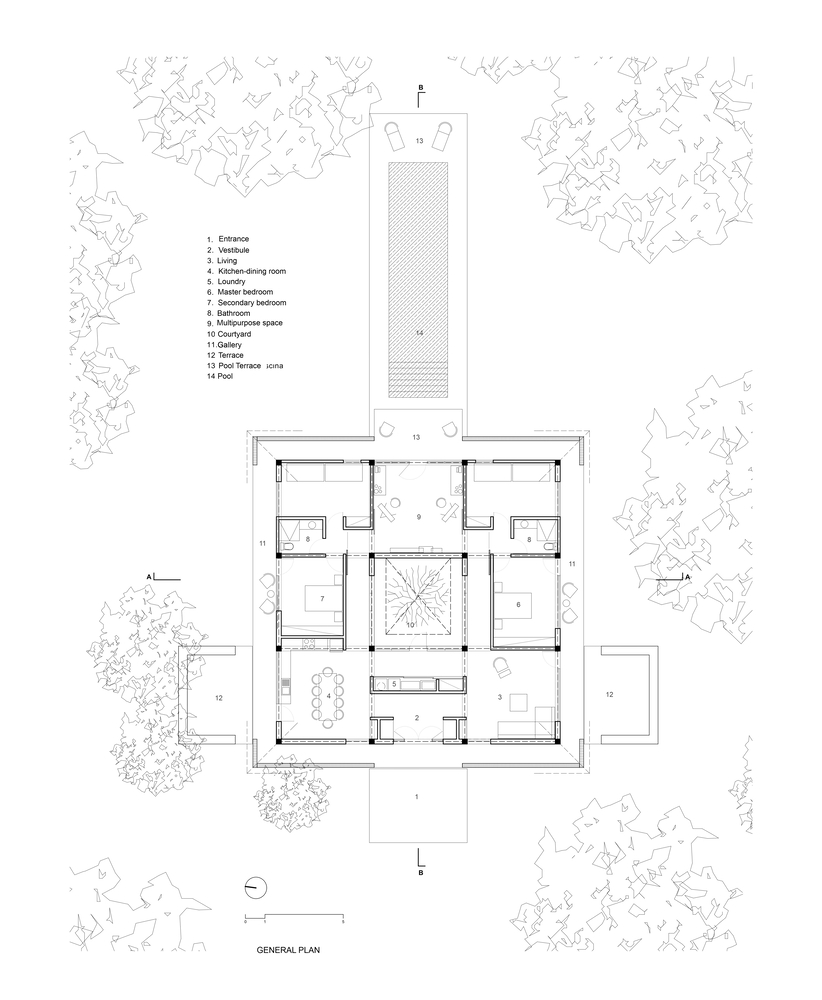
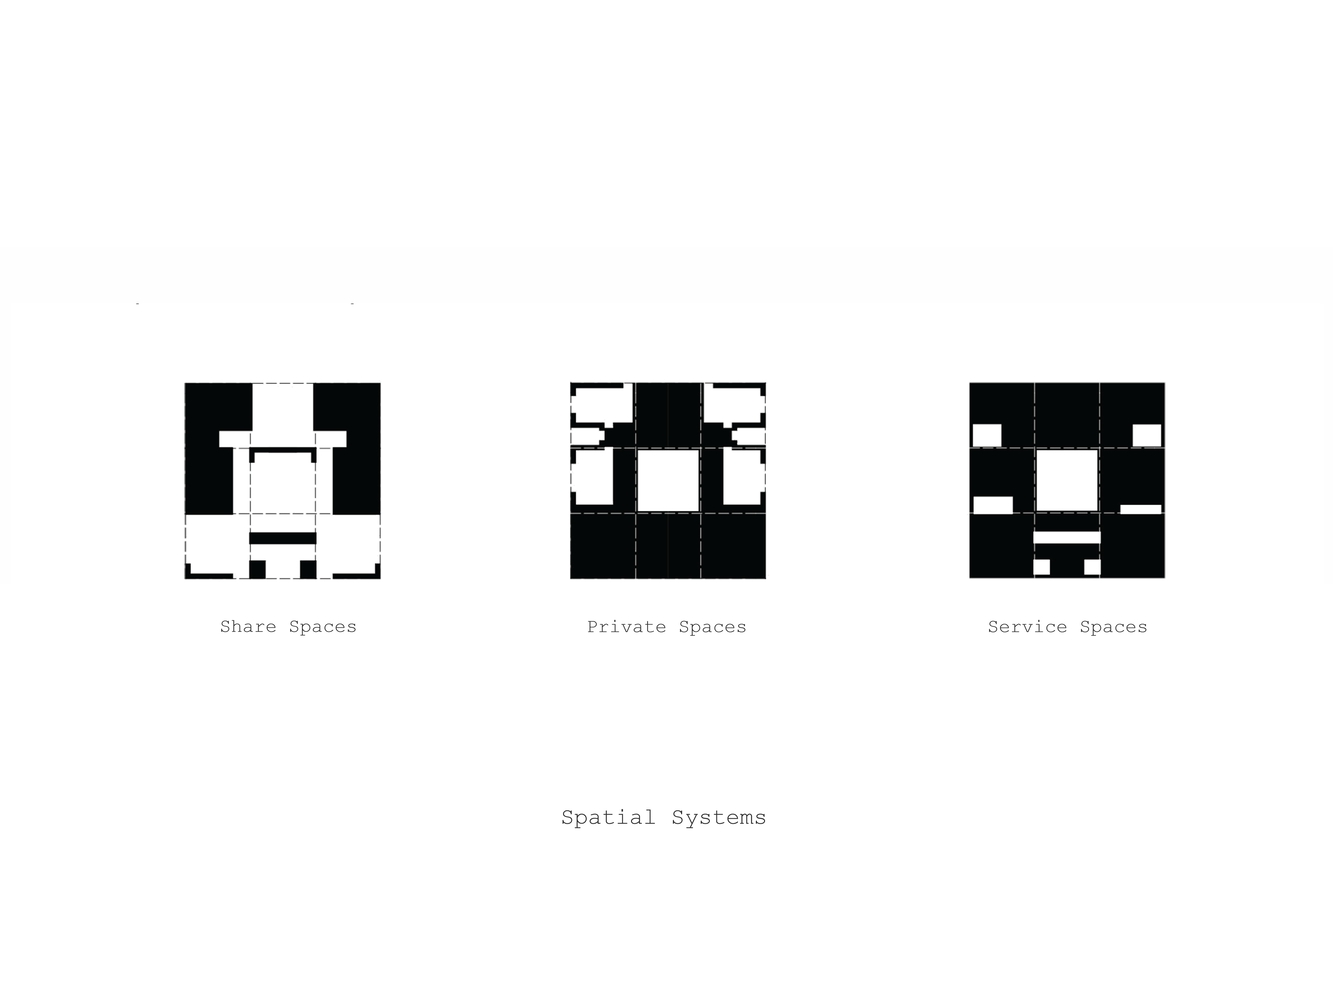
This symmetrical arrangement establishes sophisticated spatial relationships that ensure the privacy of both family sub-units while generating shared areas with carefully controlled levels of privacy.
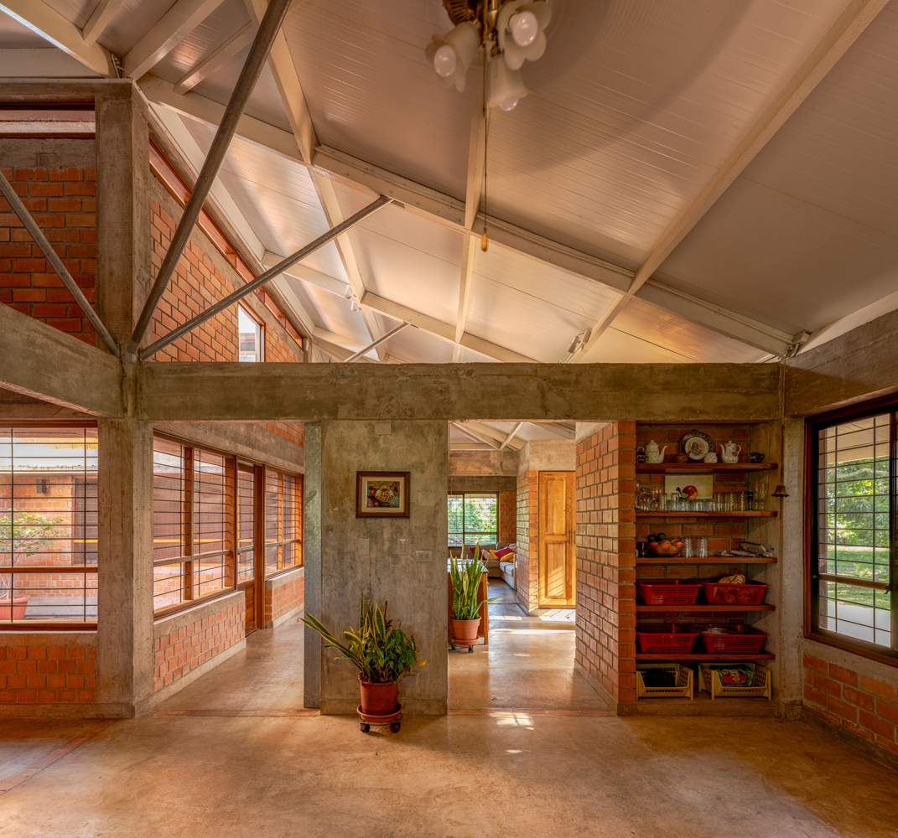
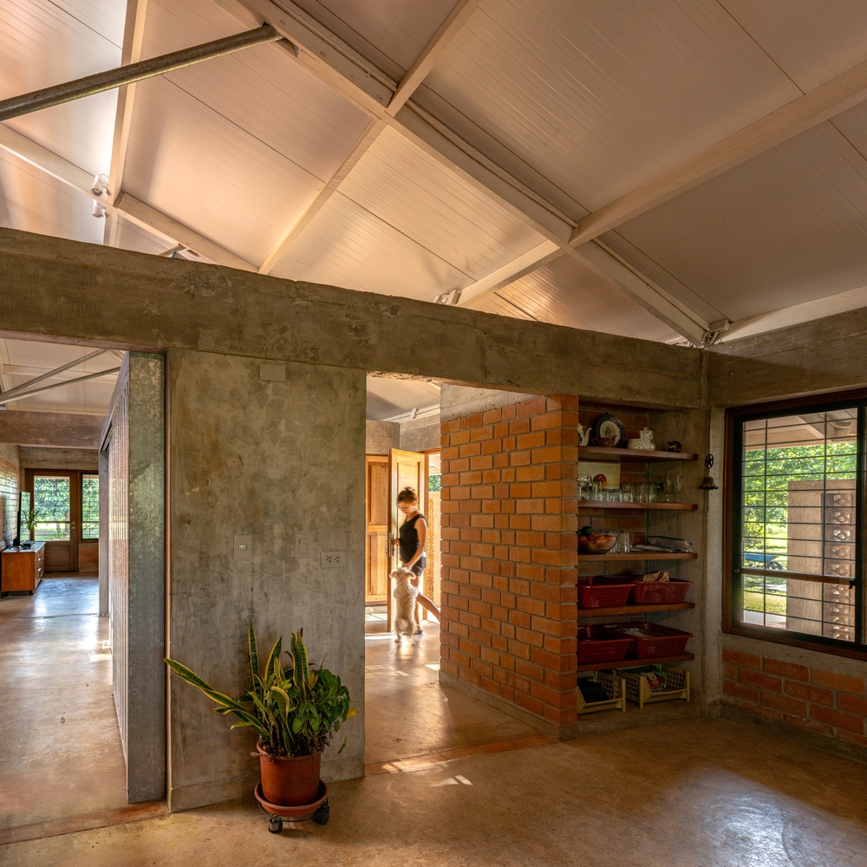
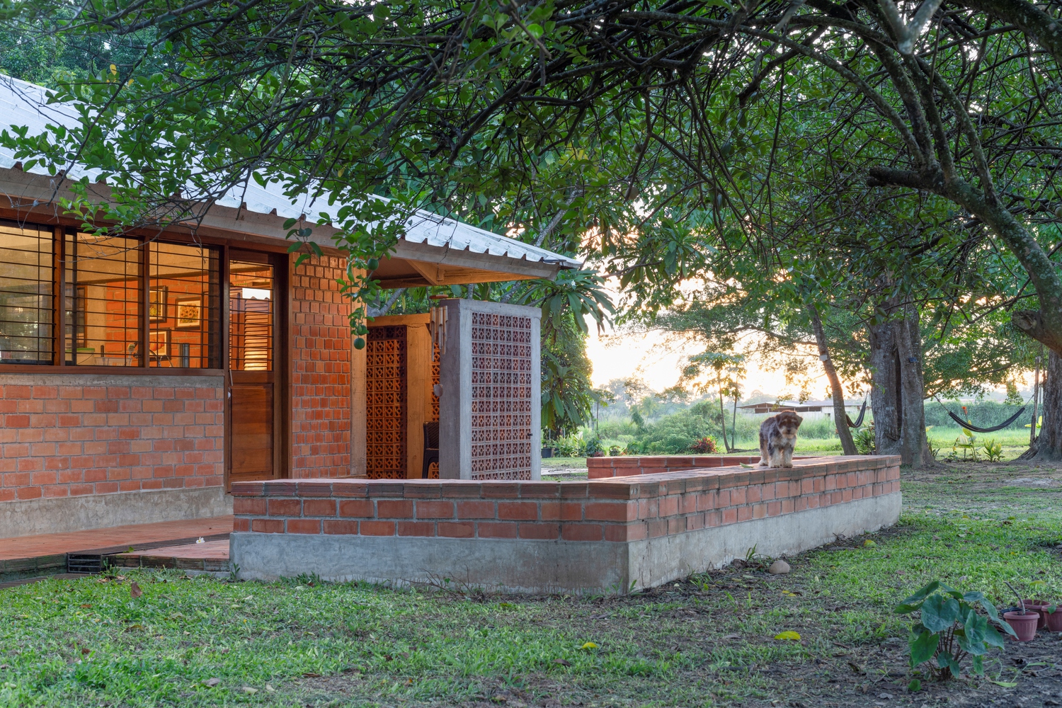
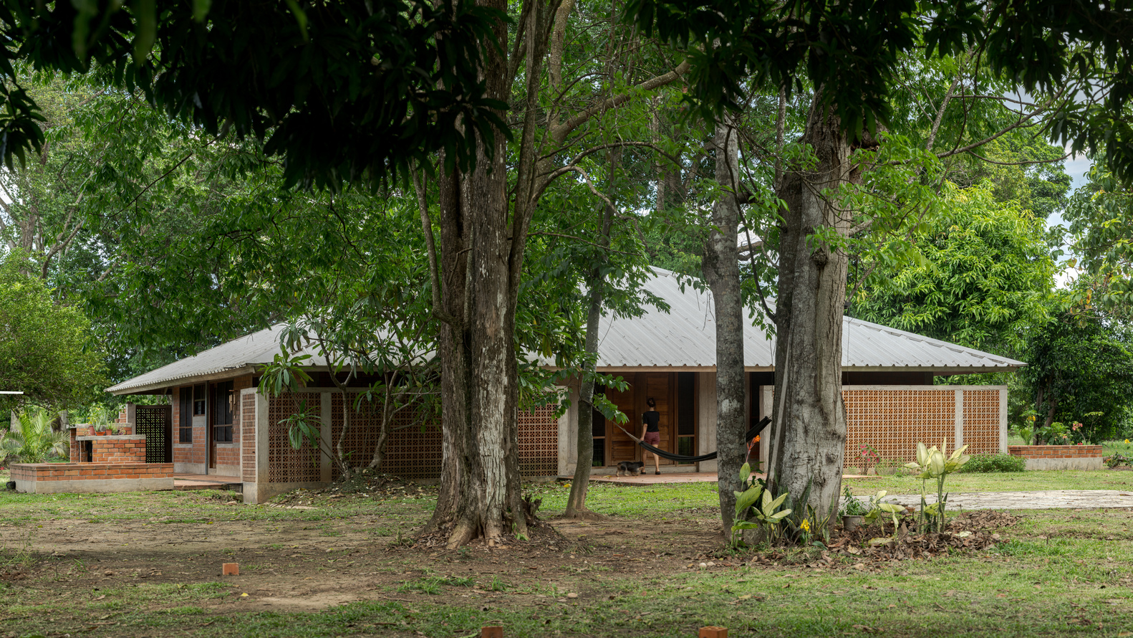
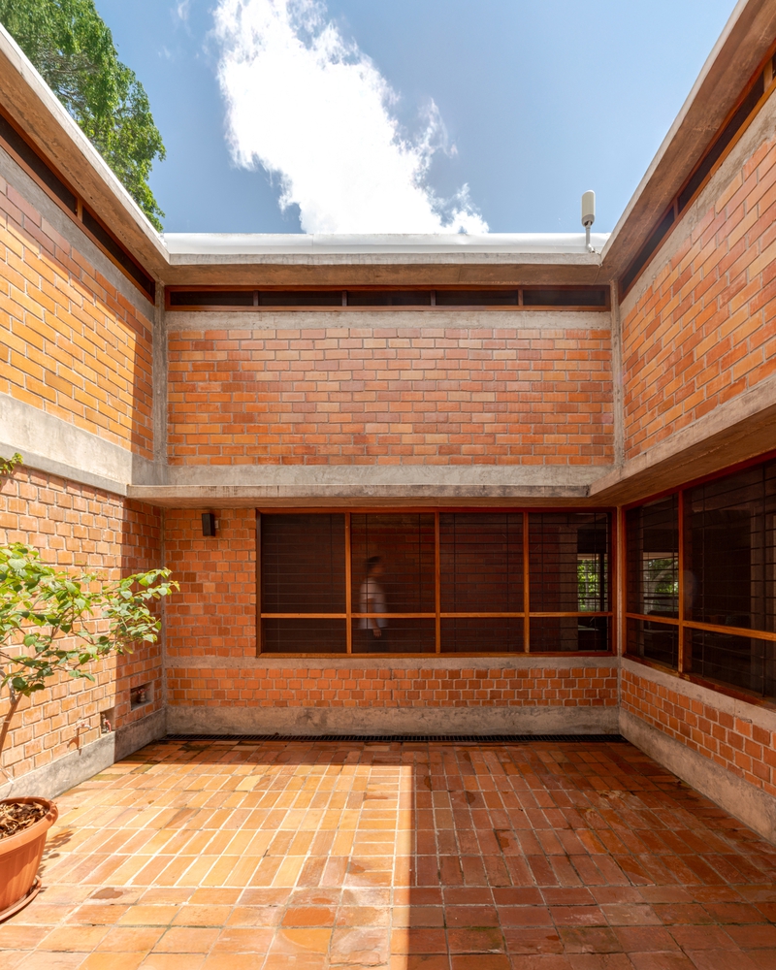
The reddish clay that characterizes the soil gives meaning to the city's name, Pucallpa—Puca-allpa (Quechua idiom), "red earth" or "colored earth"—and is reflected in the warmth and texture of every exterior wall and floor. Produced artisanally less than 800 meters from the site, this material grants the house a sense of belonging and rootedness, engaging with the primal essence of the place and embodying our commitment to sustainability.
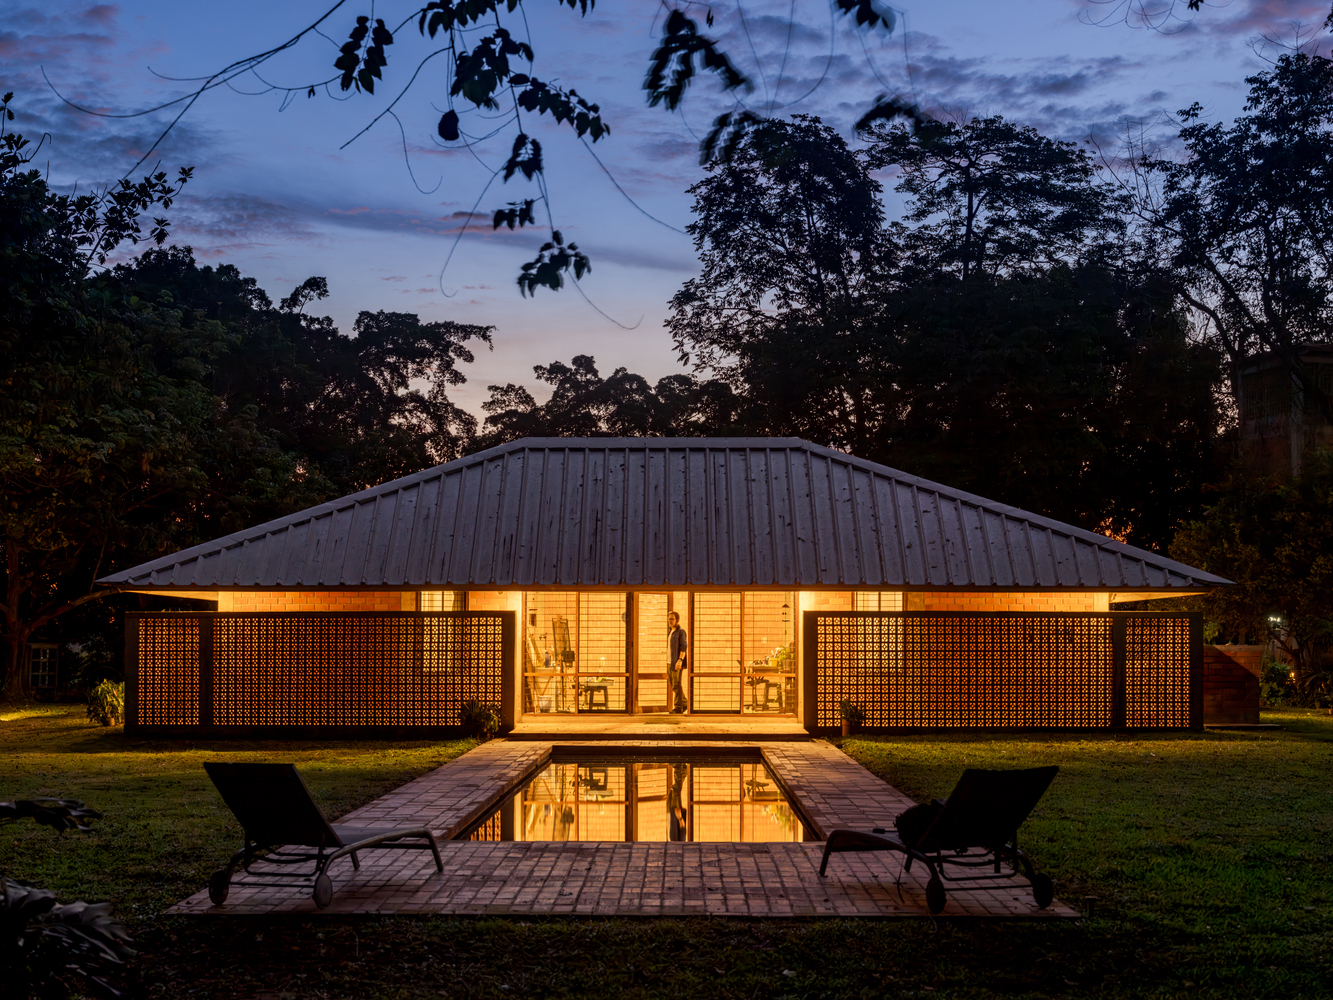
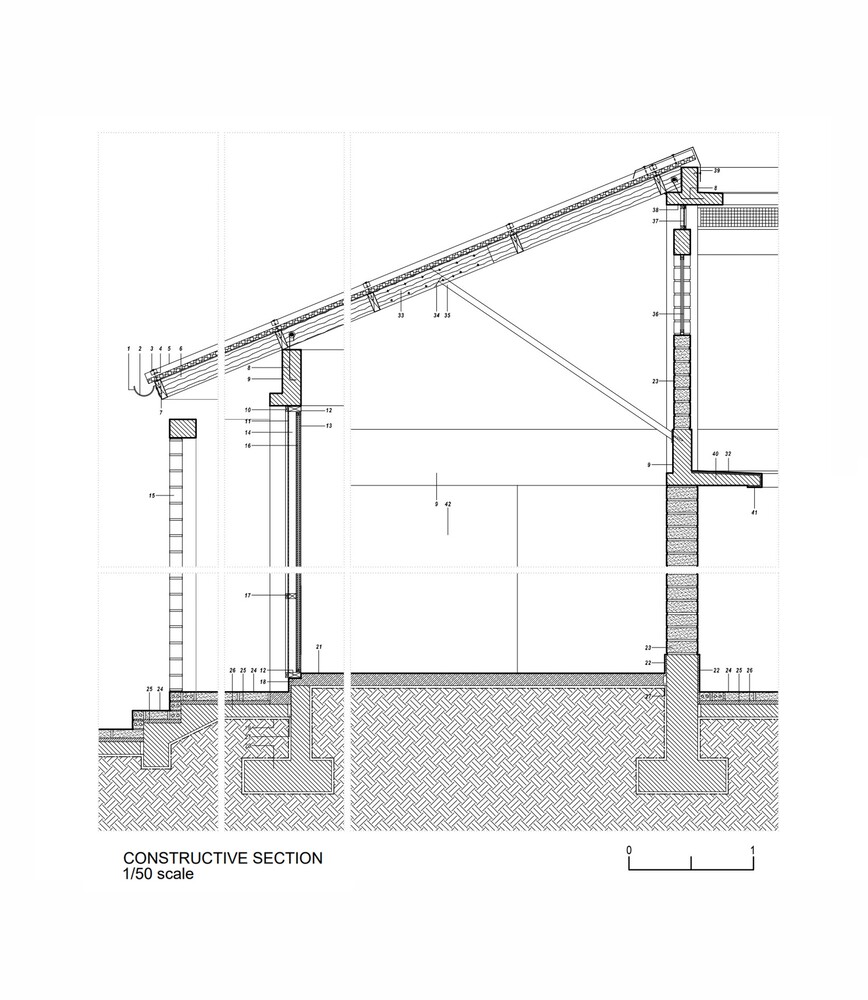
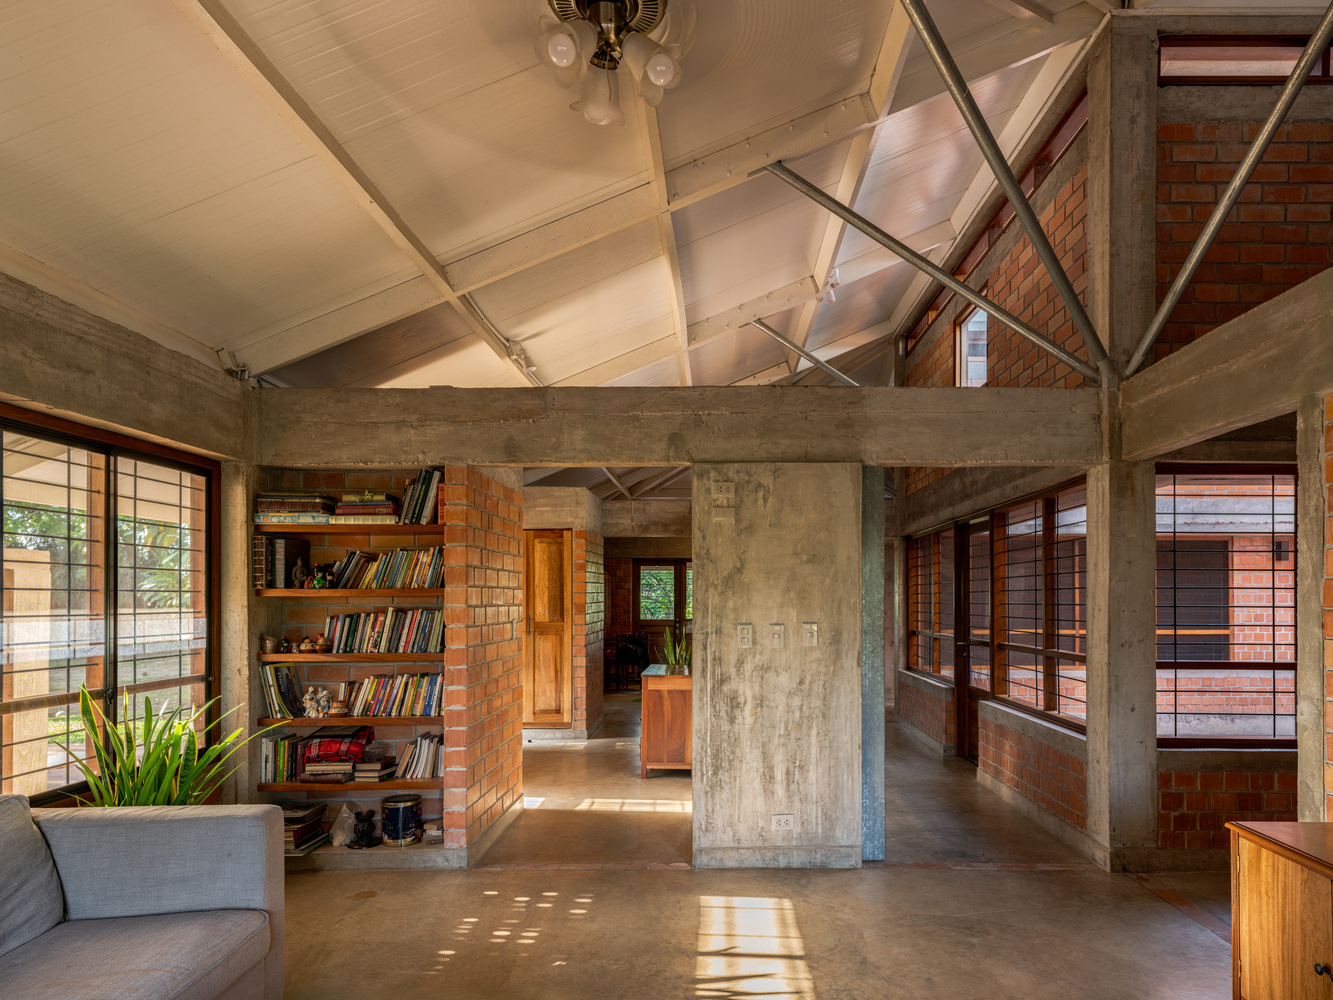
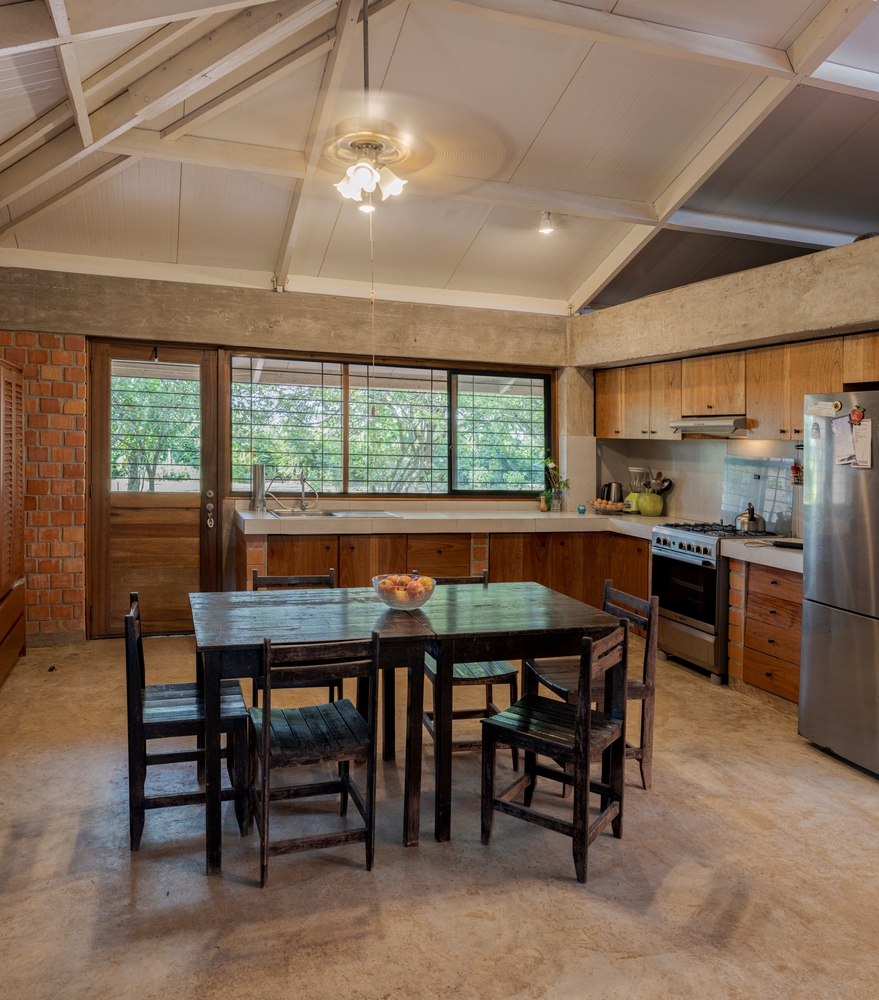
The large roof is resolved with a multi-layered aluzinc panel that fulfills roofing, thermal insulation, ceiling, and total perimeter enclosure with a single material.
Externally, its white color reflects solar rays, while internally, it enhances the natural illumination of the spaces.
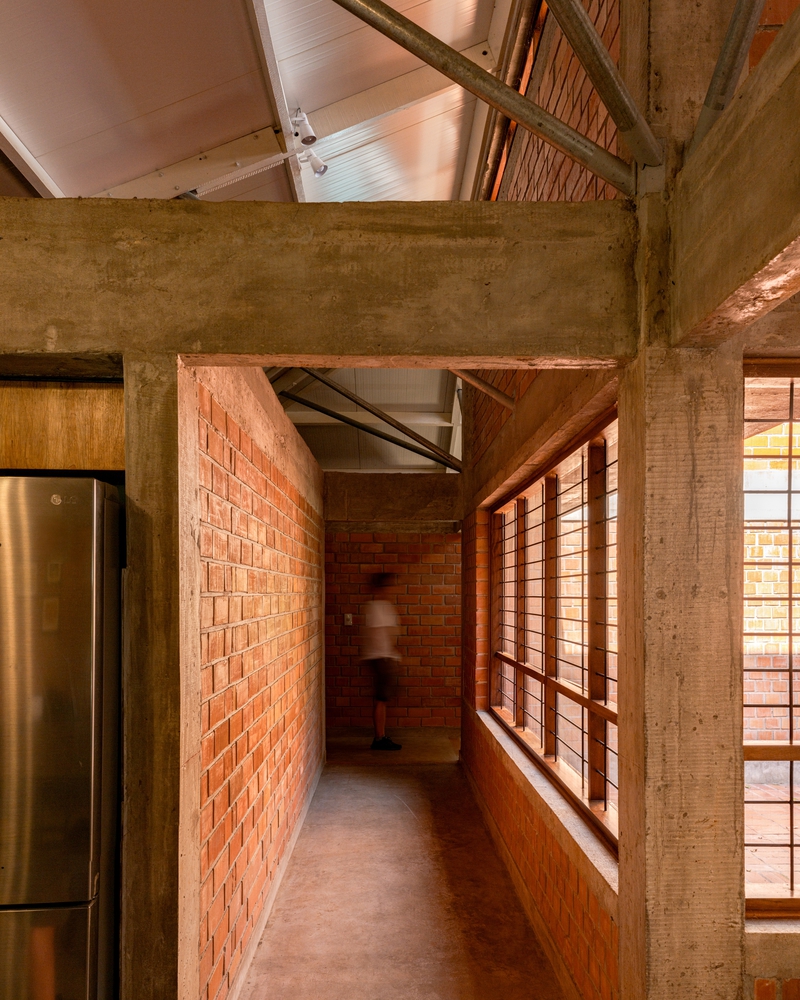
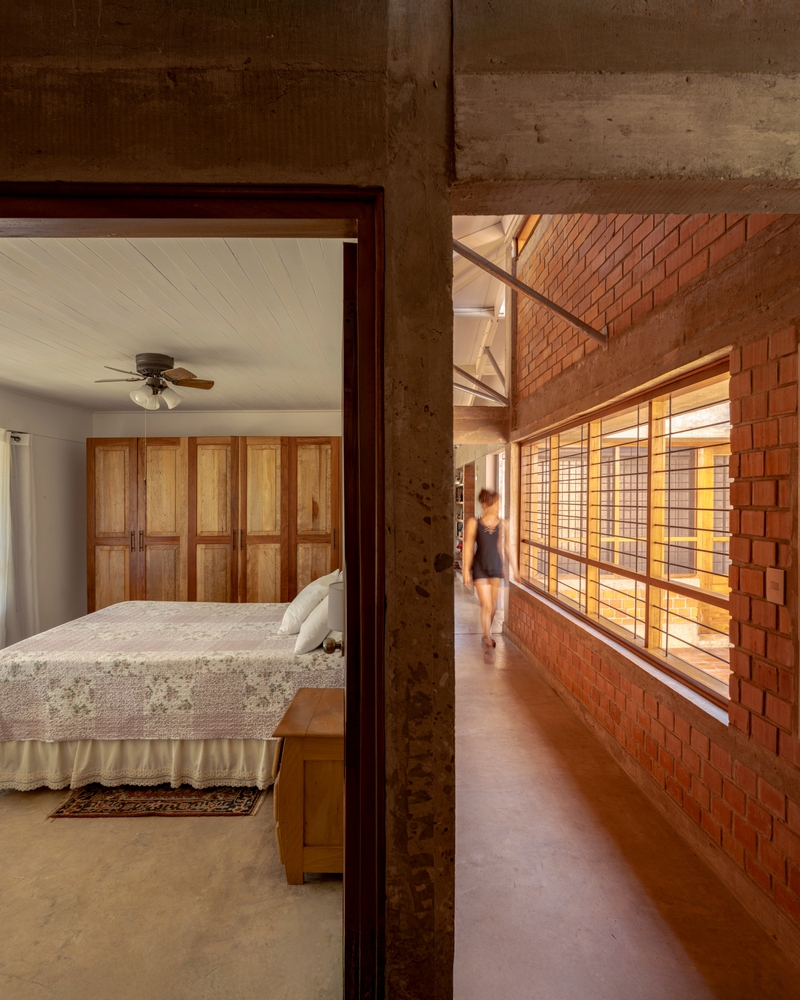
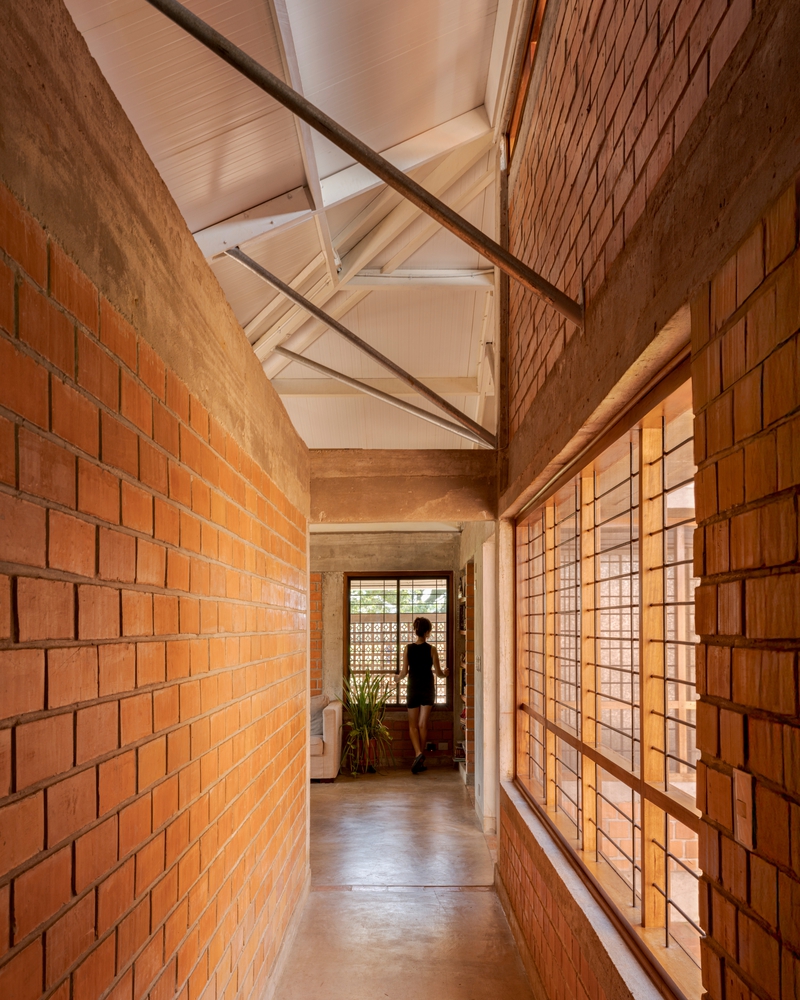
All columns and beams, formed with natural wood, leave visible marks on the concrete, while the interior floors are carefully polished directly over the substrate at the moment of pouring, thus maintaining visual and material continuity.
In contrast, bedrooms and bathrooms feature differentiated treatments, with walls and ceilings of predominantly white, smooth surfaces, generating spaces of calm and contemplation that frame the landscape through each window.
Local natural wood is present in doors, windows, kitchen cabinetry, and furniture in bathrooms and bedrooms, providing just the right amount of warmth throughout the ensemble.
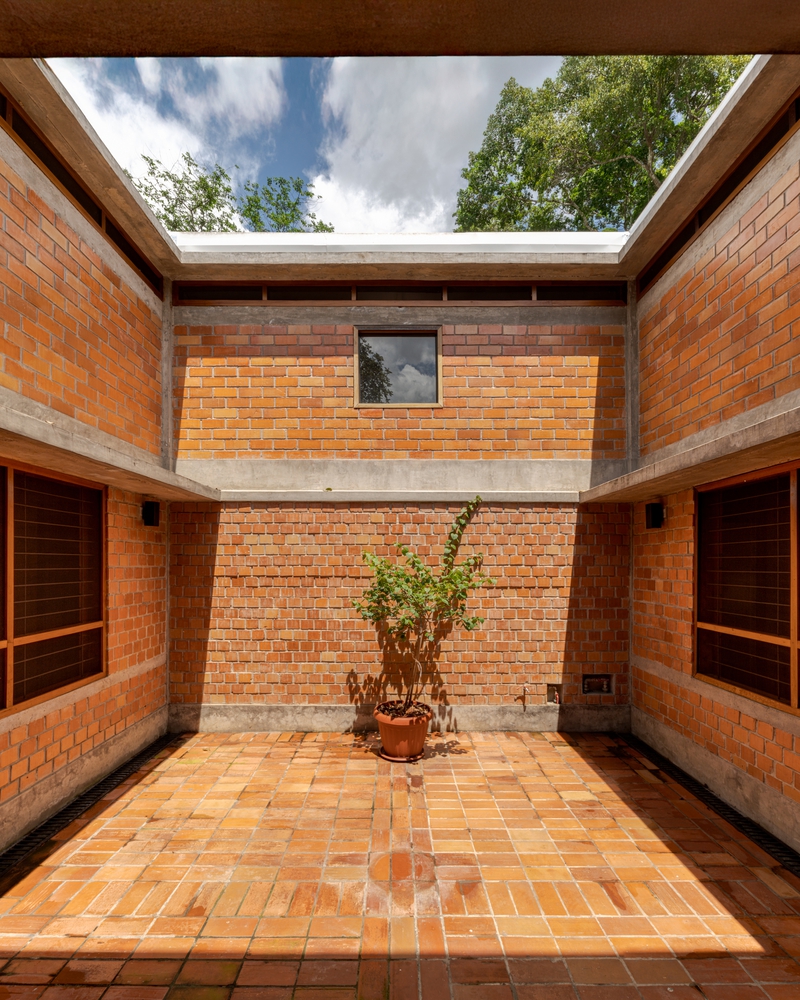
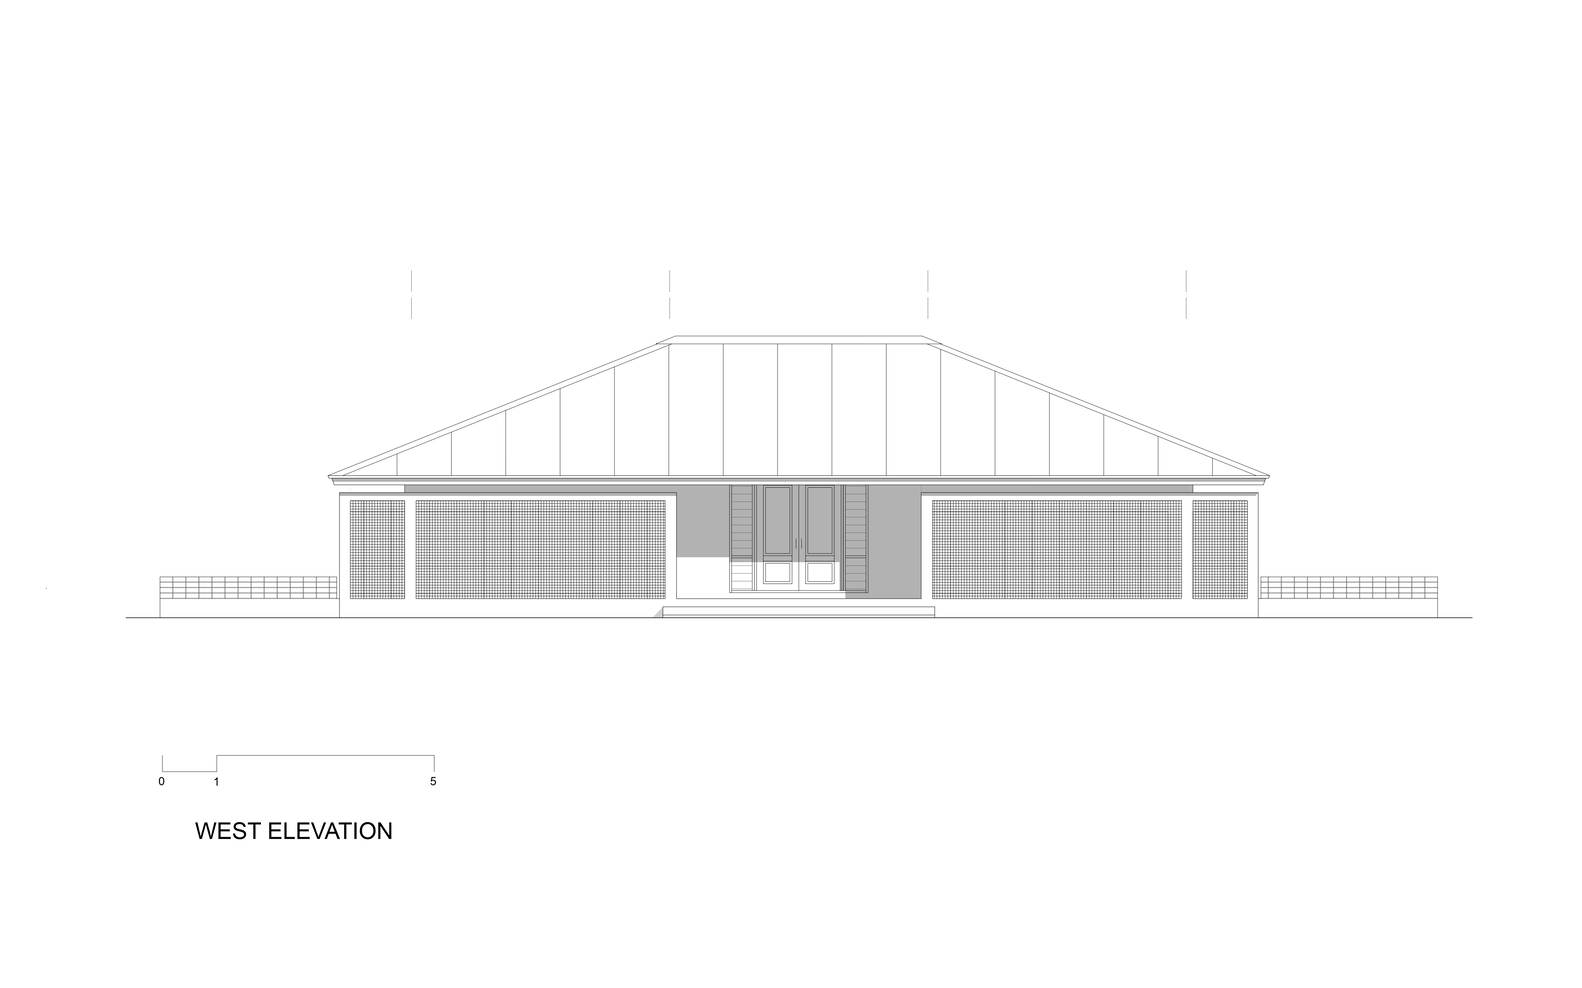
The east and west façades of the house are shielded by a brick lattice, effectively reducing solar exposure while allowing for natural ventilation. The bedrooms are oriented to the north and south.
A central courtyard serves as a vital element for ventilation and natural lighting, marking the passage of time and acting as a resonant chamber that amplifies the sounds of the Amazon throughout the house—rainfall, birds, insects, and the wind—thus completing the sensory experience of inhabiting this residence.