2226 Robin Seestadt Office Building
2226 ROBIN SEESTADT OFFICE BUILDING
Baumschlager Eberle Architekten
ARCHITECTS
Baumschlager Eberle Architekten
LEAD ARCHITECTS
Baumschlager Eberle Architekten
LANDSCAPE ARCHITECTURE
Thomas Proksch
PHOTOGRAPHS
Maximilian Haidacher
AREA
2406 m²
YEAR
2024
LOCATION
Wien, Austria
CATEGORY
Offices
English description provided by the architects.
BRIEF
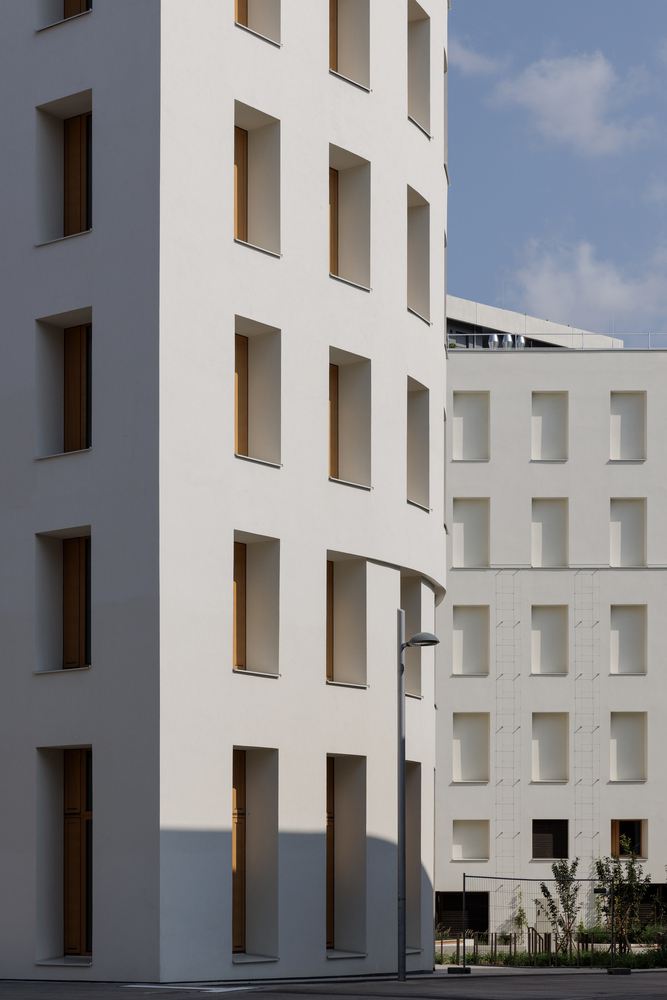
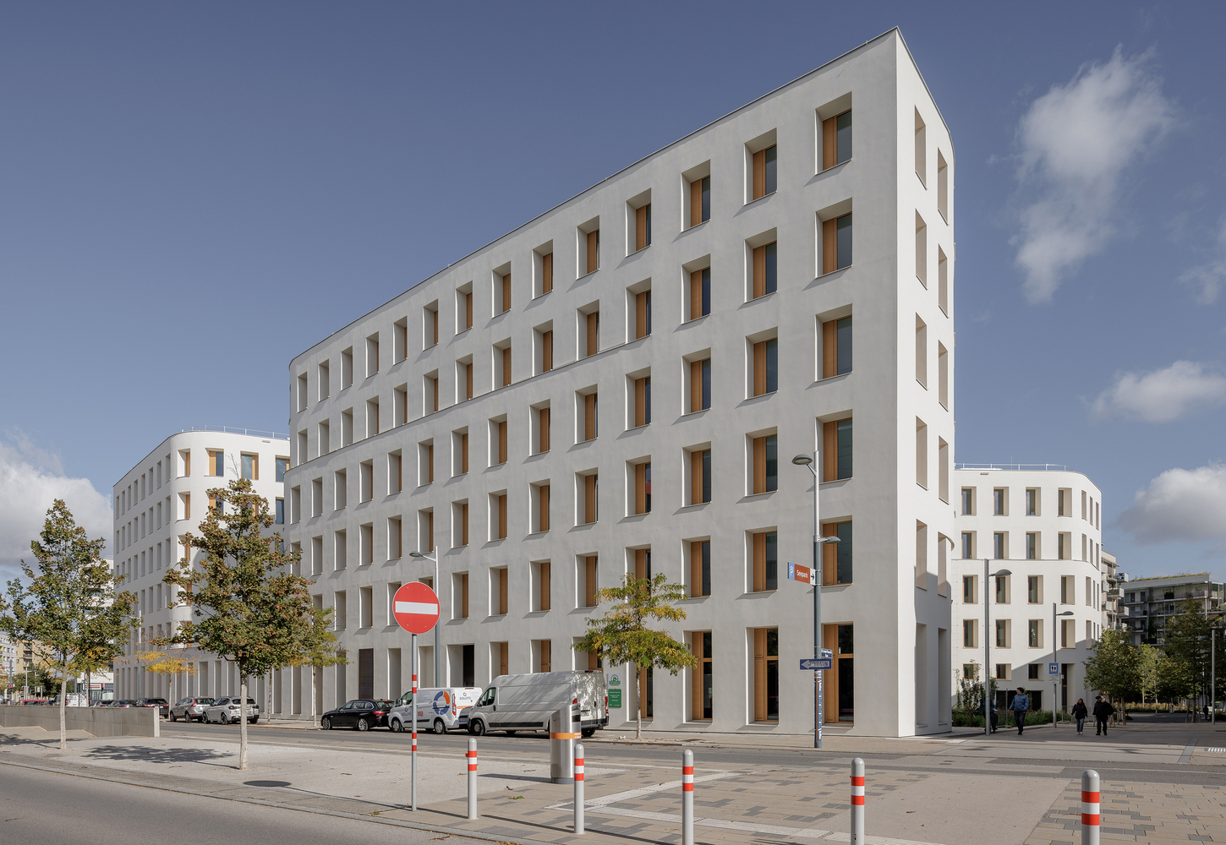
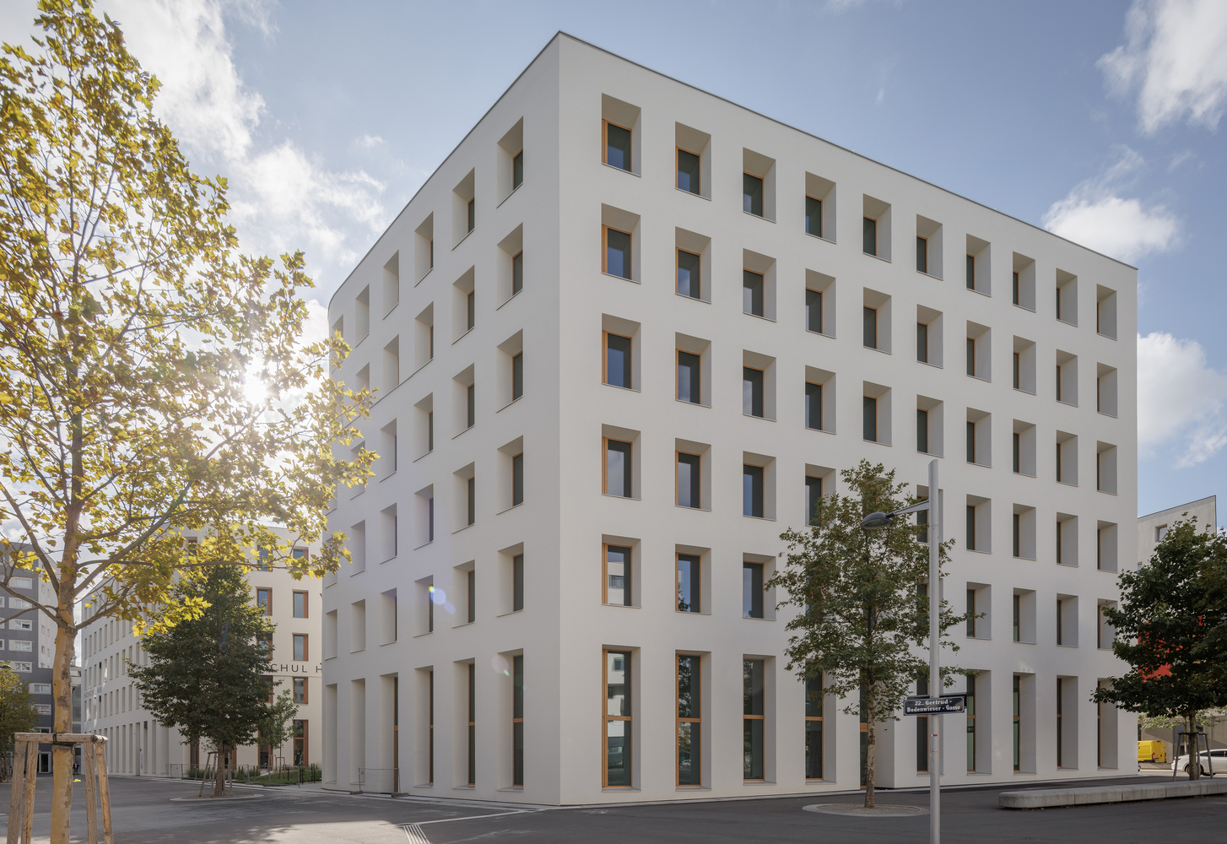
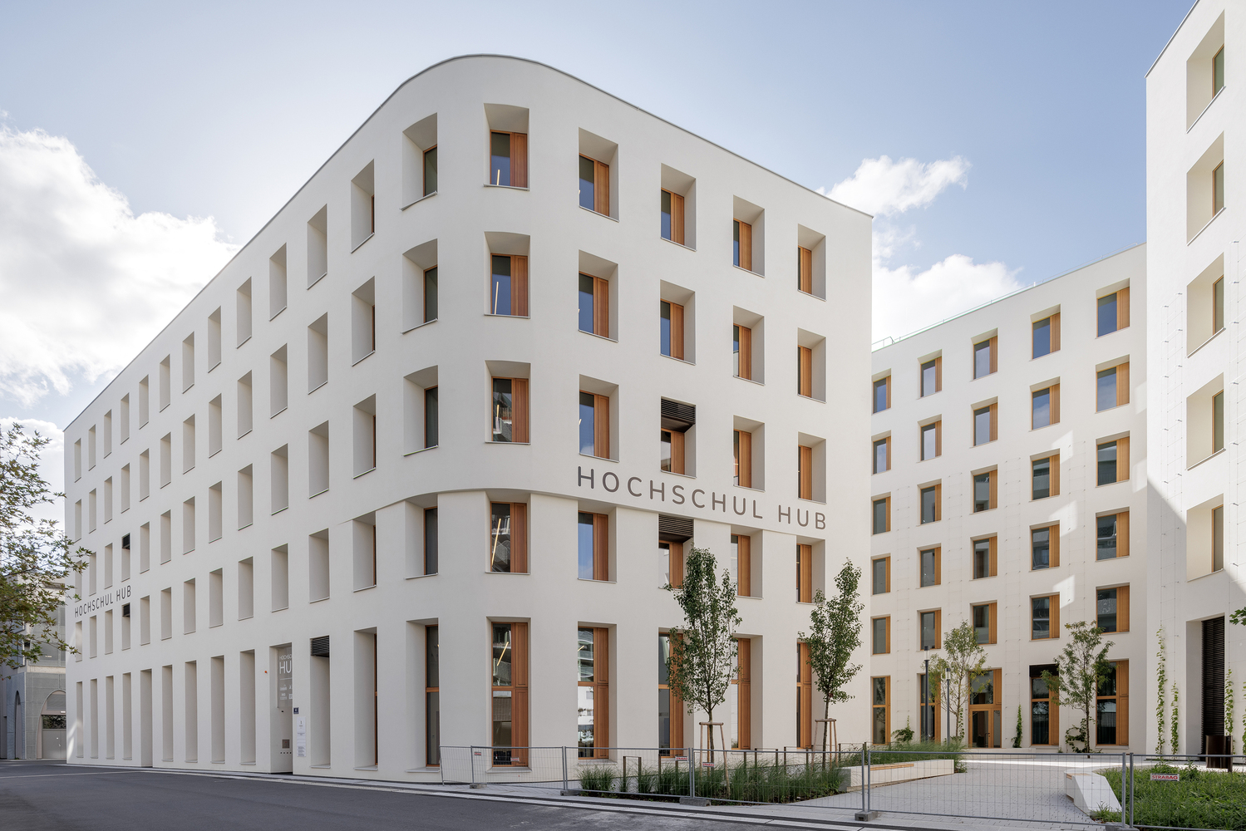
A group of mixed-use buildings designed on the 2226 principle, without cooling, heating, or ventilation technology, is created for Aspern Seestadt, a new and developing Vienna neighborhood that combines sustainability, quality of life, and economic dynamism.
REALIZATION
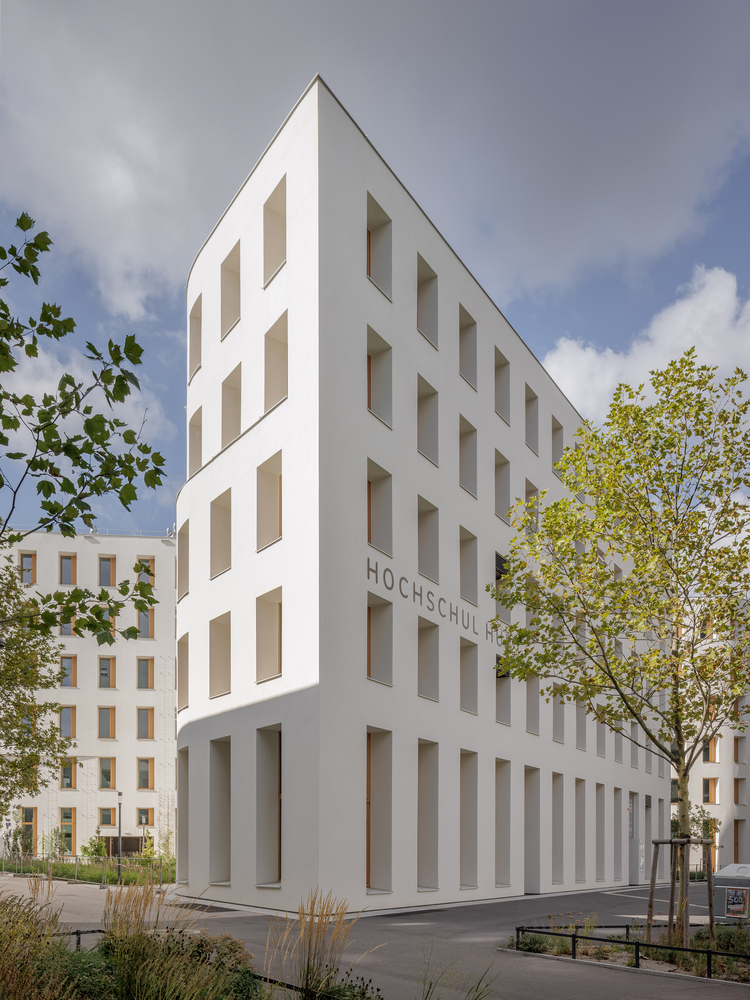
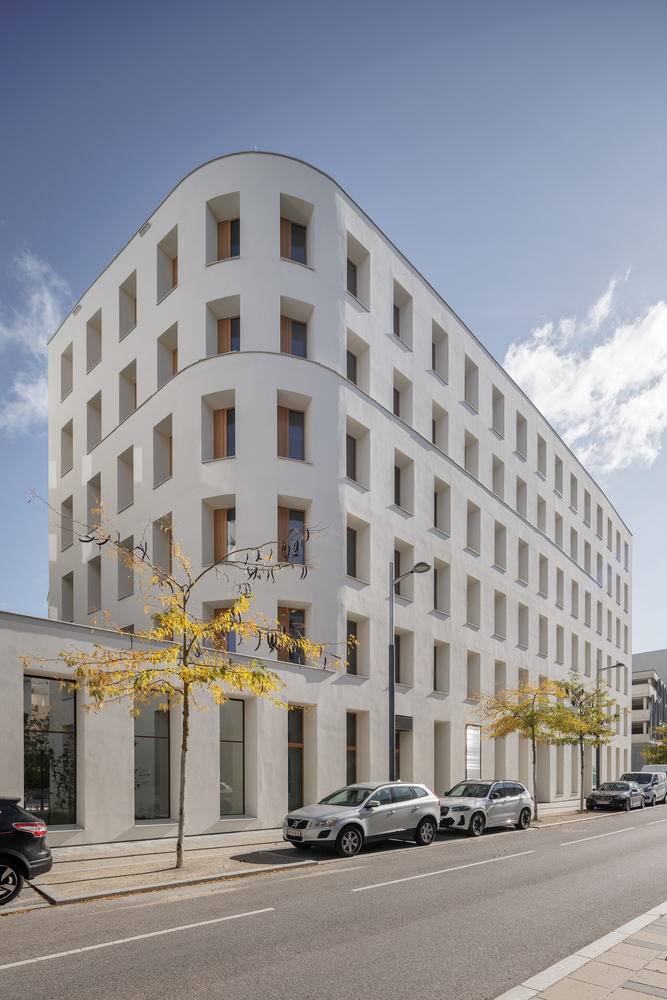
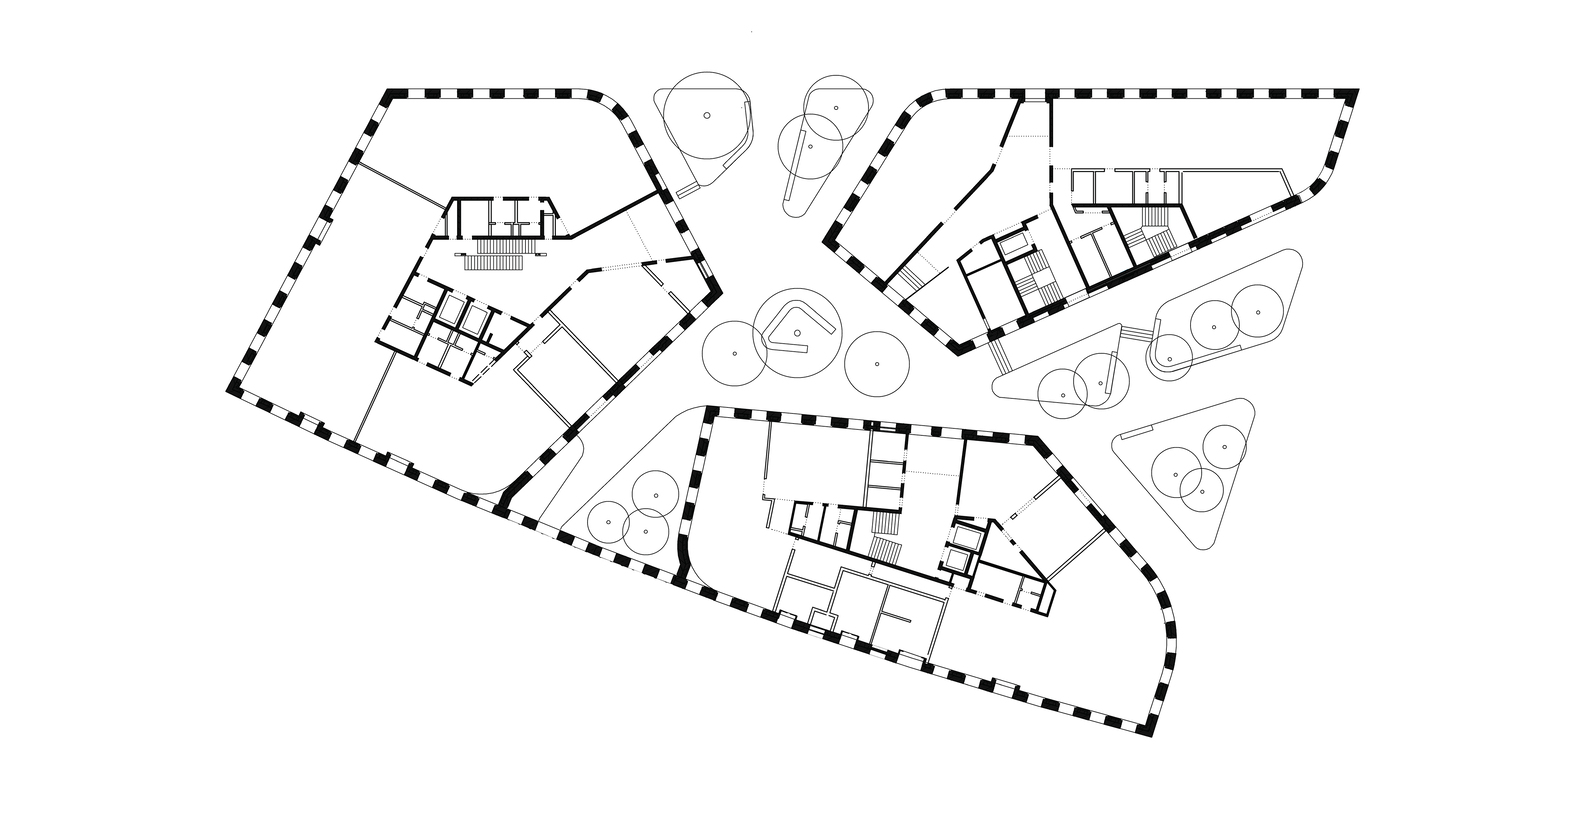
The project offers a location-specific take on the urban design concepts underlying Aspern, with spatially precise transitions that reveal the overarching block structure.
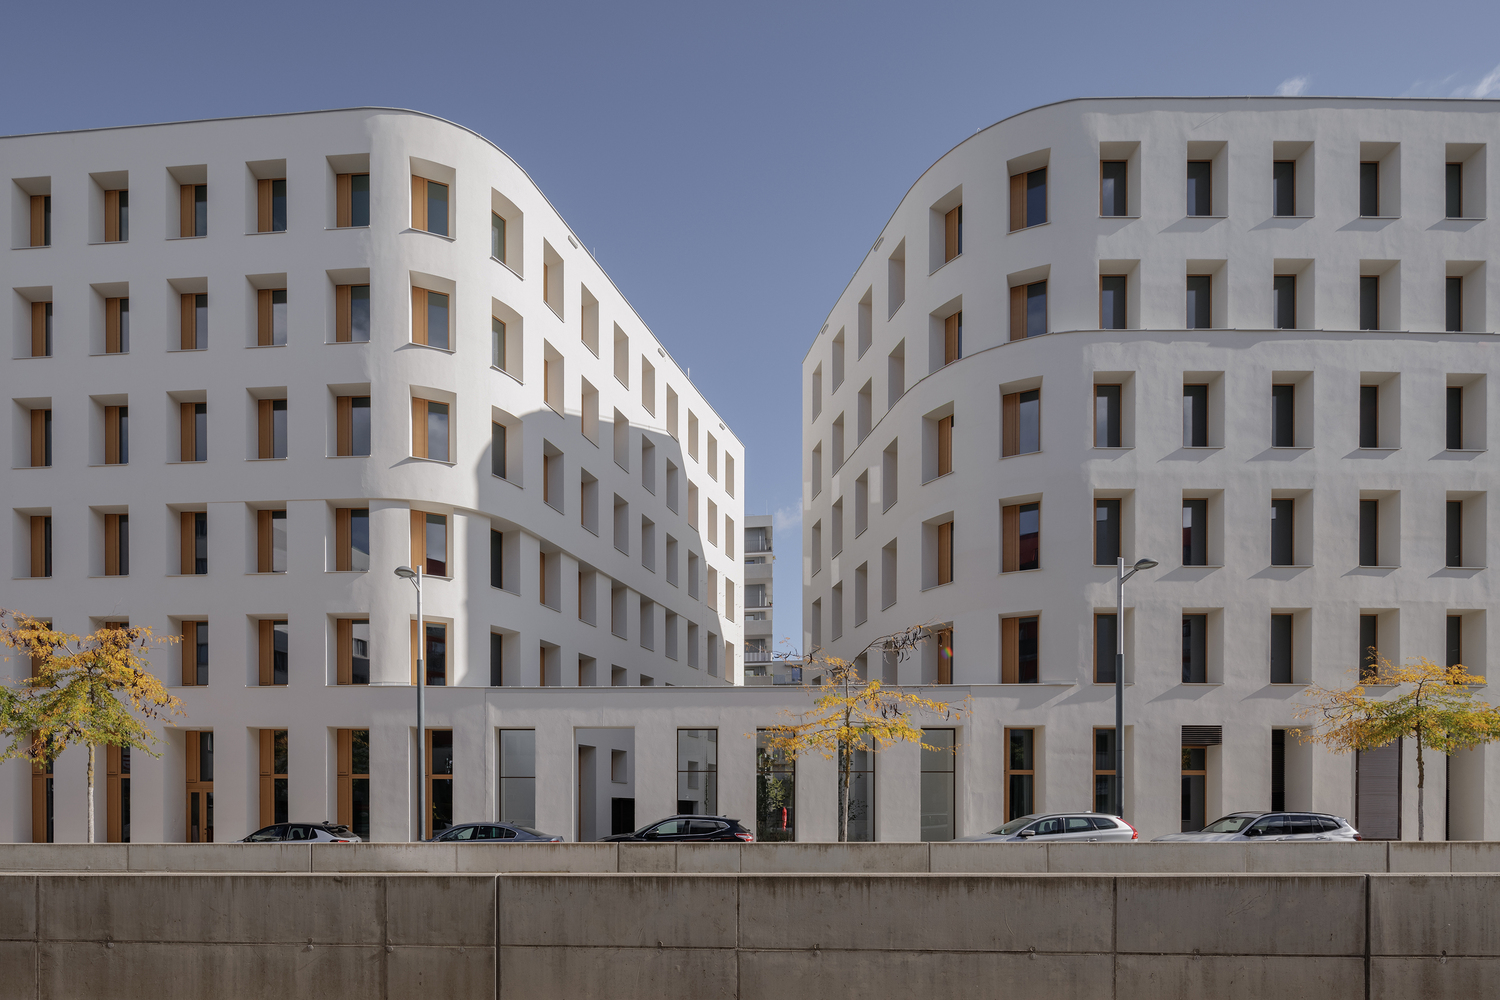
The group is open to the surrounding urban space but closed off from major traffic routes, while, in formal terms, the blocks take their cue from the wider urban design.
FEATURES
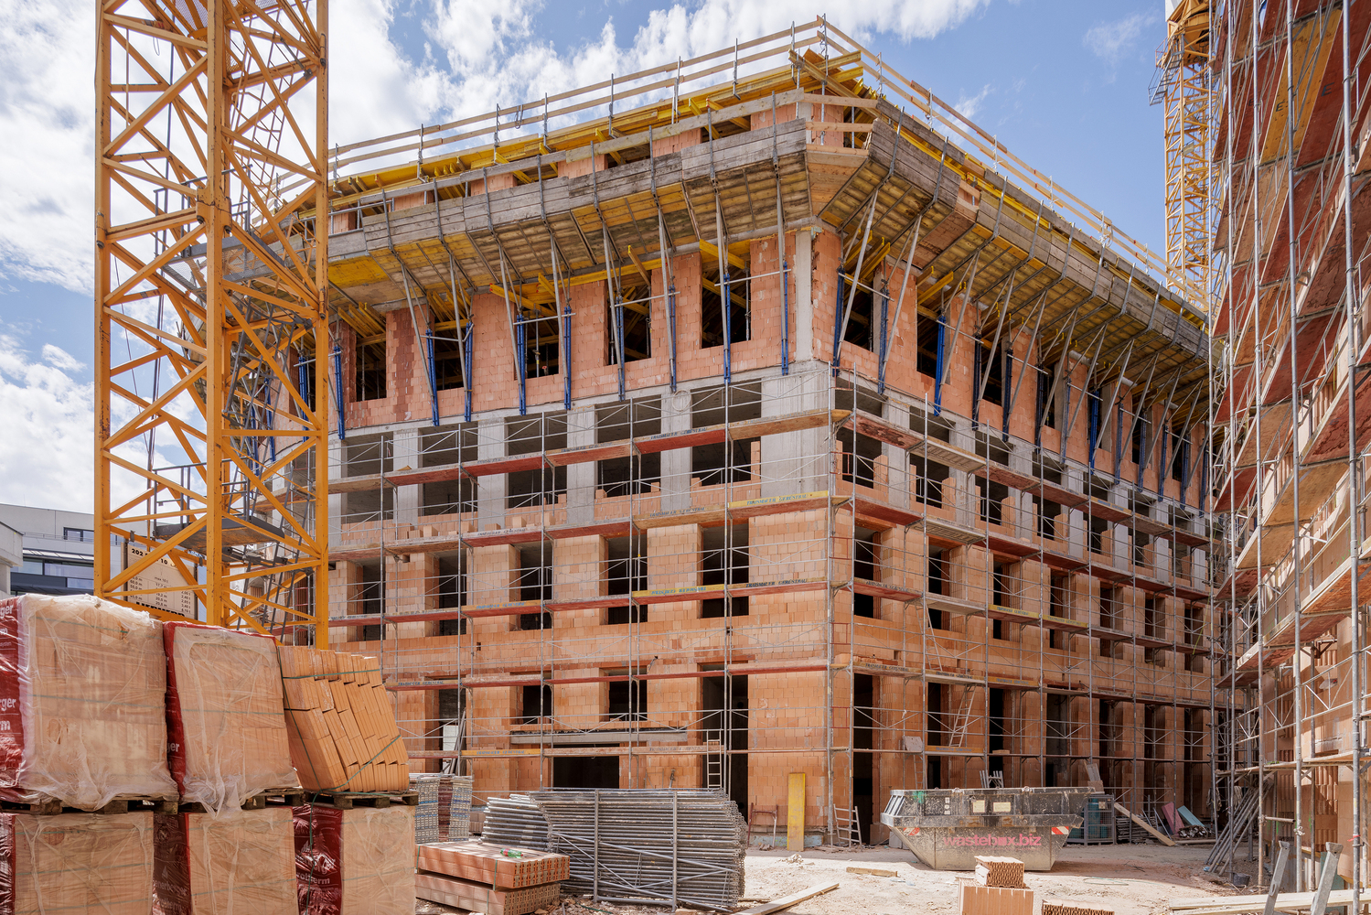
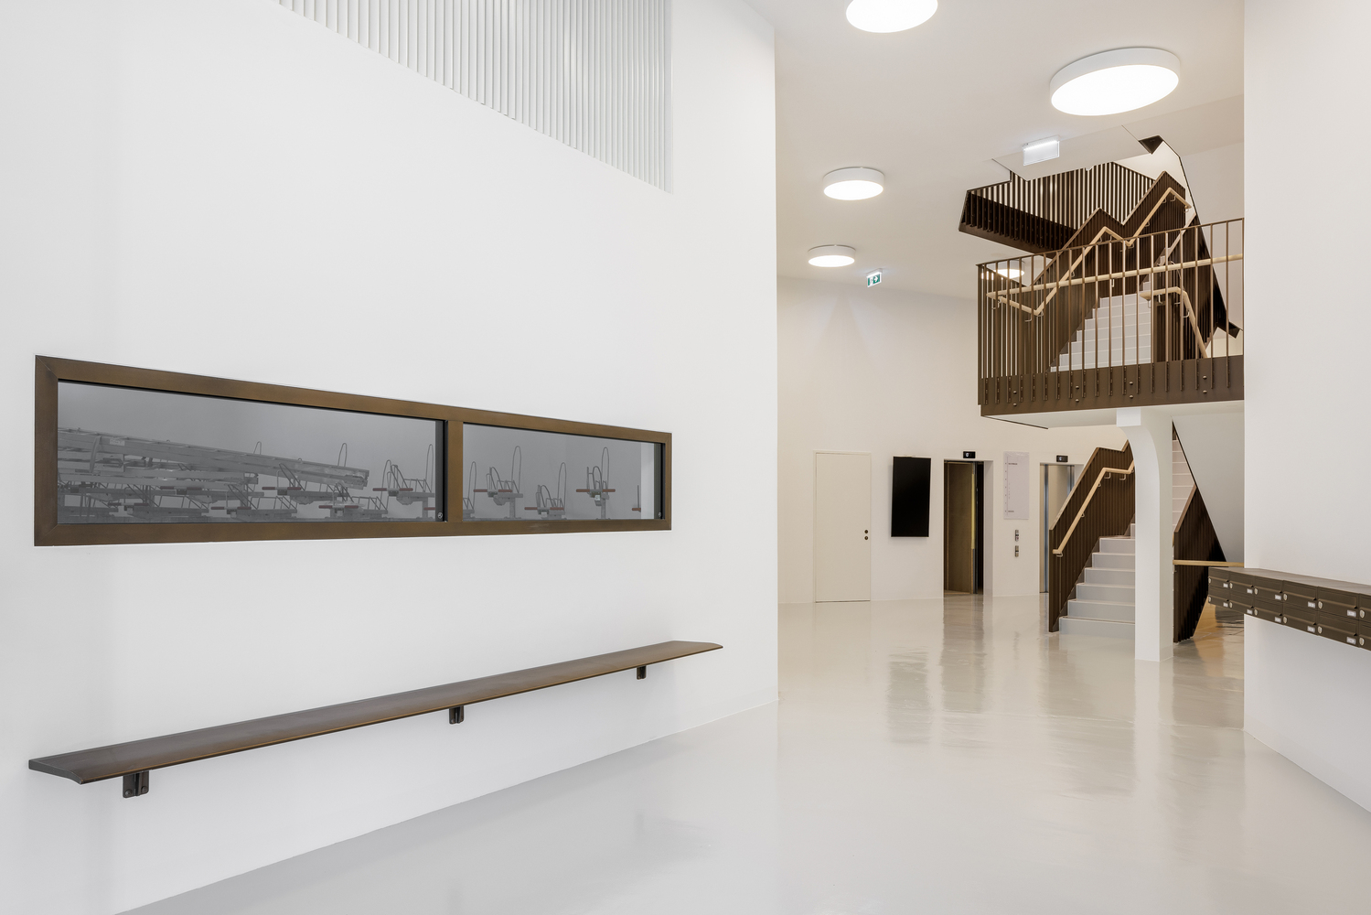
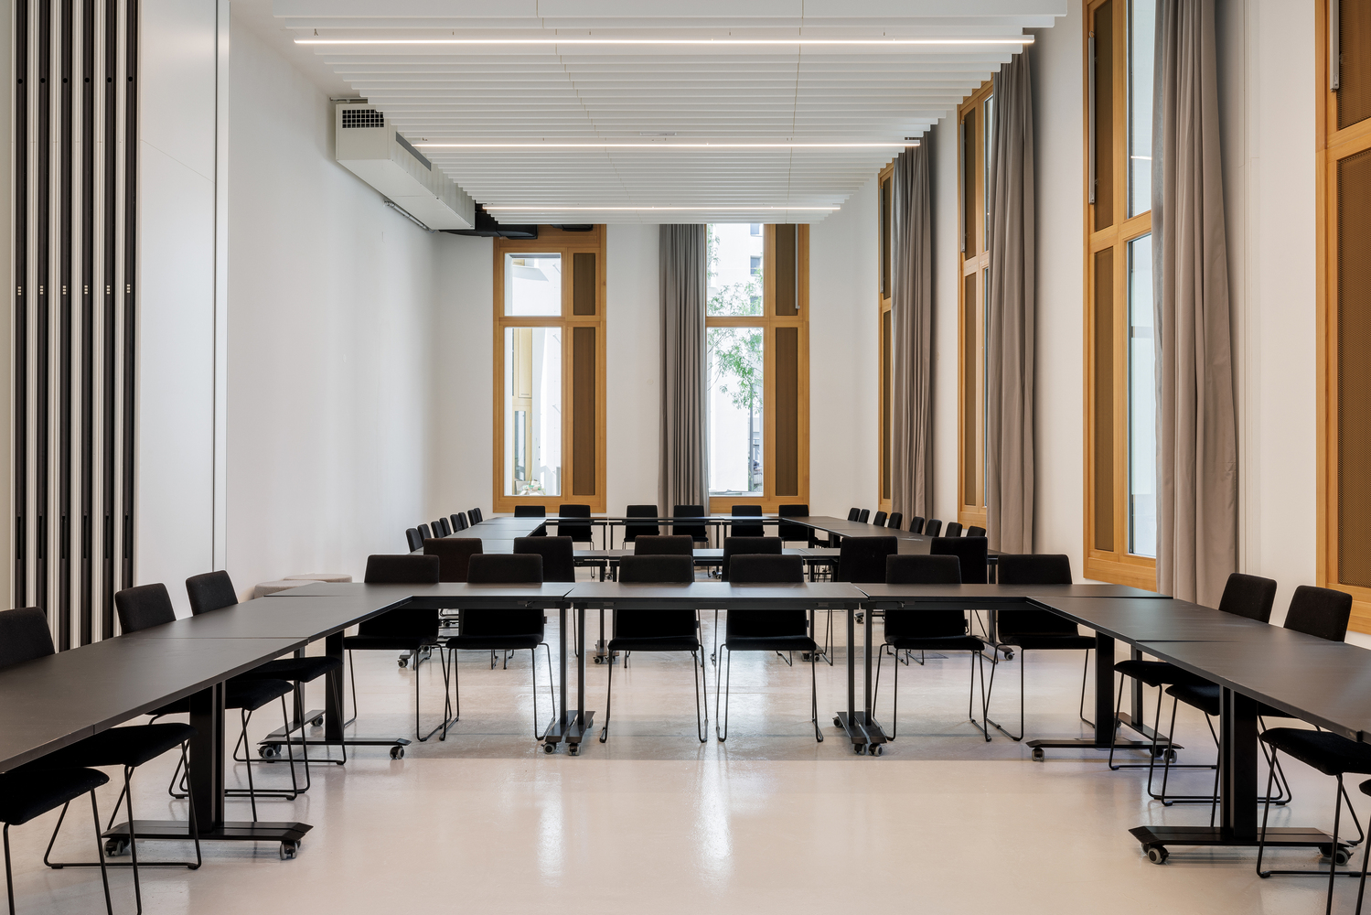
The space between load-bearing exterior walls and access cores is highly flexible. 2226 buildings maintain temperatures between 22 and 26 °C year-round without air conditioning.
The energy-self-sufficient cooling system in the ROBIN buildings is triggered only when temperatures spike.
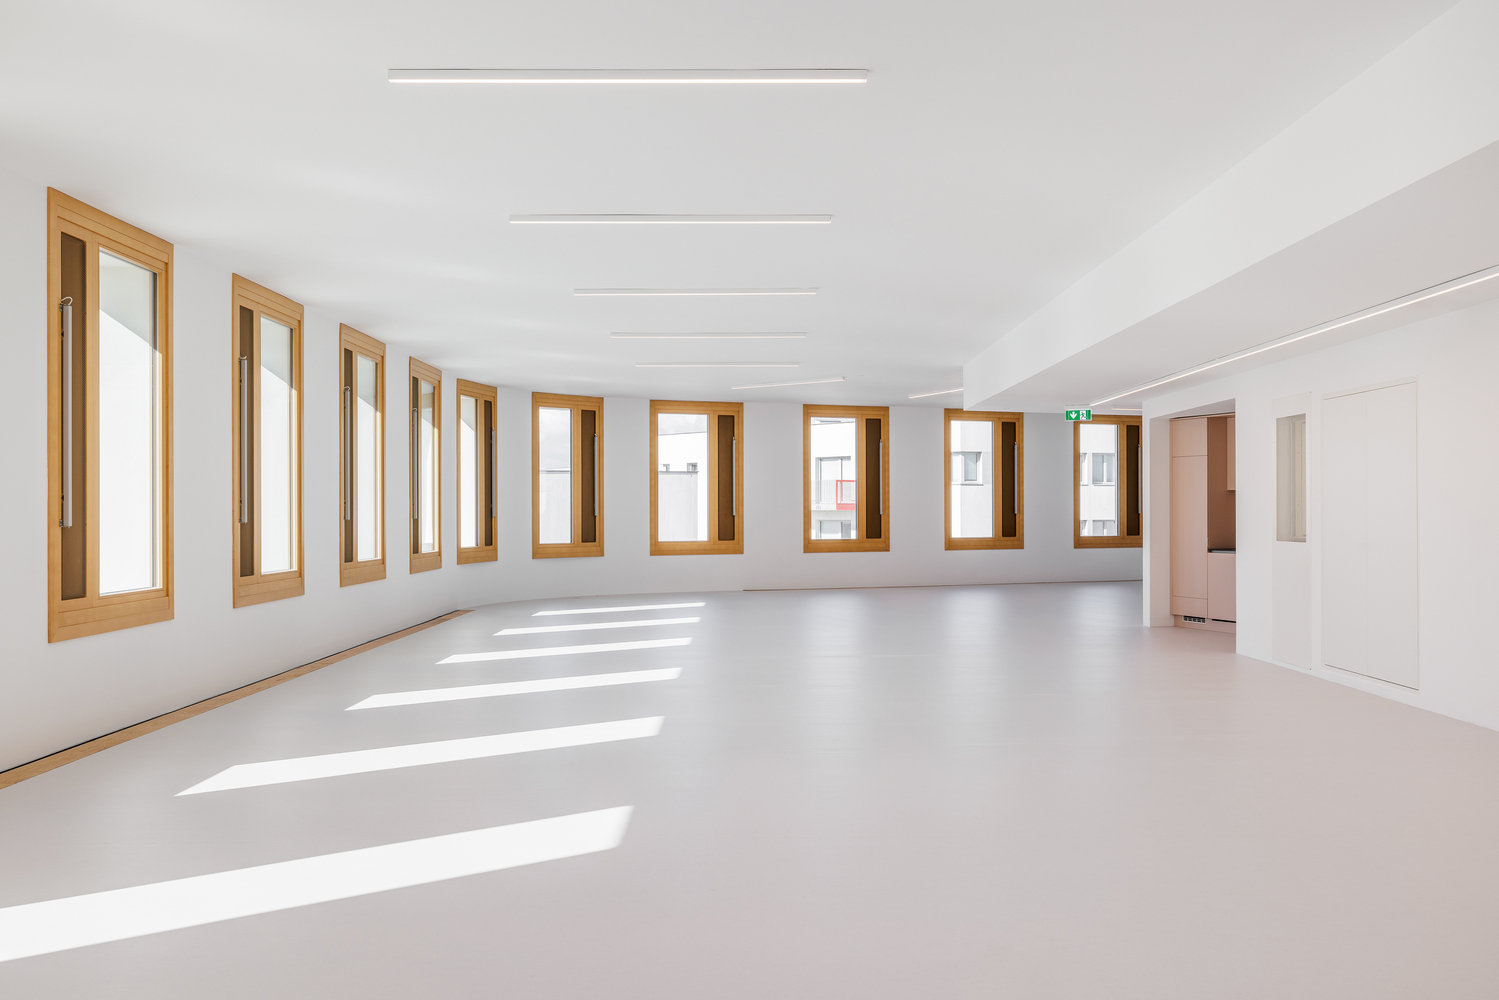
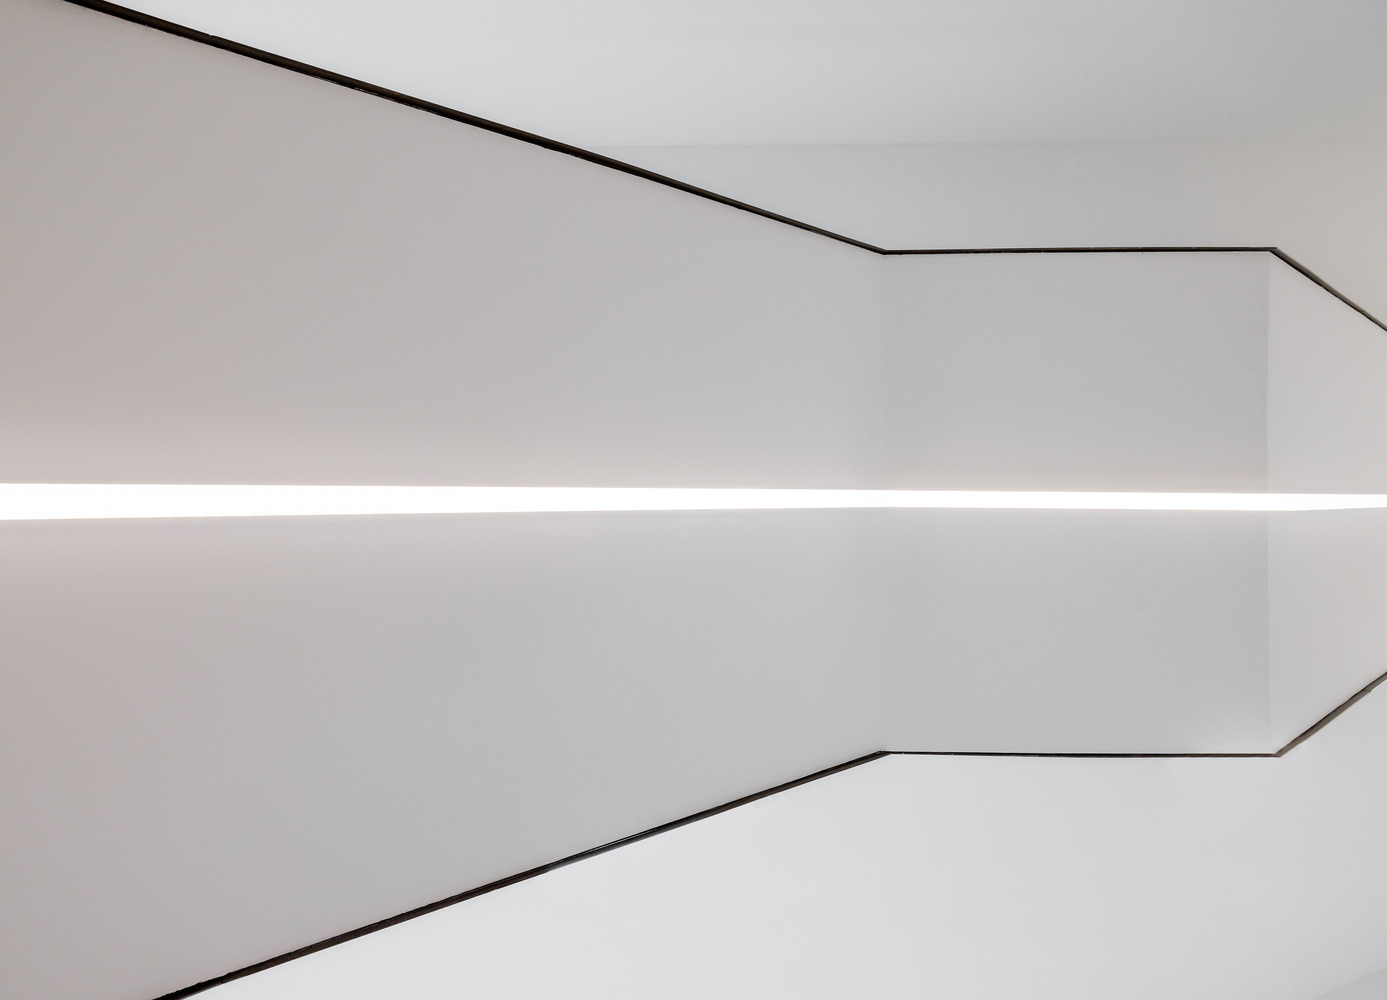
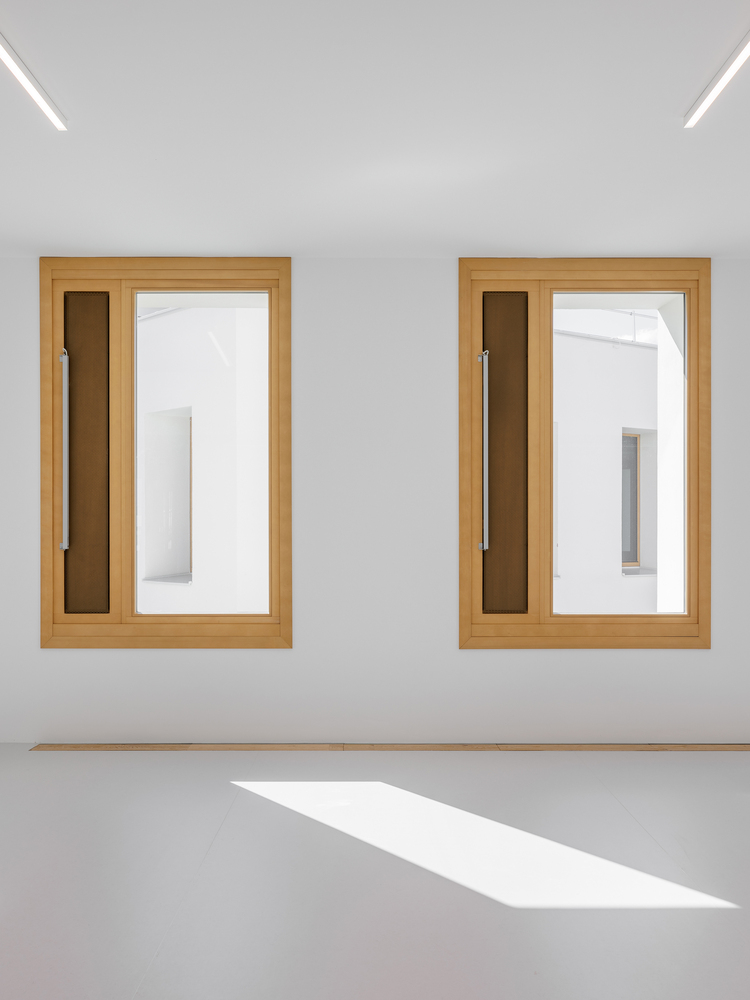
The 2226 principle relies on the basic tools of architecture – high thermal storage capacity, well-proportioned spaces, and window-to-wall ratios – and the 2226 Operating System, which uses ventilation panels to control temperature and air quality.
Alongside its energy efficiency, the group's timeless beauty and durability further enhance its sustainability credentials.