VICCO BUILDING
Sauermartins
ARCHITECTS
Sauermartins
LANDSCAPE
Creare Paisagismo
TEAM
Pedro Leggerini, João Pedro Palma, Morgana Goulart, Gabriela Campos, Lívia Lopes, Camila Alba, José Victor Balen, Guilherme Campelo, Isabel Martins, Bernardo Kich, Isaque Schafer, João Izidro
CONSTRUCTION
Compor Empreendimentos
AREA
2750 m²
YEAR
2025
LOCATION
Porto Alegre, Brazil
CATEGORY
Apartments
English description provided by the architects.
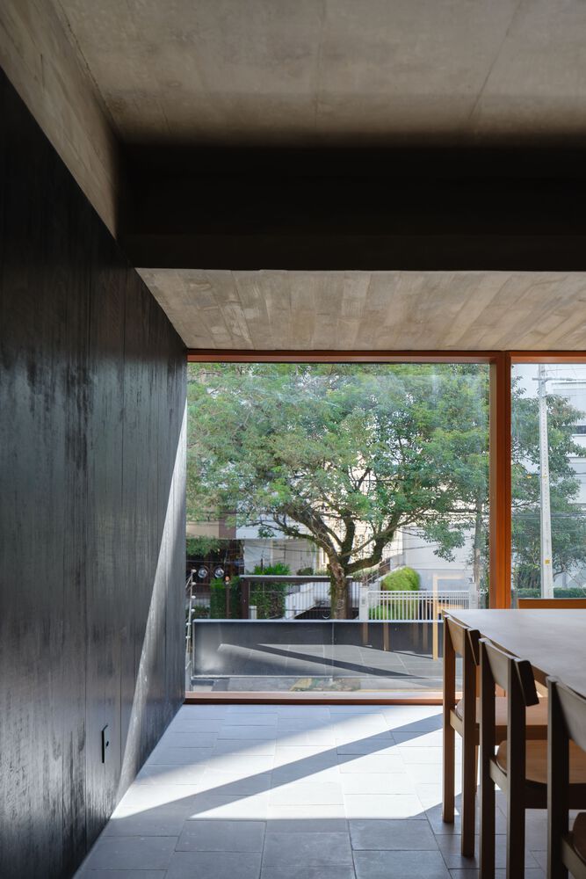
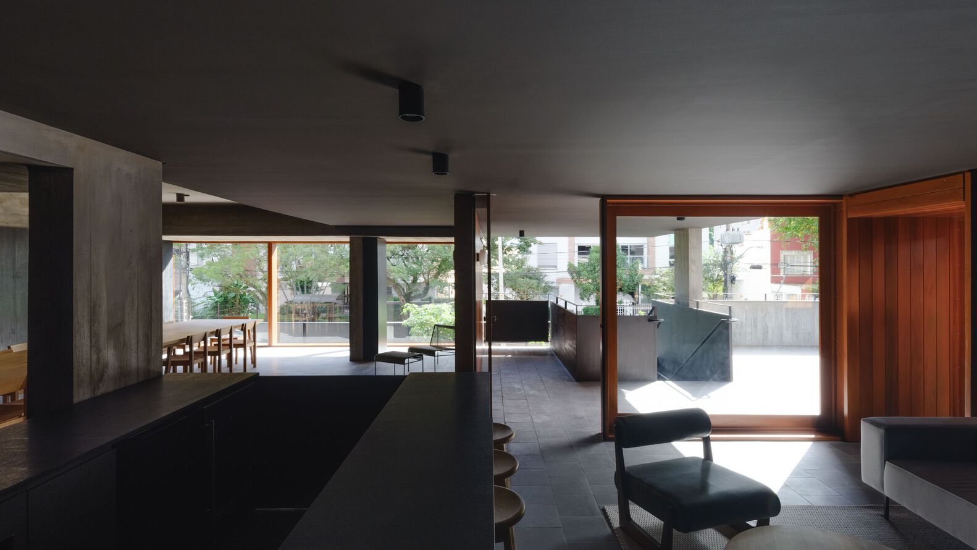
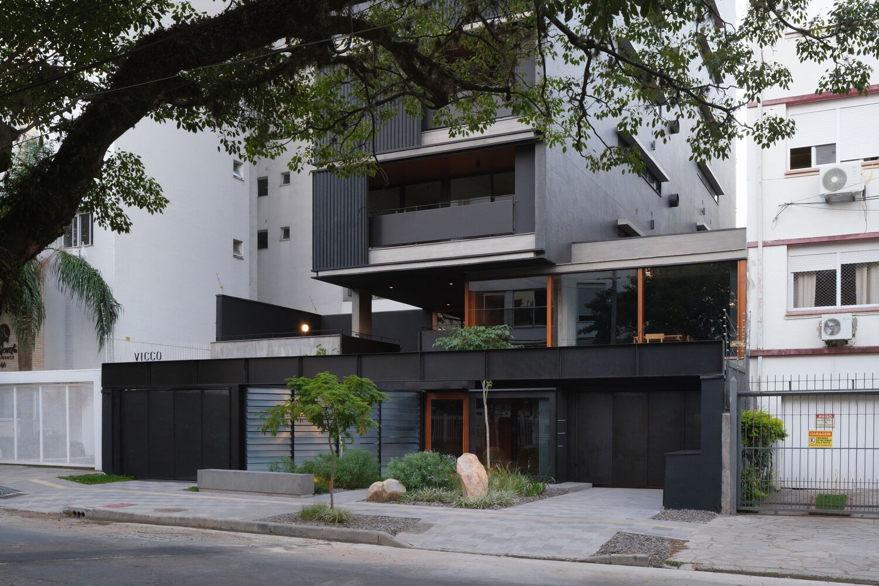
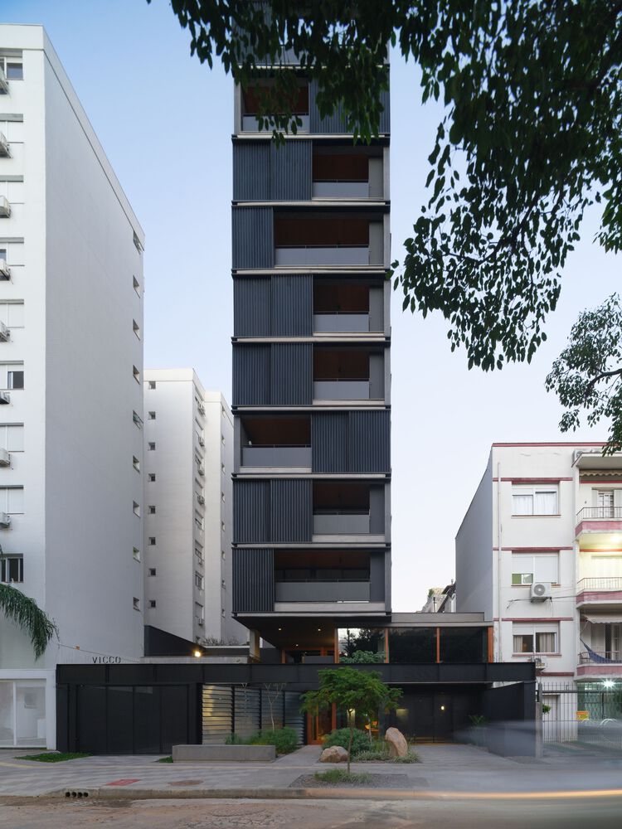
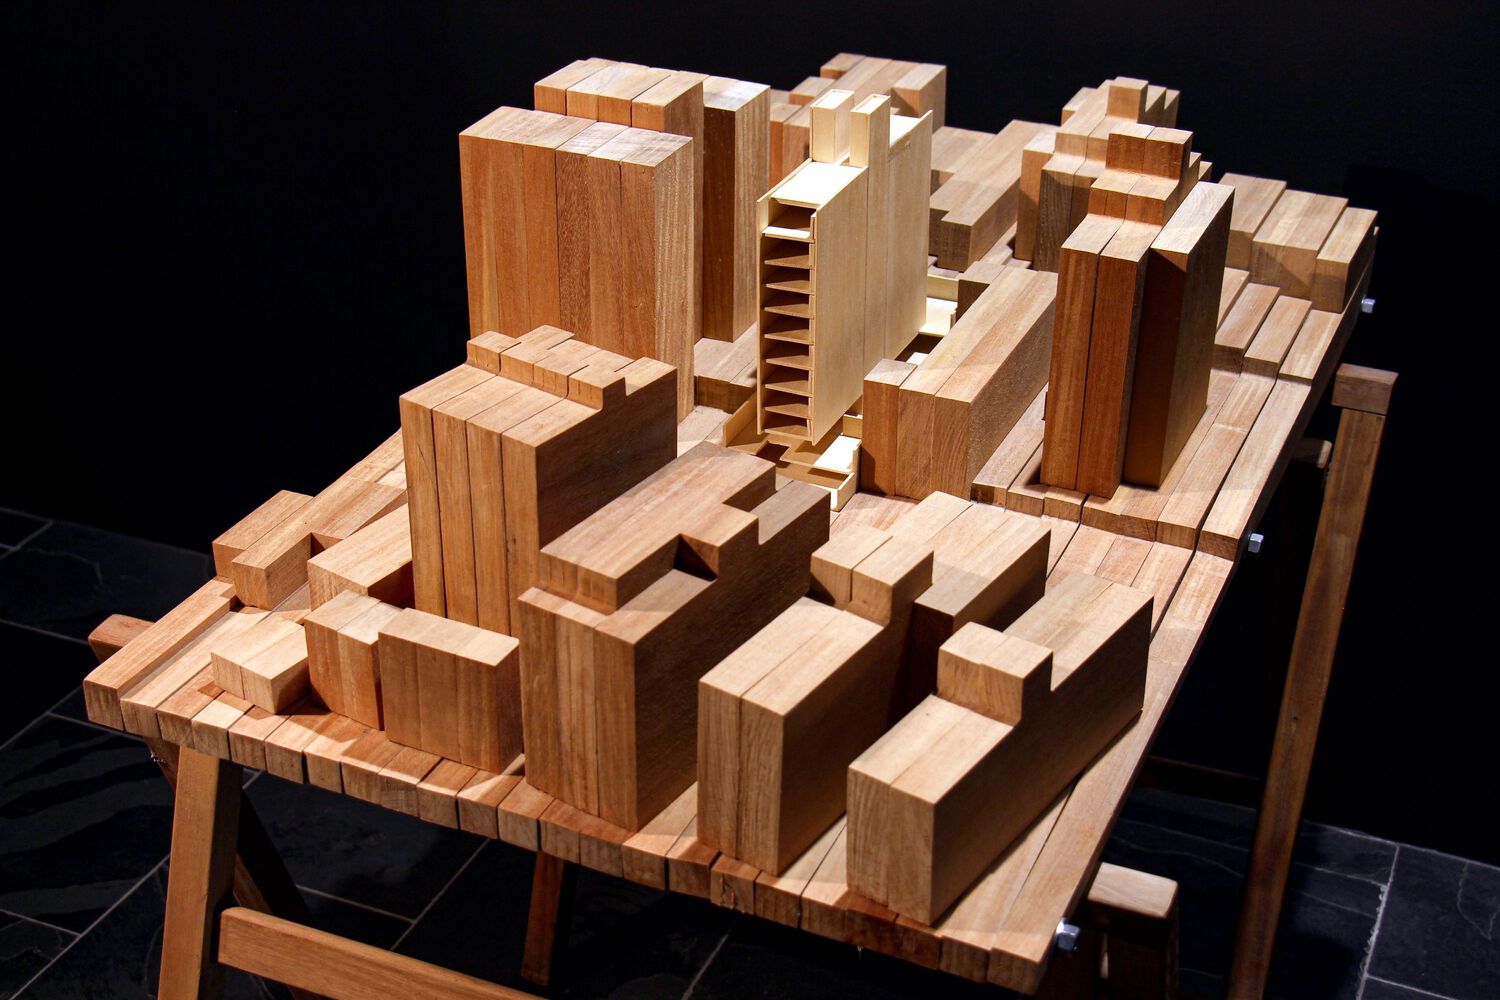
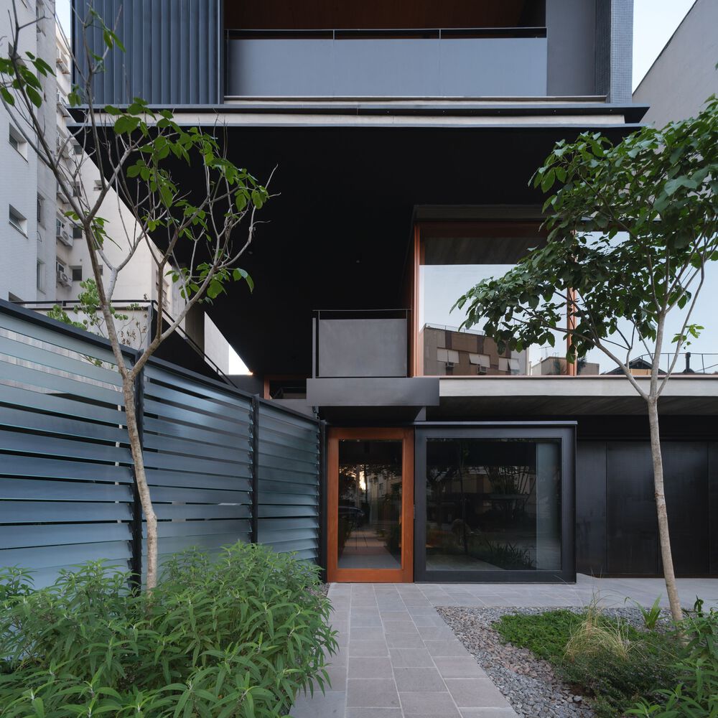
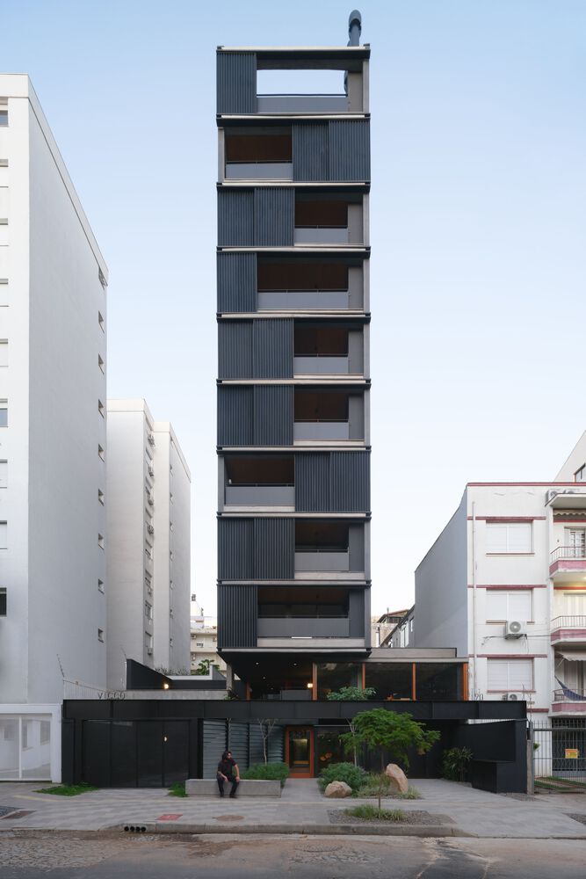
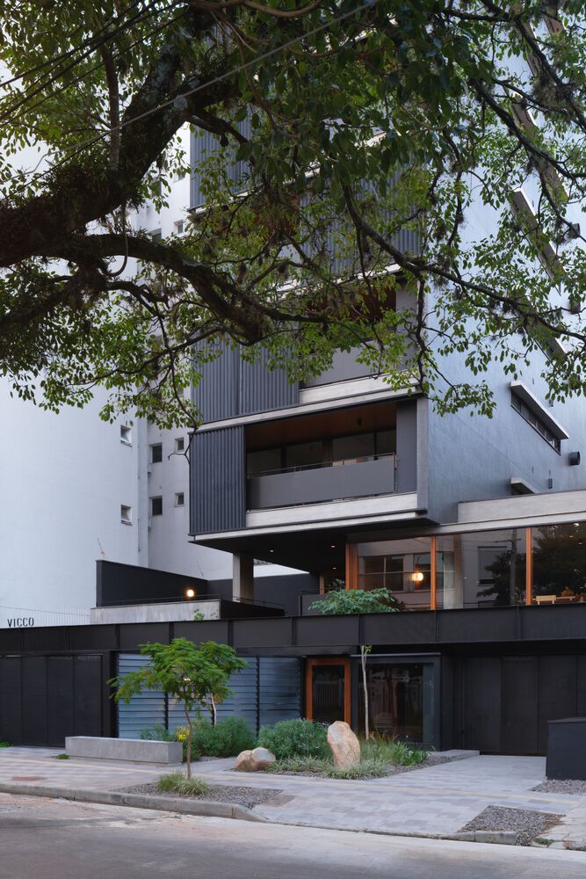
Located in a residential area of porto alegre, near some of the city’s most important public parks, the building embodies a series of small efforts, small gestures, capable of emphasizing the dialogue between interior and exterior, public and private realms, thus favoring the relationship with the street.
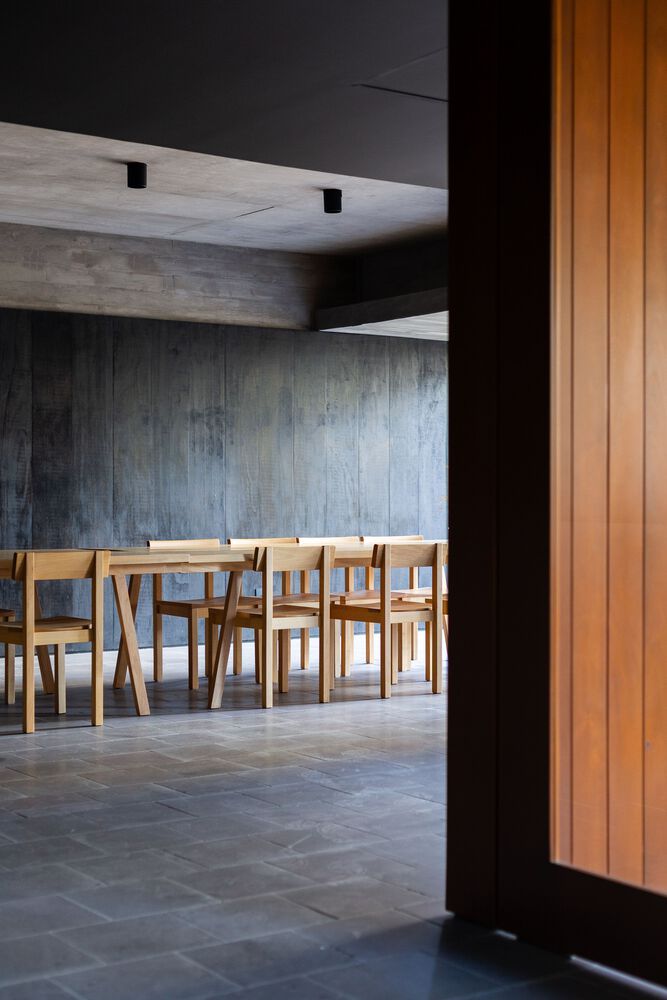
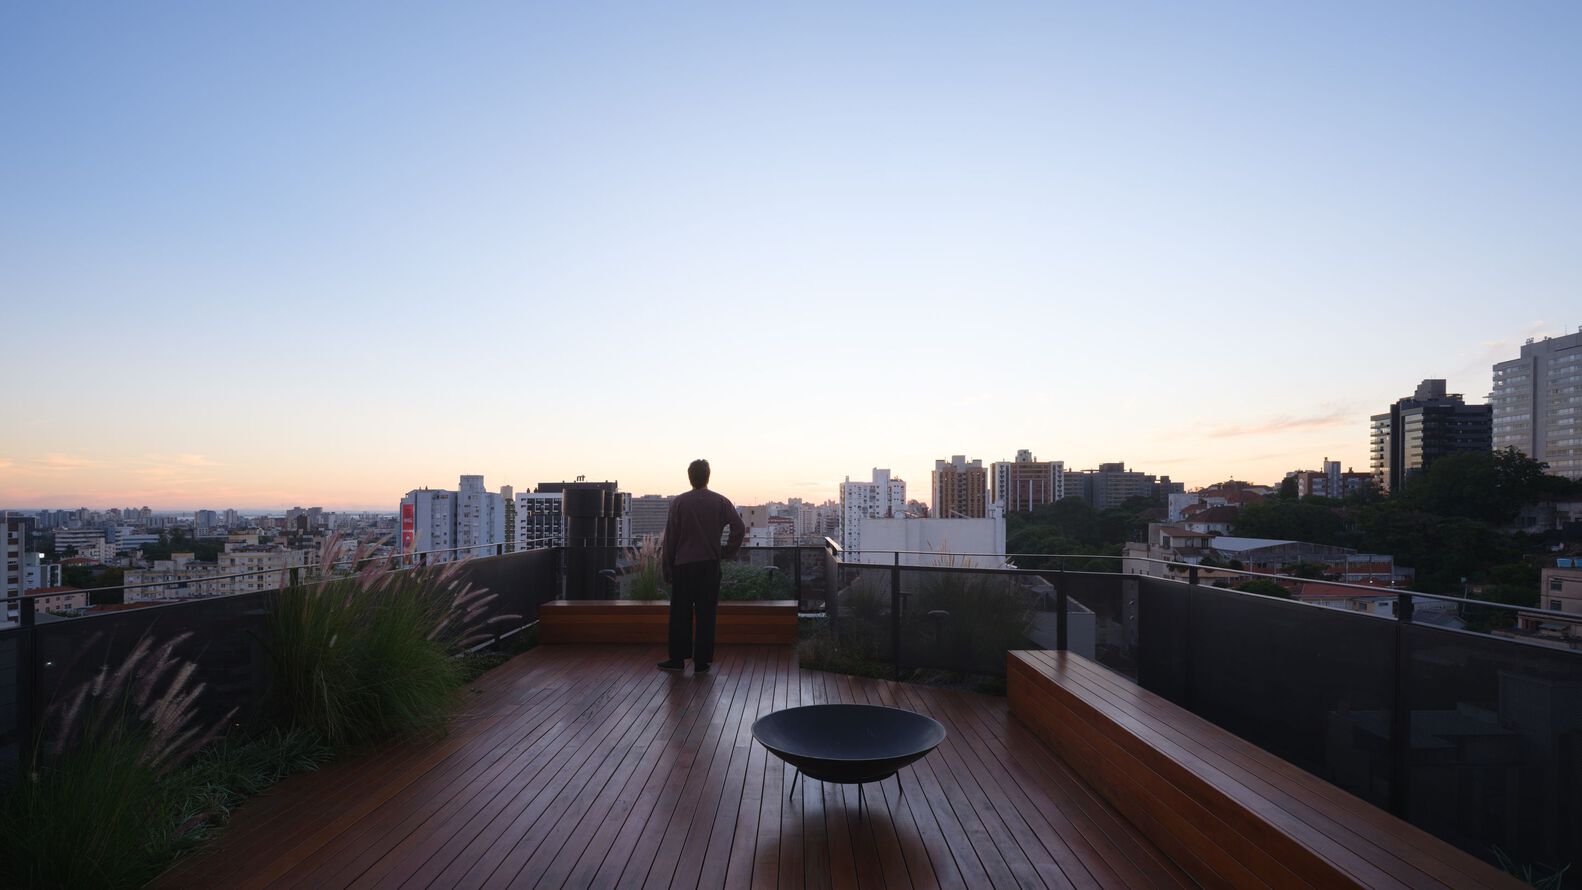
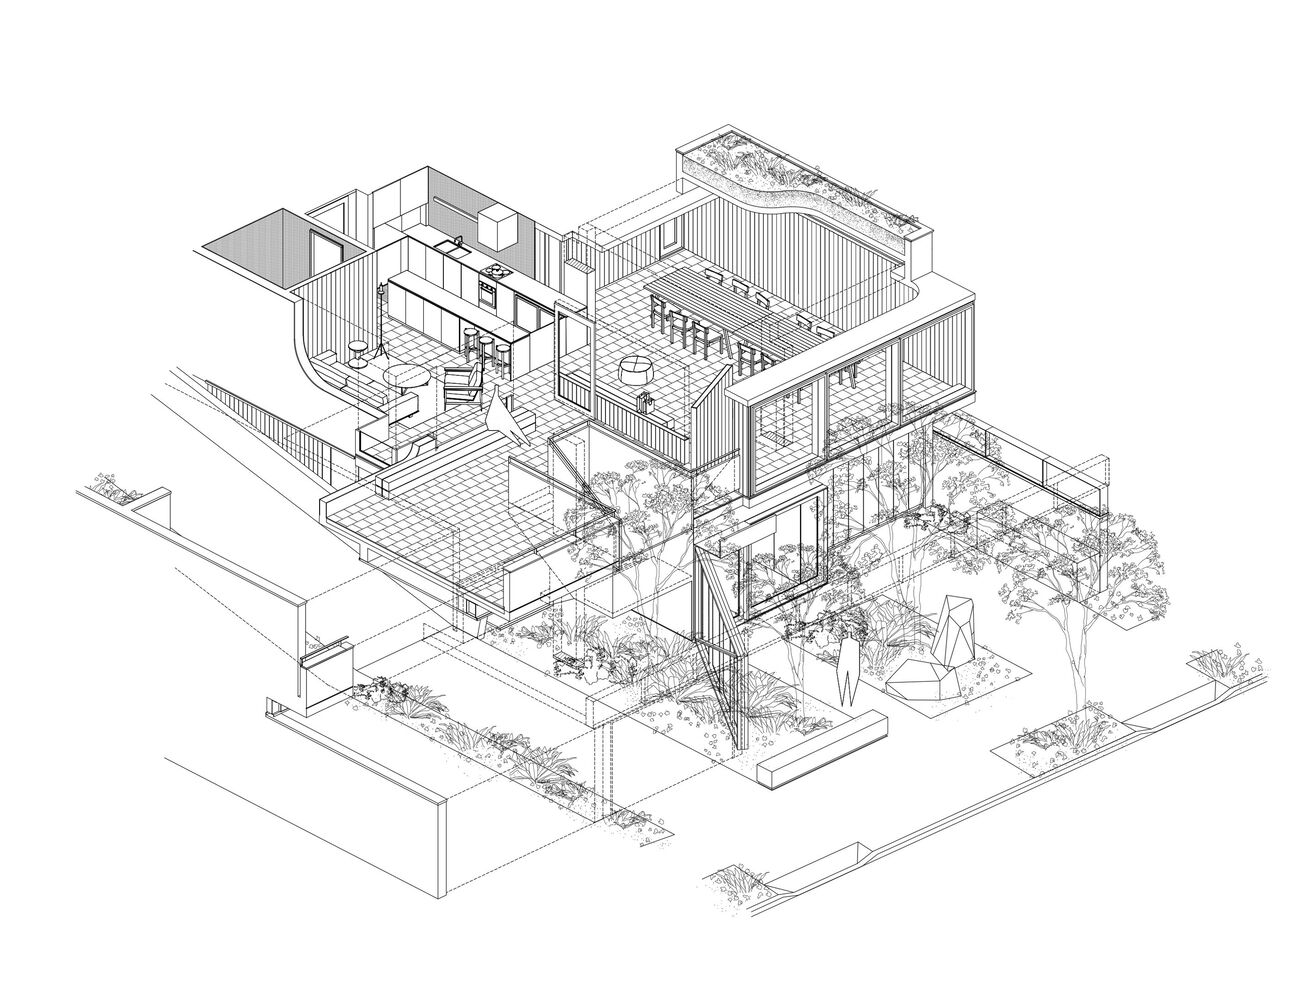
From the access through the small plaza and gardens, to the open staircase connecting the ground floor to the platform level, the common room with large glazed openings and an outdoor space facing the street, the linear balconies of the apartments, and the communal rooftop areas, the project brings together a series of design strategies that seek to strengthen the building’s relationship with the city.
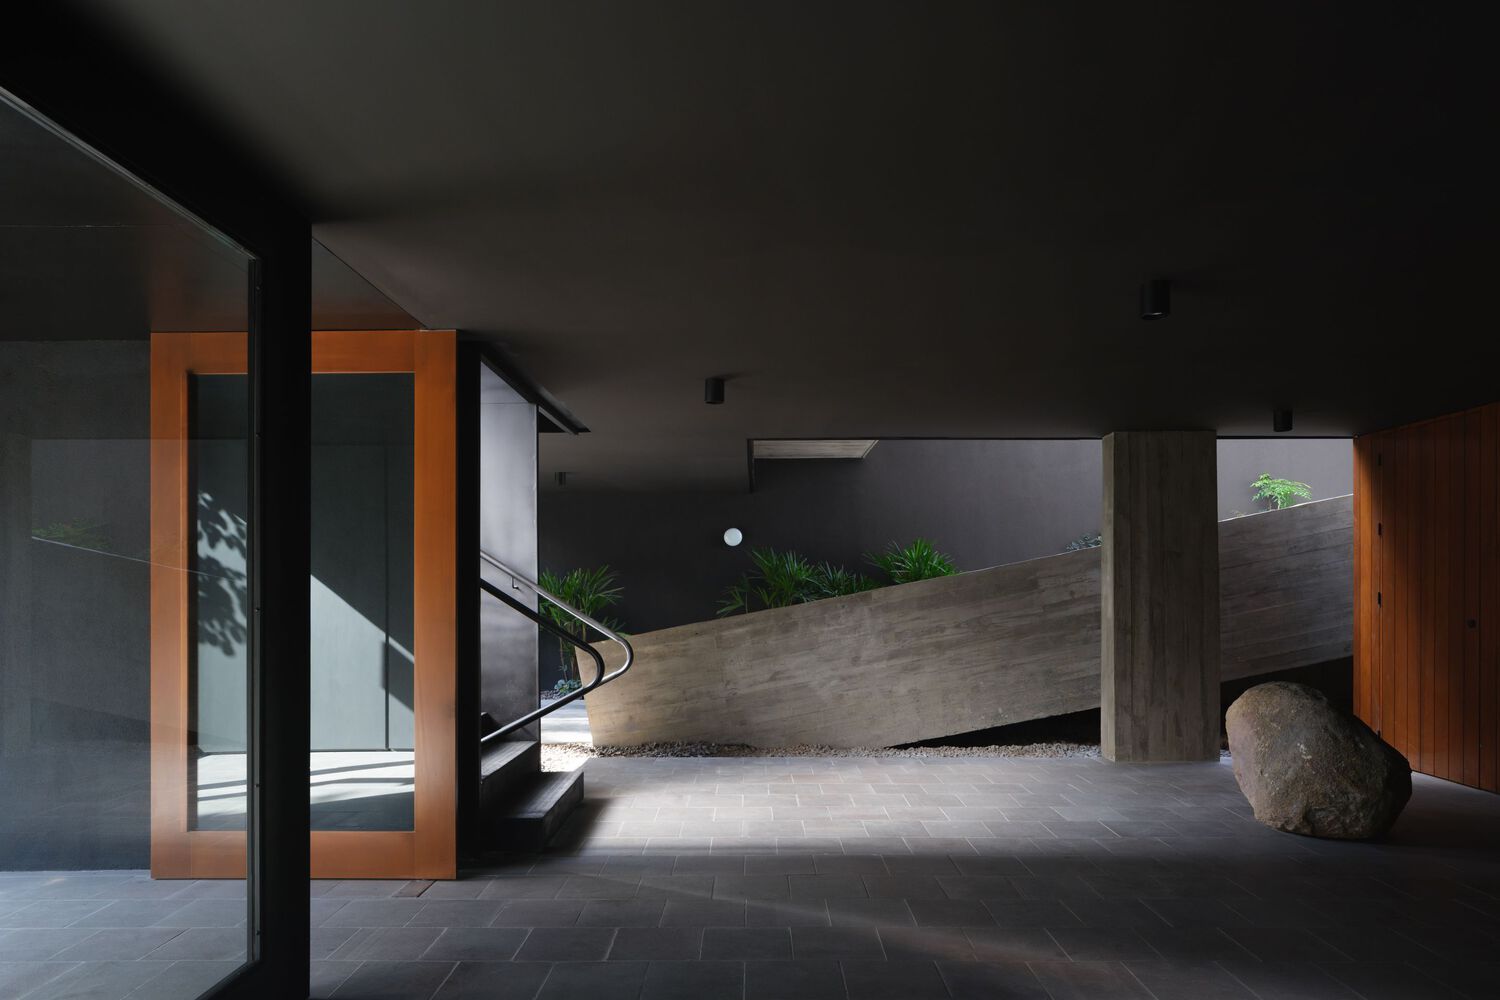
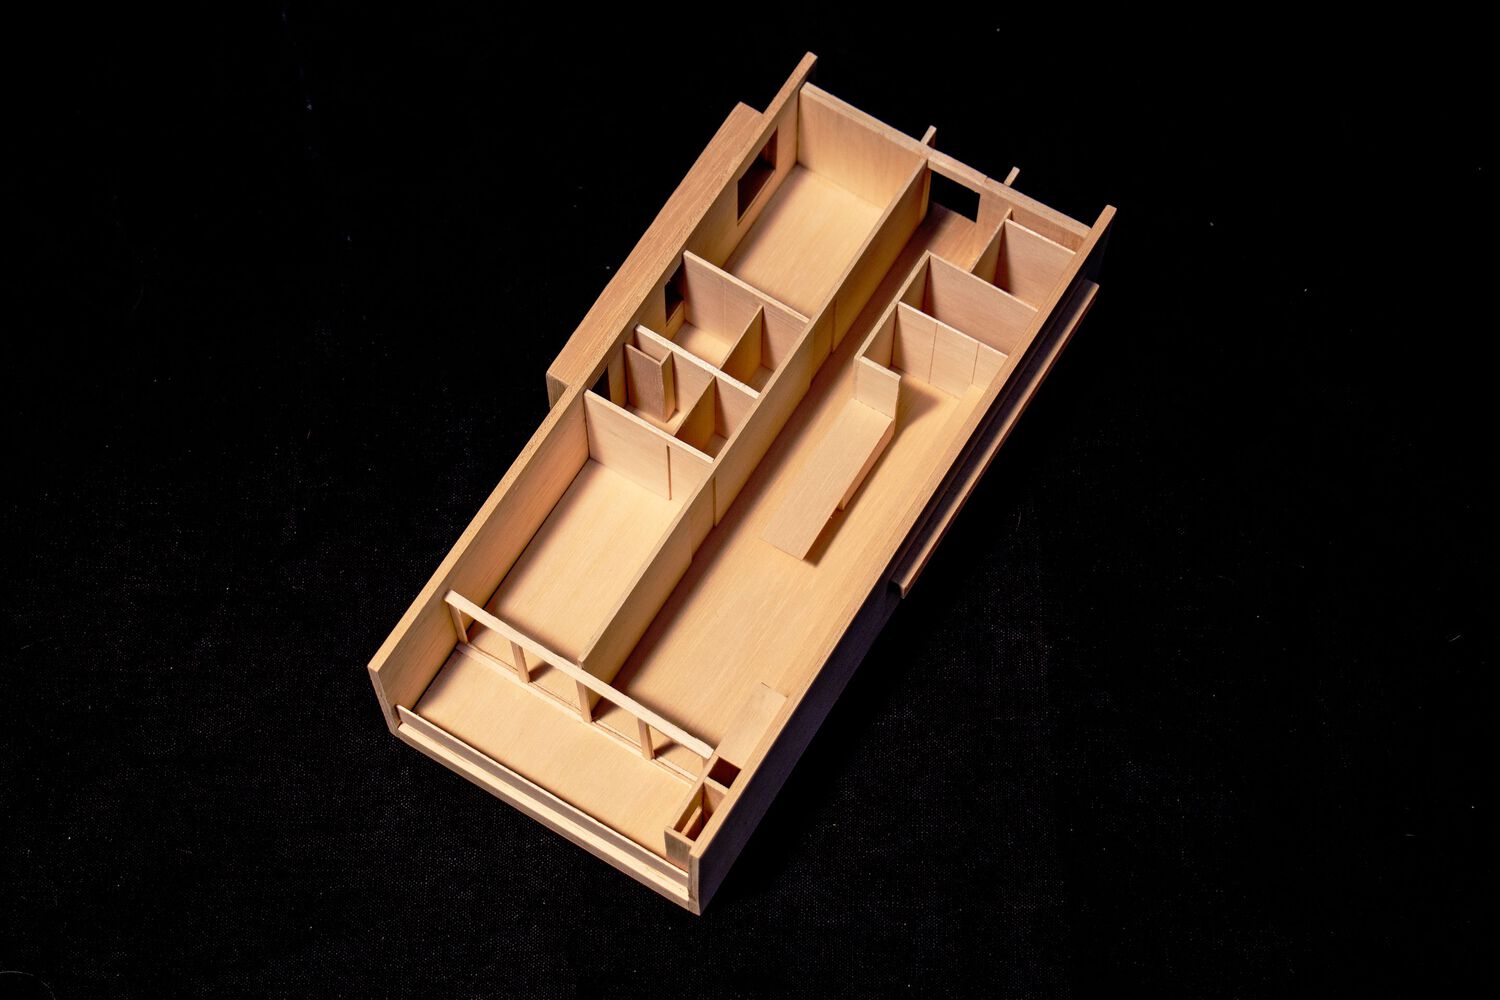
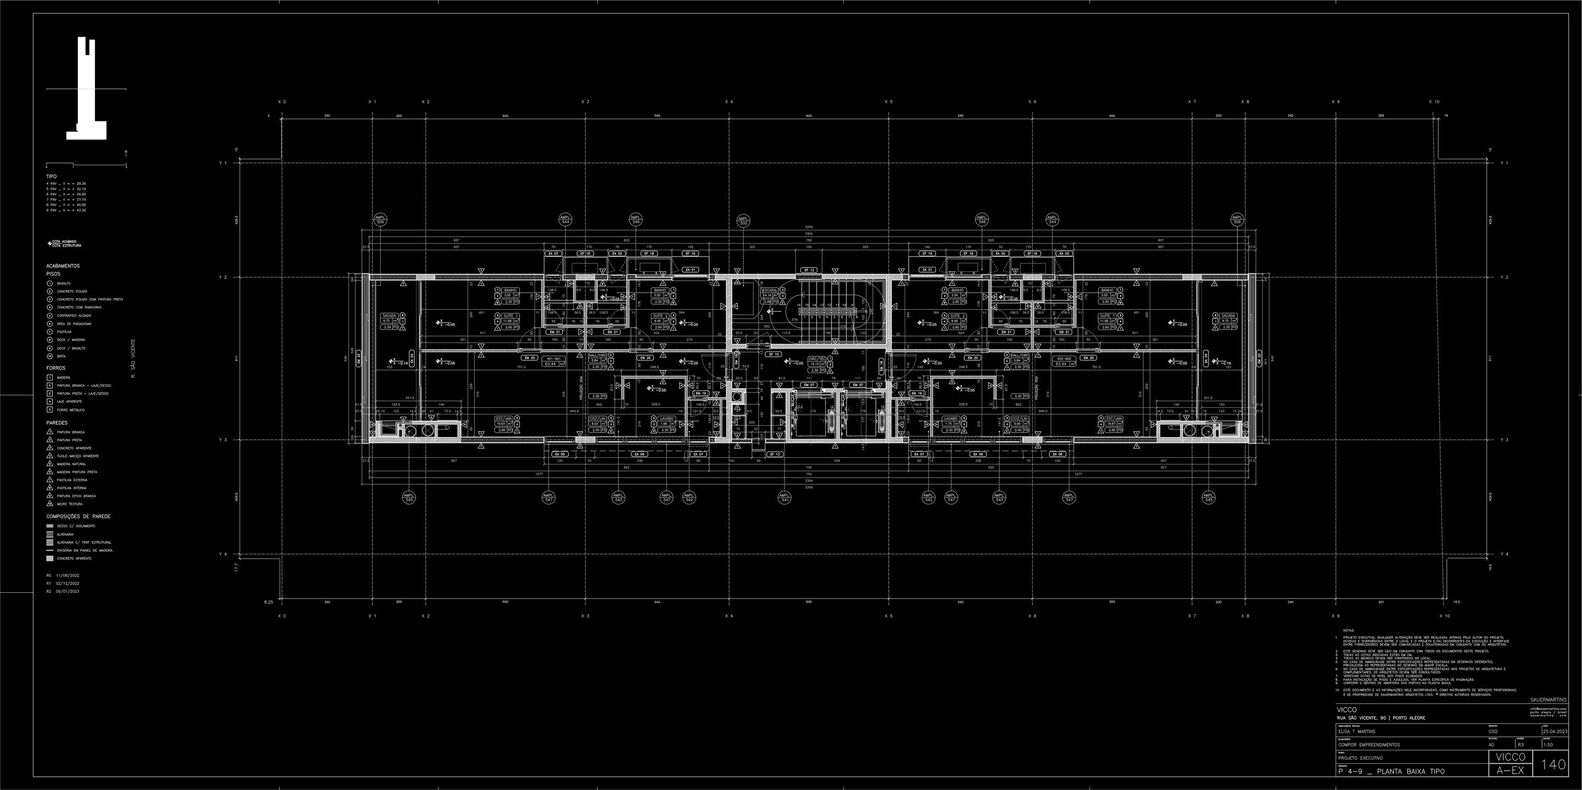
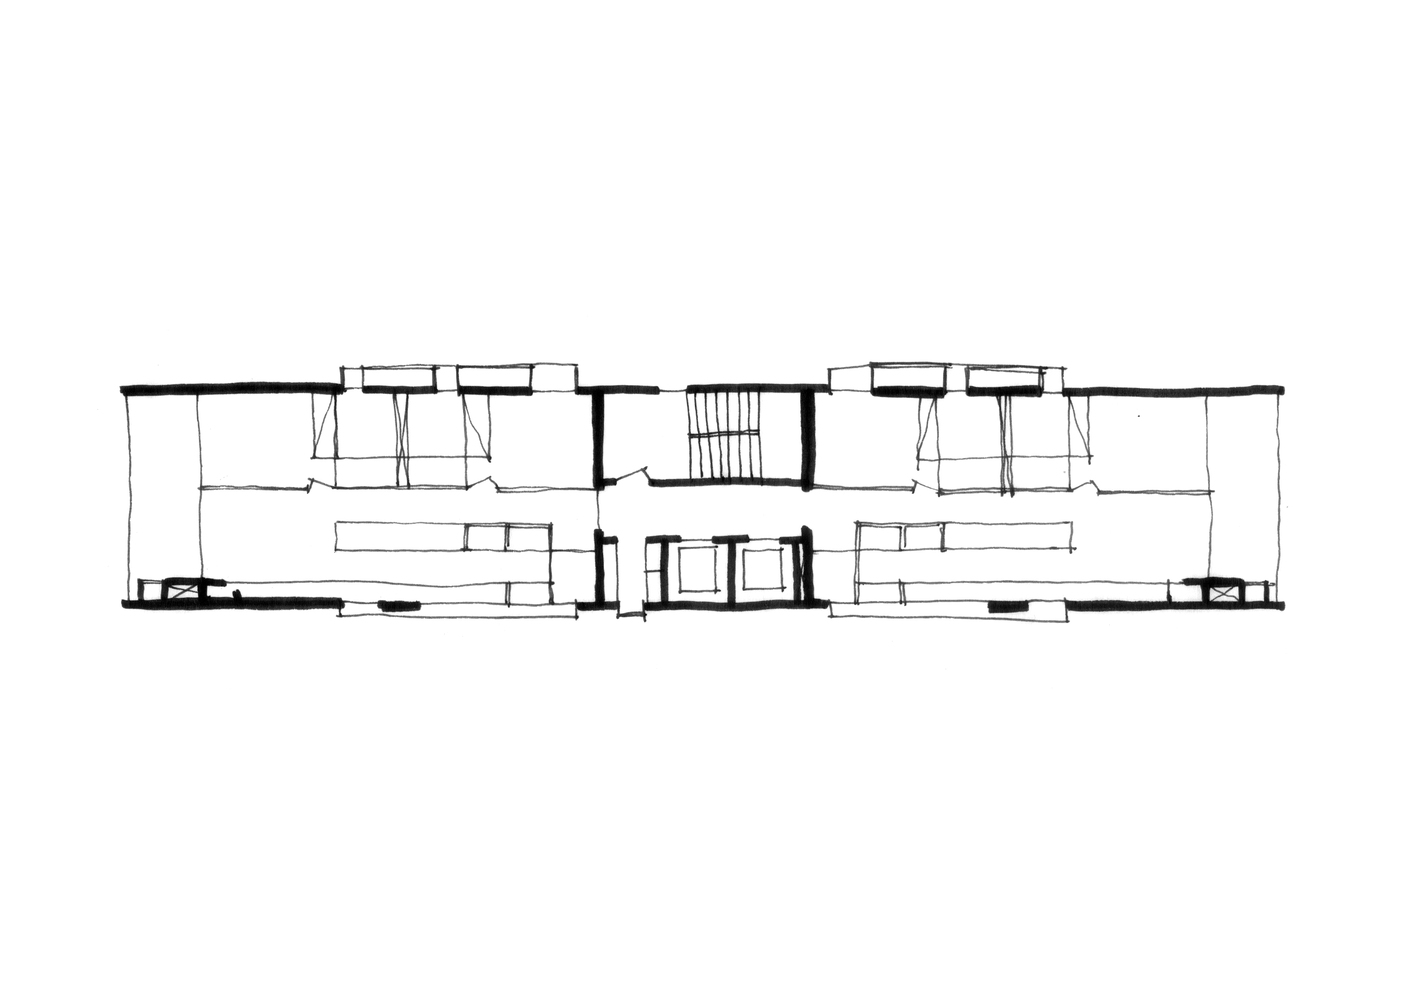
The narrow plot, measuring approximately 15 by 40 meters, allows for the configuration of a compact building with a symmetrical layout of two apartments per floor.
In their standard 90 m² configuration, the apartments were designed to accommodate two bedrooms, a kitchen, laundry room, toilet, and integrated living and dining areas.
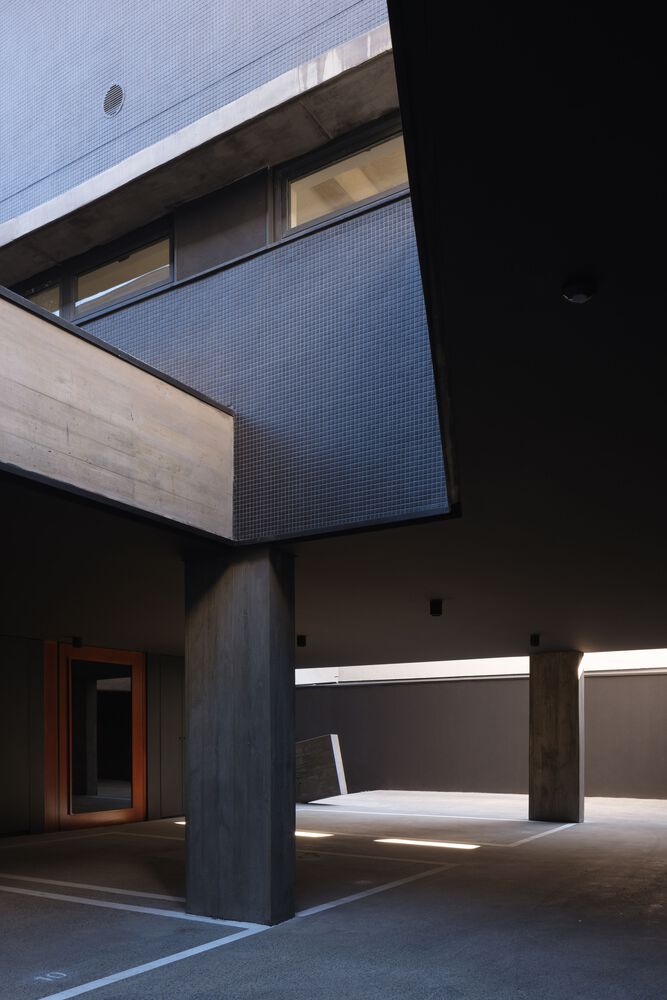
The floor plan takes advantage of the building’s multiple fachades to ensure natural light and cross-ventilation throughout all spaces, while enhancing visual openness and strengthening the connection with the outdoors.
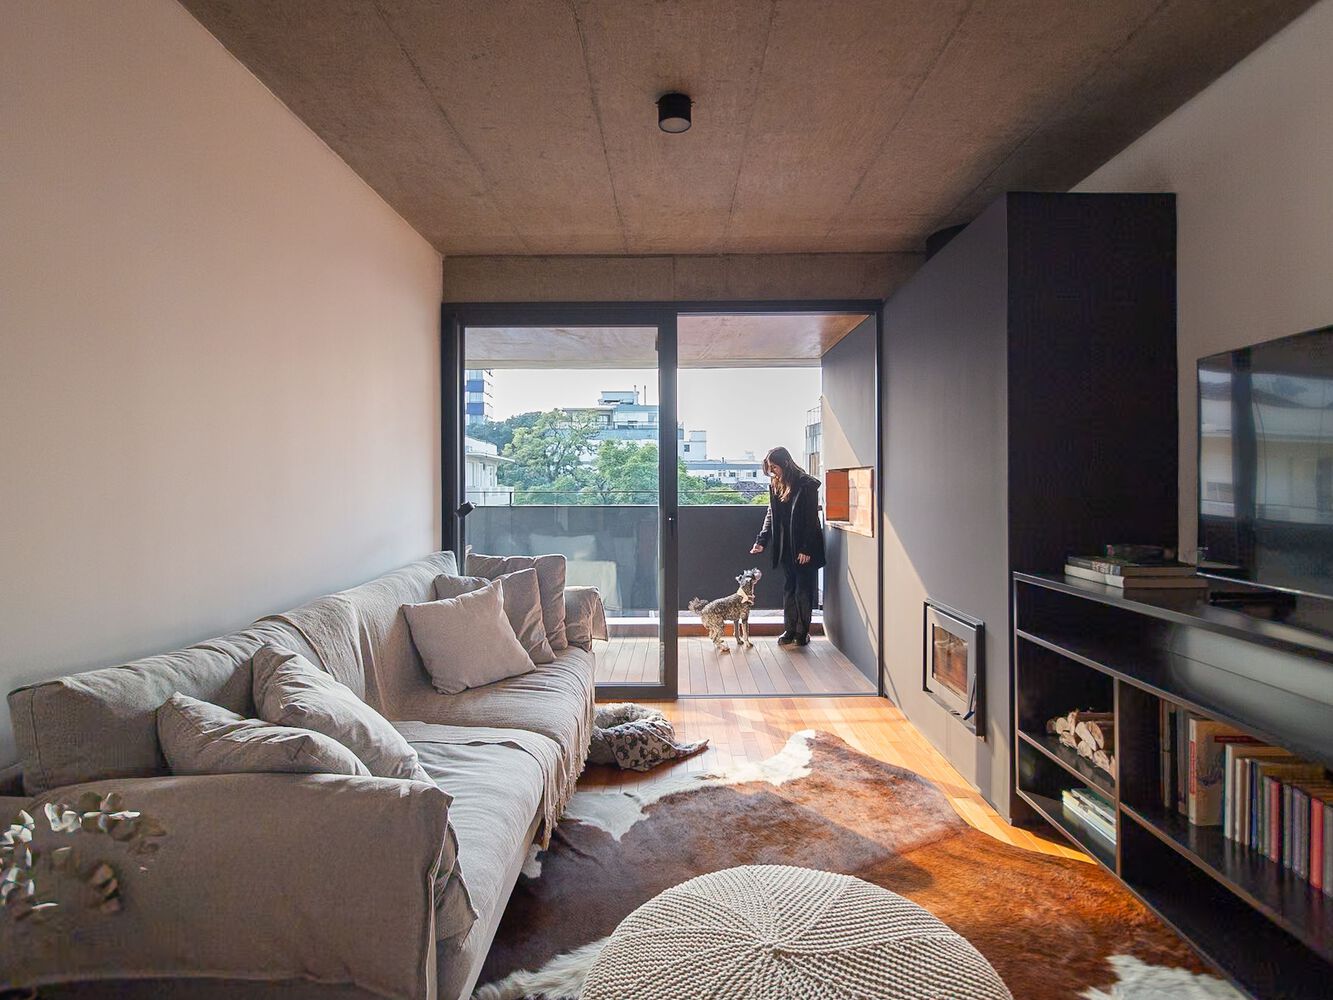
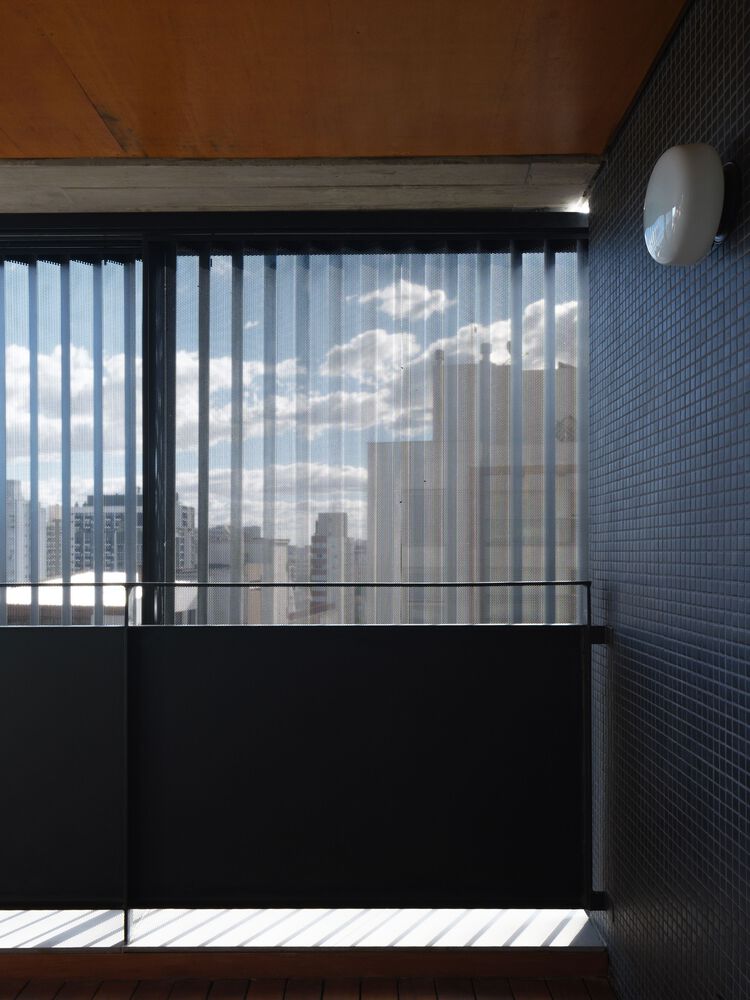
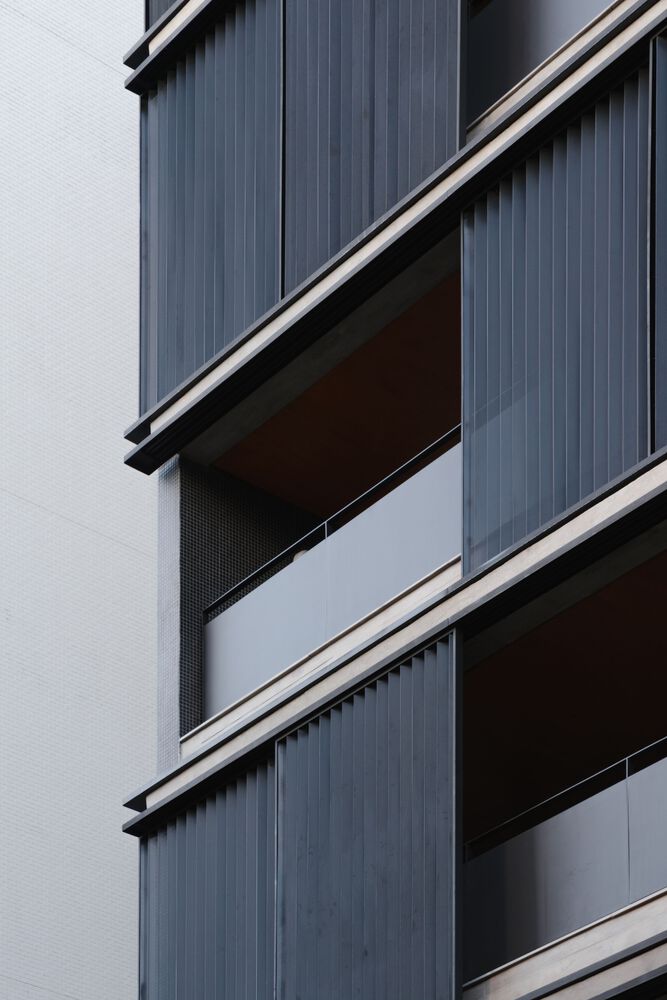
The balconies are conceived as defining elements of the building’s identity, establishing a common architectural language through the use of timber flooring and ceilings, integrated lighting, and fachade enclosure elements.
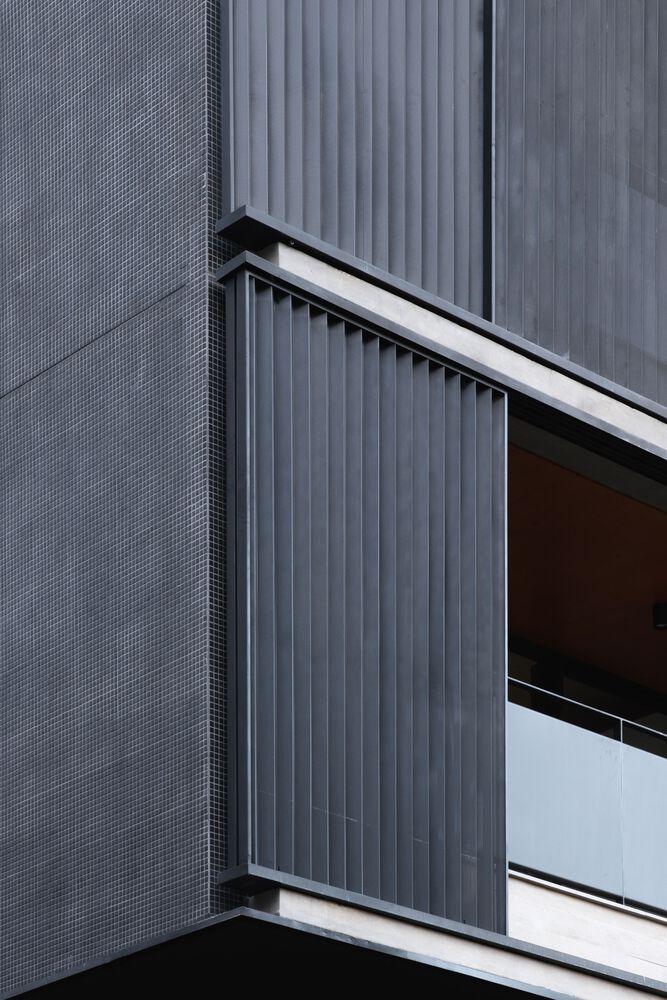
Mobile panels on the east and west façades provide solar protection while creating a subtle filter between interior and exterior spaces.
Made of perforated folded metal sheets, these lightweight elements ensure ventilation, privacy, and light control, while contributing to the volumetric expression of the building as a whole.