KLE School, Sankeshwar
KLE SCHOOL, SANKESHWAR
Shreyas Patil Architects
ARCHITECTS
Shreyas Patil Architects
LEAD ARCHITECTS
Shreyas Patil
ENGINEERING & CONSULTING > STRUCTURAL
Sagar Huddhar
DESIGN TEAM
Shounak Nakadi, Lokesh Patil
PHOTOGRAPHS
Shamanth Patil
AREA
125000 ft²
YEAR
2026
LOCATION
Sankeshwar, India
CATEGORY
Schools
English description provided by the architects.
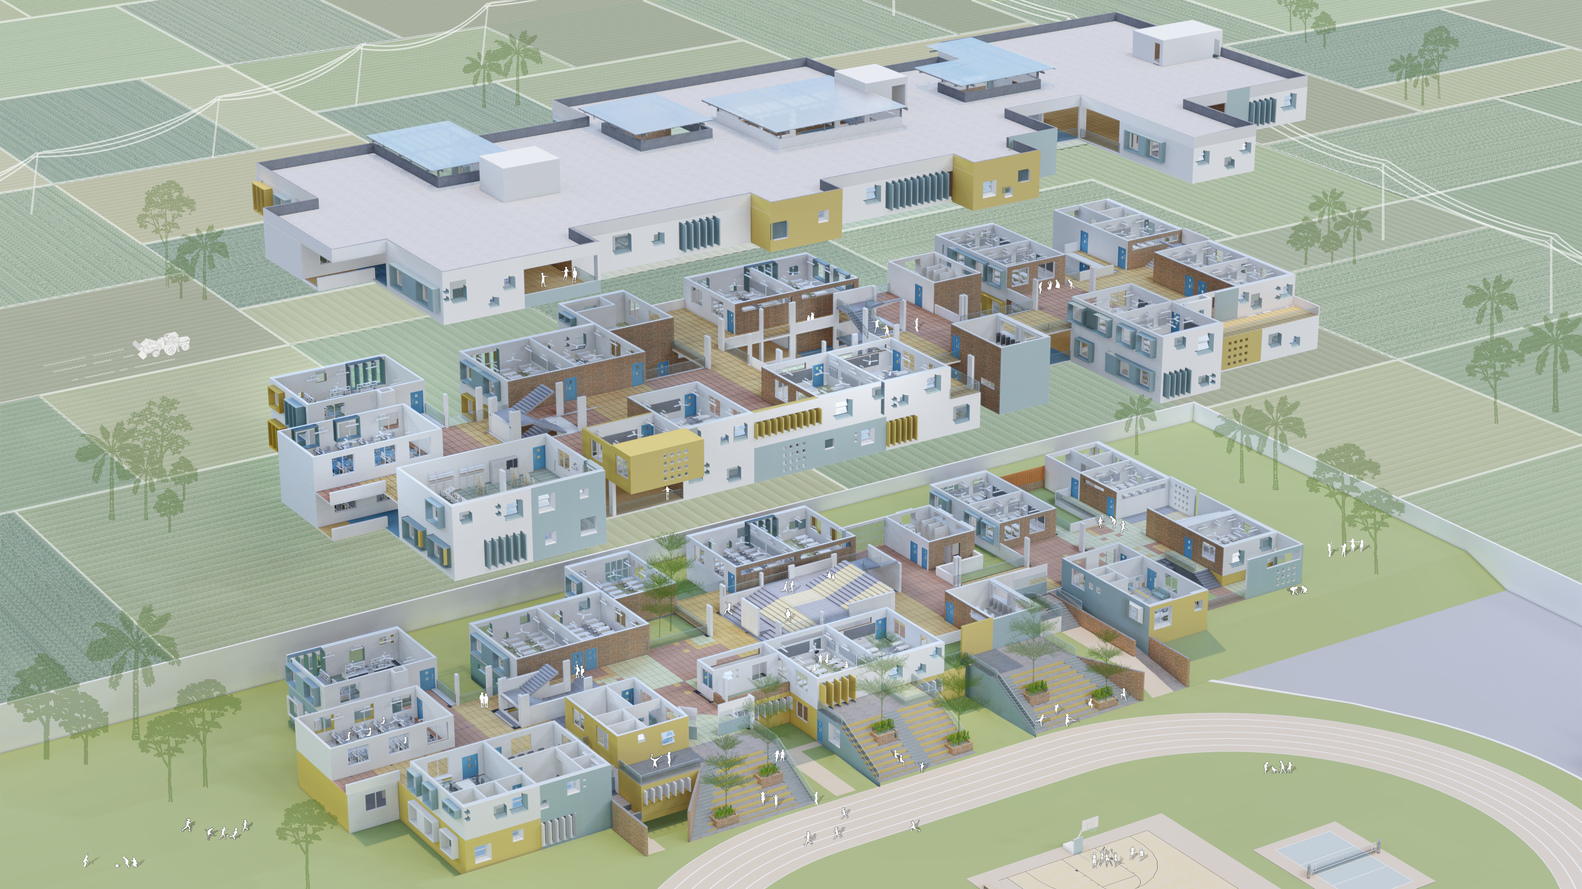
The school spans approximately 1,25,000 sq. ft. and comprises facilities for a 12-classroom pre-primary school, a 40-classroom primary to higher-grade school, and an 8-classroom integrated PU college.
Each of these classrooms comfortably accommodates forty students. The classroom sizes vary in accordance with the grade level.
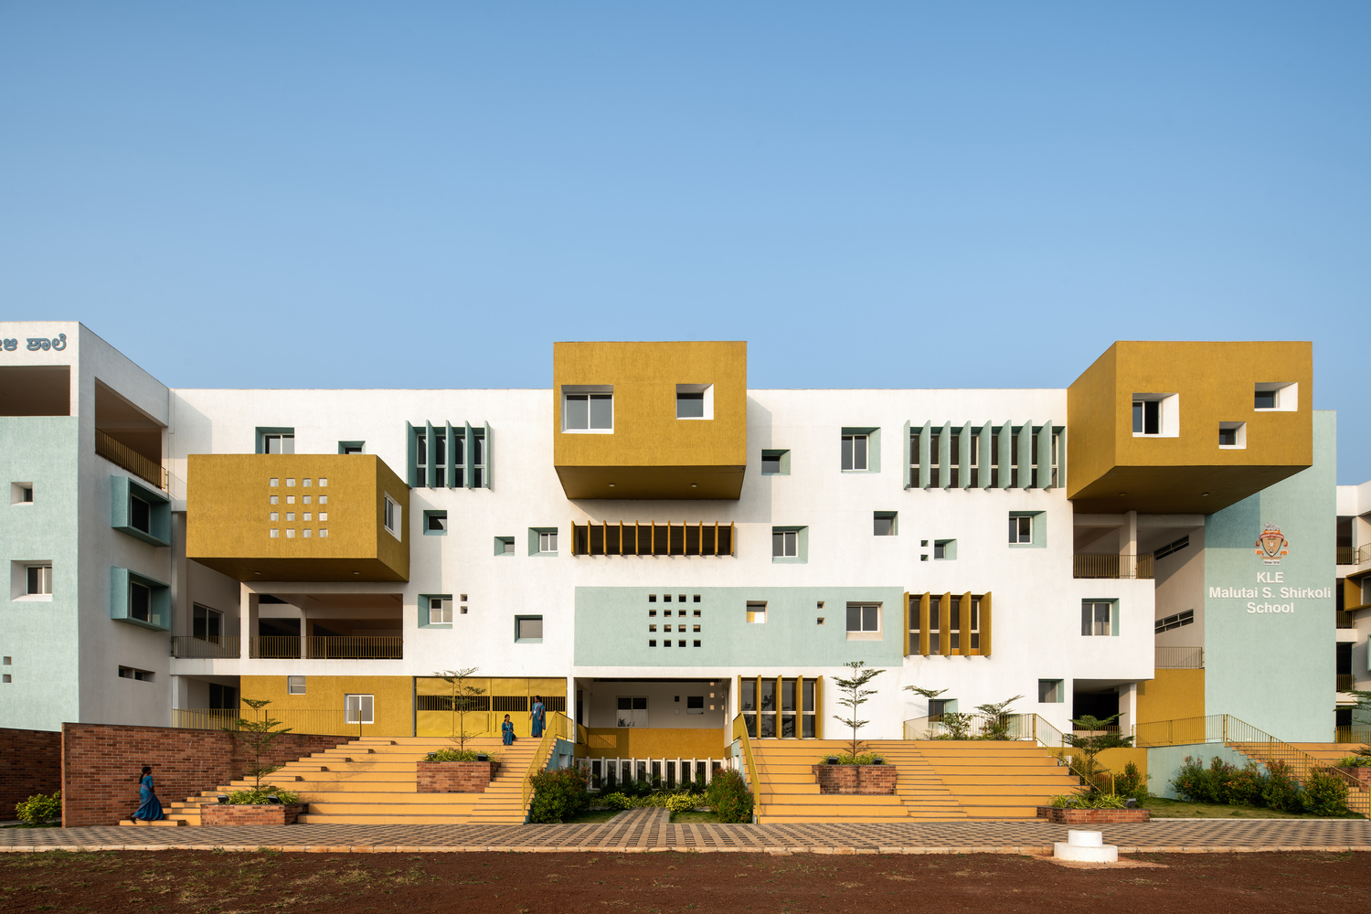
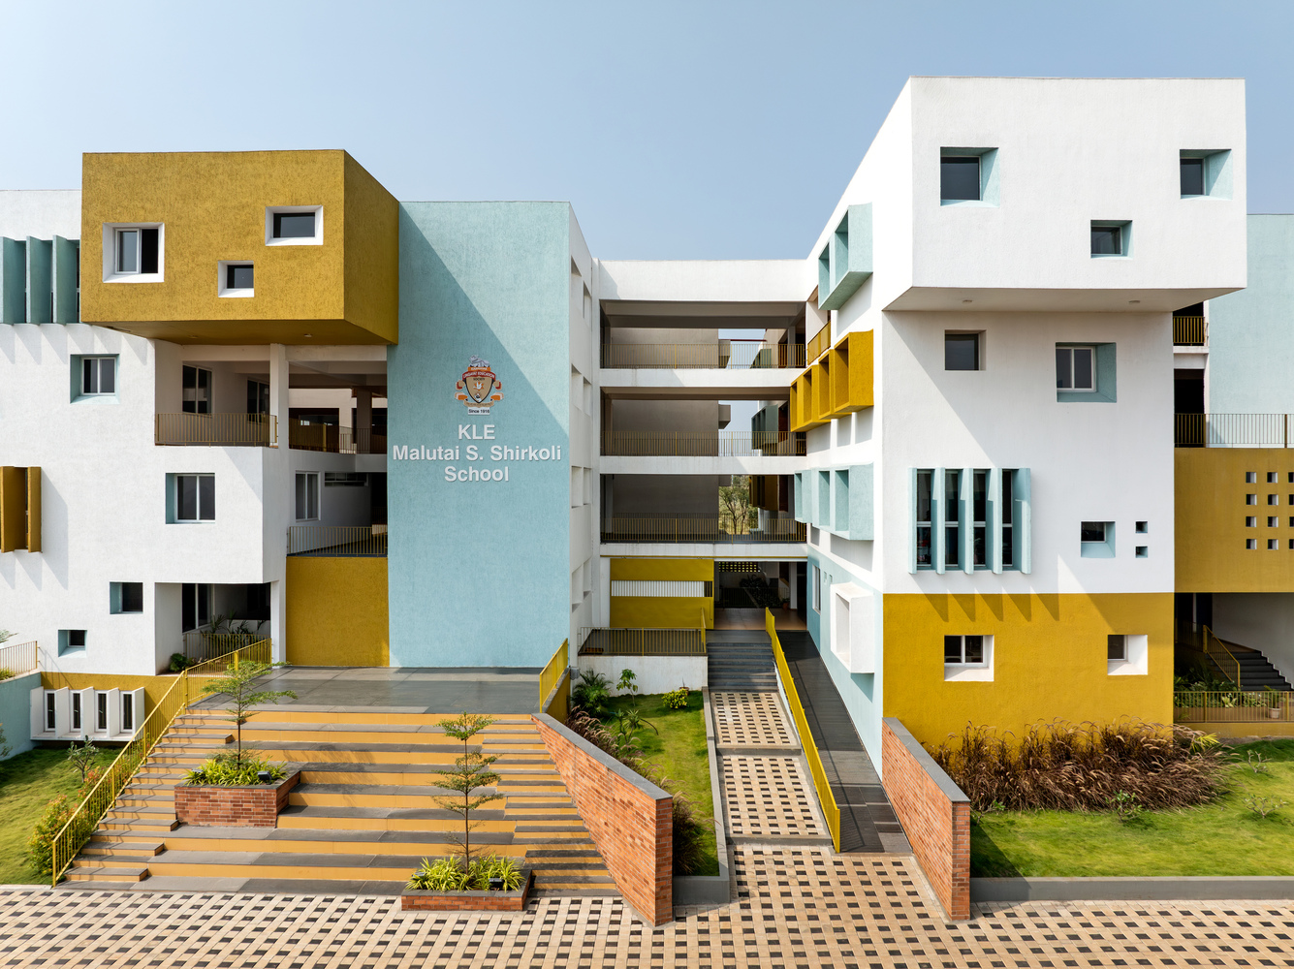
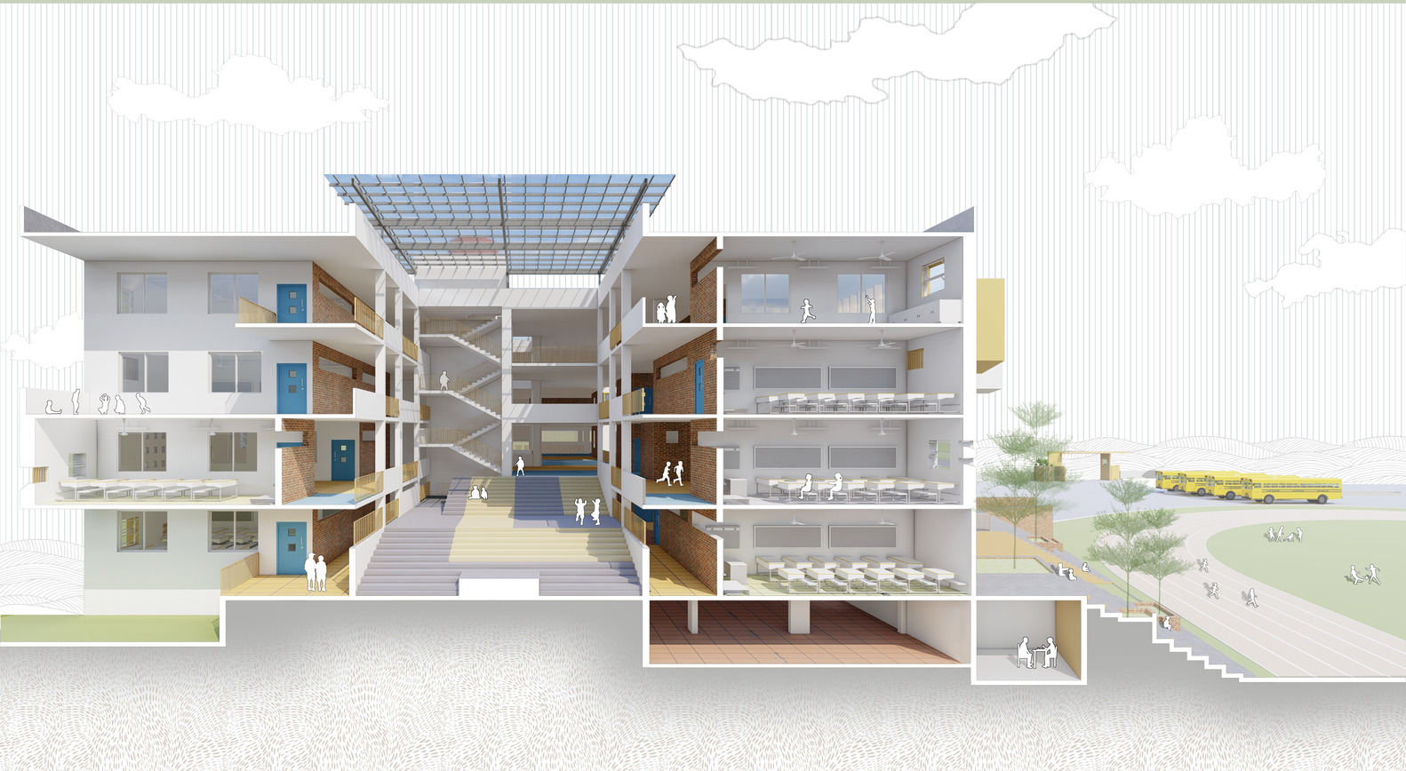
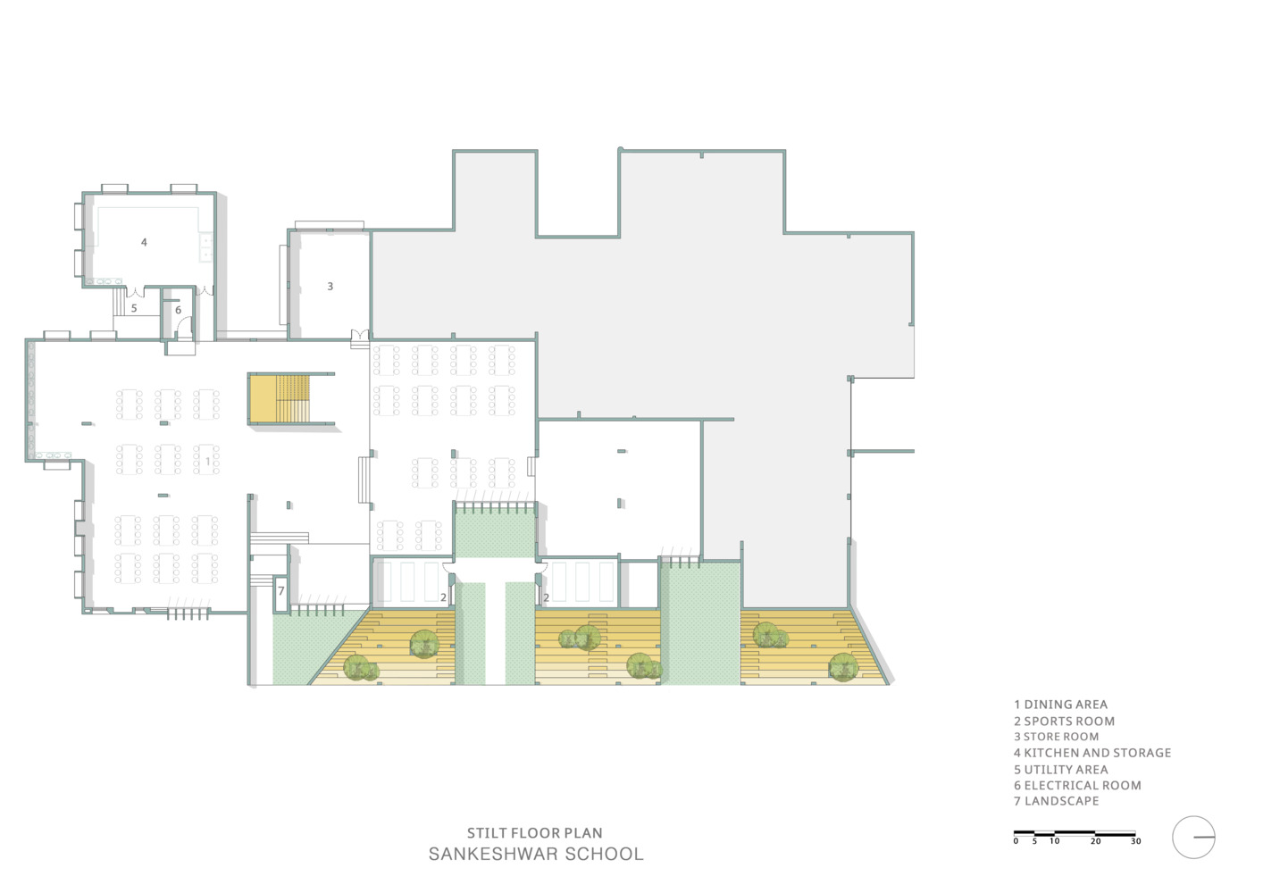
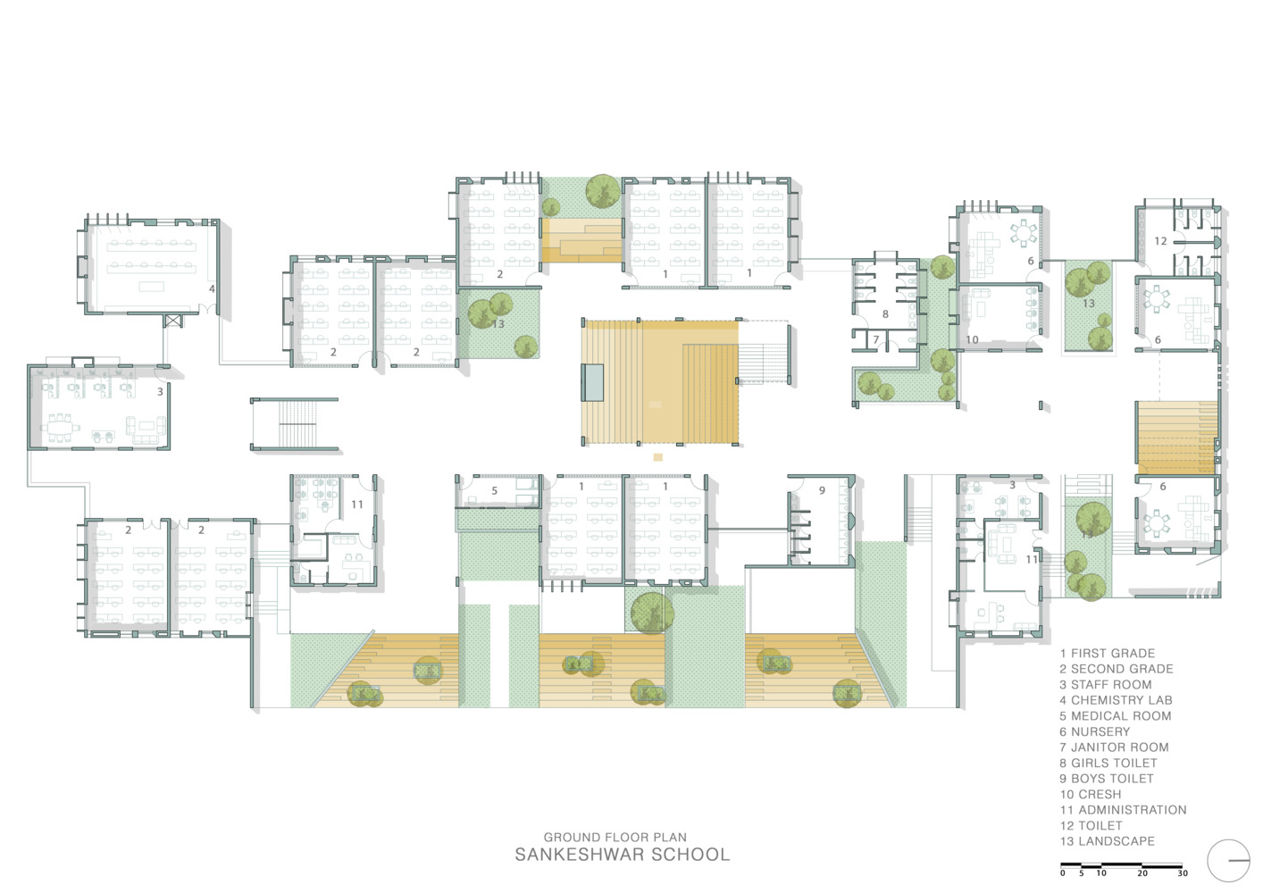
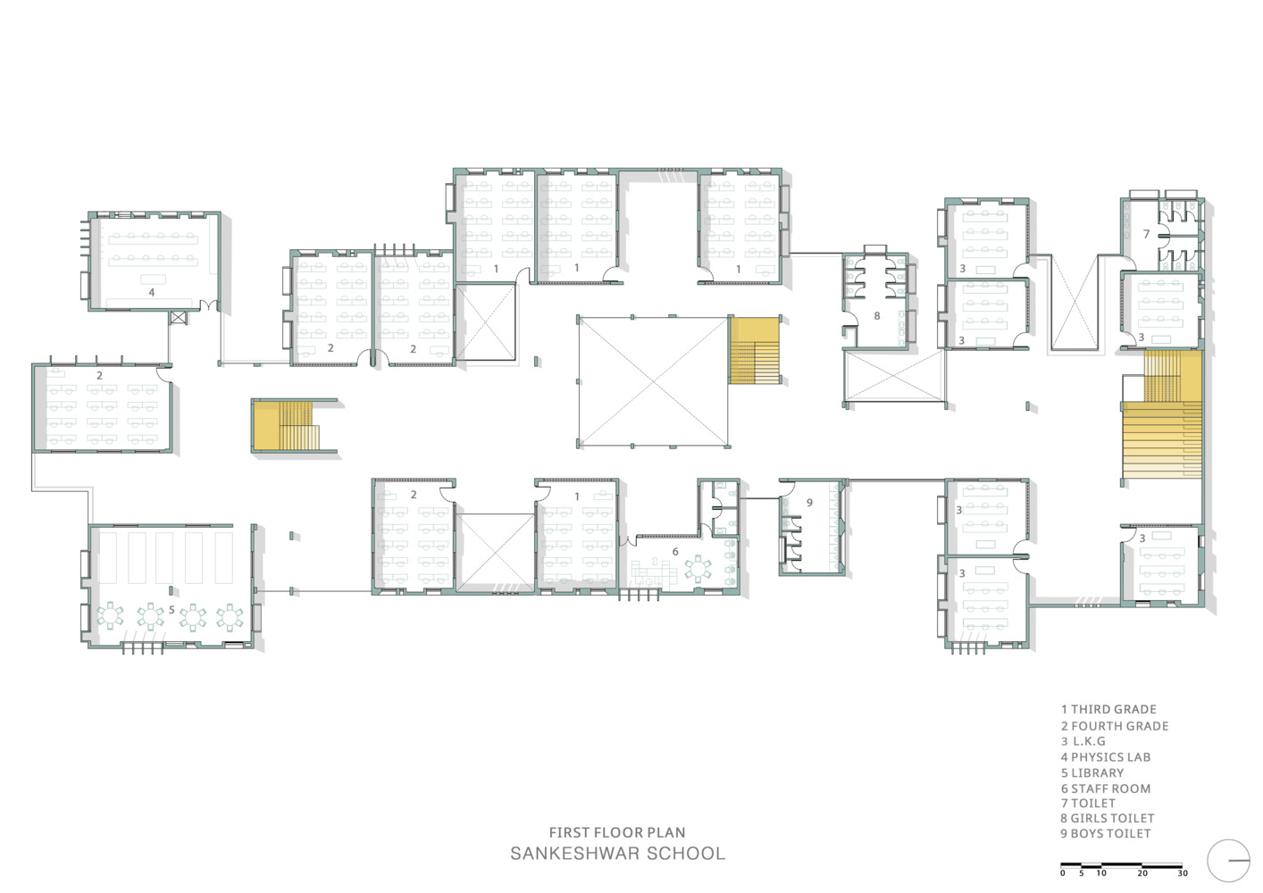
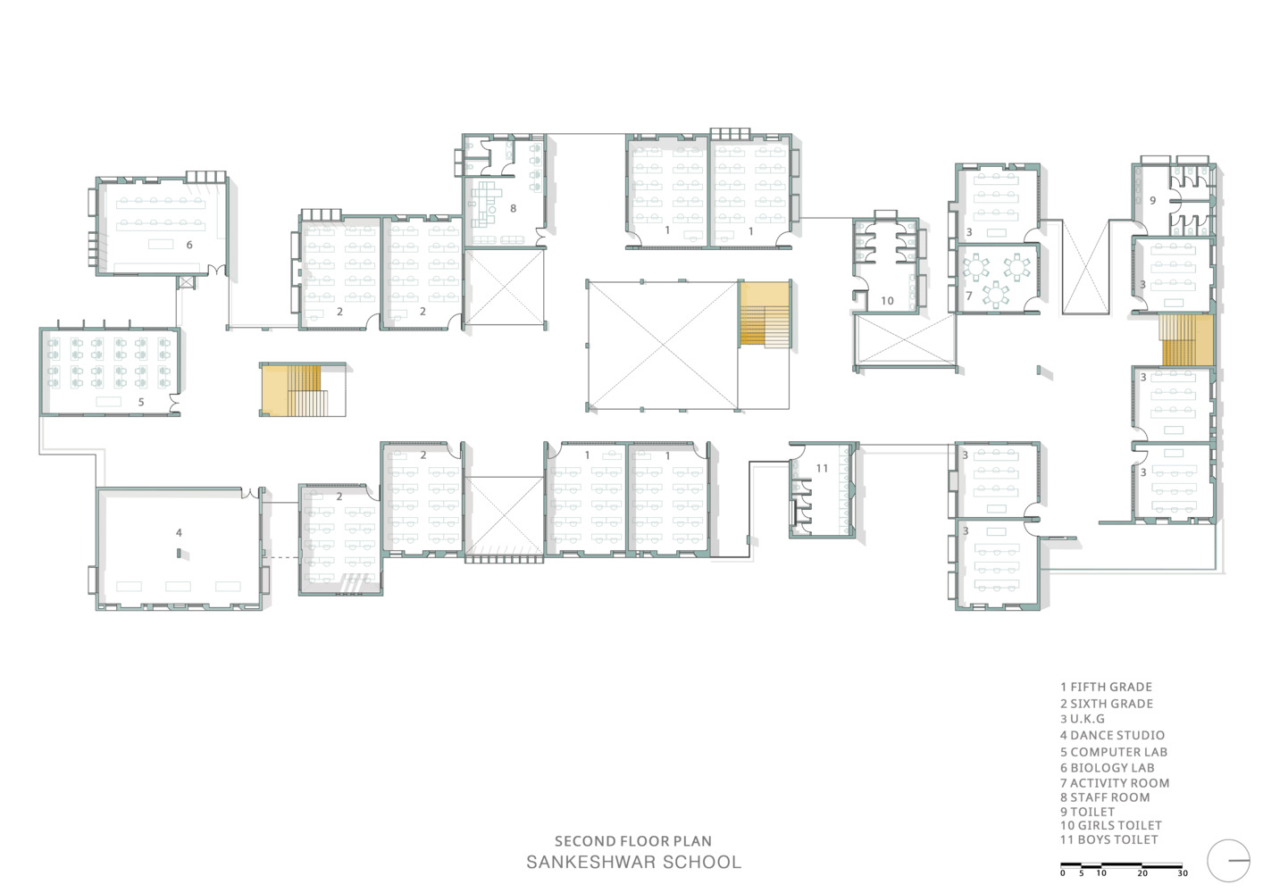
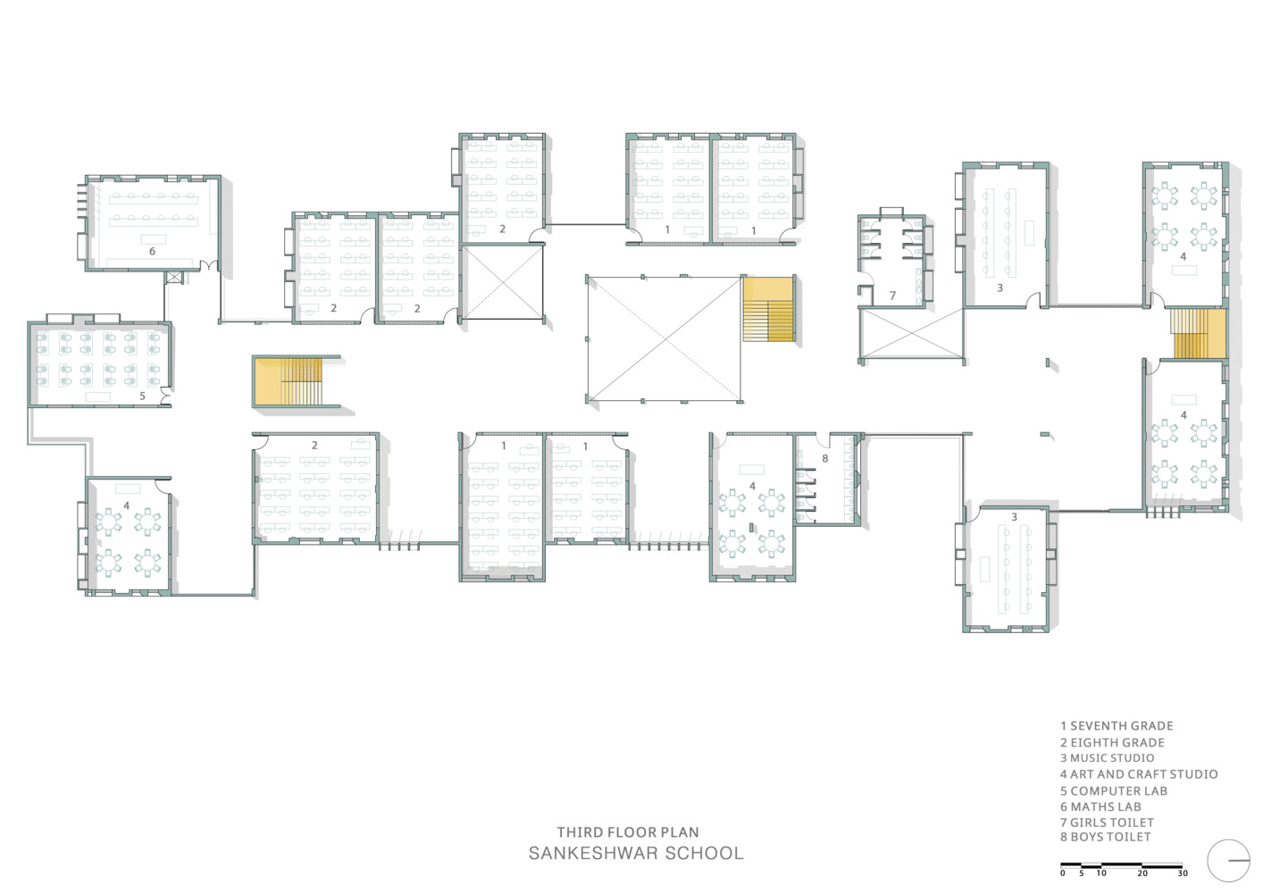
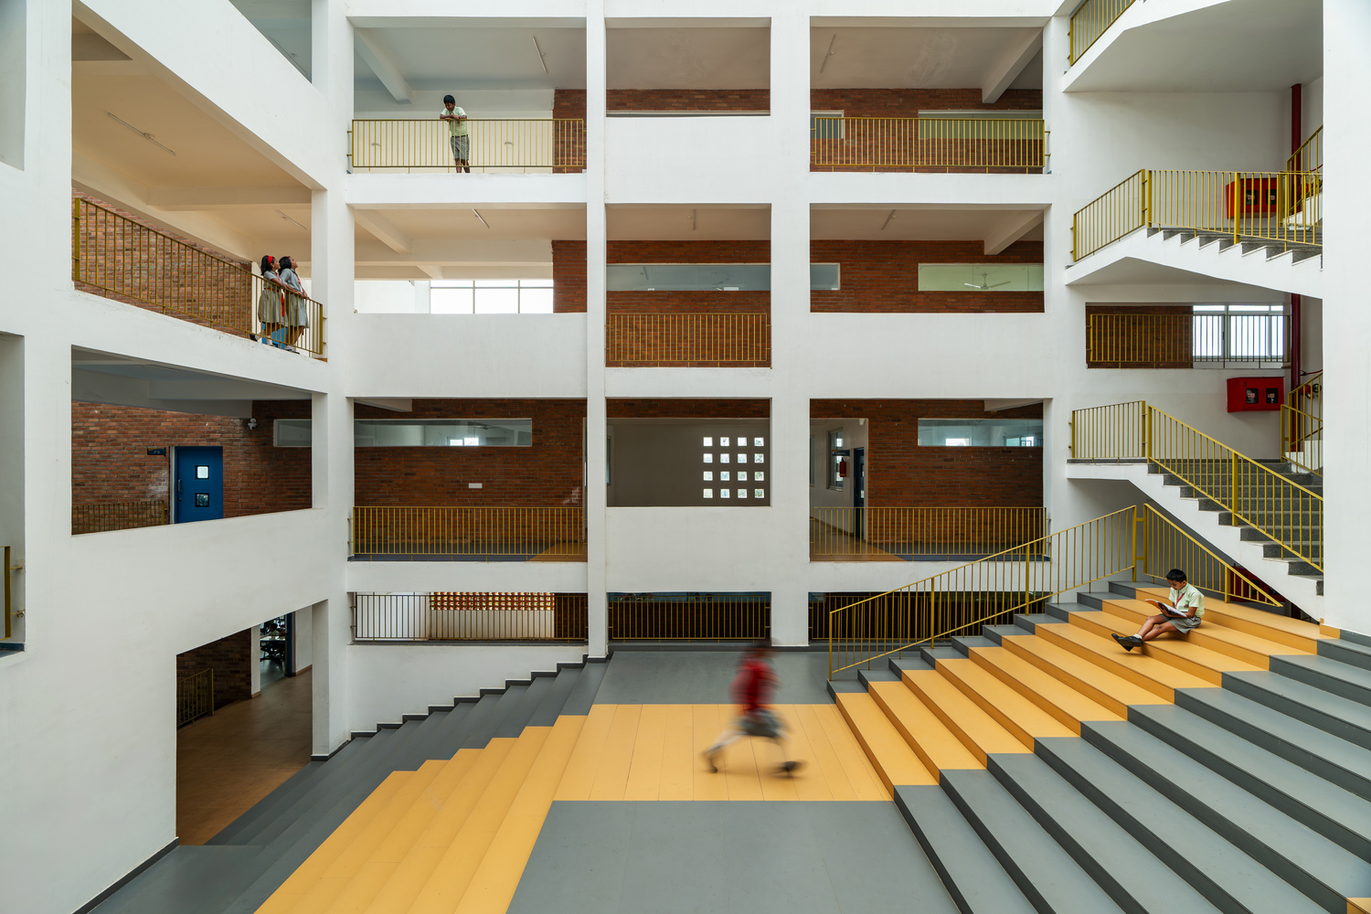
The floor plans adopt a decentralized, courtyard-centric layout organized around a prominent central Open-Air Theater (OAT), which functions as the civic and social anchor of the campus. This central void acts as a dynamic focal point, stitching together the surrounding academic and administrative zones.
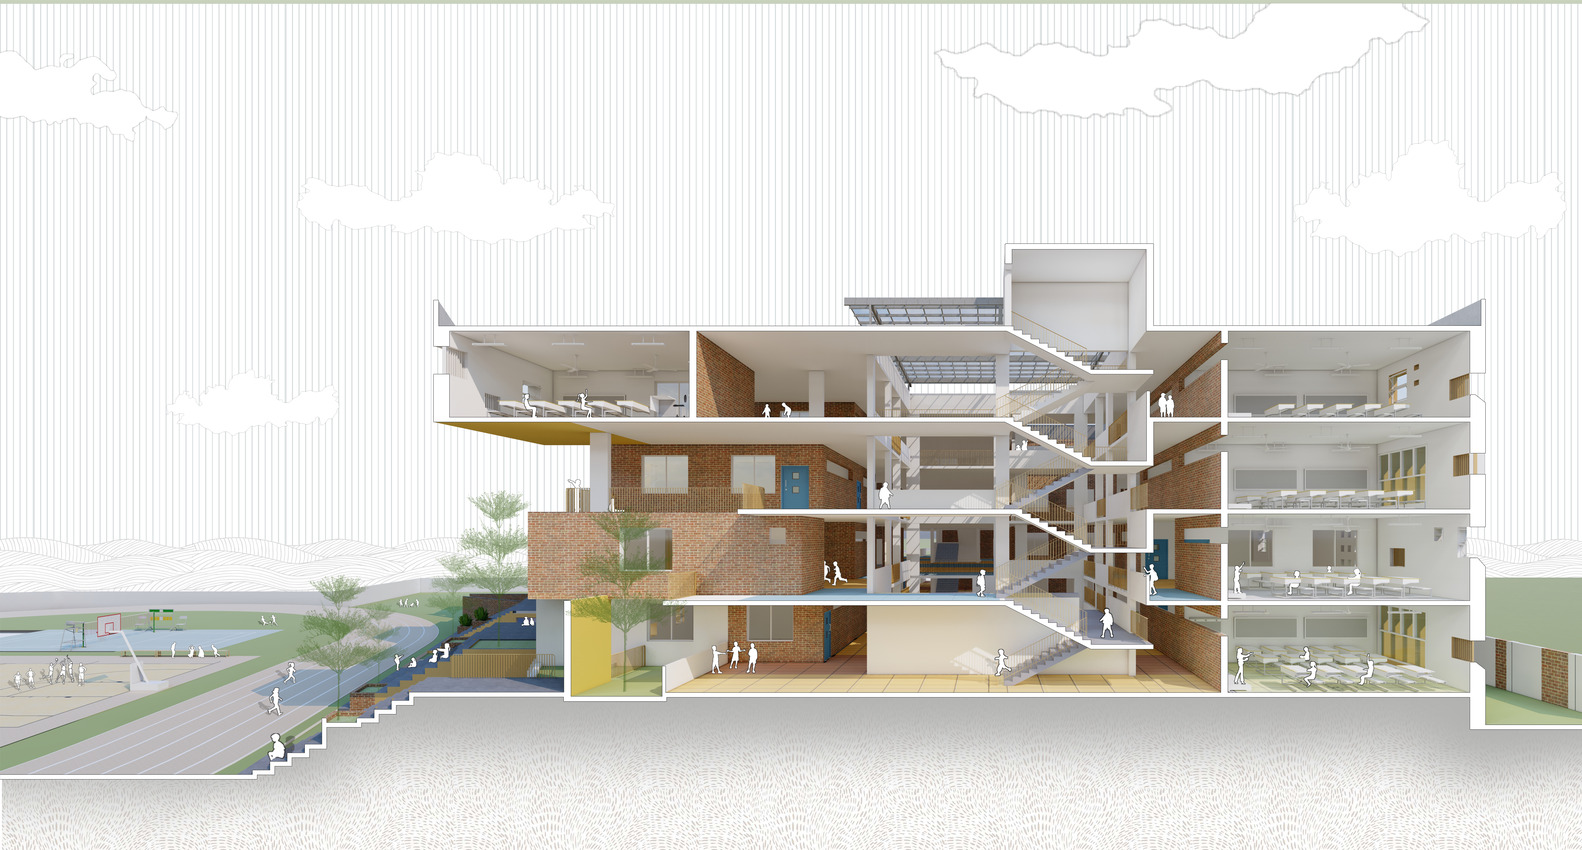
Vertical circulation is strategically decentralized, utilizing two distinct staircase cores that flank the main pathways to ensure efficient, high-volume vertical egress without disrupting the academic wings.
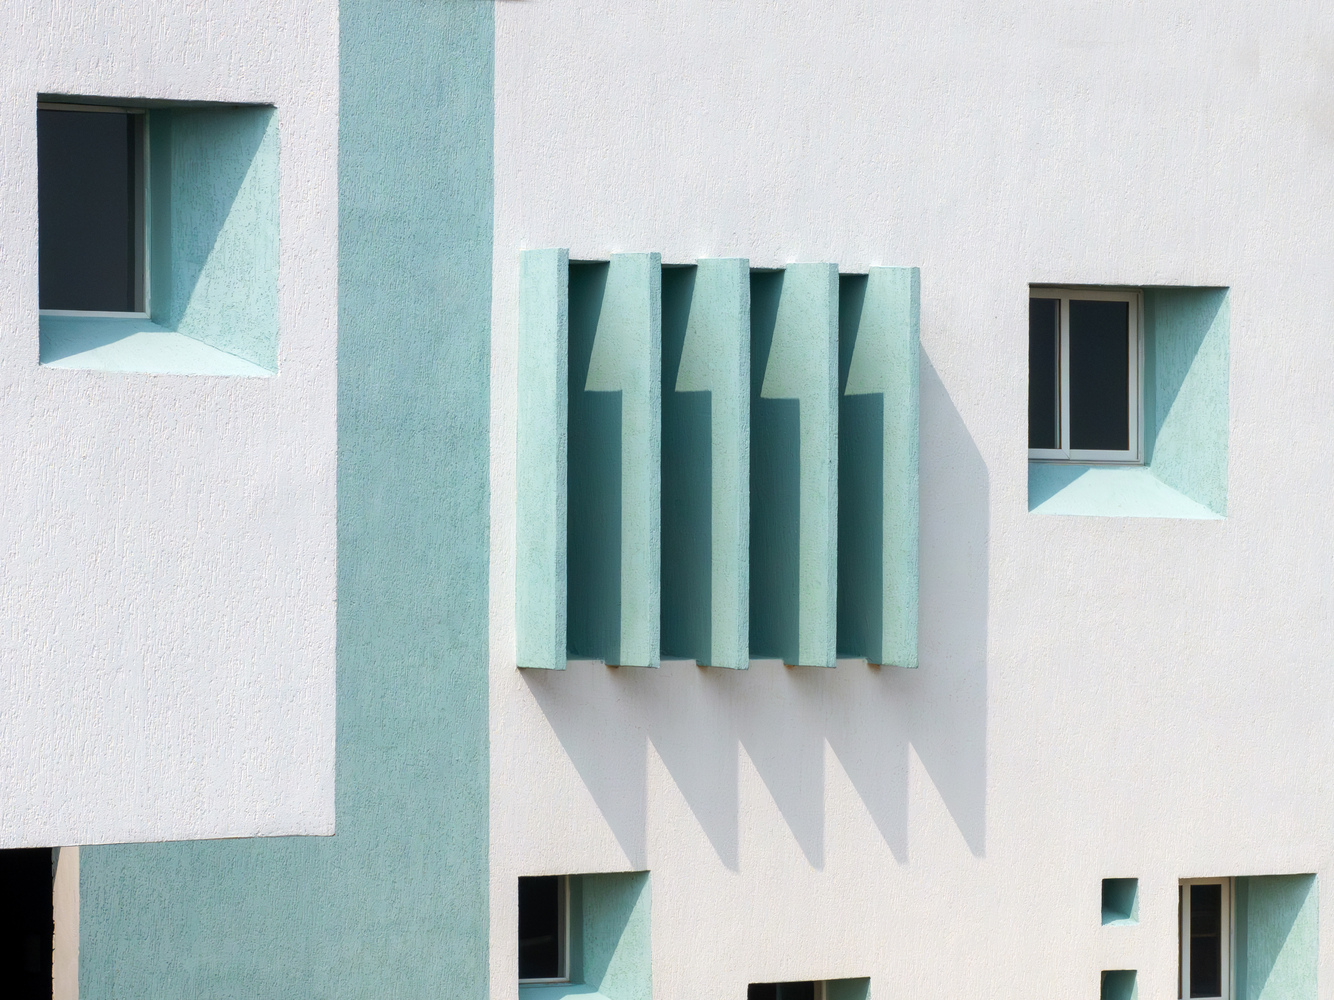
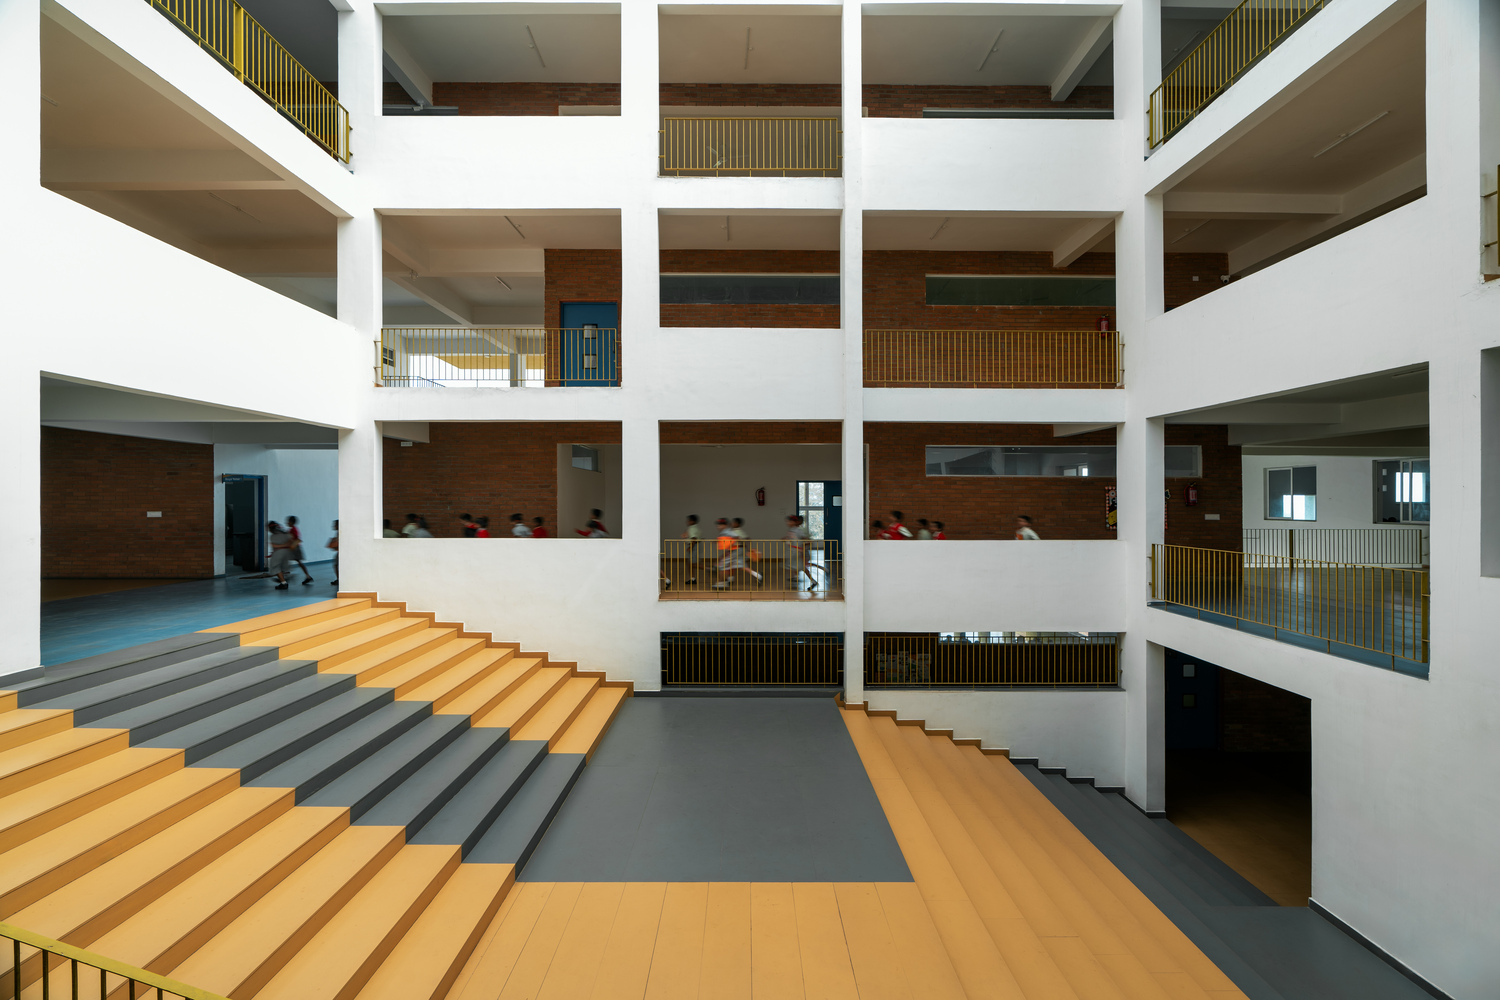
Circulation is defined by a primary, continuous axial corridor that traverses the length of the structure. This spine serves as the main circulatory artery, facilitating intuitive wayfinding and a fluid transition between public, semi-private, and private zones.
Rather than acting as a static tunnel, the corridor is designed as an experiential pathway that expands and contracts, periodically opening up to views of the central OAT and surrounding green pockets.
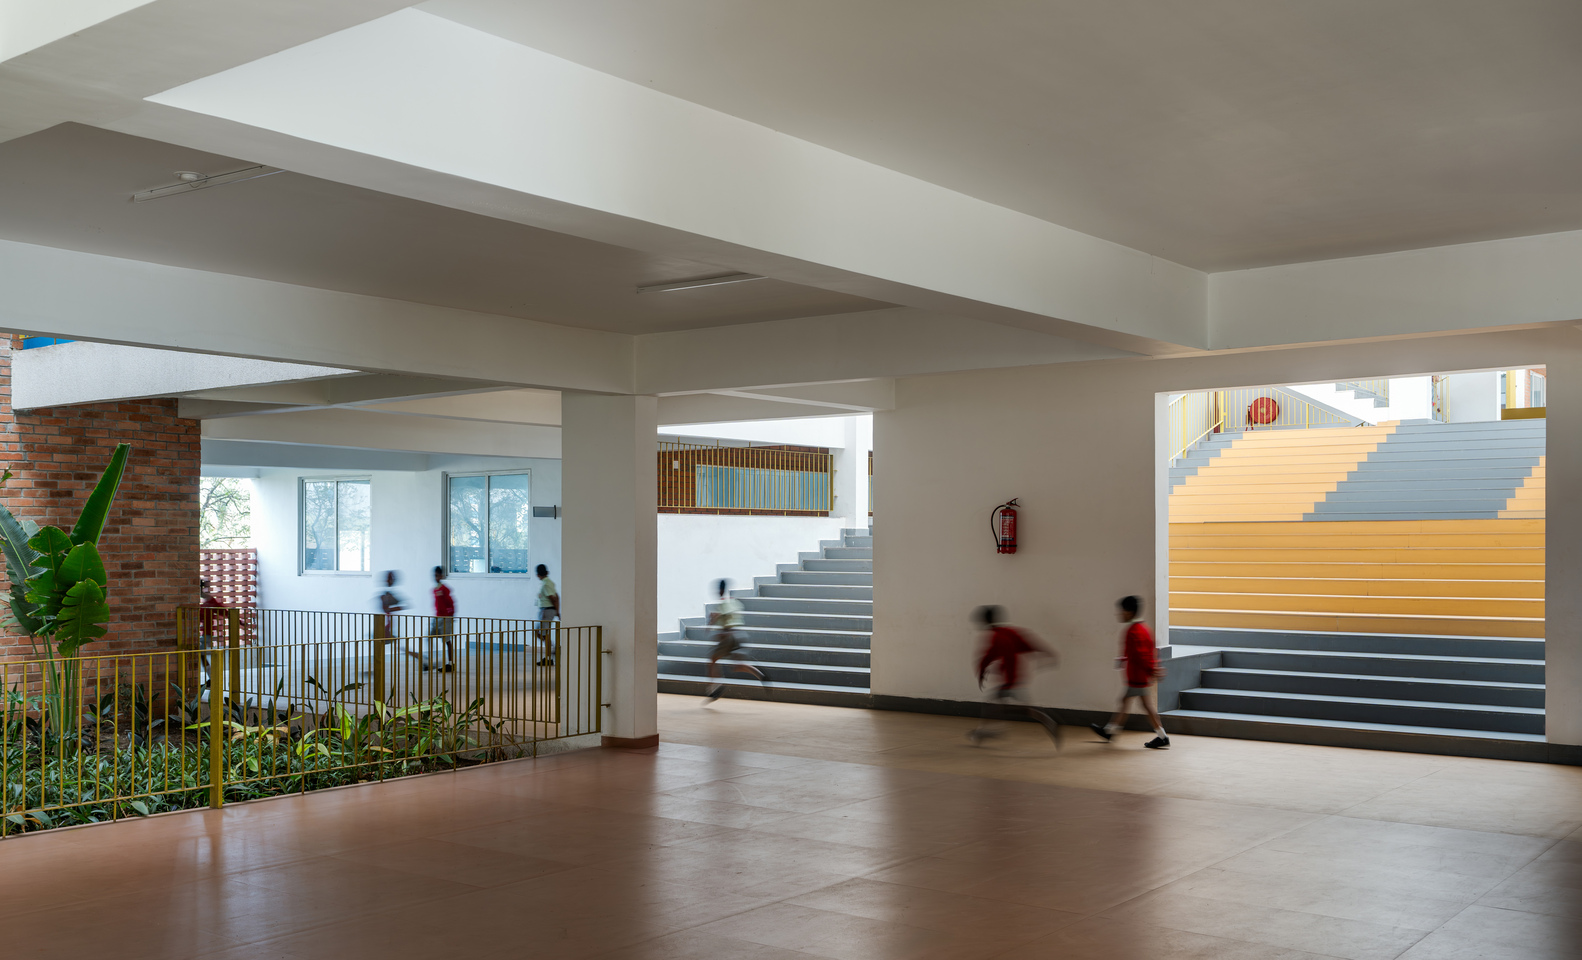
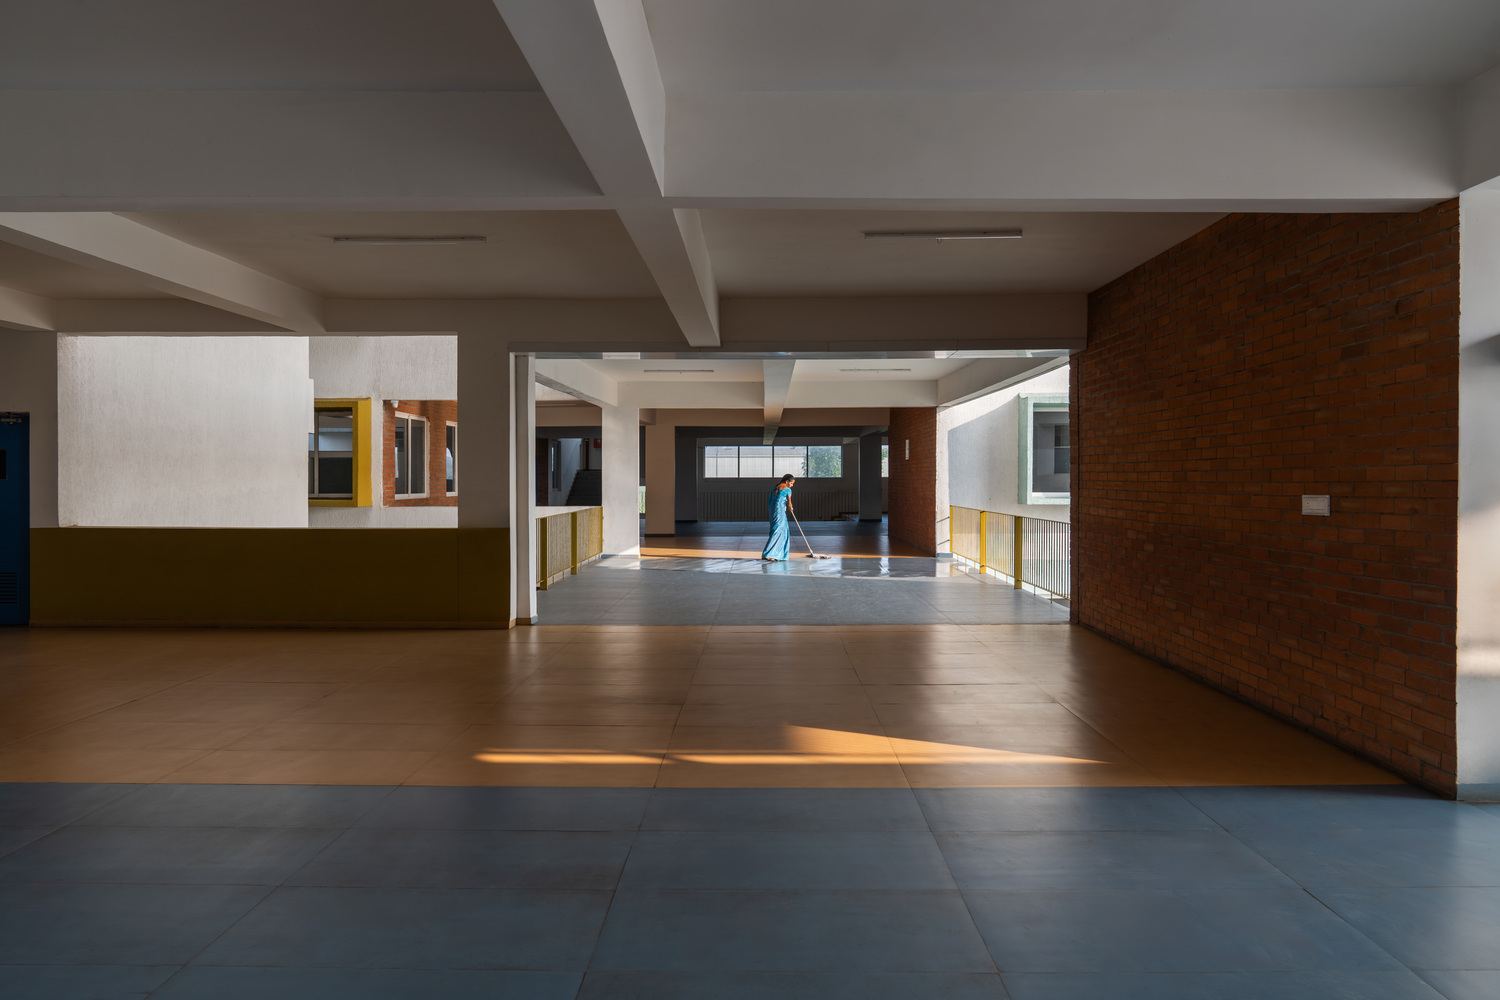
The academic program is segregated into distinct wings, with classrooms arranged along the eastern and western peripheries to optimize day lighting thresholds throughout the school. Crucially, the building fabric is punctuated by a modular grid of interstitial courtyards and open-air alcoves situated between the classroom blocks.
These green enclaves serve a dual architectural purpose: They act as thermal buffers and wind scoops, promoting robust cross-ventilation and passive cooling across the deep floor plates.
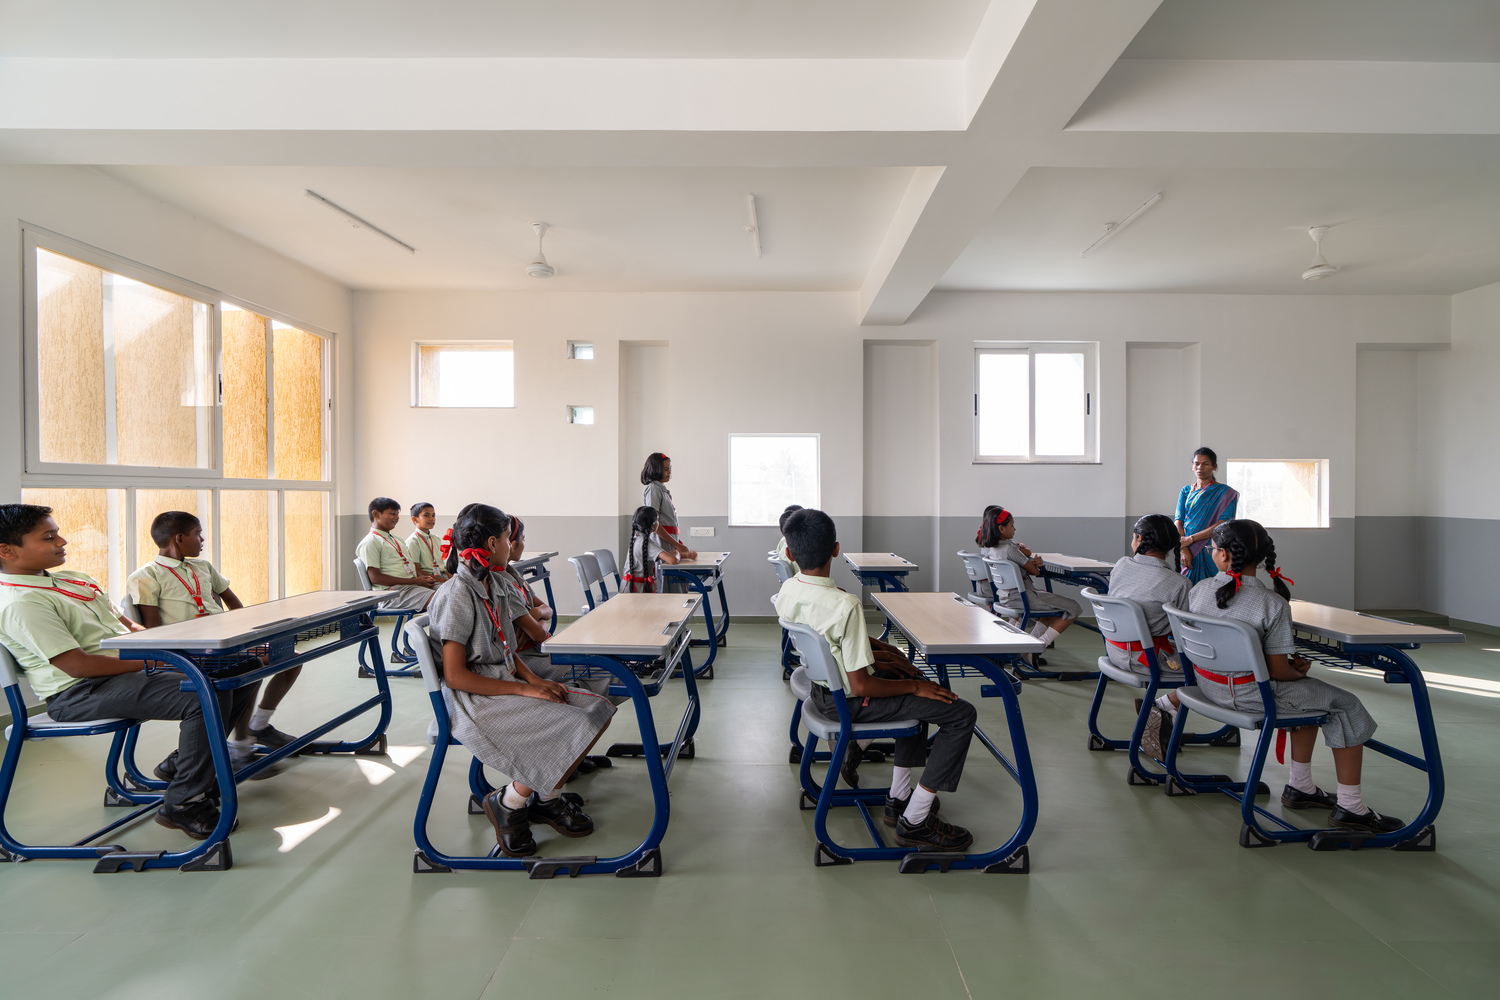
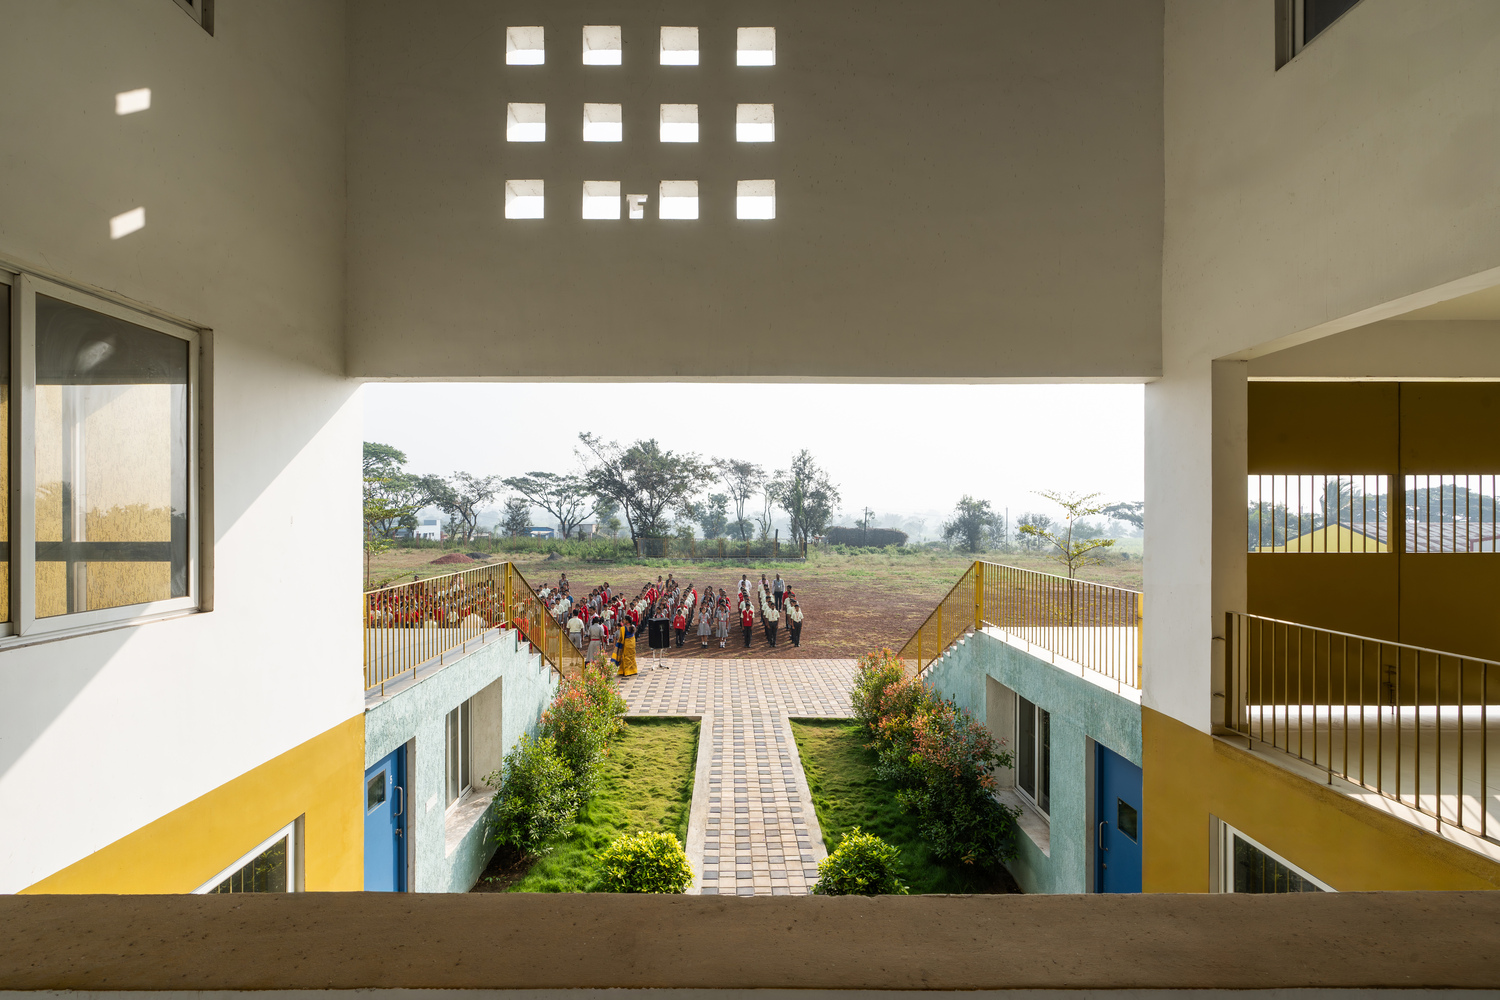
Additionally, they break the monotony of the traditional built environment, functioning as flexible outdoor learning studios and informal breakout zones that seamlessly merge indoor pedagogy with nature.
"The project addresses evolving educational needs by introducing an open and adaptable layout." Apart from the formal classrooms, the floor plans are choreographed with other amenities such as laboratories, sports rooms, vocational training rooms, craft and hobby rooms, toilet blocks, administrative and staff rooms, courtyards, double-height spaces, and OATs for gatherings and outdoor classes.
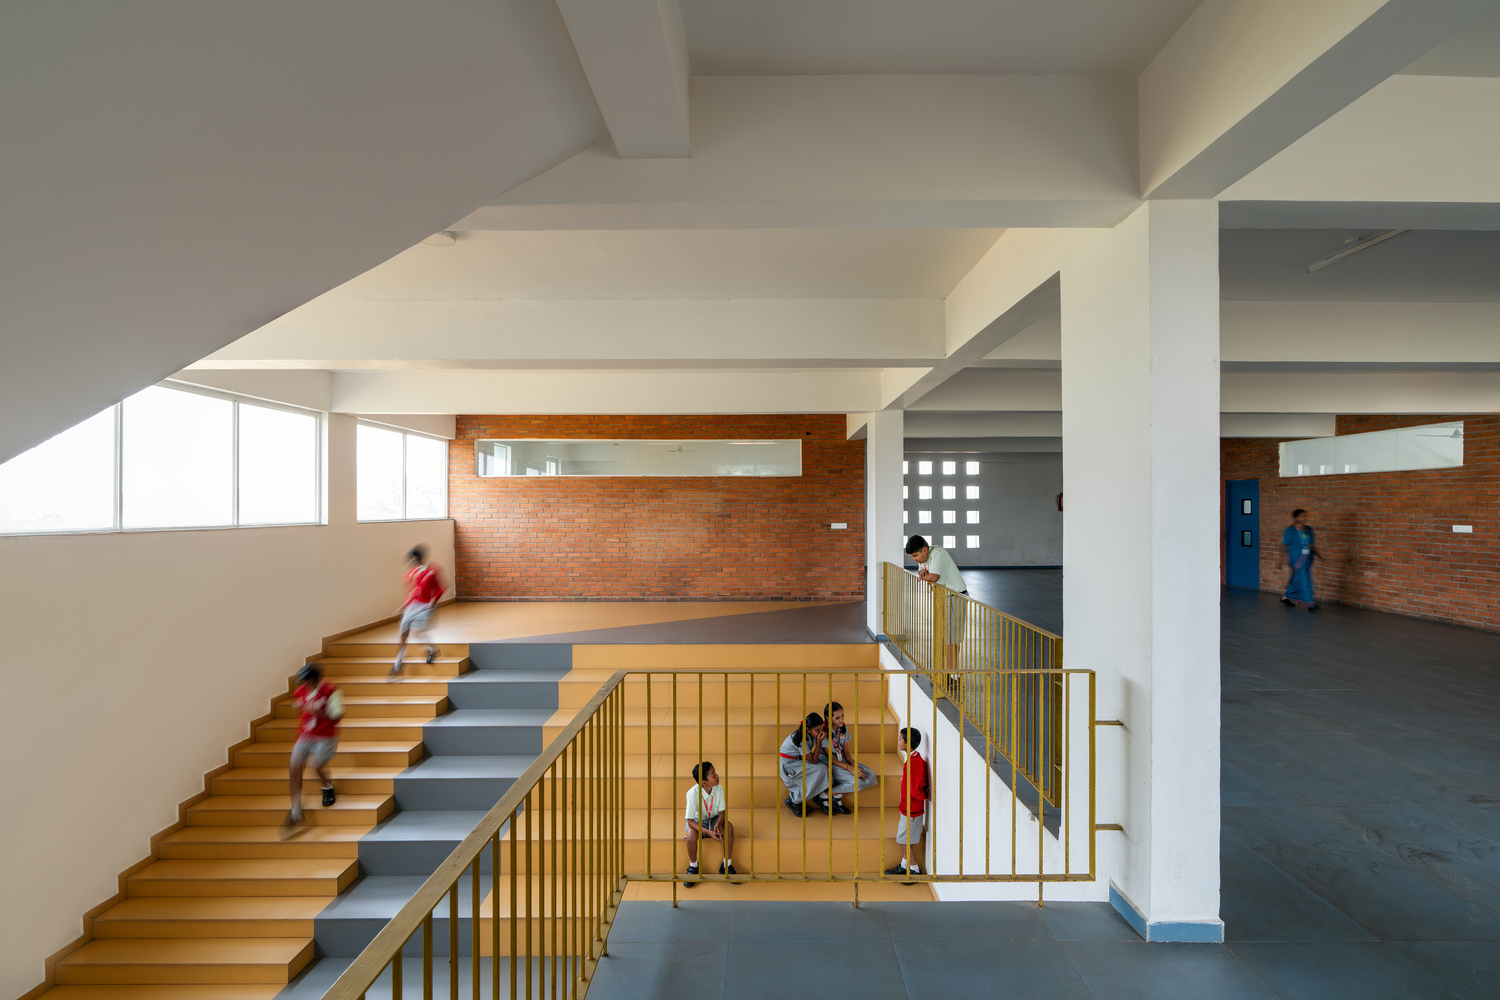
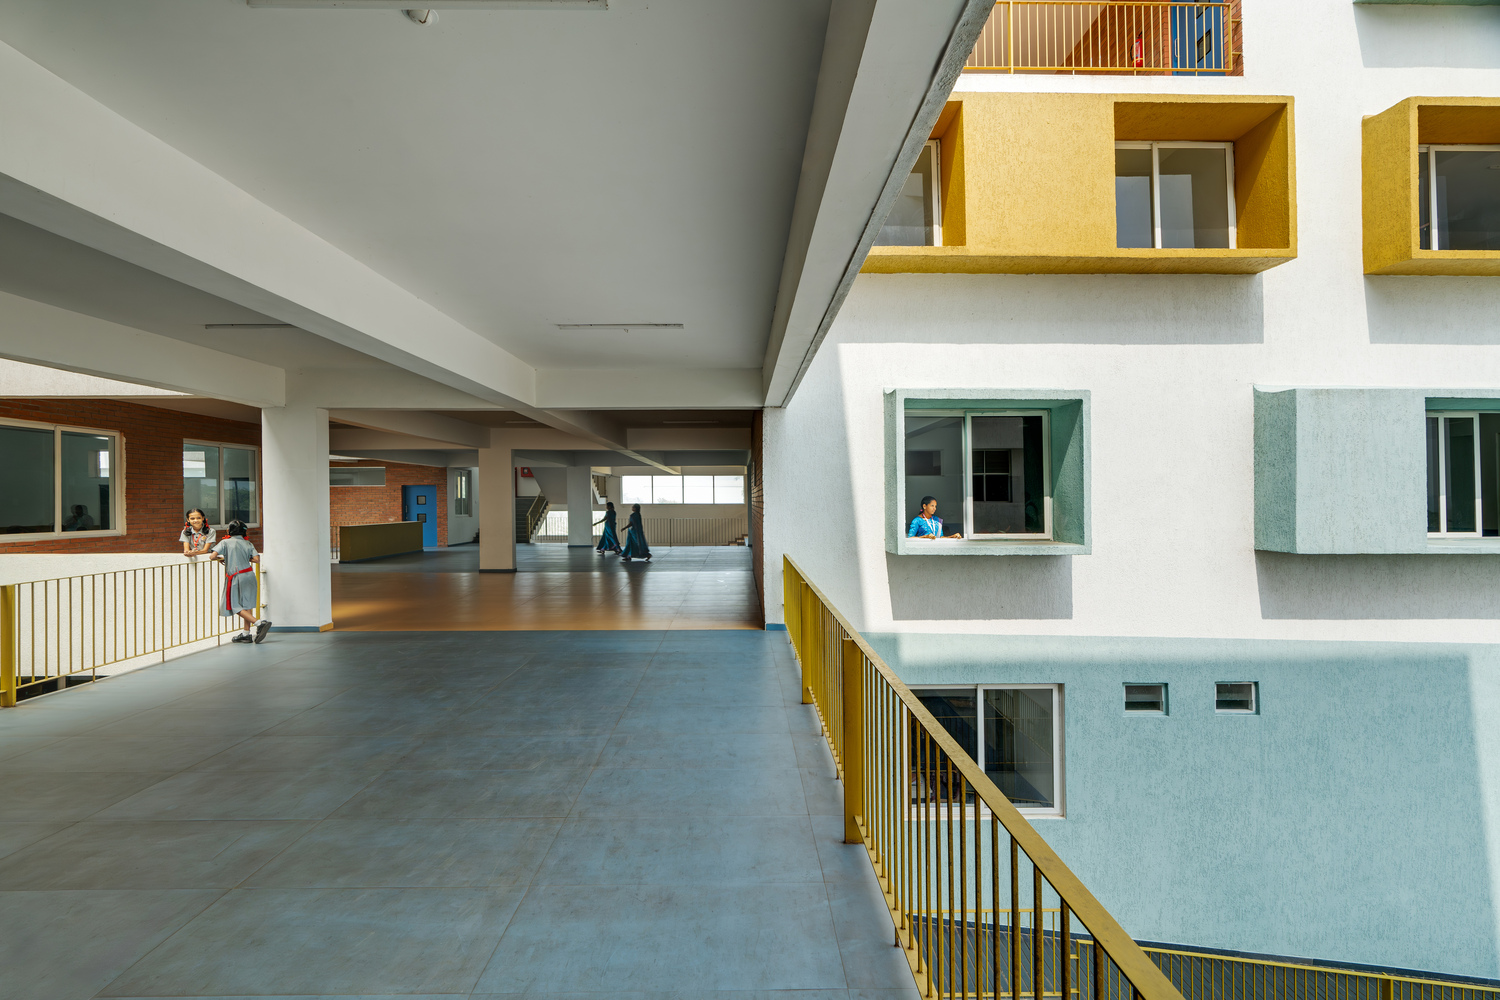
Traditional school campuses are often composed of plazas, courtyards, and circulation roads with clear boundaries. In contrast, the design of this school seeks to accommodate the spatial demands of contemporary educational methods, which emphasize interaction, exploration, and flexible teaching systems.
The architectural response aims to create an environment that integrates various zones of activity and supports different modes of learning through formal classrooms, garden-court semi-outdoor learning spaces, indoor and outdoor OATs, and spill-out spaces along the corridors.
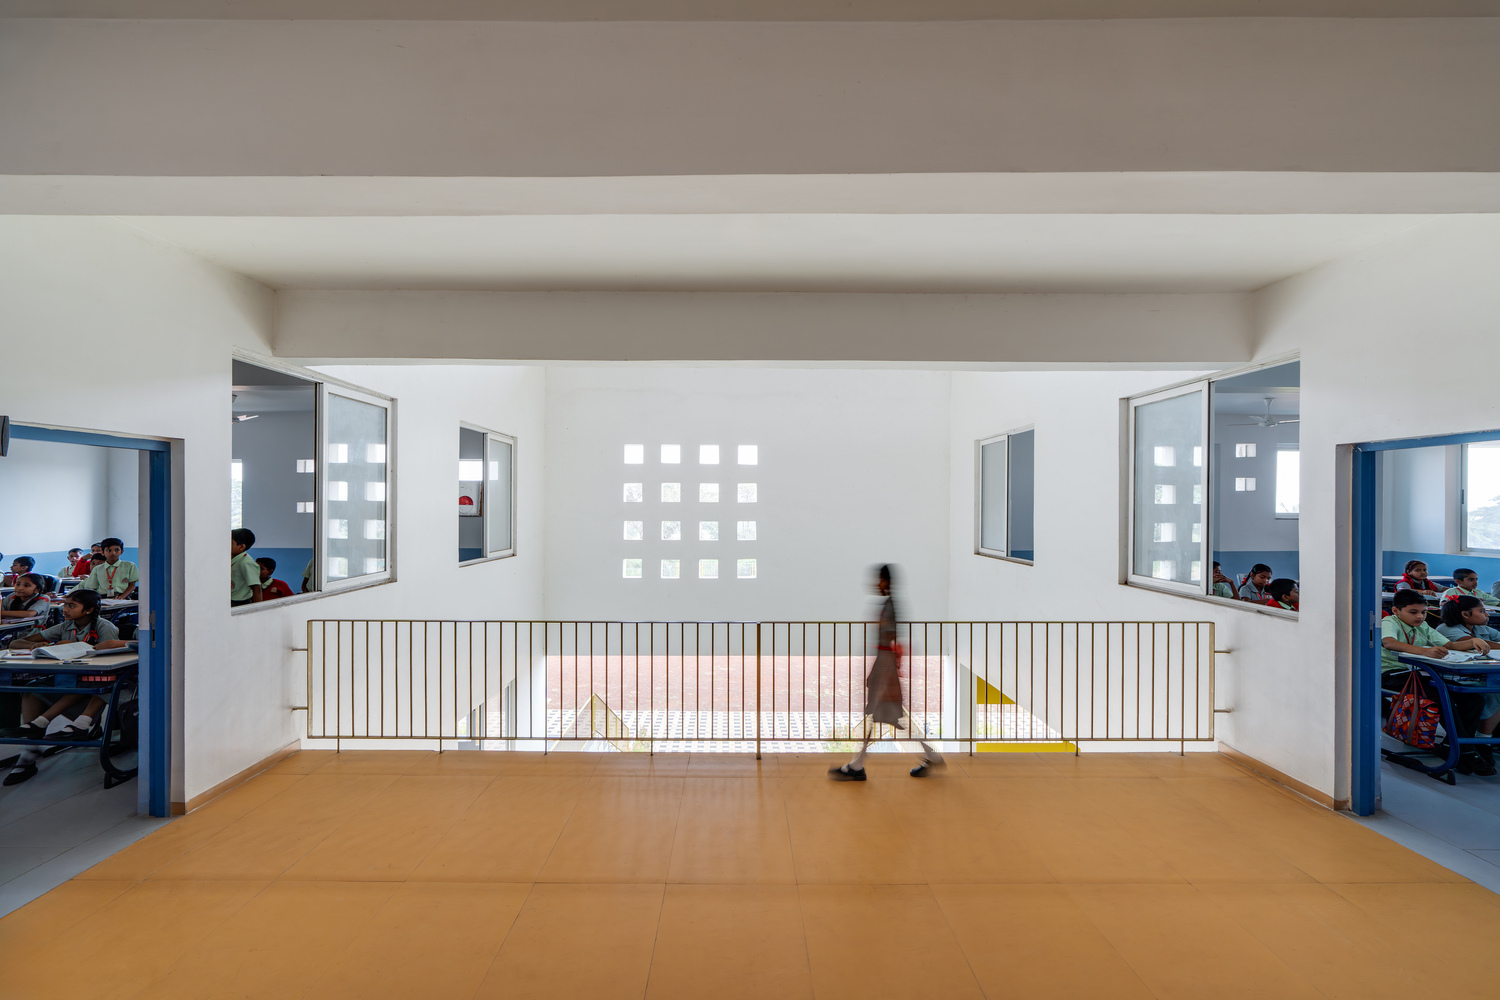
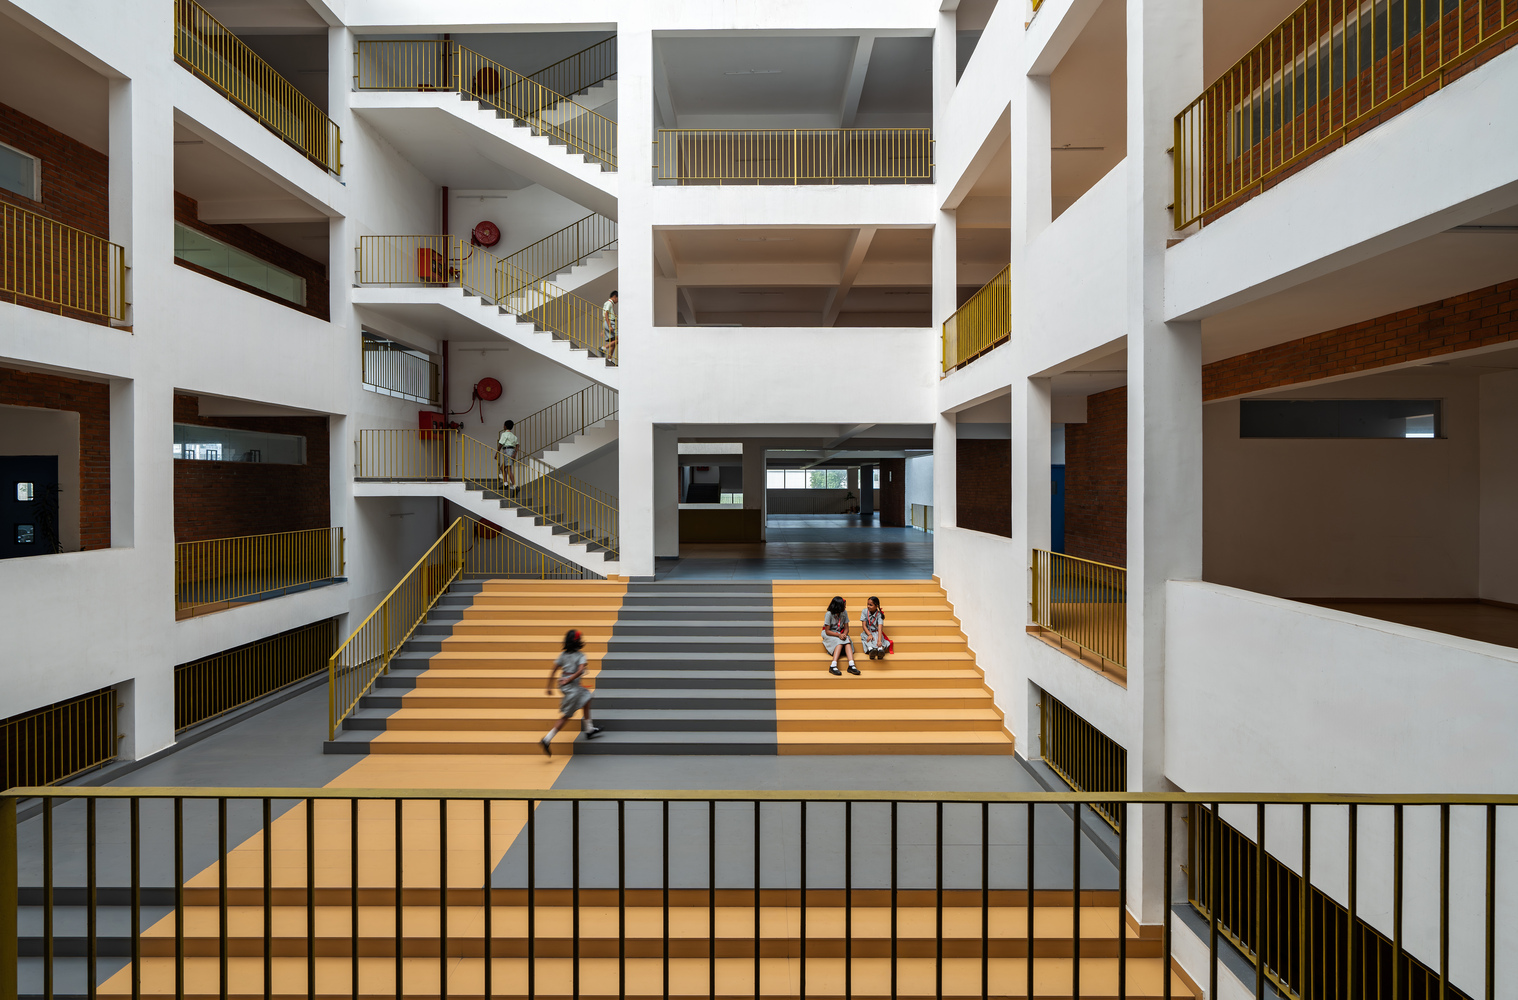
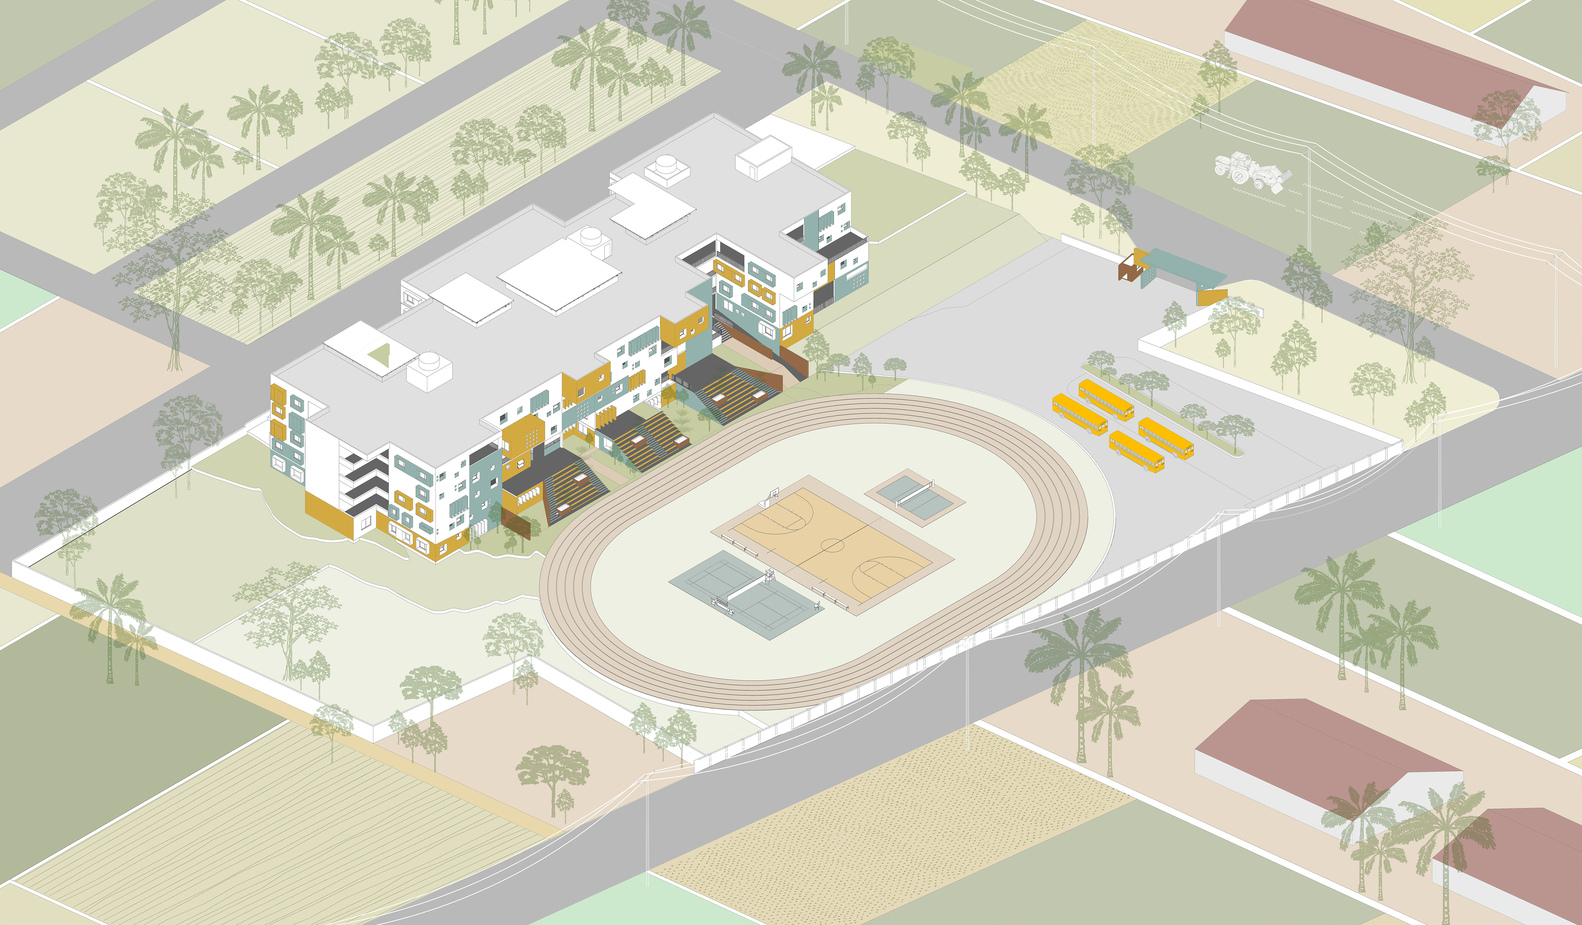
The building spans longer along the north-south direction. The spatial planning of the floor plates draws inspiration from nearby village streets, where houses are placed next to each other along a central, meandering street and primarily accessed via a single central route, which is often broken by open parcels of land used for outdoor activities.
While in such a plan, the central axis is more than a route for movement; it also doubles as a communal space; informal activities, lunch, and recess breaks can all be housed in these wide, central, shaded corridors.
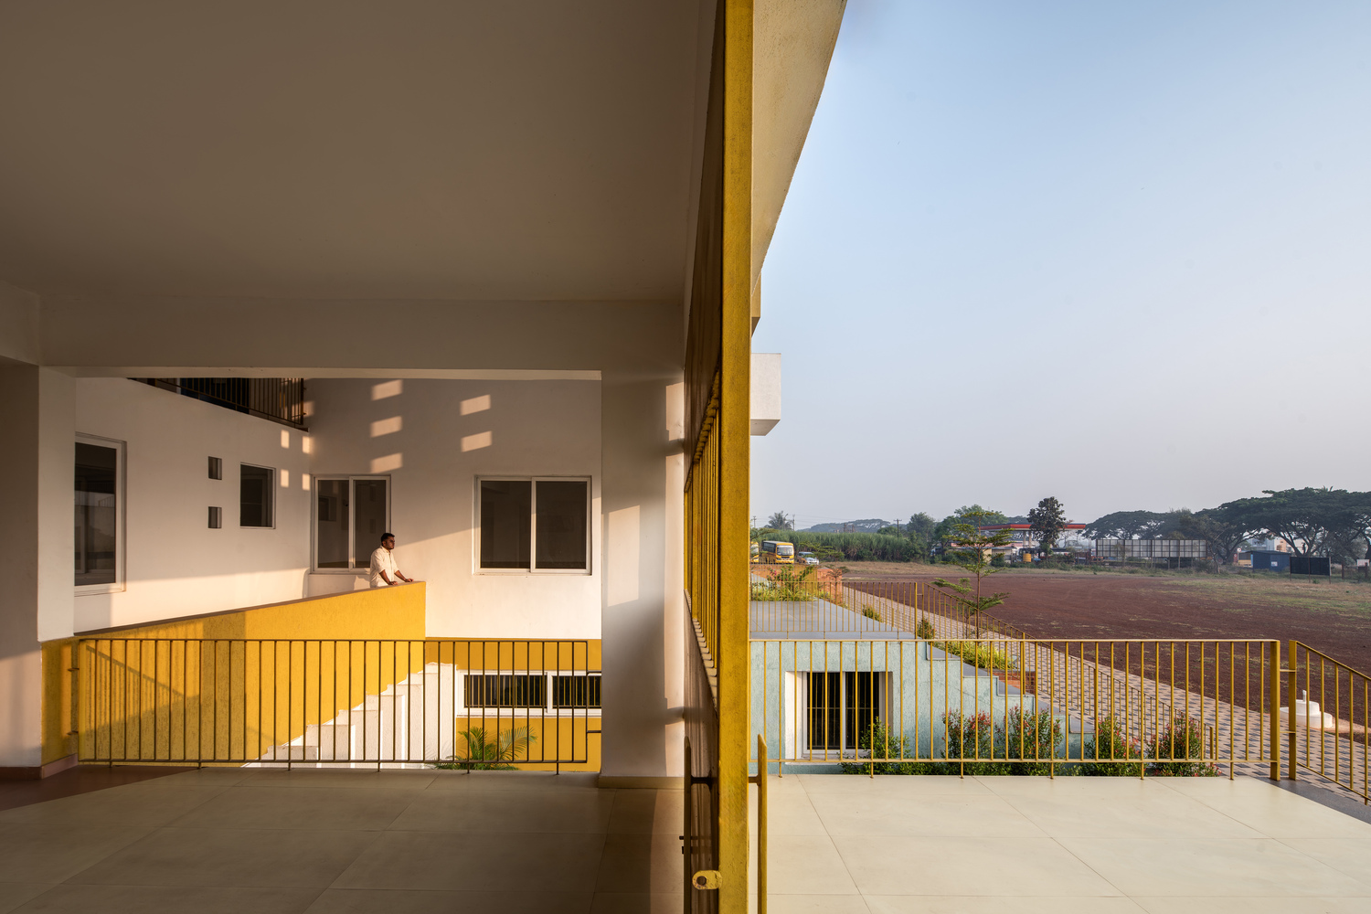
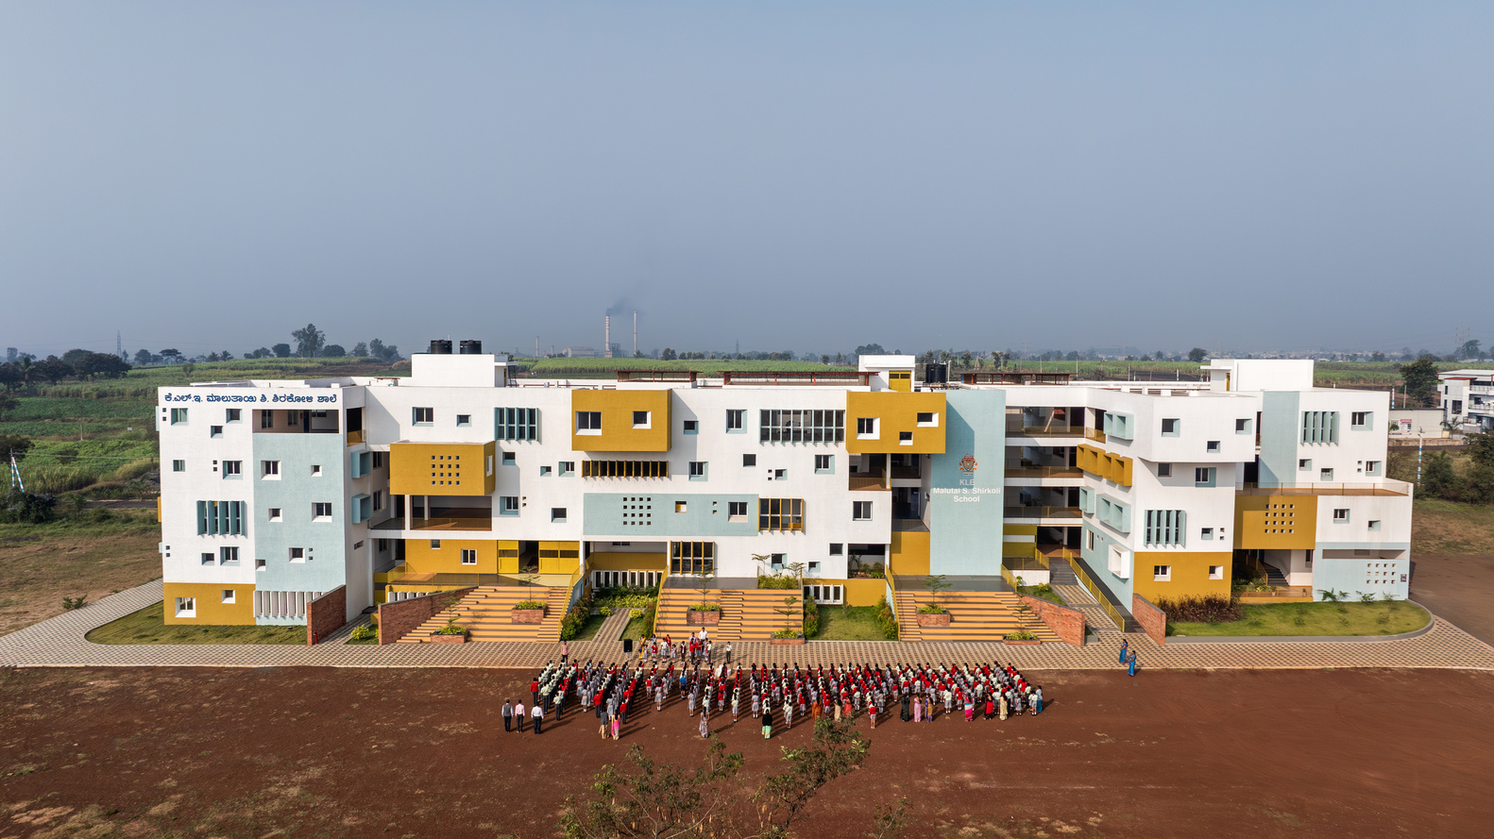
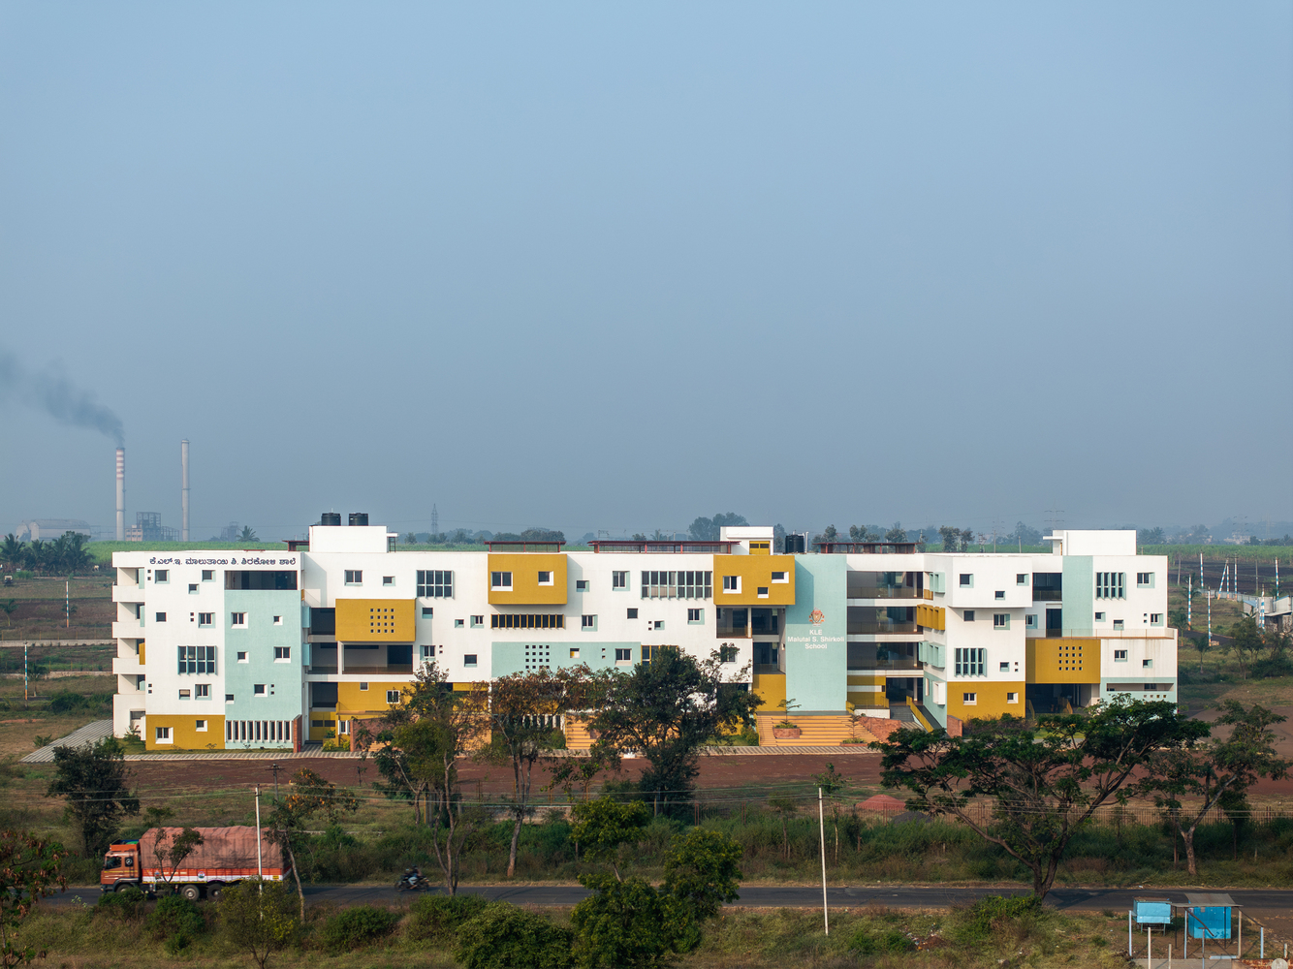
The school elevation is an example of contemporary, playful educational architecture. Instead of a traditional, monotonous design, the facade uses dynamic forms and bright accents to create a stimulating environment for kids.
The most striking element of the facade is the use of large, cantilevered volumes of built spaces painted in vibrant mustard yellow.
These cantilevered blocks break the flat plane of the facade, creating a dynamic sense of depth, shadow, and three-dimensionality as one gazes through the length of the built form.
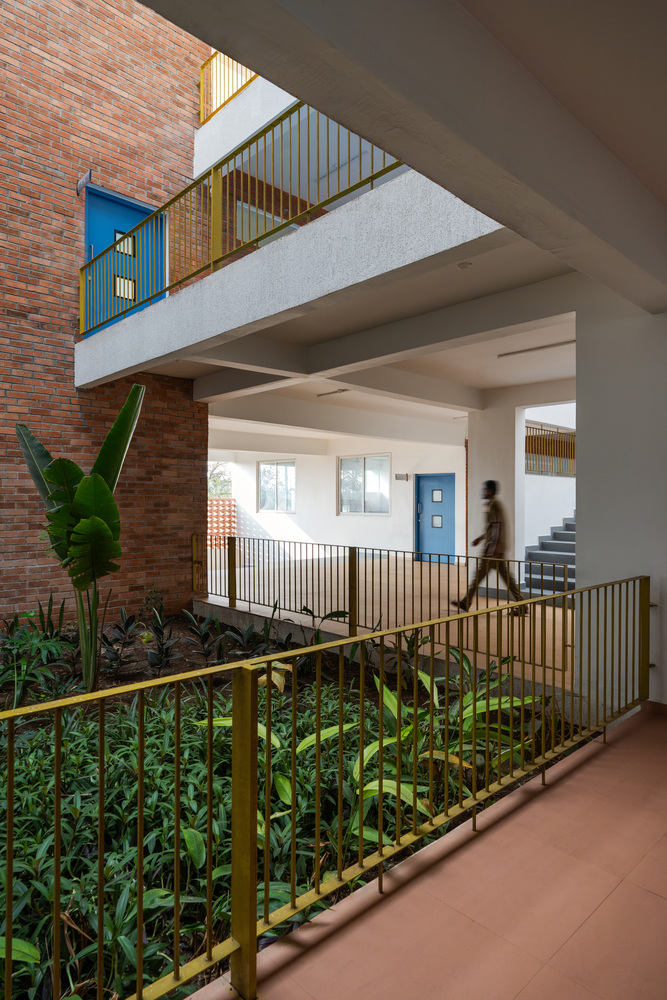
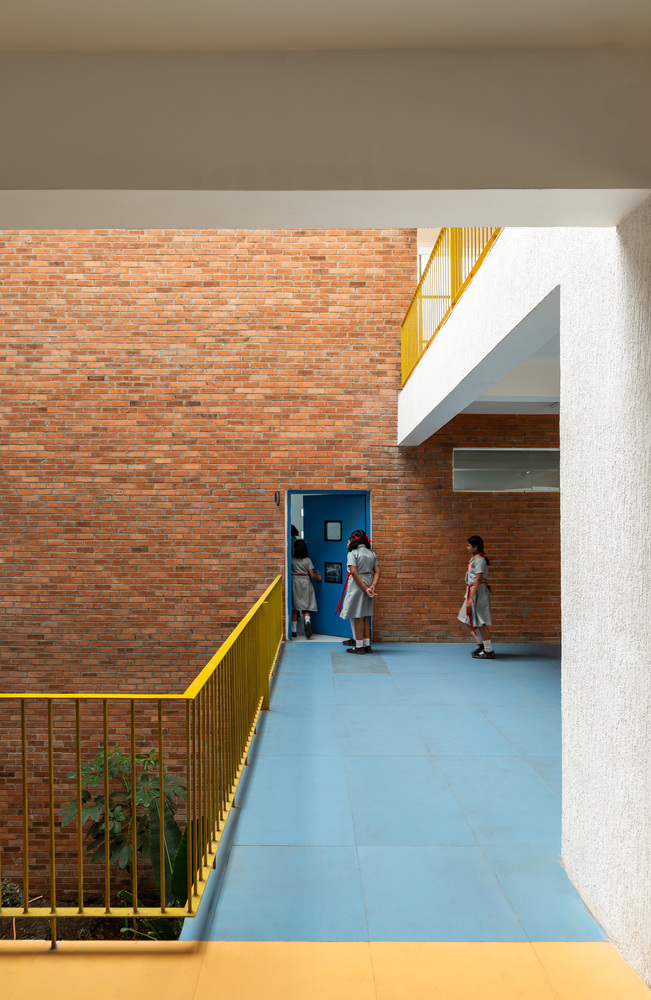
Rather than regular rows of uniform fenestrations, the facade features a scattered, asymmetric arrangement of square and rectangular openings recessed into walls painted white, light cyan, and mustard yellow.
Another interesting feature of the facade is the use of brise-soleil fins that filter out the eastern glare of the early morning sunlight, creating playful patterns of light and shadow. These fins add a vertical texture to contrast with the massive horizontal mass of the built form.
The design, in a way, is an ode to a few of Le Corbusier's design philosophies: a free plan and a free facade, achieved through the use of colors, brise-soleil, and punched square and rectangular windows.
The building meets the ground with a wide, terraced grand staircase that incorporates built-in planters. This layout creates an open, amphitheater-like feel, making the entrance feel monumental, celebrated, and integrated with the landscape.
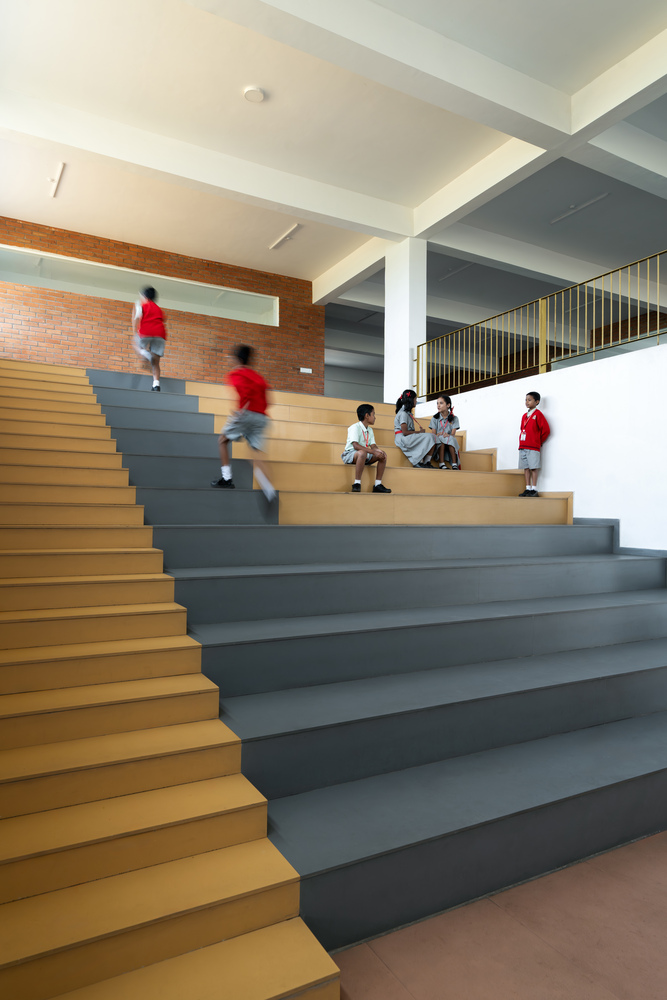
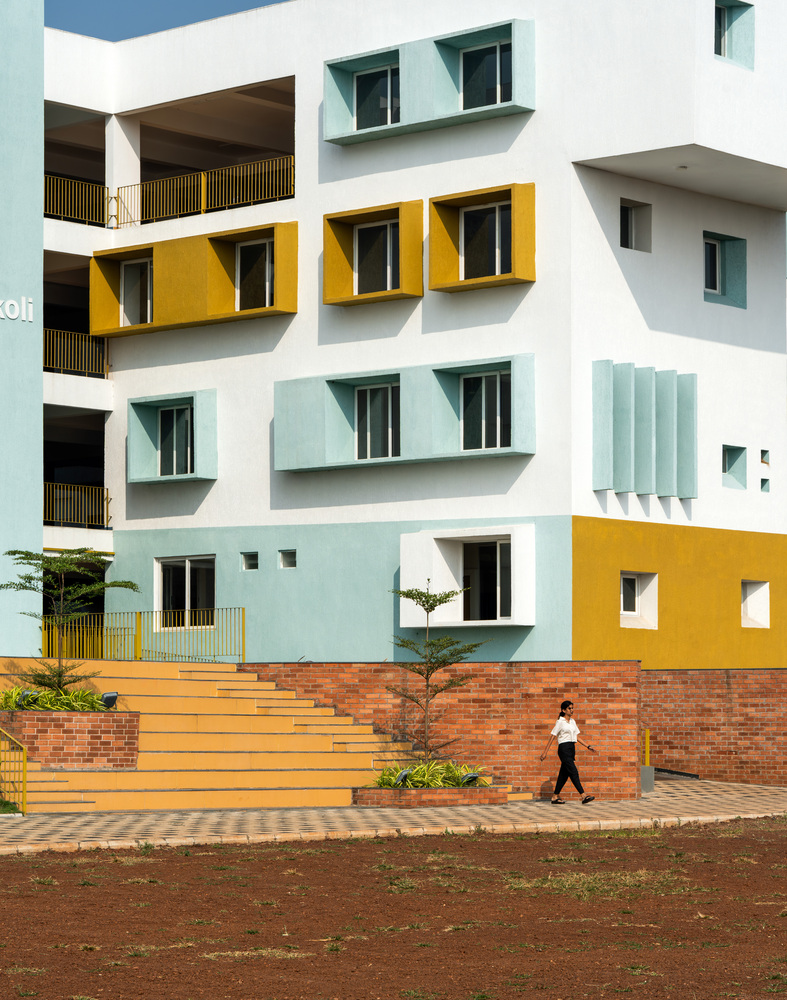
The facade largely leans on color blocking to define its functions: white acts as the ground-breaking canvas, mustard yellow highlights the major architectural projections, and soft pastel cyan is used on the side wings and main signage walls to introduce a calming contrast to the energetic yellow.
A series of brick-clad walls envelopes the stepped entrances, adding earthiness to the otherwise monumental architecture.
On the facade, one can spot sections with perforated square patterns. These screens allow breezes and dappled natural light to filter into the interior corridors while maintaining privacy from the outside.
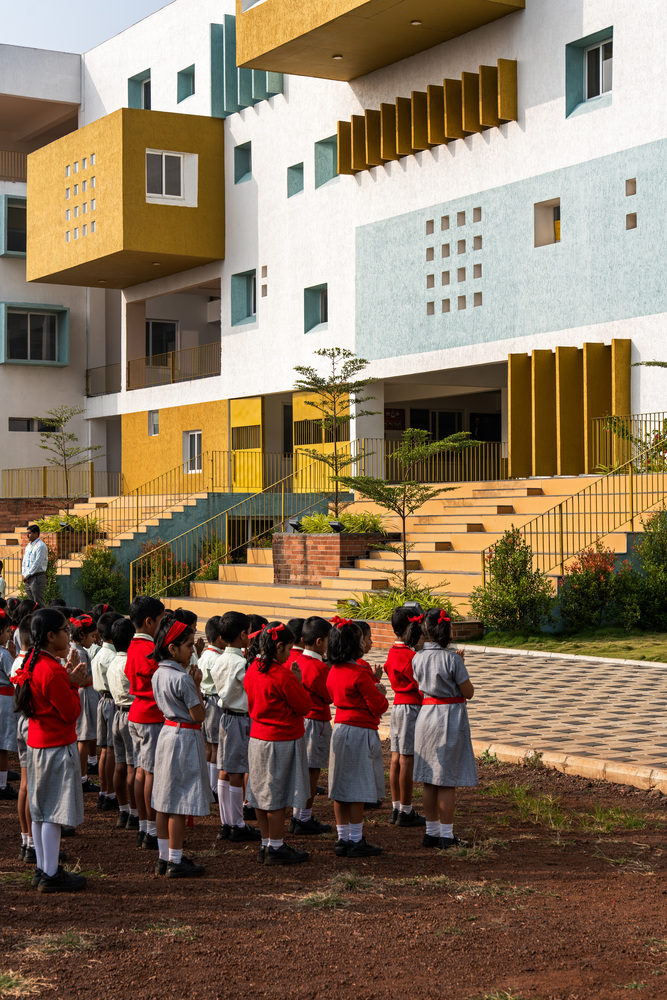
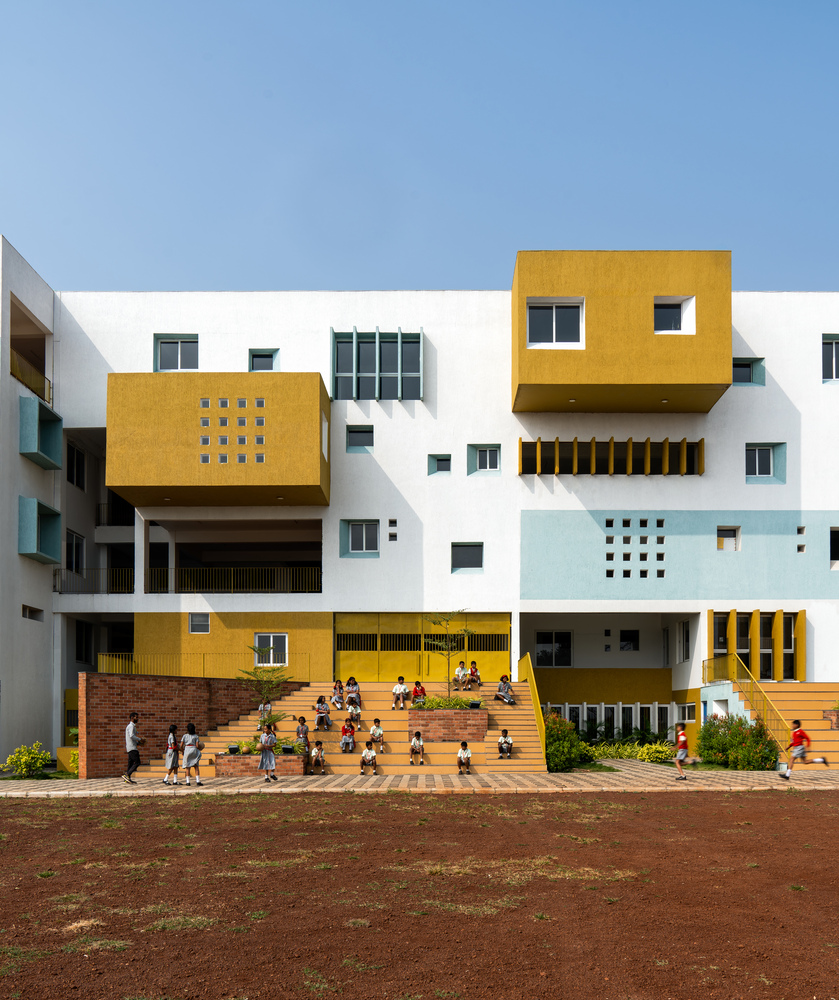
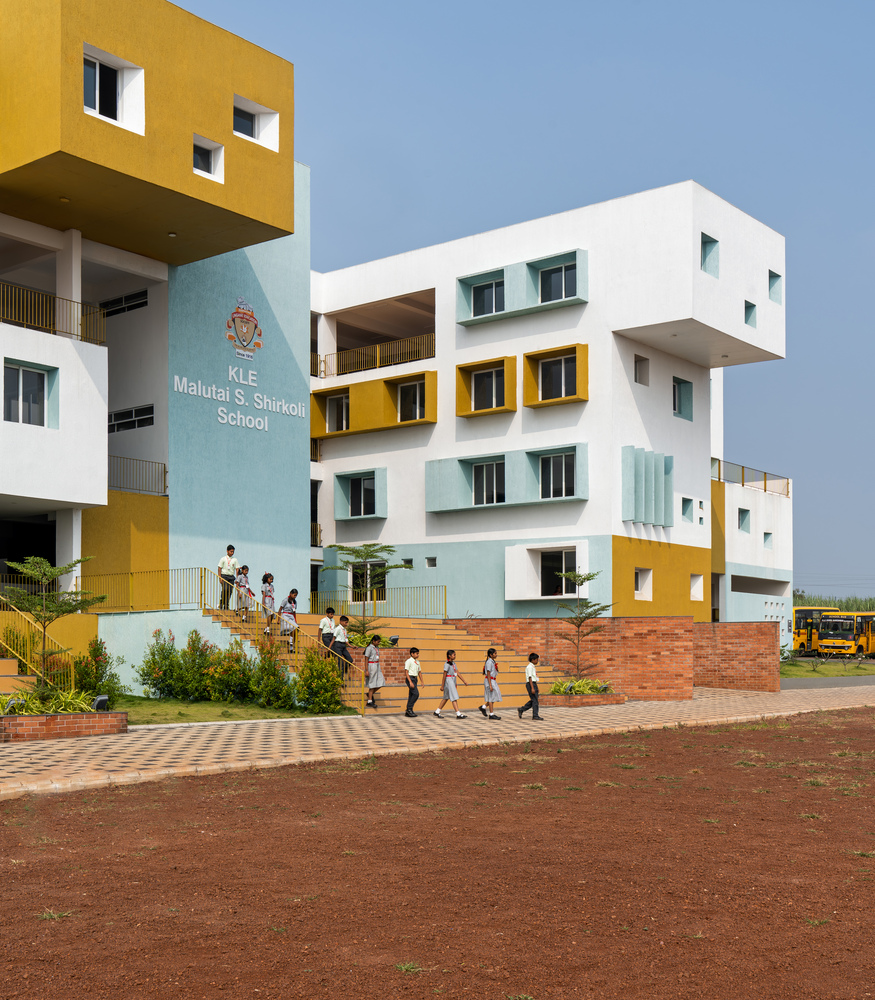
By introducing rhythmic double- and triple-height balconies and corridors, the design successfully disrupts the building's horizontal massing with thoughtful, recessed volumes.
The thin profiles of the metal railings provide necessary safety without obstructing the views from these balconies.
This transparency allows the voids to retain their openness for outdoor classes at all levels of the building.
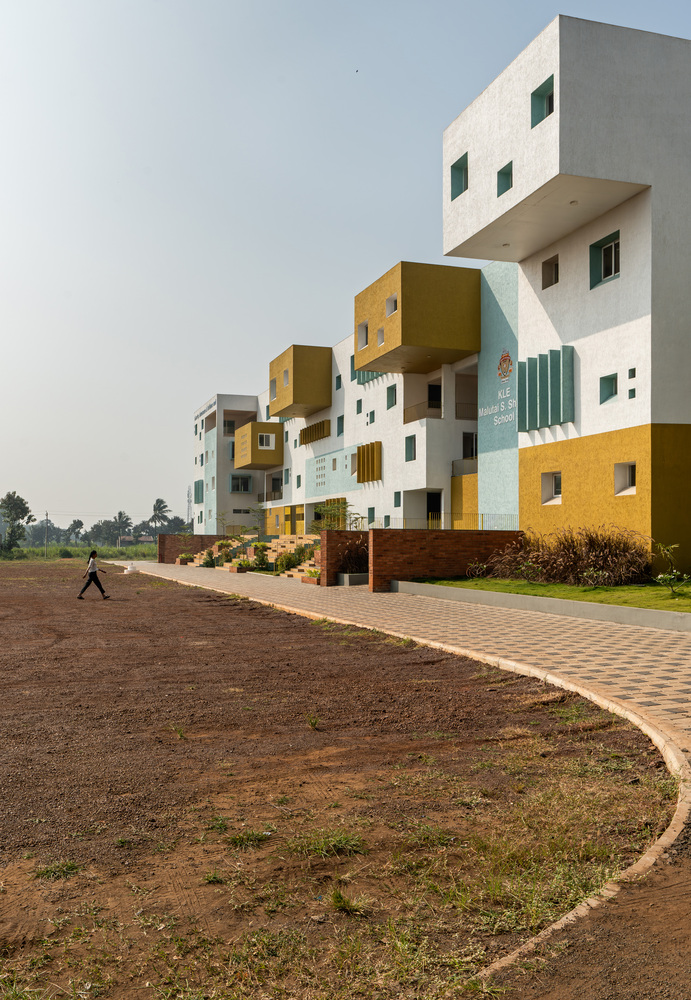
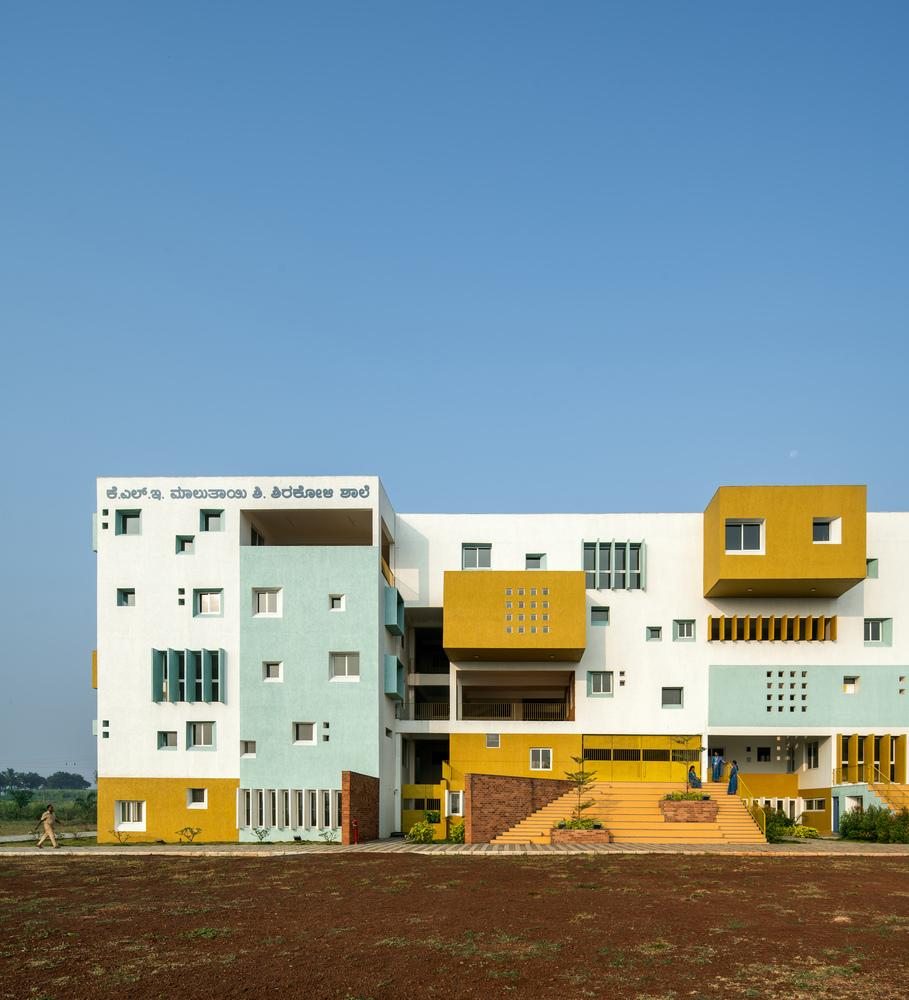
These compositions of forms, colors, materials, and window patterns make the building look like a playful stack of building blocks, perfectly apt for a school.