Clyde Creek Primary School
CLYDE CREEK PRIMARY SCHOOL
Kerstin Thompson Architects
ARCHITECTS
Kerstin Thompson Architects
ARCHITECT
Mcbride Charles Ryan
TEAM
Kerstin Thompson, Anastasia Sklavakis, Leo Showell, Elise Houghton, Darcy Dunn, Audrey Shaw, Kelley Mackay, Wai Yin Lai, Tamsin O'Reilly, Rob Eaton, Anastasia Doukakaros, Sophie Nicholaou, Michael Blancato, Leonard Meister, Tina Leal, Tobias Pond, Erhau Lee, Juan Carvajal
BUILDER
Hutchinson Builder
PHOTOGRAPHS
Dan Preston
AREA
4320 m²
YEAR
2022
LOCATION
Clyde, Australia
CATEGORY
Kindergarten
English description provided by the architects.
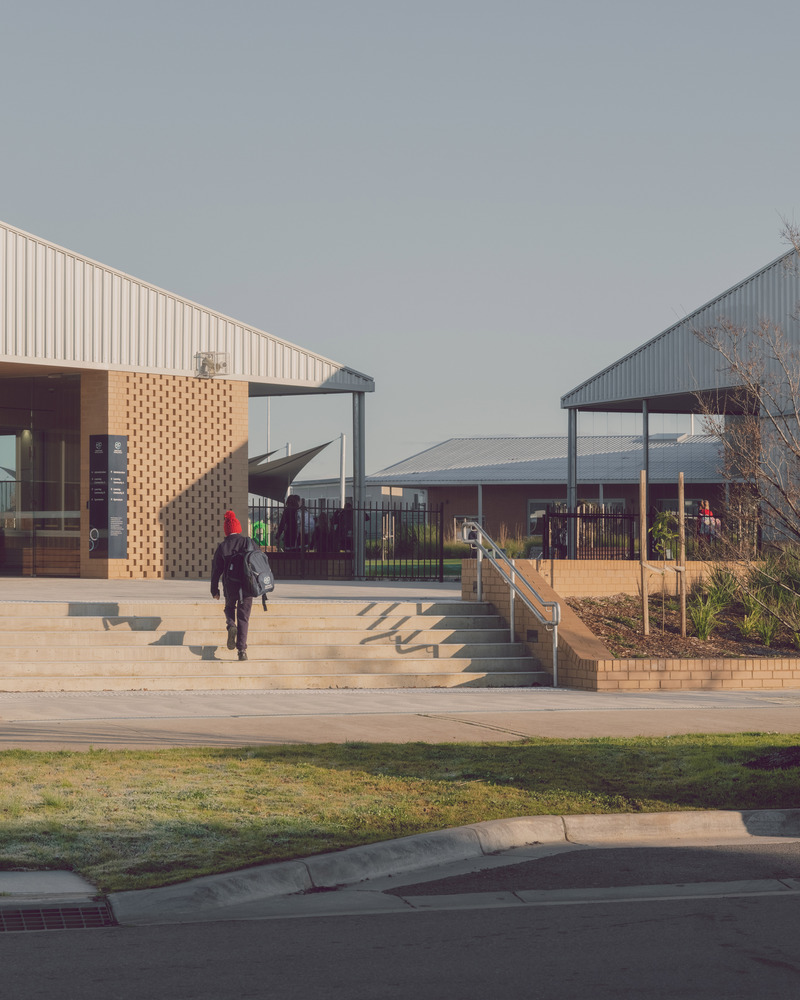
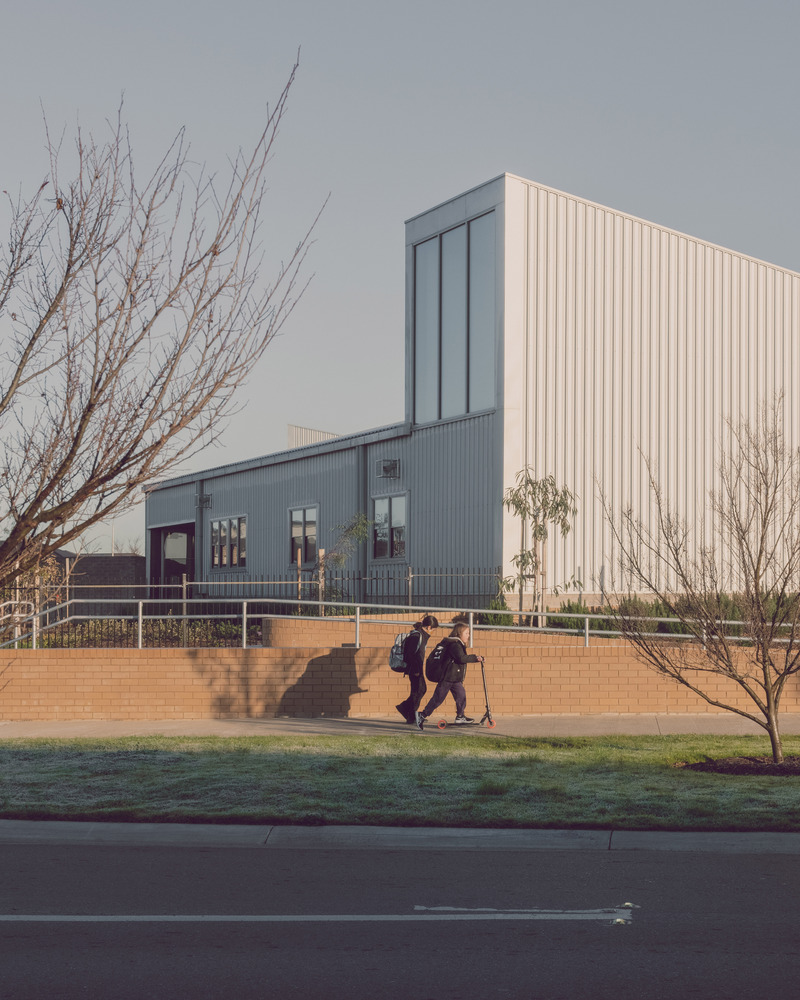
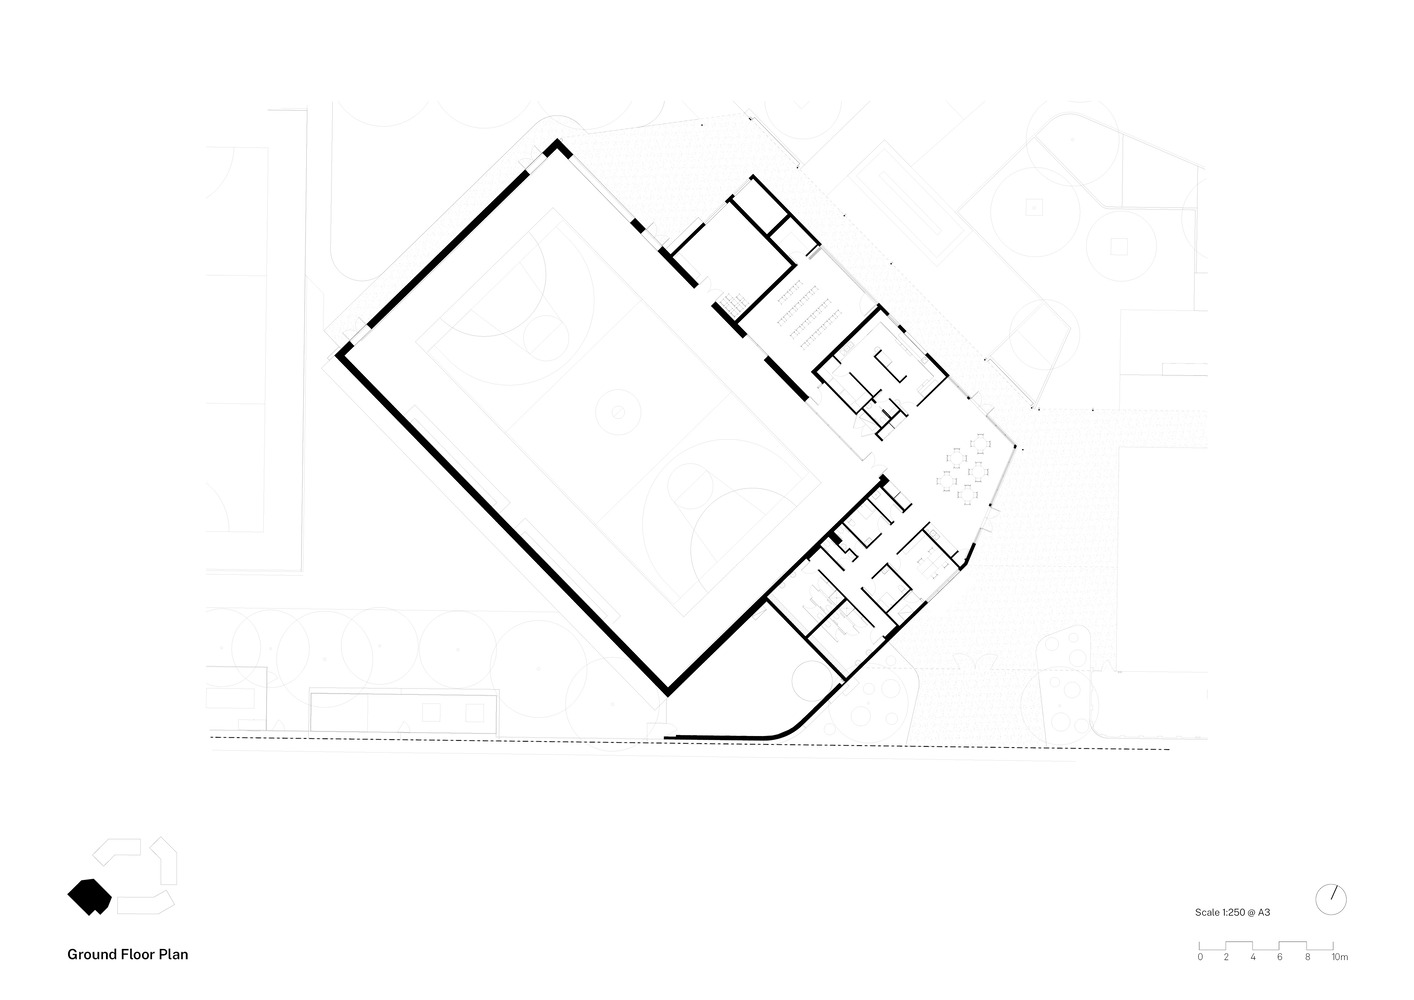
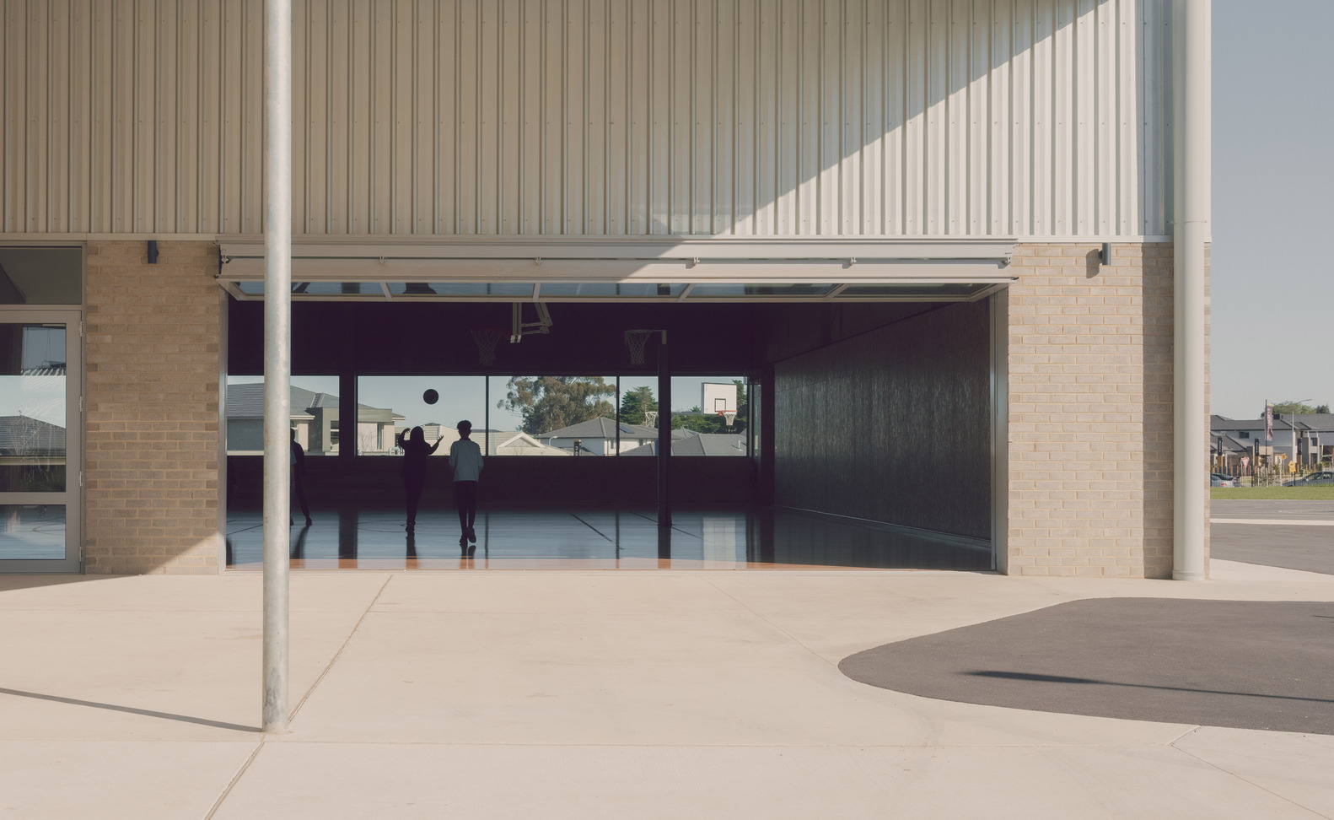
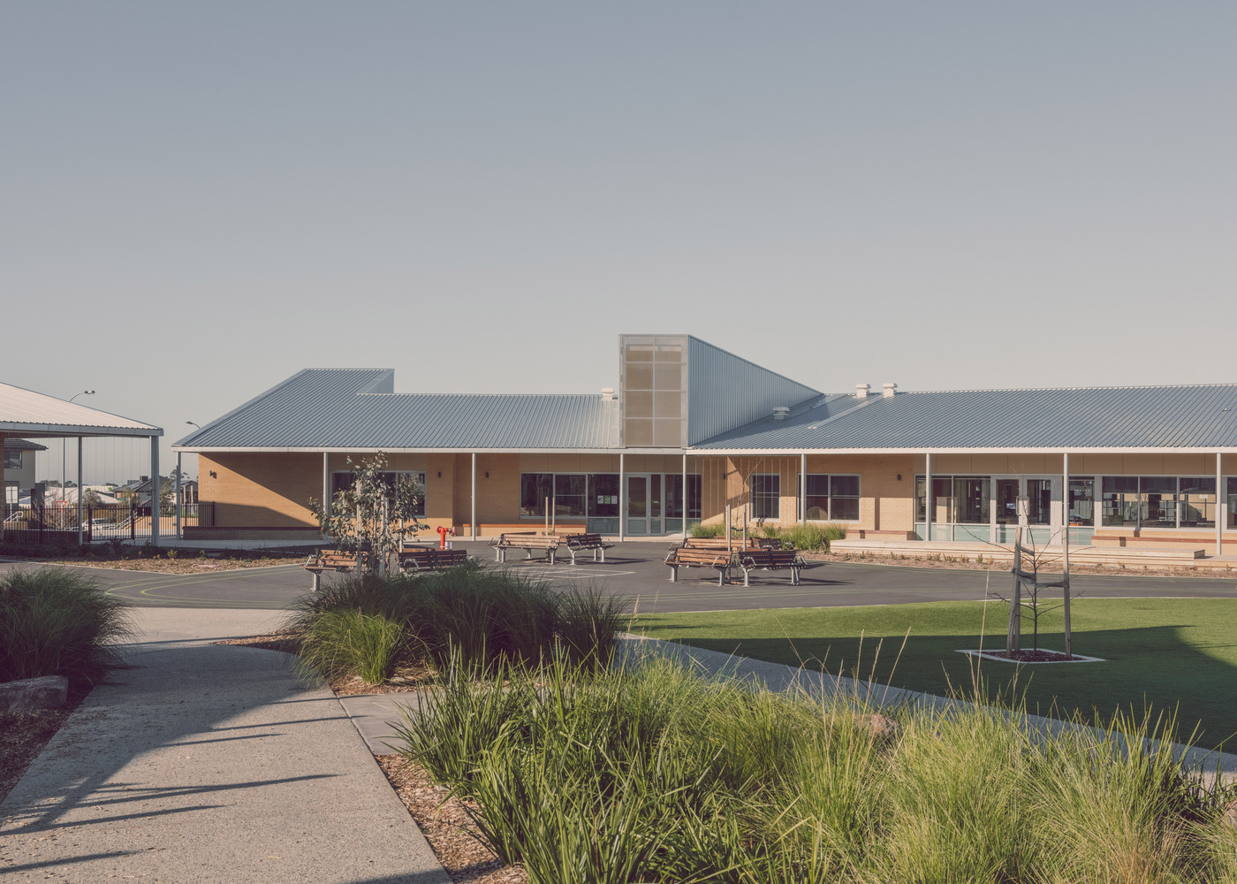
The campus is designed as a cluster of buildings around a central 'civic heart'- the focal gathering, outdoor learning and play space.
Clyde Creek Primary School (CCPS) was a part of the New Schools 2022 Bundle B package. An entire new campus, located in a new residential growth suburb in Melbourne's South East.
Designed to fully embrace the VSBA's four educational principles, the project balances the efficiencies of template design with site-specific opportunities and constraints.
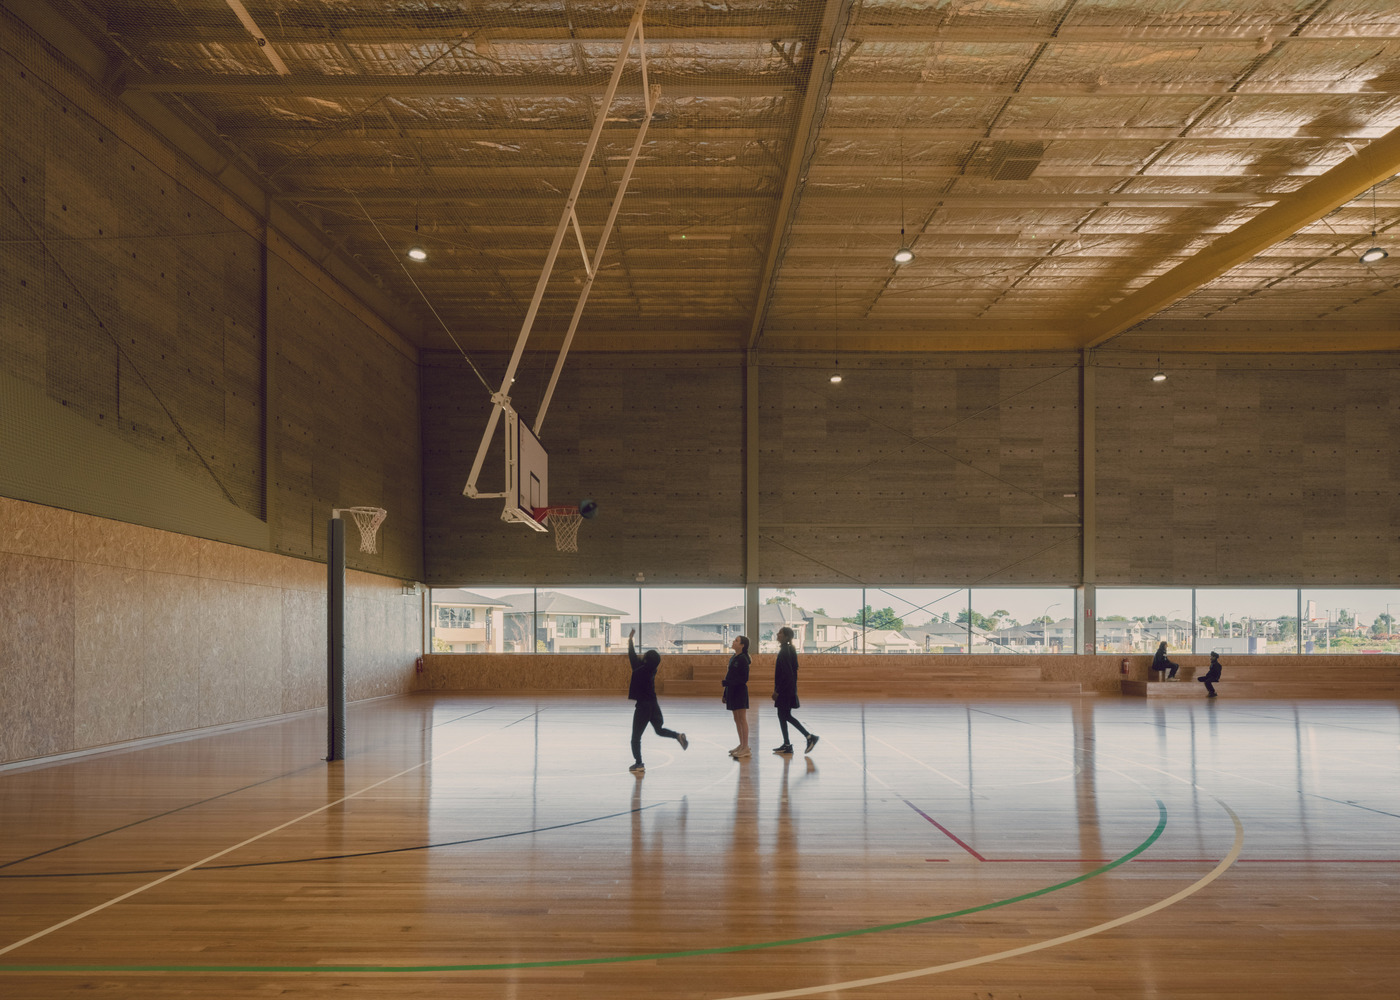
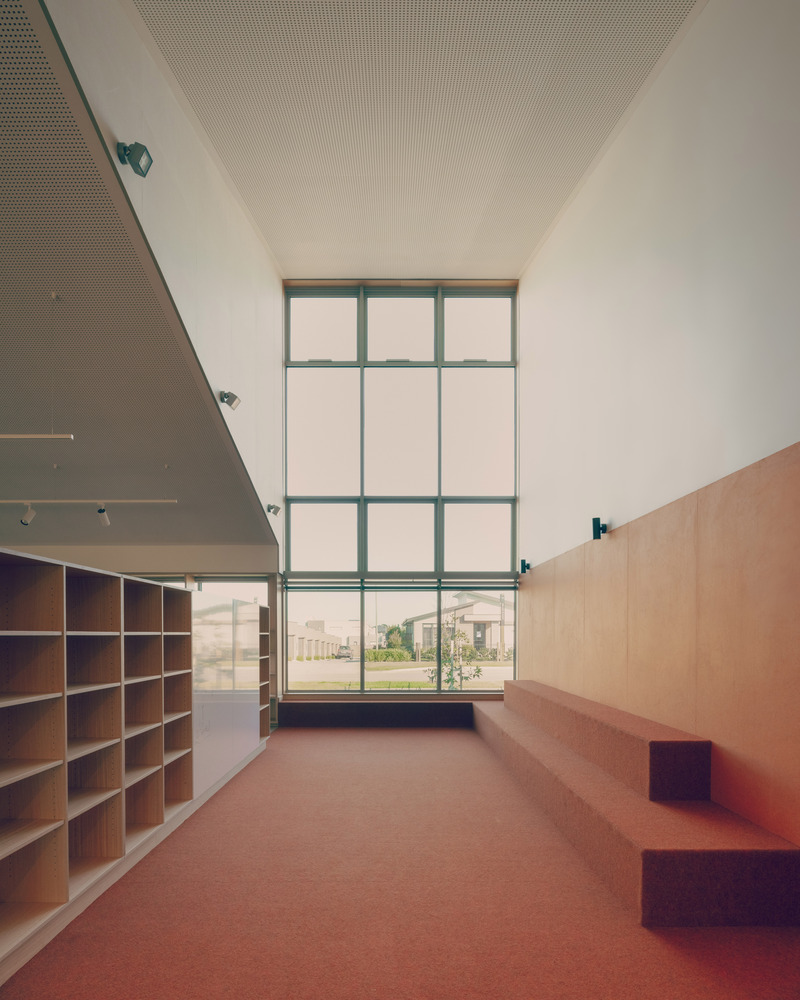
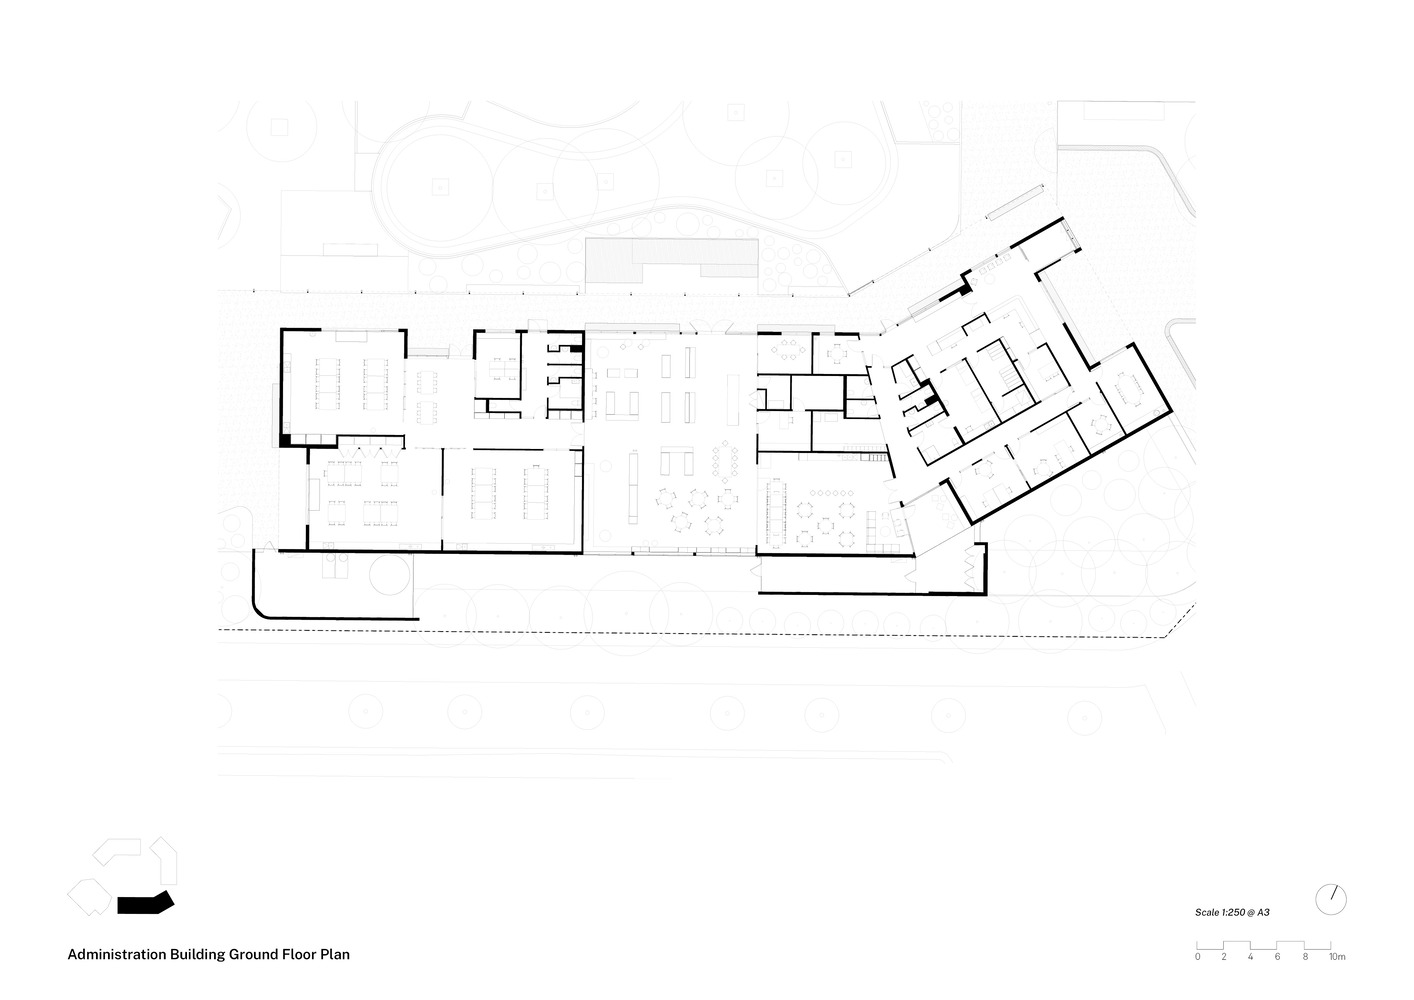
The campus supports a long-term enrolment of 525 students, and includes four permanent buildings as well as a series of ancillary spaces and structures:
The campus is designed as a cluster of buildings around a central 'civic heart'- the focal gathering, outdoor learning and play space.
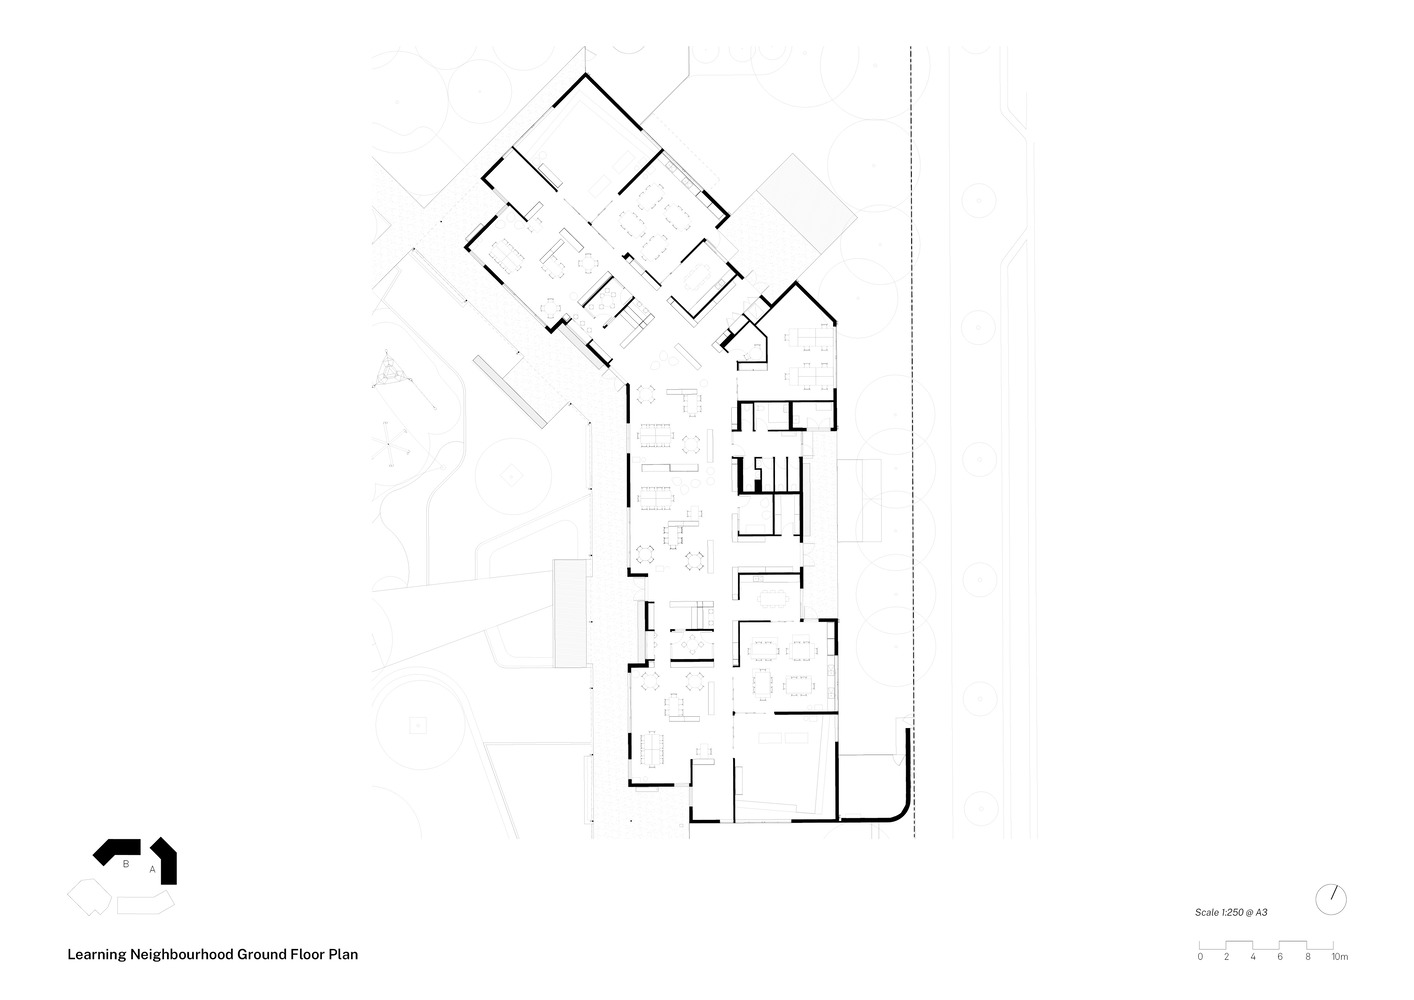
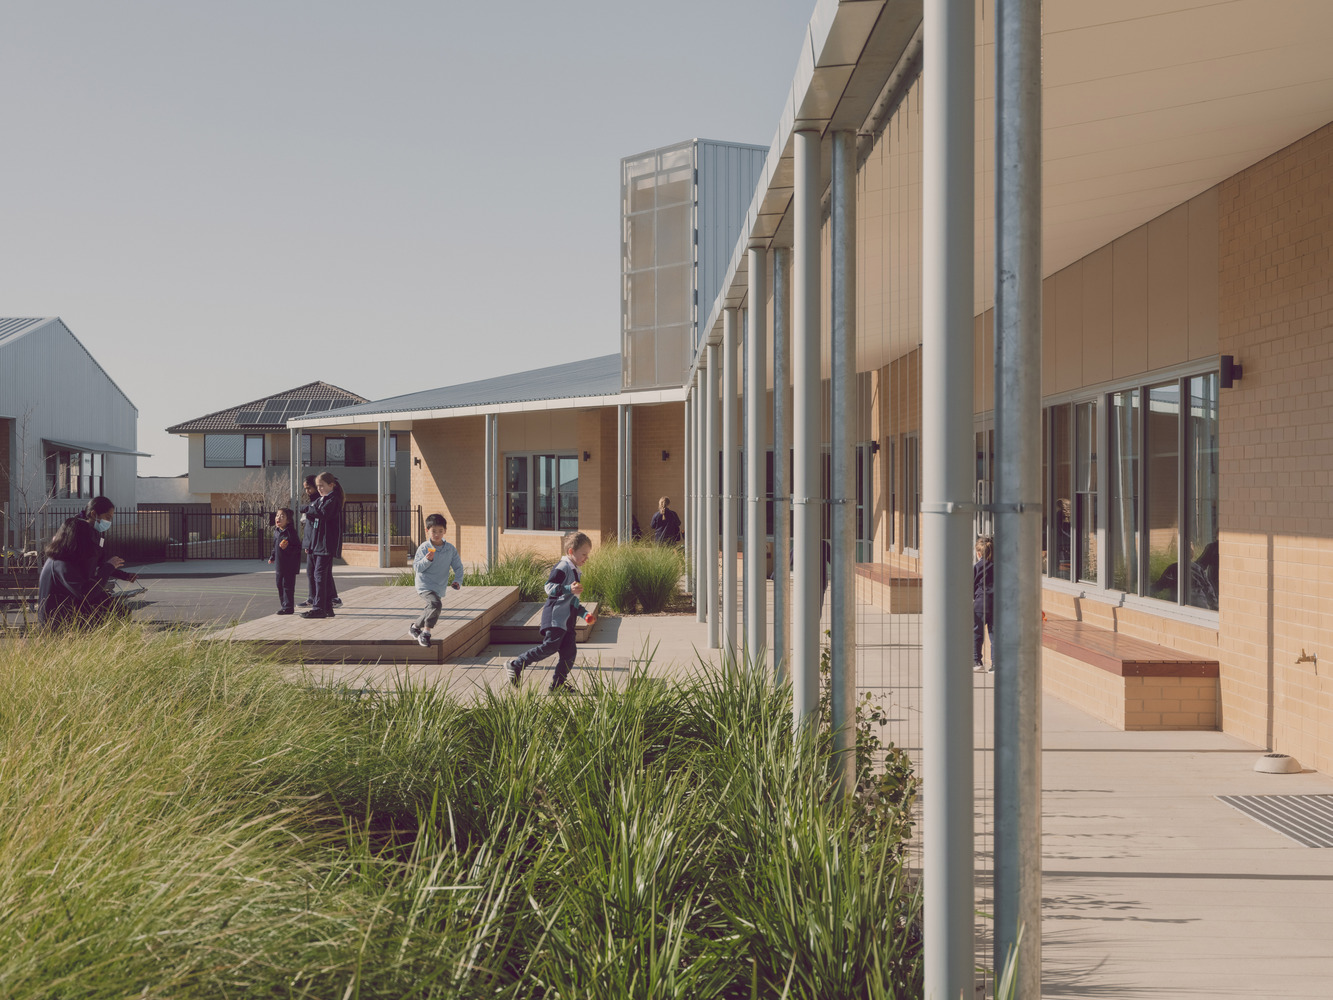
A human-scaled verandah to its edge provides a wet weather pathway around the site and protection for outdoor learning areas. The learning neighbourhoods are flexible to support learning communities ranging from 50 to 125 students.
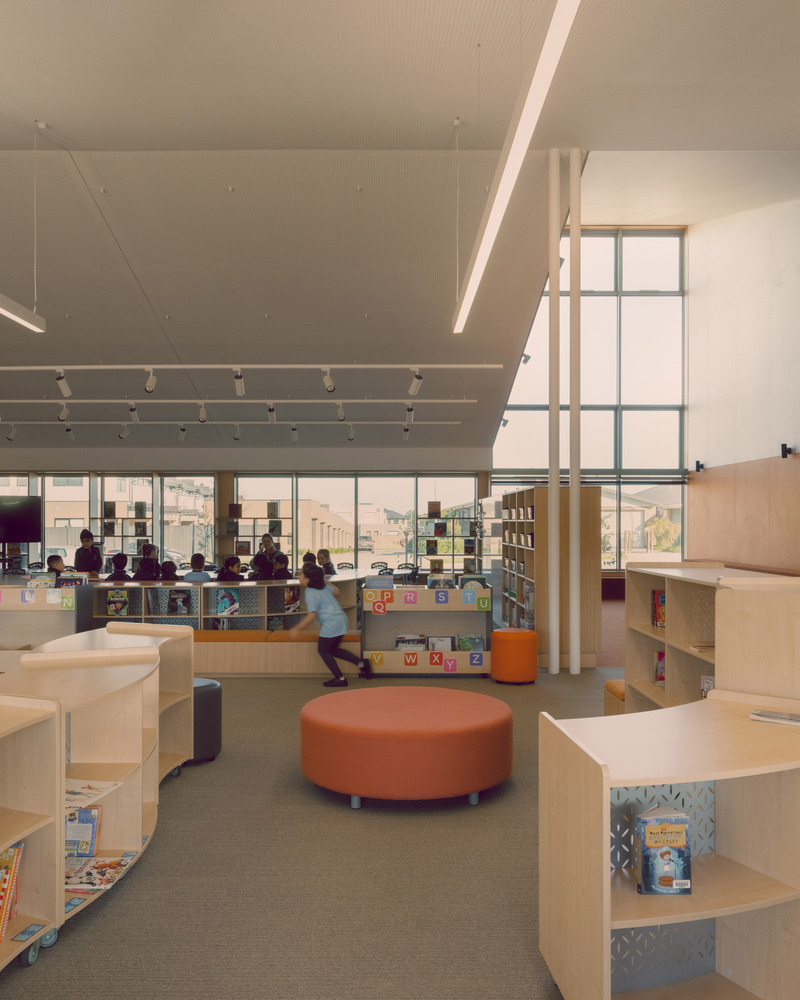
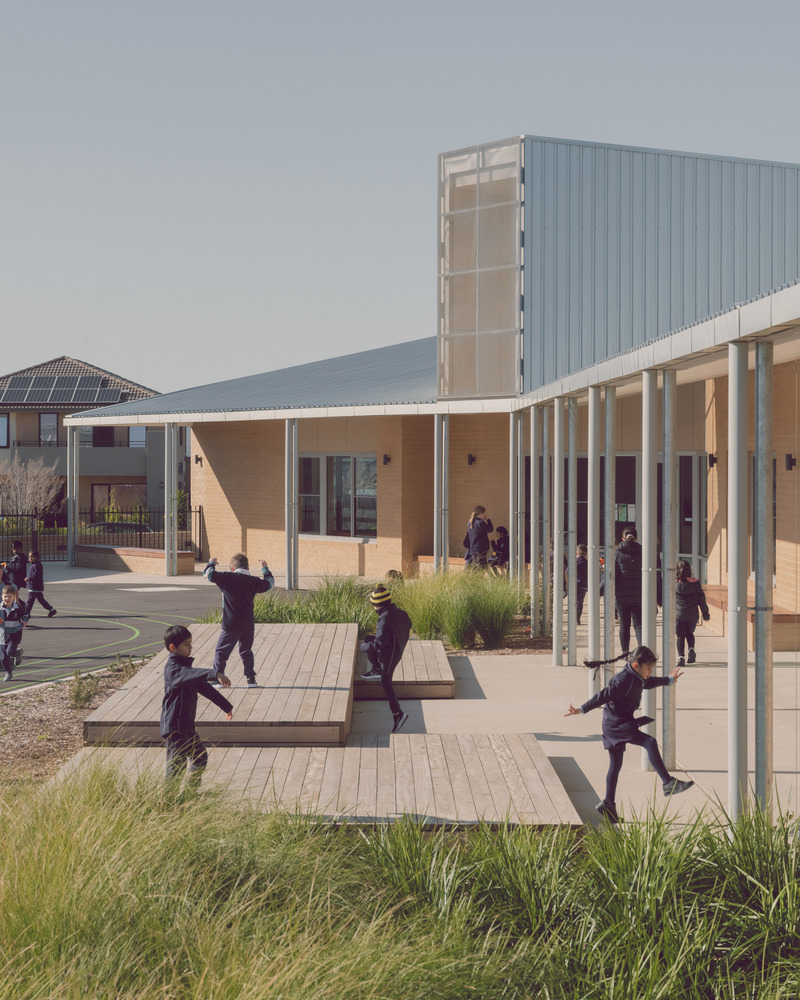
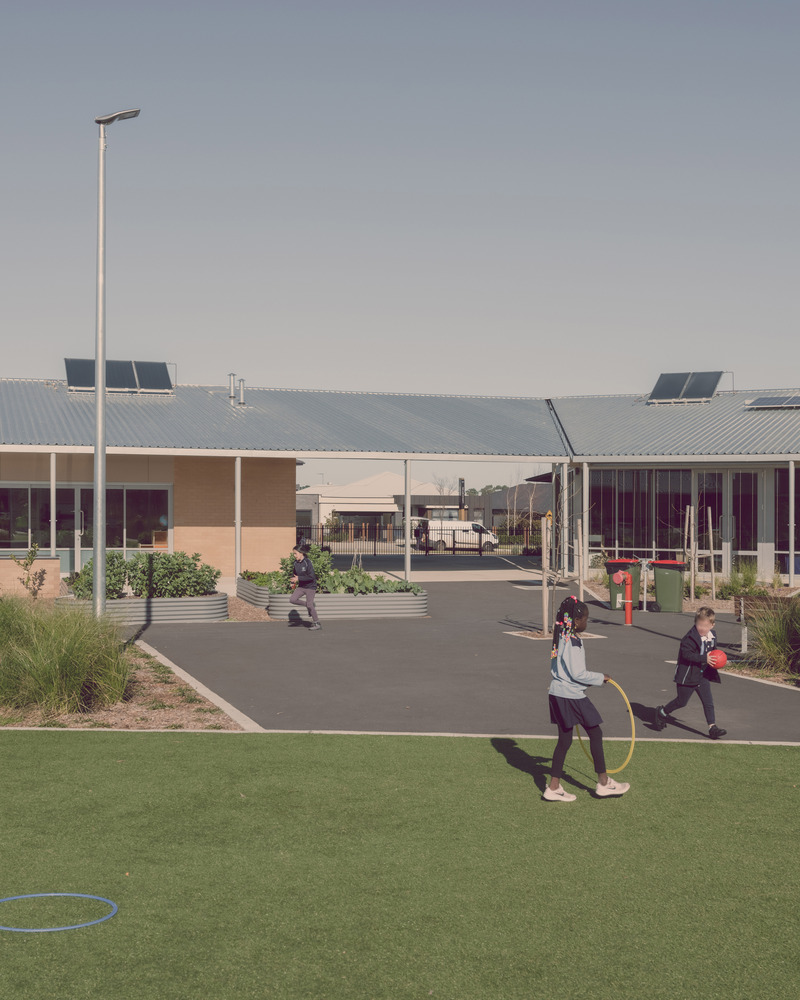
They include a variety of learning spaces, varying in size, adaptability, acoustics, and ambiance, that support both traditional and more progressive pedagogies.
A key consideration is the integration and connections between internal and external learning spaces.
The masterplan and concept designs for Bundle B were developed collaboratively. KTA completed the detailed design and documentation for the CCPS.