TITLIS Tower
TITLIS TOWER
Herzog & de Meuron
ARCHITECTS
Herzog & de Meuron
YEAR
2026
LOCATION
Engelberg, Switzerland
CATEGORY
Watching Tower, Ski Center
English description provided by the architects.
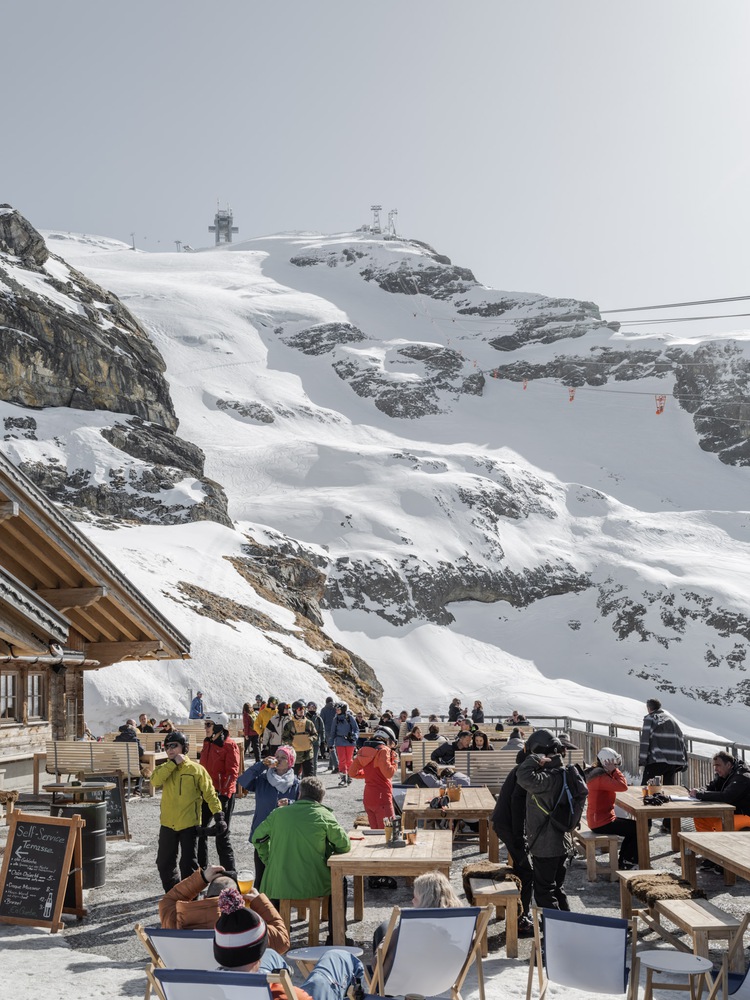
At over 3,000 meters above sea level, Titlis is one of Switzerland's best-known mountain destinations, attracting sports enthusiasts and sightseers from around the world.
Its peak offers an impressive 360-degree panorama, with the glacial landscape to the south and the Swiss Plateau to the north. Thanks to its central, easily accessible position above Engelberg and its proximity to Lucerne, Titlis is one of the most visited destinations in the country.
The opening of the first cableway to Klein Titlis in 1967, just over 200 meters below the rugged summit, marked the beginning of a continuous expansion of the existing infrastructure. Today, around 1.1 million people visit Titlis each year, roughly a quarter of them traditional winter-sports guests.
The majority are international travelers who come to experience the mountain and its landscape. Over the decades, this has given rise to a varied tourist infrastructure, including restaurants, shops, a glacier cave, and a suspension bridge, amongst other attractions.
This organically evolved ensemble has reached its limit. Successive additions have resulted in a complex mountain station that no longer meets today's requirements for capacity, orientation, and visitor flow.
The acquisition by Titlis Bergbahnen of the 1980s antenna tower from the Swiss Army added a further element, including an underground tunnel connecting the tower directly to the mountain station and glacier cave below.
This tower was our starting point for rethinking the tourist infrastructure and designing it for today's needs: moving beyond purely functional structures towards an integrated architectural concept.
OVERALL CONCEPT
In 2017, Herzog & de Meuron was commissioned to renew the mountain station as part of a masterplan for the entire summit, and to transform the antenna tower into part of the visitor experience.
A central element of the concept is the resource-conscious development of the existing structures. Elements, including the tower, the tunnel, and the cableway station are retained and integrated into the new overall system.
An assessment of the existing mountain station, particularly its load-bearing structure, showed that a conversion of this building would not be able to sufficiently resolve the fundamental issues of circulation, orientation, and capacity.
While some elements of the mountain station are being kept for reuse, a portion of the existing structure will be replaced by a new building that encloses the existing cableway station.
The energy consumption of all buildings, including the tower and mountain station, will be significantly reduced through intelligent building technology.
THE TOWER: BUILDING ON THE BUILT
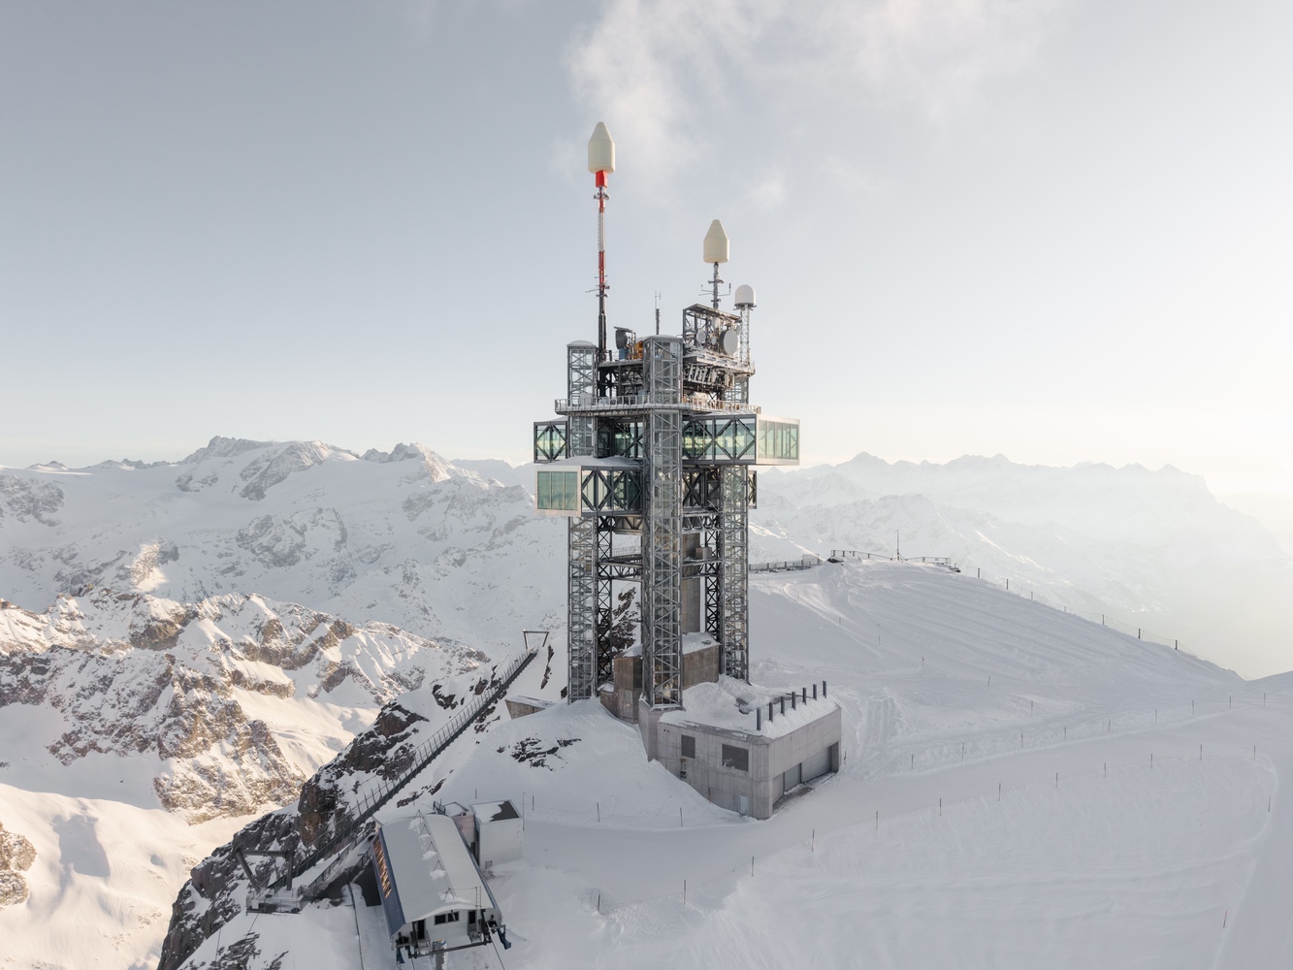
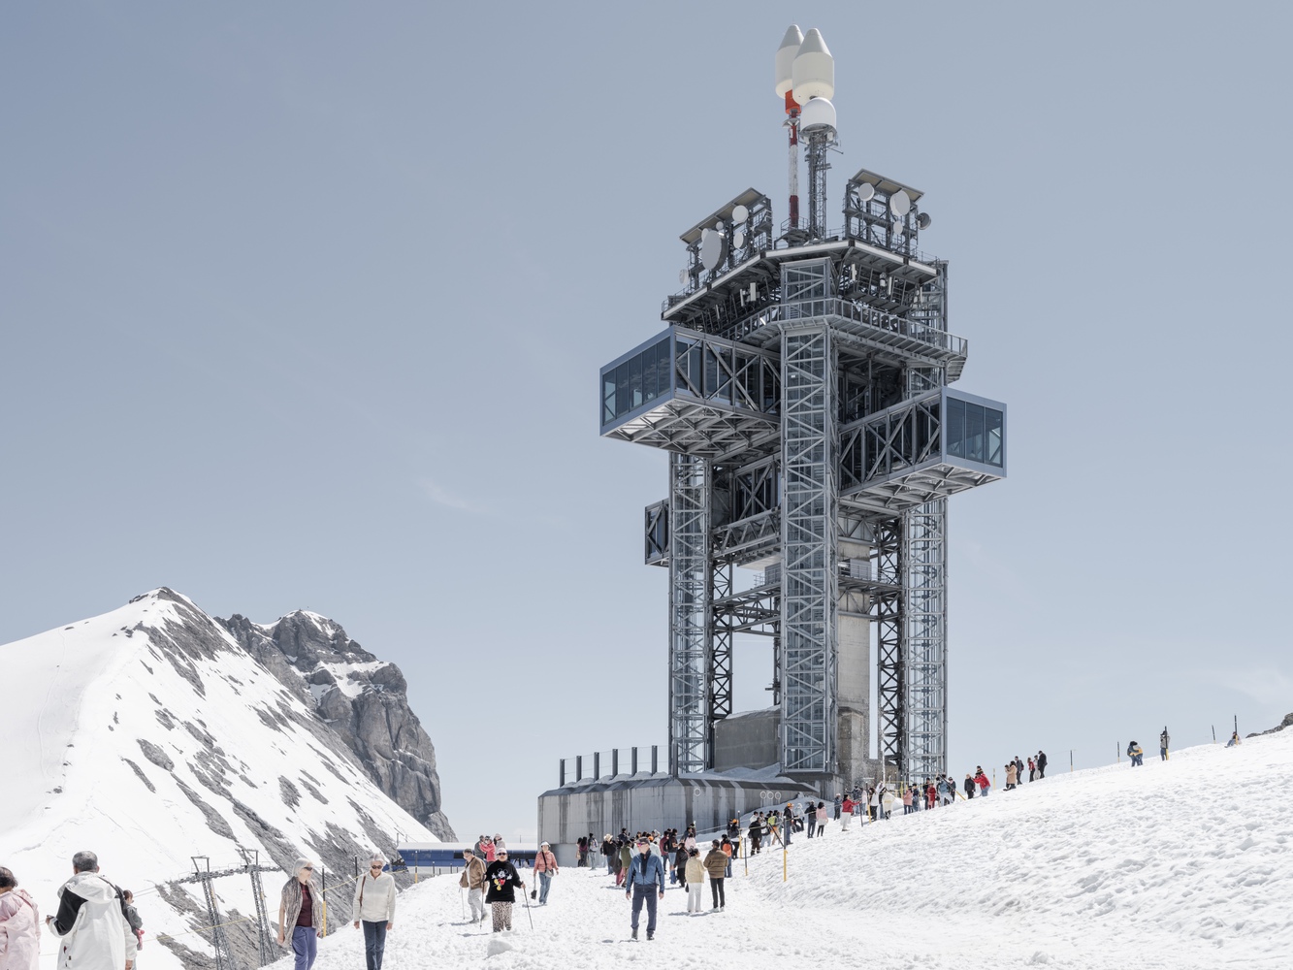
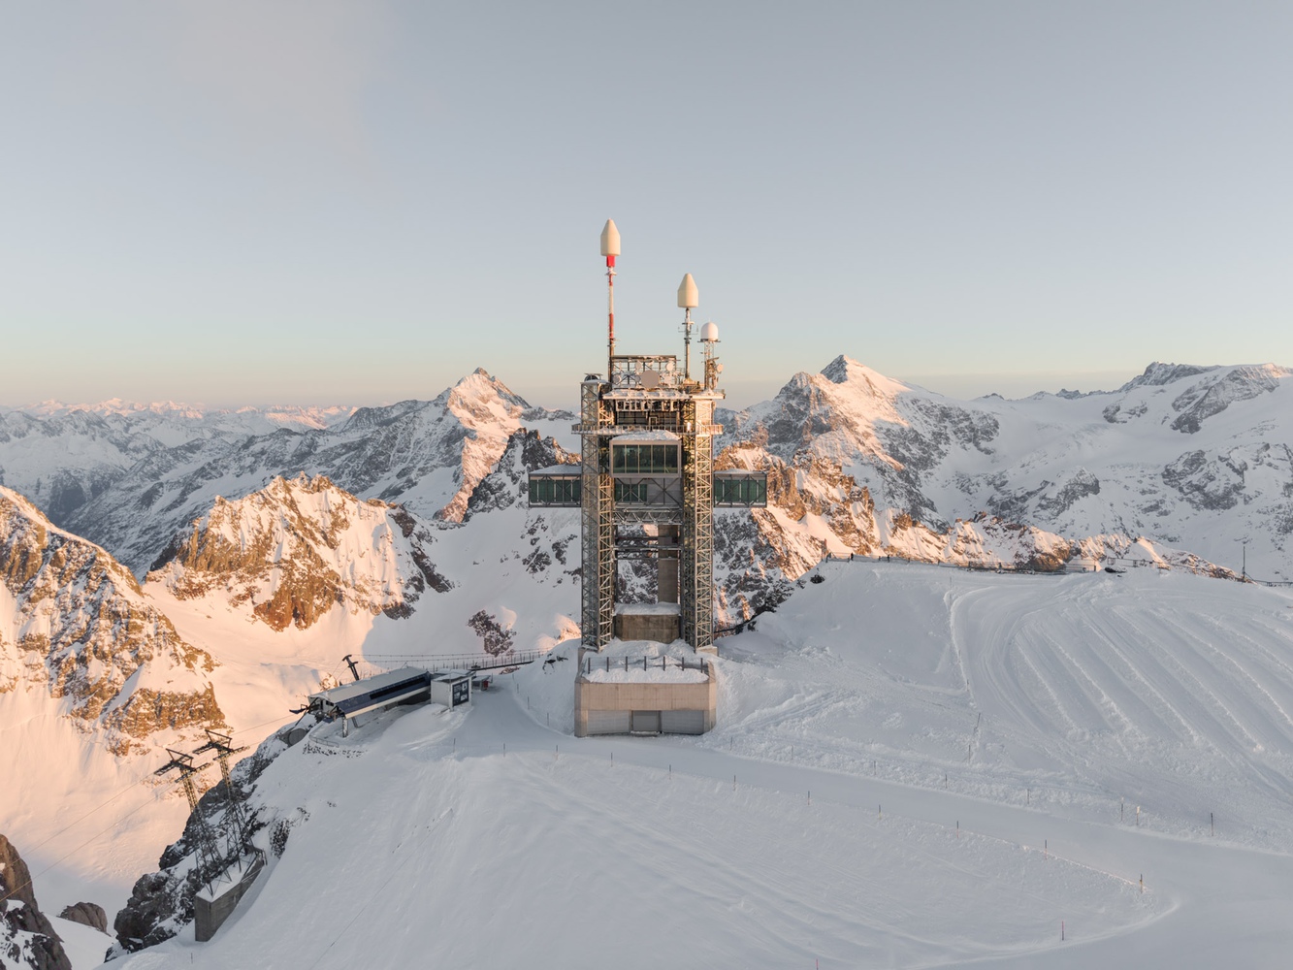
The 56-meter-high Titlis antenna tower was built in the mid-1980s as an element of telecommunications infrastructure.
Due to its exposed location over 3,000 meters above sea level, the tower is anchored deep into the limestone mountain by a concrete structure and built with an almost filigree steel framework.
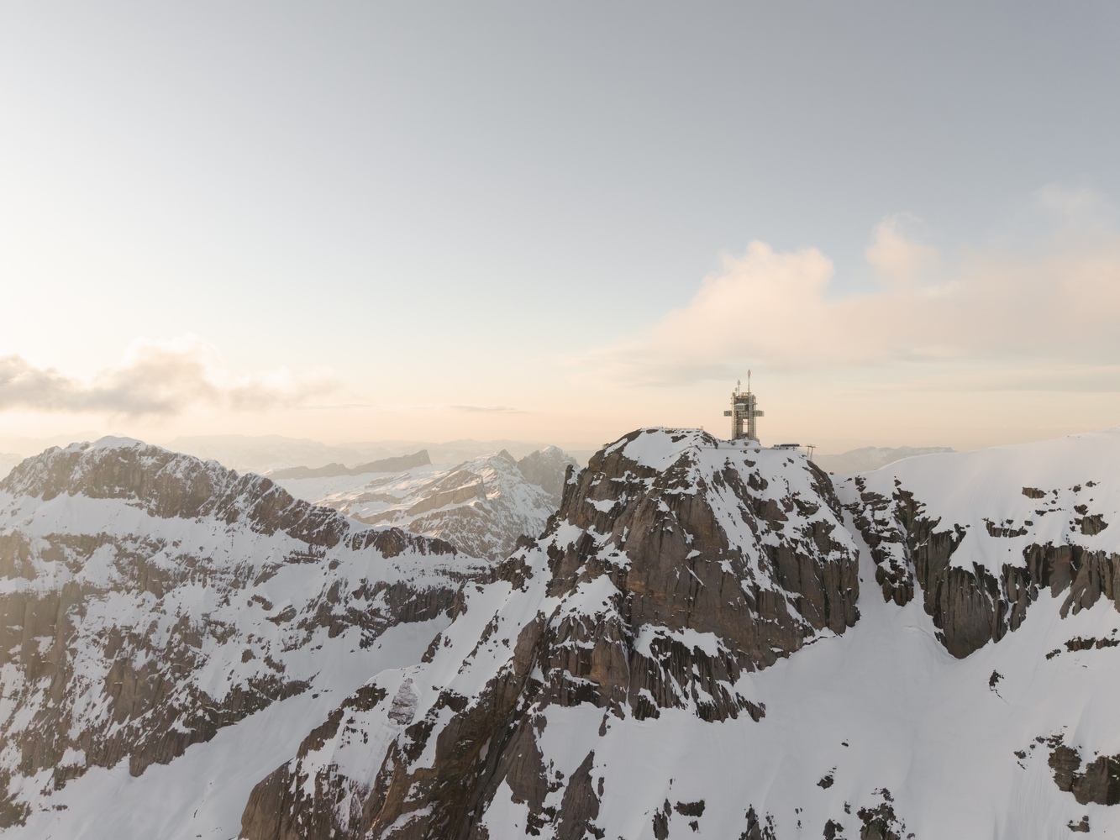
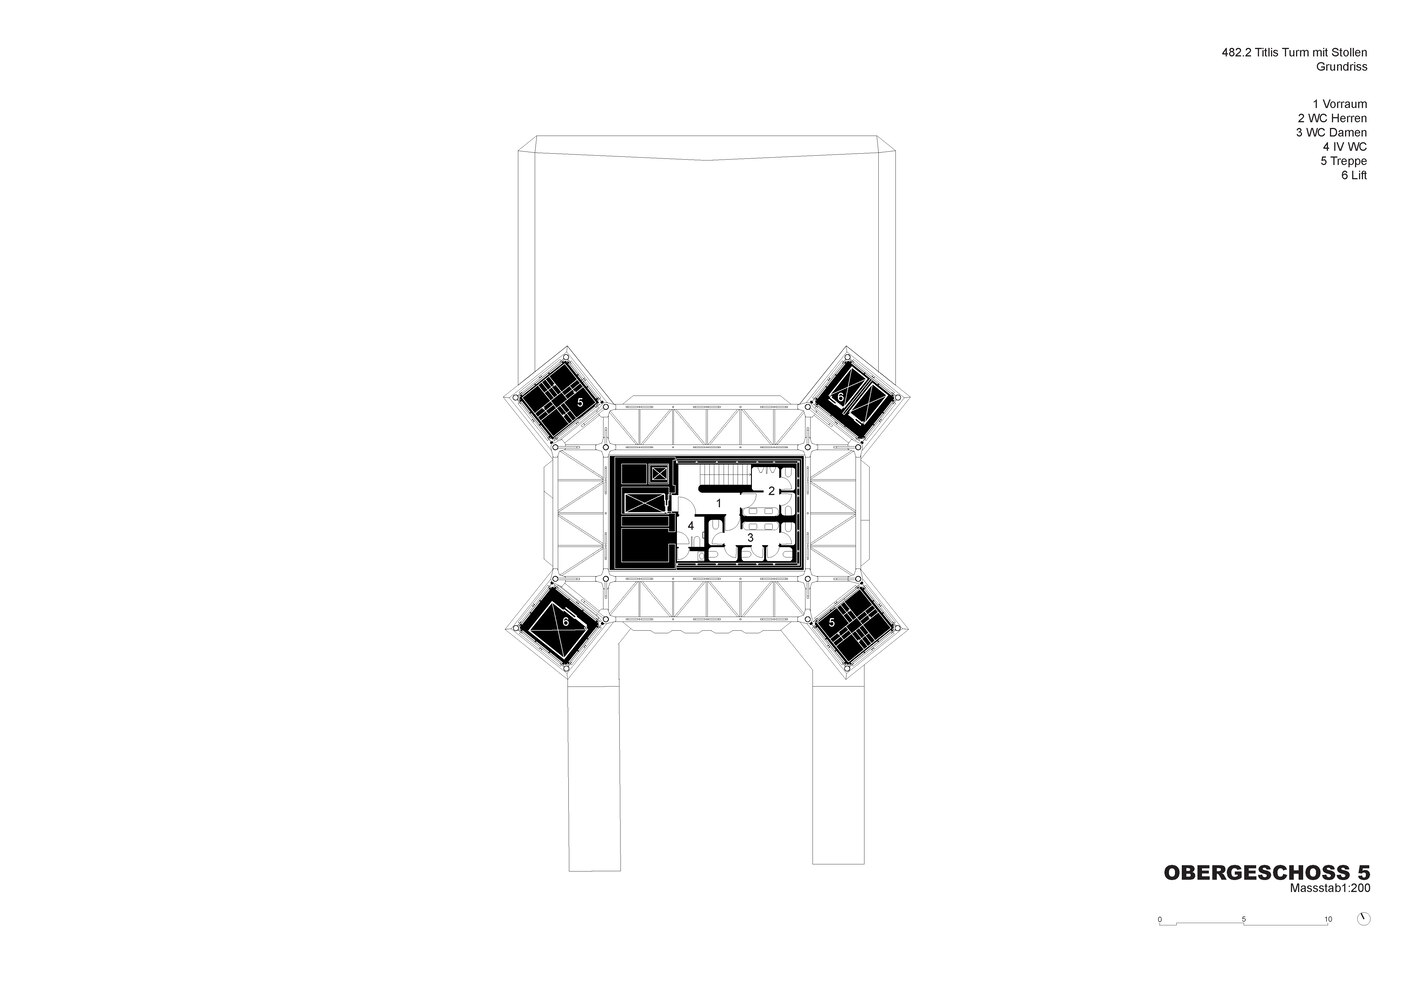
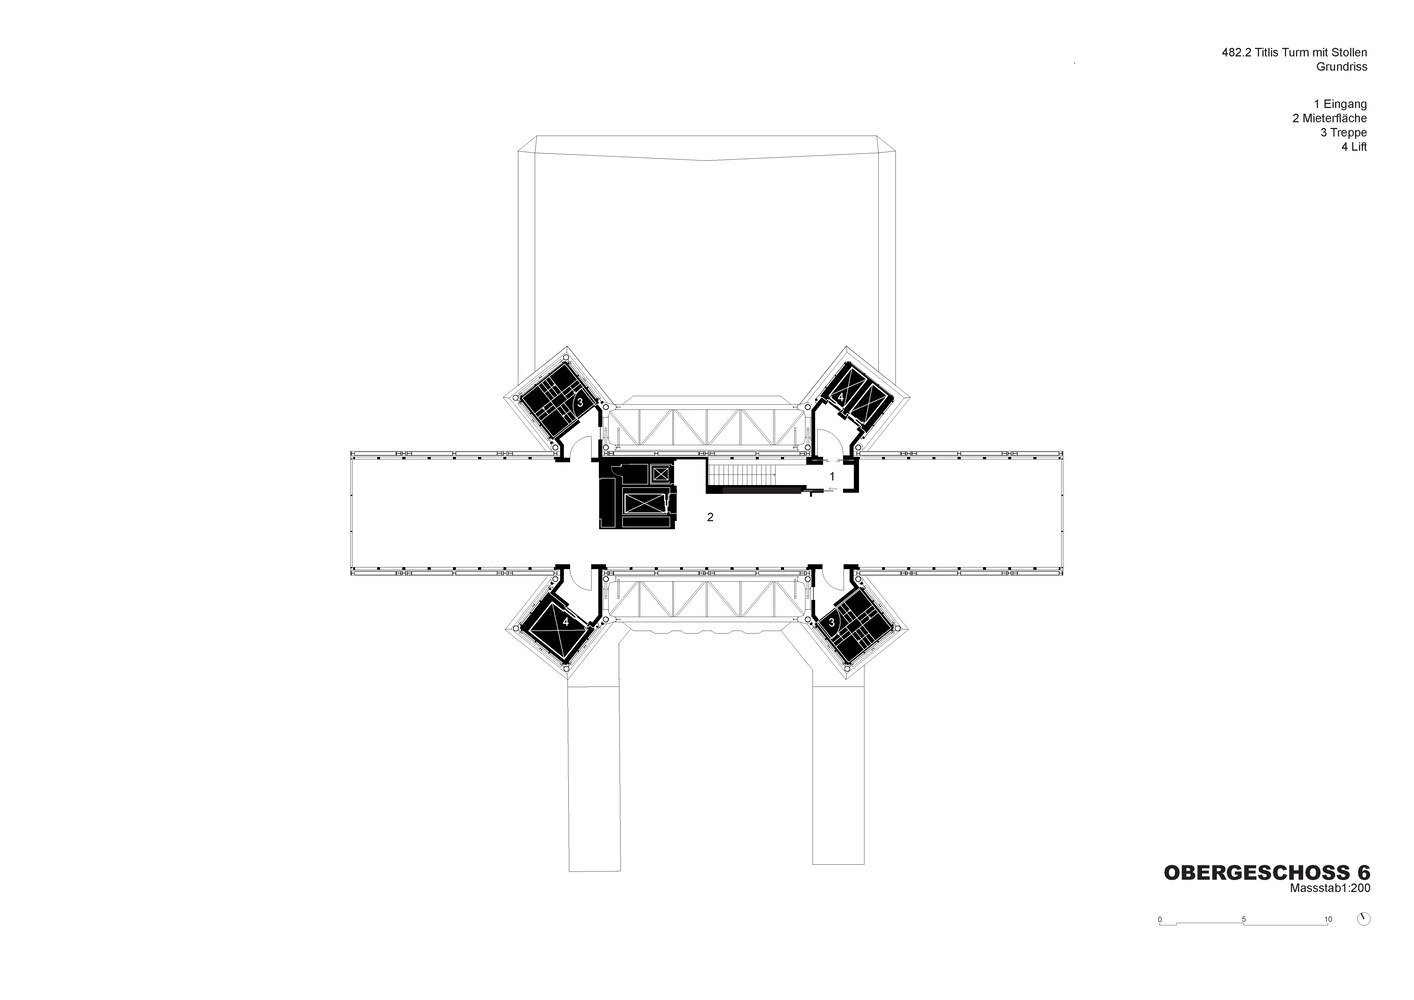
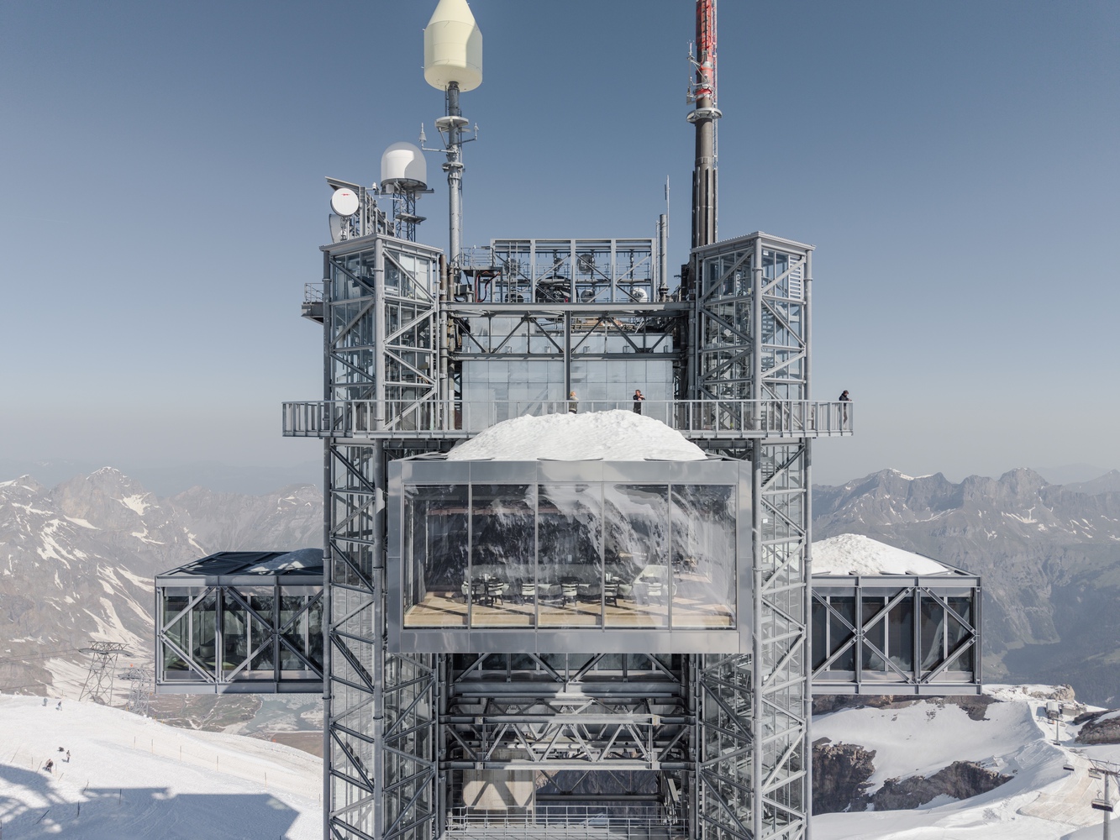
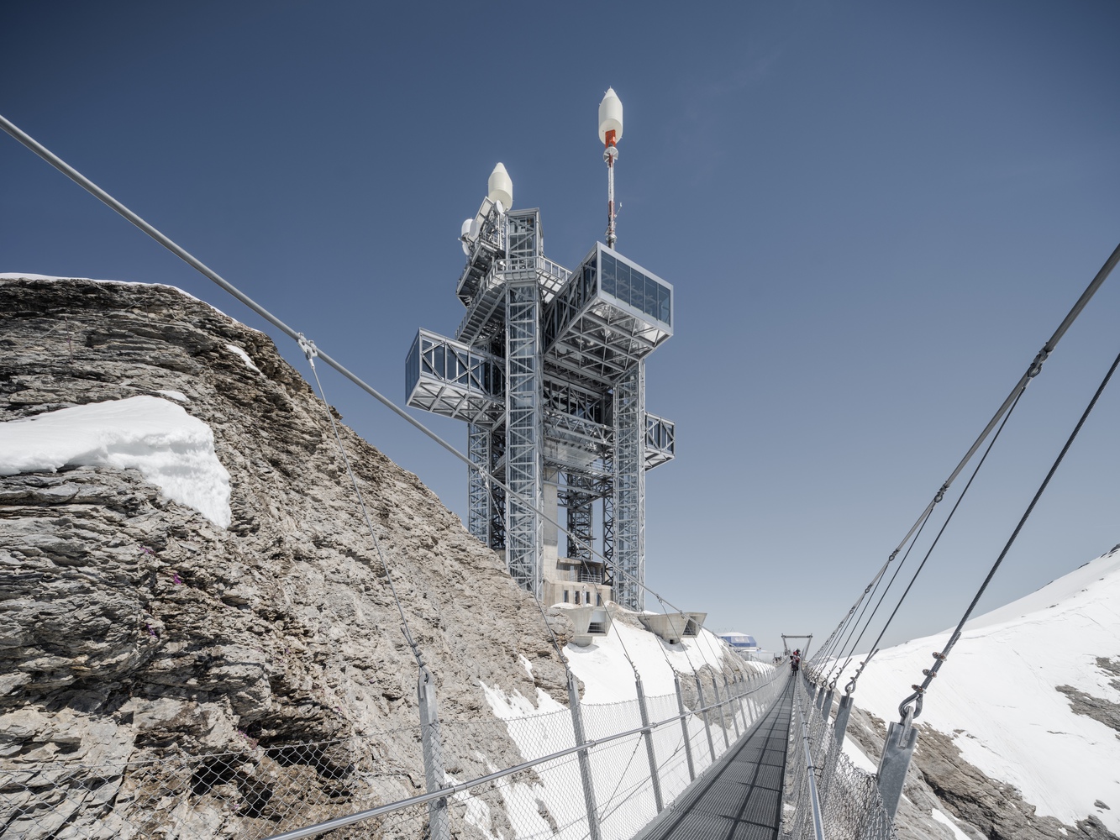
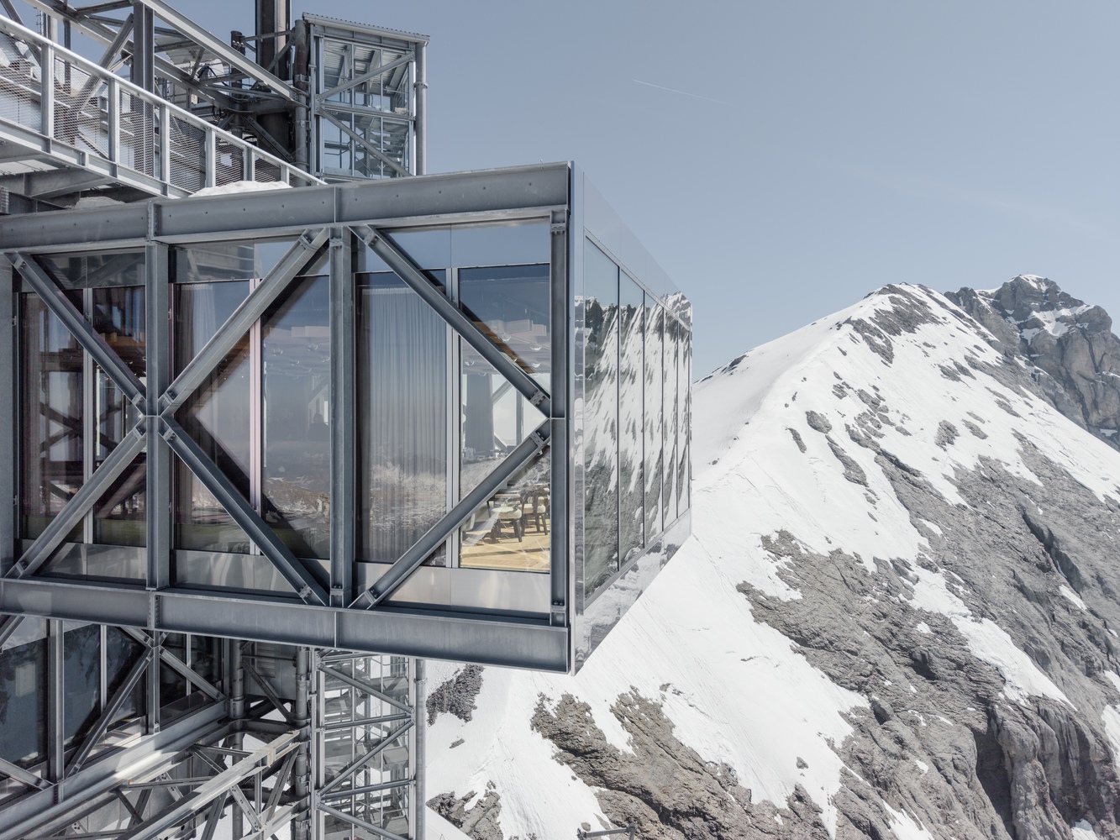
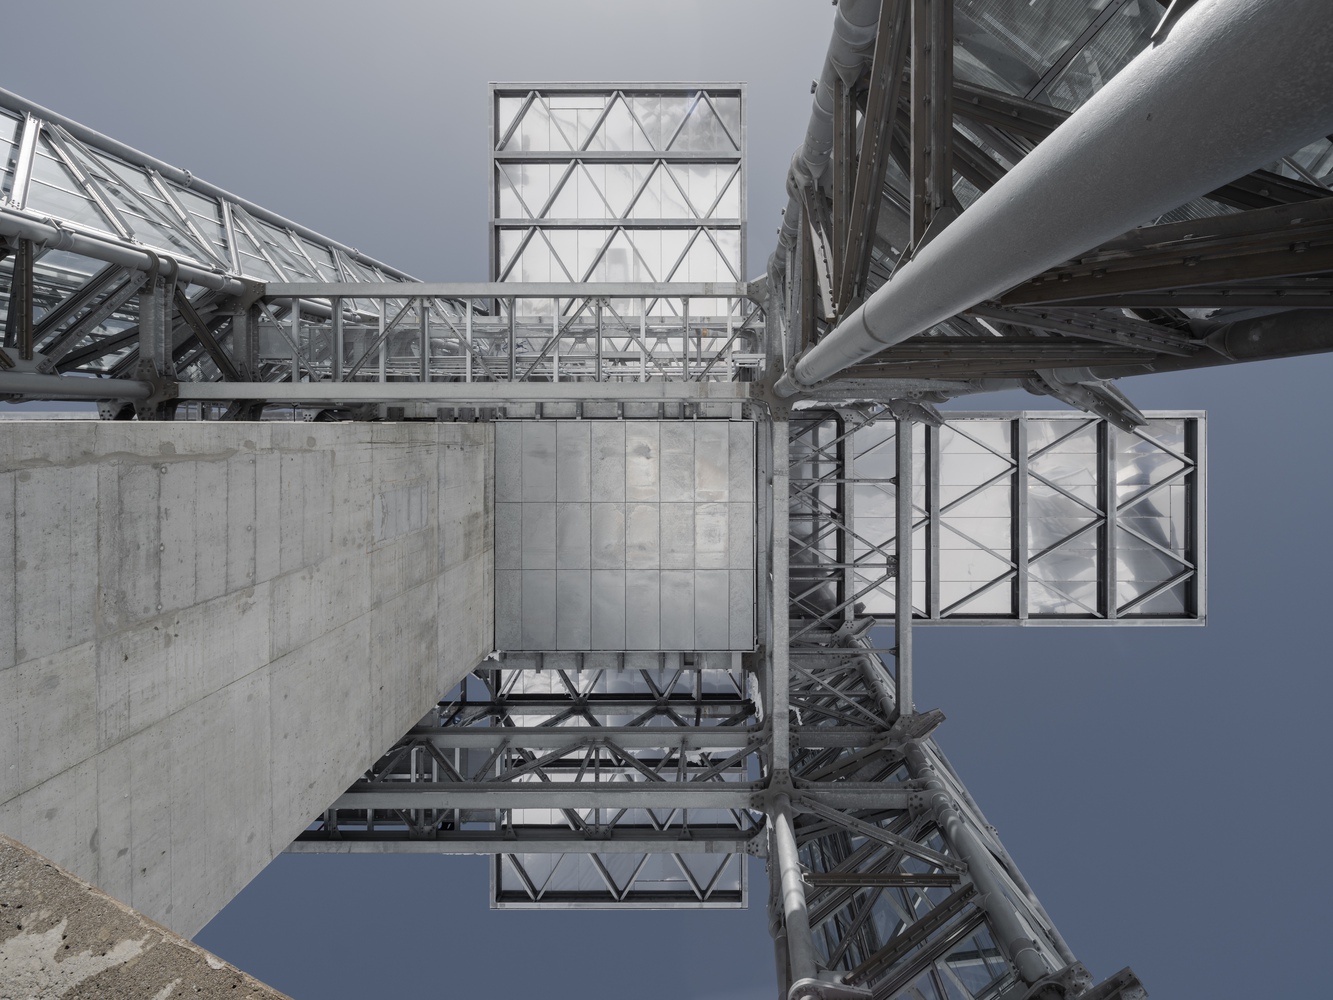
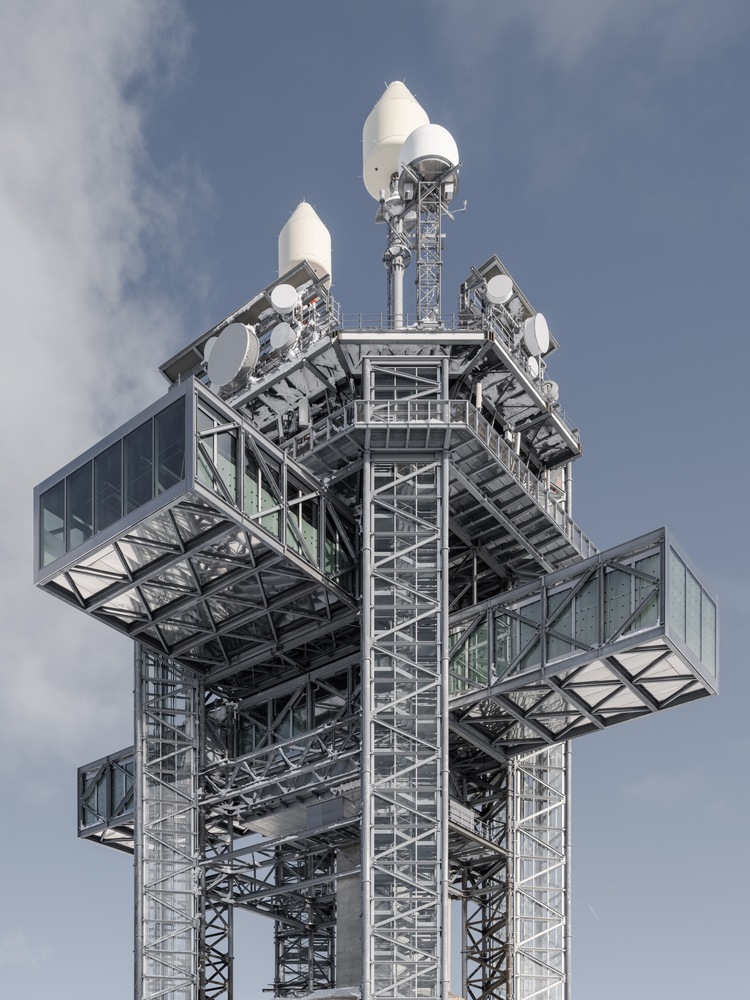
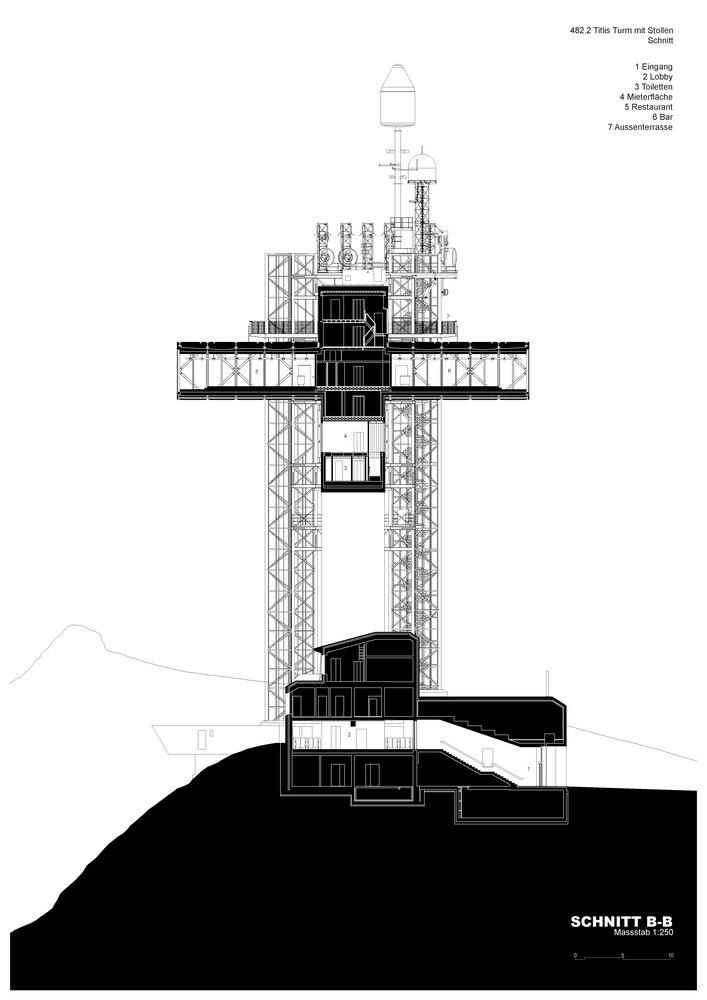
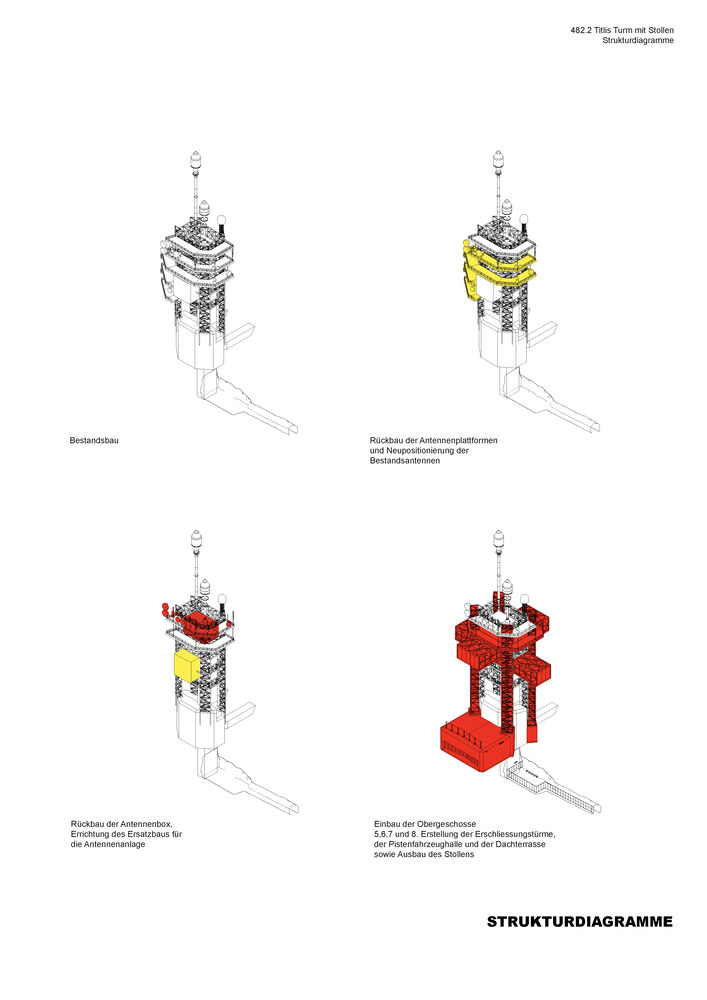
The tower is defined by this existing steel structure, which we extend and develop with the addition of two horizontal volumes and four vertical circulation towers.
The external load-bearing structure allows the interiors of the two new volumes to remain entirely column-free.
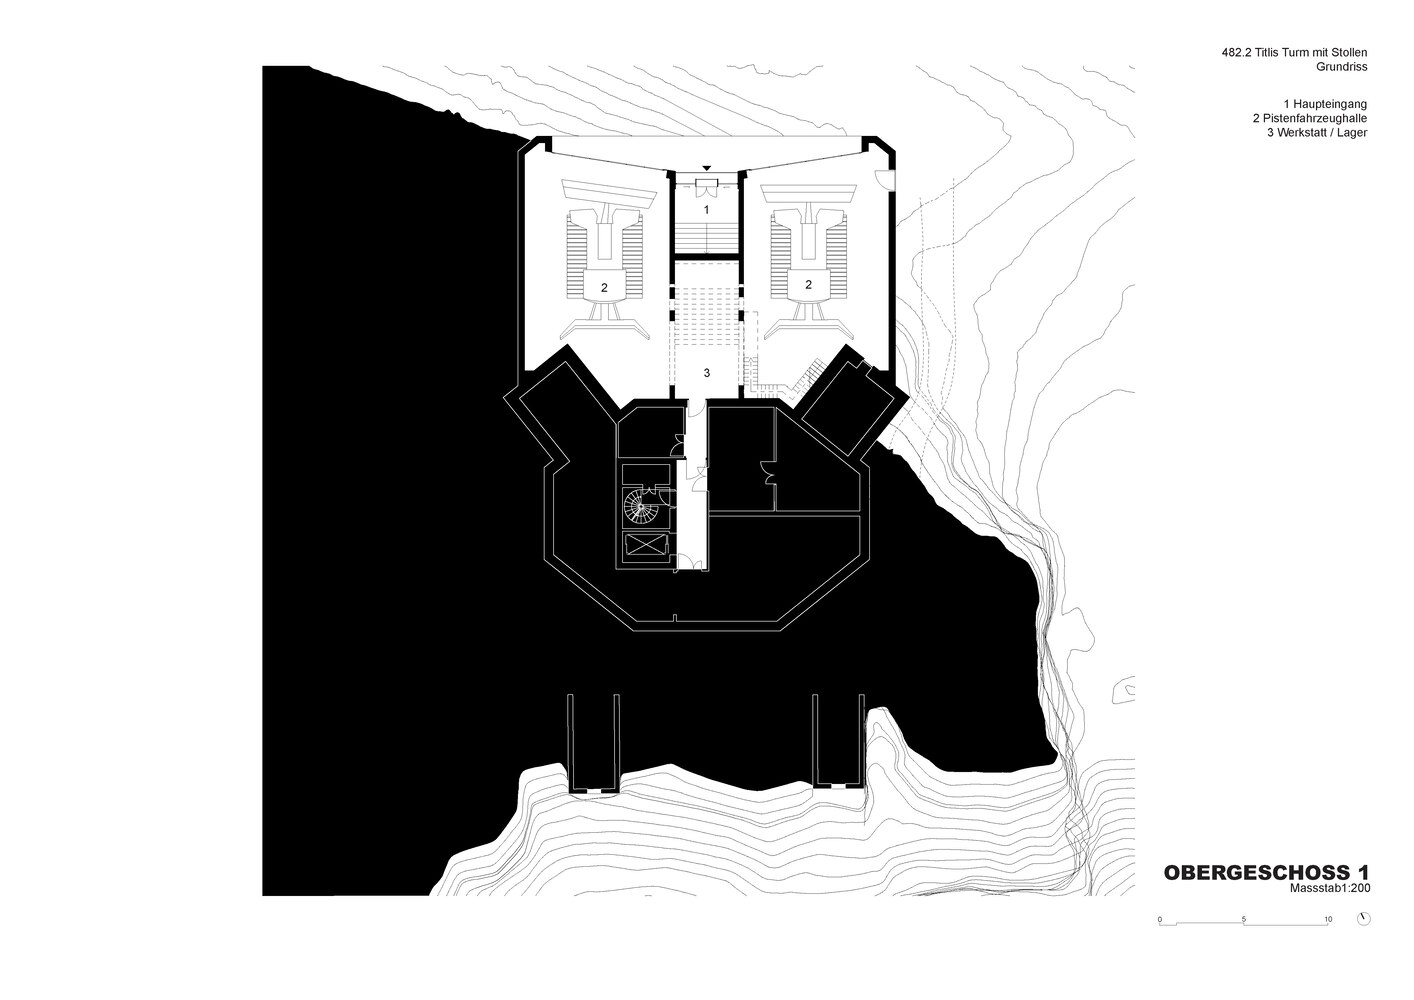
The existing concrete base has been enlarged to create an entrance and orientation level, bringing together visitor access, technical areas, and a garage for trail grooming vehicles.
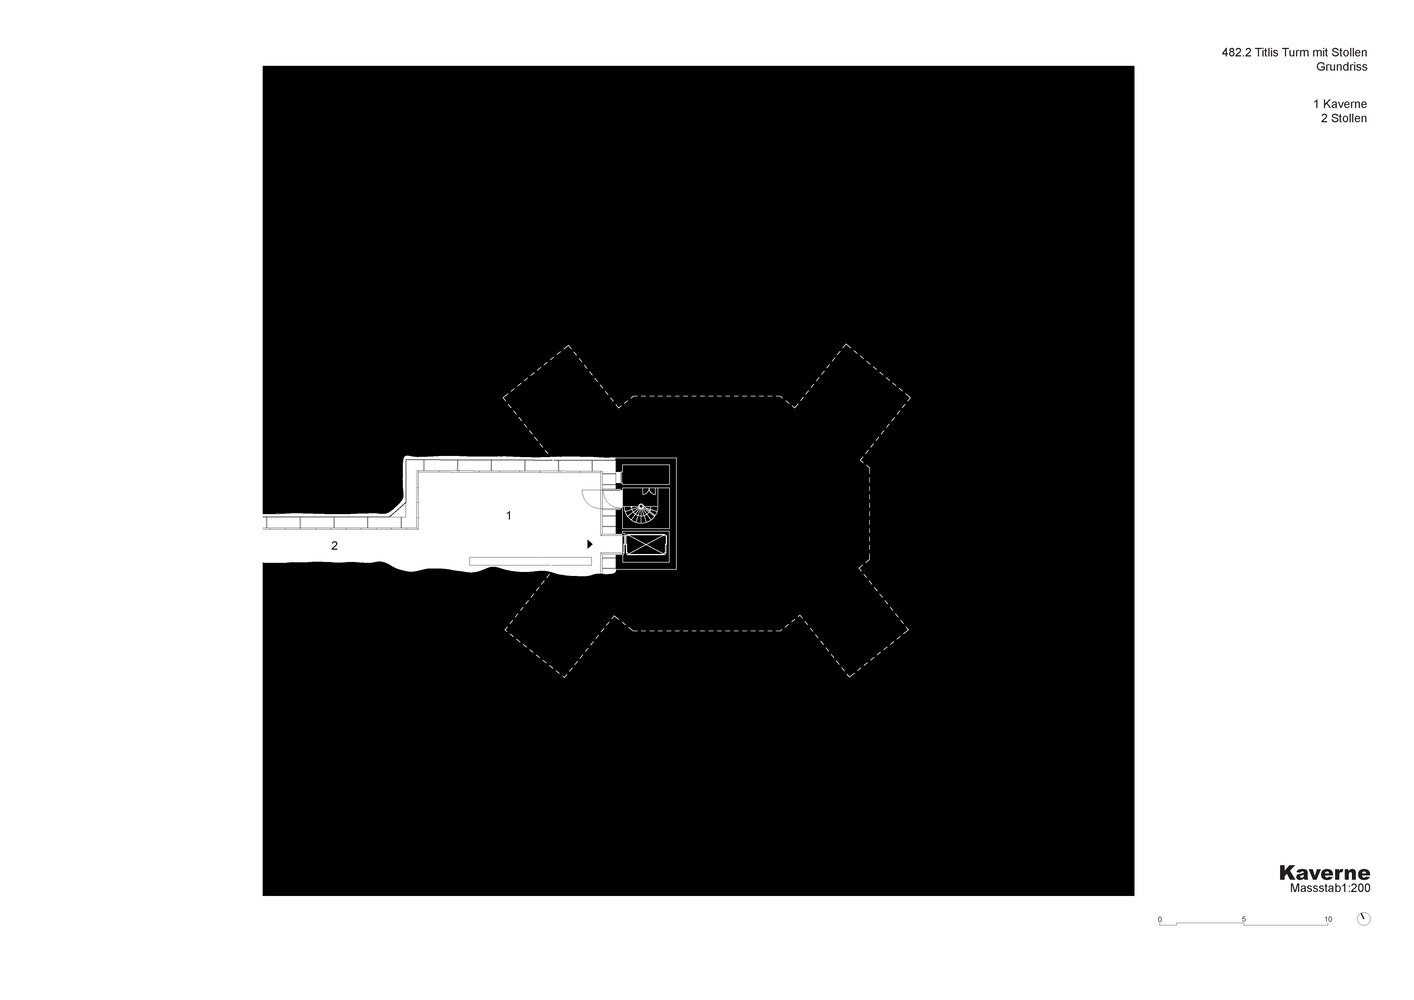
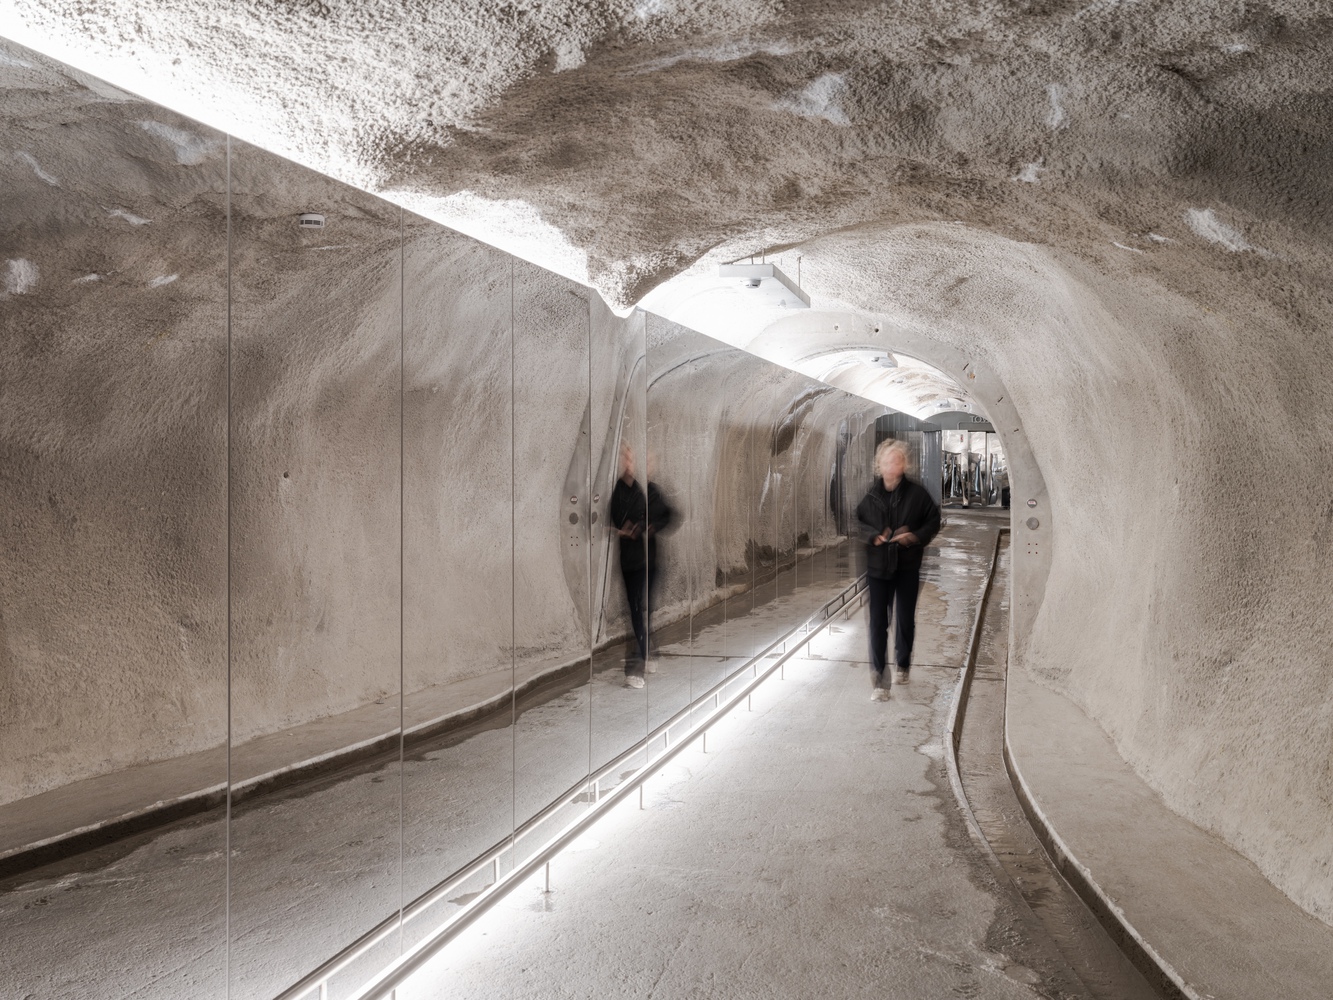
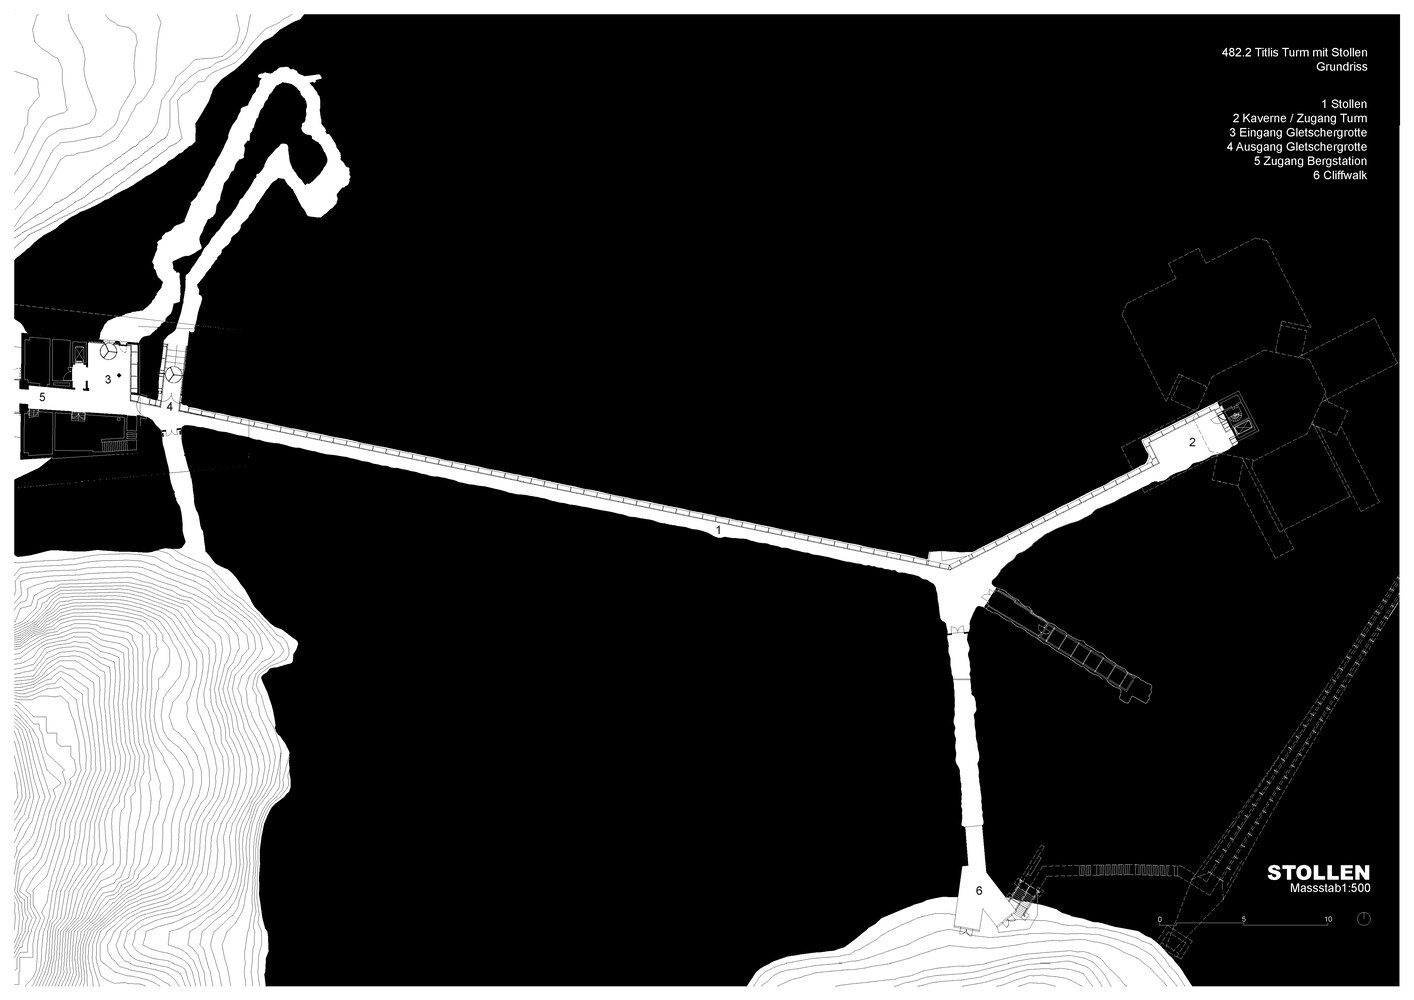
The underground tunnel, built at the same time as the original tower, provides a direct, weather-protected connection from the tower to the mountain station; It also gives access to the glacier cave and serves as a technical link — an infrastructural umbilical cord within the rock.
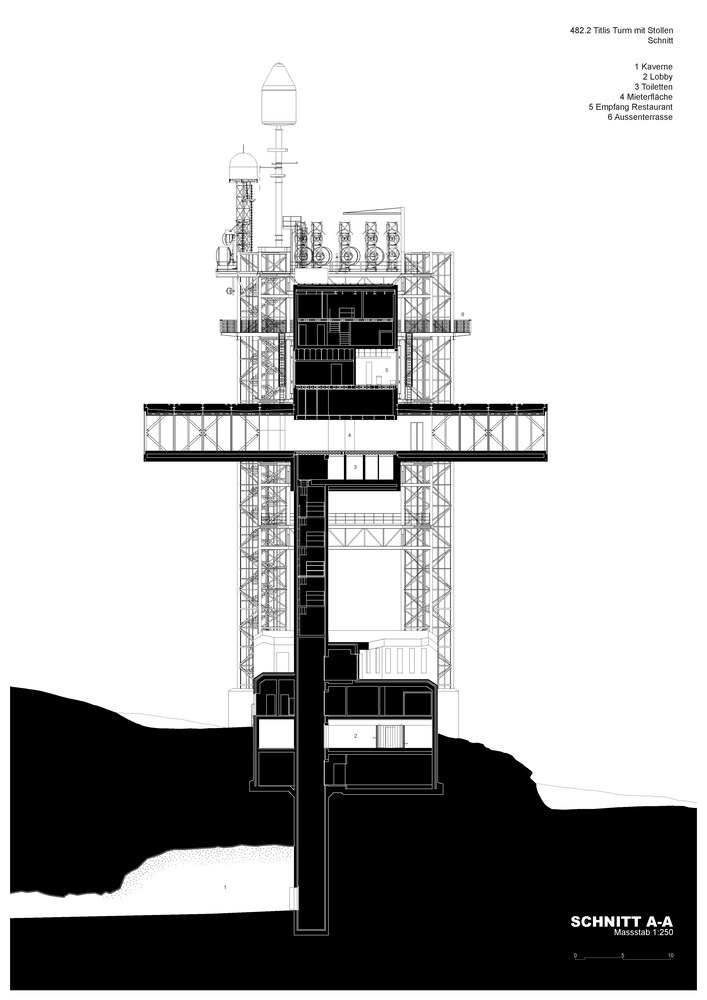
In contrast to the raw materiality of the tunnel, a reflective steel band guides visitors from the mountain station towards the tower. At the end of the tunnel, the path opens into a cavern-like hall.
Two large-format LED screens integrated into the steel band provide information about the surrounding mountain landscape and help visitors orient themselves within the underground space.
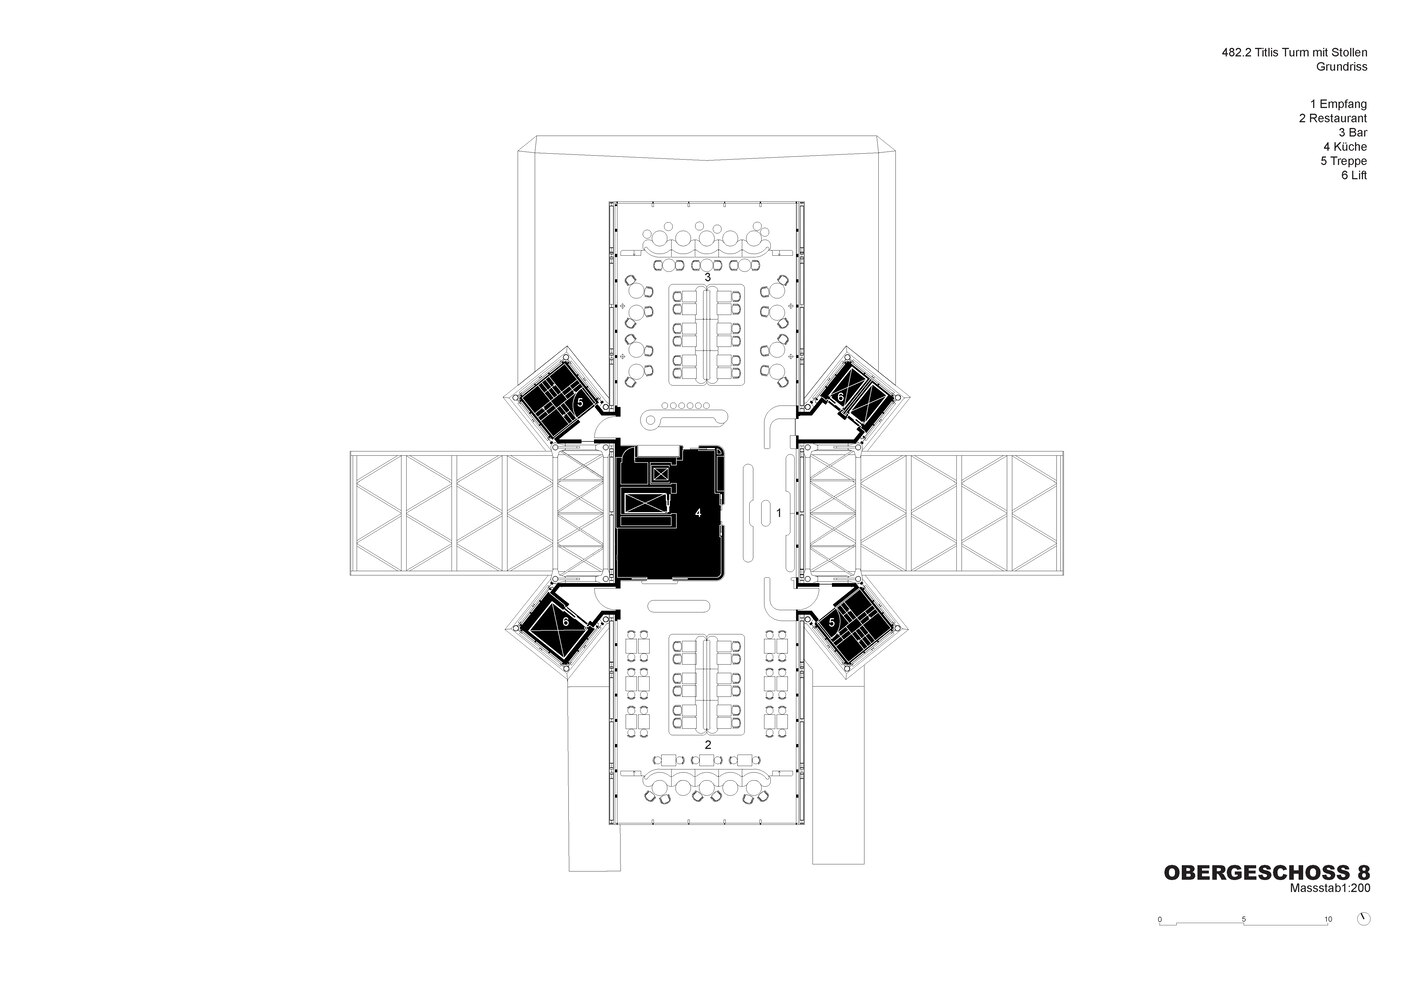
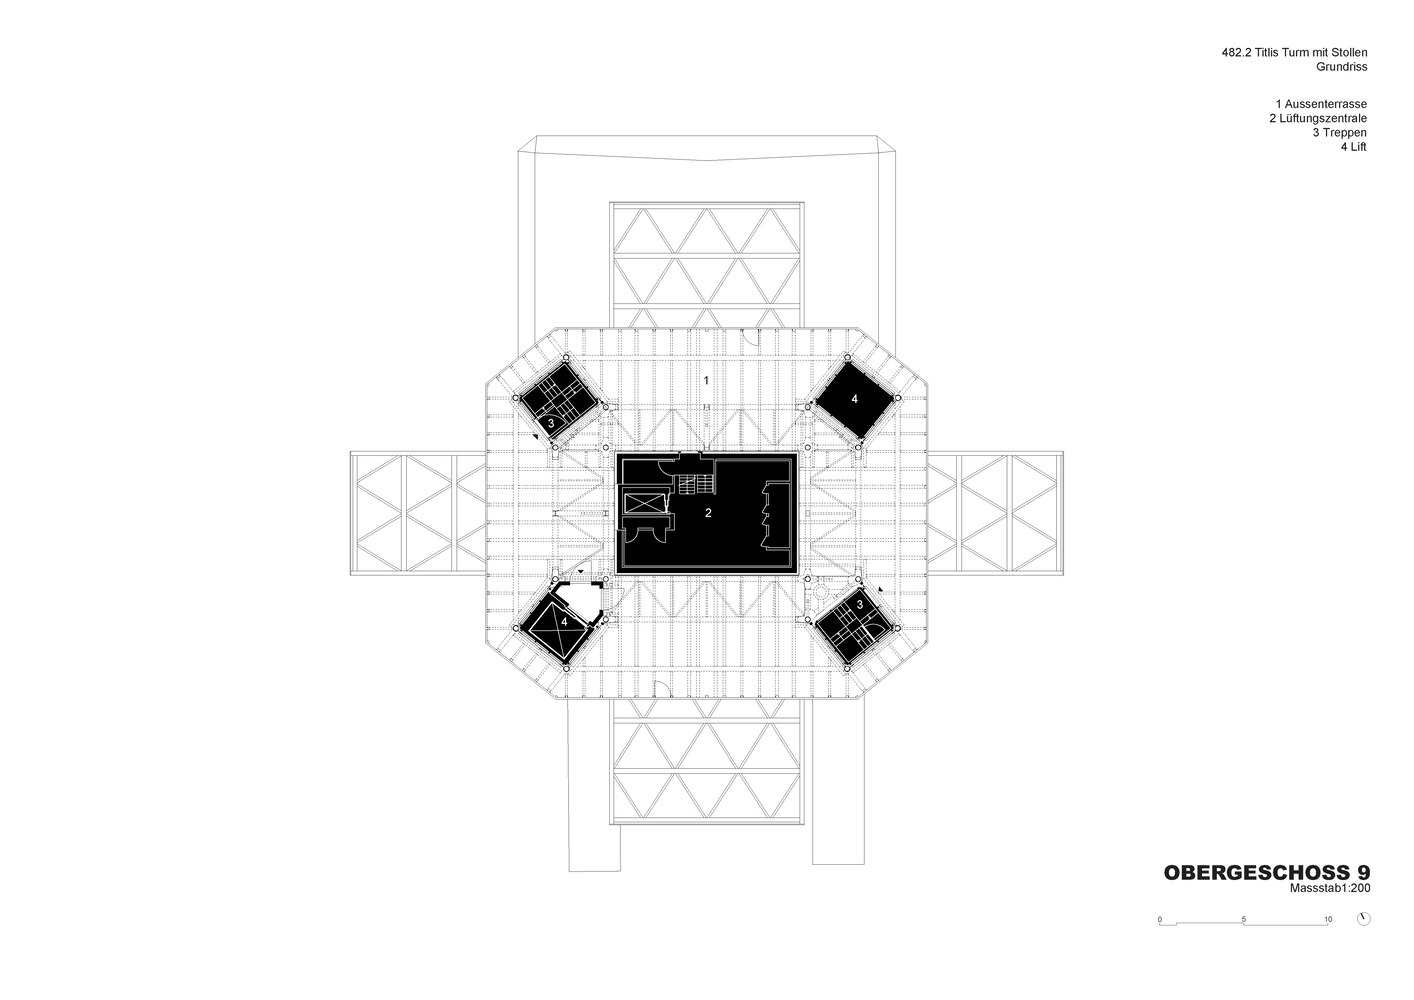
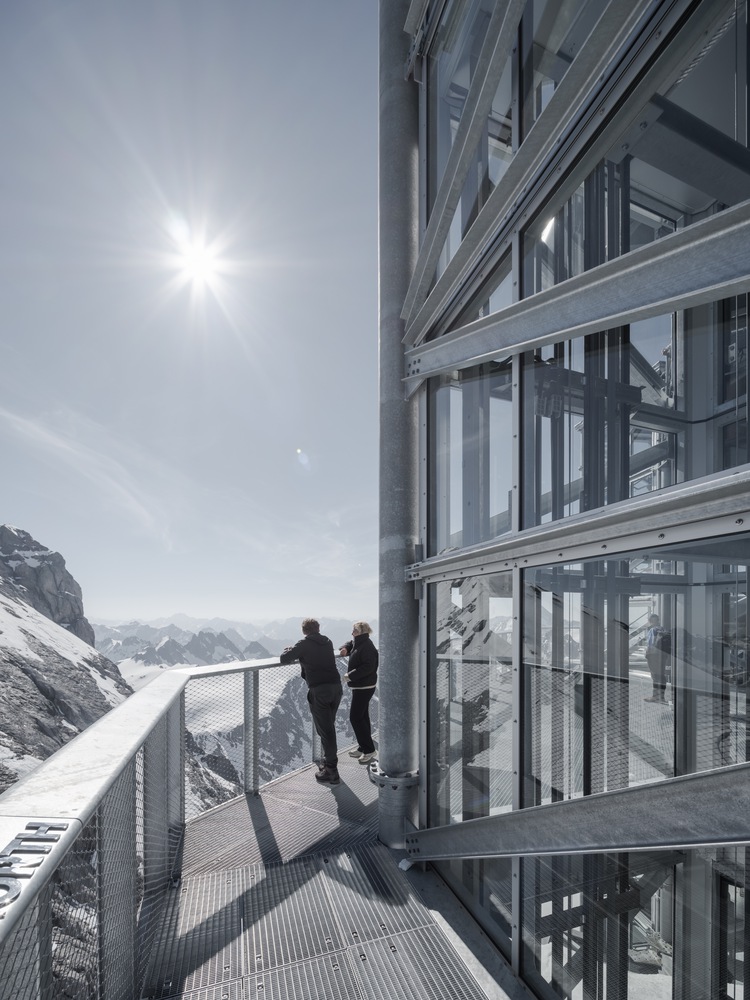
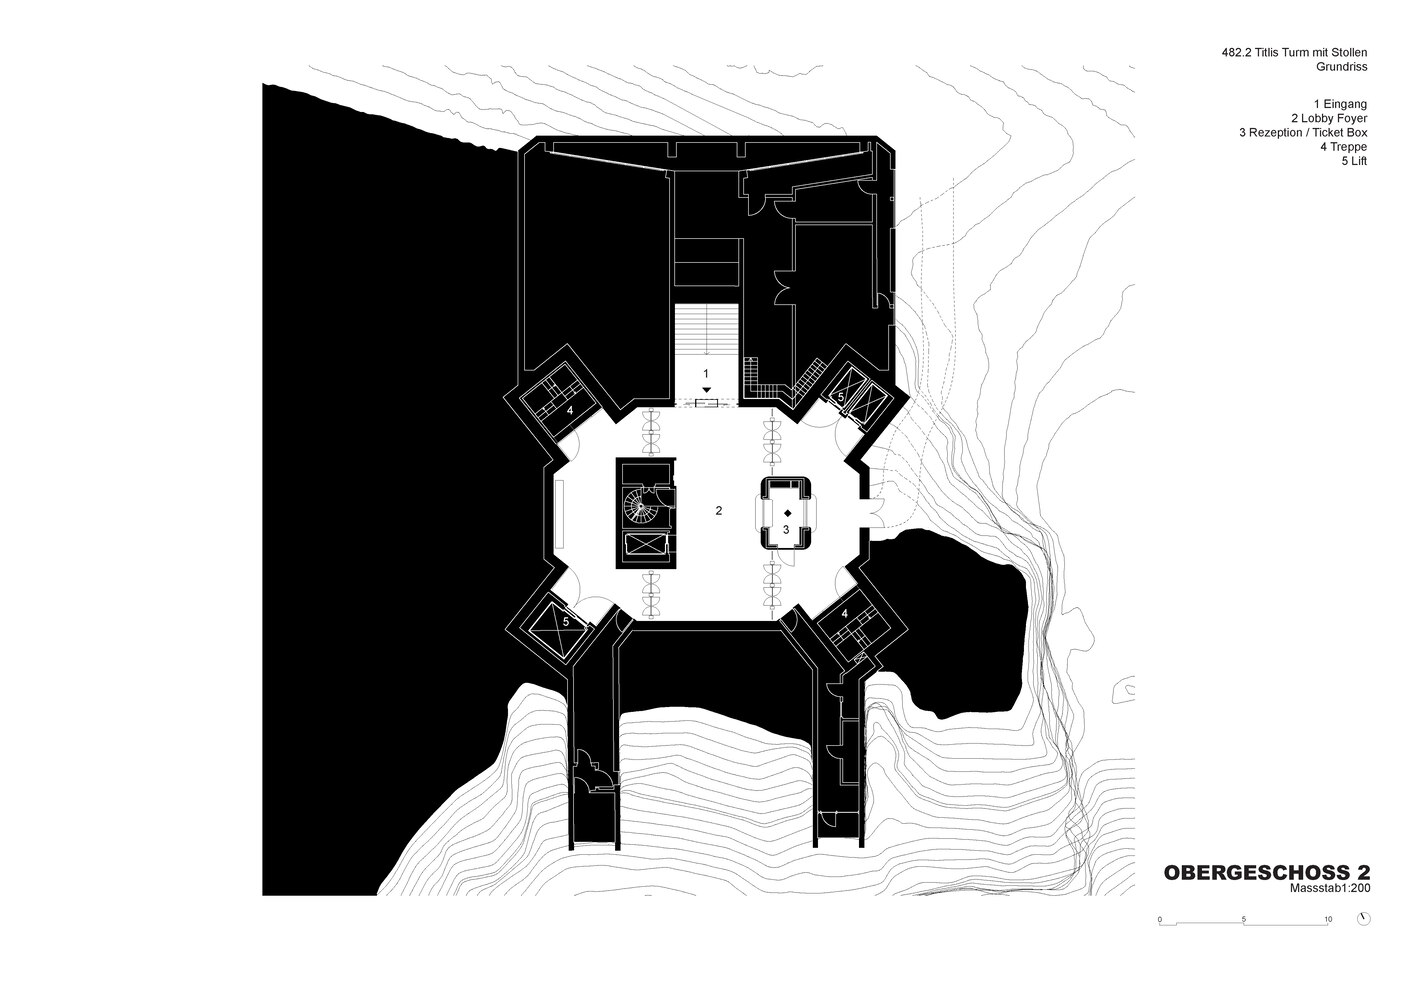
From the base, visitors ascend through the four vertical circulation towers, which complement the existing steel columns at each corner, leading all the way up to the viewing platform. Two of these steel structures serve as escape stairs, while the other two accommodate lifts.
The two fully glazed horizontal volumes extend in far-reaching cantilevers and overlap in a cross-shaped arrangement, creating a striking figure visible from afar while offering impressive panoramic views of the alpine landscape from within.
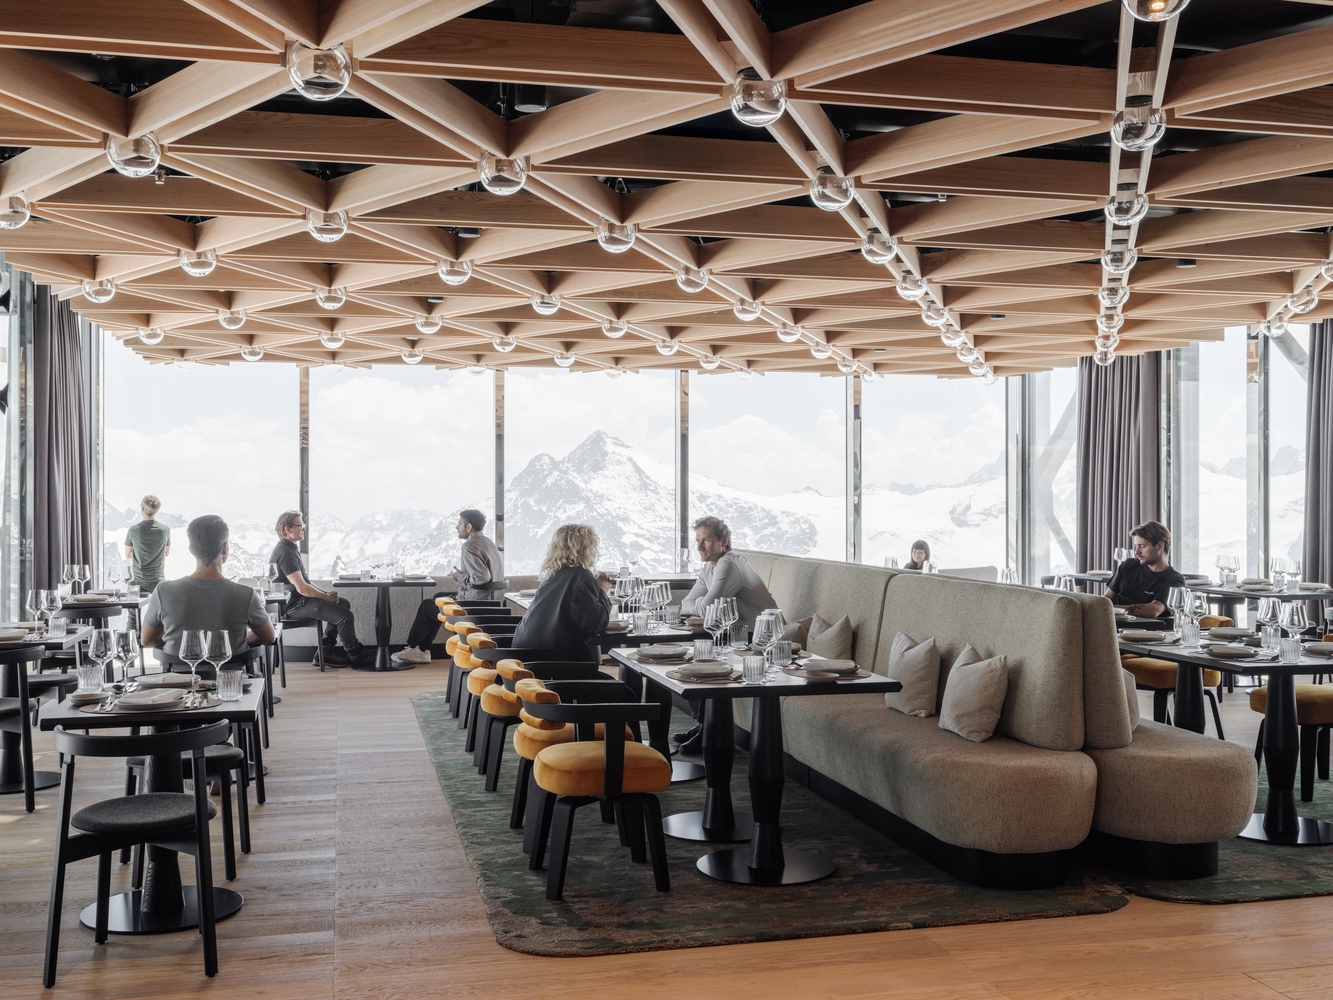
The lower volume contains a retail area, while the upper volume houses a 140-seat restaurant. The publicly accessible viewing platform forms the culmination of the tower, offering an unobstructed 360-degree panorama and making the tower the high point of the visitor experience.
The material concept follows directly from the existing structure and the extreme climatic conditions of the site: galvanized steel, stainless steel, concrete, and glass. Inside the building, the raw materiality remains deliberately visible.
Existing structures and traces are retained and complemented with precise insertions. The restaurant forms a deliberate contrast: entirely lined in wood, the interior creates a warm, sheltering atmosphere.