Rock Pavilion
ROCK PAVILION
Pfeffer Torode Architecture
ARCHITECTS
Pfeffer Torode Architecture
DESIGN TEAM
Jamie Pfeffer, Jp Jackson, Carly Walker
GENERAL CONTRACTOR
Wellspring Builders
PHOTOGRAPHS
Ali Harper Photography
AREA
1550 ft²
YEAR
2025
LOCATION
Centerville, United States
CATEGORY
Residential Architecture, Houses
English description provided by the architects.
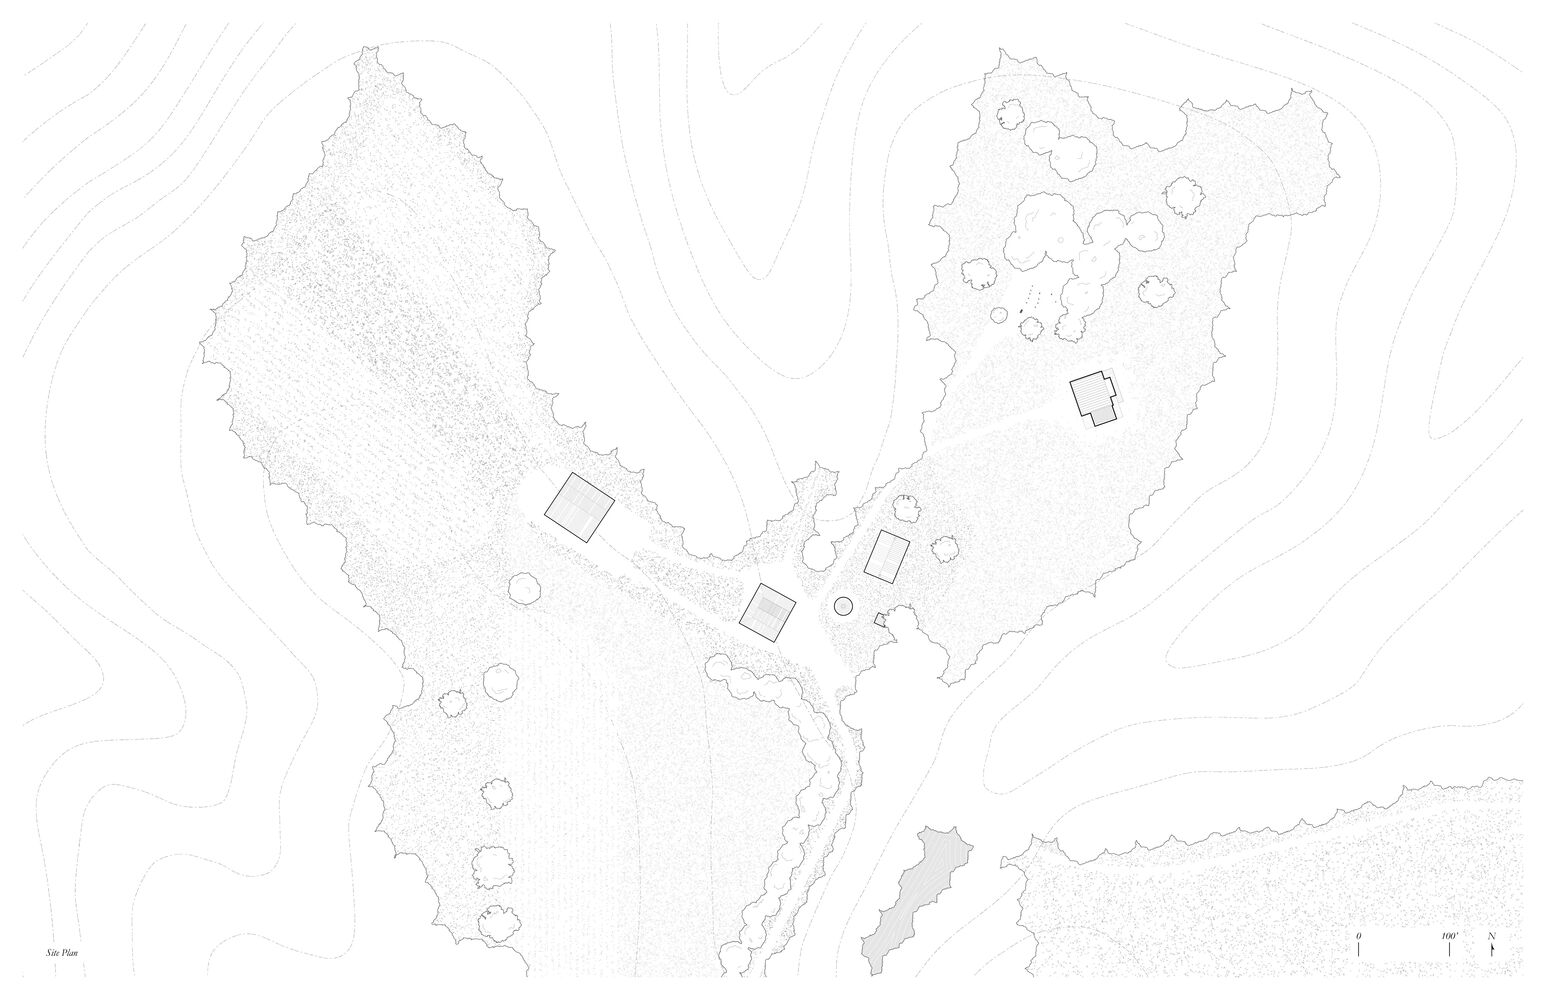
Rock Pavilion sits along the wooded edge of a farm in Centerville, Tennessee, just beyond a cluster of agrarian structures overlooking the Duck River, one of North America's most biologically diverse waterways.
Conceived as a quiet retreat, the pavilion was designed to house and display a collection of stones gathered from the surrounding landscape.
Rather than creating a destination apart from its setting, the project sought to deepen the owner's connection to the land itself, transforming a personal collection into an experience of observation, reflection, and gathering.
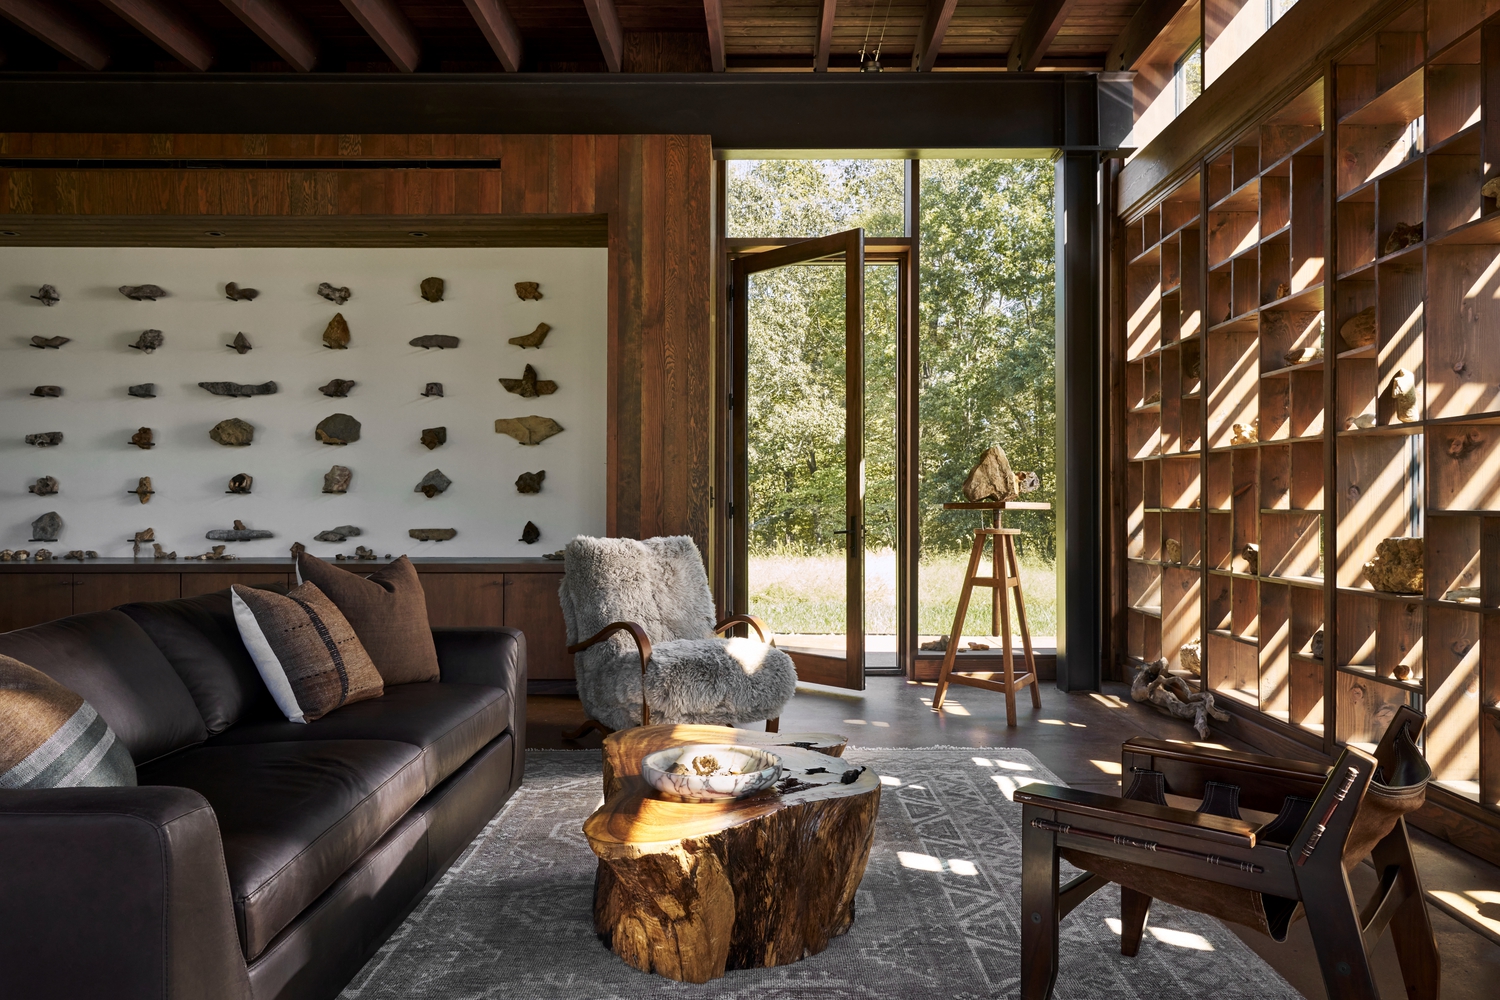
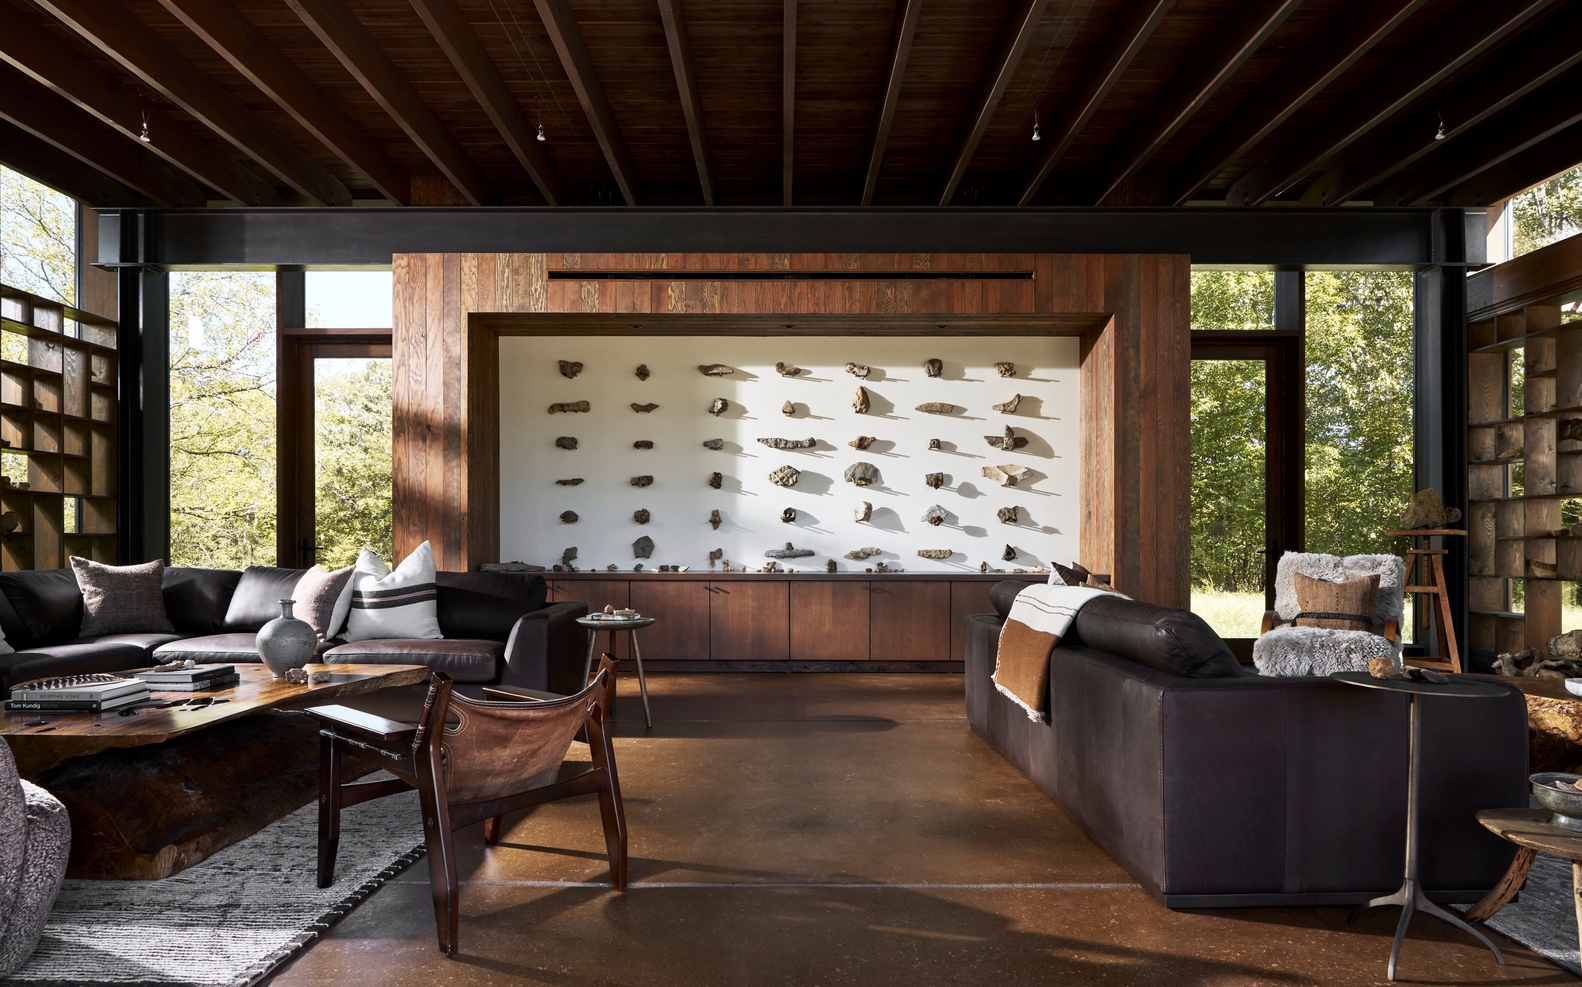
The design emerged from a simple premise: the architecture should recede so that the landscape, light, and collection remain the focus.
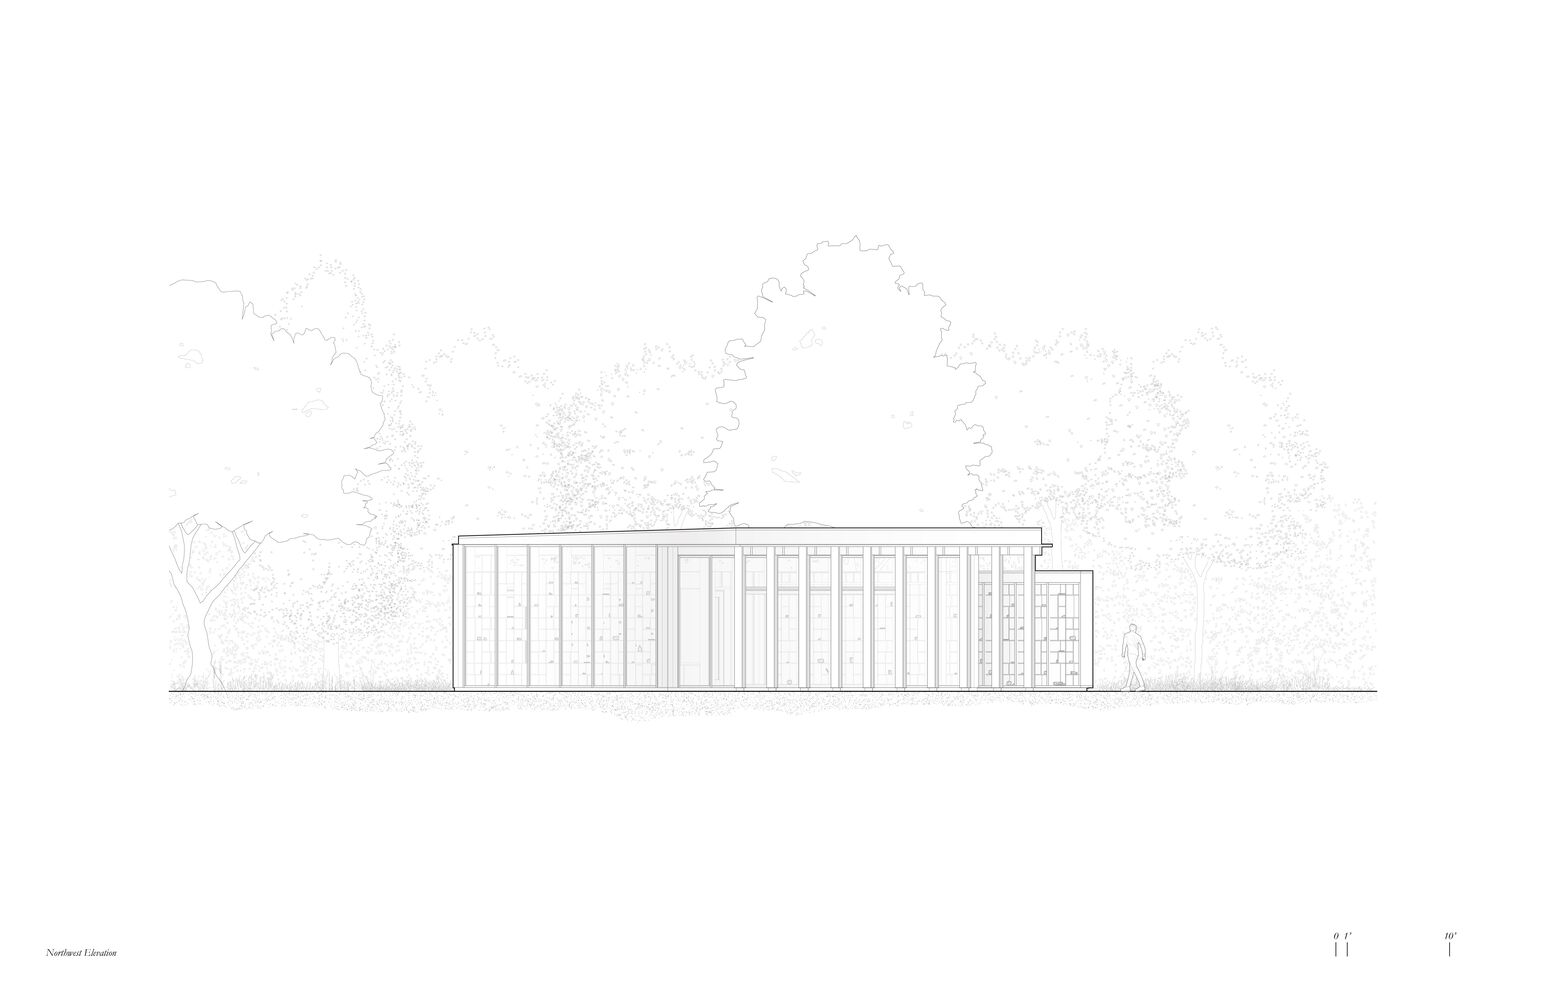
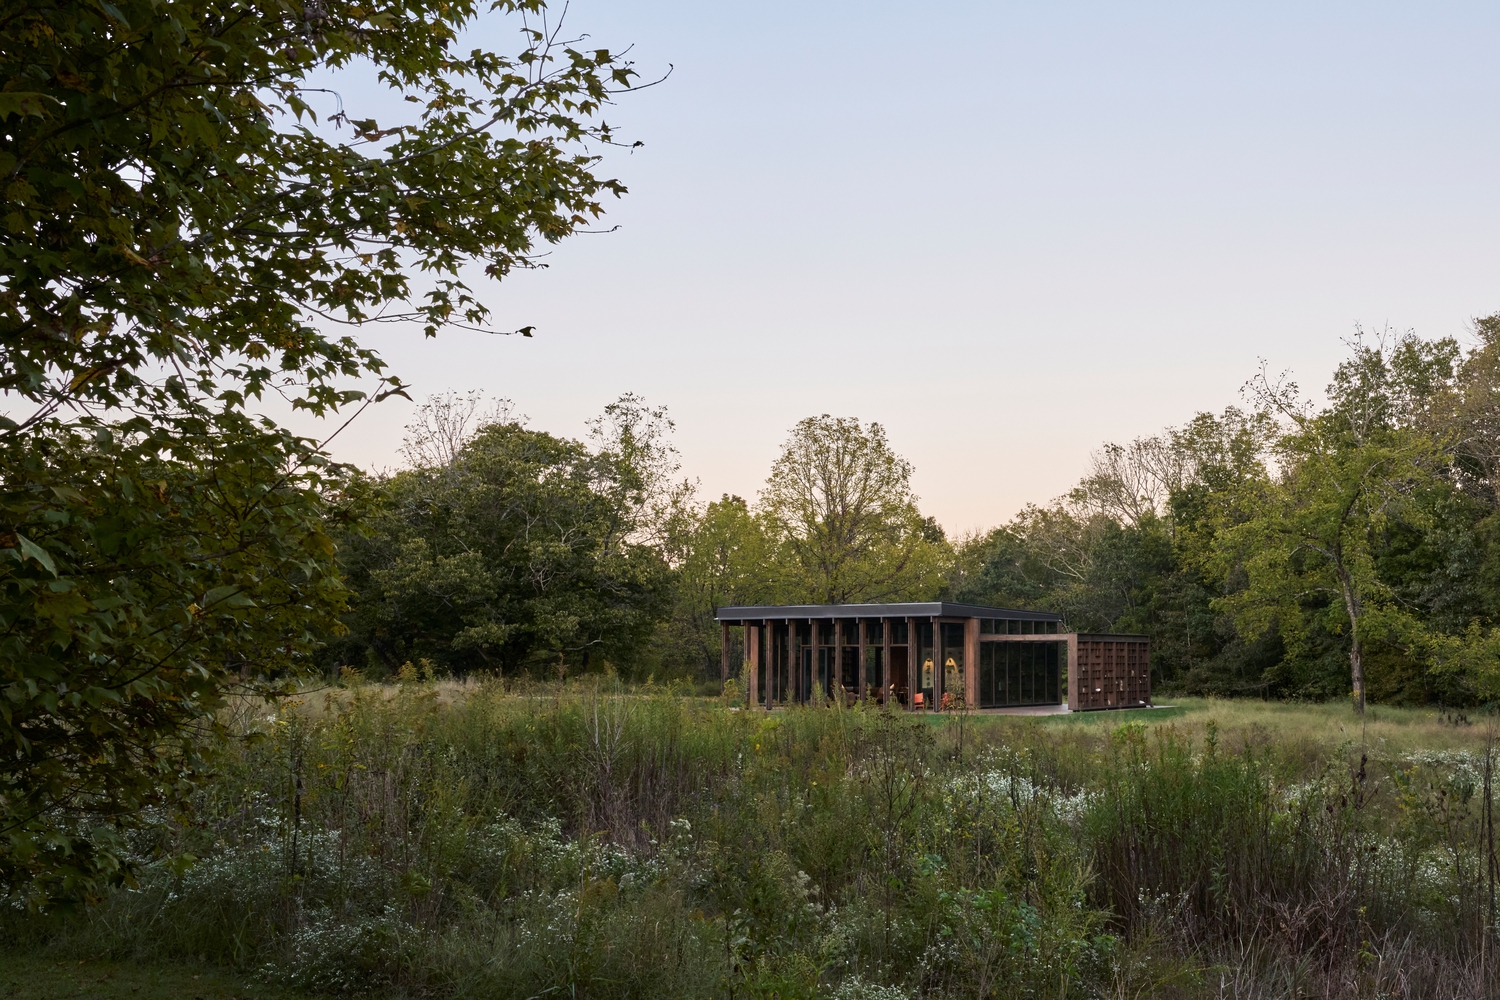
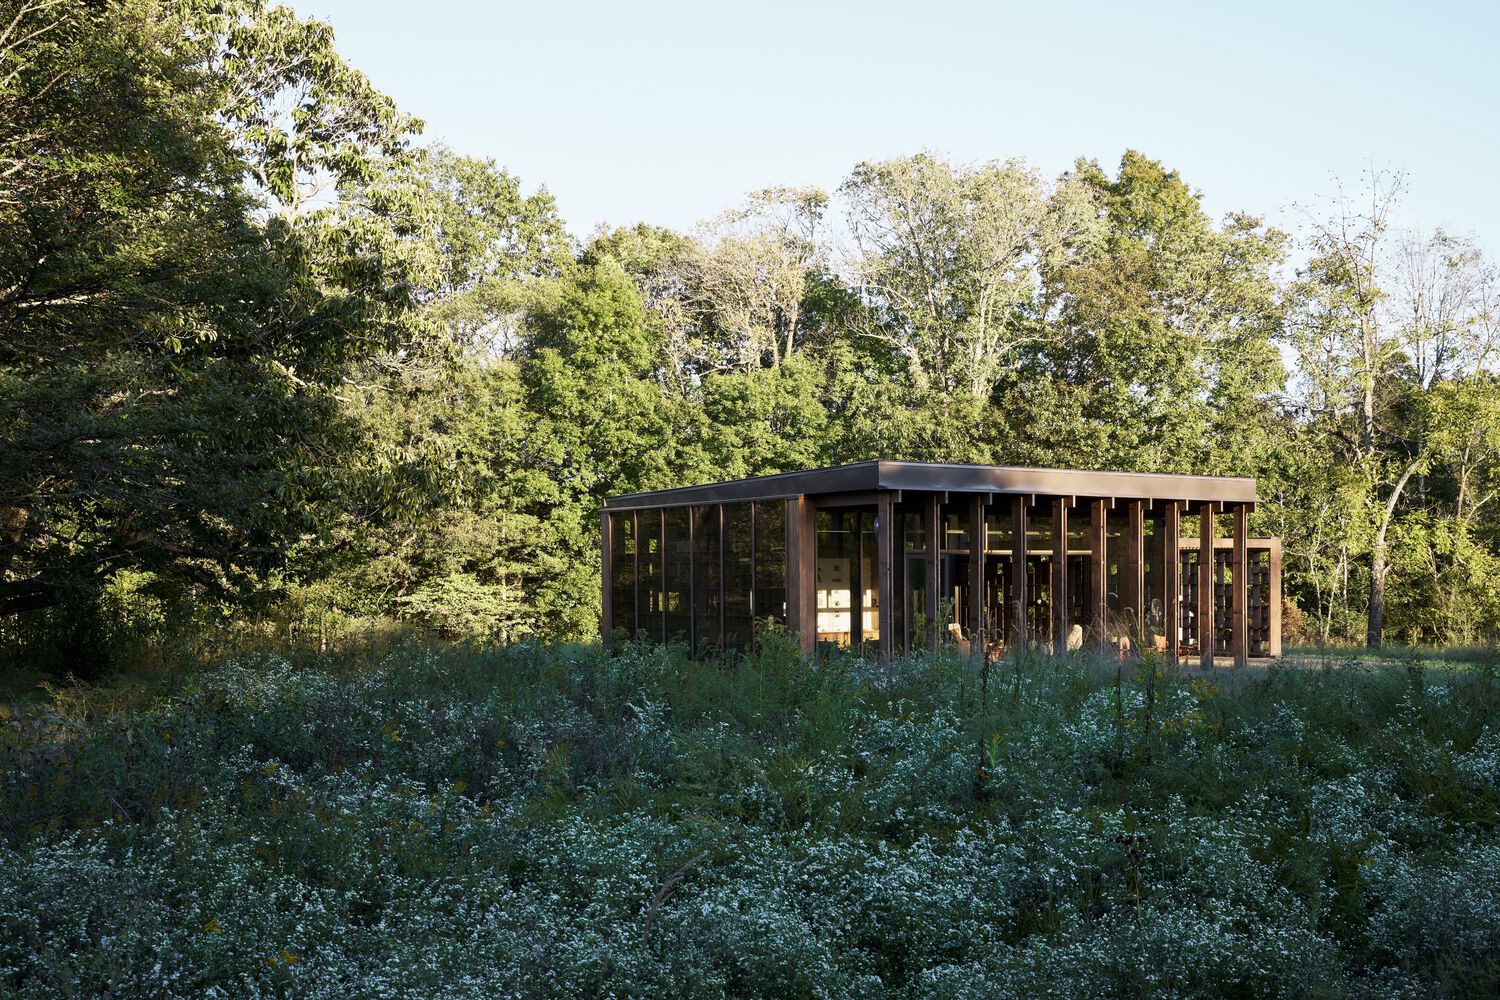
A restrained glass enclosure framed in dark-stained Douglas fir settles into the tree line, its scale and materiality allowing it to belong naturally within its surroundings.
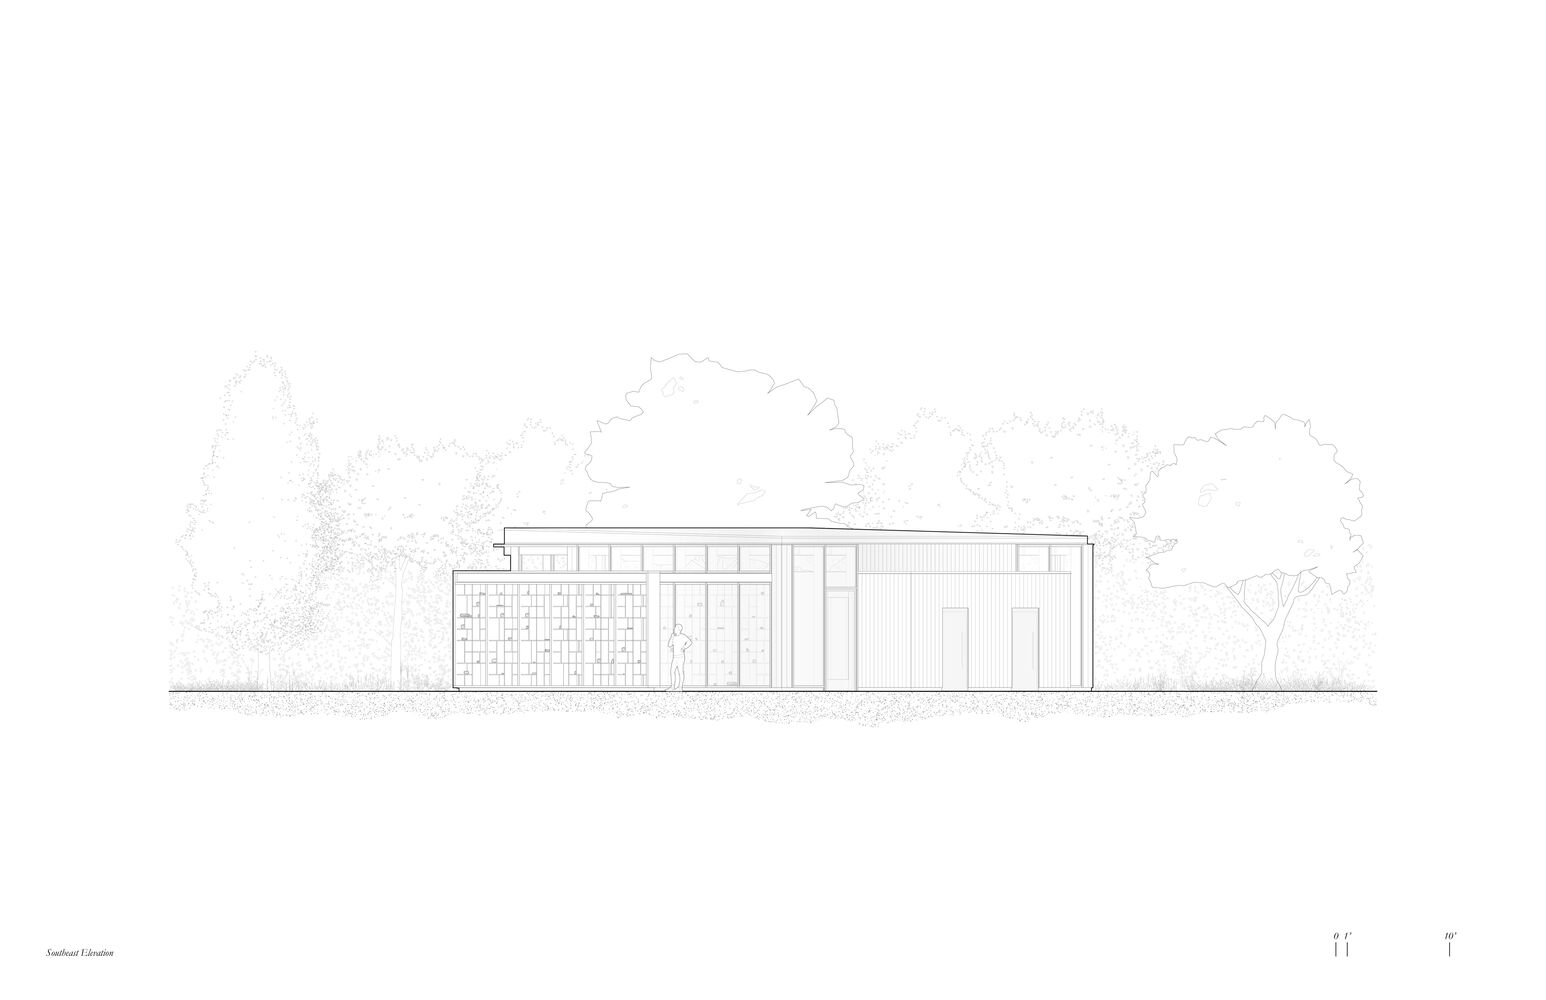
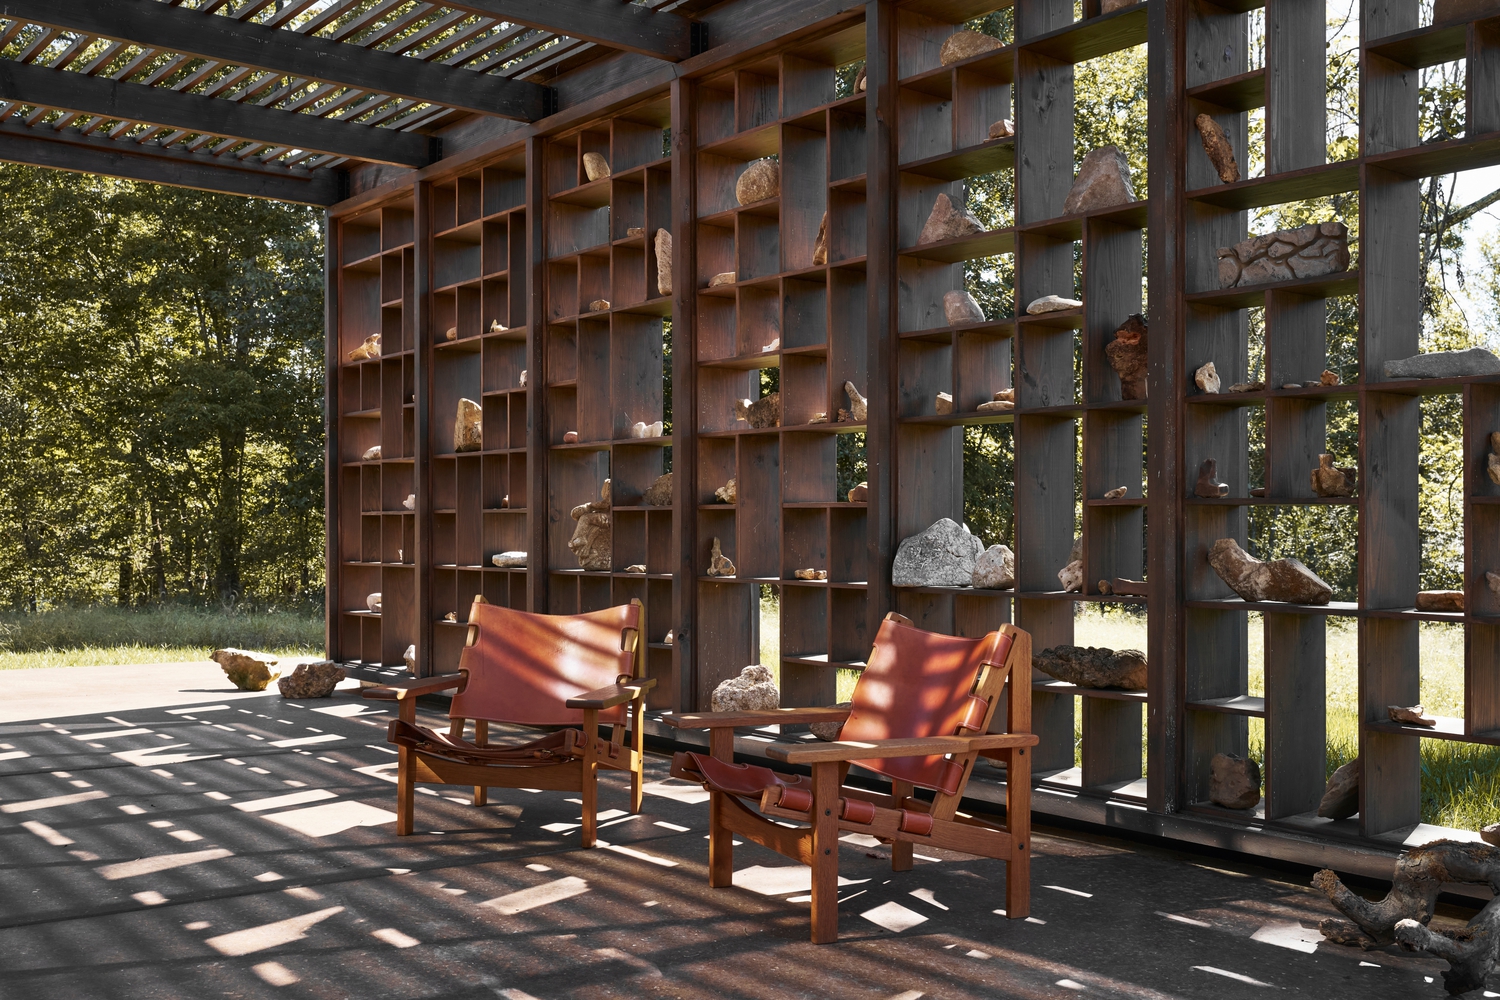
Continuous shelving wraps the interior and exterior, creating a patchwork display system that presents the stones in changing daylight while reinforcing the pavilion's role as both shelter and gallery.
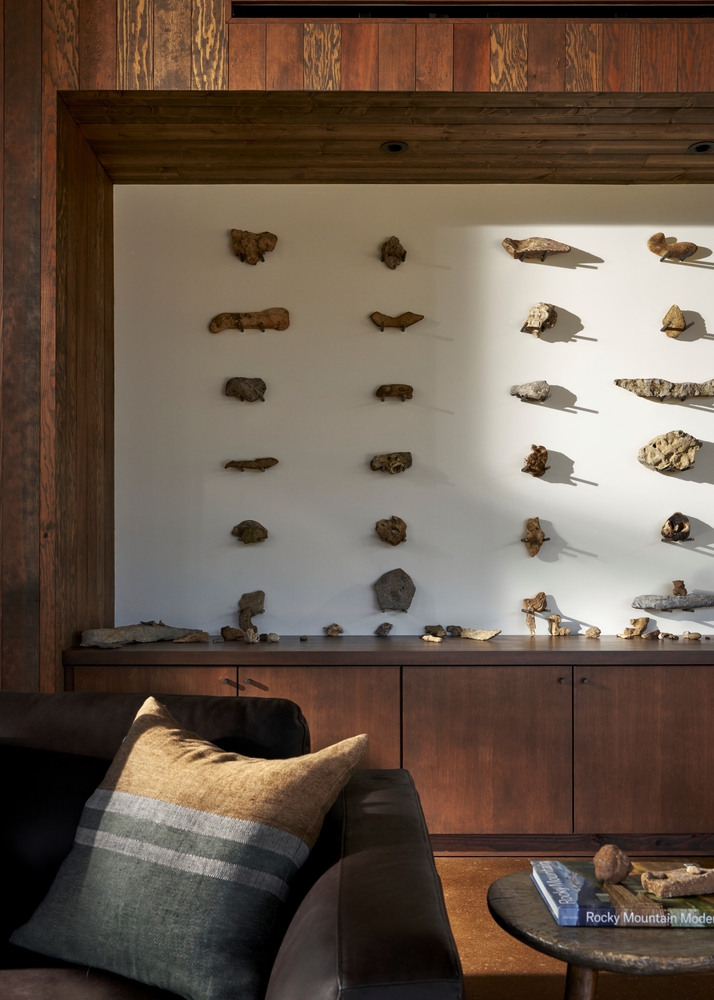
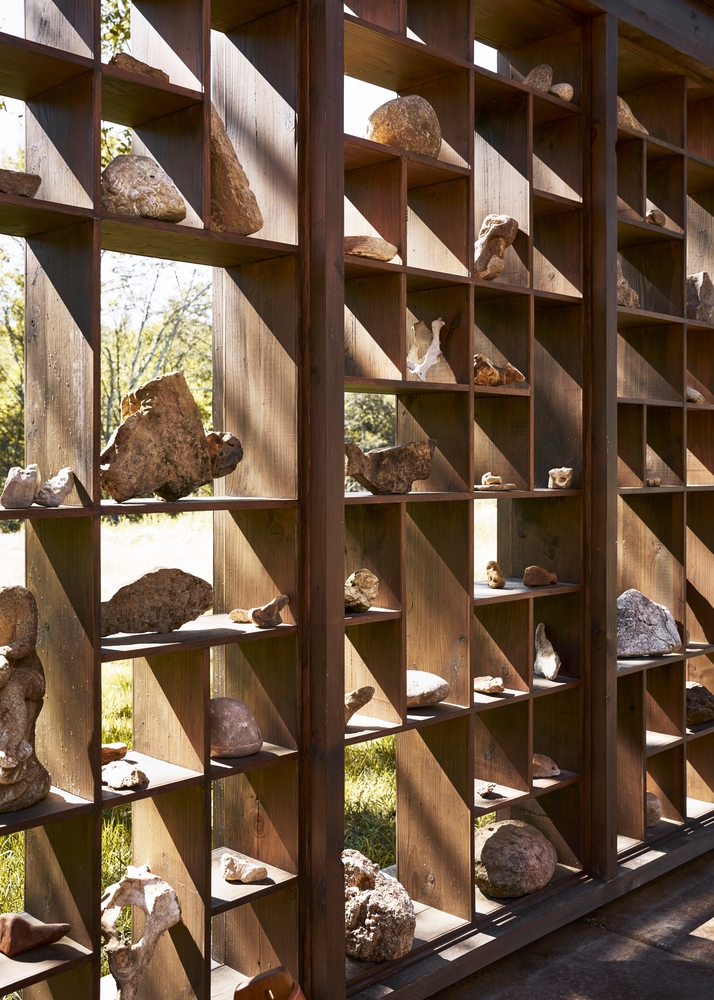
The site's wooded setting informed nearly every design decision. Preserving views to the landscape while maintaining a sense of enclosure required careful attention to structure and proportion.
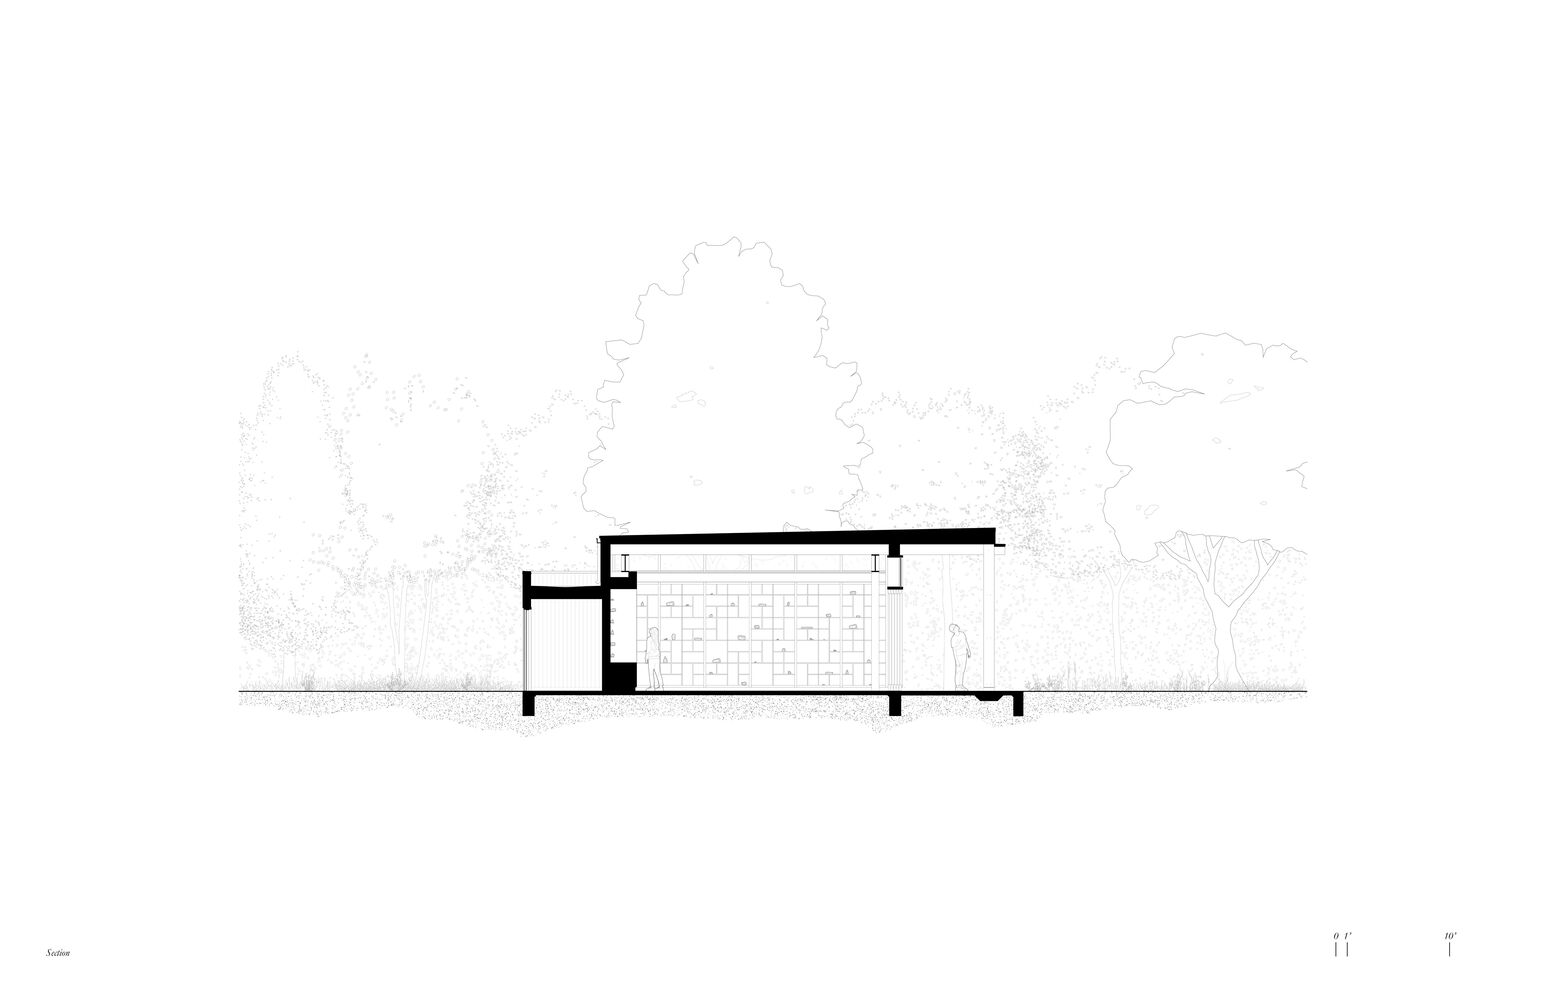
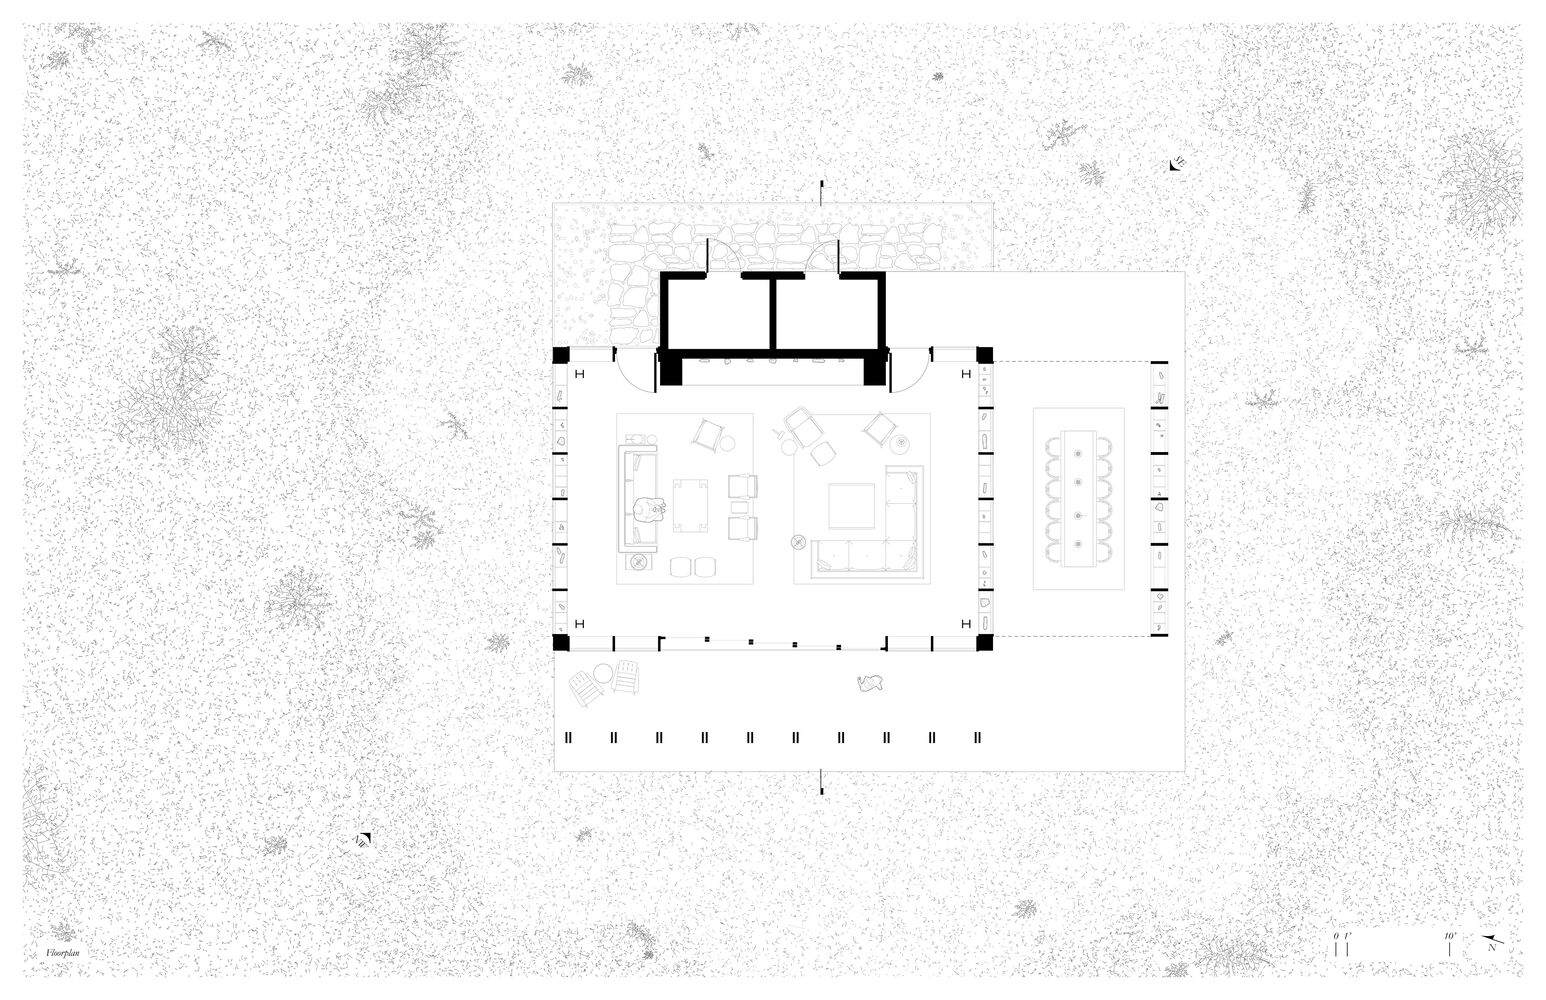
A covered porch leads to a central gallery where Douglas fir beams span across the space and rest on wide-flange steel beams through concealed connections.
This approach allows expansive glass panels to extend above the visible structure, dissolving the boundary between inside and outside and filling the pavilion with natural light.
Beyond the gallery, a third wall of shelving defines an outdoor dining space beneath a latticed roof that filters sunlight and casts shifting patterns of shadow throughout the day.
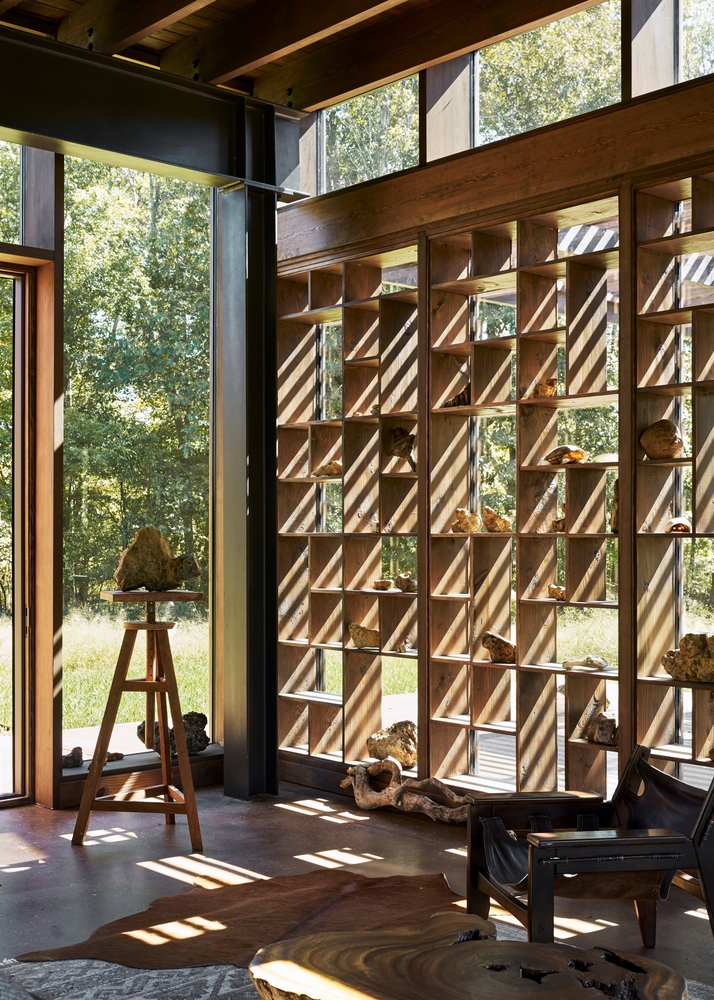
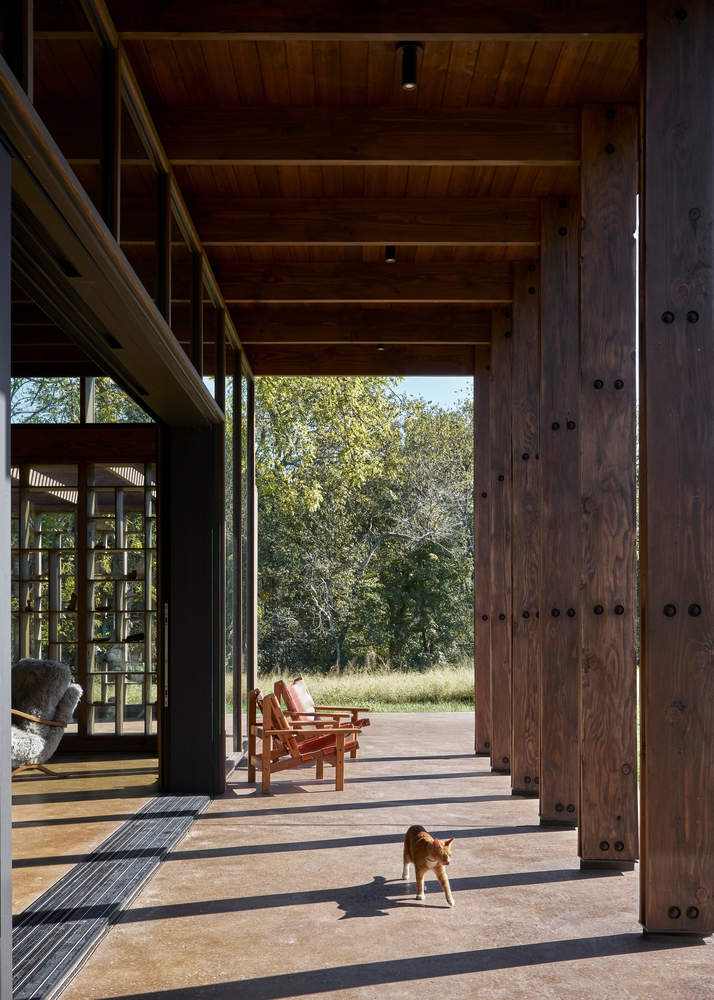
At the rear, a compact service volume contains mechanical equipment and storage while doubling as a display wall. A concealed slot diffuser above delivers conditioned air without interrupting the clarity of the ceiling plane, allowing technical systems to remain largely invisible.
Material selection was guided by durability, restraint, and a desire for permanence. Dark-stained Douglas fir, exposed aggregate concrete, steel, and glass form a limited palette that echoes the tones and textures of the stone collection itself.
The modest footprint and straightforward construction prioritize longevity over excess, creating a building that feels enduring rather than expressive.
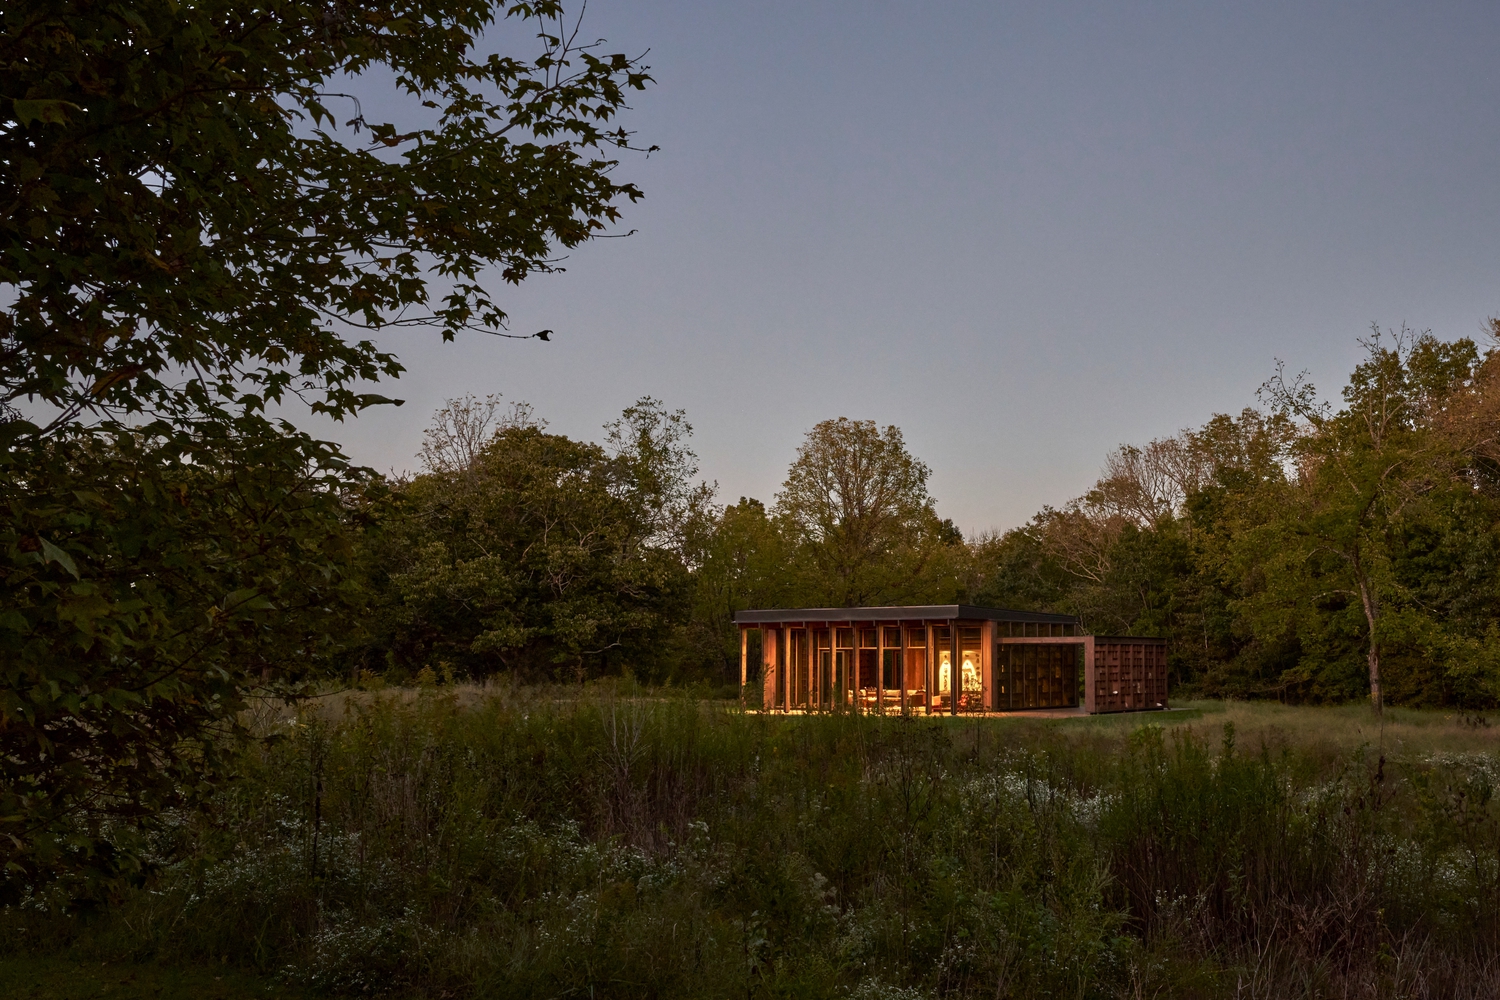
More than a standalone object, Rock Pavilion serves as a setting for gathering, contemplation, and everyday beauty, embodying the belief that architecture is most meaningful when it belongs deeply to its place.