Avocado Tree House
AVOCADO TREE HOUSE
Dayala E Rafael Arquitetos Associados
ARCHITECTS
Dayala E Rafael Arquitetos Associados
LEAD ARCHITECT
Fabio Angelo Rafael
ELECTRICAL ENGINEERING
Menta Engenharia
LIGHTING DESIGN
Ana Paula Moraes
LANDSCAPE DESIGN
Judá Zamecki Andrade
STRUCTURAL ENGINEERING
Arrimo Projetos
PORJECT TEAM
Fabio Angelo Rafael, Renata Dayala Valva Rafael, Jakelyne Martins Araujo, Judá Zamecki Andrade
GENERAL CONSTRUCTION
Edificare
PHOTOGRAPHS
Joana França
AREA
362 m²
YEAR
2025
LOCATION
Goiânia, Brazil
CATEGORY
Residential Architecture, Houses
English description provided by the architects.
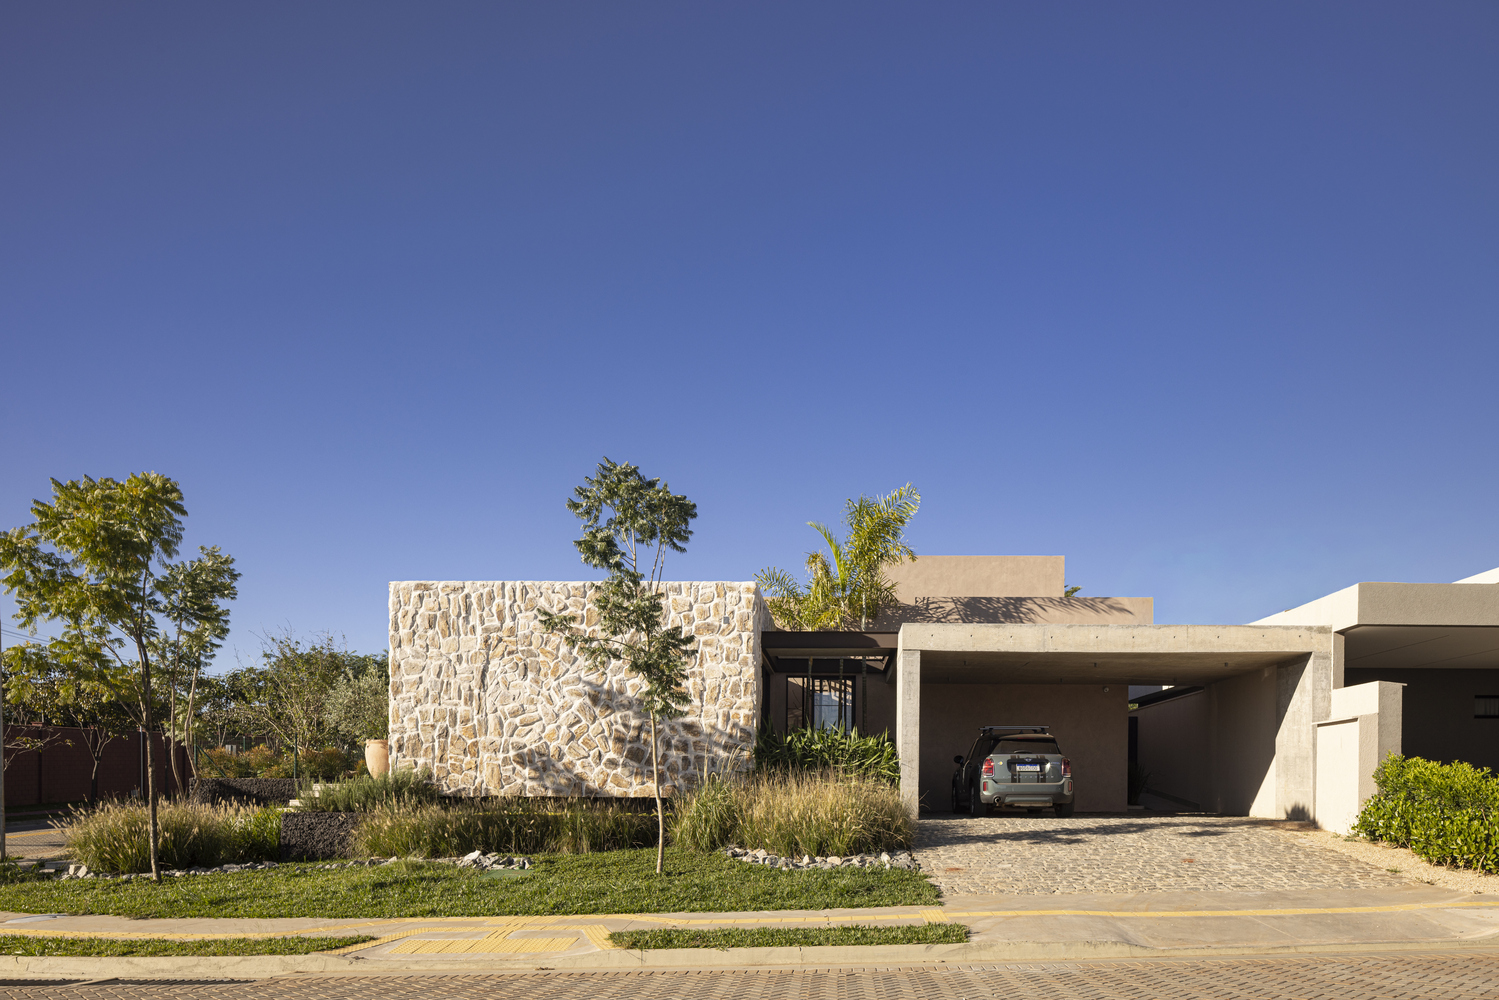
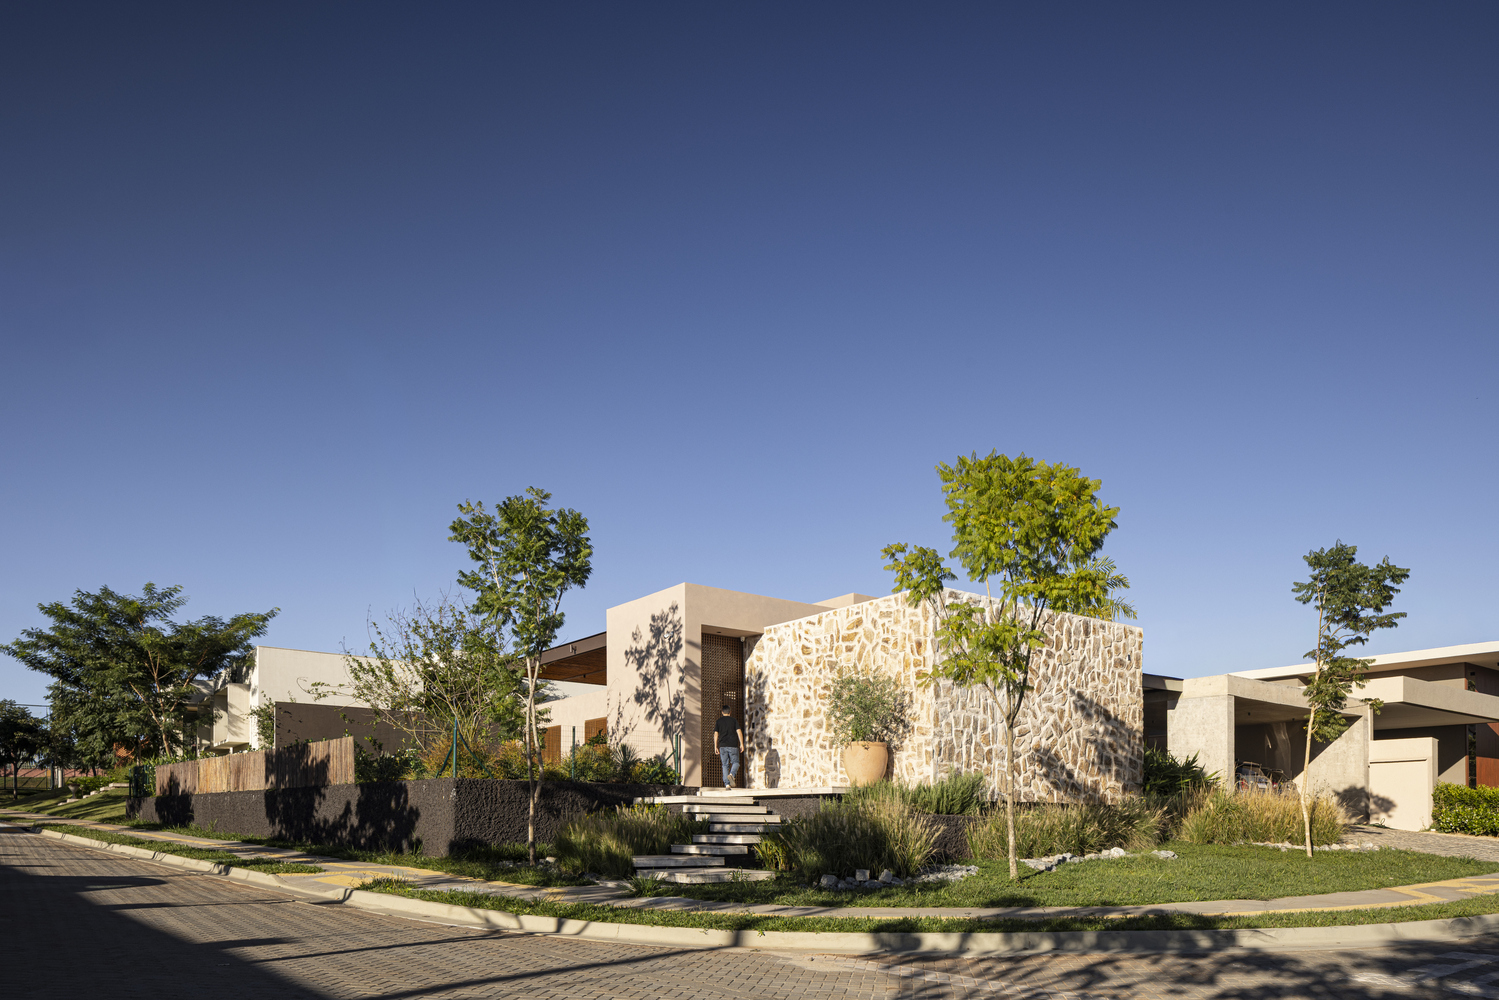
Located on a corner lot in Jardim Itália, Goiânia, Casa Abacateiro was conceived out of the need to balance privacy and openness in an urban setting.
The design responds to the climate of the Goiás savanna through simple volumes, shading, and natural ventilation as its primary strategies for comfort.
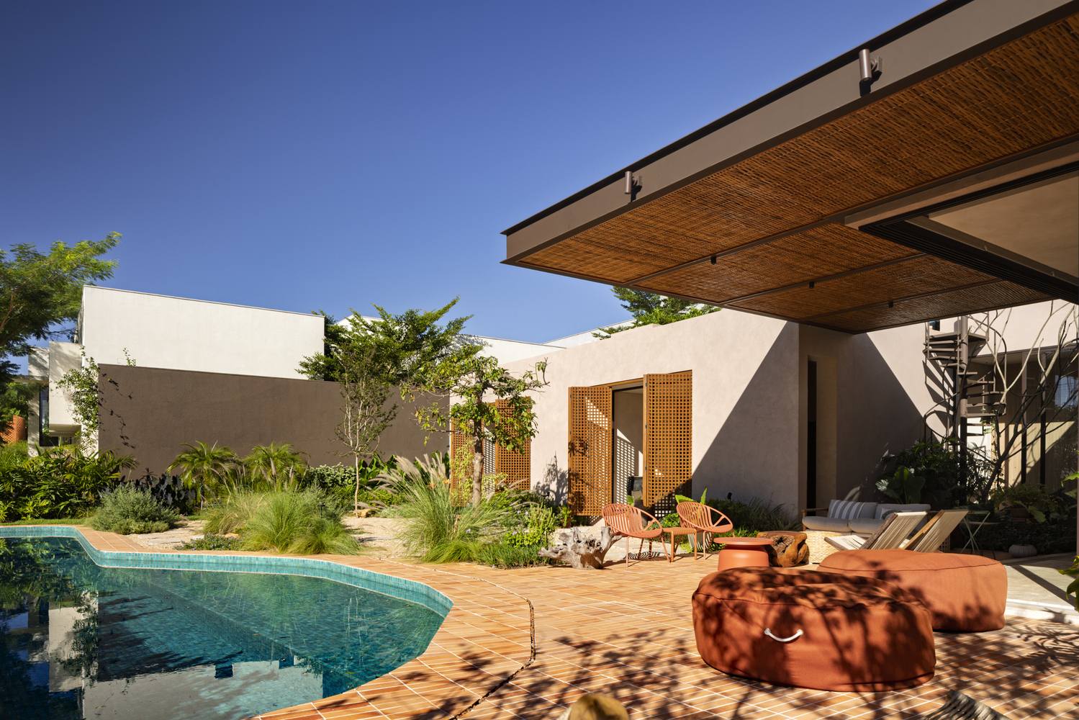
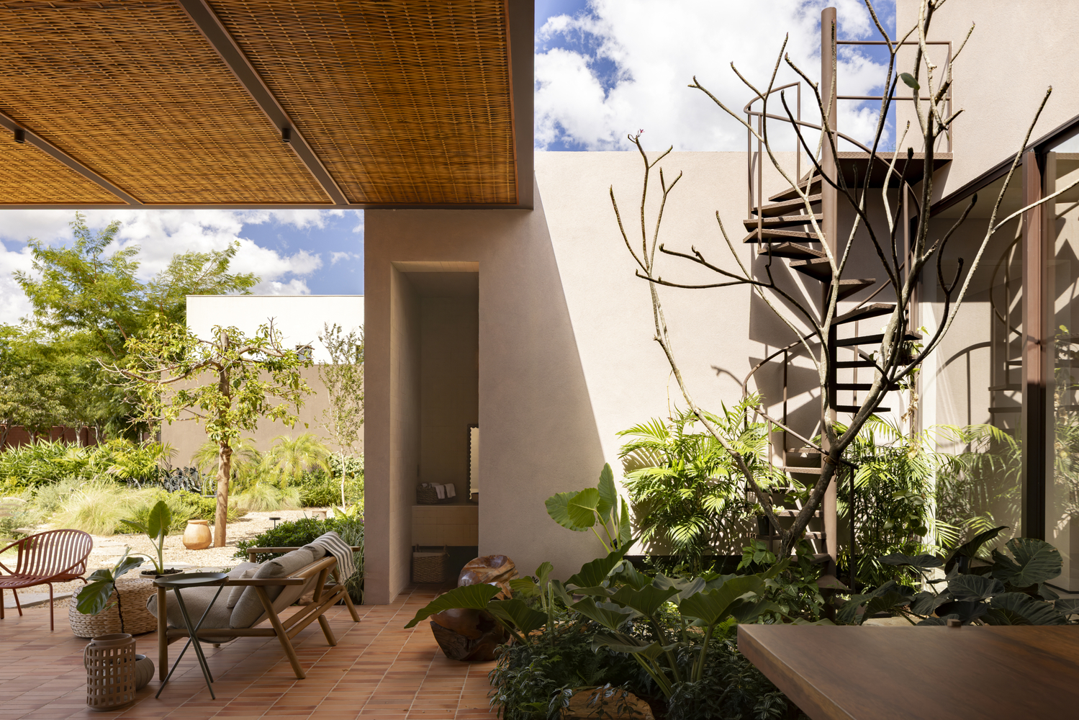
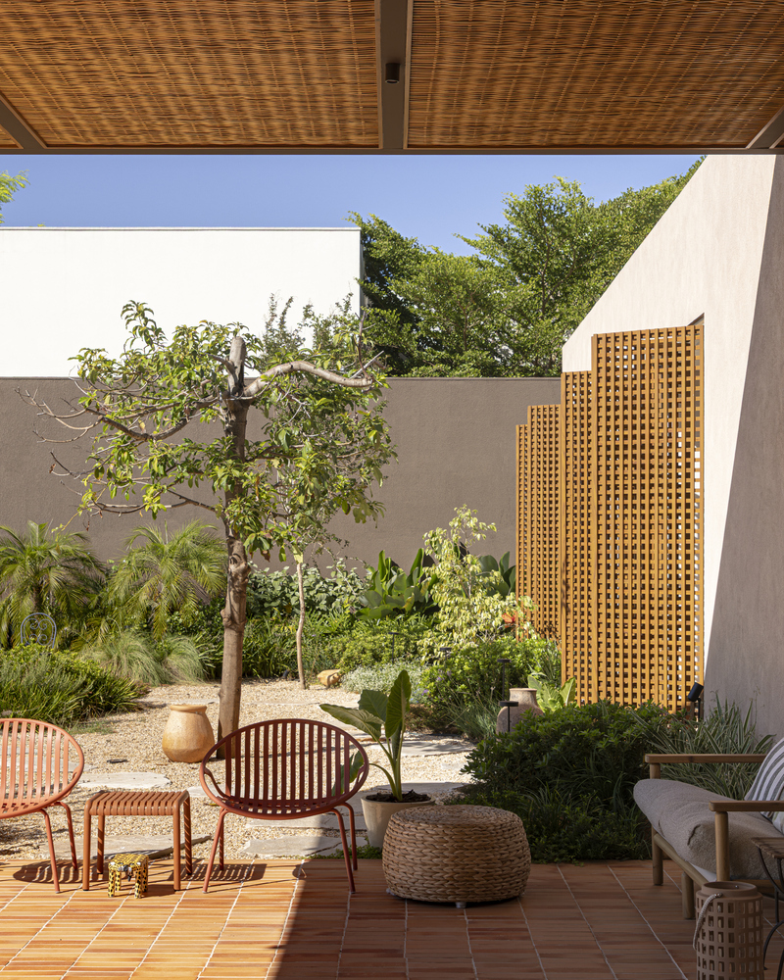
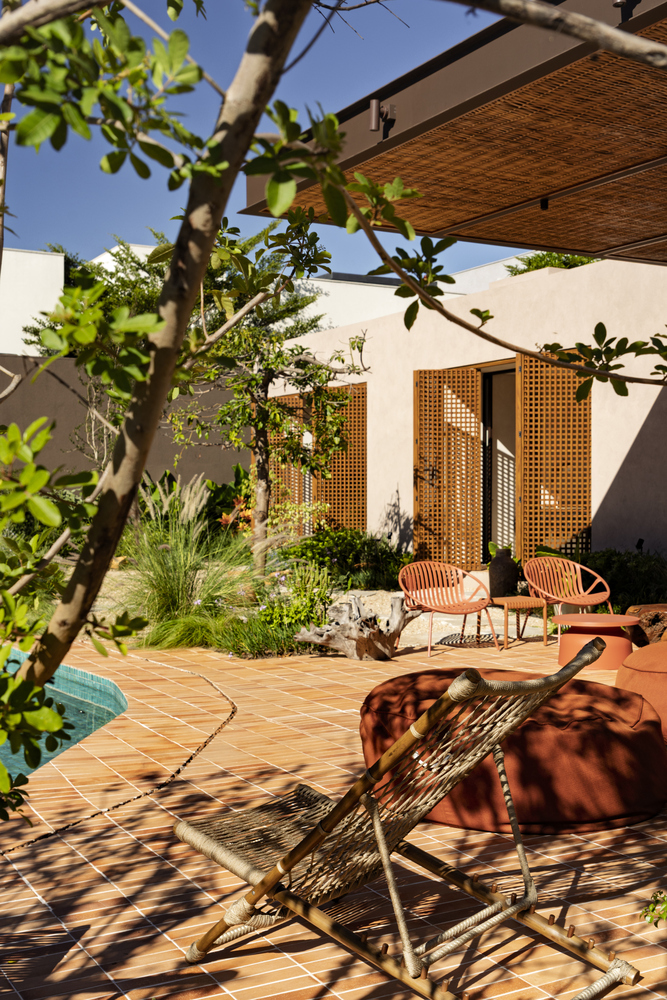
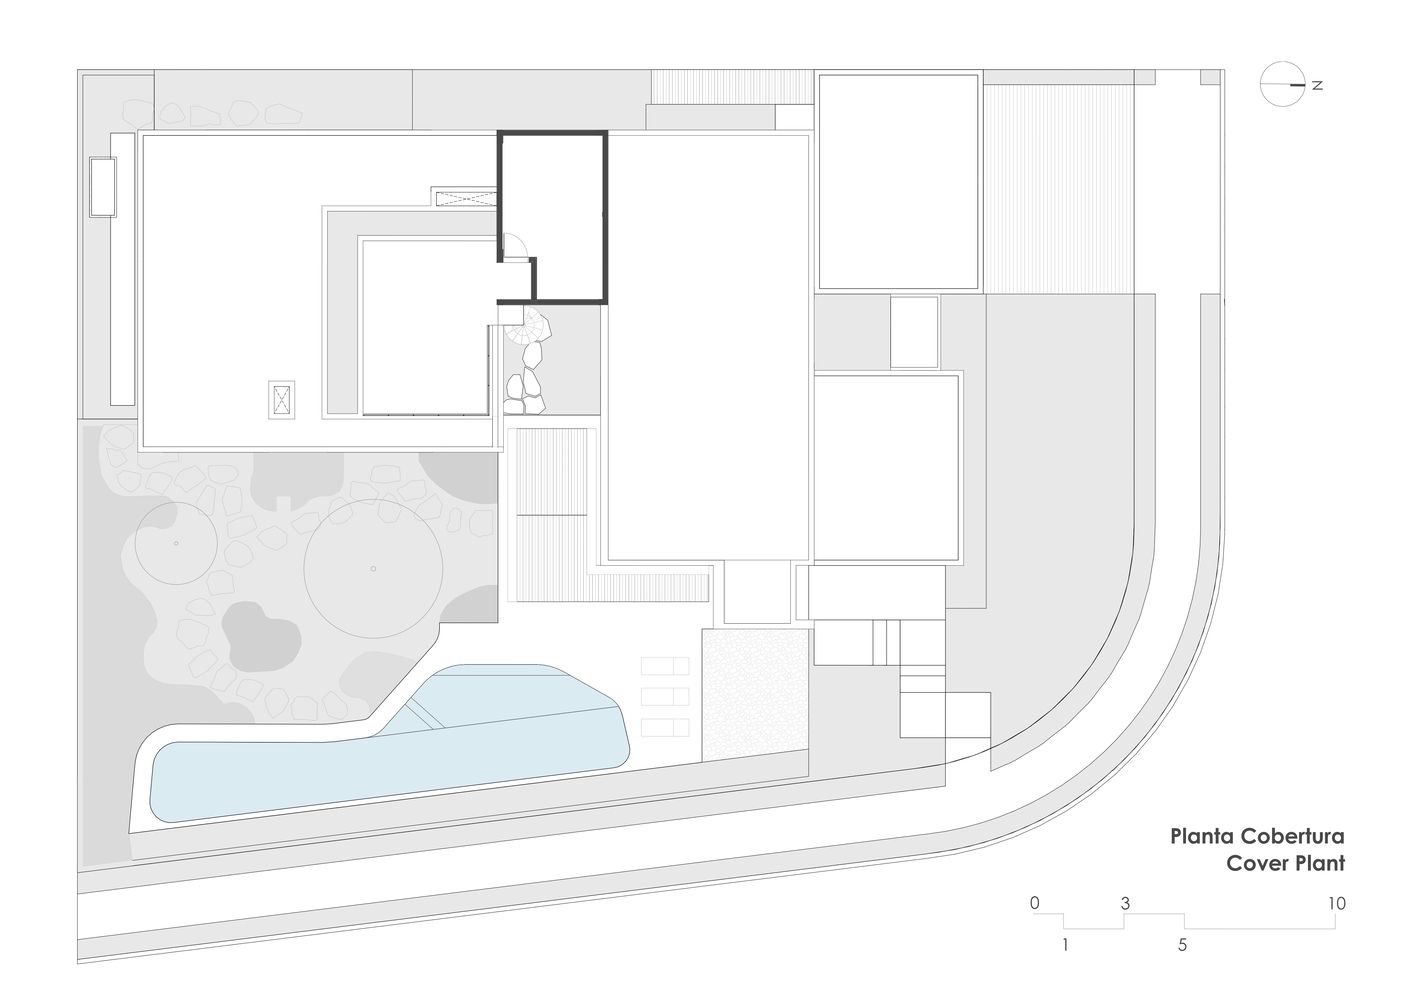
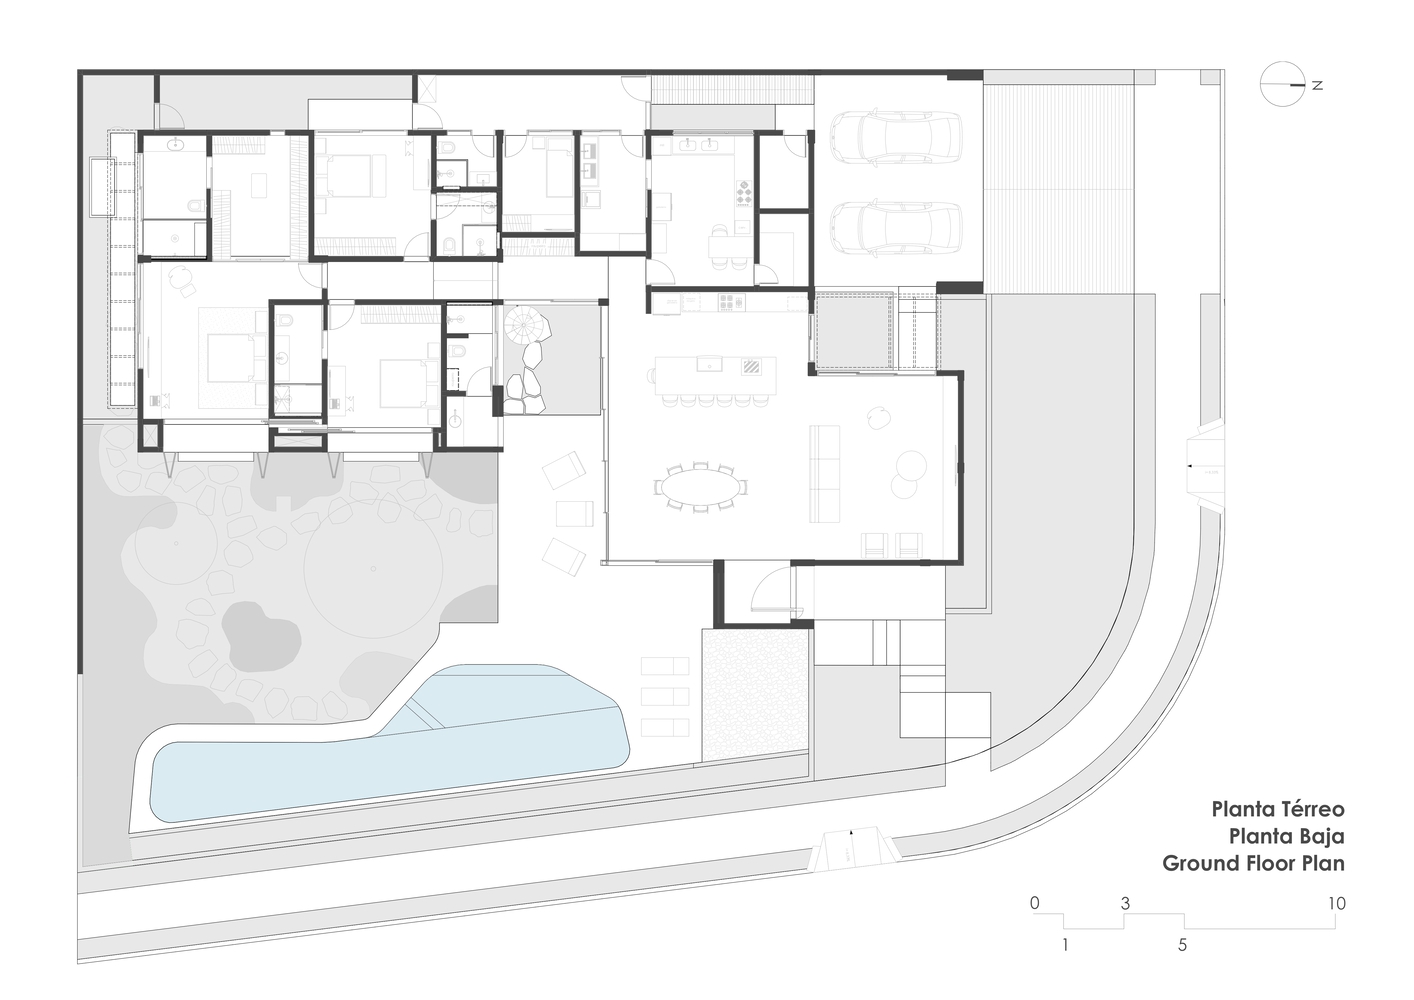
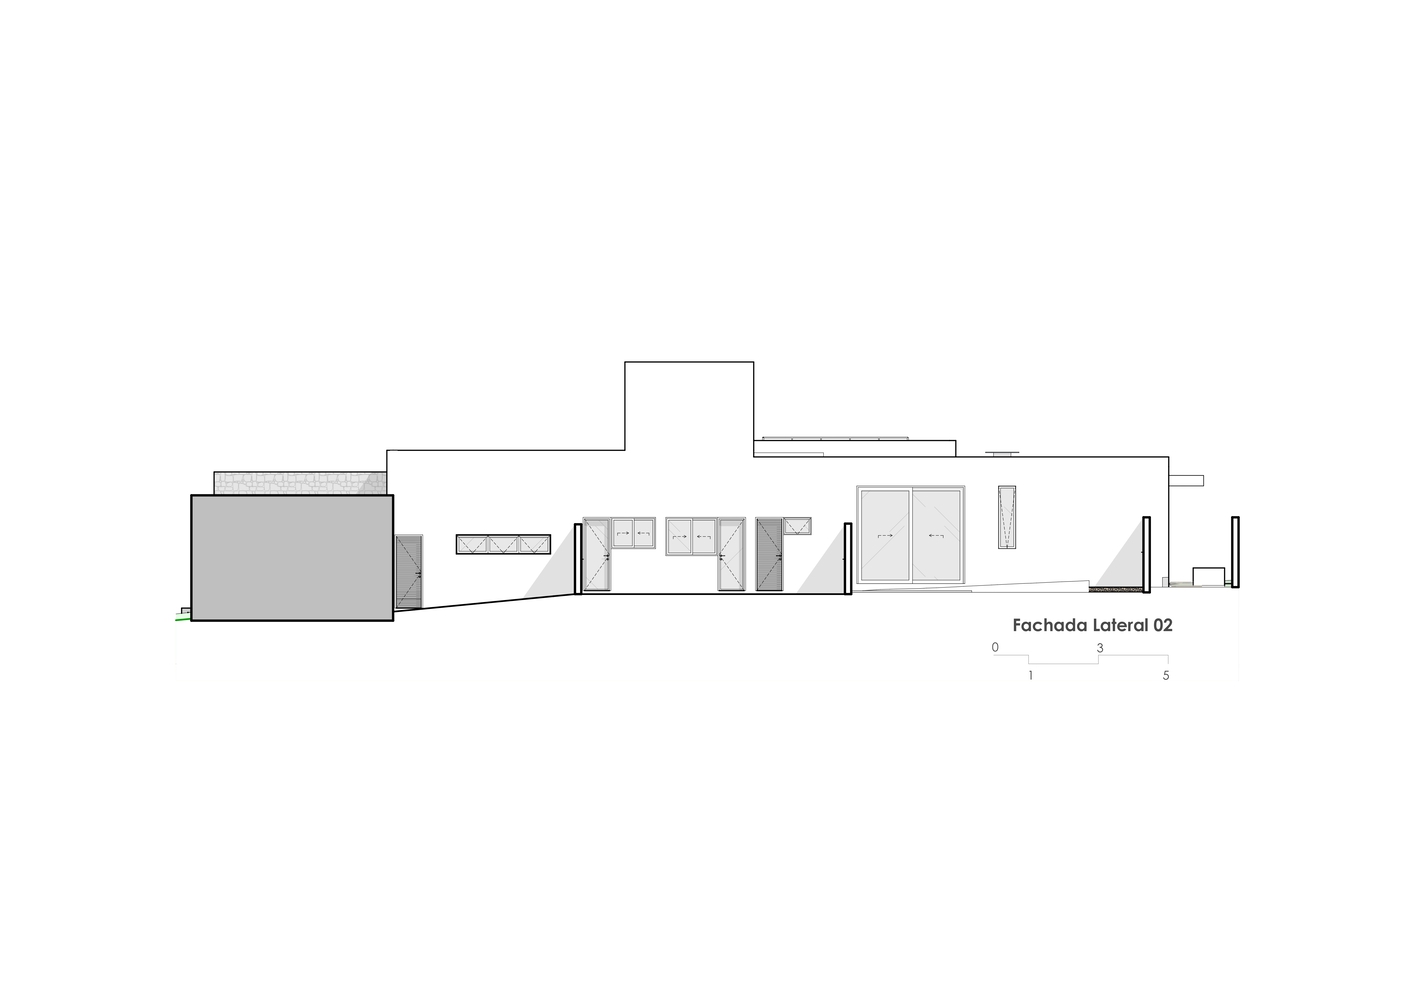
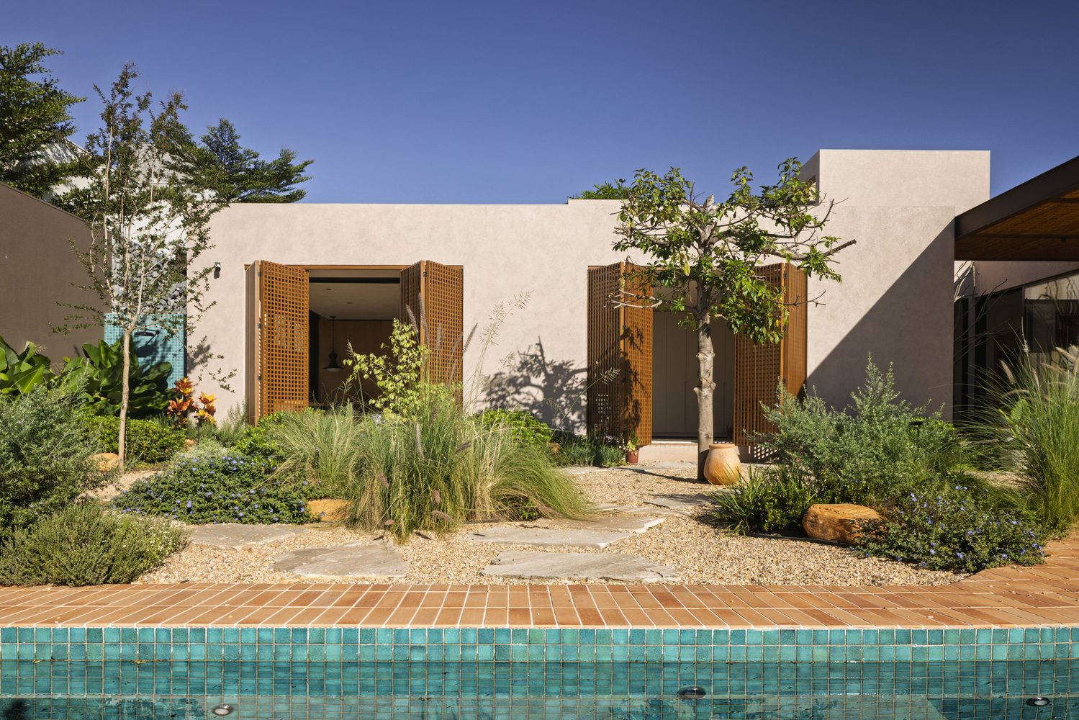
The house is entirely single-story. The layout has been divided into distinct blocks arranged around a central courtyard and facing the garden and pool.
This layout creates a sequence of solid and void spaces that promotes natural light and air circulation throughout the home.
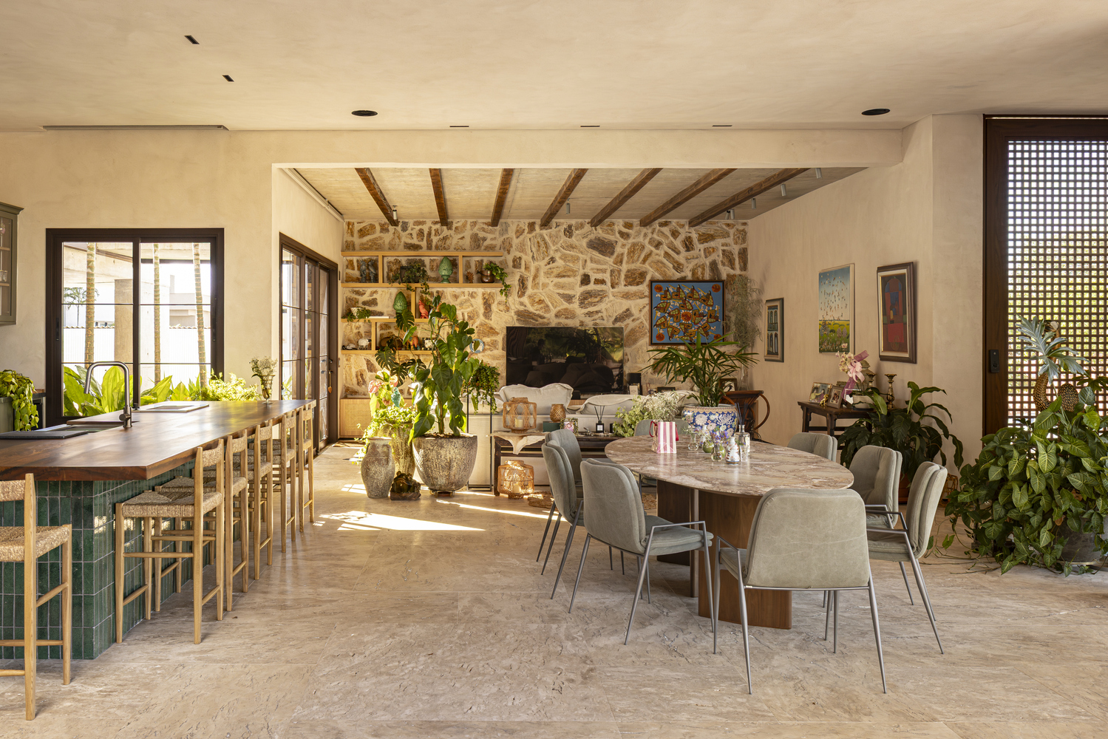
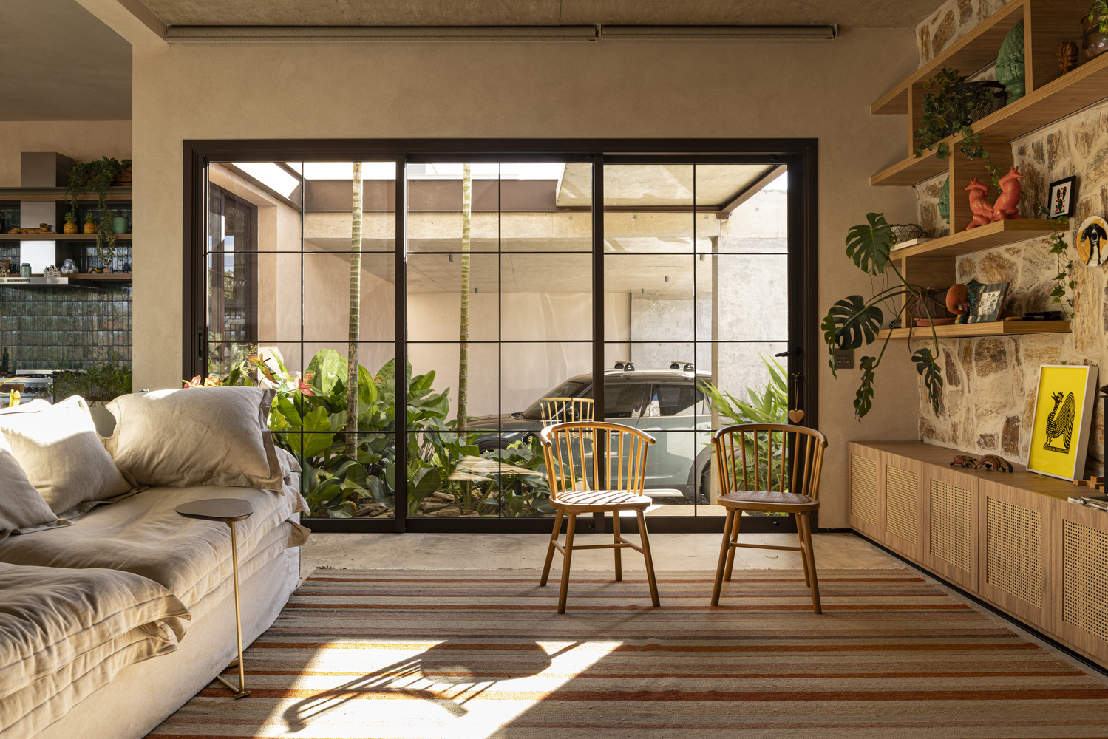
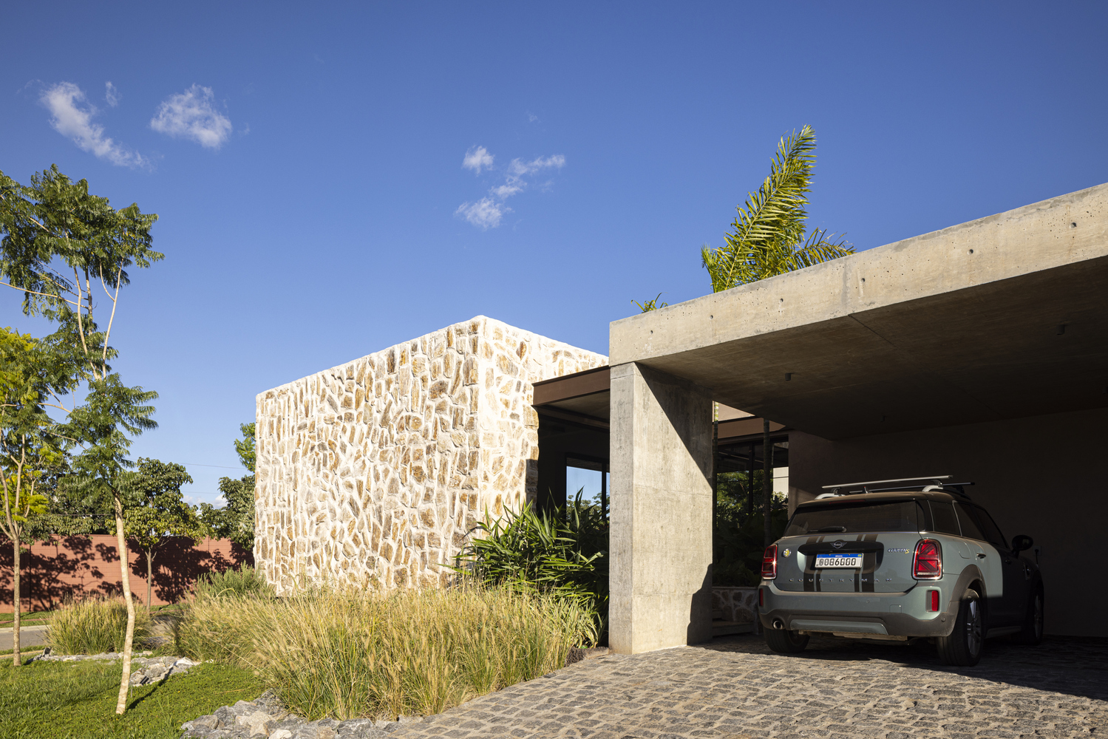
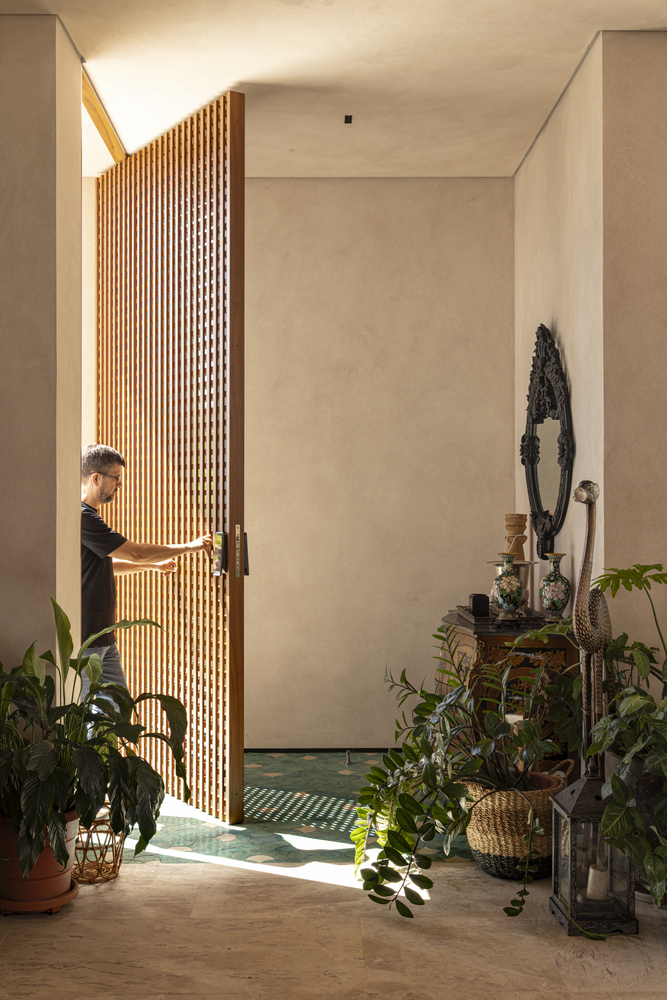
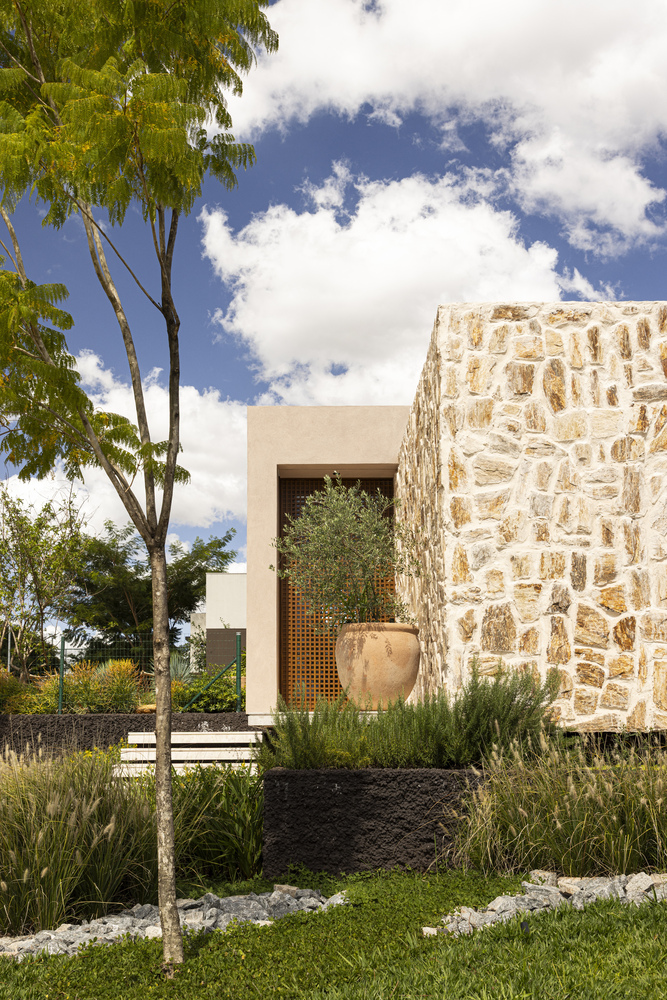
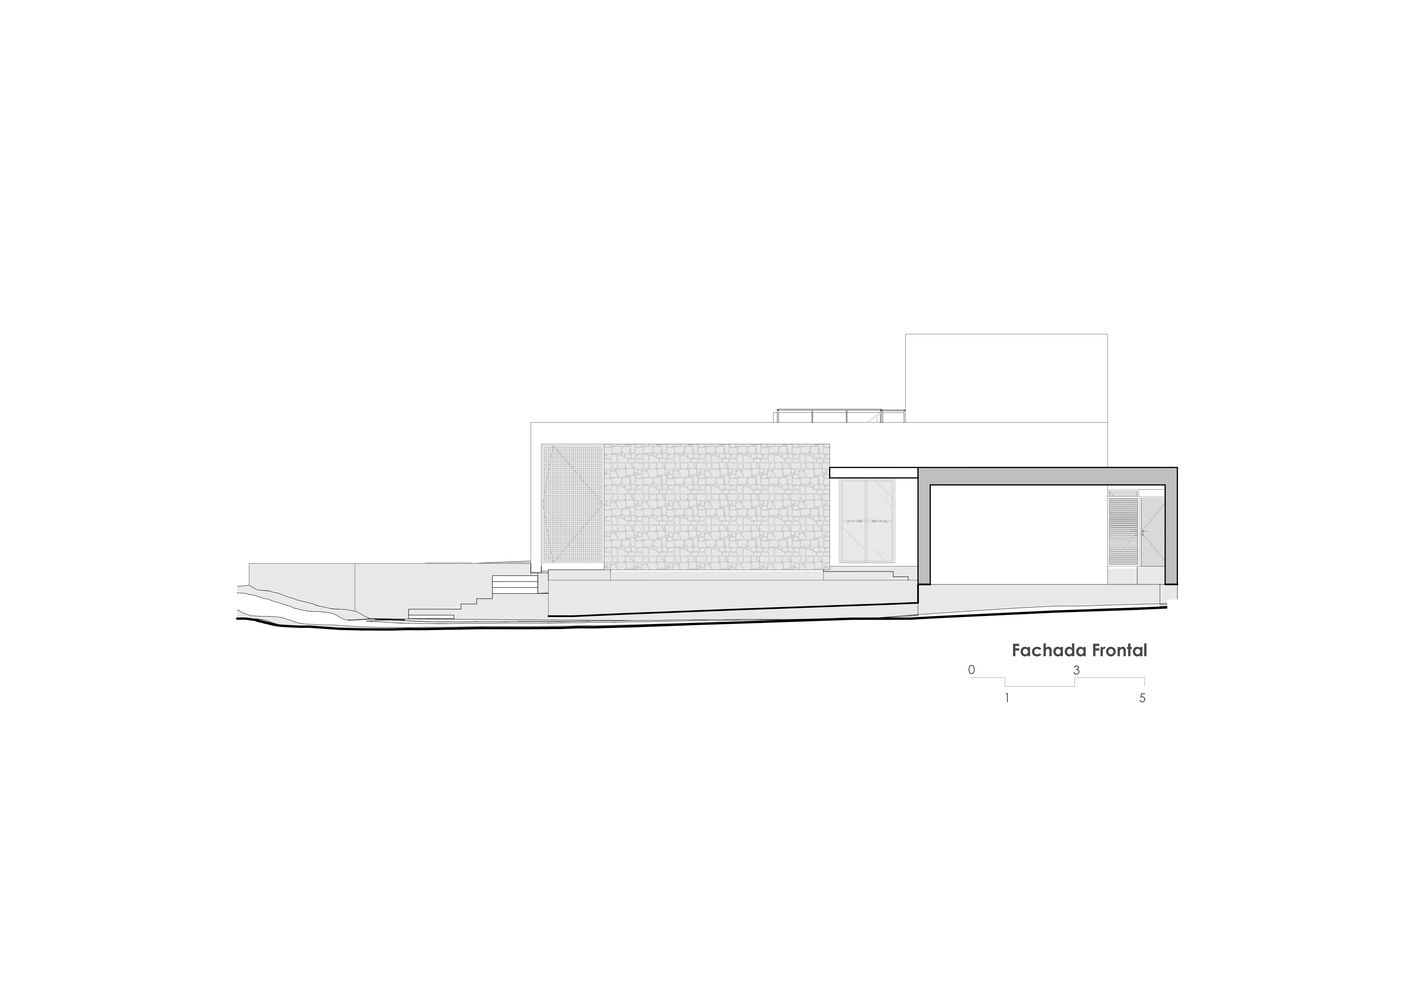
The corner location was designed to create two active facades. The main entrance is via a staircase that leads to a monolithic stone-clad volume, an element that anchors the composition and visually shields the interior of the house.
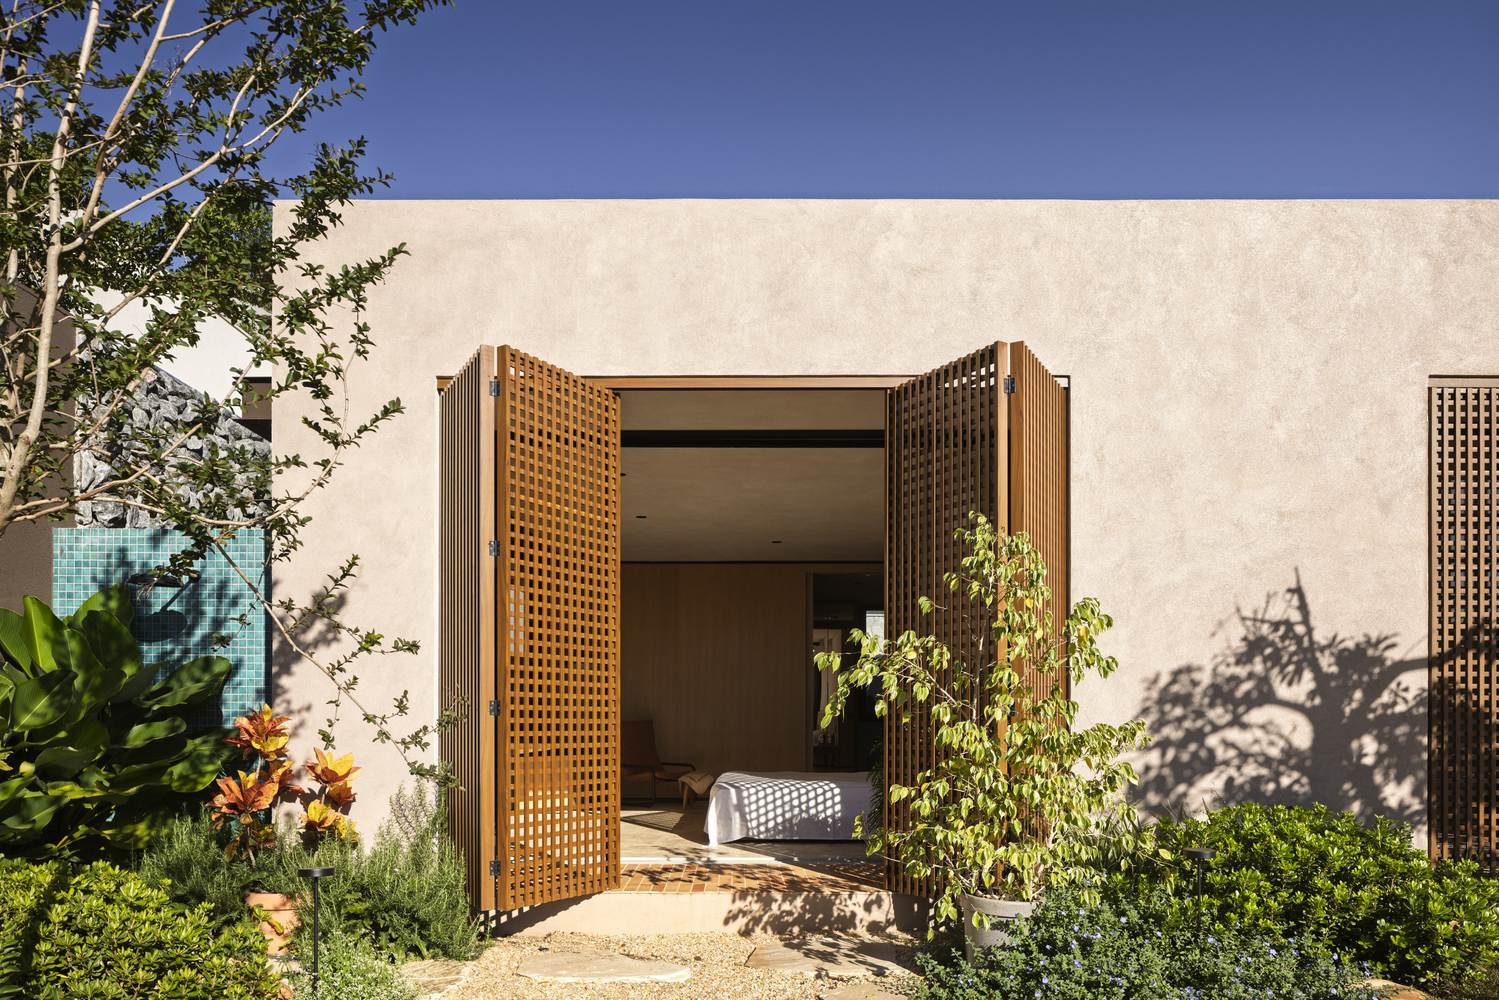
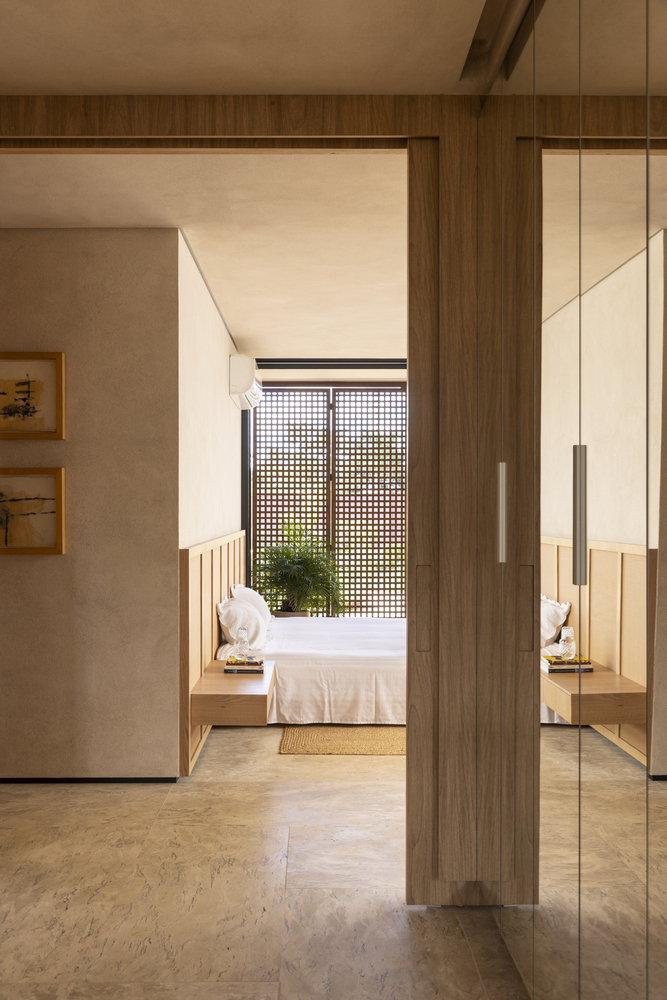
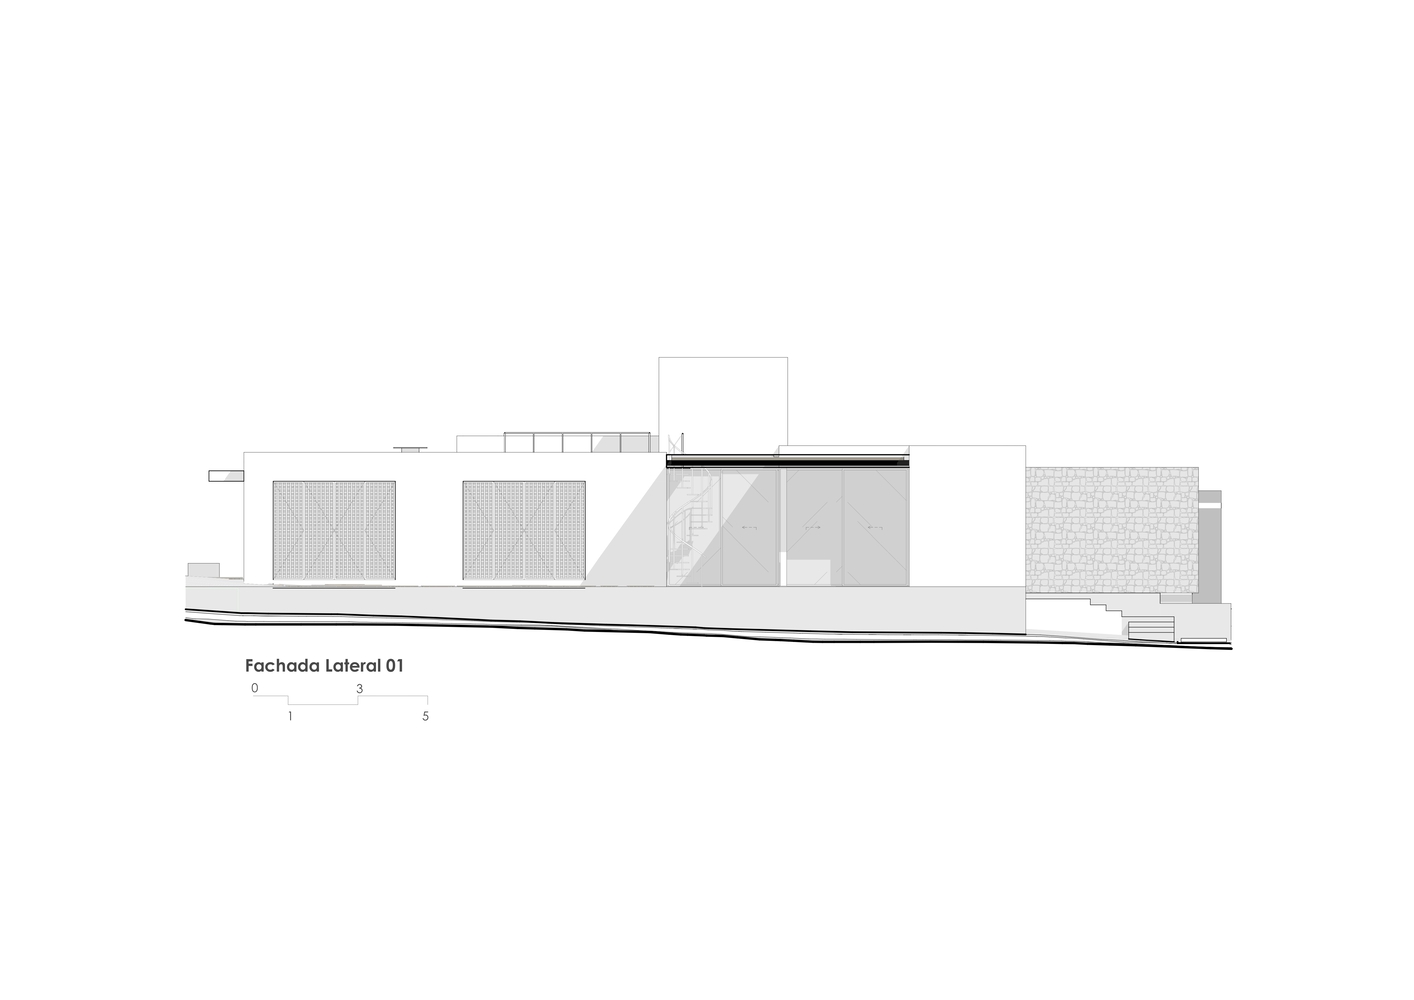
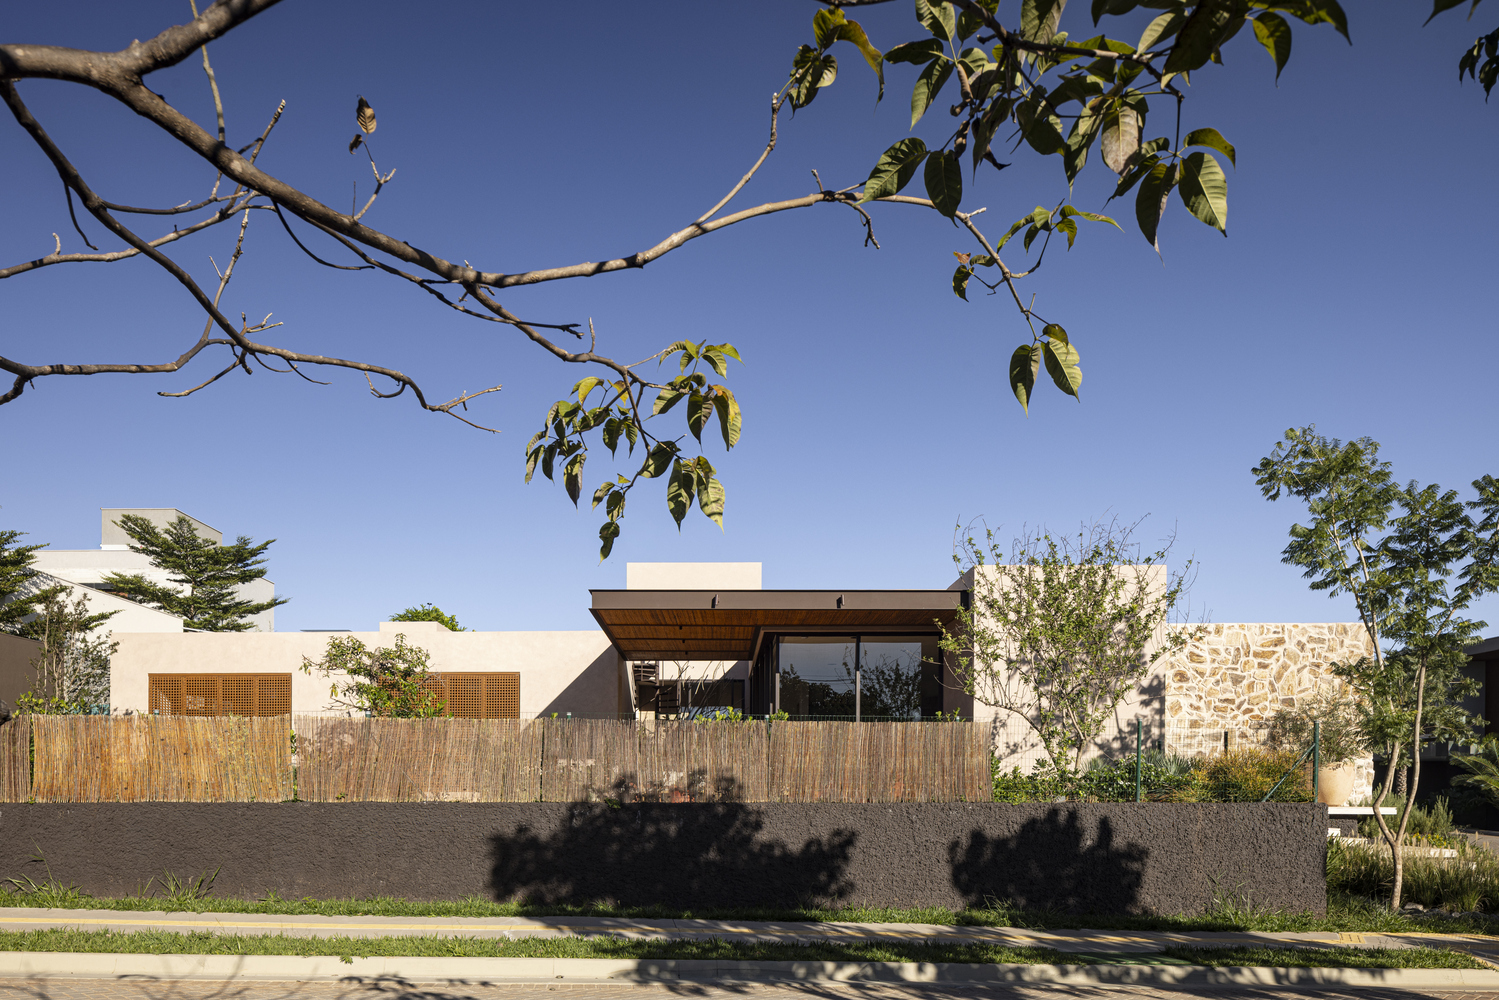
The relationship with the street is mediated by muxarabi screens. They filter the intense light of the savanna, allow for constant ventilation, and preserve the residents’ privacy without creating opaque barriers.
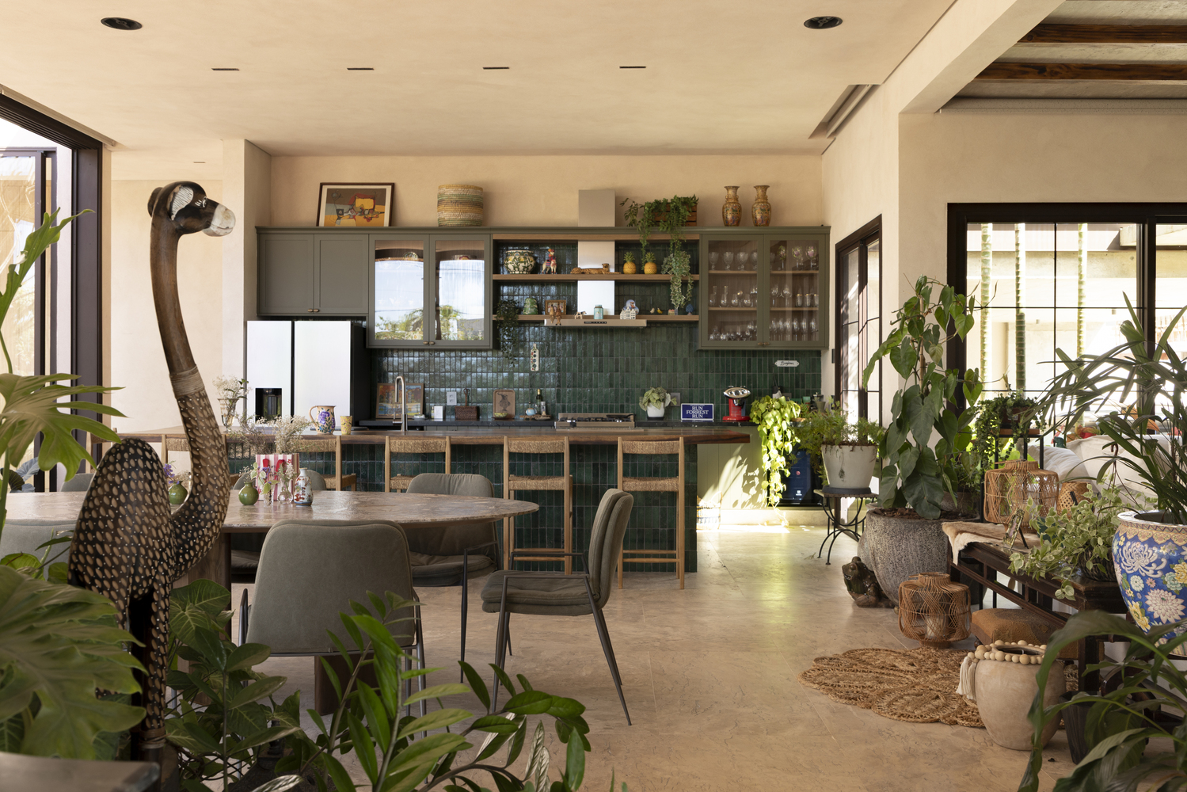
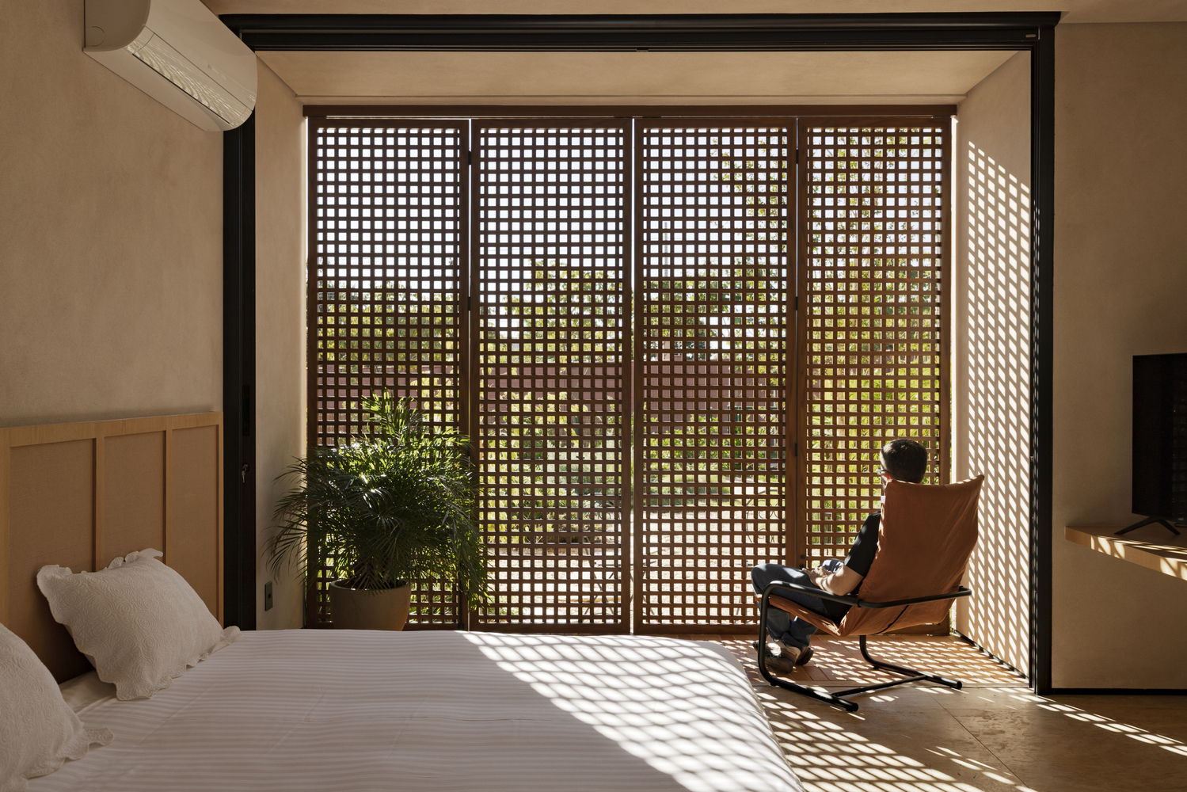
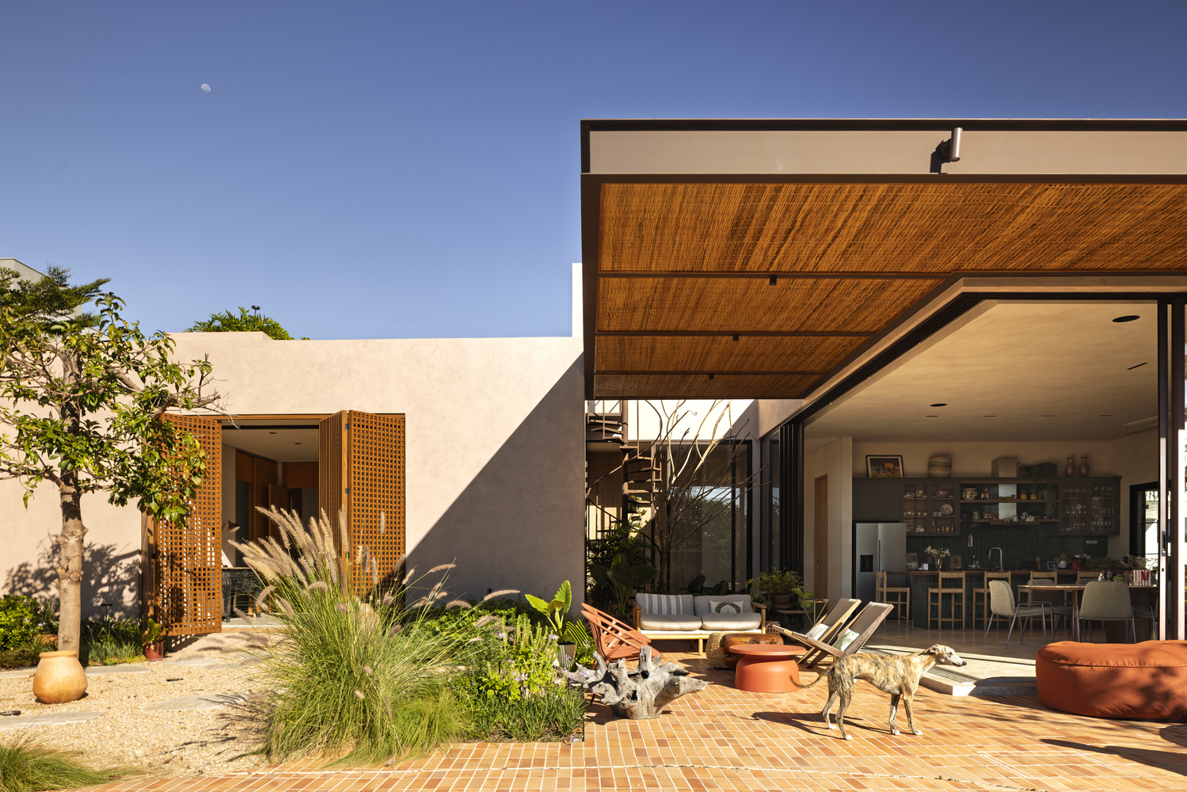
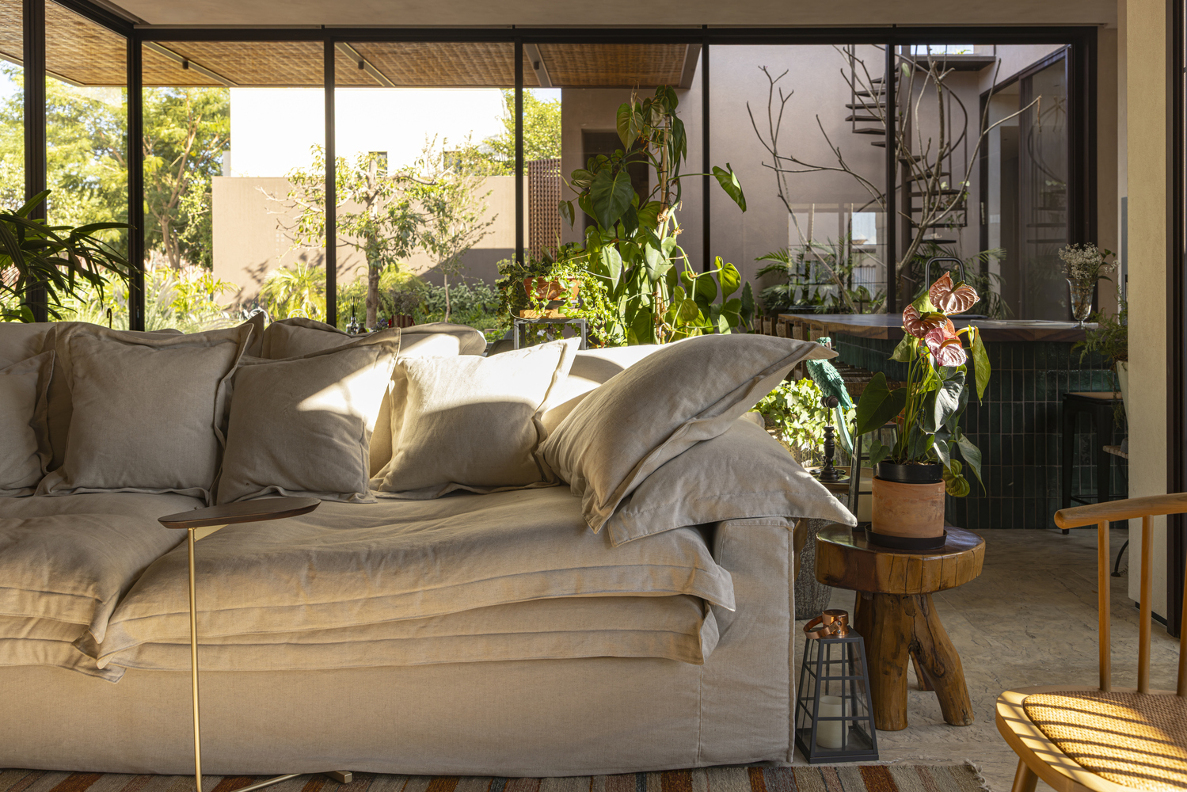
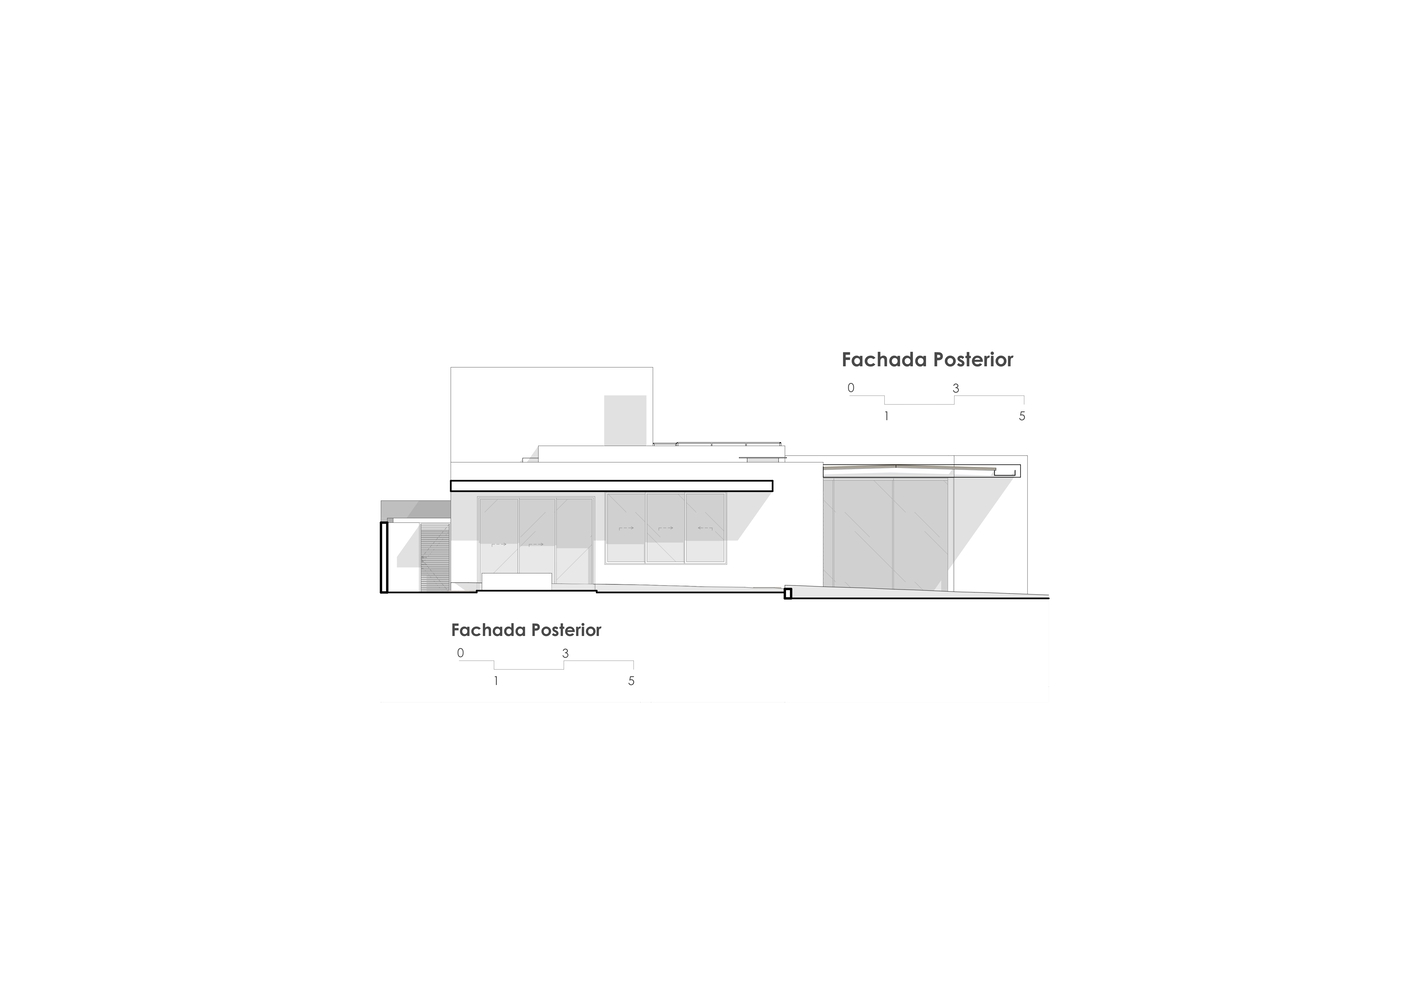
When the large sliding windows are opened, the boundaries between inside and outside dissolve. The living area extends into the courtyard, and domestic life turns outward.
The roof structure is also fragmented. The blocks vary in height and are interspersed with gardens, which enhances cross-ventilation and provides views of greenery from every room.
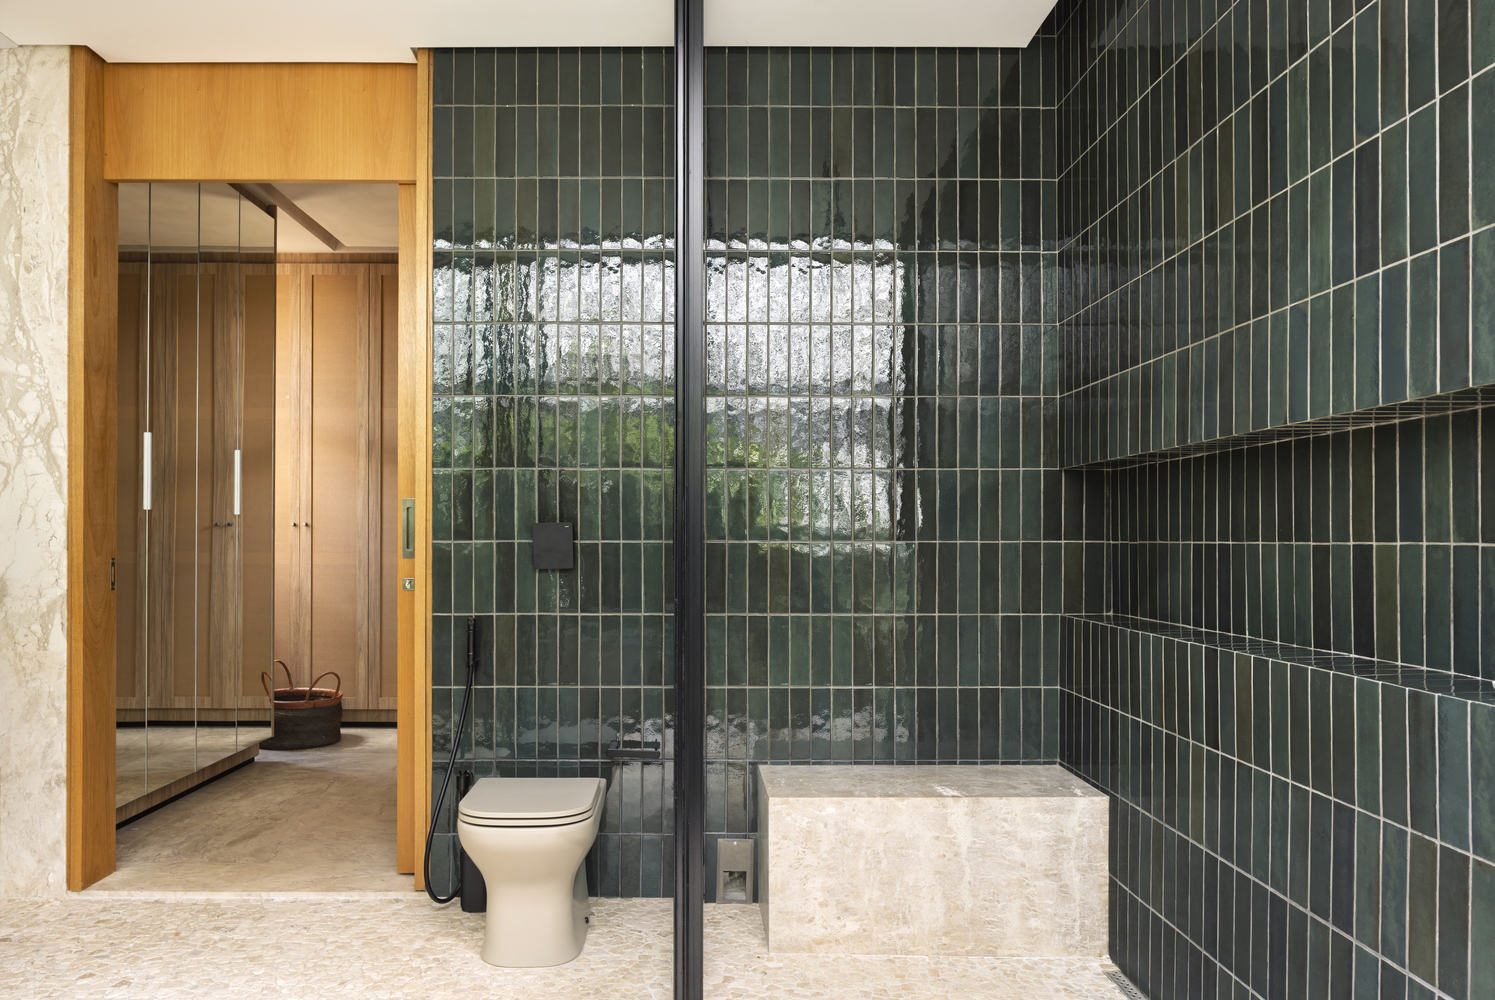
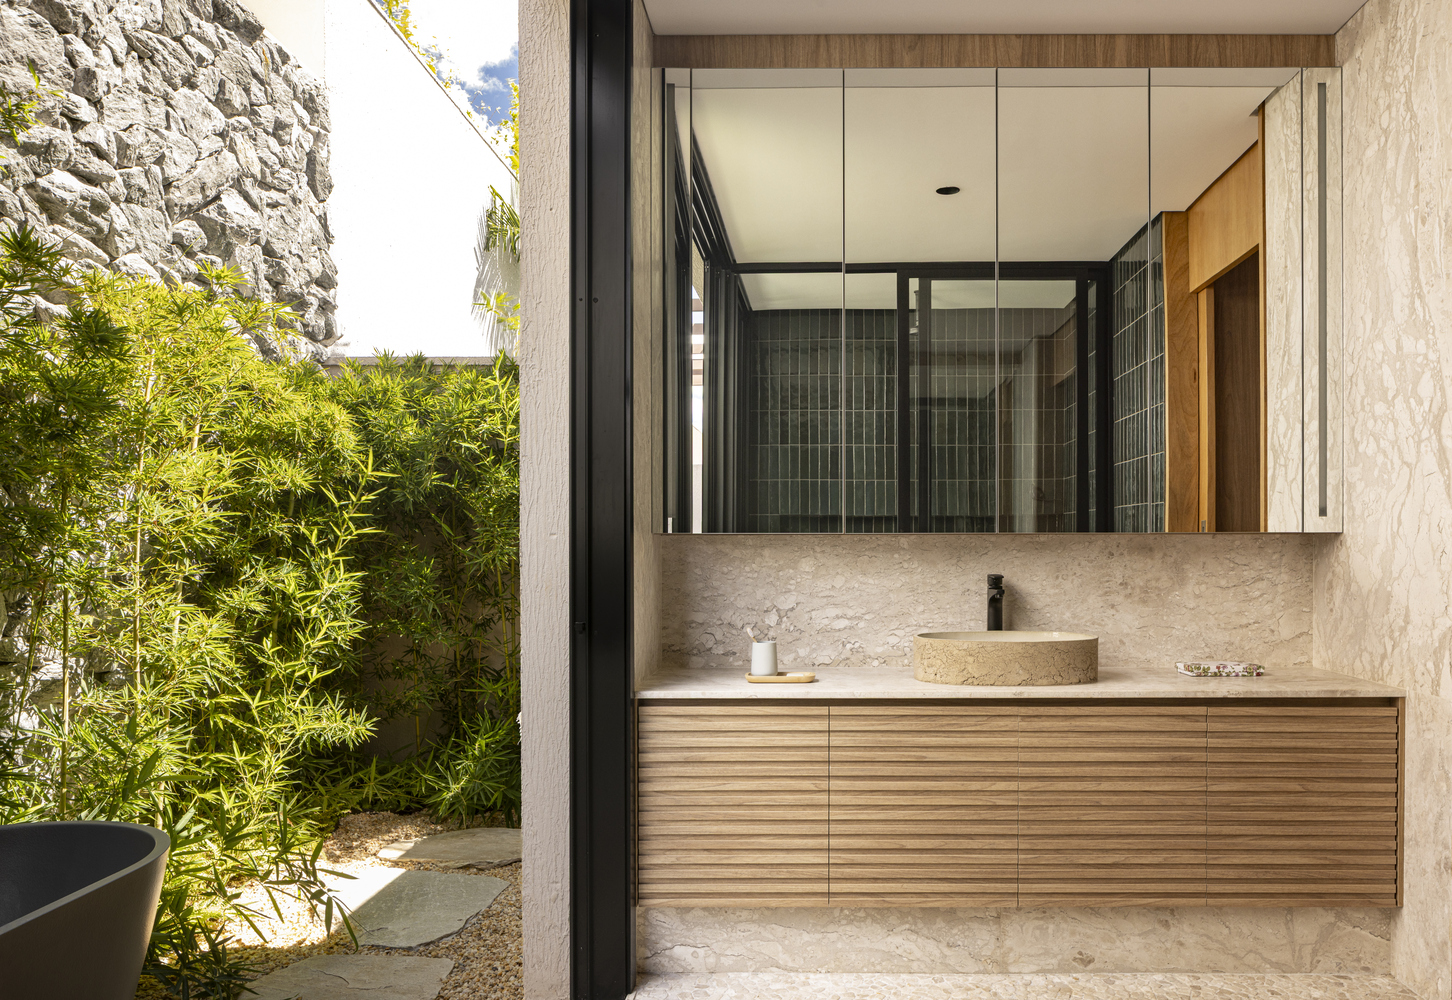
This design avoids long corridors and brings daily life closer to the landscape.
The living area is open-concept. The gourmet kitchen, dining room, and living room share a single open space that opens onto the outdoor leisure area.
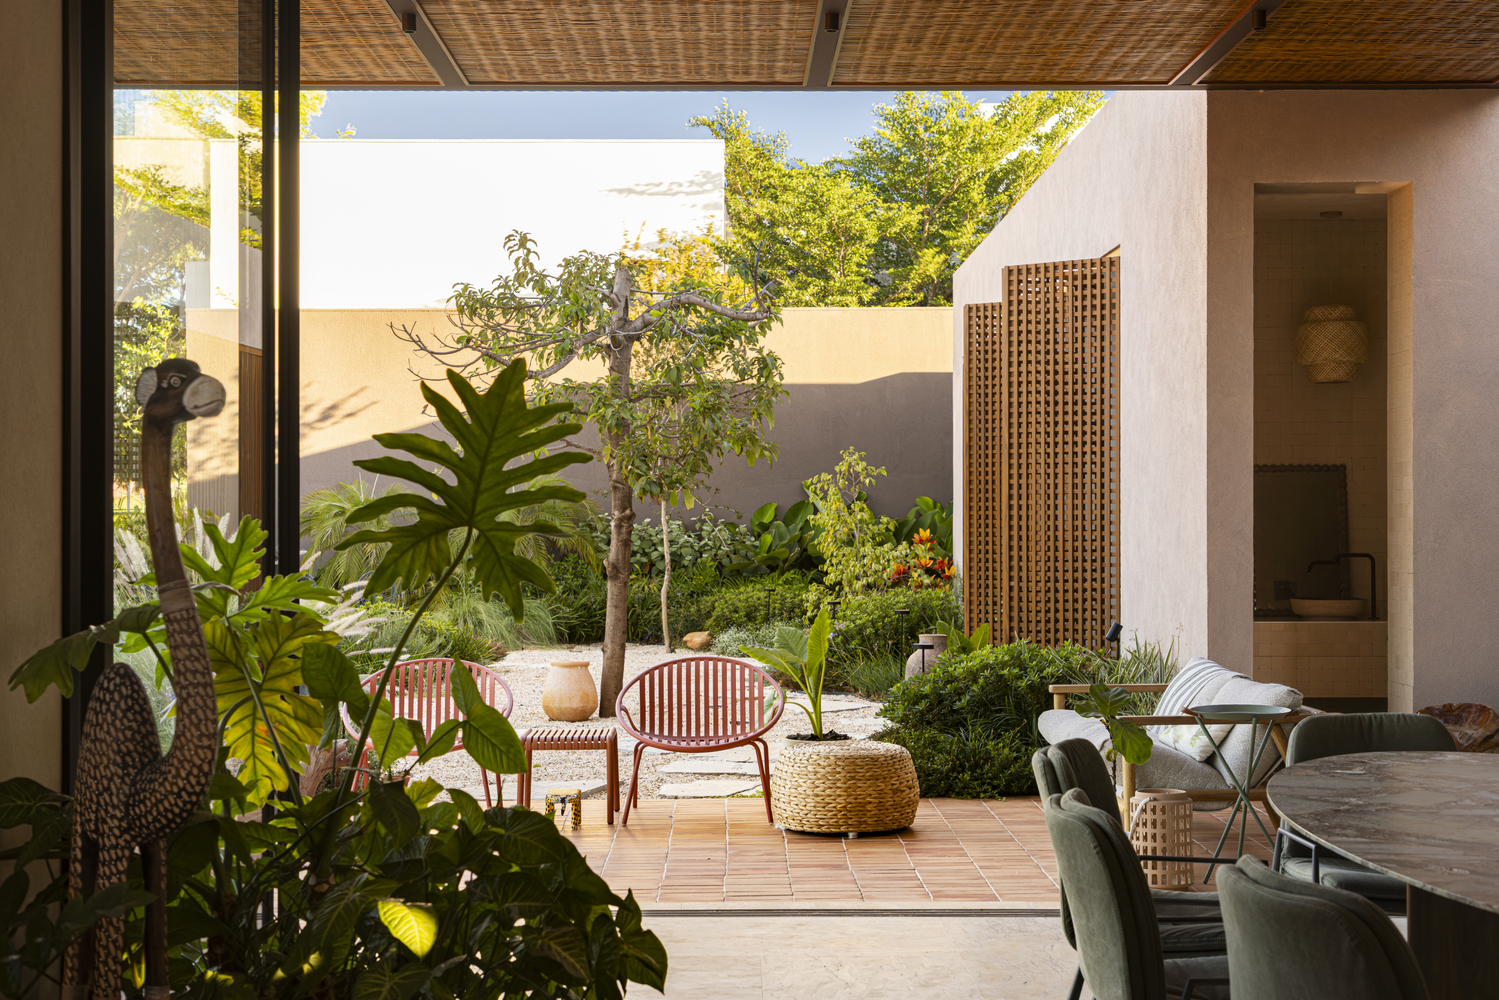
In addition, the house features a fully equipped, more secluded service kitchen that supports daily use.
The private living area occupies a separate wing, ensuring quiet and privacy, yet remains connected to the courtyard through generous openings filtered by muxarabis.