JUGNOO CABIN
PMA madhushala
ARCHITECTS
PMA madhushala
DESIGN TEAM
Bhavesh Murpani, Divya Jyoti, Prasanna Morey
PUBLICATION DRAWING
Kundan Bhadrecha, Divya Jyoti
CARPENTRY
Govind Mourya And Team
FABRICATION TEAM
Rakhunde And Team
CLIENT
Rahul Khondekar (Bamboo And Bricks)
MANUFACTURERS
Hybec Lights, Jaquar Sanitary Fittings, Saint Gobain Glass
JACUZZI
Navnath Ladkat
PHOTOGRAPHS
Onil Shah
AREA
35 m²
YEAR
2026
LOCATION
Panshet, India
CATEGORY
Cabins & Lodges
English description provided by the architects.
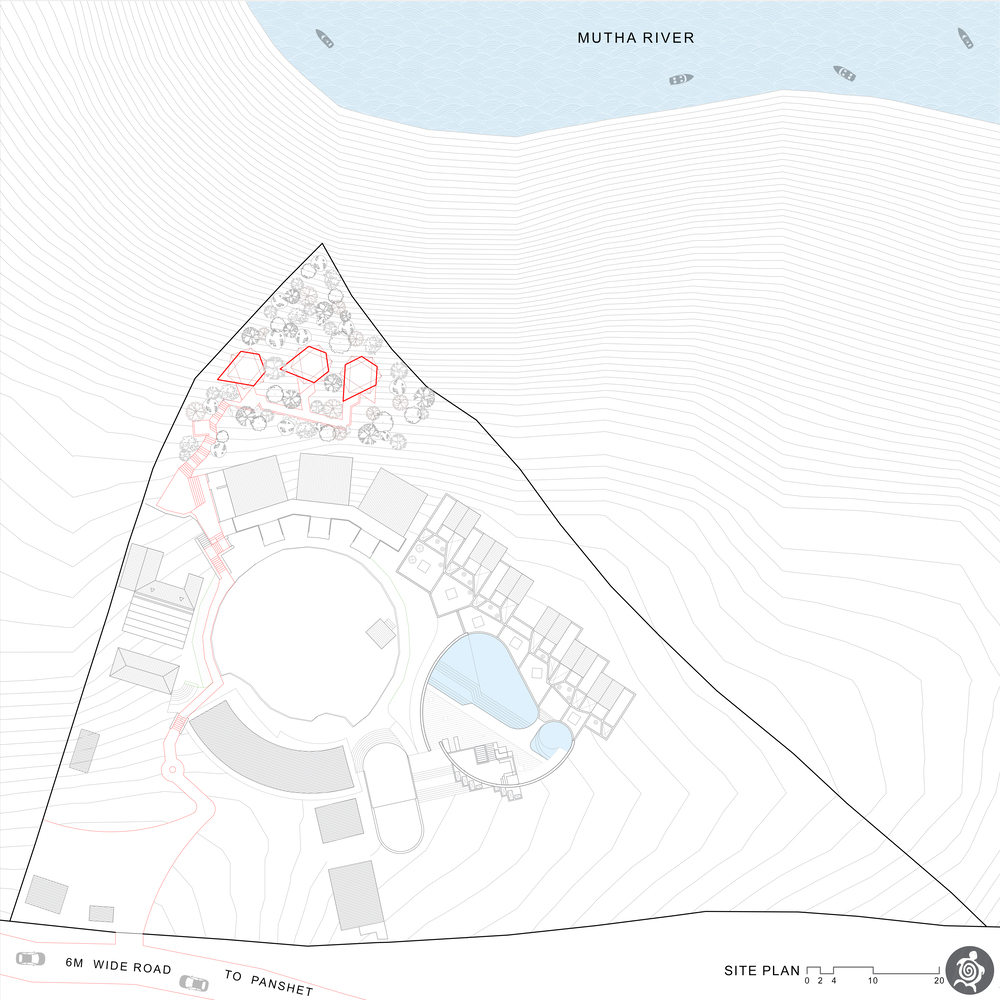
The Jugnoo (fireflies) is an extension of an existing resort, largely developed on flatter portions of the land where construction was easier.
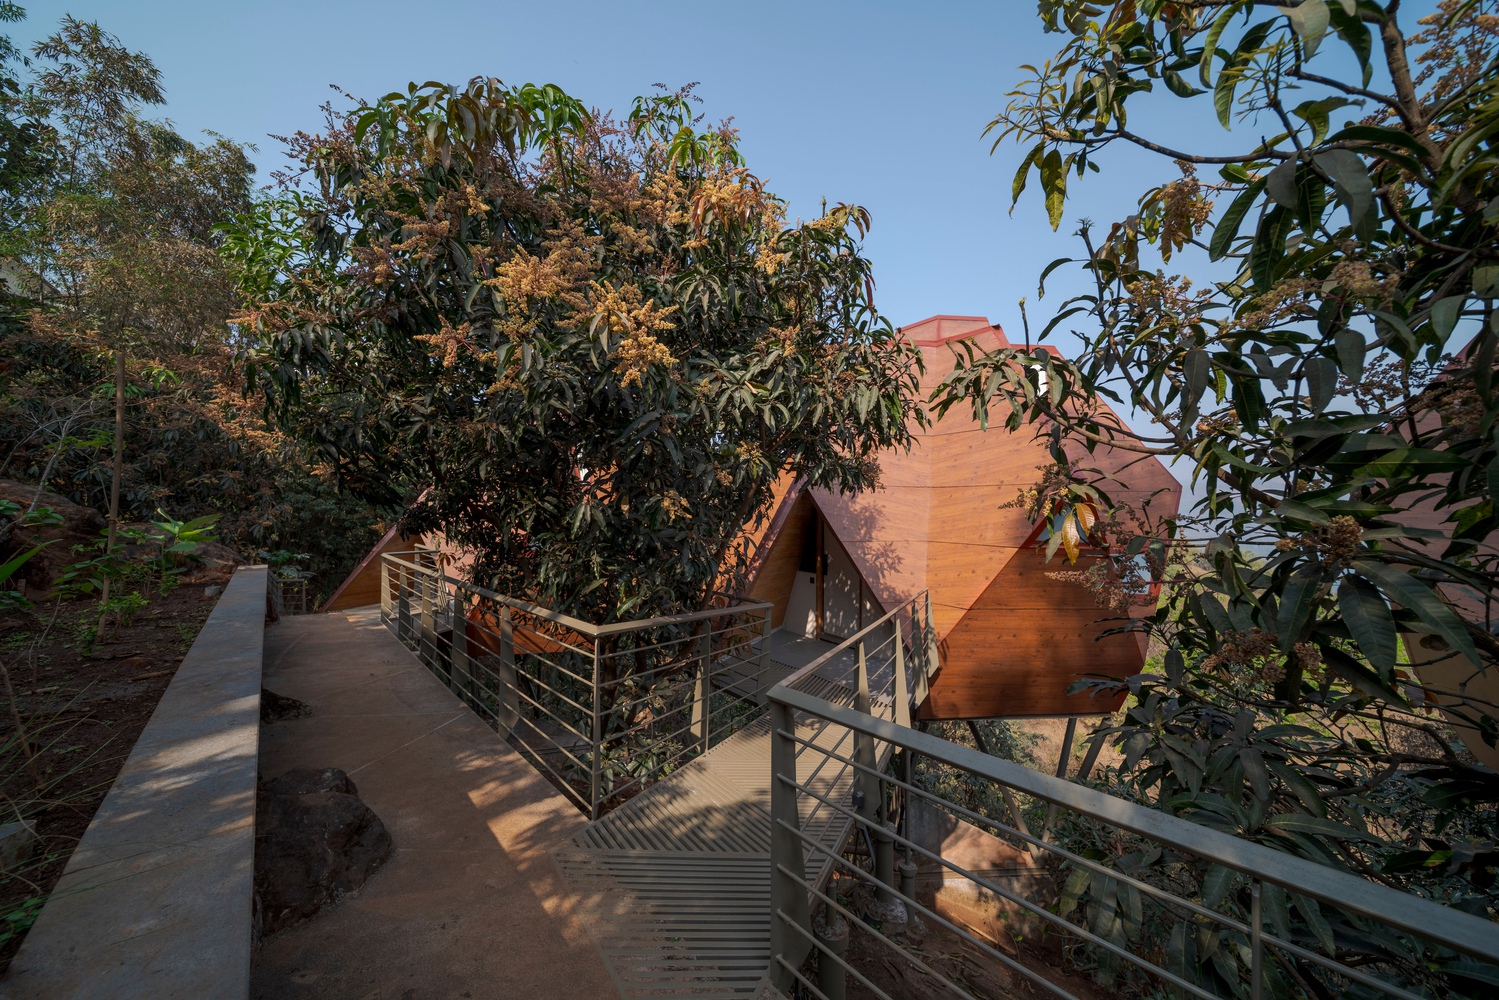
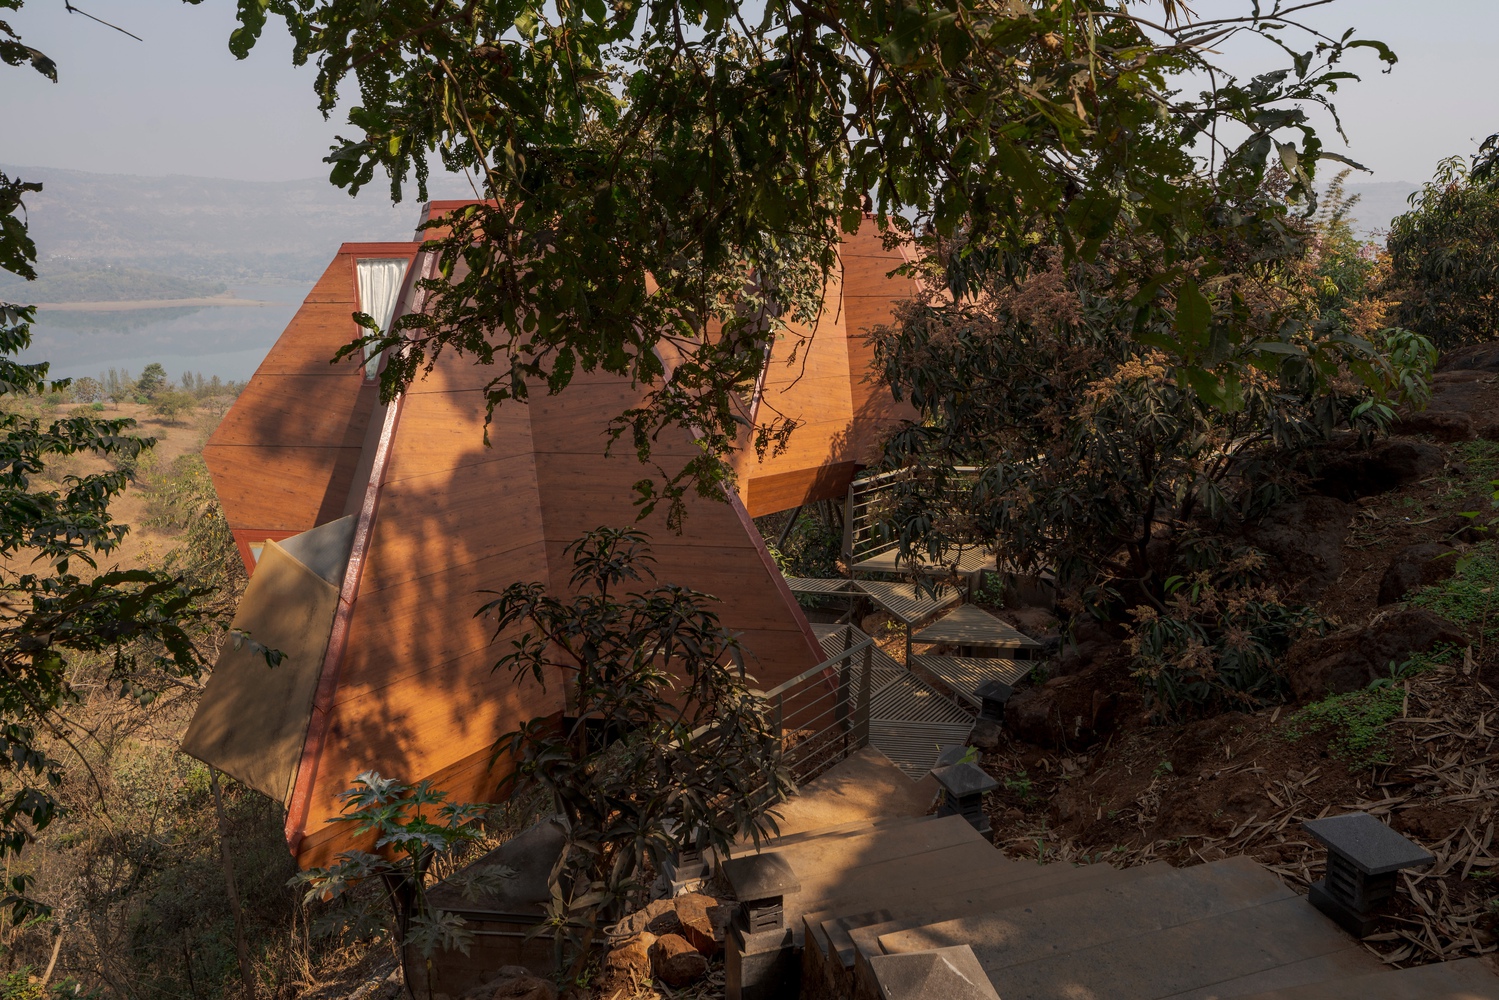
A steeply sloping section of the site, with gradients reaching nearly 30 degrees, had remained untouched. For the resort's expansion, the client initially envisioned a series of treehouses placed upon a few specific trees within this part of the resort.
However, after closely studying the site and the trees, it became evident that constructing directly above them was not structurally feasible, as the trees could not safely support such an intervention.
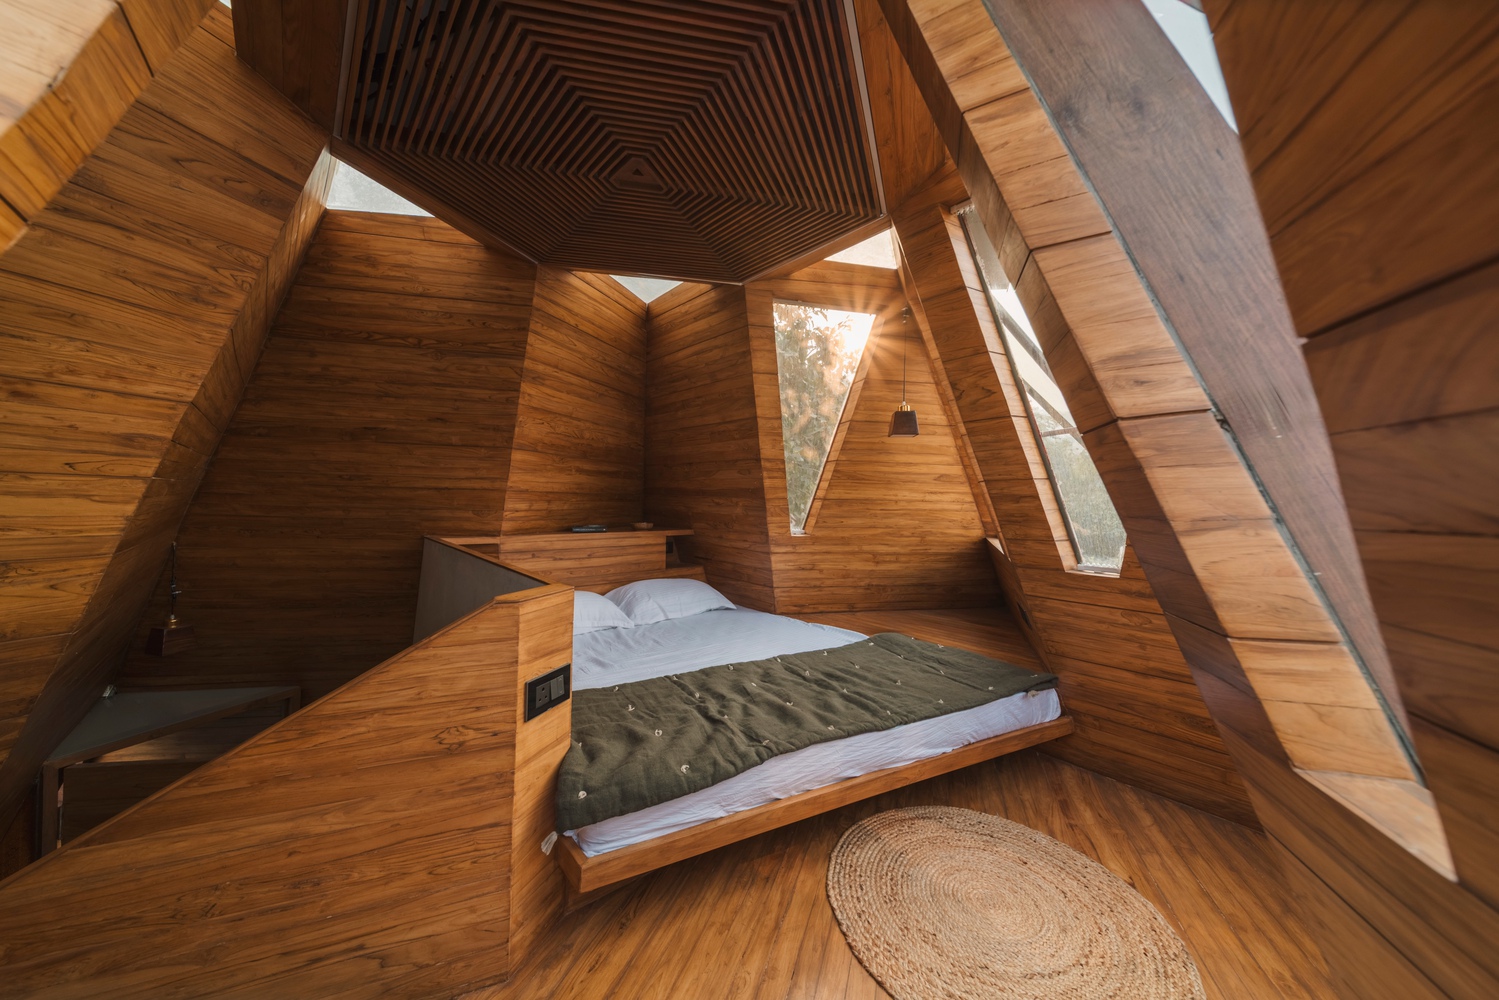
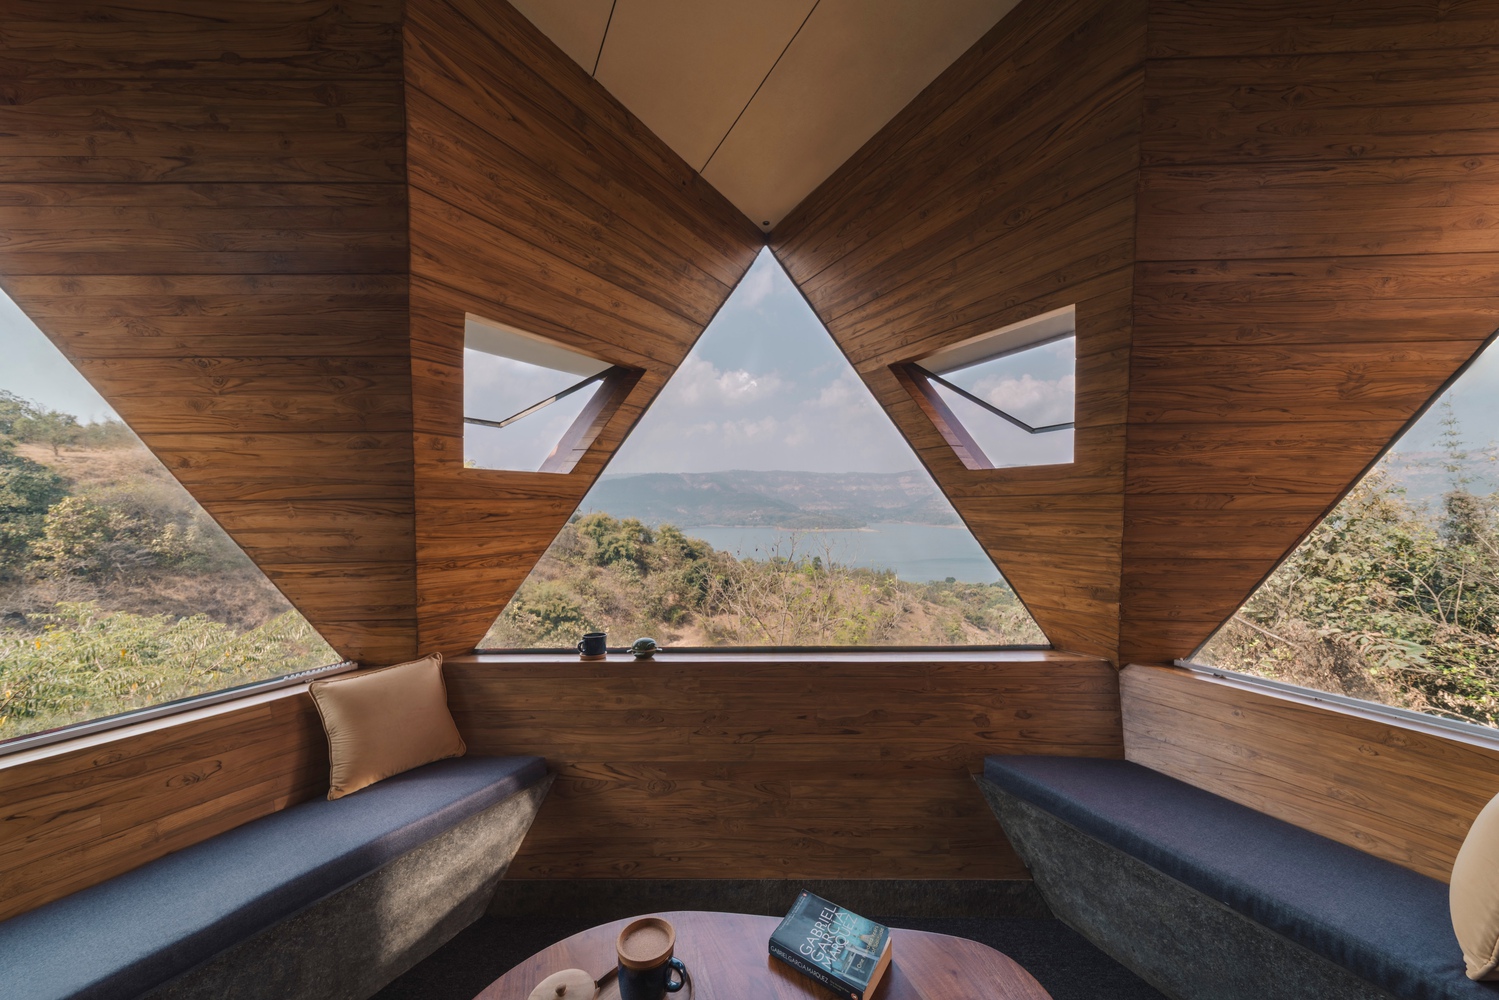
Instead, the units were carefully positioned in between the trees, allowing the landscape to remain largely undisturbed.
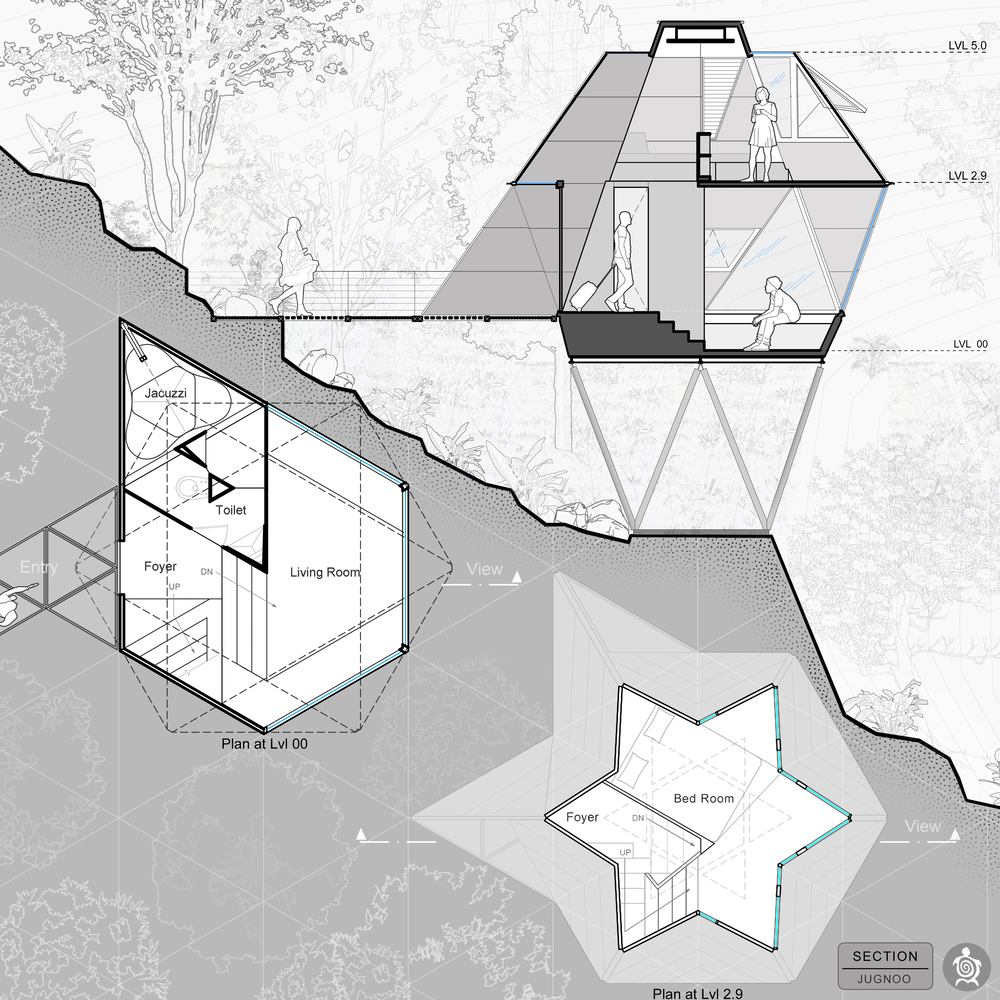
Given the steep terrain and dense vegetation, minimizing the building footprint became the primary design approach. The geometric exploration began with the triangle, chosen for its ability to occupy less ground space than a square.
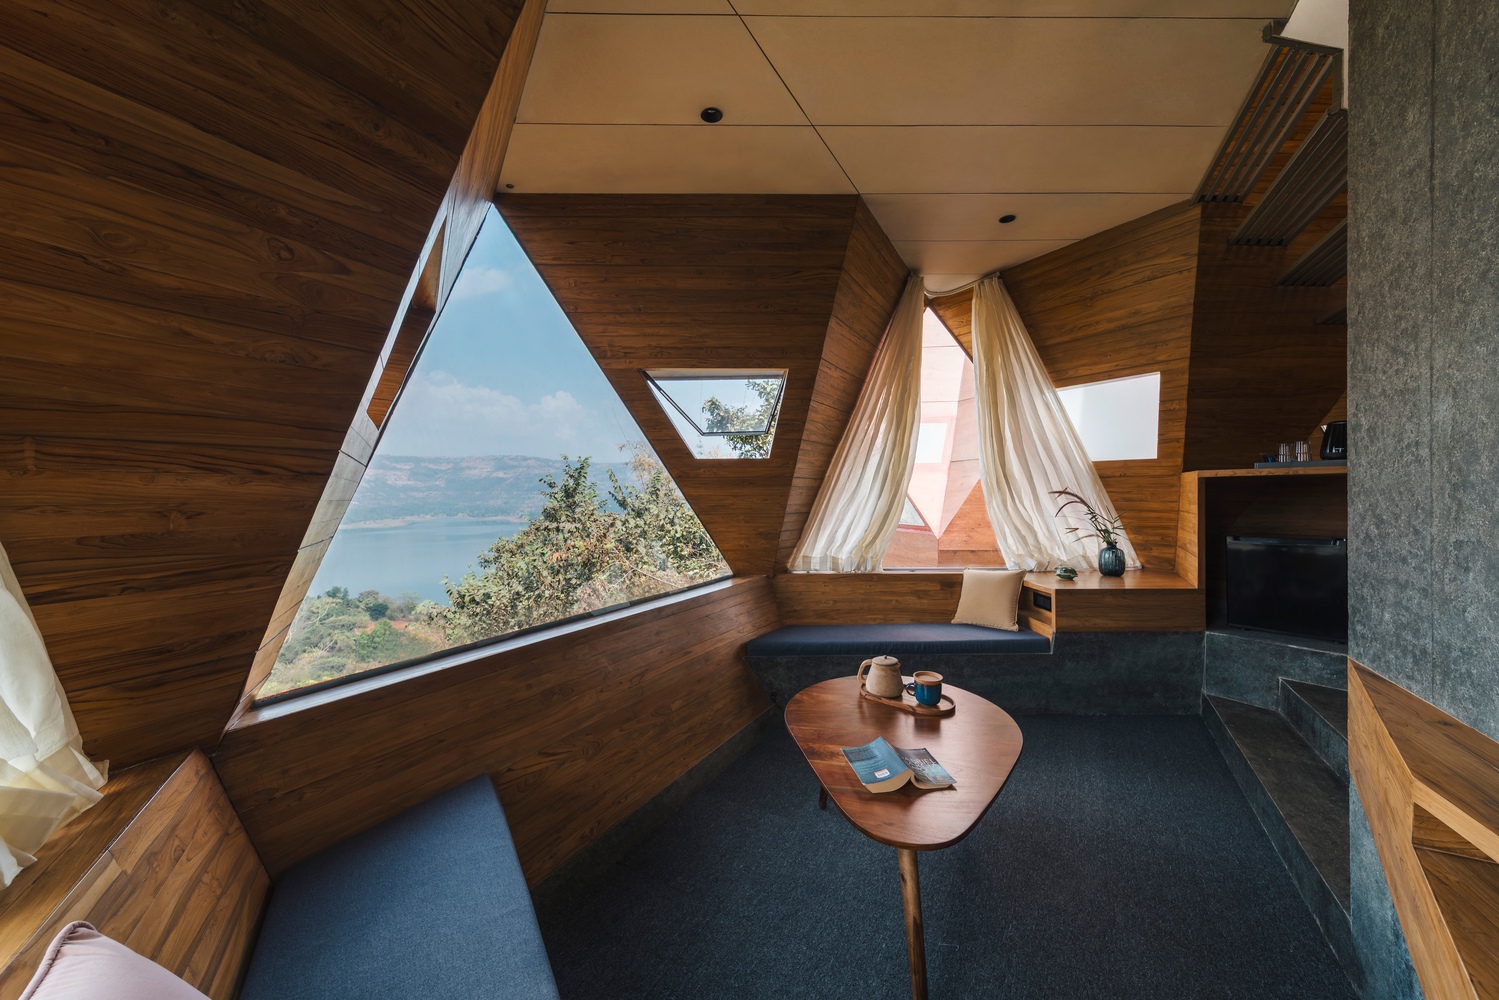
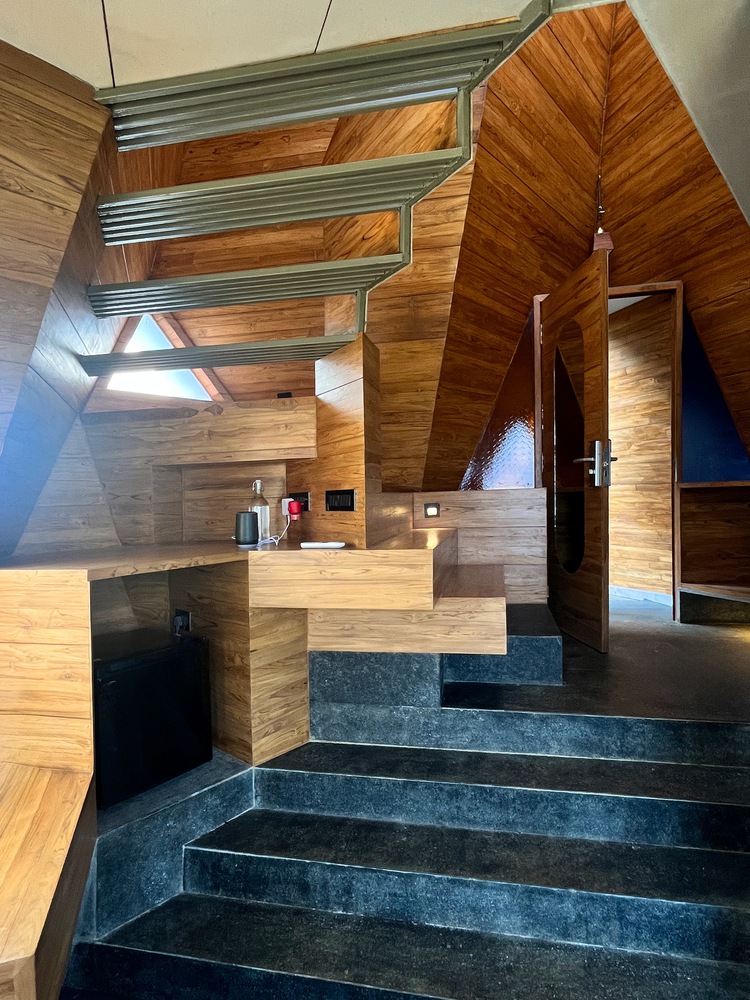
This study gradually evolved into a hexagonal plan measuring 2.7 meters in width, and eventually into the three-dimensional form of a tetrahedron.
The lower level takes the shape of a hexagon, while the upper level transforms into a star-shaped configuration through its geometry.
The lower floor accommodates the living space and toilet, while the upper level contains a compact and intimate sleeping space.
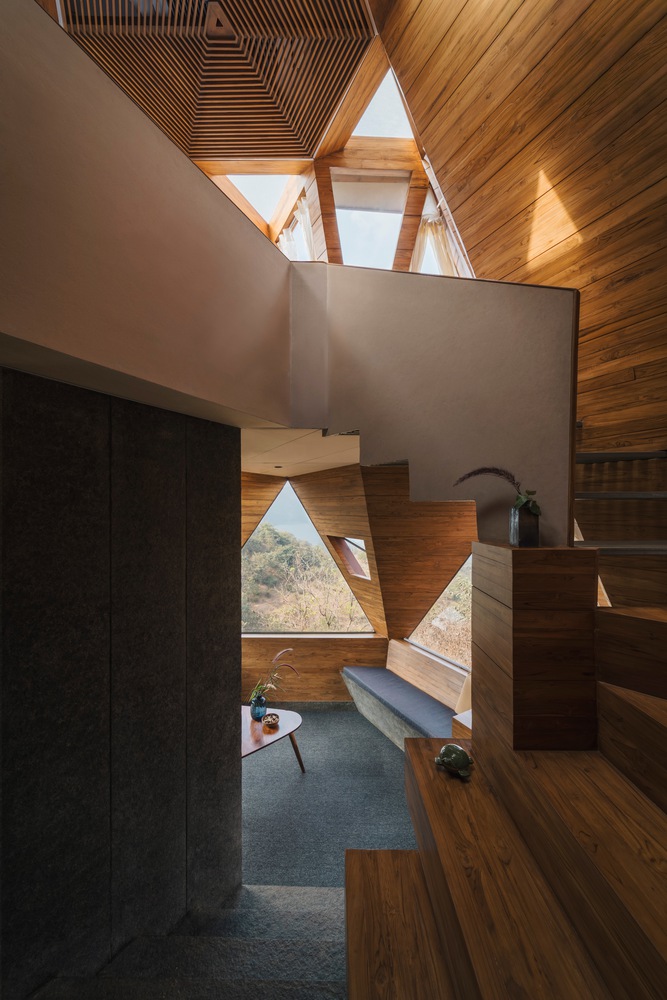
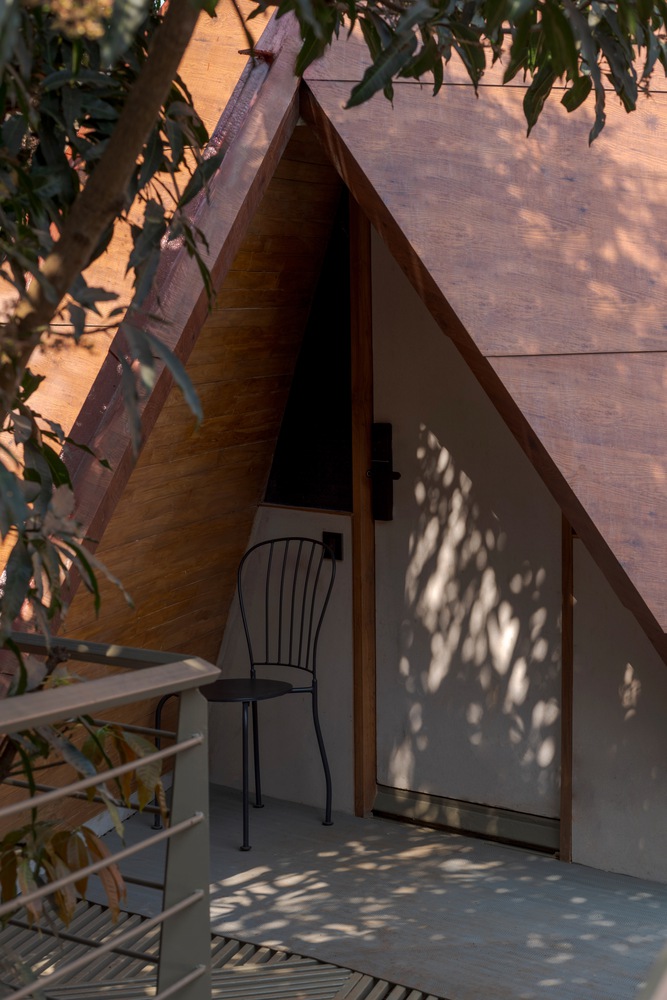
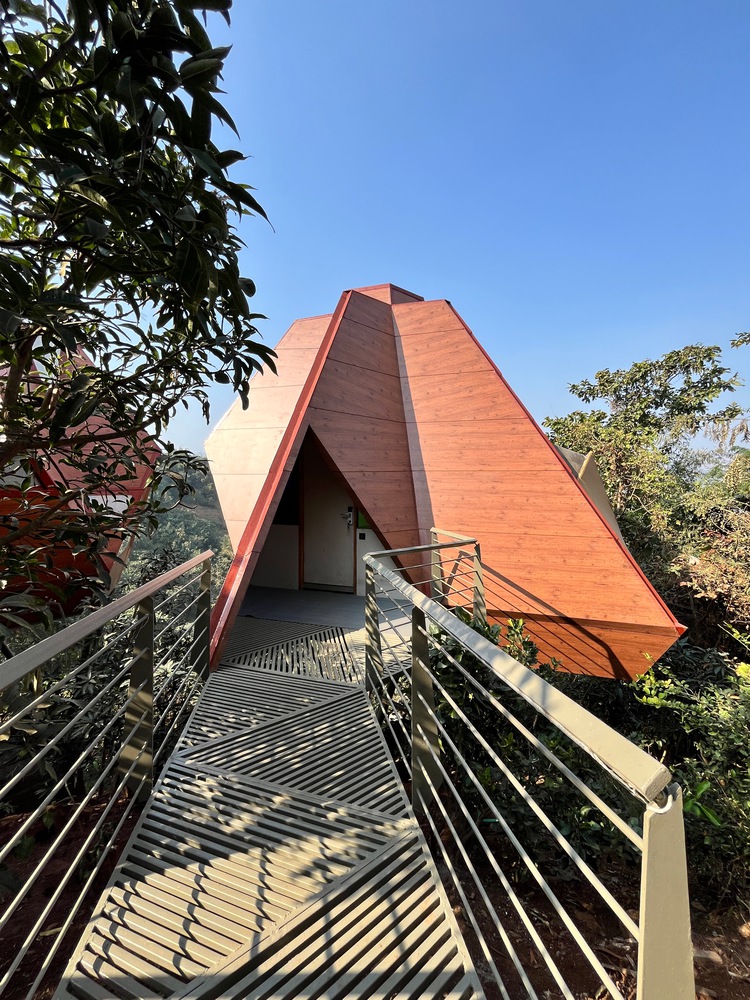
The 2.7-meter minimum dimension of the hexagon was carefully determined to accommodate these functions within the sectional volume while keeping the overall scale of each Jugnoo unit controlled and compact.
As the project progressed, the absence of an accurate land survey led to several on-site decisions regarding the final placement of the units.
The project is a fabricated metal structure, assembled entirely by hand on site with the help of local labour. Construction was carried out using basic bamboo scaffolding reaching heights of nearly 15 meters due to the challenging slope of the terrain.
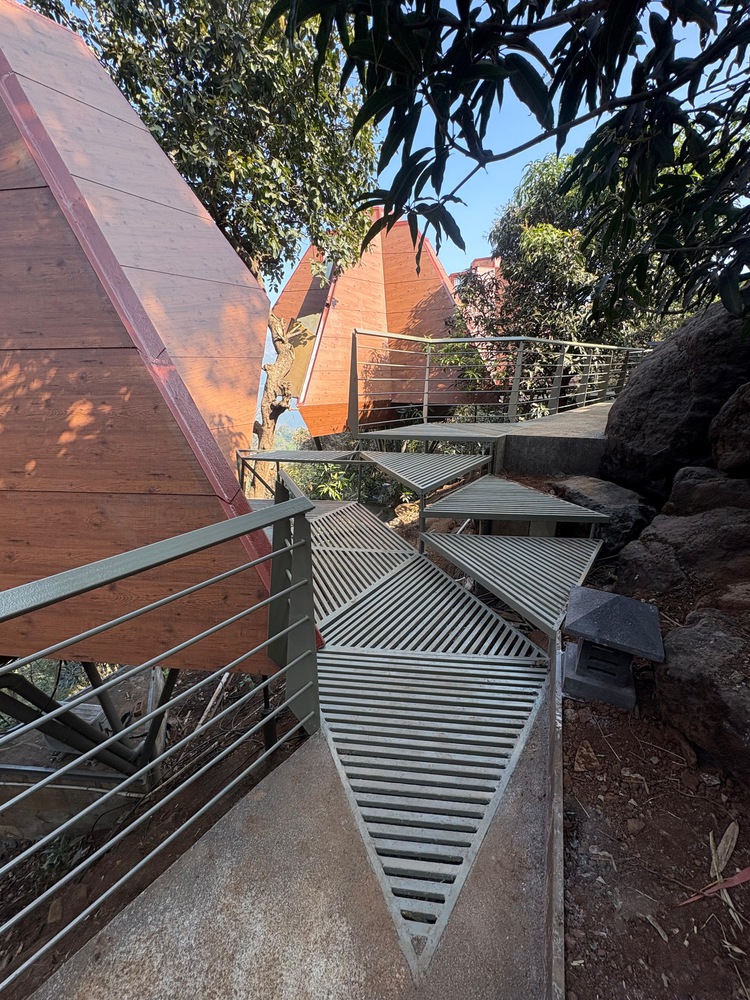
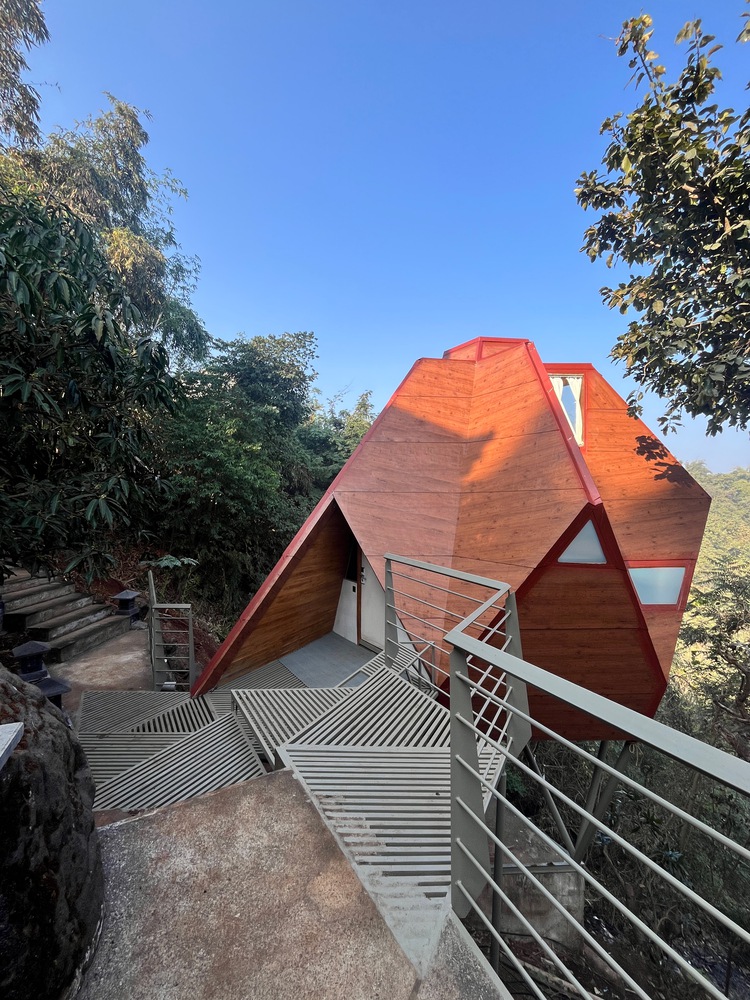
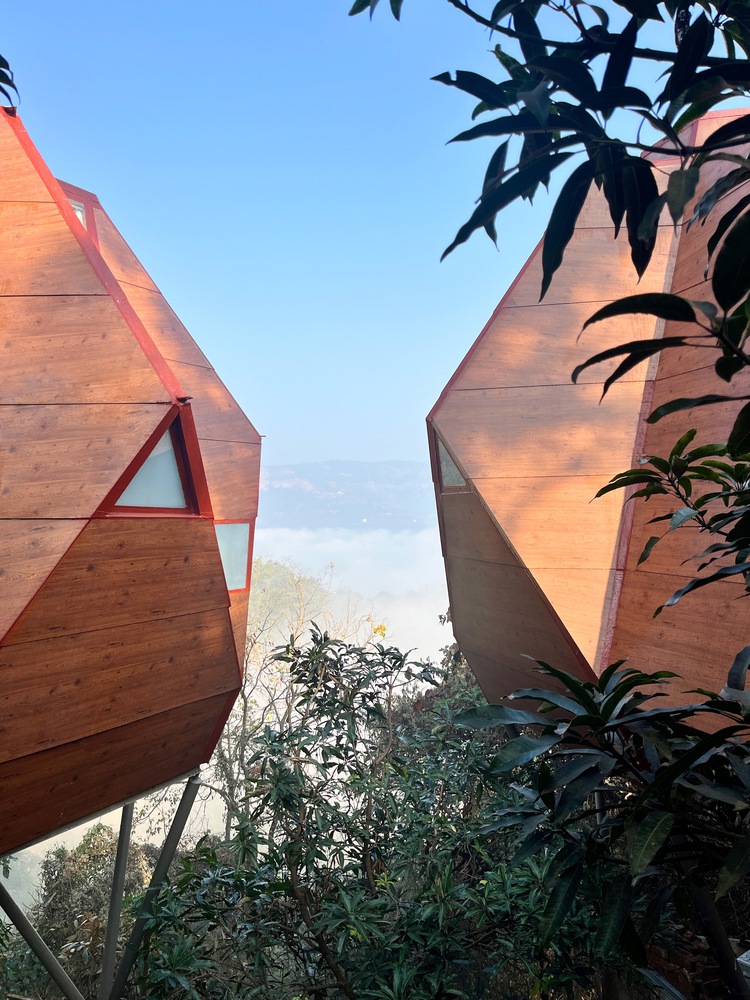
Every element, including the staircase, windows, skylights, seating, jacuzzi, and beds, was custom-designed and fabricated on site to respond precisely to the project's geometry.
Several openable windows were incorporated to encourage natural ventilation and minimize the dependence on air conditioning.
Additionally, the placement of the air conditioning unit at the center of the roof allows cooling to be distributed evenly throughout the entire unit. Access to the Jugnoo units is provided through elevated fabricated walkways weaving through the forested landscape.
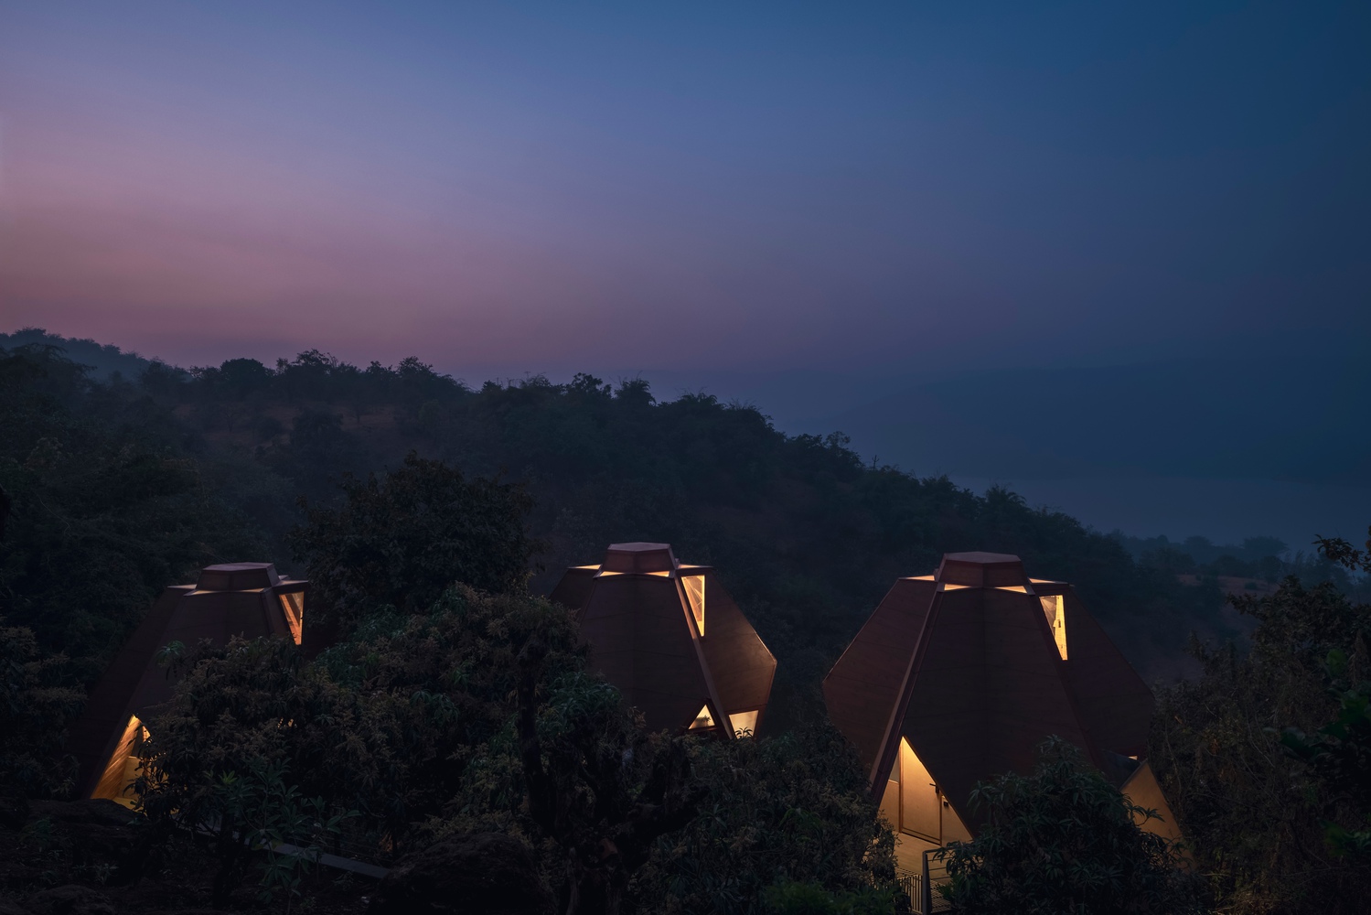
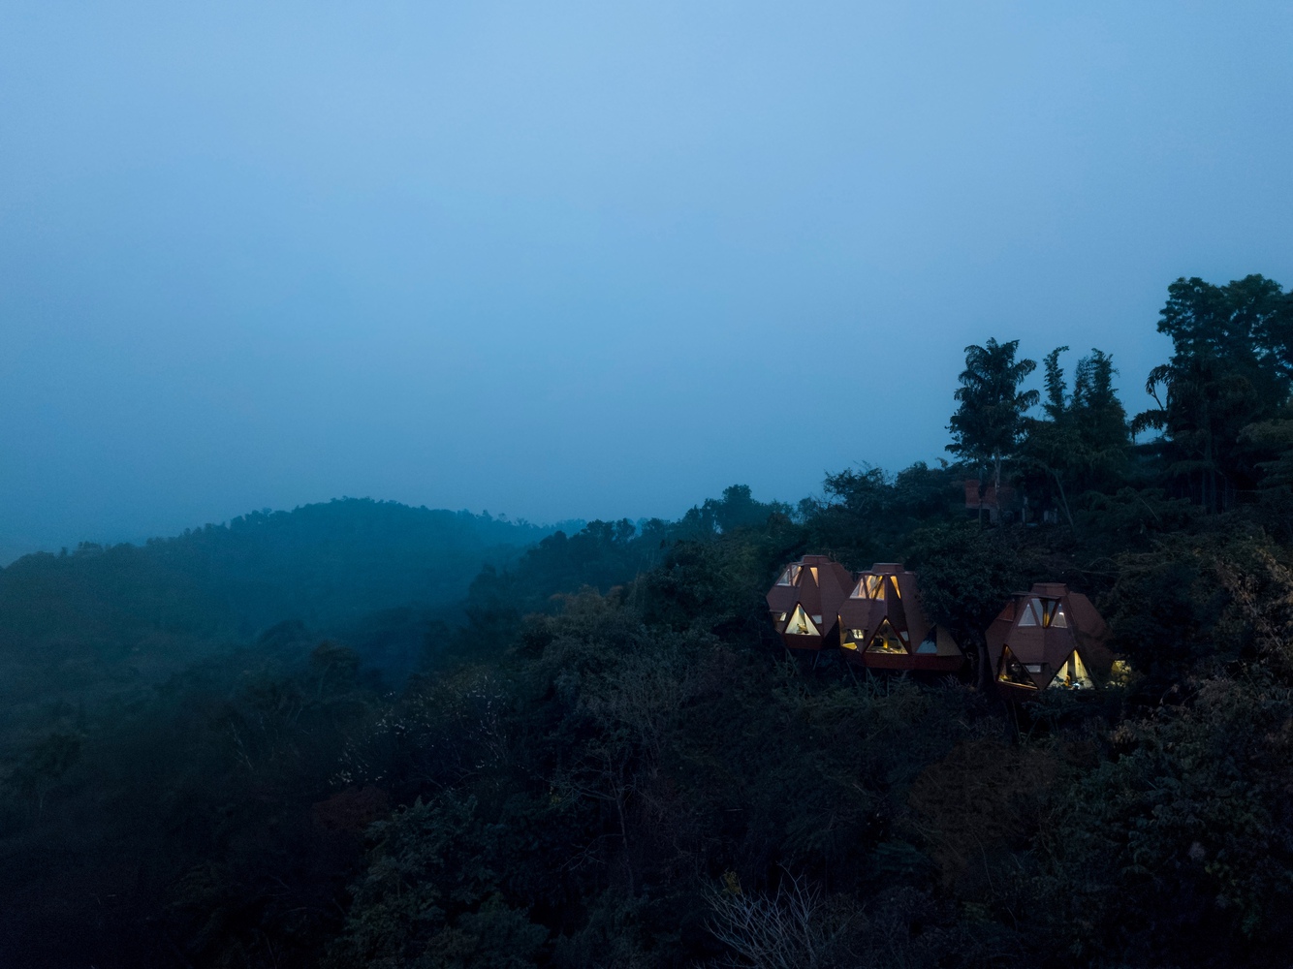
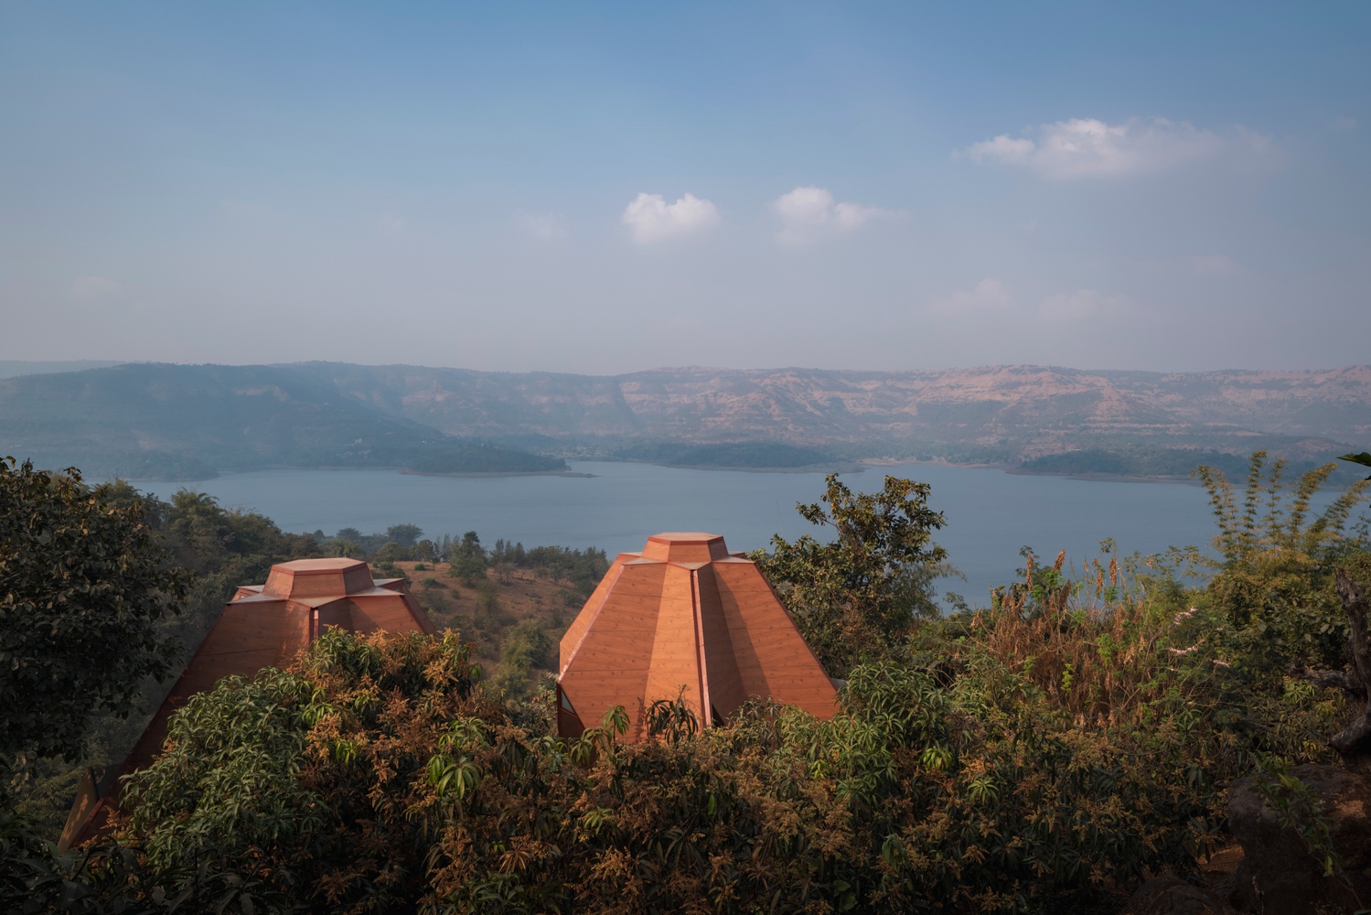
Nestled within a forested valley, the units are imagined to glow subtly at night like fireflies, known as "Jugnoo" in Hindi, from which the project derives its name.