The Luanda Library Technology Park
THE LUANDA LIBRARY TECHNOLOGY PARK
Typsa
ARCHITECTS
Typsa
LEAD ARCHITECTS
Marina González, Joaquín Beltran
PHOTOGRAPHS
Flavio Ricardo Gomes
AREA
1918 m²
YEAR
2026
LOCATION
Luanda, Angola
CATEGORY
Library
English description provided by the architects.
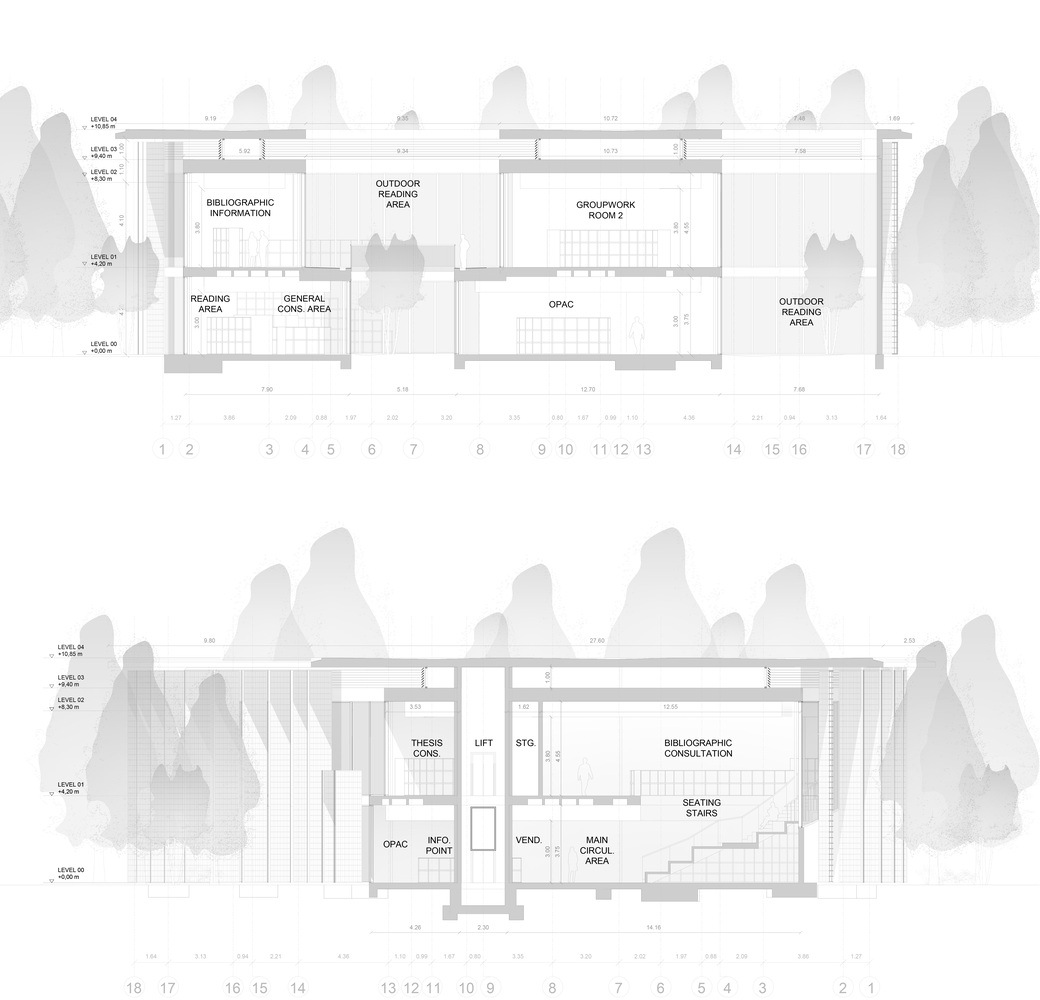
The library for the Luanda Technology Park is conceived as a cultural landmark and a place of refuge within the intensity of the city.
Located within a dynamic urban environment marked by intense activity and constant movement, the building and its surrounding landscape create an atmosphere of calm and retreat.
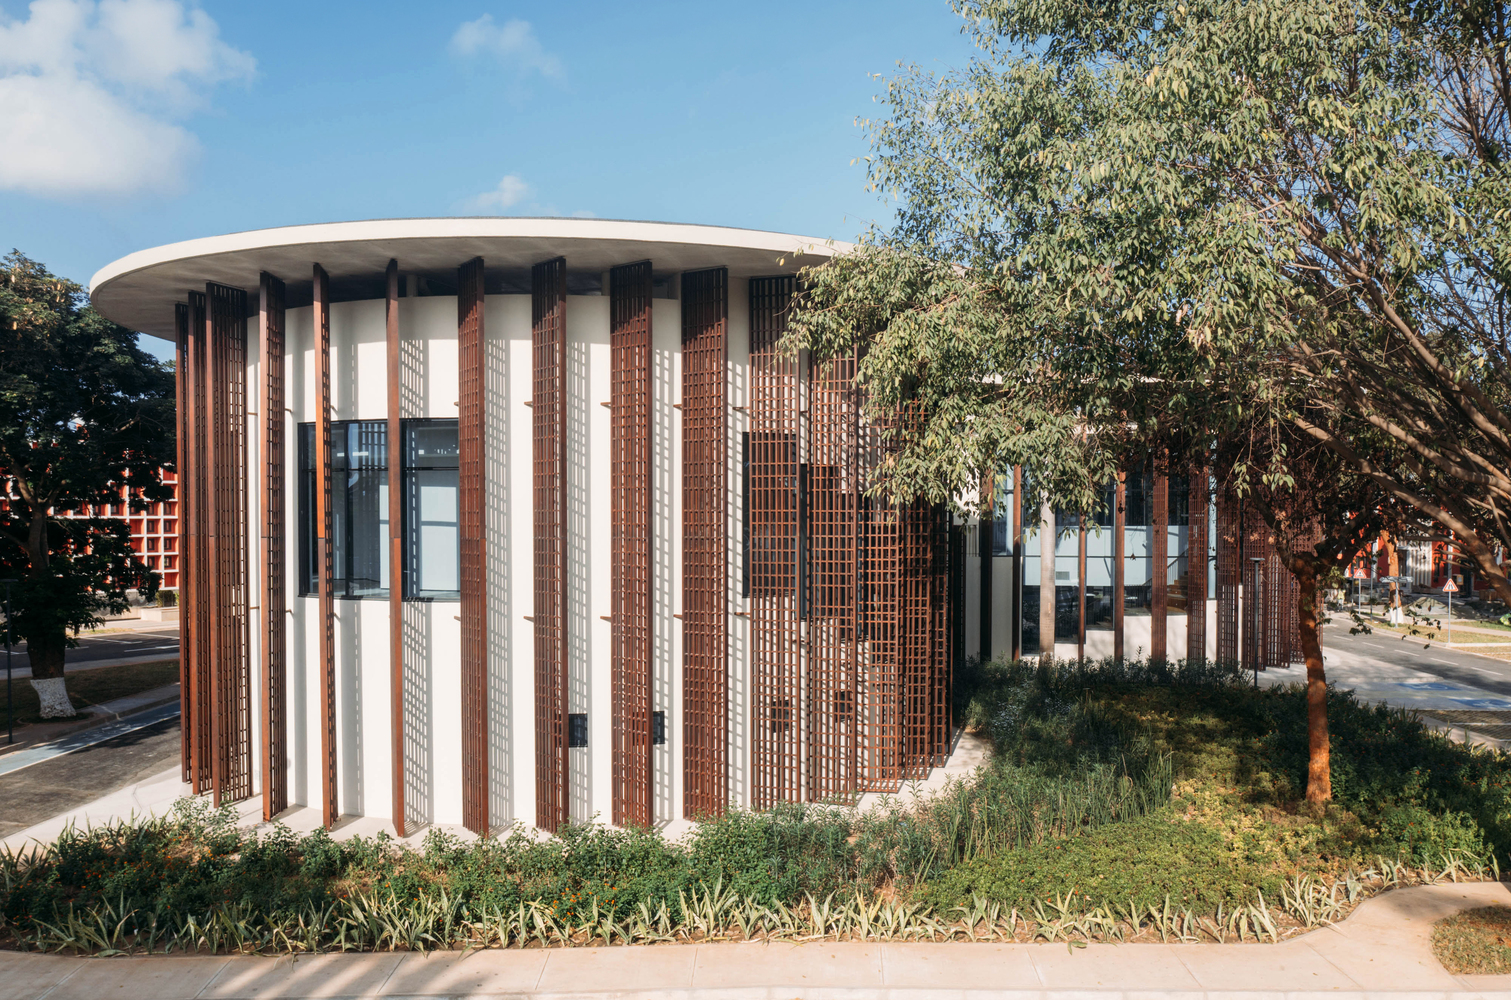
In contrast to the noise and pace of its surroundings, the library establishes a civic space dedicated to learning, encounter, and contemplation, serving both the technology park and the wider community.
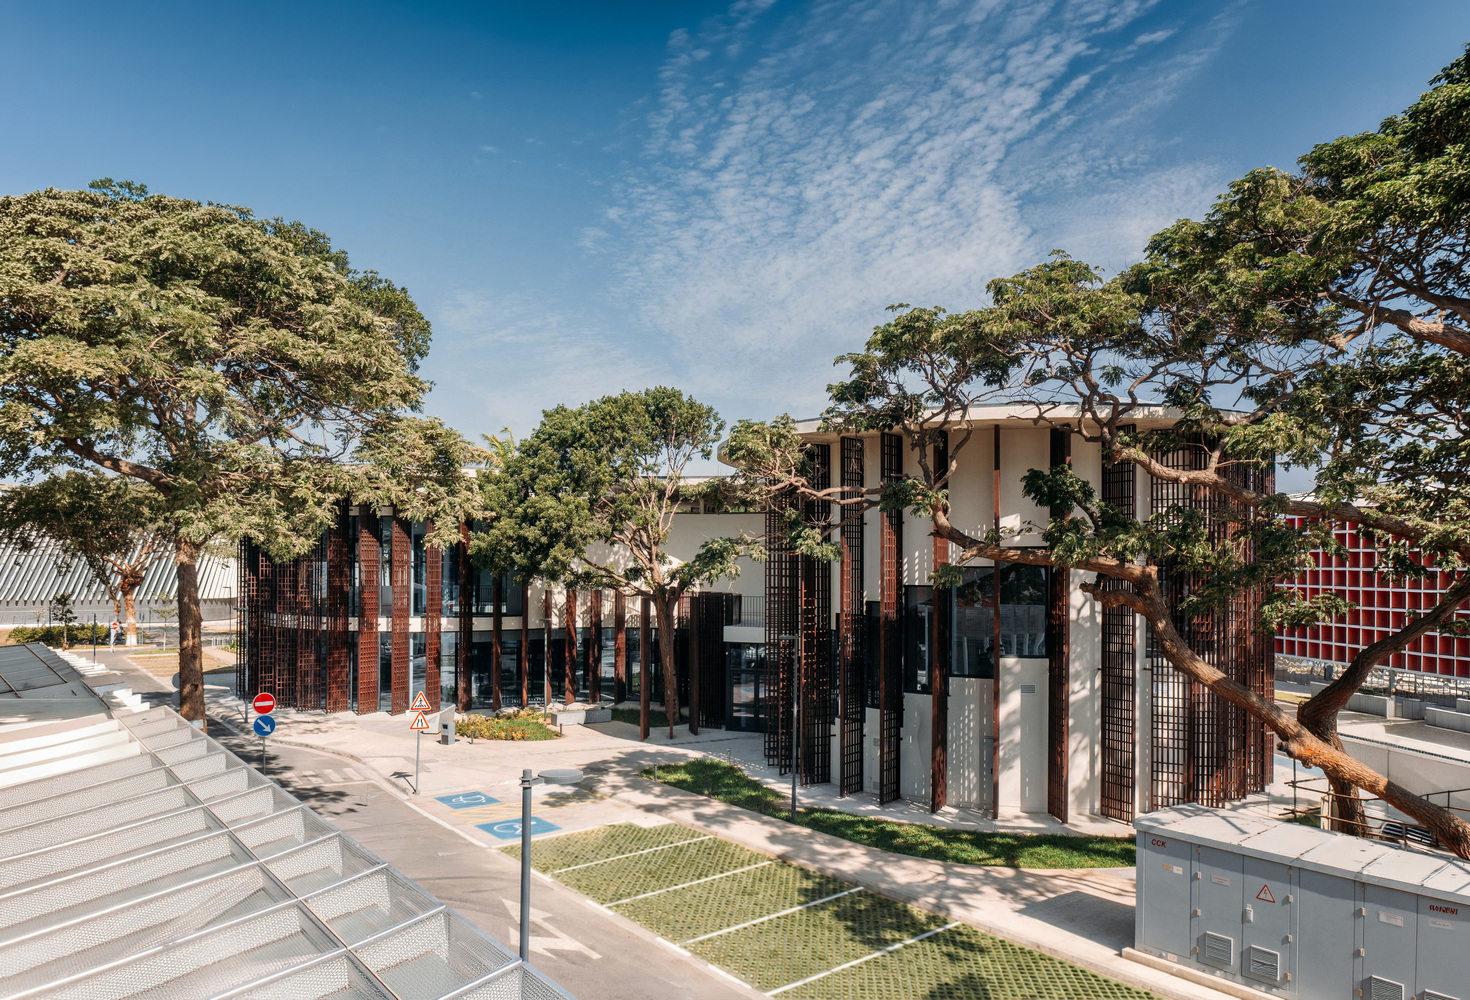
The project takes the tree as its primary architectural reference: a timeless symbol of shelter, encounter, and collective life. Across cultures and throughout history, the shade of a tree has provided a natural place for gathering, learning, exchange, and rest.
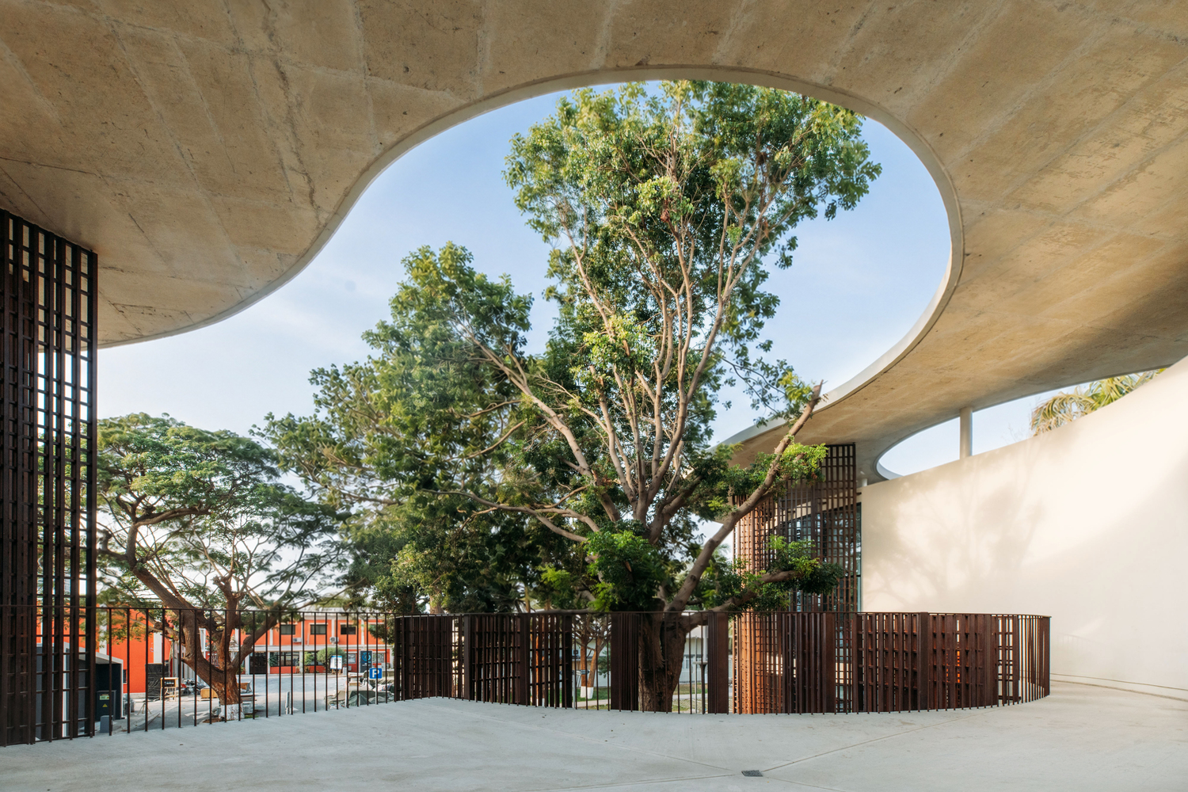
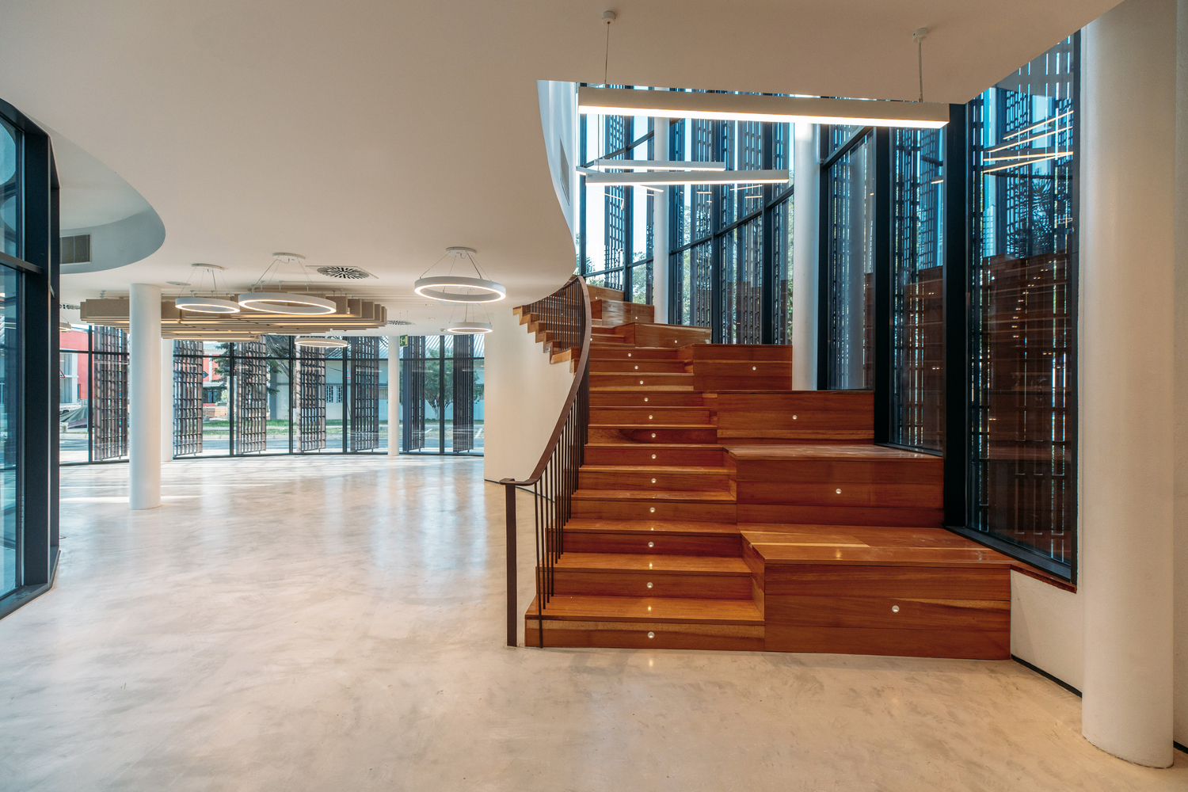
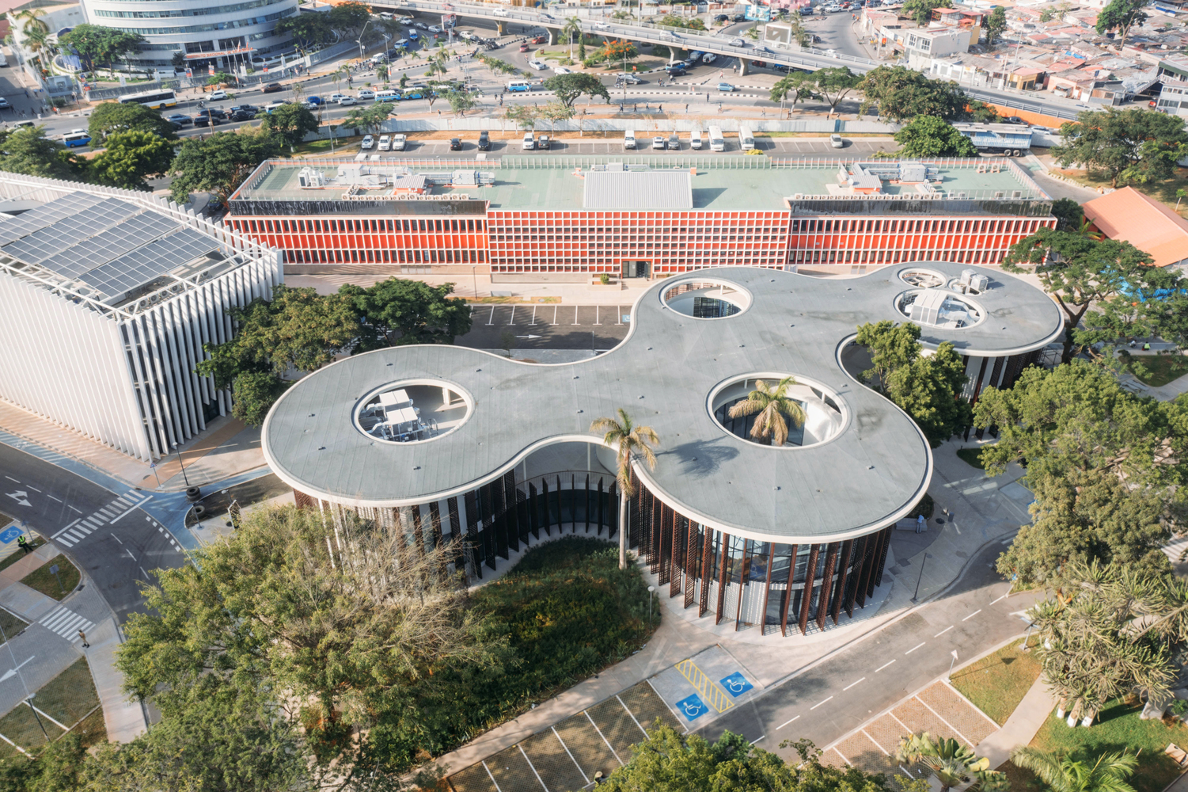
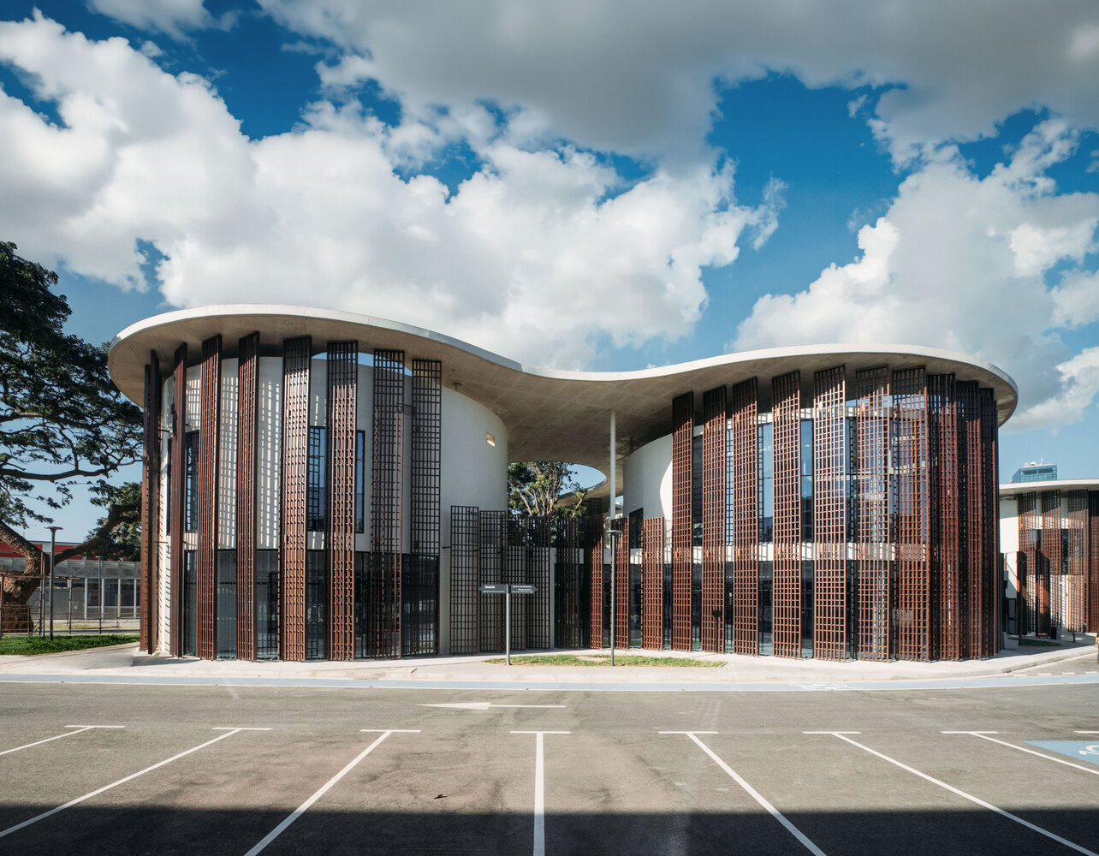
The library reinterprets this archetype through a large continuous canopy that extends across the site, transforming the building into a contemporary civic landscape.
The geometry of the roof emerges directly from the presence of the existing trees. Its curves and counter-curves adapt to their location, preserving them and weaving them into the architectural form.
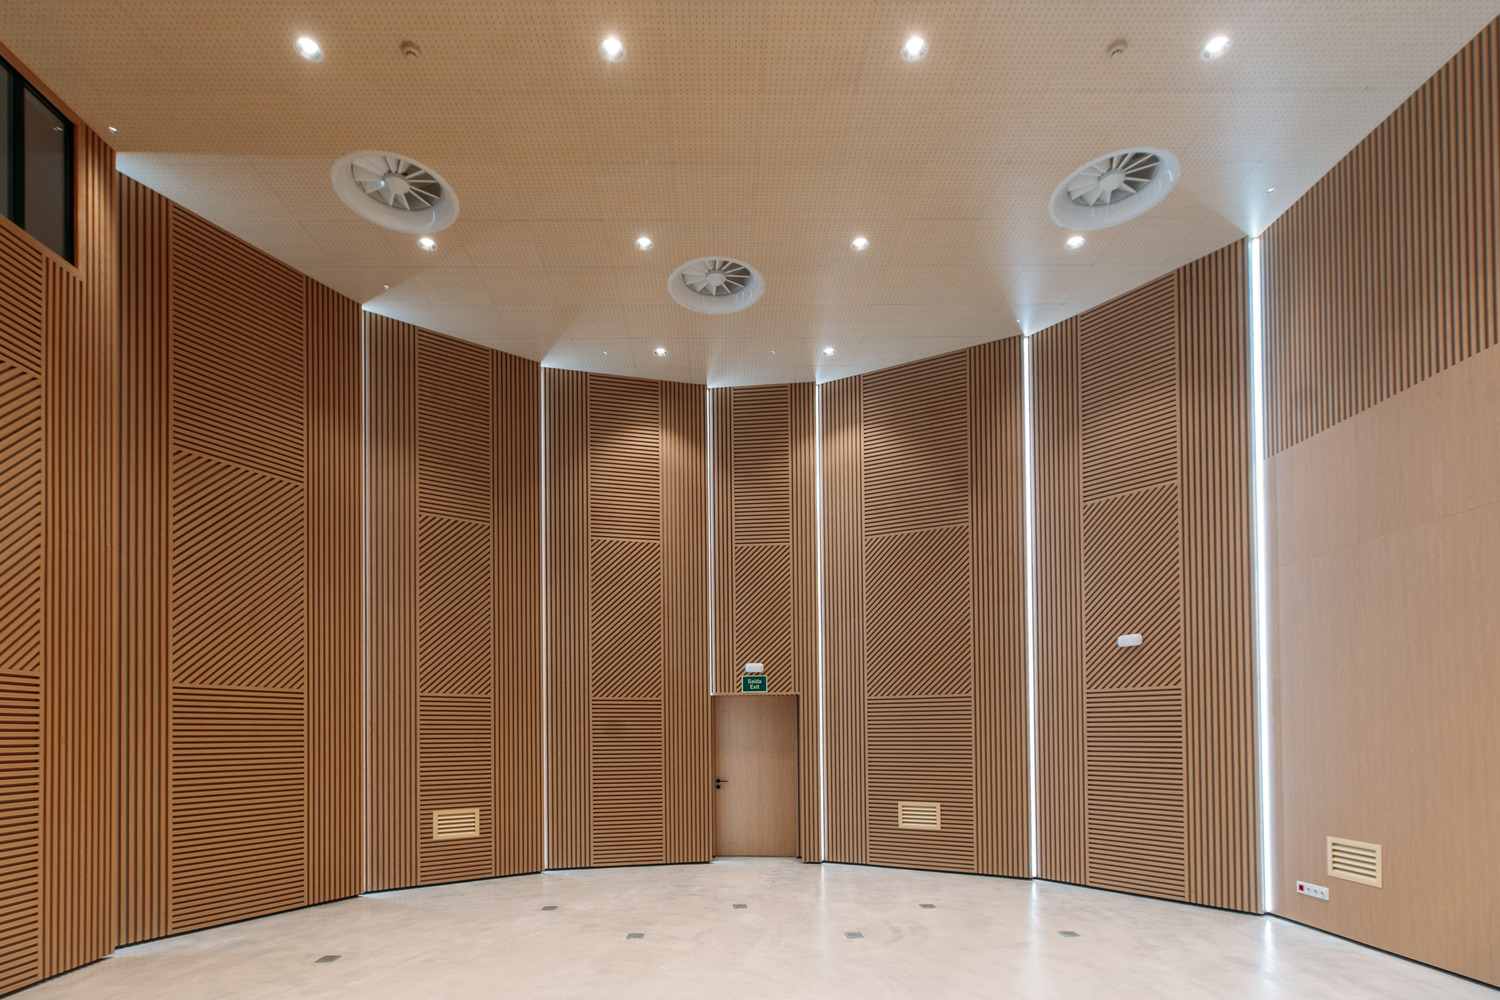
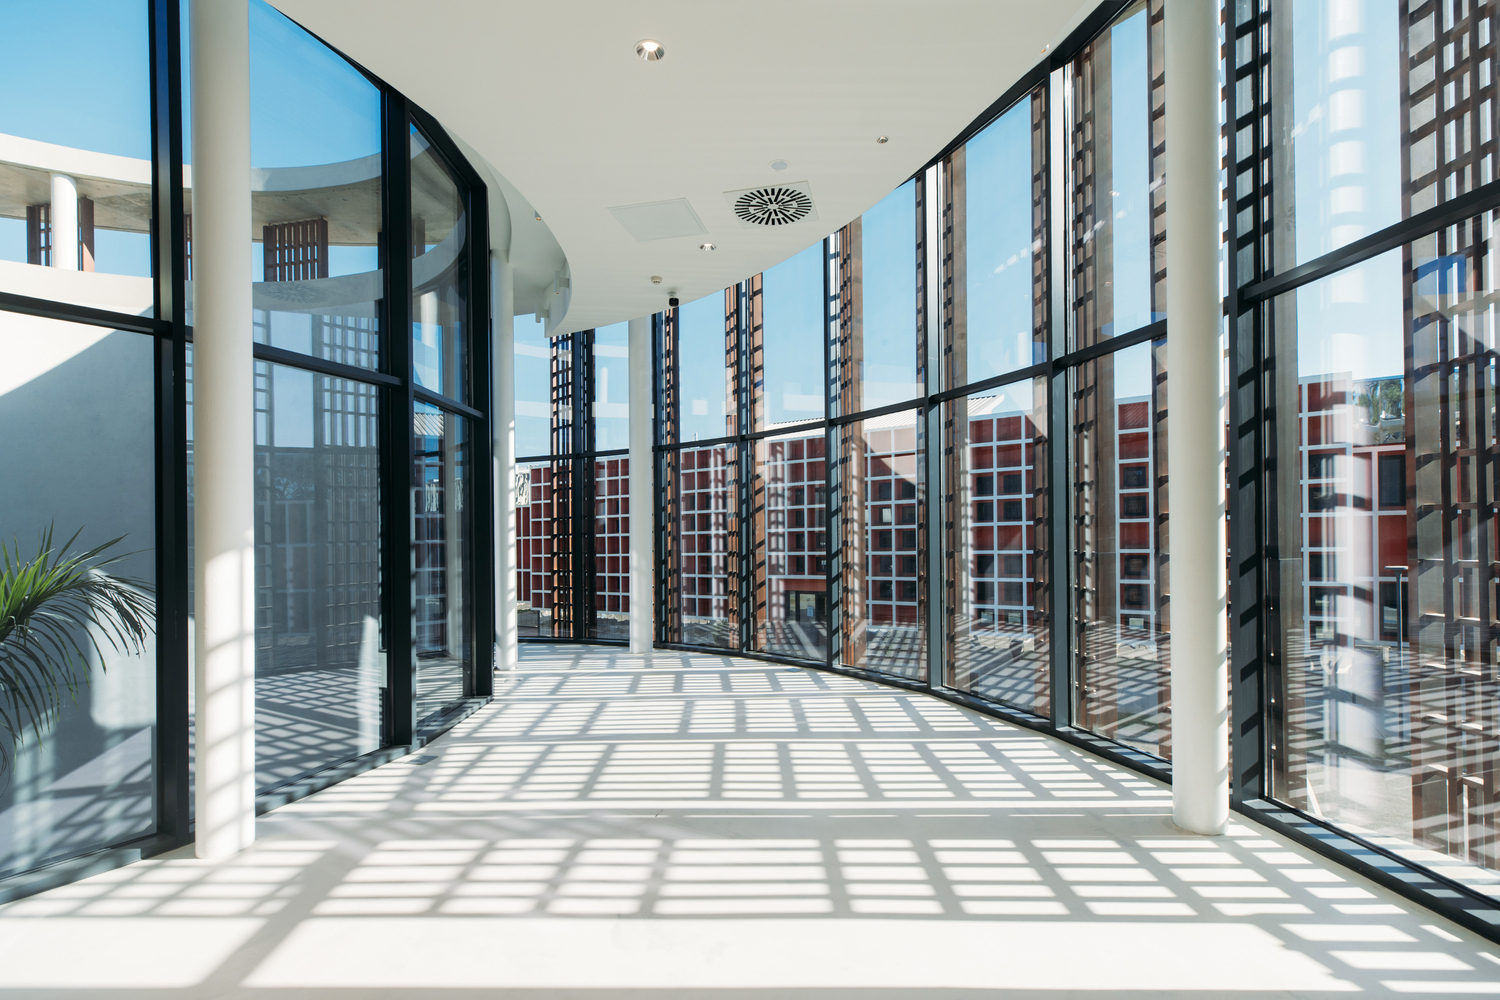
Rather than treating vegetation as a contextual feature, the project incorporates the trees as architectural elements in their own right.
They become fundamental components in the spatial organization of the complex, generating shade, framing views, defining outdoor spaces, and establishing a constant dialogue between nature and architecture.
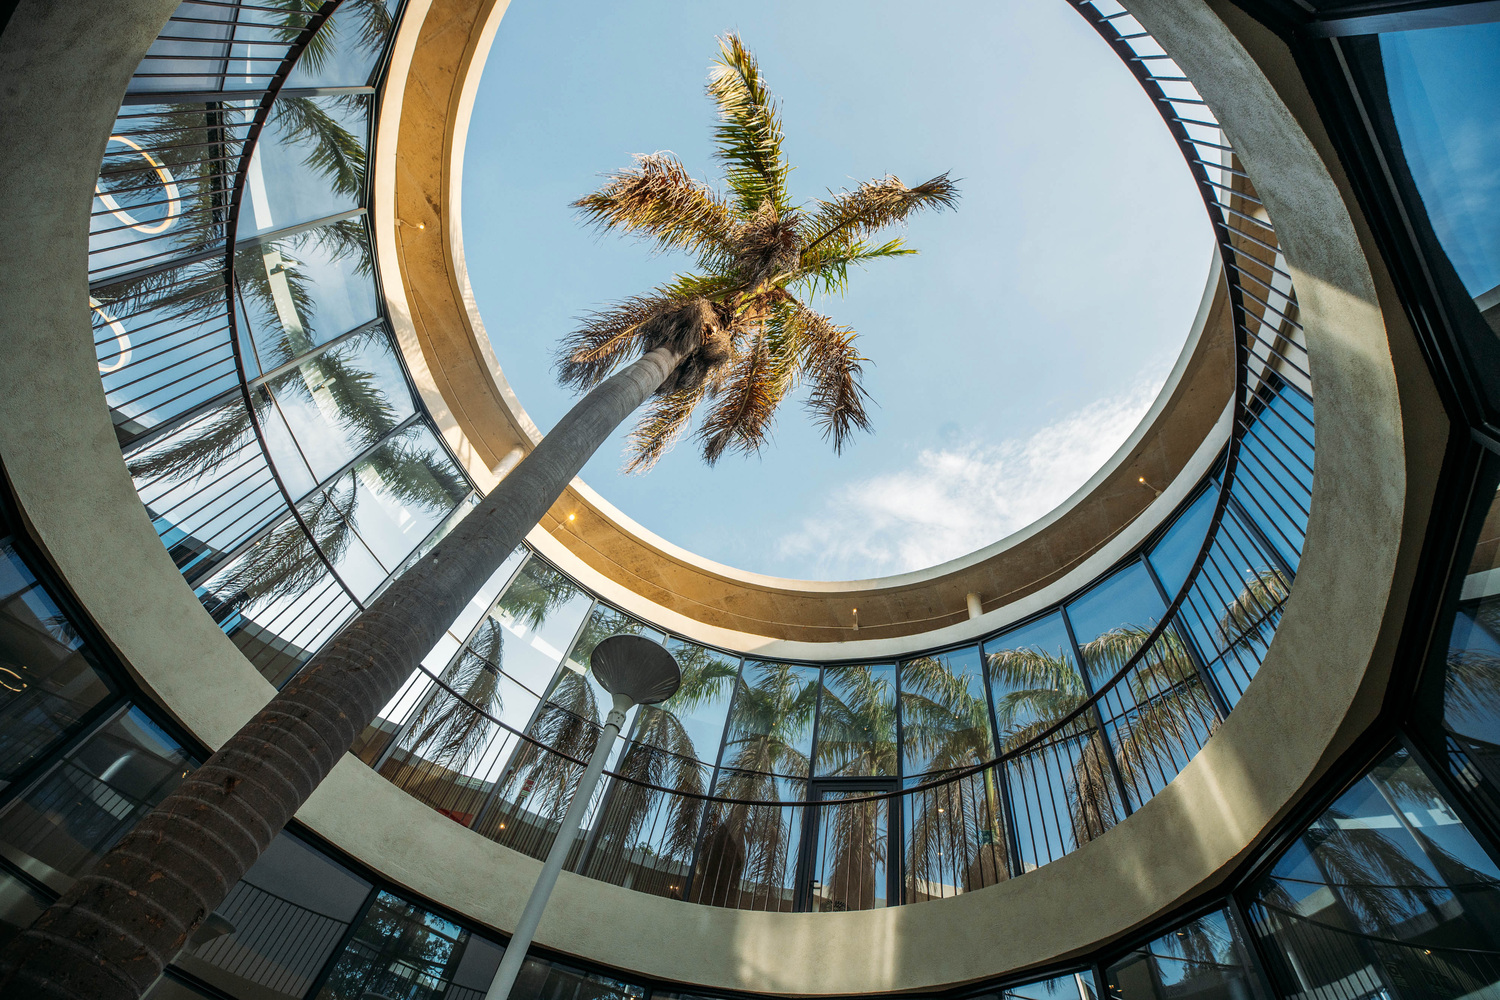

The resulting building does not occupy the site as an isolated object; instead, it grows around its natural features, allowing landscape and architecture to coexist as a single integrated system.
The design also reinterprets the tradition of the brise-soleil, a characteristic feature of Angolan modern architecture, through a contemporary architectural language adapted to the site's climatic conditions. In a city where shade and natural cross-ventilation are essential environmental strategies, the building employs passive design solutions that respond directly to the local context.
A further environmental strategy lies in the separation between the large canopy and the building volume beneath it. By creating a ventilated intermediate layer, the project forms a double-roof system that allows air to flow continuously between the occupied spaces and the outer envelope.
The canopy becomes a climatic device in its own right, dissipating accumulated heat before it reaches the occupied spaces and creating a temperate microclimate beneath it.
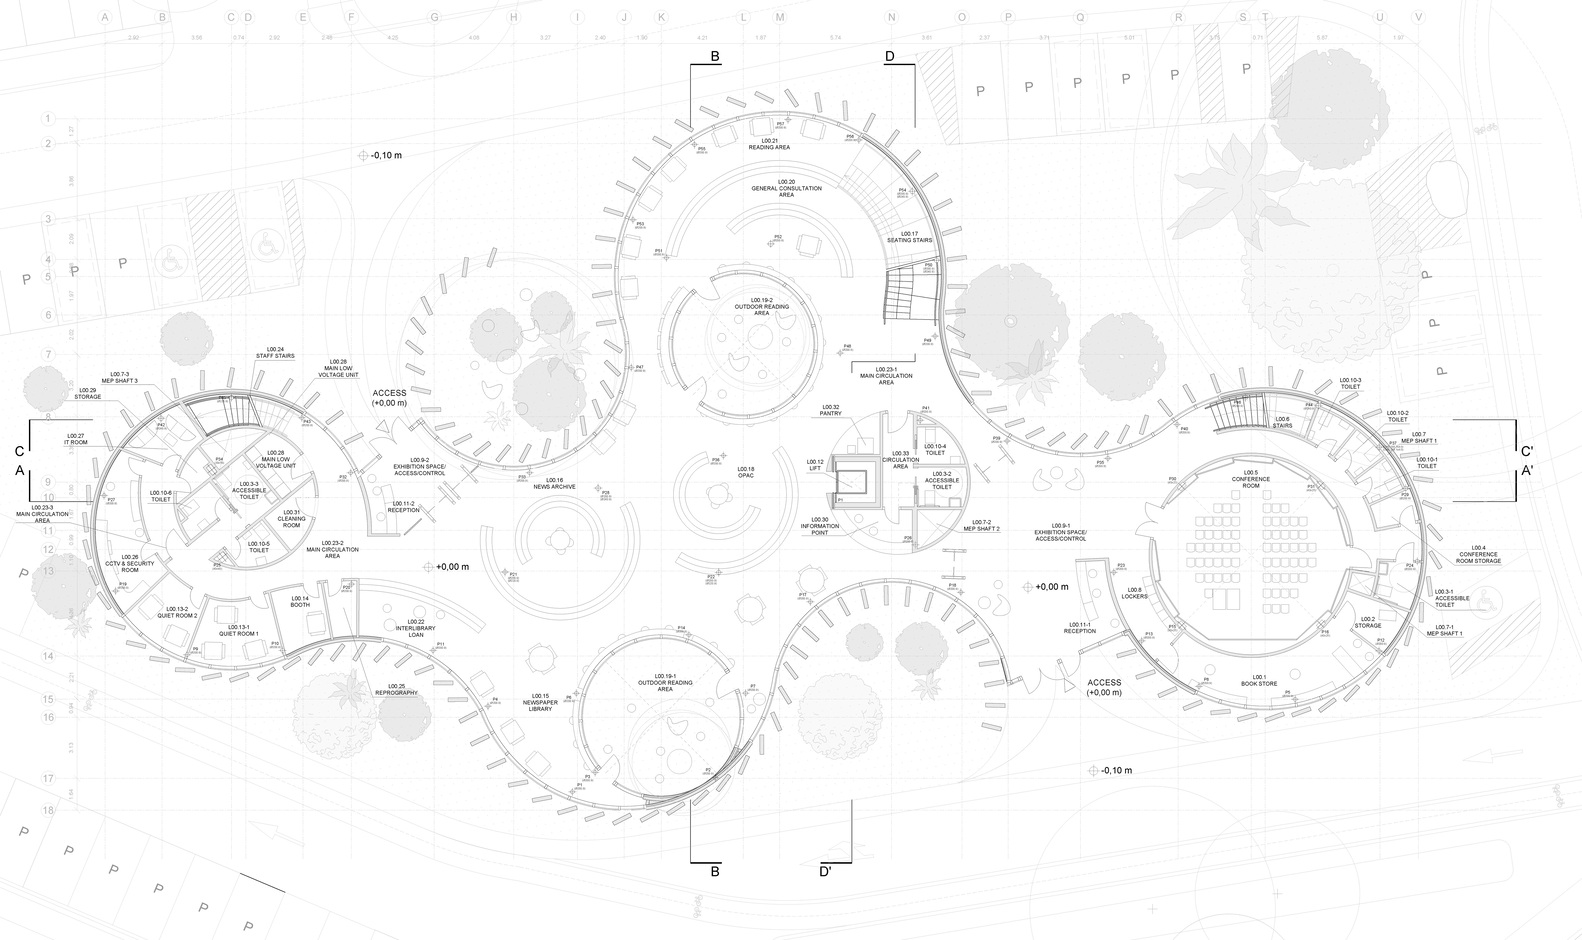
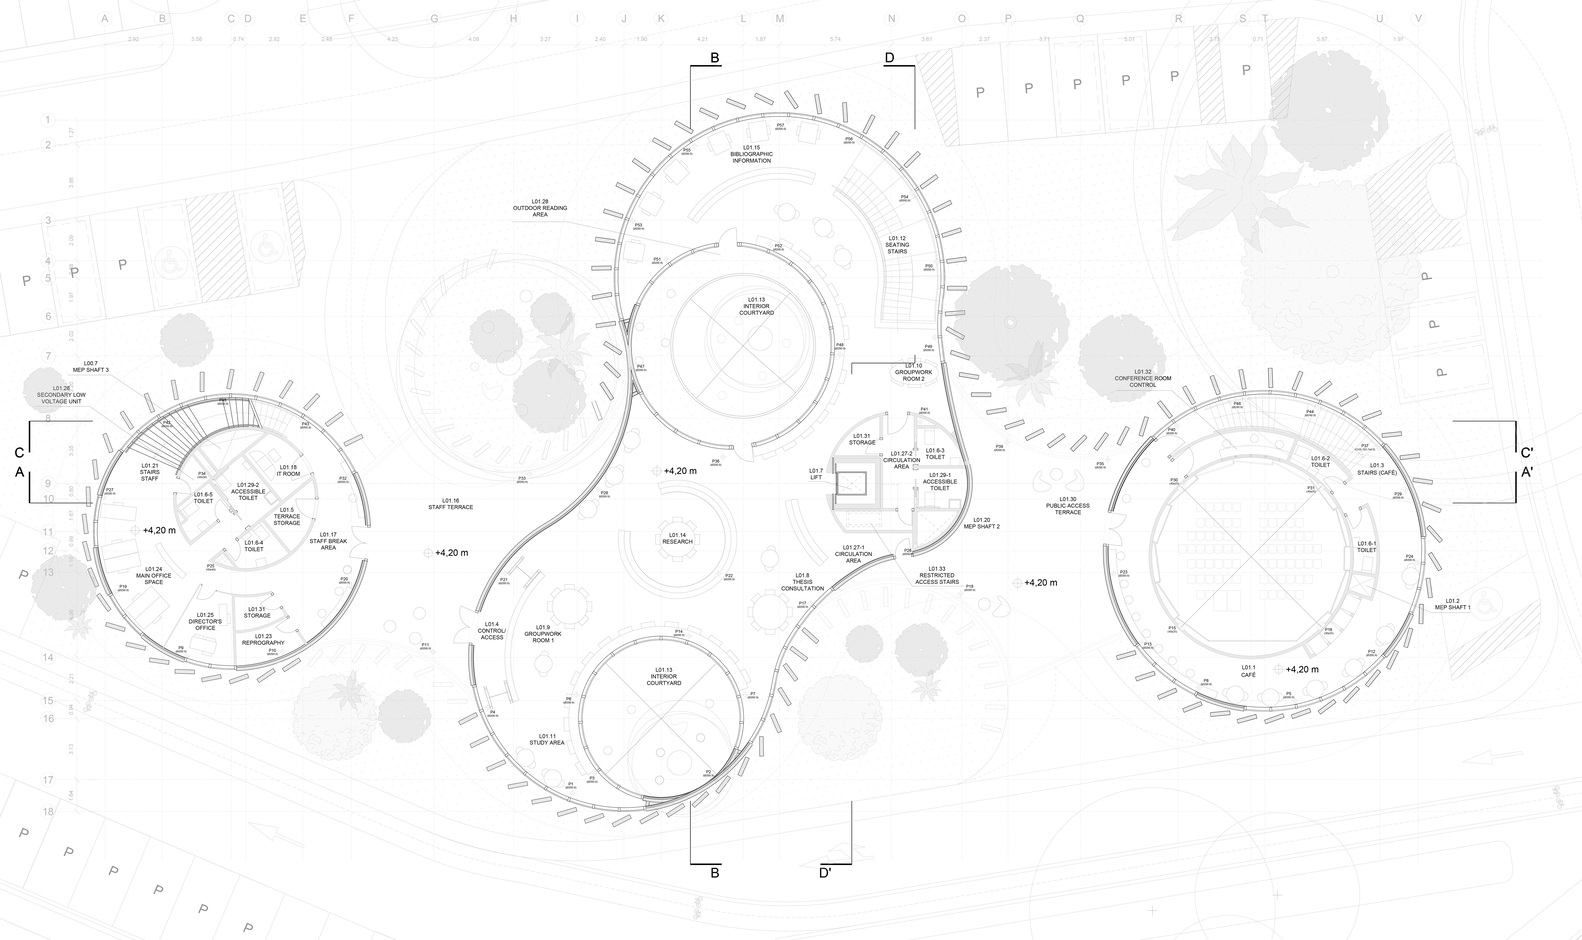
Together with the shading provided by the canopy and the existing trees, this system reinforces the building's passive response to Luanda's tropical climate.
Perforated patterns filter daylight and project ever-changing shadows onto the library's curved surfaces. This interplay between light and shadow creates a soft, diffused illumination that enhances thermal and visual comfort while reinforcing the atmospheric quality of the interior spaces.
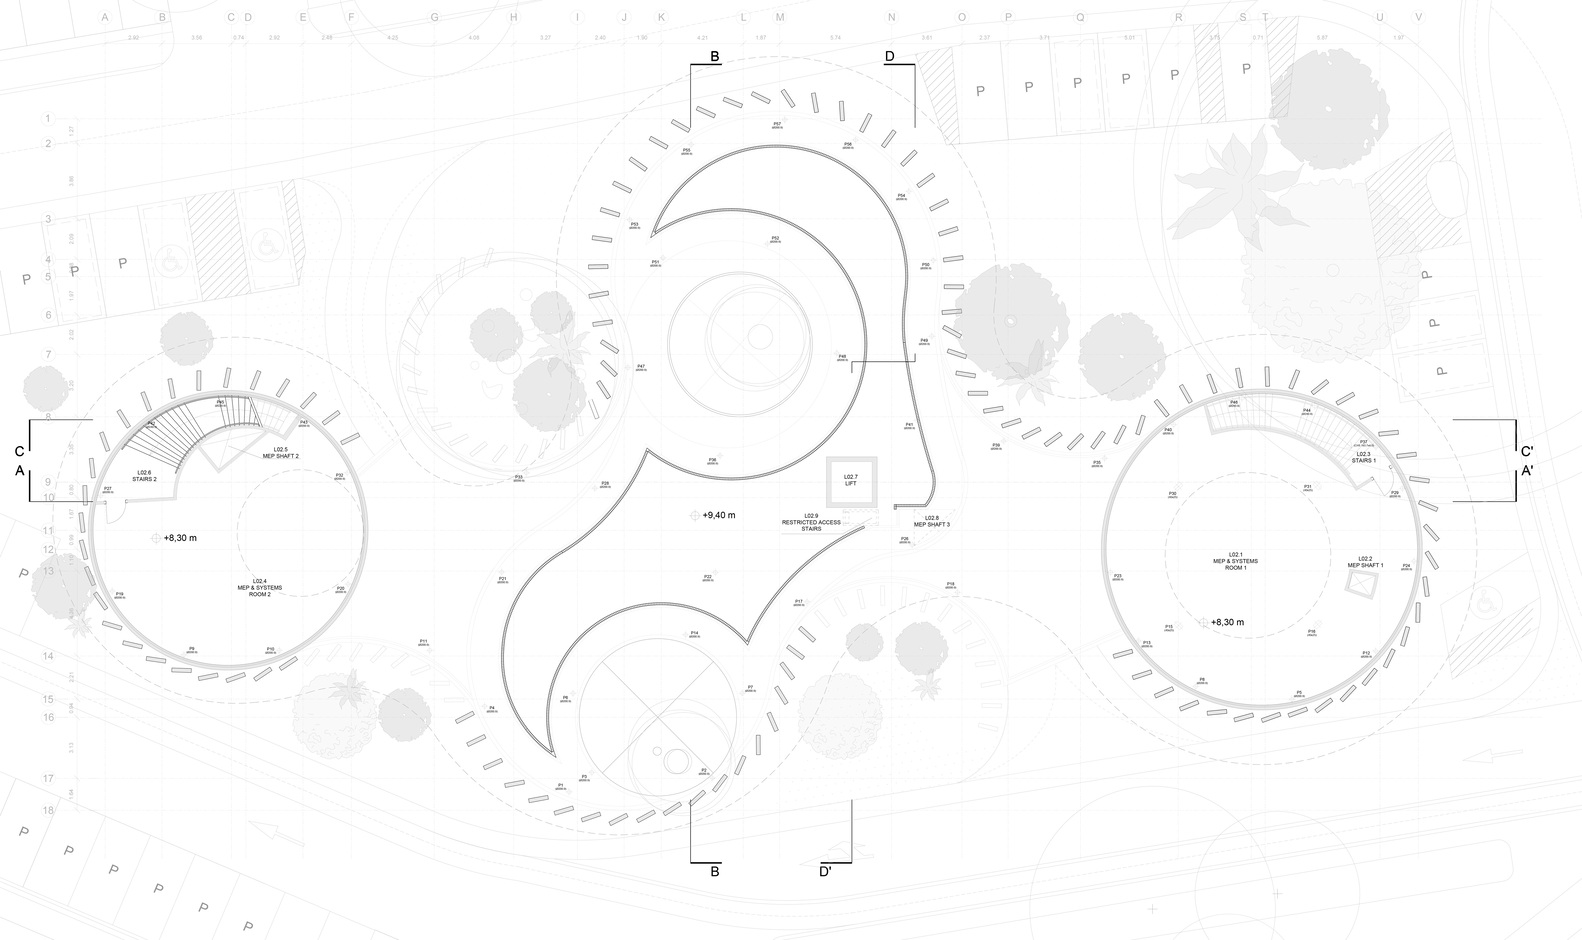
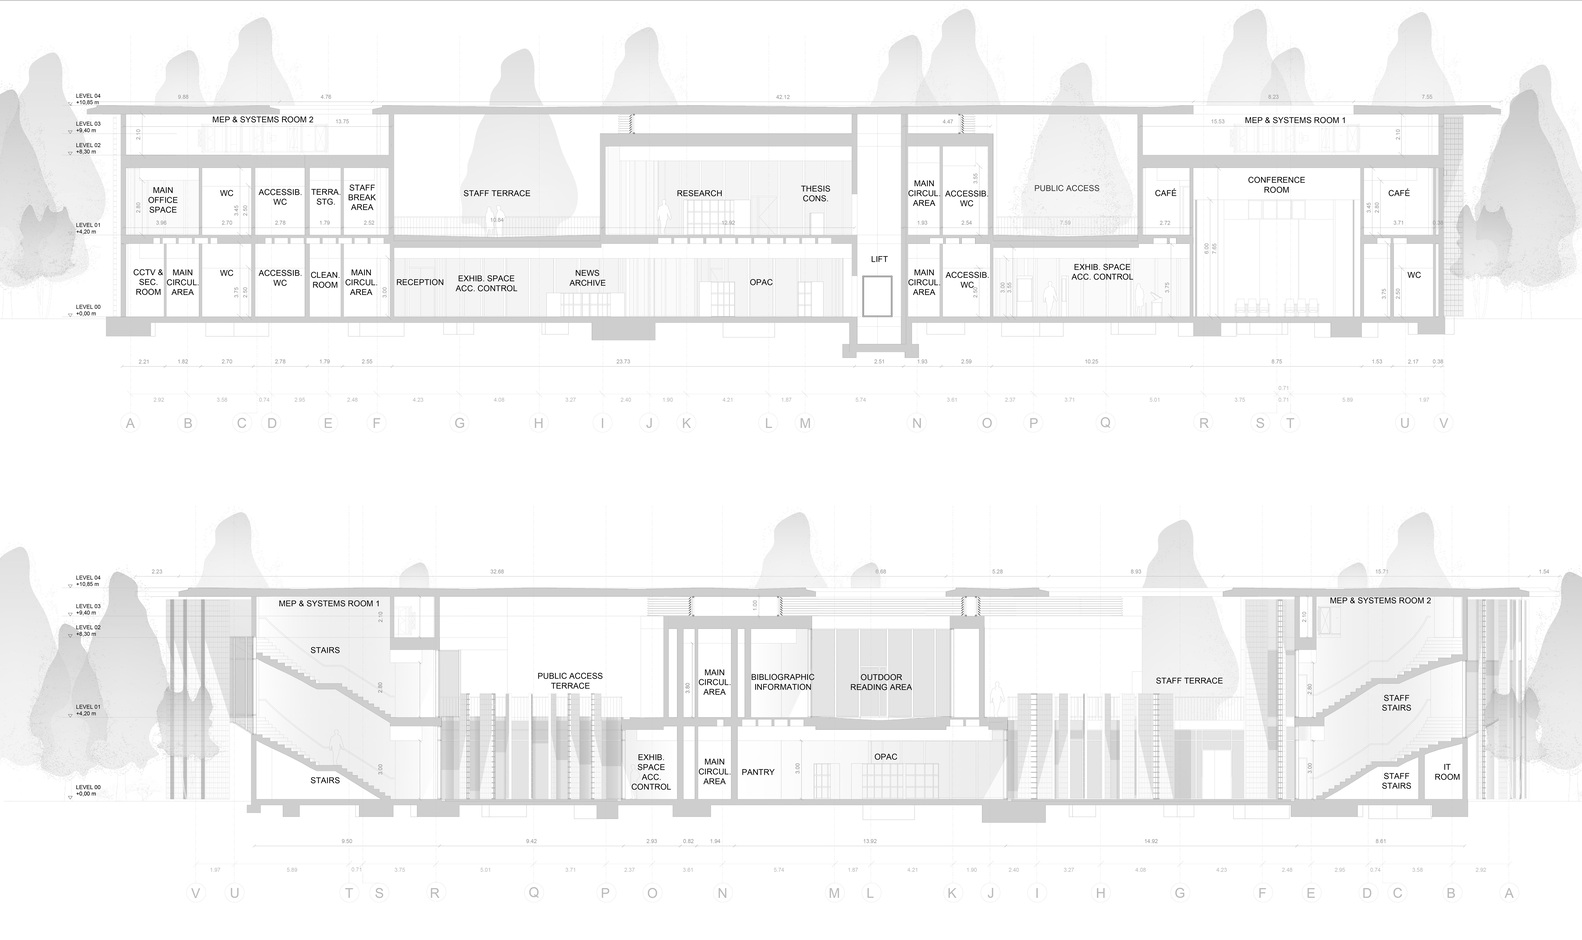
Conceived as both a library and a small auditorium for meetings, exhibitions, and presentations, the building functions as a civic and cultural hub.
A network of pathways connects the interior spaces with the surrounding park, enabling multiple points of access and offering diverse views across the landscape. Through these connections, the library becomes the heart of the technology park: a place for encounter, knowledge, and collective exchange.