Miaki Atelier
MIAKI ATELIER
Tamotsu Teshima Architect & Associates
ARCHITECTS
Tamotsu Teshima Architect & Associates
LEAD ARCHITECTS
Tamotsu Teshima
ENGINEERING & CONSULTING > STRUCTURAL
Kmc
LEAD TEAM
Tamotsu Teshima
PHOTOGRAPHS
Tomoyuki Kusunose
AREA
28 m²
YEAR
2022
LOCATION
Iyo, Japan
CATEGORY
Offices
English description provided by the architects.
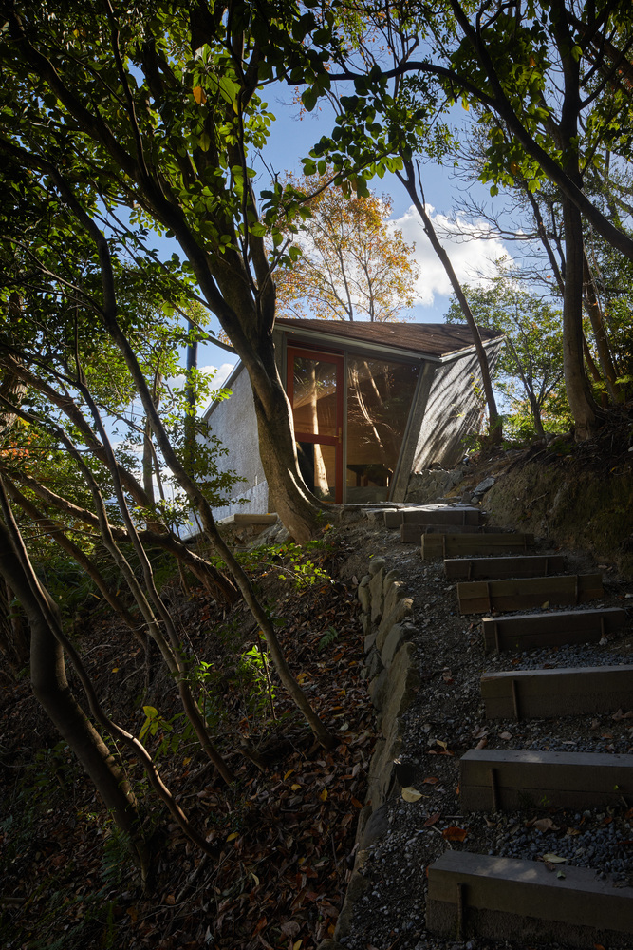
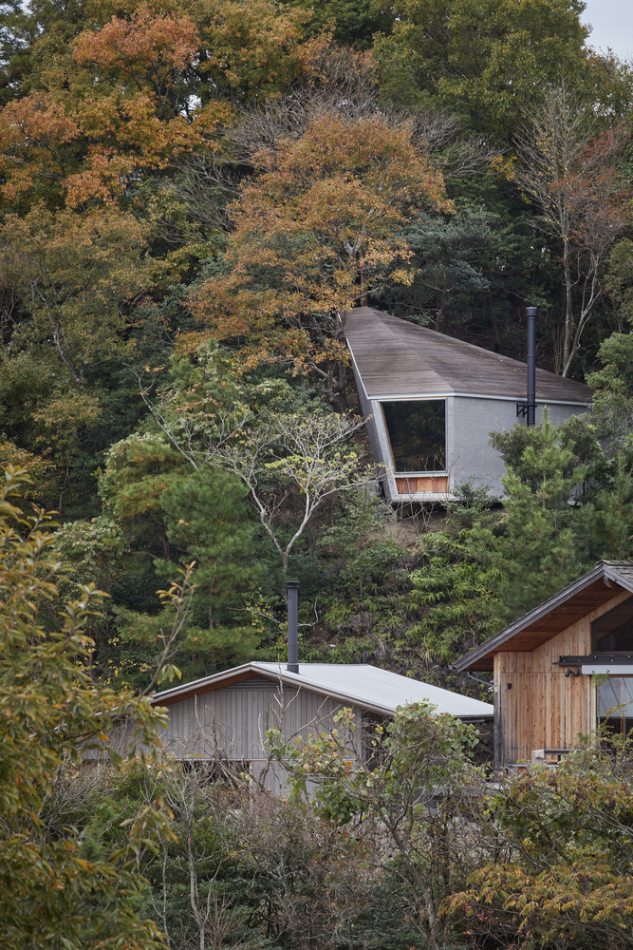
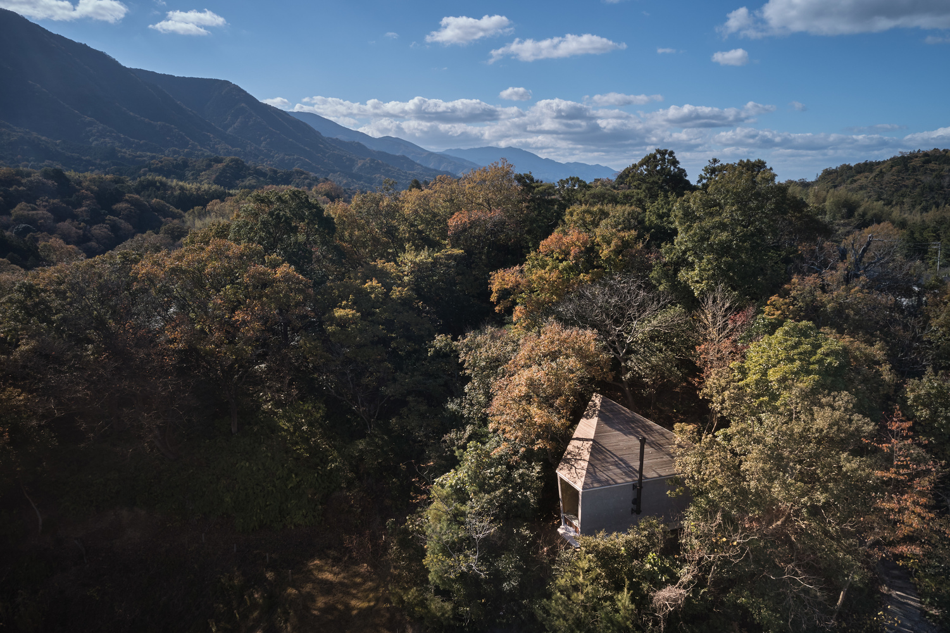
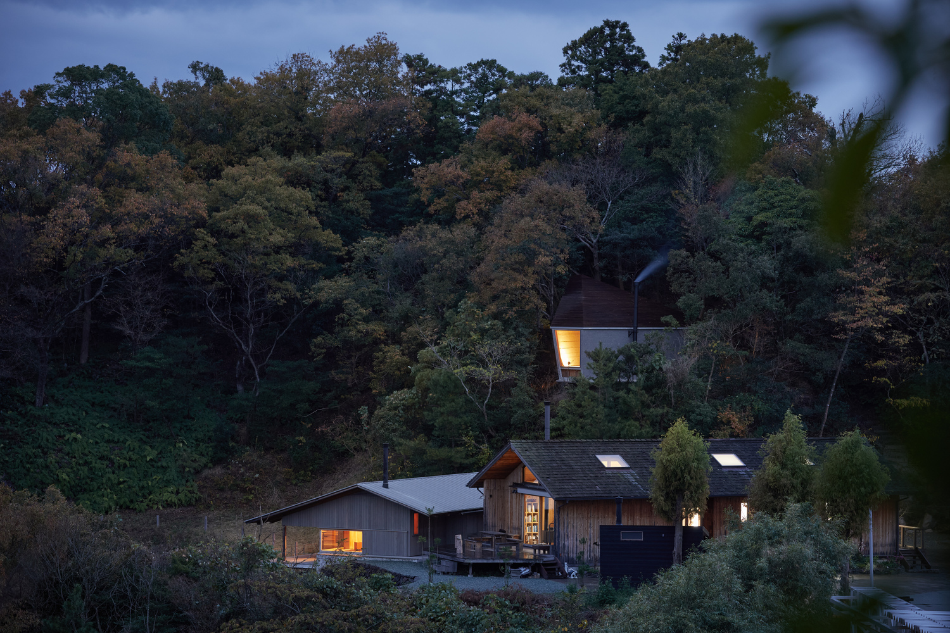
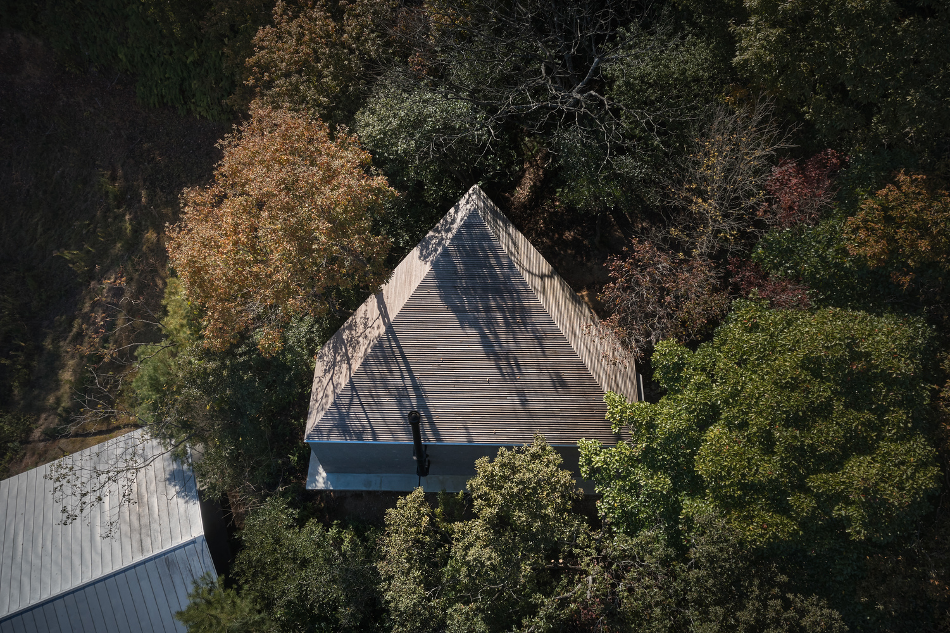
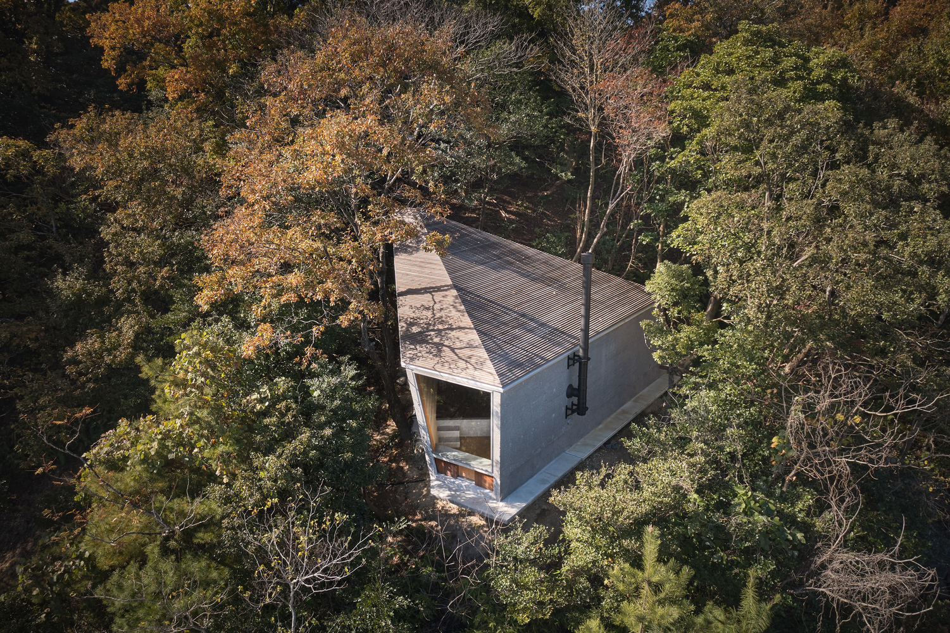
This small building is nestled quietly within a forest near the headquarters of a timber company in Ehime, Japan.
The client had long been drawn to the distant mountain views from this location and envisioned building something there.
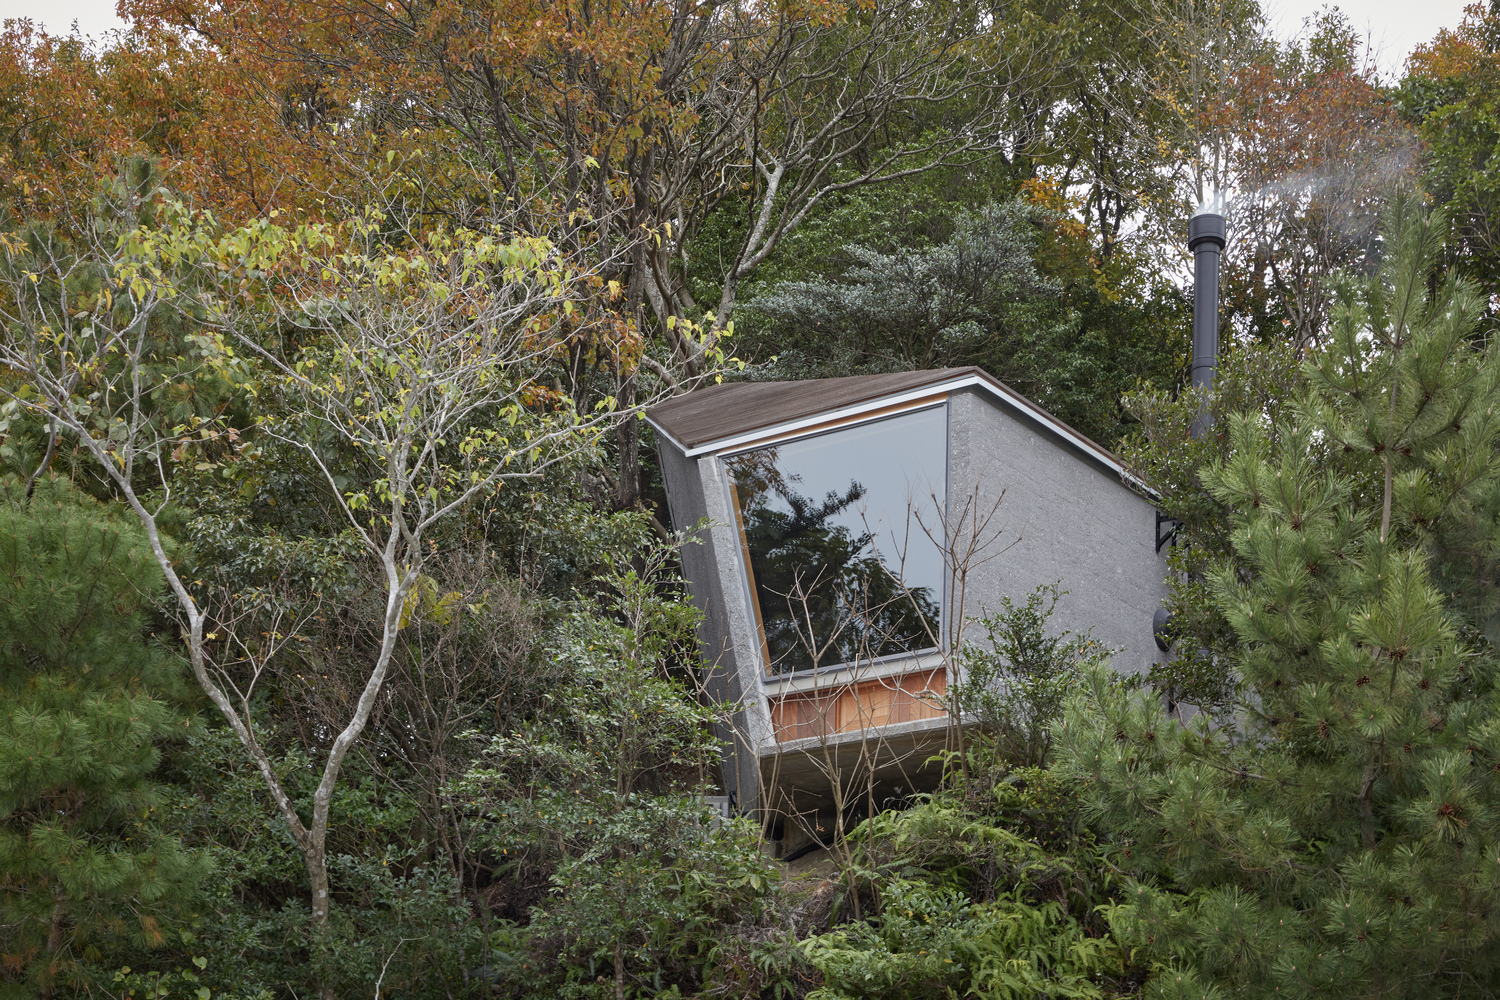
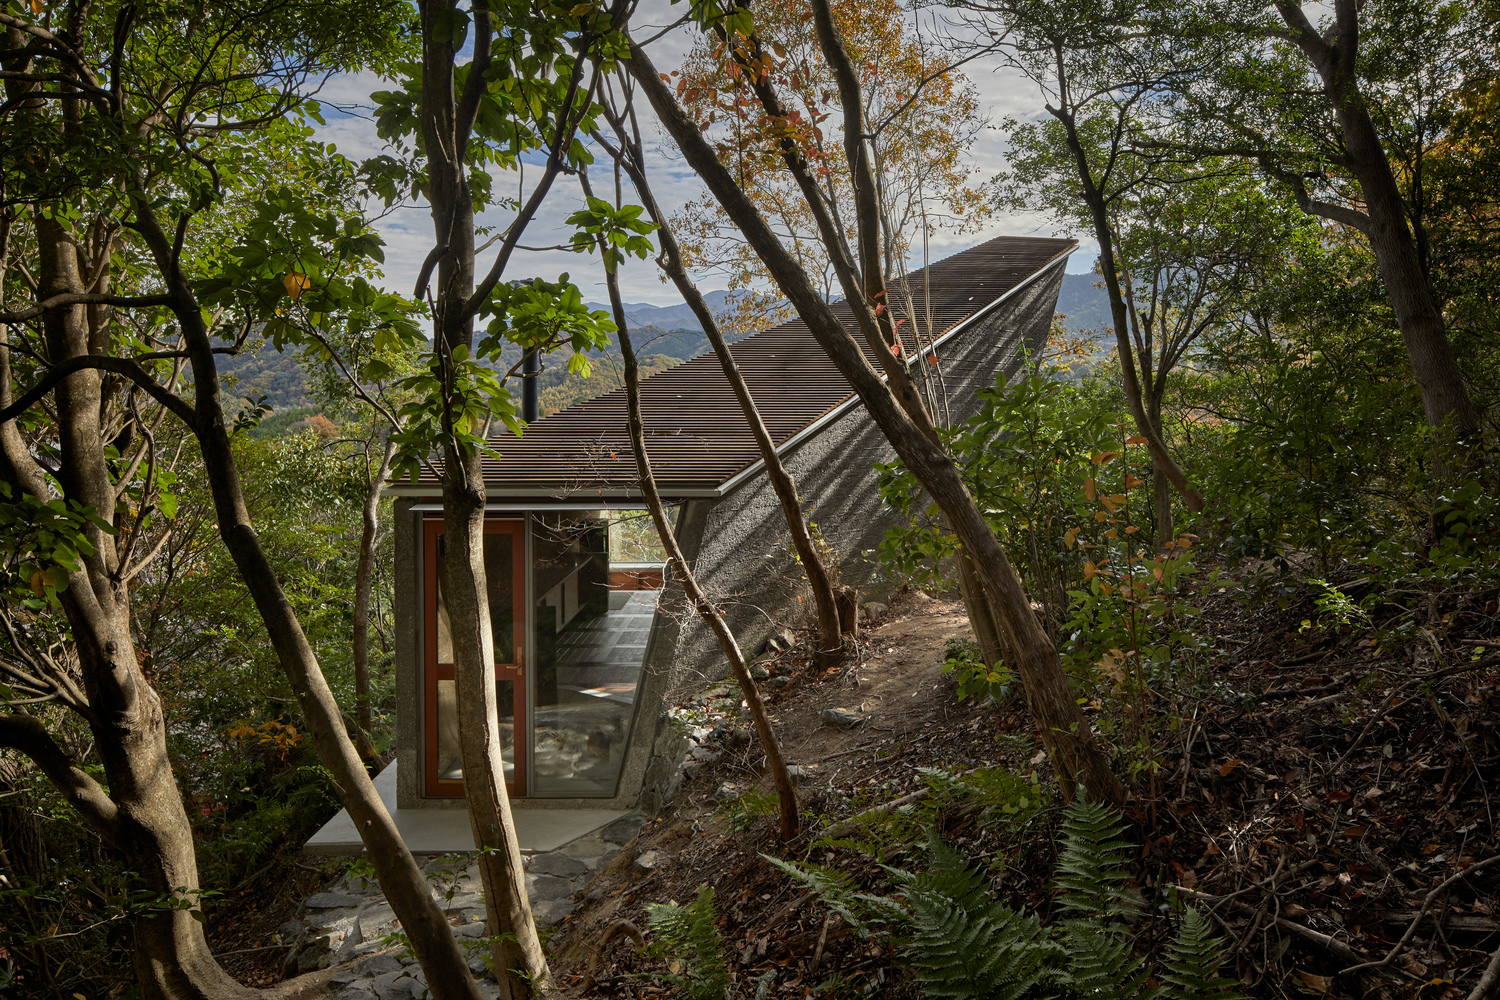
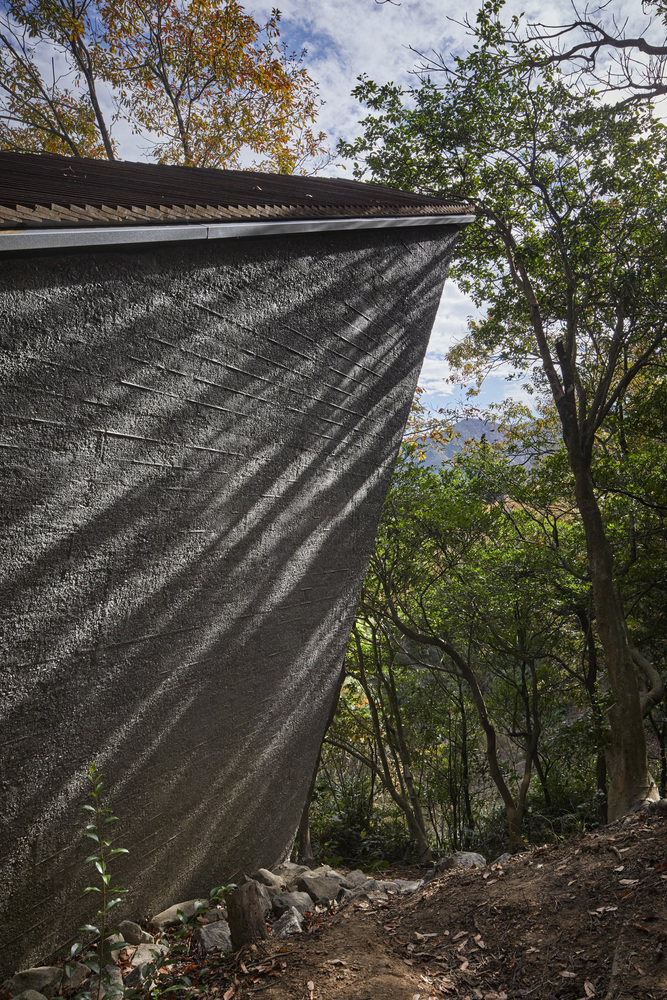
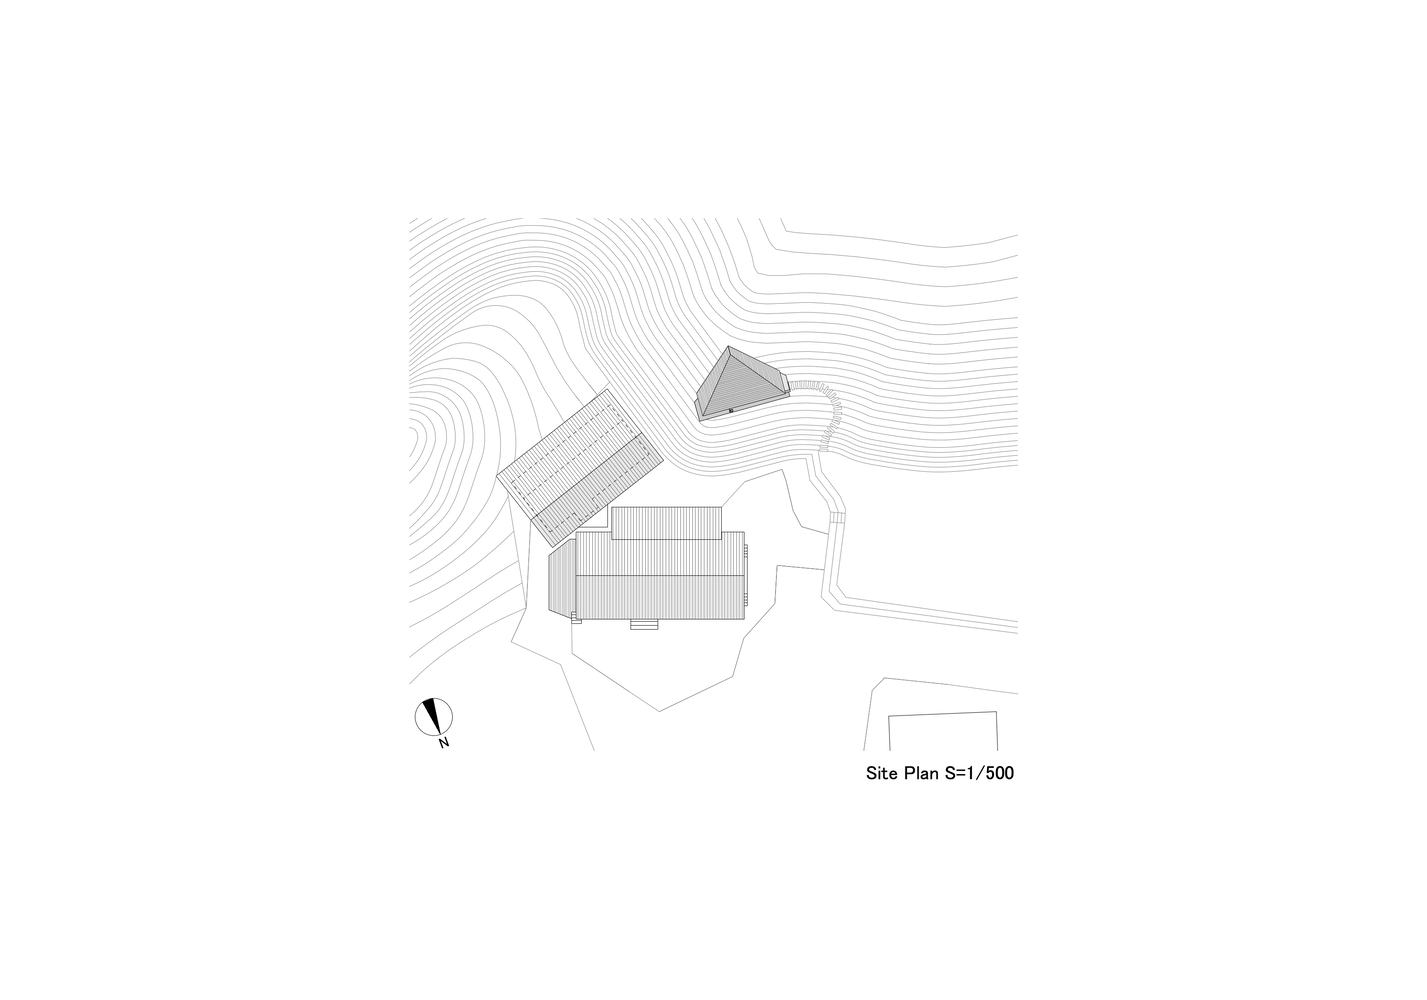
Although the site contained only a small area of level ground, it was constrained by the steep slope rising behind it, requiring careful study to determine what kind of architecture could appropriately inhabit the terrain.
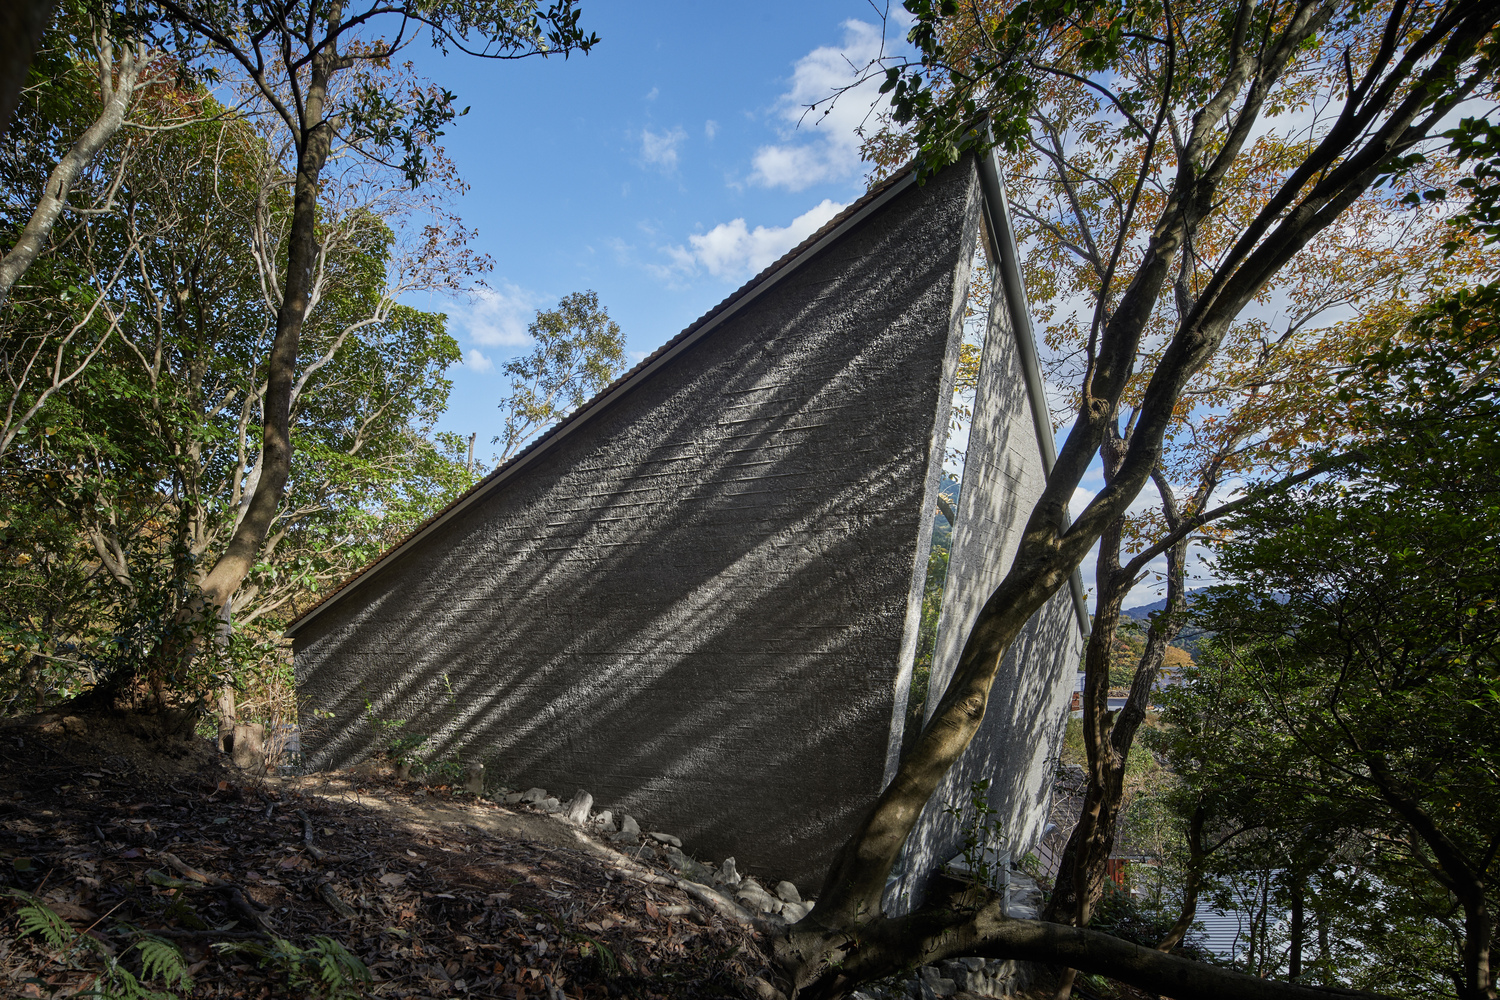
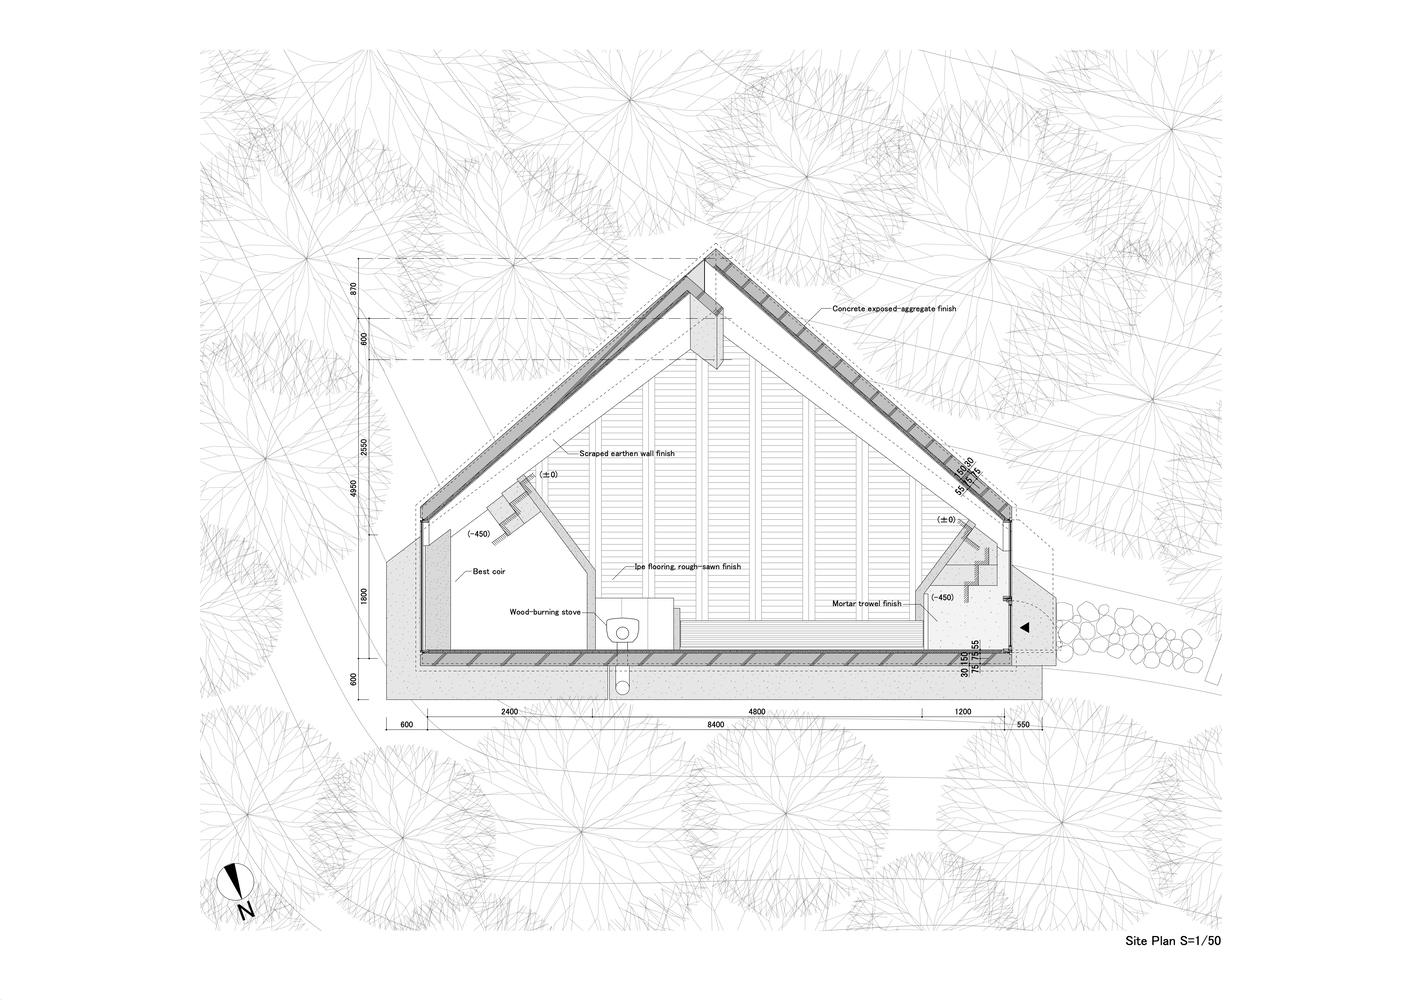
The resulting building takes the form of a symmetrical pentagon. This geometry emerged from a dual response: adapting to the shape of the site while projecting the building outward toward the landscape.
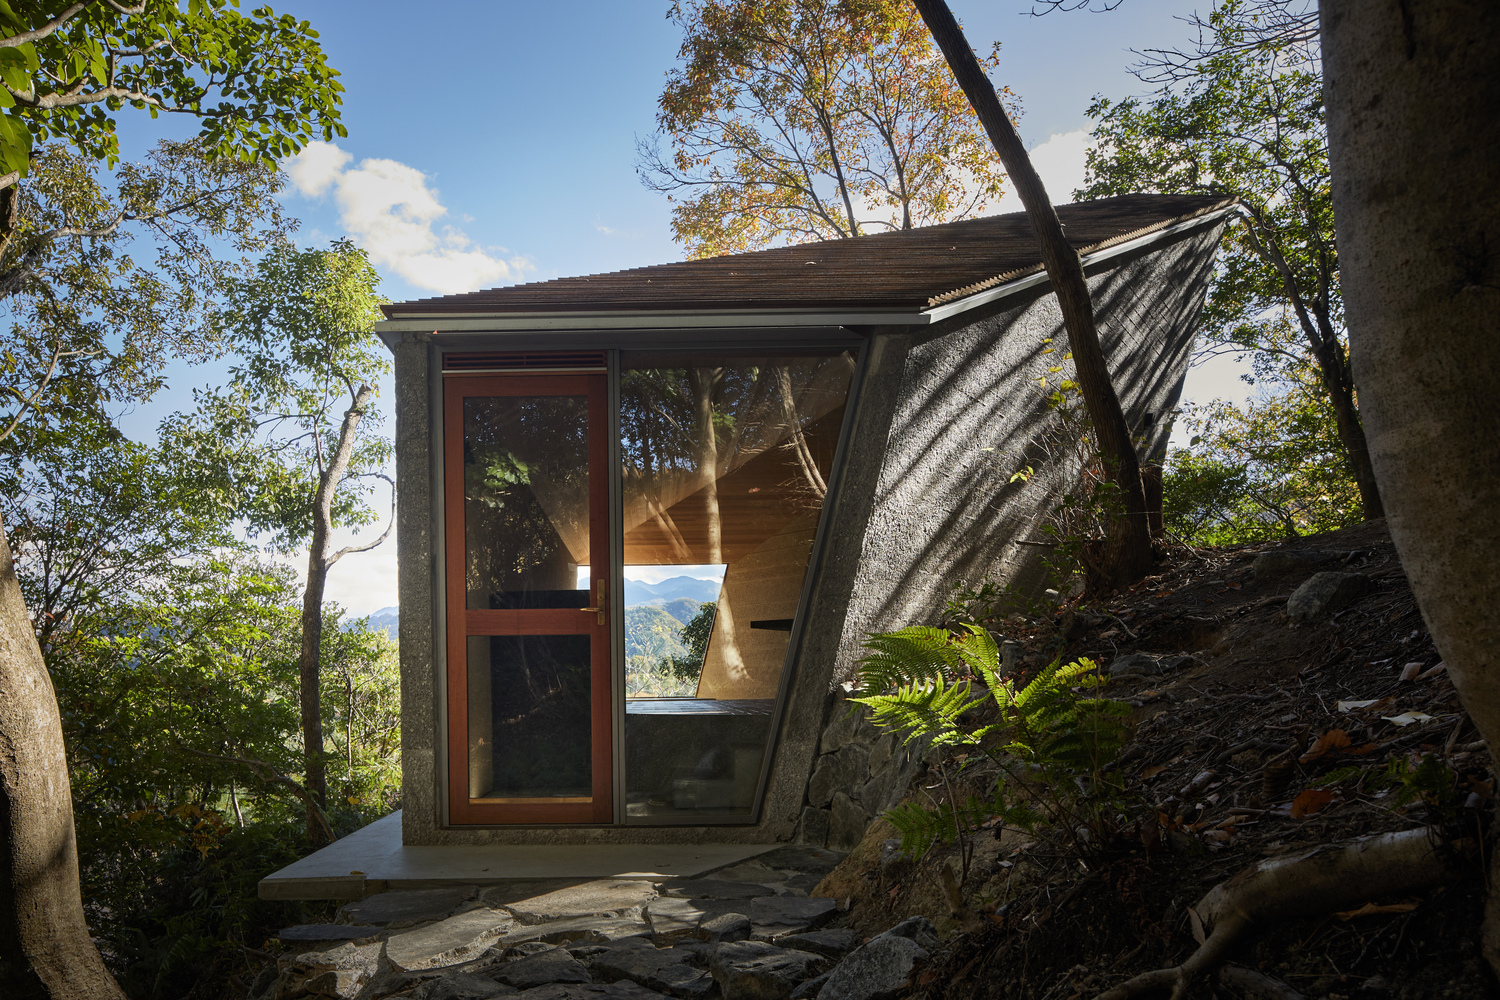
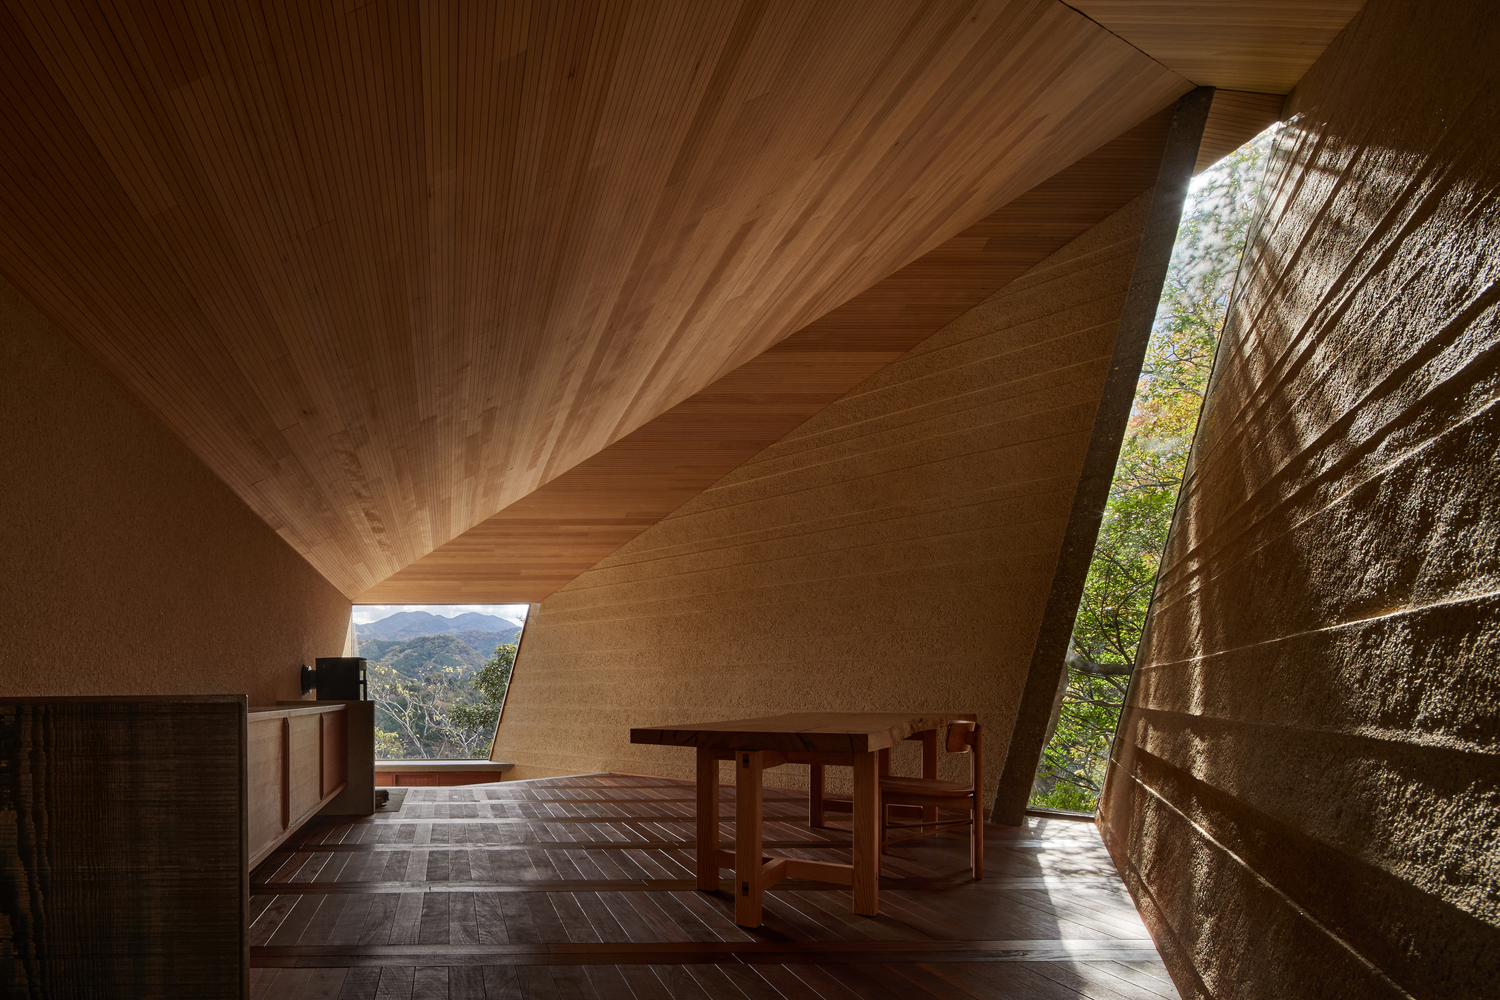
While the project accepts the given conditions of the hillside, it also introduces an artificial order through horizontality and symmetry. We believed that such deliberate acts of geometry were necessary to establish a balance between nature and human intervention.
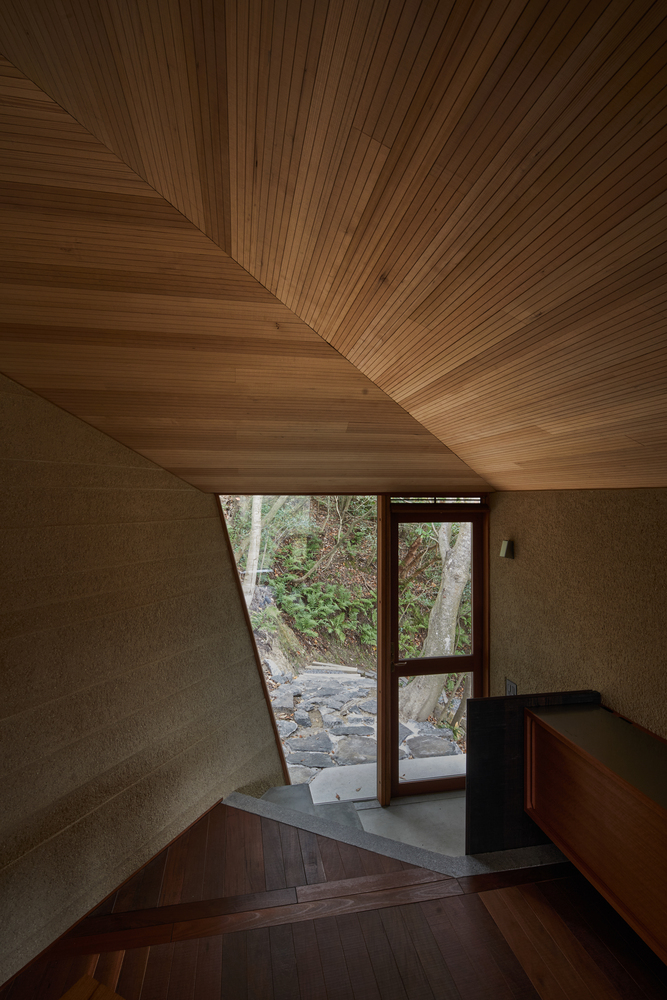
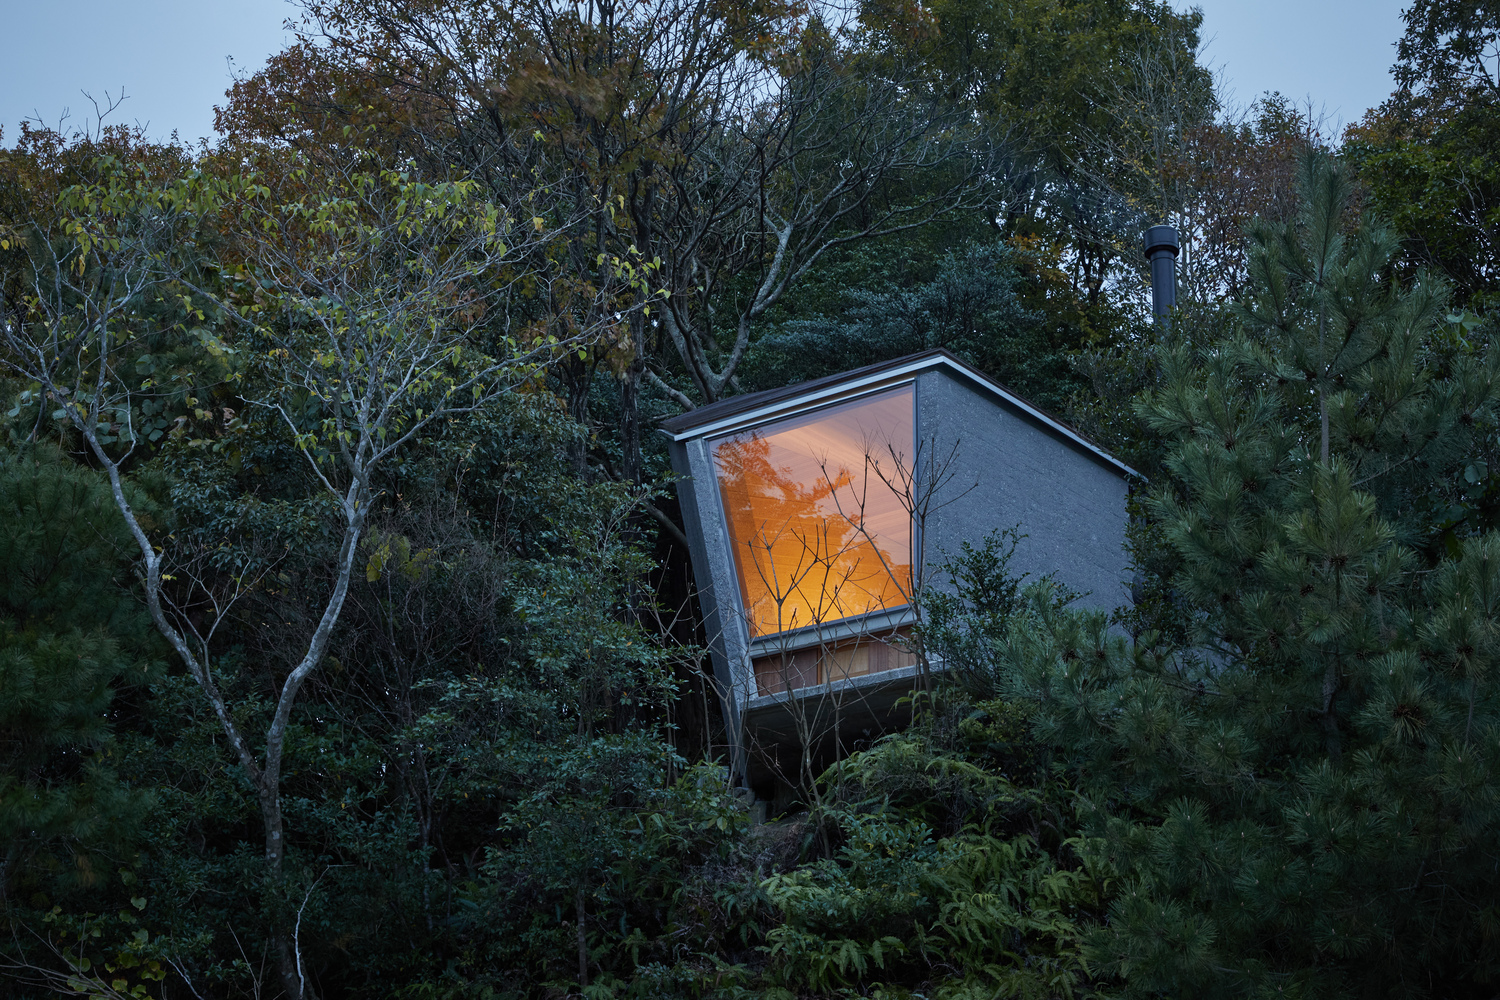
Upon entering, the distant mountains quietly reveal themselves through an obliquely cut opening.
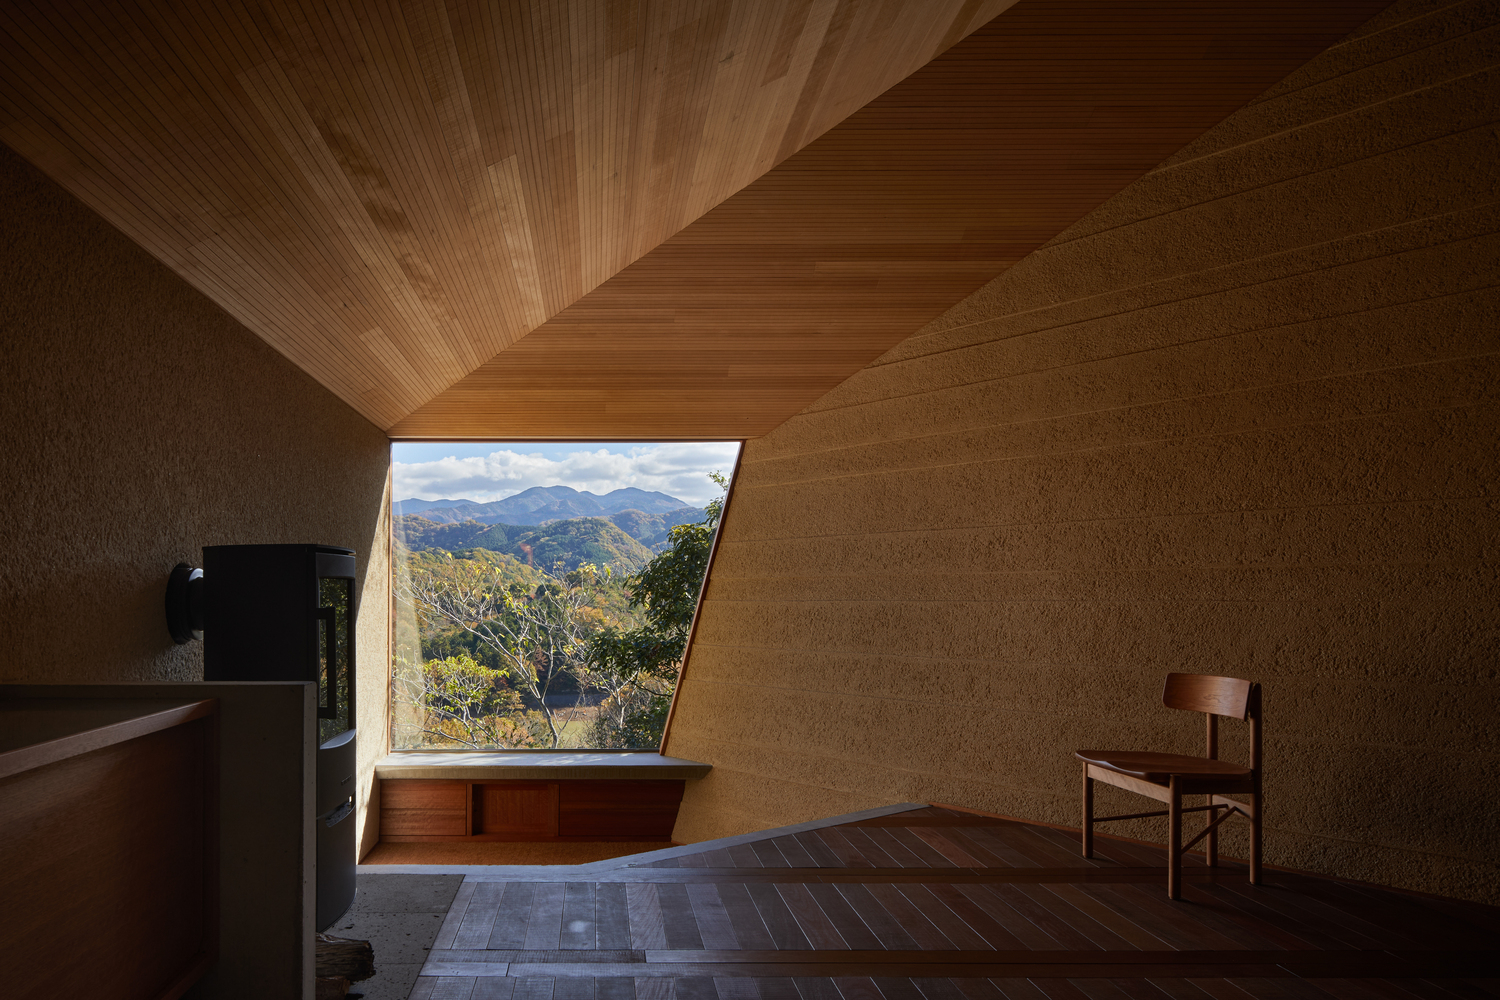
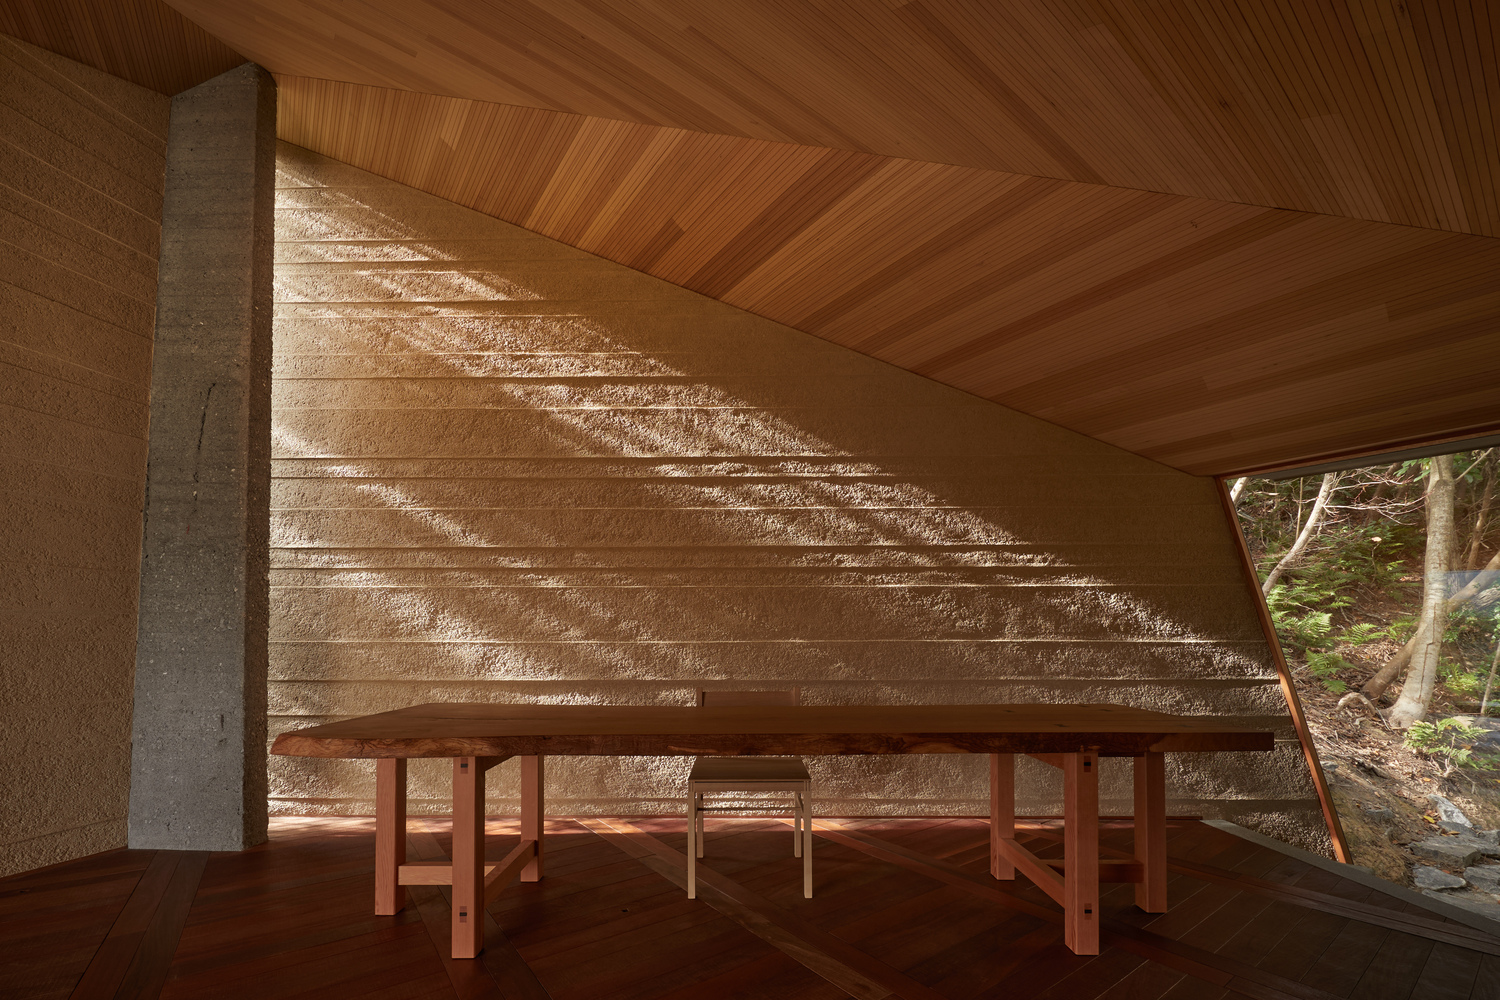
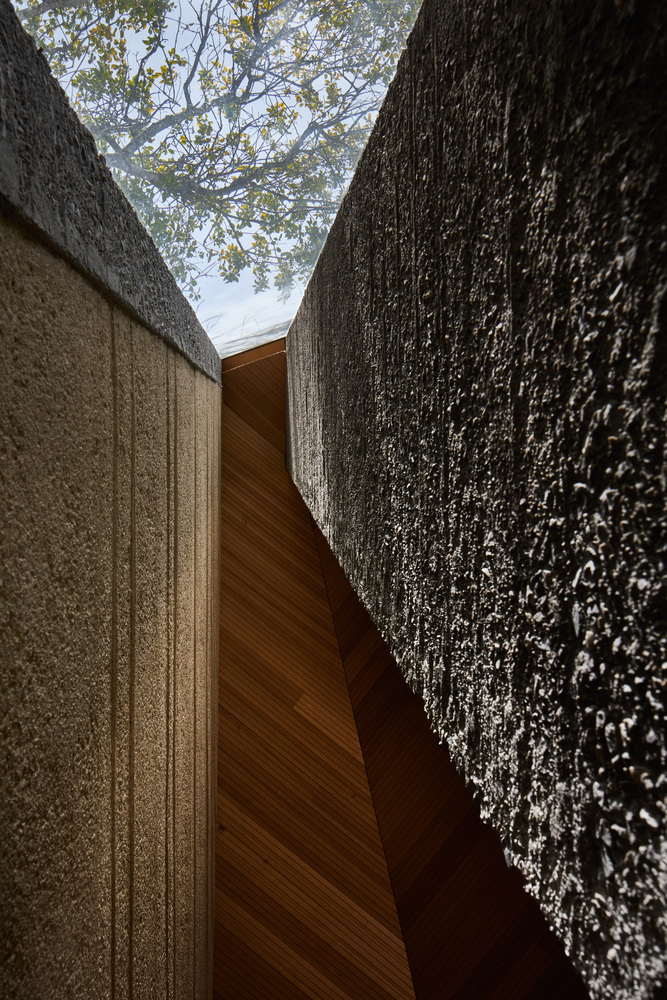
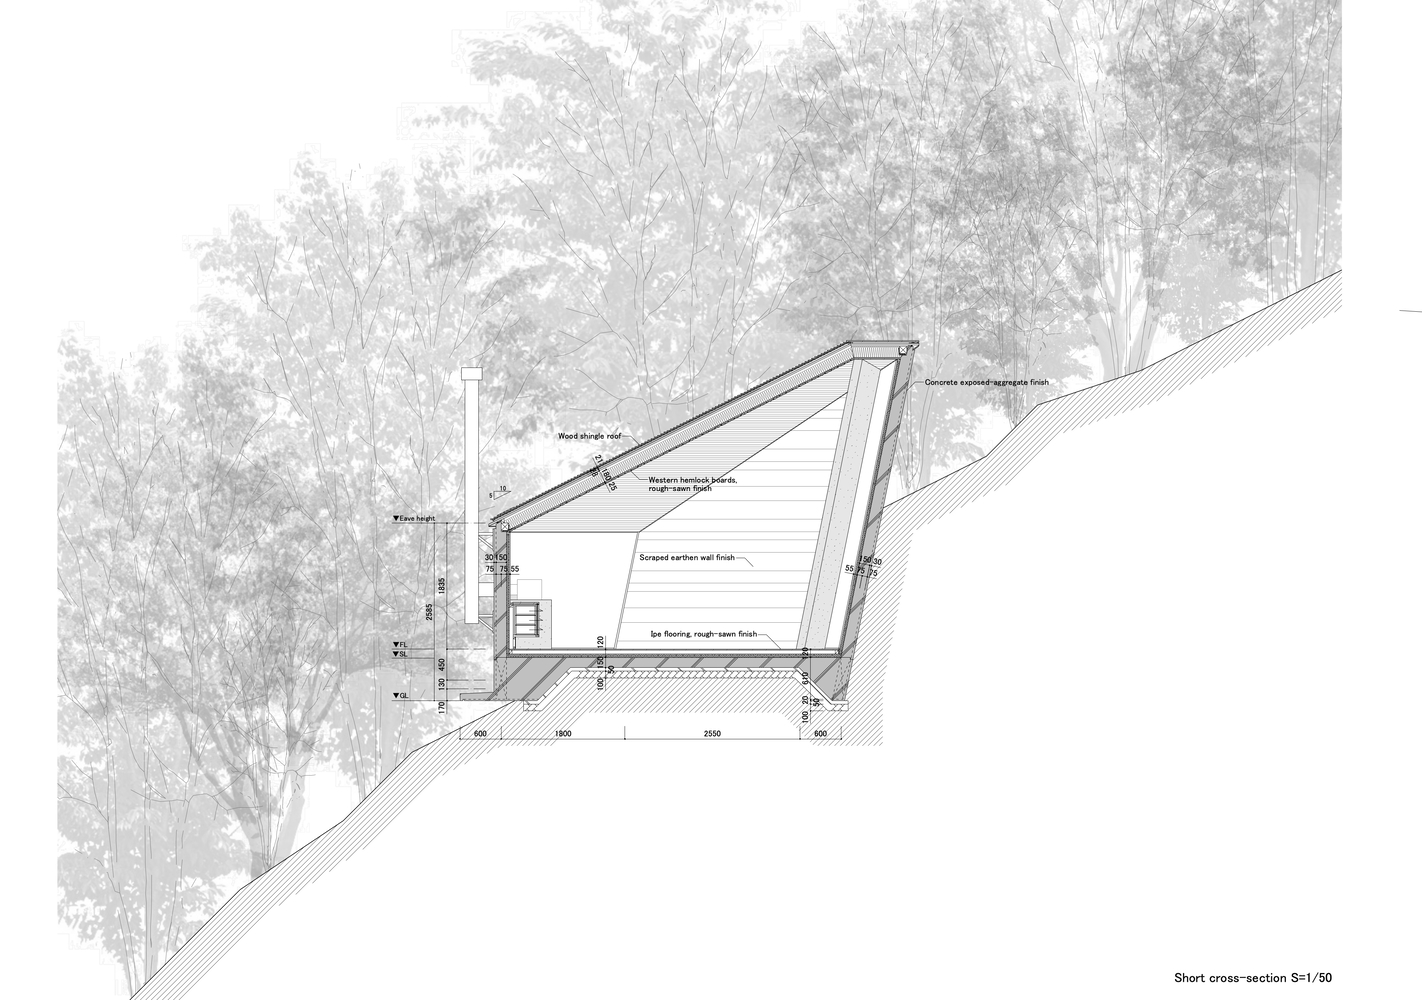
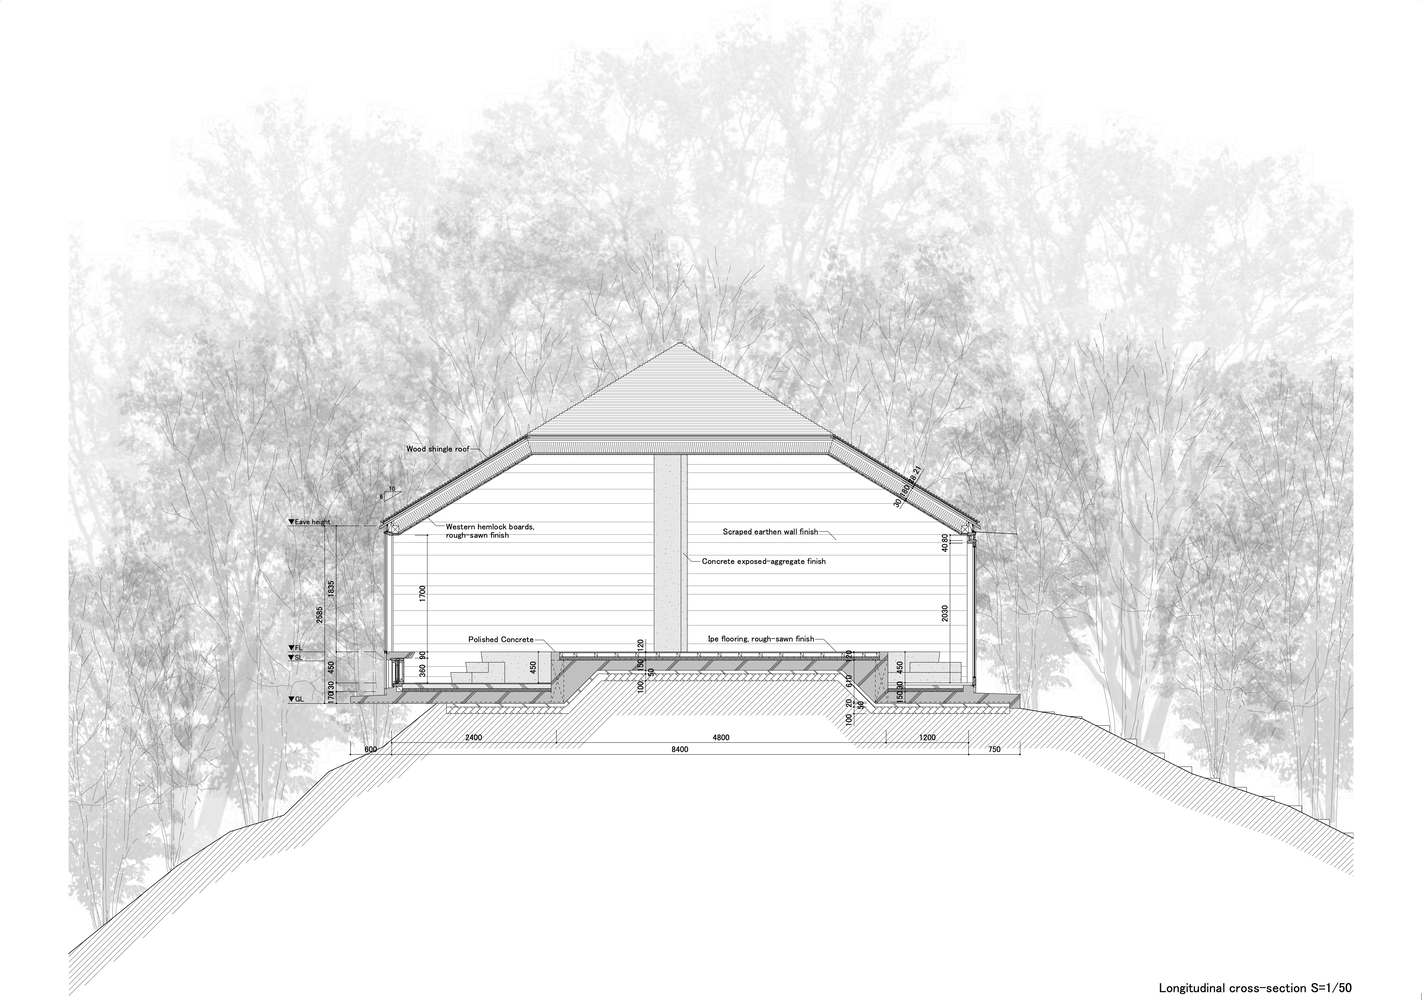
The building is shaped by two inclined reinforced-concrete walls set against the slope, a configuration that allows the form to follow the topography while simultaneously creating a generous interior volume.
At the tip of the plan, an opening frames the distant view, drawing the landscape deep into the space.
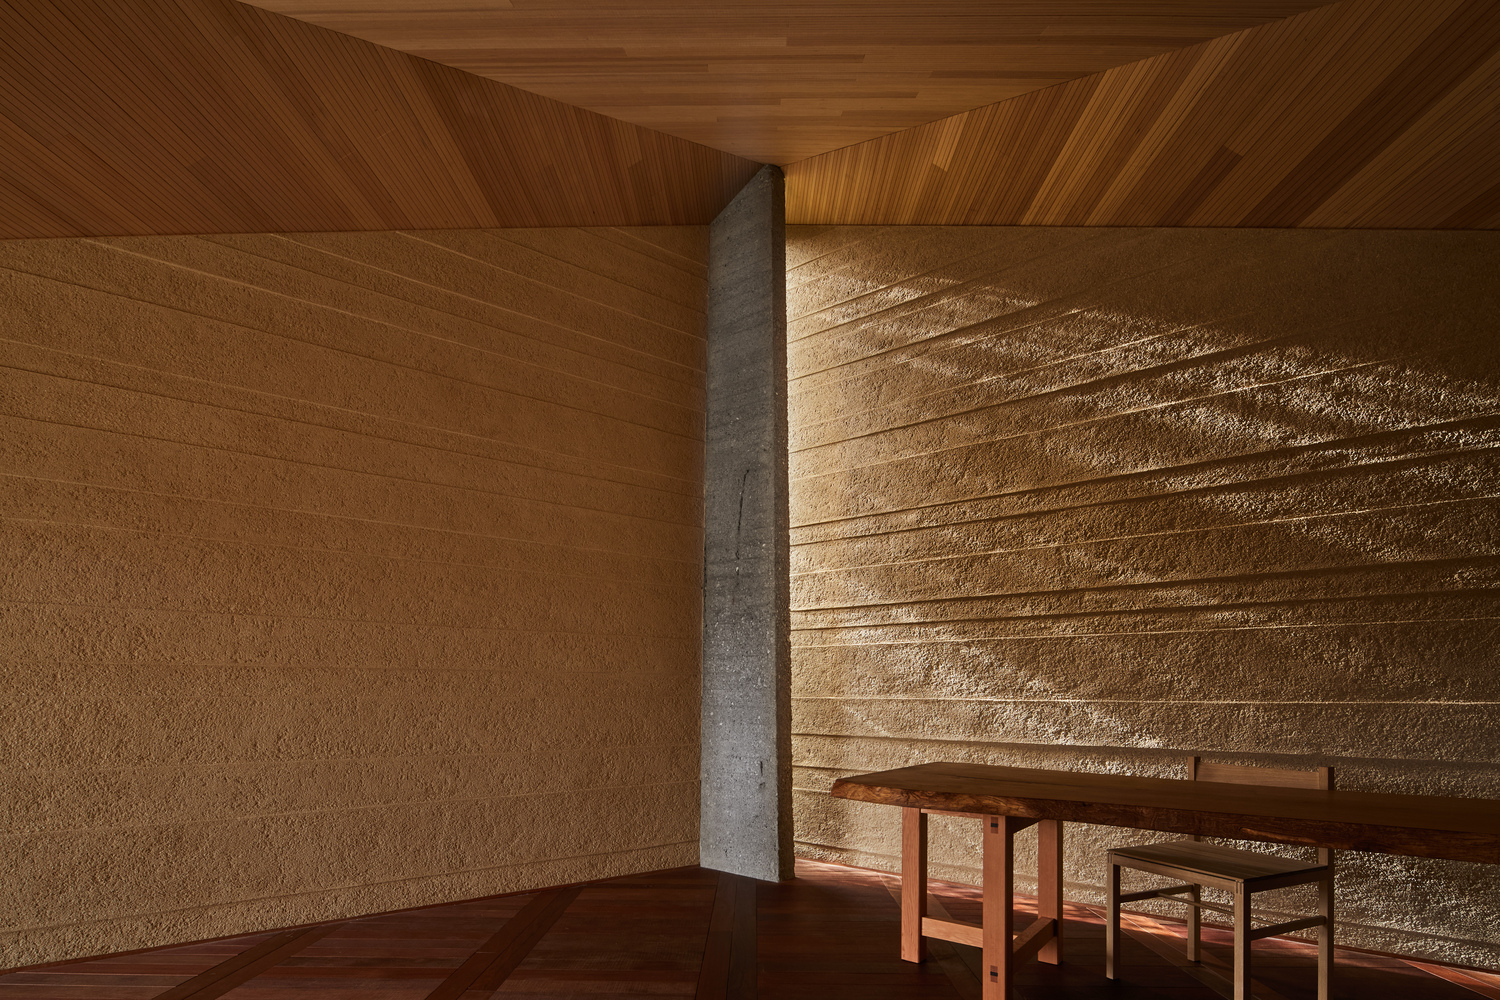
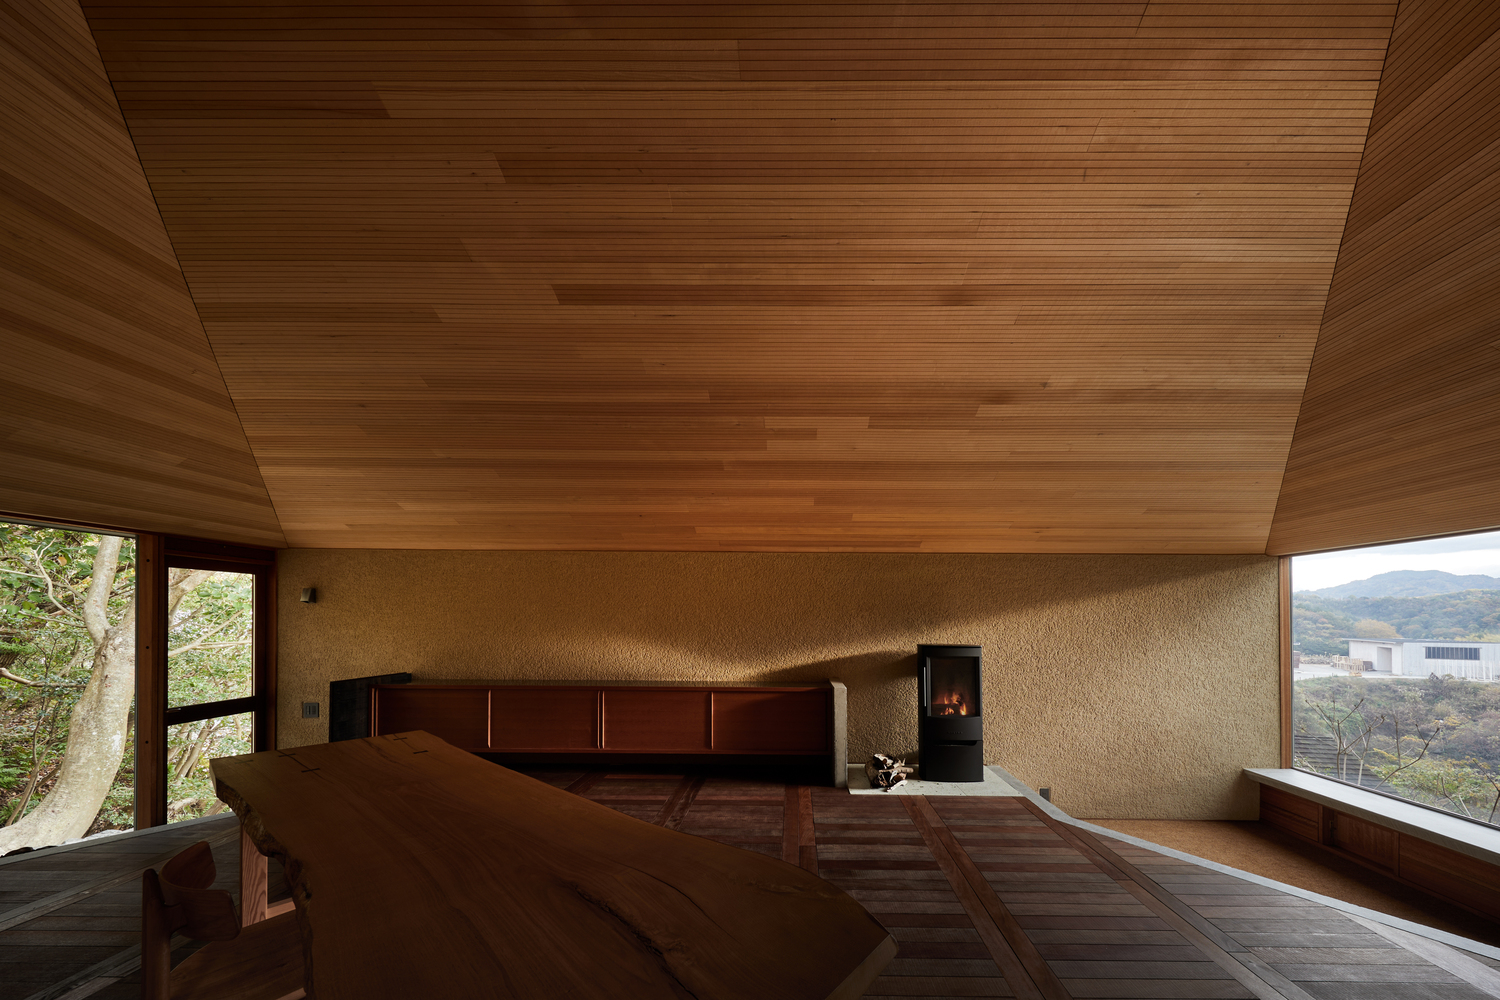
Structurally, the reinforced-concrete walls absorb the thrust generated by the roof while providing durability and resistance to wind loads.
This allows the roof structure itself to be constructed from lightweight timber, improving seismic performance.
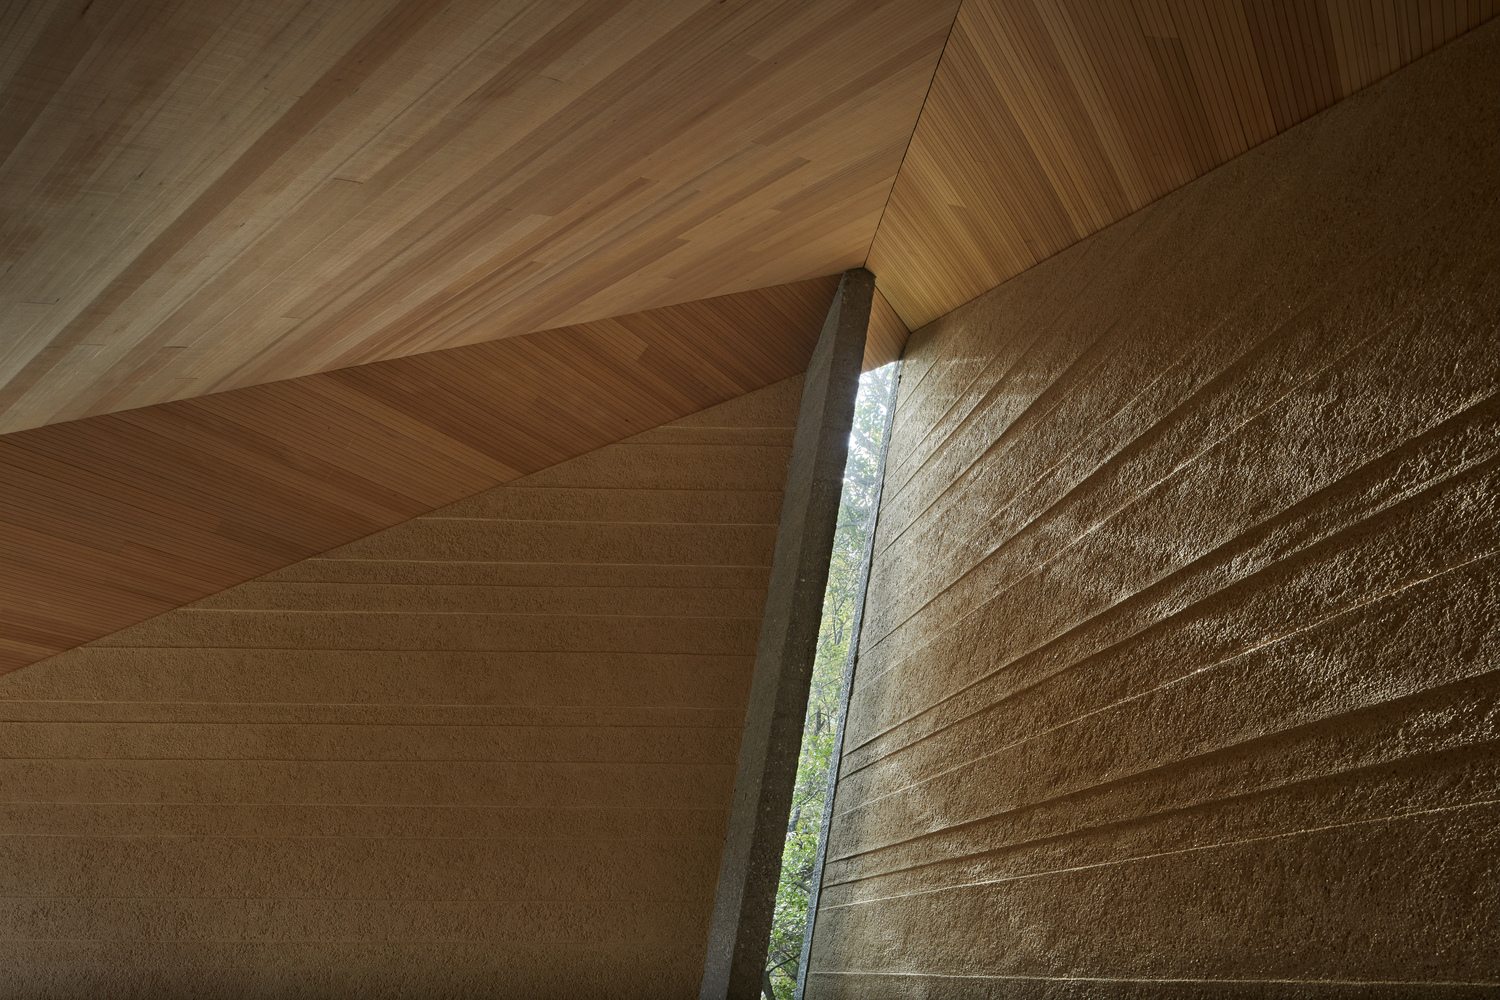
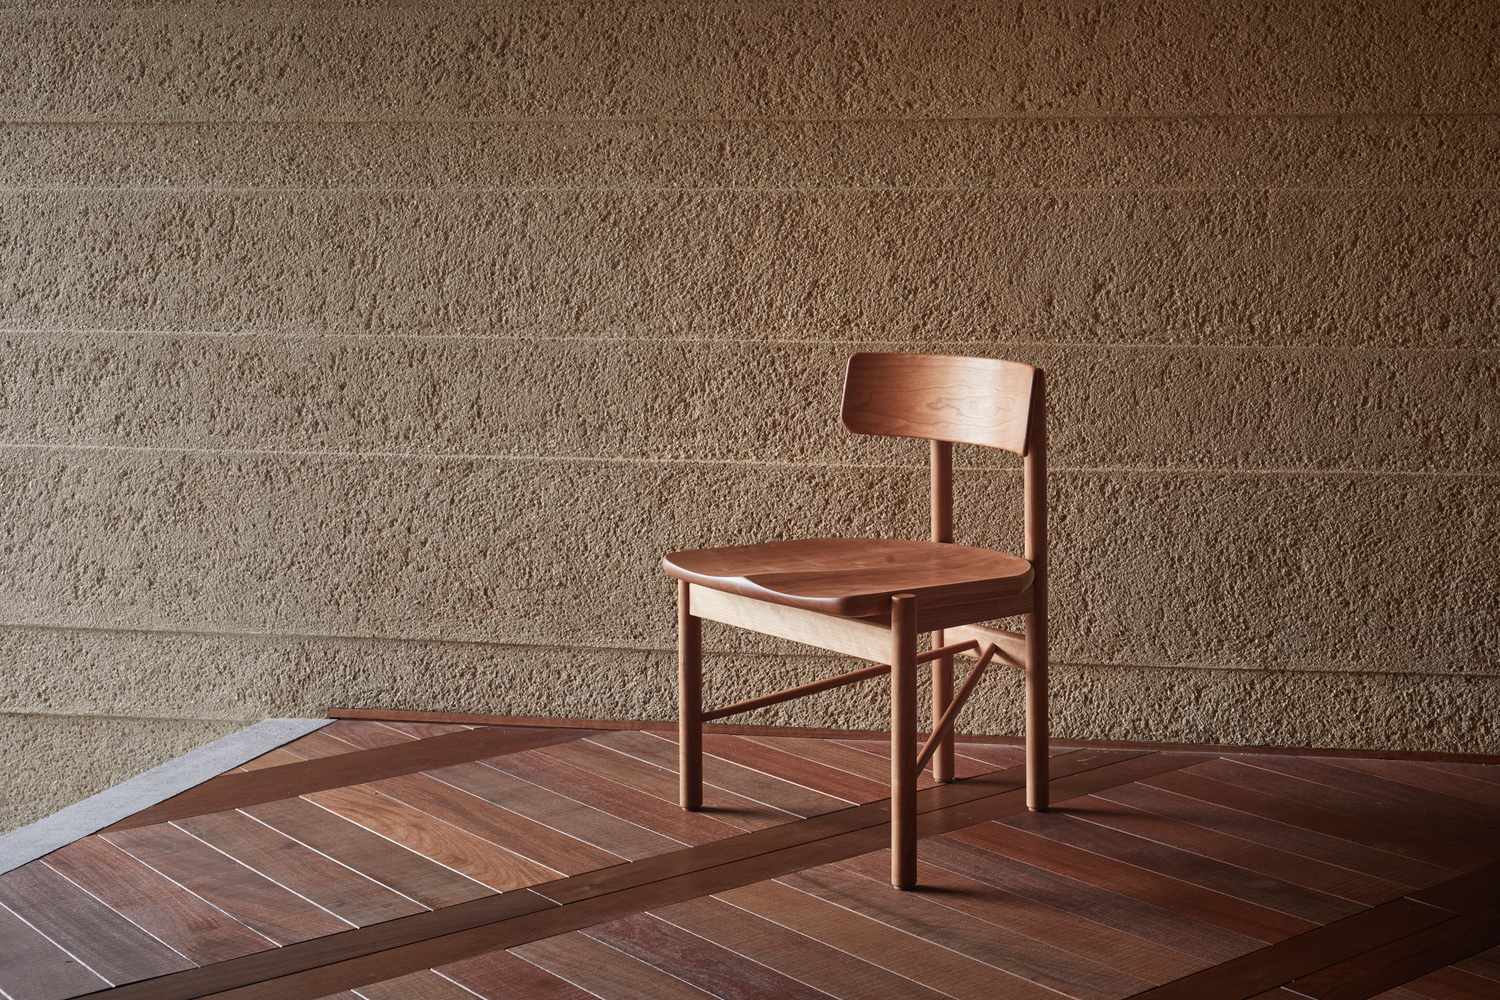
To create a flat and comfortable interior beneath the triangular roof, the structural arrangement was carefully refined so that excessive member sizes could be avoided.
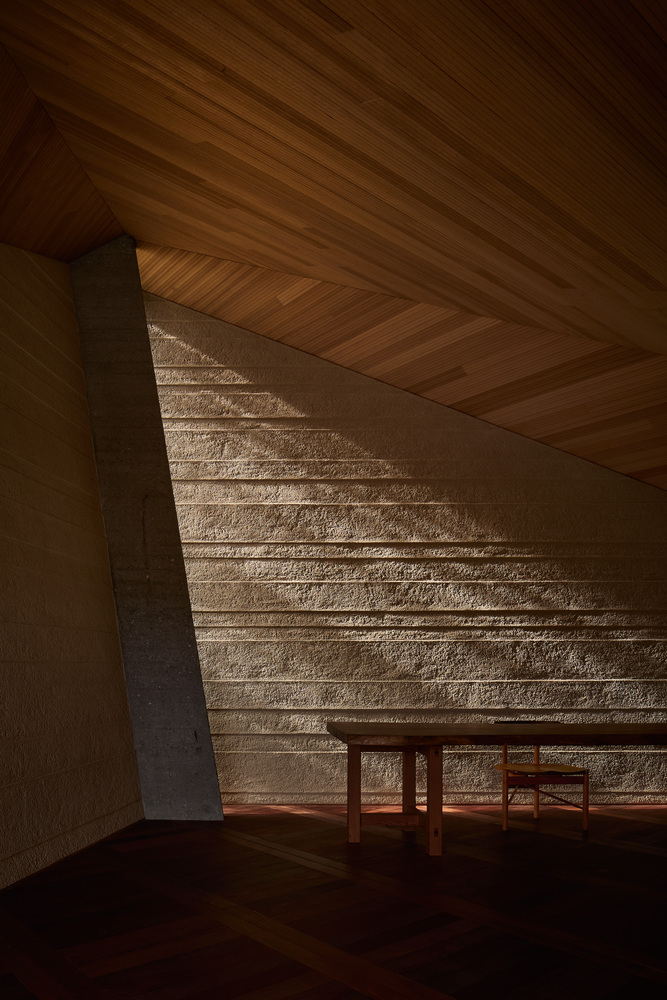
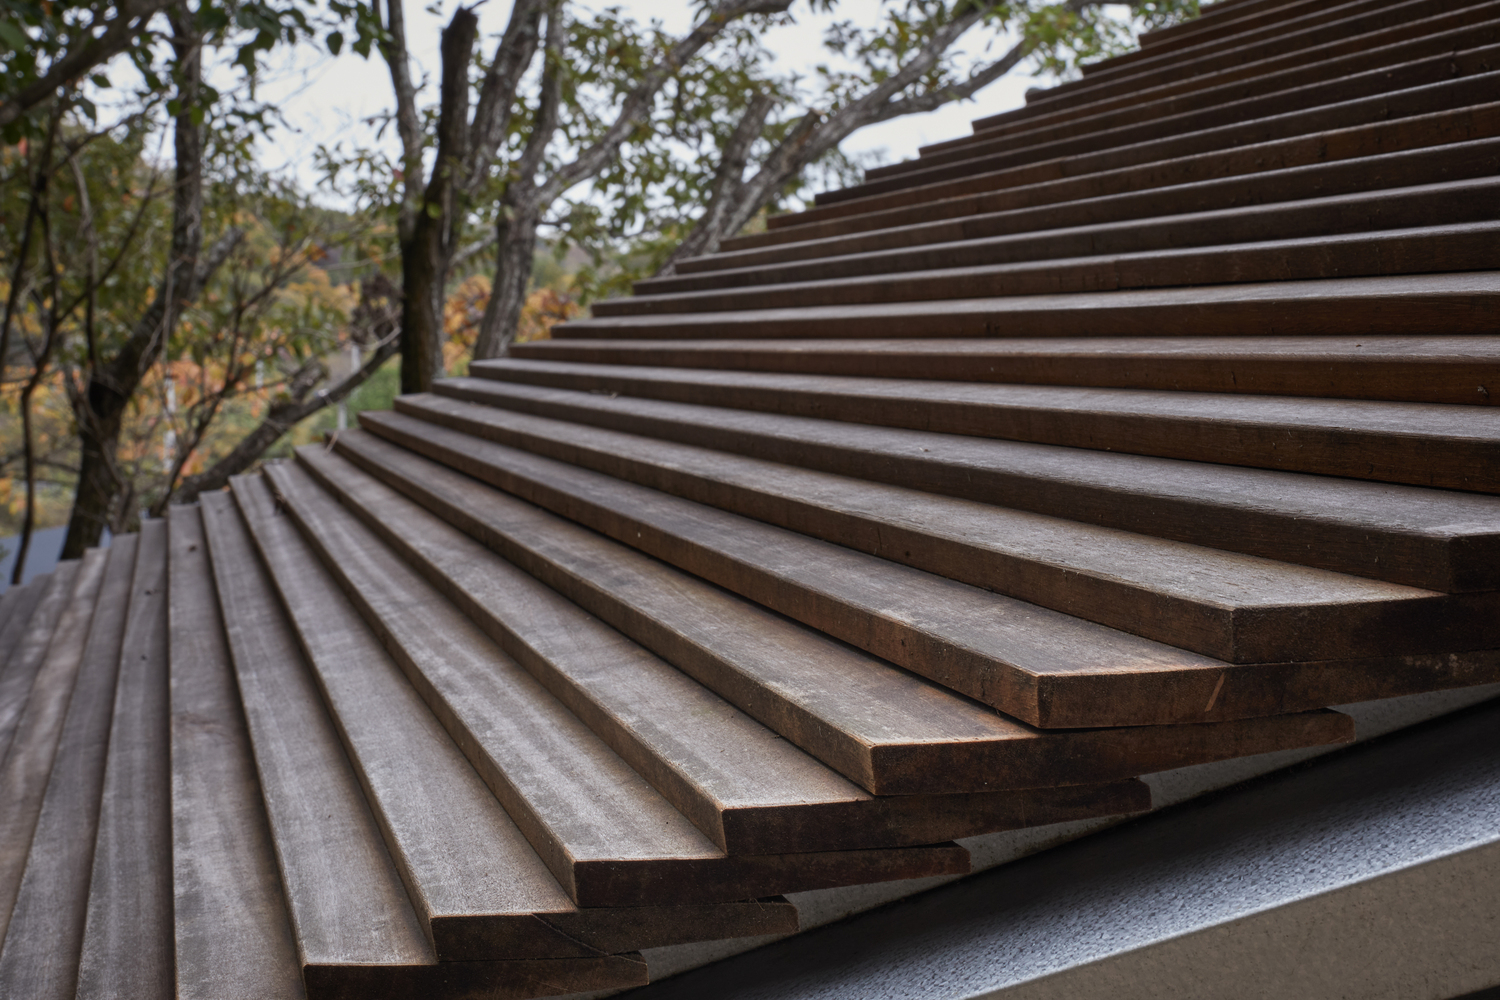
The roof is clad in durable hardwood decking boards, selected for their exceptional longevity and weather resistance, while the ceiling is finished with Douglas fir tongue-and-groove planks.
Robust tropical hardwood flooring was chosen to withstand use with outdoor footwear. The earthen walls are made from soil excavated on site and finished with a scraped texture that softly reflects natural light.
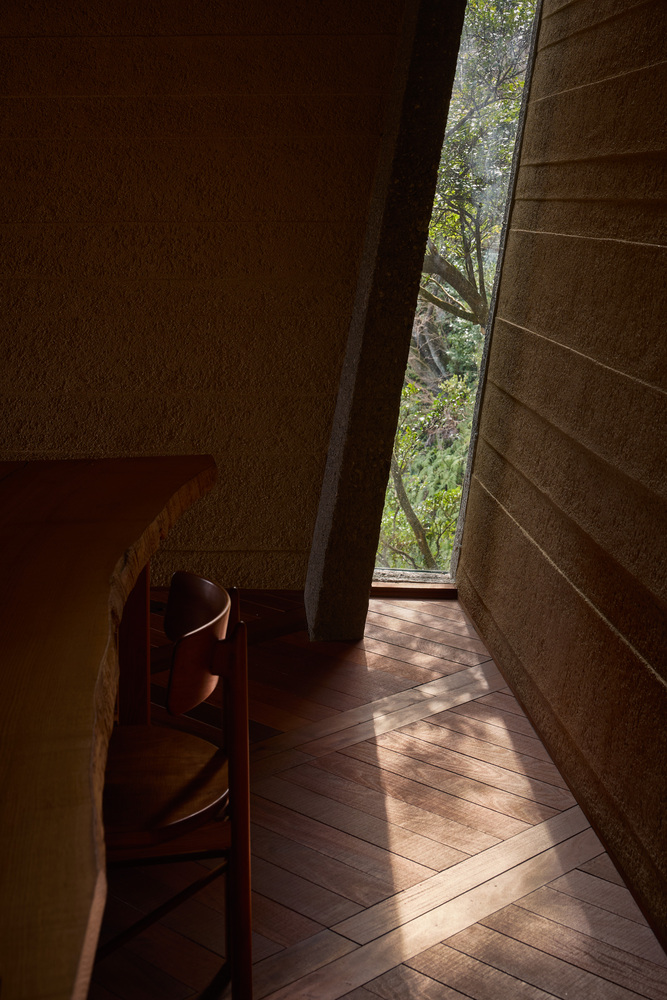
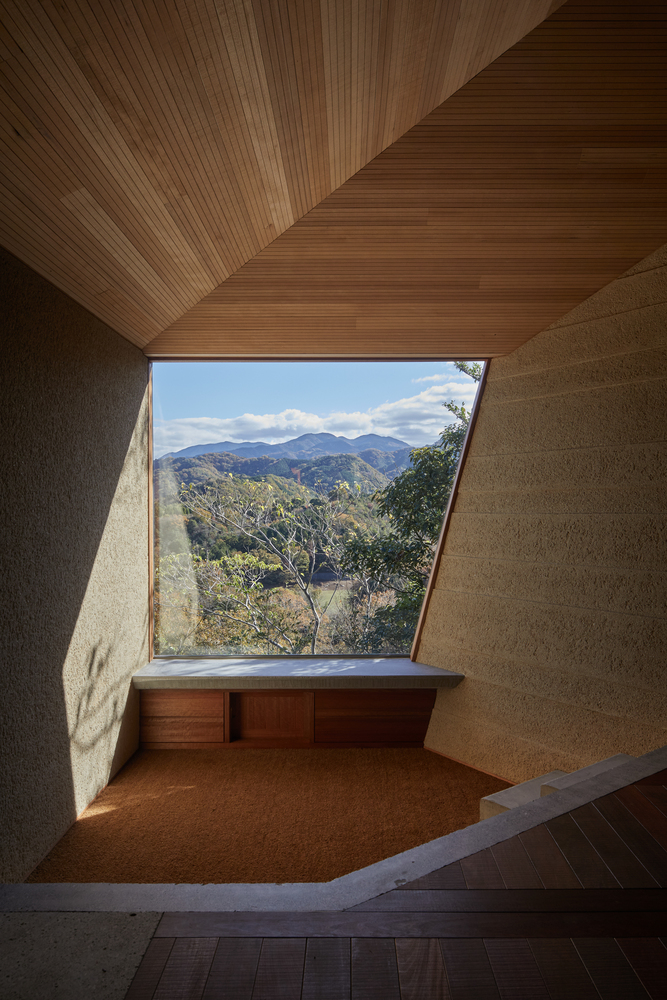
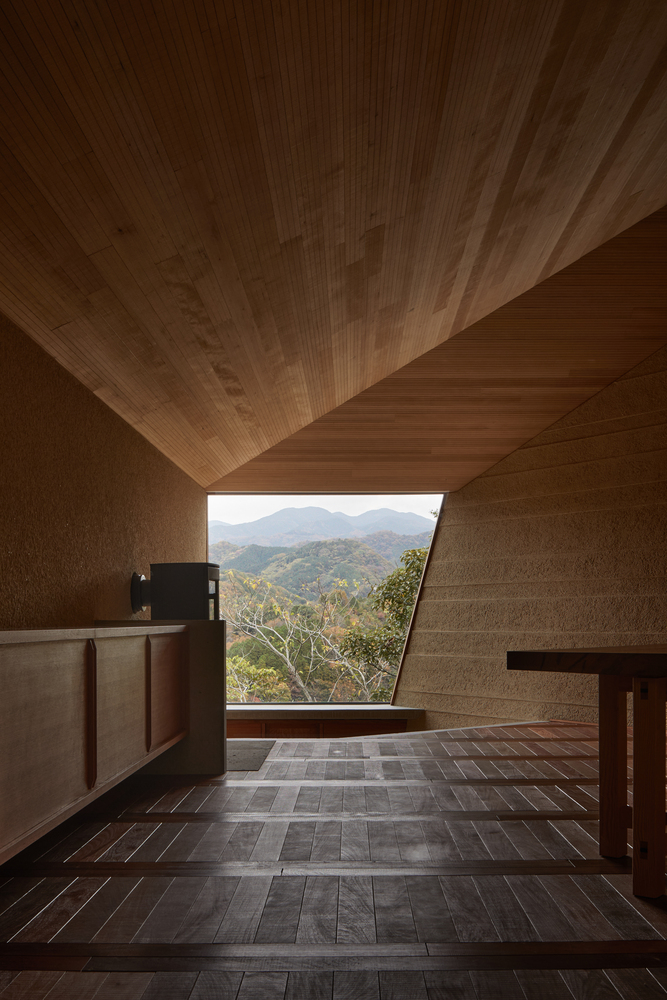
Each material fulfills a distinct role while enhancing the qualities of the others, creating a rich dialogue between structure, material, and place.
Much of humanity's engagement with landscape has been mediated through architecture and preserved as memory.
This project seeks to express one of architecture's most fundamental capacities: to frame a relationship between people and the world before them, transforming the act of looking into a lasting experience.