Tabancura School Library Pavilion
TABANCURA SCHOOL LIBRARY PAVILION
José Ignacio Valdivieso
ARCHITECTS
José Ignacio Valdivieso
ARCHITECT
José Ignacio Valdivieso
COLLABORATOR
Pedro Del Río
ENGINEERS
Gatica & Jiménez
CONSTRUCTION
Ghe
AREA
451 m²
YEAR
2024
LOCATION
Santiago, Chile
CATEGORY
Schools, Extension
English description provided by the architects.
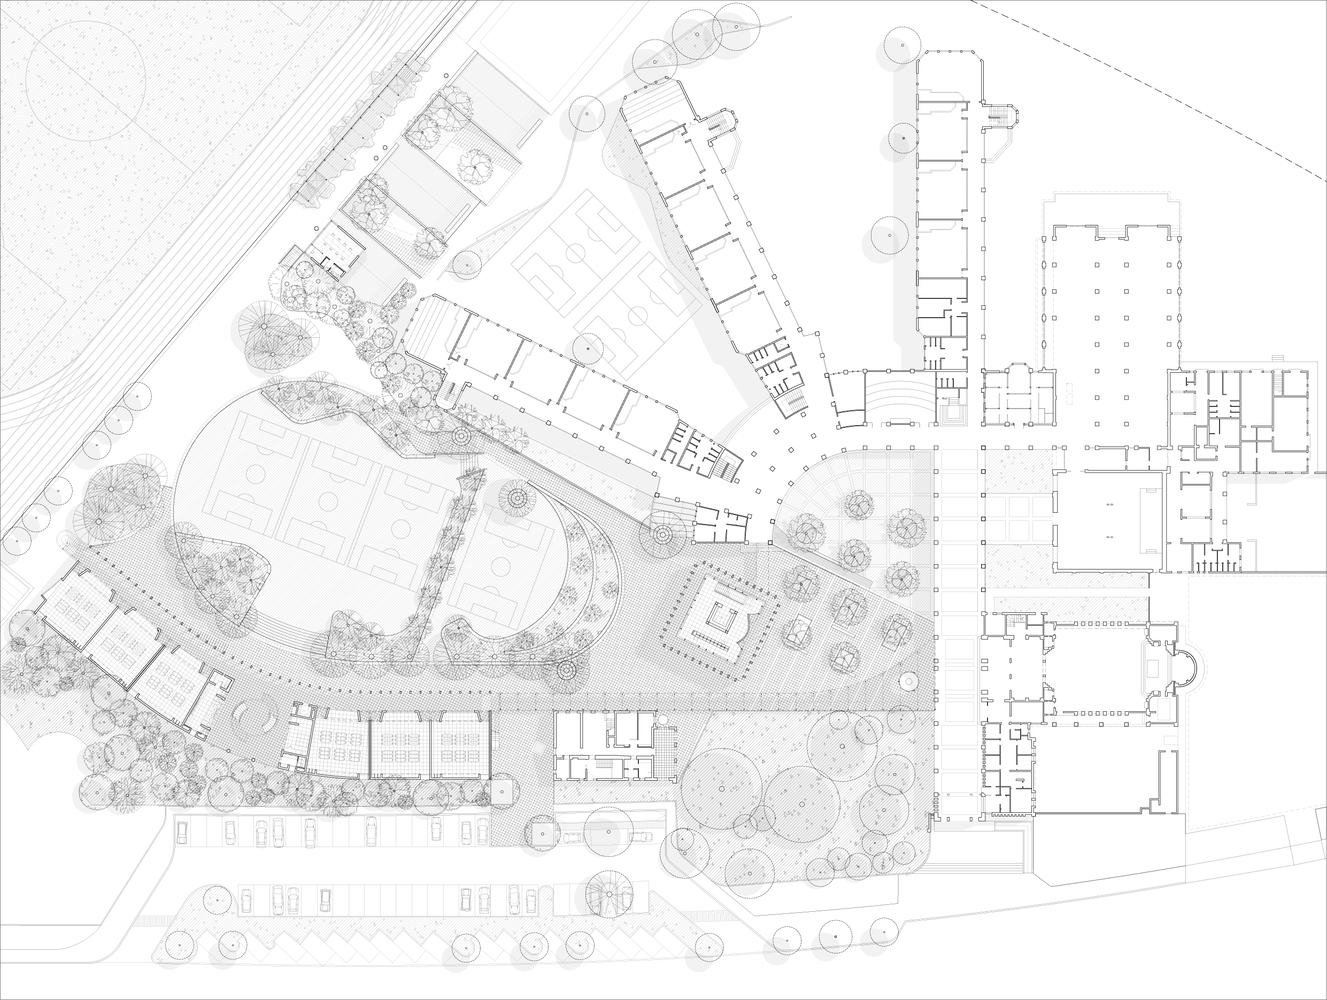
In the context of its 50th anniversary celebrations, Tabancura School invited us to participate in an architectural competition aimed at establishing a definitive master plan for the campus.
The proposal sought to complete the infrastructure originally built in the late 1990s through the addition of three new buildings, as well as the design of new courtyards and gardens.
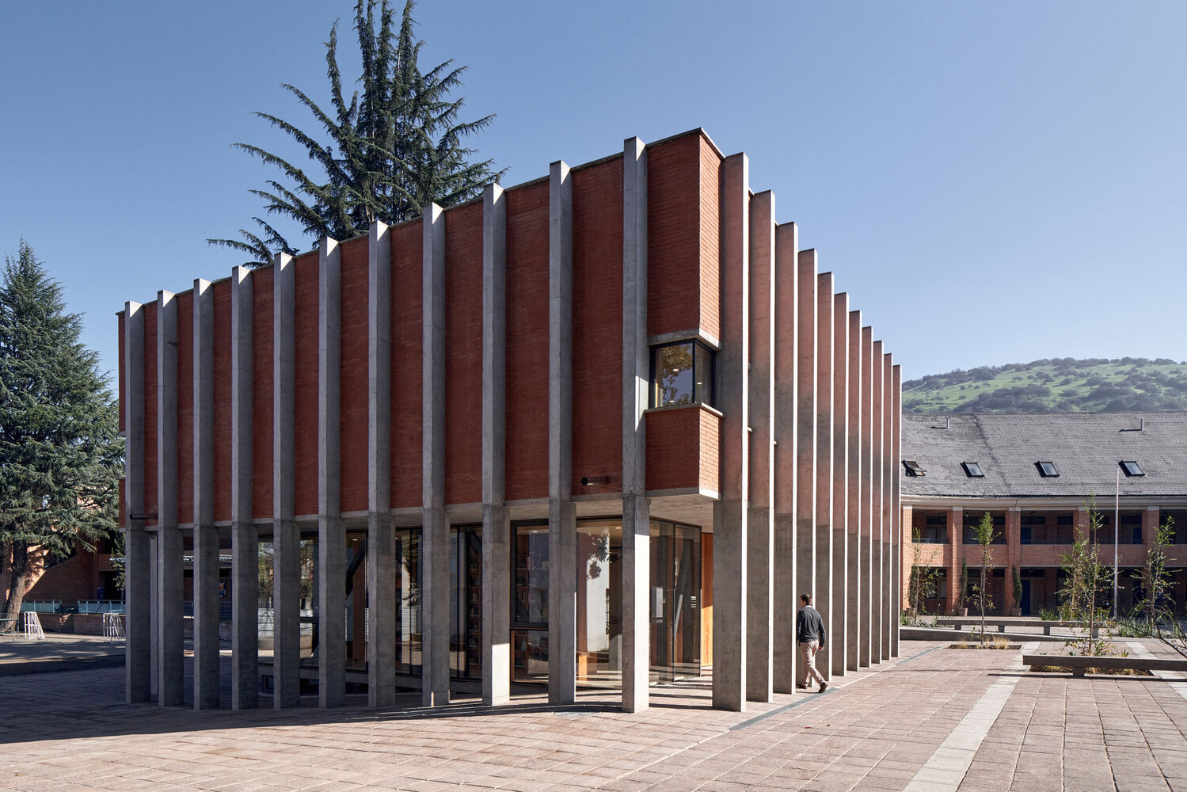
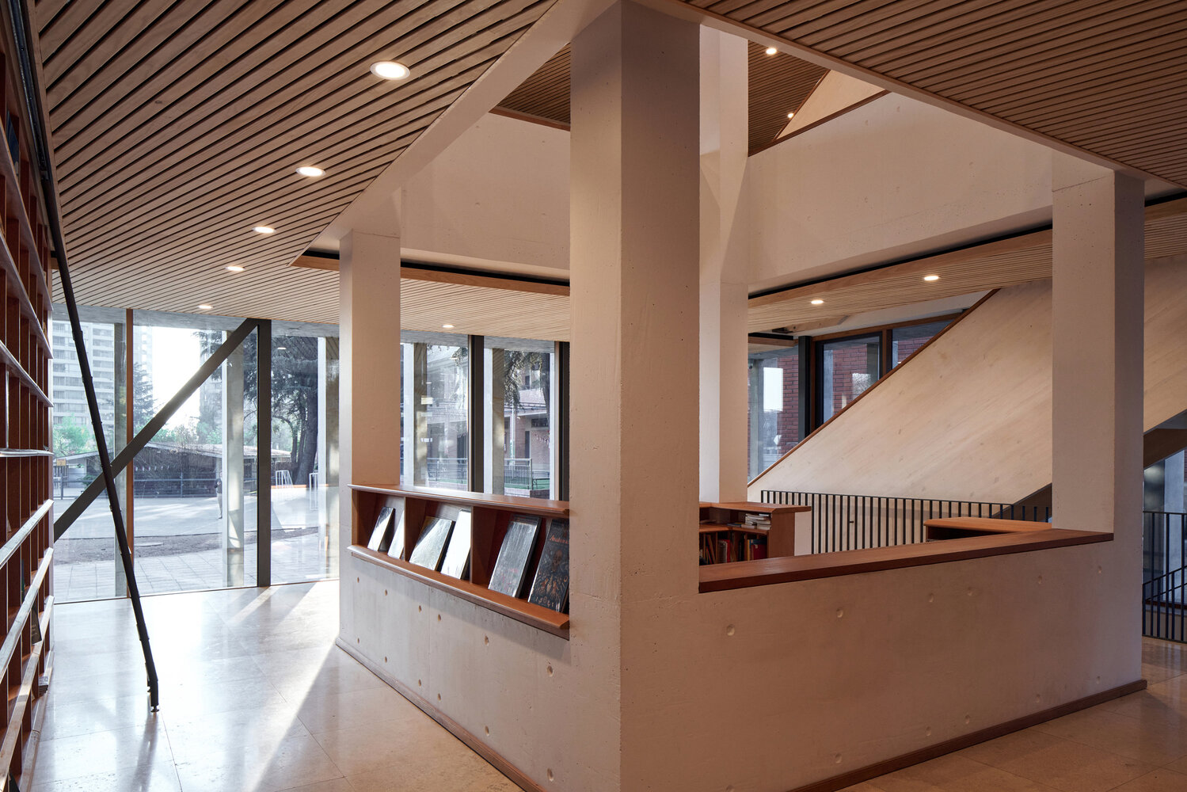
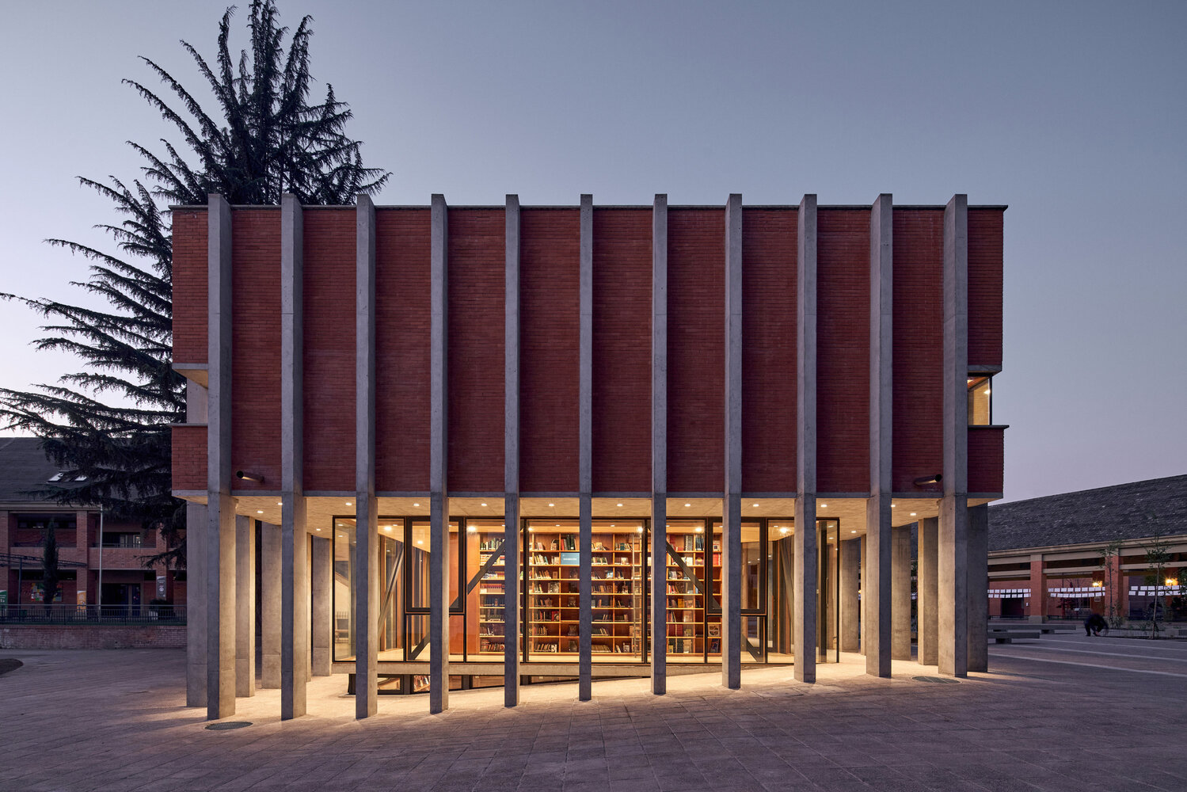
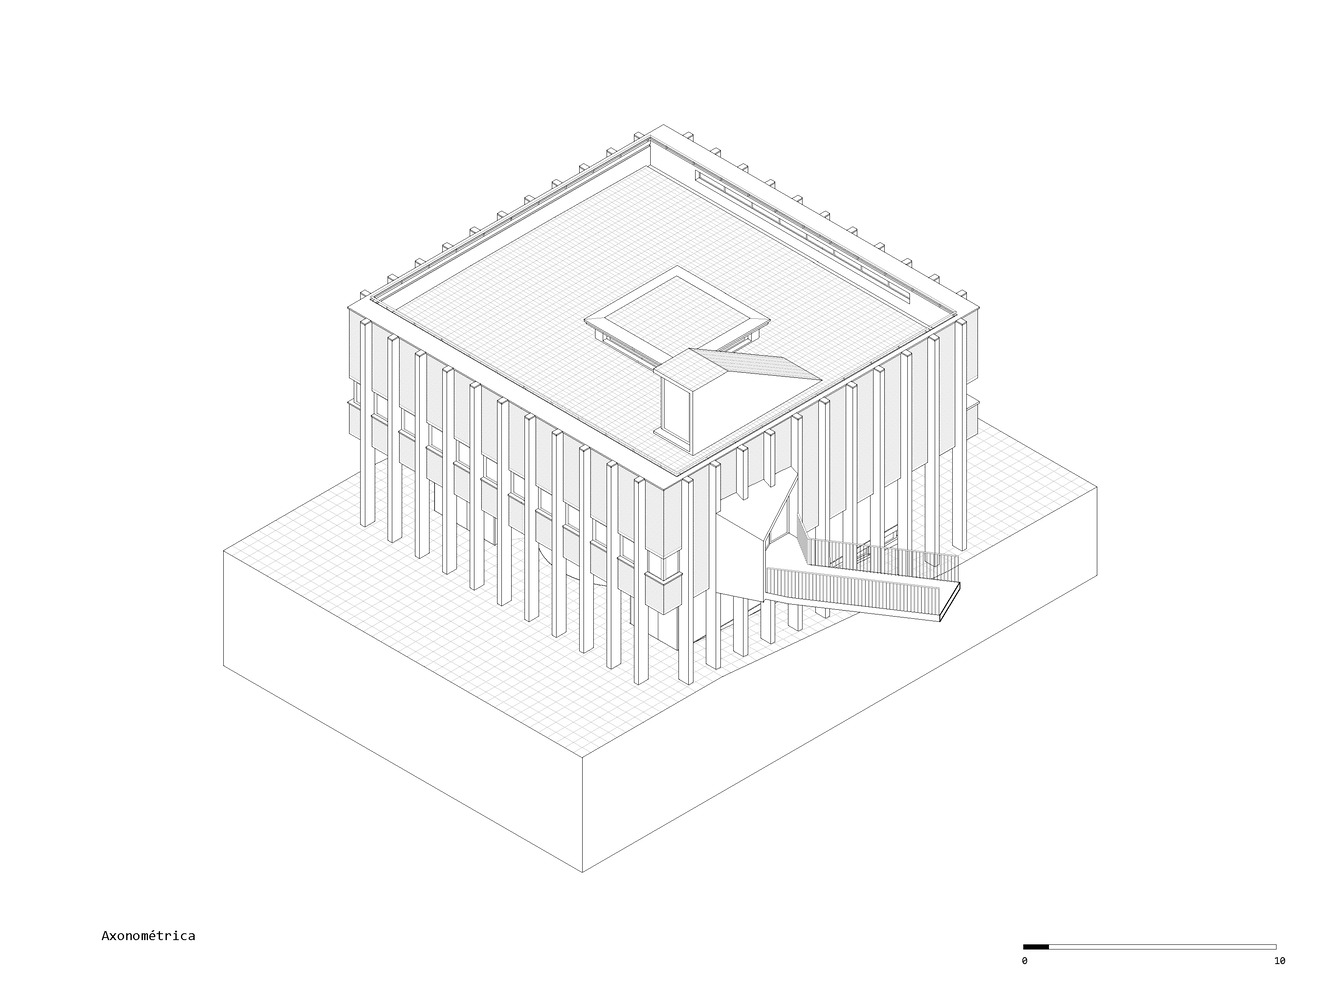
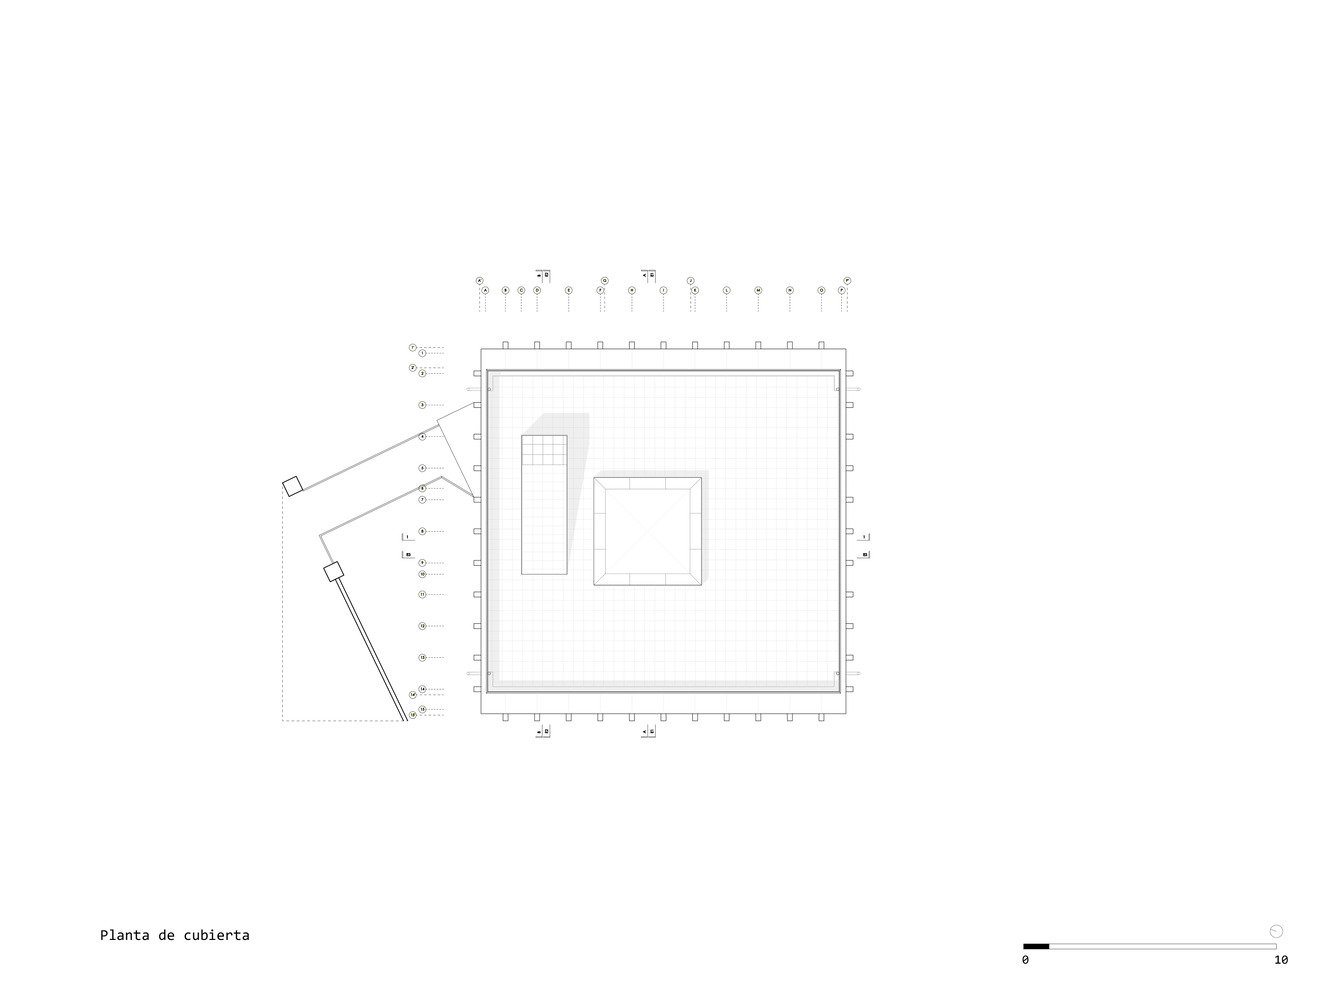
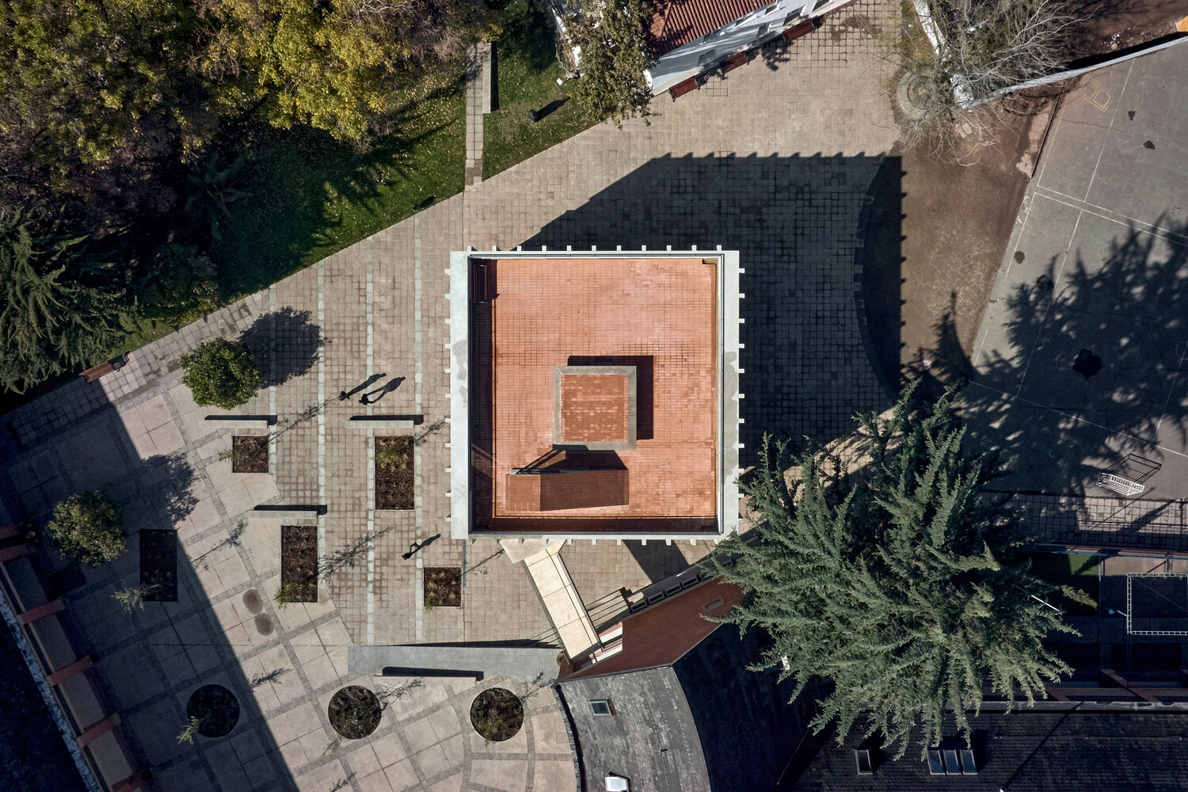
Located at the center of the campus and detached from all surrounding structures, the library serves as the organizing and unifying element of the ensemble.
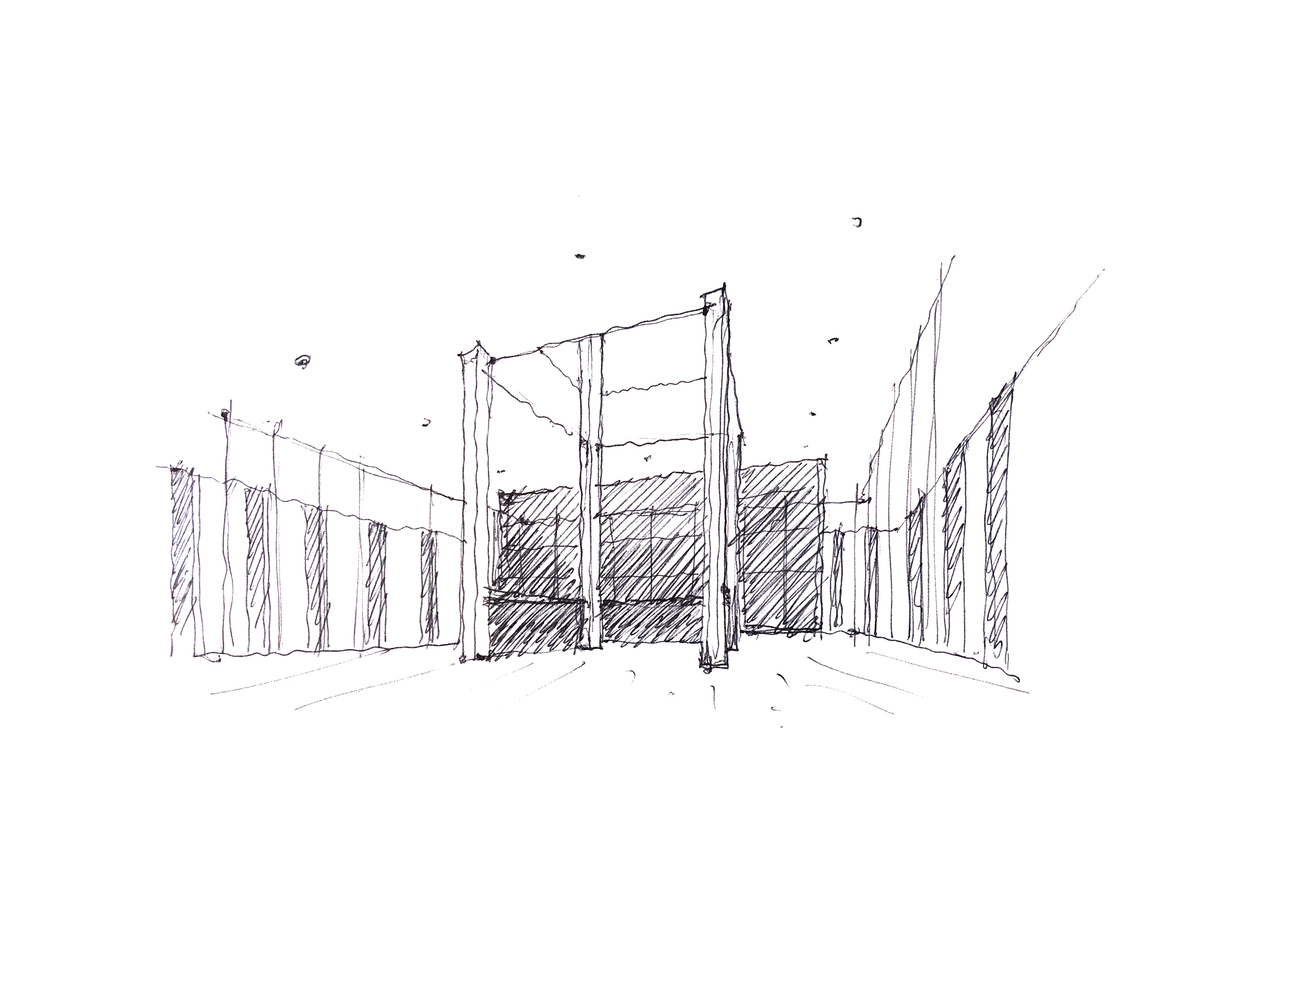
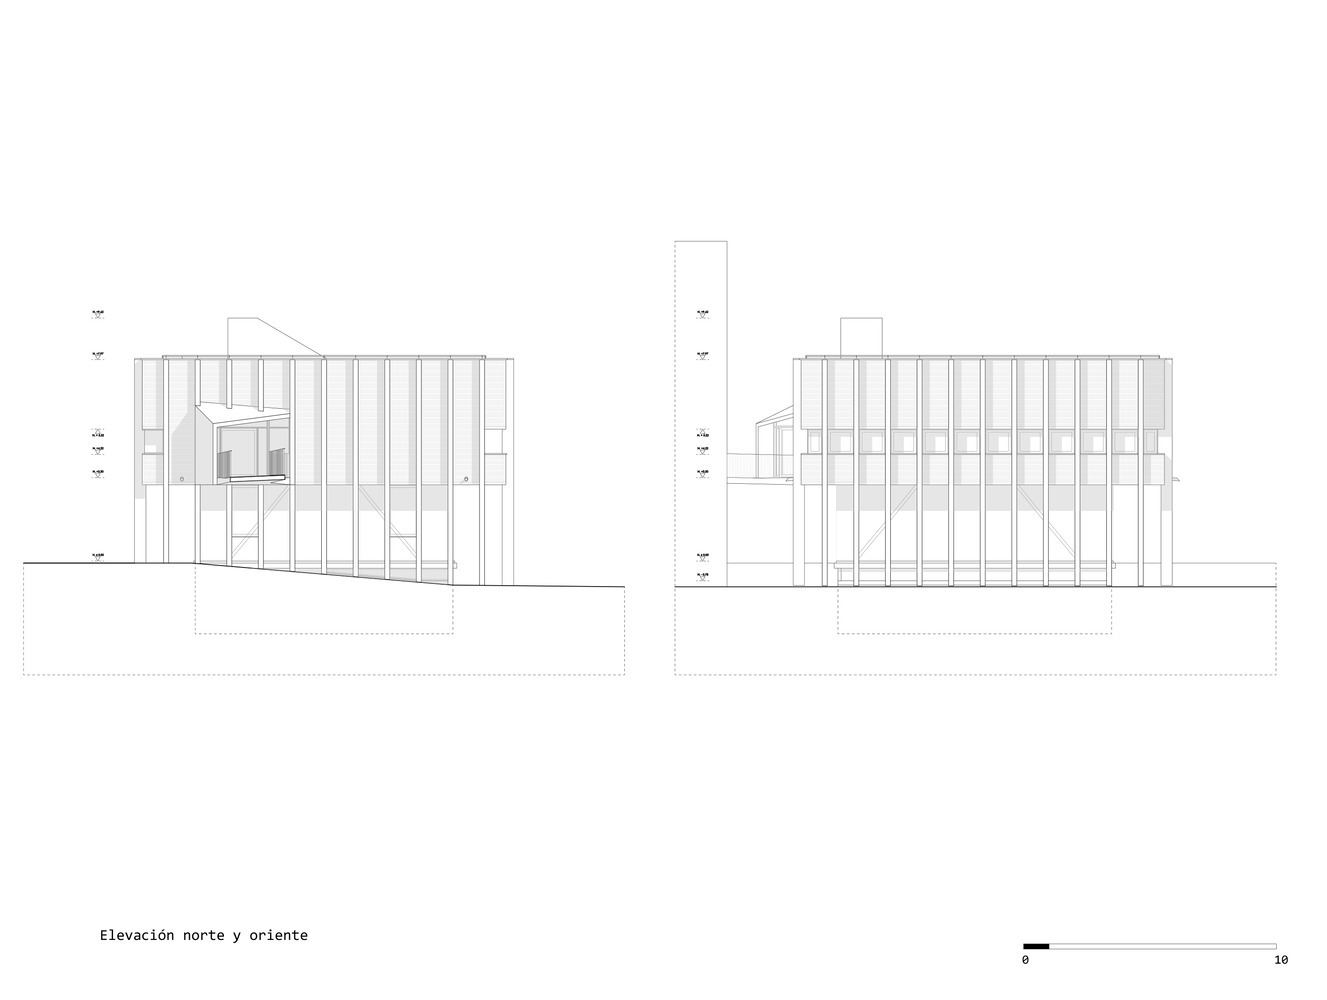
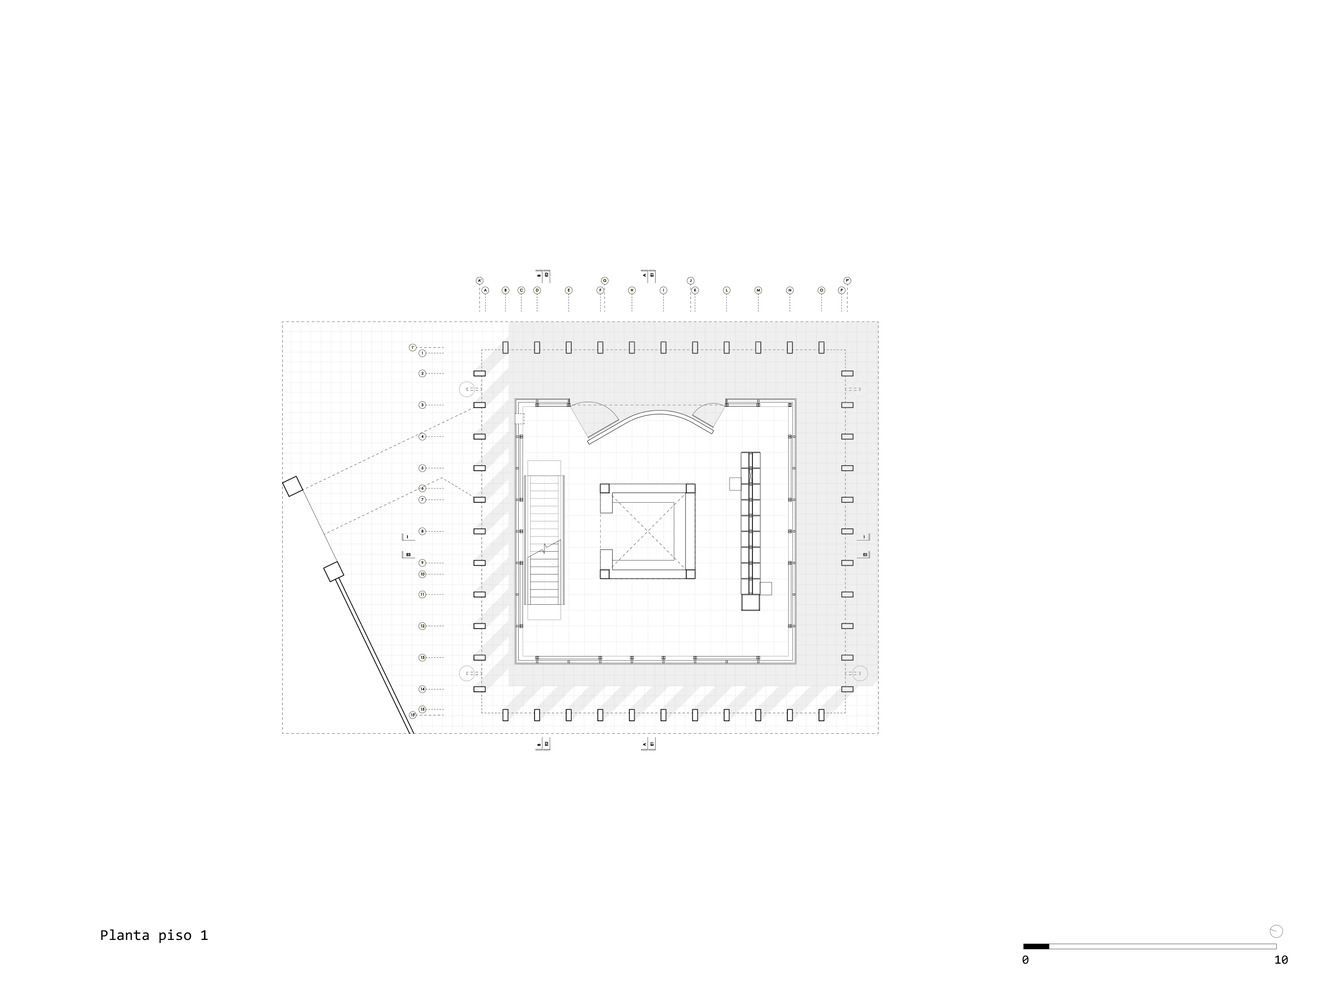
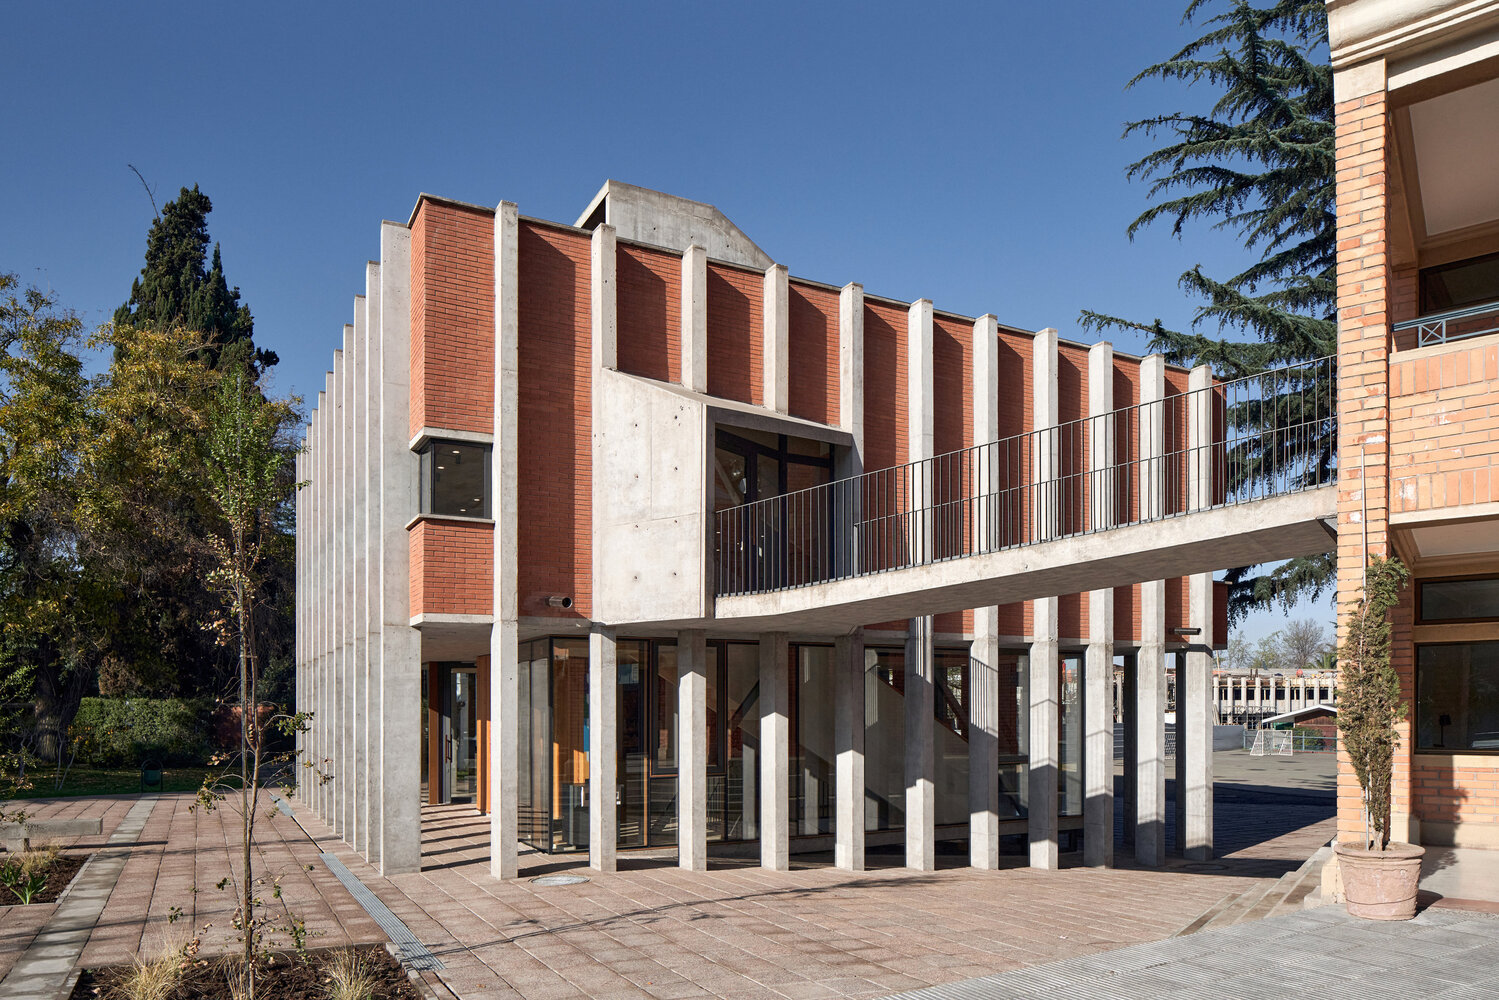
Its cubic volume is defined by two strongly contrasting levels: the ground floor, transparent and open, presents itself to visitors as a true showcase of books, engaging students as they move through the campus; the upper floor, by contrast, is enclosed and opaque, appearing as a large suspended and silent mass.
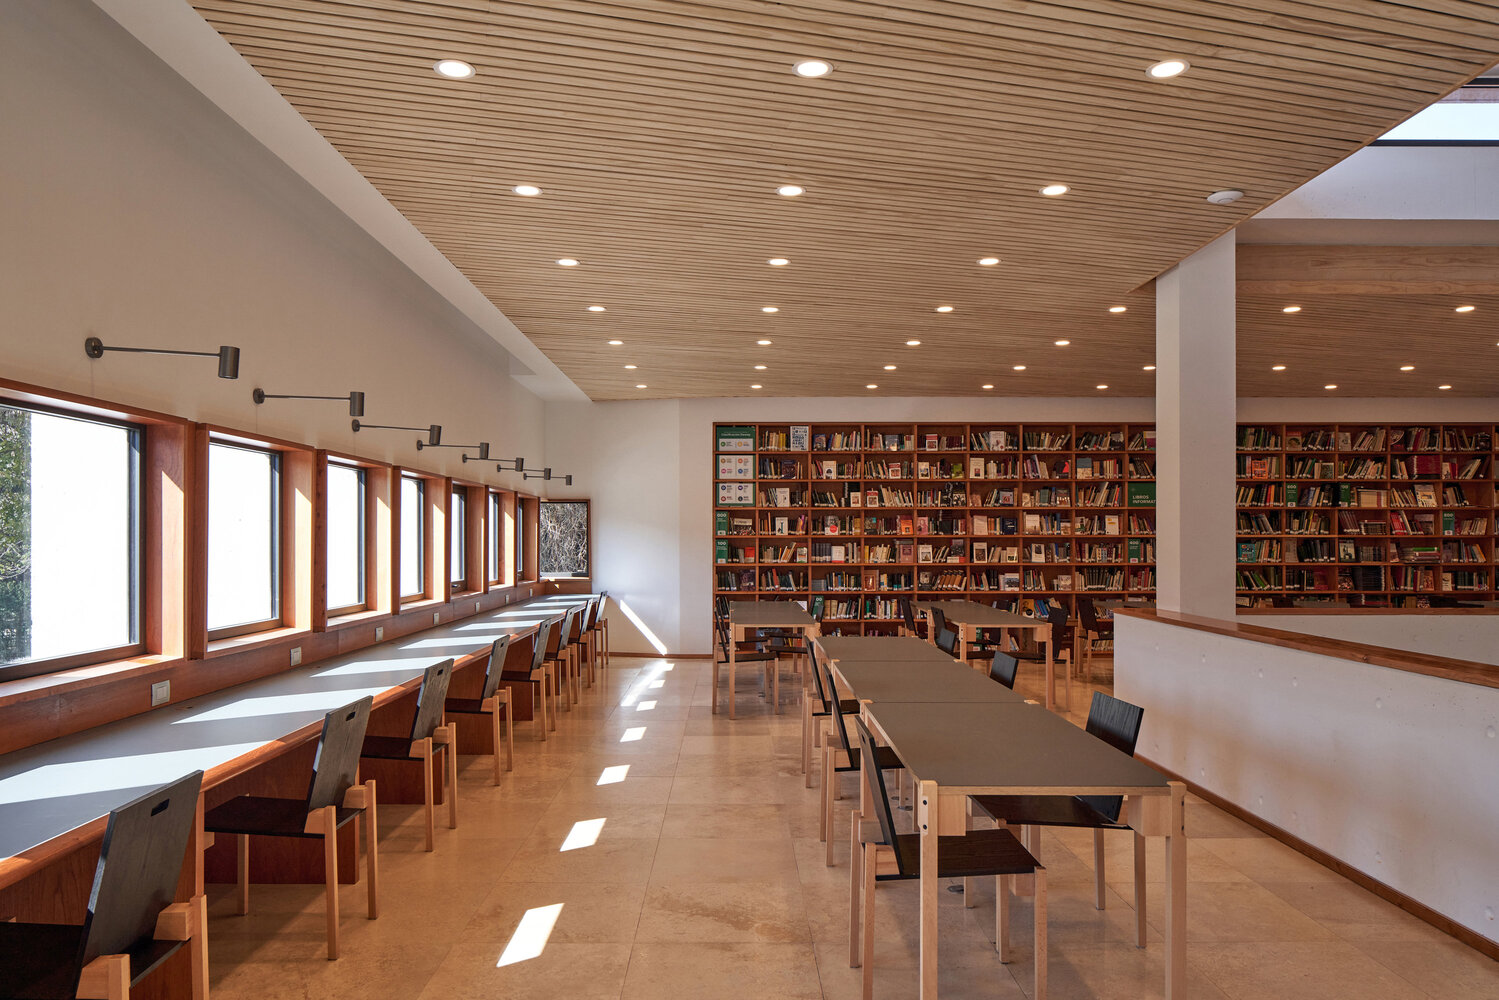
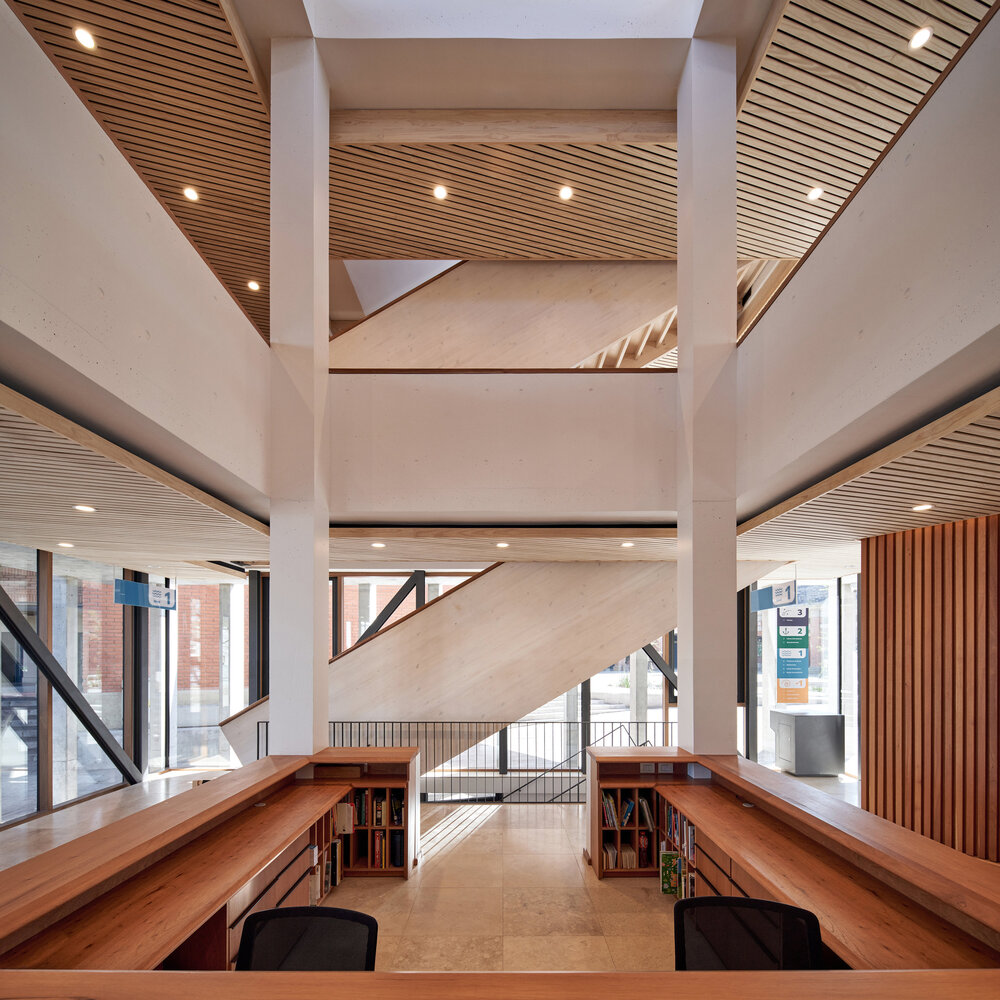
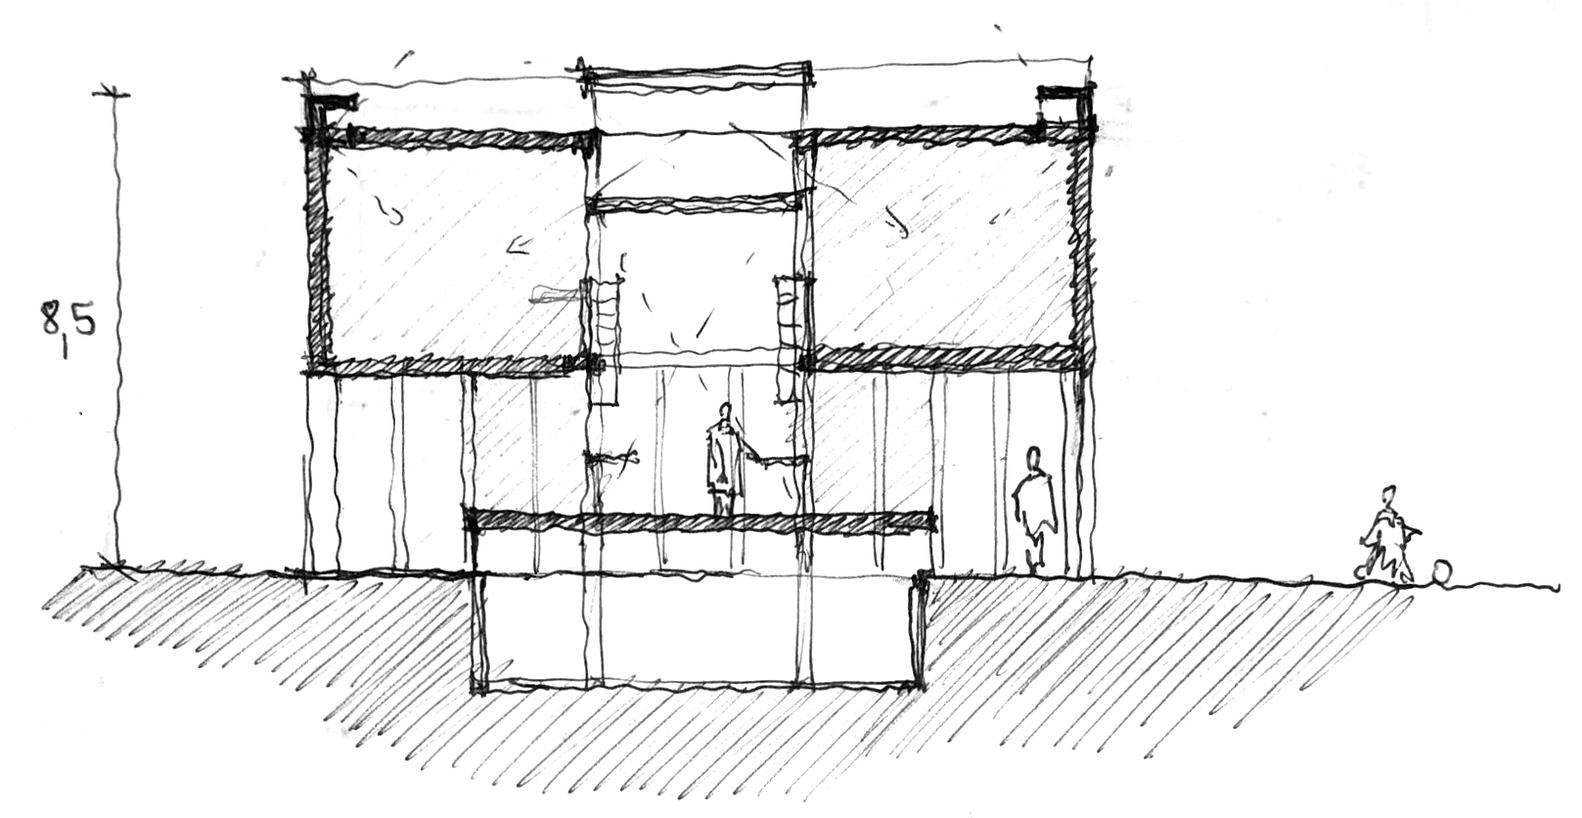
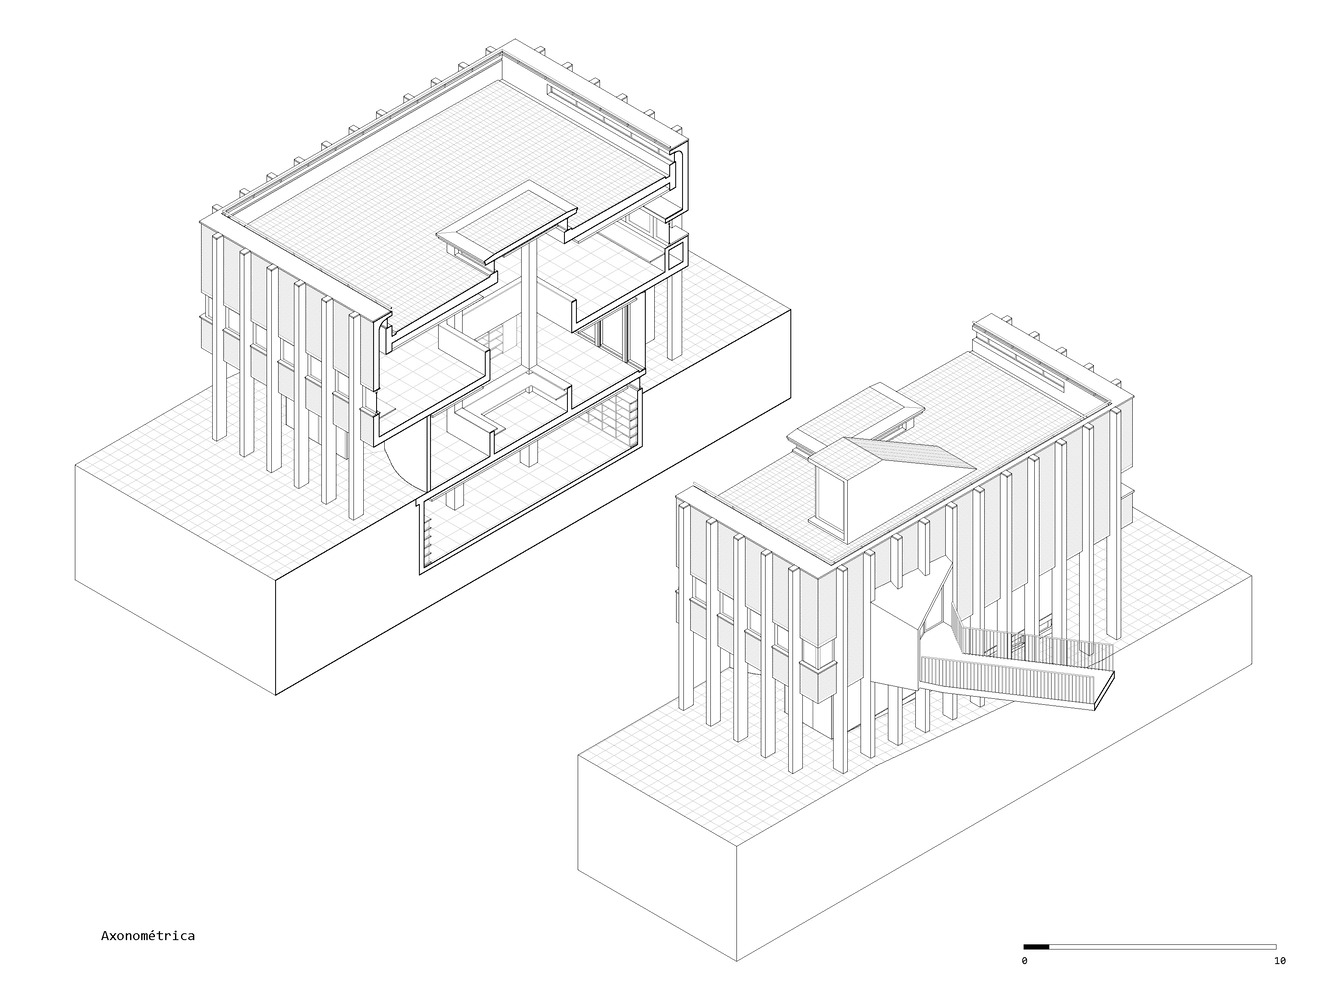
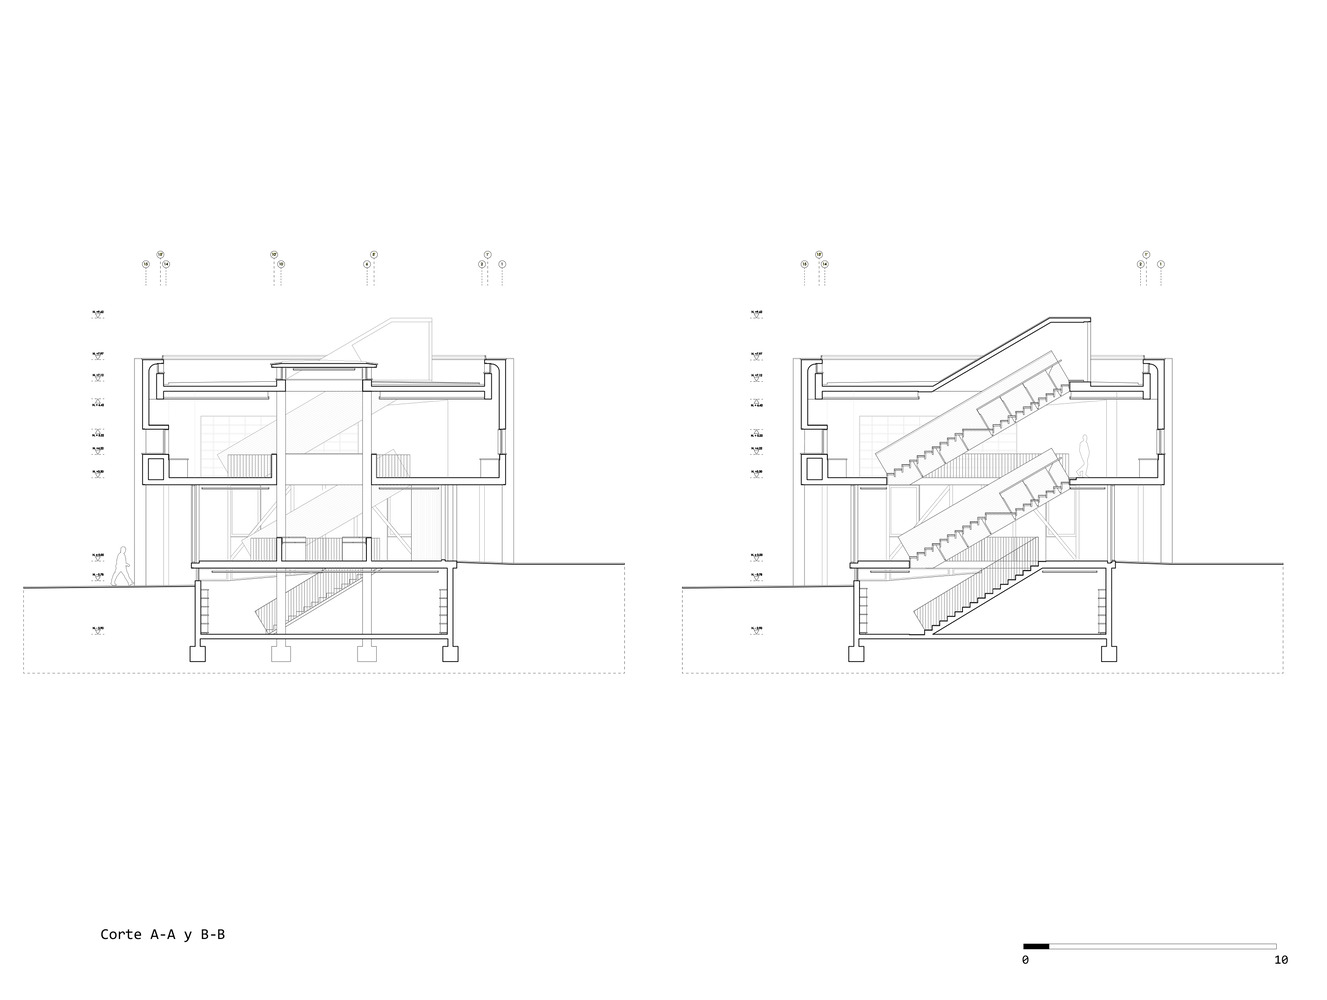
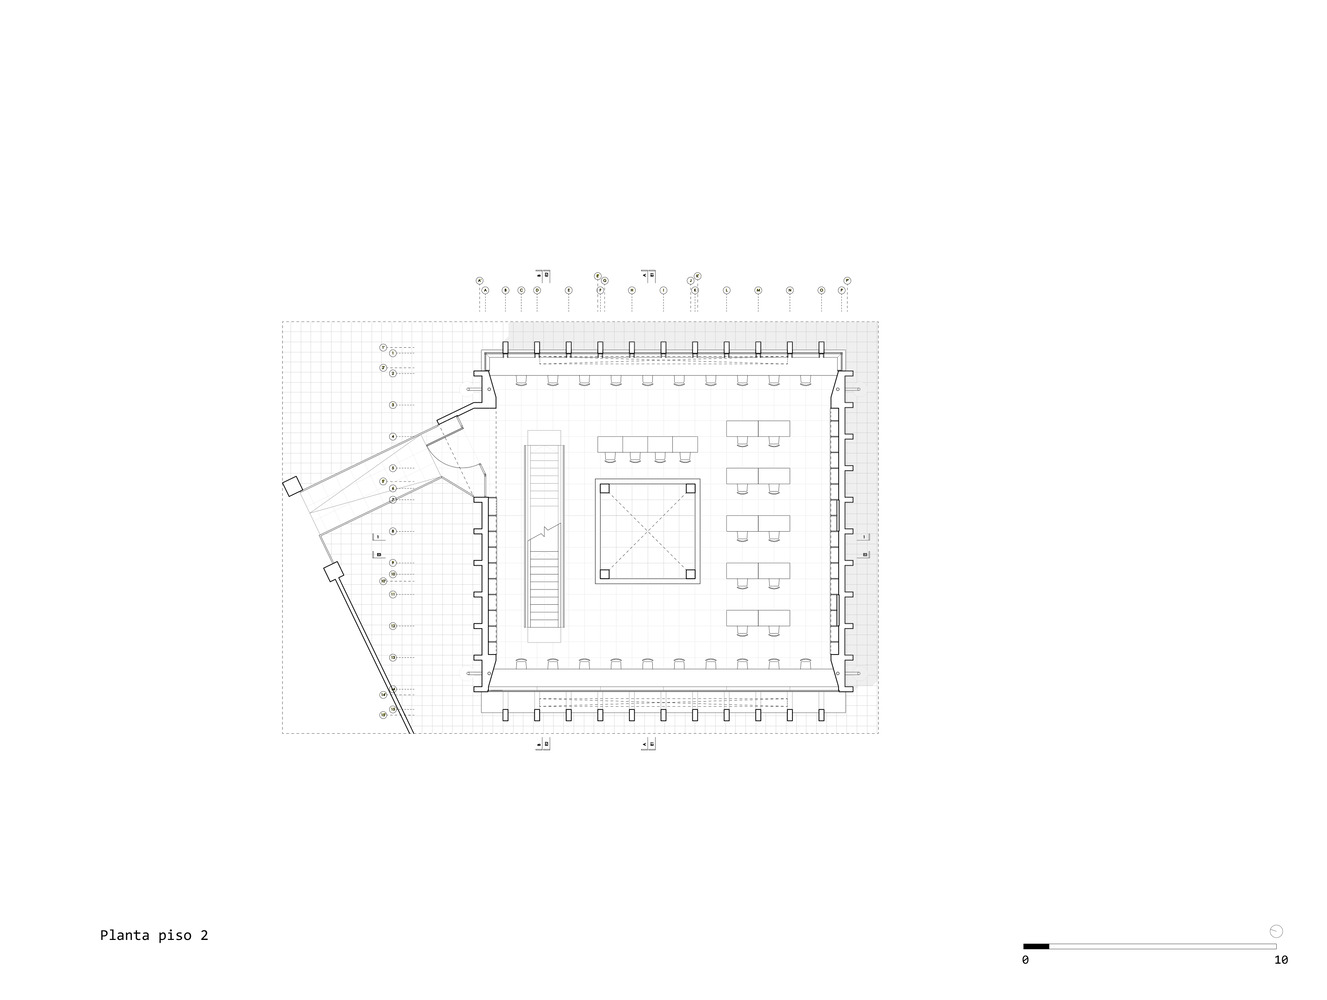
Inside, a double-height void above the librarians’ desk visually connects both levels while bringing natural light into the center of the floor plan. A system of laminated timber staircases organizes the building’s vertical circulation, linking all levels up to the roof, where an outdoor viewing terrace offers panoramic views of the school grounds, the surrounding hills, and the Andes Mountains.
The building’s structure is pushed to the perimeter, fulfilling a dual role: freeing the interior floor plates and providing shade to the façades. Closely and regularly spaced columns establish the building’s rhythm, creating a porous envelope that allows access to the pavilion from any direction.
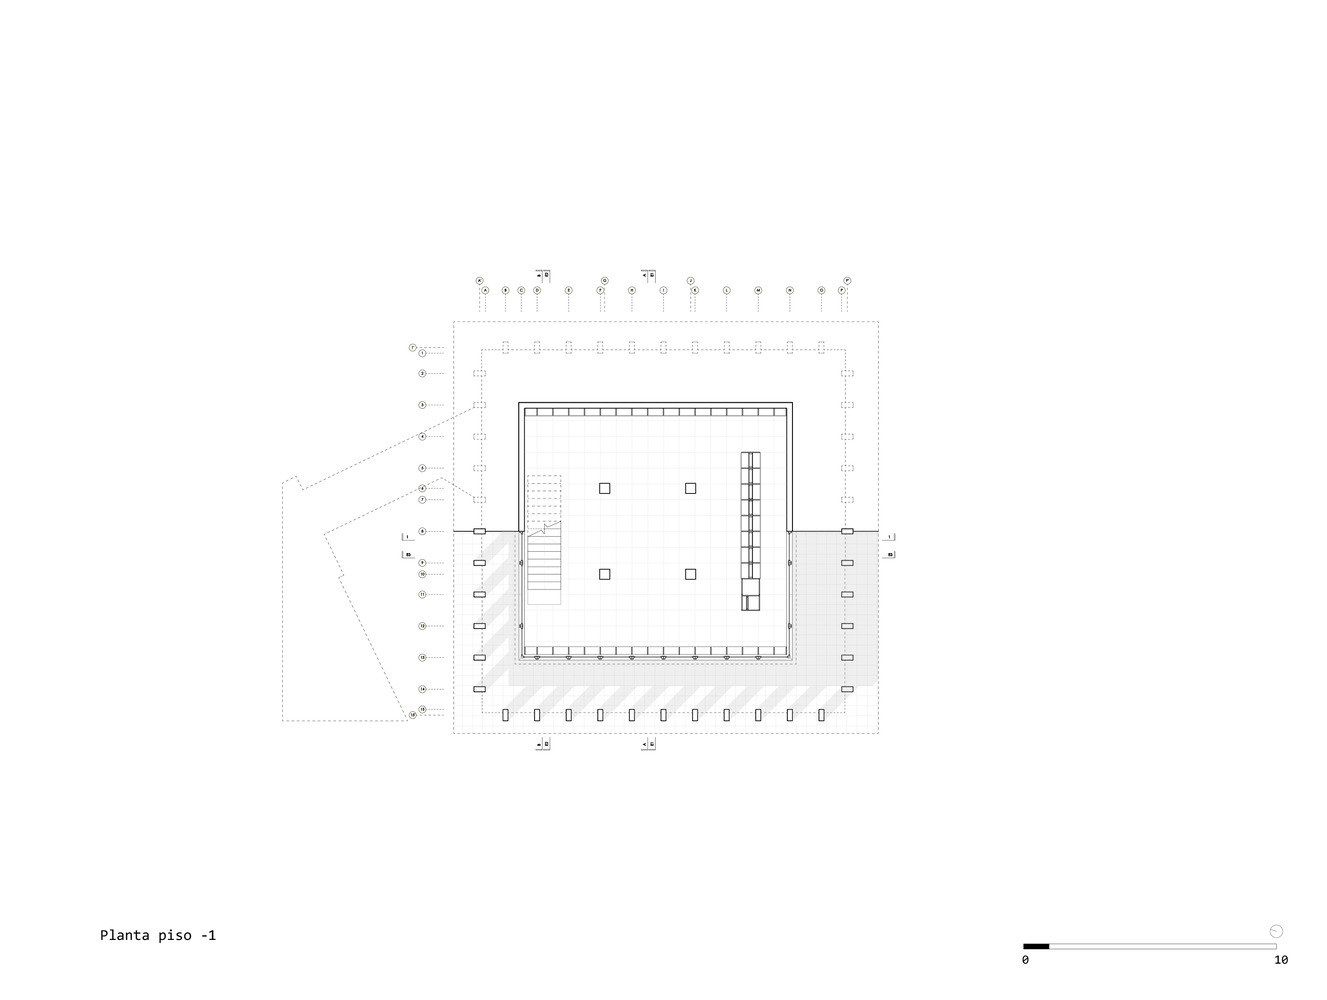
The natural slope of the site is also leveraged to create a naturally lit basement level, adding flexibility and versatility to the building’s program.
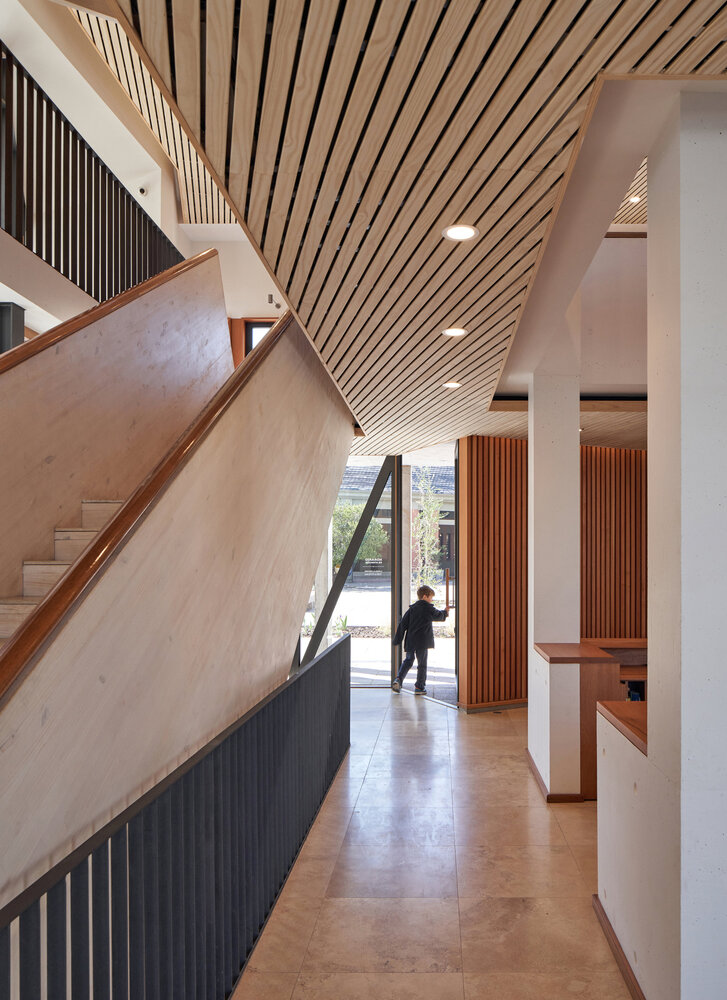
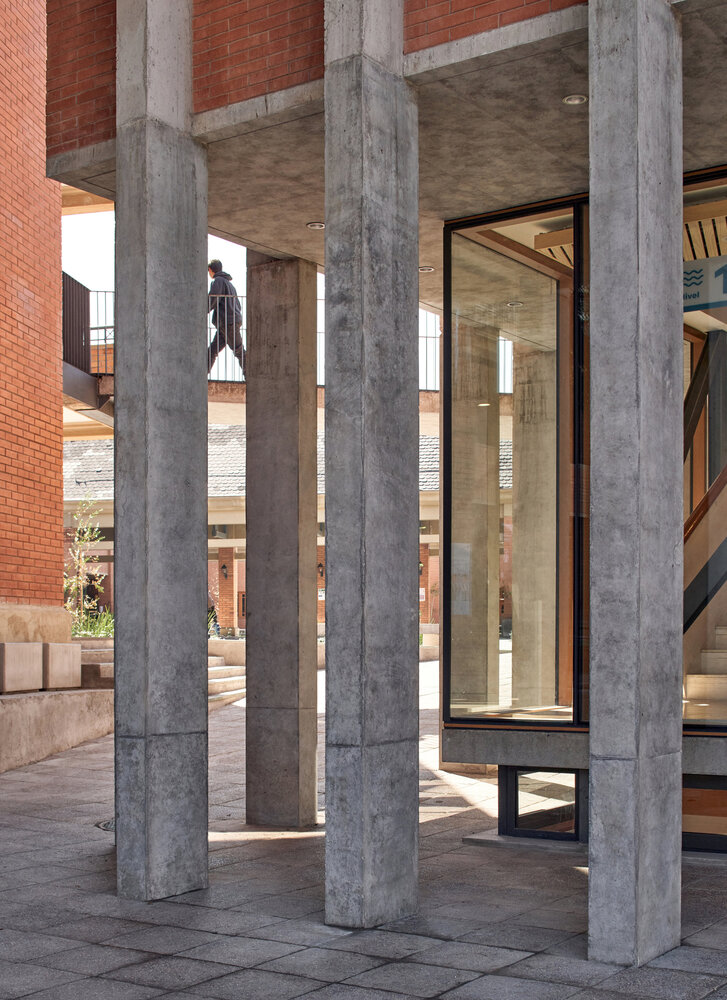
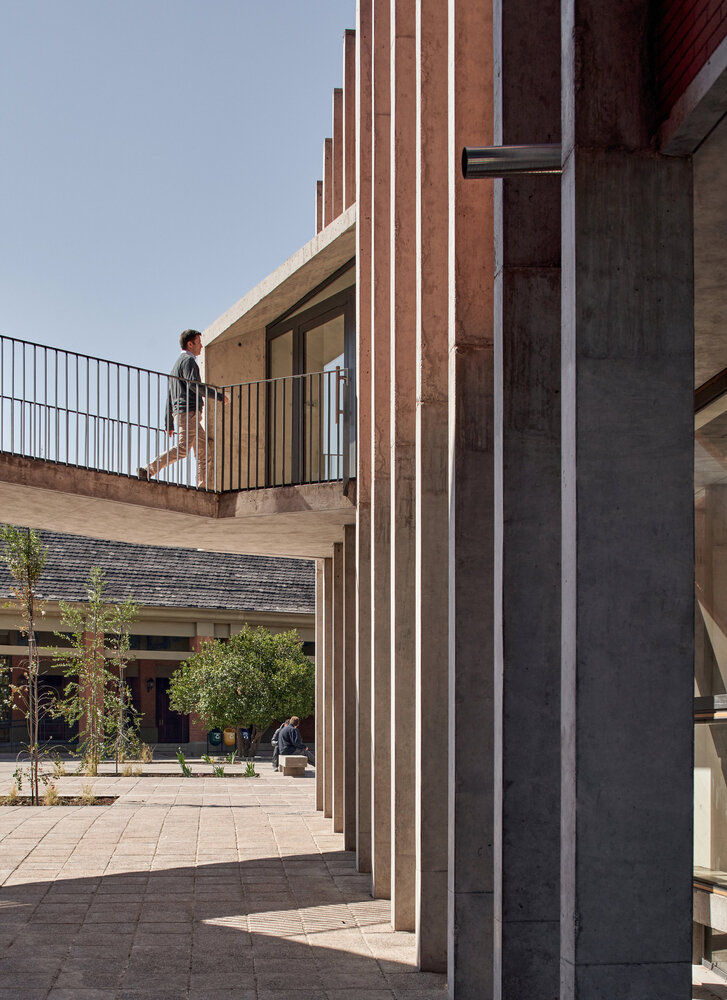
A single bridge connects the second floor of the new pavilion to the circulation network of the existing building. At night, the illuminated library functions as a lantern at the heart of the school.