Suzhounan Railway Station
SUZHOUNAN RAILWAY STATION
Cctn Design
ARCHITECTS
Cctn Design
LEAD ARCHITECTS
Yu Chen
LOGO DESIGN
Yonghan Logo
LIGHTING DESIGN
Gala, Meico
ELECTRICAL DESIGN
Li Pengzhan, Tang Lin
INTERIOR DESIGN
Biad
SUPPORTING PROJECT CONSORTIUM UNIT
China Design Group
ENGINEERING ECONOMICS
China United Engineering Corporation Limited
HVAC DESIGN
Yu Kun, Yin Changyu, Huang Yue, Ruan Rongqiang, Wang Qi
WATER SUPPLY AND DRAINAGE DESIGN
Ji Diange, Shen Danqun, Zhang Haibo, GE Yaoyao, Chen Sinan, Du Weifei
STRUCTURE
Yang Xuchen, Zhu Wei, Zhao Youqing, Ding Hanjie, Lv Yan
ARCHITECTURAL DESIGN
Guo Lei, Jiang Chang, Chen Liguo, Huang Fengming, Du Gangyong, Huo Xu, Zhao Mingyi, Fang Yang, Liu Hui, Wu Hong, Liu Jingjing, Xia Qihong, Wang Xiuxiu, Li Qian, Sun Nengbin, Xu Ming, Wang Mengyao, Li Rongqi, Liu Mingming, Tang Zhichu, Ma Tianle, Wang Yuxin, Wen Huizi, Ma Ye, Gu Chenxi, Wang Menglin, Yue Tingyu (Internship), Zhou Zhenyang, Wang Huifang, Xu Yicong
MANUFACTURERS
Changxing Qibin Energy Saving Glass Co., Ltd., FACEBOND, Guangdong Golden Curtain Building Materials Co., Ltd, Guangzhou Compton Zhigao Building Materials Co., Ltd, Hebei Zhengbangyuan Aluminum Co., Ltd, Qilu Paint Industry Co., Ltd, Shandong hukouyuan New Material Technology Co., Ltd, zhejiangTransfar Paint Co., Ltd
FOUNDATION PIT SUPPORT
Suzhou Licheng Architectural Design Yangtze River Delta Investment Development (Jiangsu) Co., LTD
CLIENTS
Construction Headquarters Of Shanghai Railway Hub Of China Railway Shanghai Group Co., LTD Yangtze River Delta Investment Development (Jiangsu) Co., LTD
CURTAIN WALL DESIGN
Cctn Design Curtain Wall Institute
PHOTOGRAPHS
AOGVISION
AREA
72000 m²
YEAR
2024
LOCATION
Suzhou, China
CATEGORY
Train Station
English description provided by the architects.
Suzhounan Railway Station: A "Hexagonal"Station-city Synergy Multi-level Transportation Hub.
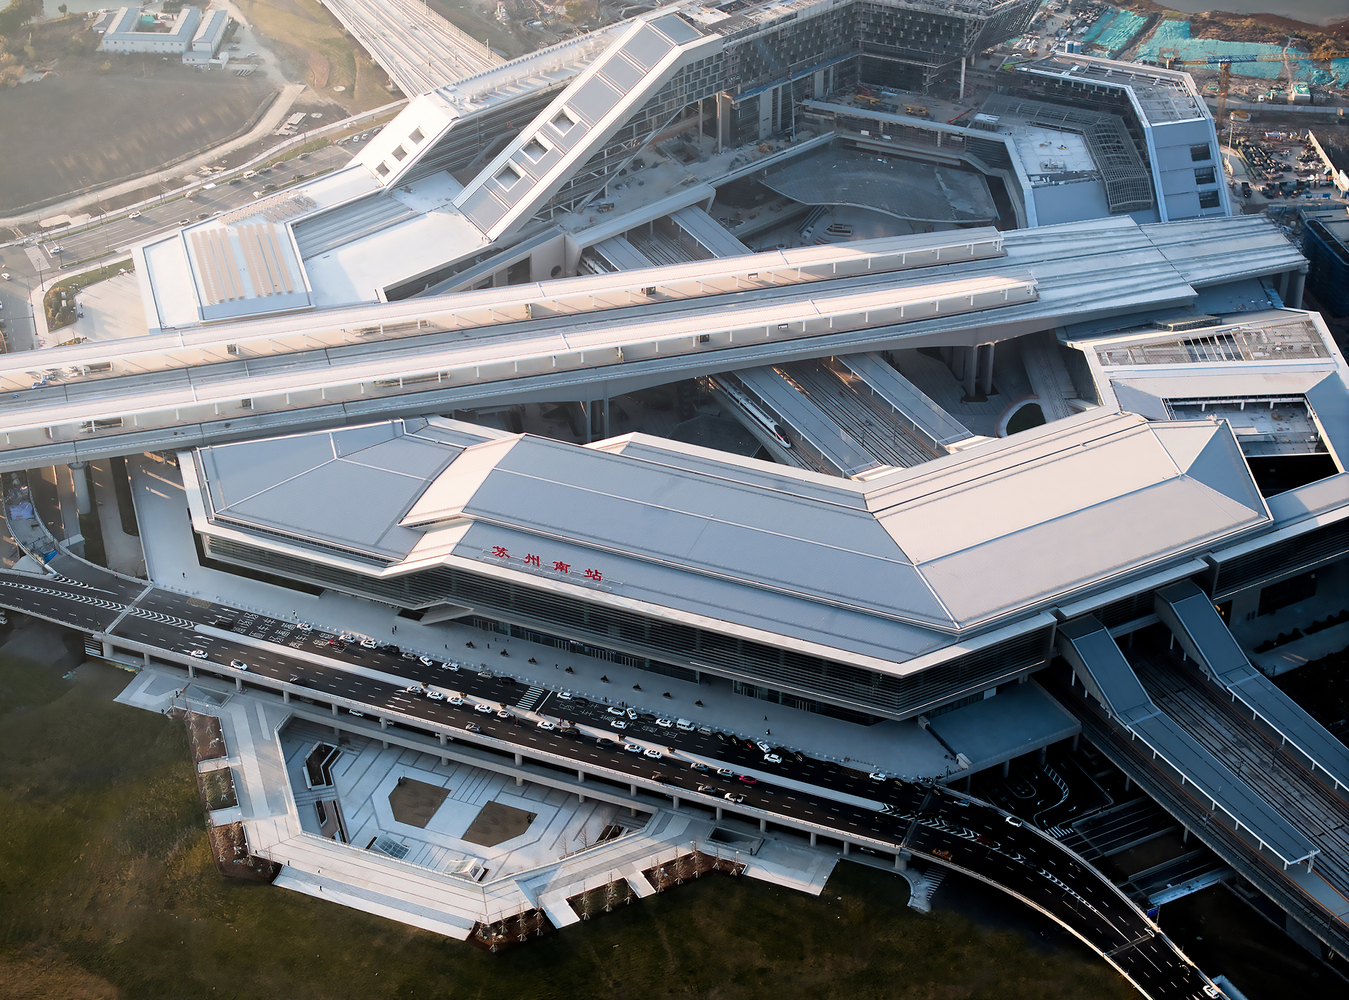
On December 26, 2024, Suzhounan Railway Station, the nation's first "hexagonal" Multi-level transportation hub complex, officially commenced operations.
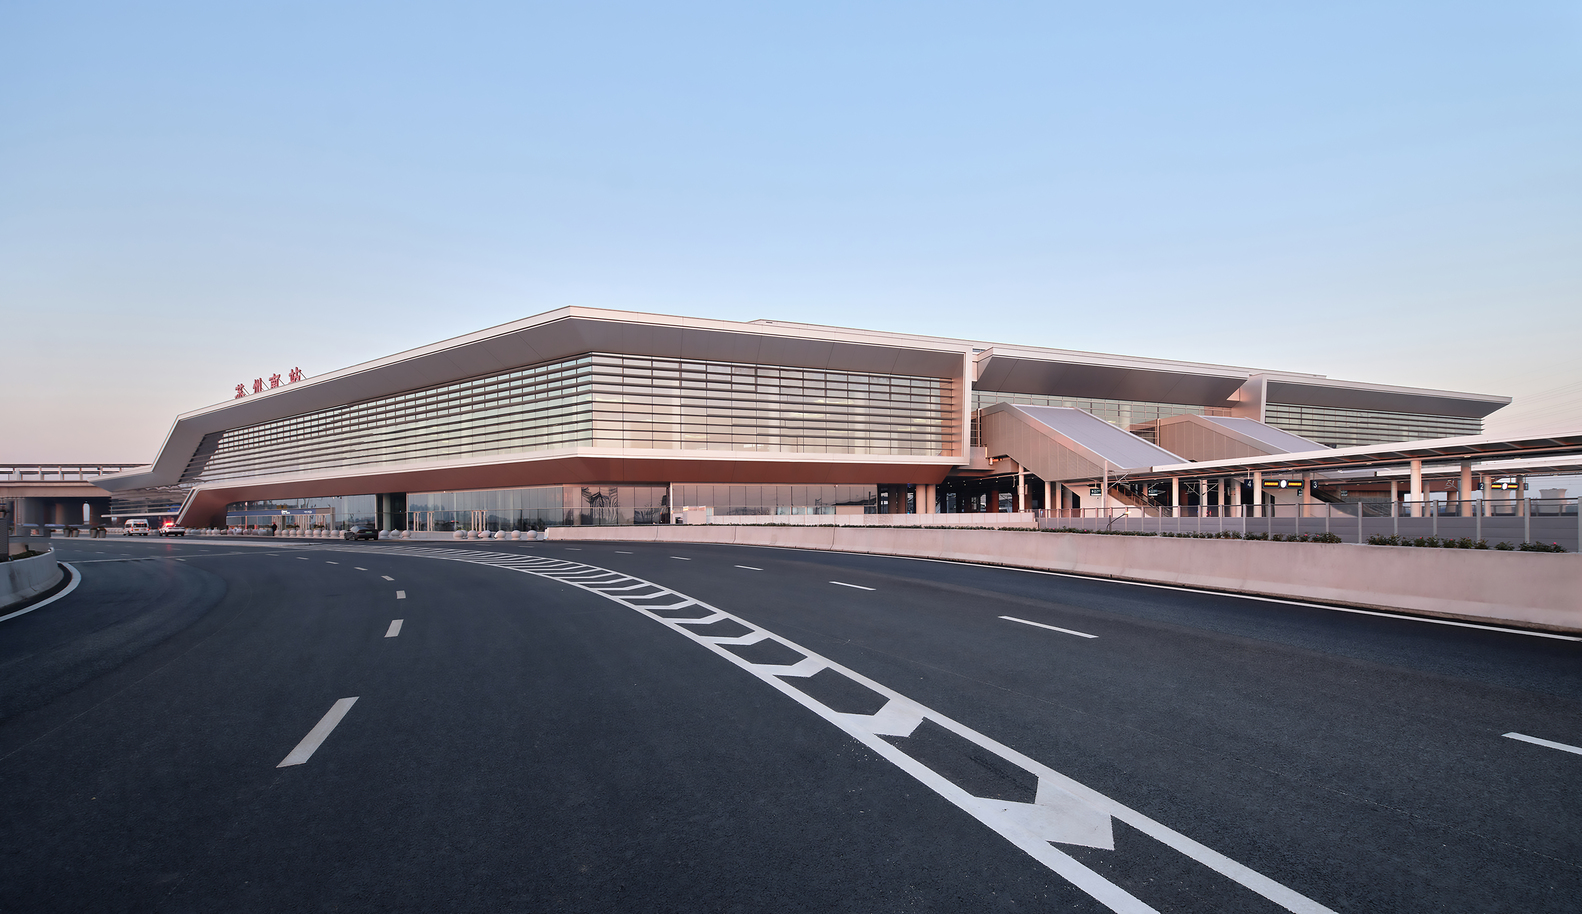
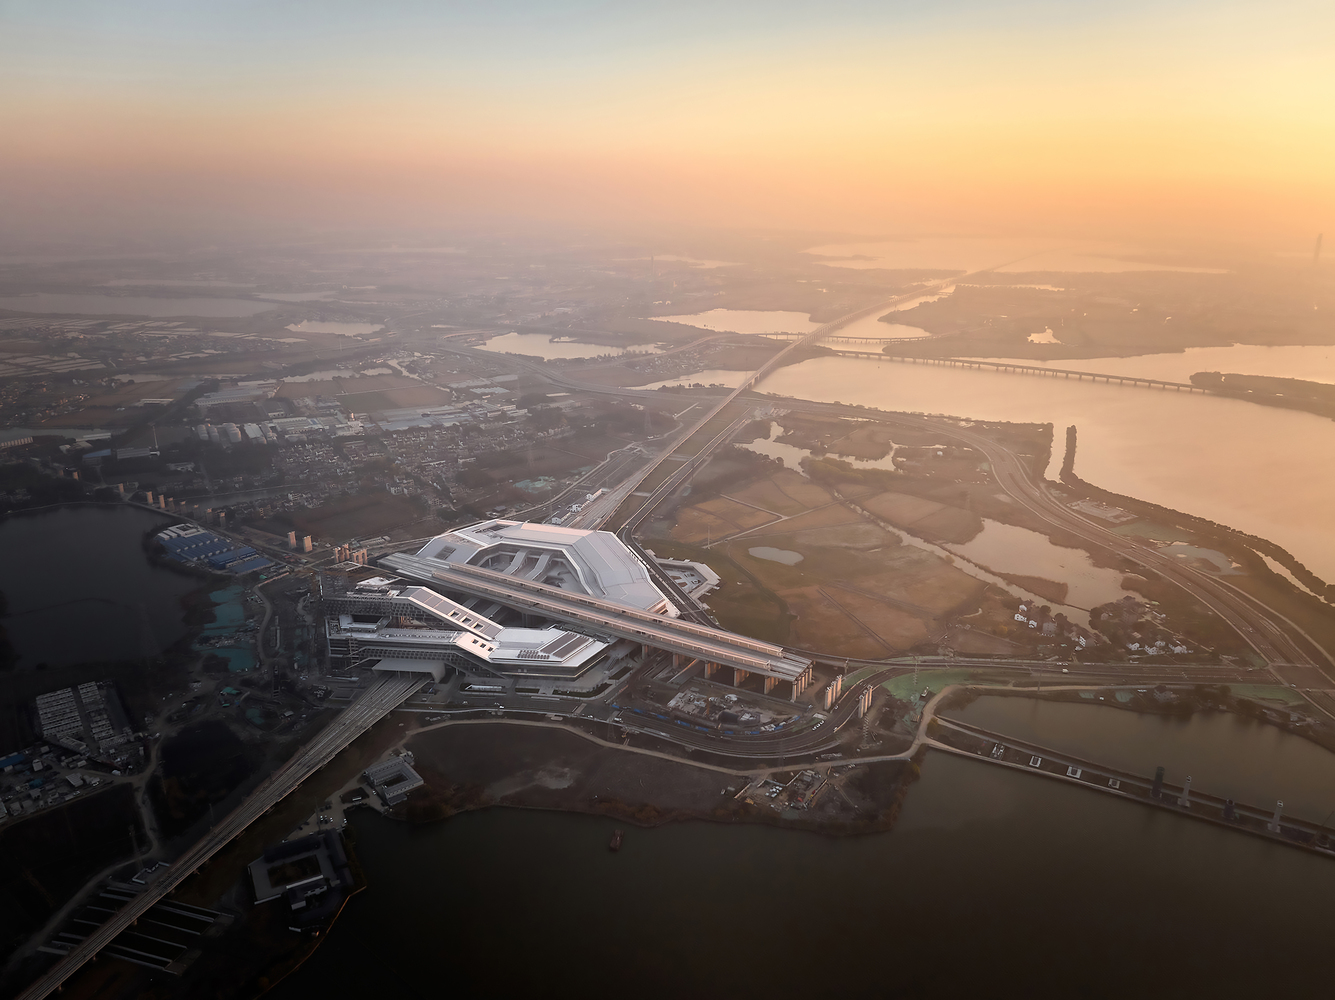
Located in the Fenhu High-Tech Zone of Wujiang, Suzhounan Railway Station serves as the external gateway hub for the Yangtze River Delta Ecological Green Integration Demonstration Zone. It is a shared cross-shaped hub station for both the Shanghai-Suzhou-Huzhou High-Speed Railway and the Nantong-Suzhou-Jiaxing-Ningbo High-Speed Railway.
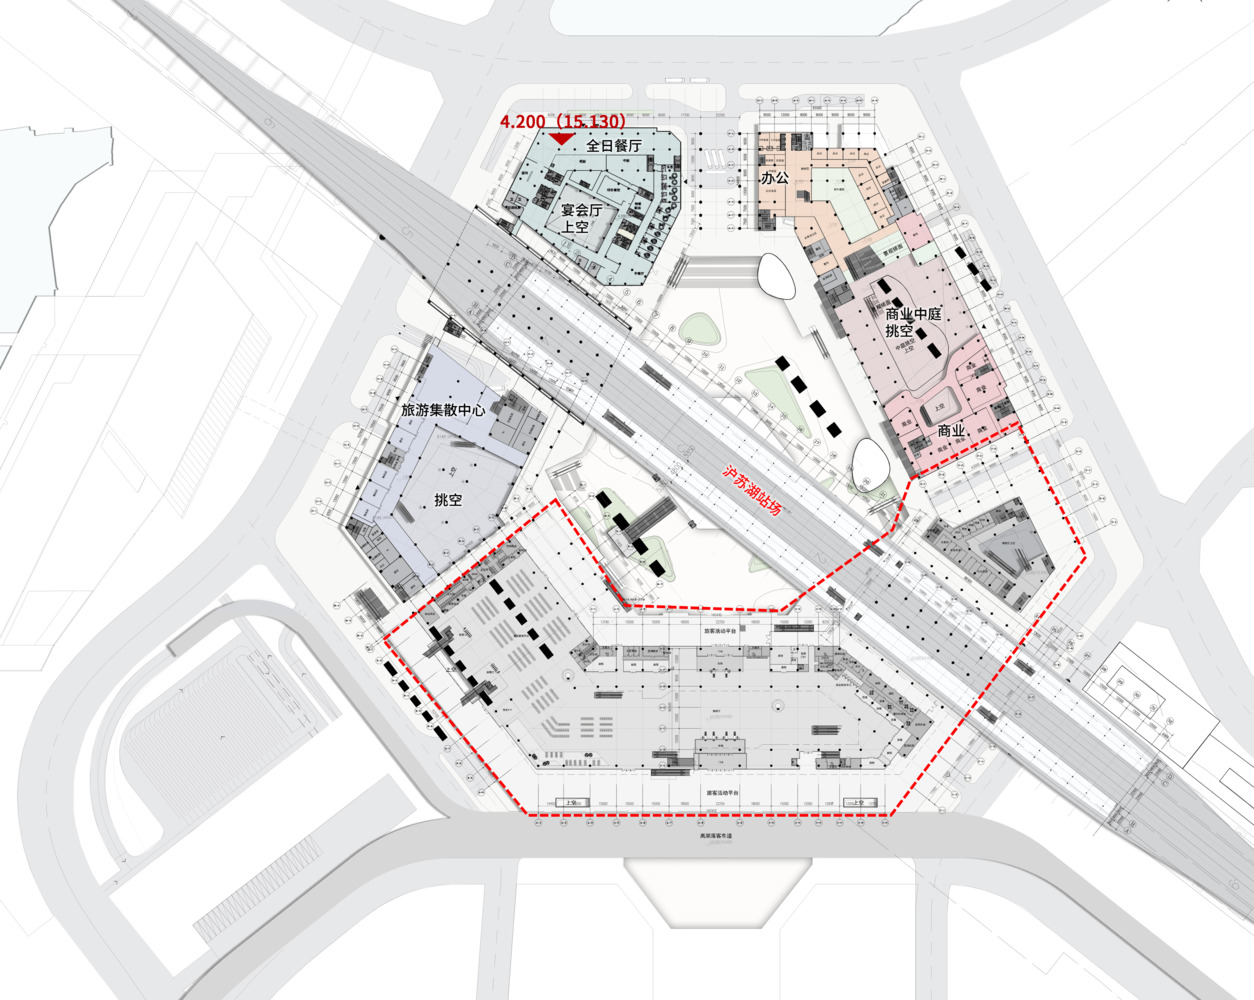
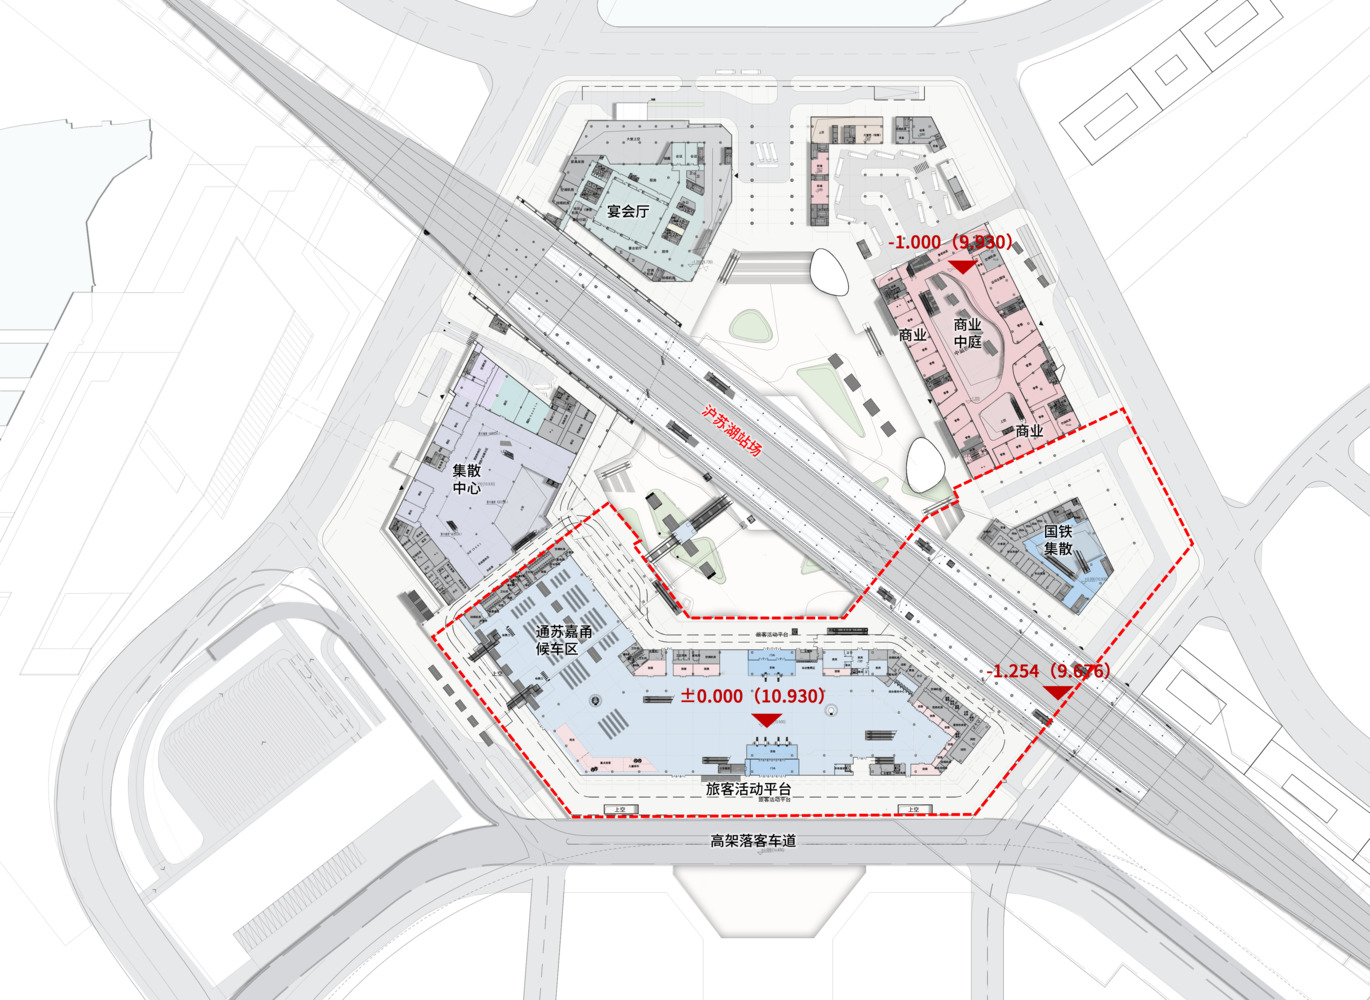
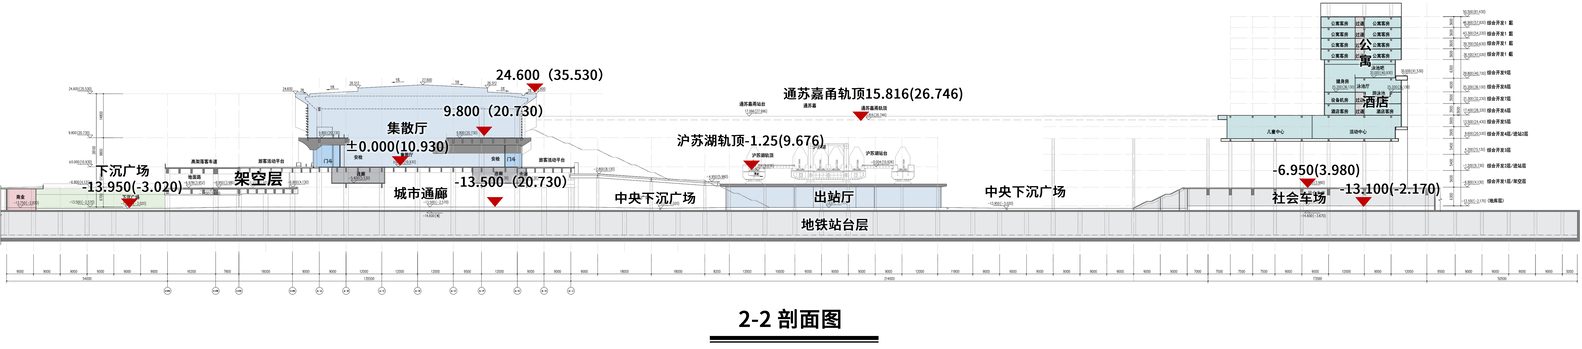
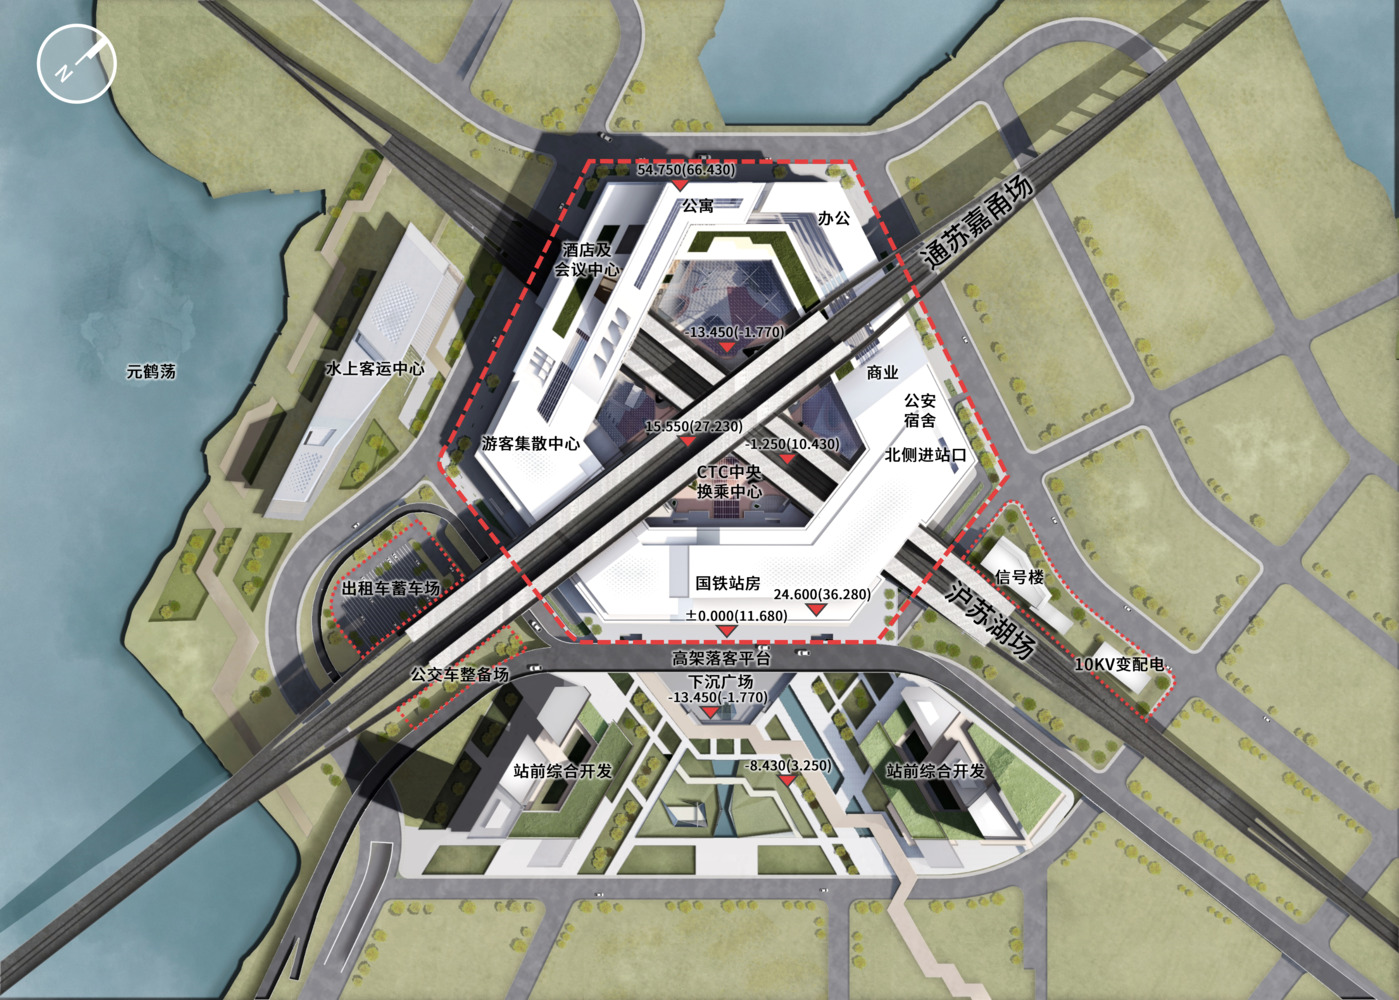
The station building covers a total area of 40,000 square meters, with a station yard layout of 4 platforms and 12 tracks (including 2 platforms and 6 tracks for the Shanghai-Suzhou-Huzhou High-Speed Railway, and 2 platforms and 6 tracks for the Nantong-Suzhou-Jiaxing-Ningbo High-Speed Railway). The intercity railway and urban rail transit run parallel within the same underground space, with the four lines forming a "*"-shaped structure.
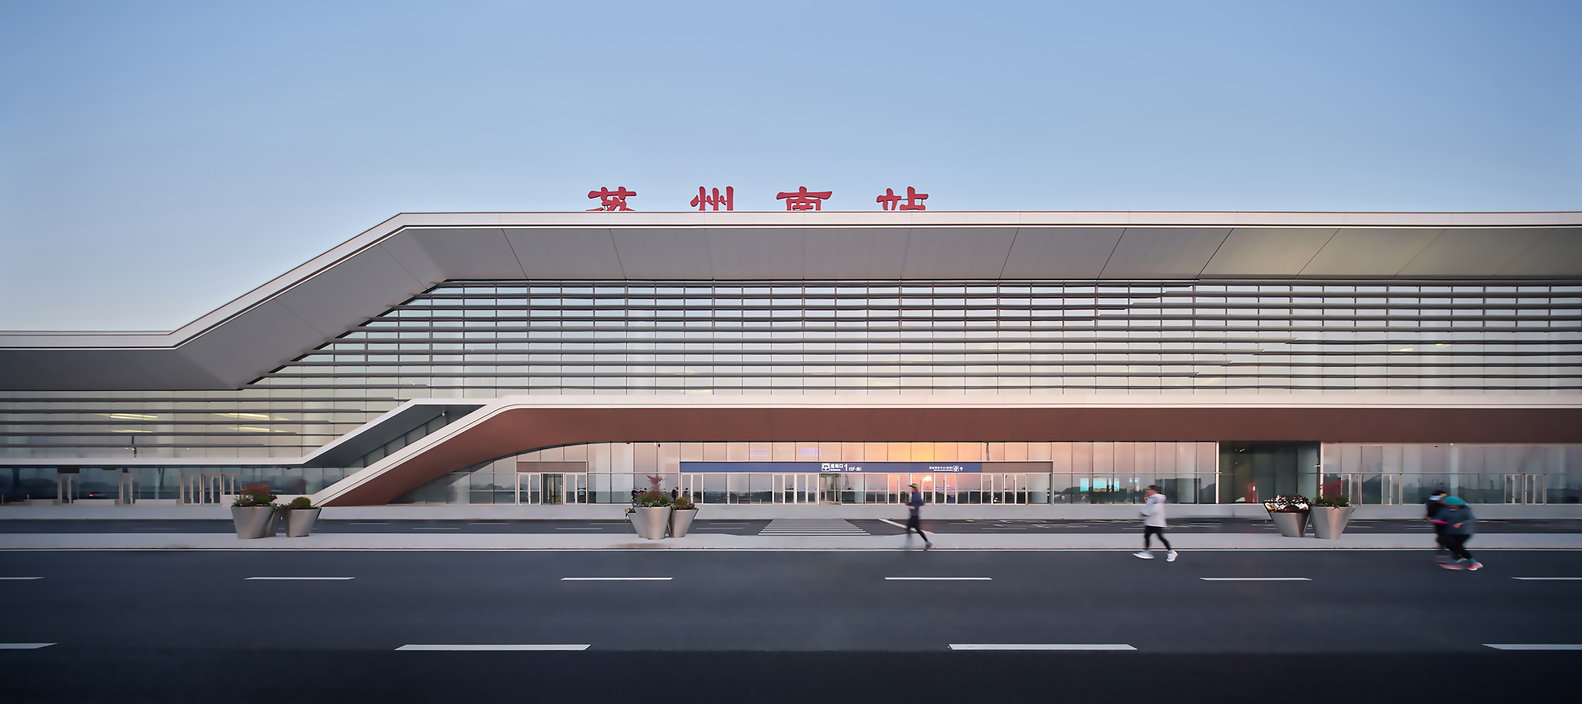
As the latest design practice based on the station-city synergy concept tailored to China's national conditions, the Suzhounan Railway Station hub complex aims to create an innovative station-city space that combines the charm of a water town with a futuristic vision. This is achieved through innovative and efficient transportation organization, as well as diversified and integrated comprehensive development.
-1 Innovative Station Layout for Cross-shaped Rail Yards. The cross-shaped rail yard is a layout where rail yards from different directions are stacked vertically. In such cases, one railway line typically makes two 90-degree turns, reducing the complexity of traffic organization through parallel yard arrangements.
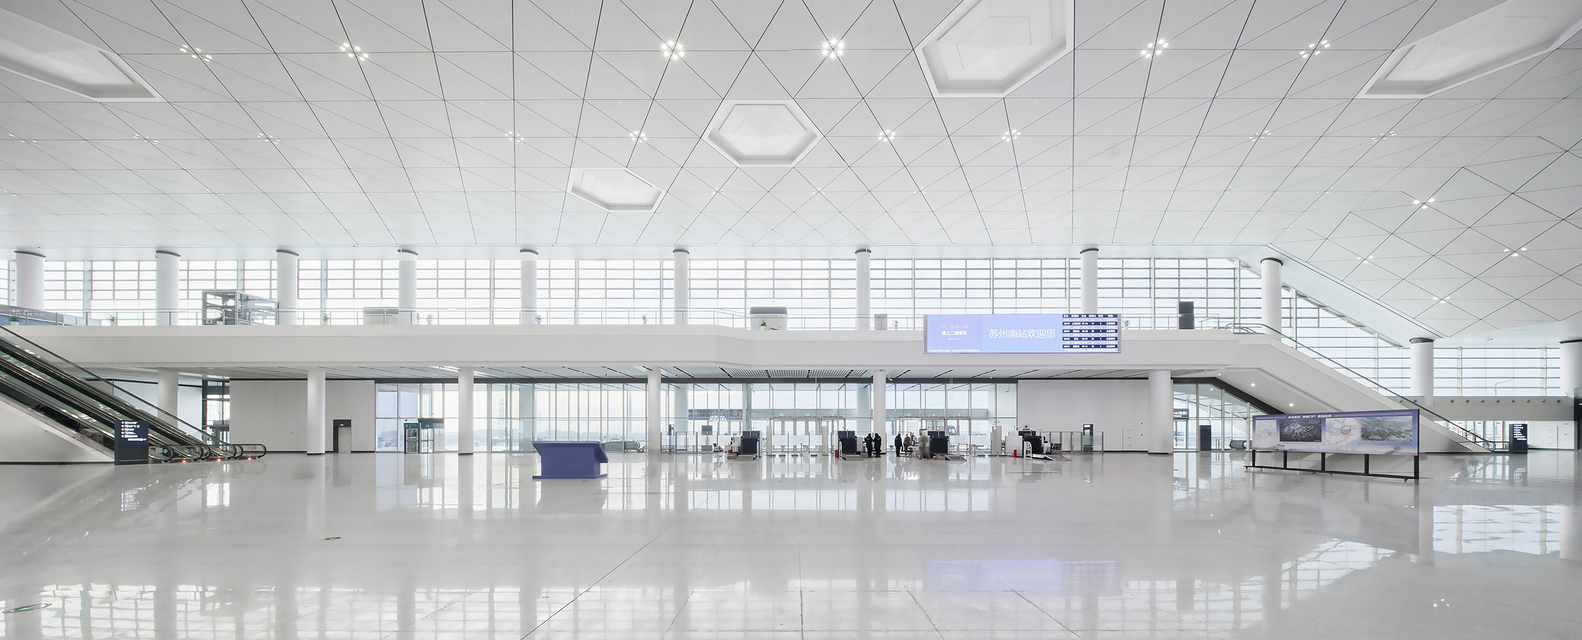
However, this approach can slow down train speeds, extend travel times, and potentially increase construction costs. With the increasing density of China's railway network, the number of cross-shaped rail yards is growing. Nevertheless, the current station layouts for cross-shaped yards require significant improvements in areas such as transit connectivity, urban integration, and spatial experience.
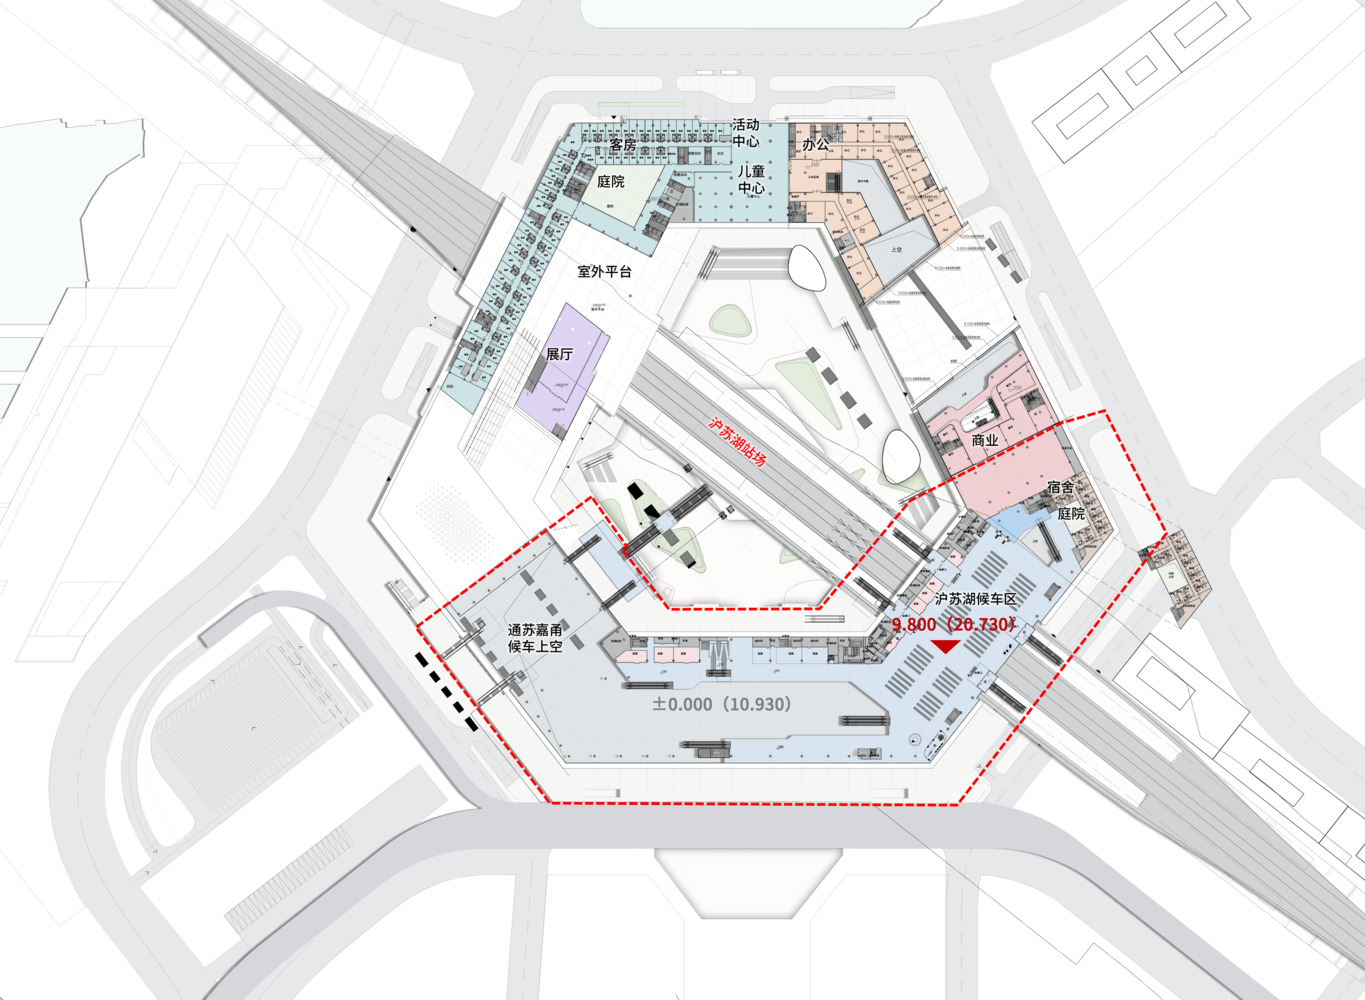
To address this, Suzhounan Railway Station has innovatively adopted a "Z"-shaped asymmetric layout while maintaining the fundamental traffic organization logic of traditional station designs. The Shanghai-Suzhou-Huzhou section utilizes an "upward entry and downward exit" flow pattern, while the Nantong-Suzhou-Jiaxing-Ningbo section employs a "downward entry and downward exit" flow pattern.
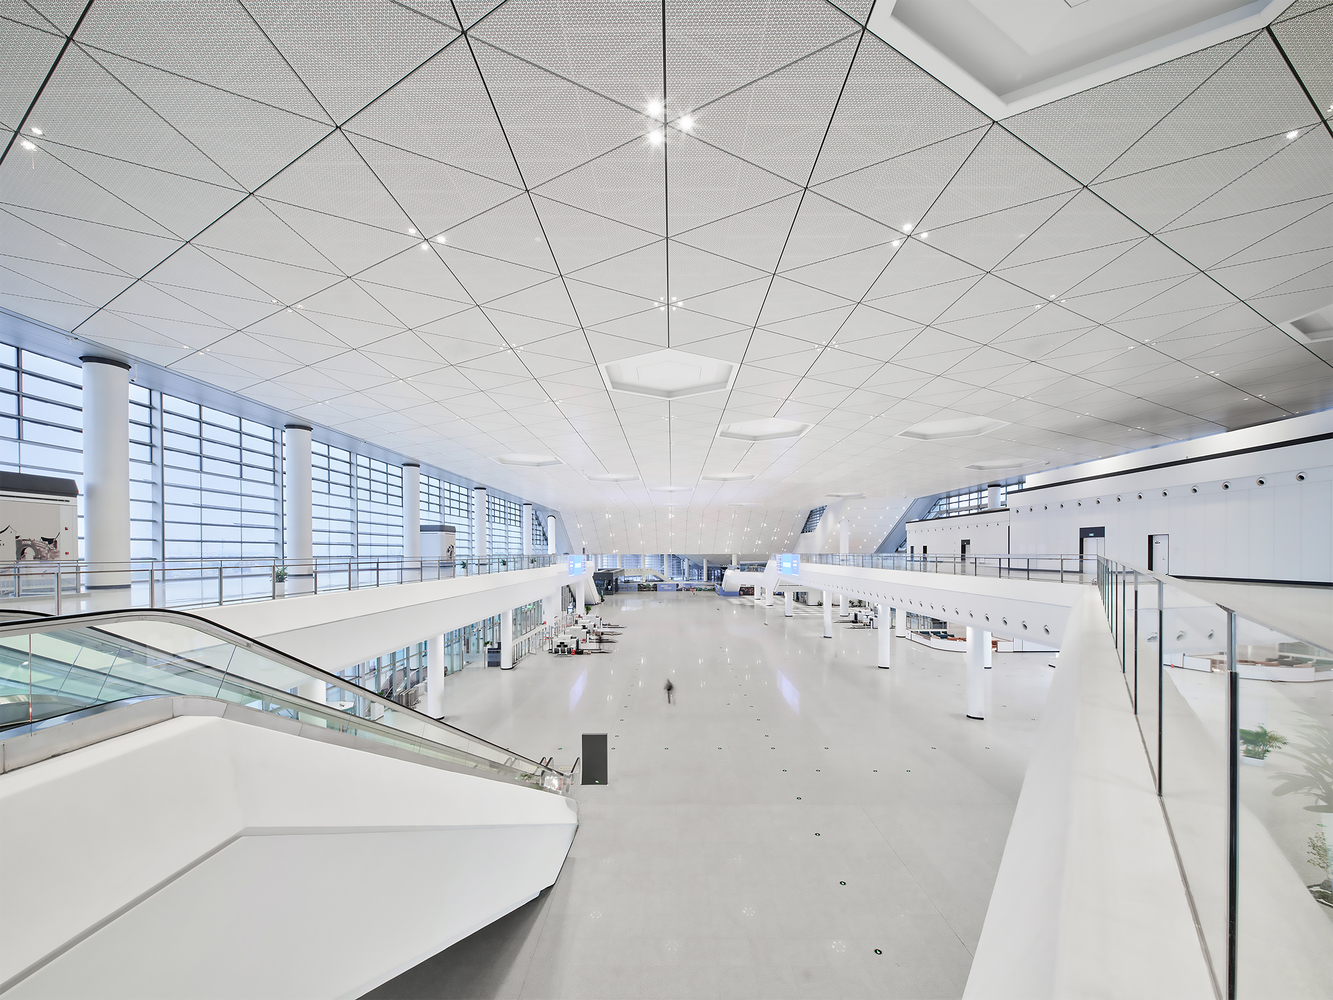
This design ensures balanced spatial utilization and efficient passenger flow for both sections. Both sections share unified entry and exit halls, effectively alleviating the anxiety of passengers and their accompanying visitors when choosing between different systems.
This approach avoids the confusion and disorientation that could arise from having two separate entry and exit systems. With clear flow guidance, the efficiency of both entry and exit processes has been significantly improved.
The innovative layout of Suzhounan Railway Station has further effectively activated the underutilized land at the intersection of the two rail sections, strengthening the connection between the station and the city. At the intersection space, a centralized urban transportation transfer hub and a unified exit hall have been established.
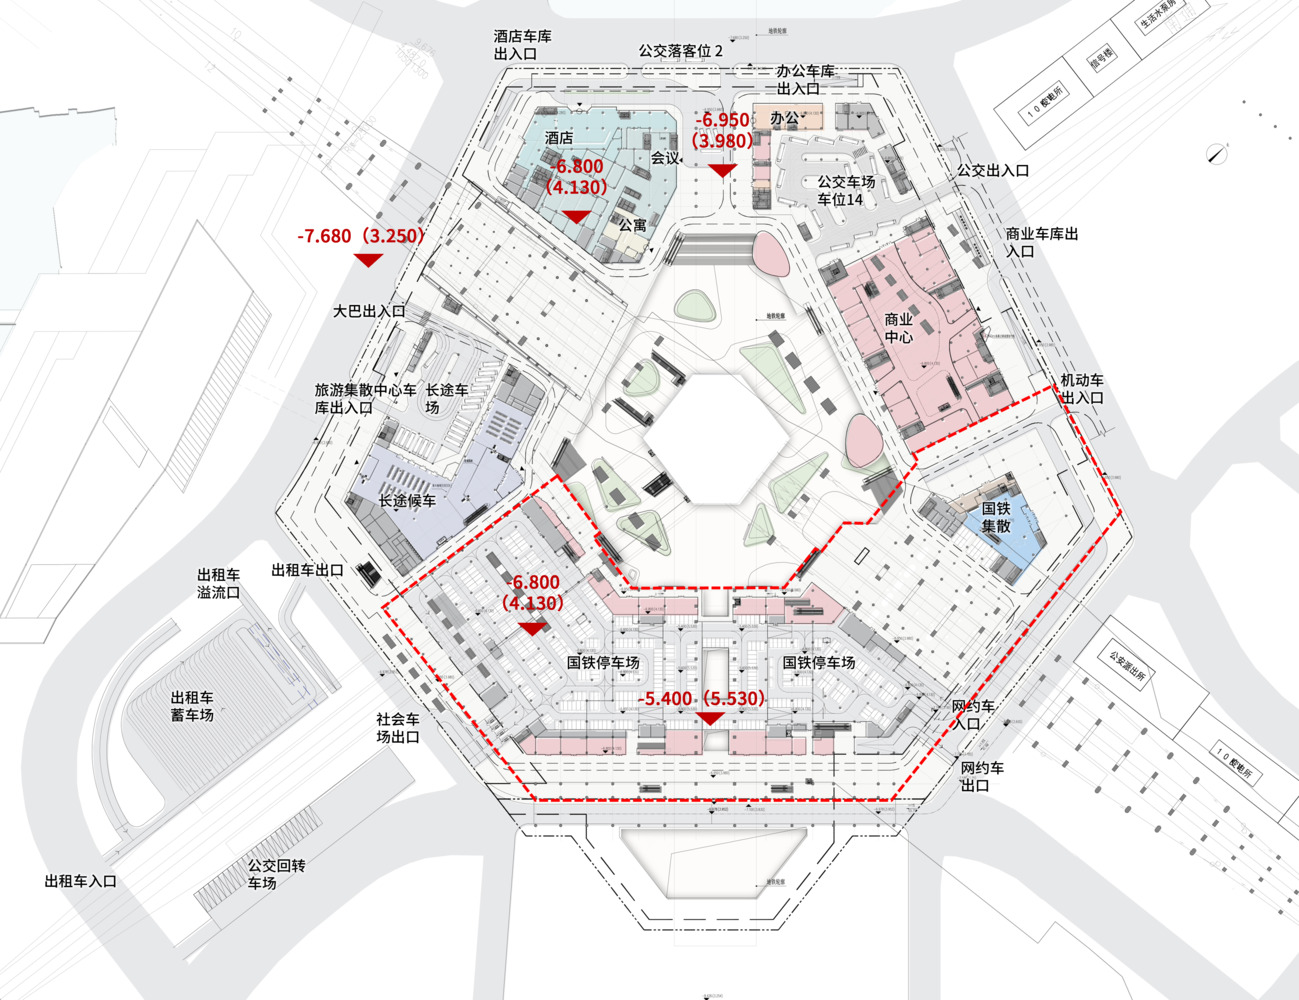
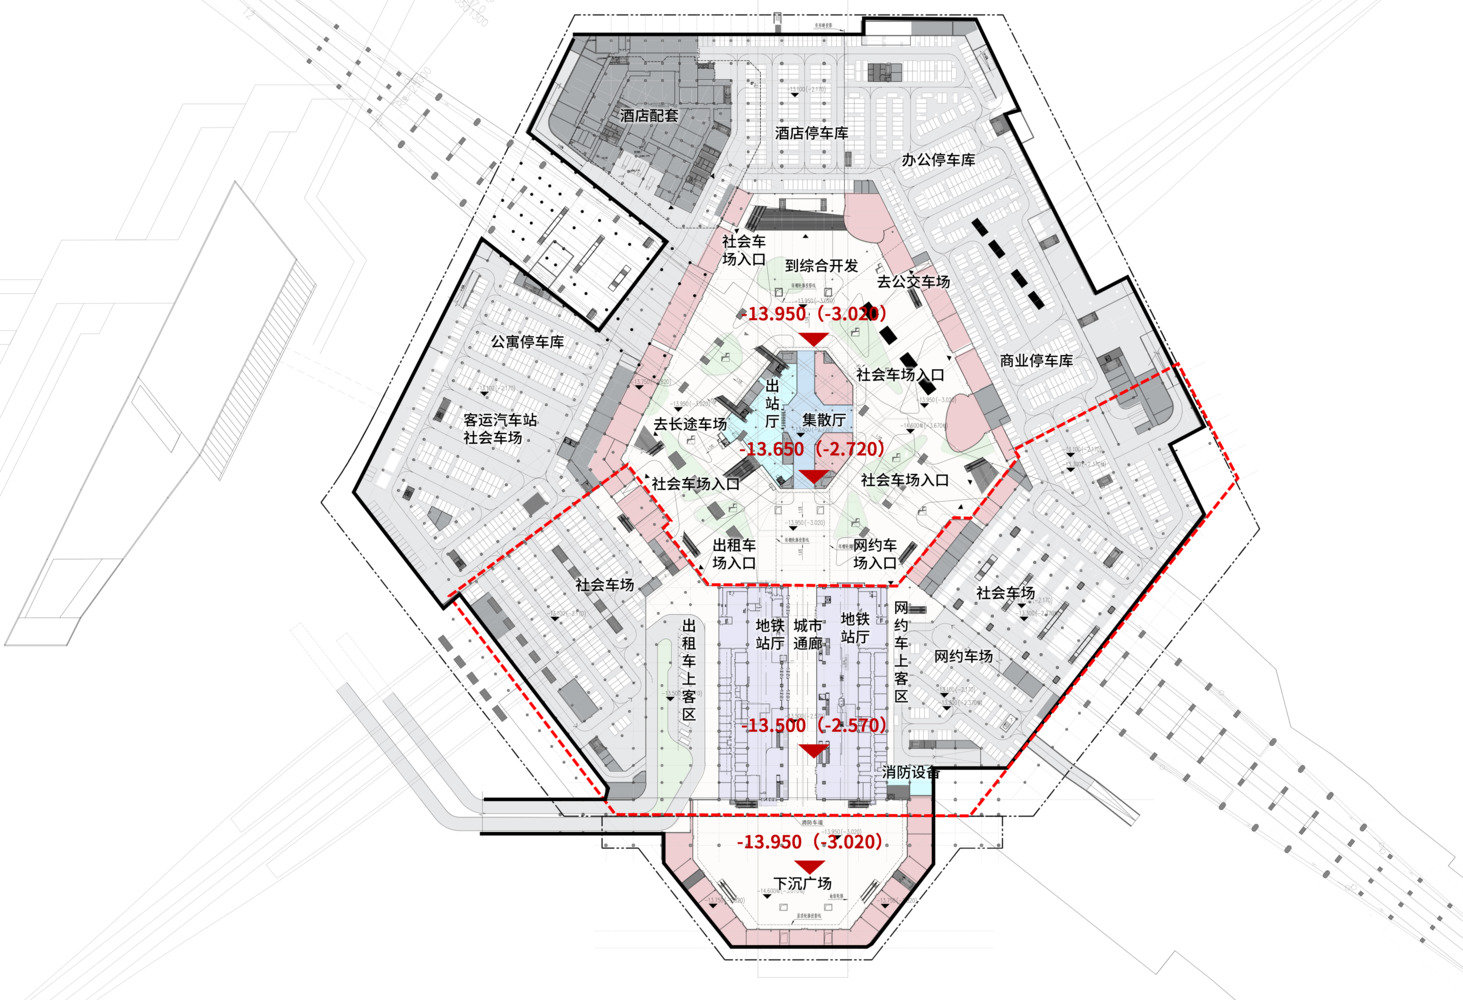
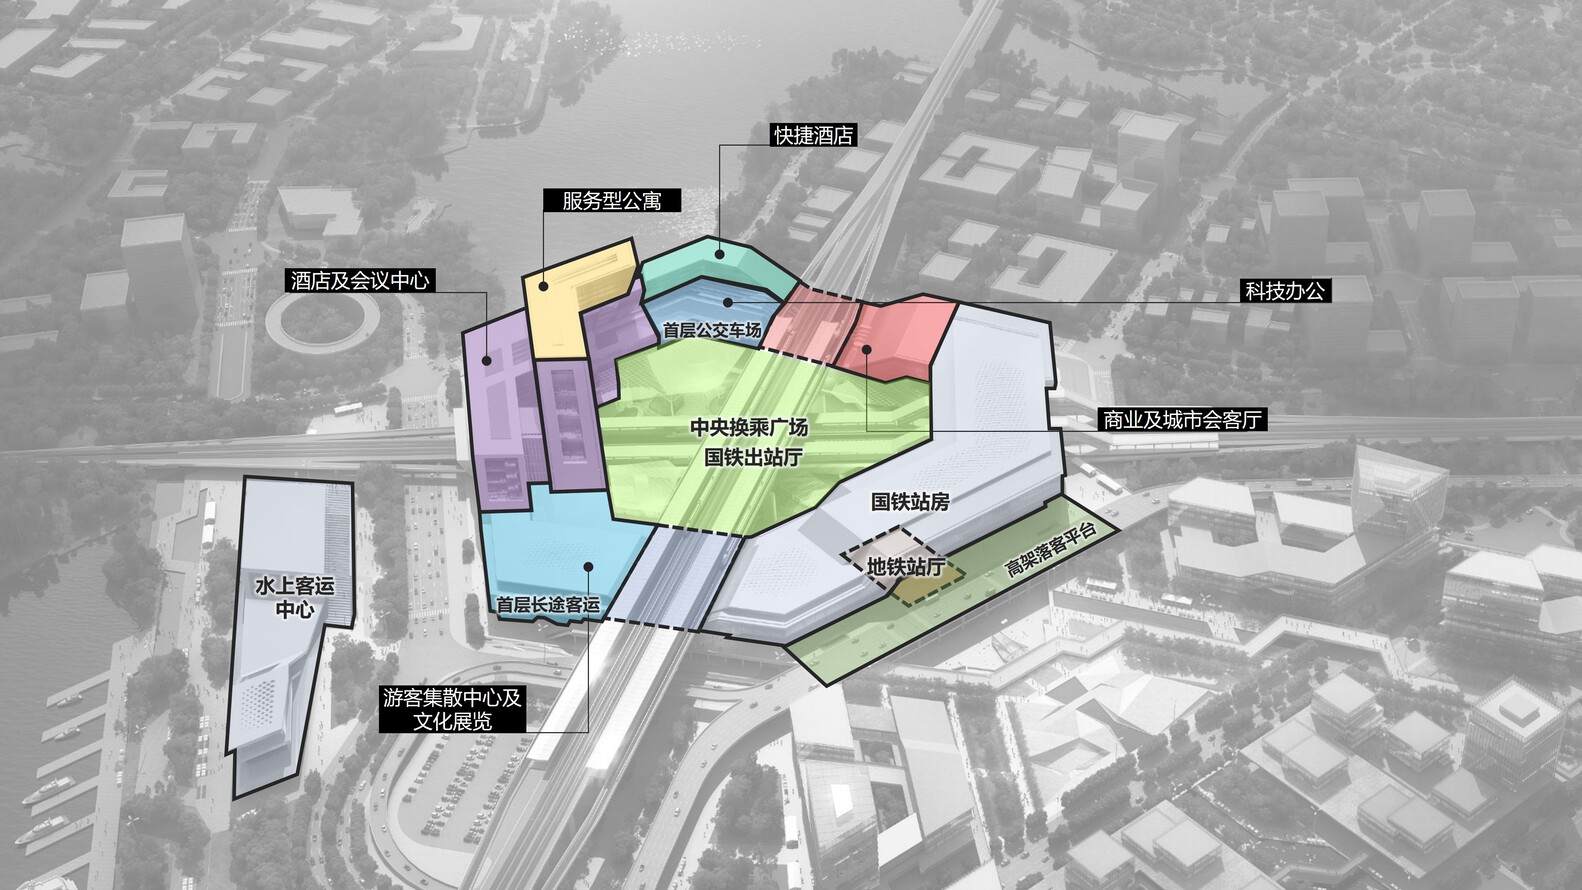
Upon exiting the station, passengers arrive at the central area of the transportation transfer hub, which is surrounded by spaces for metro, taxis, long-distance buses, and public buses. Calculations show that the distance for transferring between various transportation modes and the high-speed rail station at Suzhounan Railway Station is within 200 meters.
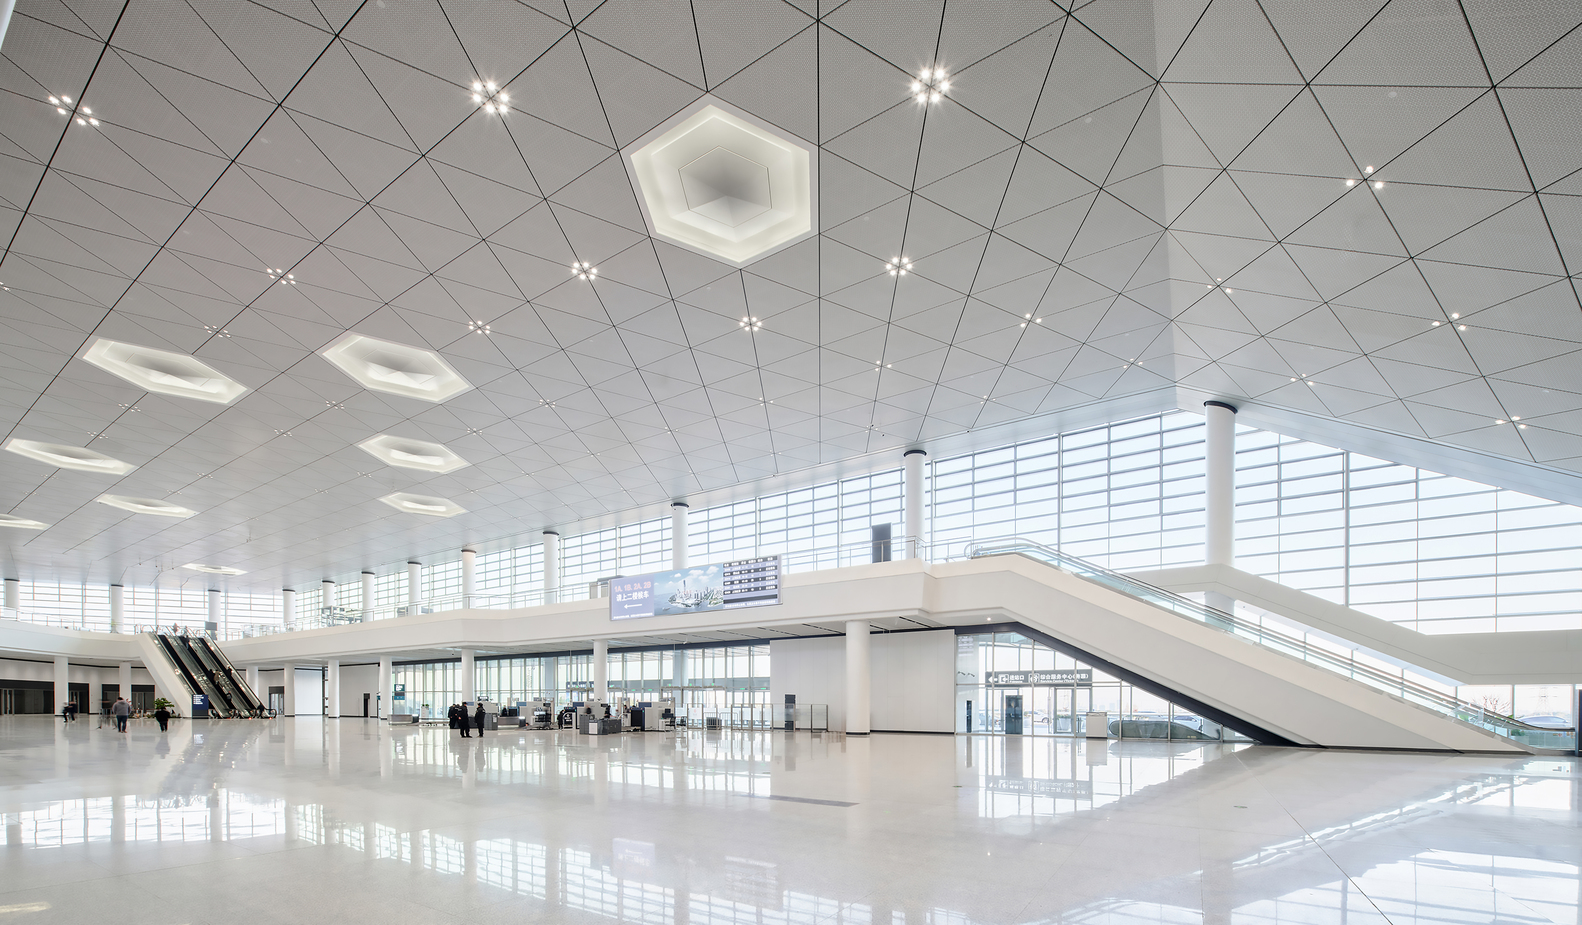
The average transfer distance for entering the station is 60 meters, while the average transfer distance for exiting the station is 130 meters. All passengers can complete transfers between different transportation modes within 5 minutes, effectively achieving seamless integration with various transportation systems. This creates an efficient, safe, and comfortable human-centered transportation system.
-2 Station-city Synergy Multi-level Integrated Hub. Suzhounan Railway Station is surrounded by an extensive network of waterways, with the region characterized by an ecological green foundation that limits development intensity. The design thoughtfully addresses the apparent conflict between the robust demand for urban growth and the scarcity of land resources.
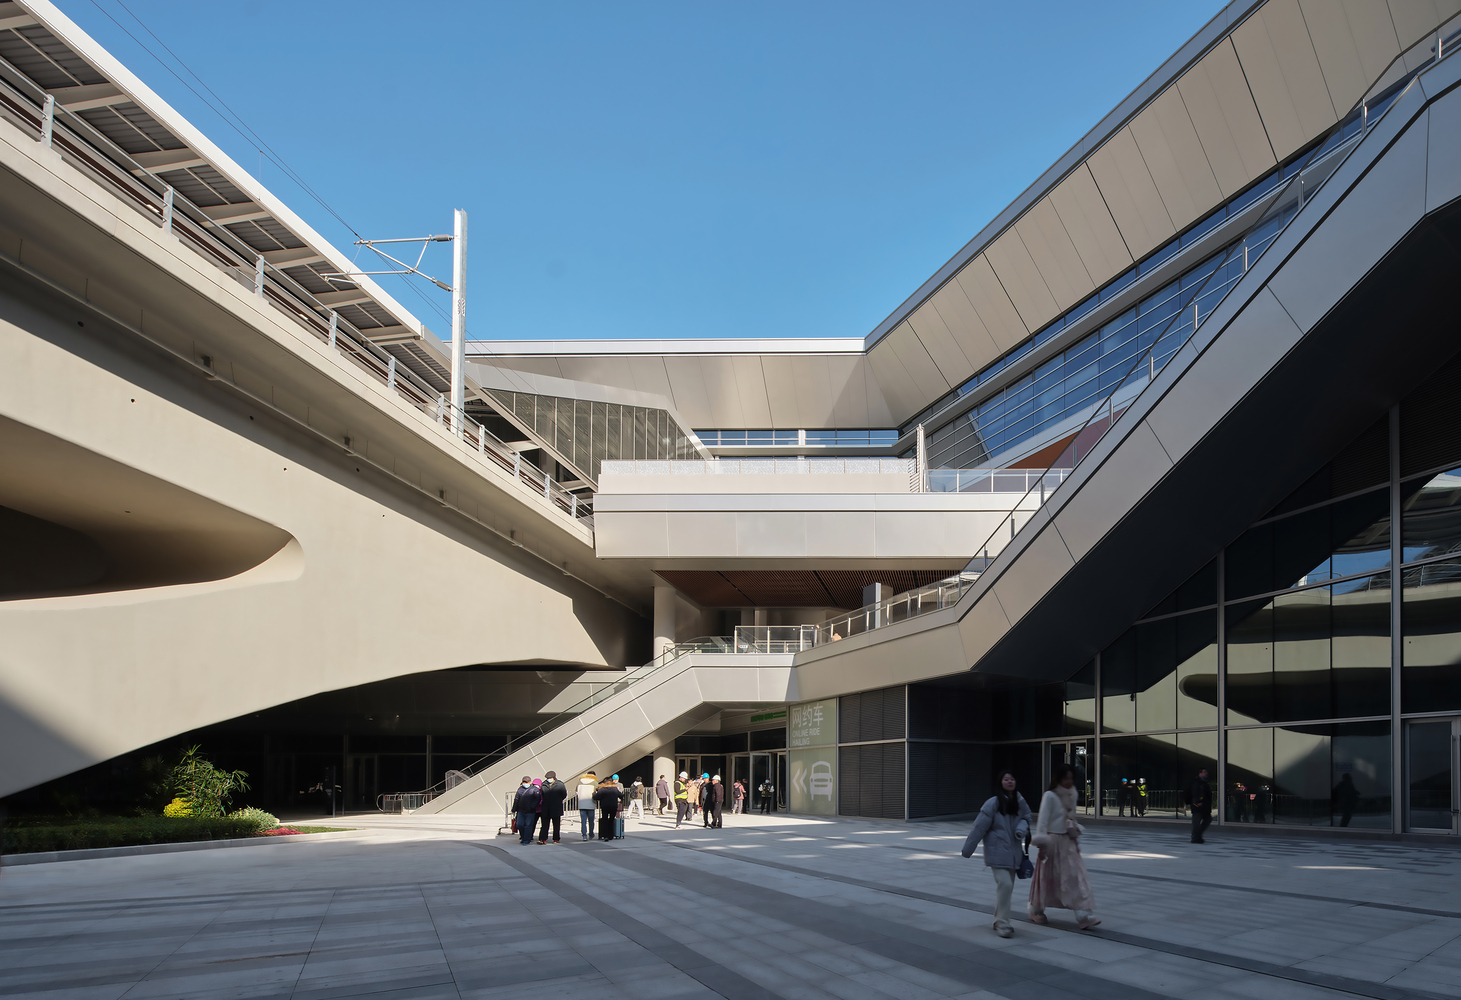
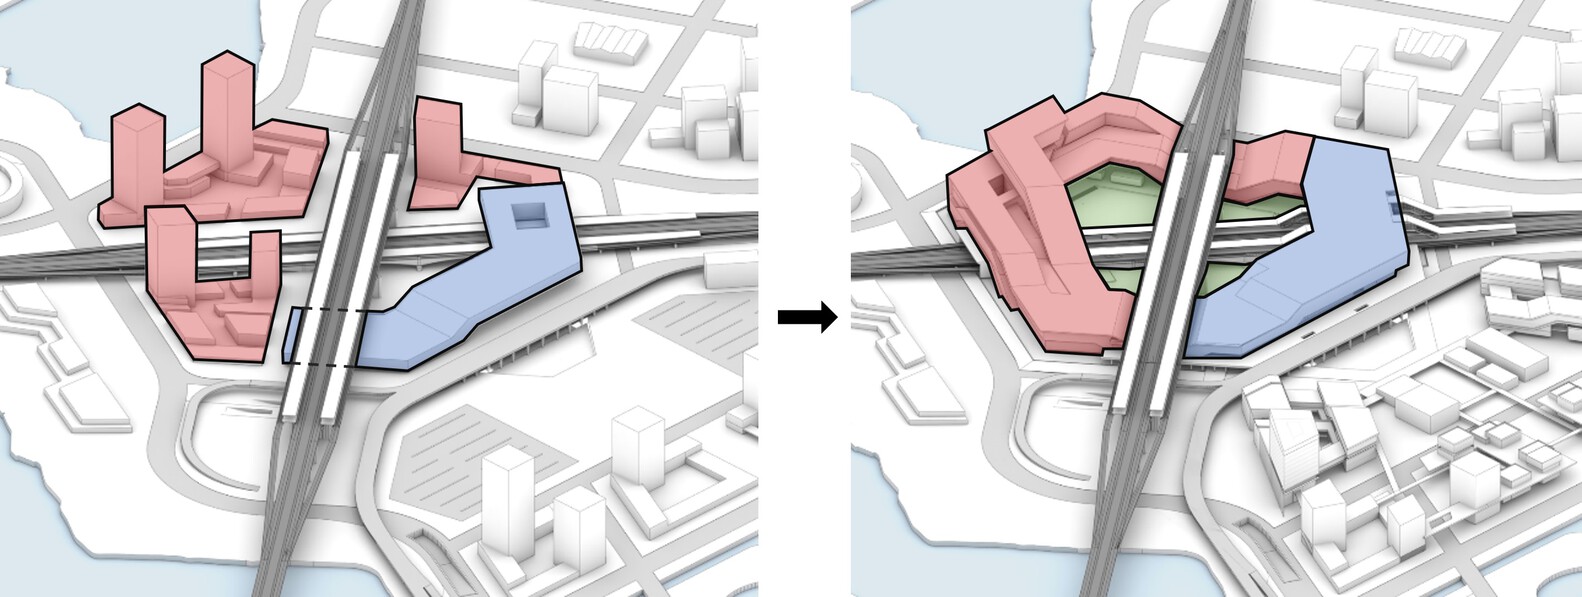
In terms of development model, Suzhounan Railway Station innovatively adopts an integrated station-city synergy construction approach. This involves merging the local boundary lines with the railway boundary lines into a single, extensive boundary for joint development, creating a unified interest community among all participating parties.
This approach integrates transportation planning with urban design.Under traditional construction models, local supporting projects are required to retreat from the national railway boundary lines and safety control lines, making integrated utilization challenging.
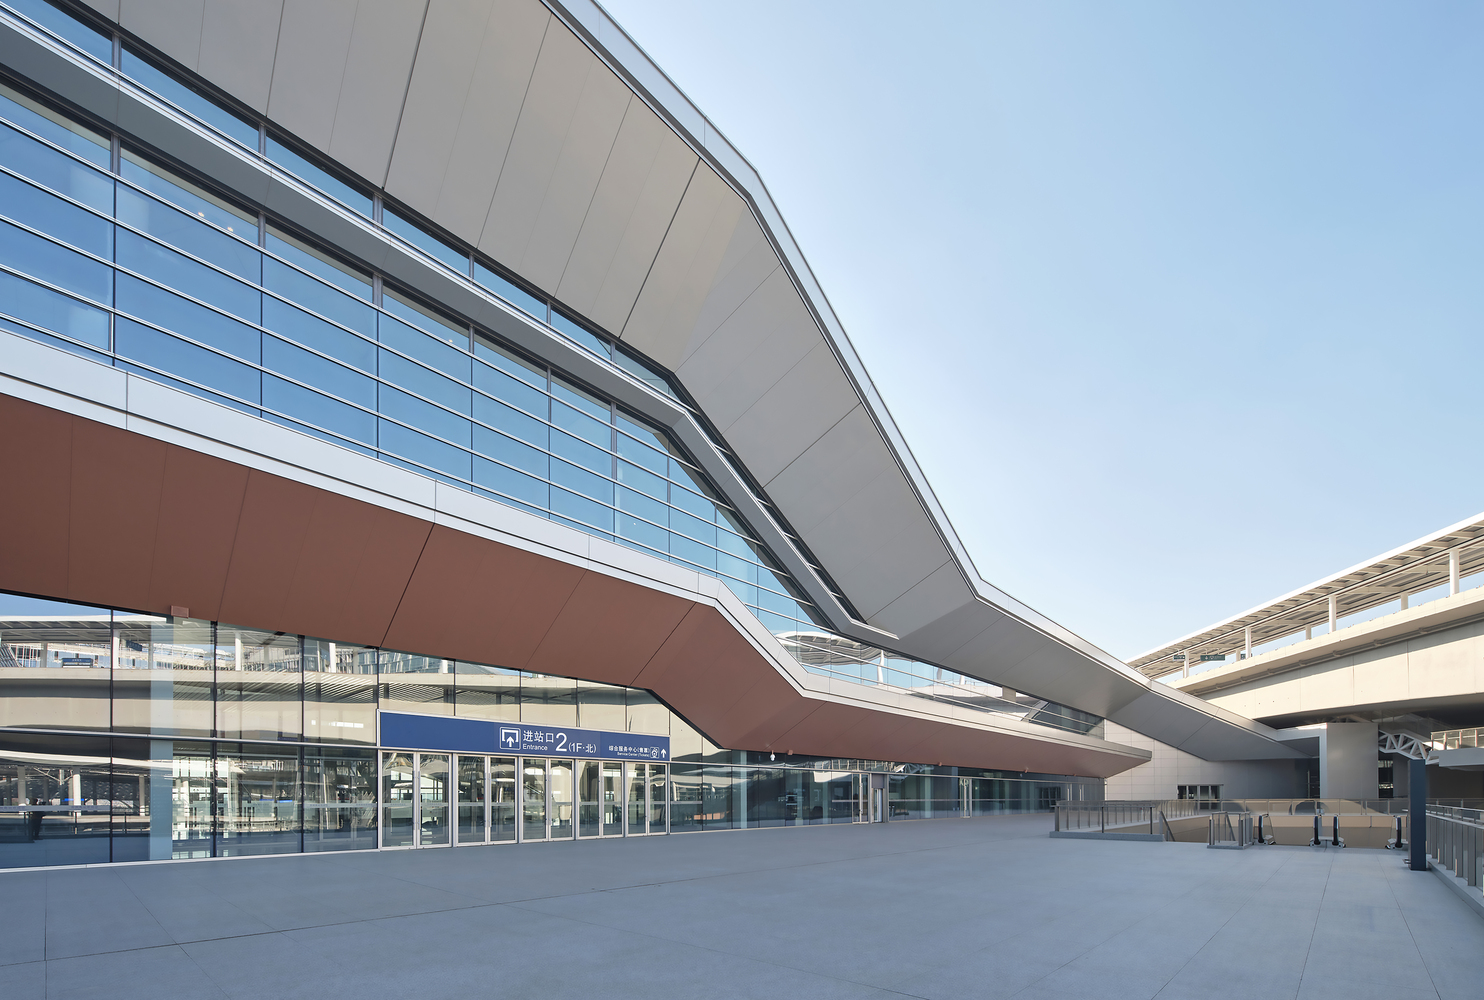
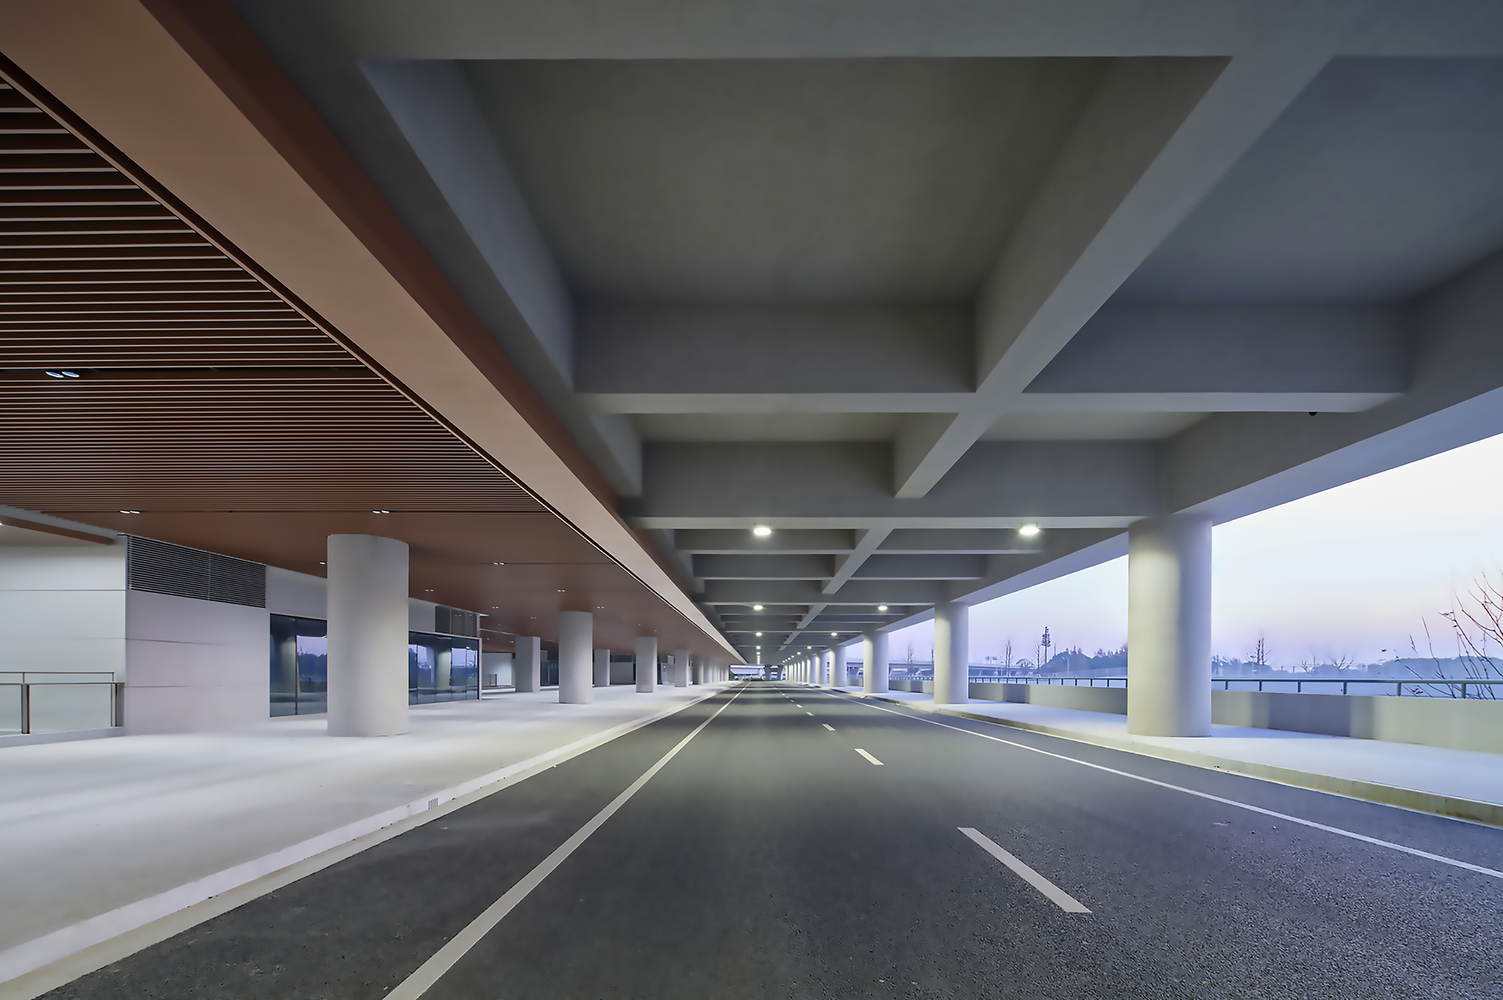
In contrast, Suzhounan Railway Station's comprehensive development model within a large boundary line is more conducive to station-city synergy.
Projects within this large boundary are designed uniformly and implemented simultaneously, avoiding the setbacks typically required for urban development near railways. This approach helps to reconnect urban quadrants previously divided by railway lines and makes efficient use of the region's otherwise scarce land resources.
The hub complex covers an area of approximately 244 acres, with a total construction area of about 373,000 square meters. This includes approximately 223,000 square meters above ground (of which about 72,000 square meters are dedicated to the high-speed rail station and related facilities) and around 150,000 square meters underground.
In addition to its railway functions, the site encompasses multiple projects within its boundary lines, including a hotel, conference center, serviced apartments, innovation offices, supporting commercial spaces, and an urban reception hall, among other urban functions.
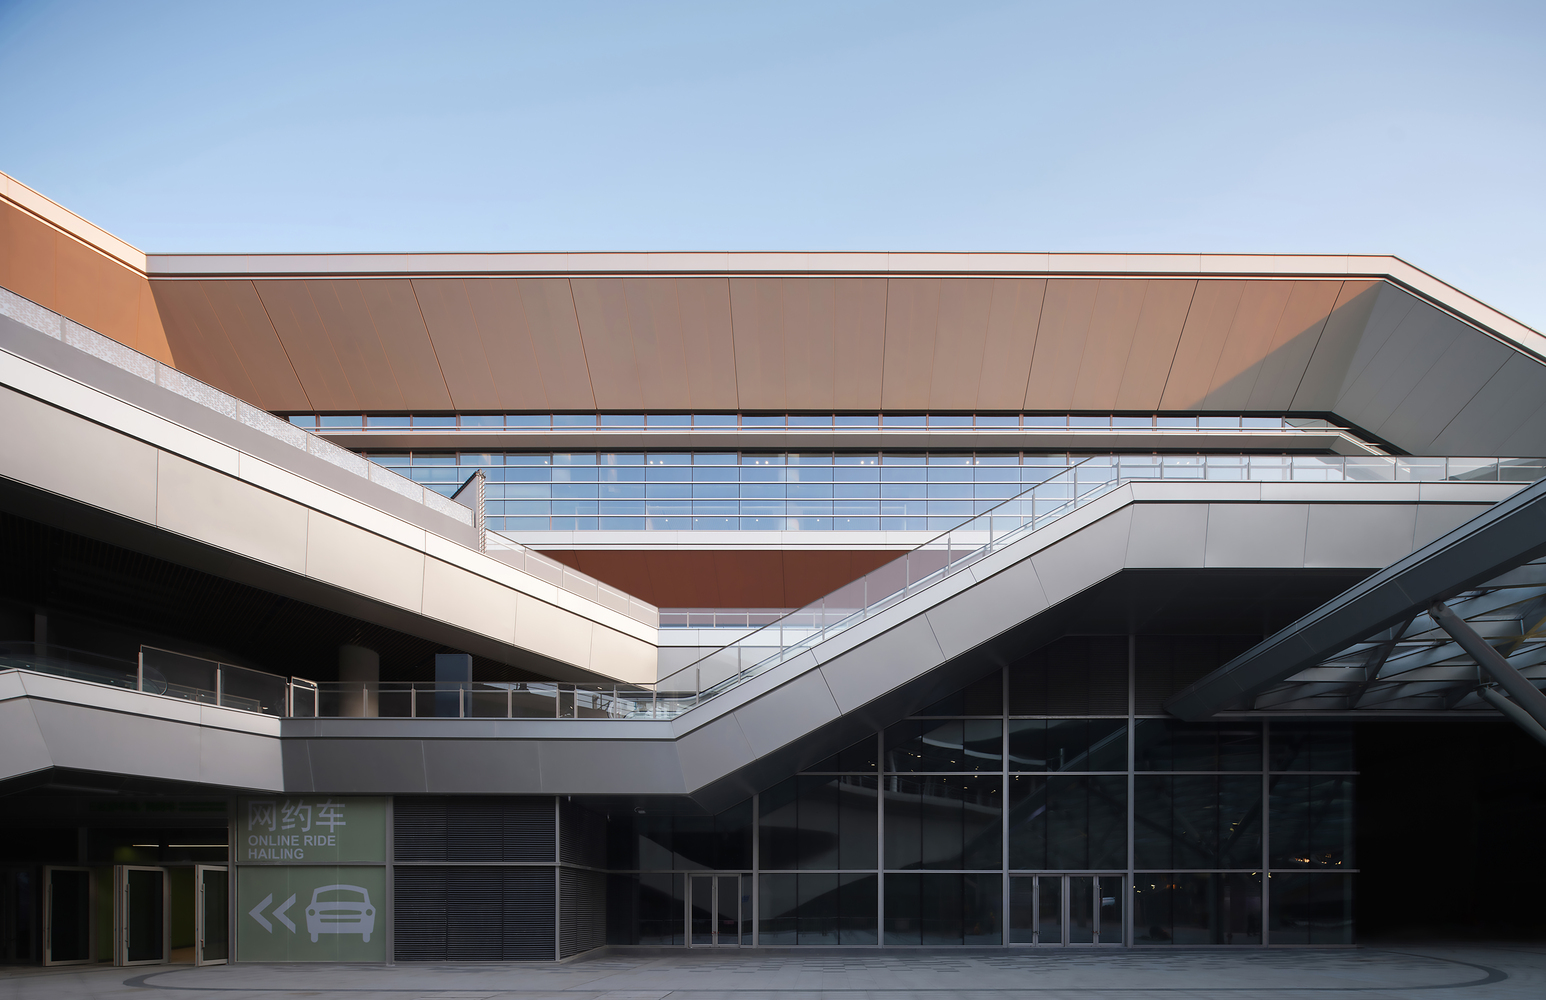
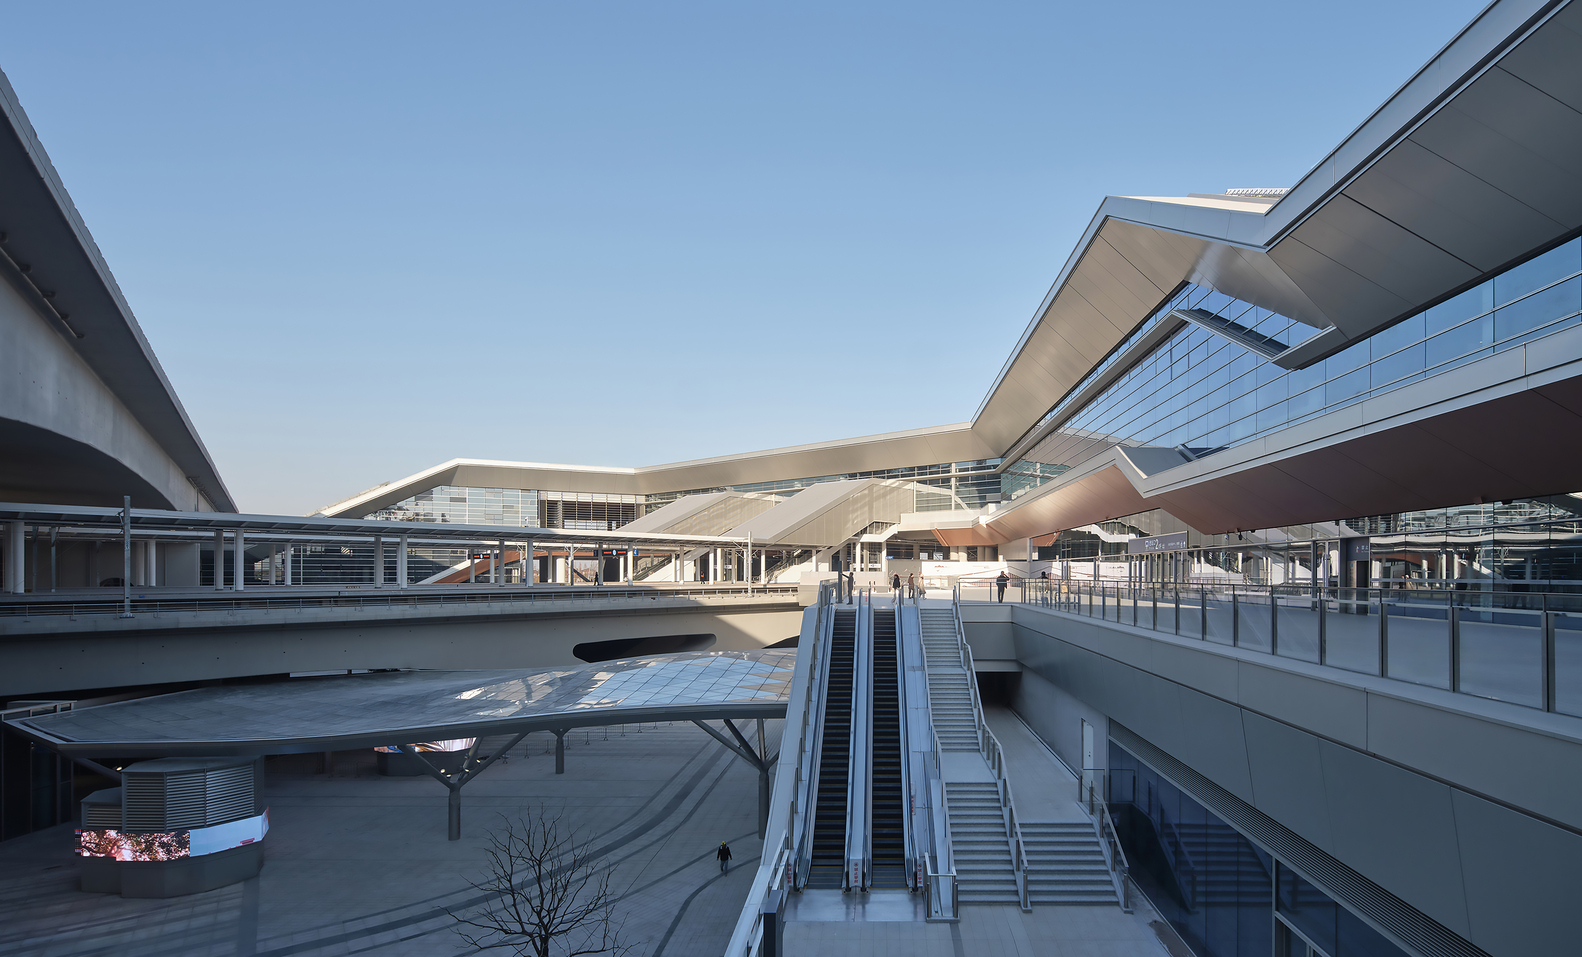
To effectively address the property rights issues of different spatial projects within the same plot, Suzhounan Railway Station has innovatively adopted a **land stratification and rights confirmation** approach.
Utilizing three-dimensional modeling technology, the spaces of different property units have been precisely delineated, clearly defining the scope and boundaries of their respective land use rights.
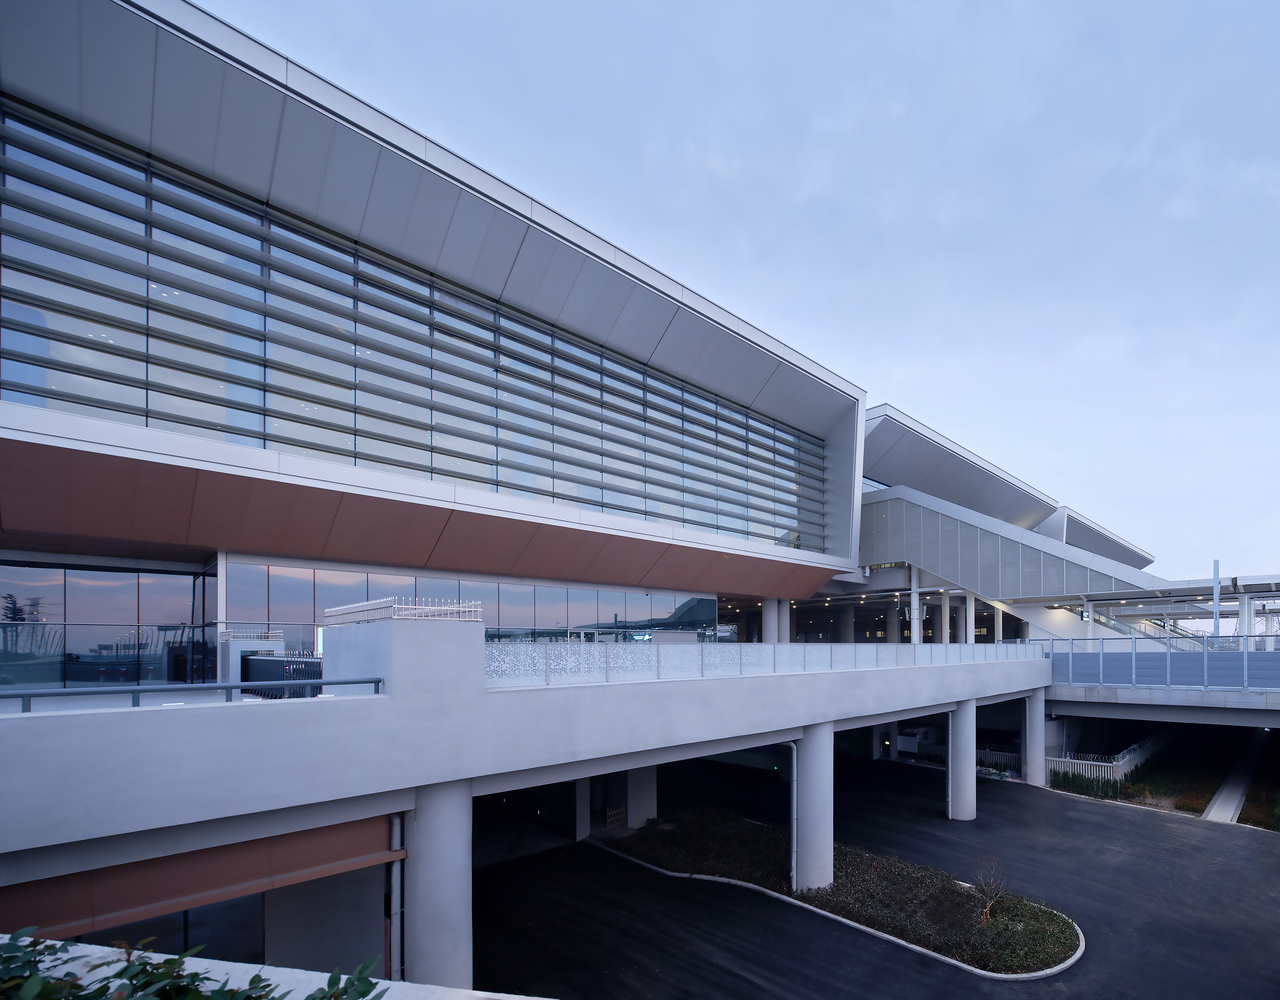
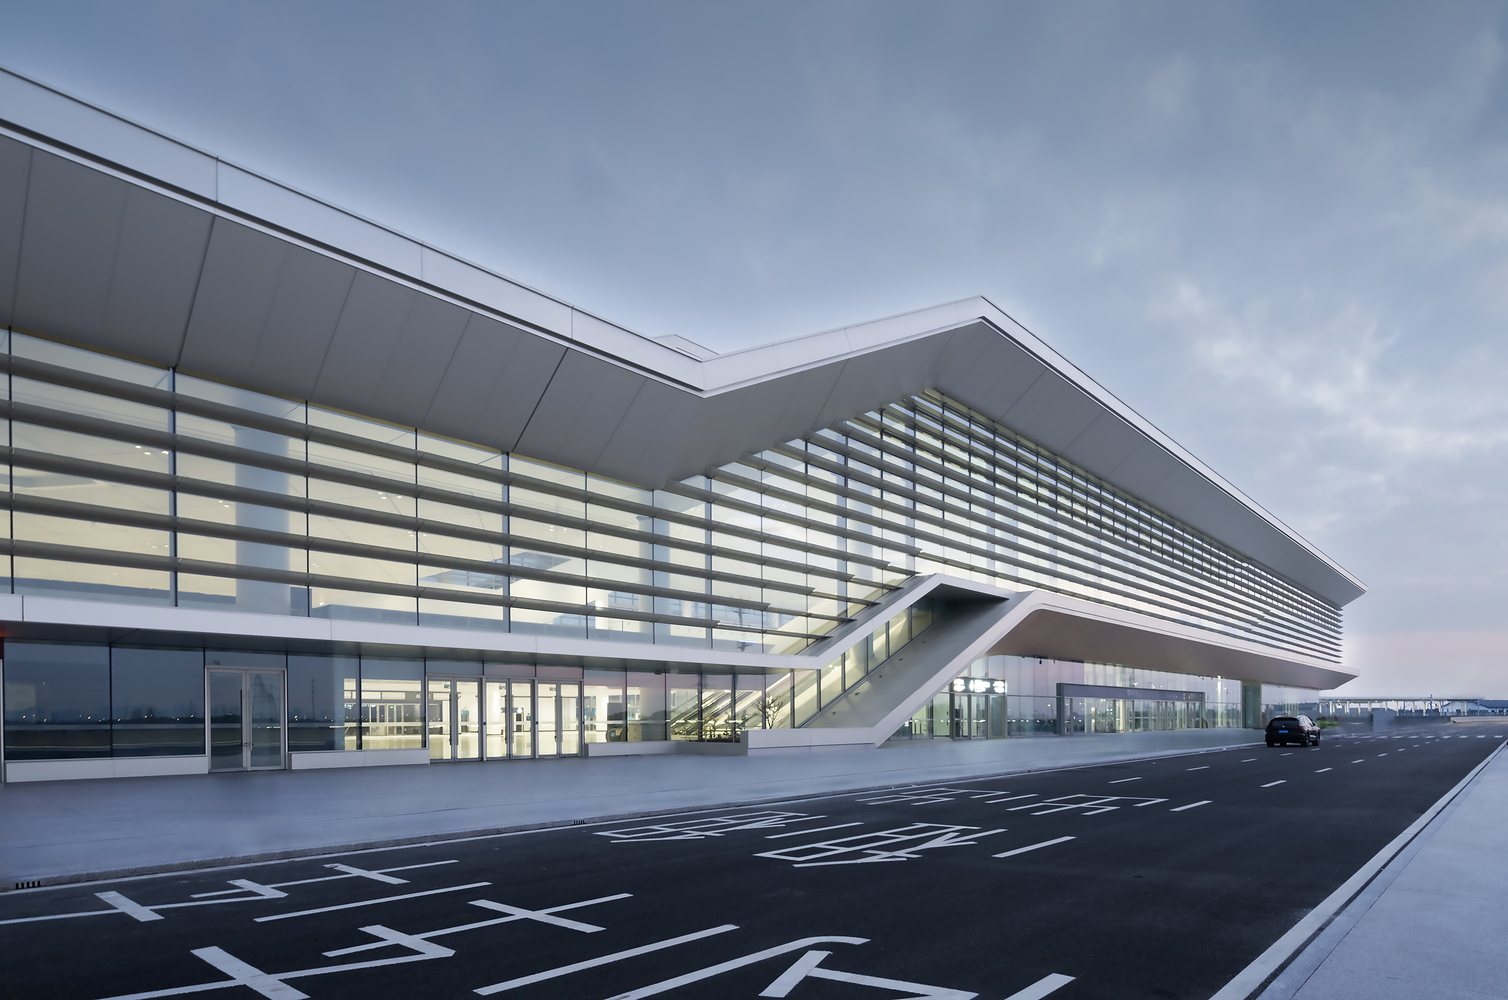
This method provides a legal foundation and assurance for subsequent construction, operation management, and rights distribution.
-3 Gateway Image with Unique Water Town Cultural Characteristics. People-Oriented, Bridging Nature and Technology, Embracing Tradition and the Future. Suzhounan Railway Station, with its simple and modern overall design, incorporates elements of Suzhou's Jiangnan water town style, creating an inspiring gateway image for the demonstration zone.
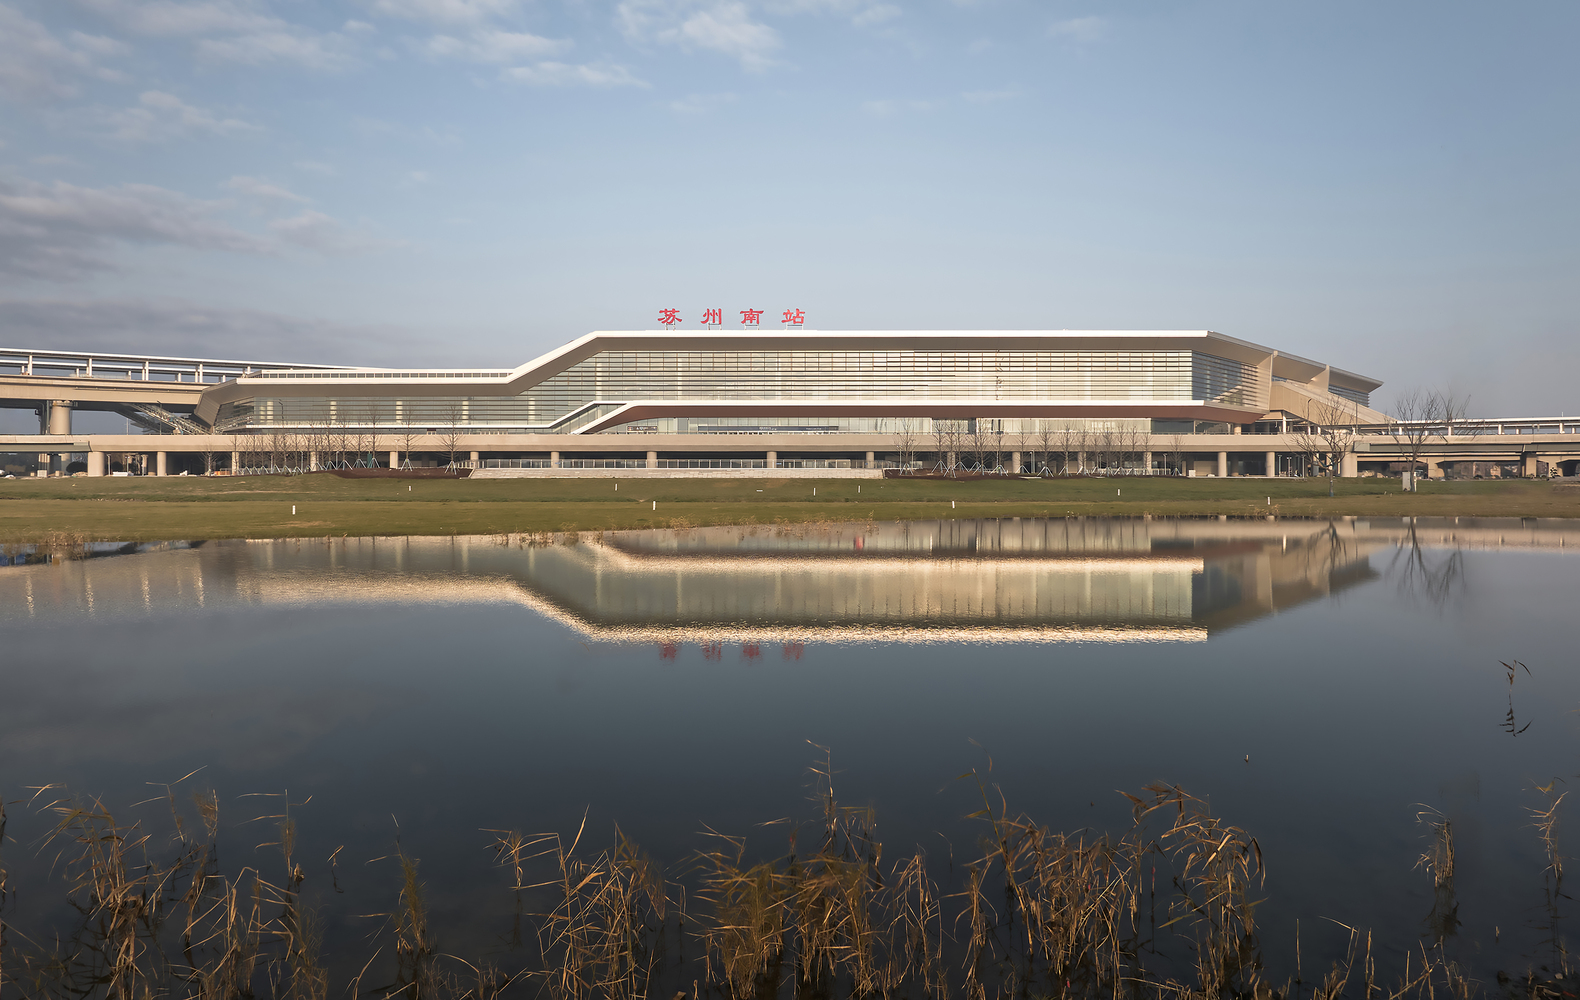
Guided by the *Territorial Space Master Plan for the Yangtze River Delta Ecological Green Integration Demonstration Zone (2021–2035)*, the station controls its architectural form to align with the "small scale, low height, and medium density" characteristics of the water town, harmonizing with the surrounding ancient townscape. This approach shapes an environment where the charm of Jiangnan and modern aesthetics resonate together.
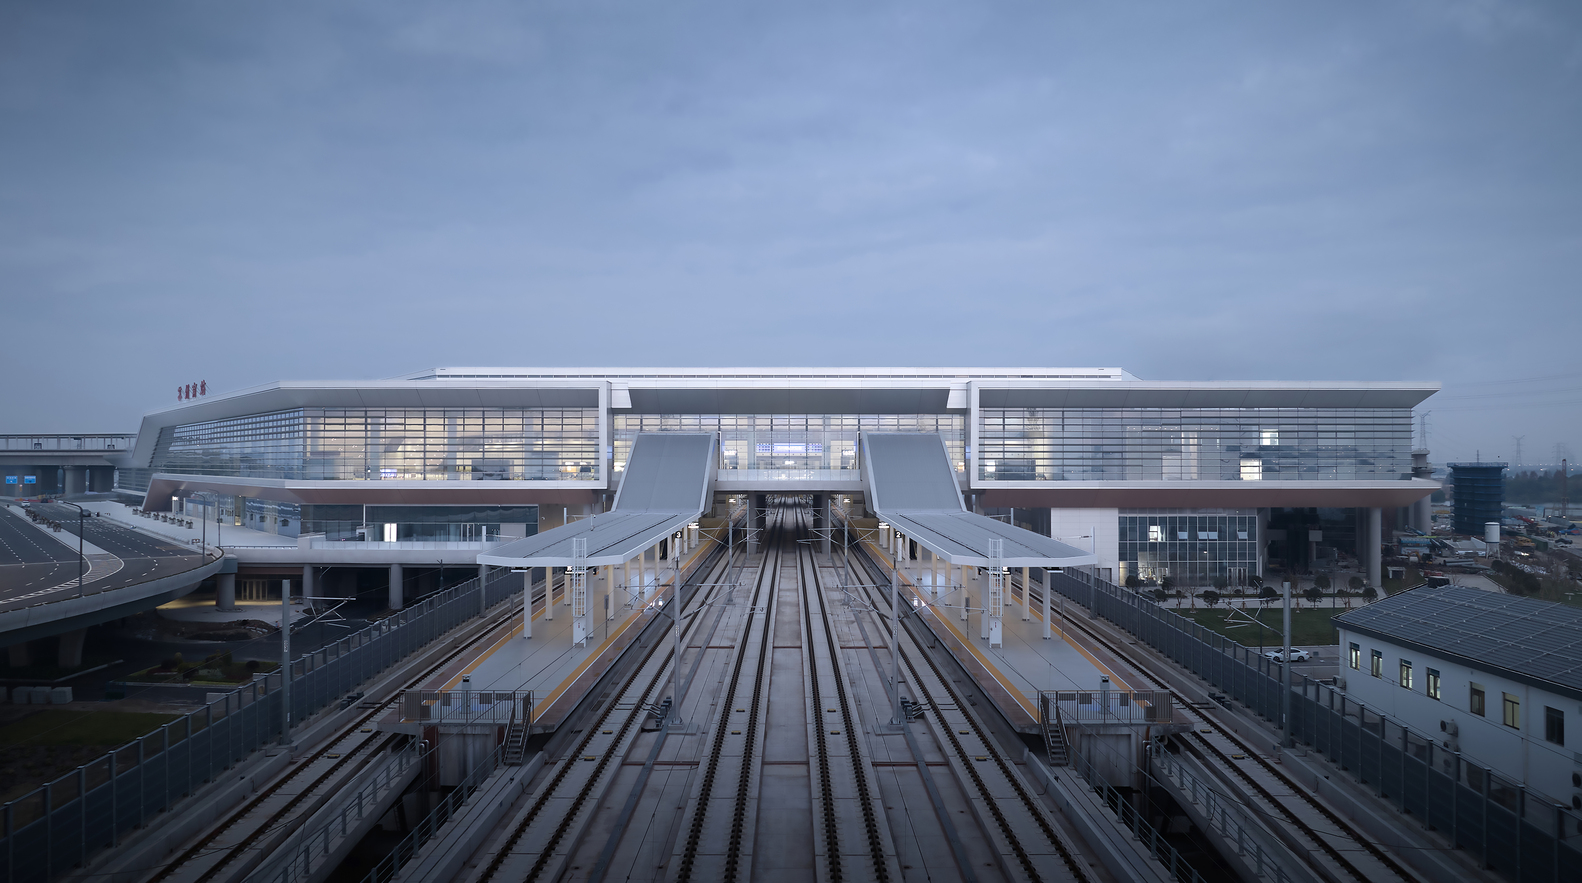
Based on comprehensive considerations of planning, transportation, functionality, and spatial layout, the overall design respects the water town's natural context, integrating water town and garden design elements to highlight the hub's local identity. The architectural design blends traditional building and garden concepts, refining the character and features of Jiangnan architecture and drawing on Suzhou's garden design philosophy of "adapting to local conditions."
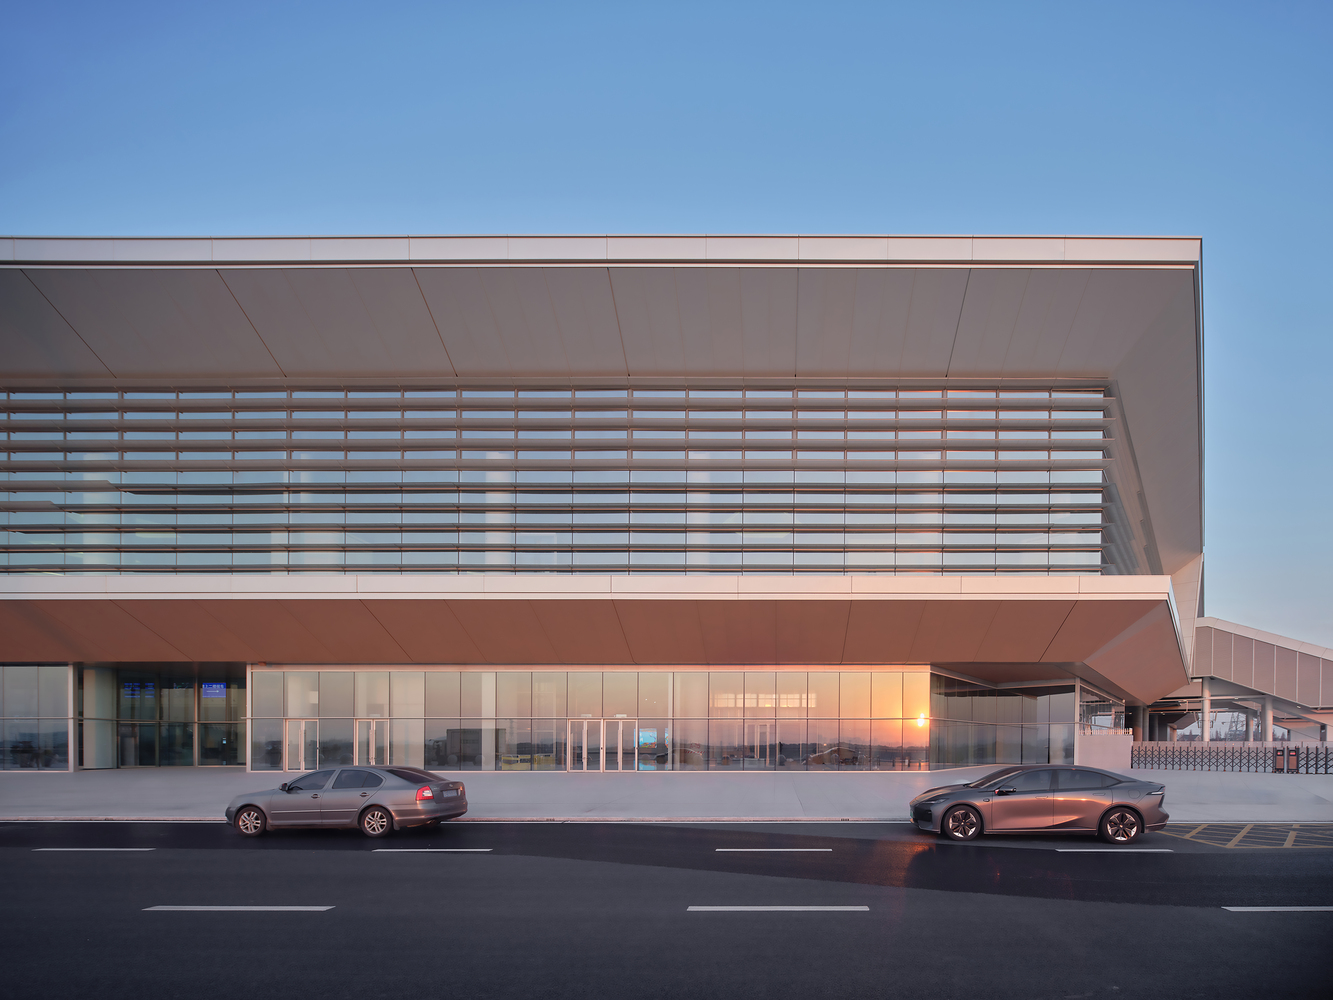
With the core design concept of "Six Harmonies Returning to the Core," the station creates rational spaces and experiences, constructing an eco-friendly building while exploring cultural and environmental connections. The asymmetrical facade of the station breaks away from the conventional symmetrical design of traditional stations, enhancing its visual appeal and individuality while improving recognition.
This design provides passengers with a pleasant and comfortable travel experience, seamlessly connecting the traditional Jiangnan style with the modern high-speed rail station.
With the rapid development of railways and the acceleration of urbanization, the concept of "station-city synergy" has become a crucial strategy for promoting urban modernization and sustainable development.
Against this backdrop, the completion of the Suzhounan Railway Station hub marks a new exploration in China's pursuit of "station-city synergy".
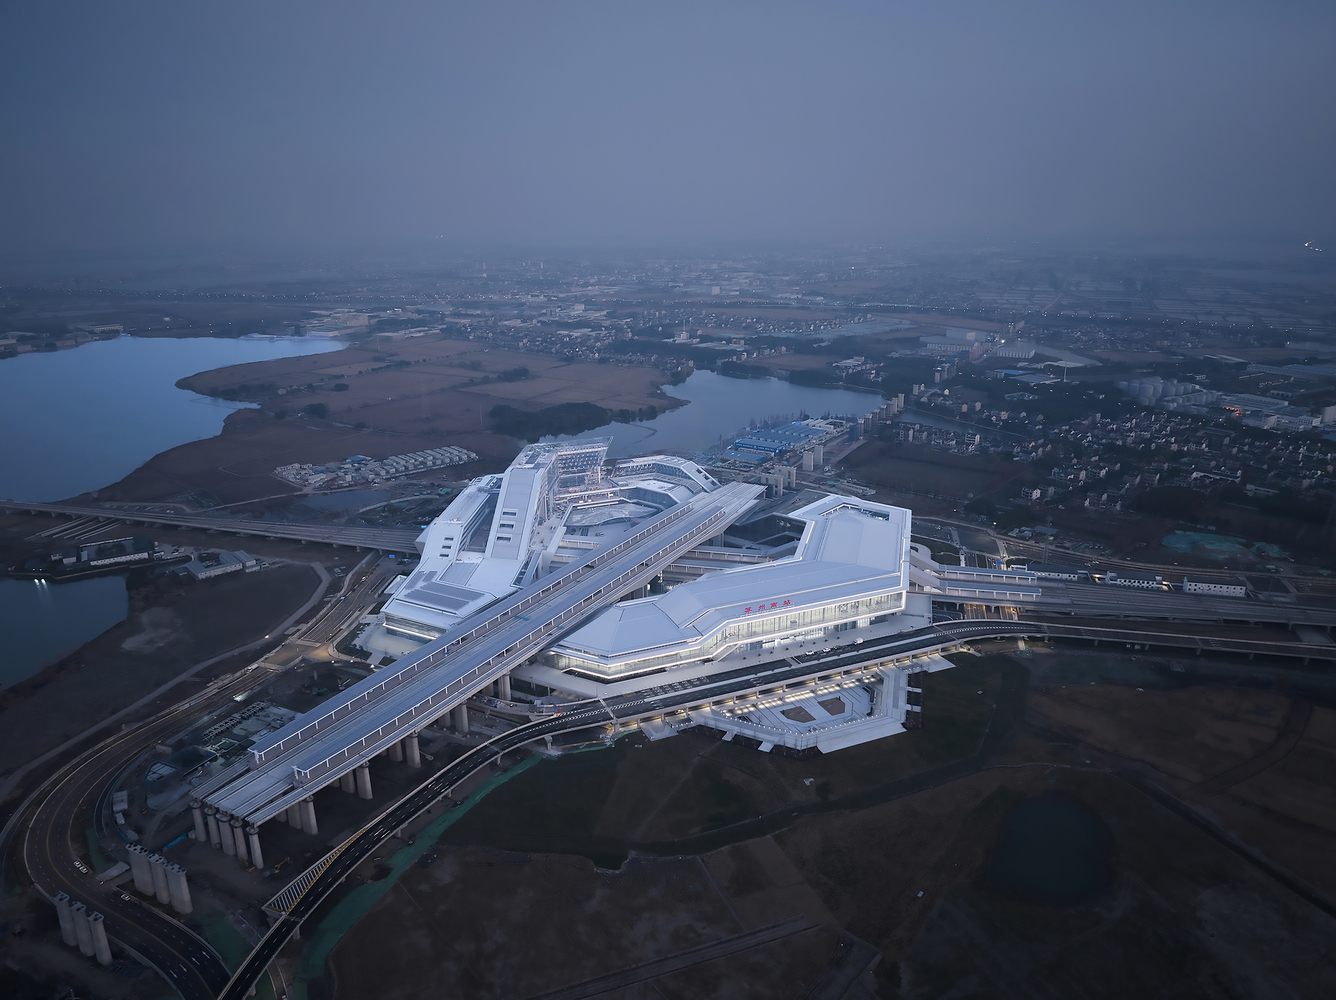
It will serve as a prominent gateway for Suzhou to the outside world and, as the primary hub of the Yangtze River Delta Demonstration Zone, effectively drive the construction and development of the Yangtze River Delta Ecological Green Integration Demonstration Zone.
This project exemplifies how integrated transportation hubs can foster regional growth, enhance connectivity, and balance urban development with ecological preservation.