Śhālā Twam Community Hub
ŚHĀLĀ TWAM COMMUNITY HUB
Bhoomija Creations
ARCHITECTS
Bhoomija Creations
LEAD ARCHITECTS
AR. Guruprasad Rane, AR. Manasi Puliyappatta
ARCHITECTURAL TEAM
AR. Anagha P Sathyan, AR. Sreelekshmi S., AR. Reshma Ramesh, ER. Nandana
MANUFACTURERS
Blender, Jaquar, Tata Structura, Thomson Roof Tiles
CLIENT
Nileema Chandran
PHOTOGRAPHS
Prasanth Mohan, Running Studios
AREA
2755 ft²
YEAR
2024
LOCATION
Kochi, India
CATEGORY
Community
English description provided by the architects.
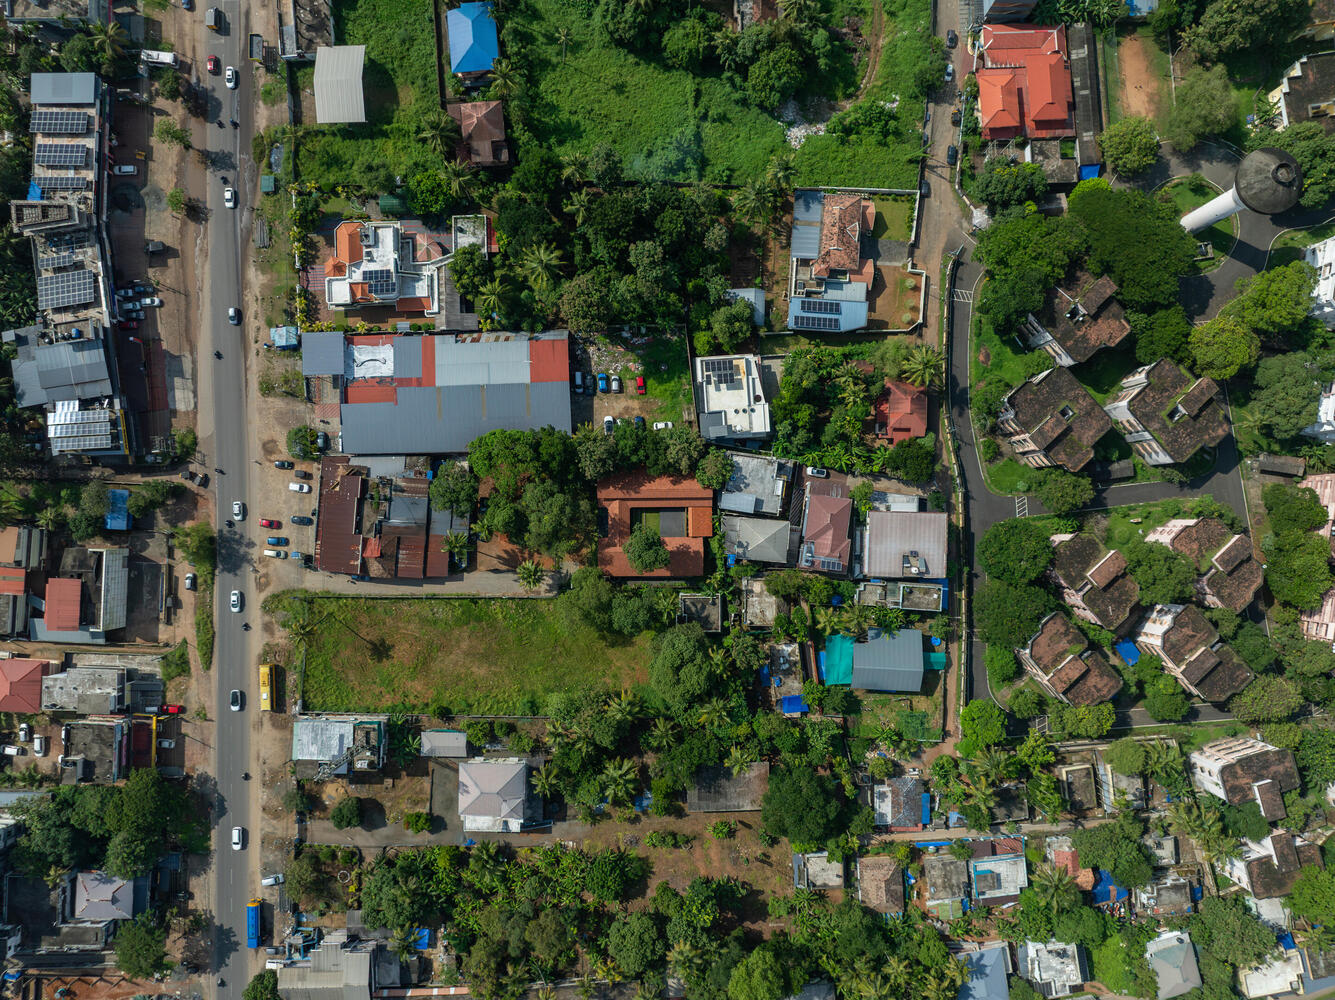
Śhālā Twam, meaning "a space for you," emerged from a simple yet urgent question: within the rapidly densifying urban condition of Kerala, can even a modest private plot become a shared cultural and ecological resource for the neighbourhood?
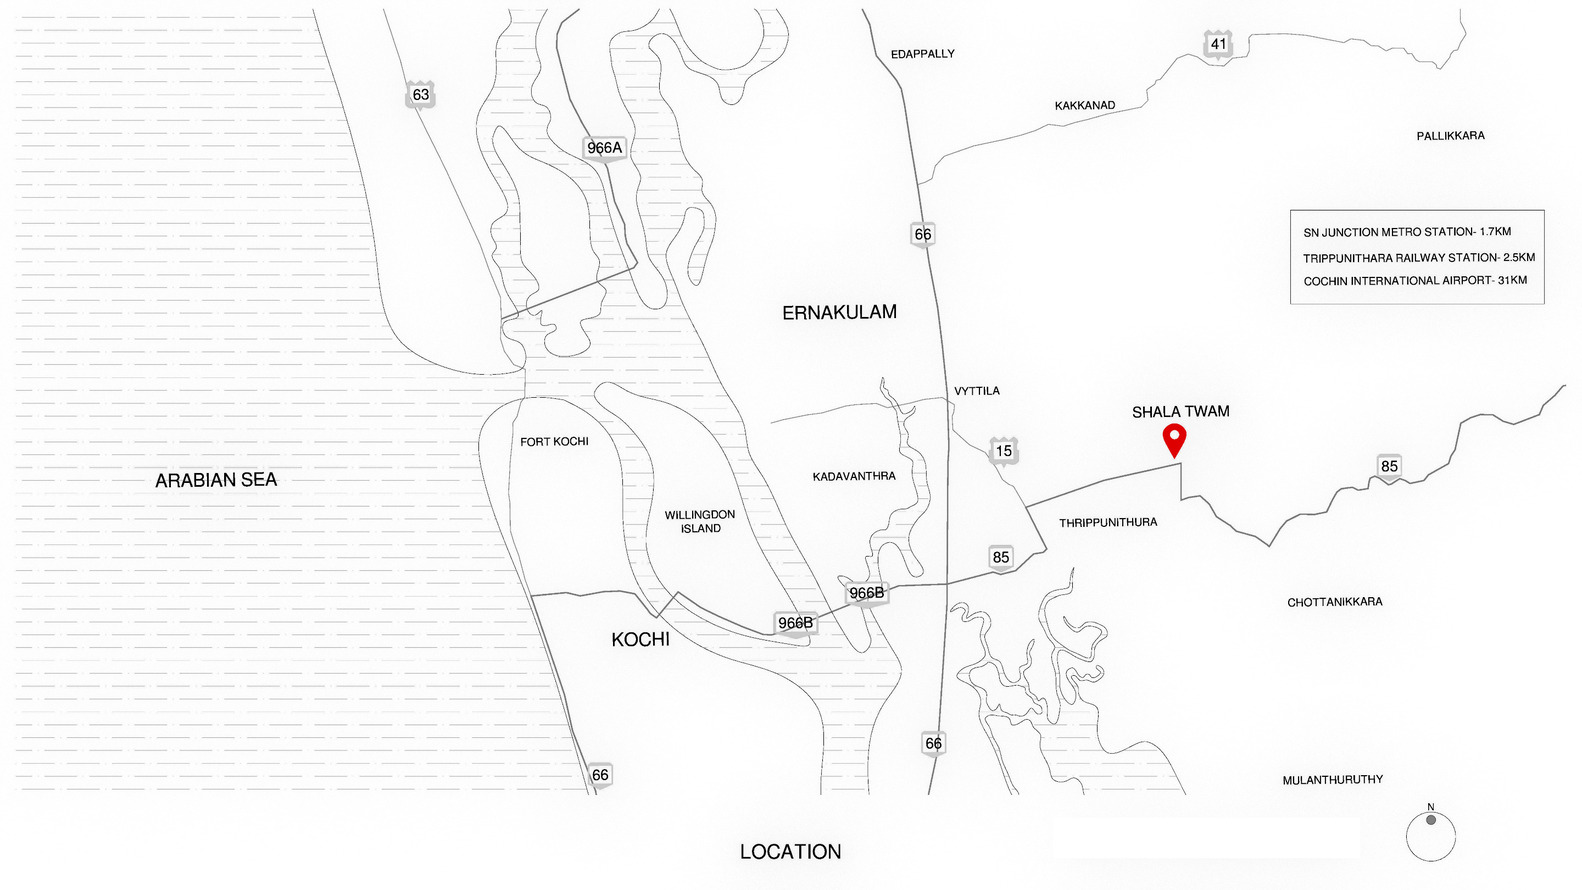
Located in Thrippunithara within the expanding metropolitan fabric of Kochi, the project was conceived as a women-led initiative integrating livelihood, art, gathering, and everyday public life.
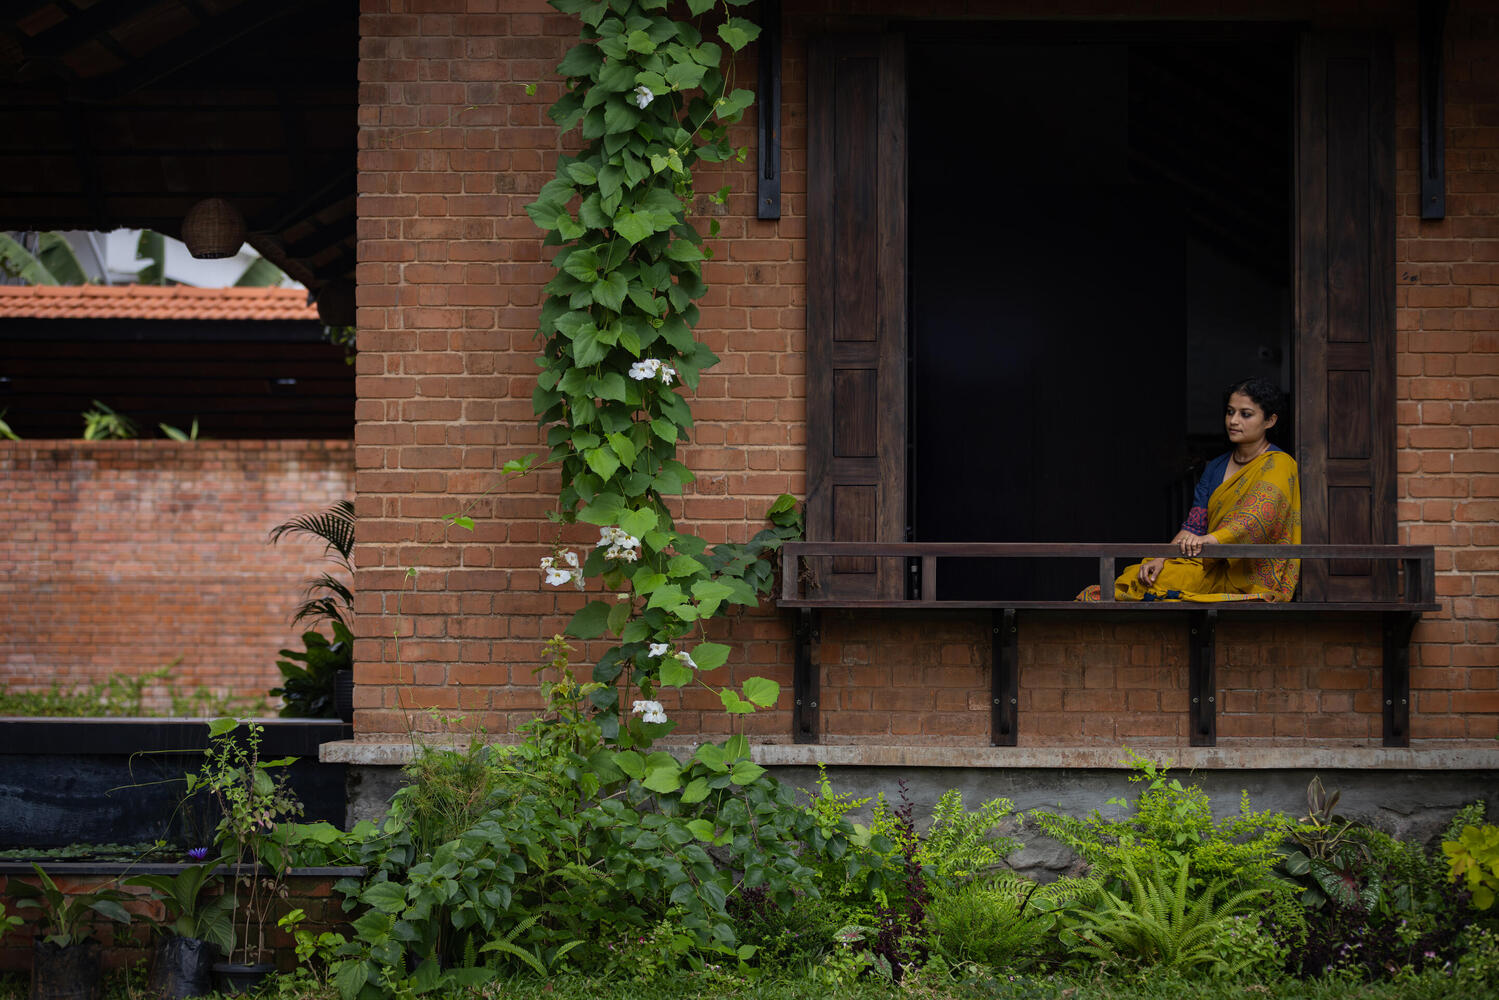
The client envisioned a space for her organic clothing unit operated with local women, her yoga practice, and a cultural platform accessible to the community.
Rather than separating these functions, the architecture weaves them into a continuous spatial experience shaped by landscape, climate, and collective use.
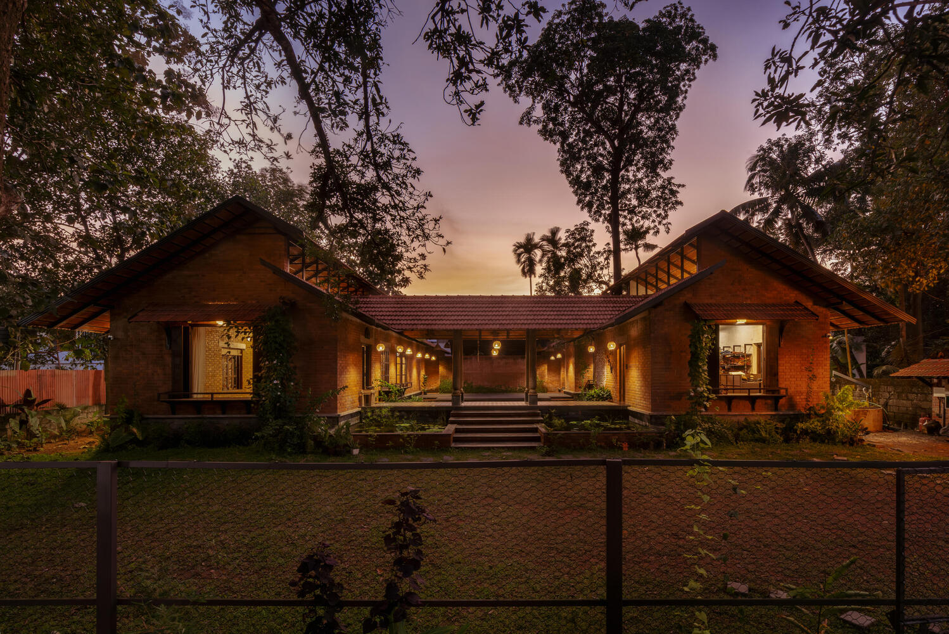
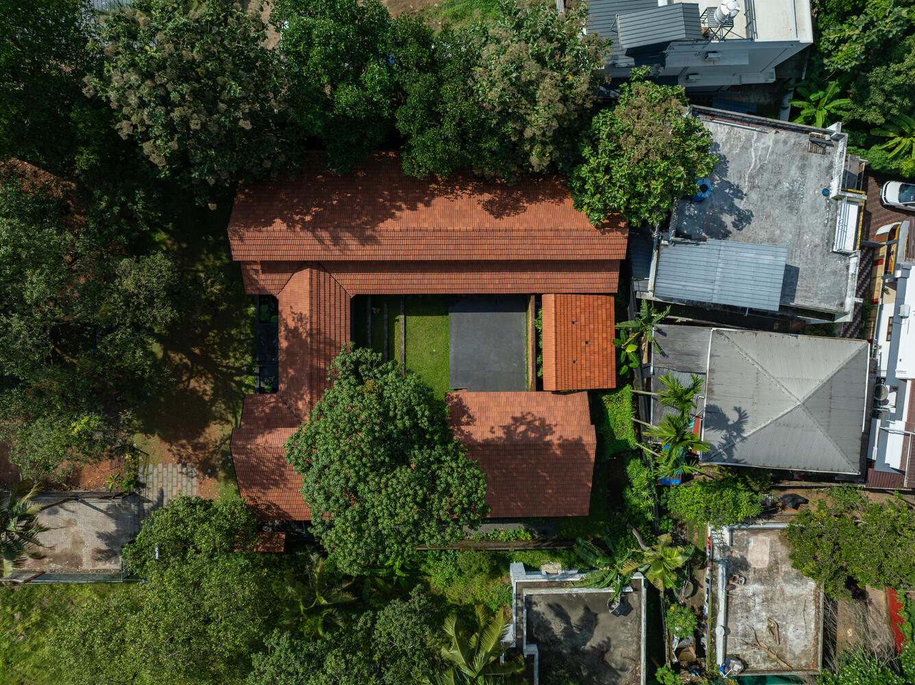
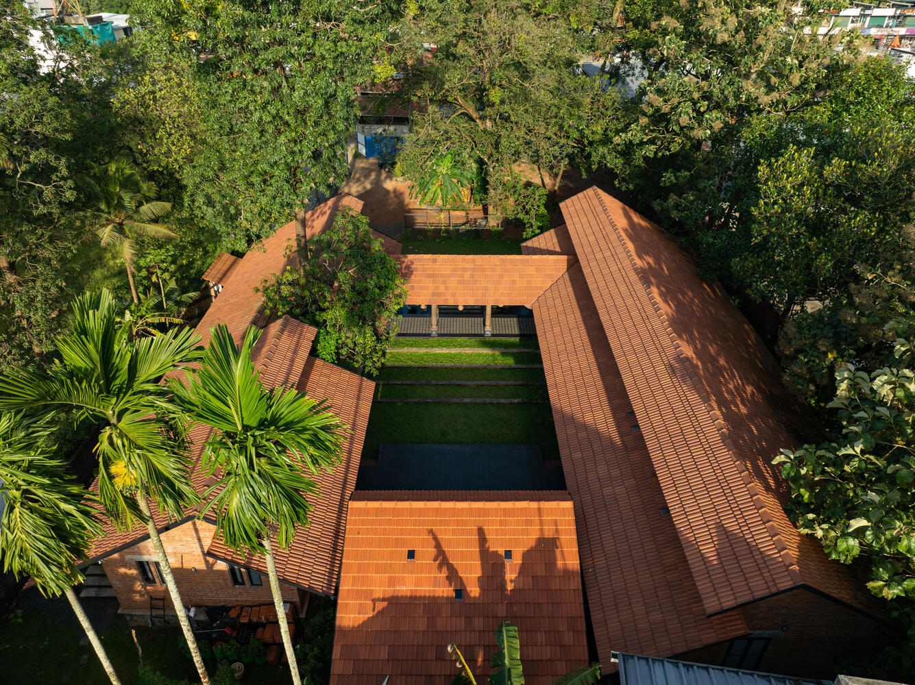
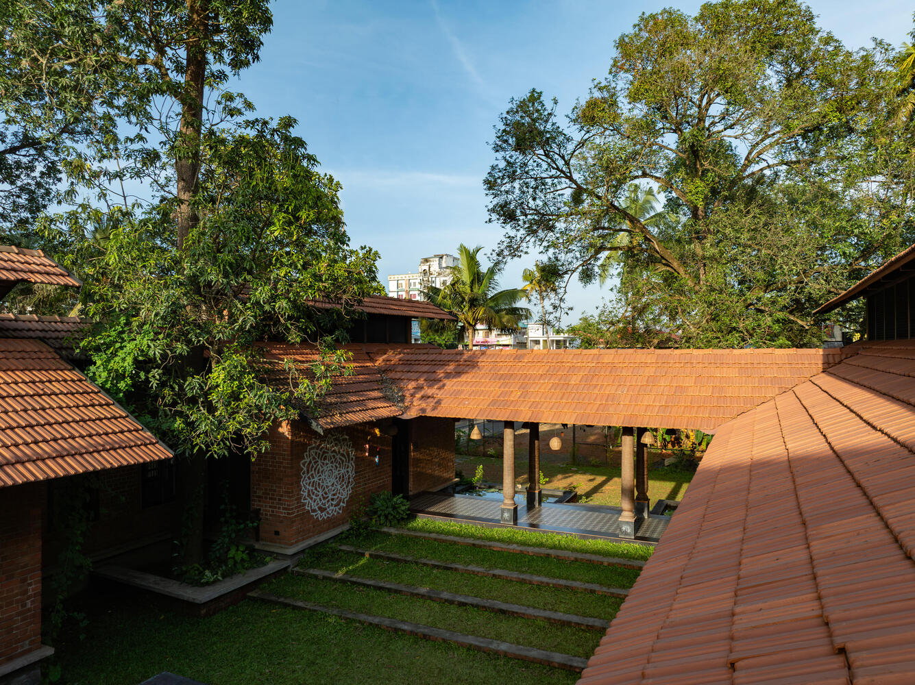
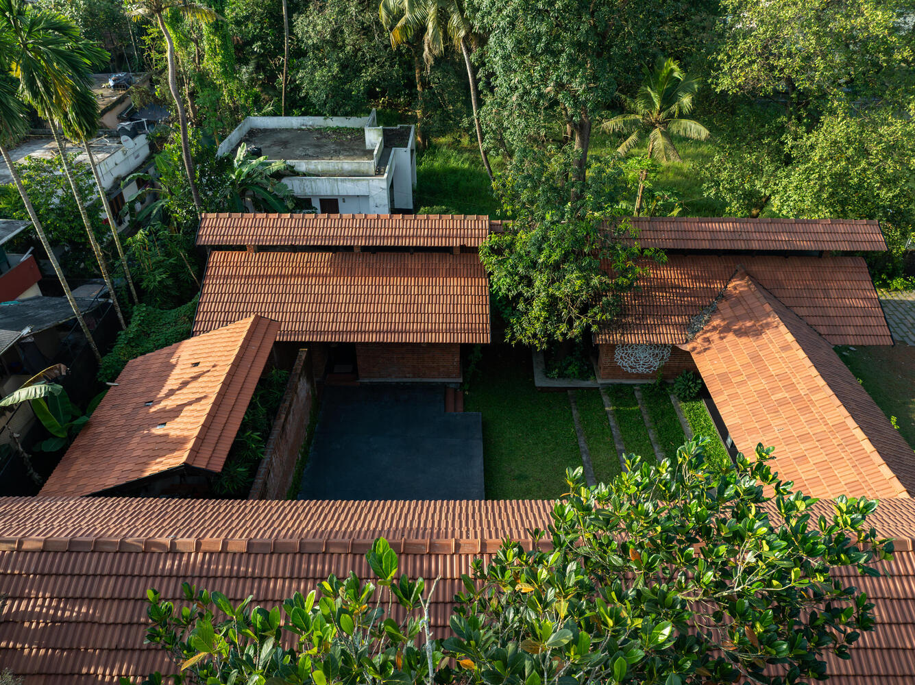
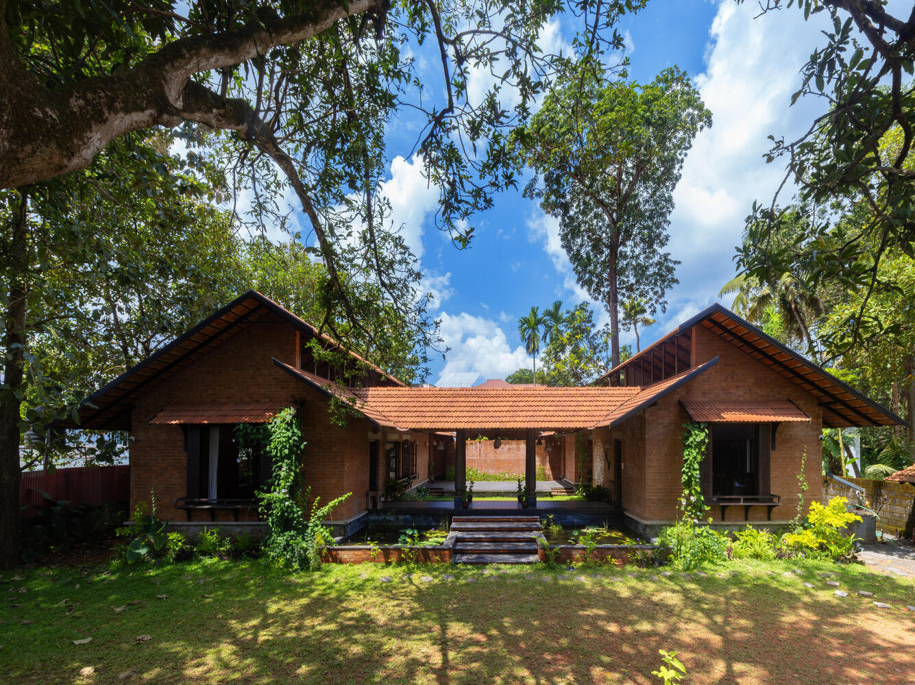
The site contained two mature mango trees that became the conceptual and spatial anchors of the project. Instead of maximizing built area through site clearance, the architecture evolved around the existing ecology.
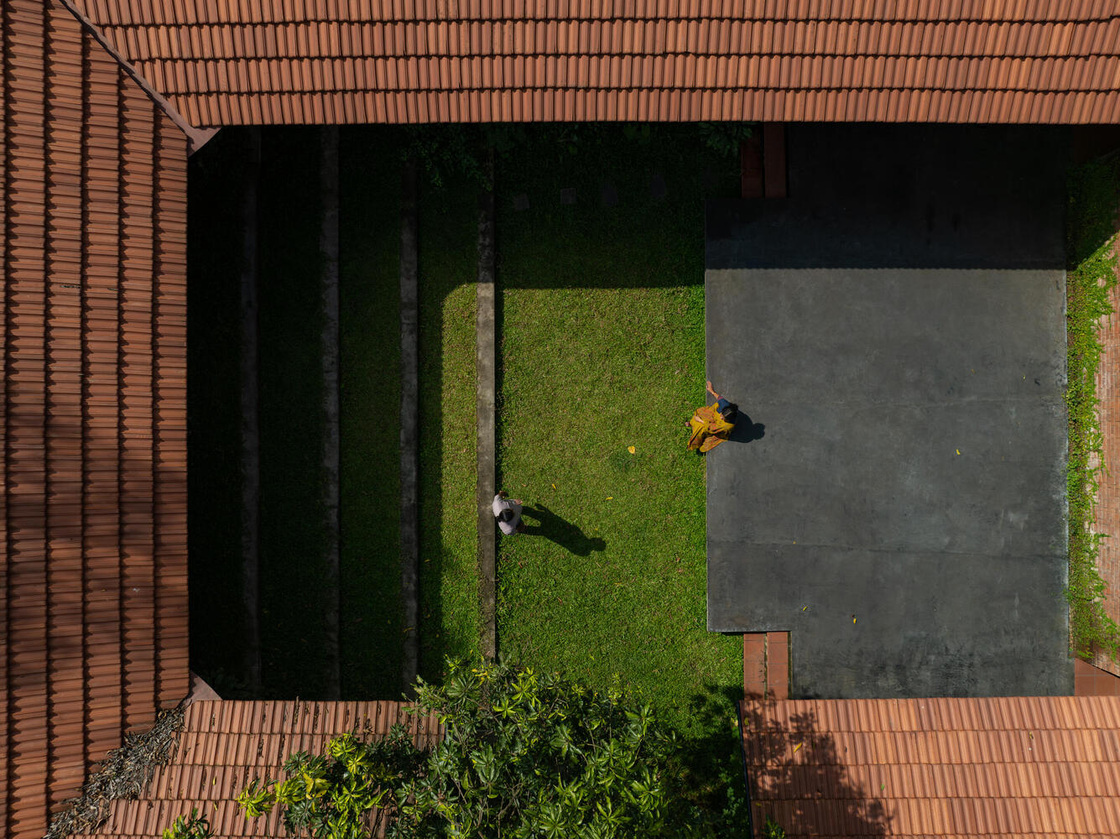
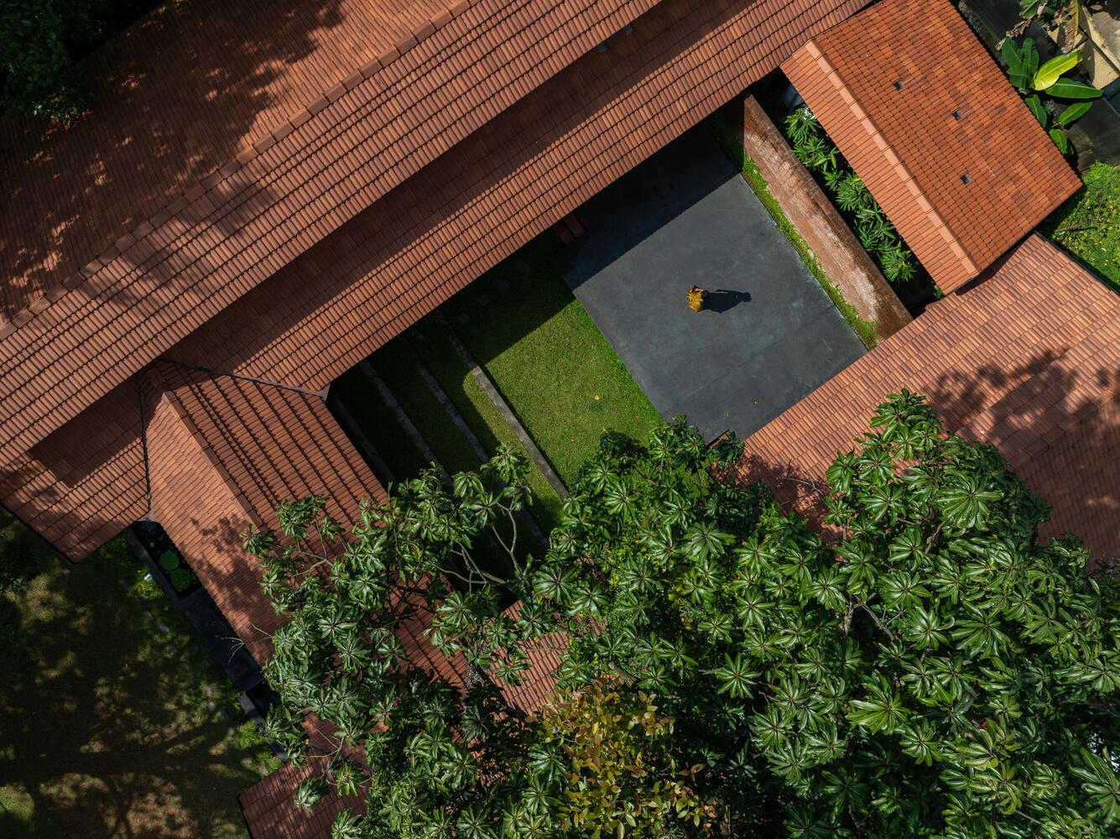
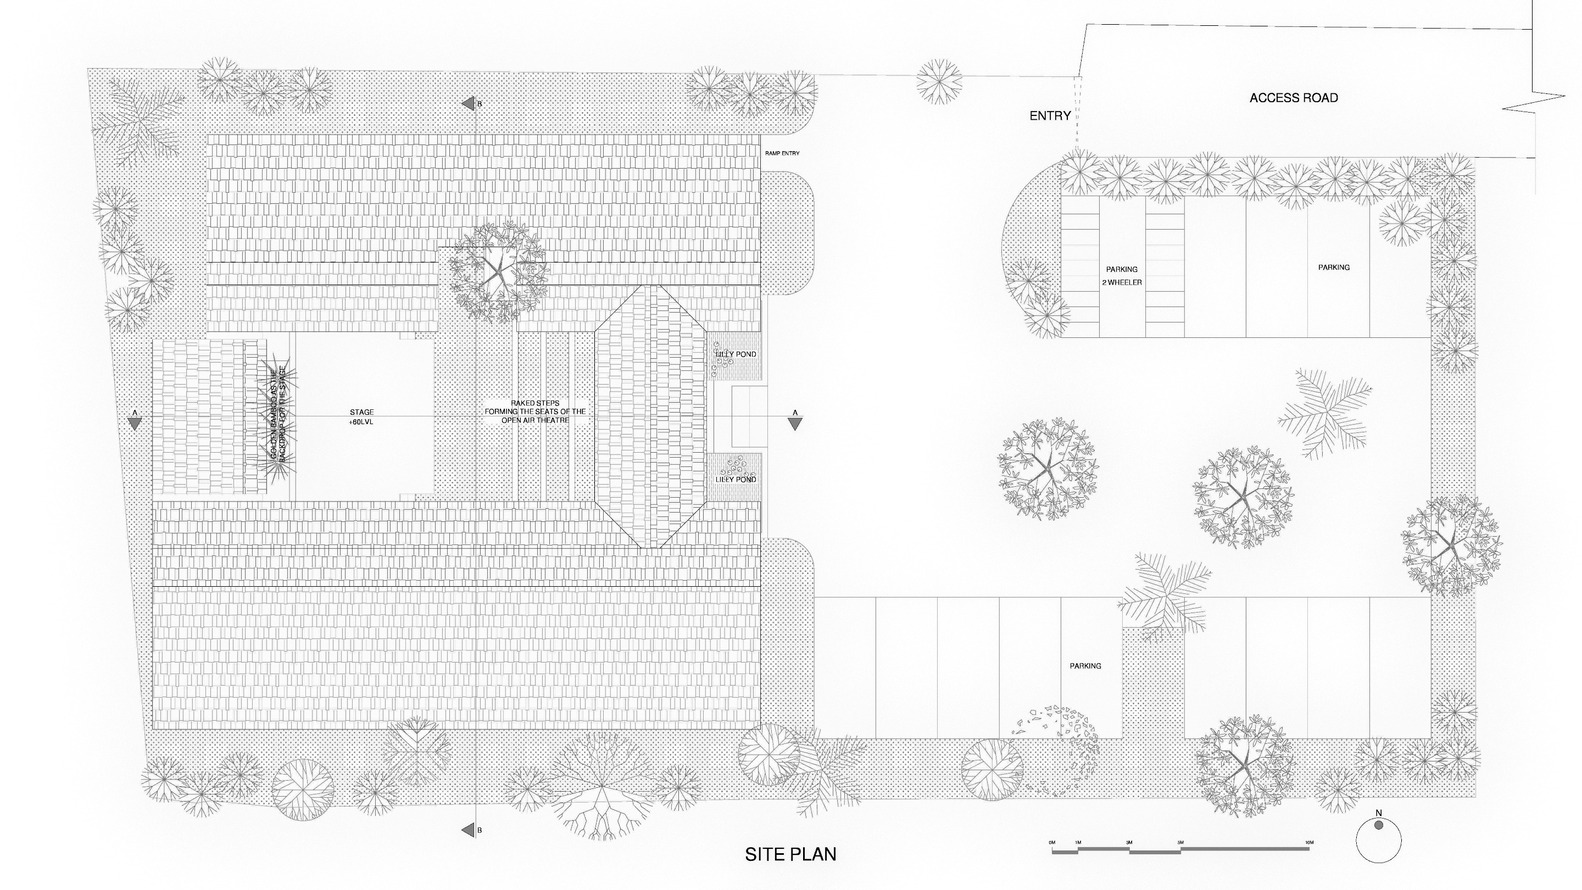
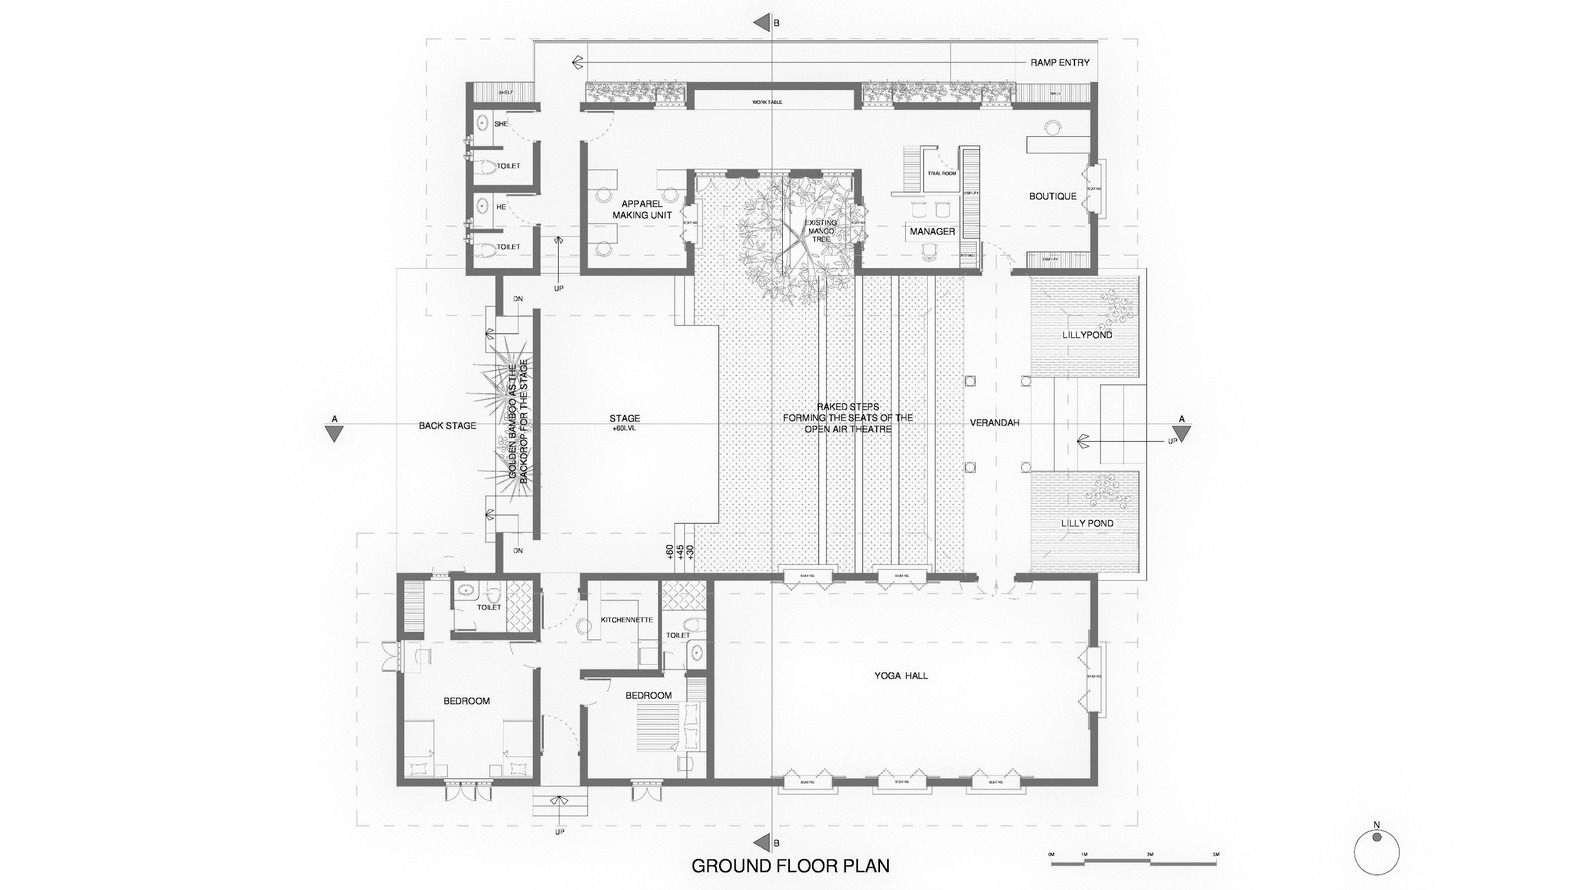
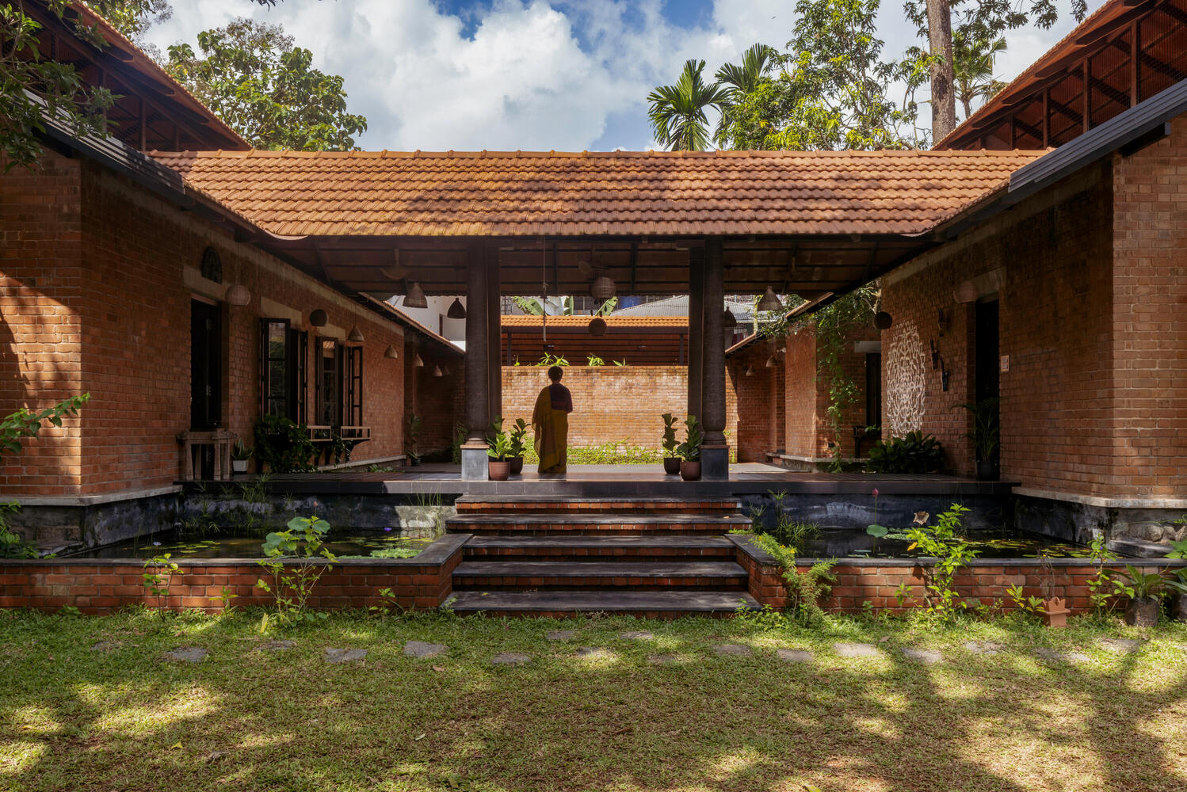
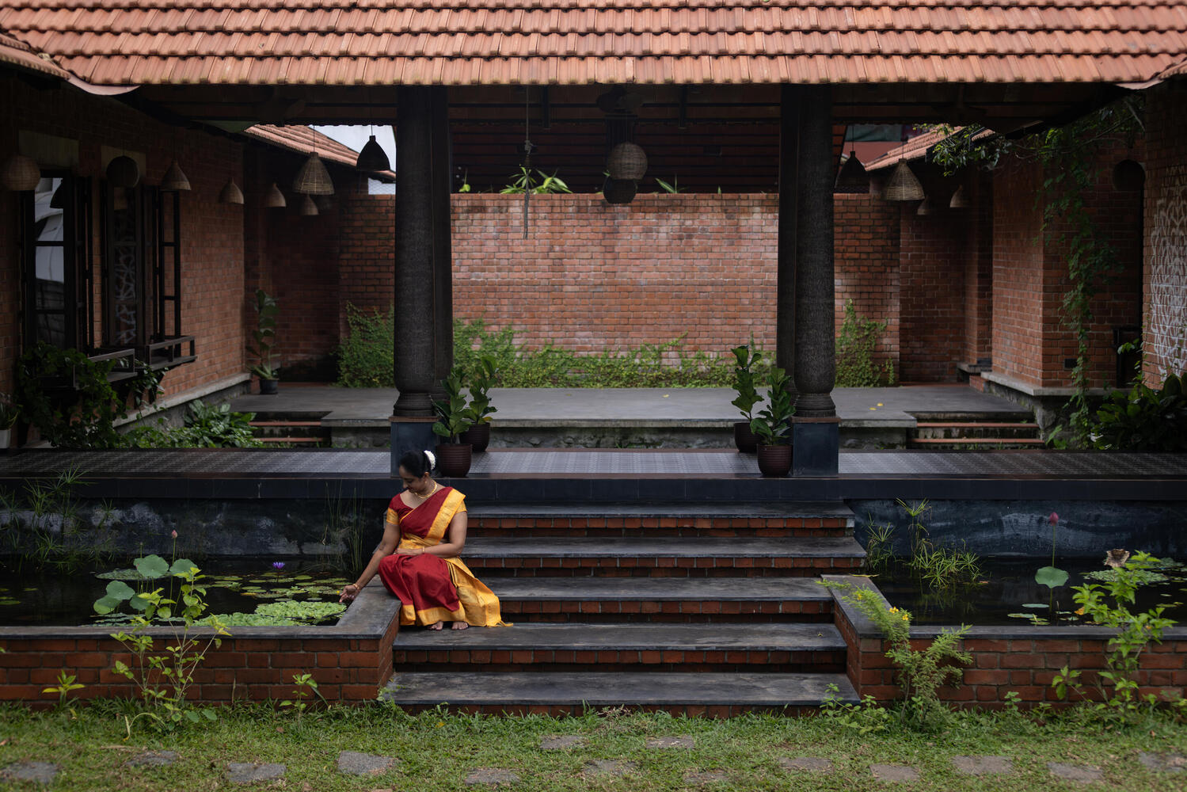
One tree is integrated directly into the built footprint, while the larger canopy defines the open-air theatre at the centre of the project. This approach dissolves conventional distinctions between building and landscape, interior and exterior, and formal and informal occupation.
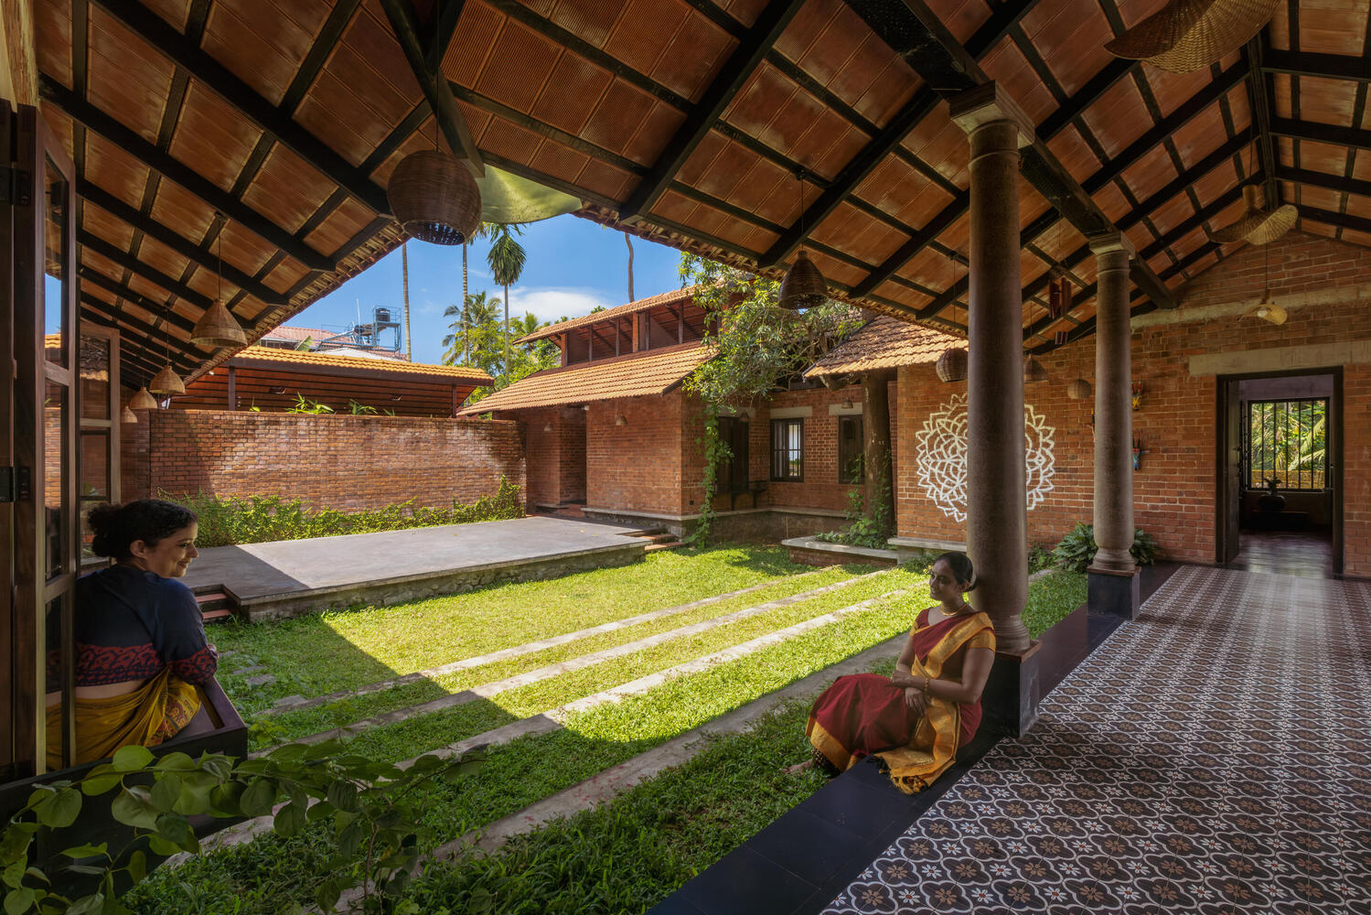
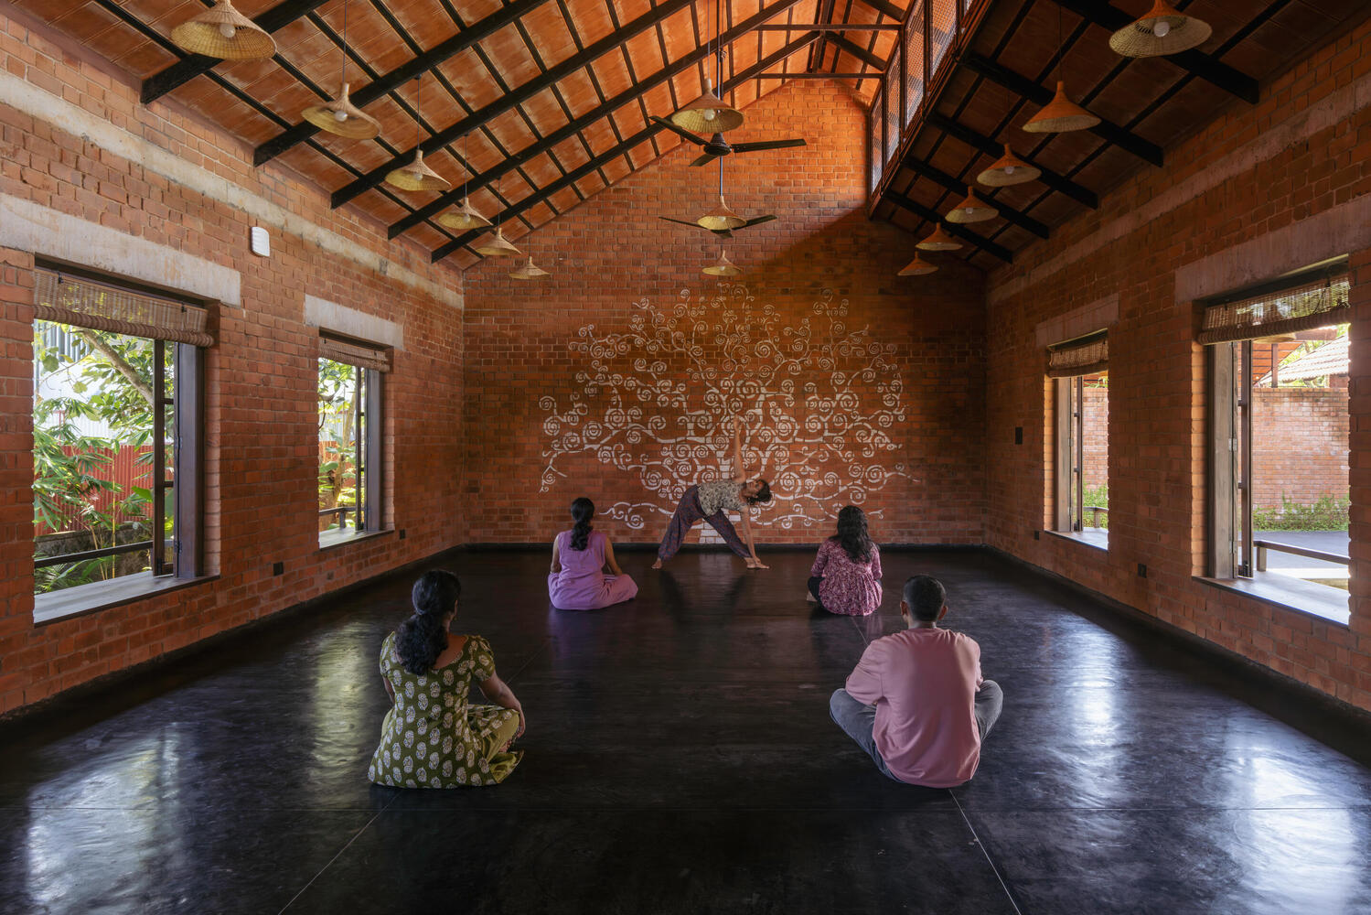
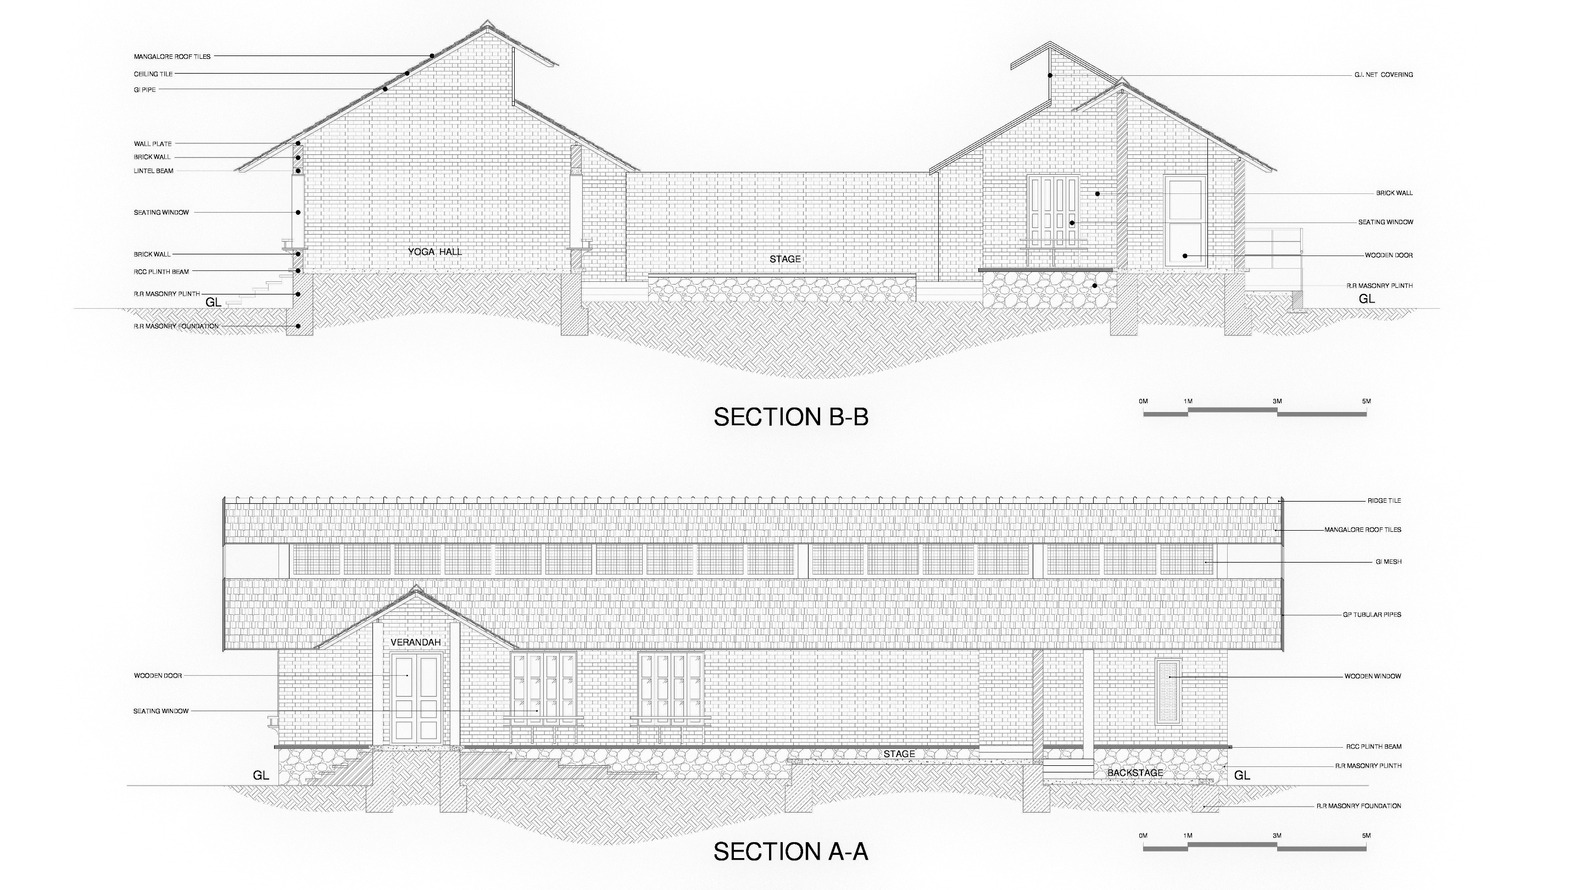
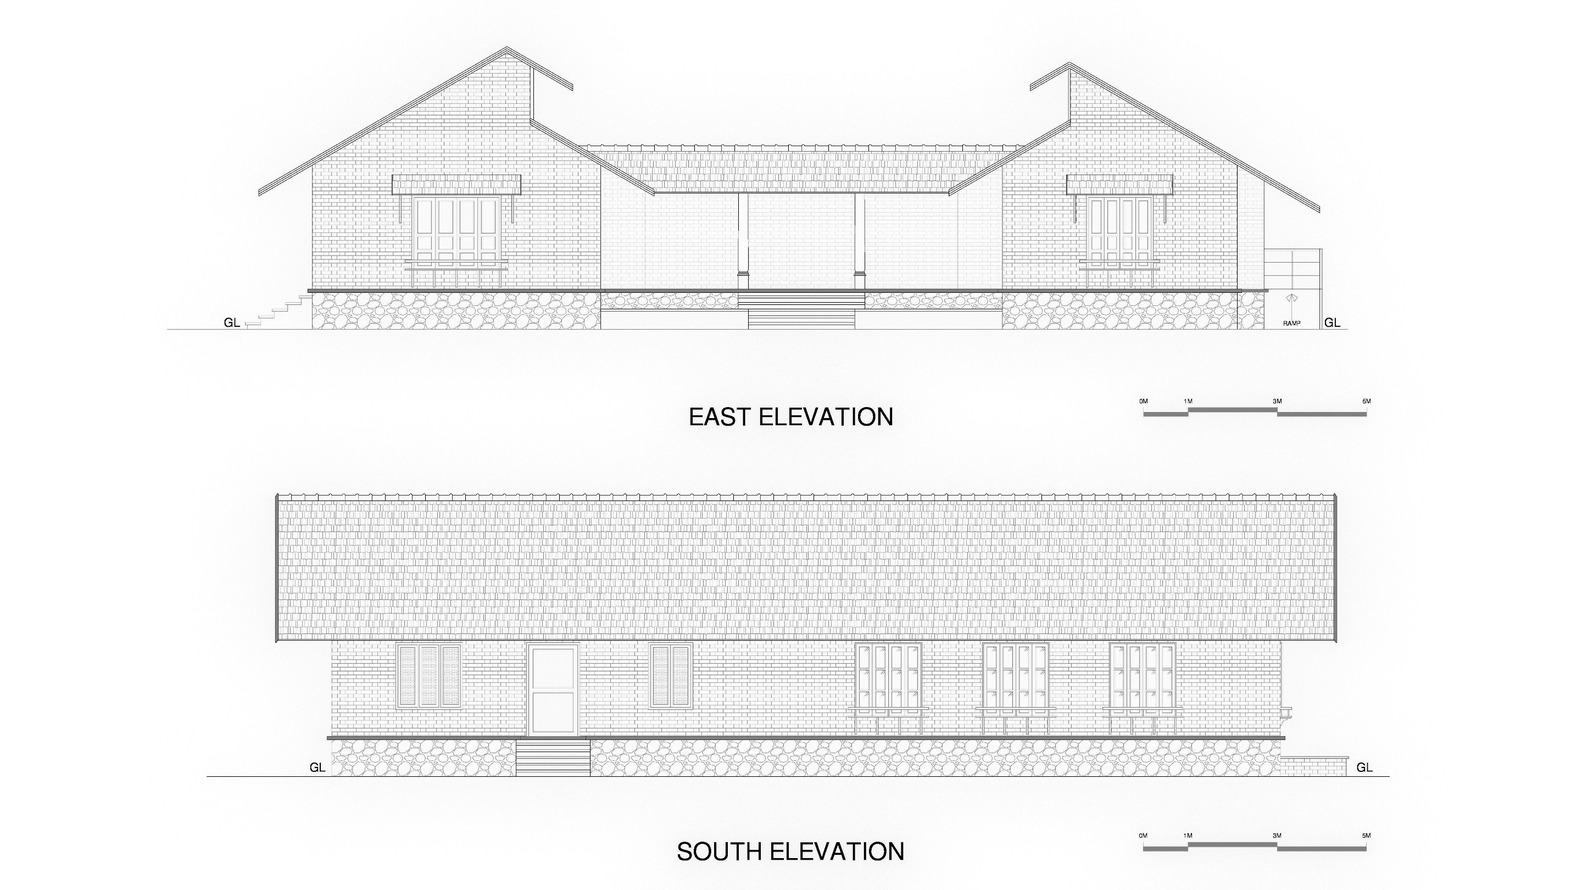
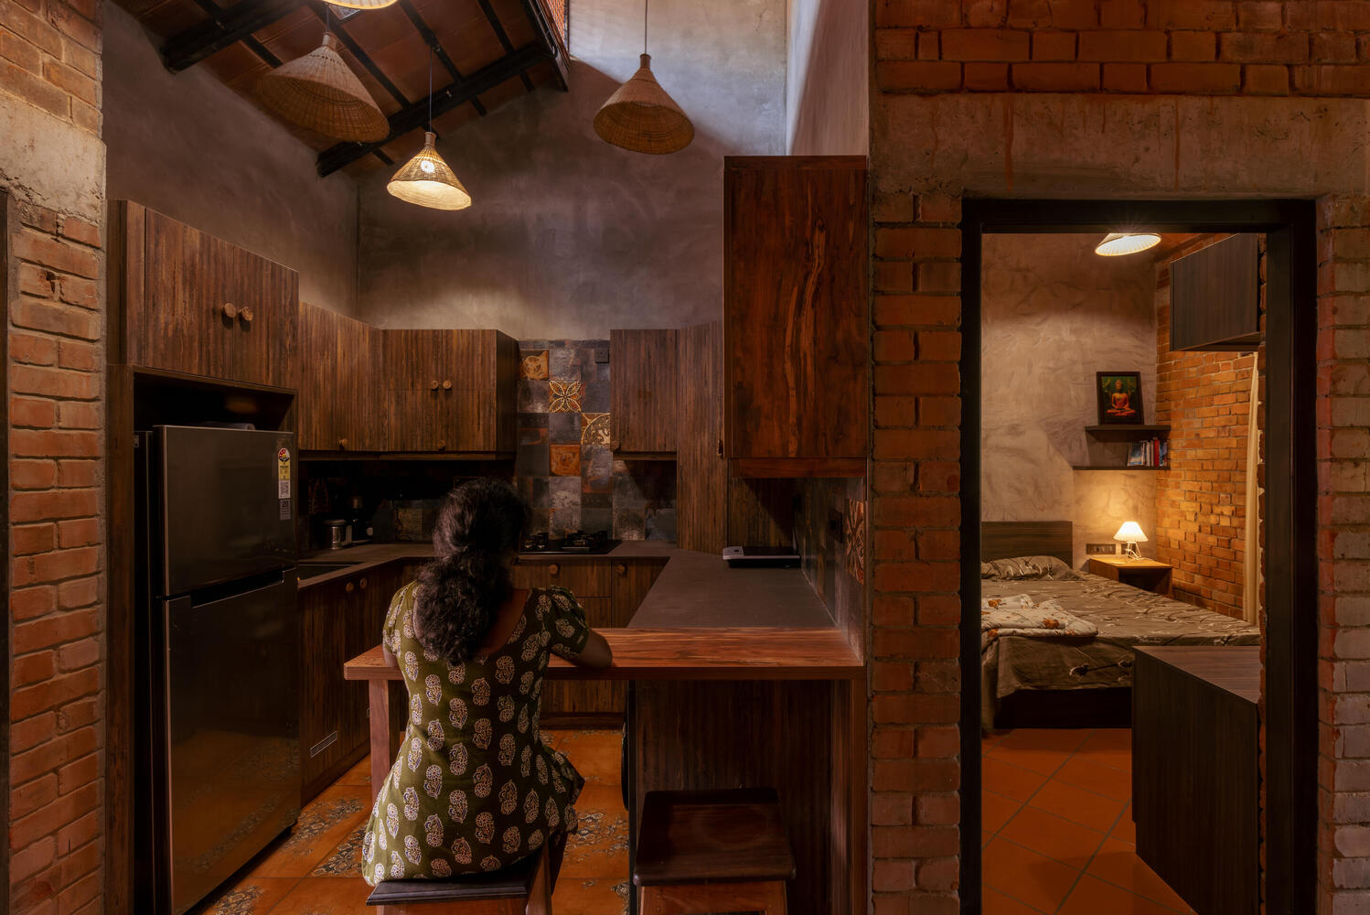
The program includes a flexible yoga hall, an organic clothing unit with boutique display, supporting rooms functioning as changing spaces or occasional living quarters, and a modest backstage serving the theatre.
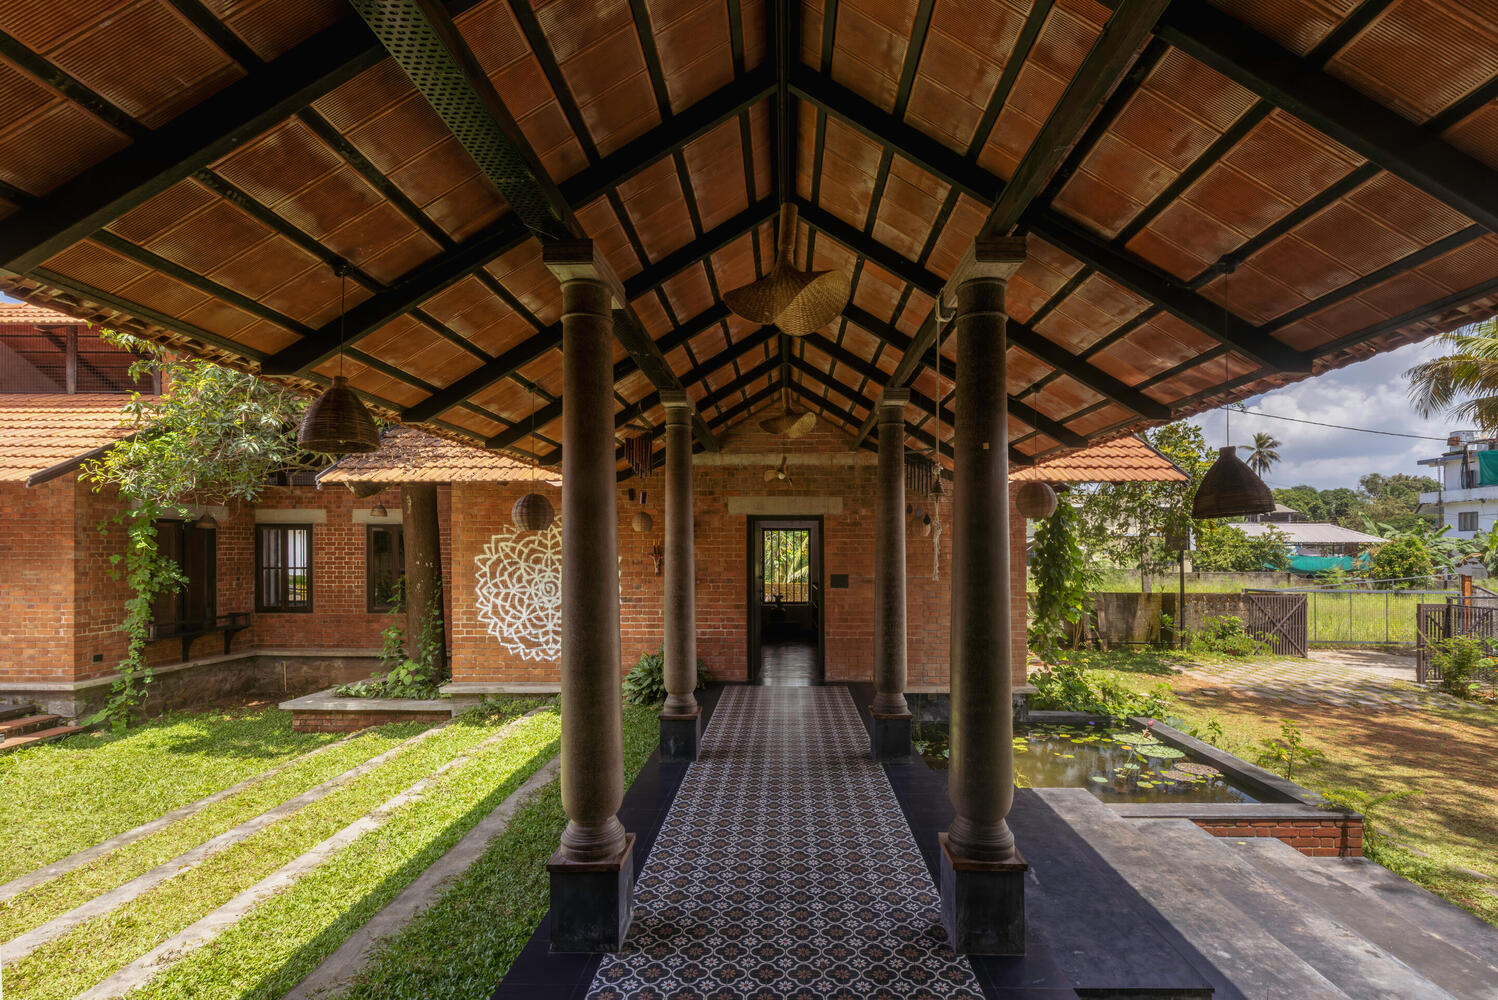
Circulation moves through shaded verandah and semi-open transitions, allowing activities to overlap naturally.
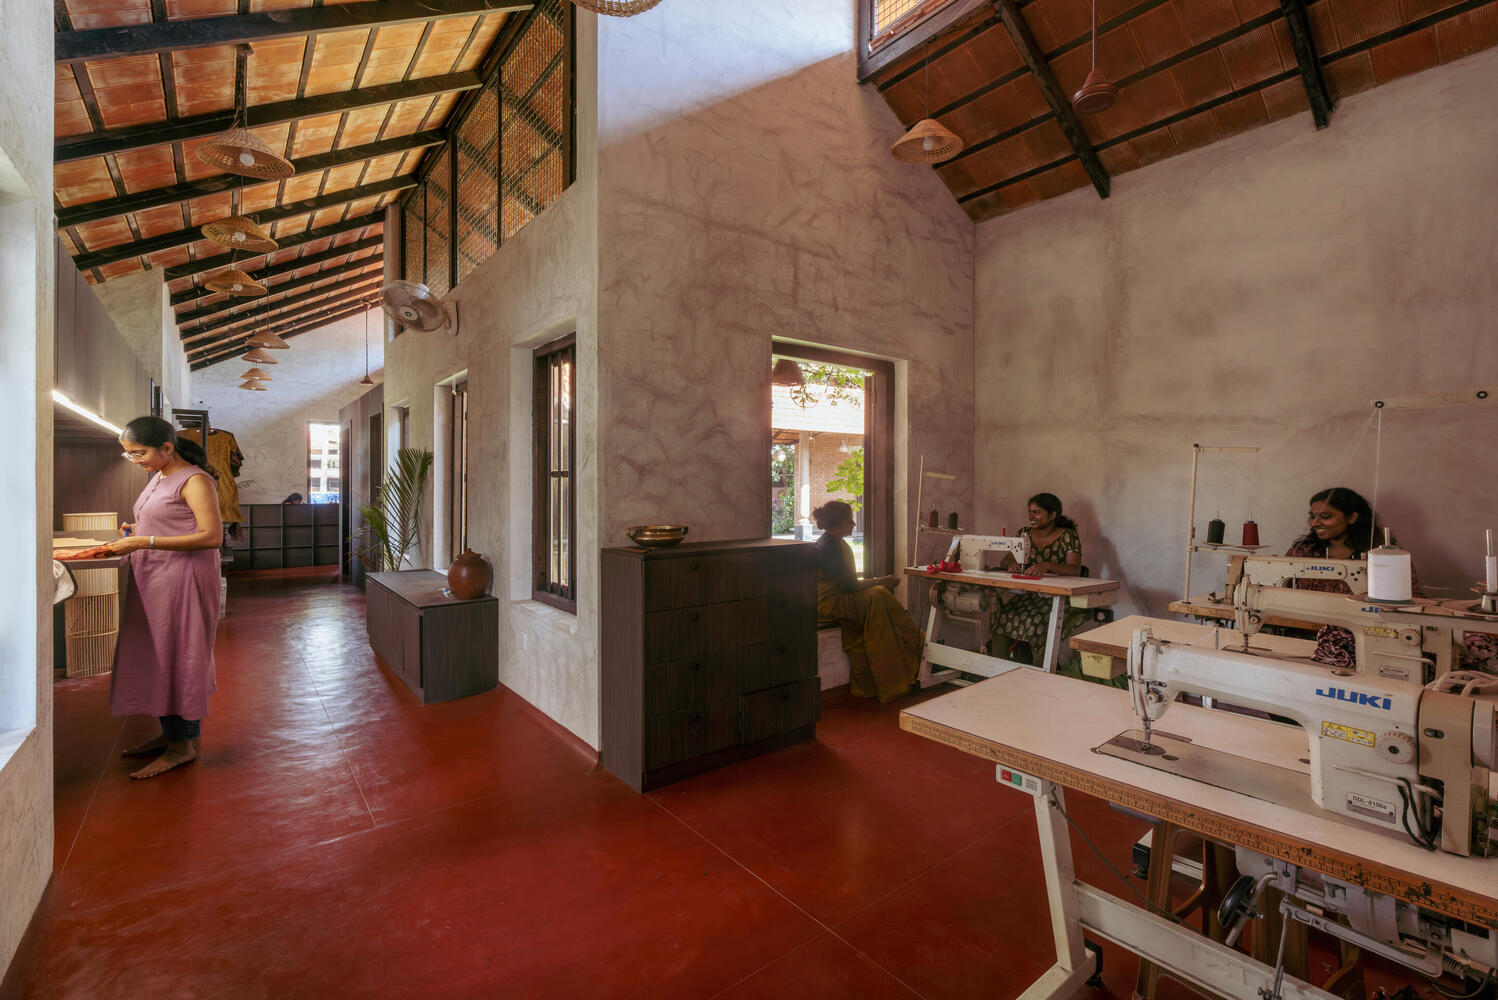
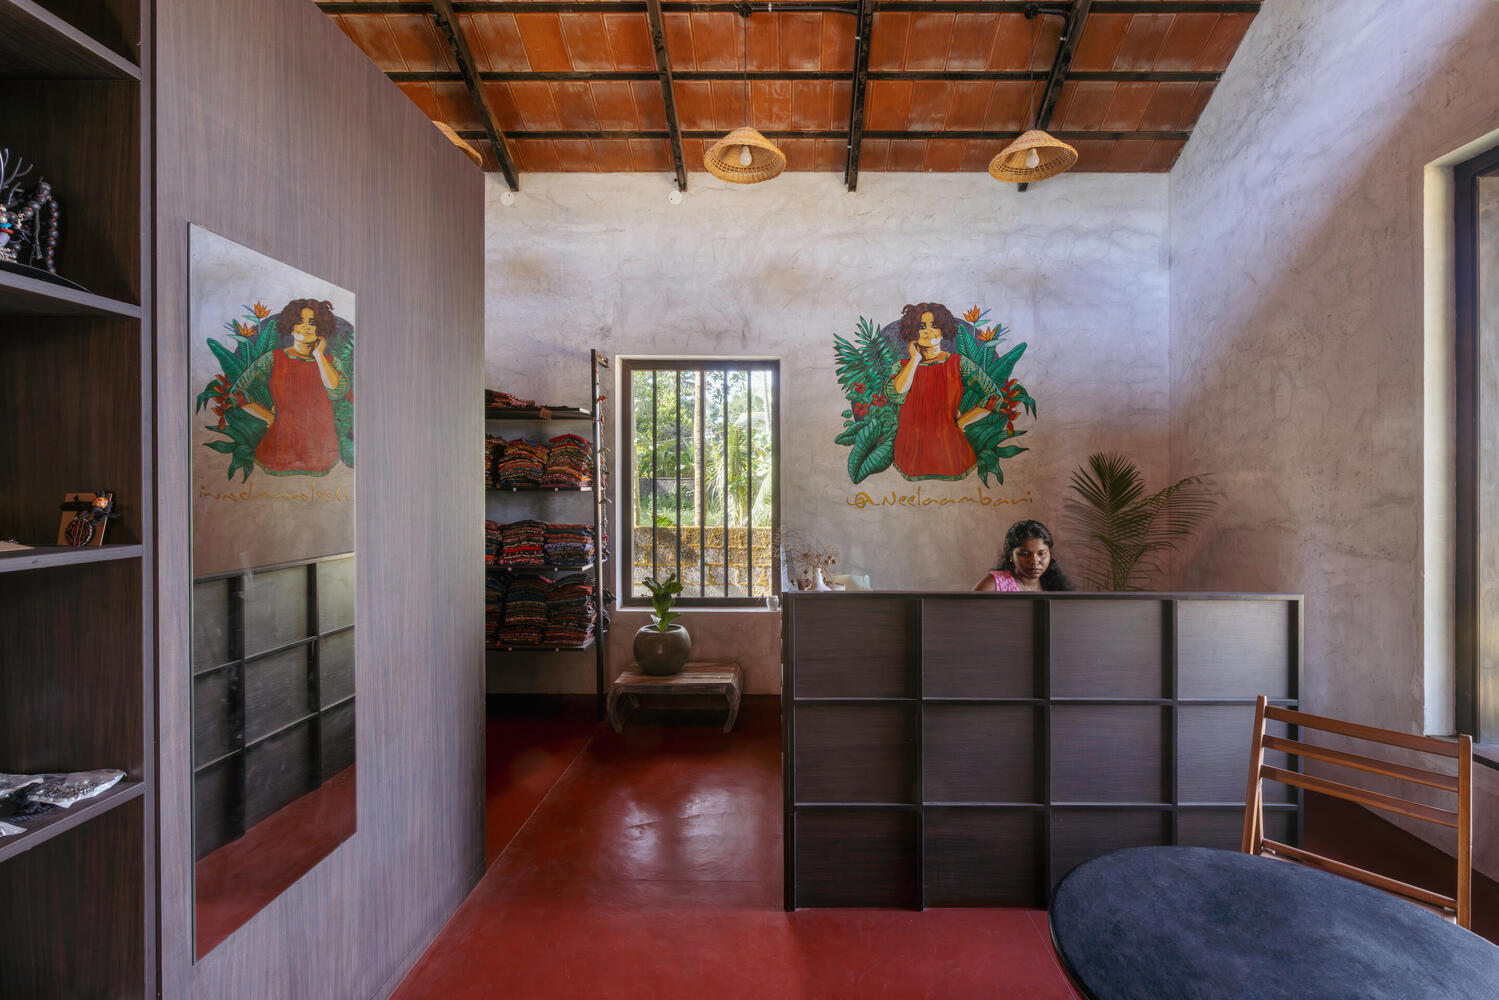
Yoga sessions, workshops, storytelling events, music gatherings, children's activities, and informal neighbourhood interactions coexist within the same spatial framework. The architecture deliberately avoids rigid boundaries, allowing the project to evolve through everyday use.
At the heart of Śhālā Twam lies the open-air theatre beneath the mango canopy. Conceived less as an object and more as a civic void, the theatre acts as a democratic platform embedded within the neighbourhood.
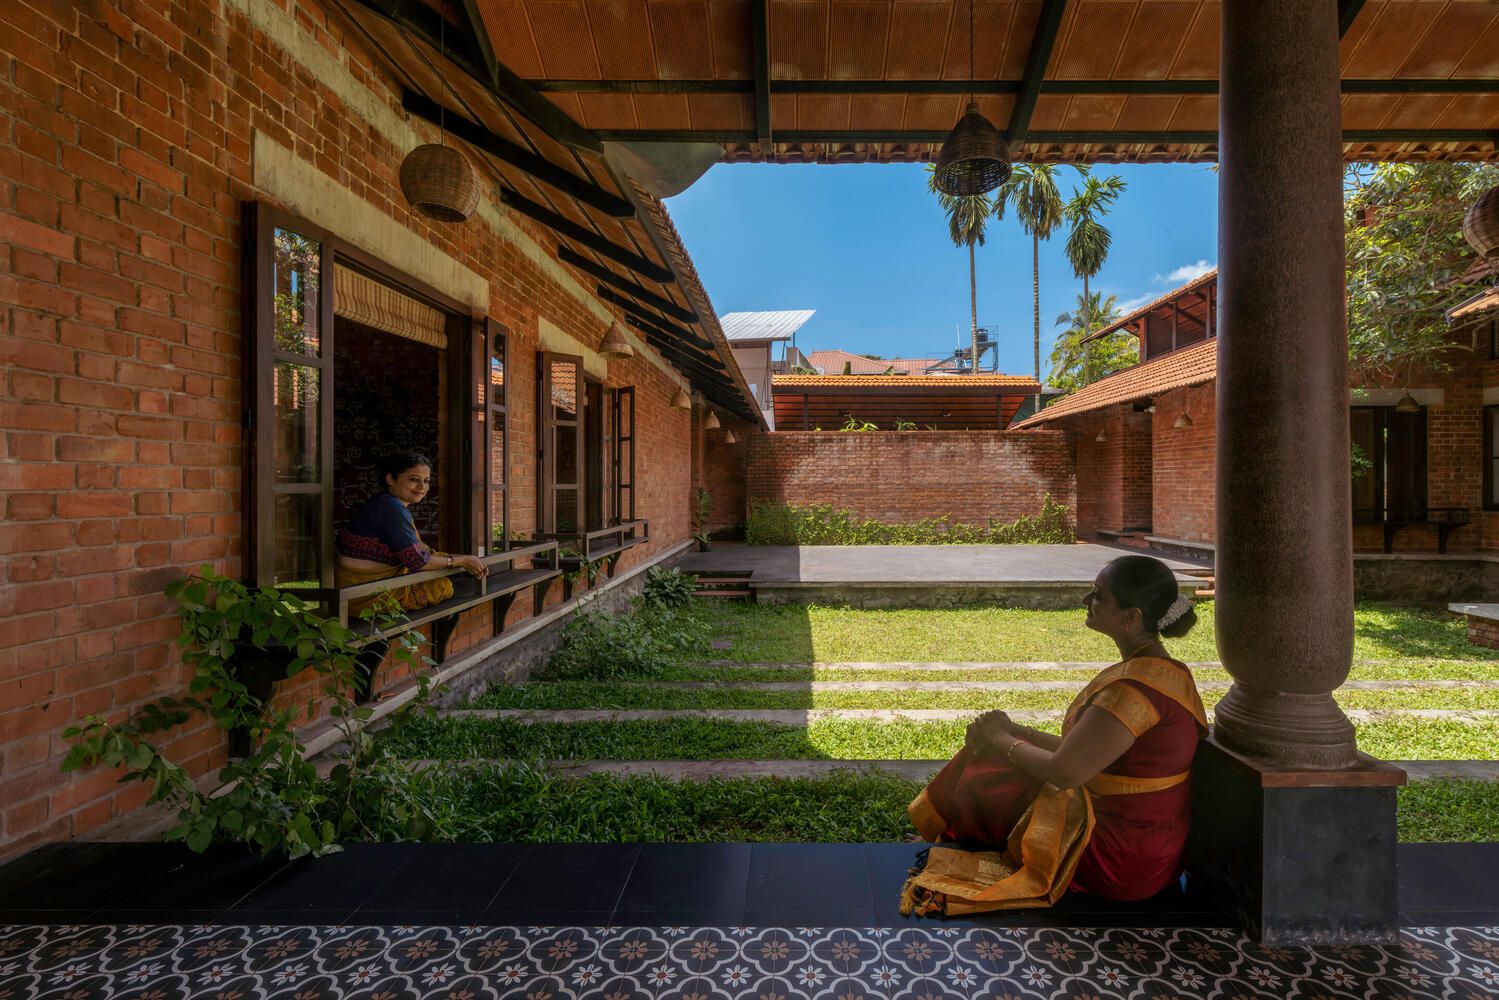
In a city where accessible public space is increasingly scarce, the project explores how private ownership can extend into collective urban life through openness and shared use.
What was once an enclosed residential plot now remains accessible to the community throughout the day.
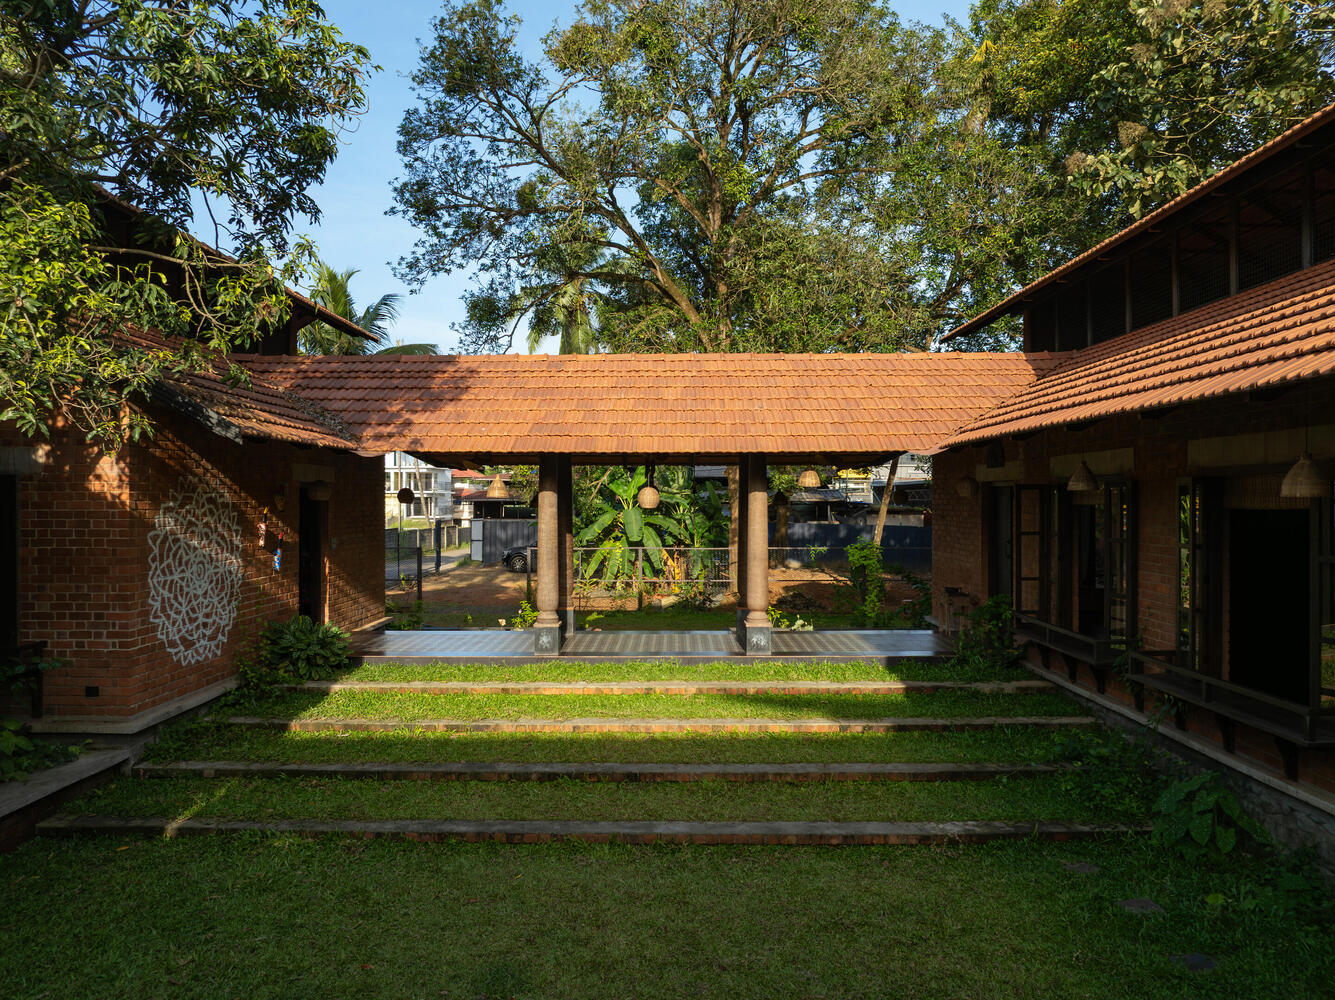
The project also addresses questions of gender and livelihood within the urban context. Operated largely through women-led initiatives, Śhālā Twam supports sustainable craft practices, small-scale entrepreneurship, and skill sharing within a socially open environment.
Materially, the project relies on climatic responsiveness and restraint rather than technological excess.
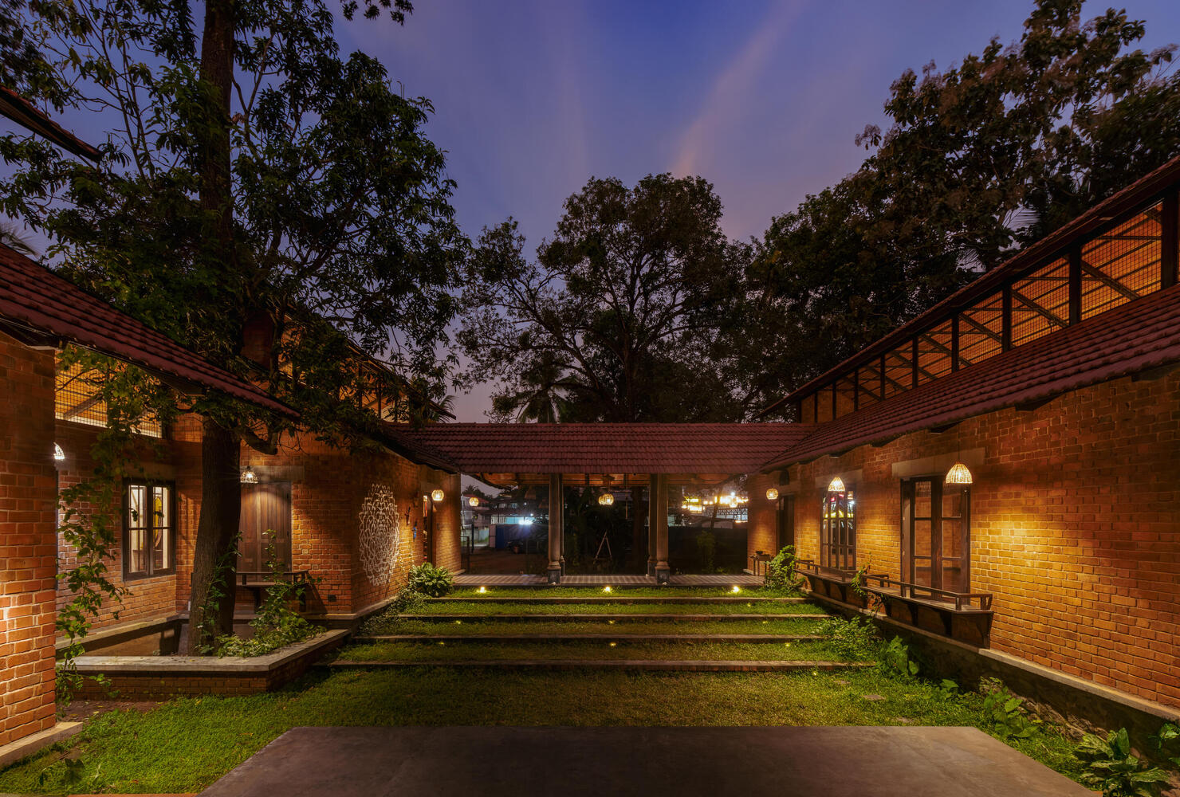
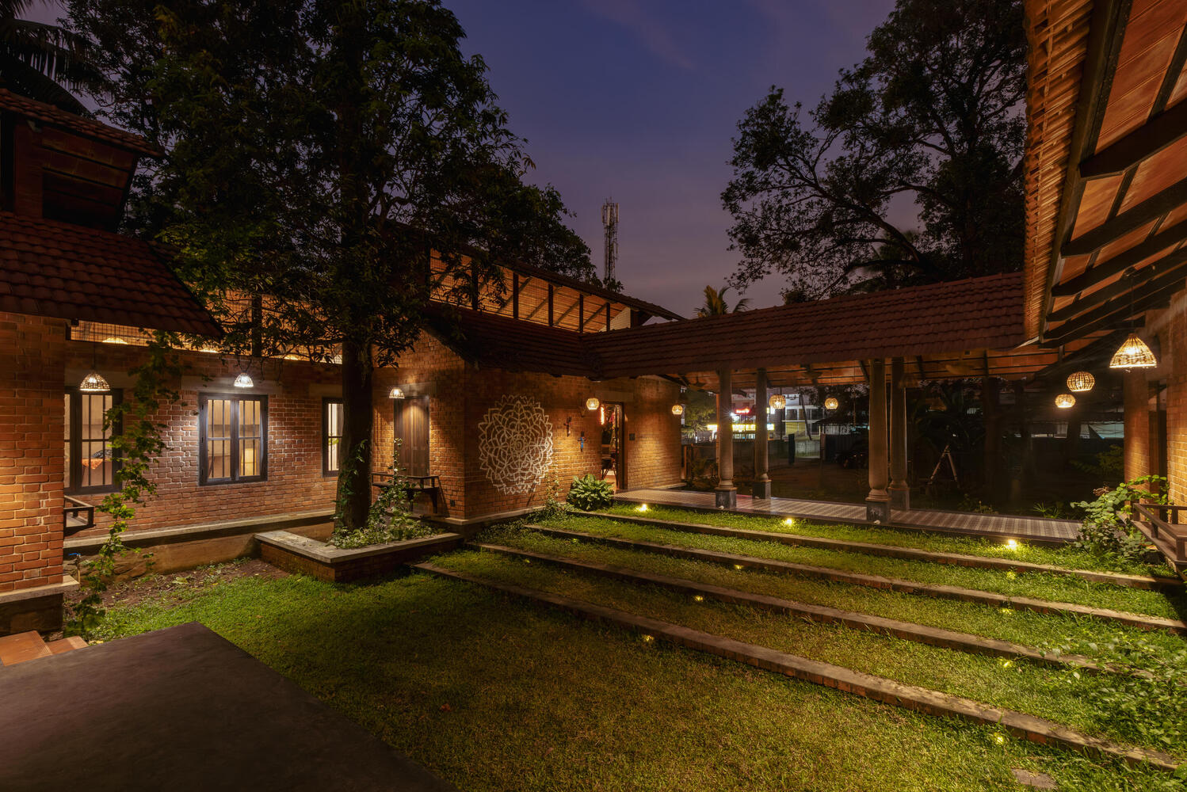
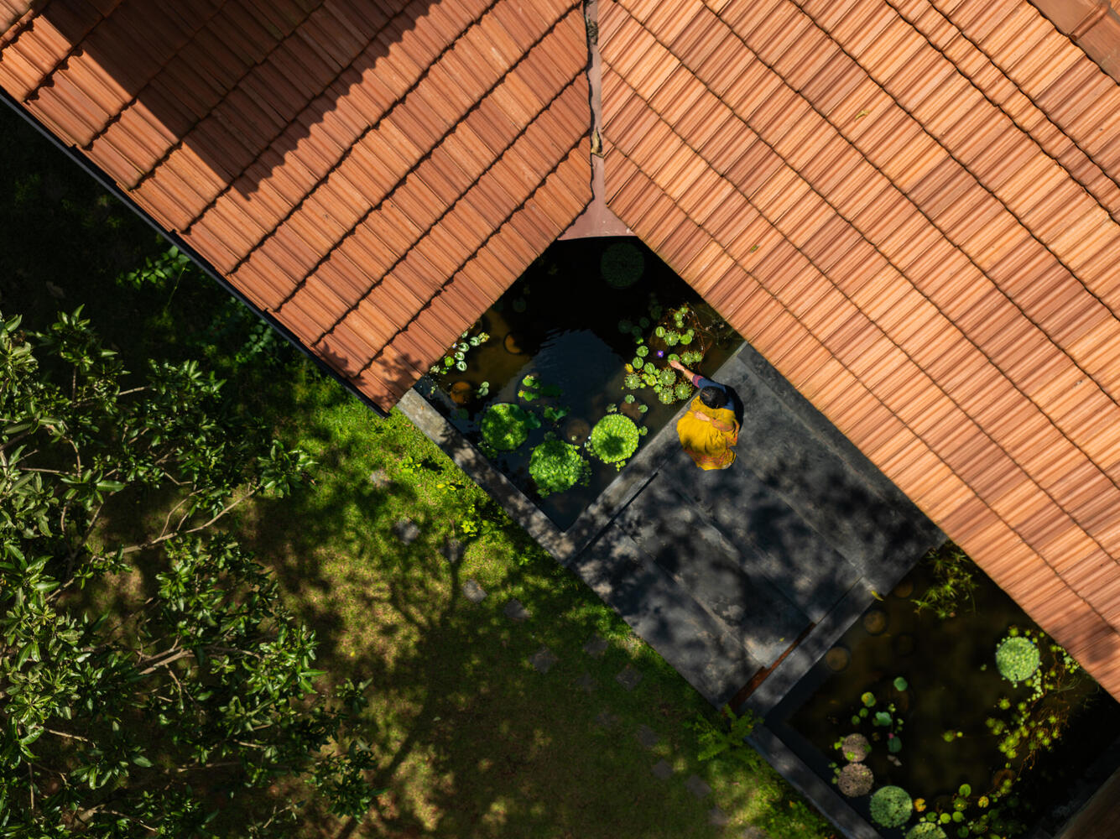
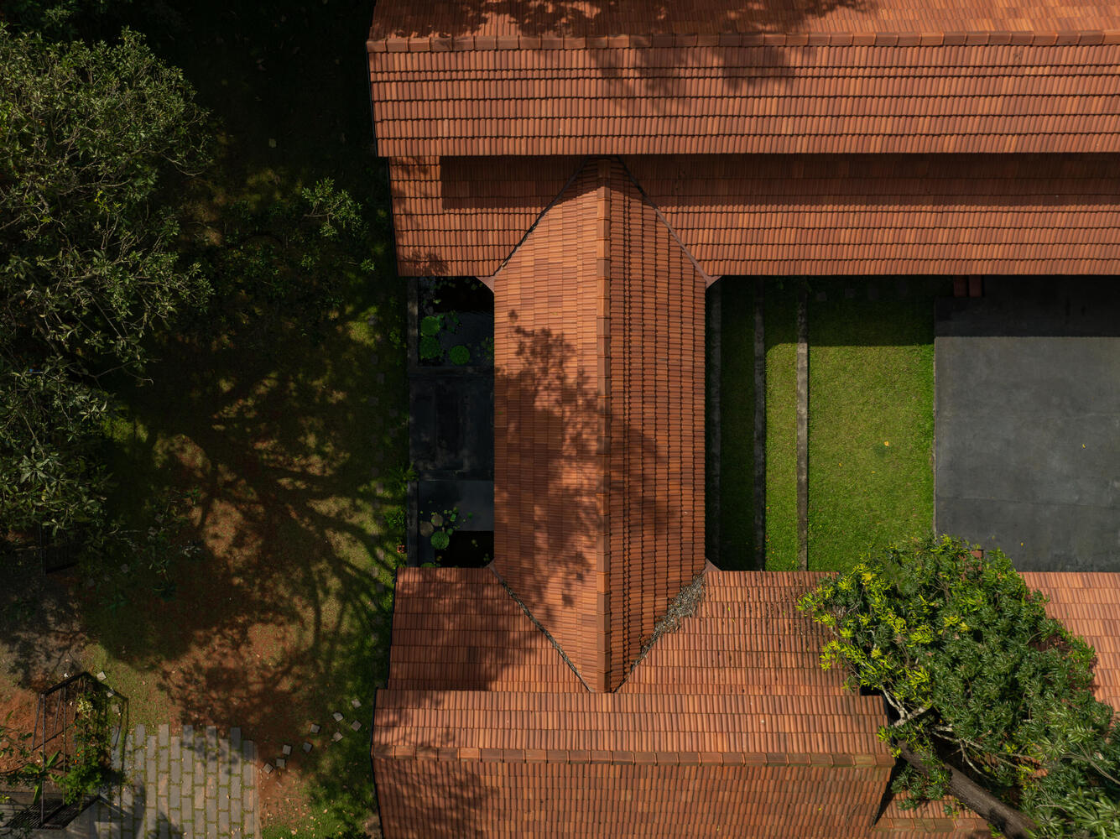
Exposed brick, clay roof tiles, shaded verandahs, permeable surfaces, and naturally ventilated interiors reduce heat gain and minimize dependence on mechanical cooling. Existing trees were preserved to stabilize the microclimate and maintain ecological continuity.
Śhālā Twam ultimately proposes an alternative imagination of urban development in Kerala, where small interventions can generate meaningful collective impact by transforming an ordinary urban plot into a shared cultural landscape rooted in participation, ecology, and everyday social life.