CASA CIELO
Nv/ Design Architecture
ARCHITECTS
Nv/ Design Architecture
LEAD ARCHITECTS
Thomas van den Bout
PHOTOGRAPHS
Amy Bello
AREA
4000 ft²
YEAR
2025
LOCATION
Oaxaca, Mexico
CATEGORY
Residential Architecture, Houses
English description provided by the architects.
In 2021, ArchDaily (Mexico) published a residence designed and built for themselves by architects, Brenda Nelson & Tom van den Bout of NV/design.architecture, when they relocated from Brooklyn, New York to Oaxaca, Mexico.
Tom's parents soon elected to build a house across the street, Casa Cielo. The house was completed in 2025.
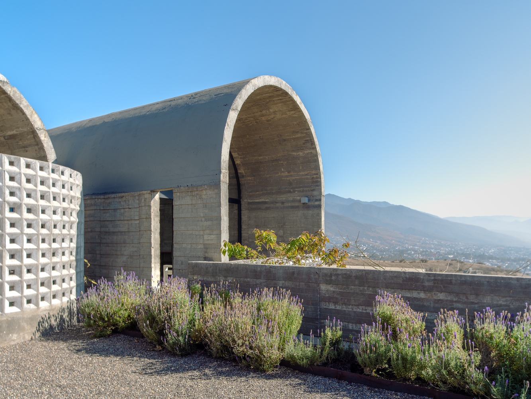
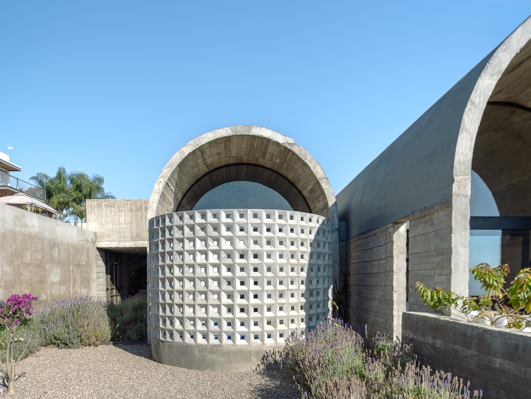
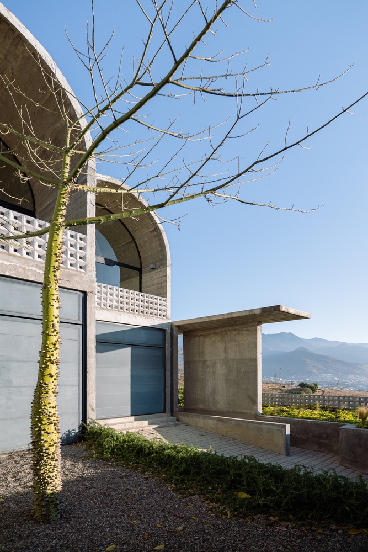
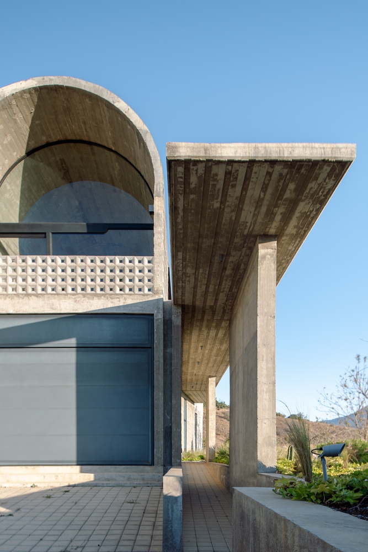
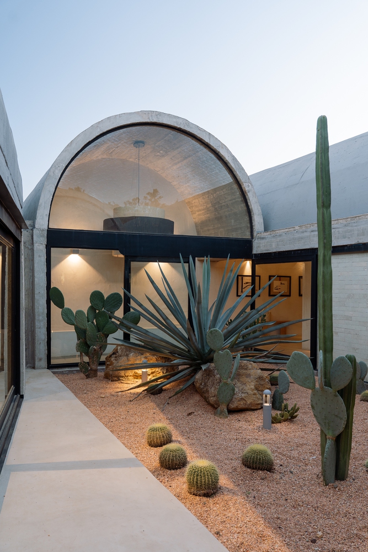
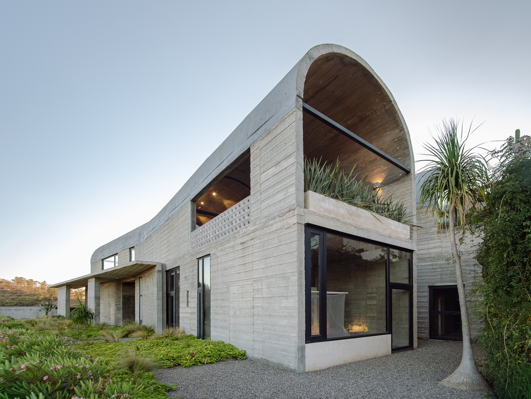
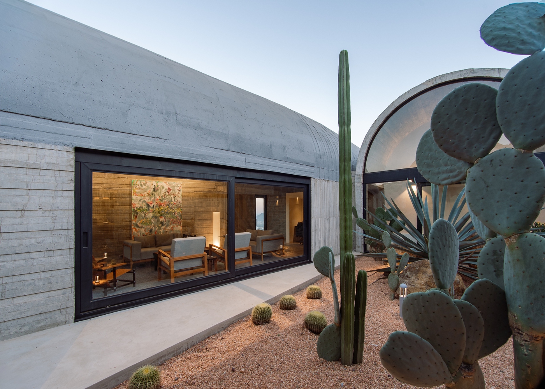
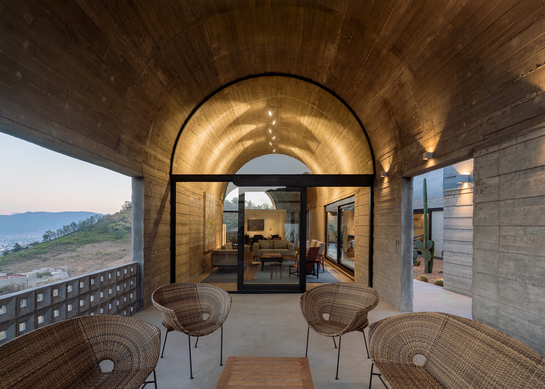
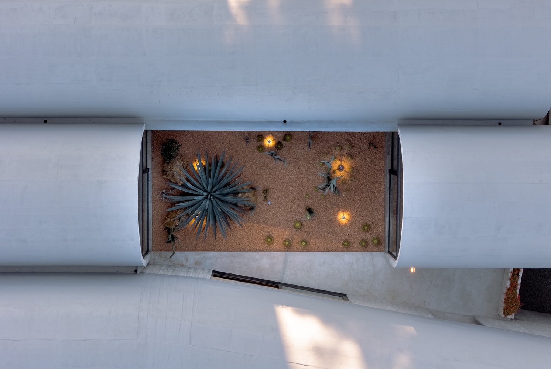
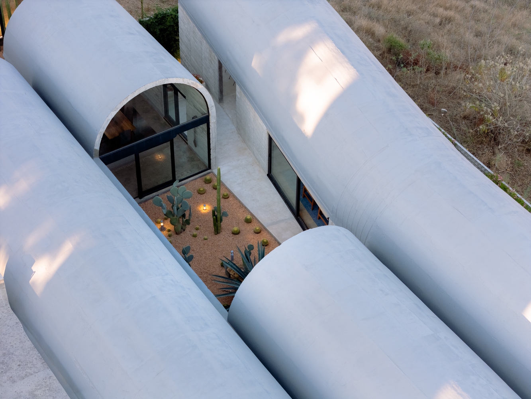
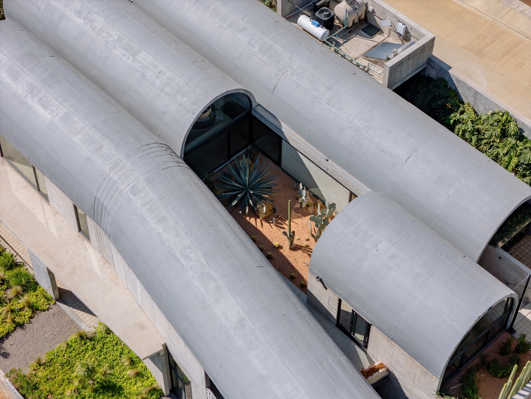
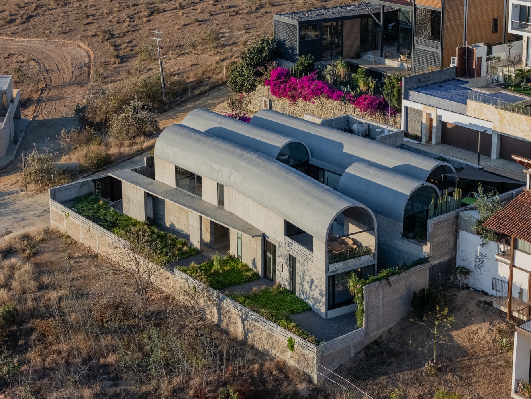
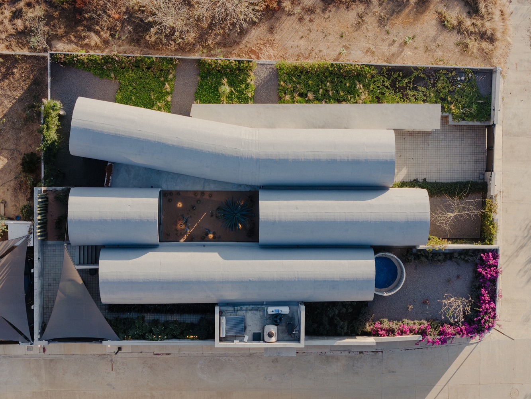
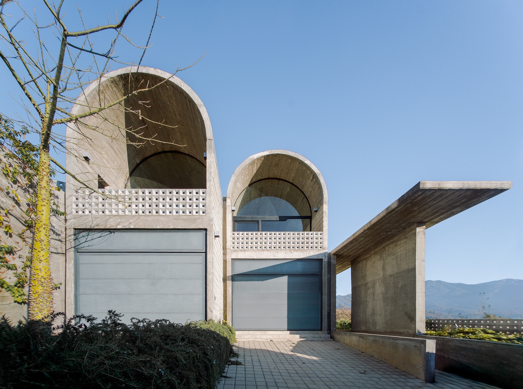
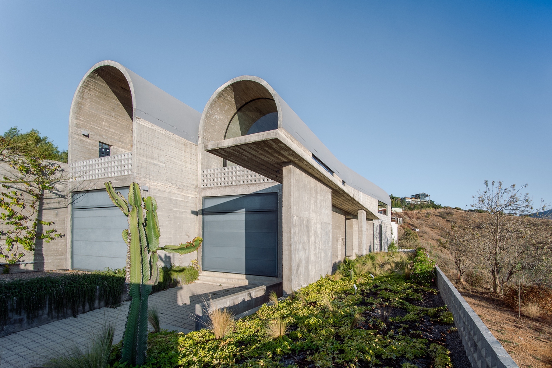
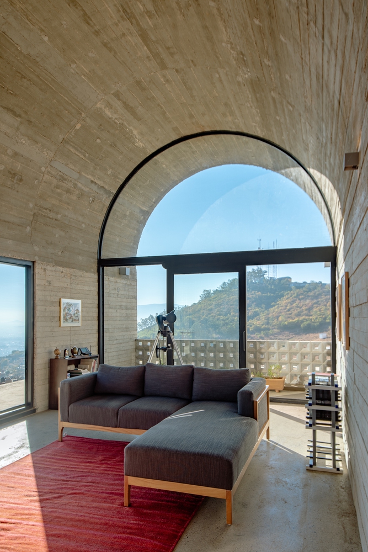
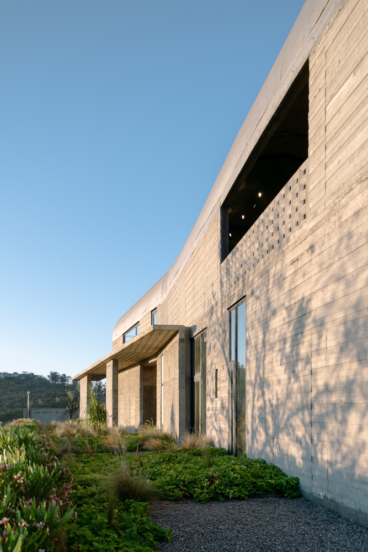
Casa Cielo is a contemporary interpretation of both Oaxacan vernacular architecture and Spanish Colonial convents. The house is organized as three parallel barrel vaults, set around an interior courtyard.
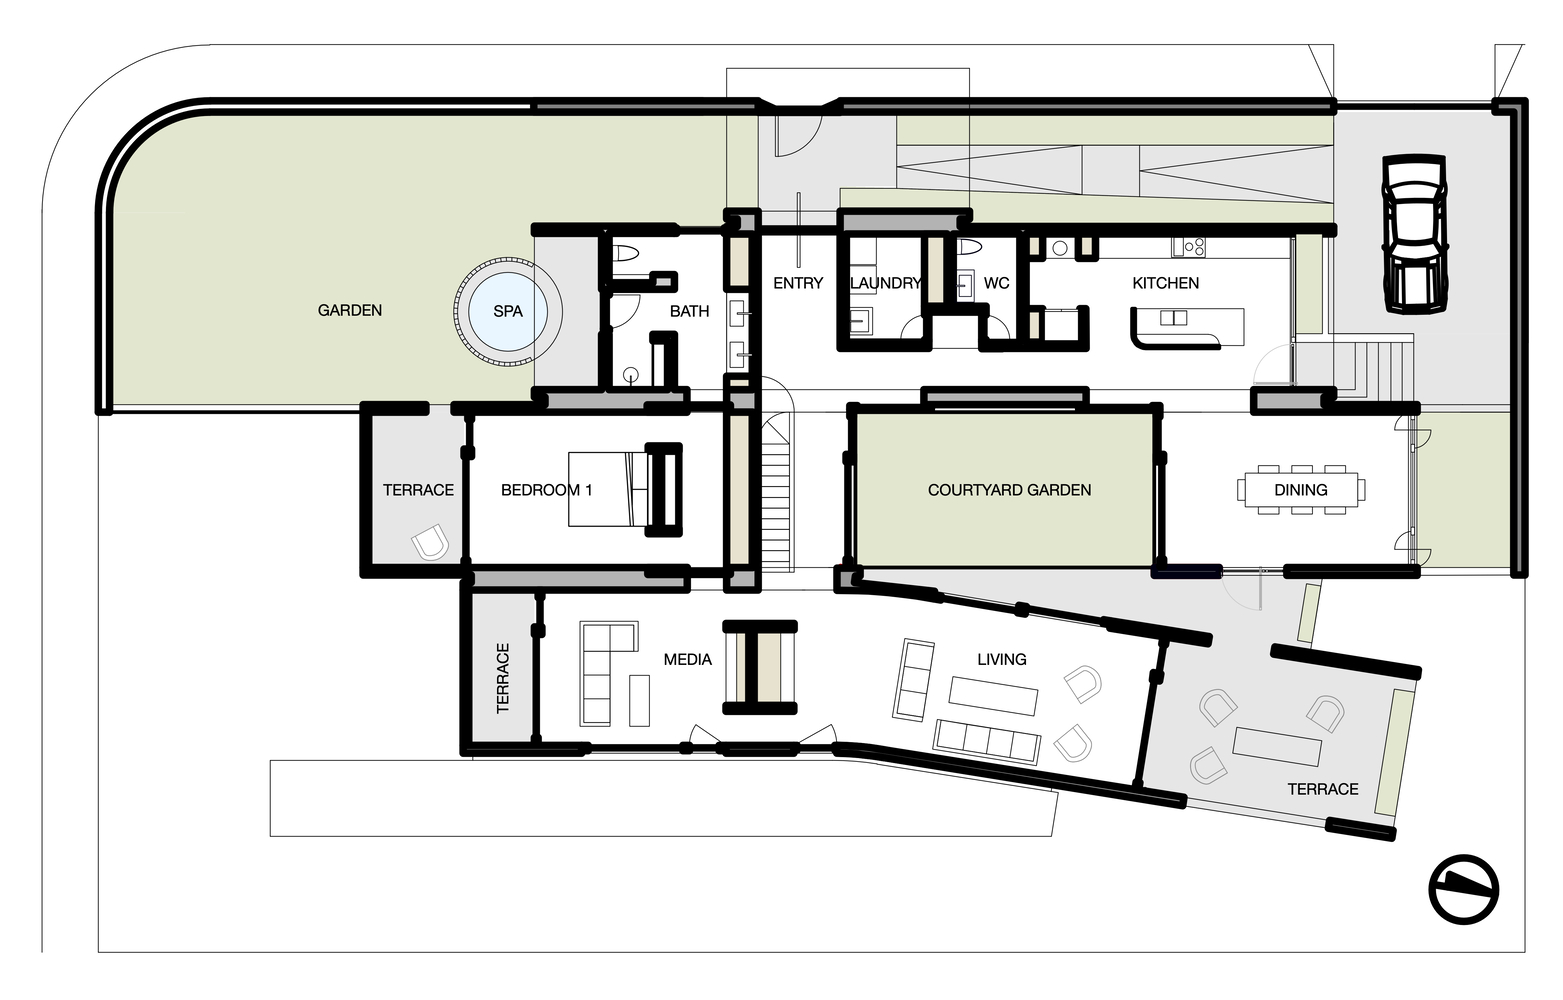
Each vault is a single room in width, allowing circulation and views on both sides of every room. The house is organized with the main living spaces as well as the primary bedroom on a single level.
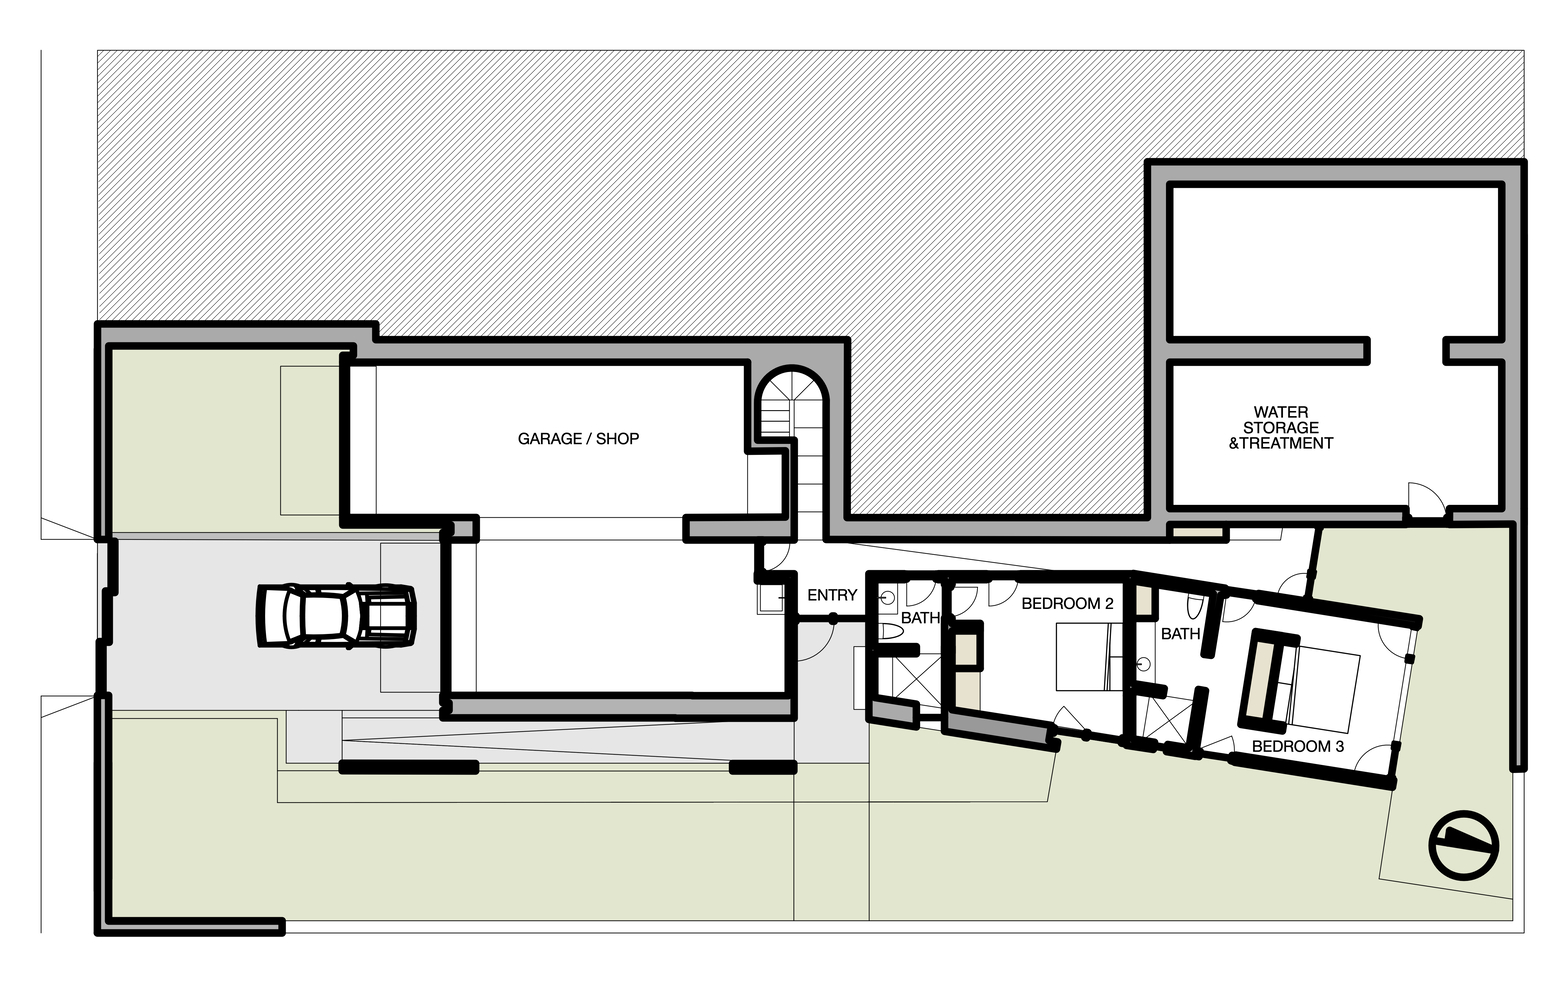
Beneath the main floor are a pair of en-suite guest bedrooms, a woodworking shop, and a water treatment & storage room. The vaults contain both interior and exterior spaces, providing close proximity of outdoor space, light and air to all areas of the house.
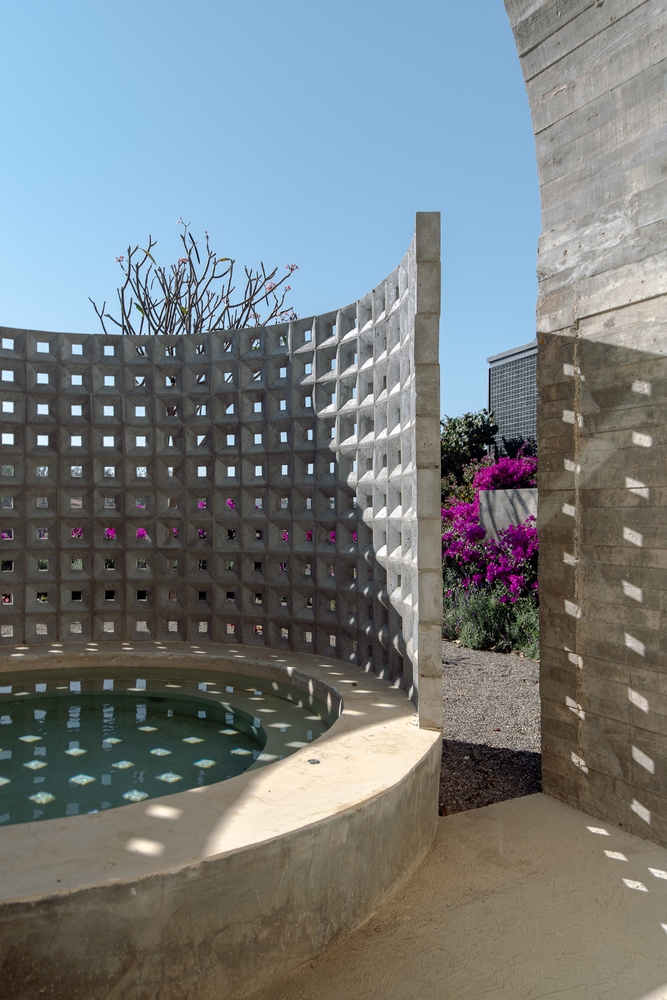
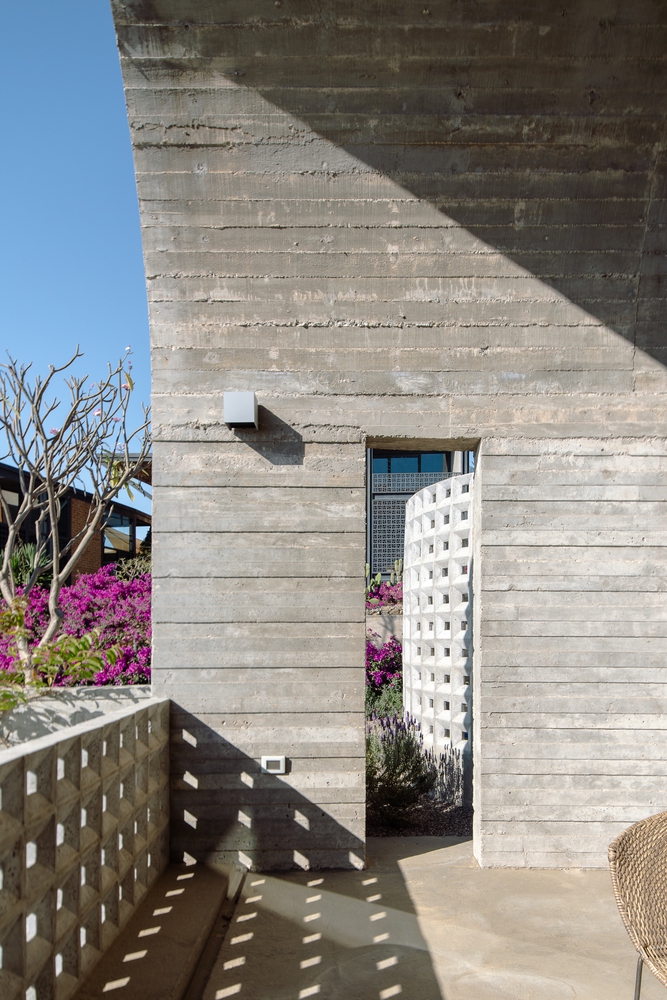
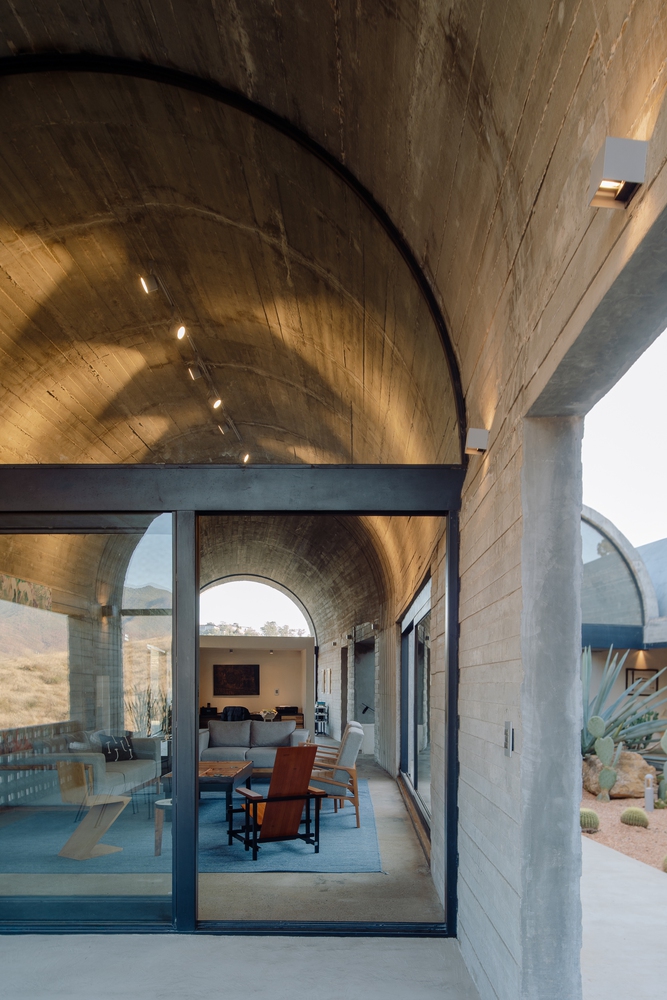
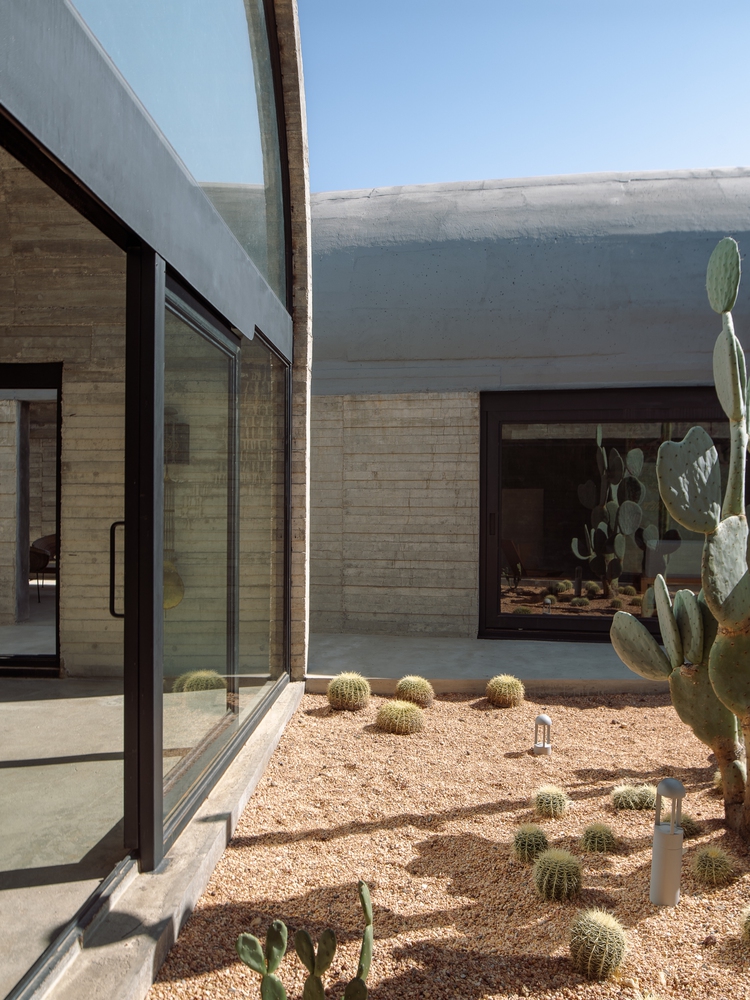
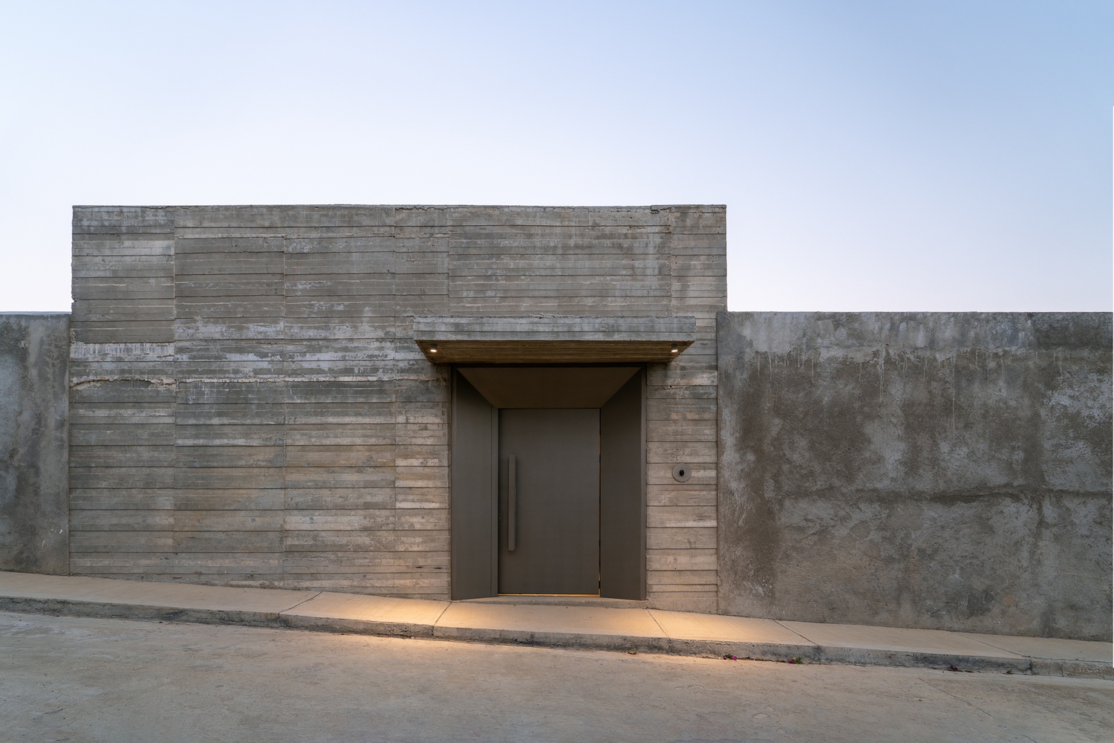
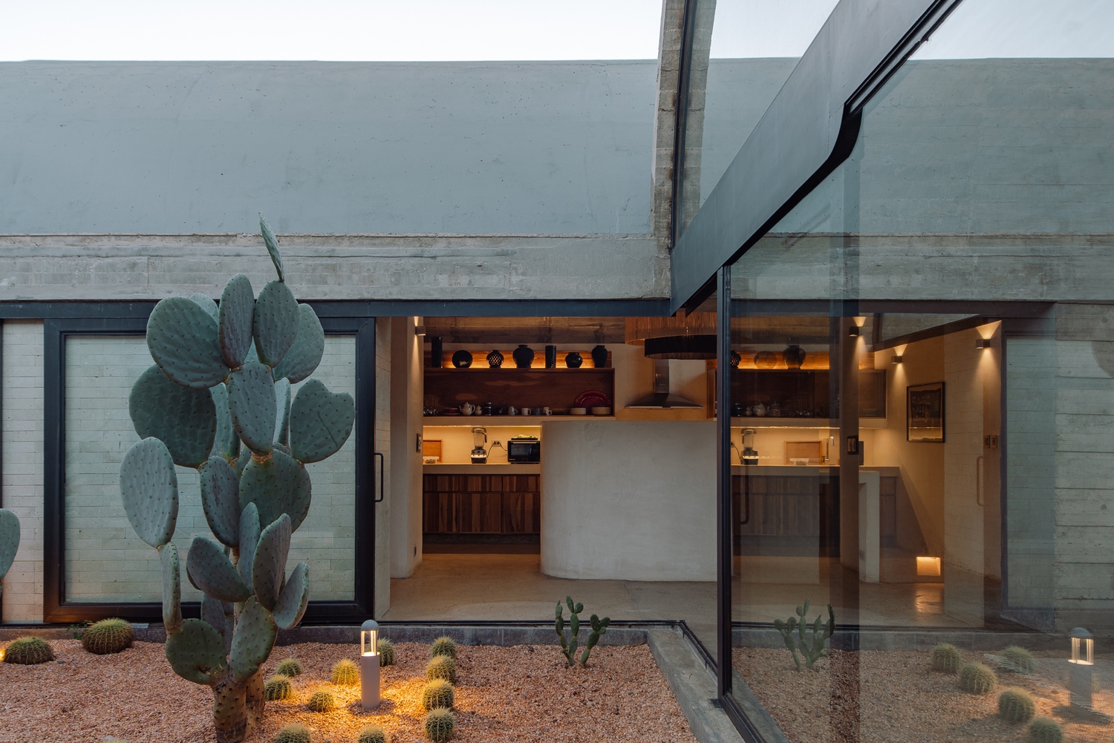
The first vault at the street contains entry to the house, the kitchen, service spaces, and the bath for the primary bedroom along with an outdoor spa. The second vault is interrupted by the interior courtyard which divides the dining room from the primary bedroom and it's private terrace.
The third vault contains the main living room, and media room which are divided by a free standing office element.
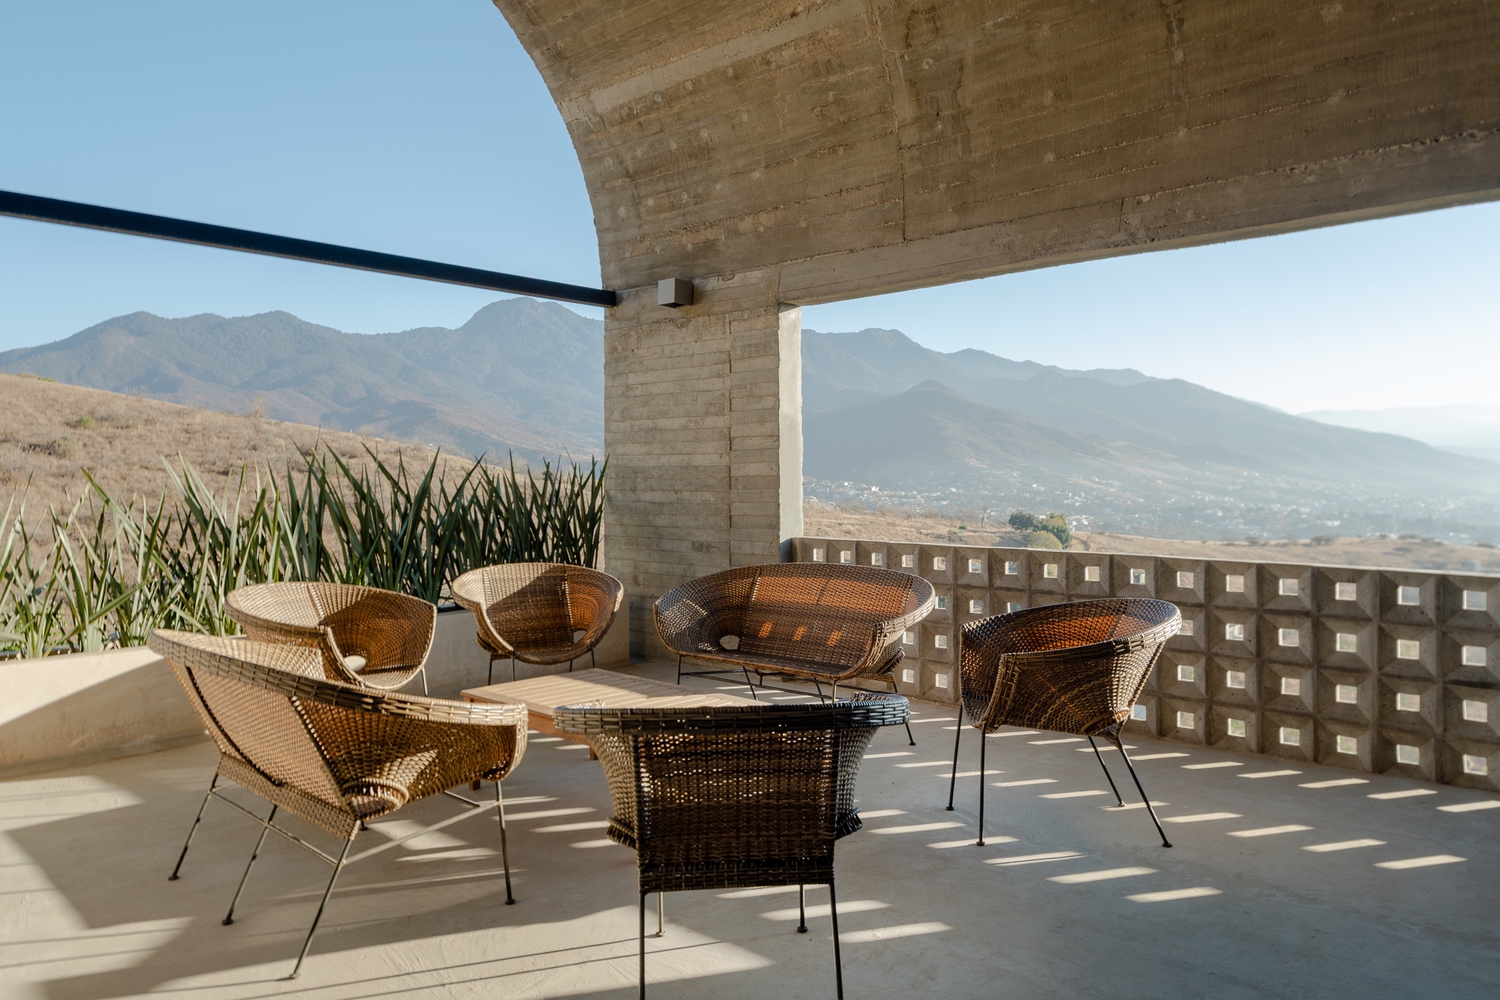
The third vault is slightly bent towards the Sierra Norte mountain range allowing a sliver of space to connect the courtyard to the surrounds. A large cover terrace holds the northeast corner of the house beyond the main living room.
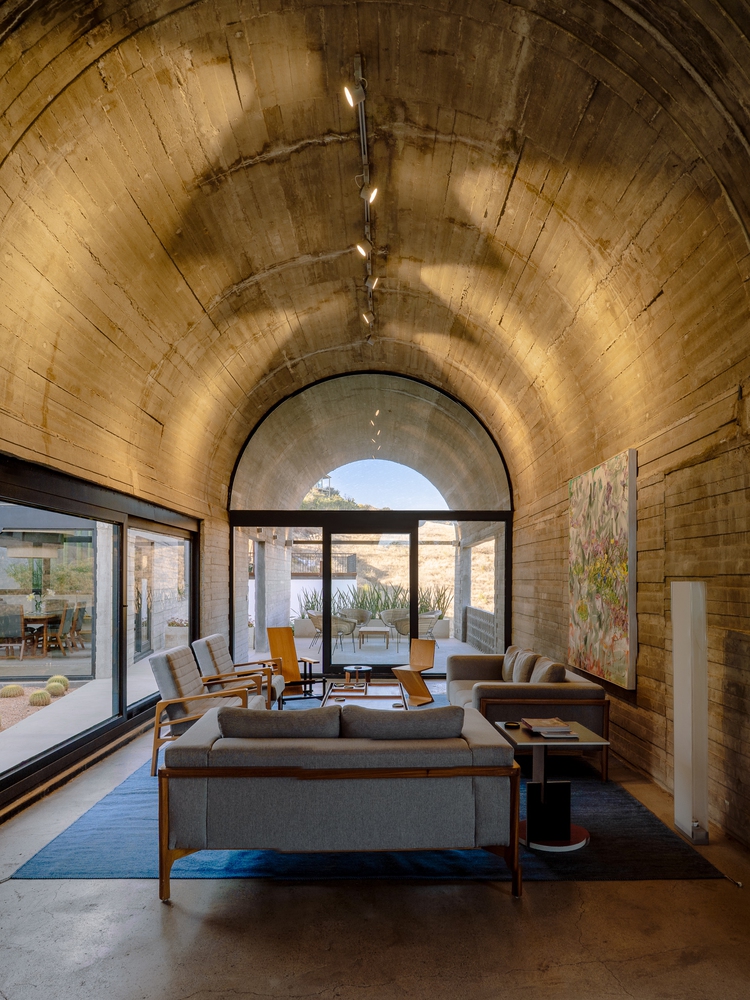
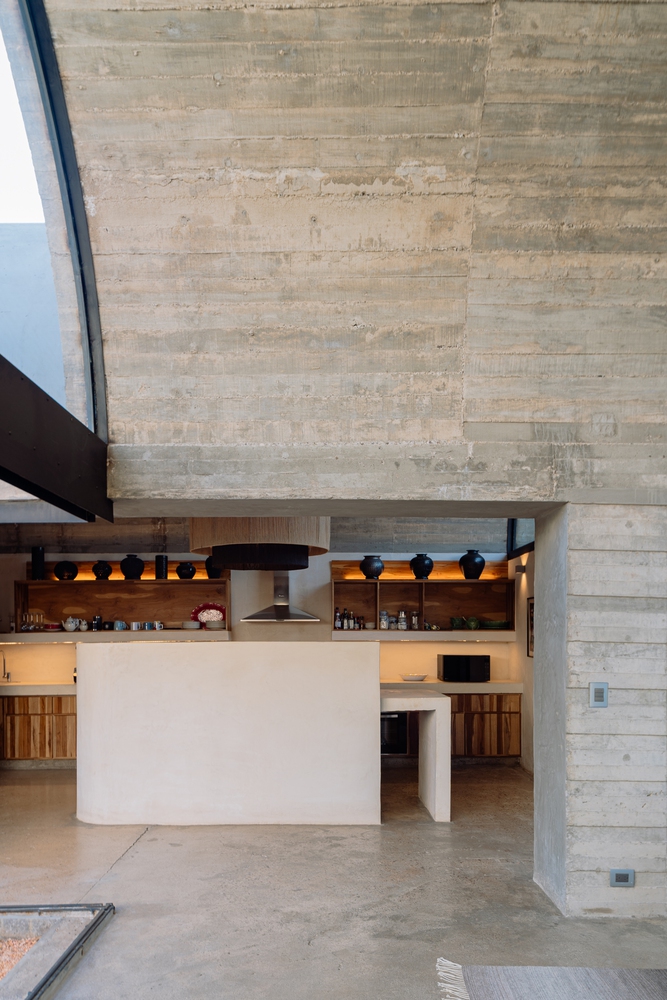
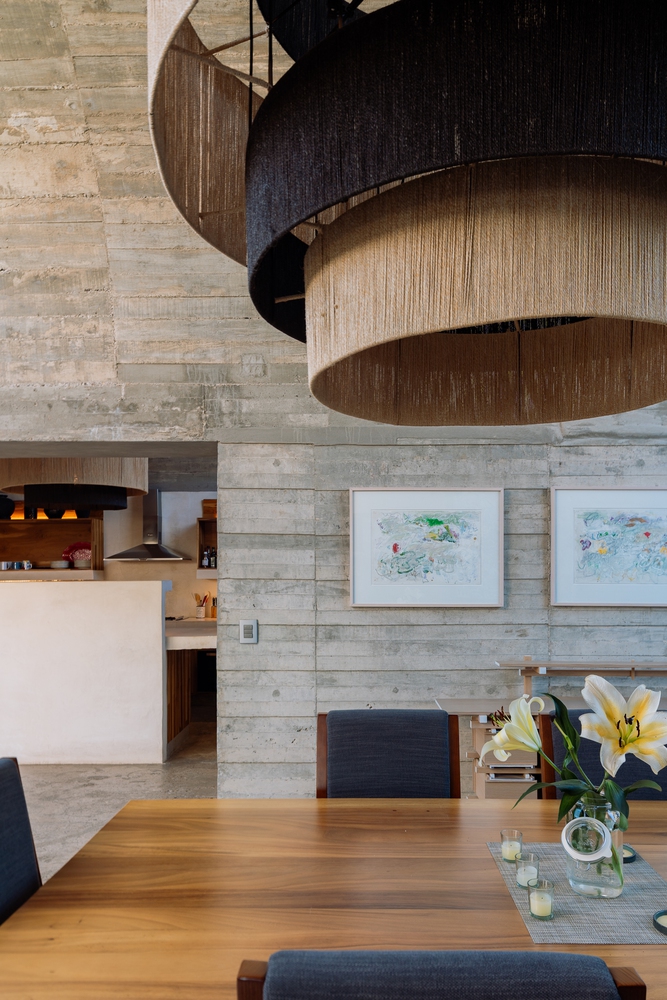
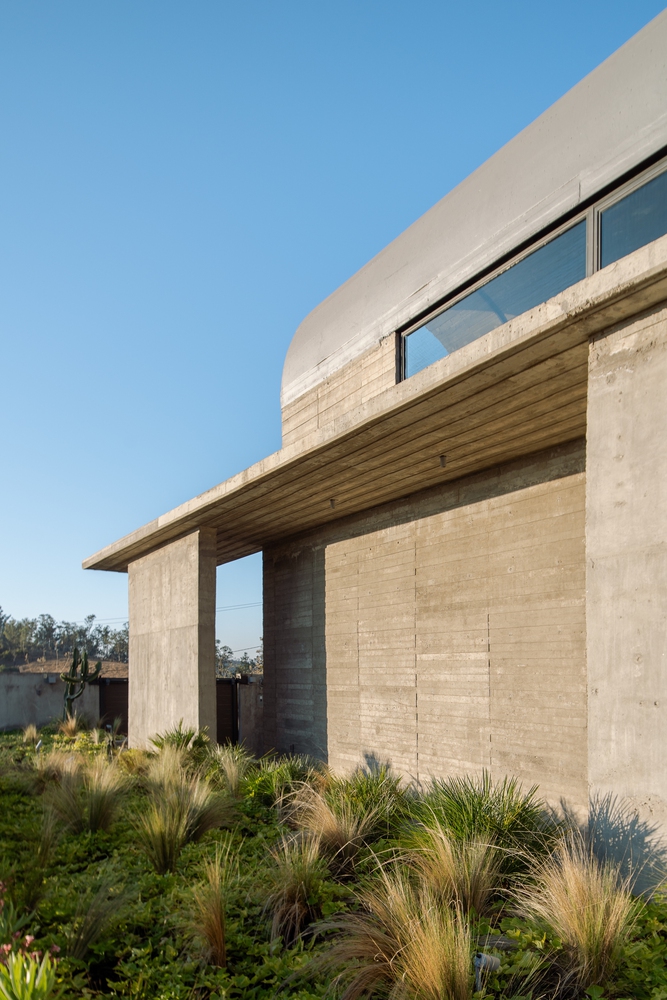
House construction is poured-in-place concrete with custom steel & glass windows & doors, plaster finished interior partitions, and local hardwood cabinetry.
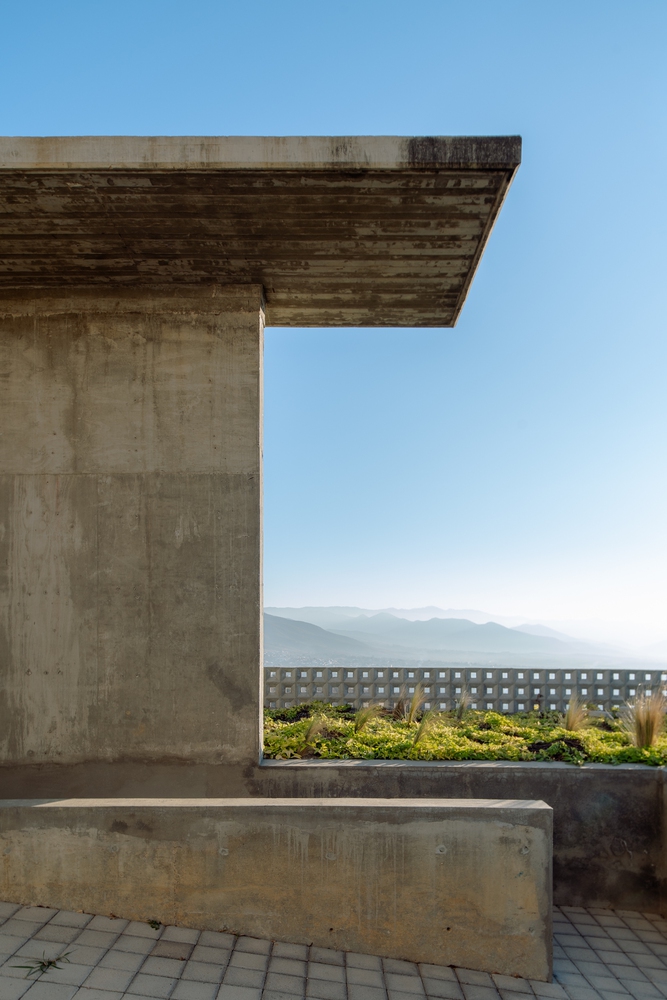
The concrete vaults are deliberately rough and left unfinished; creating a contemporary experience of space and light that feels somehow ancient.
Equally important is the sustainable features of the design; the house is passively heated and cooled, and collects, stores and filters it's own water supply, while all waste water feeds the surrounding gardens.
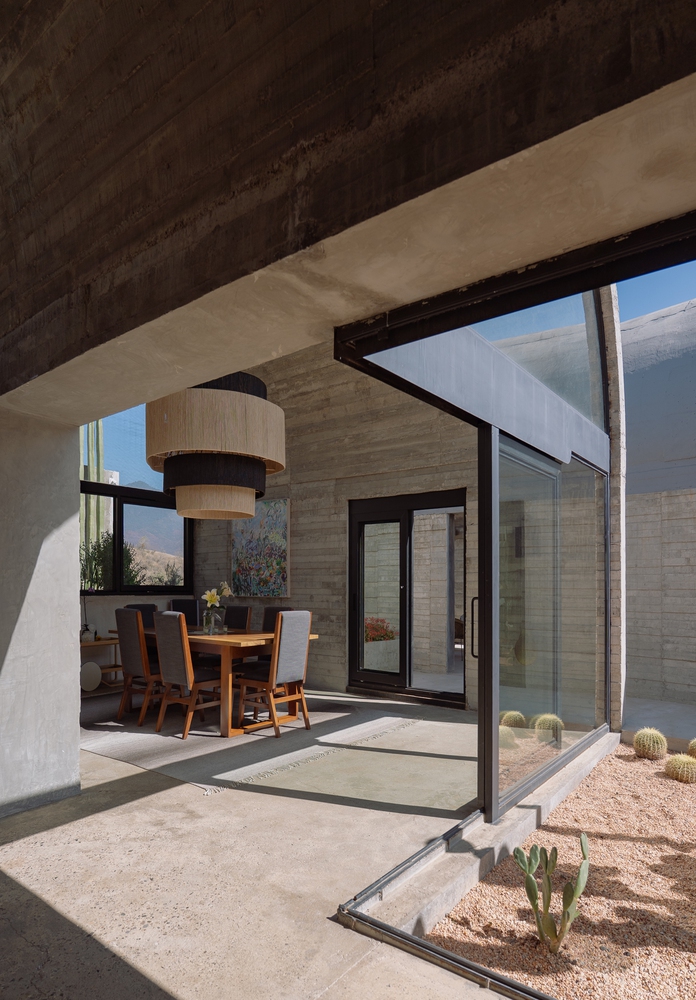
Furnishings include local handmade rugs and lamps, as well as a number of Gerrit Rietveld designs constructed by the owner.