SORRENTO HOUSE
Victoria Merrett Architects
ARCHITECTS
Victoria Merrett Architects
LANDSCAPE
Alto Landscape
MANUFACTURERS
Akari, Artemide, Bachli, Bachli, Bremworth in 'Moss’, Eames, Frama, Halcyon Lake, Hem, Lighting Options, Lowe Furniture, Machete, Mark Tuckey, Molteni&Co, Oblica, Ro Noonan, Signorino, Woodcut
BUILT
Lamerton Build
AREA
313 m²
YEAR
2025
LOCATION
Sorrento, Australia
CATEGORY
Houses
English description provided by the architects.
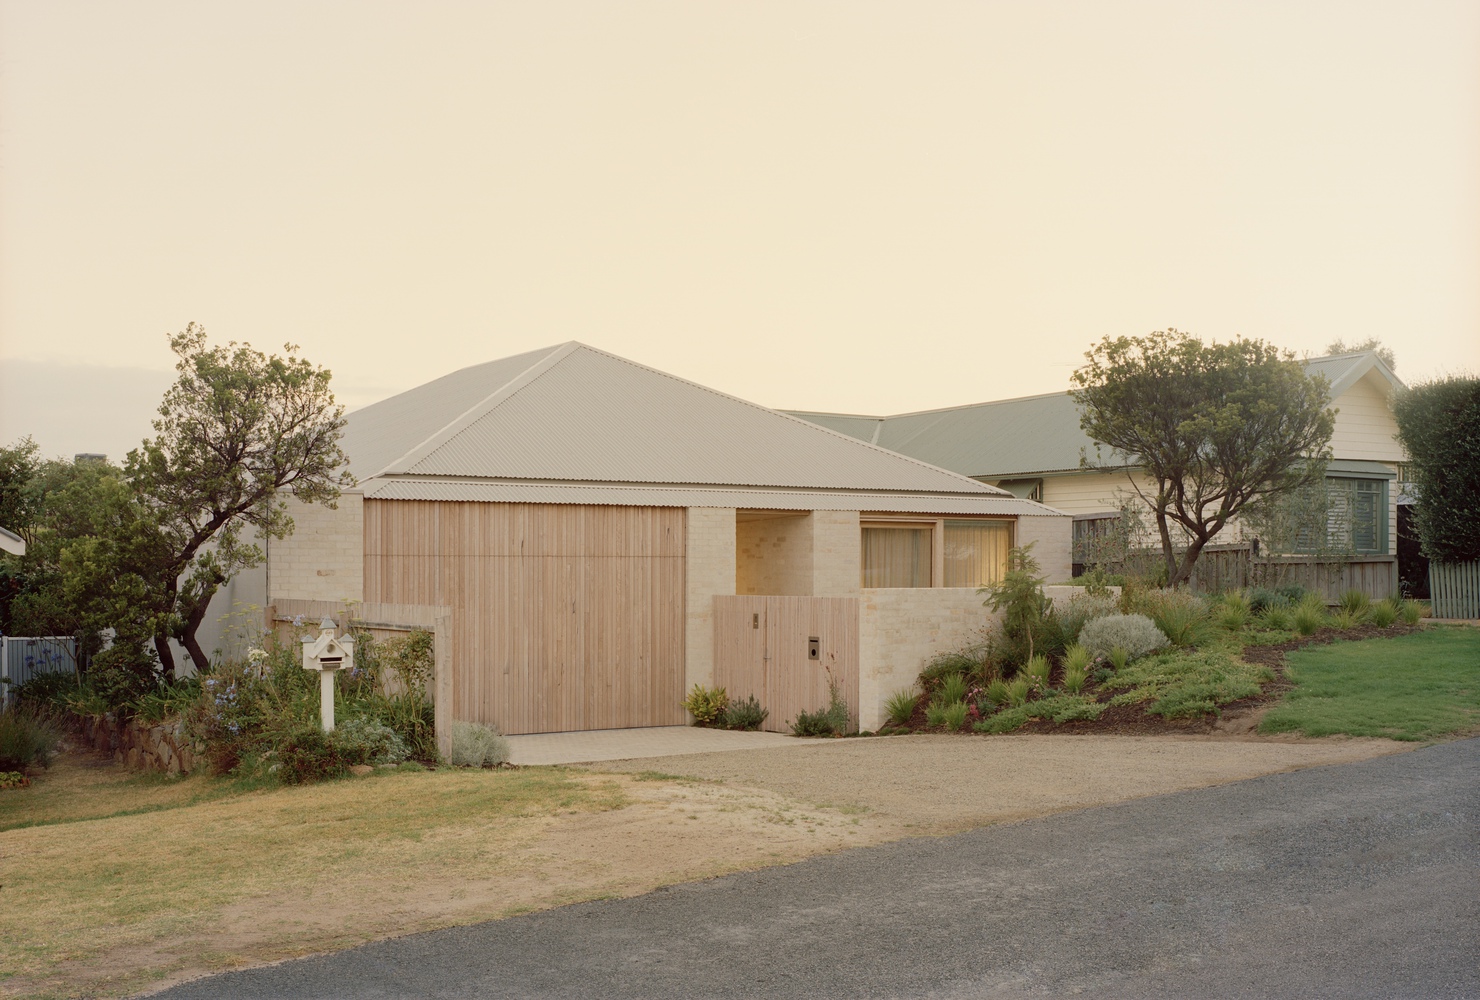
Set quietly within a typical suburban streetscape, the house rests alongside familiarity, carefully understated and modestly refined.
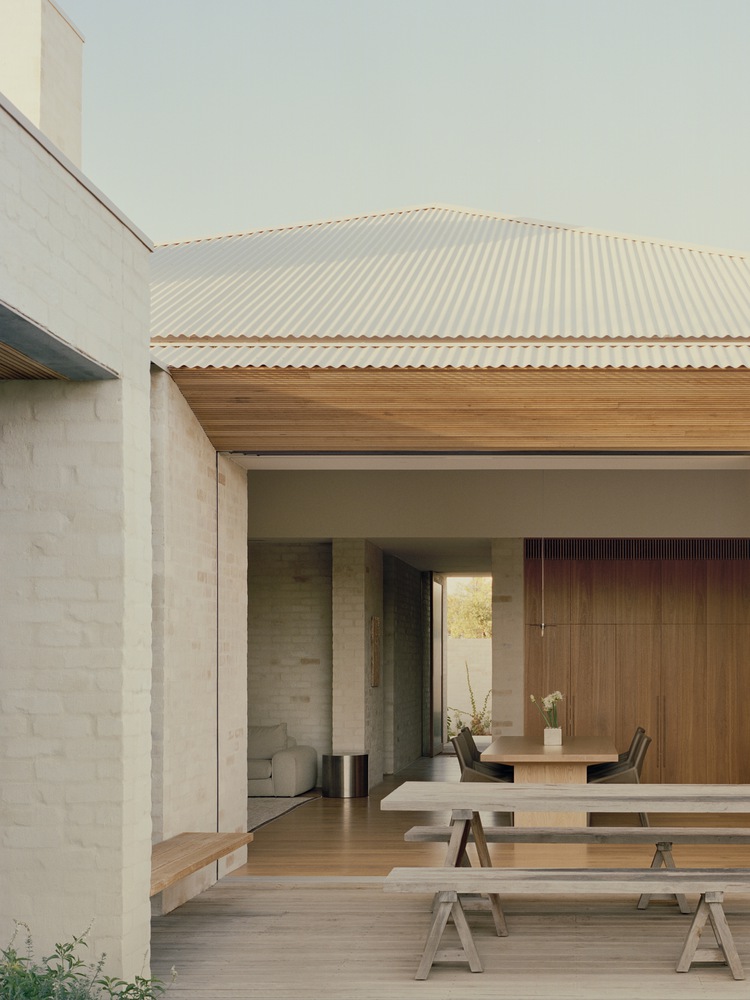
Composed of Colorbond roofing, recycled brickwork, and timber shiplap cladding, its presence is not asserted, but assembled from what feels appropriate, aligning with the street rather than imposing upon it.
Accommodating a growing family brief, the house is set 1 metre into the ground. From the street, it reads as restrained in height despite the generosity of its plan and interior volume.
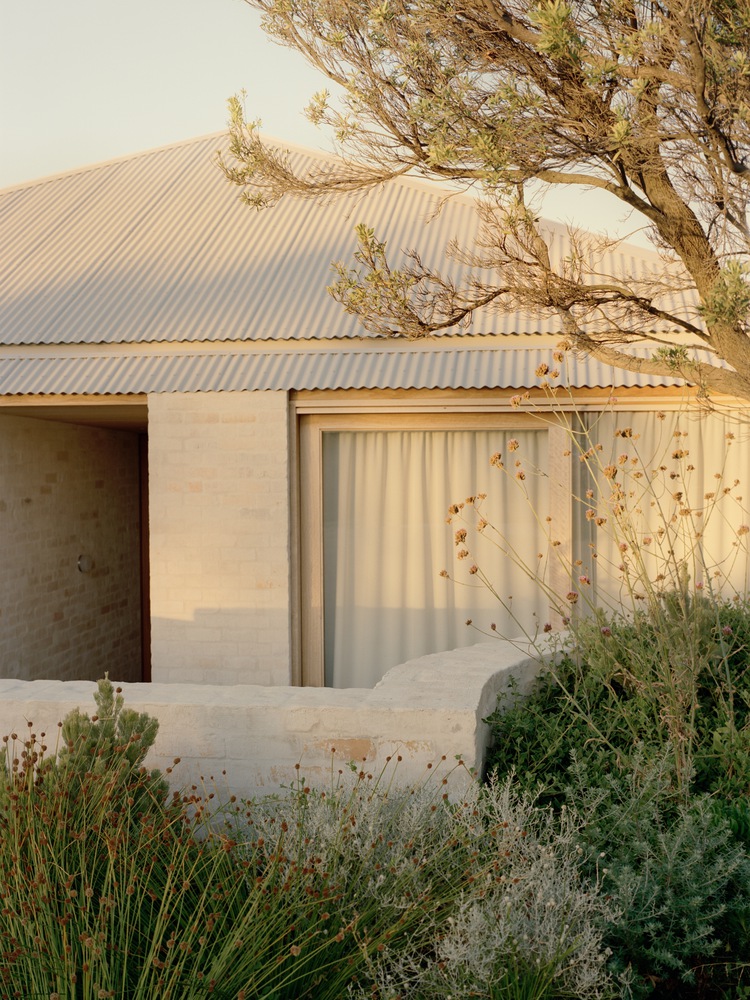
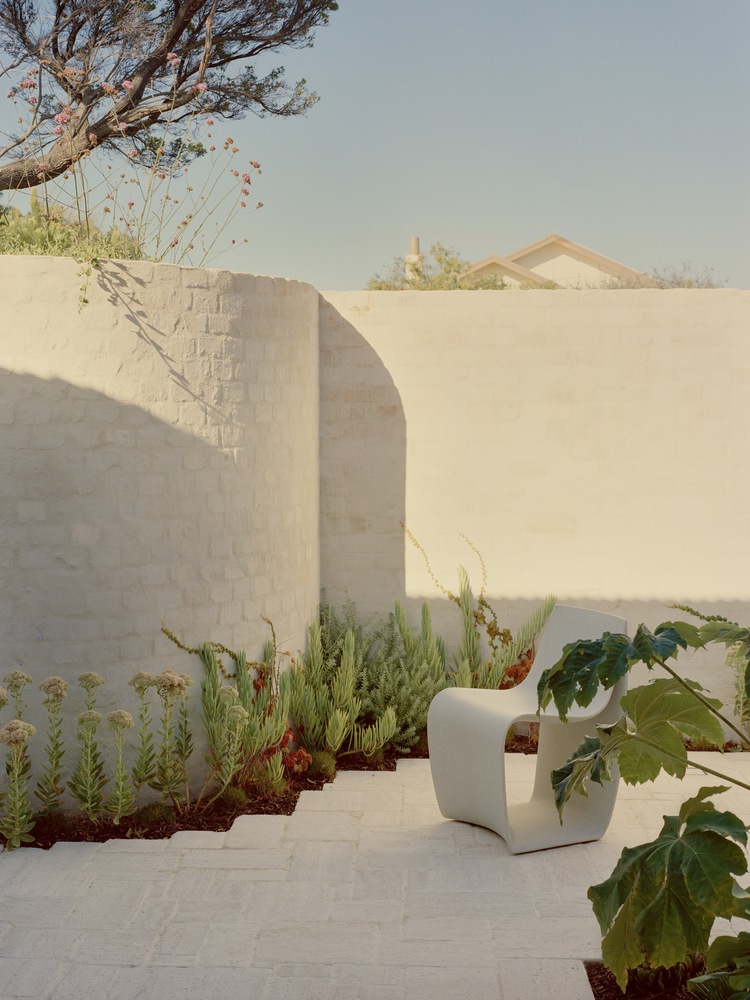
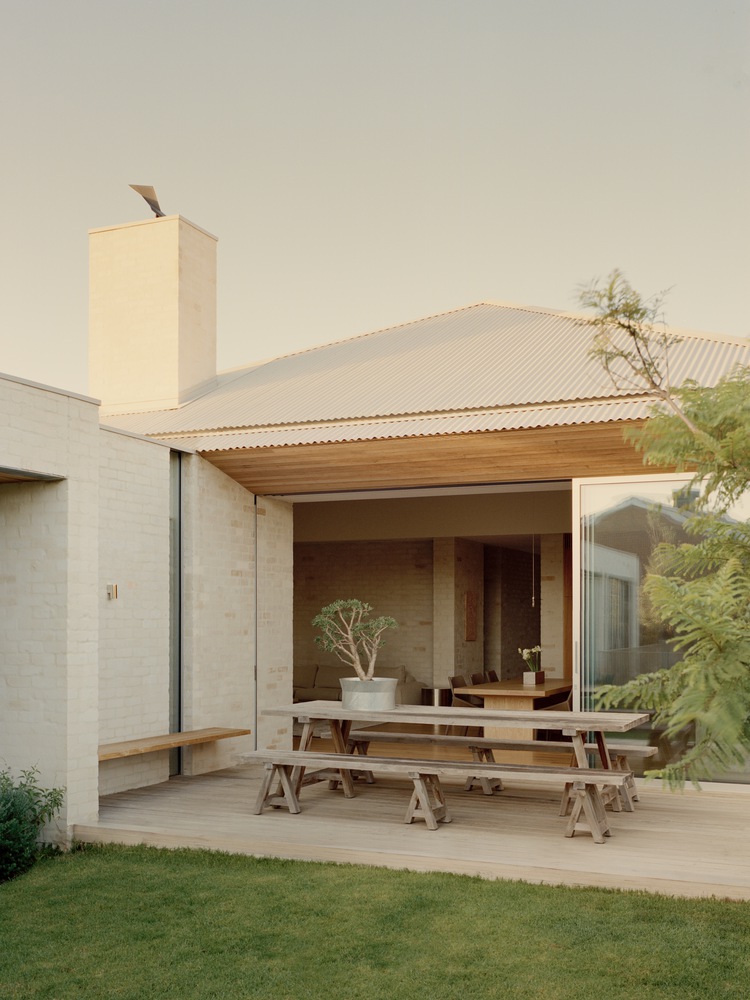
This restraint is carried through detail rather than gesture—concealed box gutters and rebated window frames operate as small adjustments, lending quiet precision to an otherwise typical form.
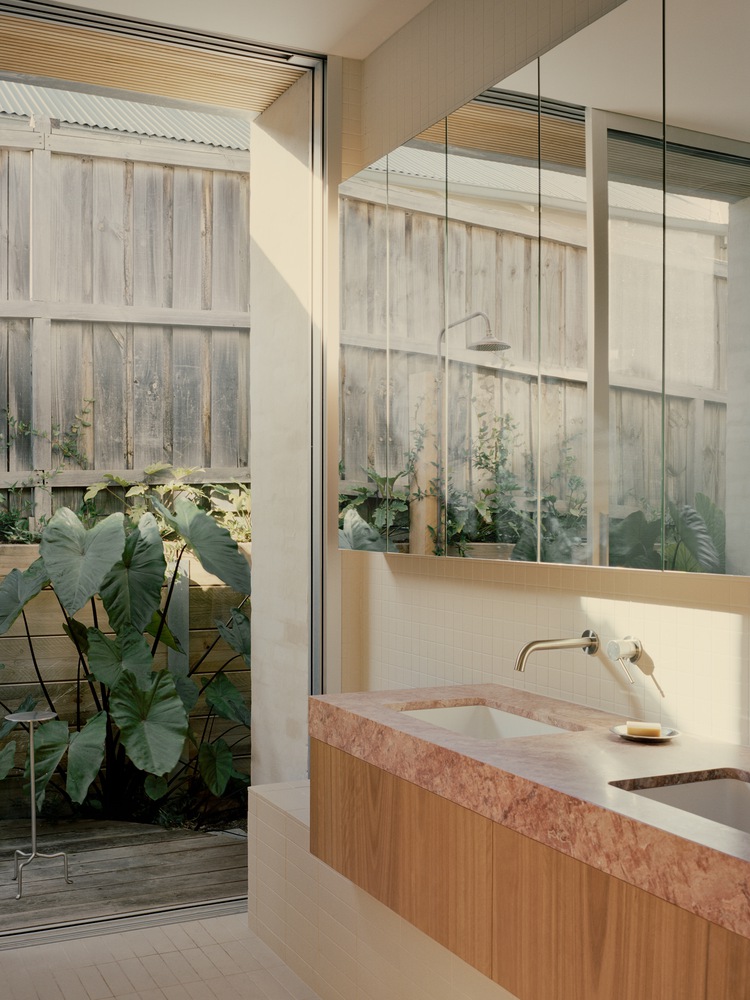
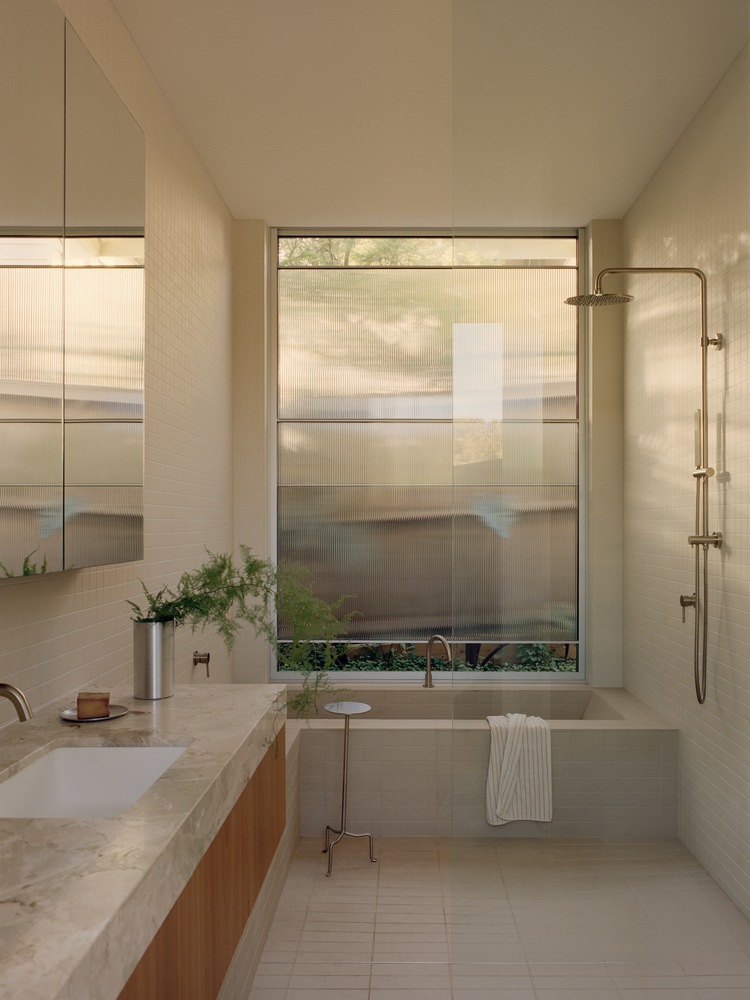
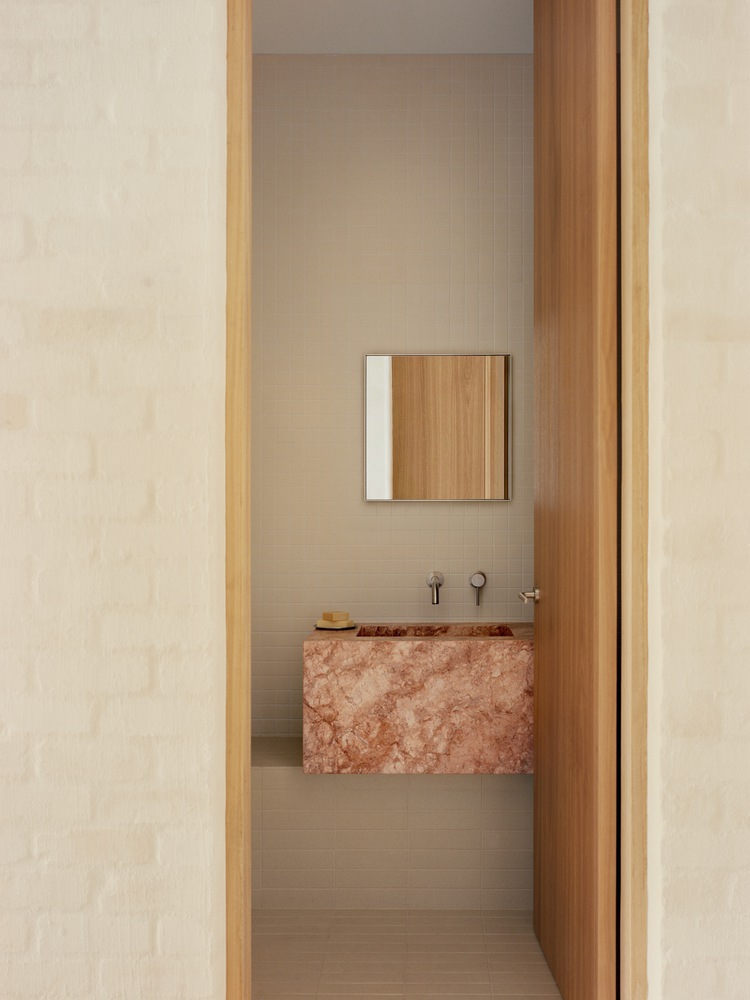
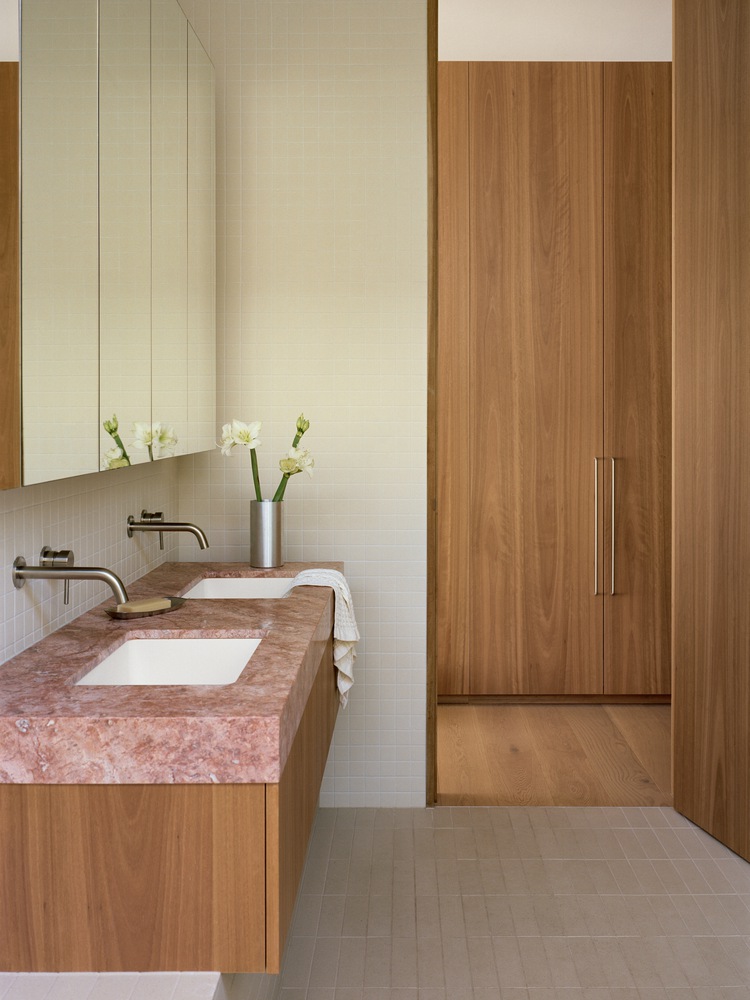
Internally, the house is defined by texture and surface. Walls are left legibly as lightly rendered brick or lined in timber veneer, giving weight and presence to the rooms they enclose.
Material consistency maintains a quiet continuity, even when a subtle distinction is required.
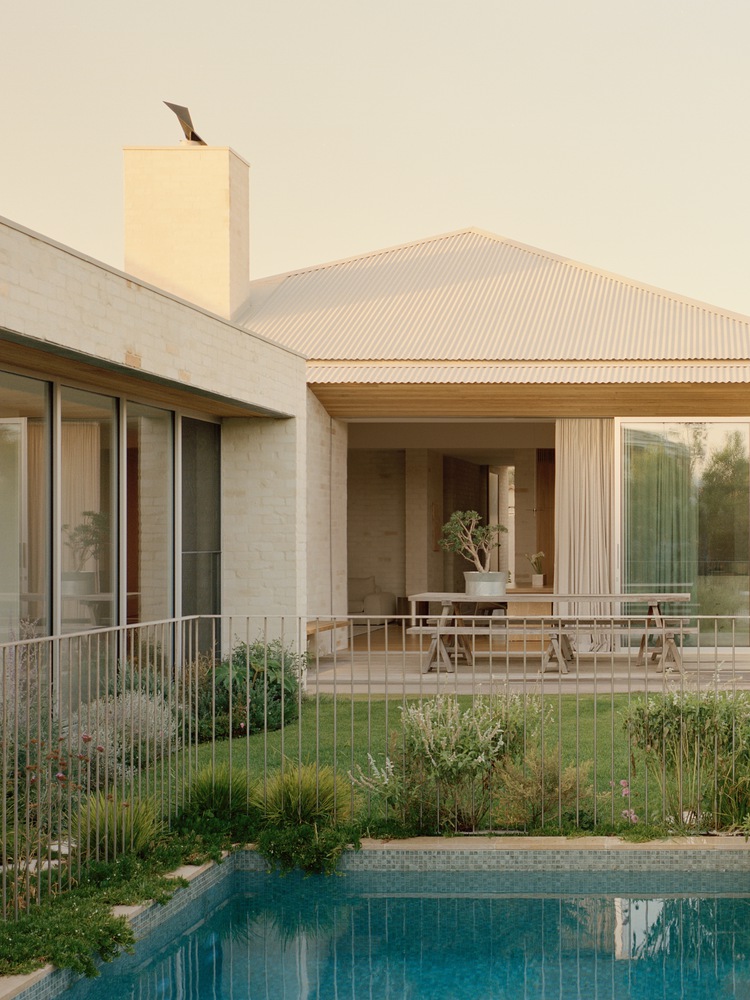
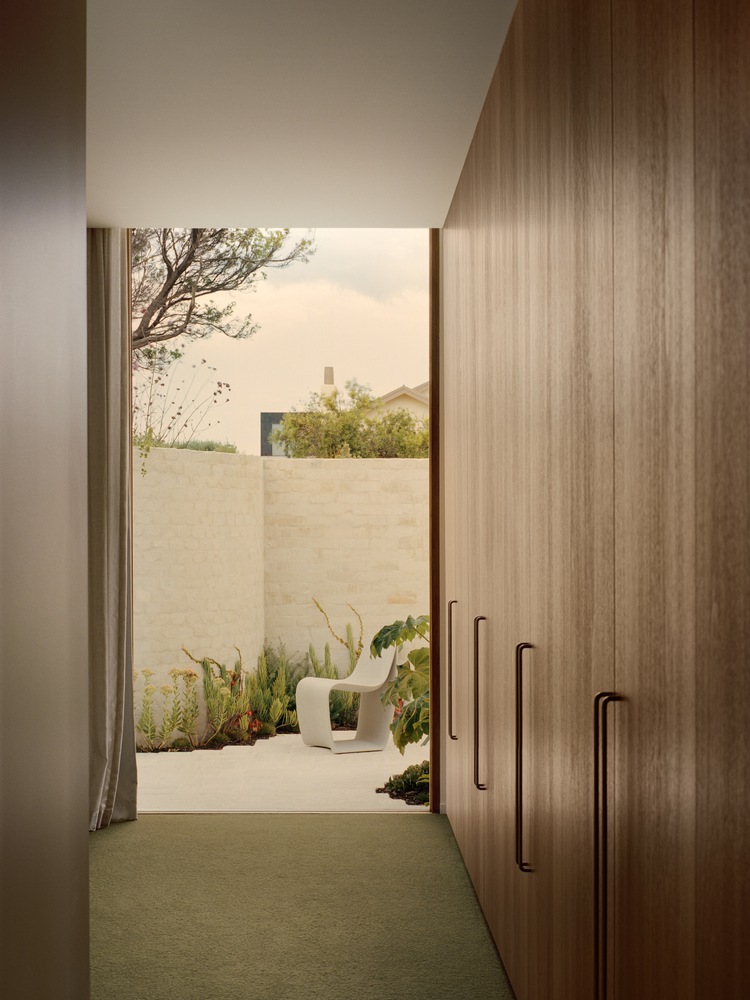
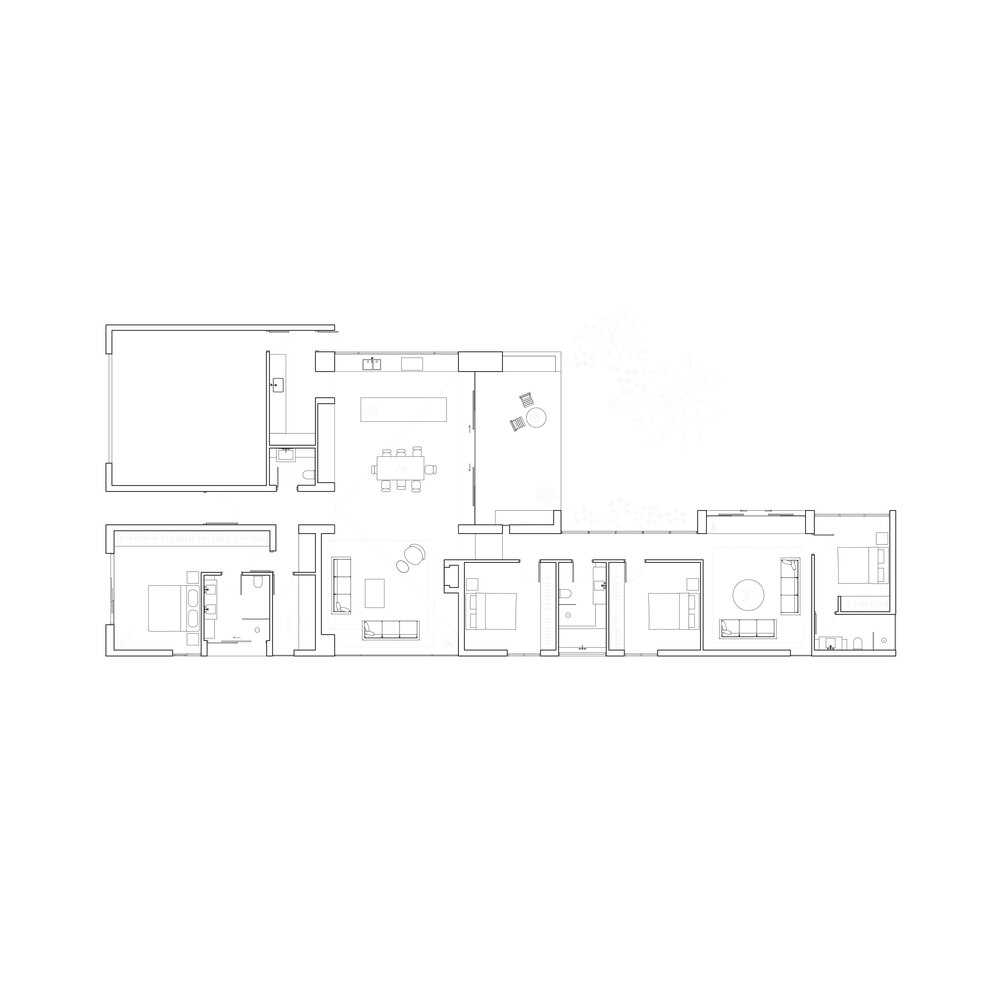
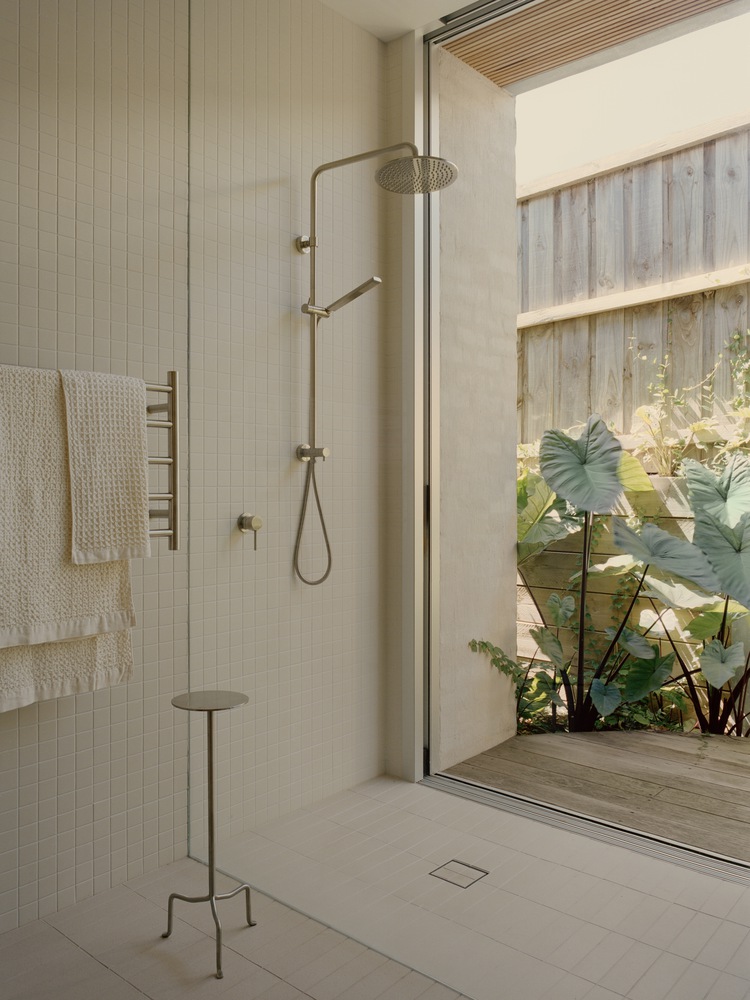
At the front, a private courtyard extends from the main bedroom, establishing a more intimate patio condition.
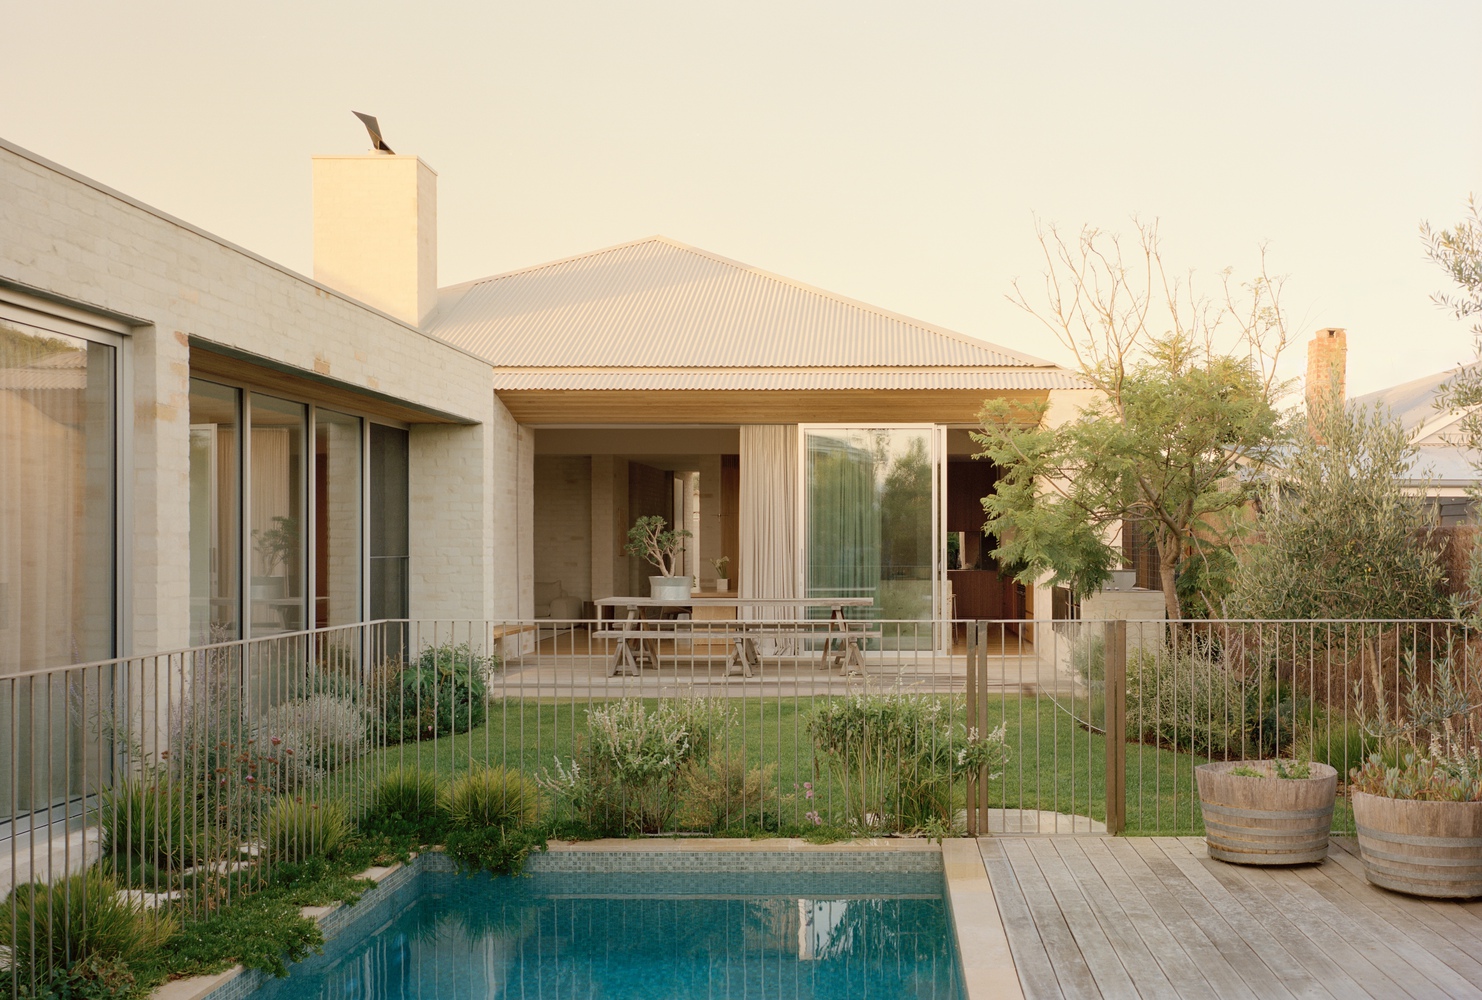
Oriented away from the open rear garden, it forms a secondary exterior—detached, quieter, and more contained.
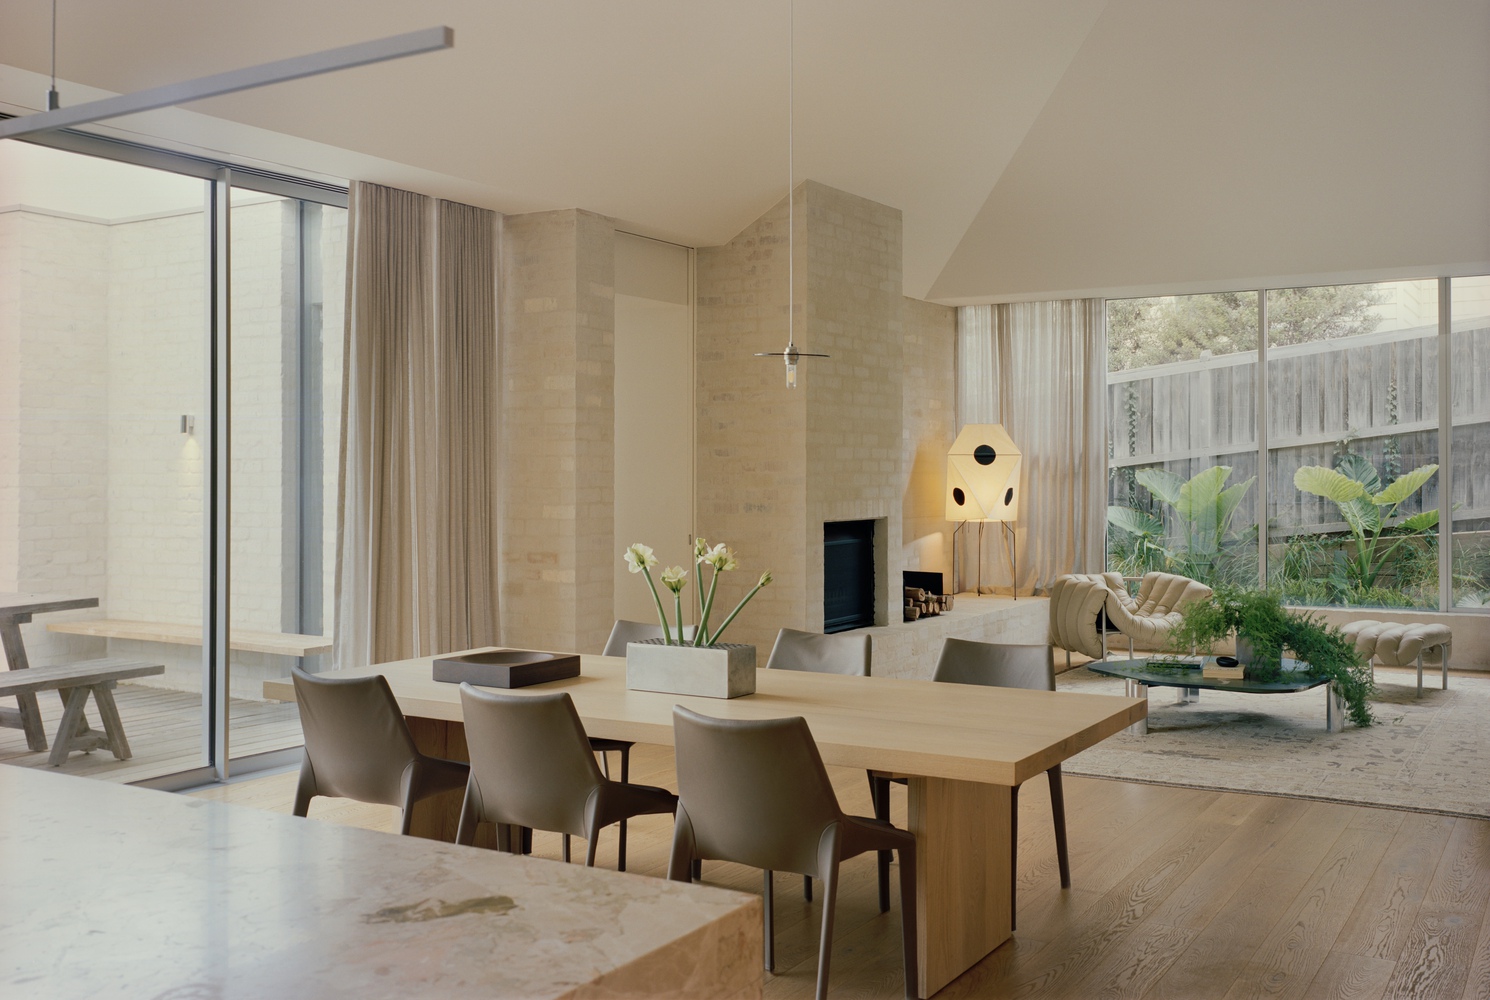
Living, kitchen, and dining spaces are gathered beneath a raking ceiling that rises to 5.2 metres, drawing light deep into the plan and establishing a measured sense of volume.
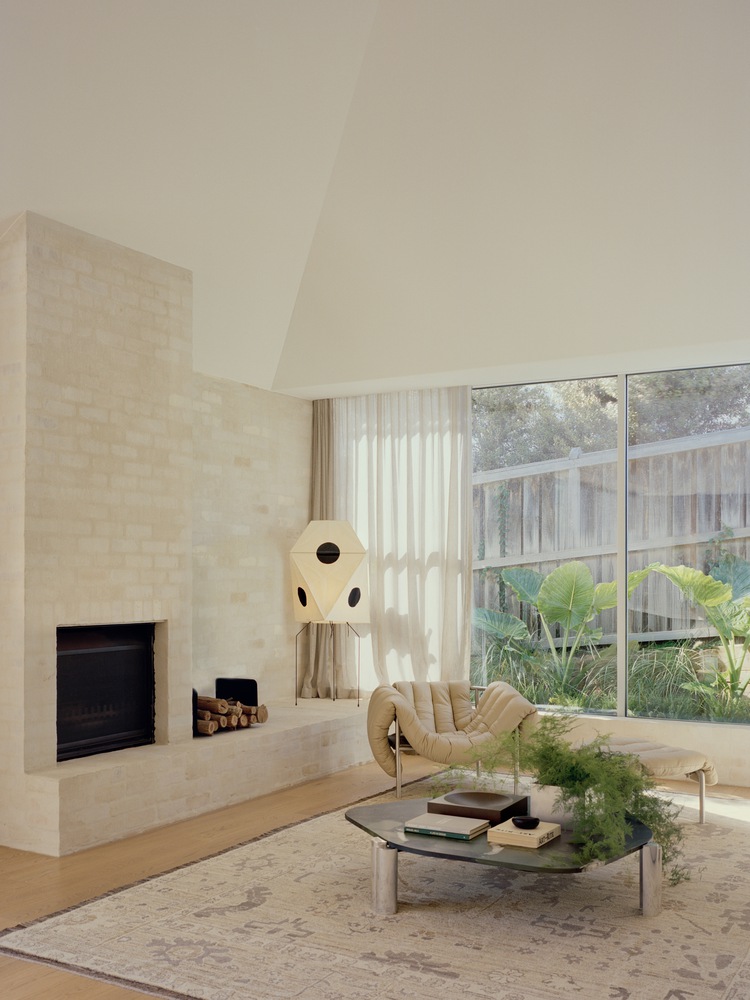
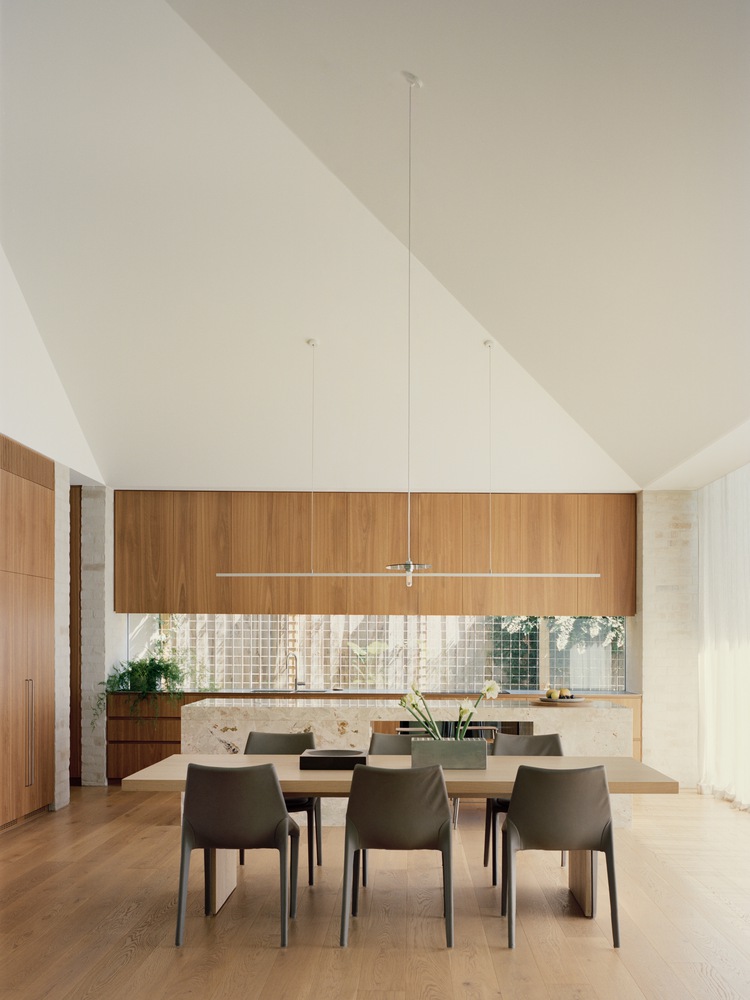
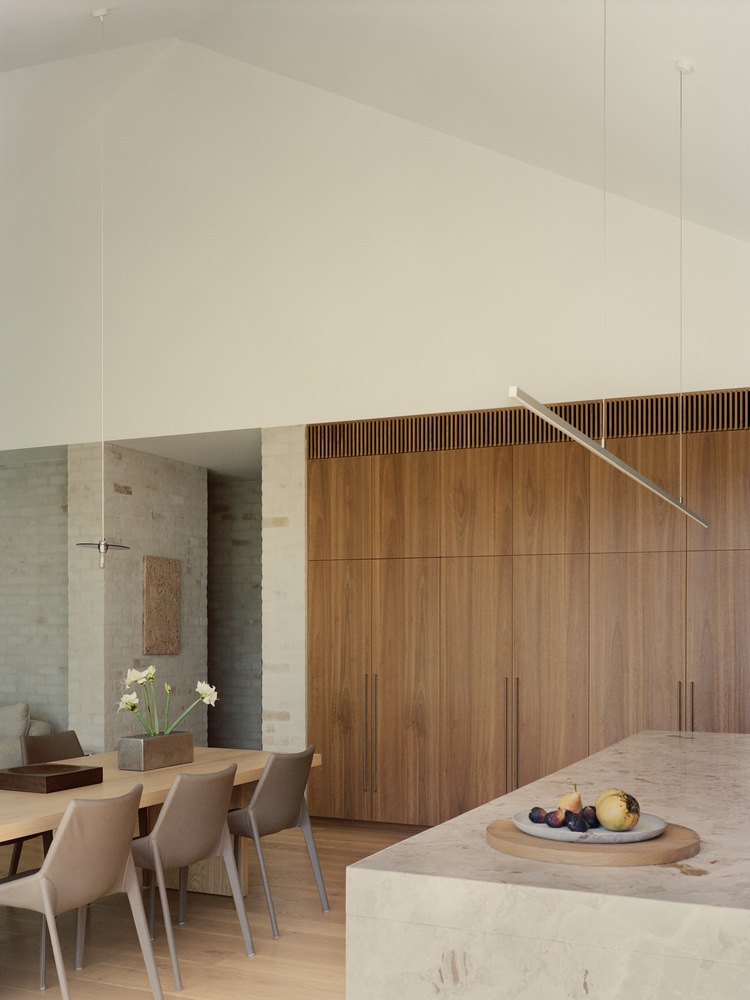
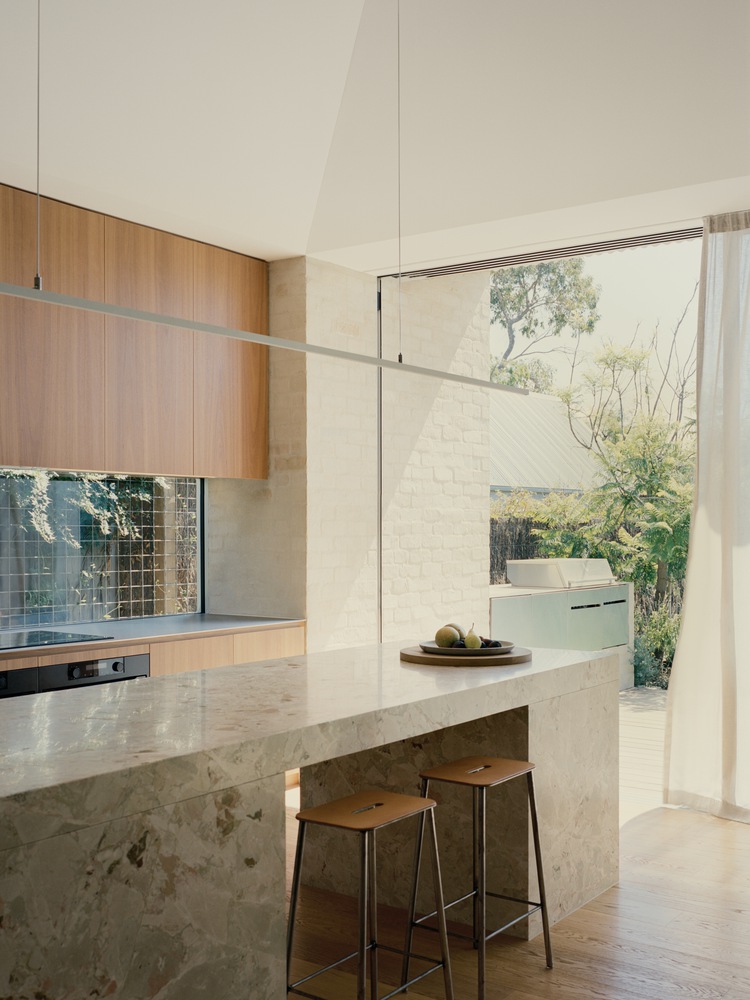
A generous kitchen island, an extended hearth, and a broad picture-frame window define the room at its edges, giving clarity to its outline as much as its centre.
Occupation is not prescribed but carefully provisioned; furnishing and use settle naturally into these conditions.
A secondary corridor sits slightly off the axis of the primary entry, marking a shift toward privacy through alignment rather than division.
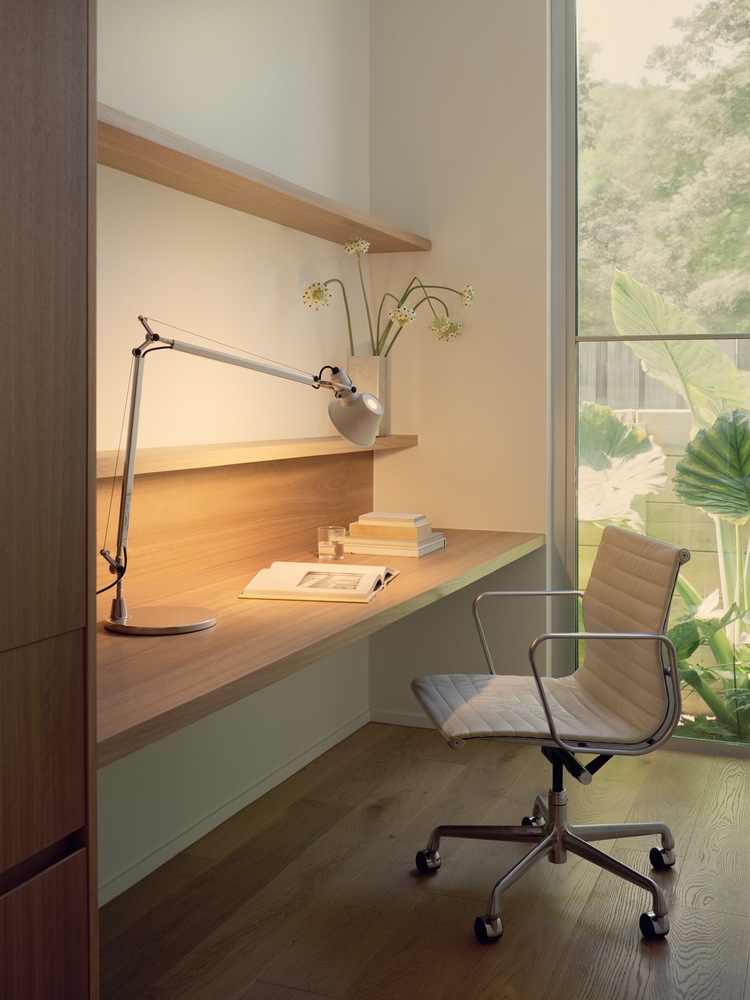
Glazed along one side and generous in width, it reads less as circulation and more as a shallow sunroom overlooking the garden.
Beyond the building line, garden walls and layered planting soften the boundary to the street.
While the house remains legible as a larger dwelling, its outline is moderated through these elements, maintaining a neighbourly scale.
Taken together, the project operates through adjustment rather than assertion. Its qualities are found in placement, measure, and restraint, allowing it to register as part of an existing condition rather than apart from it.