Art Building – Cardenal Spellman Educational Unit
ART BUILDING – CARDENAL SPELLMAN EDUCATIONAL UNIT
STUDIO BLUR
ARCHITECTS
STUDIO BLUR
MECHANICAL / PLUMBING ENGINEER
Hydrogroup
DESIGN TEAM
Aurelio Peñaherrera, Juan Sebastián Cardona, Darwin Sánchez
CONSTRUCTION
Studio Blur (Aurelio Peñaherrera, Juan Sebastián Cardona, Darwin Sánchez, Luis Curay, Guillermo Curay)
STRUCTURAL ENGINEER
Momentum – David Andrade
CLIENT
Sociedad De Madres Salesianas
AREA
519 m²
LOCATION
Quito, Ecuador
CATEGORY
Educational Architecture
English description provided by the architects.
"Which of us bears the greater blame?" This poignant question concludes a letter written by La Roche to Janereth, where he reproached the young architect for creating something beyond his initial request.
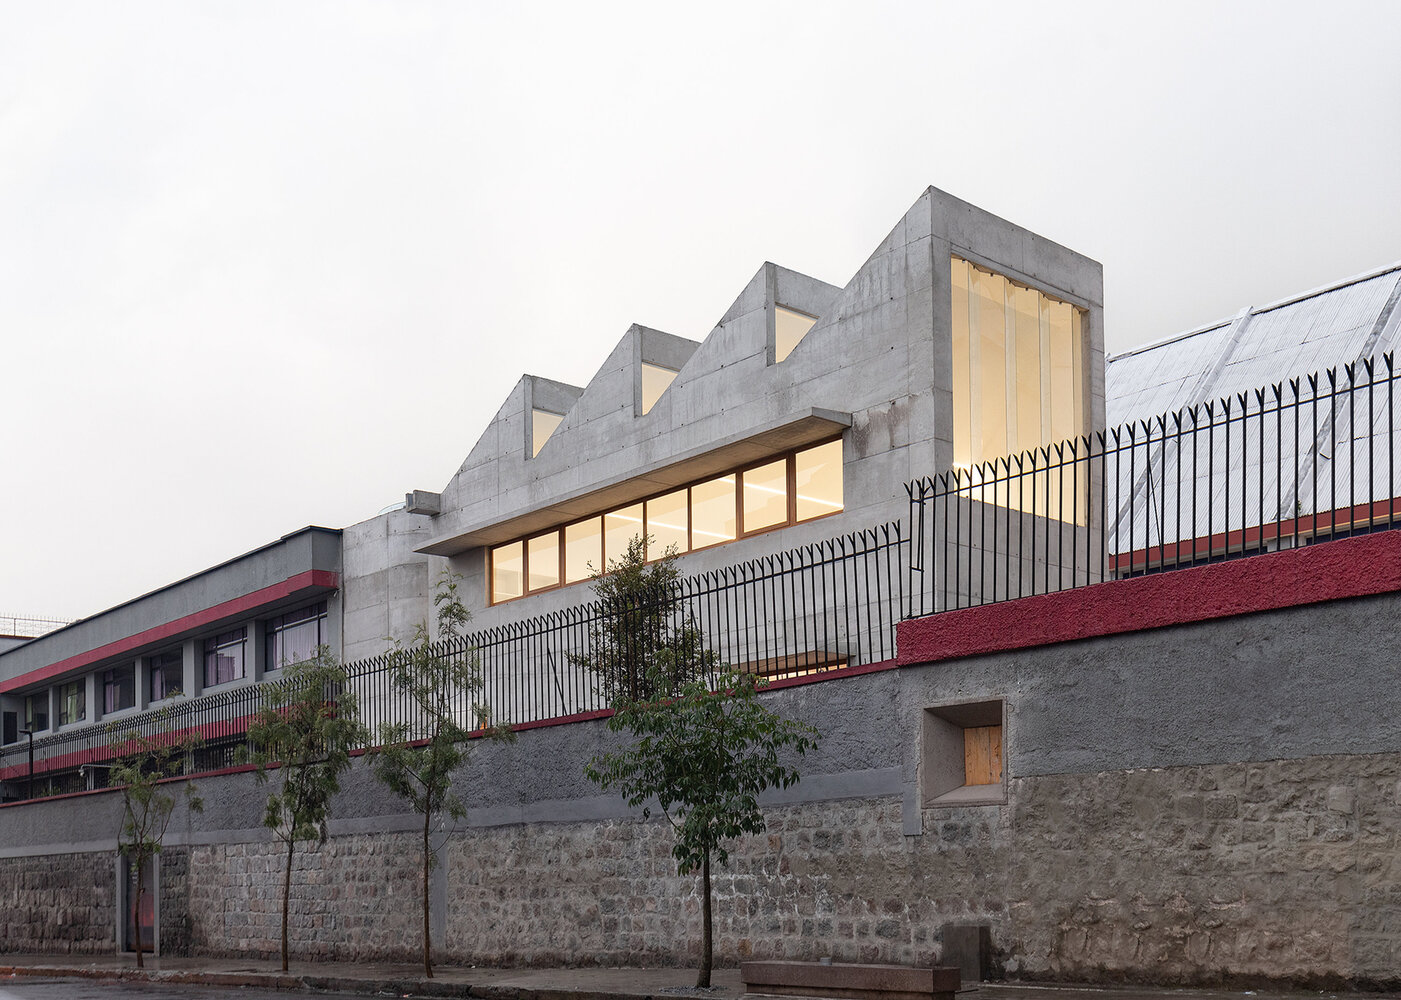
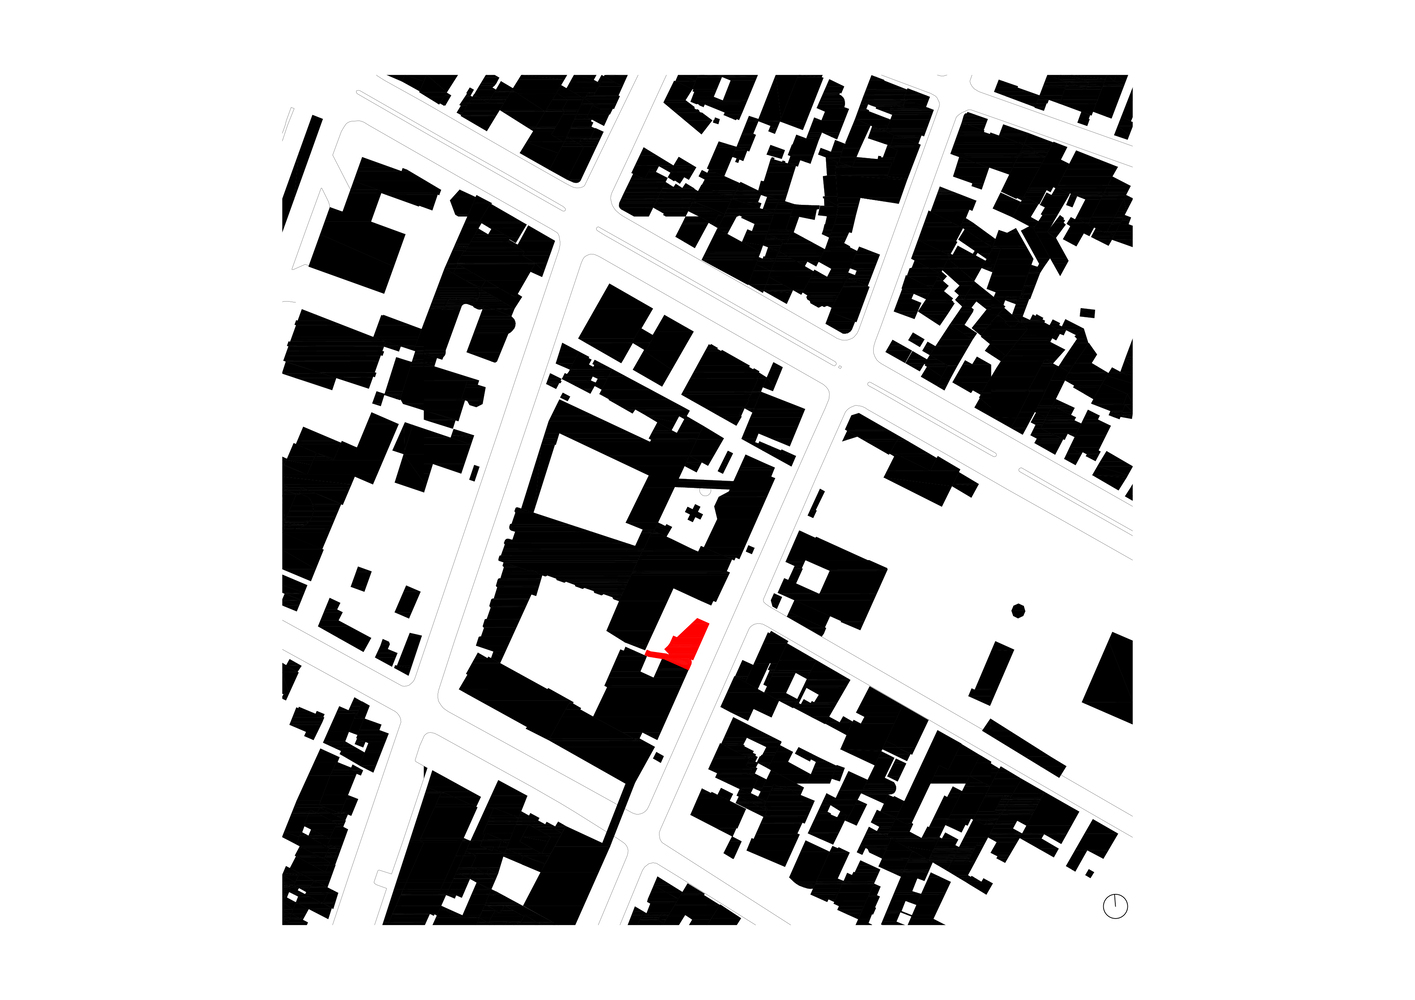
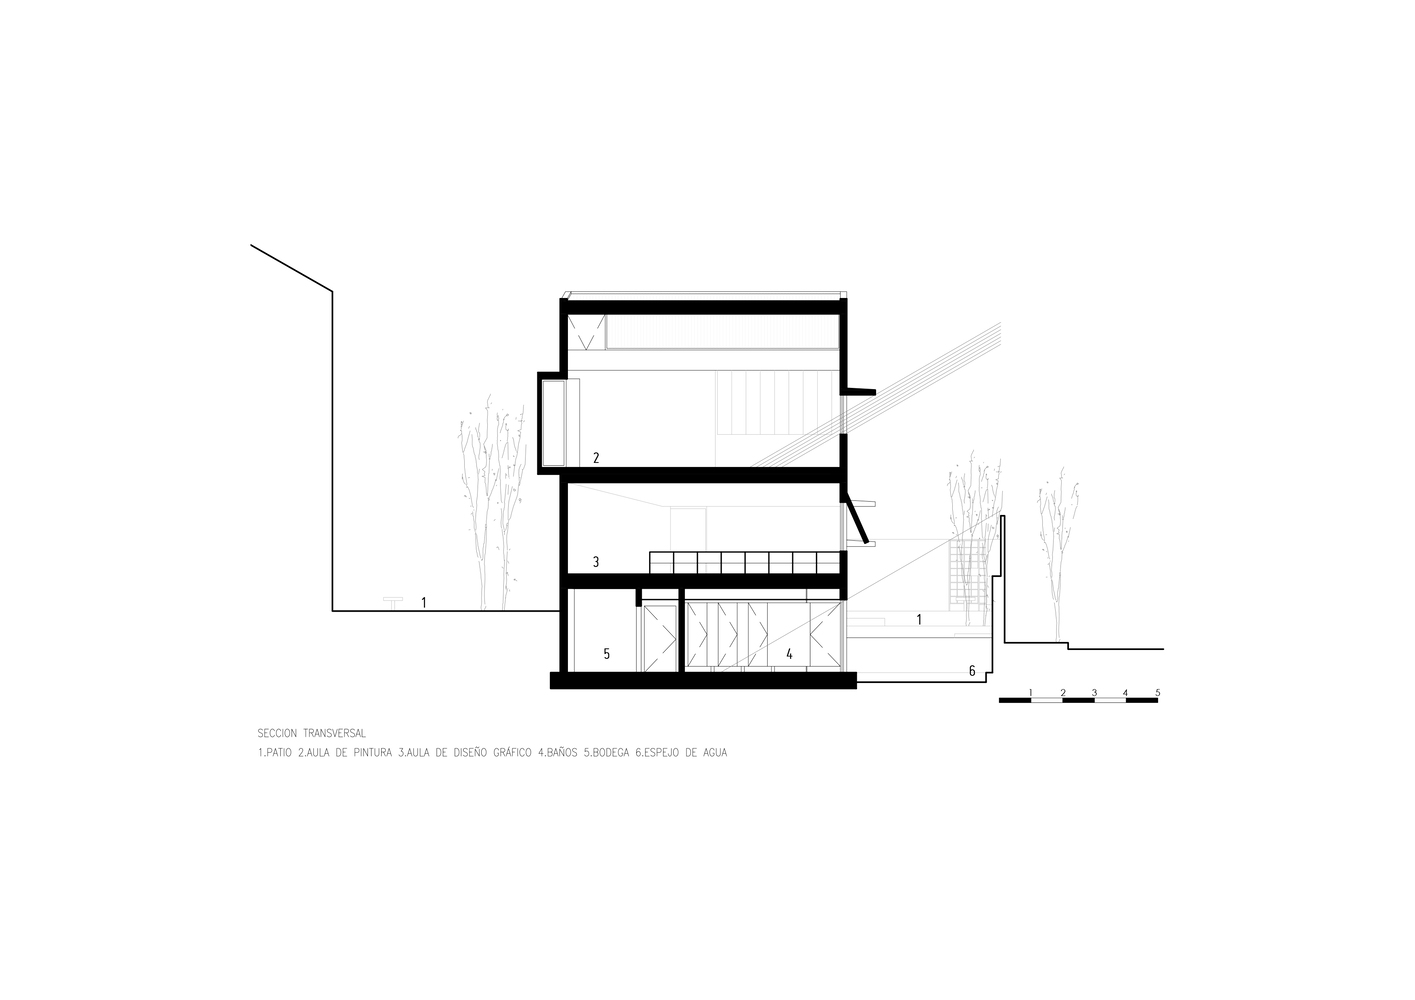
The new art classrooms are part of an existing structure, designed as an extension to the original building. They had to be seamlessly integrated into a complex site: in front of a gymnasium, behind a large retaining wall, adjacent to a block of classrooms, and next to a church.
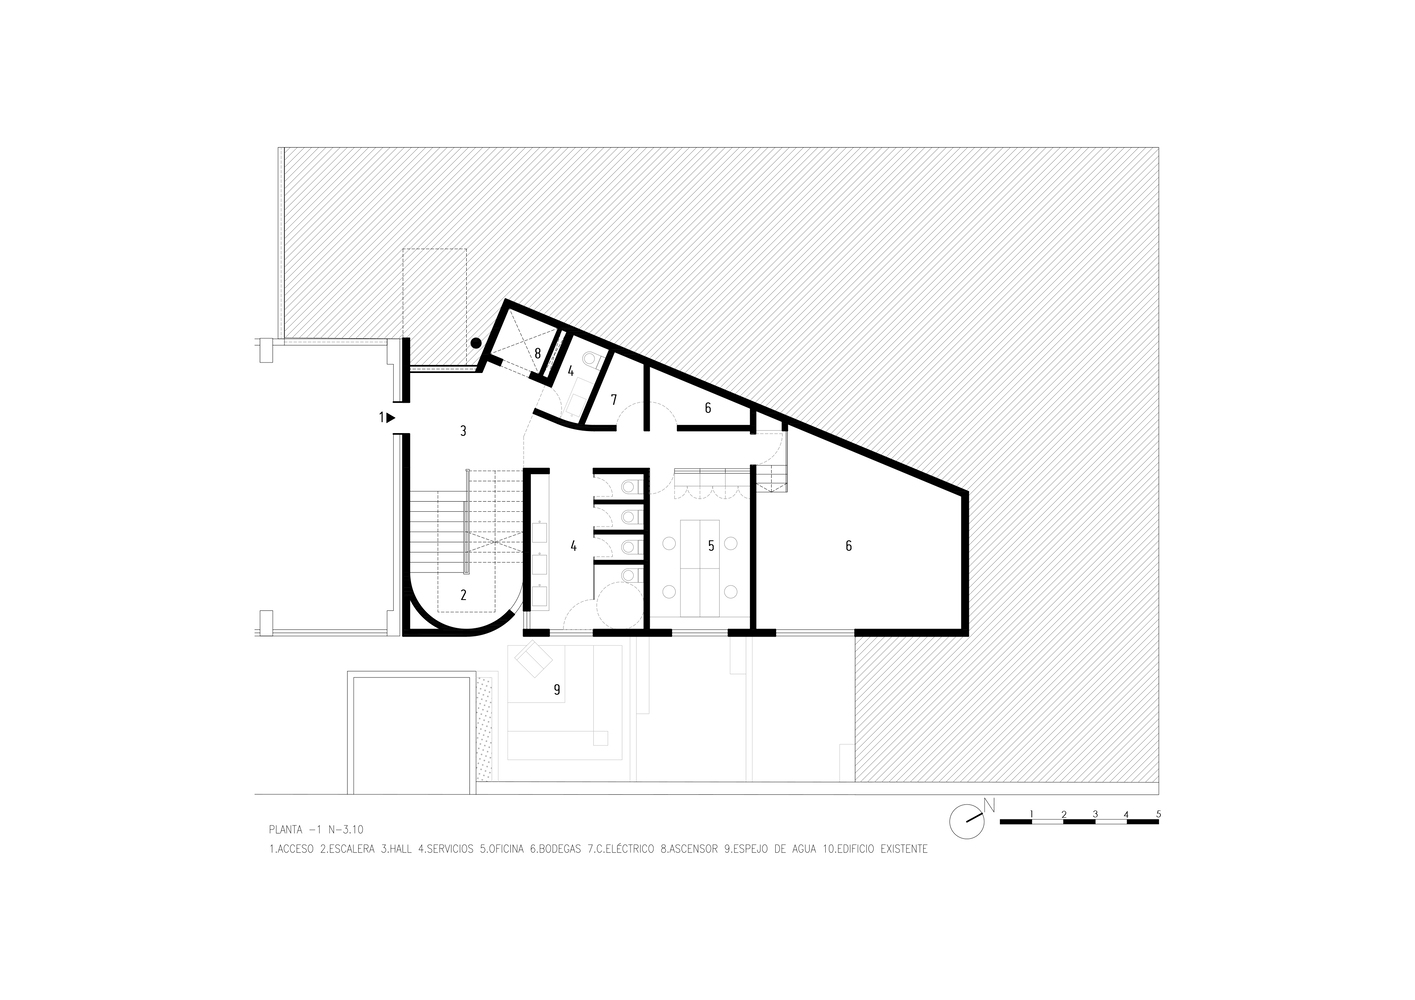
The program required careful organization: storage areas, restrooms, an office, and, most importantly, two classrooms—one for graphic design and another for painting. Additionally, the project had to provide the school with a green area, intended for both recreation and learning.
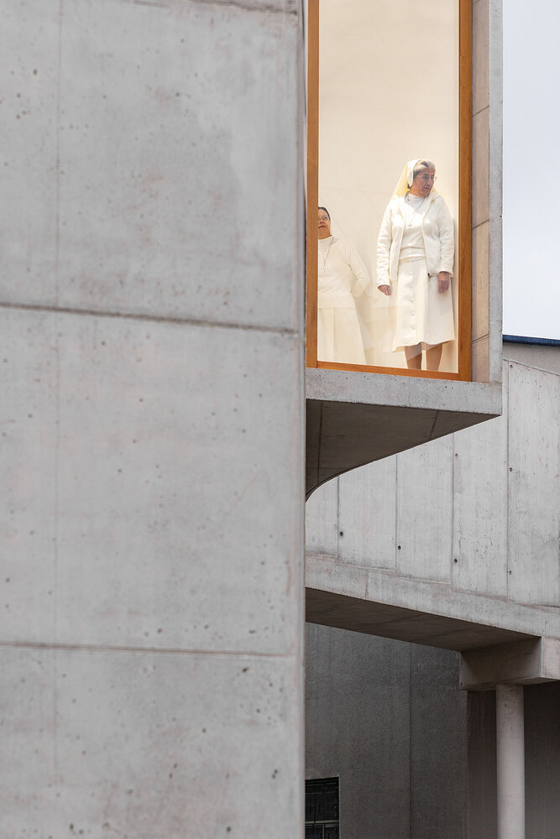
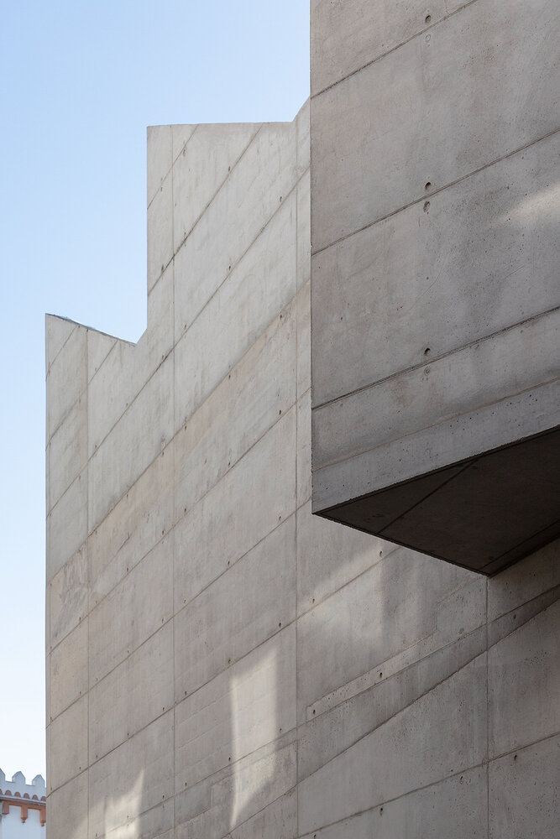
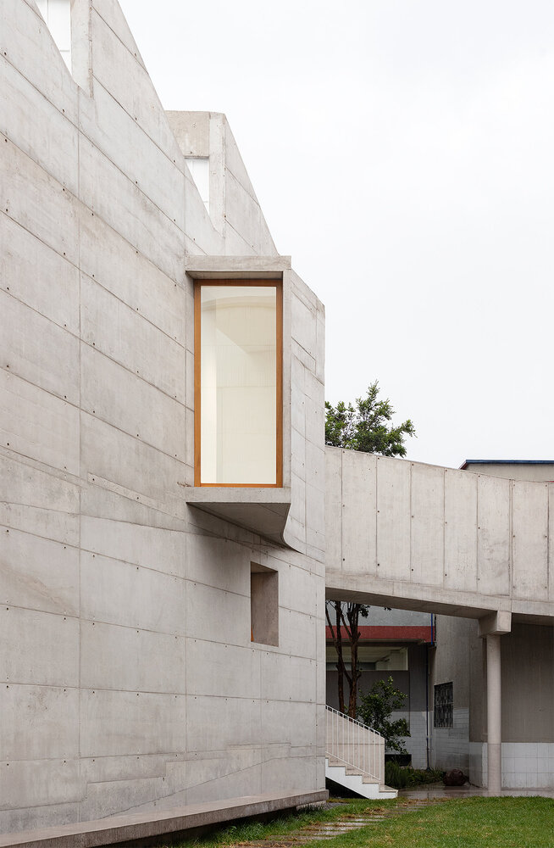
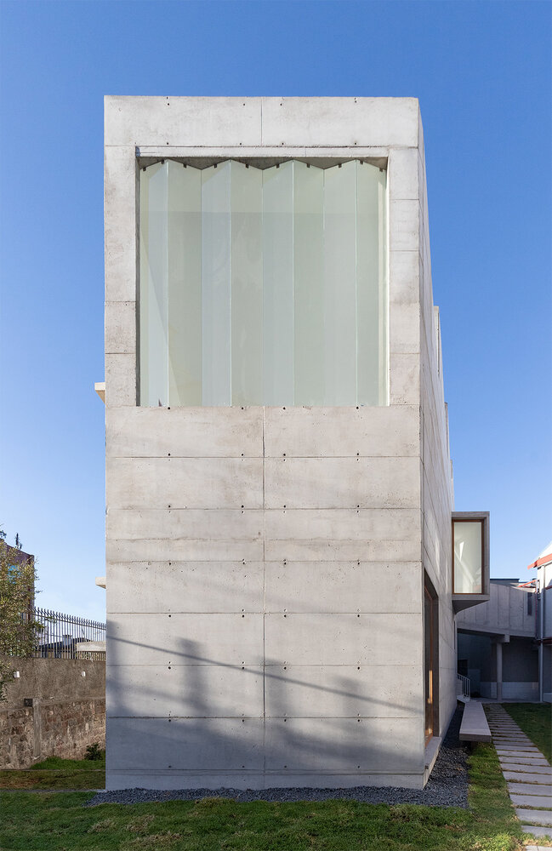
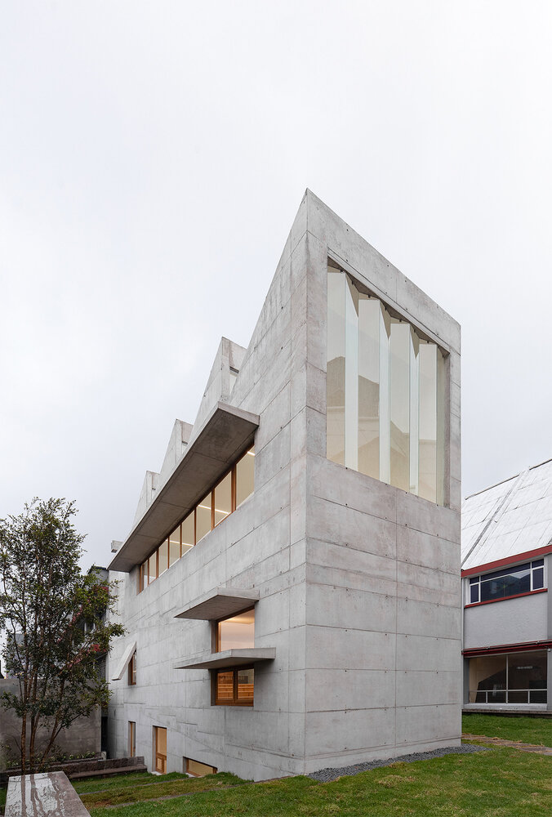
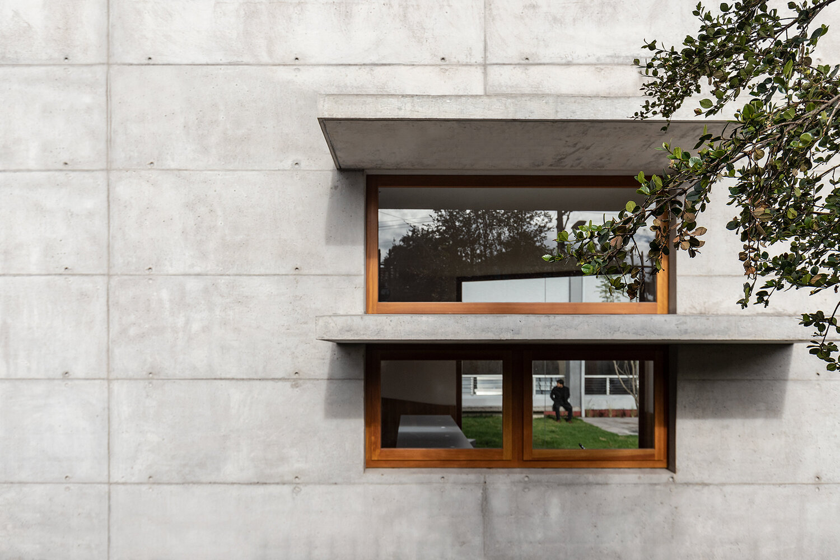
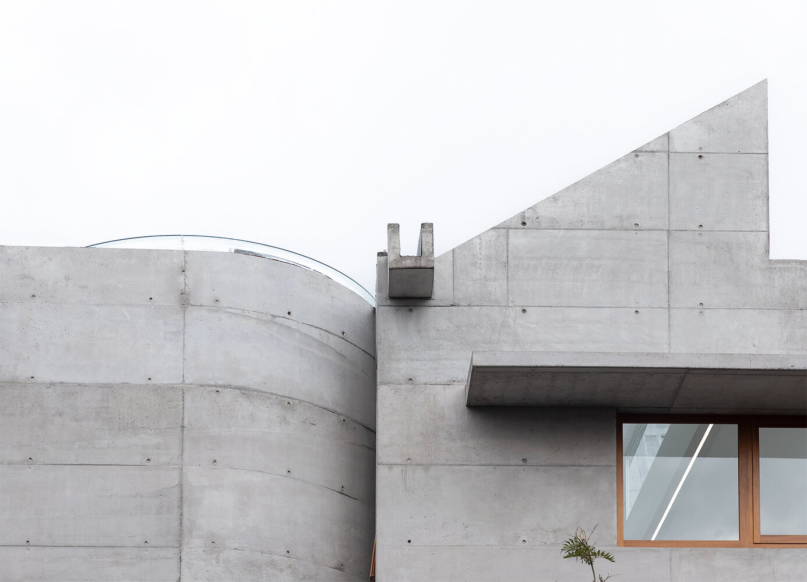
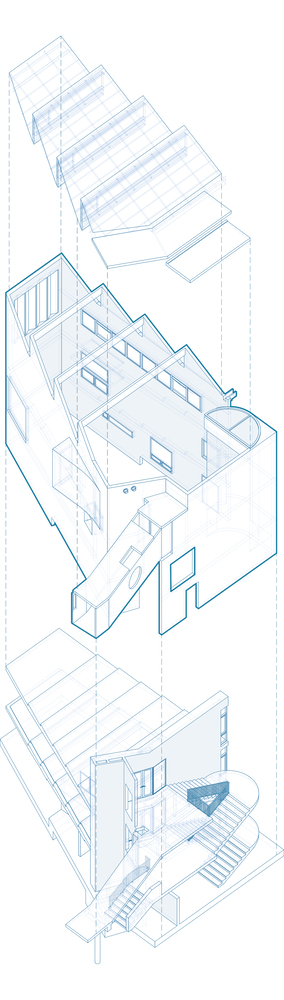
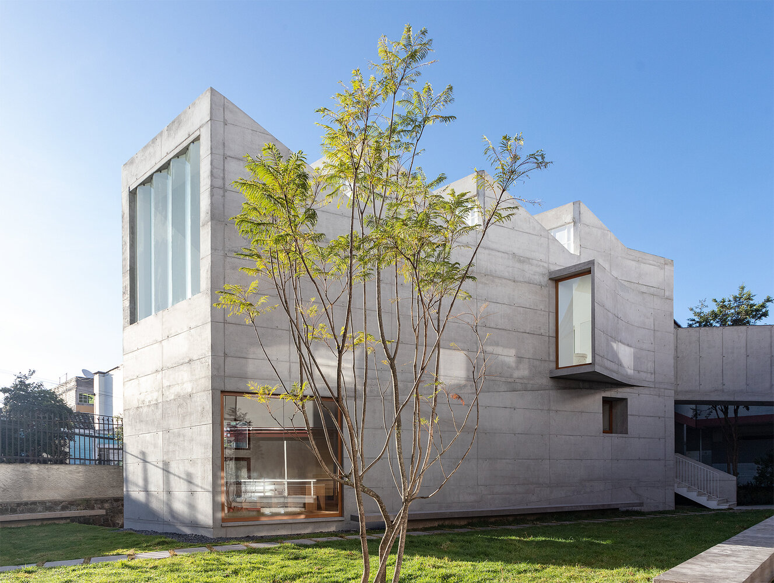
The exterior form of the building is nothing more than the honest expression of its interior spaces and structural logic, harmonized with the surrounding context.
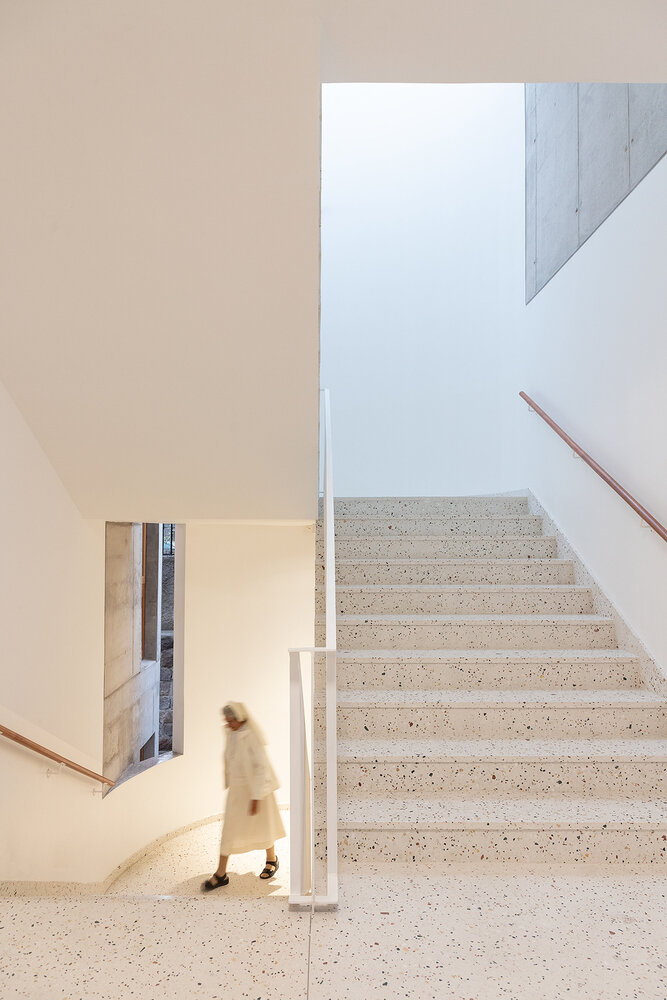
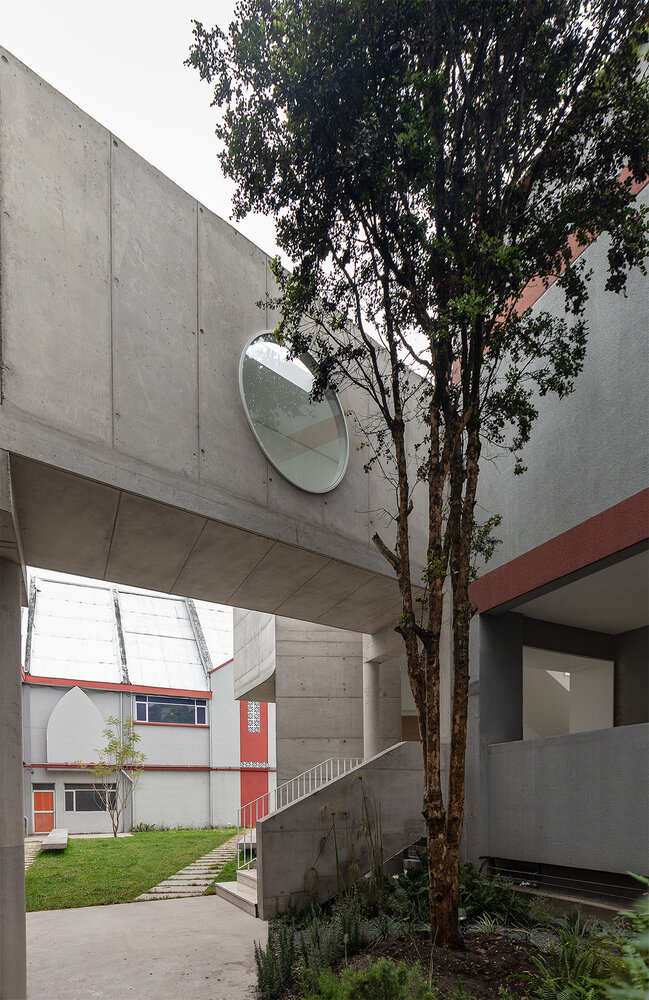
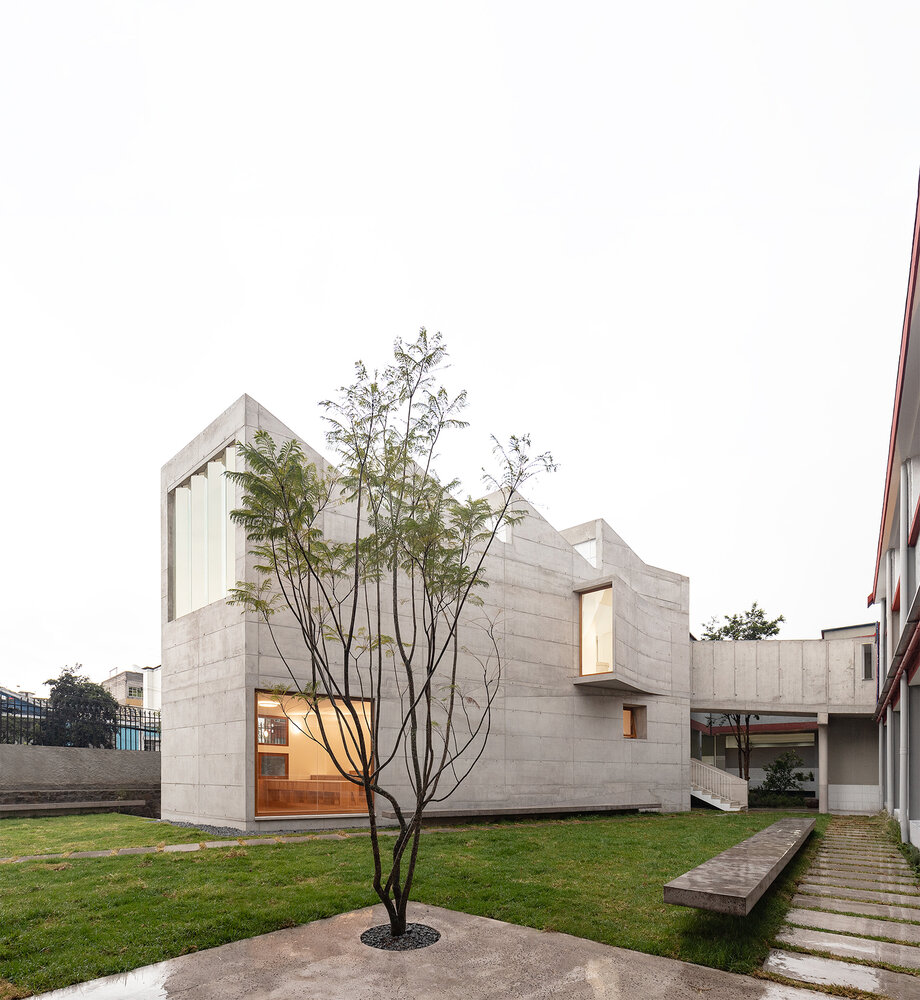
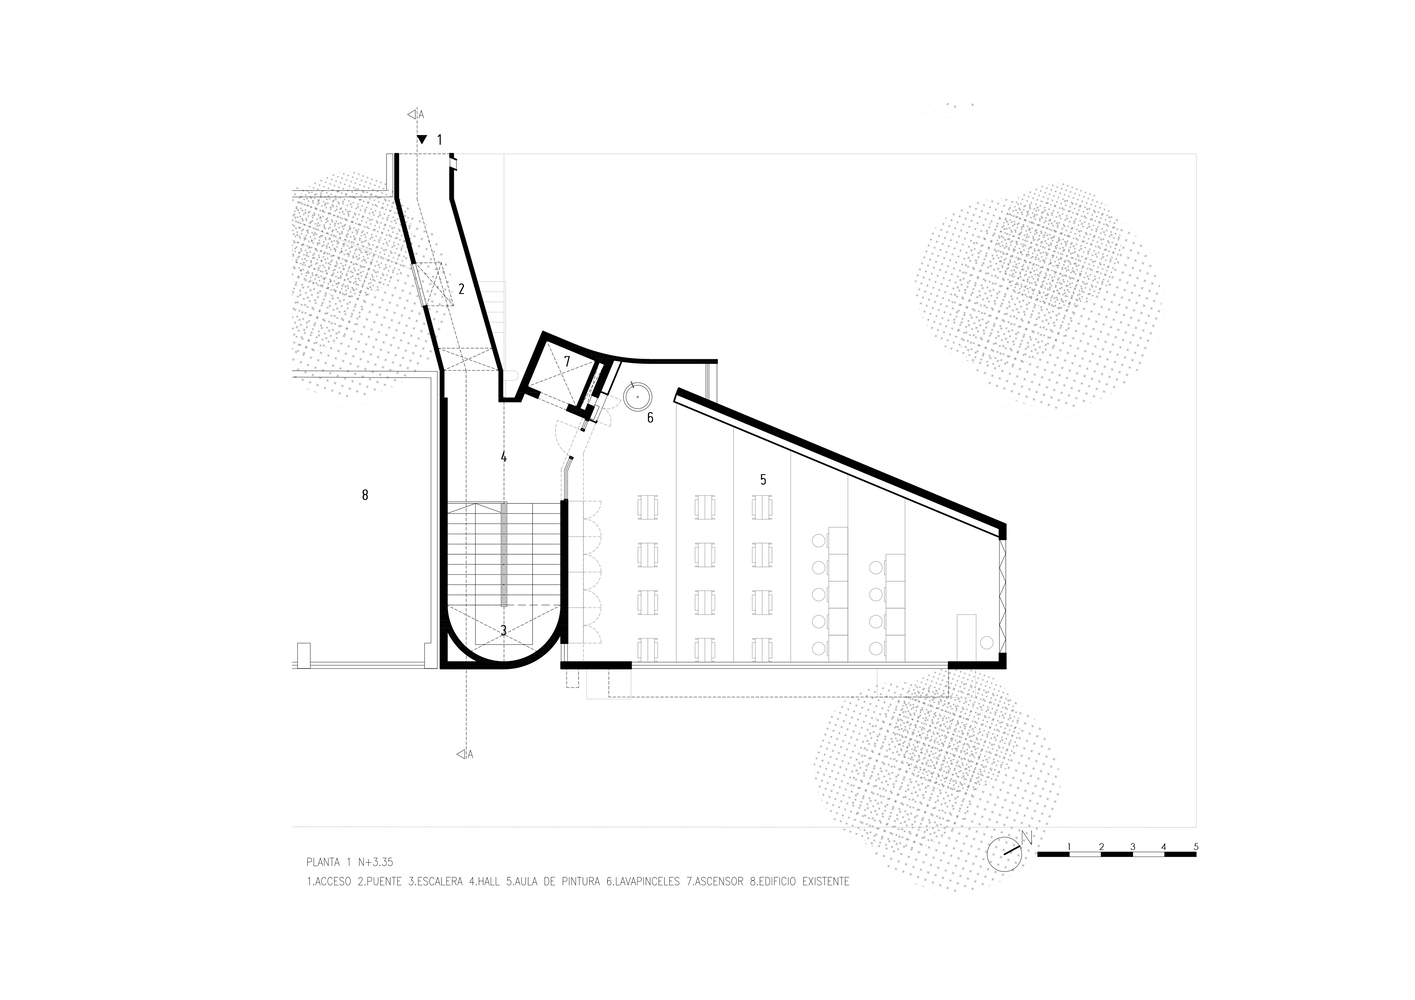
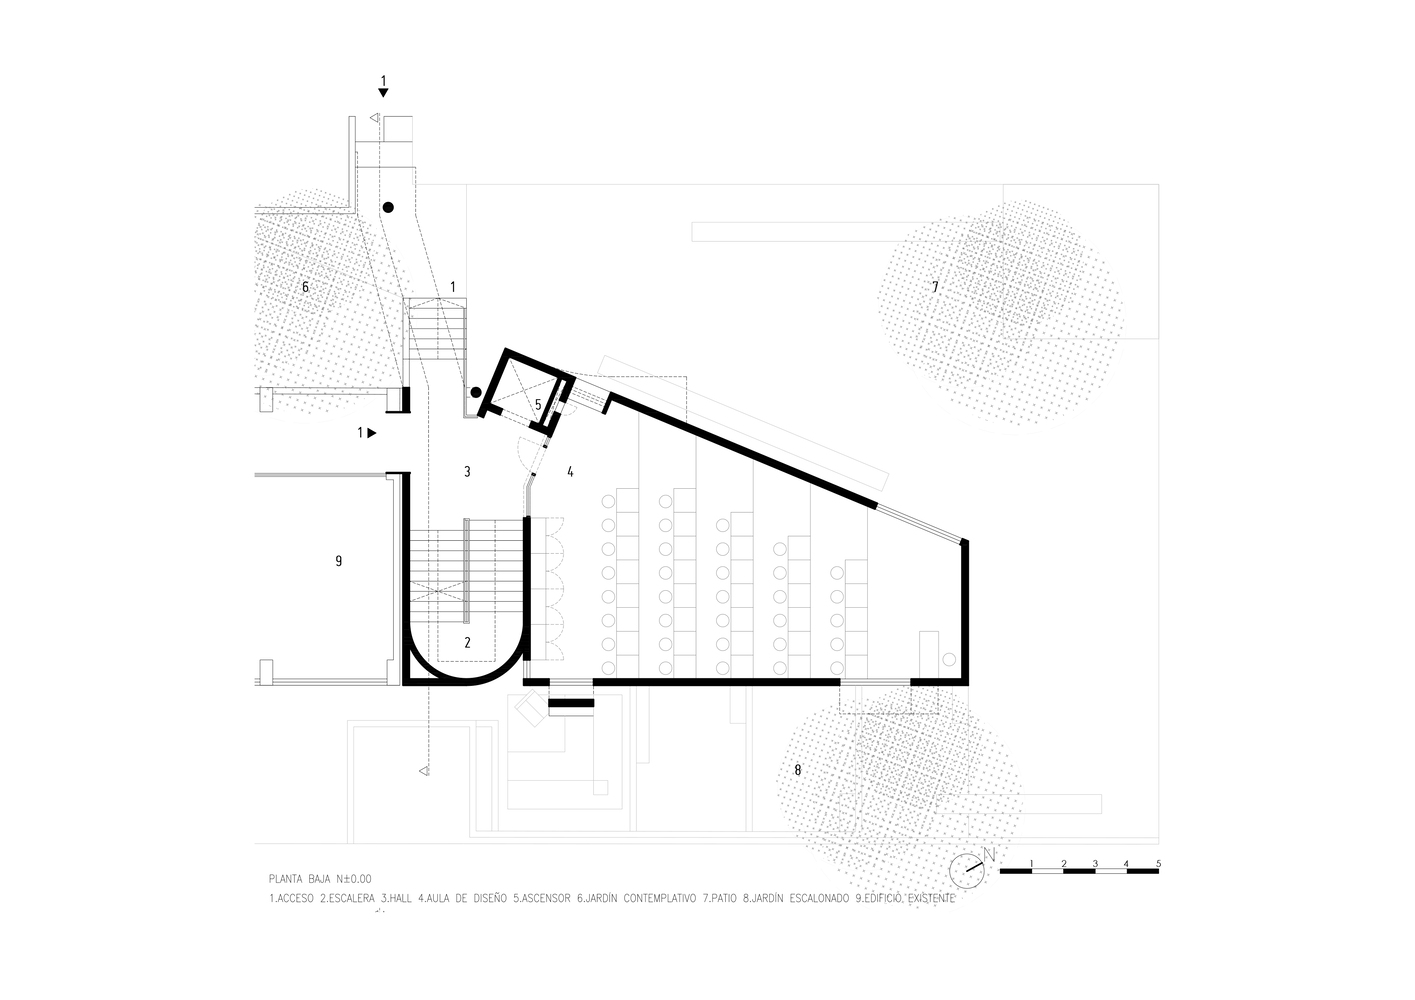
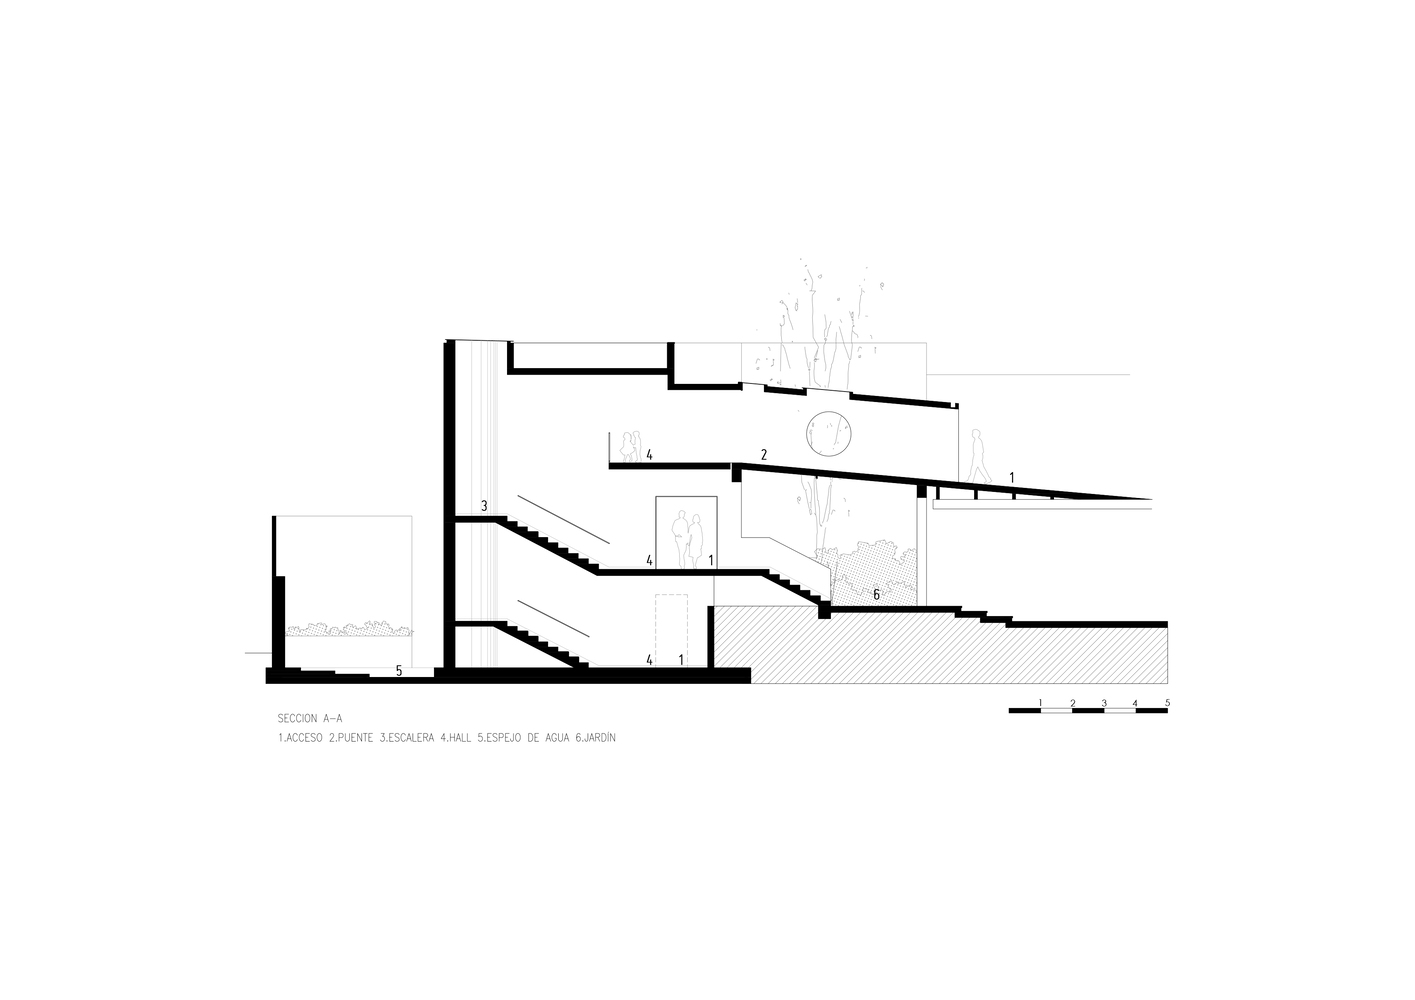
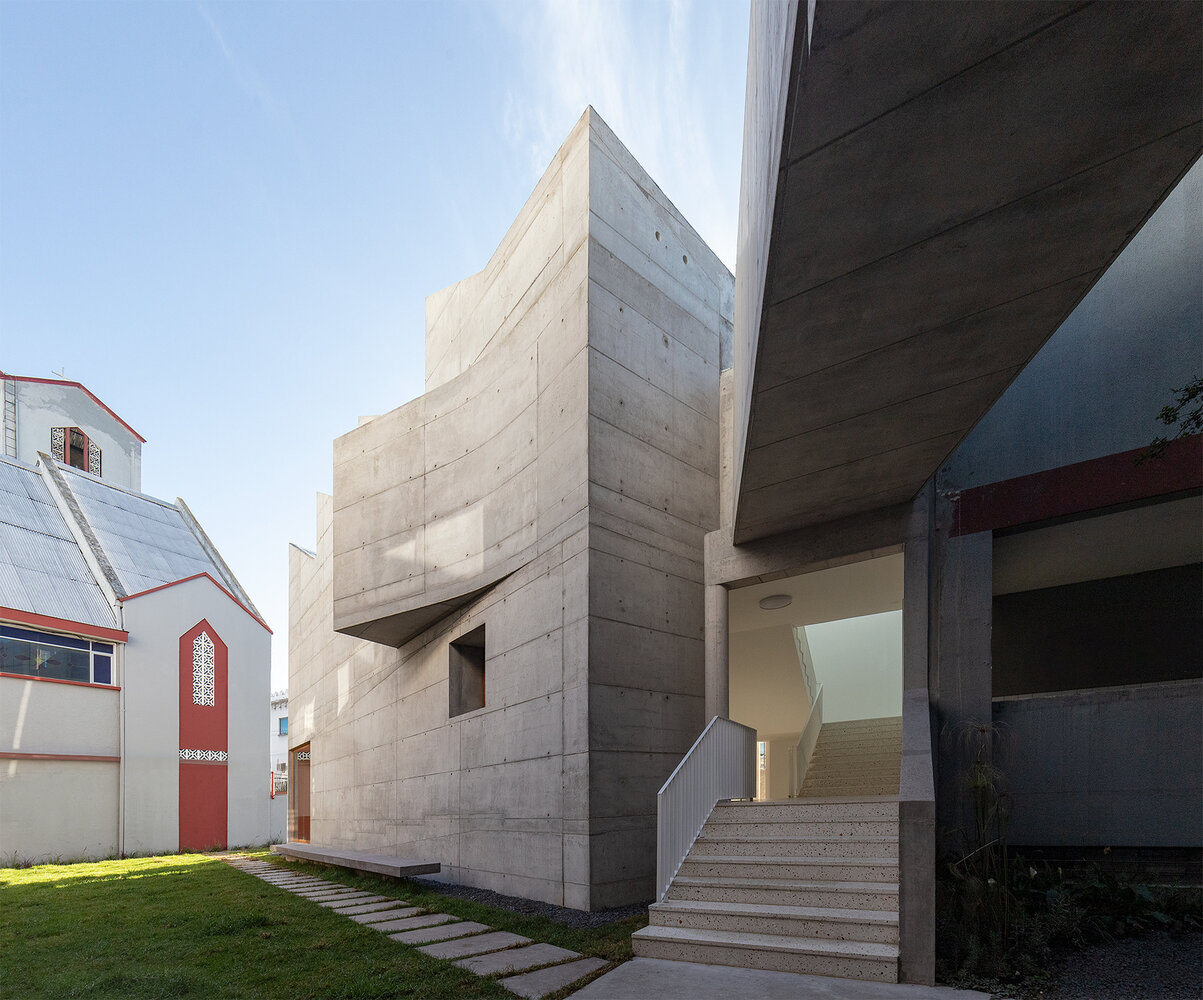
The circulation core (staircase, bridge, and elevator) is positioned next to the existing classroom block, freeing the building’s main volume for the classrooms.
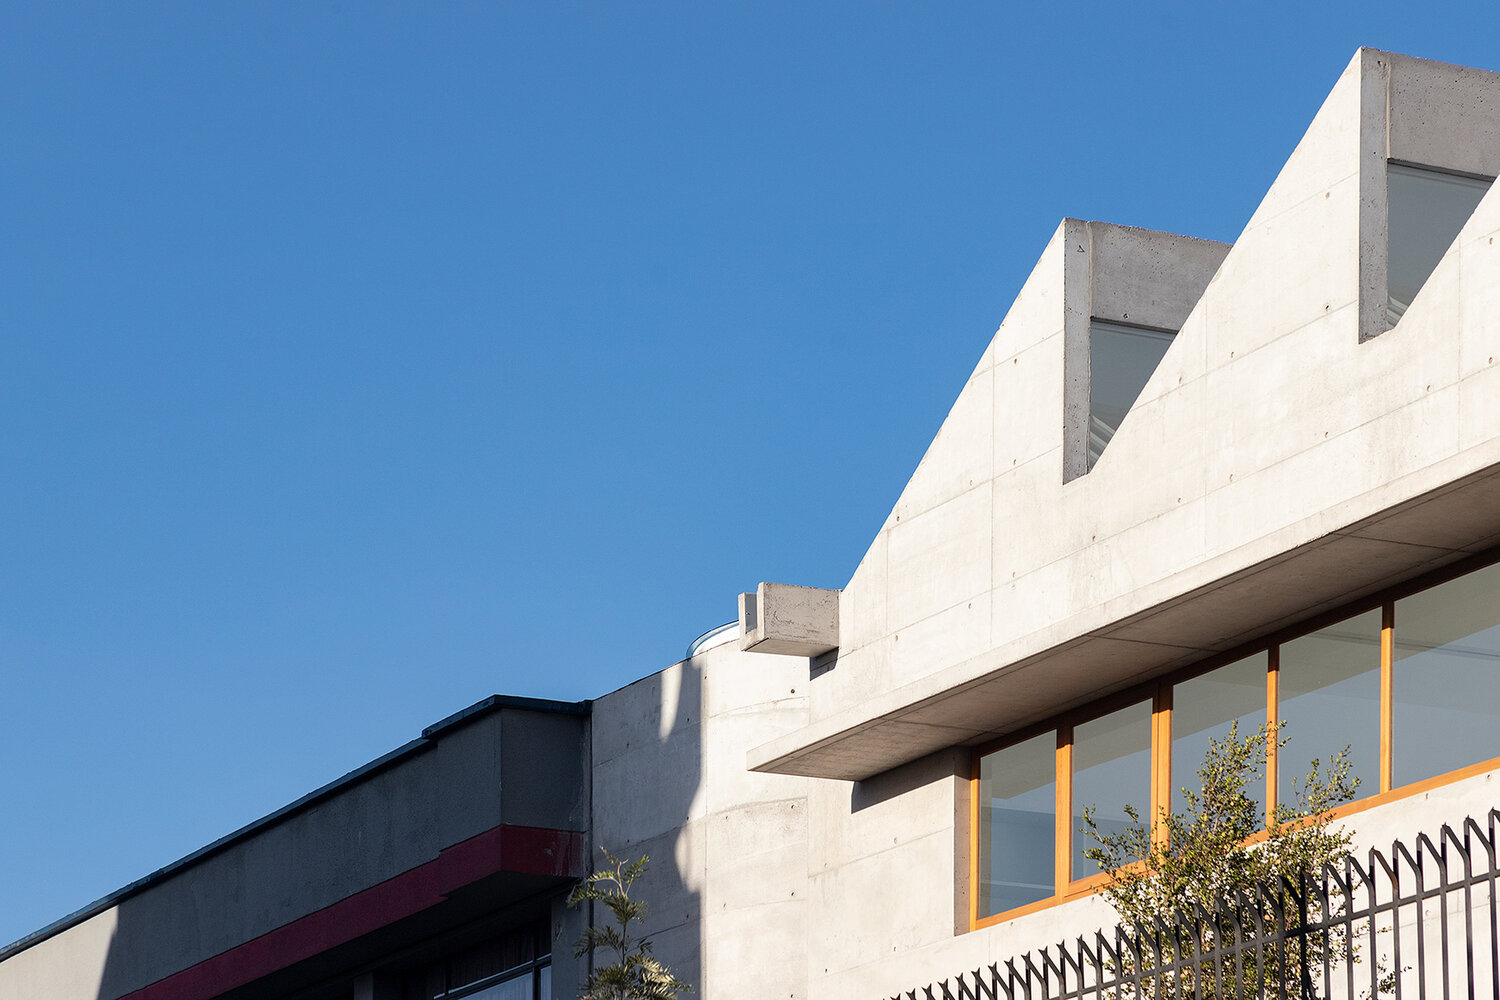
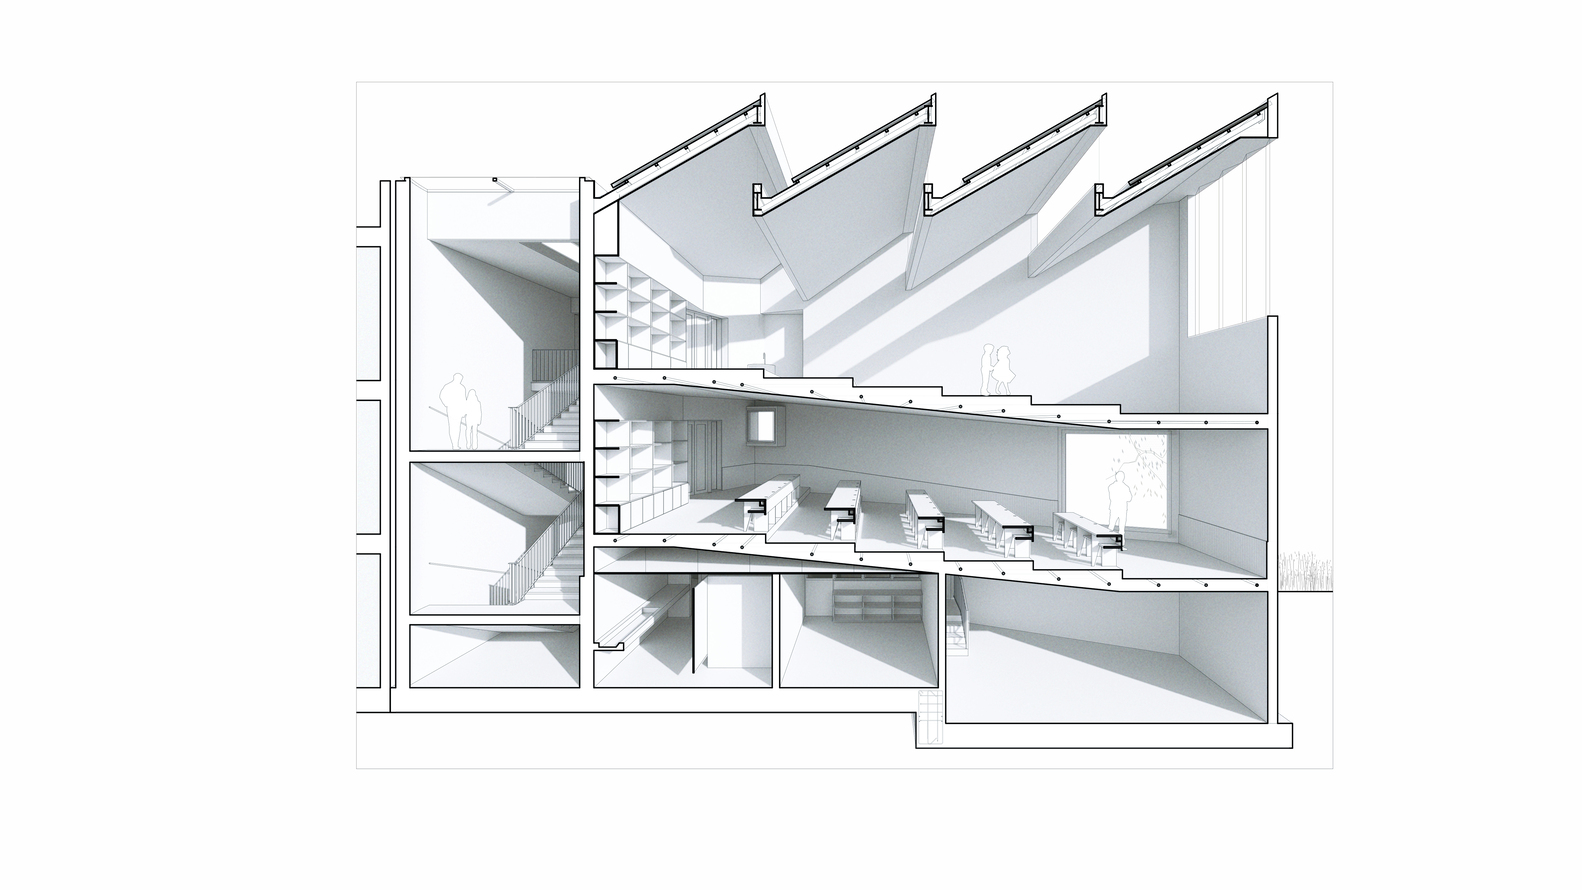
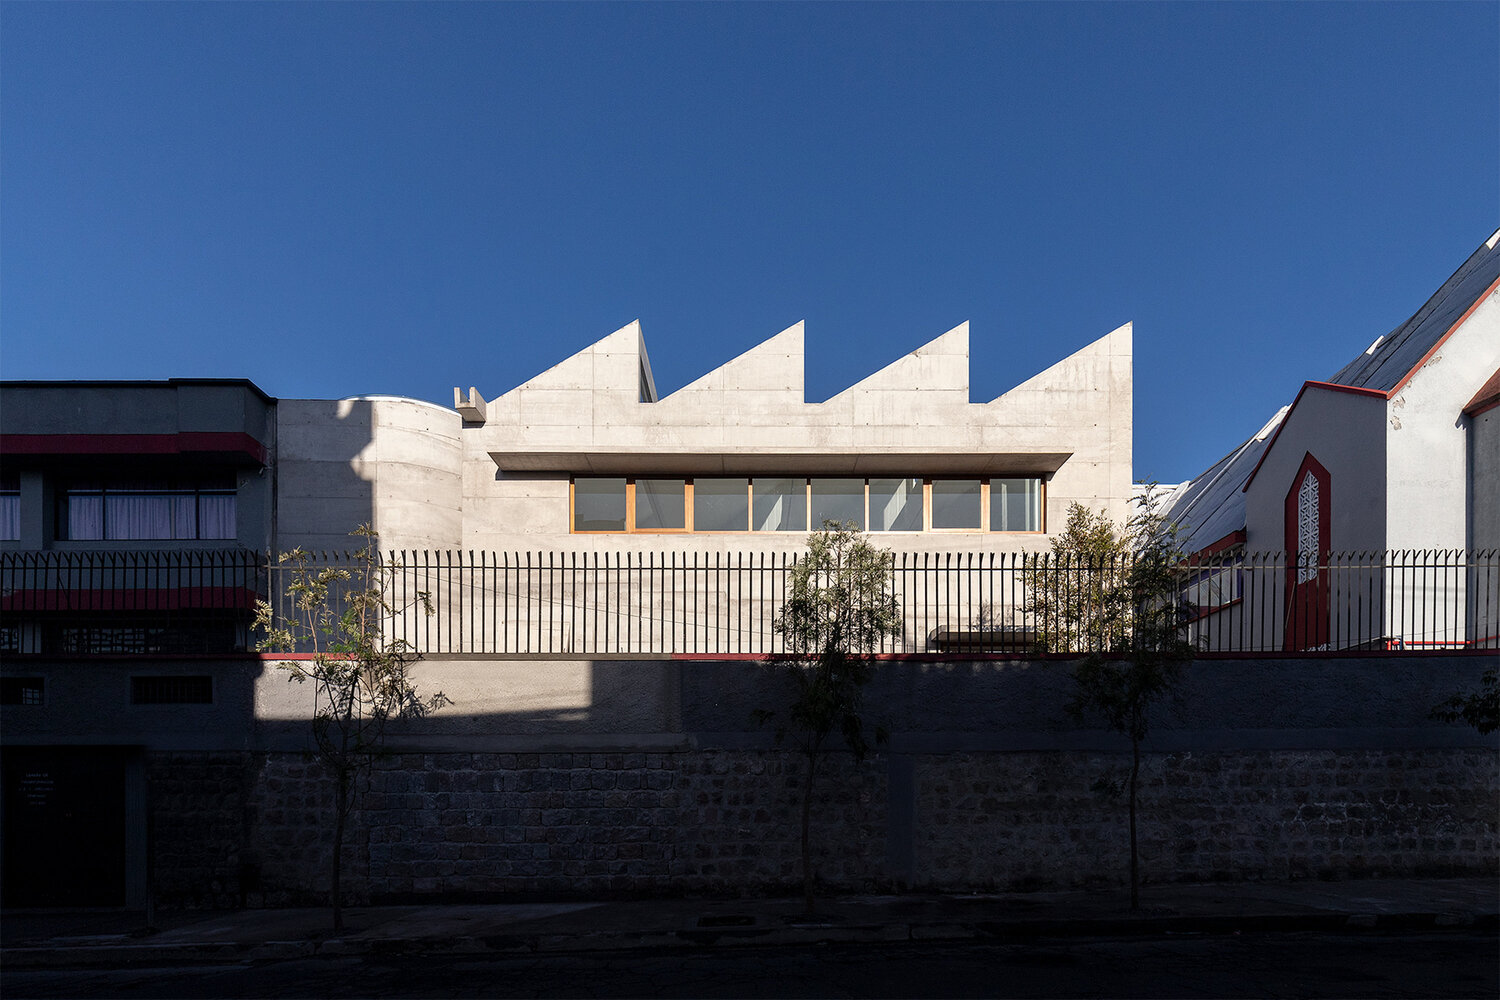
Two inclined post-tensioned concrete slabs resolve the spatial needs of visibility and openness within the classrooms.
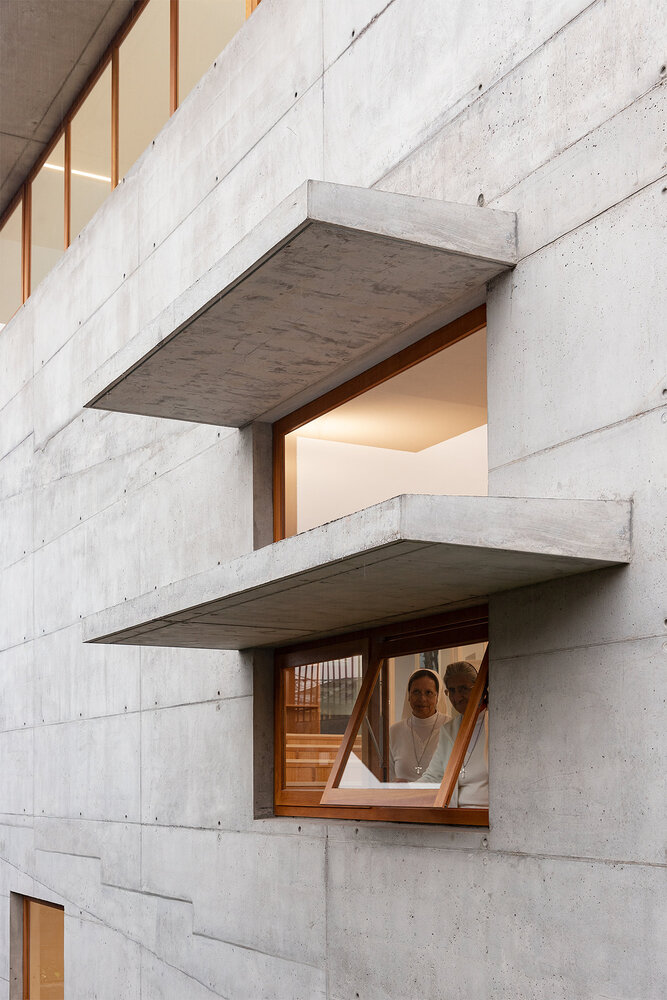
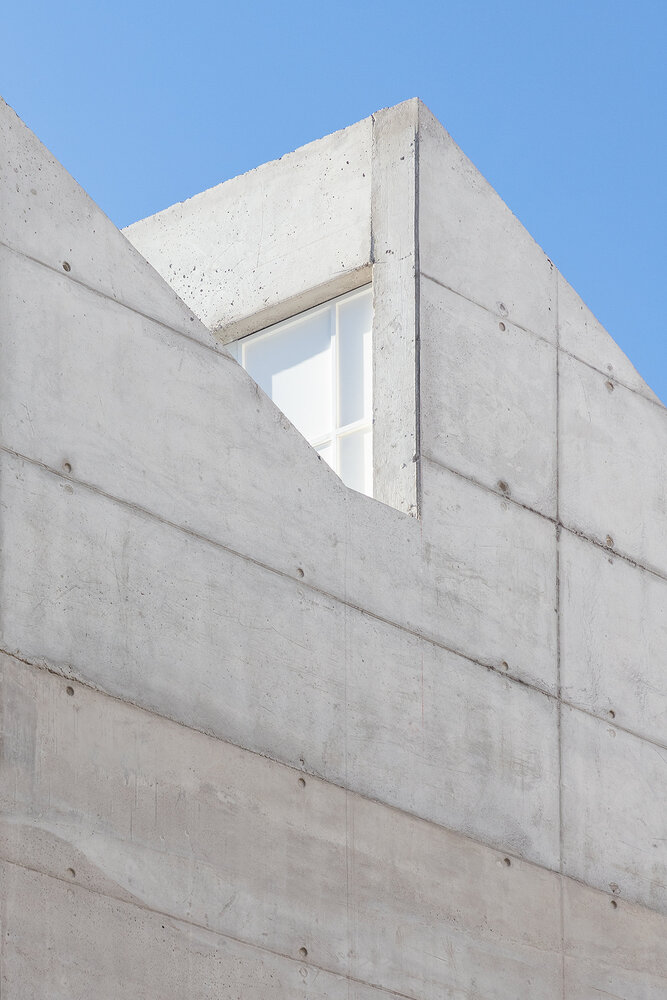
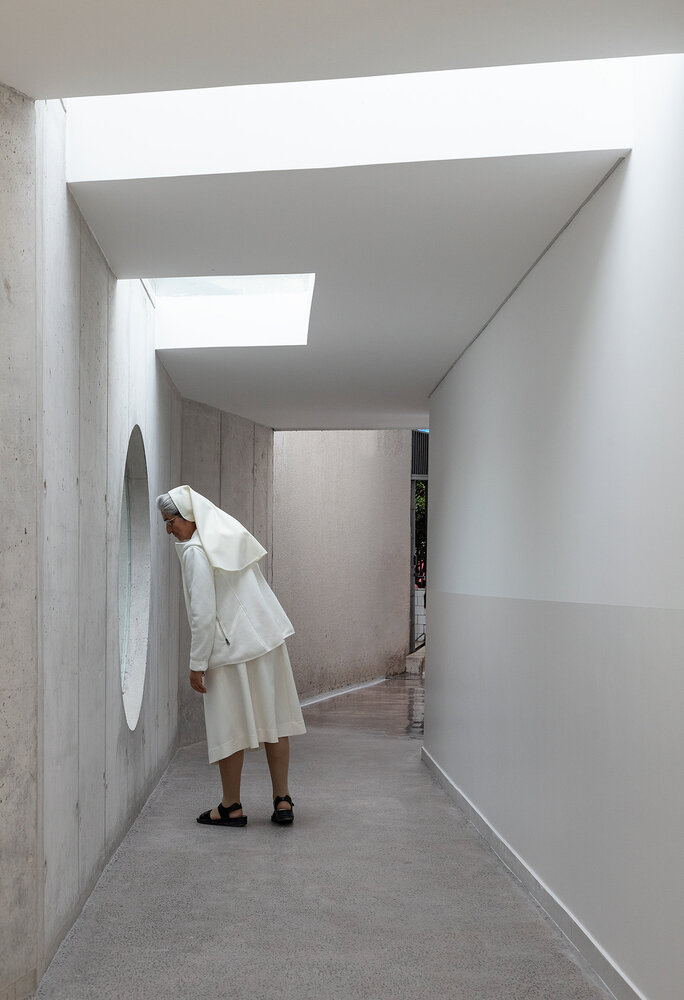
The exposed concrete structural system not only addresses the project’s structural challenges and trapezoidal floor plan but also minimizes long-term maintenance costs.
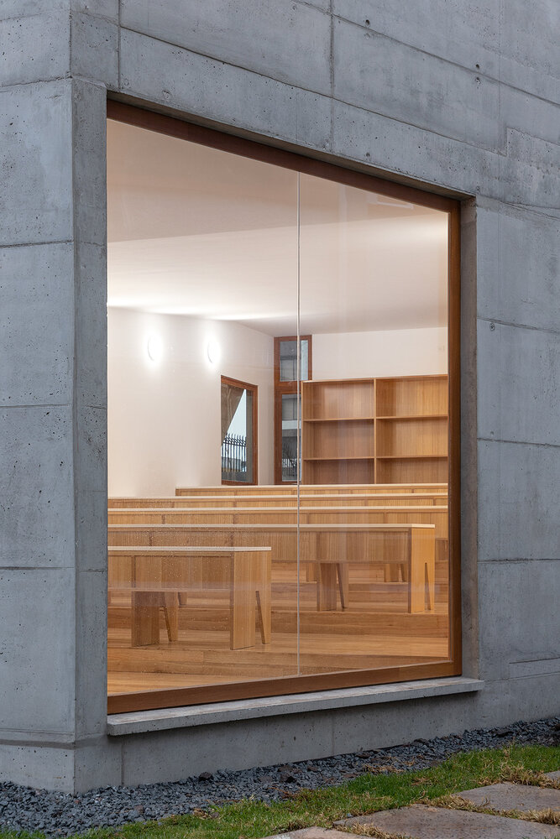
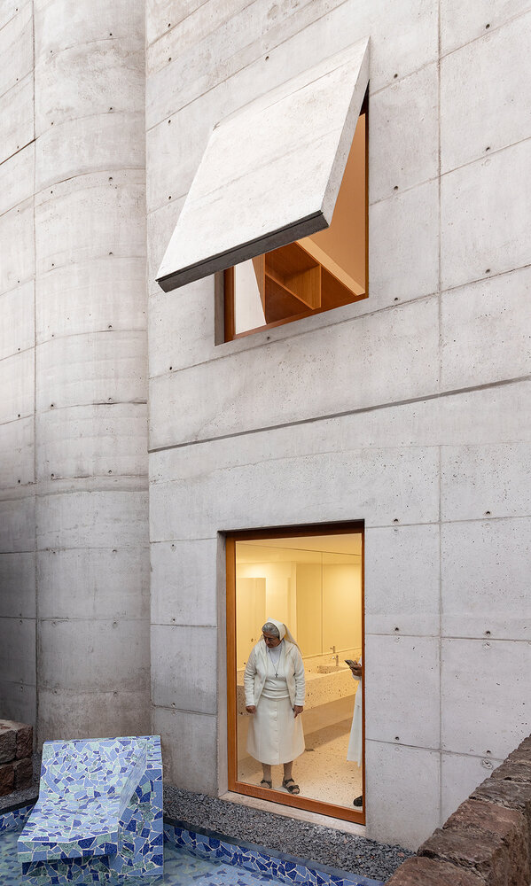
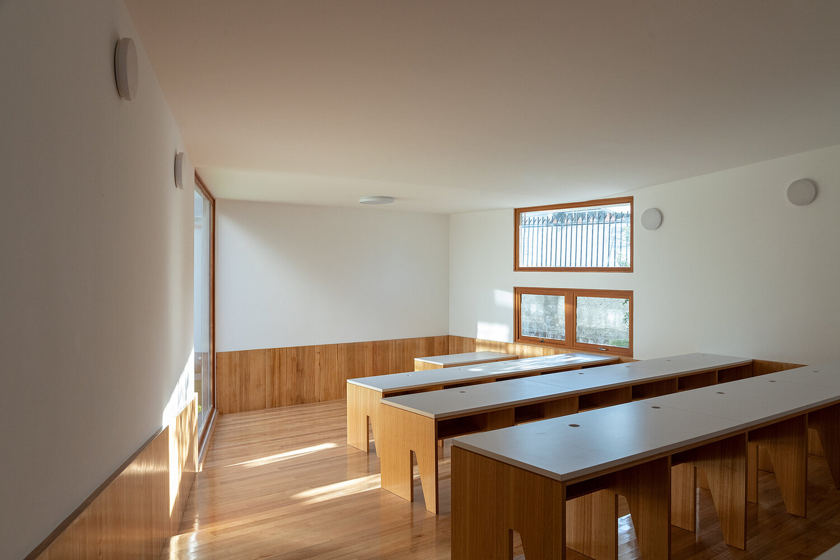
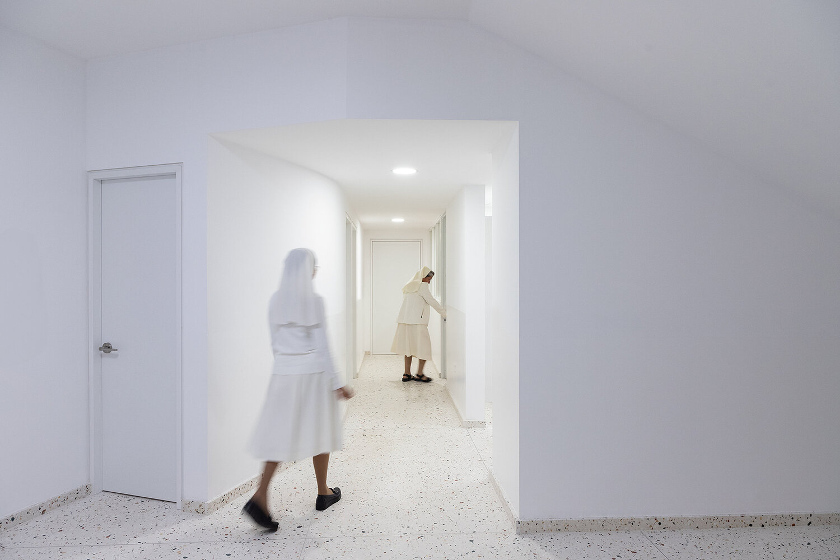
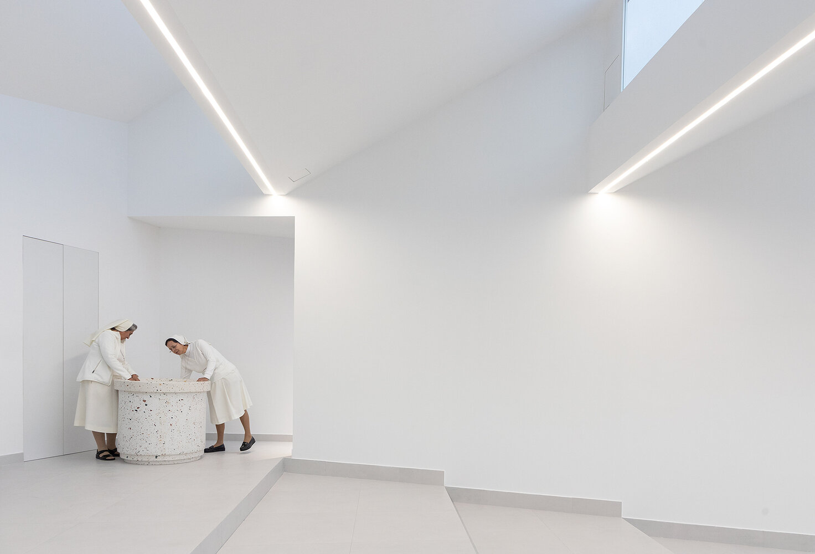
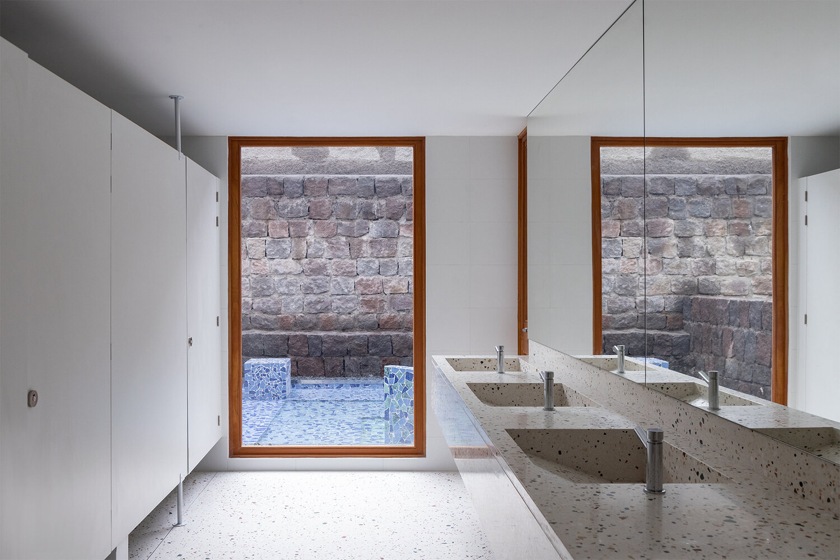
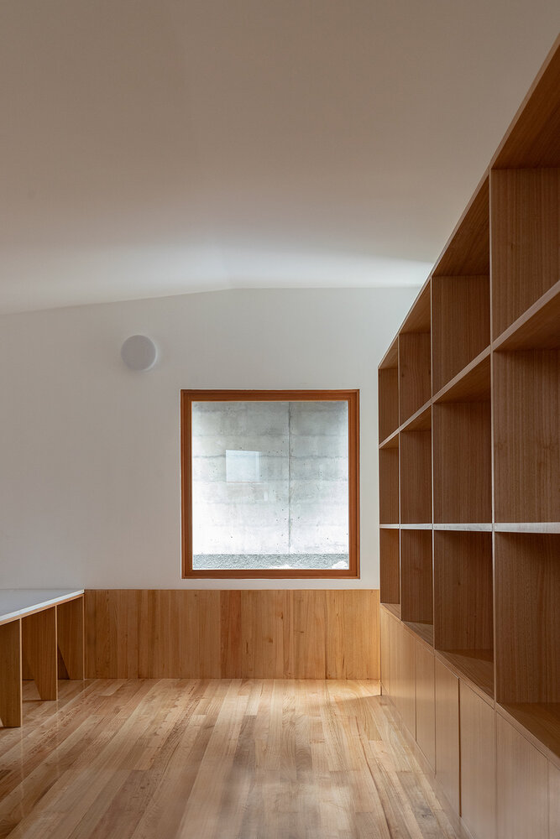
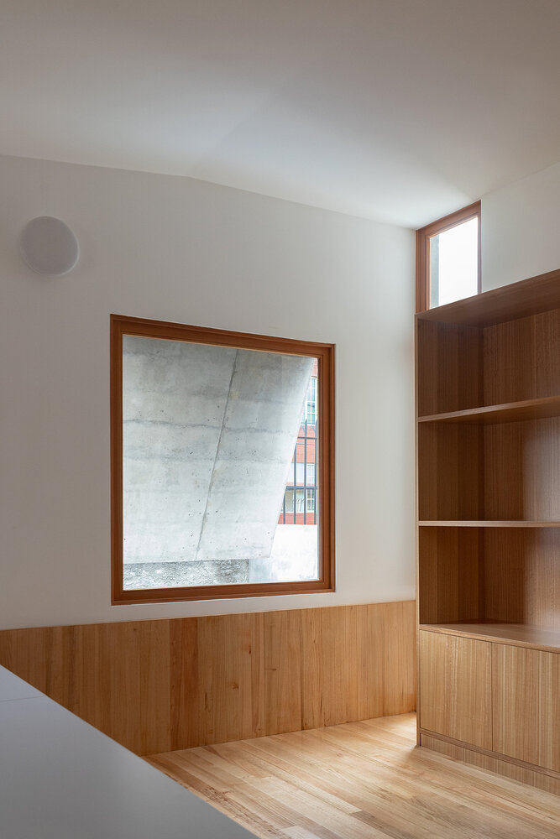
A limited palette of high-quality materials enhances spatial warmth: natural wood carpentry and flooring, terrazzo furniture and flooring, and a judicious use of texture and light.
The introduction of a diagonal axis in the floor plan emerged from the need to maximize green space while improving the visual and lighting conditions of the existing gymnasium.
This green area is divided into distinct zones: a contemplative garden where an old arrayán tree stands, a stepped garden for outdoor learning, and a new courtyard furnished with concrete benches and shaded by newly planted trees to encourage gathering and interaction.
The building is organized in three distinct levels. The basement level accommodates services, with views and ventilation directed toward the stepped garden.
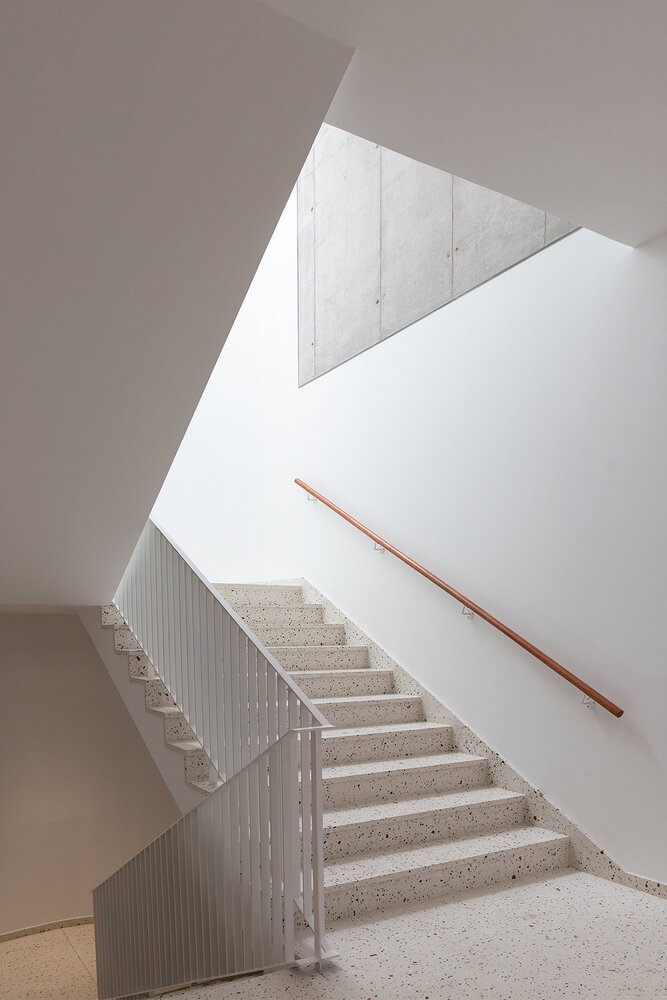
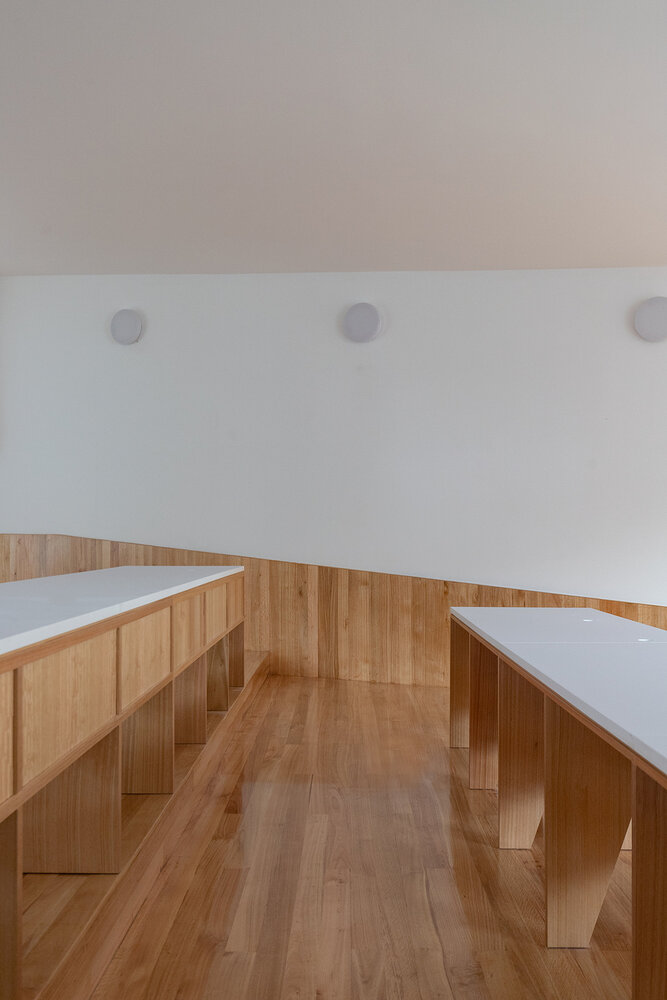
The ground floor houses the graphic design classroom, featuring carefully controlled openings to ensure optimal natural lighting and ventilation while mitigating external noise.
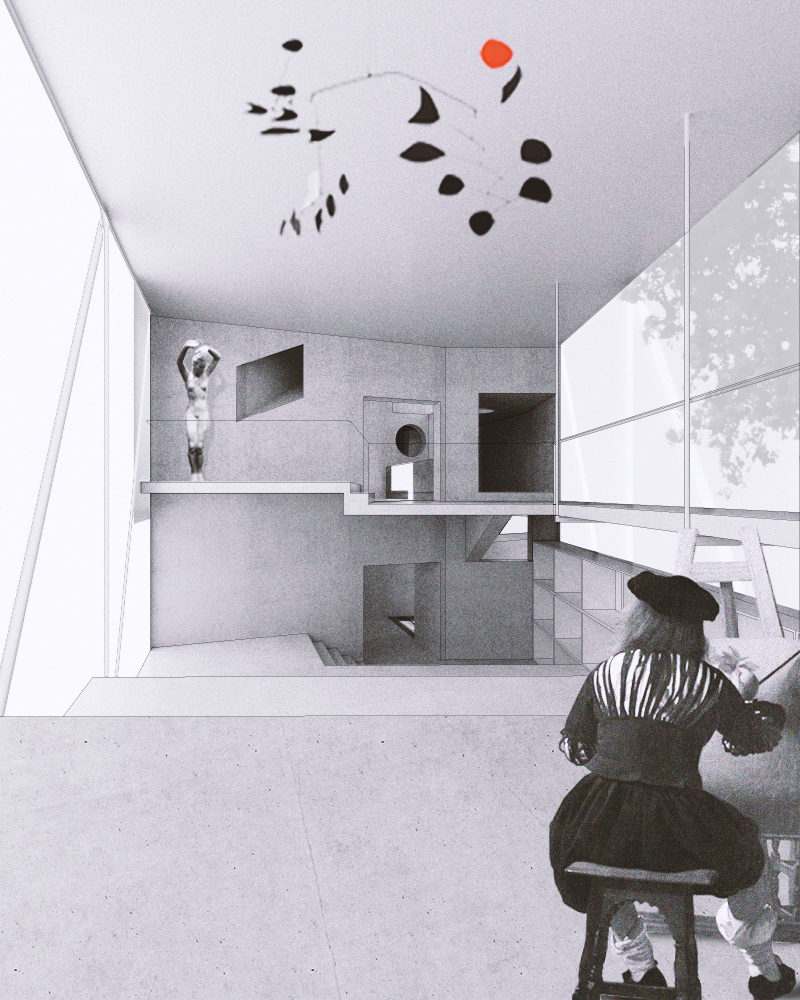
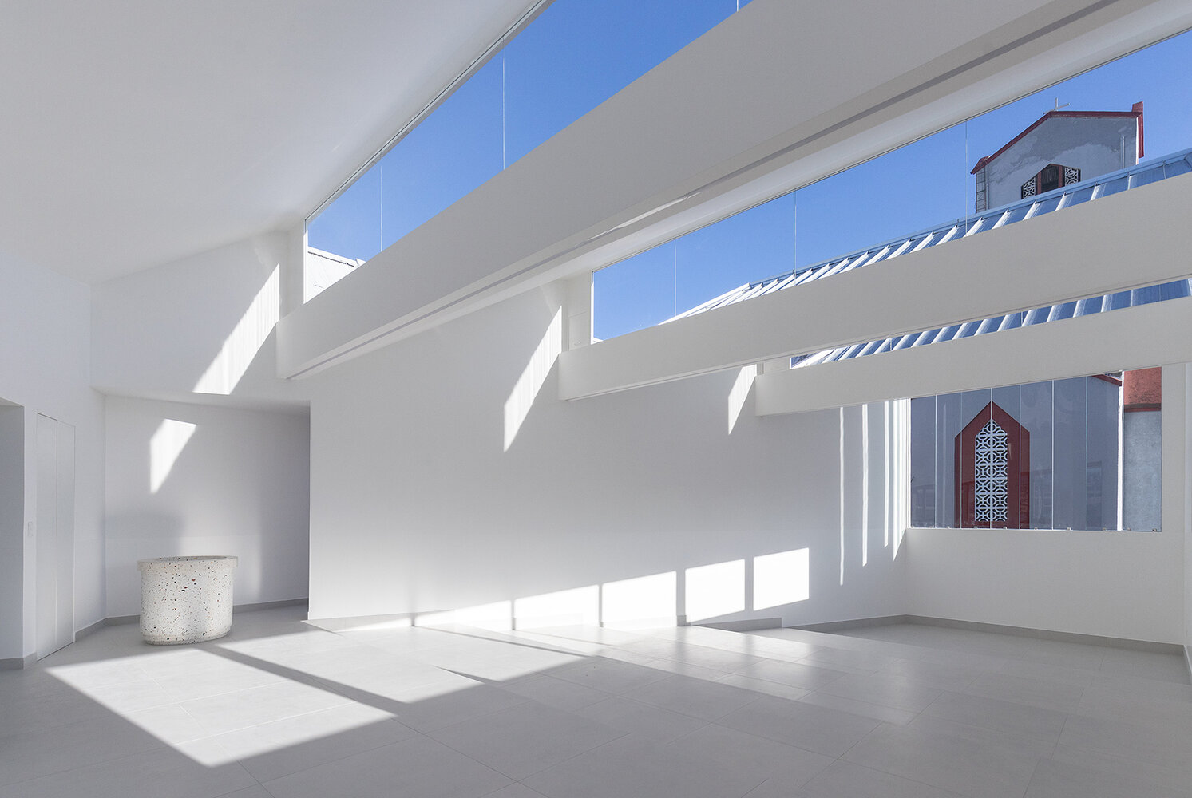
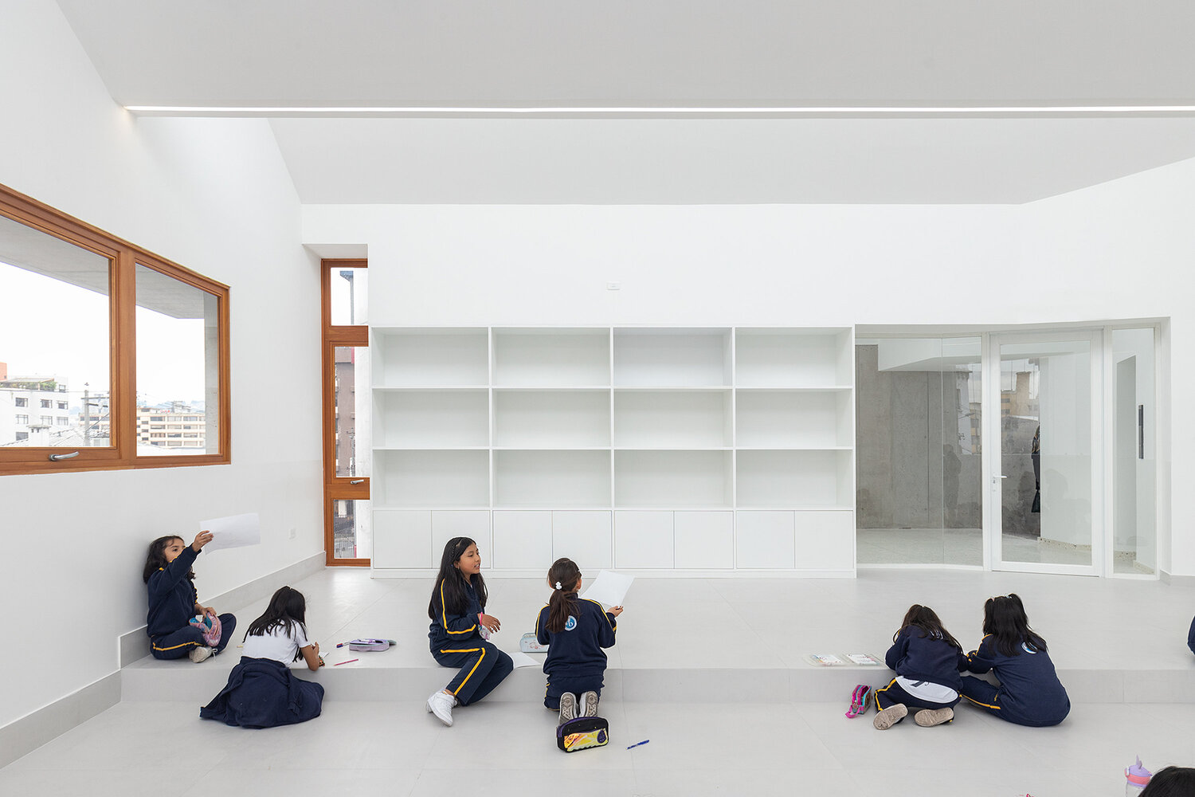
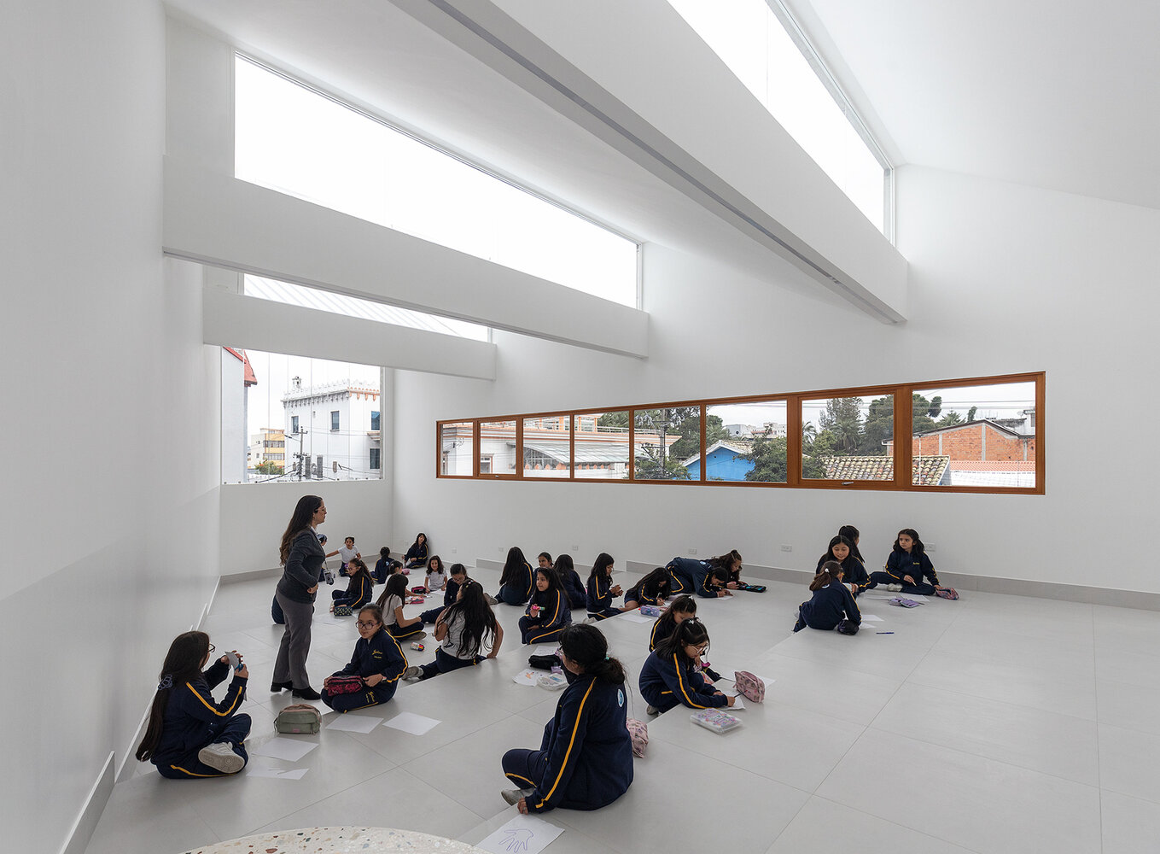
The top floor, conceived as the project’s crowning element, contains a generous, neutral, and luminous space for painting—reminiscent of a camera lucida.
Under a diffuse, homogeneous light and blessed by the finest views under an Ozenfant and O’Gorman cover, this classroom is a sanctuary for artistic creation.
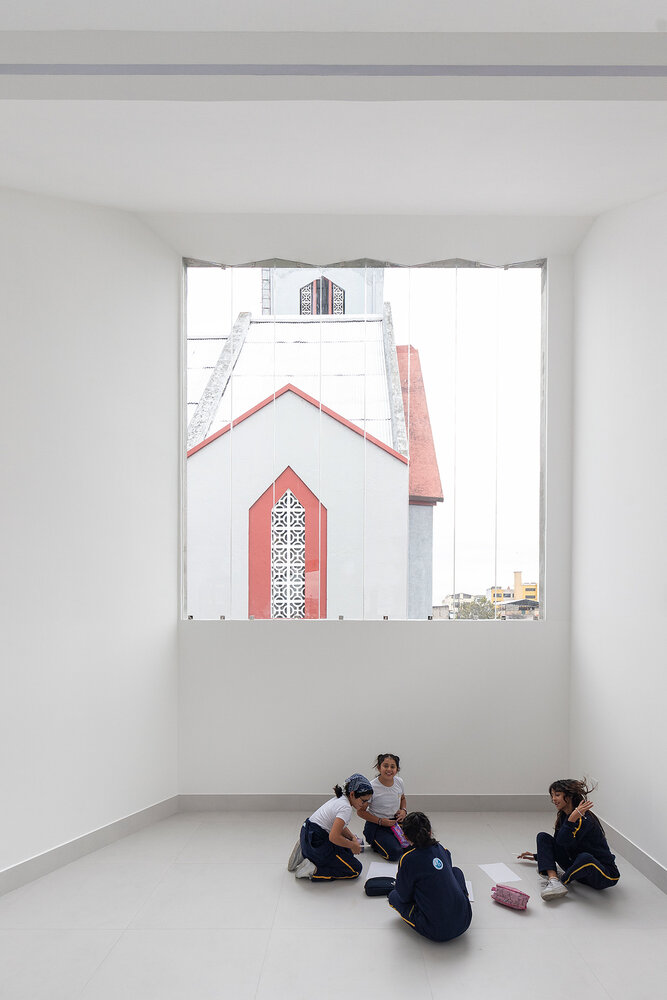
A bridge—functioning as both a temporal and spatial device—connects the school’s main courtyard to the new art classrooms, integrating the old and new elements of the campus.
Having met the functional and constructional goals, we hope this project fulfills its deeper purpose: to inspire the students.
May these classrooms mark the beginning of their artistic journeys, and may they carry in their memories the light and space we hoped to offer them, the only true gift we aspired to give.
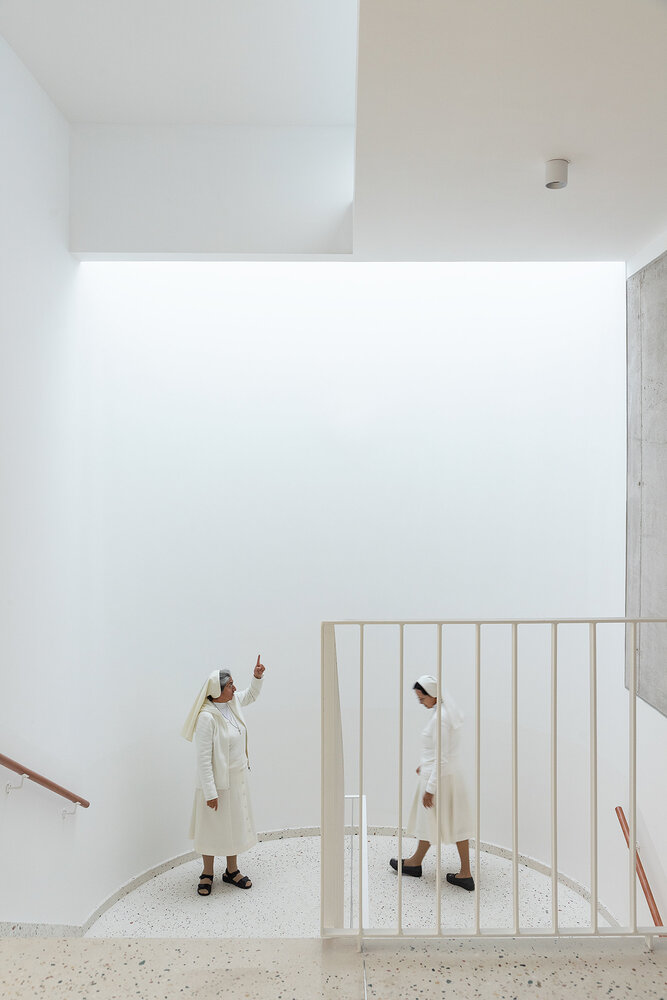
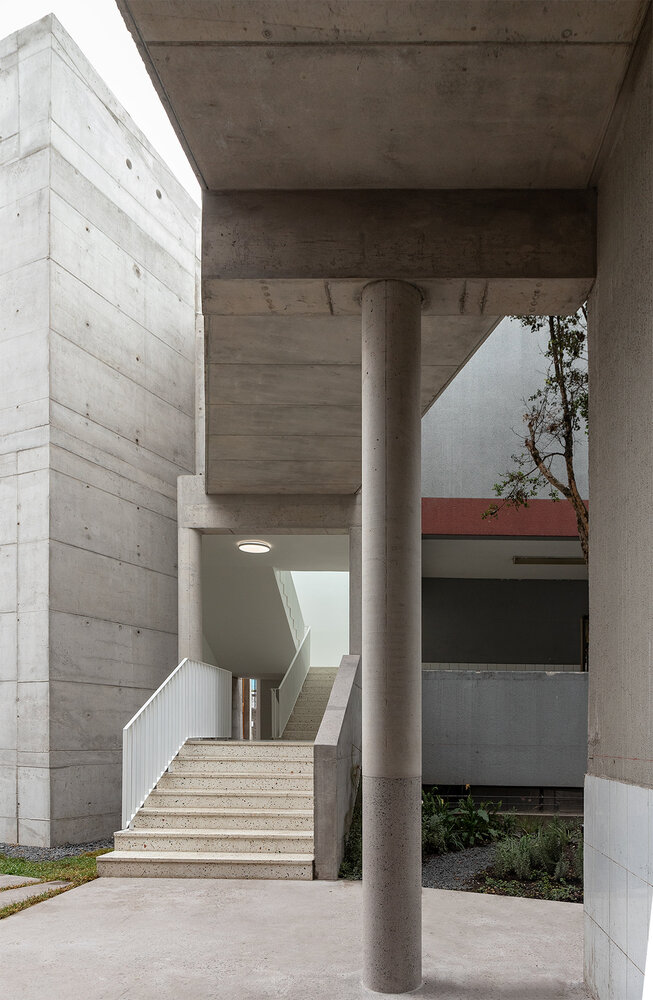
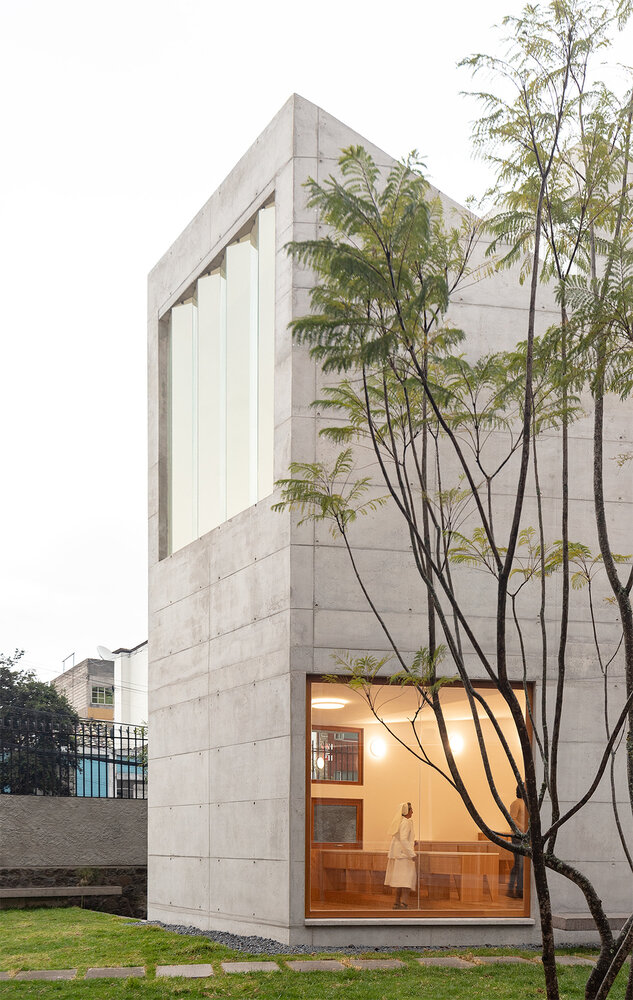
We can only hope that their only reproach will echo La Roche’s words to Janereth: "I asked you for ‘a frame for my collection,’ and you gave me ‘a poem in walls.’ Which of us bears the greater blame?"