The Porch House
THE PORCH HOUSE
Vasco Burnay Arquitectura
ARCHITECTS
Vasco Burnay Arquitectura
LEAD ARCHITECT
Vasco Burnay
ENGINEERING
Urpendium Engenharia & Construção Lda
BUILDER
Ladislau Construções
HYDRAULICS
Urpendium Engenharia & Construção Lda
THERMAL
Urpendium Engenharia & Construção Lda
LANDSCAPING
Jardim Digital
PHOTOGRAPHS
Ivo Tavares Studio
AREA
2691 ft²
YEAR
2024
LOCATION
Portugal
CATEGORY
Houses
English description provided by the architects.
Casa do Alpendre was developed from a “blank slate” on an empty plot in Quinta da Coutada, in Vila Franca de Xira.
This place is characterised by a wide architectural diversity, lacking a uniform language or any evident relationship between the buildings.
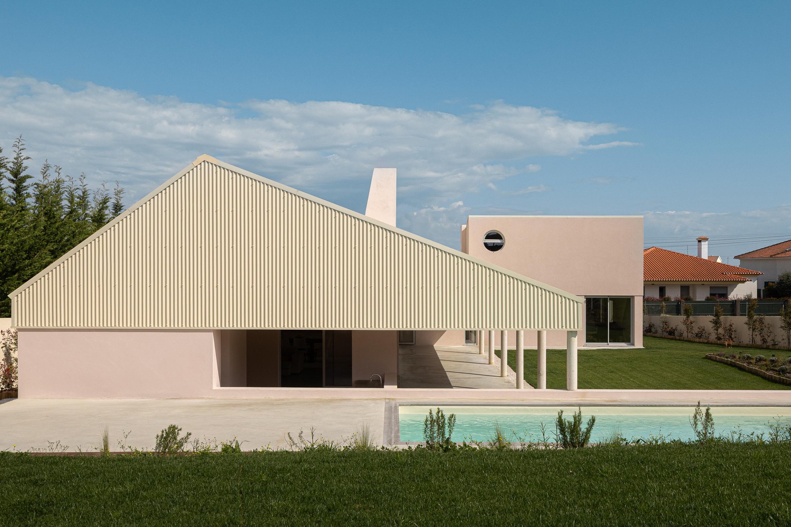
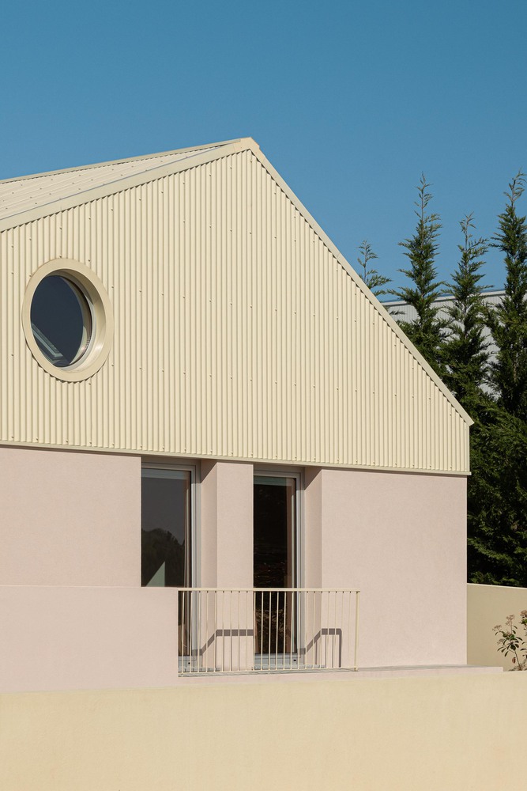
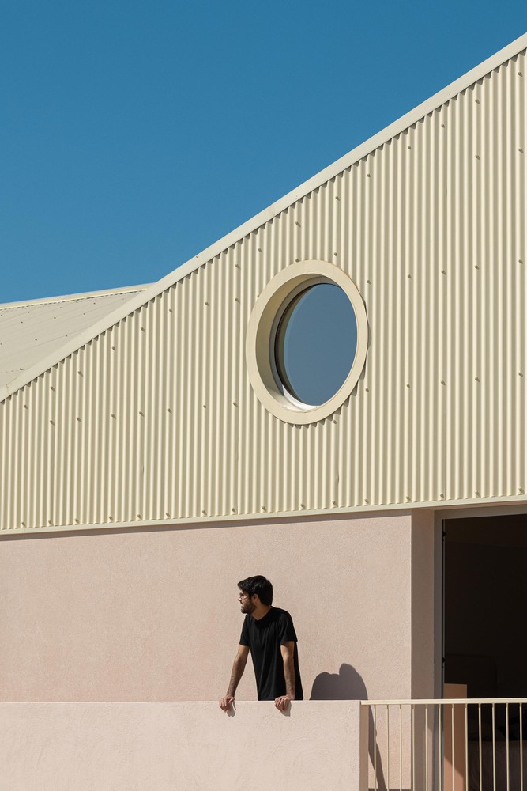
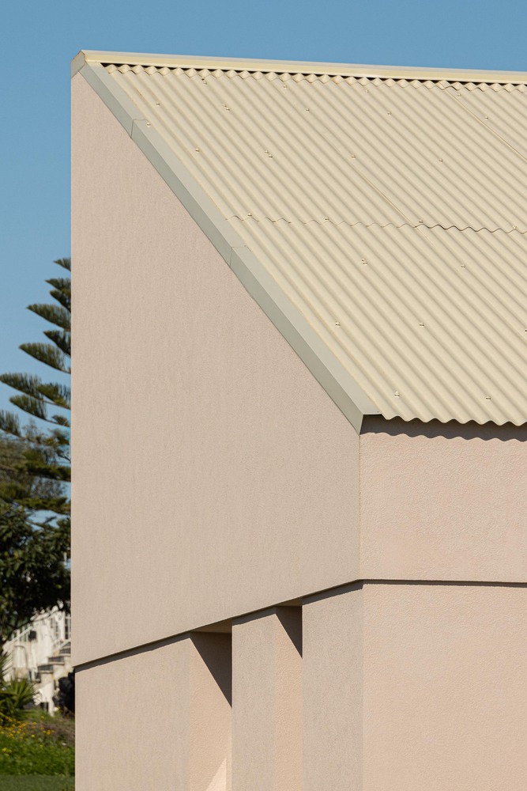
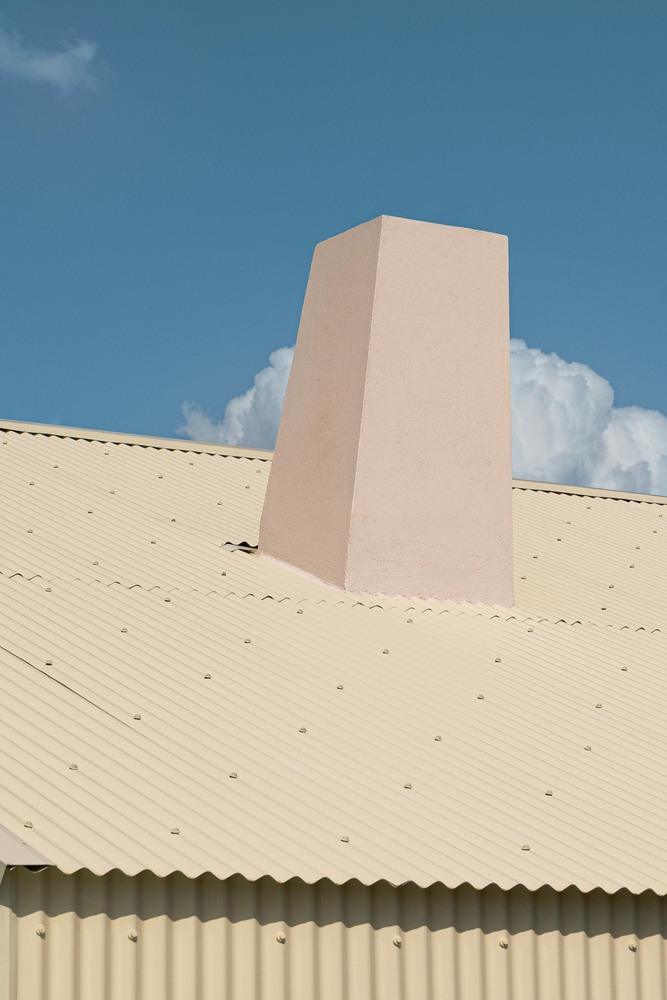
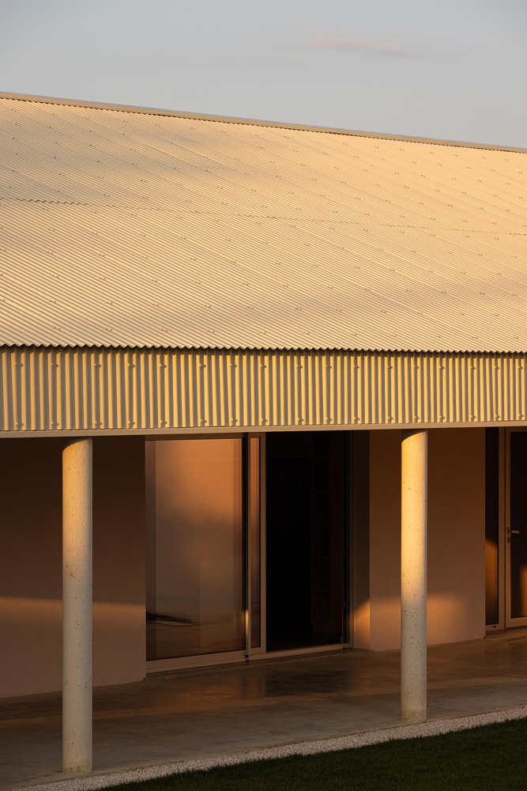
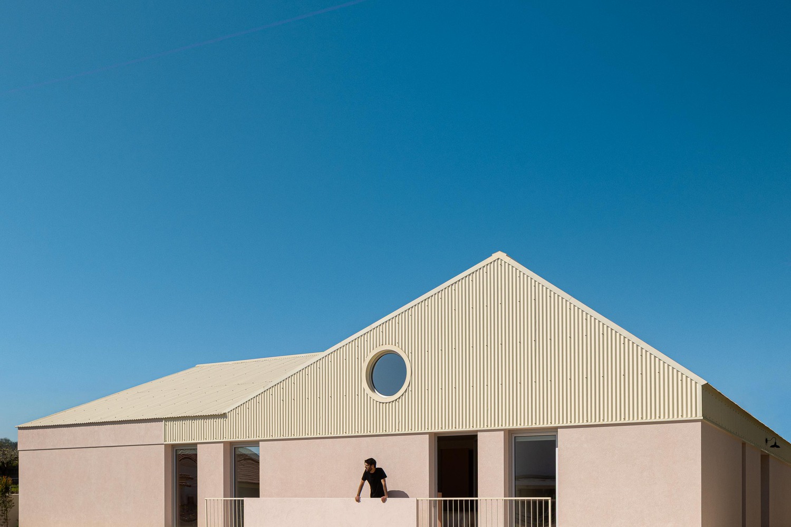
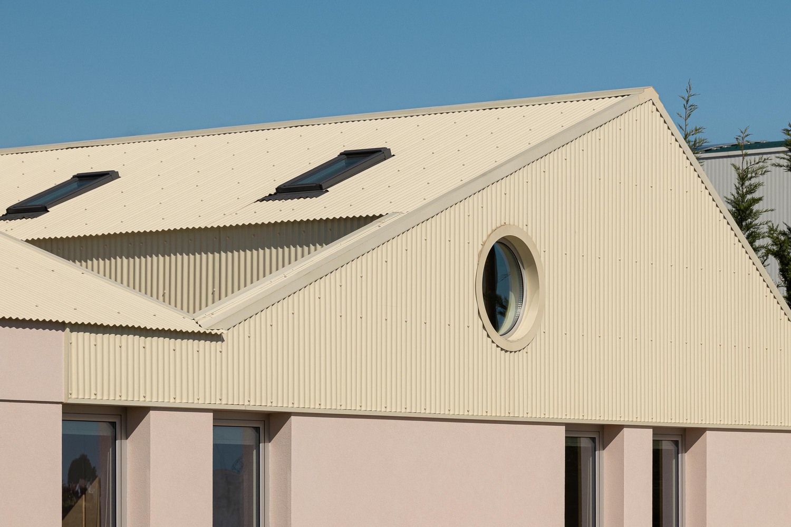
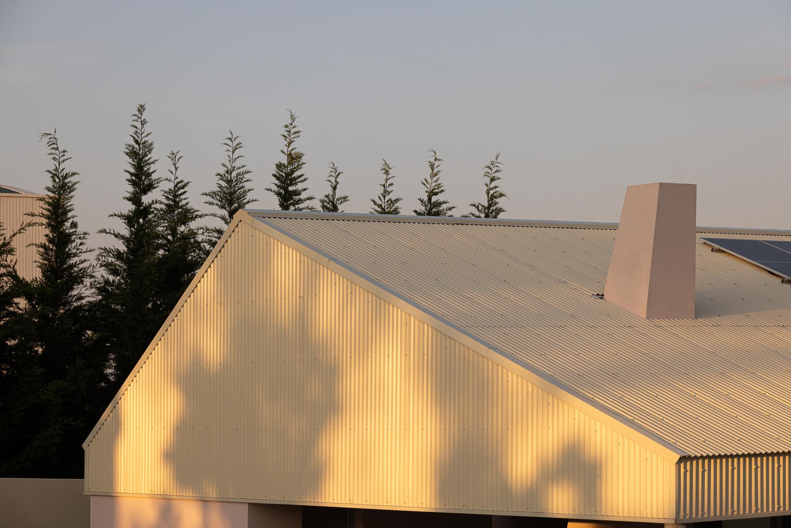
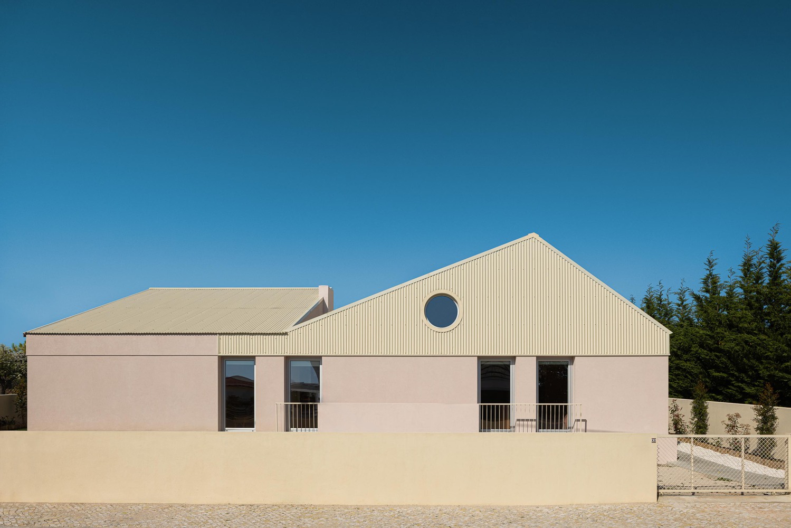
Nearby, the presence of an industrial facility also stands out, marked by large roof structures and façades clad in different types of metal sheeting.
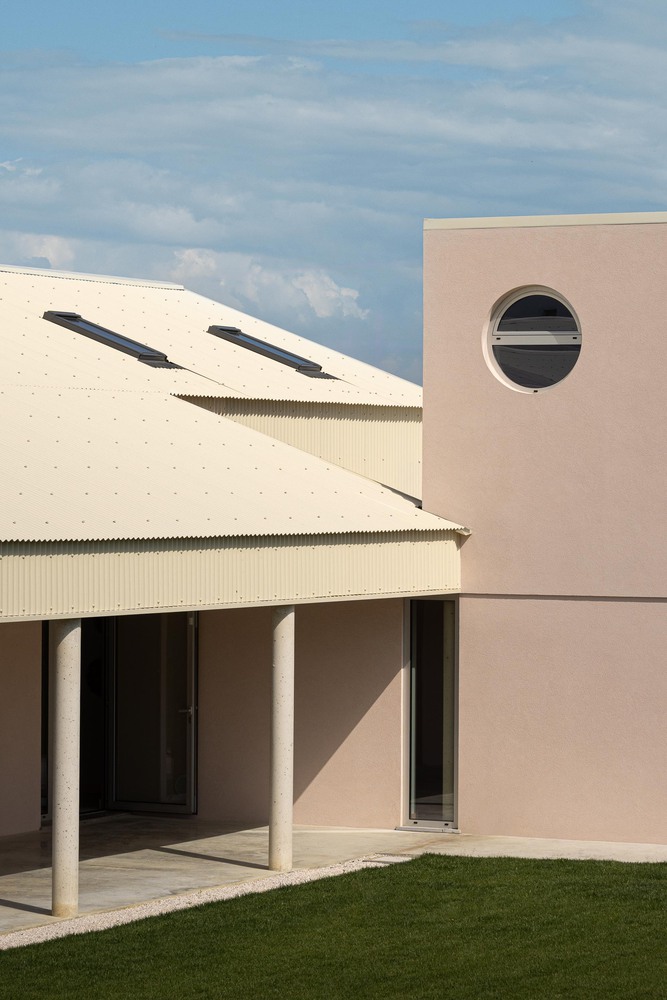
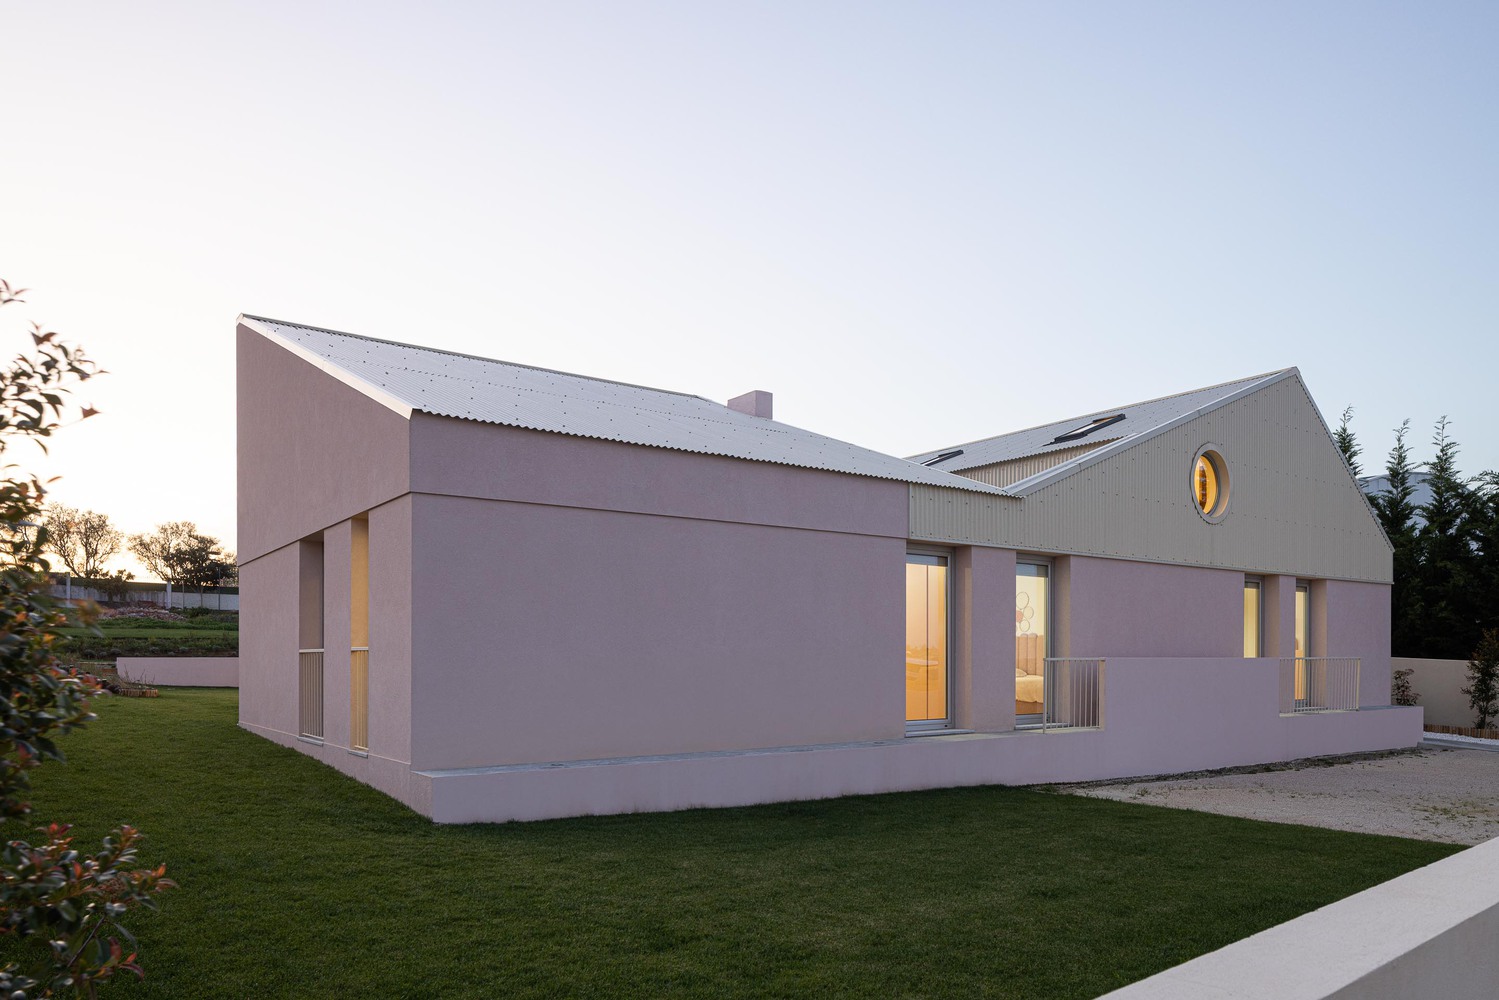
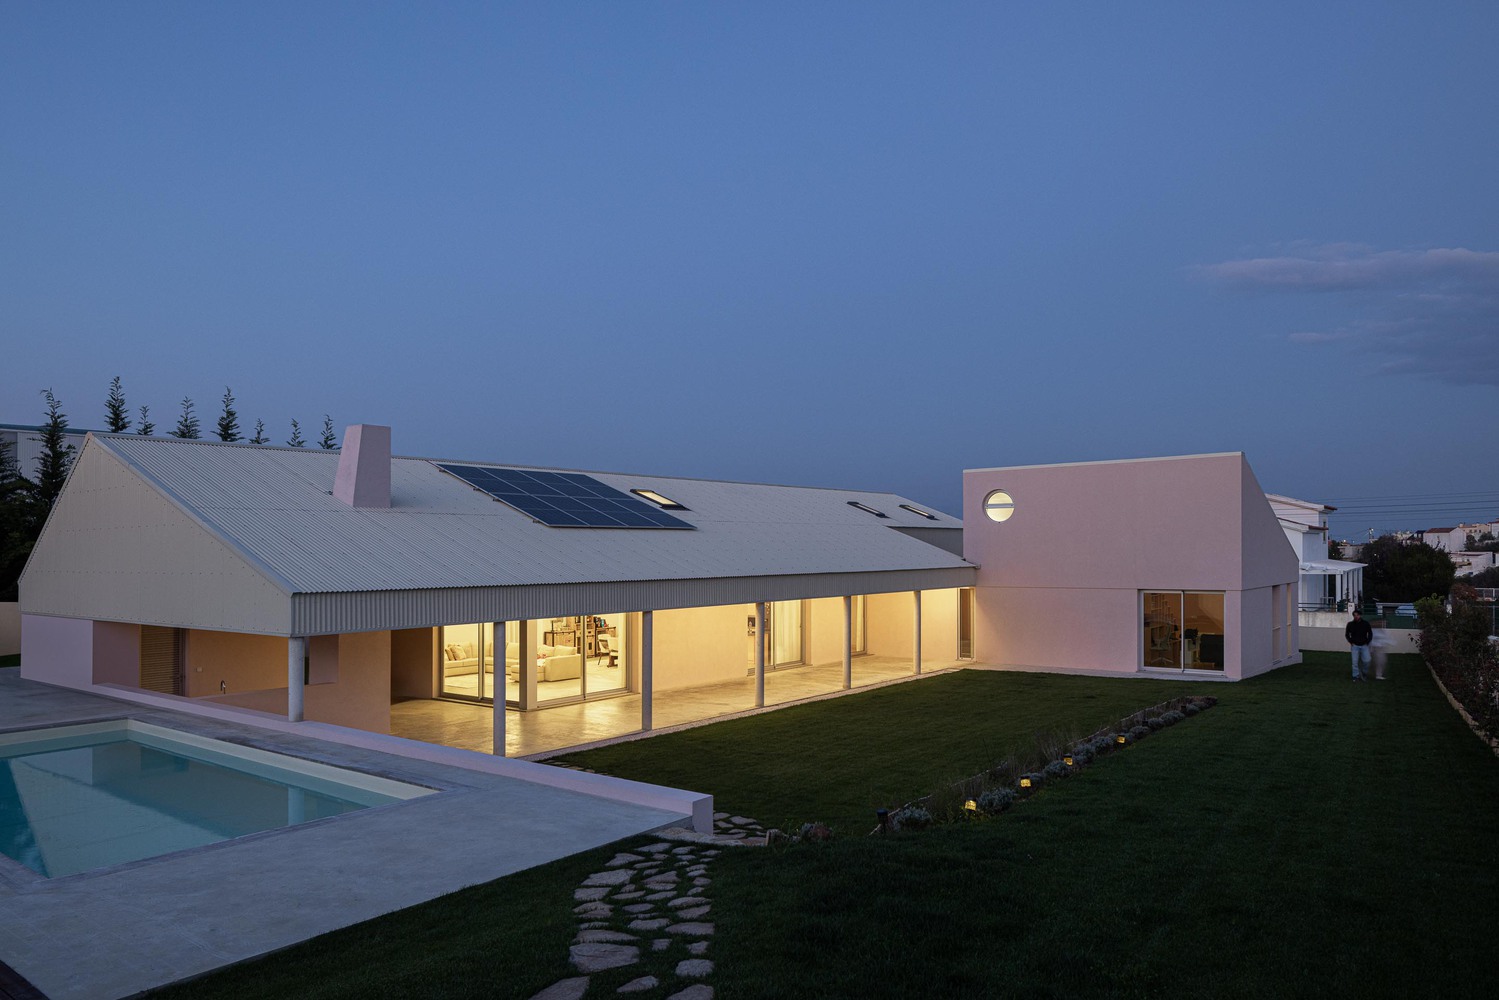
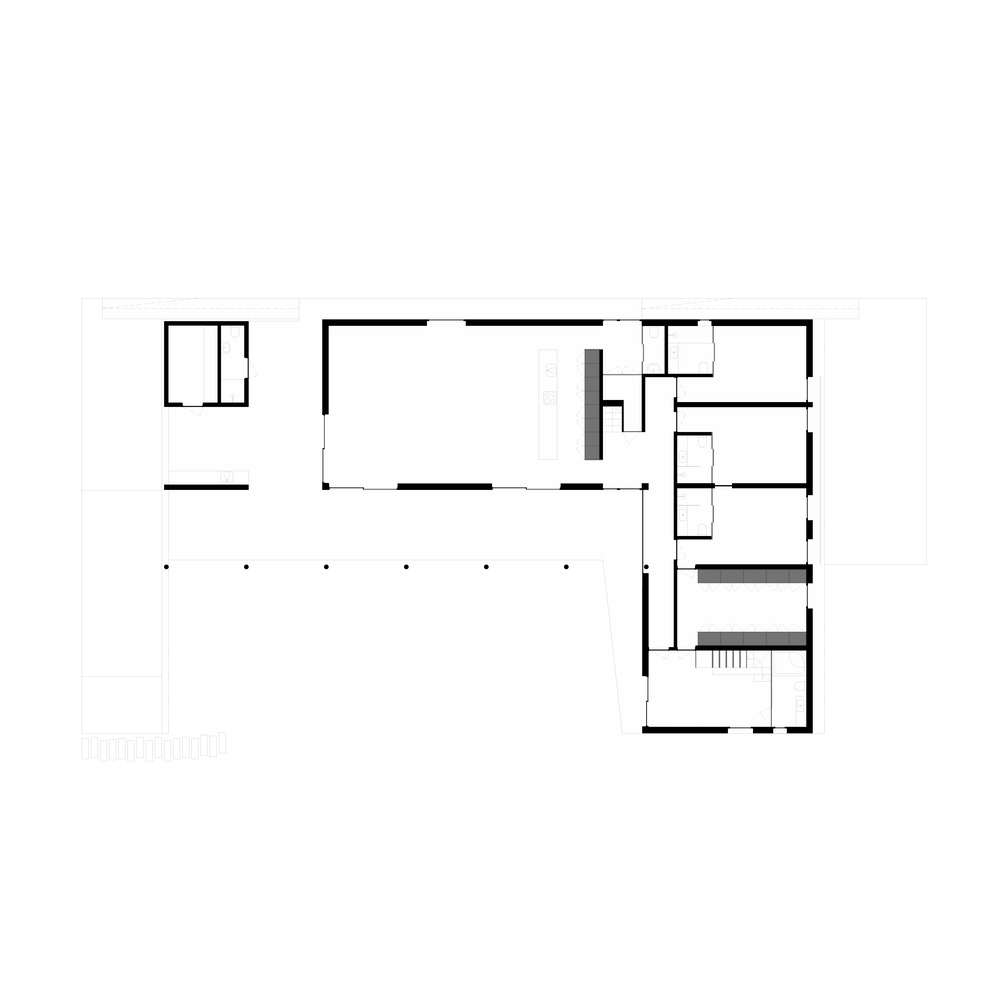
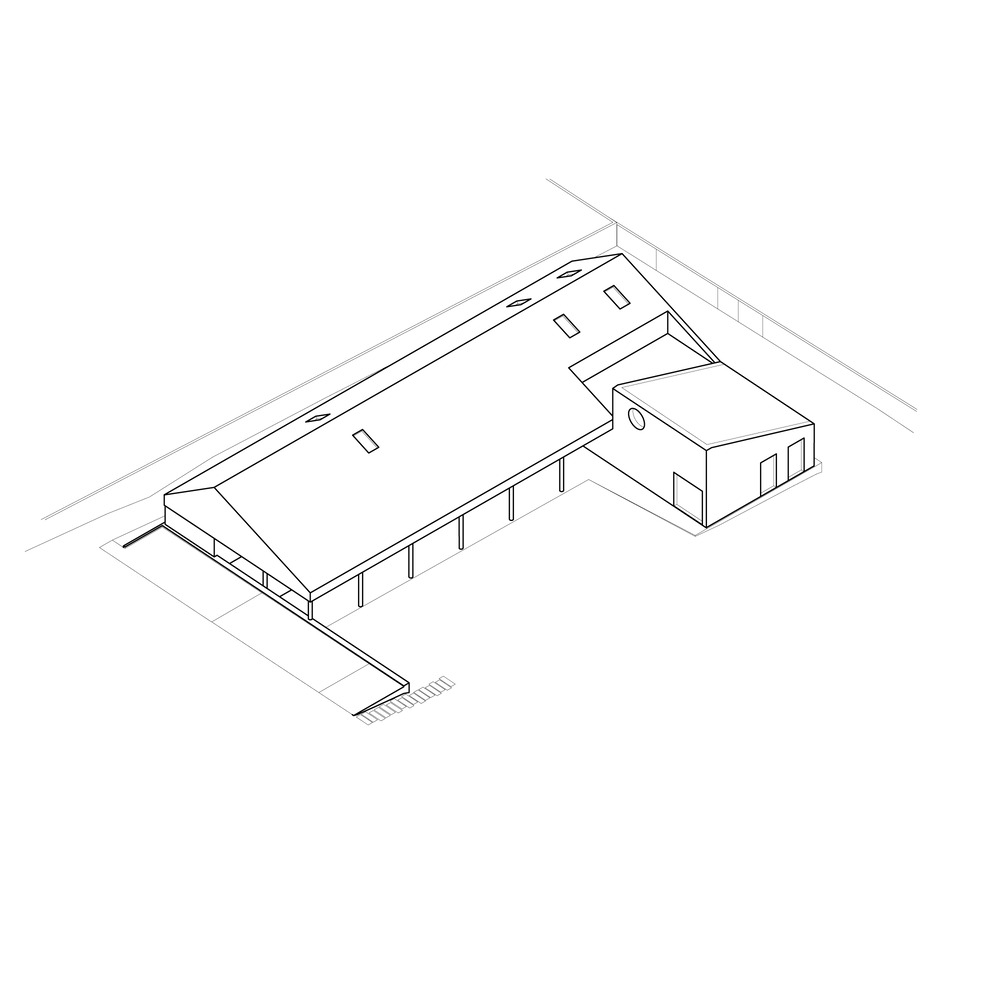
The strategy behind the house’s L-shaped layout responds to several constraints.
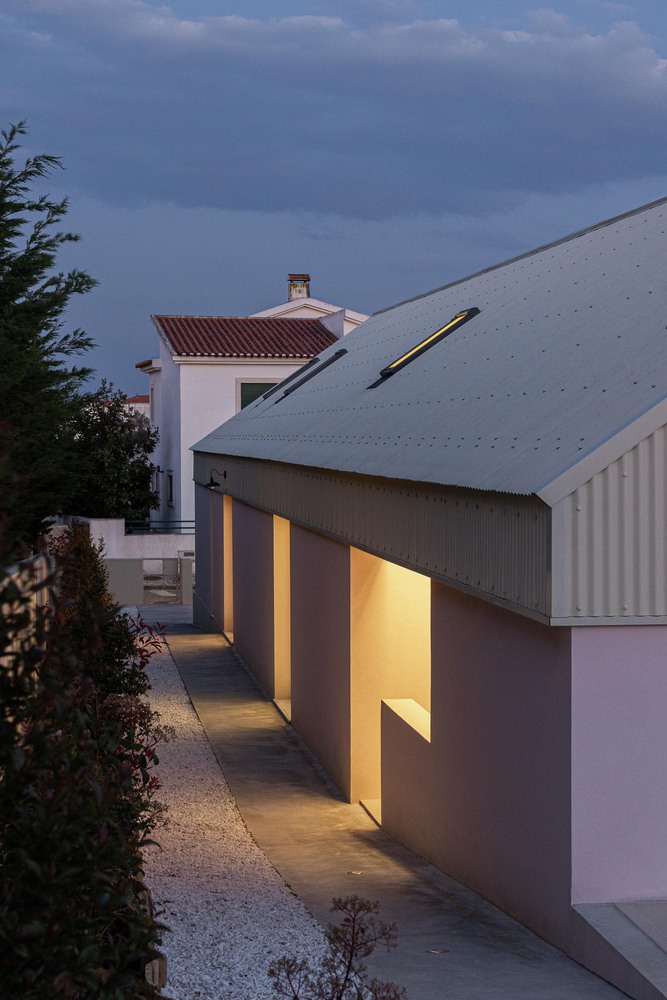
Firstly, it establishes a street frontage capable of integrating the proposal into the urban logic of the subdivision, without immediately revealing the true scale of its volume.
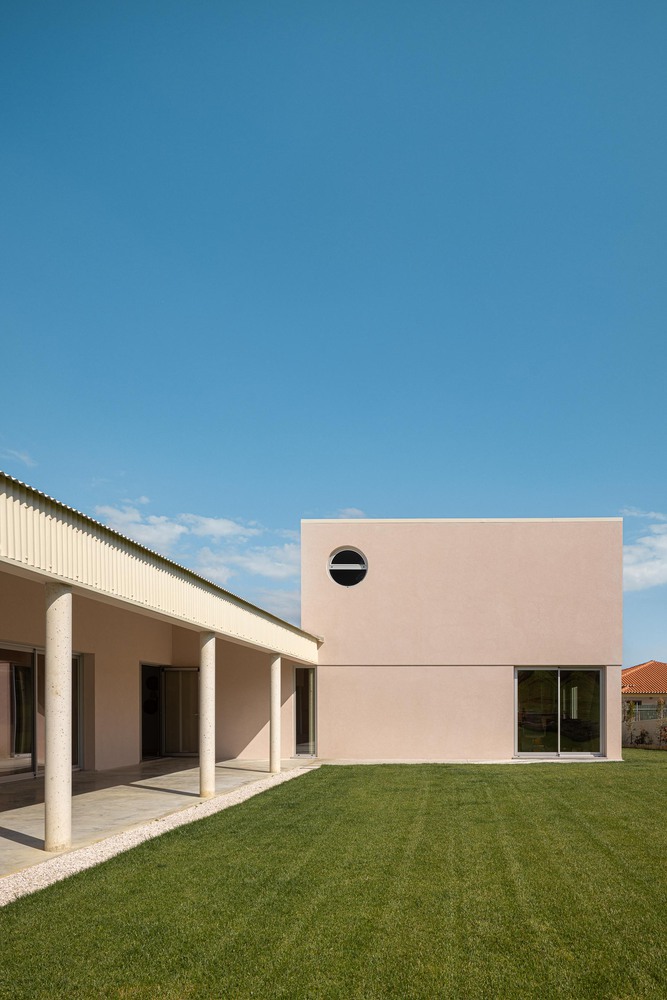
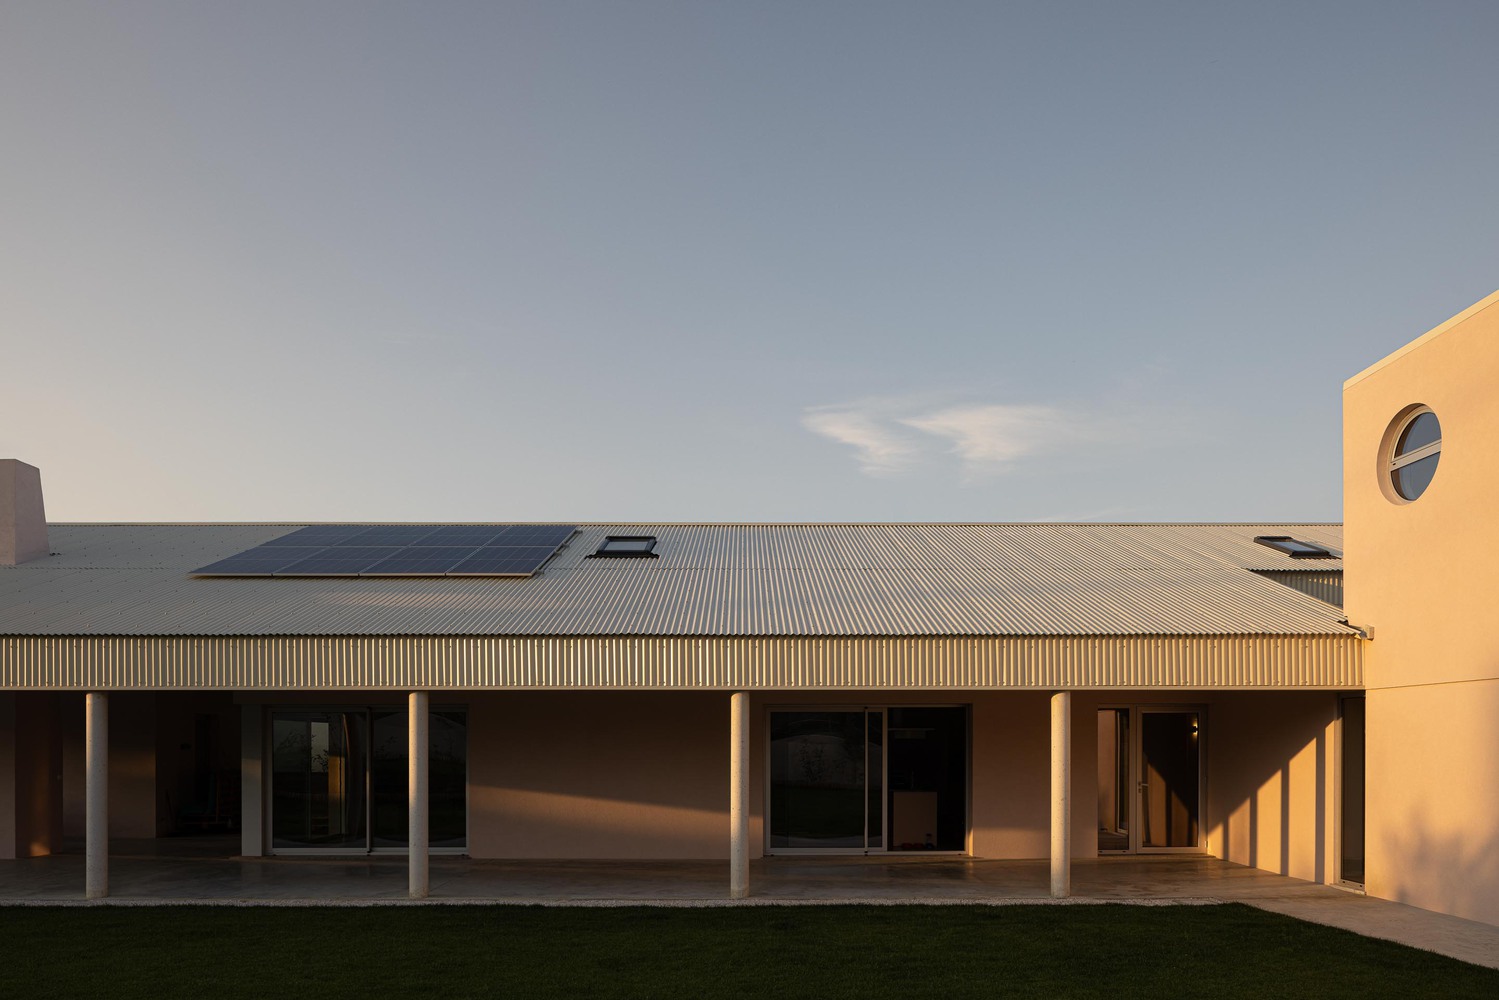
Secondly, through its longitudinal wing, this configuration protects the house from northern exposure, orienting the shared living spaces towards the south.
At the same time, it allows the house to “turn its back” on the large industrial complex located at the rear of the block, to the north.
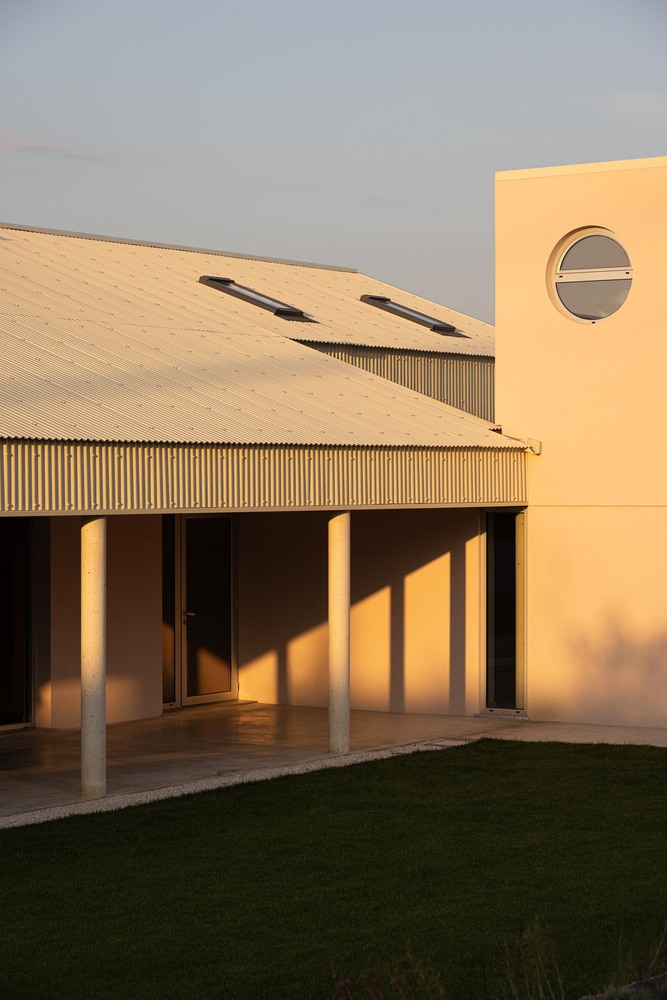
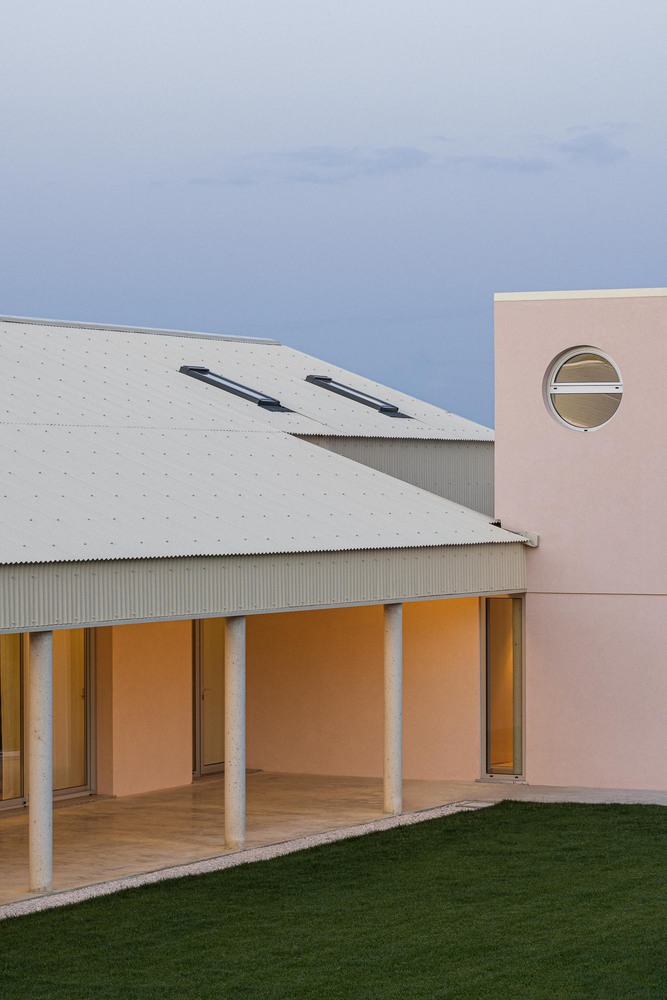
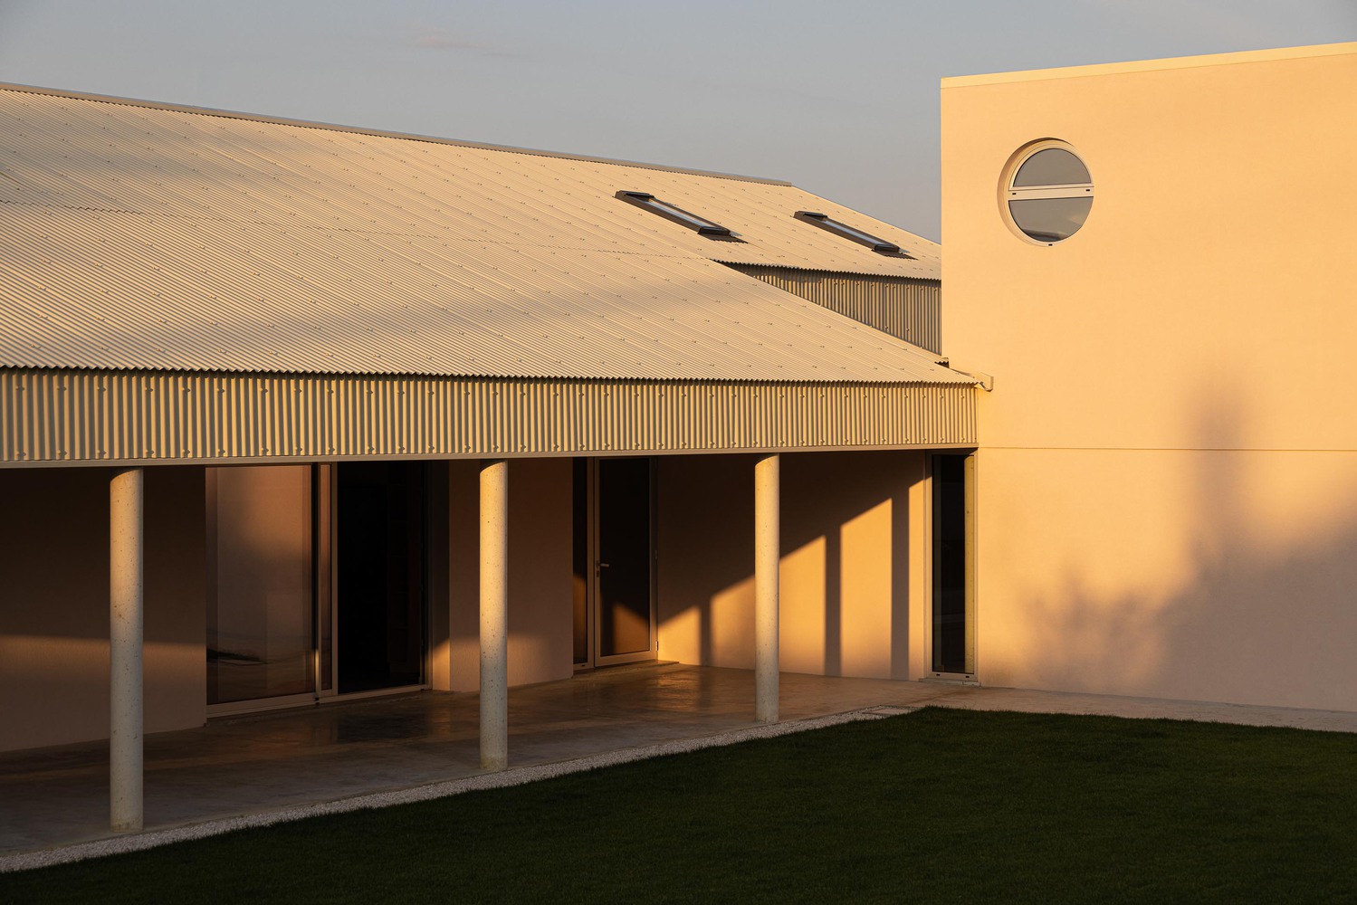
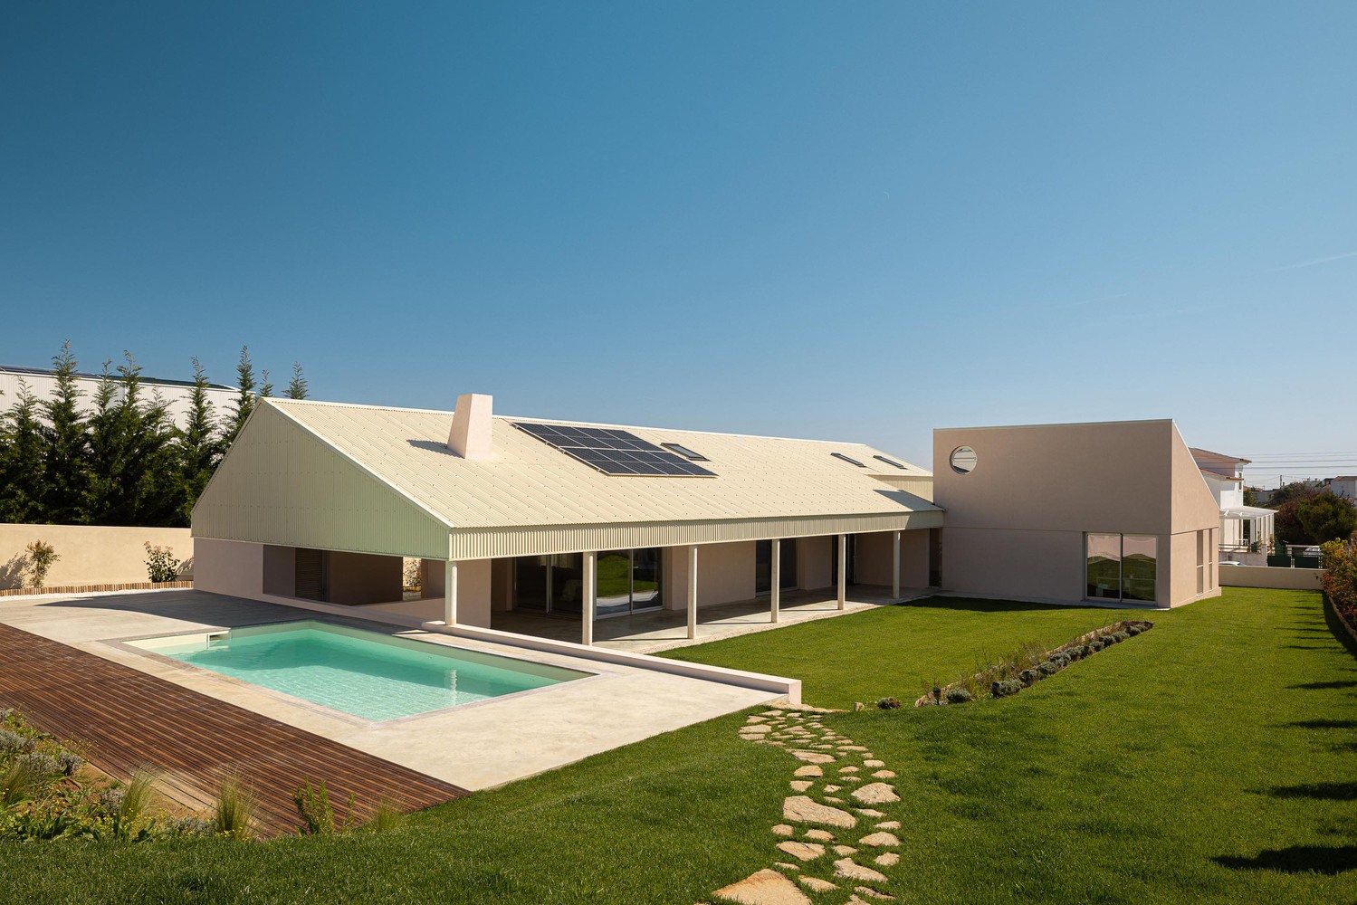
In this way, the L-shaped layout positions the sleeping areas to the east and the living areas to the south/west, creating an outdoor space sheltered from the surroundings and oriented towards the sun, assuming the role of a central nucleus of privacy, openness and light.
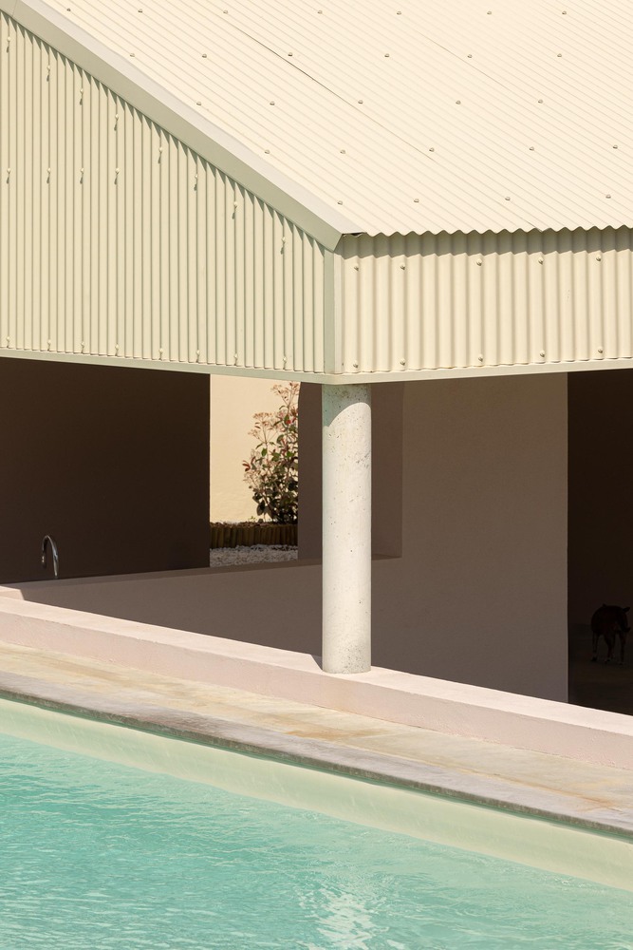
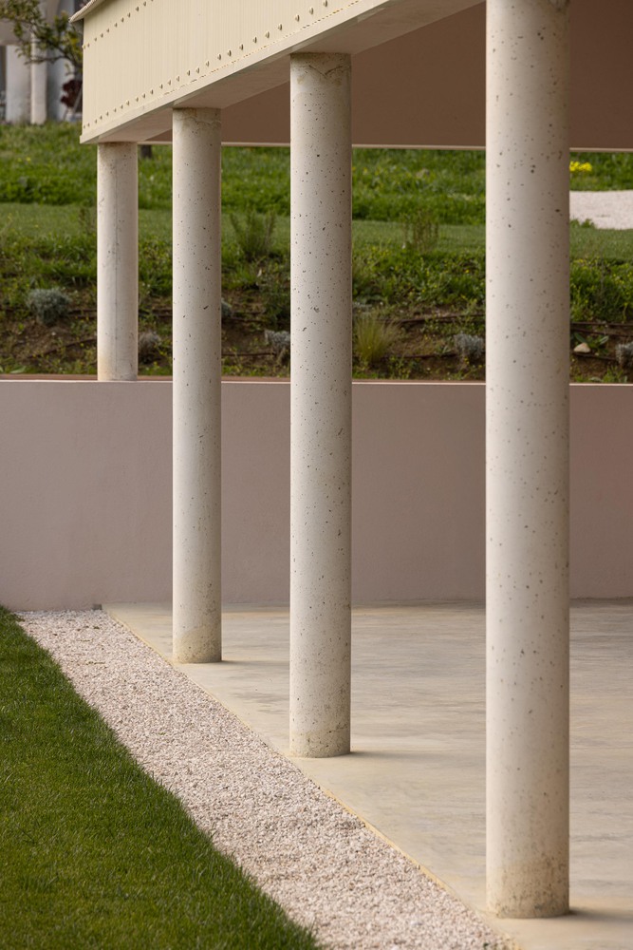
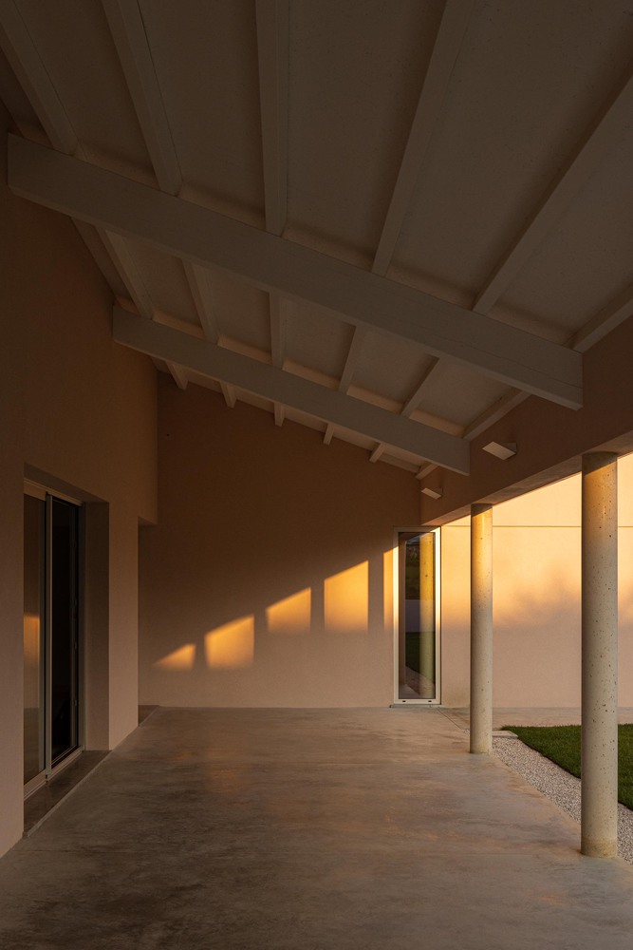
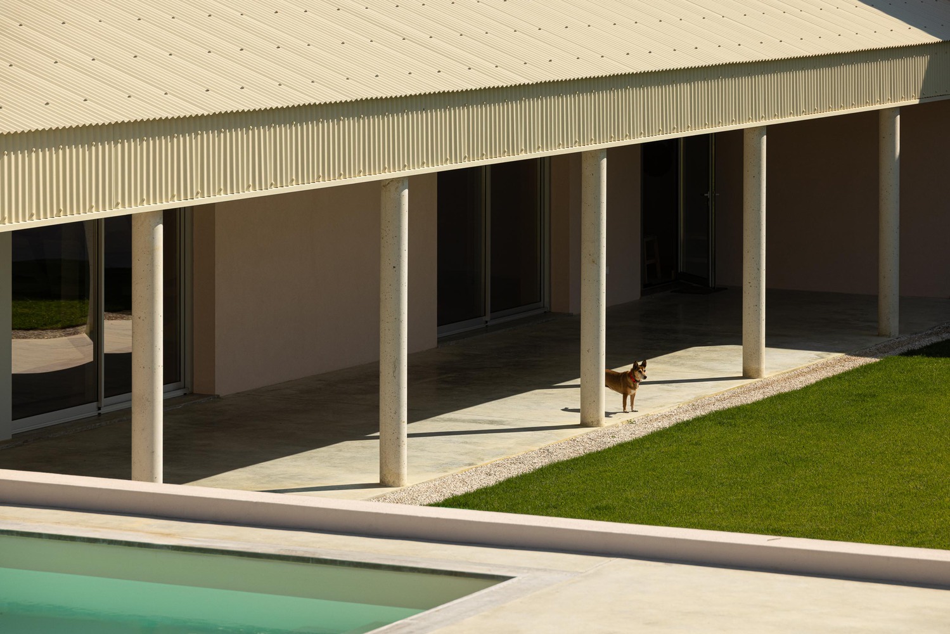
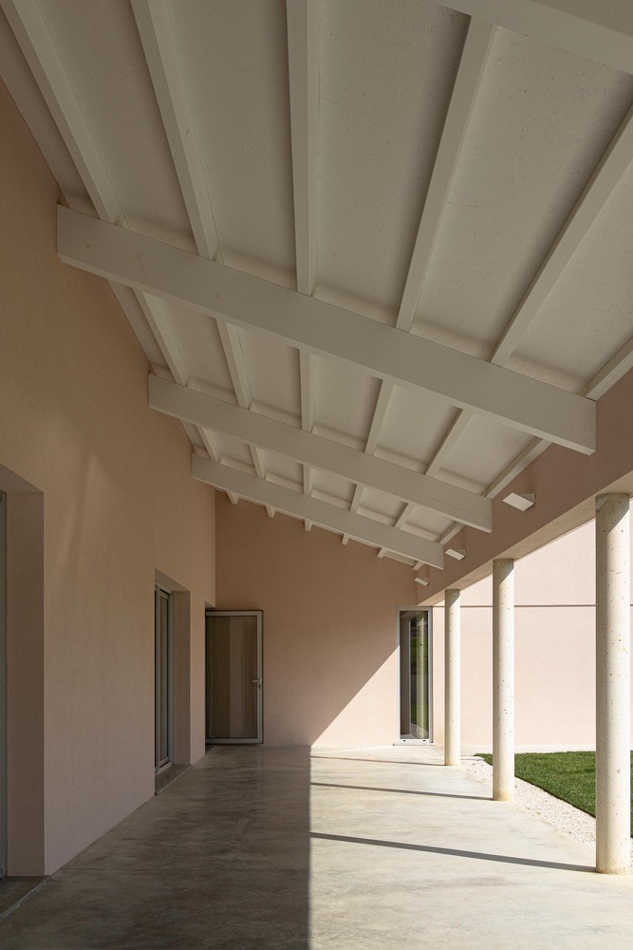
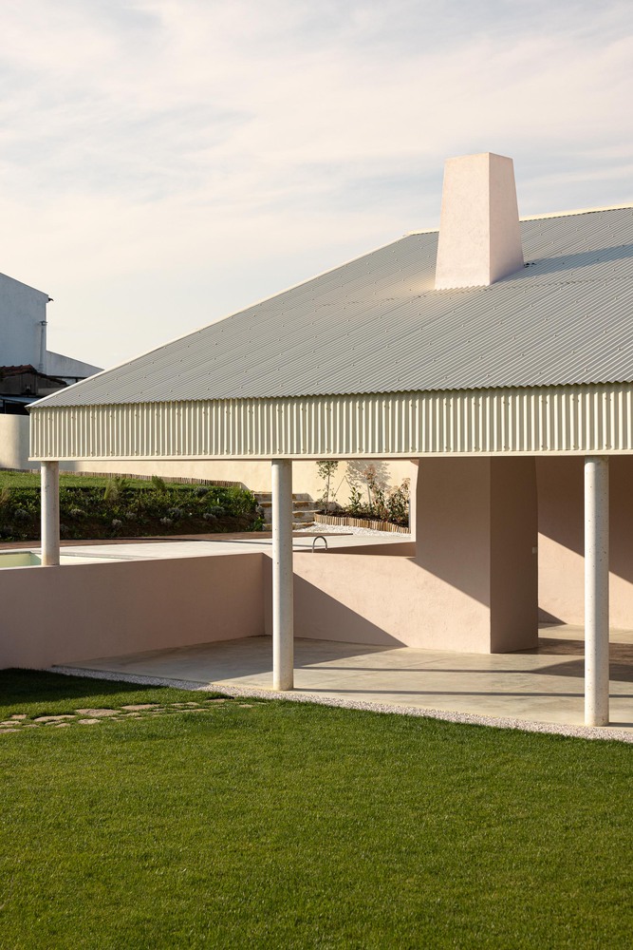
Along the longer wing extends a continuous south-facing porch — a habitable extension of the house that simultaneously functions as a space for dwelling, circulation and climatic protection.
On the opposite side, a ramp follows the natural slope of the terrain, stitching together the different exterior levels.
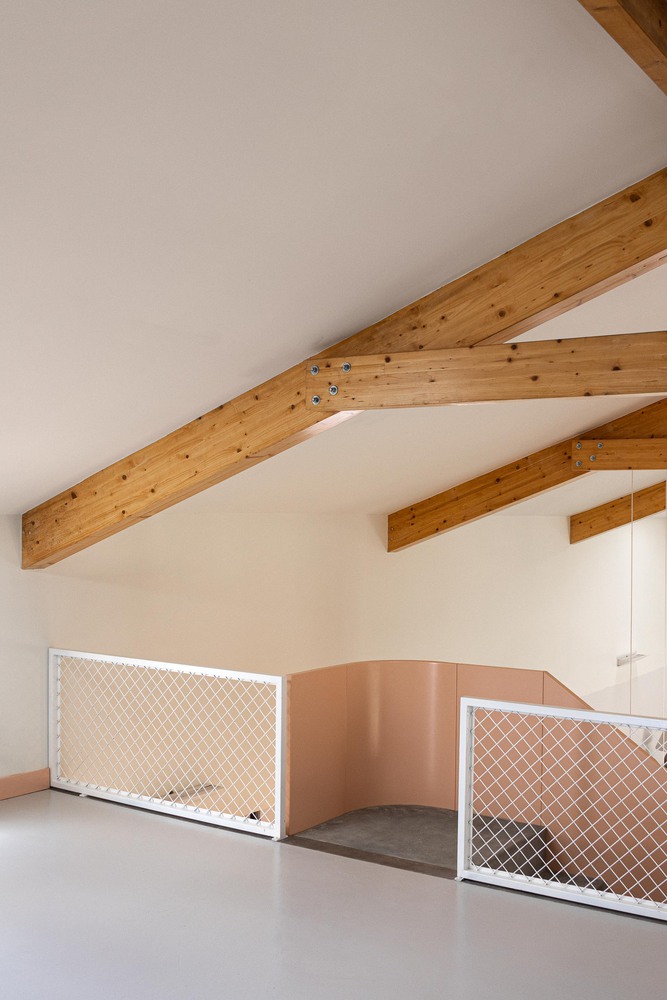
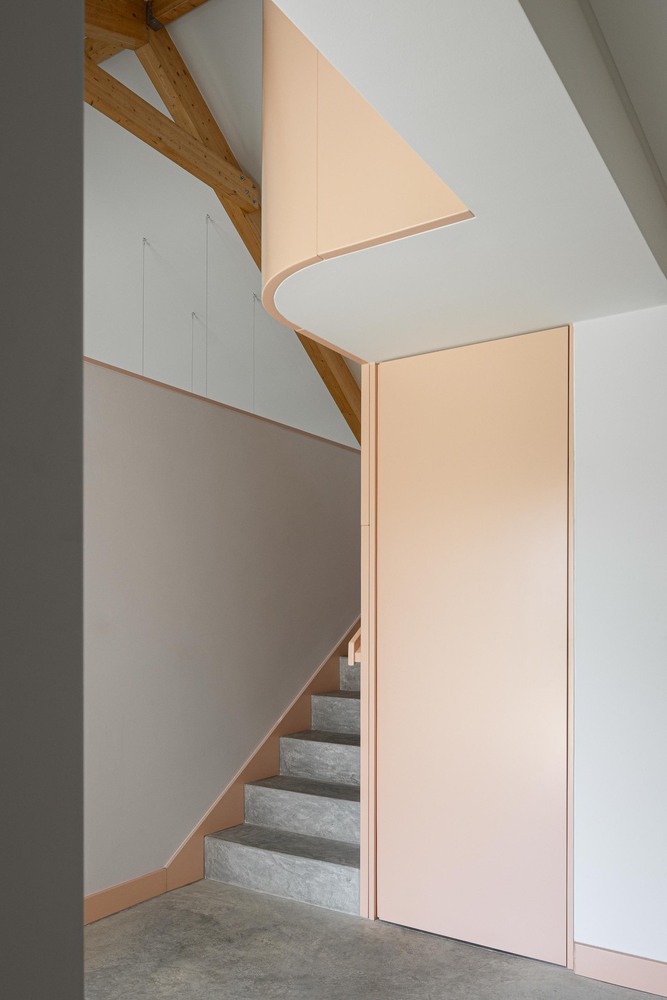
Programmatically, the house is organised through a clear separation between social and private uses, dedicating the longer volume to the social areas and the shorter volume to the private quarters.
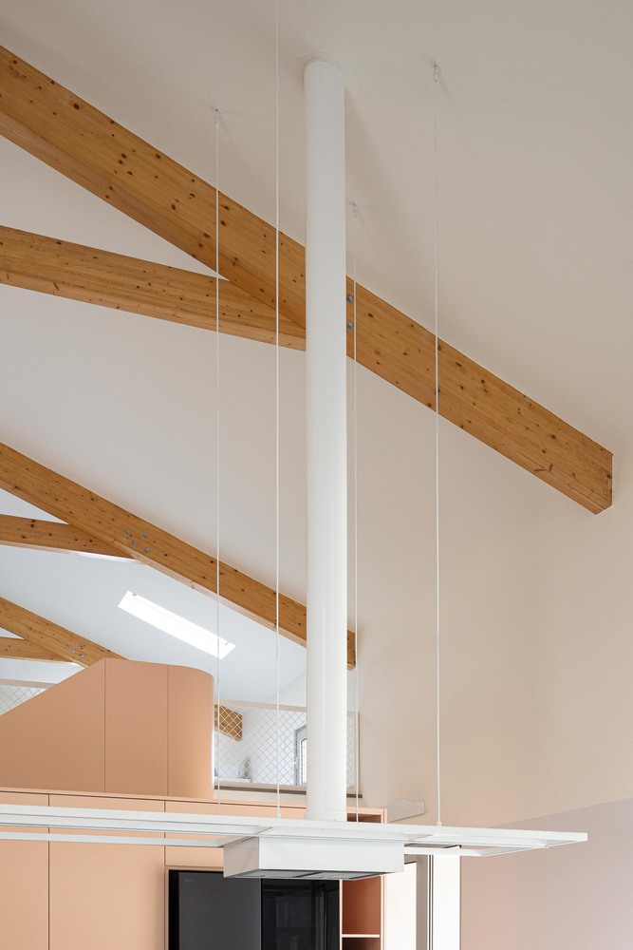
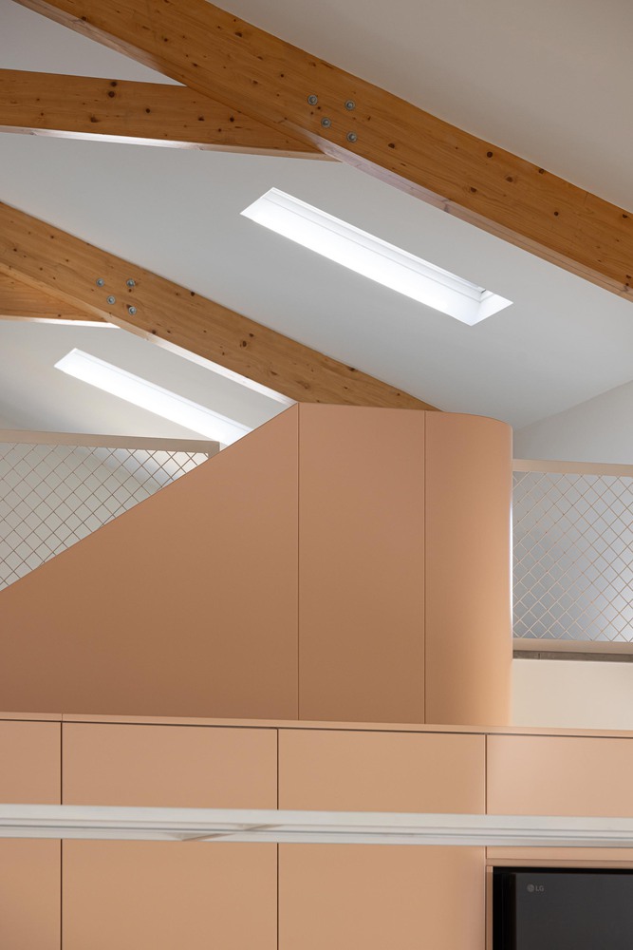
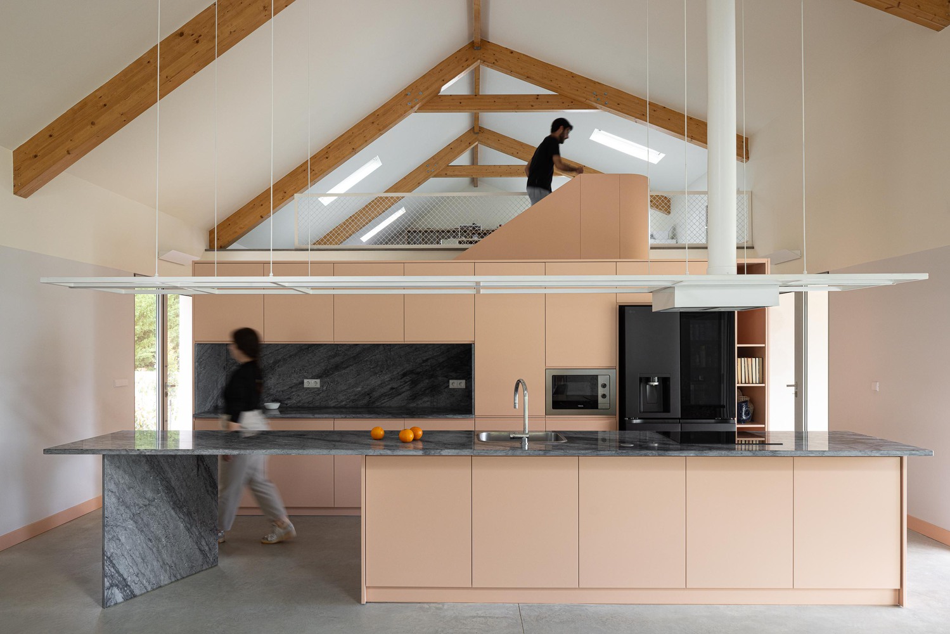
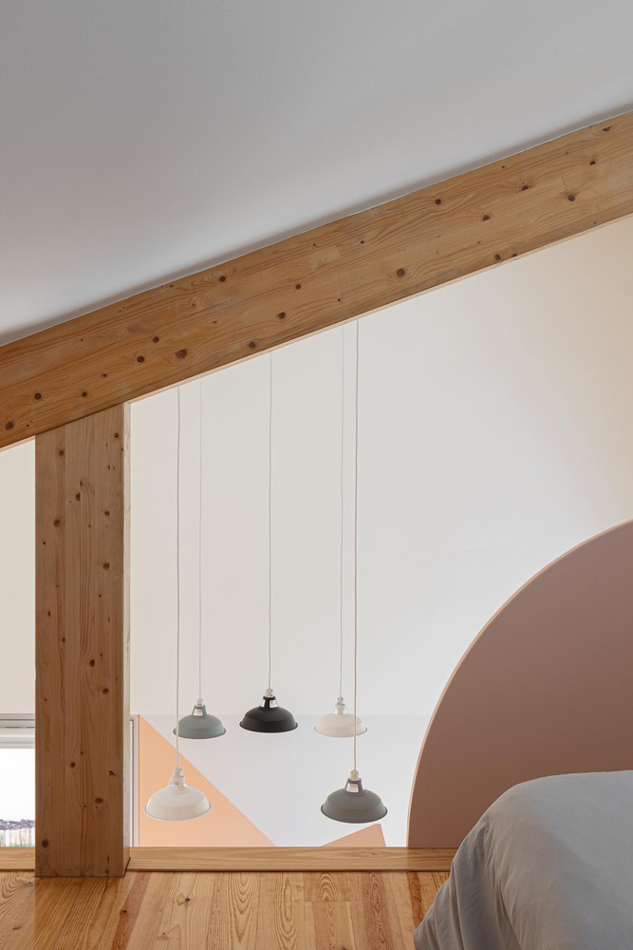
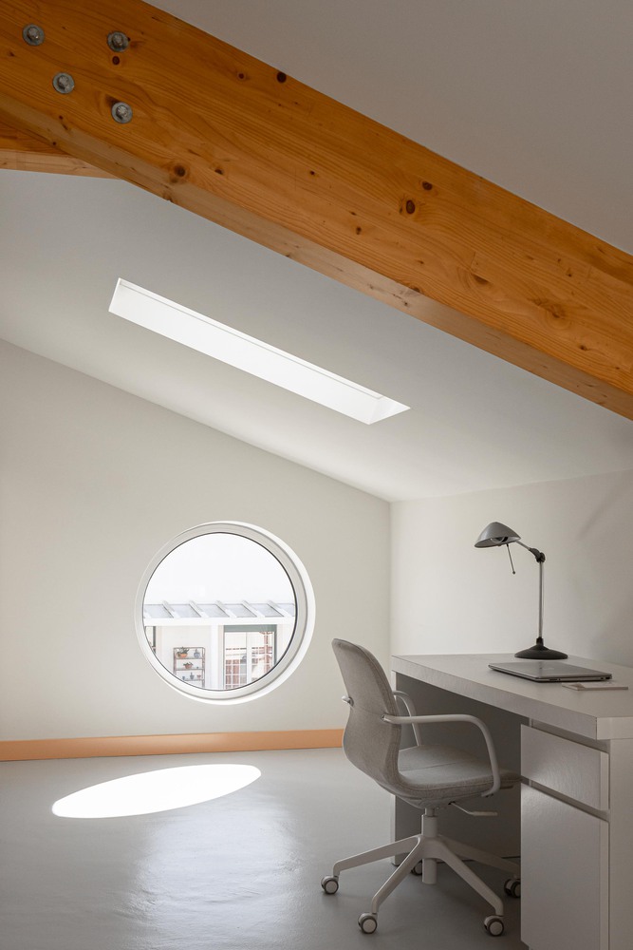
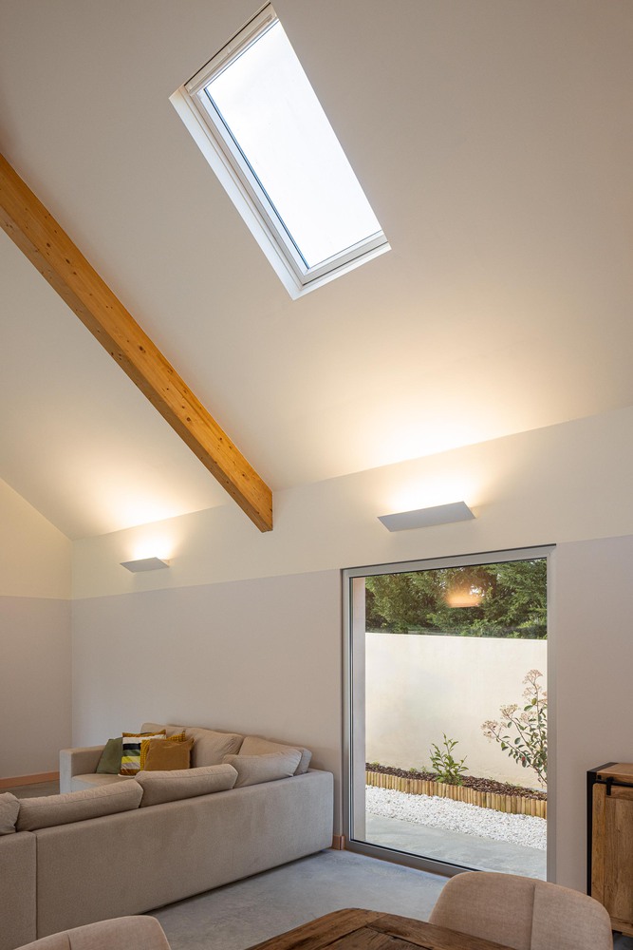
In both volumes, the pitched roof configuration is used to create two habitable attic spaces.
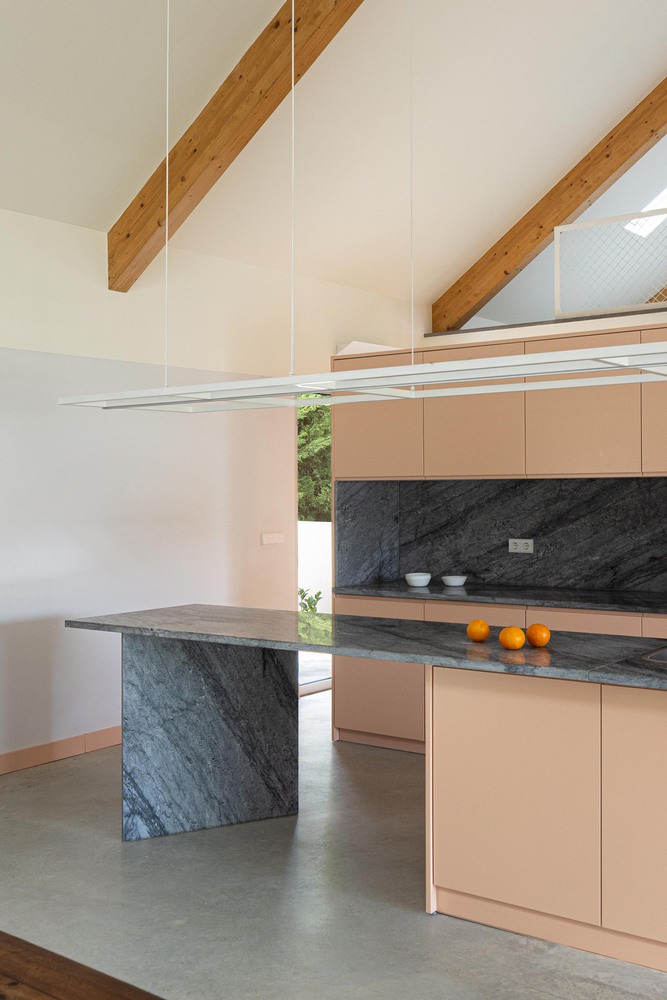
The living room and kitchen therefore occupy the continuous space of the larger volume, without visual barriers, beneath the generous roof void.
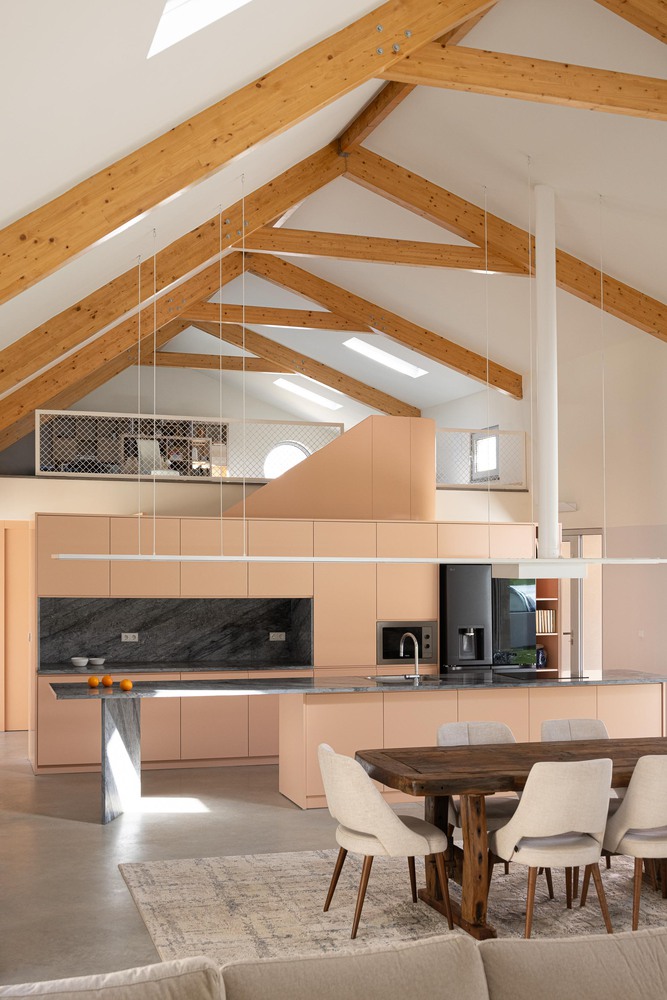
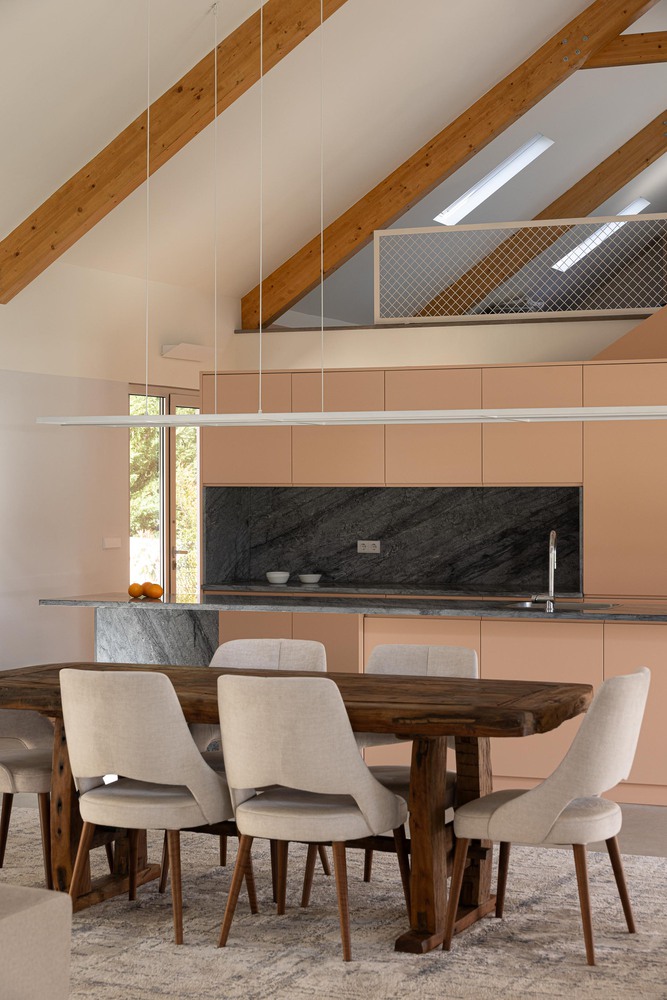
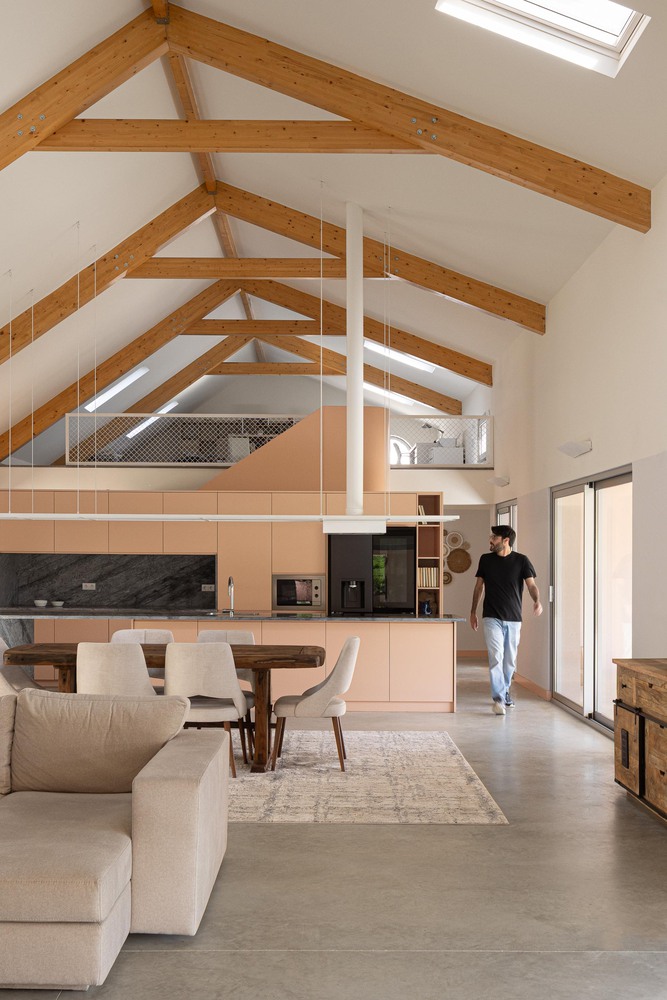
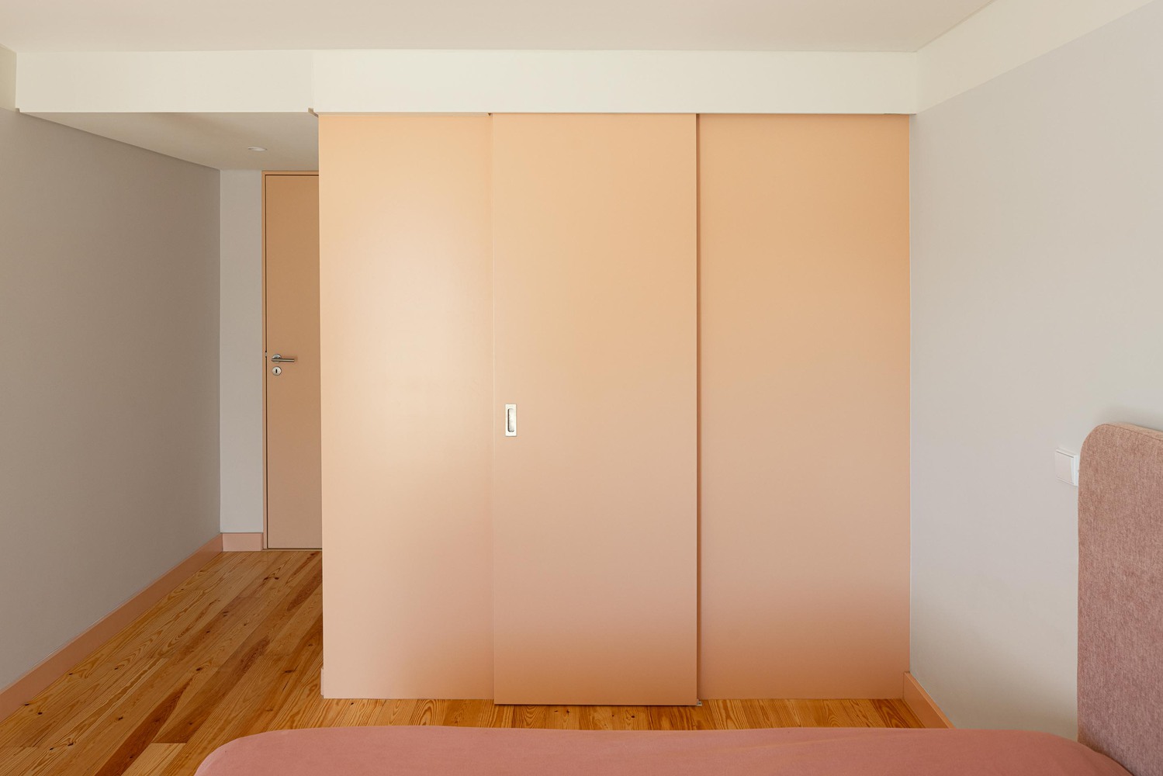
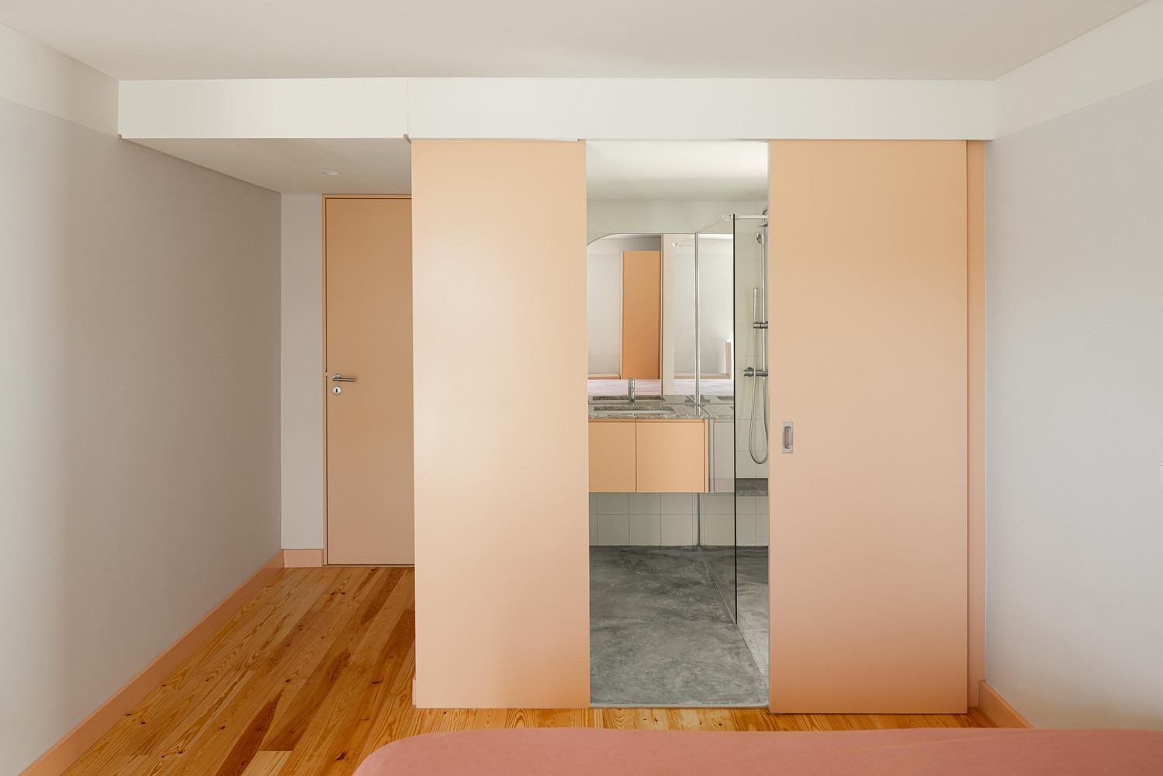
Perpendicular to this volume are four bedrooms, each with an en-suite bathroom, as well as a walk-in closet shared by two of them.
At the intersection between the two volumes are the circulation halls, the pantry, the guest bathroom and the staircase leading to the attic of the main volume.
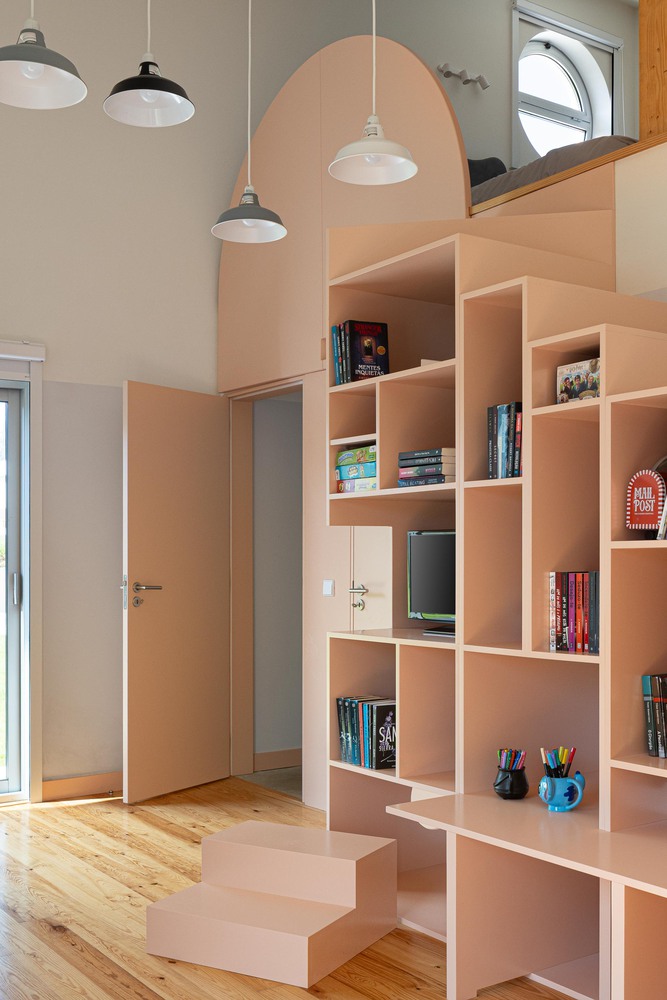
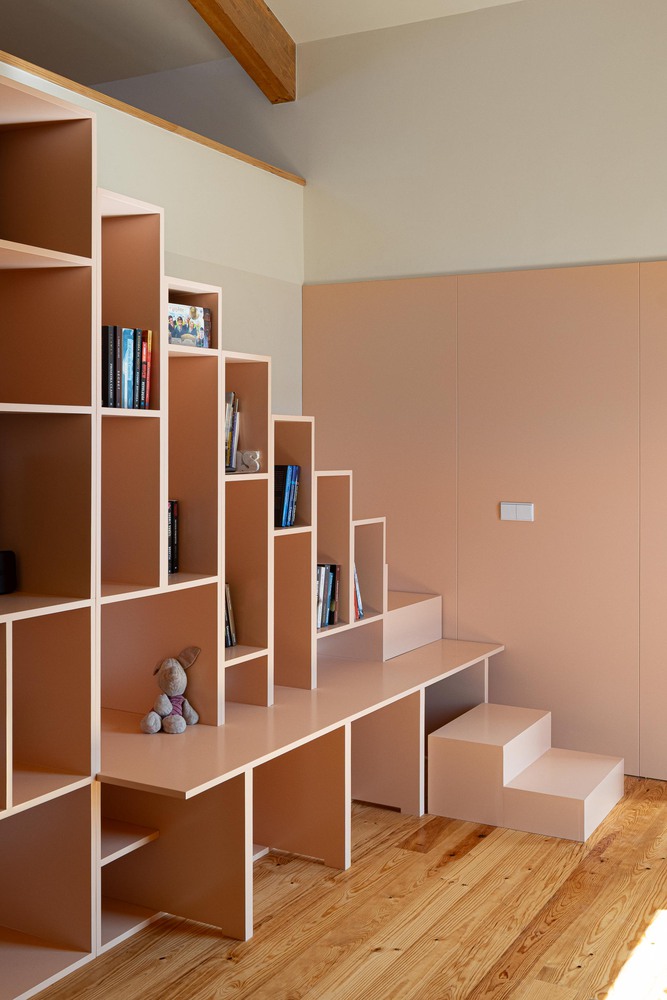
The attic of the smaller volume is accessed through the bedroom at the end of the wing, where a bespoke timber staircase functions simultaneously as access element and as wardrobe/bookshelf.
At roof level, a technical terrace accommodates the equipment and infrastructures necessary for the functioning of the house.
The exterior space includes the laundry room and an additional bathroom, both located beneath the continuation of the pitched roof of the main volume.
On an upper platform sits the swimming pool and, finally, at the lowest level near the street frontage, a forecourt provides parking for three vehicles.