HOUSE YOLK
TOUCH Architect
ARCHITECTS
TOUCH Architect
LEAD ARCHITECTS
Setthakarn Yangderm, Parpis Leelaniramol
LEAD TEAM
Setthakarn Yangderm
ENGINEERING & CONSULTING > CIVIL
Chittinat Wongmaneeprateep
DESIGN TEAM
Parpis Leelaniramol, Sauvanee Tharak, Thanunya Deeprasittikul
MANUFACTURERS
BEGER, Blum, COTTO, Forte Decor, Hafele, Lamitak, Lamp & Light
GENERAL CONTRACTOR
Trigon Construction
PHOTOGRAPHS
Jinnawat Borihankijanan
AREA
340 m²
YEAR
2025
LOCATION
Bangko, Thailand
CATEGORY
Houses
English description provided by the architects.
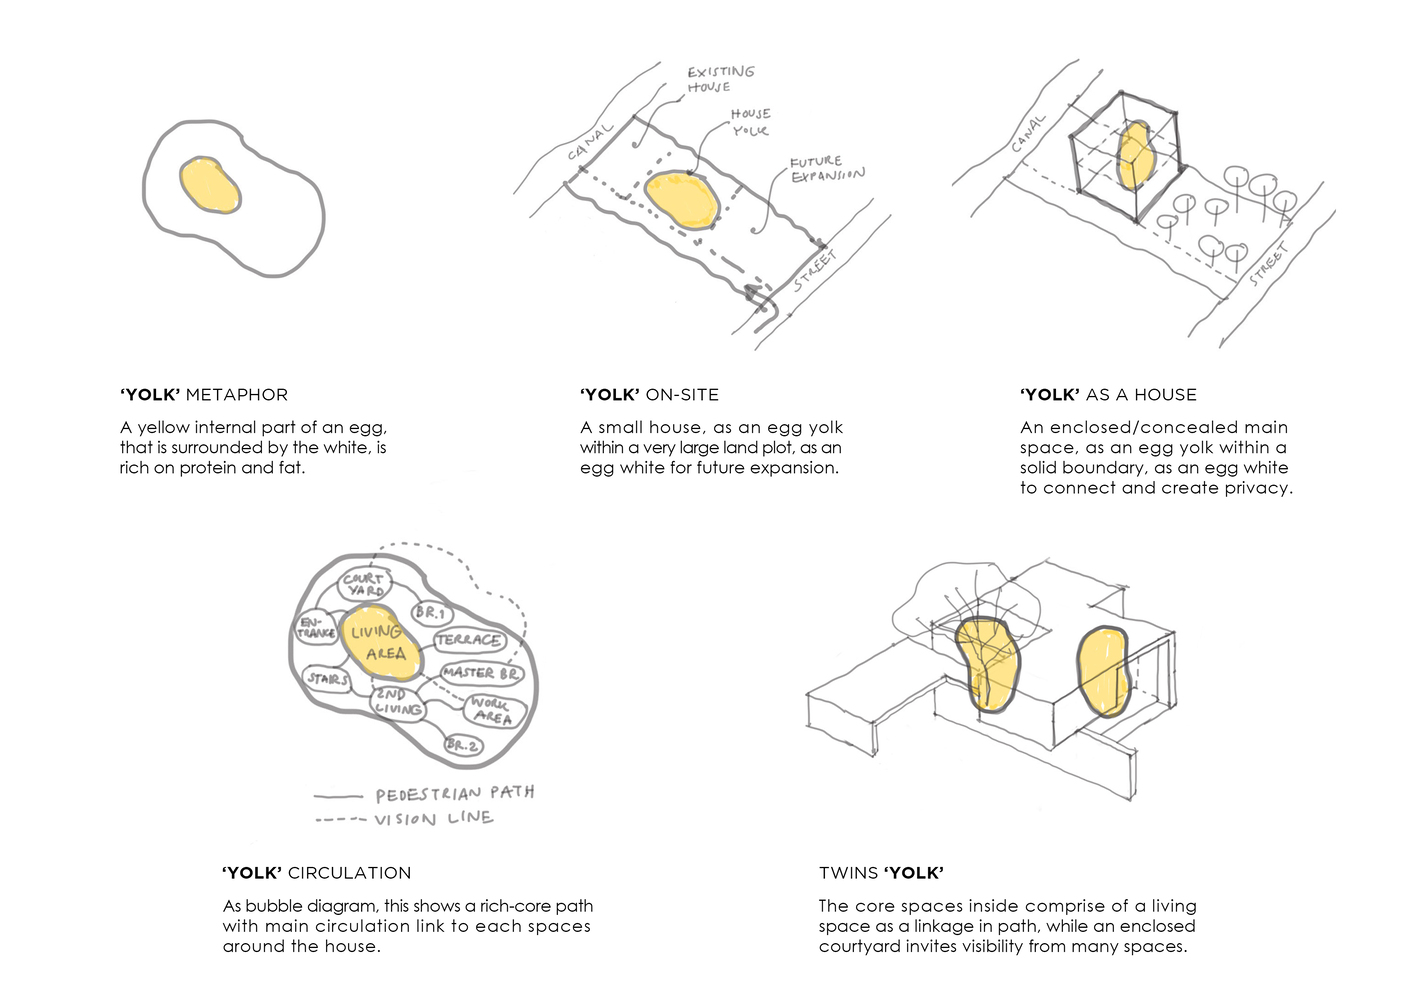
'House Yolk' is a metaphor as an analogy for the yolk, which is a yellow internal part of an egg, that is surrounded by the white, and is rich in protein and fat. It is a small house, which is located on a large land plot, and is rich in functionality and privacy within a compact space.
This 340-square-meter house is located on a very large land plot, owned by the family who plans to leave the land for inheritors and relatives in the future. The owners only need a small house since it must be only for three family members.
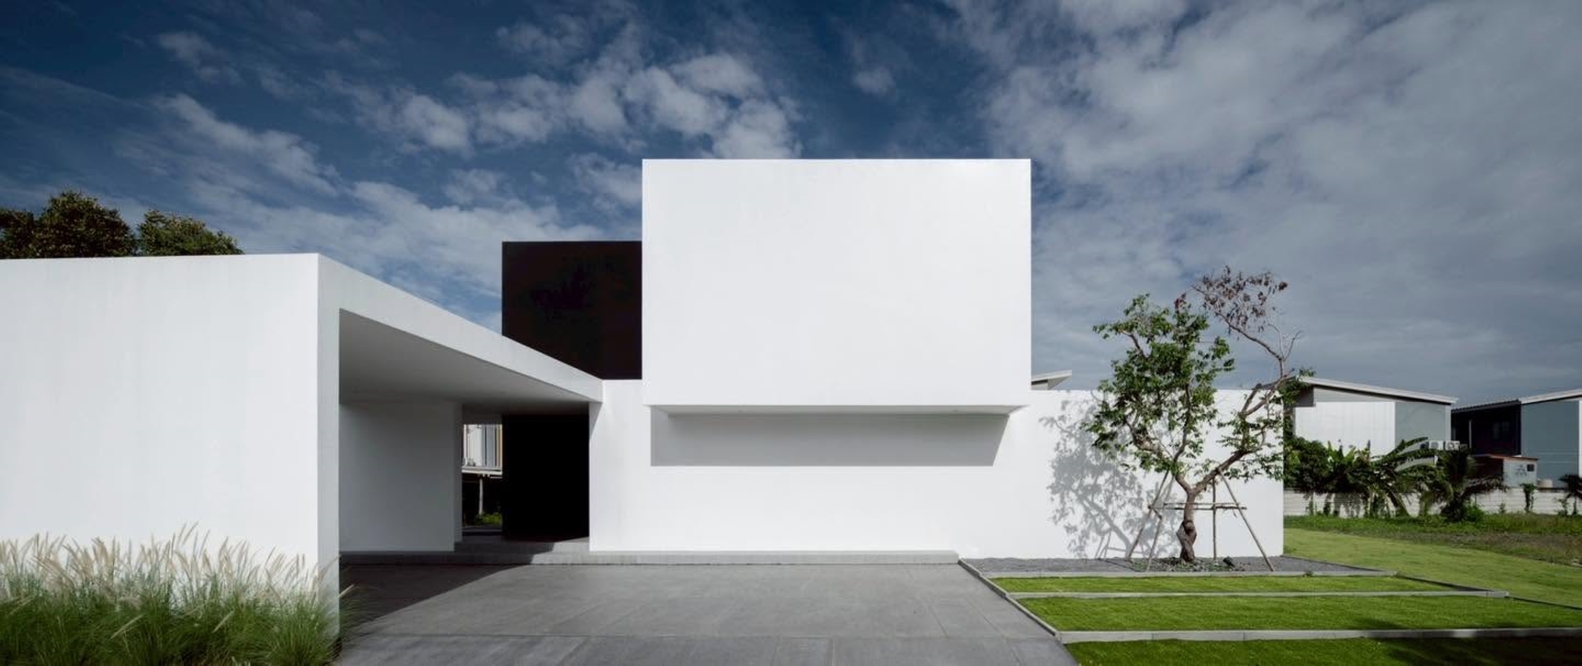
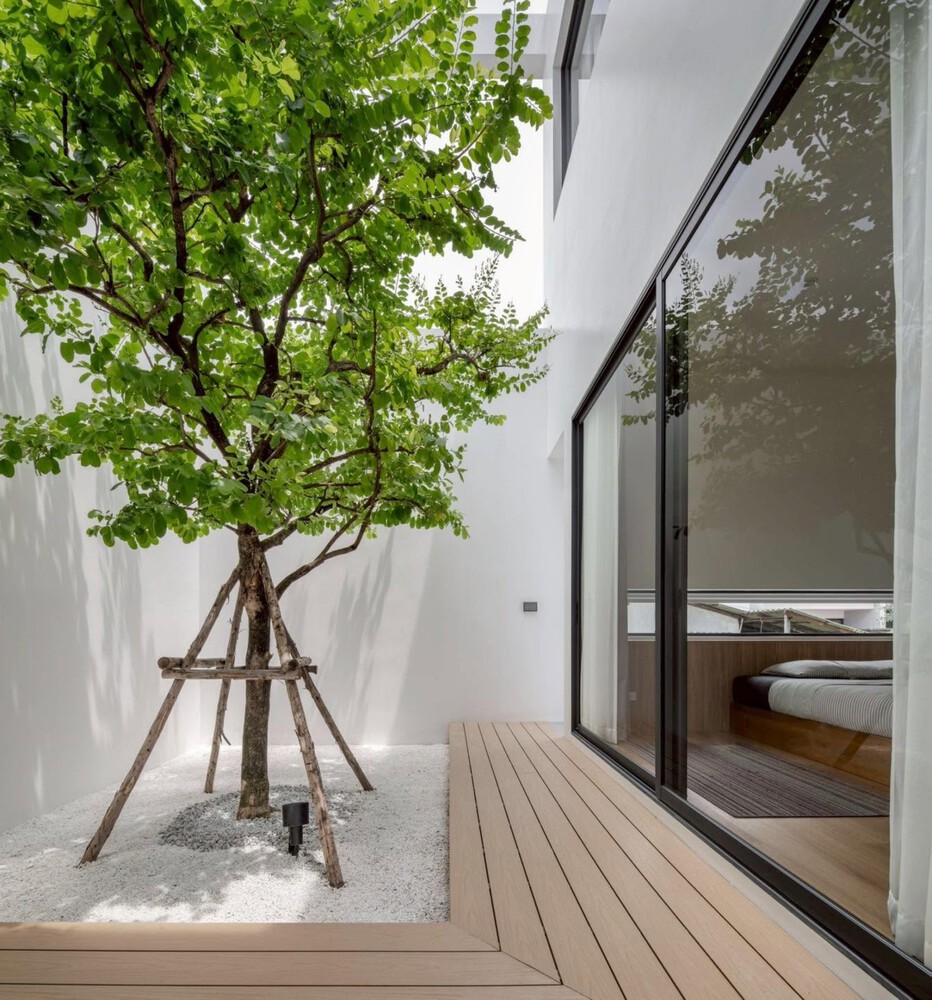
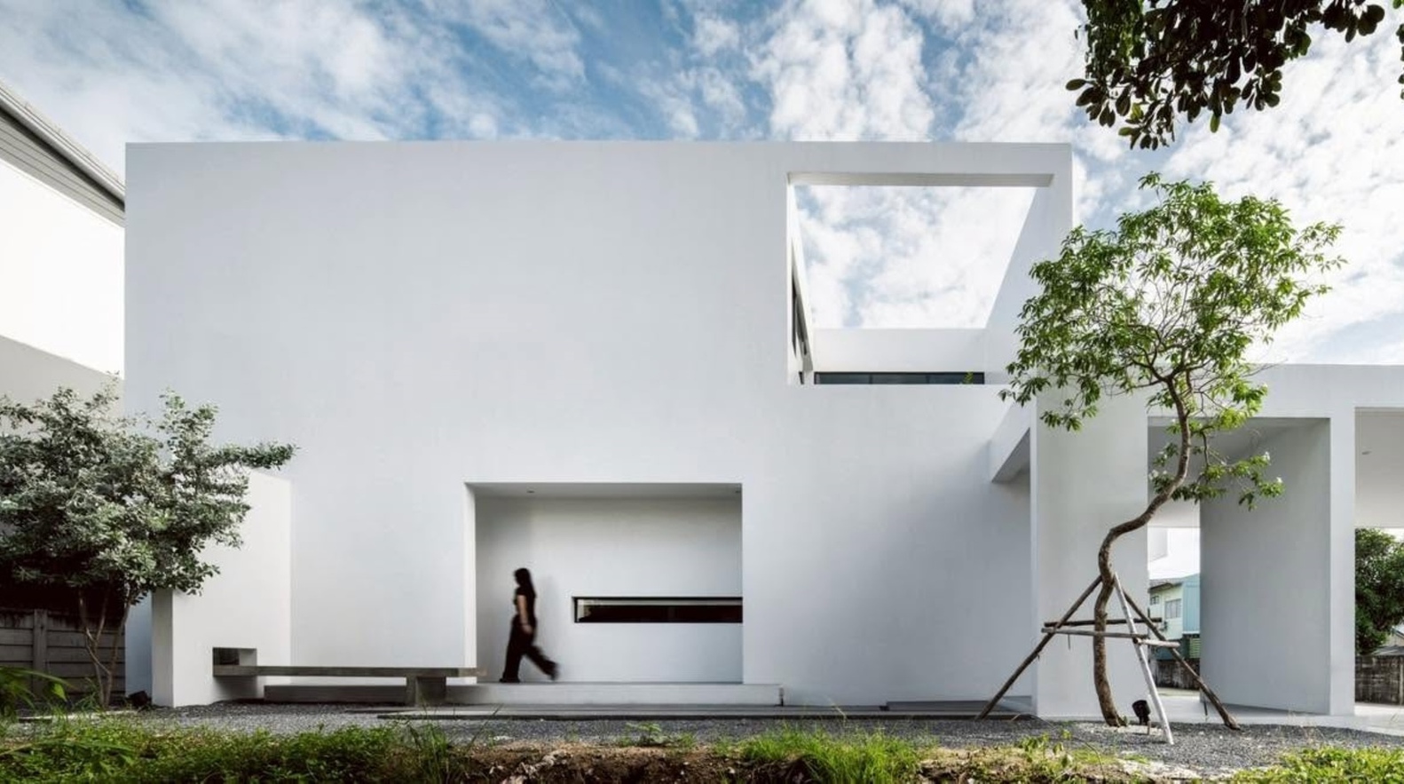
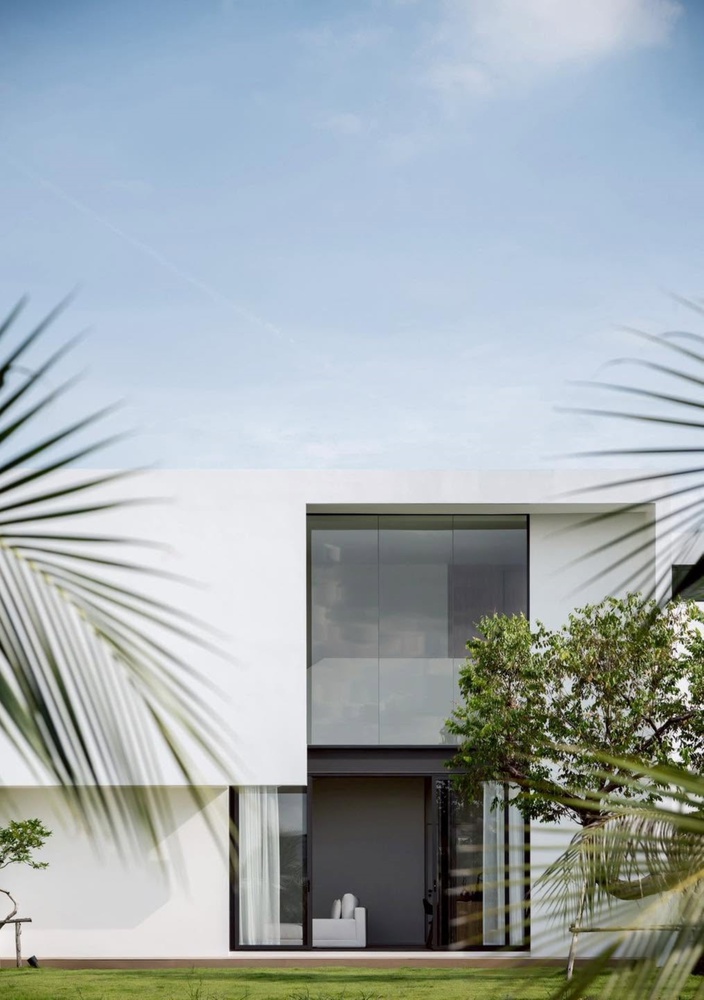
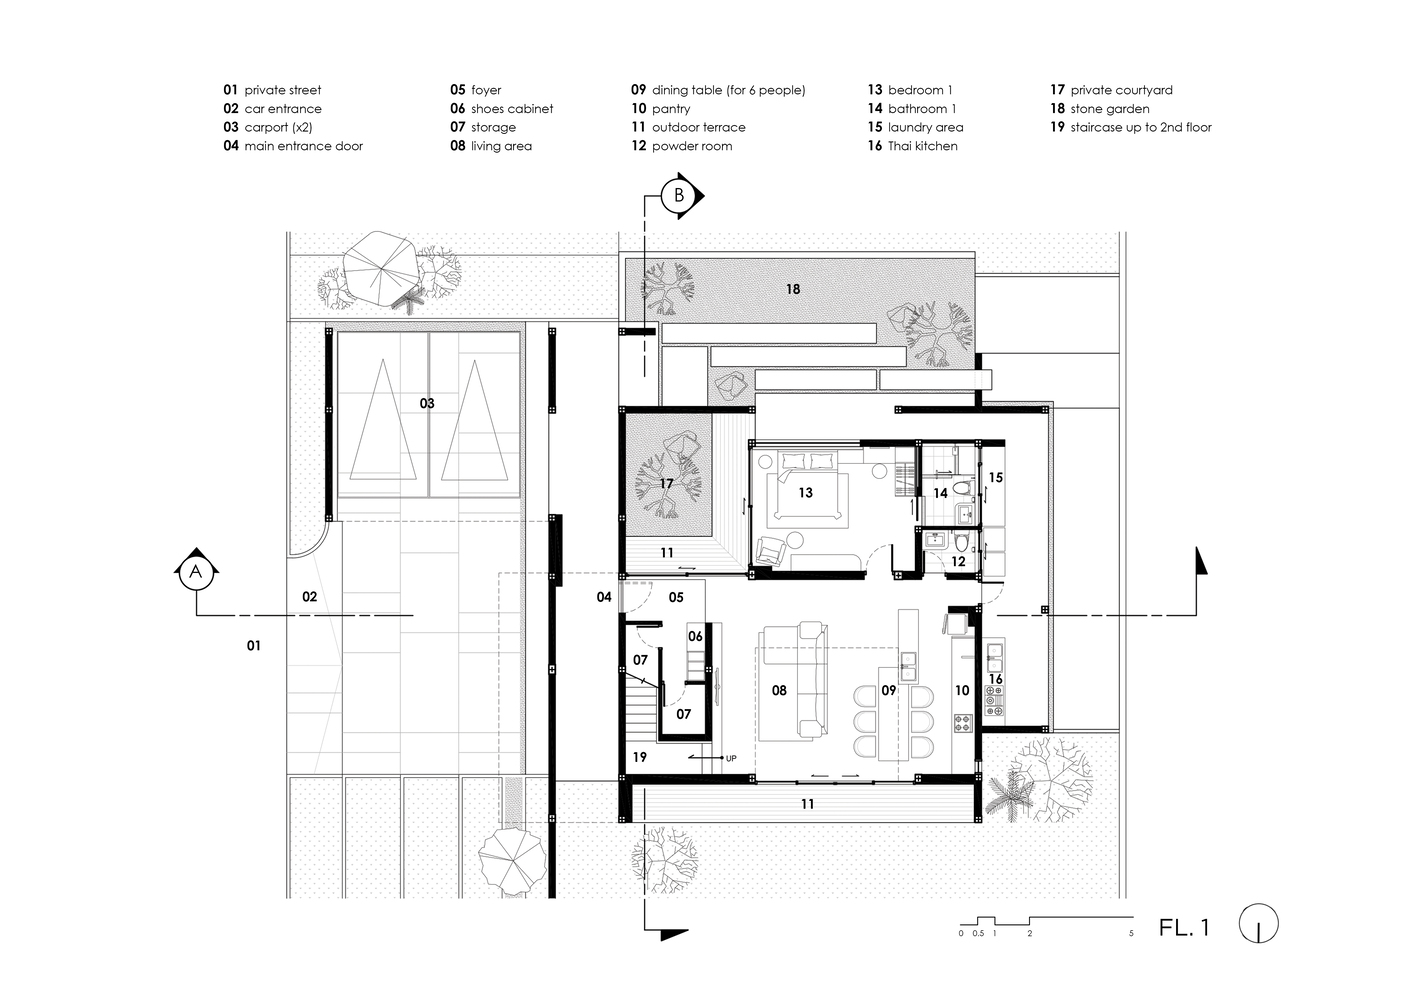
The square shape originated from house planning to create the most effective use of space within a small unit, together with combining green space with the house.
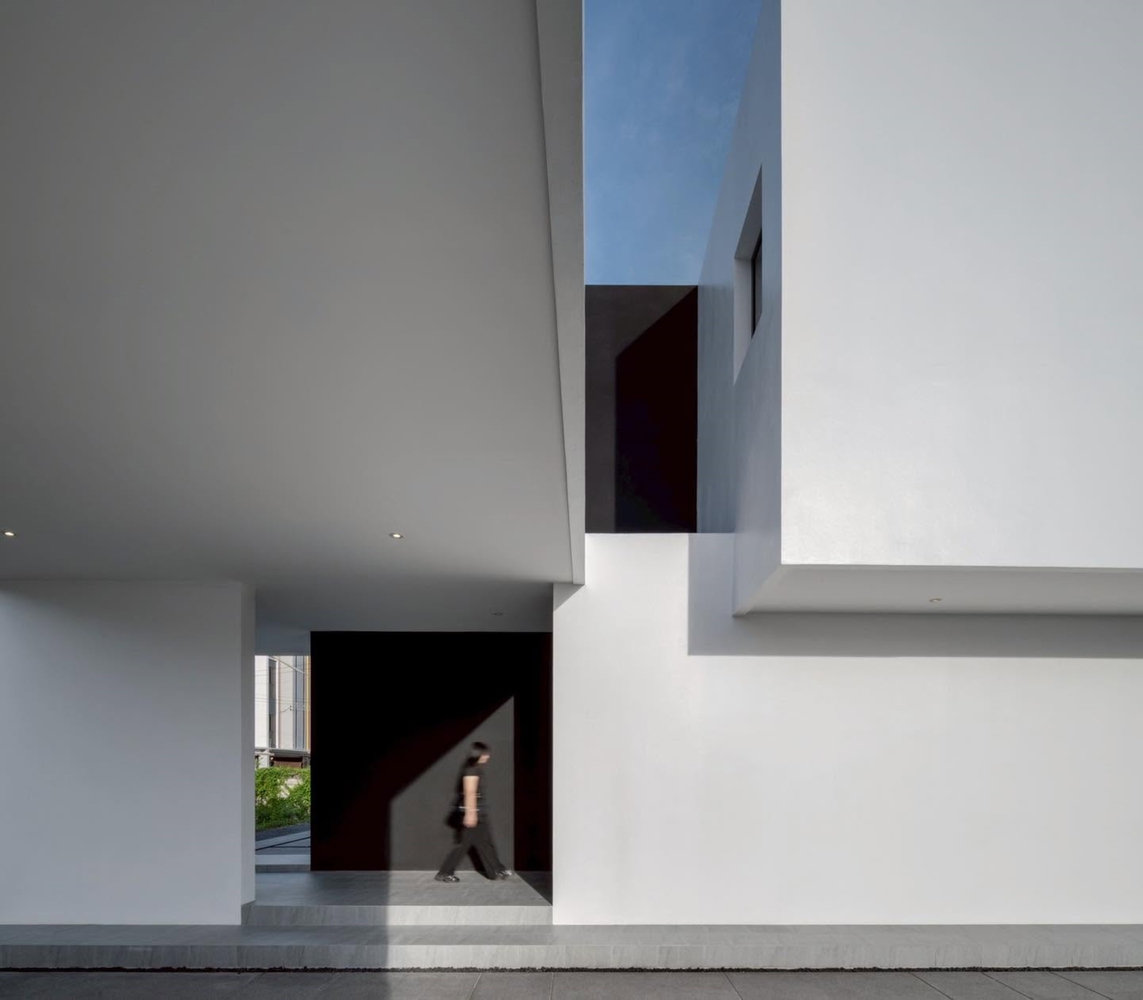
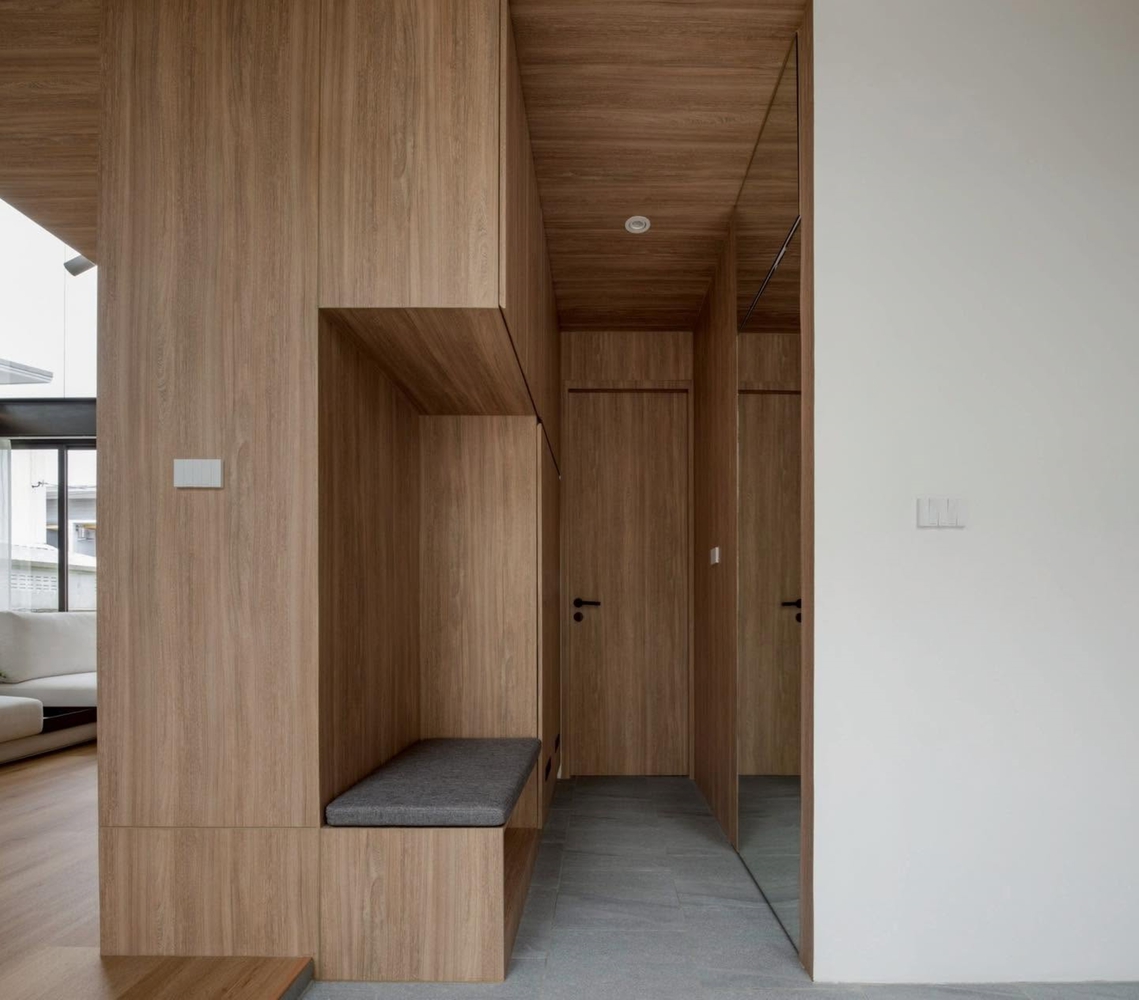
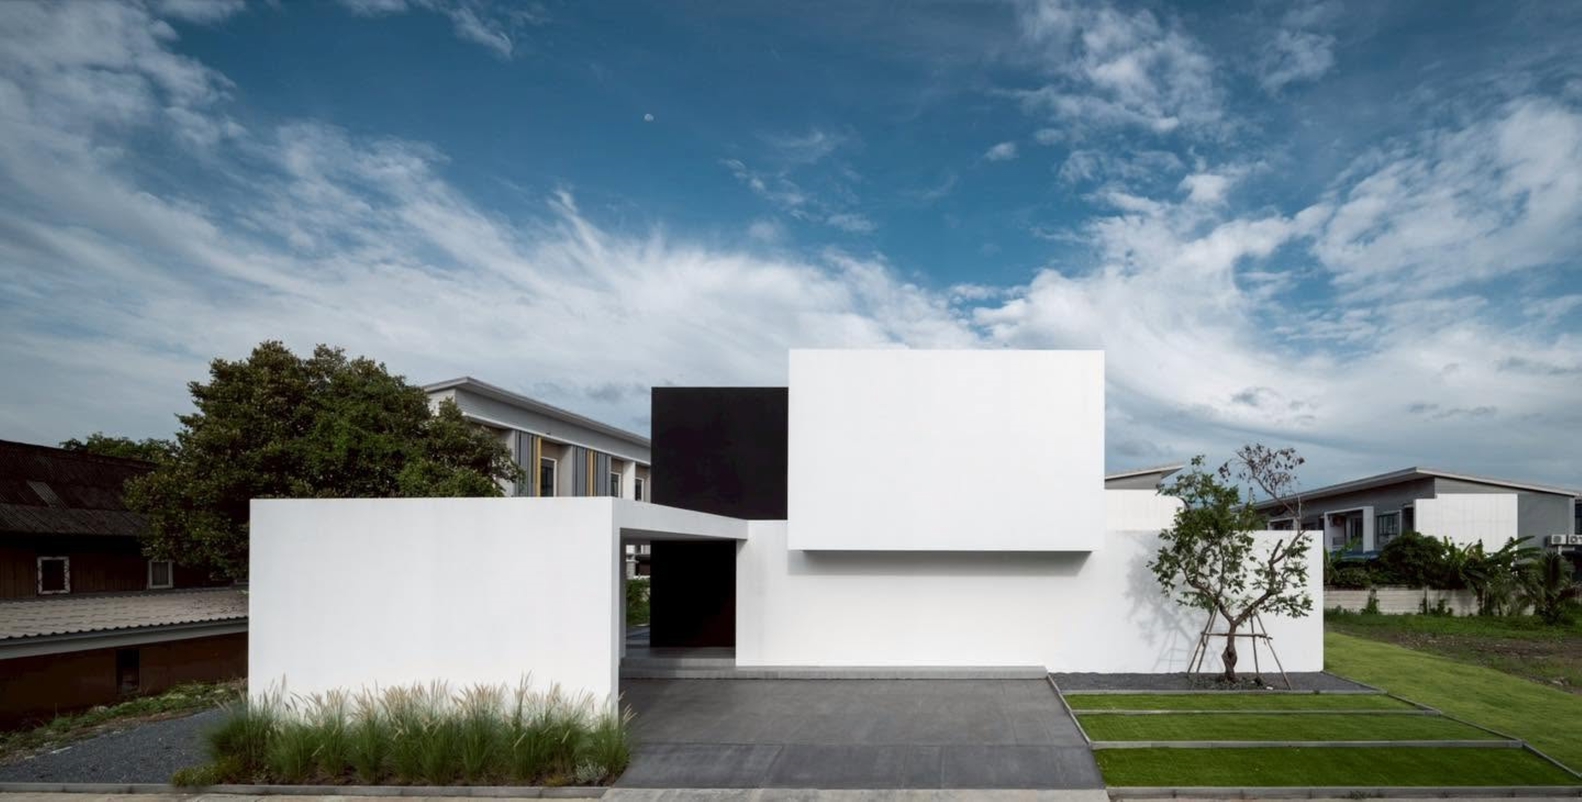
While there is no enclosure between each private plot, a main entrance cannot be seen, as there is a long wall panel lying to conceal an inside space, which shapes a long corridor to enter the building.
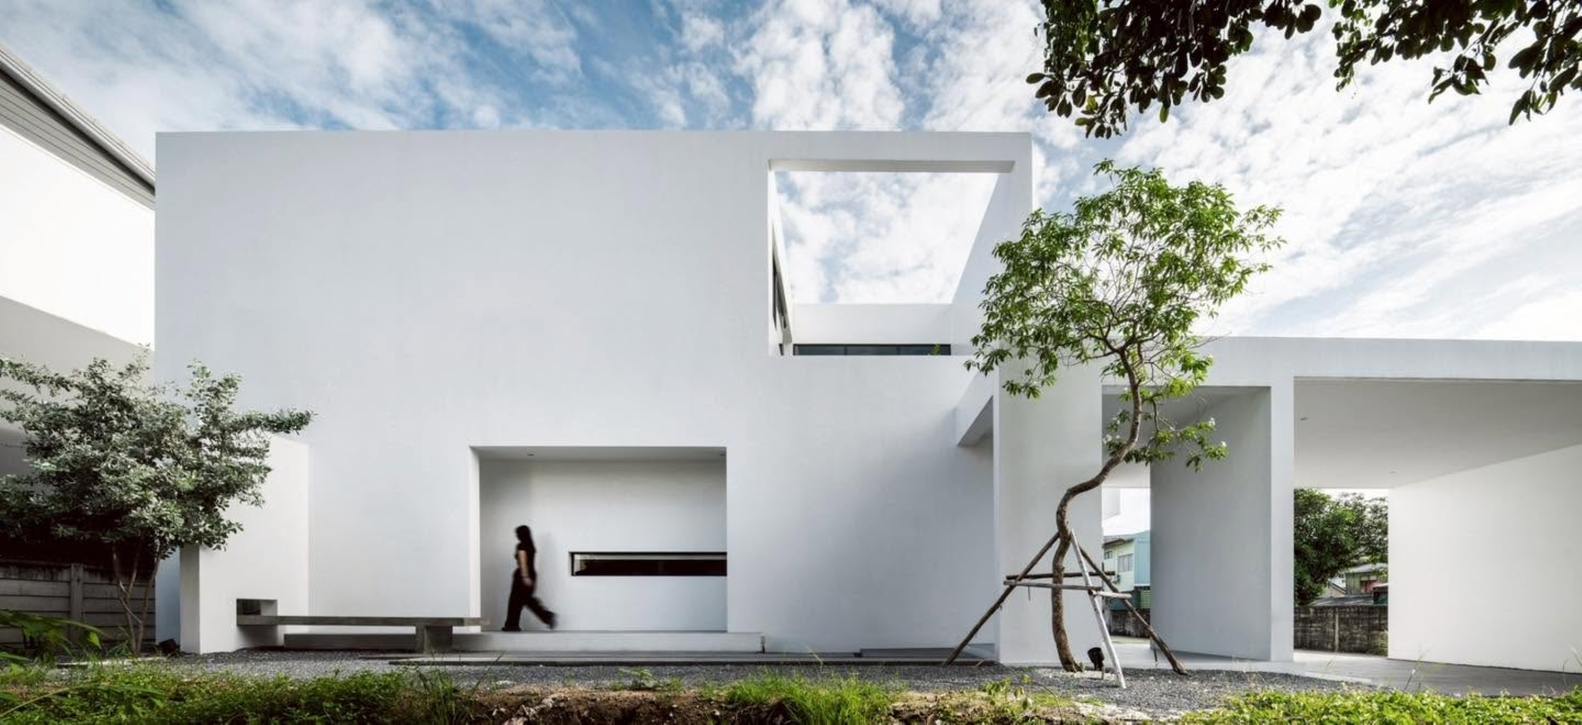
This long corridor also creates a pathway which directly leads to a secondary entrance accessed from the garden, which shortcuts to an open-plan living space inside.
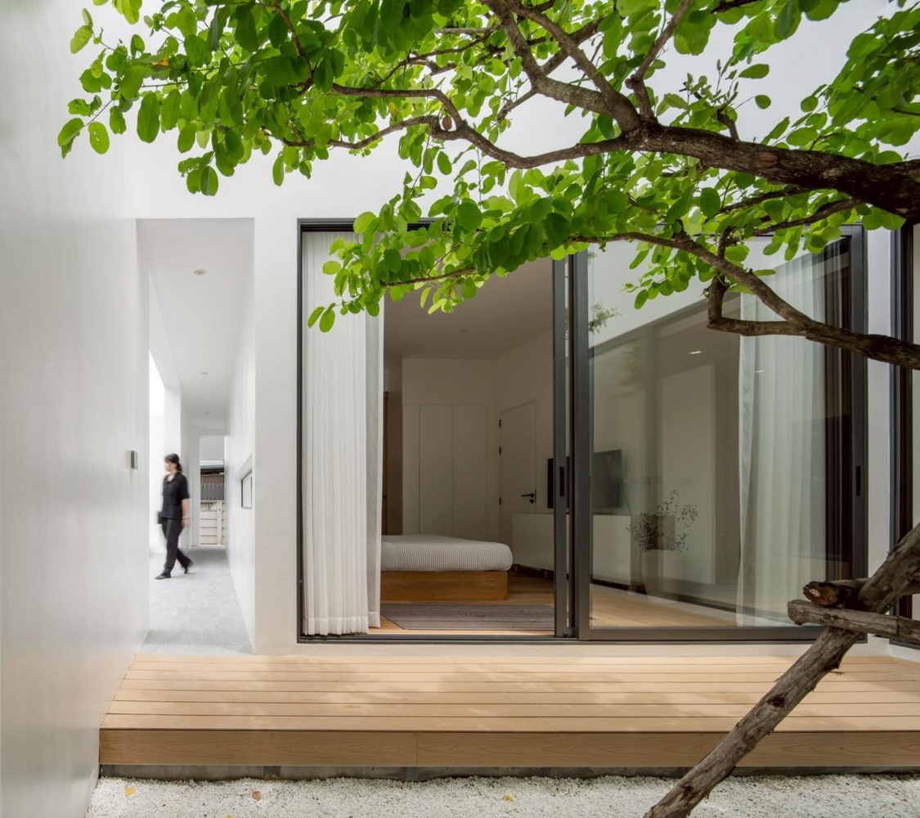
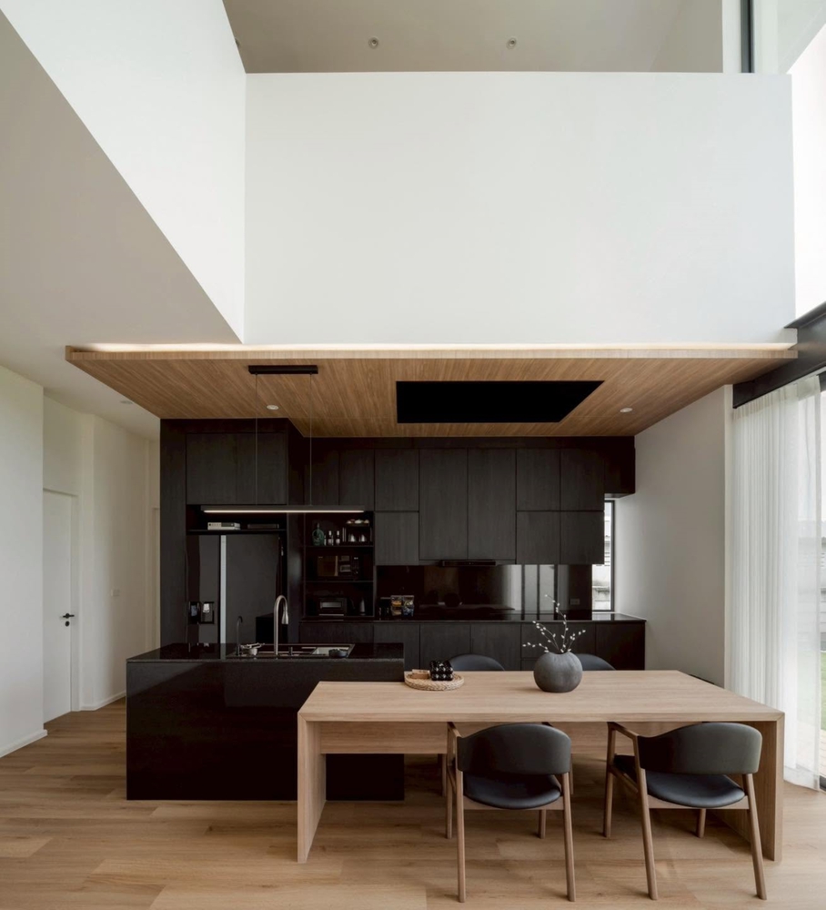
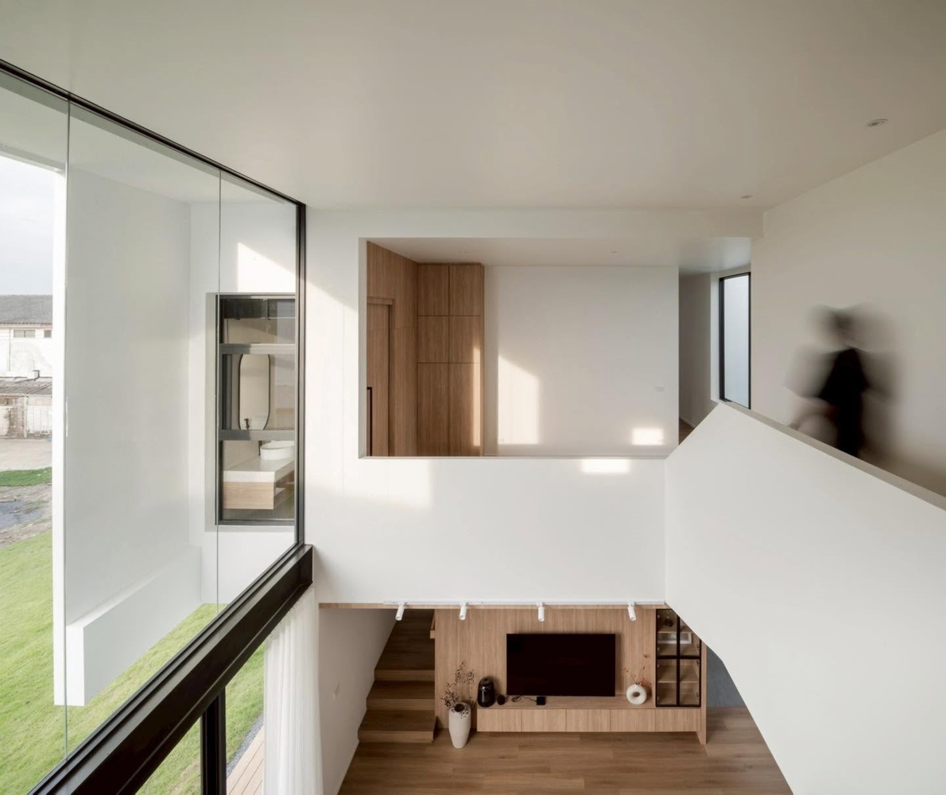
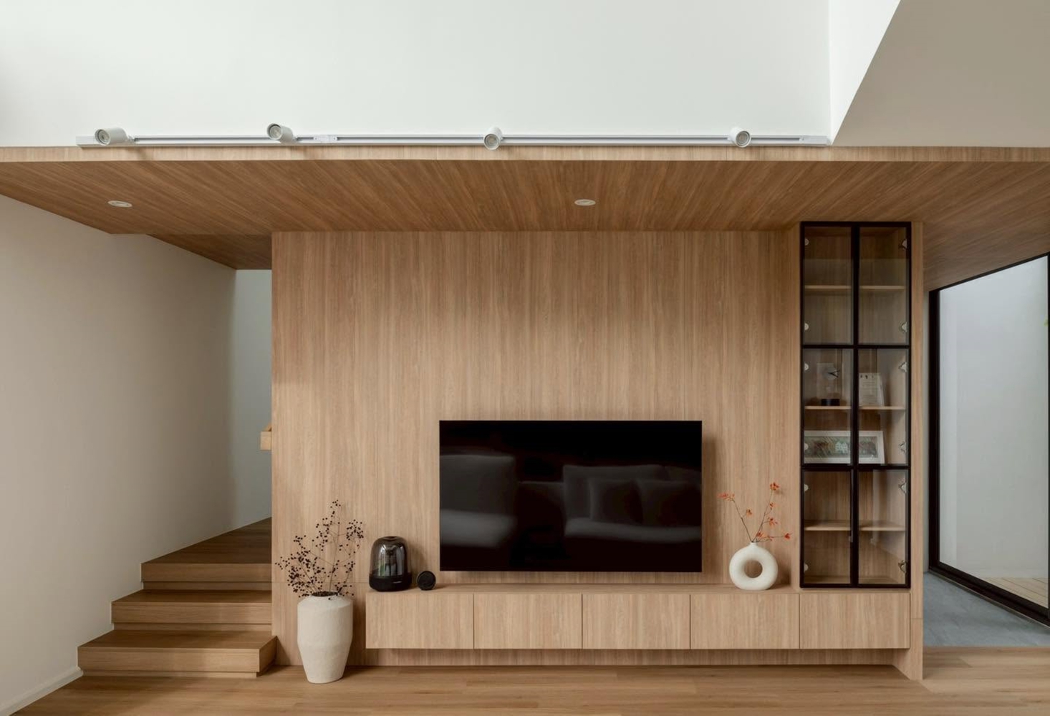
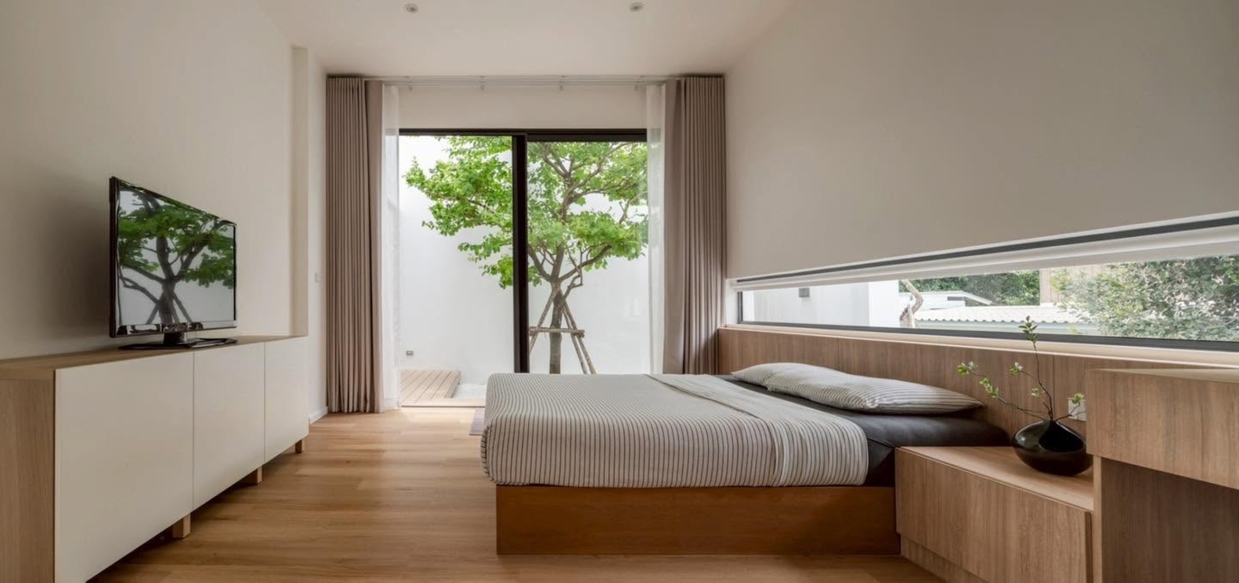
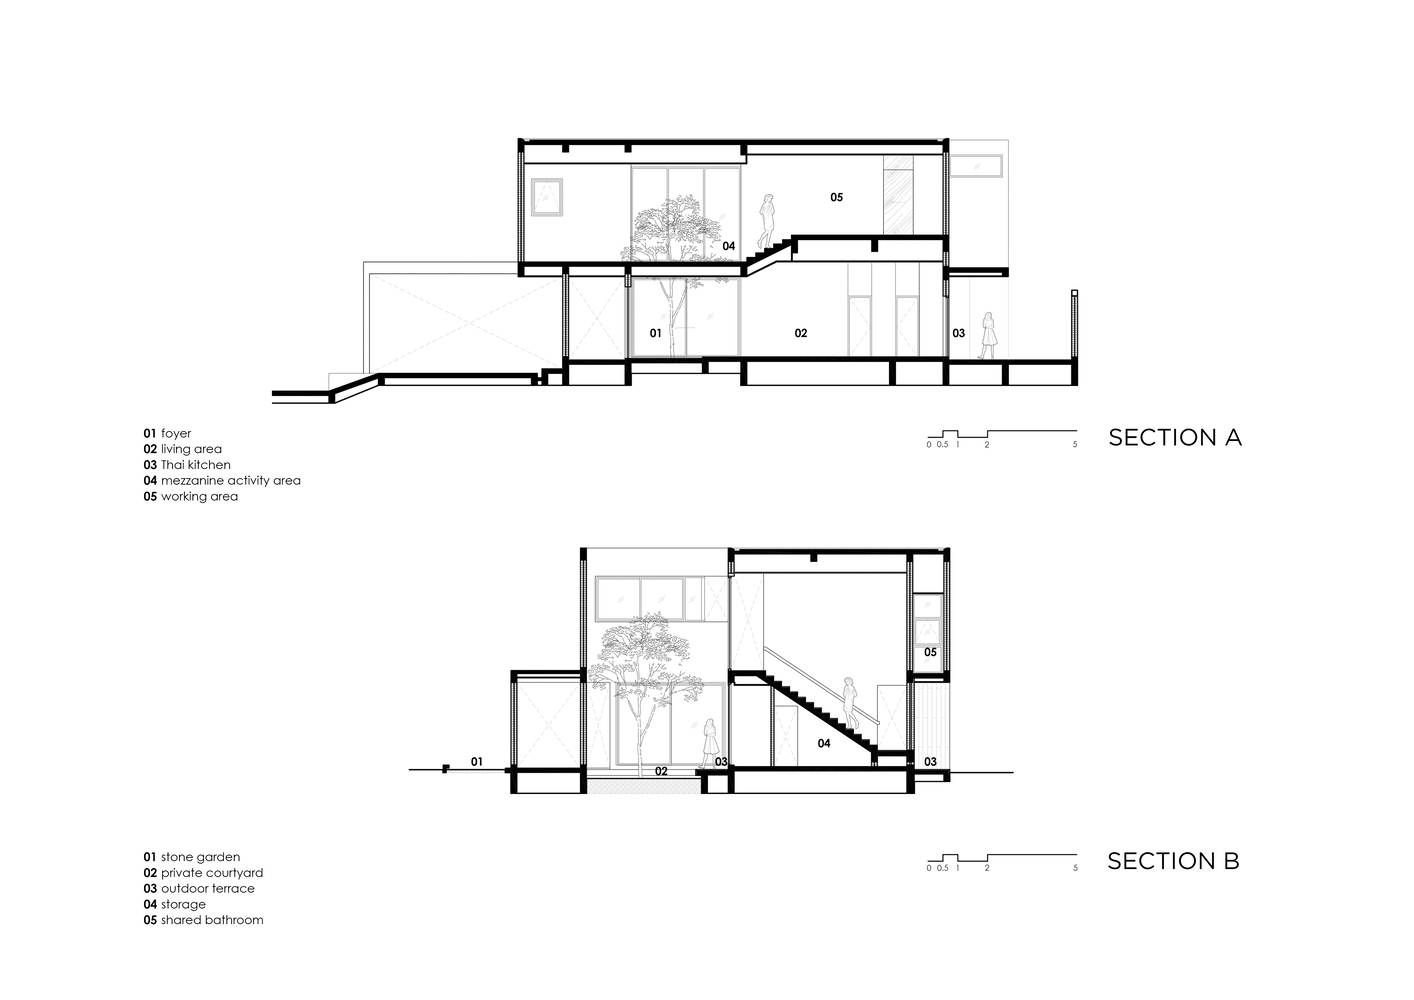
The garden with an outdoor terrace is still concealed by this single wall. The inside of the 1st floor space contains a living area with dining, an indoor kitchen with an ensuite bedroom for the elderly.
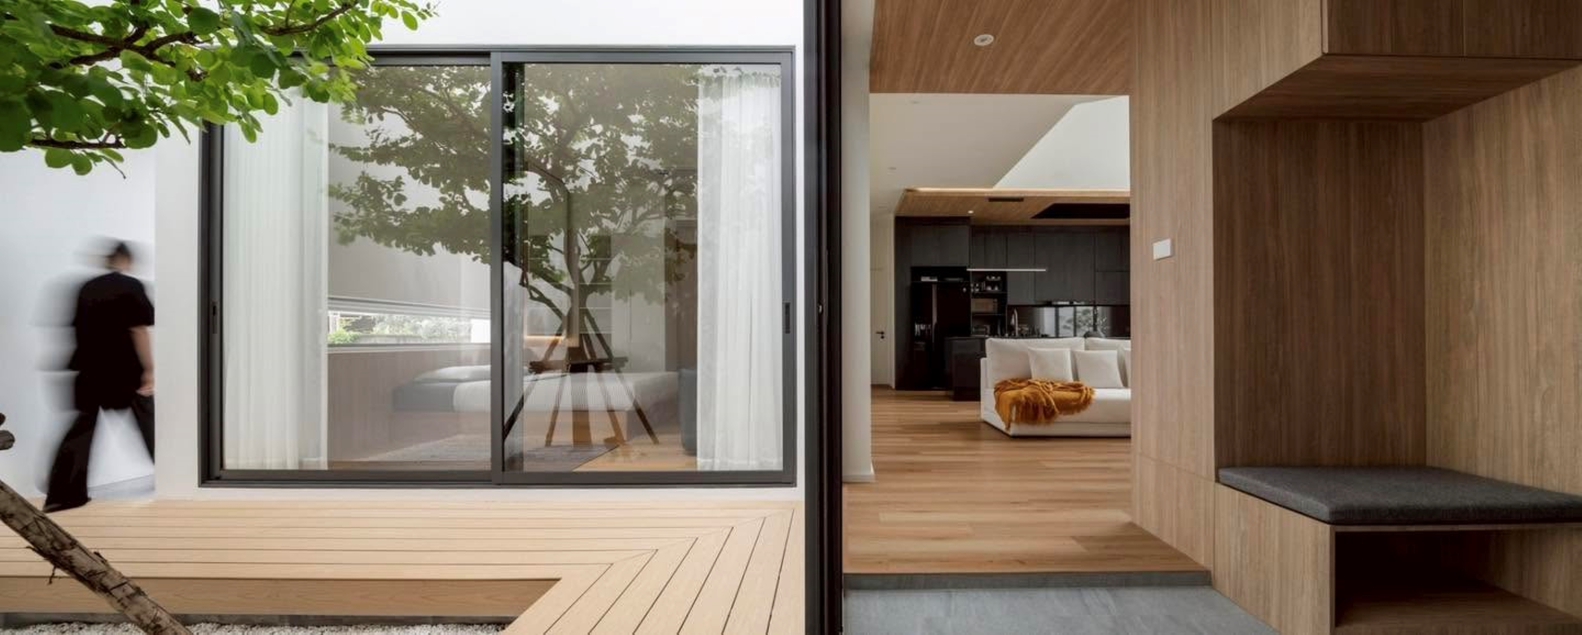
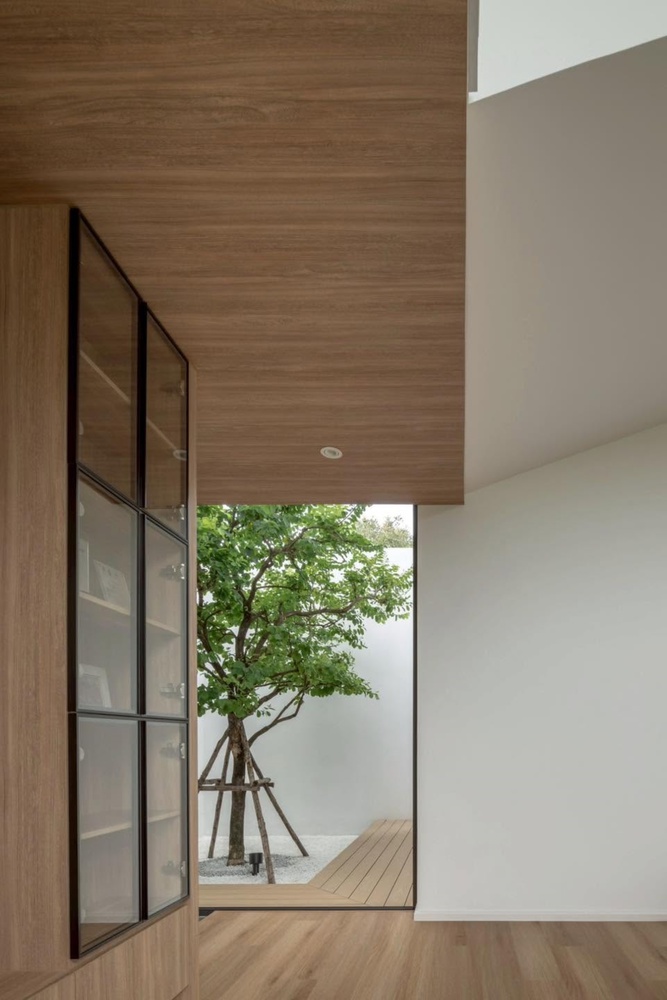
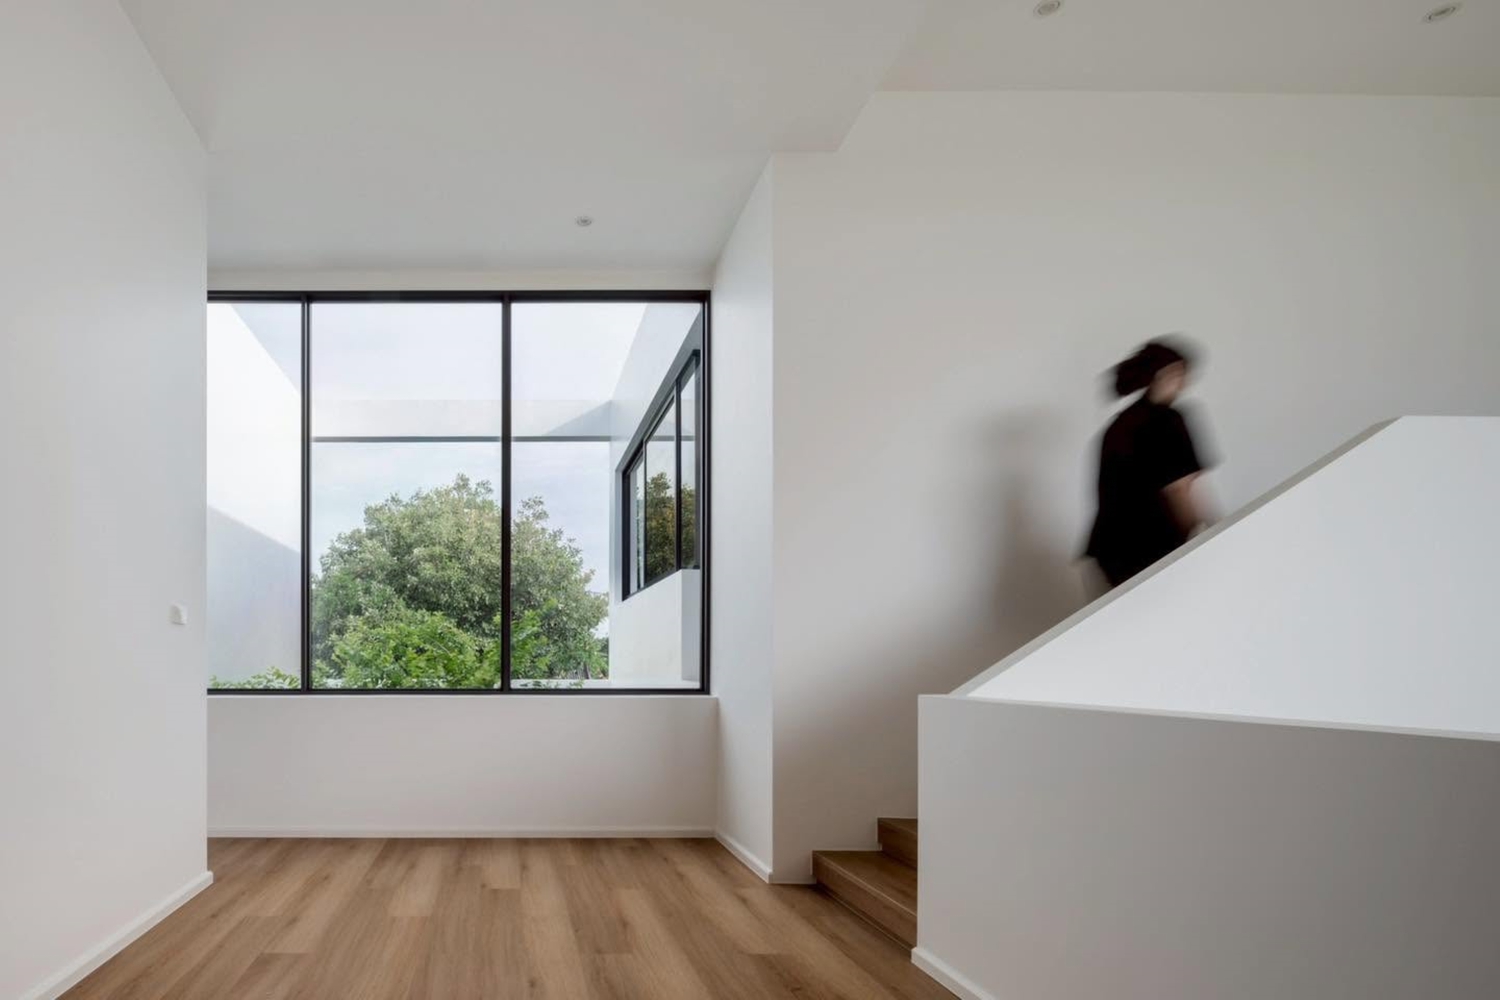
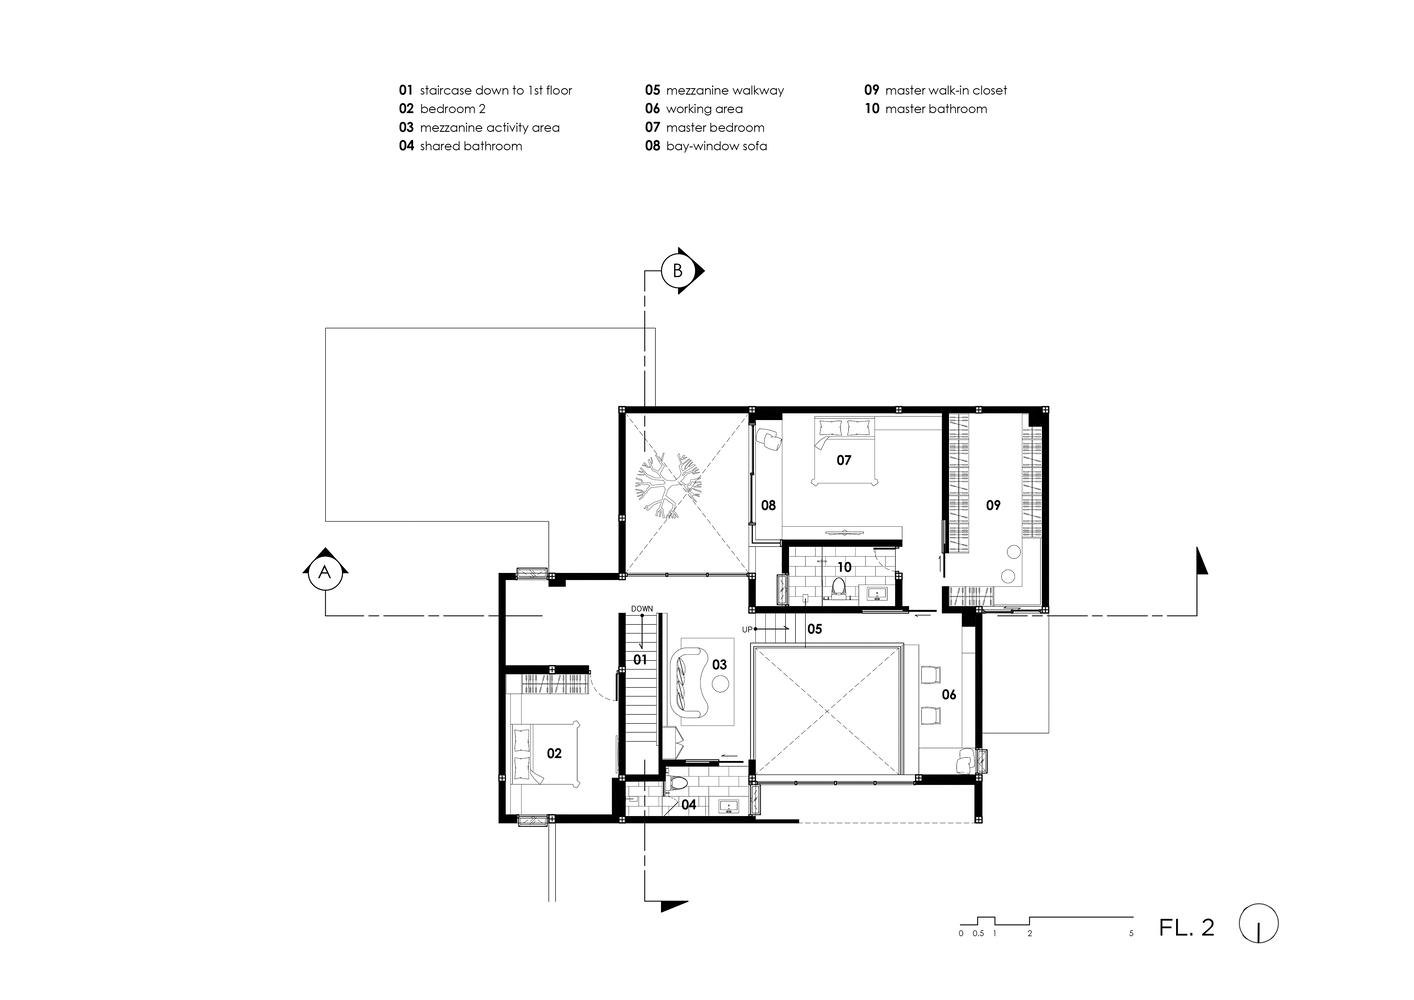
Moreover, a concealed corner of the courtyard is shared for all spaces inside, especially the elderly bedroom, which needs more natural sunlight with privacy.
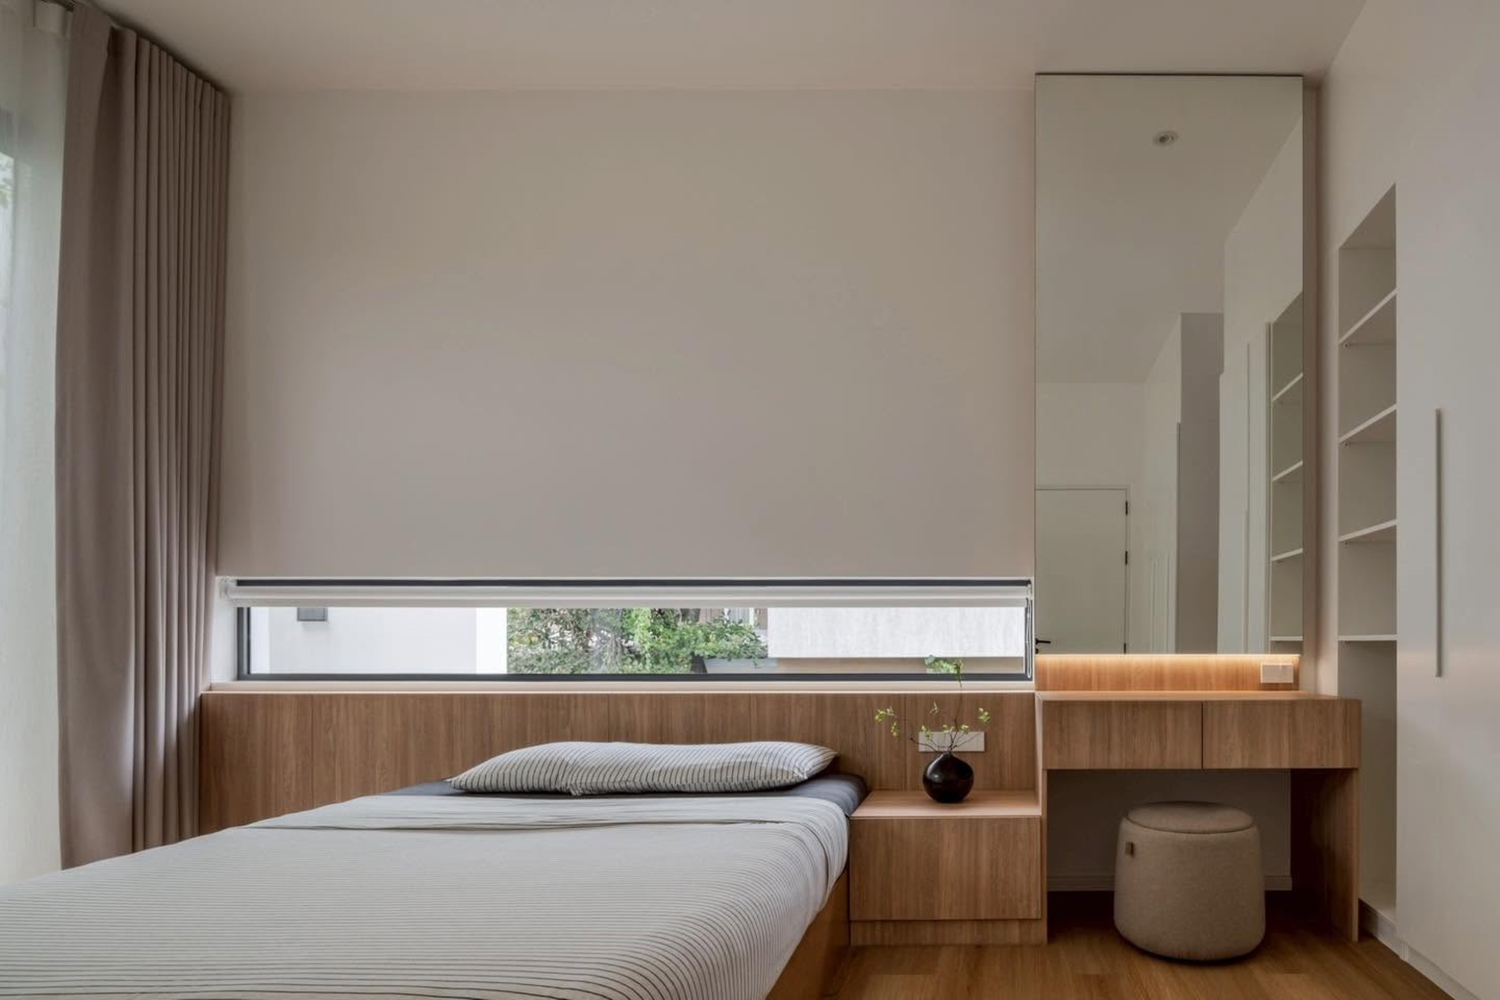
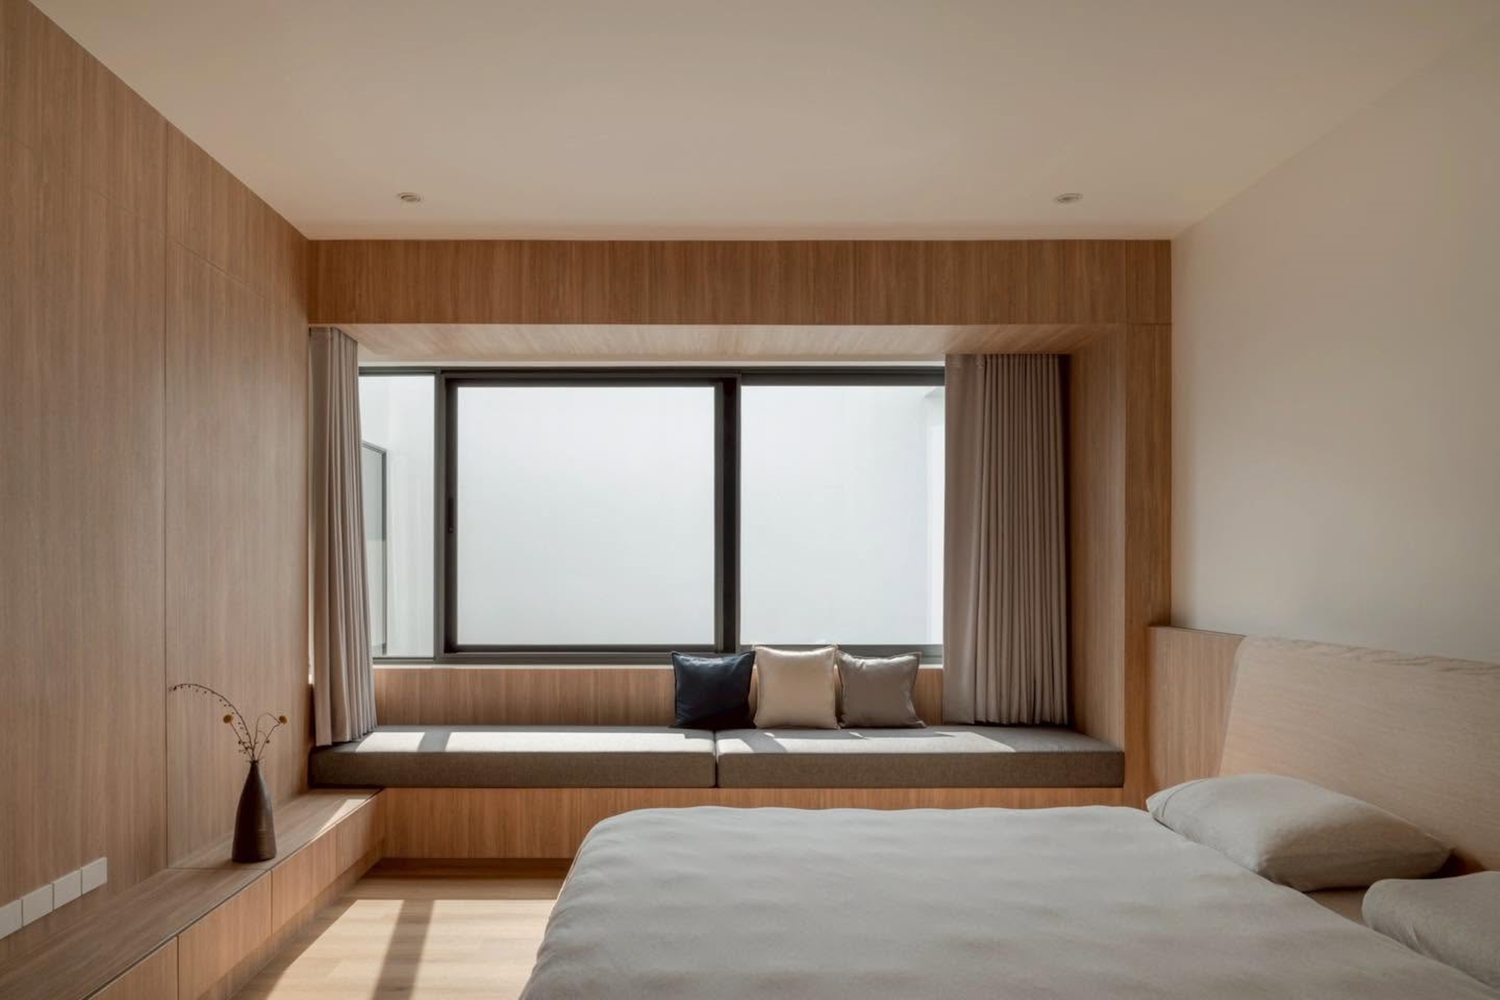
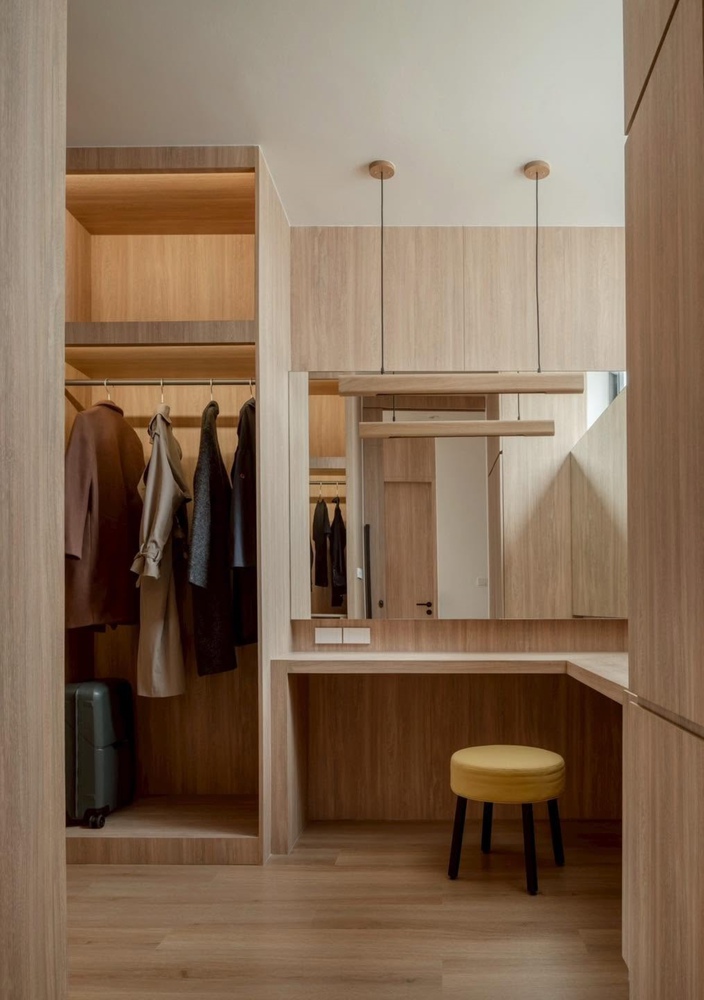
For the upper floor, there is a single bedroom for guests or future kids and a master bedroom with a bathroom and a walk-in closet for a couple, which also shares the courtyard with downstairs and an upper floor living area.
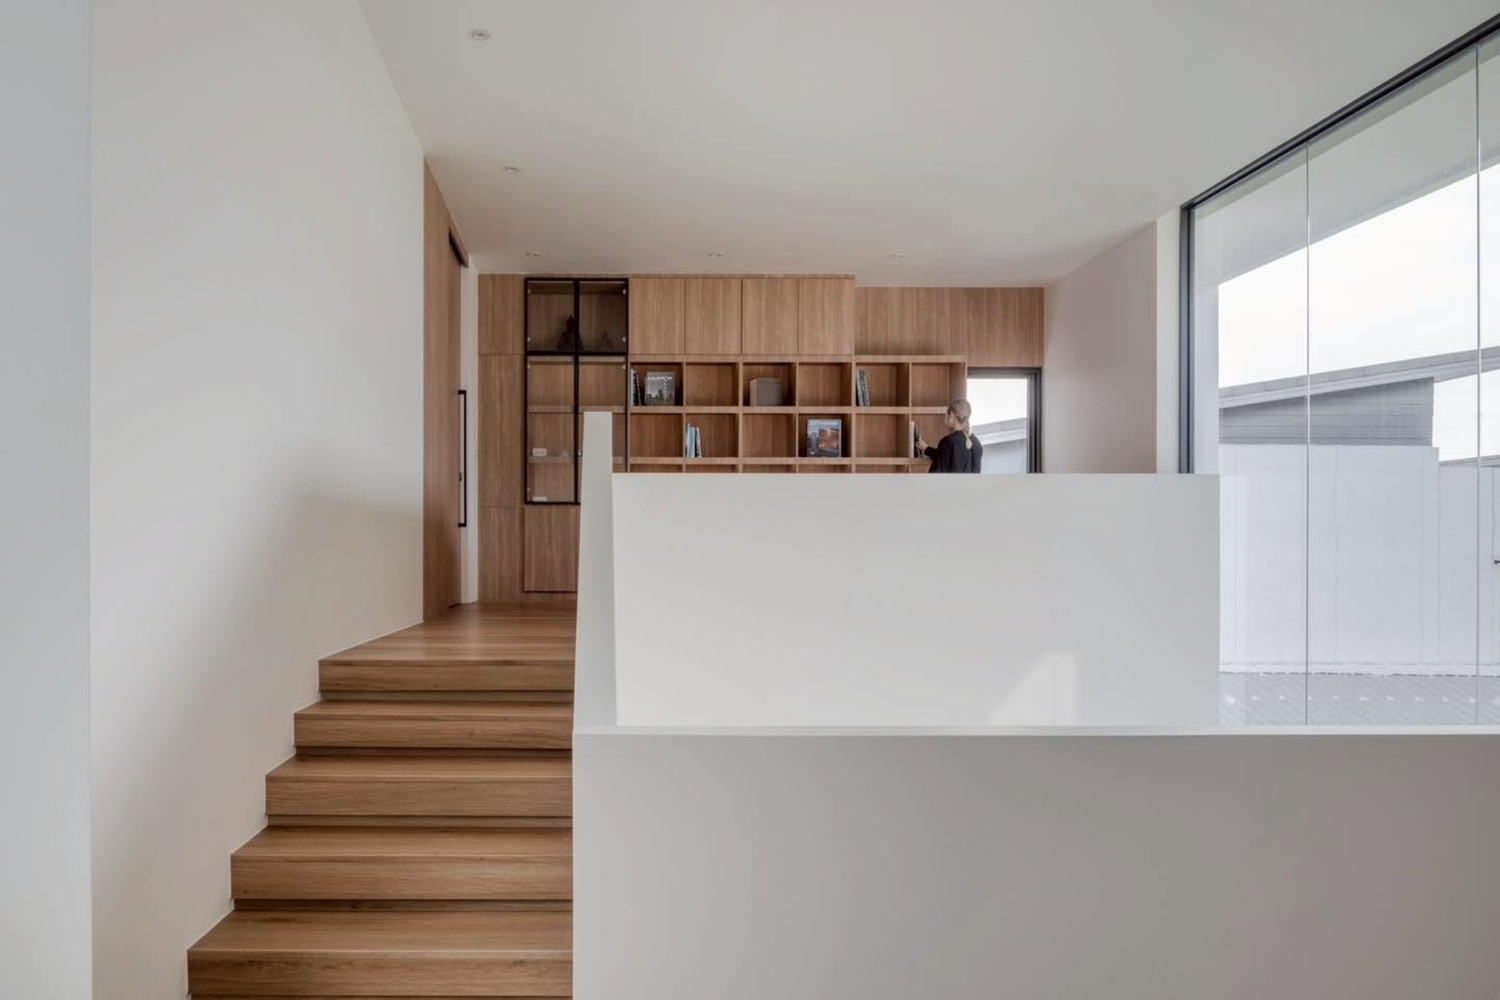
Working space is not located inside, but in front of the master bedroom to avoid disturbing each other while staying late at night, while connecting to both the upper and lower floor living areas.
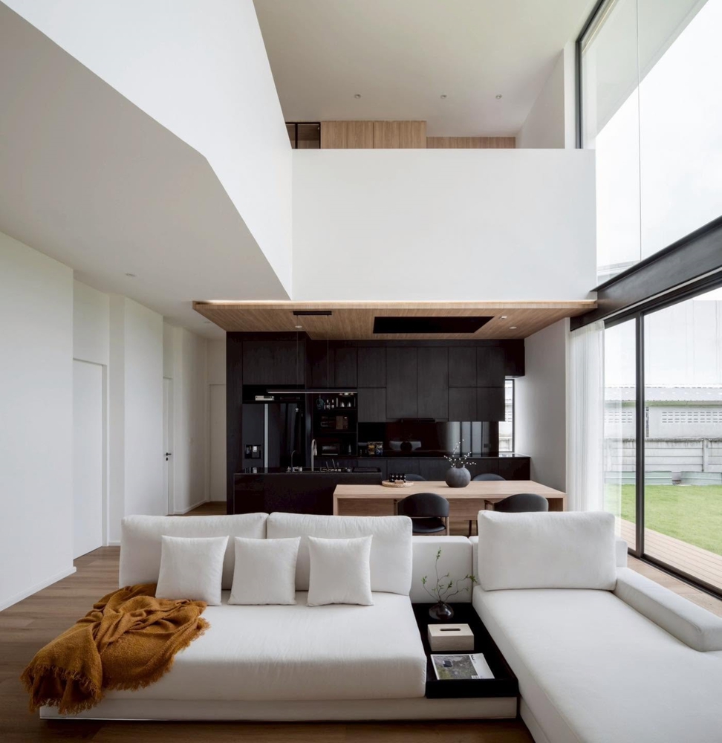
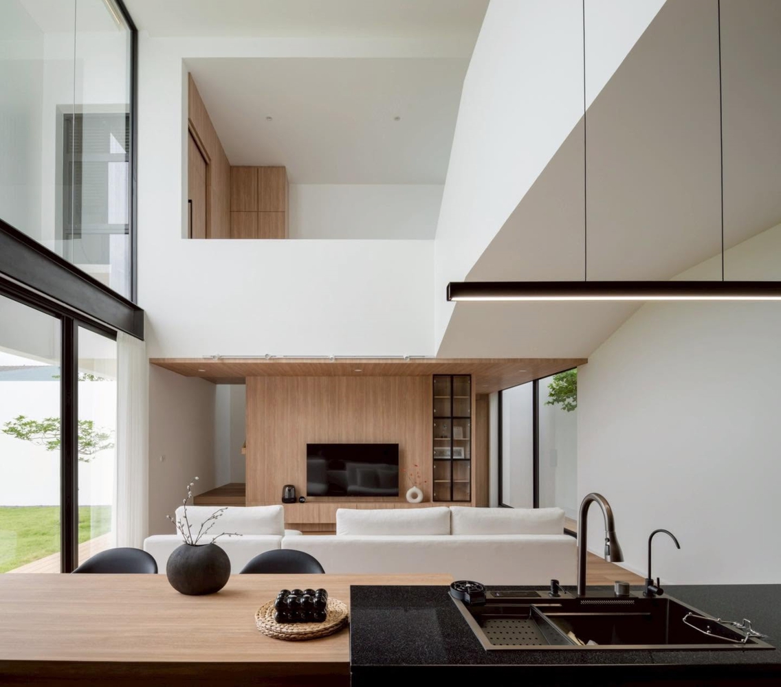
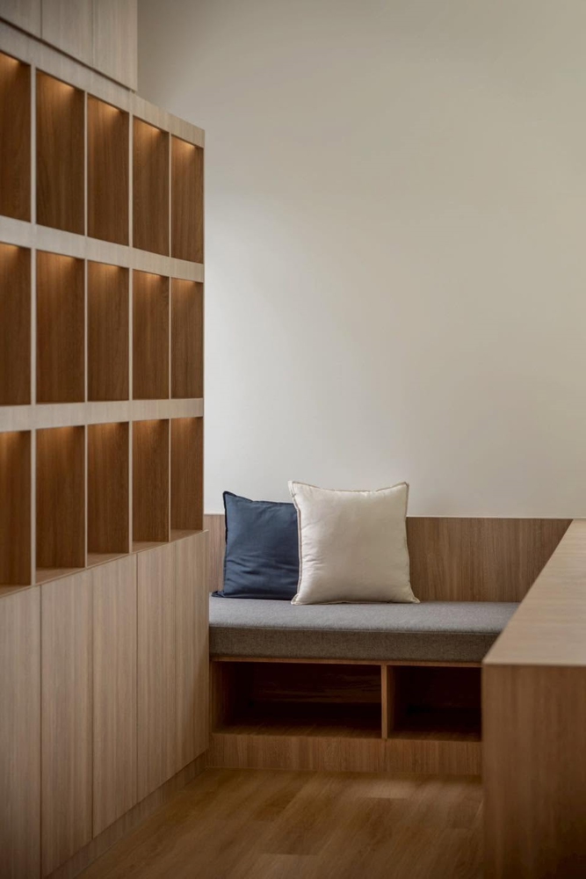
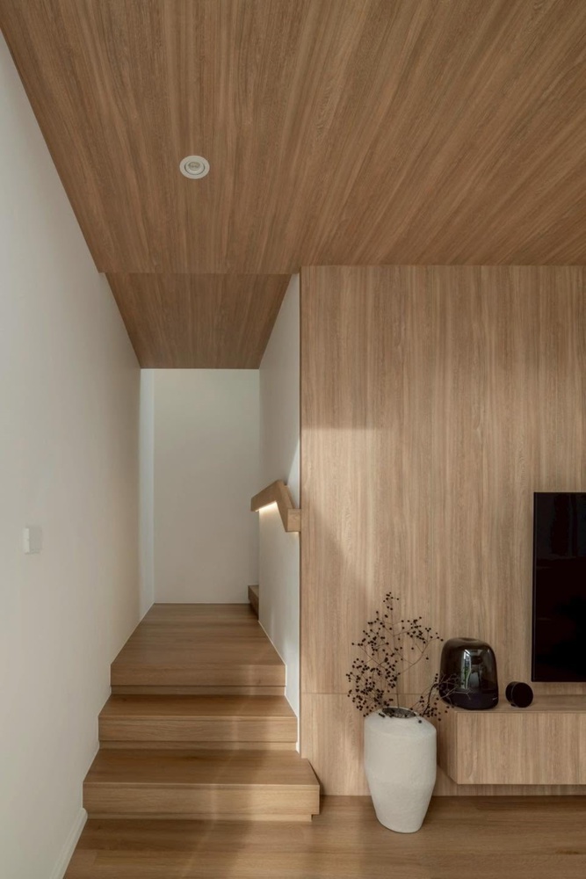
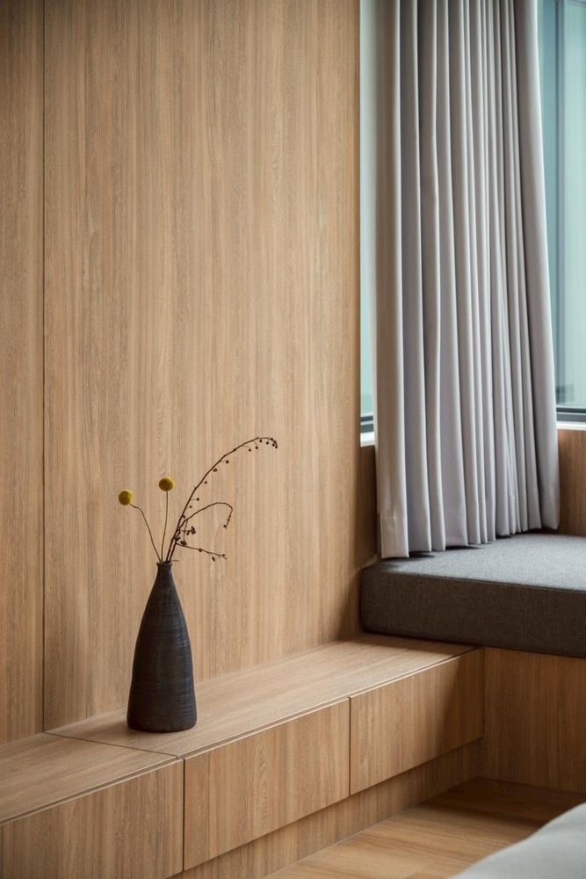
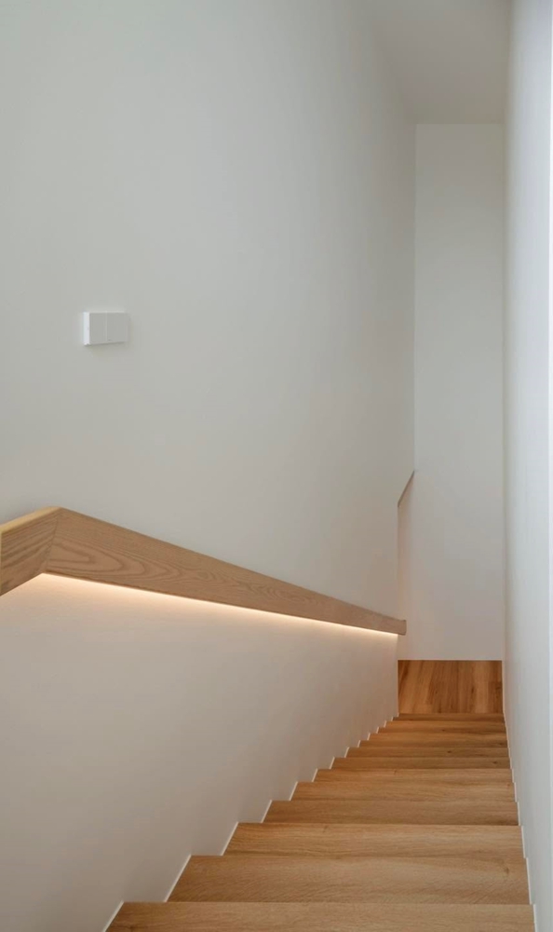
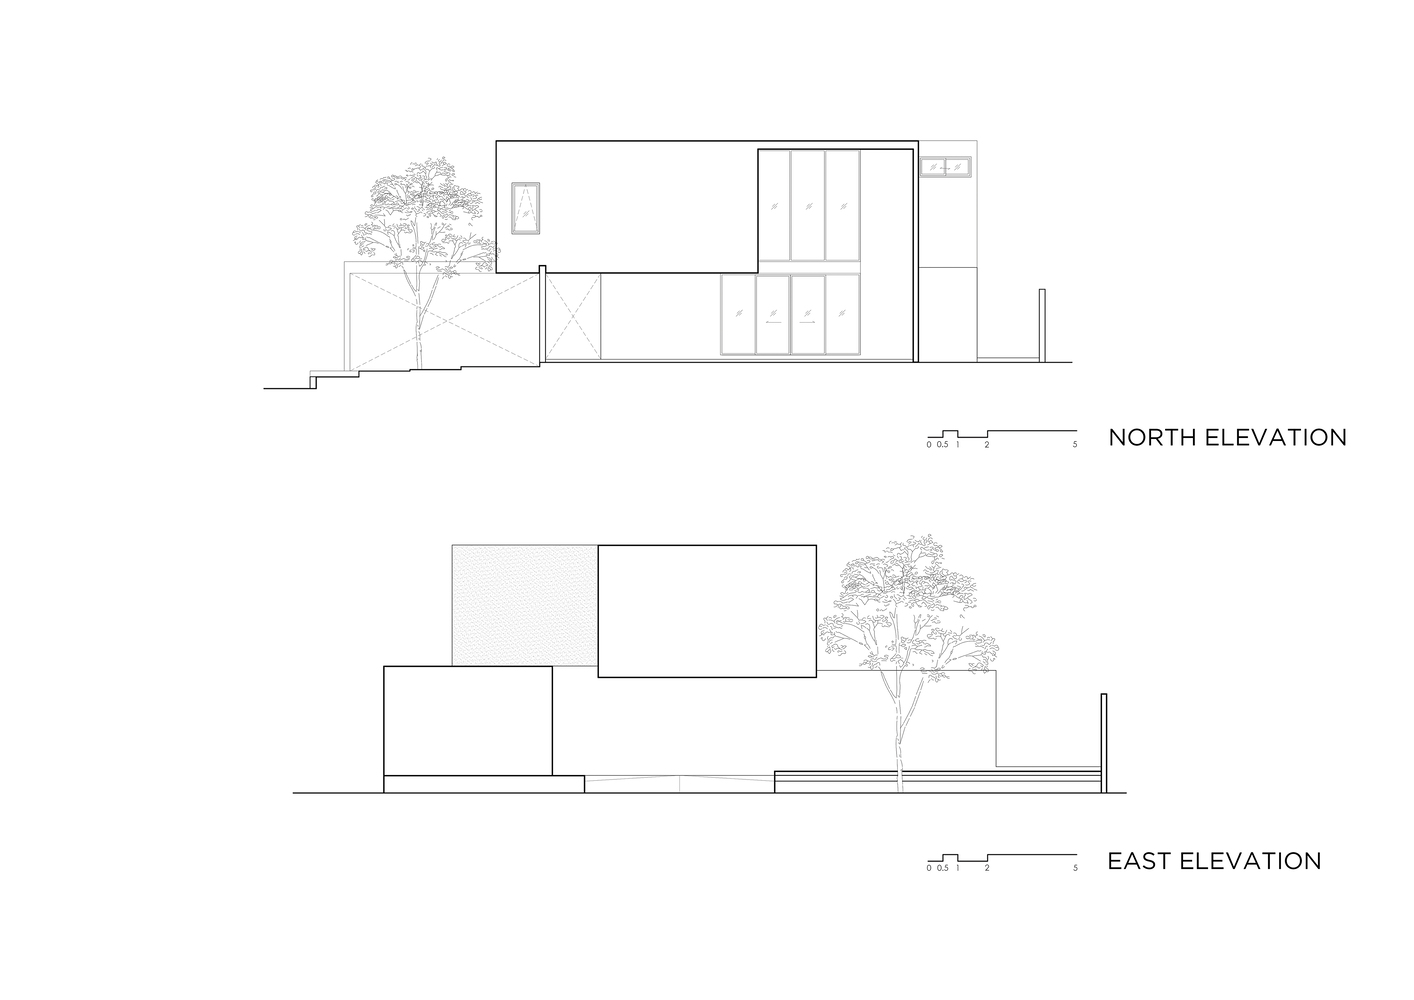
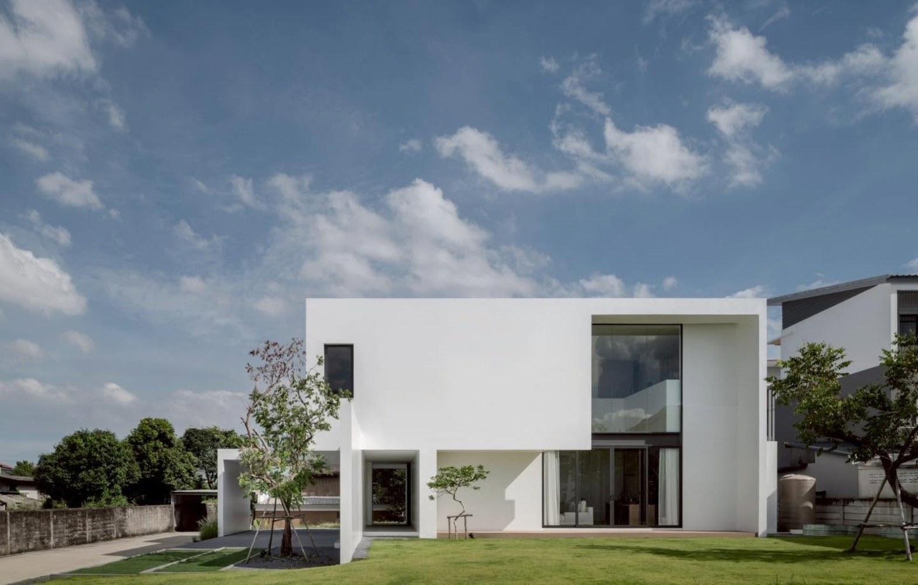
All black and white colours are applied to an exterior to form a very simple and minimal shape, while contrastingly using softer and wooden materials for an interior to tone down and create a comfortable ambience.