Ara Manor
ARA MANOR
Reincarnation
ARCHITECTS
Reincarnation
LEAD ARCHITECTS
Kh Abdal Hossain
LEAD TEAM
Salma Hossain Prema
MANUFACTURERS
Barobi Design , Porcelanosa Grupo, Tilottoma
DESIGN TEAM
Tasmim Ahsan, Termin Zerin
PHOTOGRAPHS
Prantography
AREA
6800 ft²
YEAR
2025
LOCATION
Baroicha, Bangladesh
CATEGORY
Apartments
English description provided by the architects.
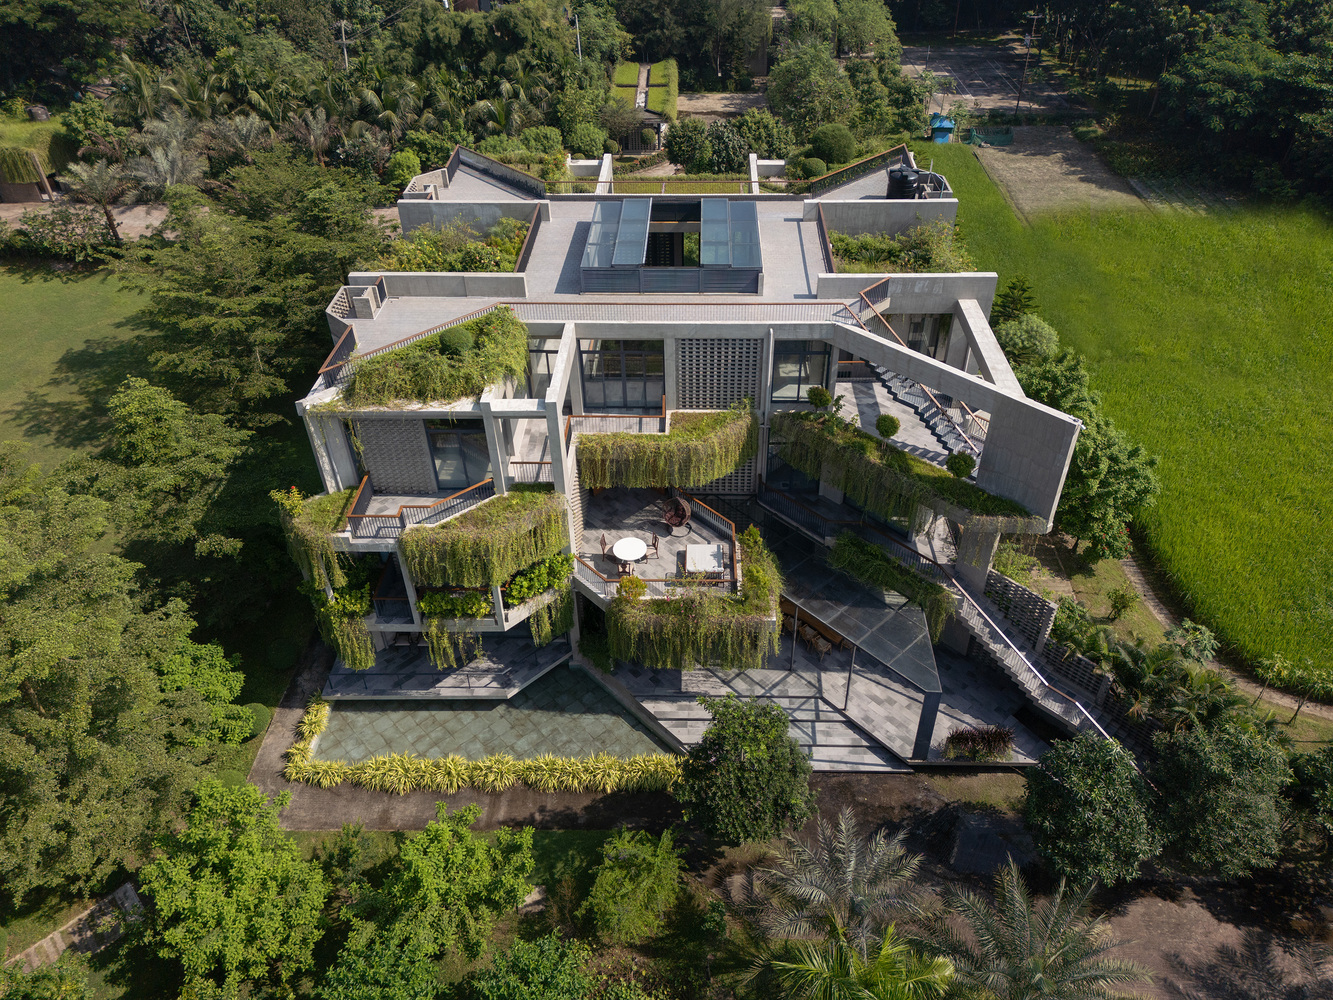
Emerging from the green landscape of Narsingdi, Ara Manor is conceived as a retreat where architecture dissolves into climate, vegetation, water, and light.
Designed as a three-storied vacation residence for the owner of Crony Group, the project explores how contemporary domestic architecture in Bangladesh can remain deeply connected to landscape and environmental context while offering a sense of withdrawal from urban intensity.
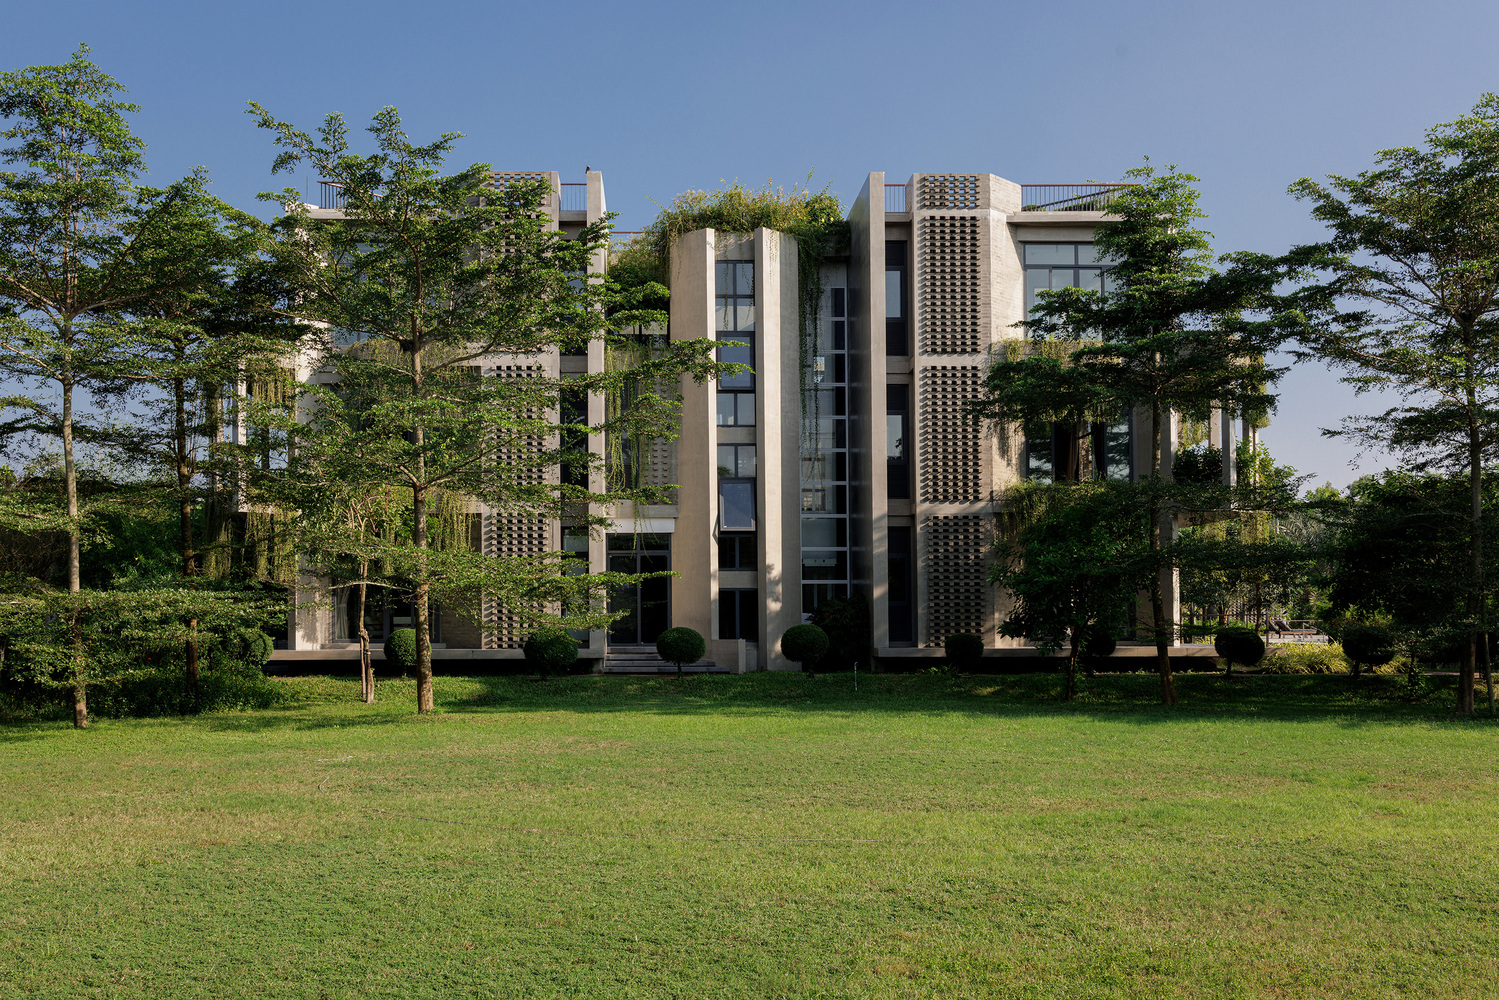
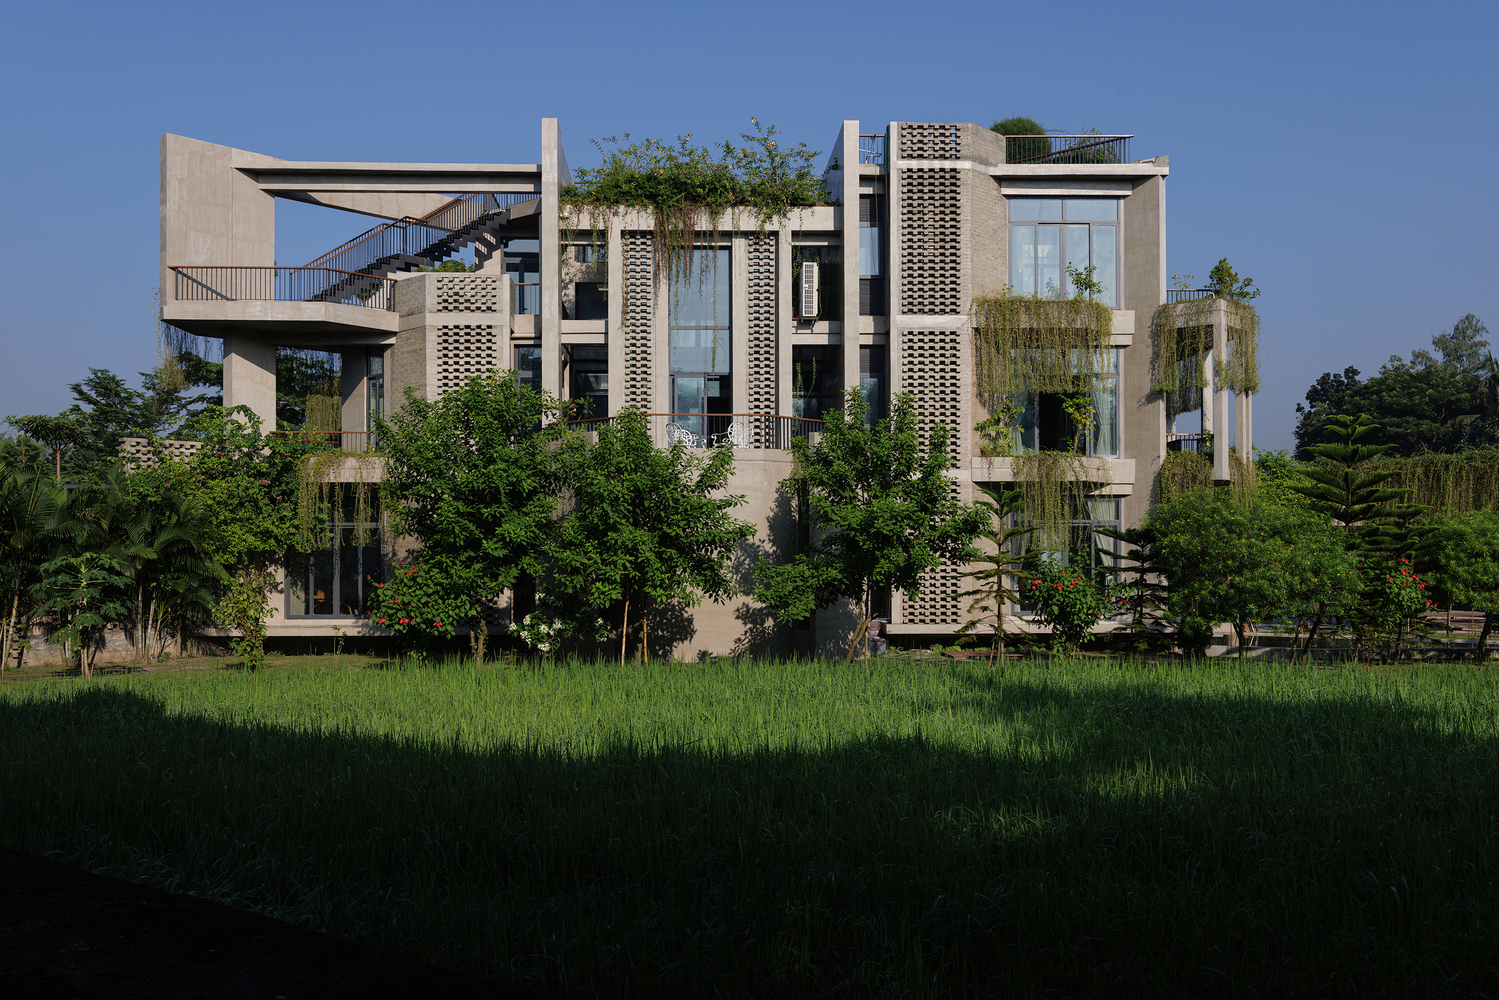
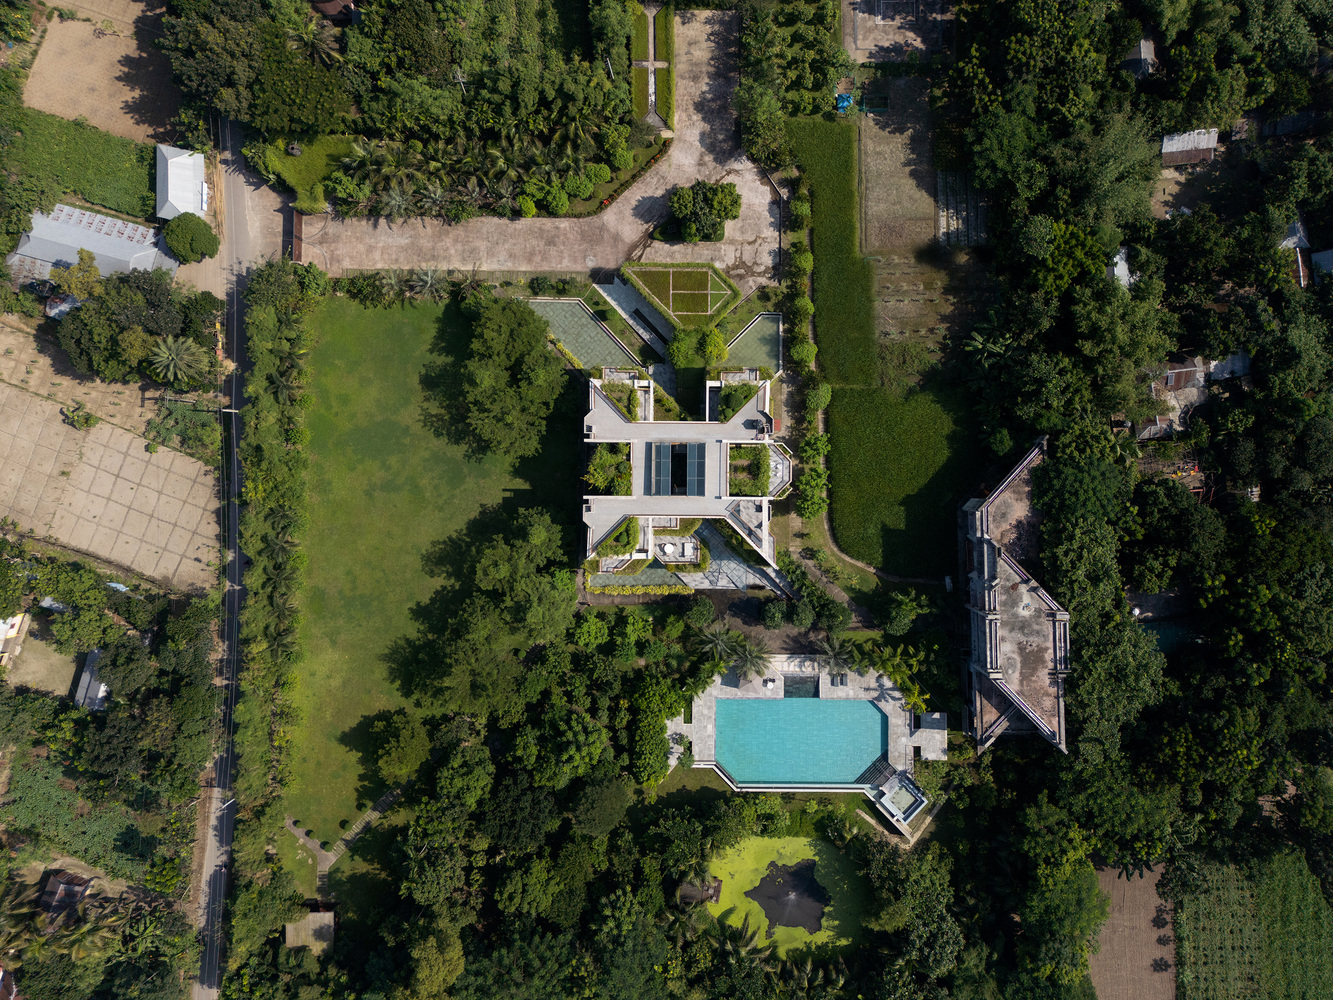
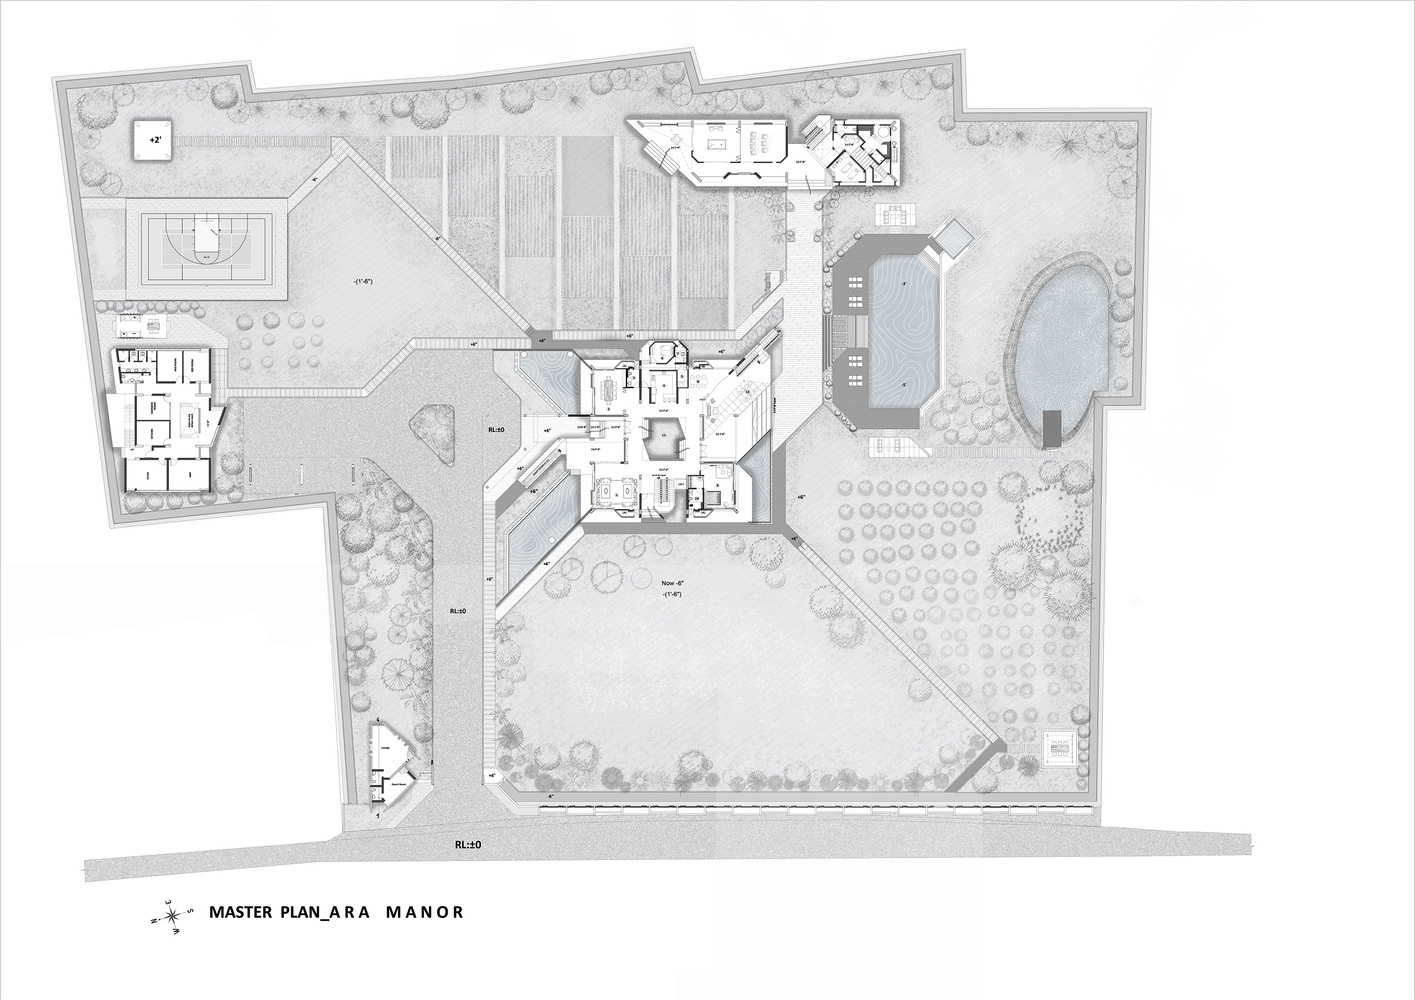
Situated on a 166,470 sq. ft. site, the project is organized as a carefully composed estate consisting of a main residence, service building, annex structure, pool facility, bamboo pavilions, multi-game court, and layered gardens of fruit, vegetable, and flowering plantations.
Rather than occupying the landscape as a singular object, the architecture was envisioned as part of a larger ecological field where built and unbuilt spaces remain interdependent.
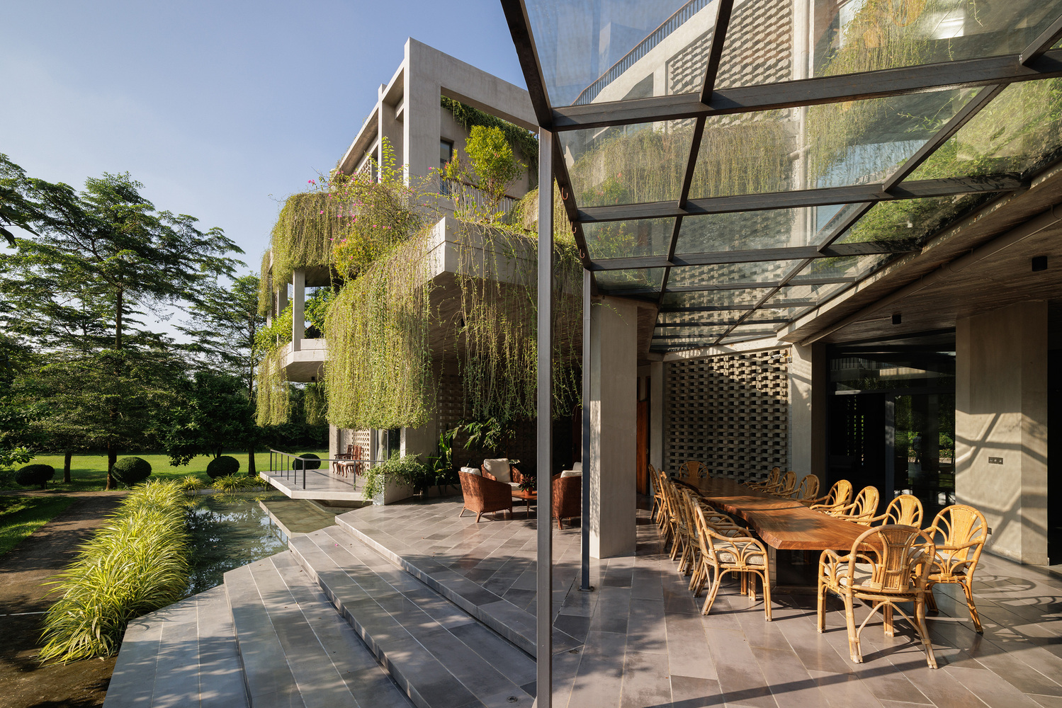
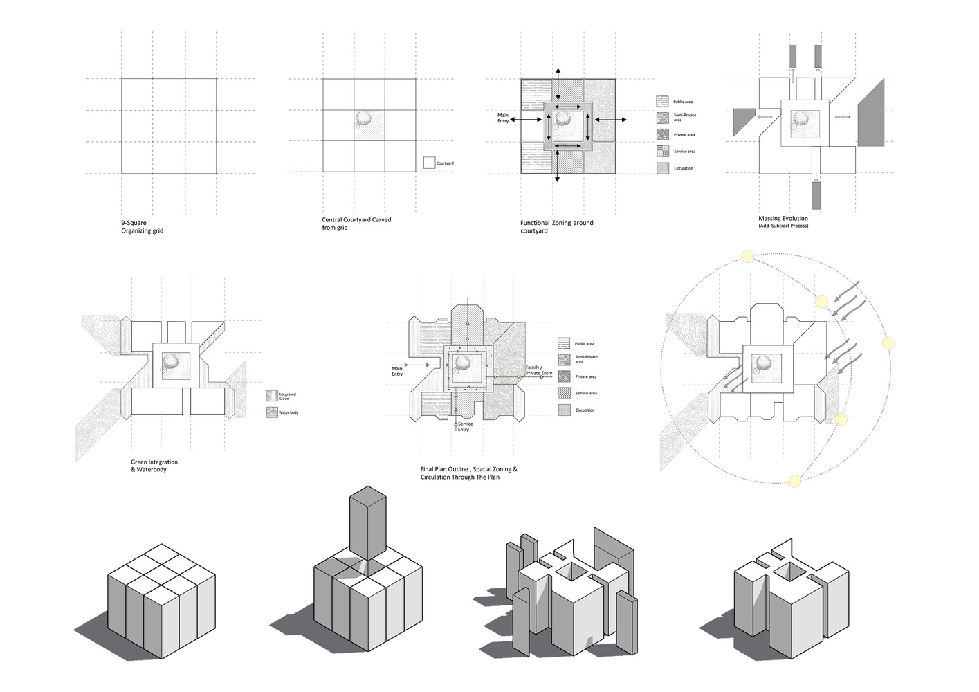
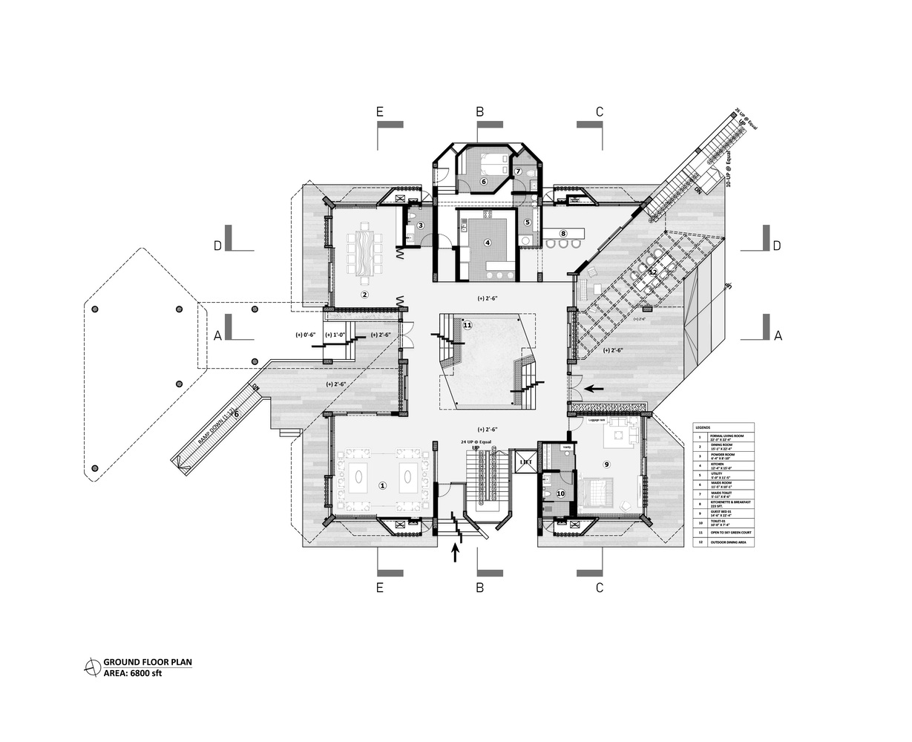
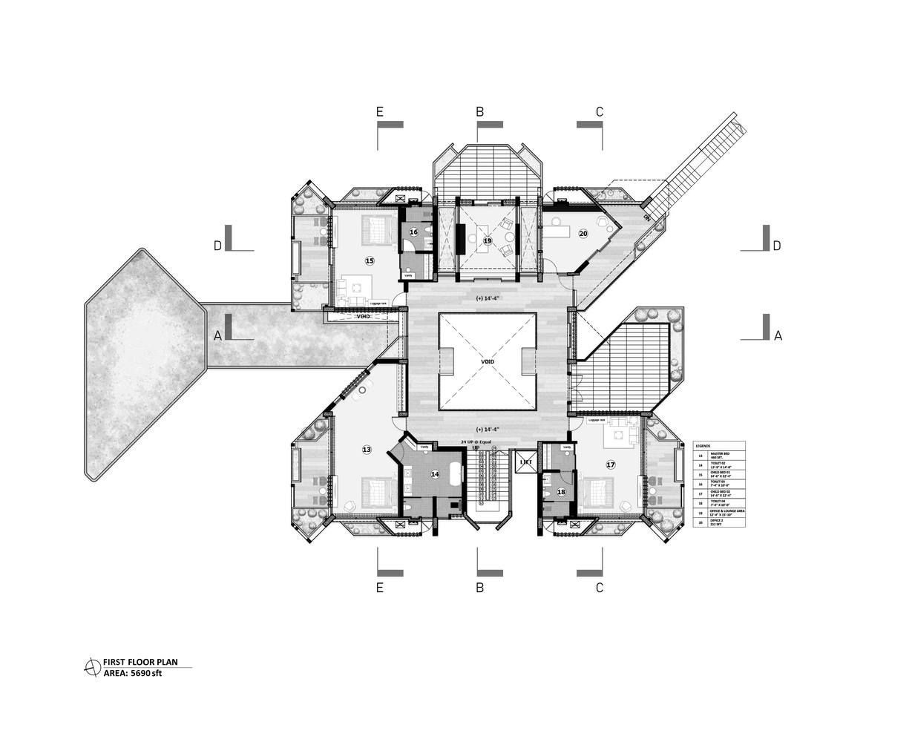
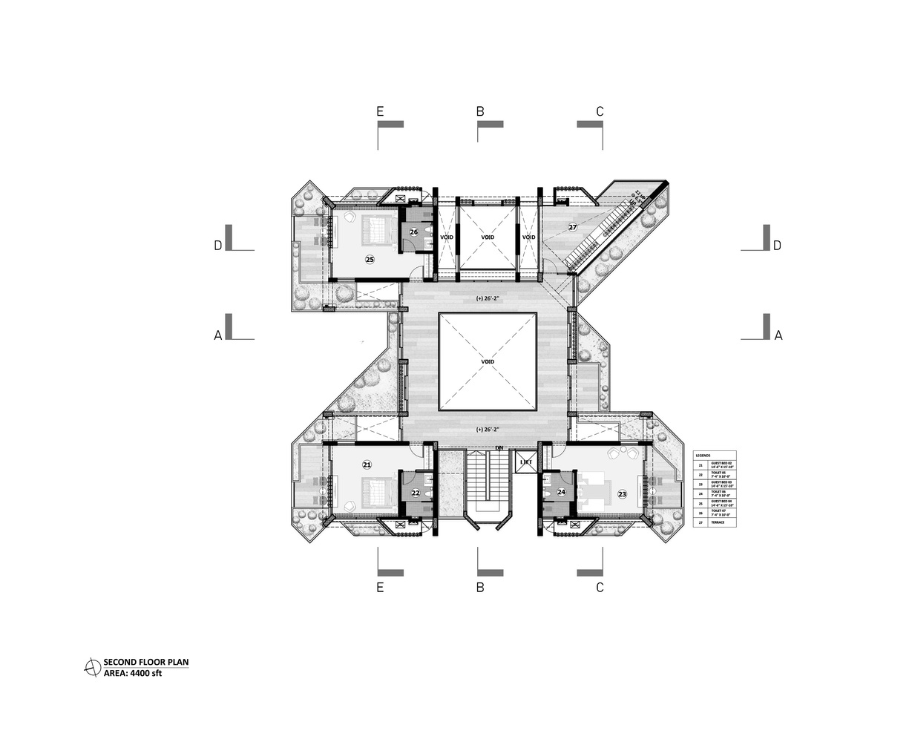
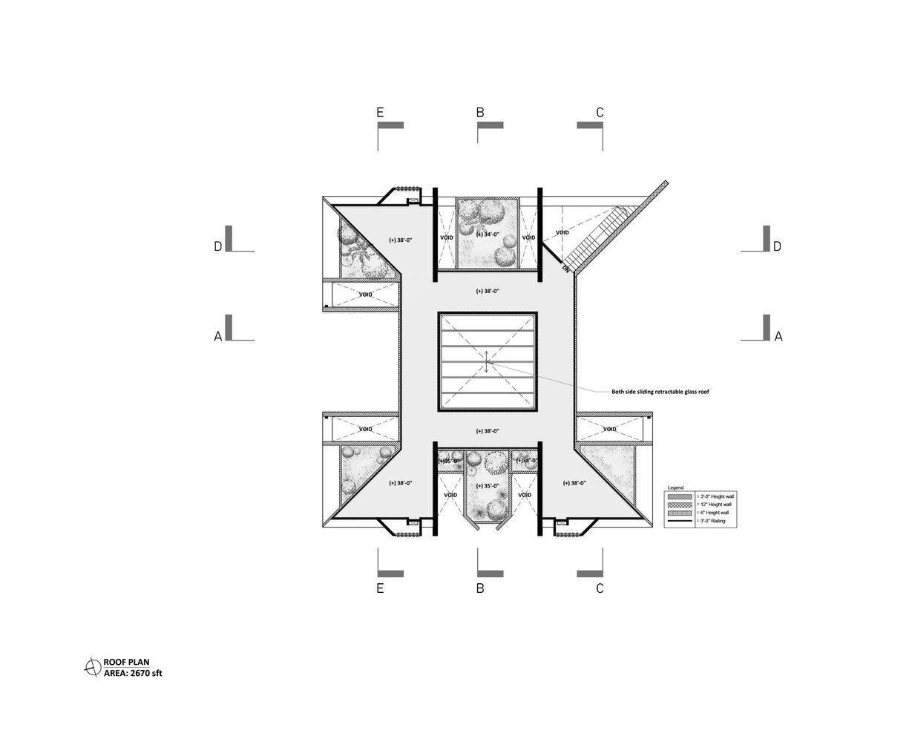
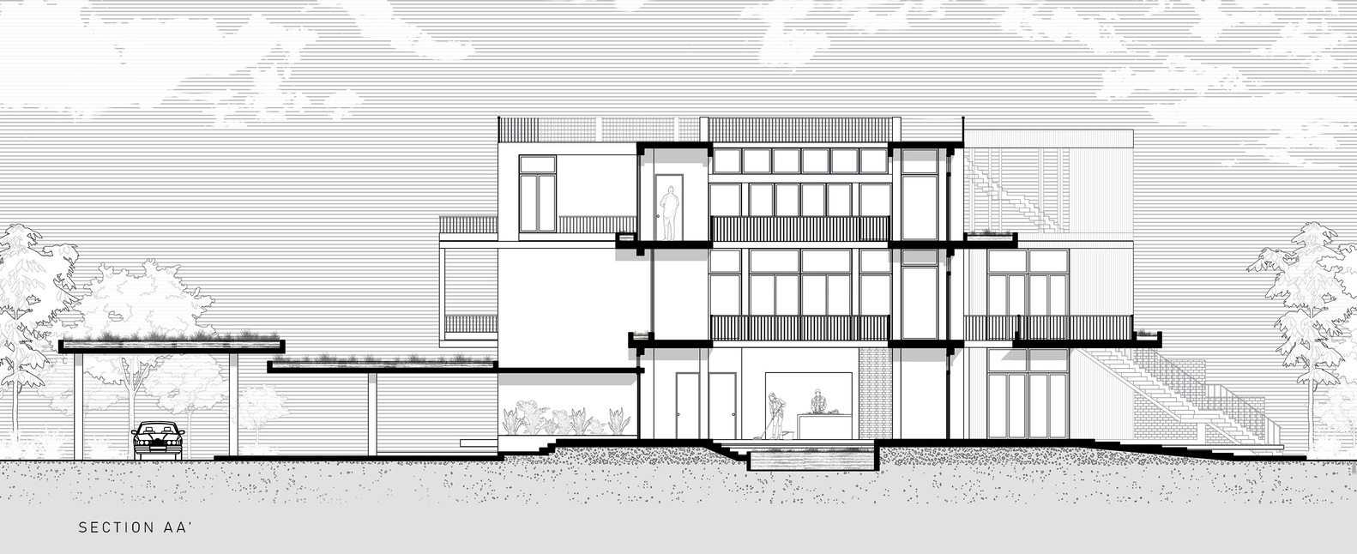
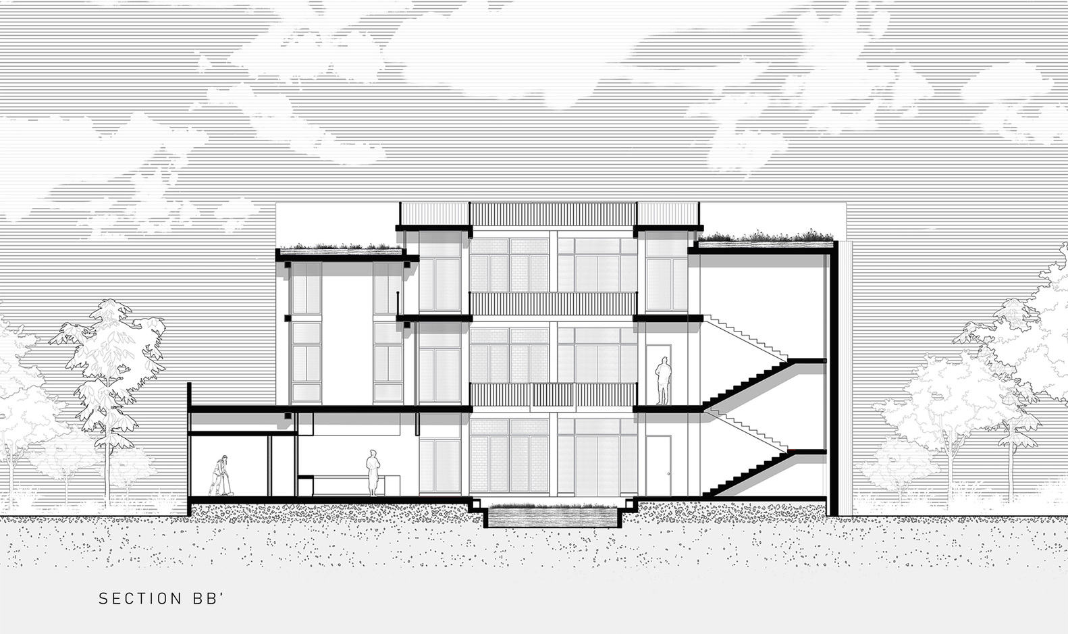
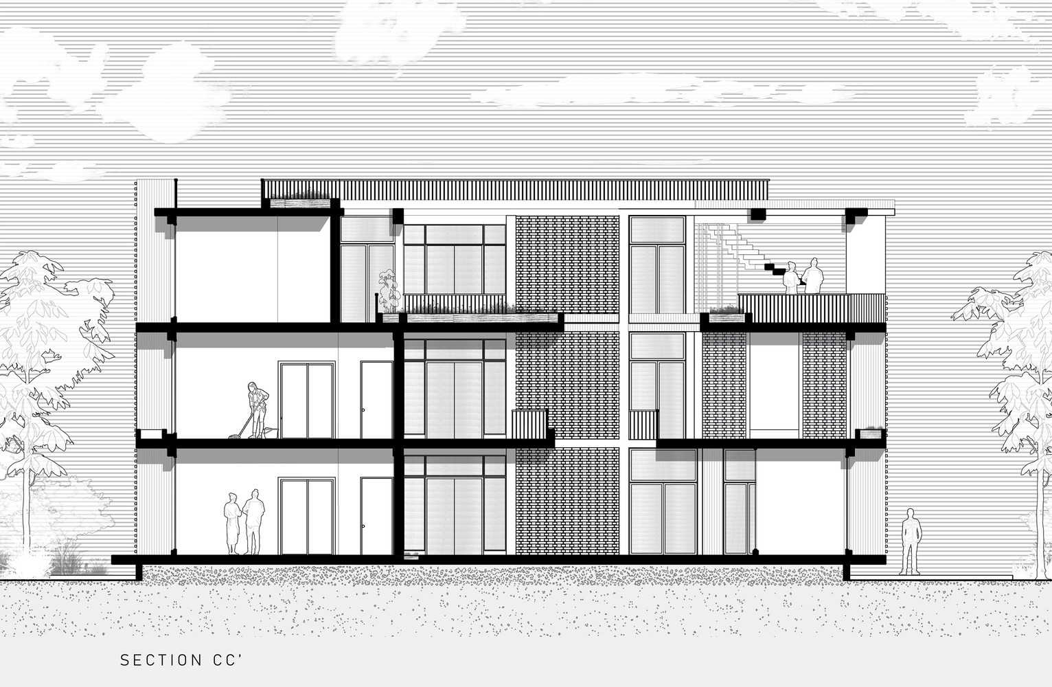
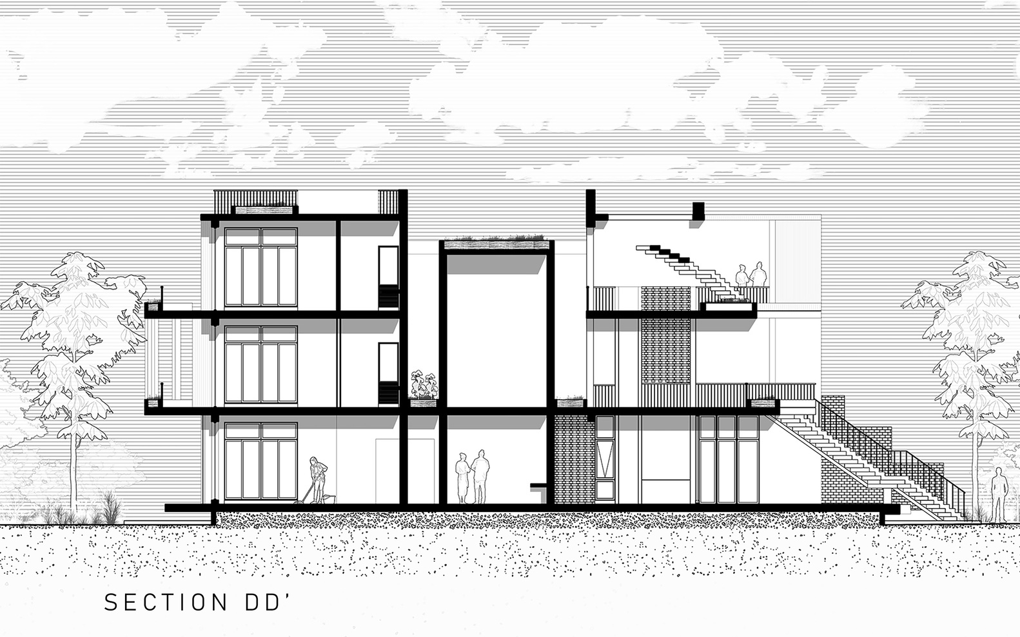
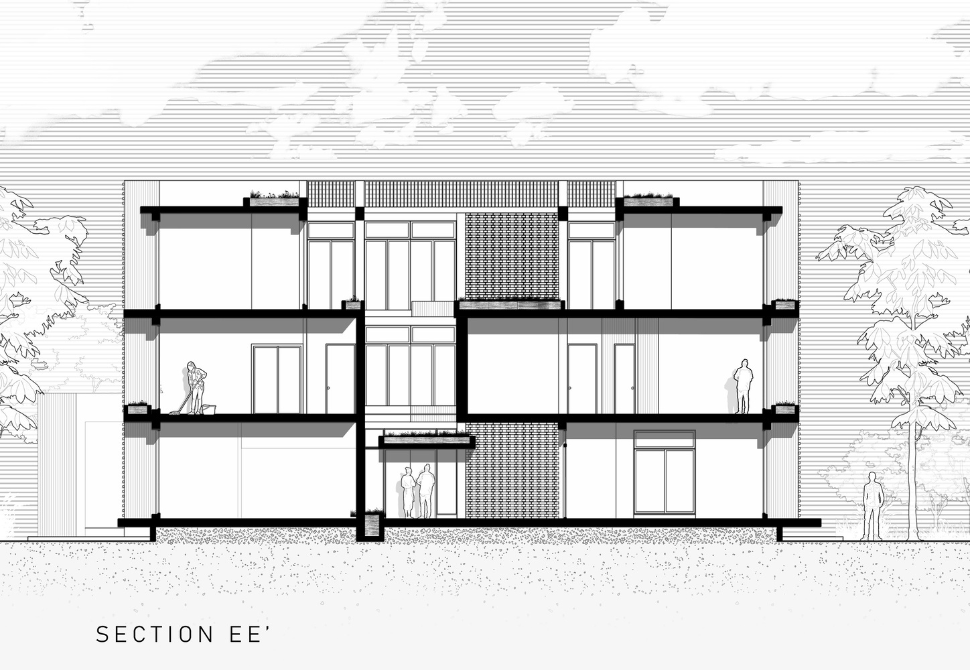
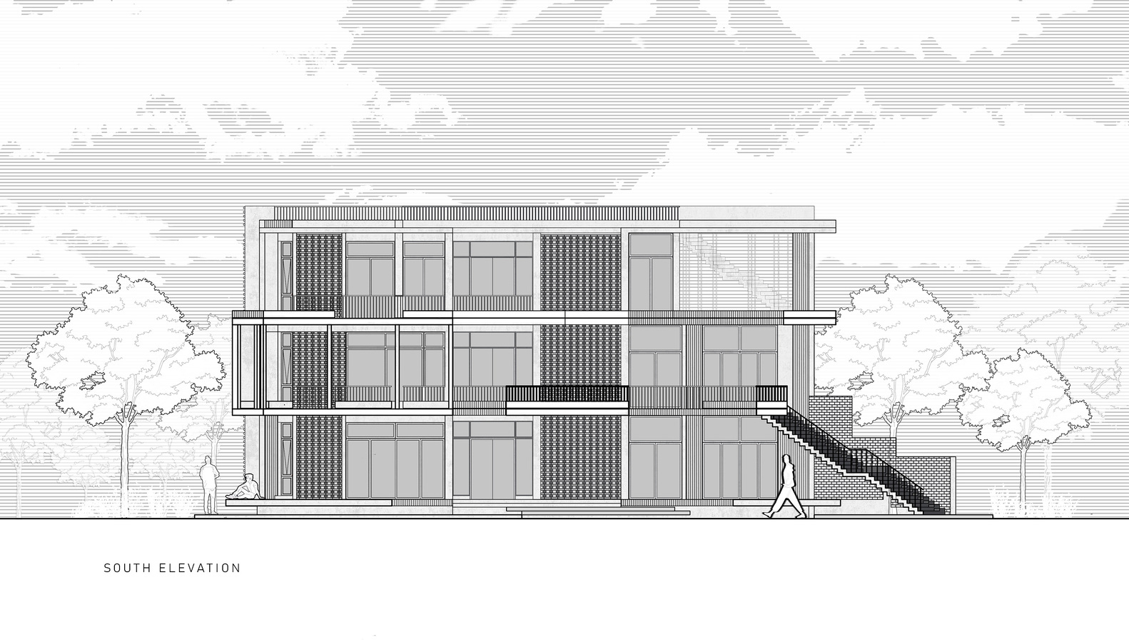
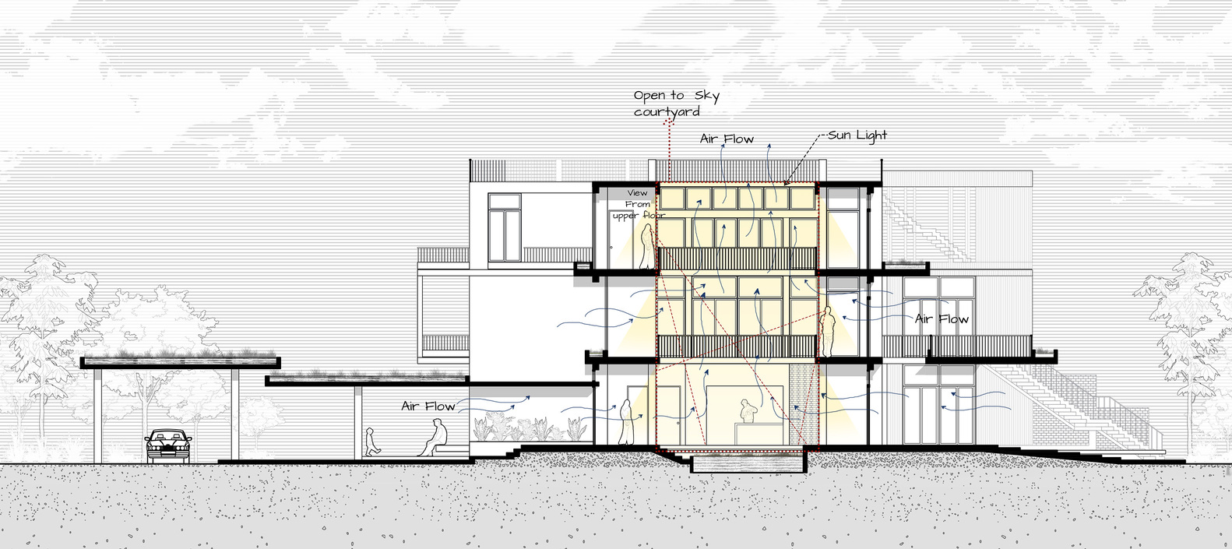
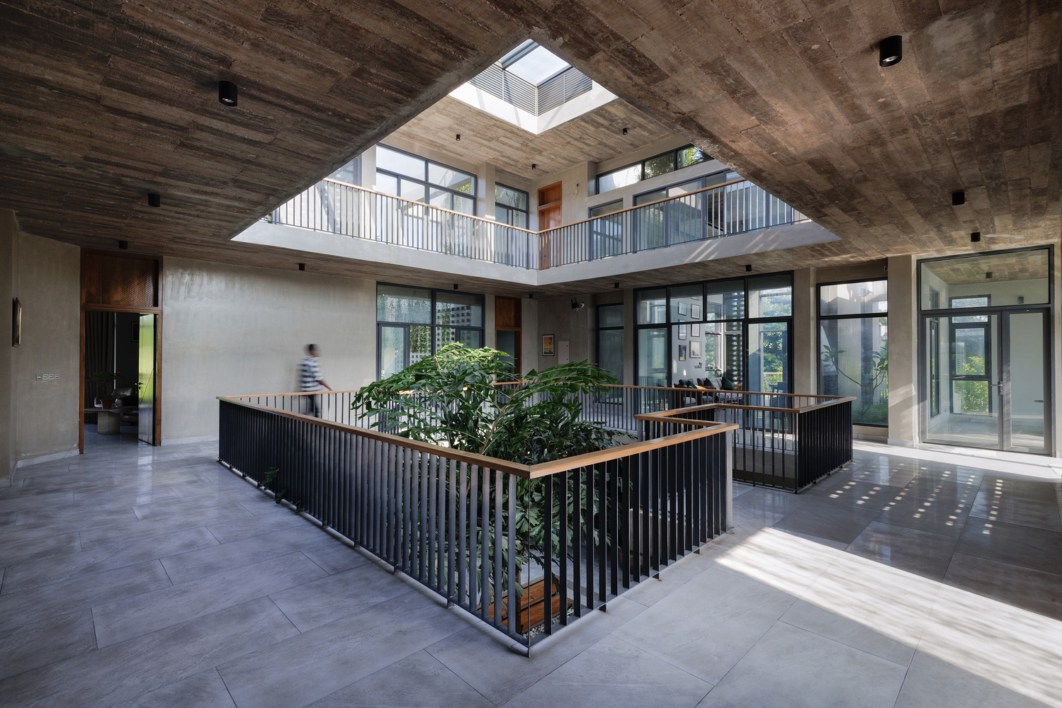
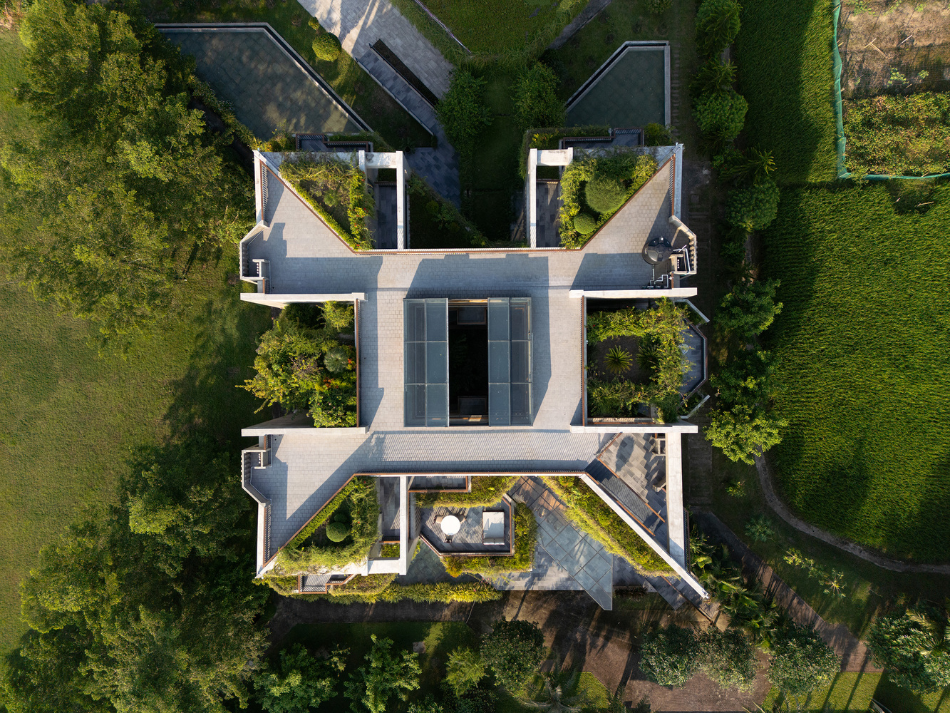
The design originates from a reinterpretation of a nine-grid spatial system. At its center, a triple-height courtyard forms the climatic and experiential core of the house — a void around which all major functions are organized.
This central space introduces daylight deep into the interior while generating natural airflow and thermal relief within the tropical climate. The courtyard operates simultaneously as a spatial organizer, environmental regulator, and contemplative pause within the residence.
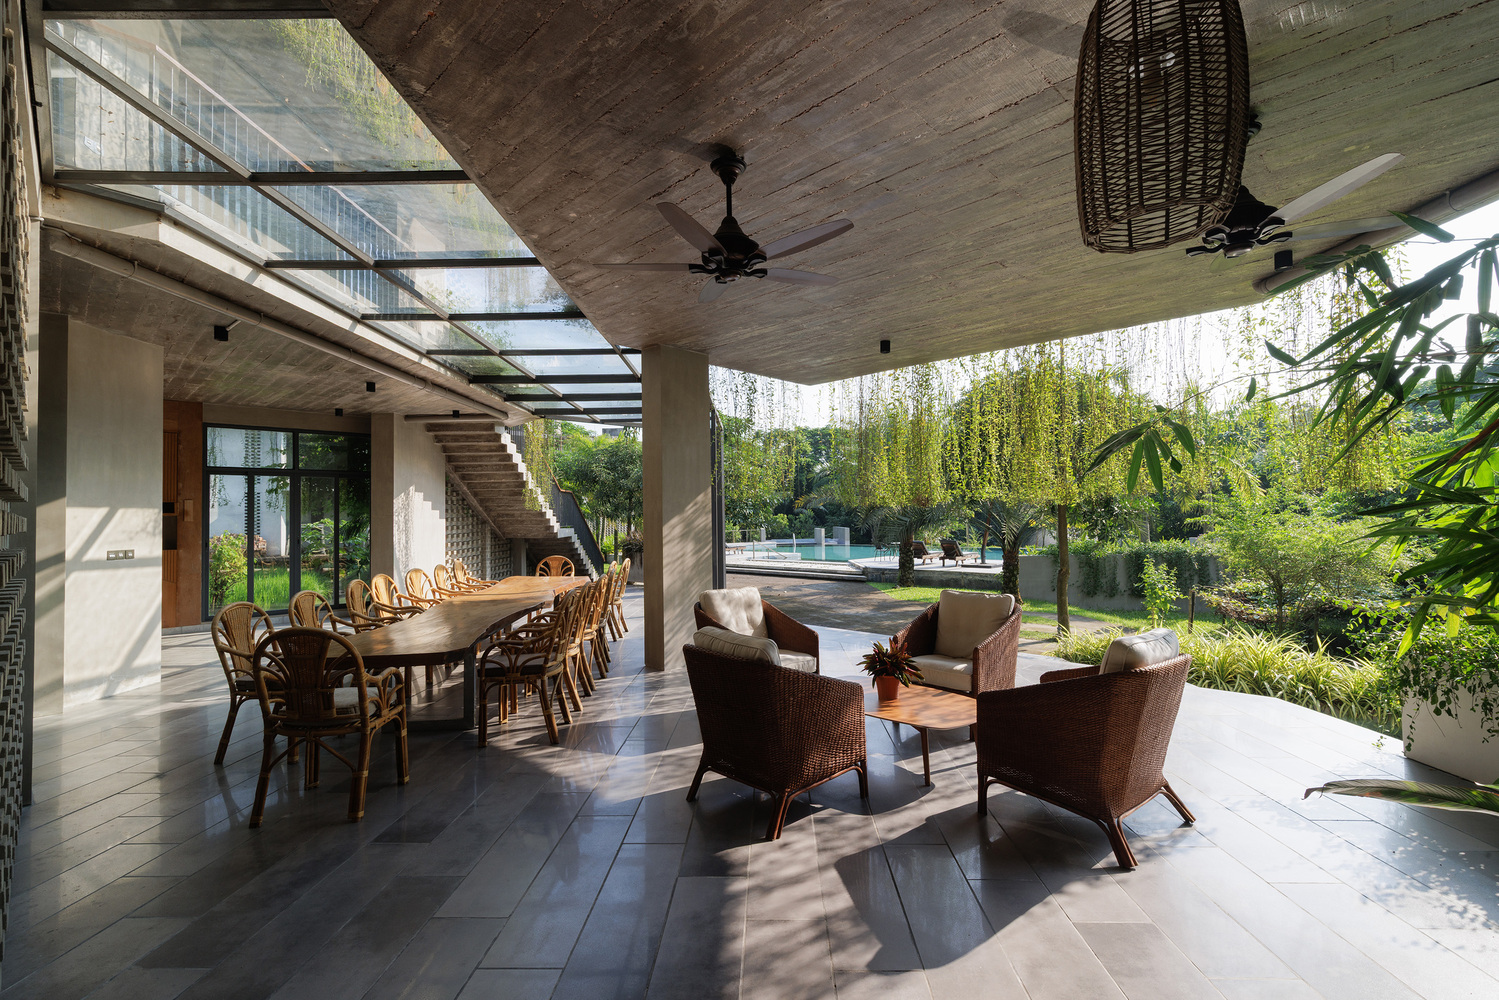
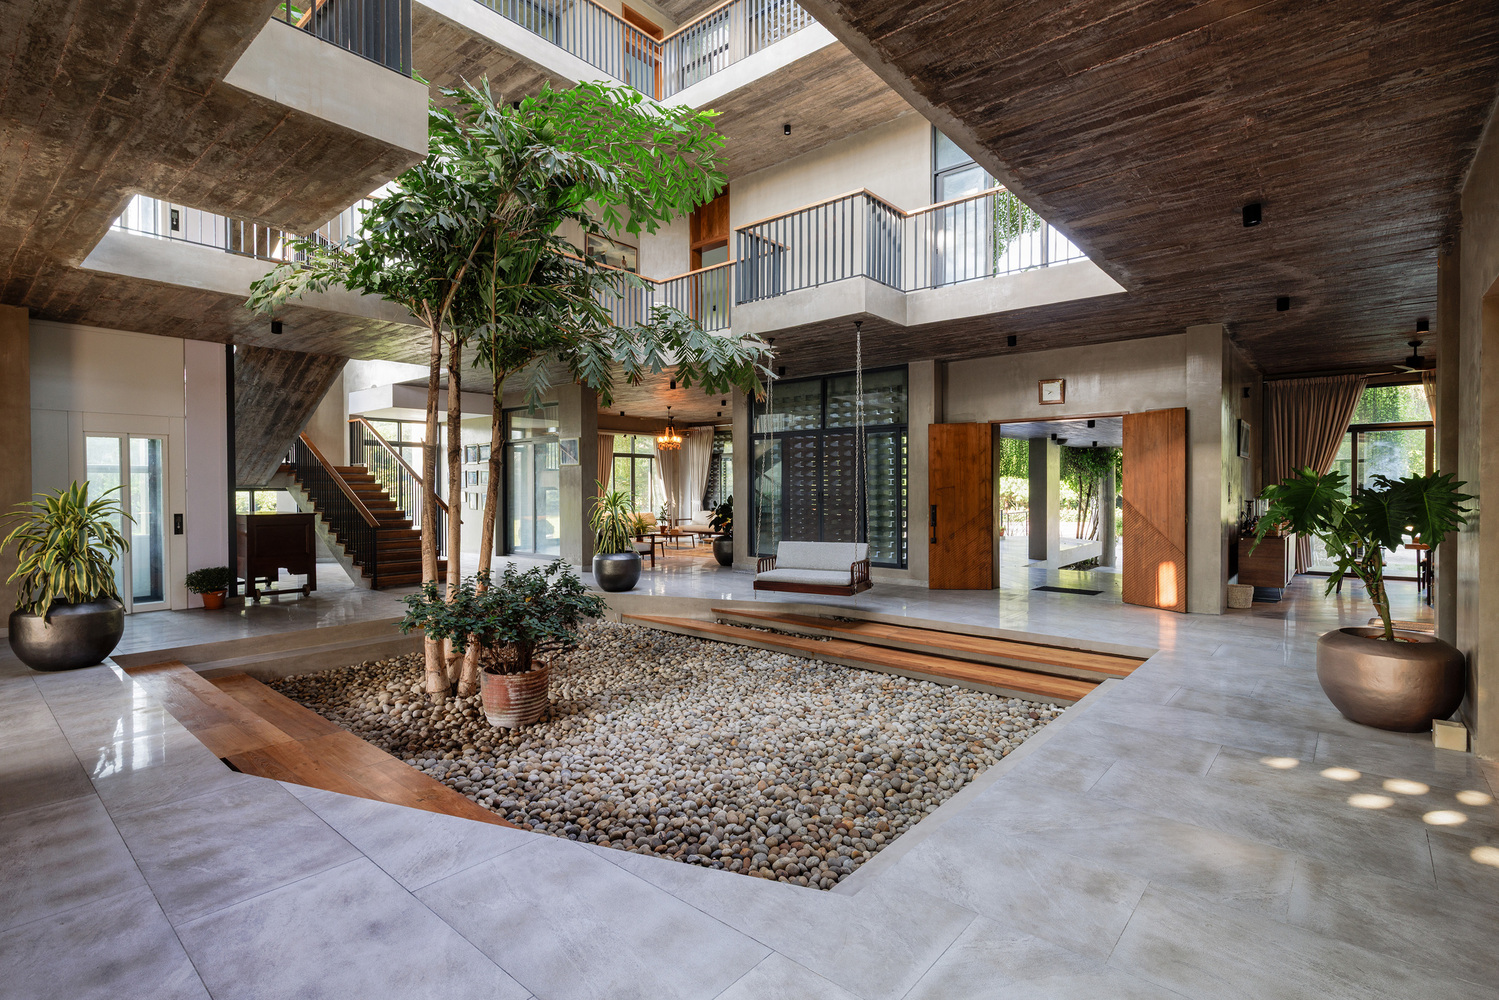
Subtle references to Mughal landscape planning informed the project's geometric language. Axial relationships and diagonal lines extend across the masterplan, shaping movement, framing perspectives, and creating moments of visual continuity between architecture and landscape.
These geometries are expressed not only through circulation and built form, but also through gardens, water bodies, and transitional outdoor spaces.
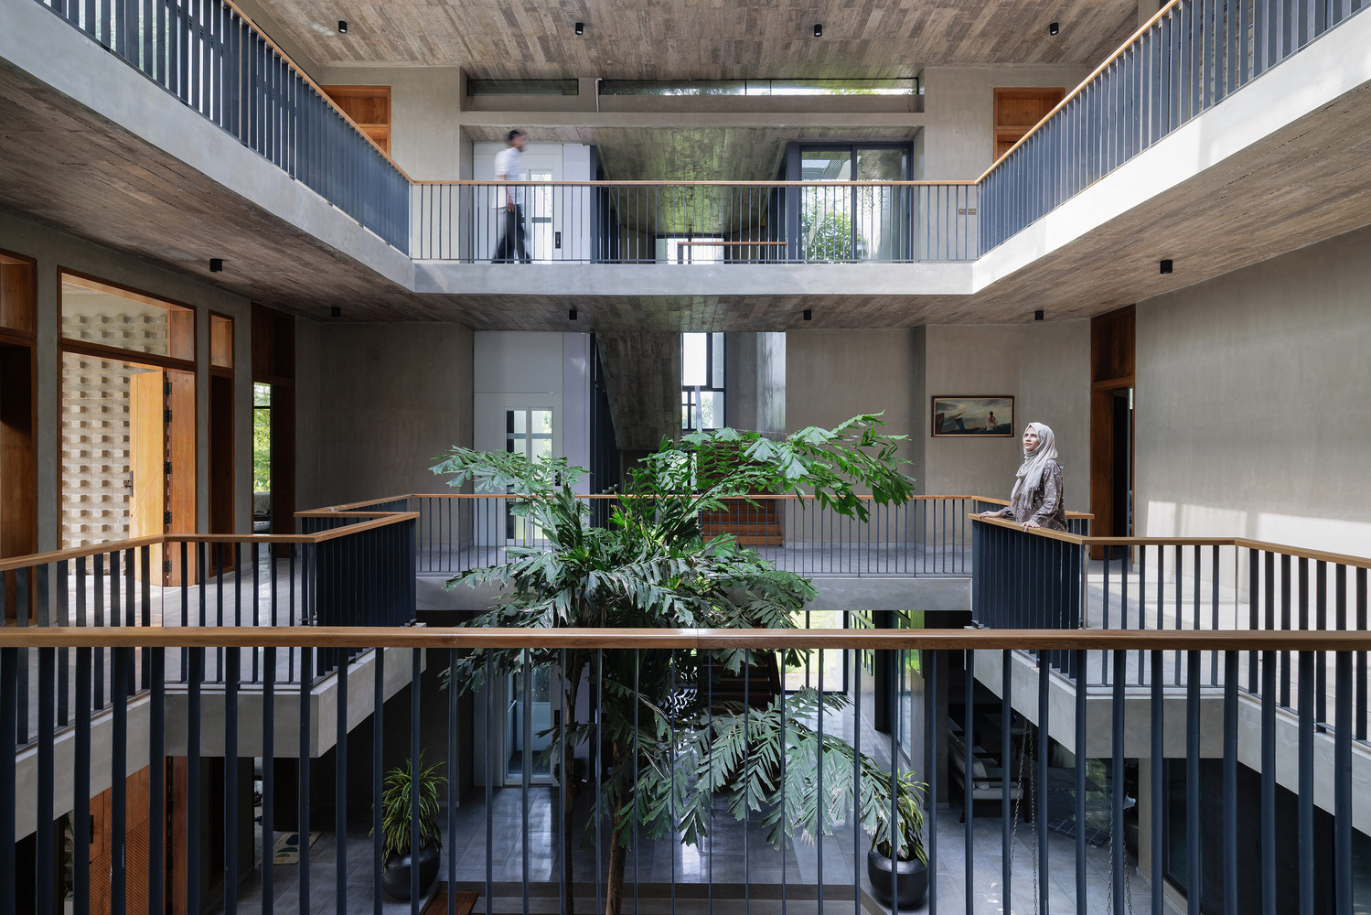
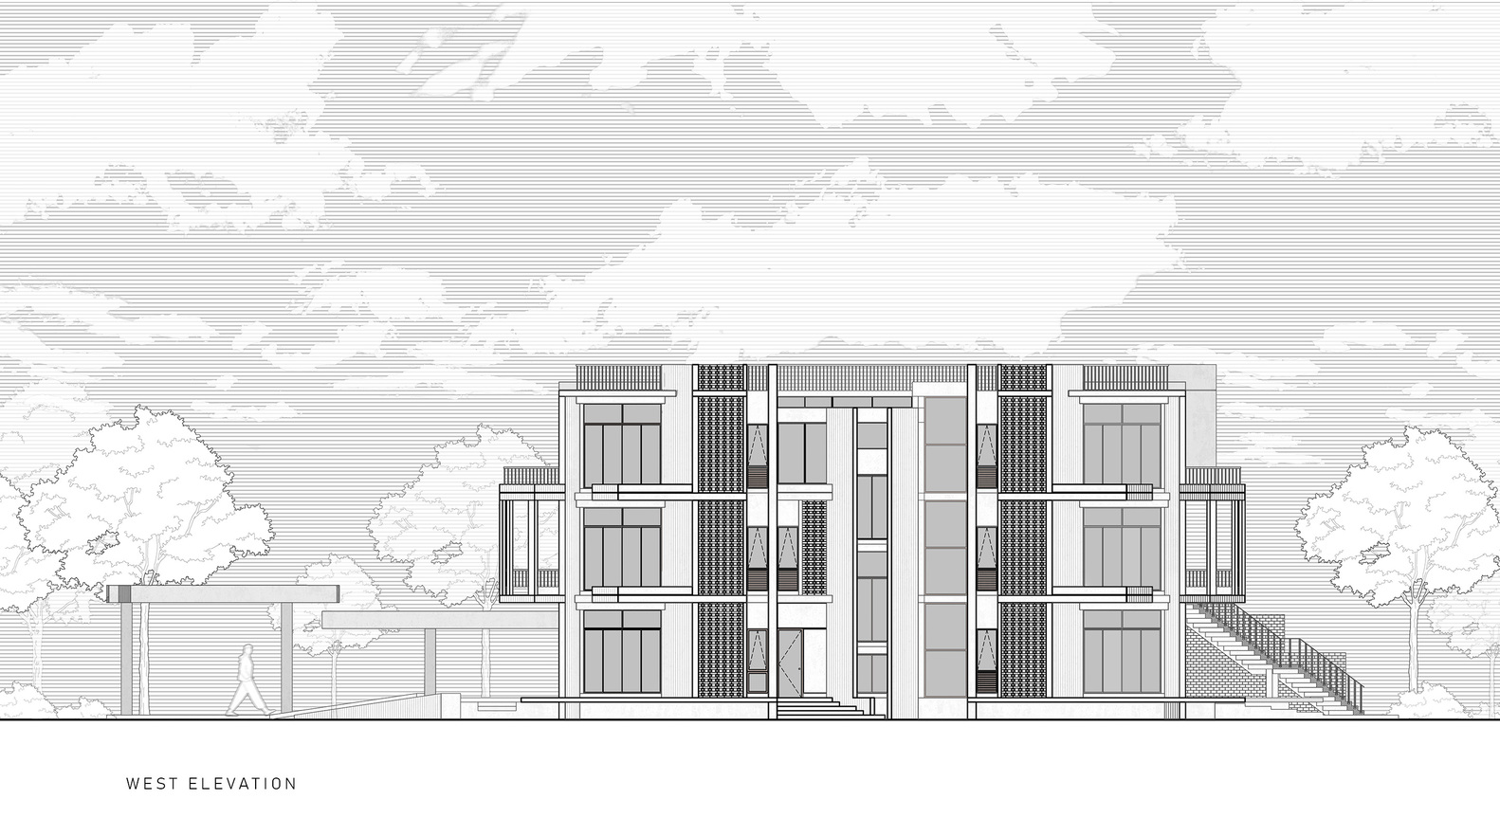
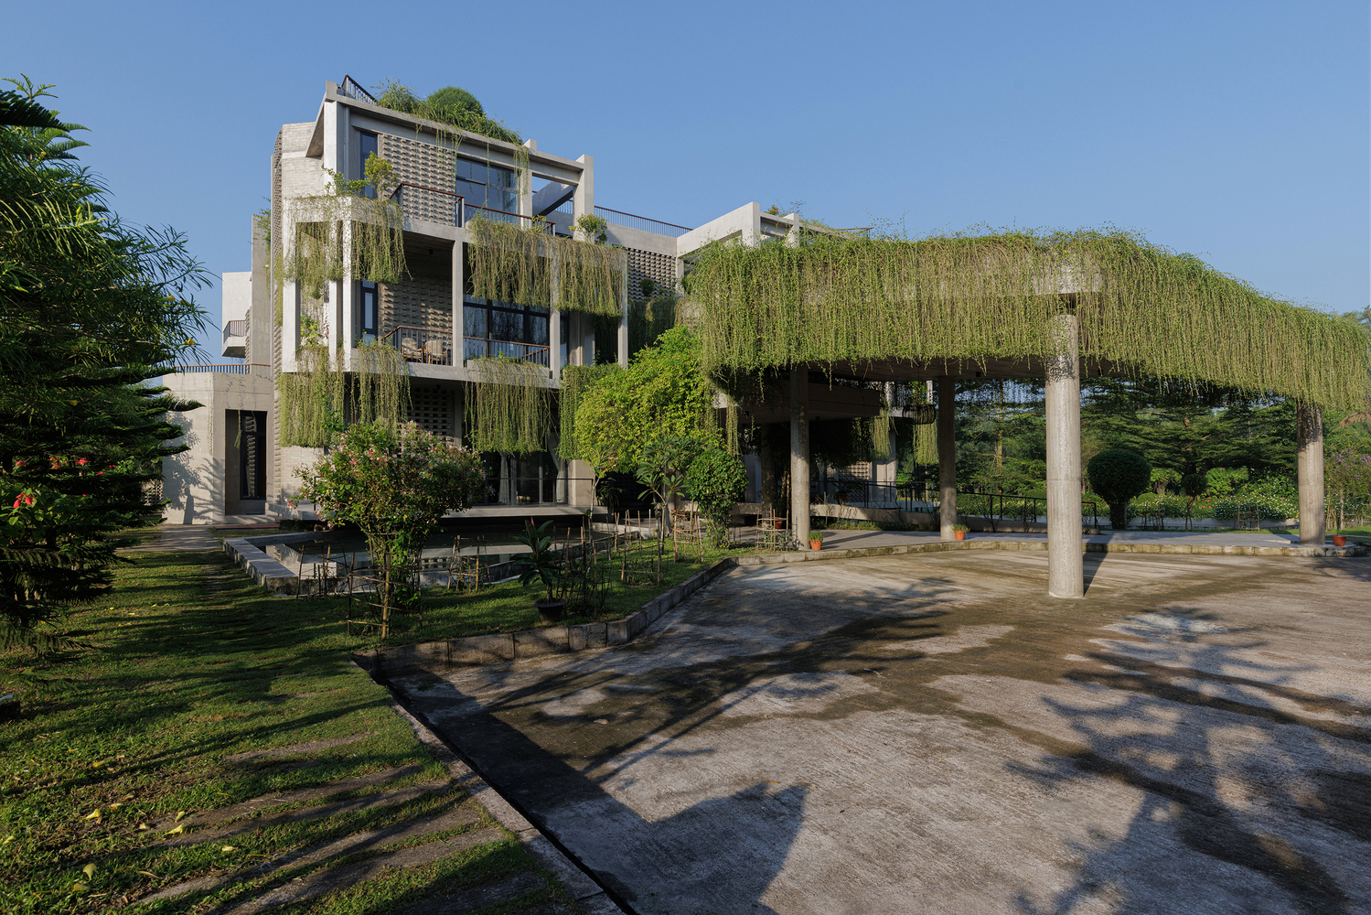
The arrival sequence was designed as a gradual immersion into stillness. A linear entry framed by rows of palm trees leads toward the residence through an open green forecourt.
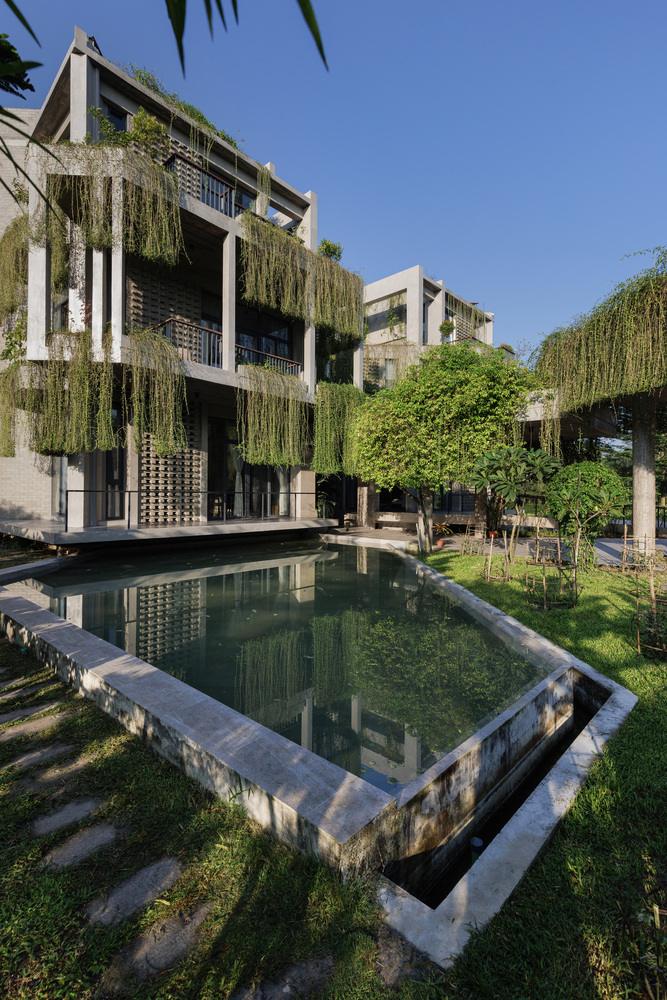
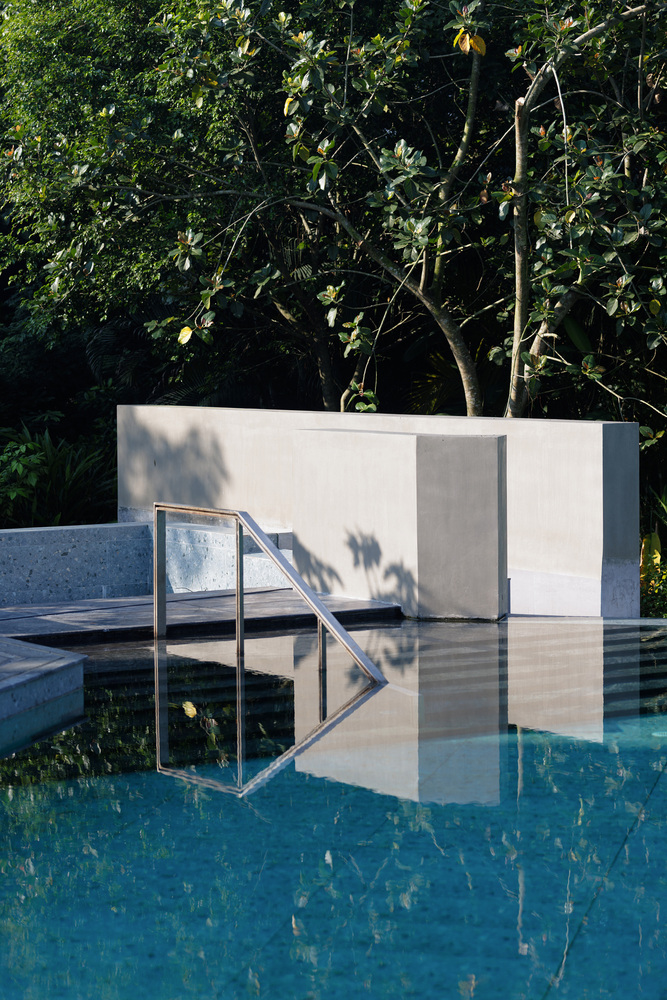
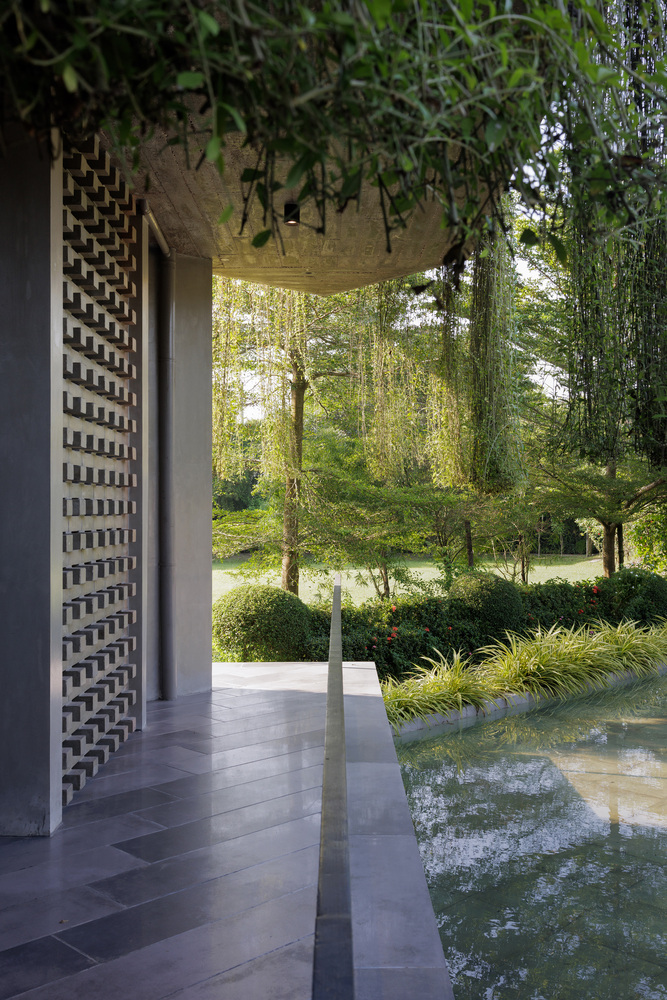
Water sheets positioned along the north and south edges reflect the architecture and soften its mass, creating the perception of a floating volume within the landscape. The movement from the exterior toward the central courtyard unfolds through layers of light, shadow, vegetation, and reflected sky.
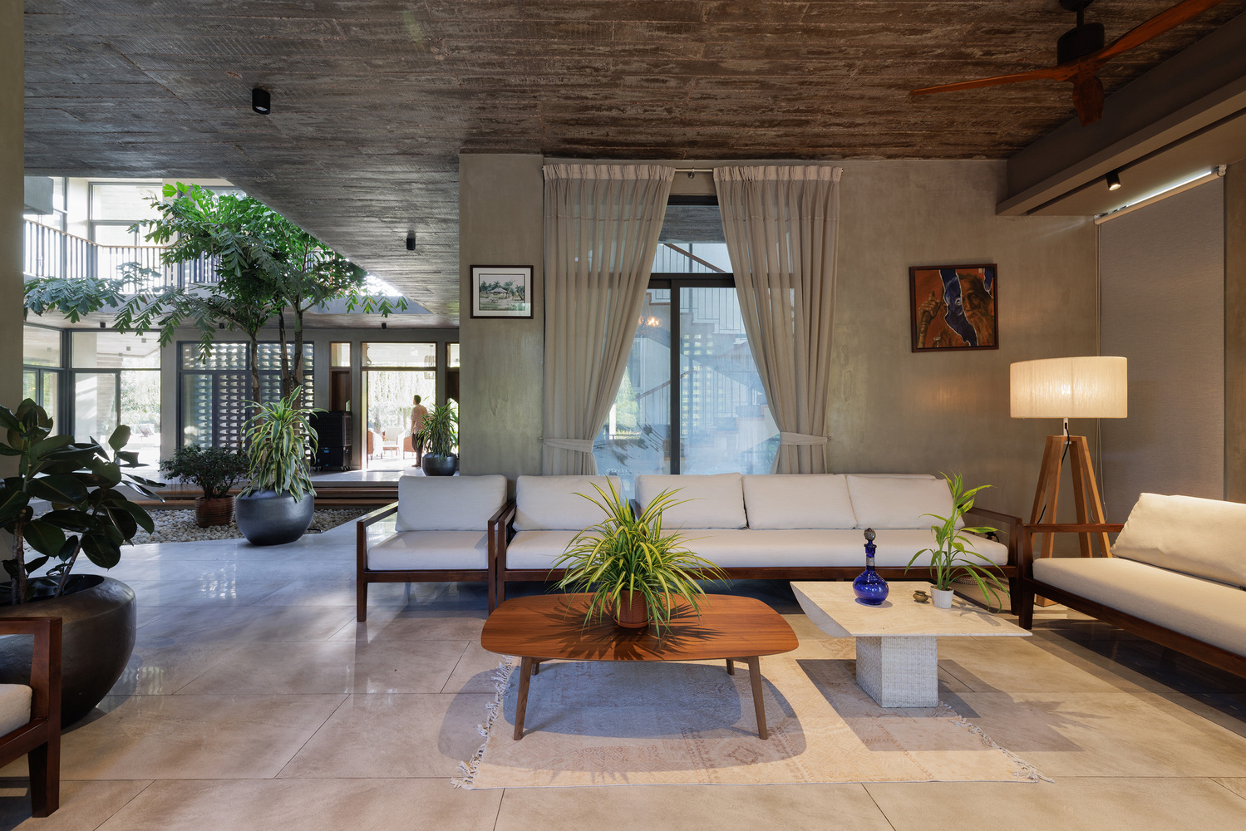
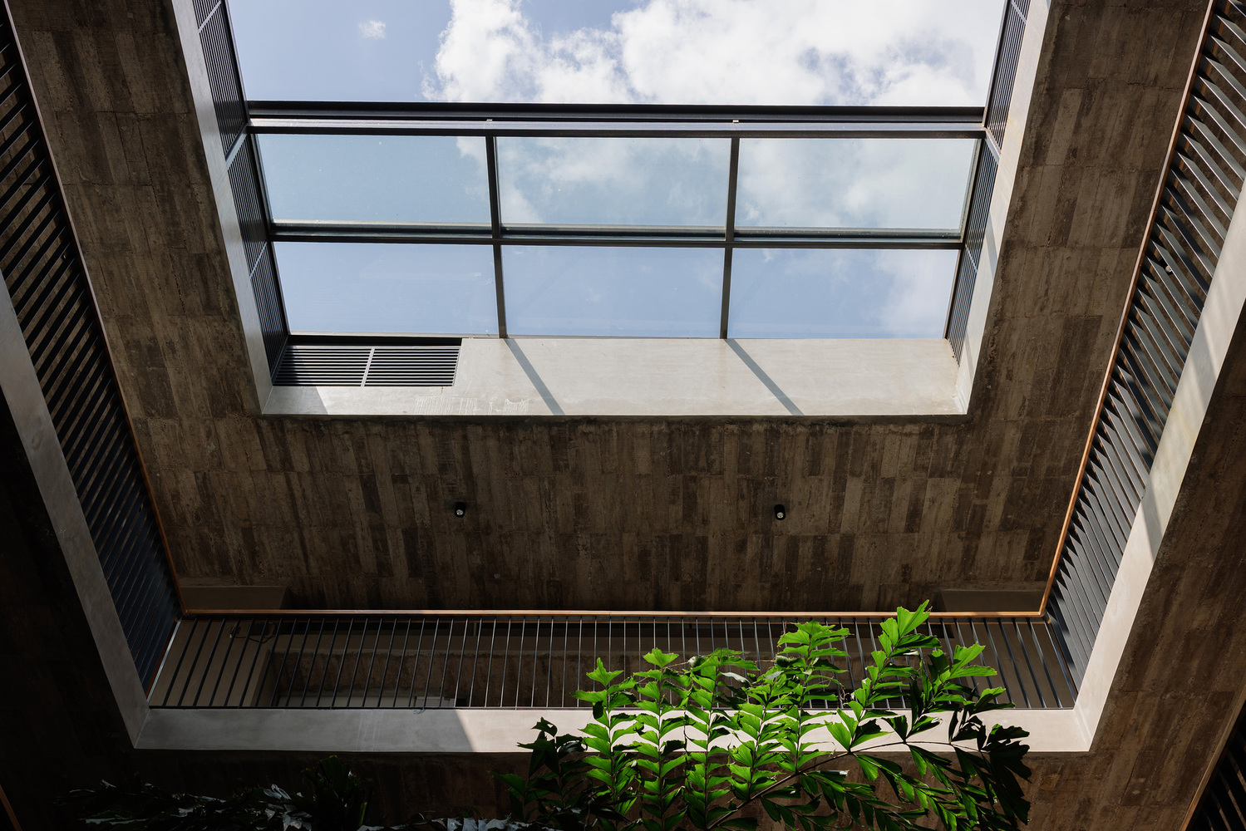
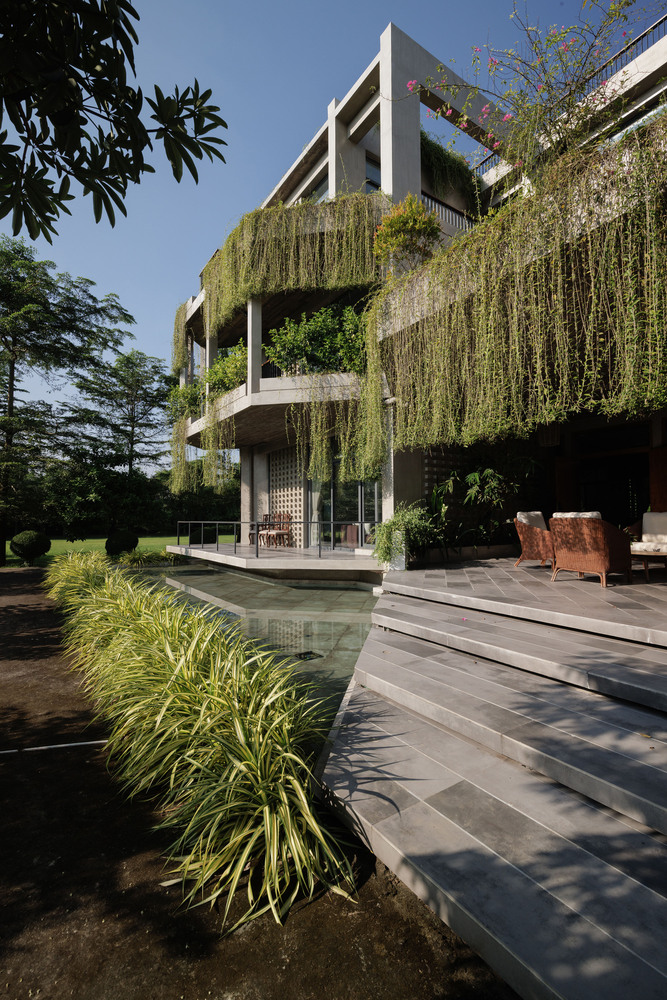
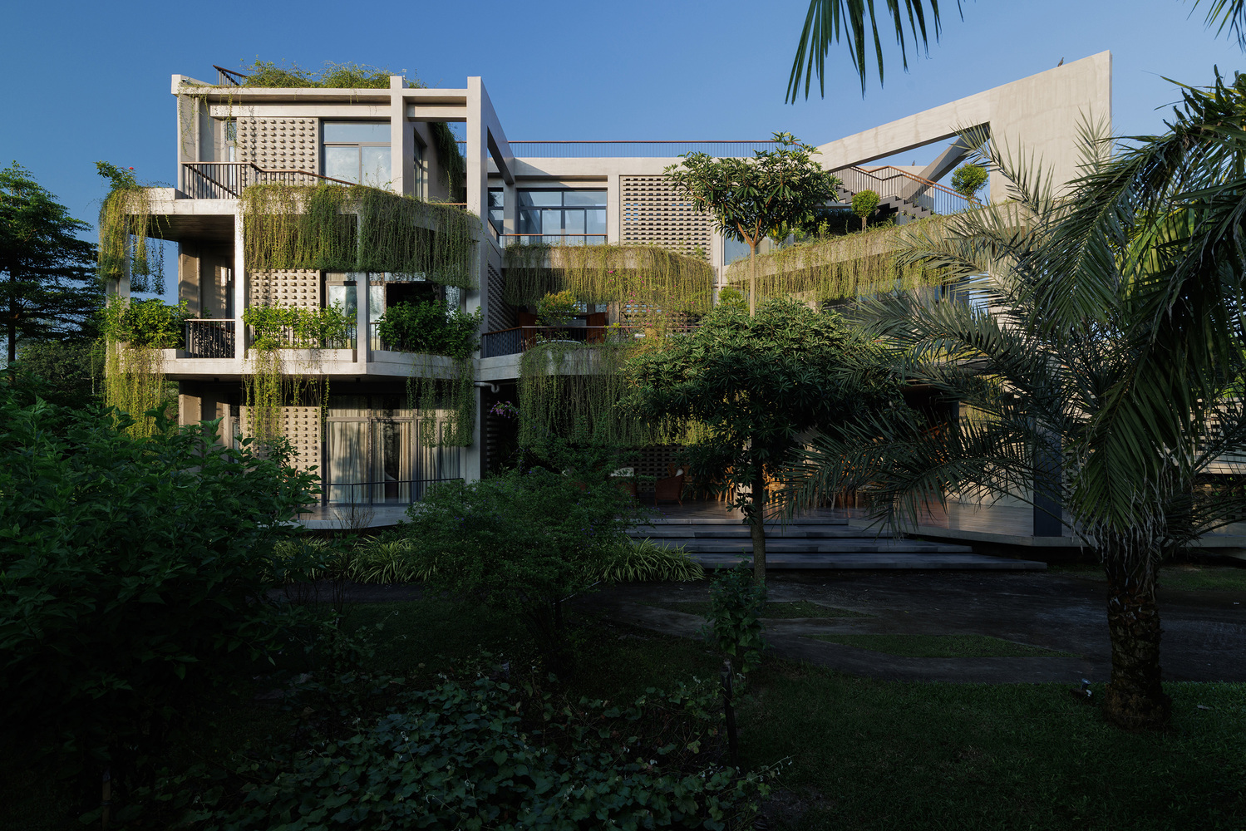
A continuous relationship with nature was maintained throughout the project. Open-to-sky terraces, green roofs, landscaped edges, and semi-shaded transitional spaces allow vegetation and architecture to overlap rather than remain separate conditions.
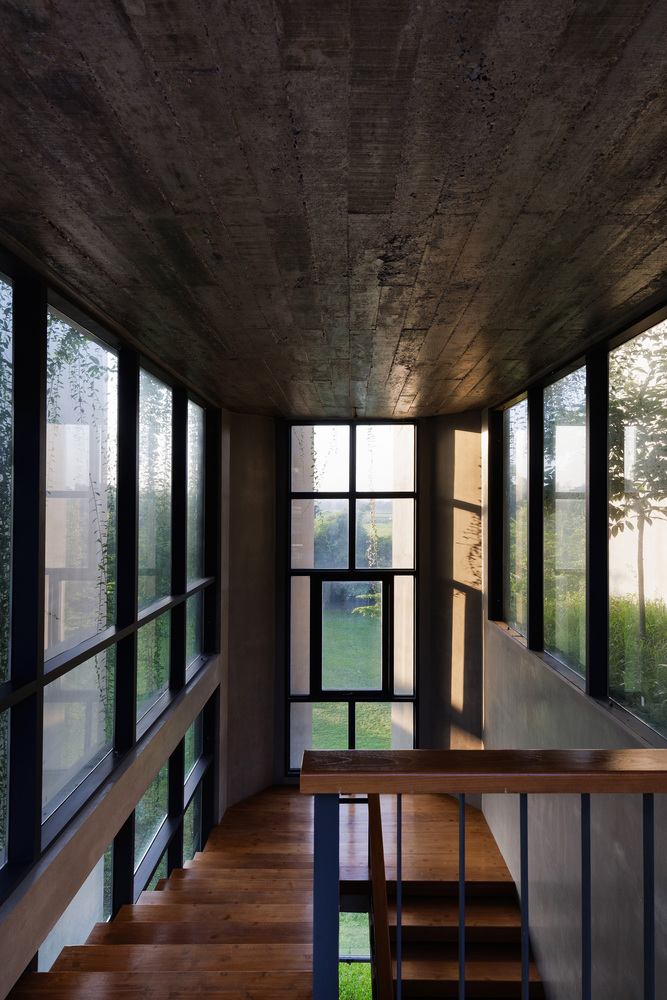
From the first floor, a stair landing connects directly to the poolside landscape, forming an intermediate gathering space that blurs the boundary between interior and exterior living.
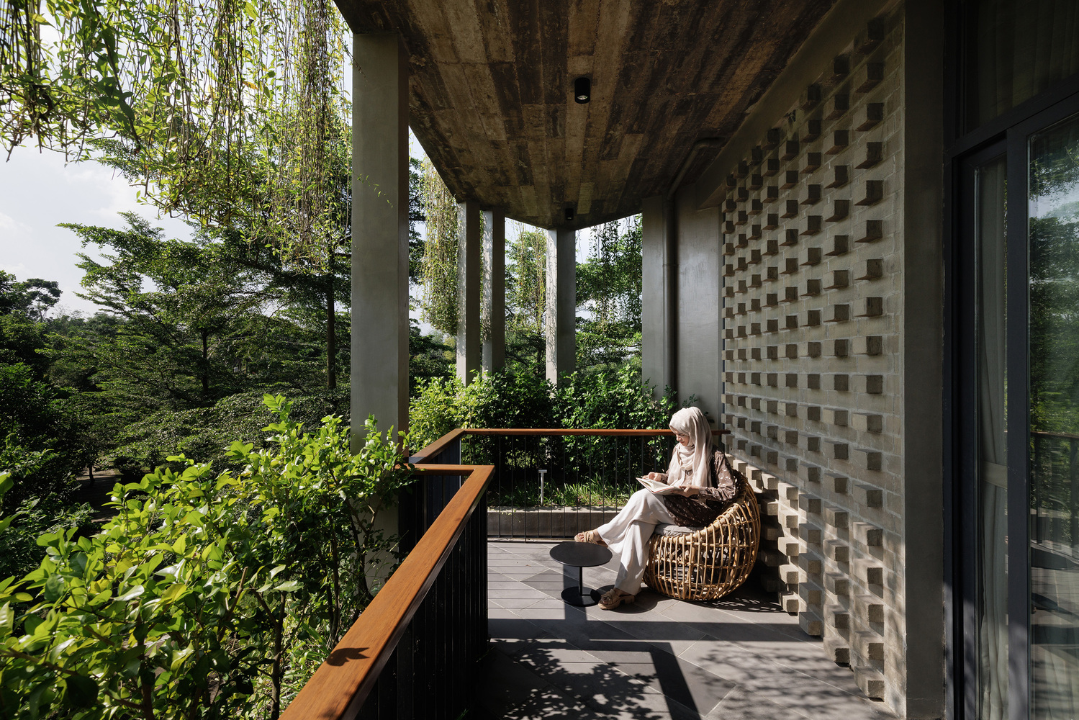
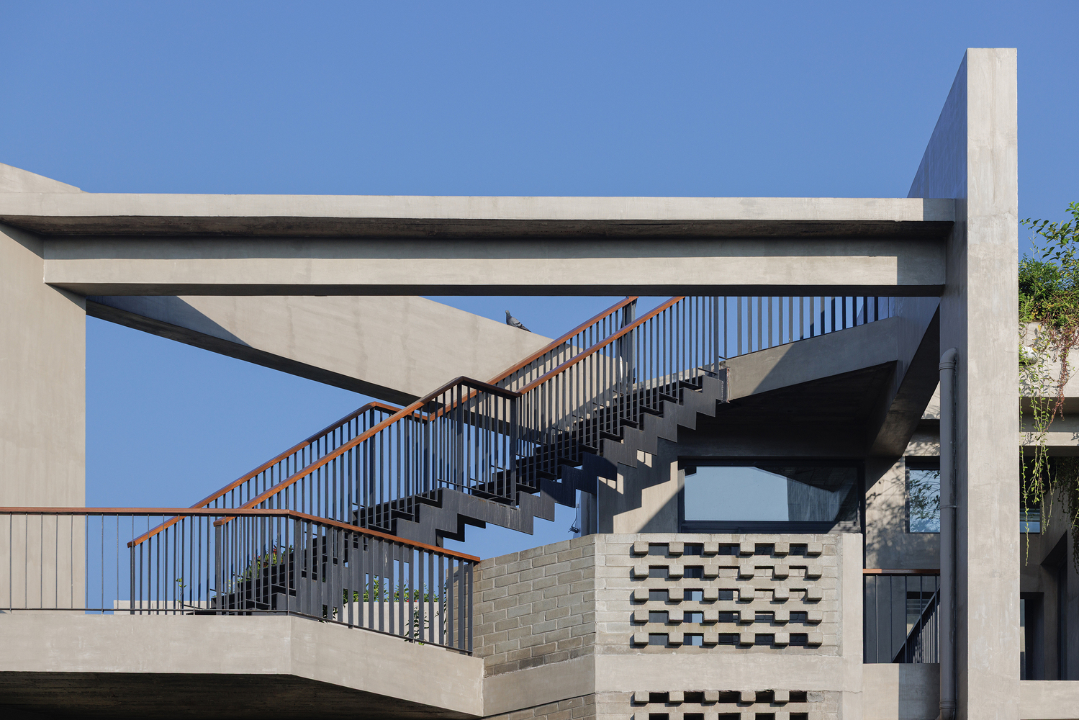
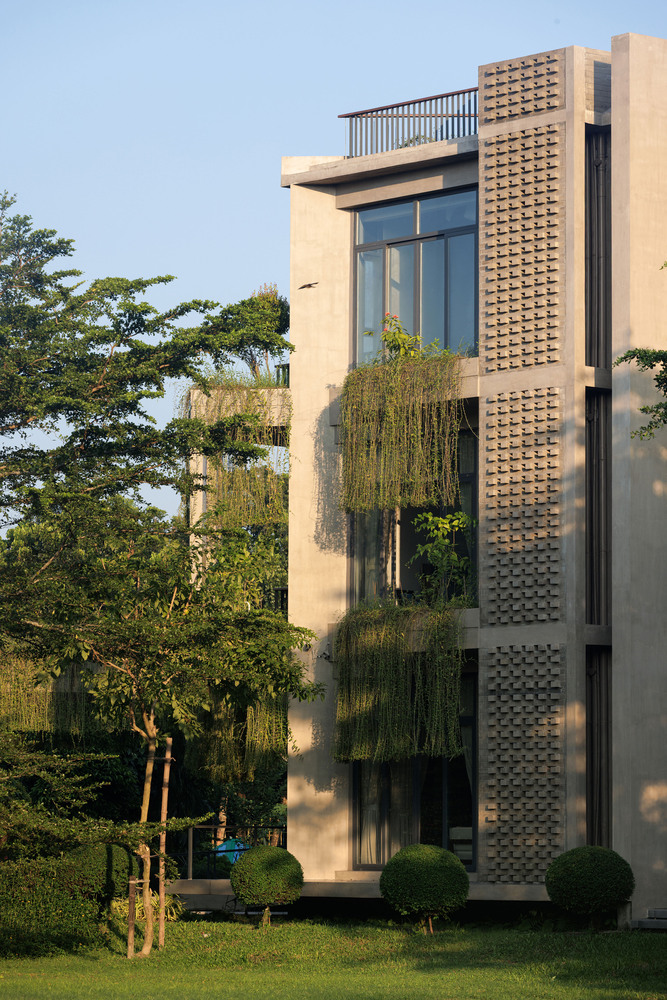
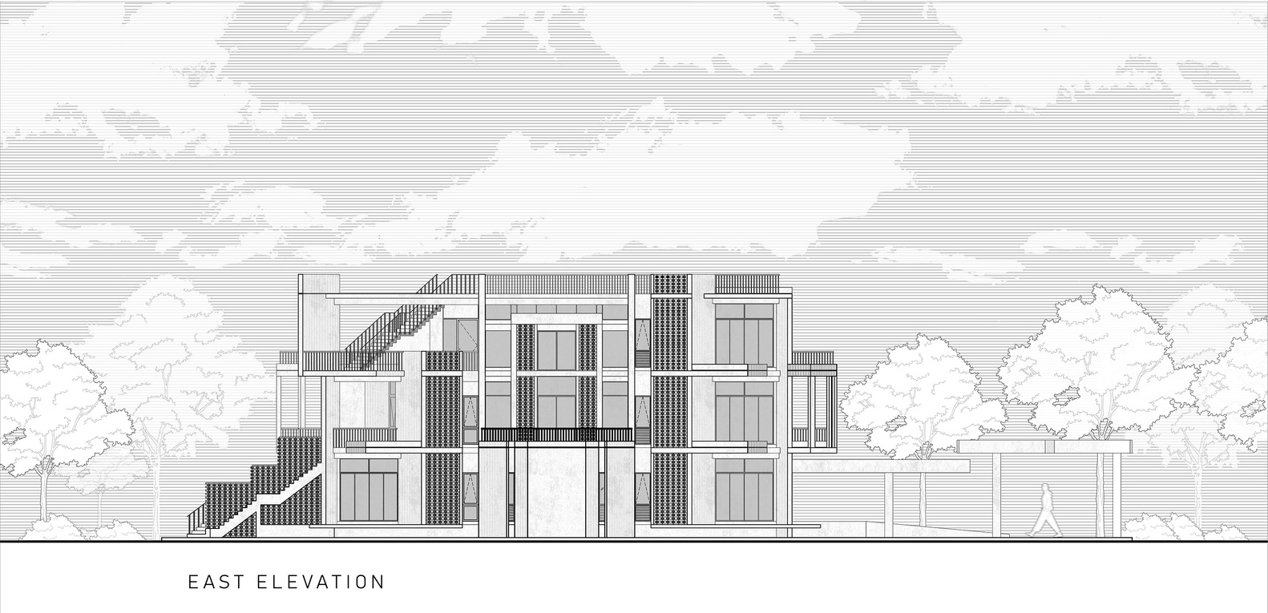
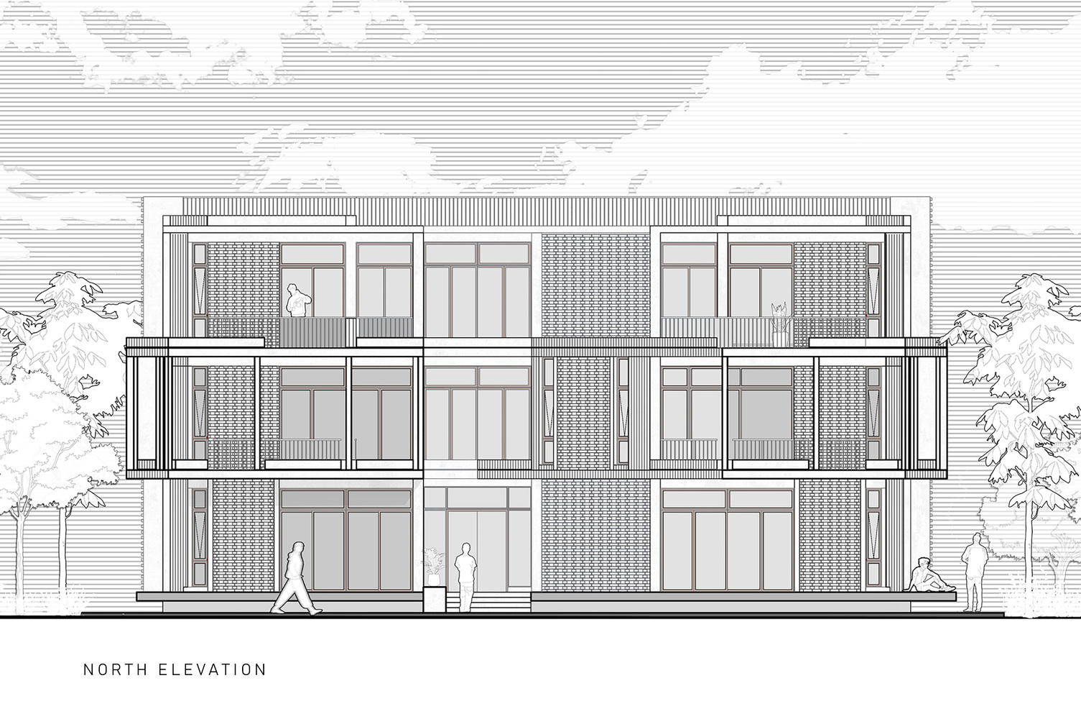
Environmental responsiveness played a central role in the design approach. Perforated jaali elements were integrated to filter daylight, reduce heat gain, and maintain airflow across the residence.
The courtyard contributes to passive cooling by generating a microclimate within the core of the house, while rainwater harvesting systems were incorporated as part of the project's broader ecological strategy.
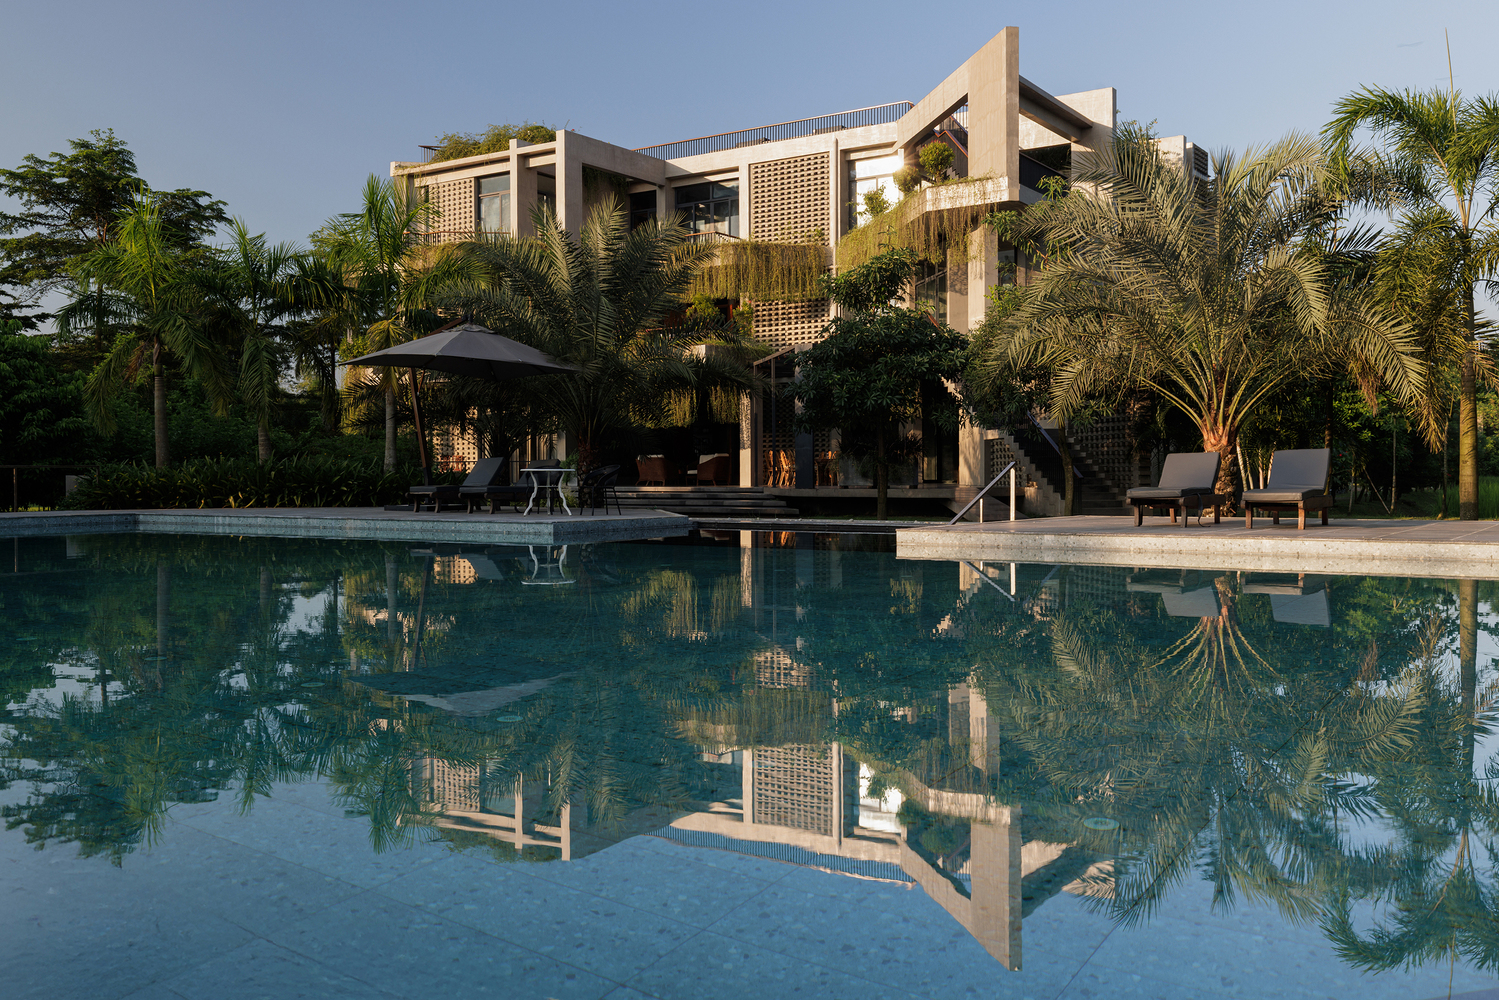
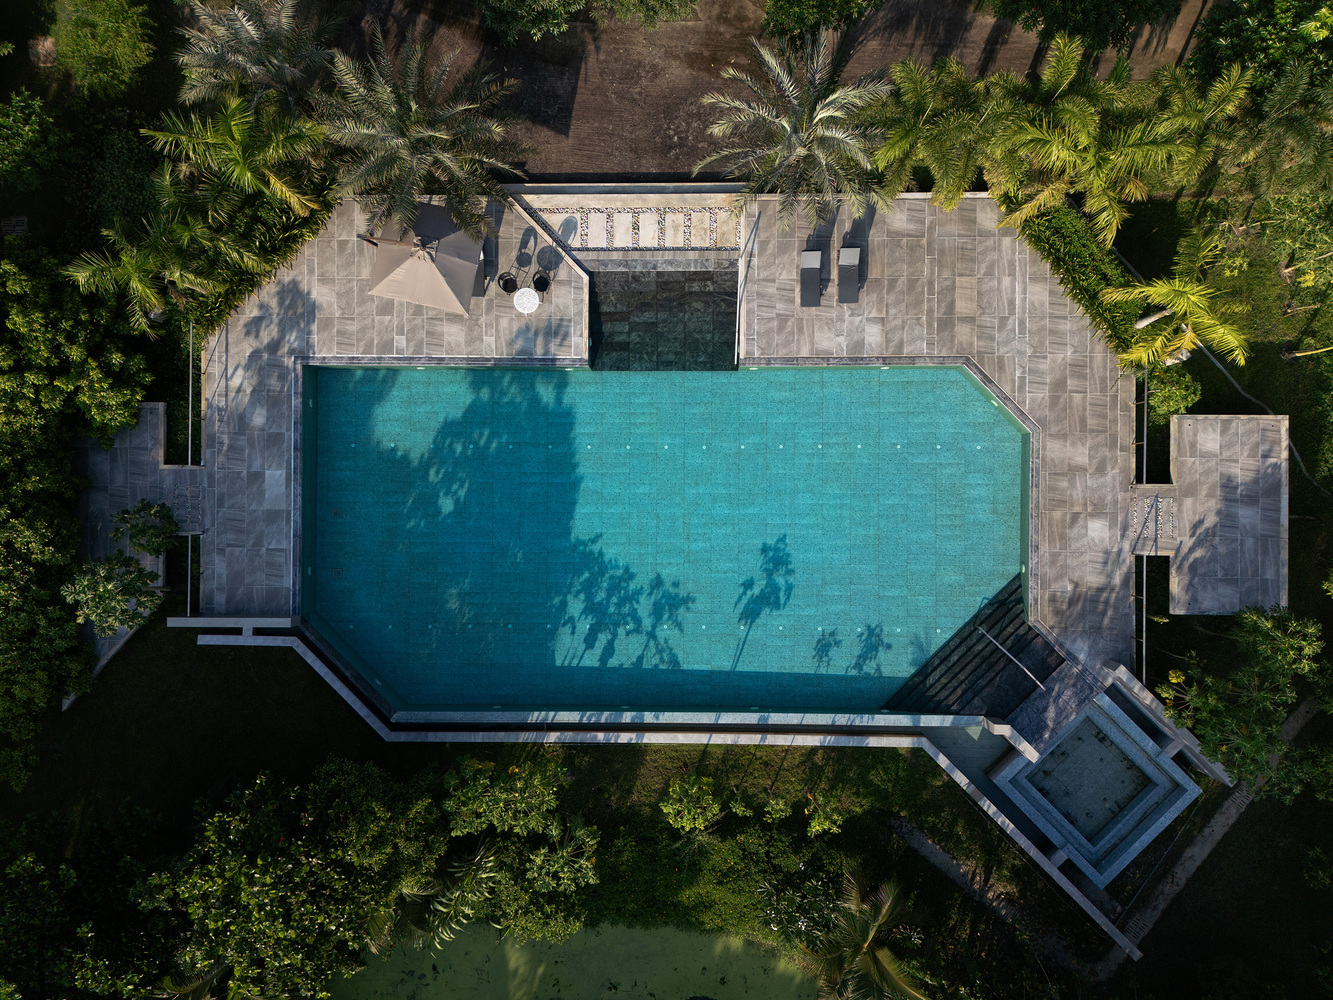
Material selection focused on restraint and permanence. Cement brick, red brick, and non-structural stiffeners were used to create a textured and contextually grounded material palette suited to the tropical environment.
Structural considerations were particularly significant due to the site's location within one of Bangladesh's high seismic risk zones.
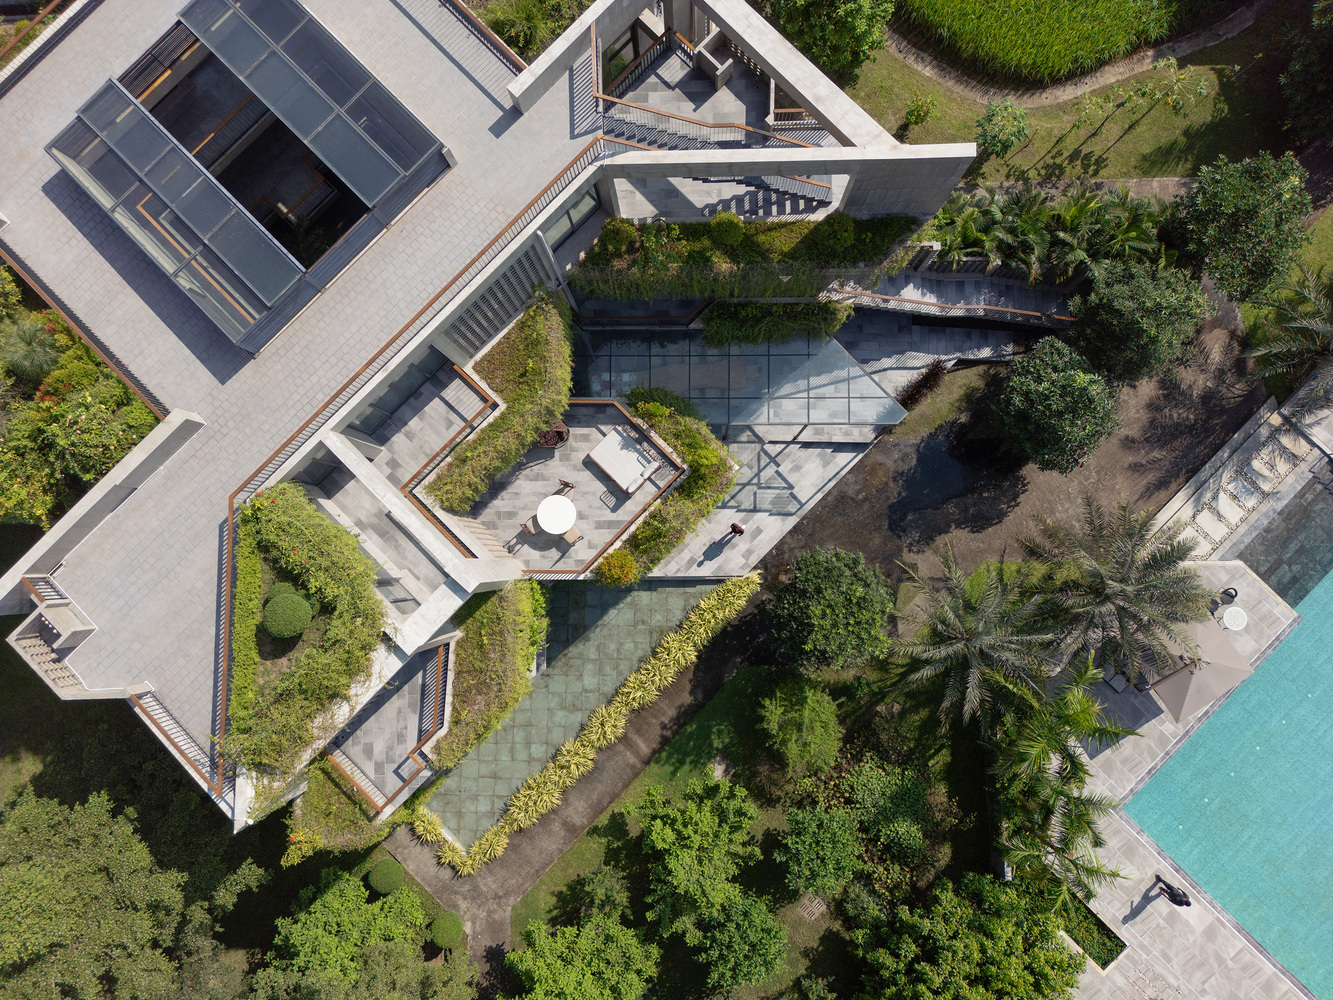
To address this condition, the building incorporates 10-inch-thick slabs with predominantly concealed beams, strengthening structural performance while preserving clean spatial volumes and uninterrupted ceiling planes.
Completed in mid-2025, Ara Manor was envisioned not simply as a vacation residence, but as an immersive landscape for living — one that encourages slowness, contemplation, and reconnection with the natural rhythms of its surroundings.