CASA TLALOC
Lopez Gonzalez Studio
ARCHITECTS
Lopez Gonzalez Studio
LEAD ARCHITECTS
José Pedro López González
ENGINEERING & CONSULTING > STRUCTURAL
Juan Hernández Del Carmen
TECHNICAL TEAM
Jesús Arturo López González
MANUFACTURERS
Hansgrohe, Duravit, &Tradition, Bosch, Comex, Corev, Daltile, Eurovent, Interceramic, KWIKSET, Magg, PEDROLLO, Rotoplas, SILESTONE, Simon, Smeg, Tecnolite
LANDSCAPE ARCHITECTURE
Proyecto Raíz
PHOTOGRAPHS
Cesar Bejar Studio, Zaicks Moz
AREA
316 m²
YEAR
2026
LOCATION
Xalapa, Mexico
CATEGORY
Houses
English description provided by the architects.
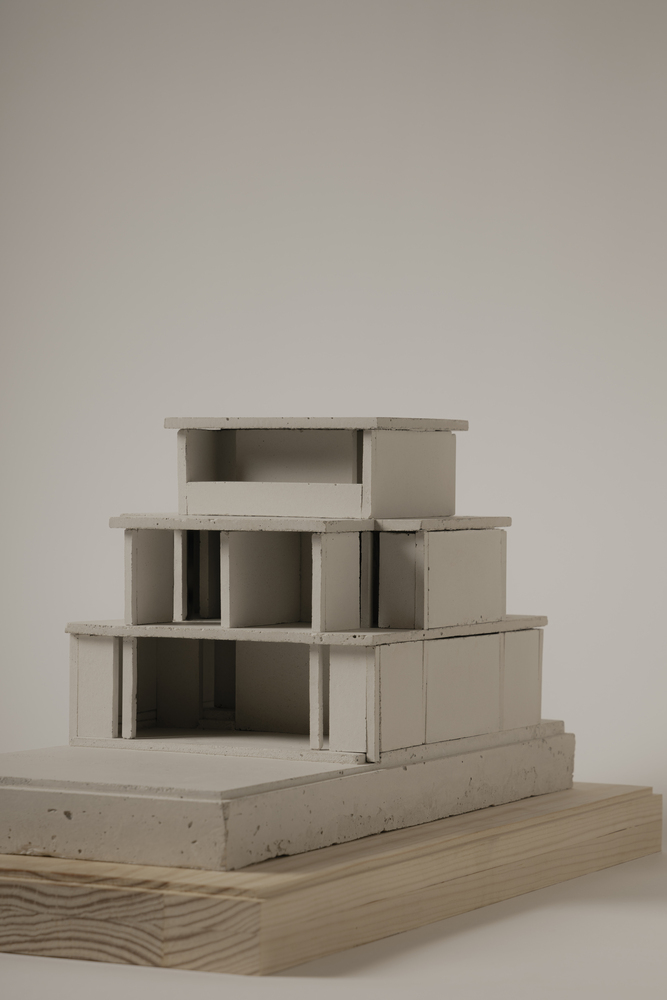
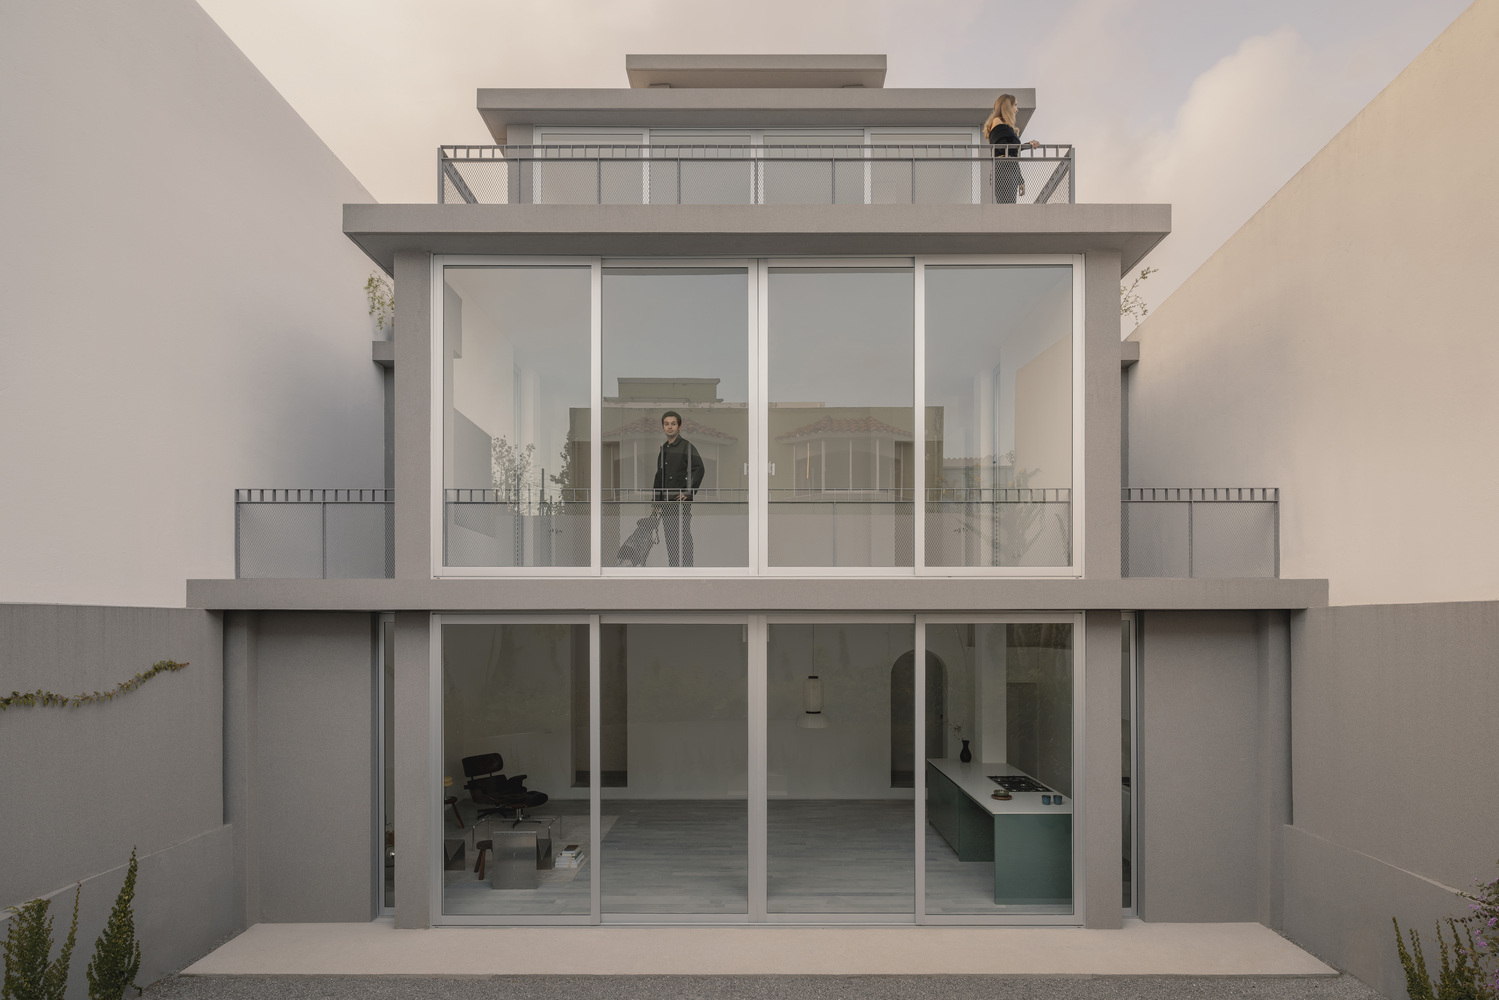
Architecture, in its purest sense, represents an act of dominion over gravity. Casa Tlaloc sits upon the site with the naturalness of the inevitable.
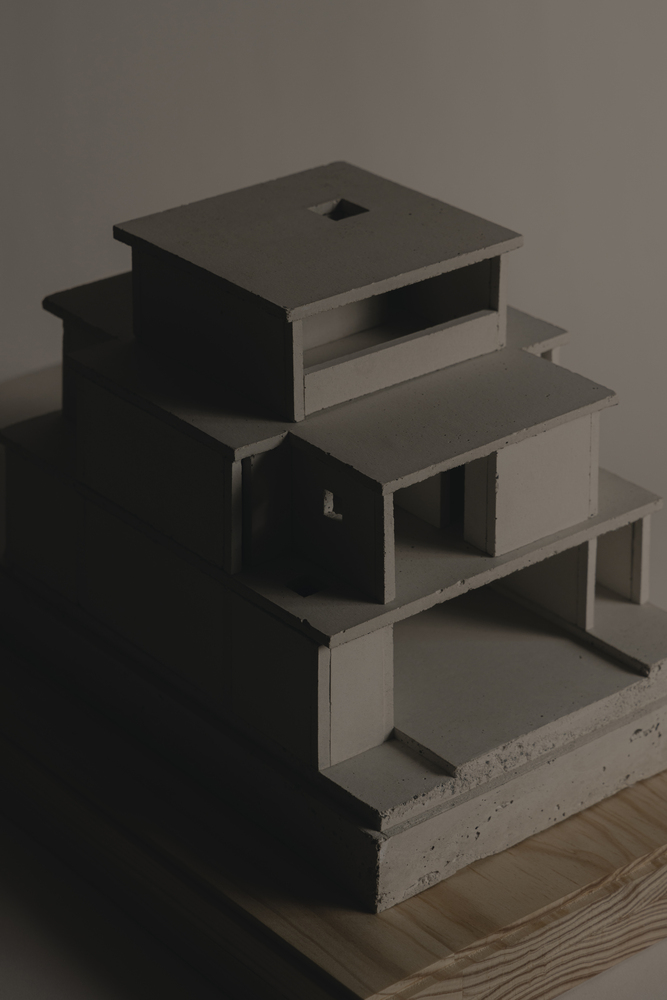
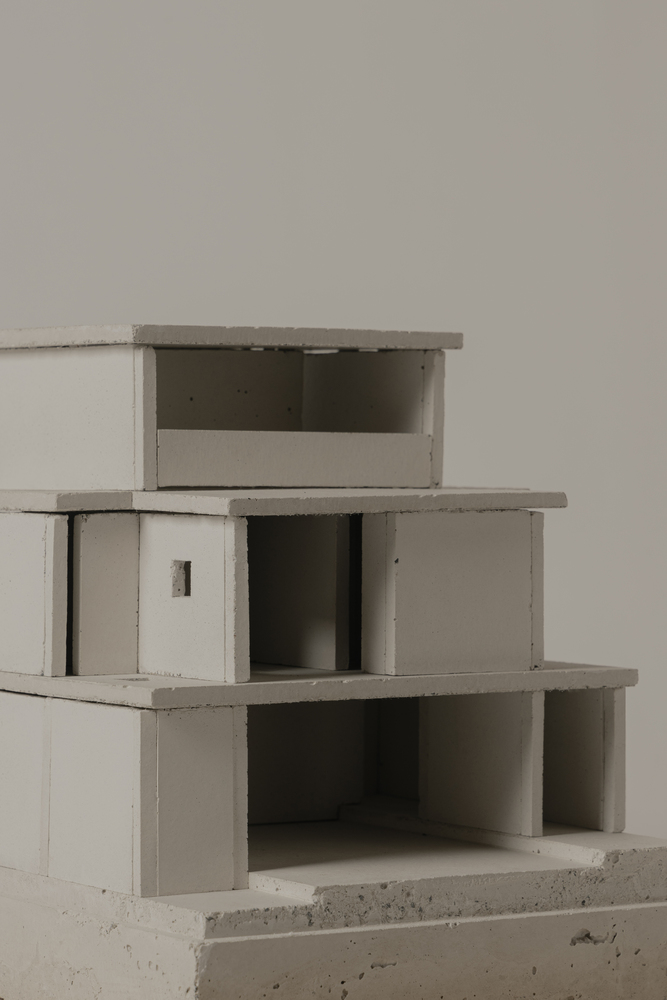
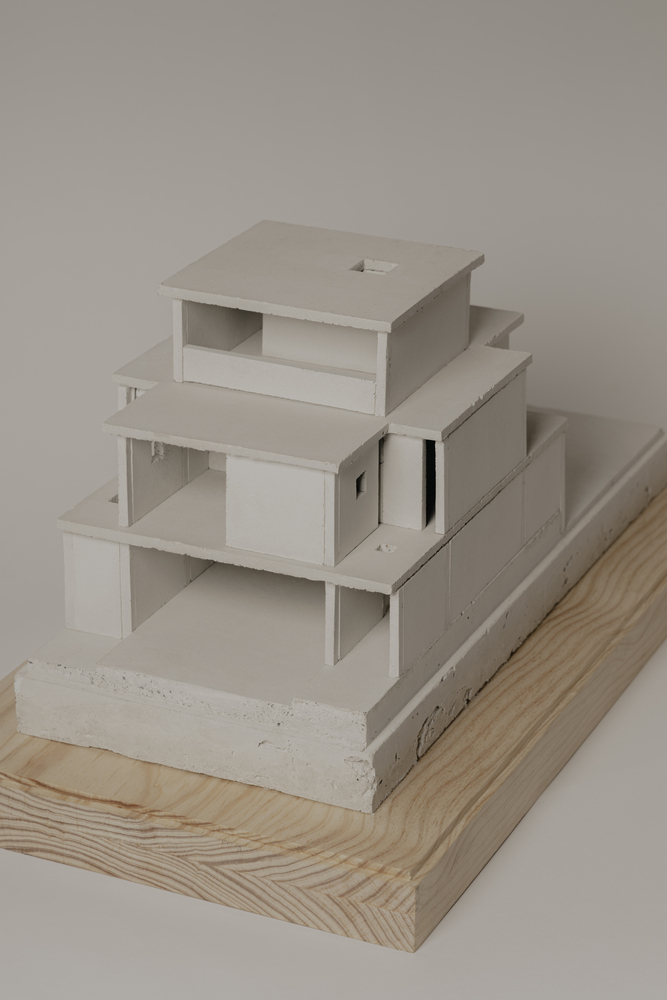
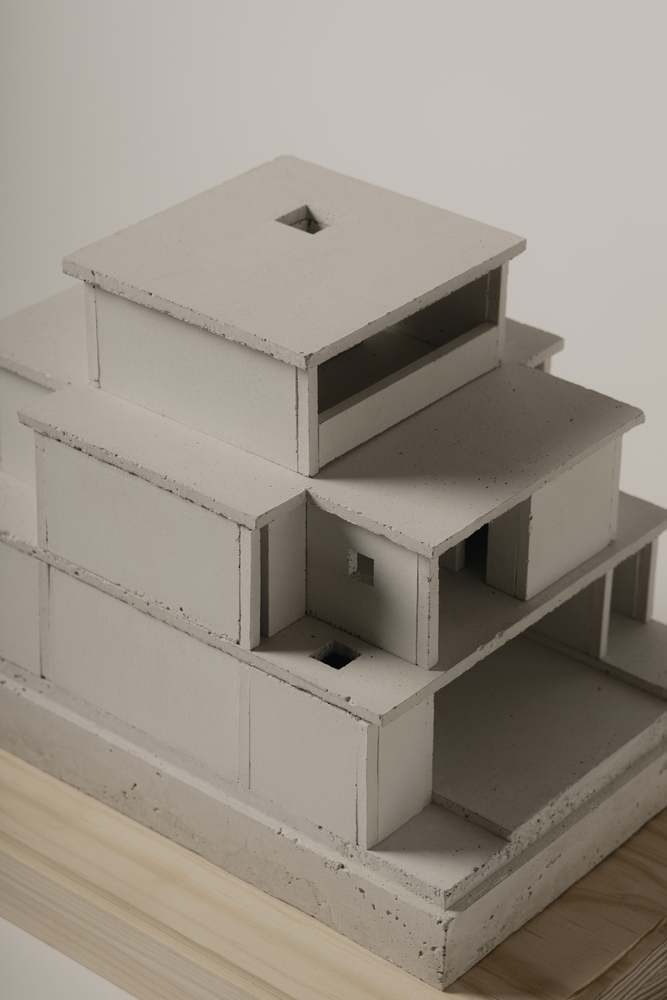
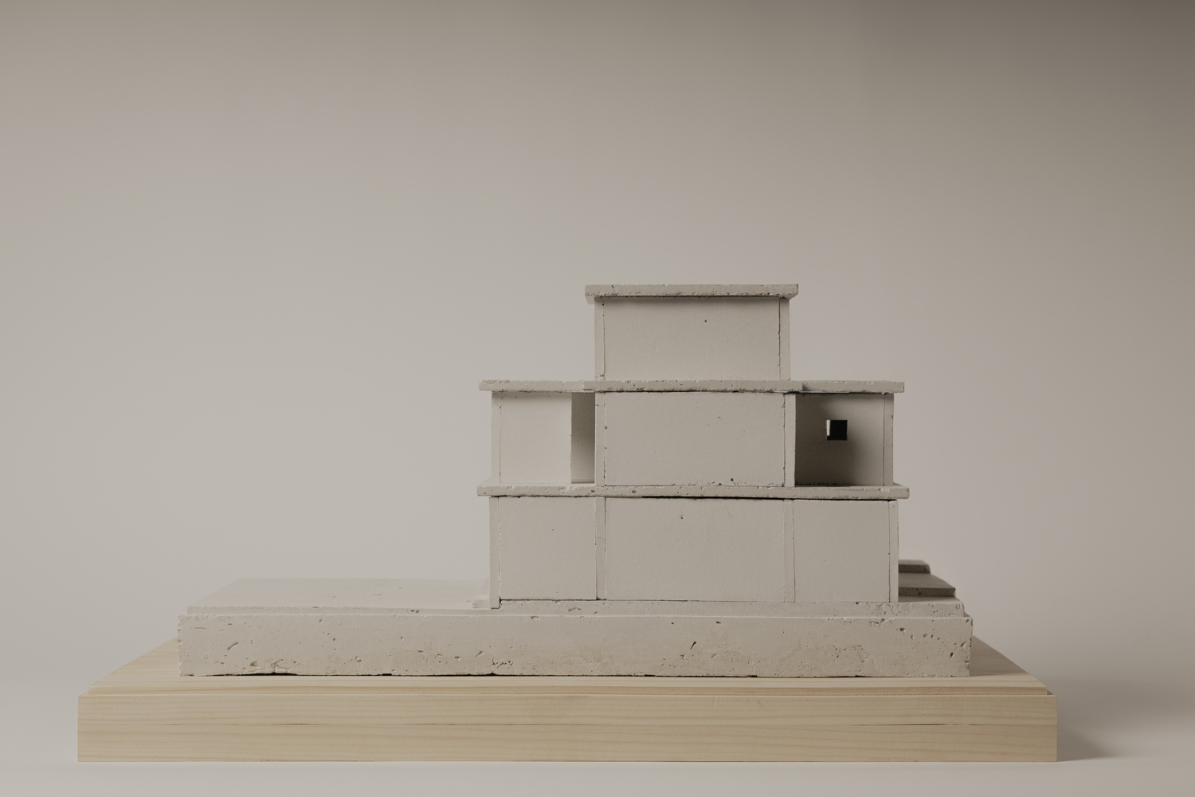
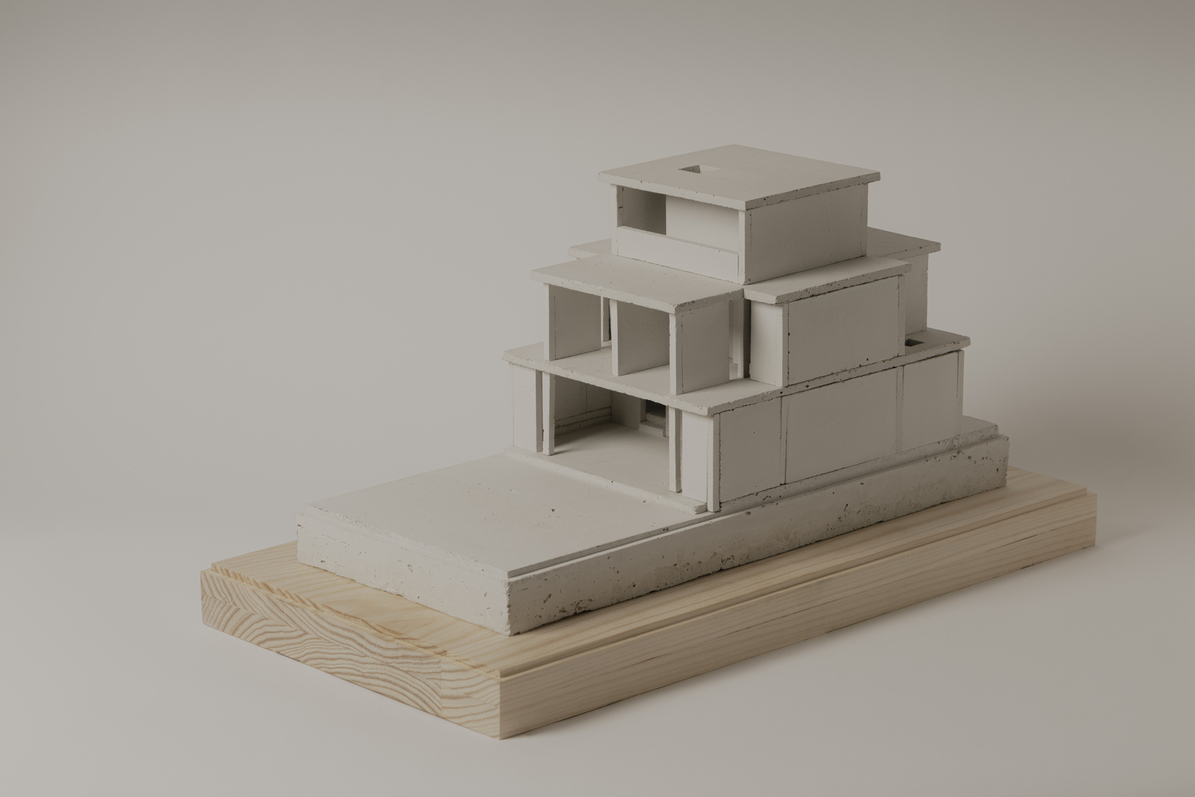
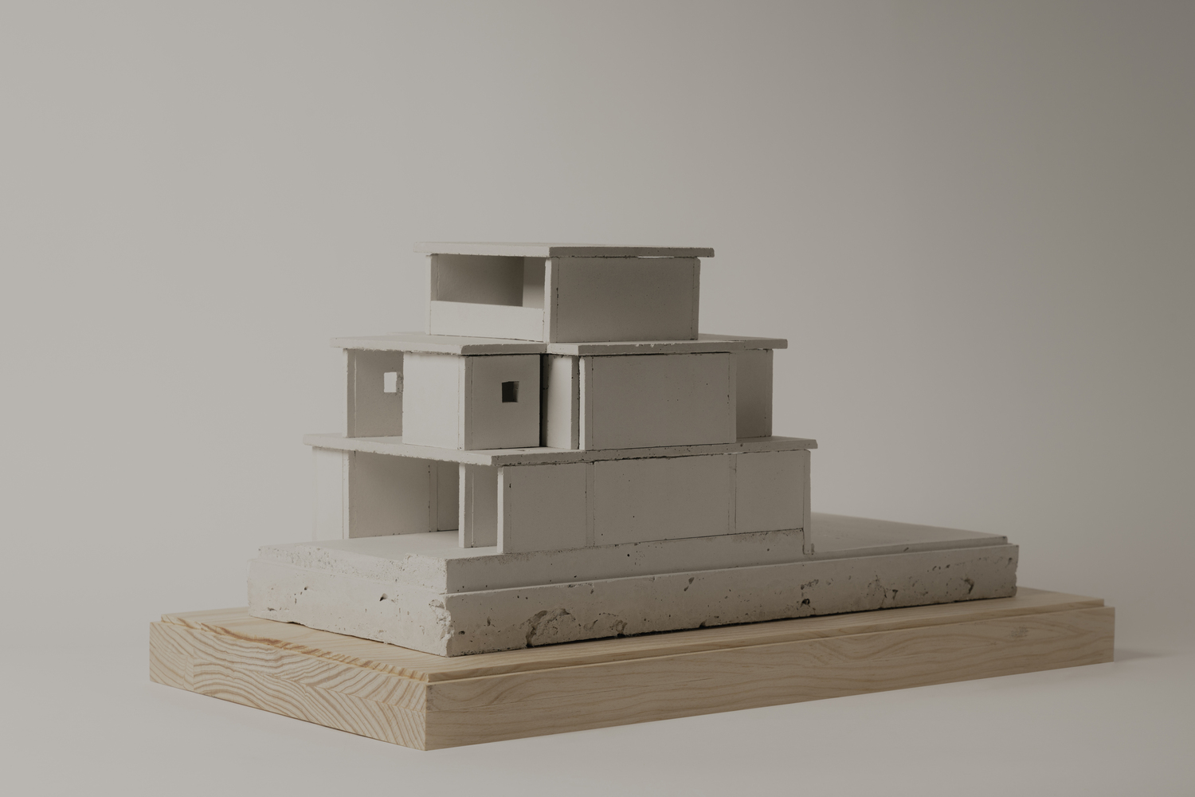
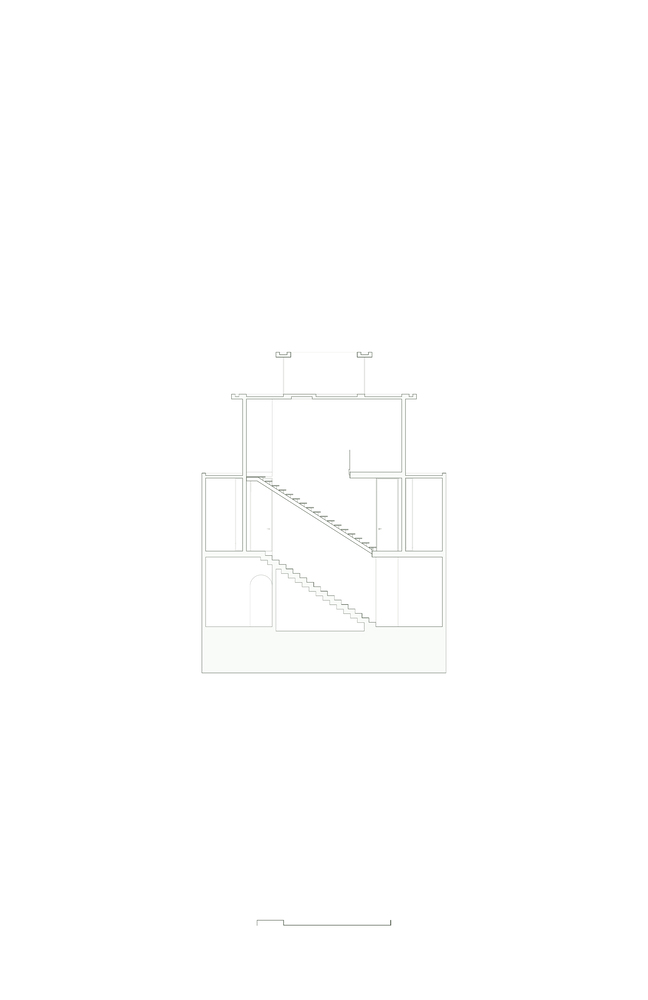
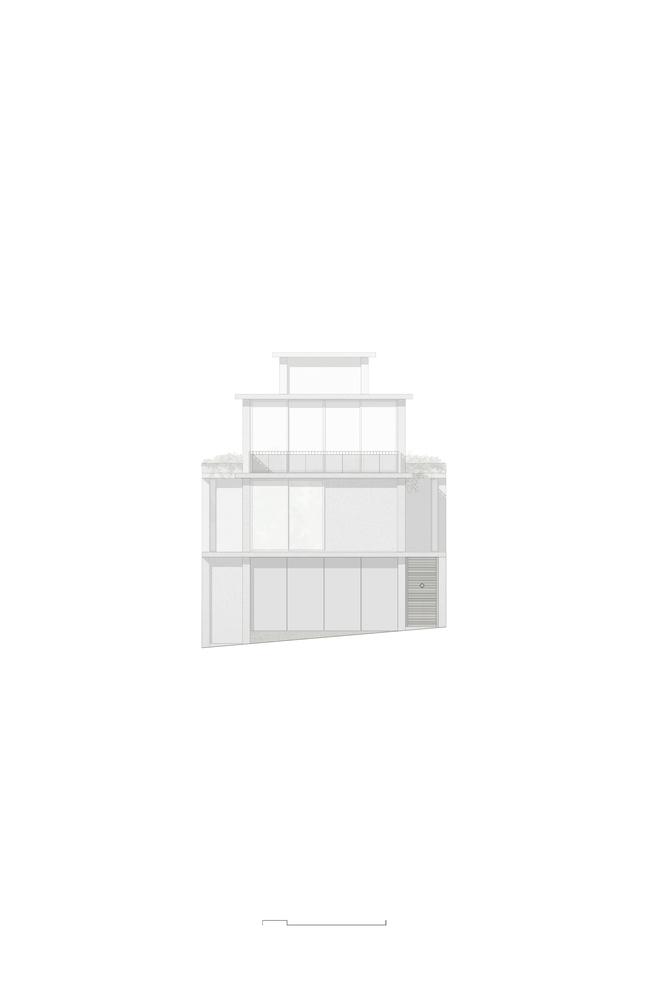
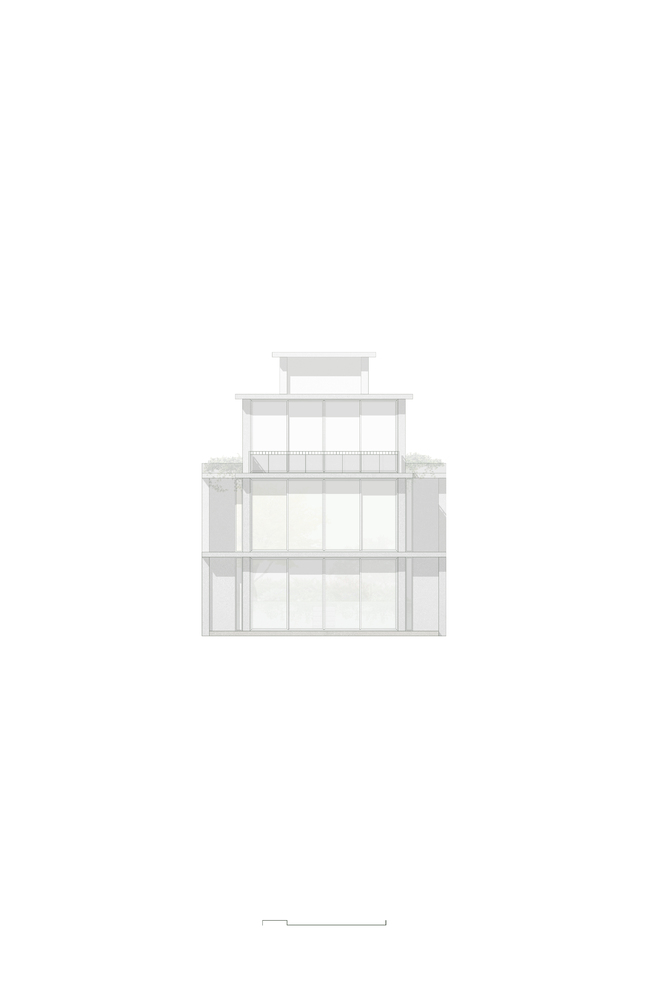
It grounds itself firmly and ascends like a stack of old books, where each story supports the next.
Within this state of superposition, a verticality emerges, organized by the specificity of daily rituals and their varying degrees of privacy.
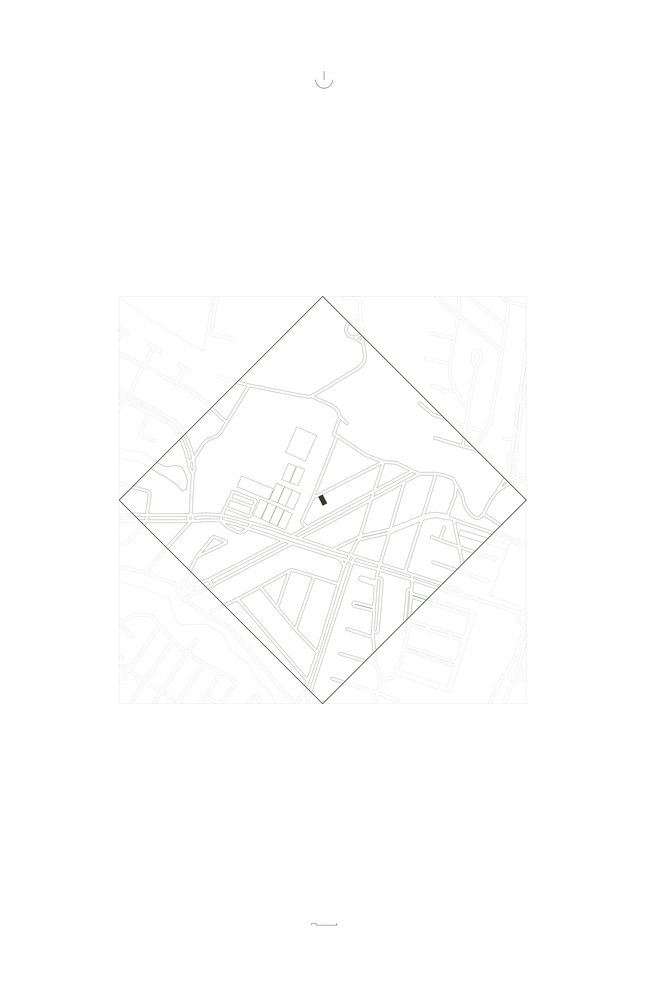
The project is born from an attentive listening to the environment: solar orientation, topography, and the water cycle. What follows is a translation.
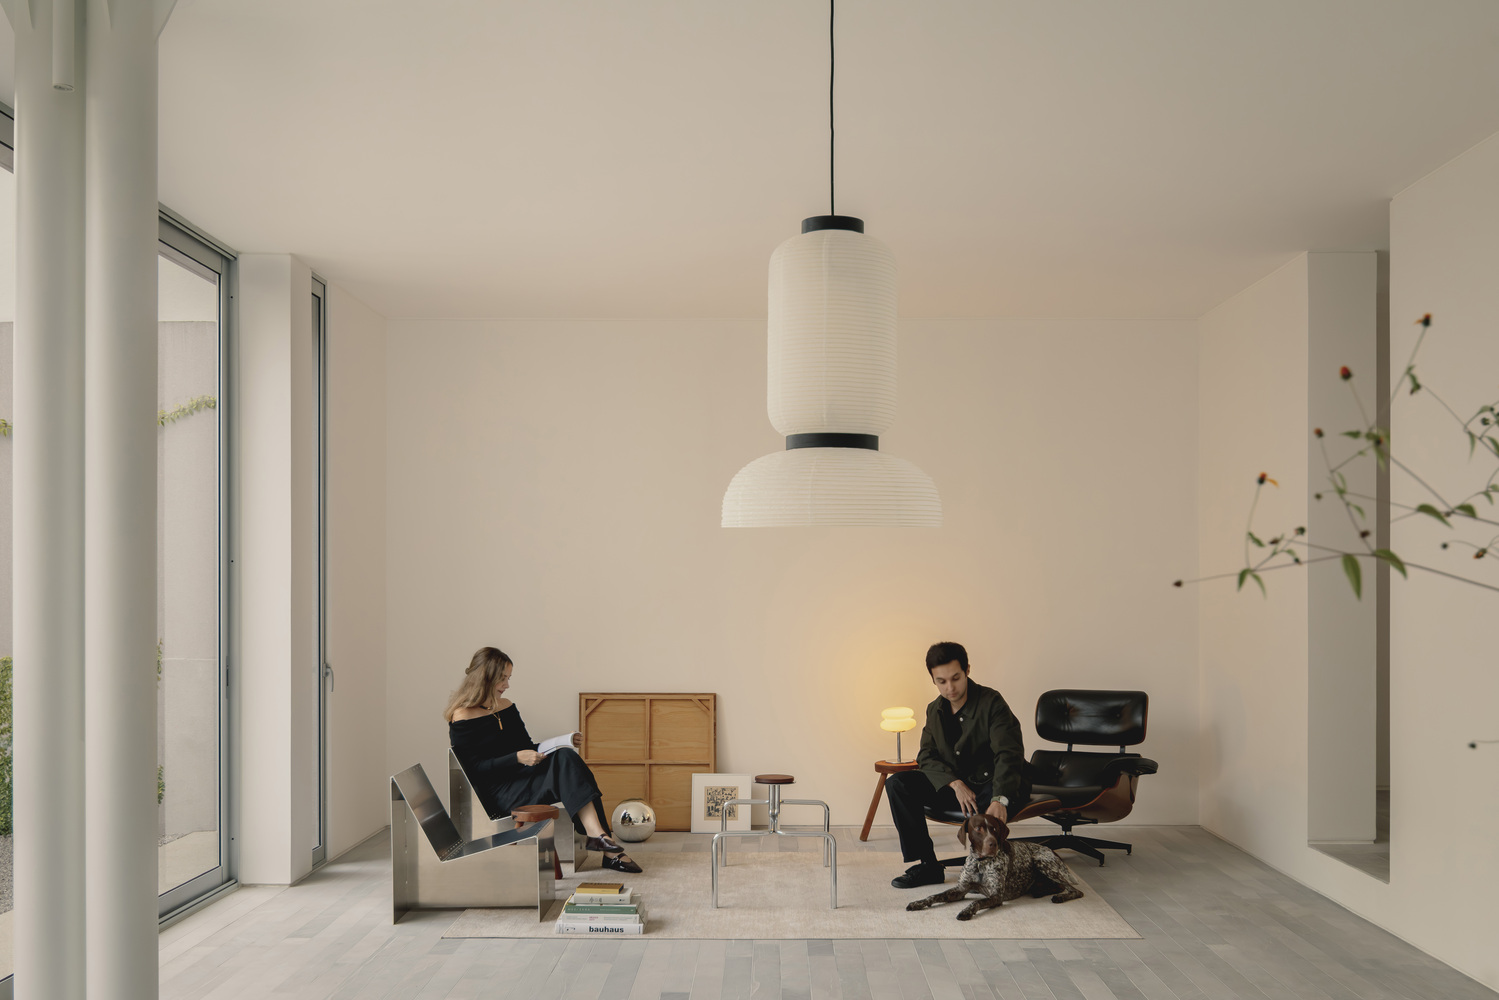
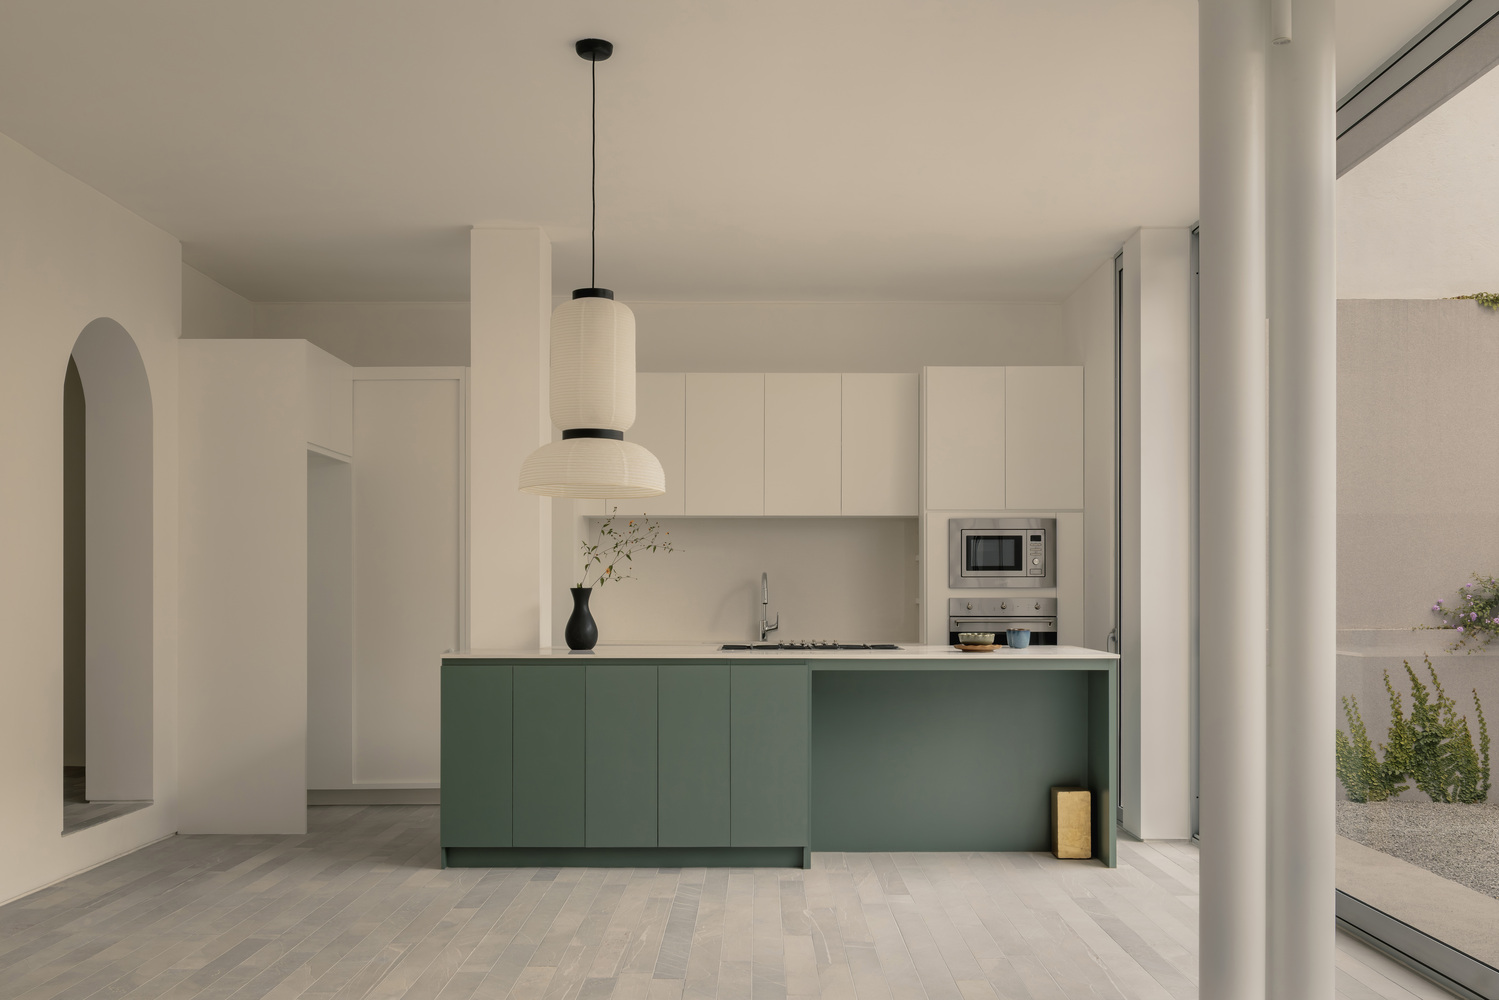
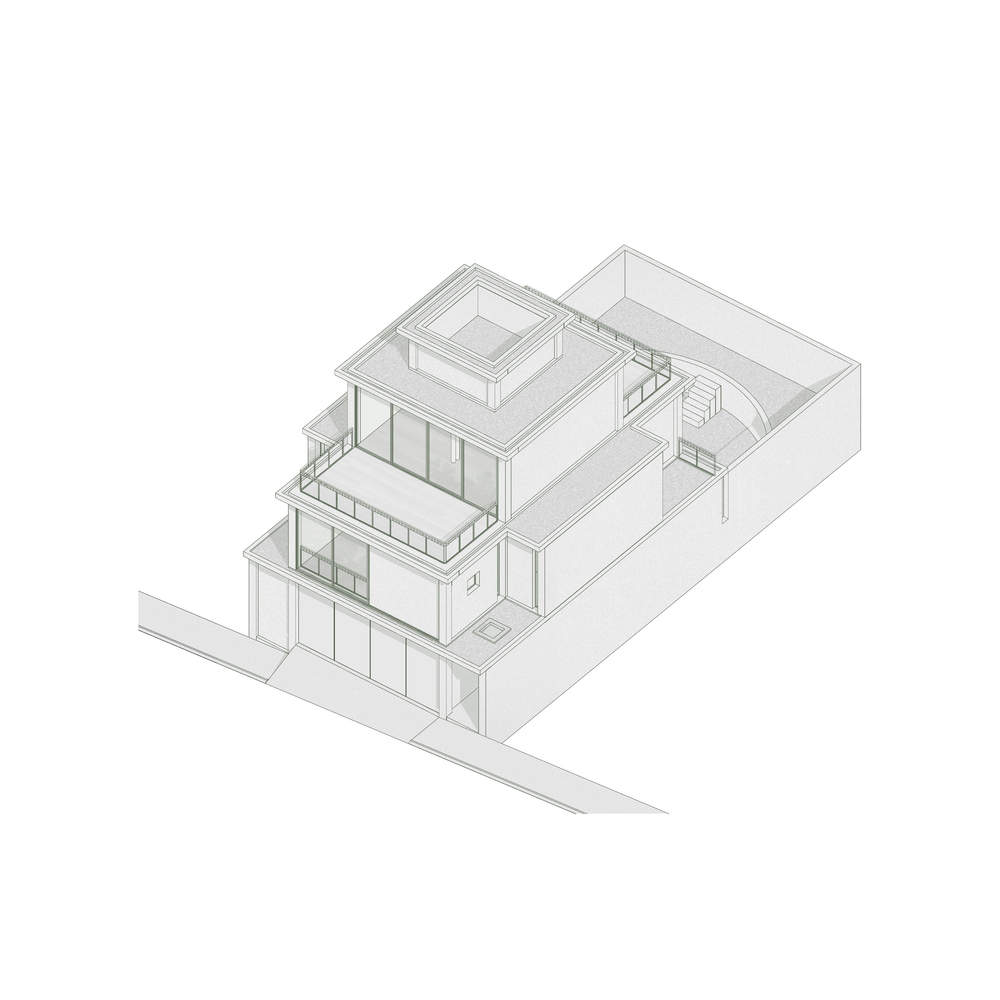
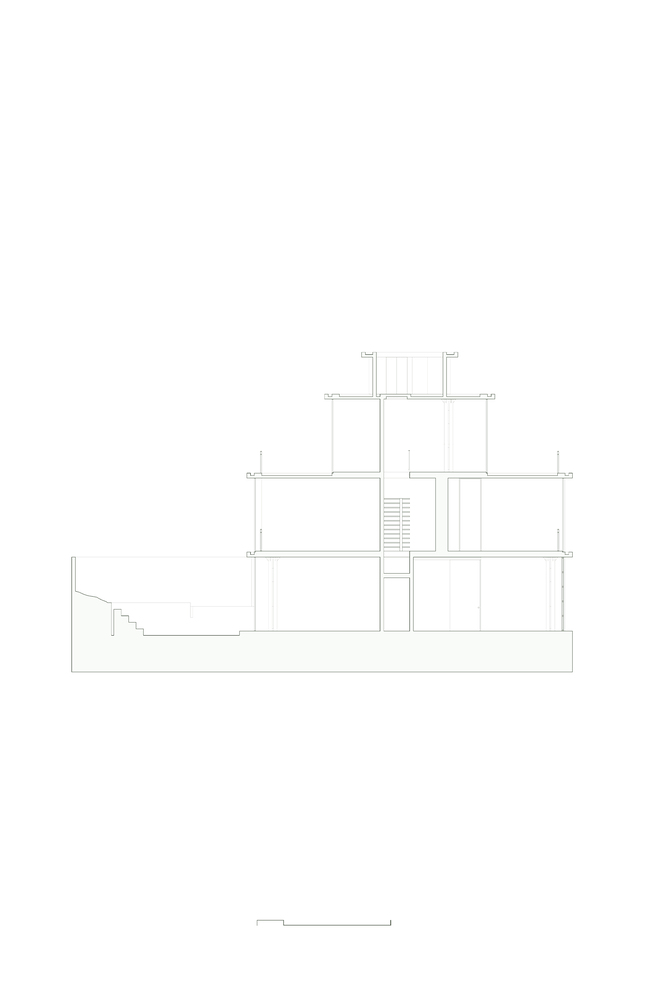
The structure unfolds as an alphabet and a language through a grid of four bidirectional axes with square columns, assisted by three pairs of double metallic supports that clear specific spans of any obstruction.
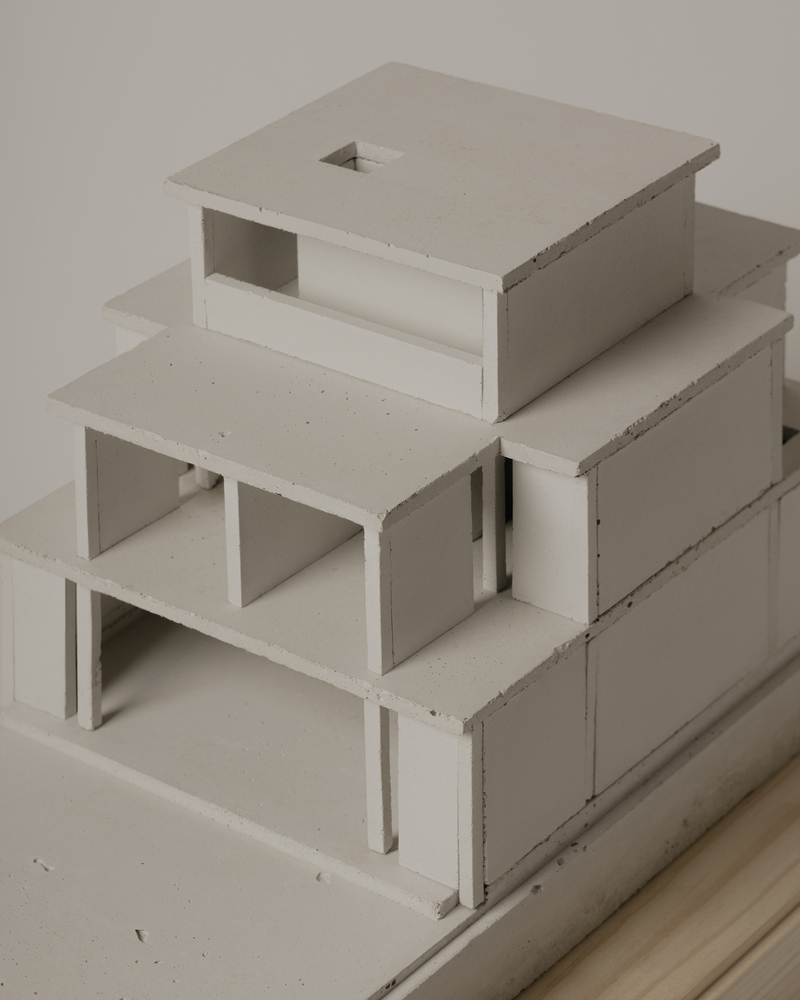
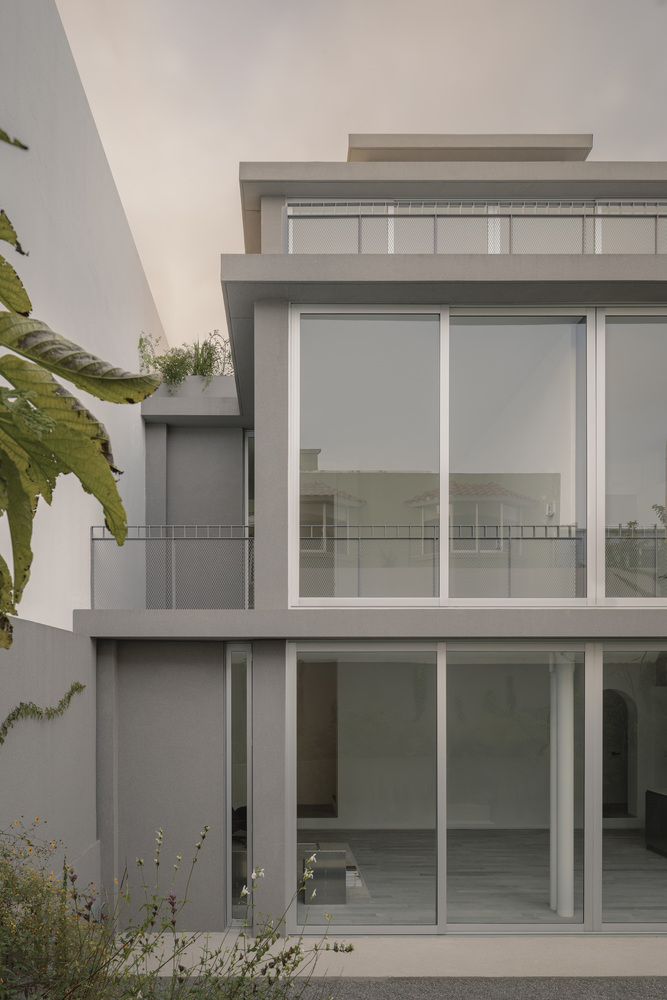
The cantilevered slabs operate as thresholds for solar protection and mechanisms for rainwater harvesting. Under this arrangement, the morphology articulates as a simultaneous response to tectonics and climate;
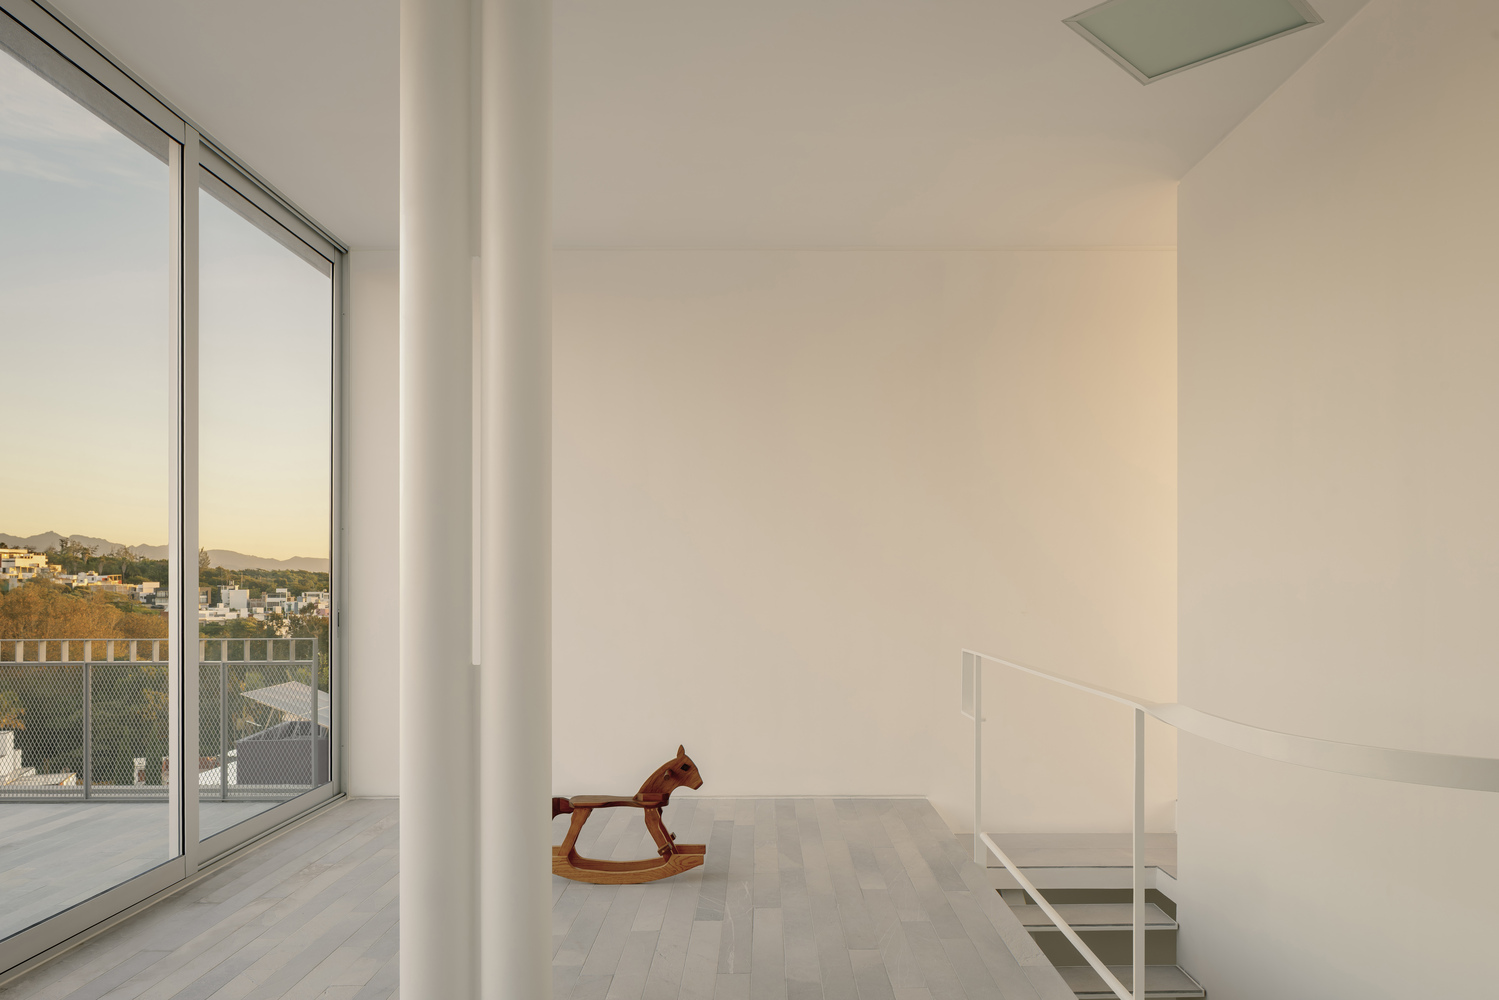
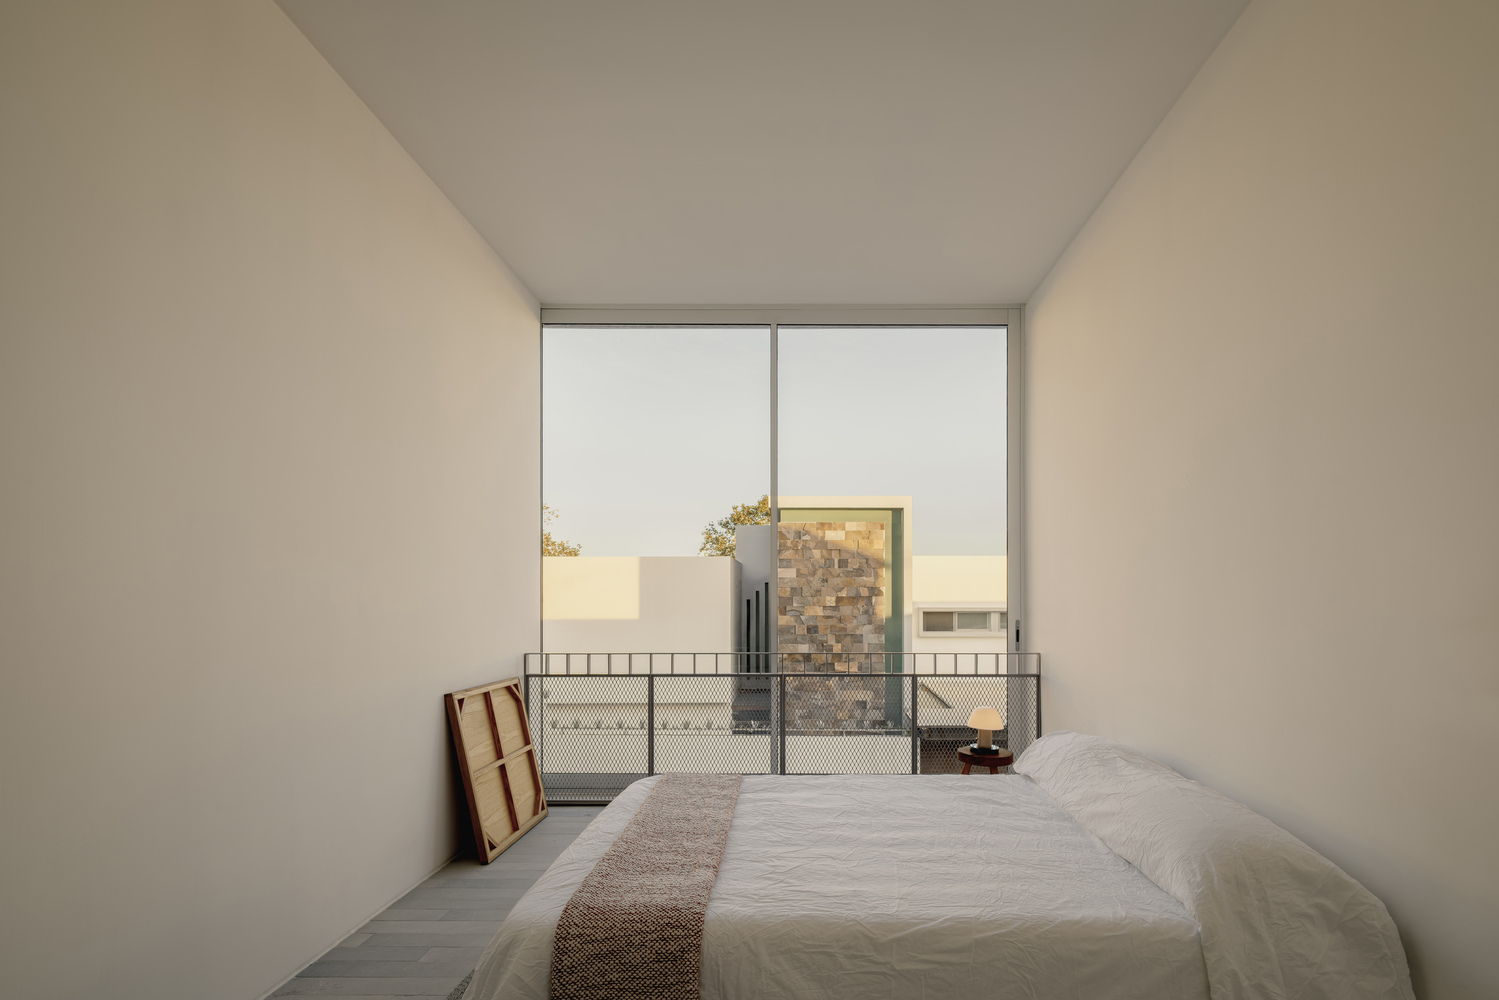
a synthesis where every component assumes a technical function, and the building finds its final expression without concessions to ornament.
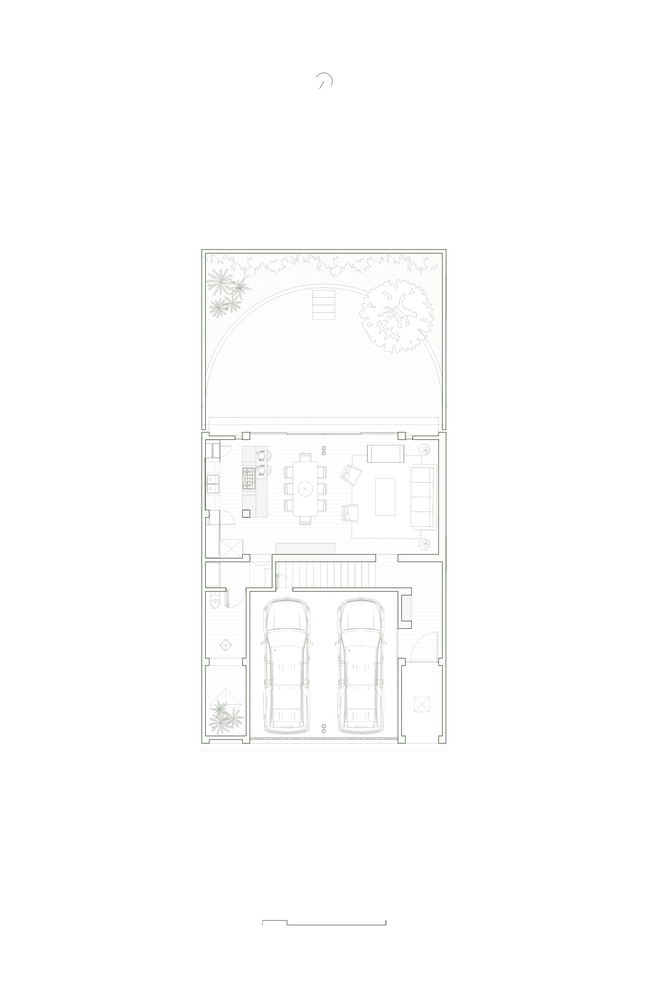
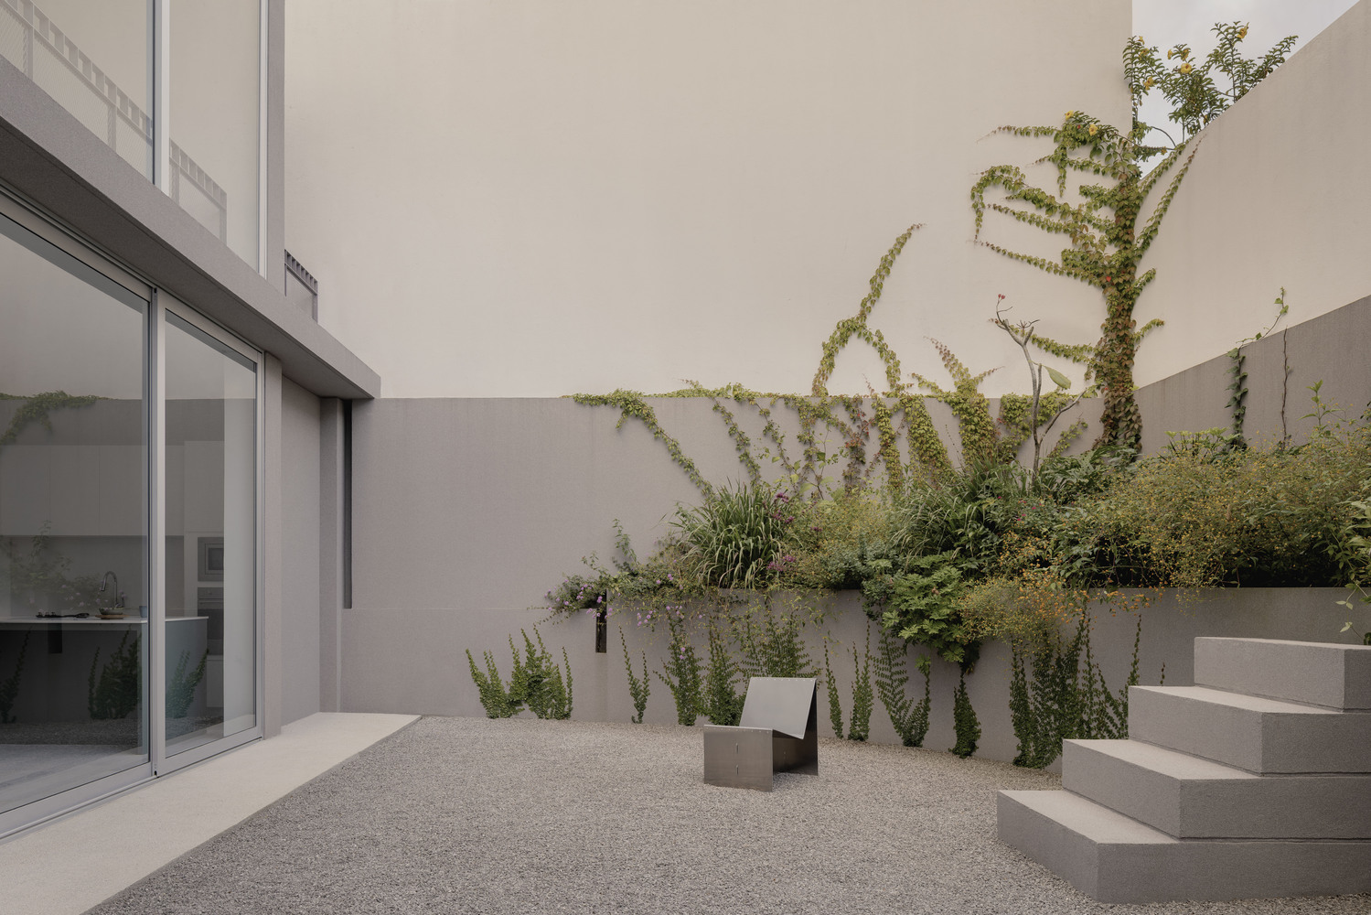
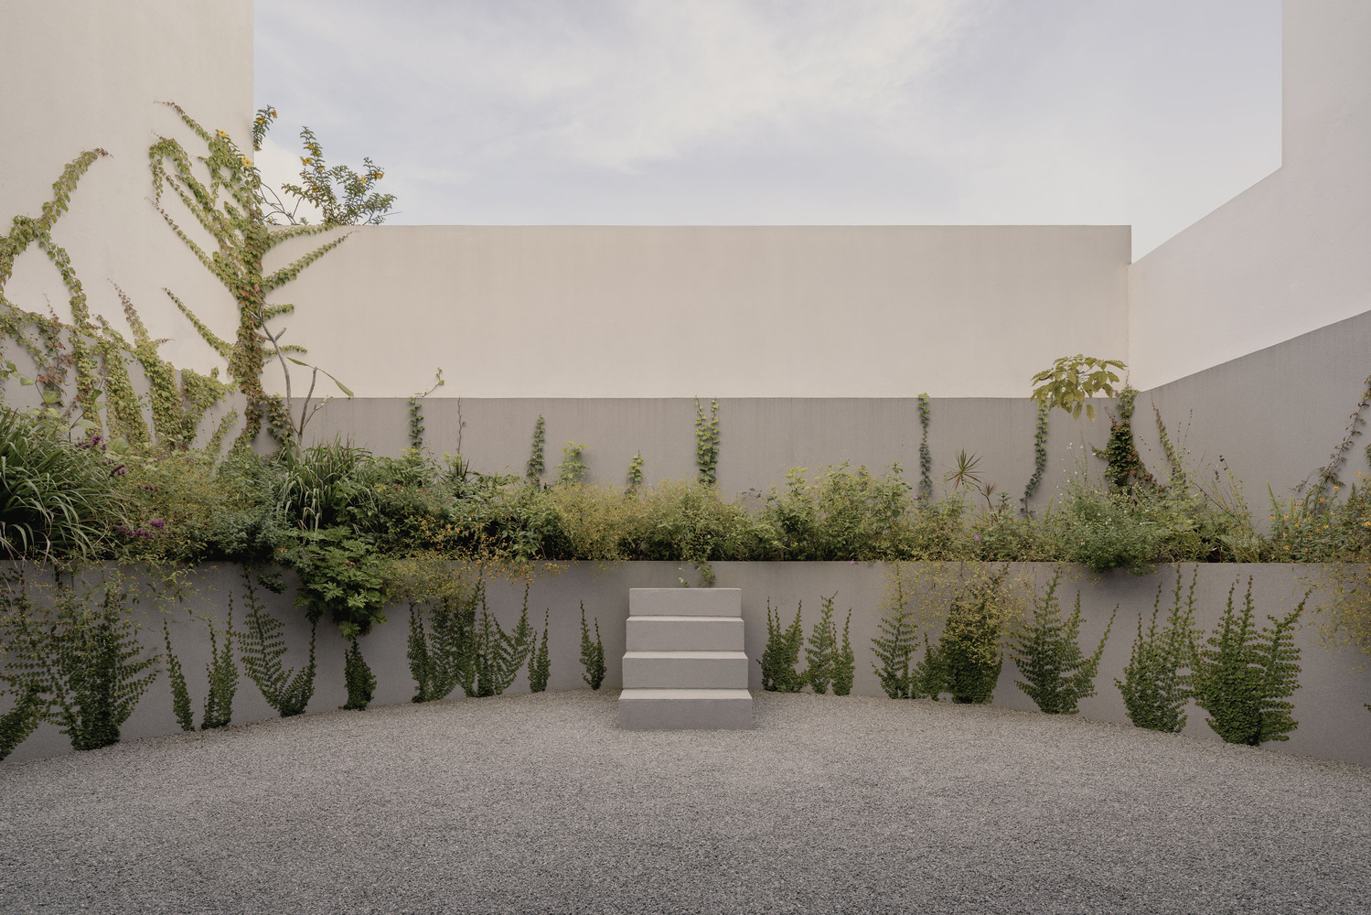
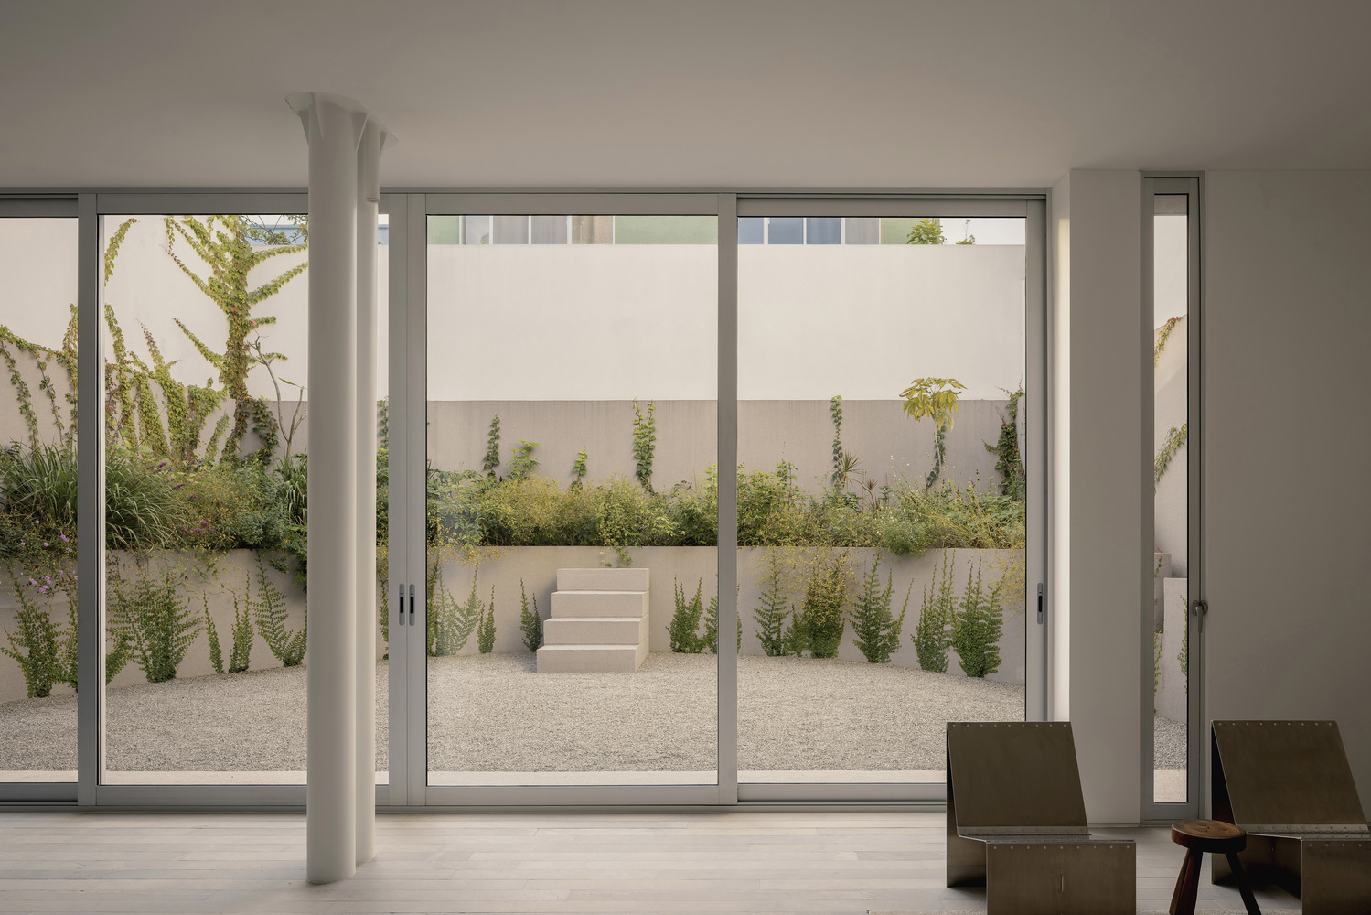
Programmatically, the ground floor records the shared life. Social spaces unfold in measured continuity, framed by a semi-circle of mineral gravel that embraces a guayacán tree.
This specimen, whose flowering acts as a biological indicator, reminds us that time is not only measured, but inhabited. Its presence synchronizes the experience with the cadence of the landscape.
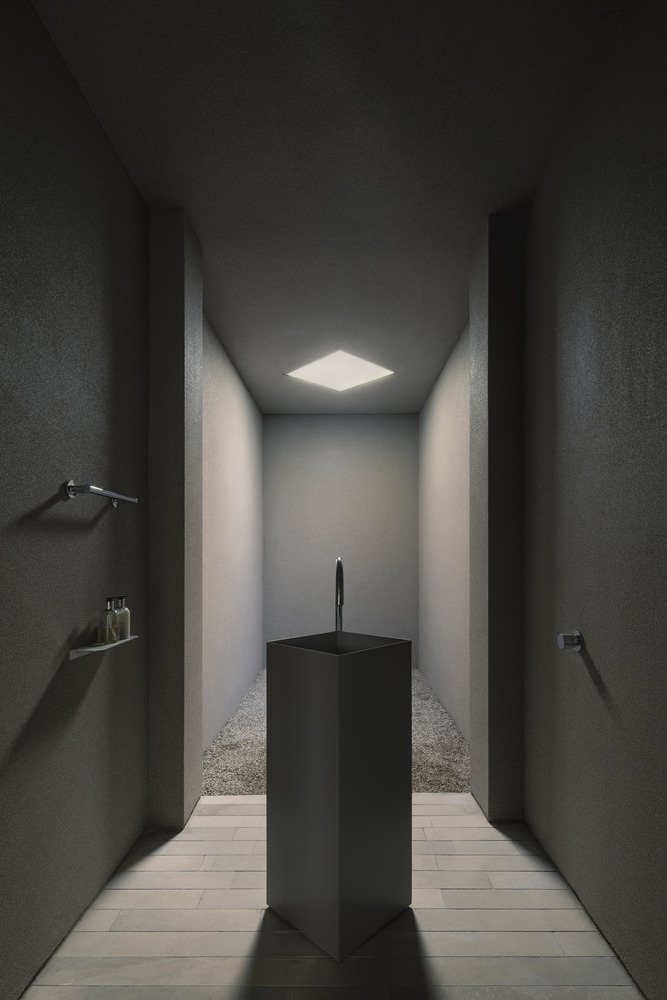
At the rear, shrouded in deep shadow, a metal plate sink manifests as a freestanding monolith.
Here, the contact with water sheds its strict utility to integrate into the sequence of the house as a ceremonial act.
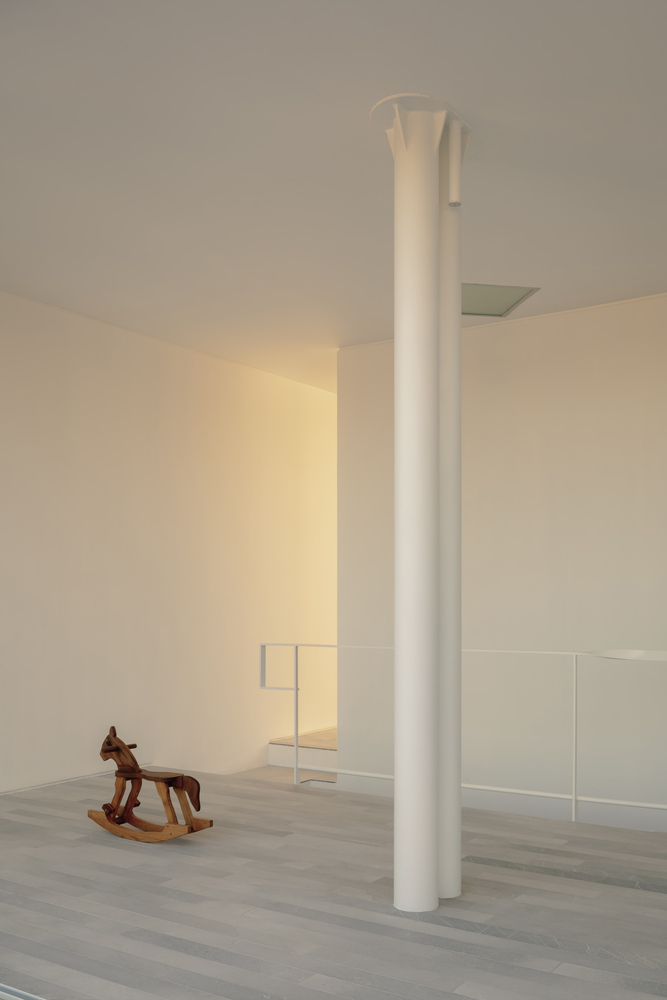
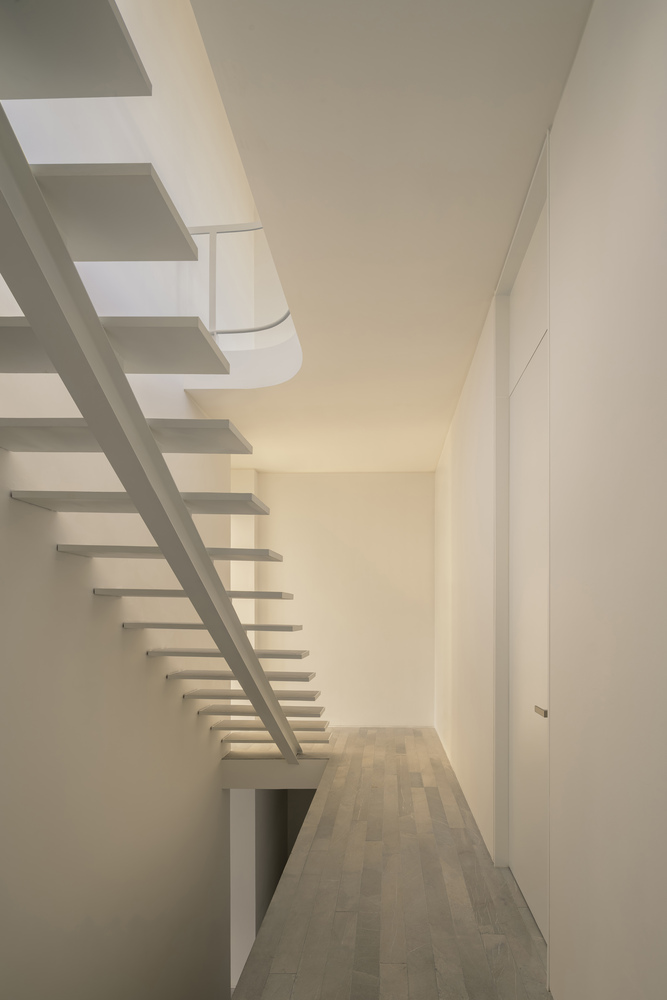
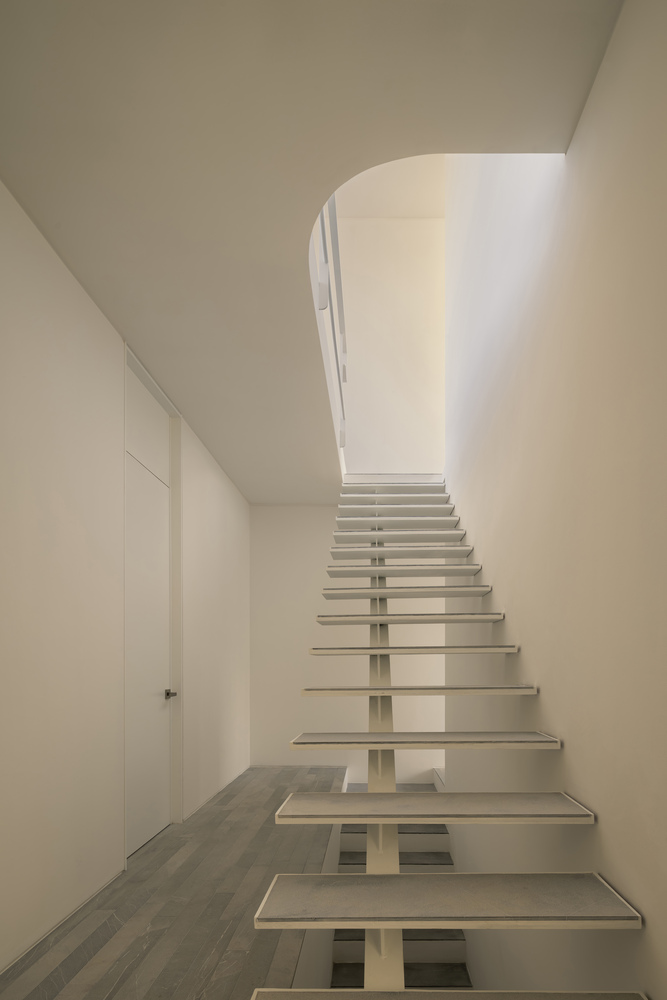
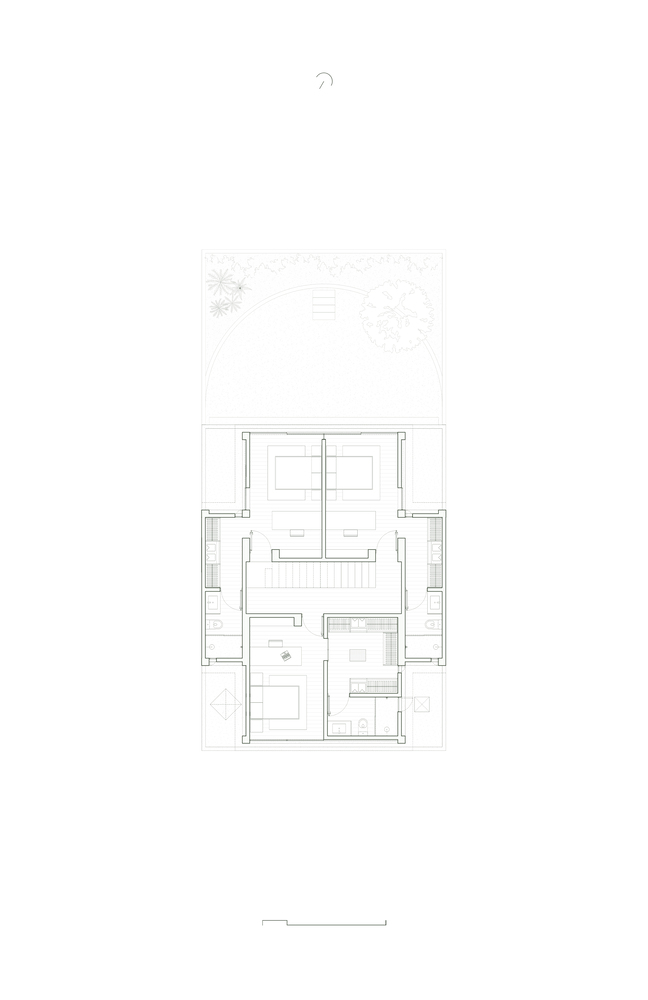
Ascending, the first level unfolds in a floor plan of cruciform imprint; a geometry that organizes space with the clarity of an axiom.
Three chambers are arranged around the vertical axis like balanced arms: at the front, the master bedroom projects toward the urban landscape, while the secondary rooms extend laterally, autonomously, toward the garden.
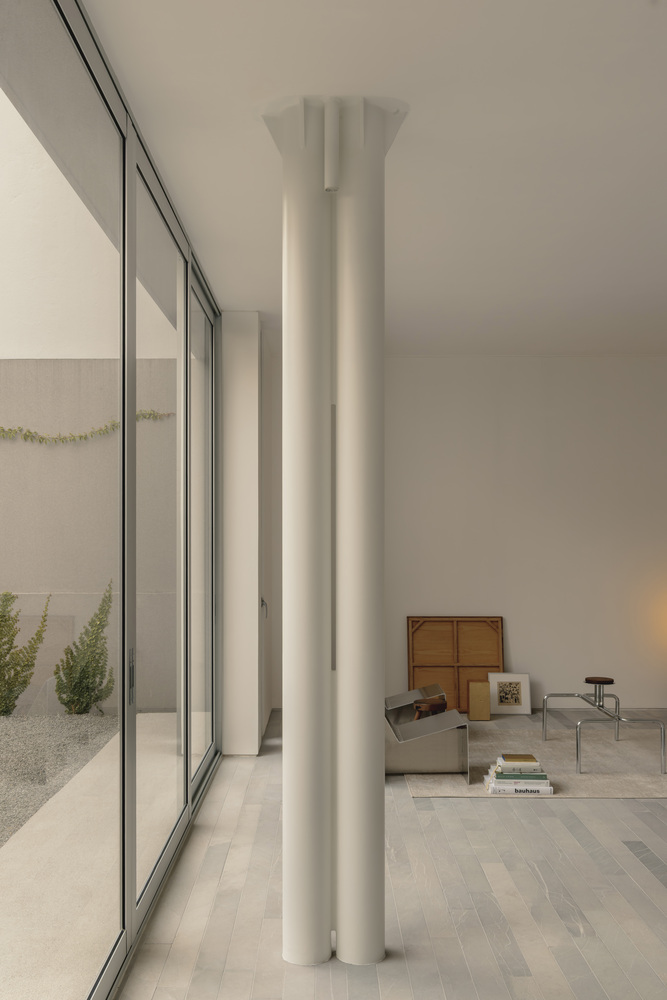
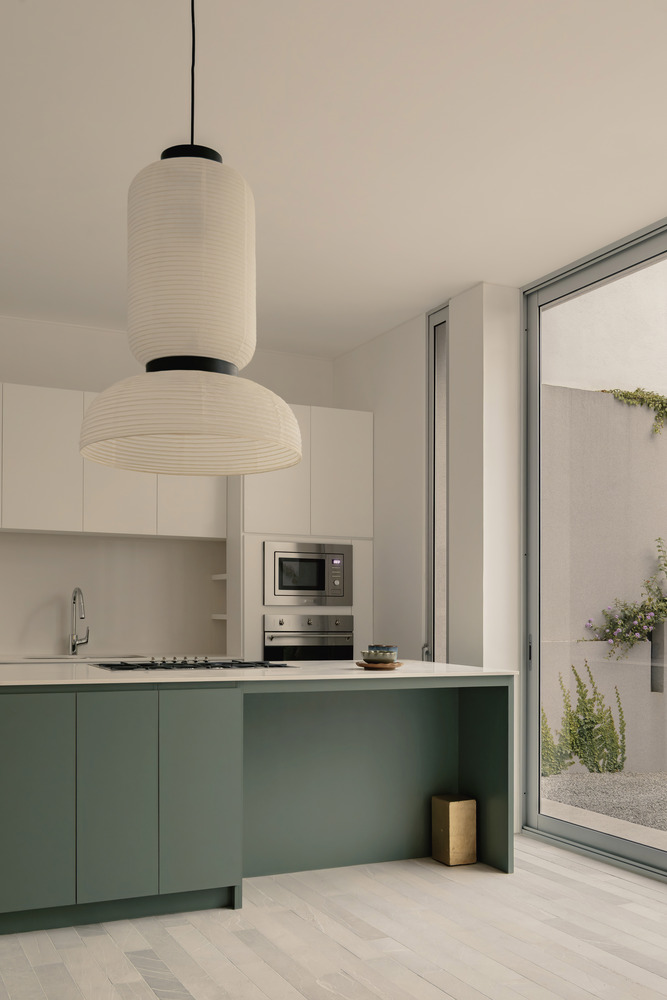
This scheme guarantees privacy within a larger system; a contained architecture that breathes. The interiors, in absolute white, seem to halt the cycle.
Inhabiting each space is like pausing before a canvas. The world outside is a painting that invites one to observe, to remember the days gone by, and to imagine those yet to come.
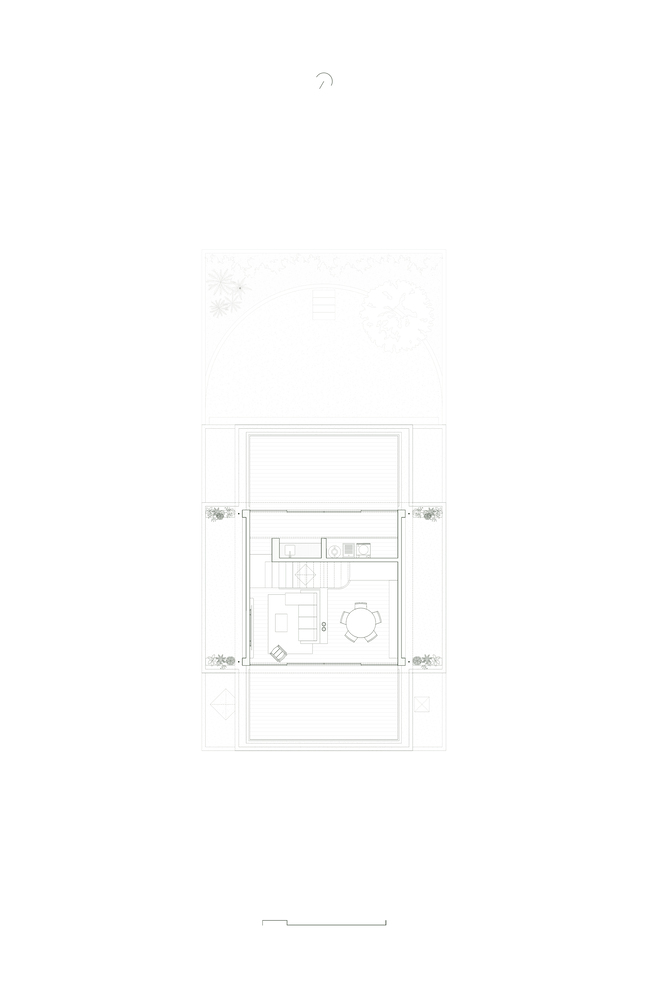
Above this stratum, the upper level consciously retracts from its edges.
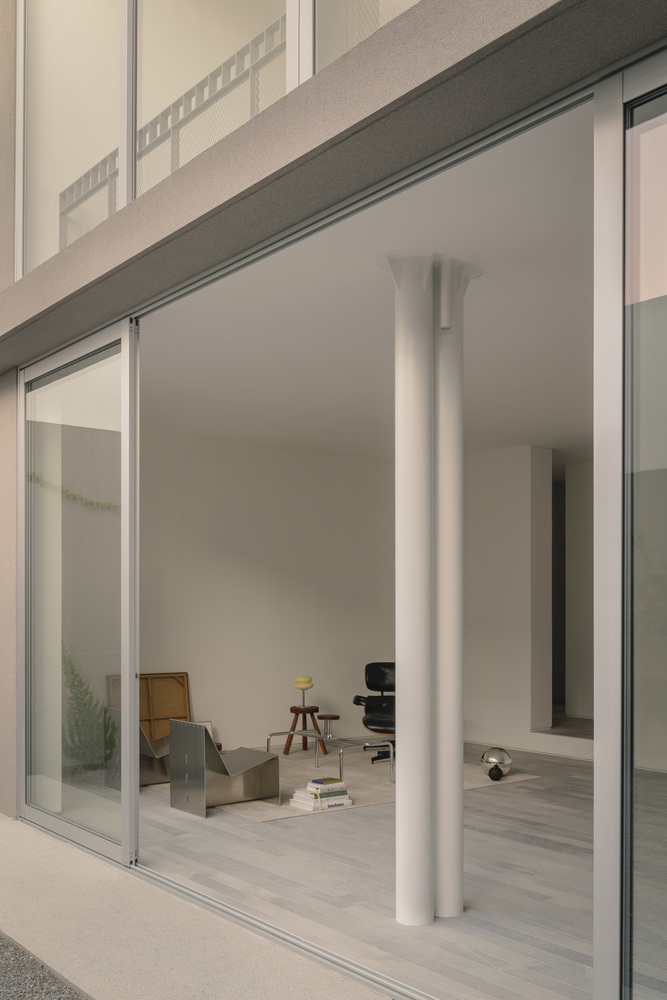
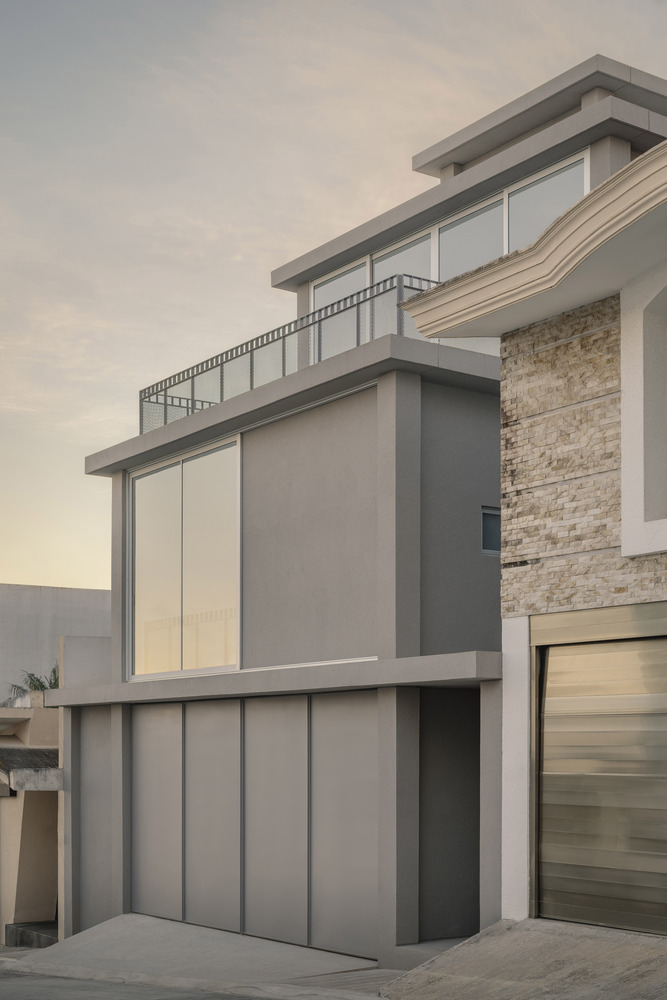
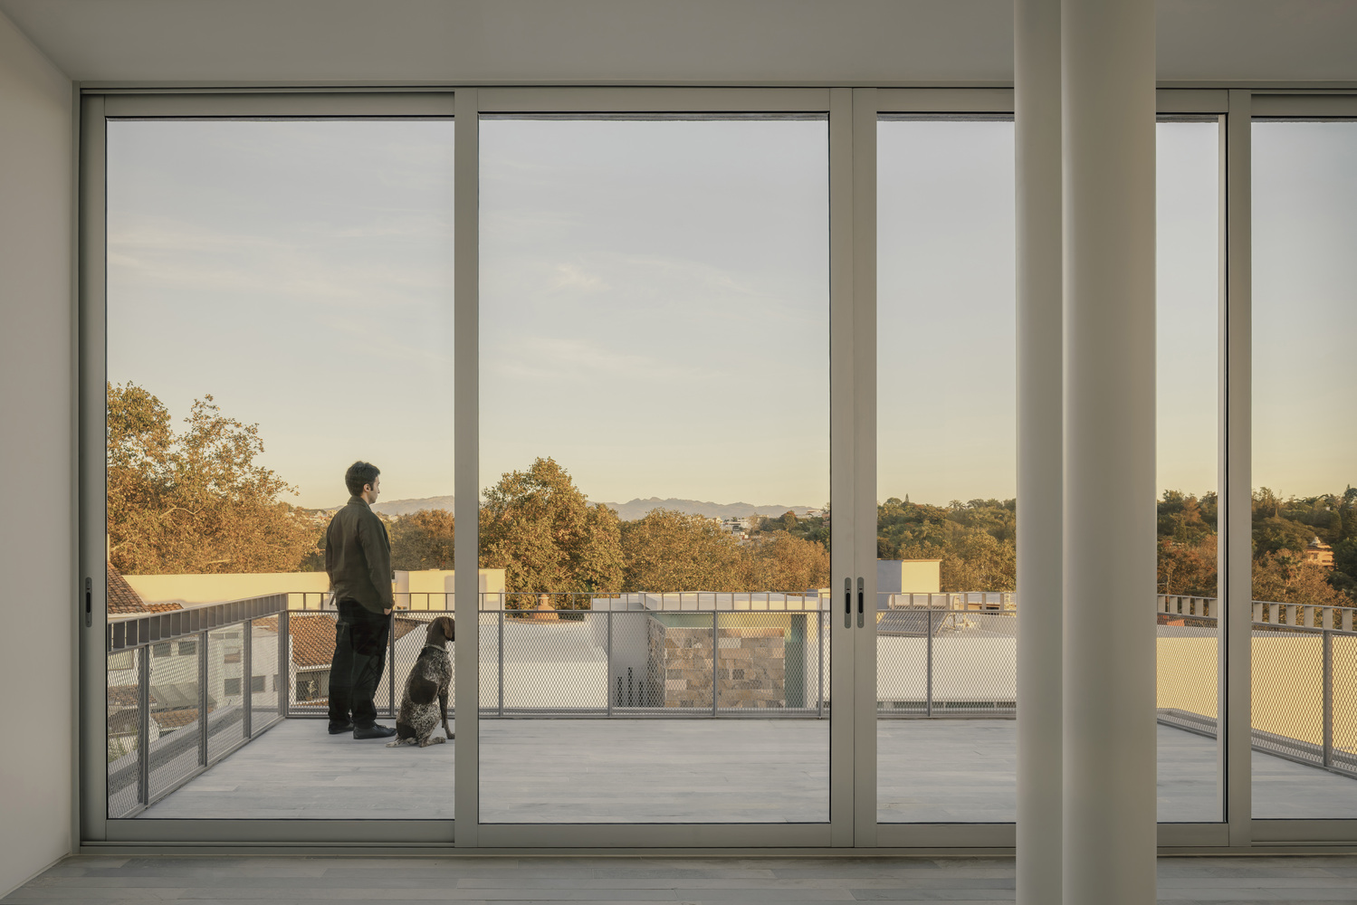
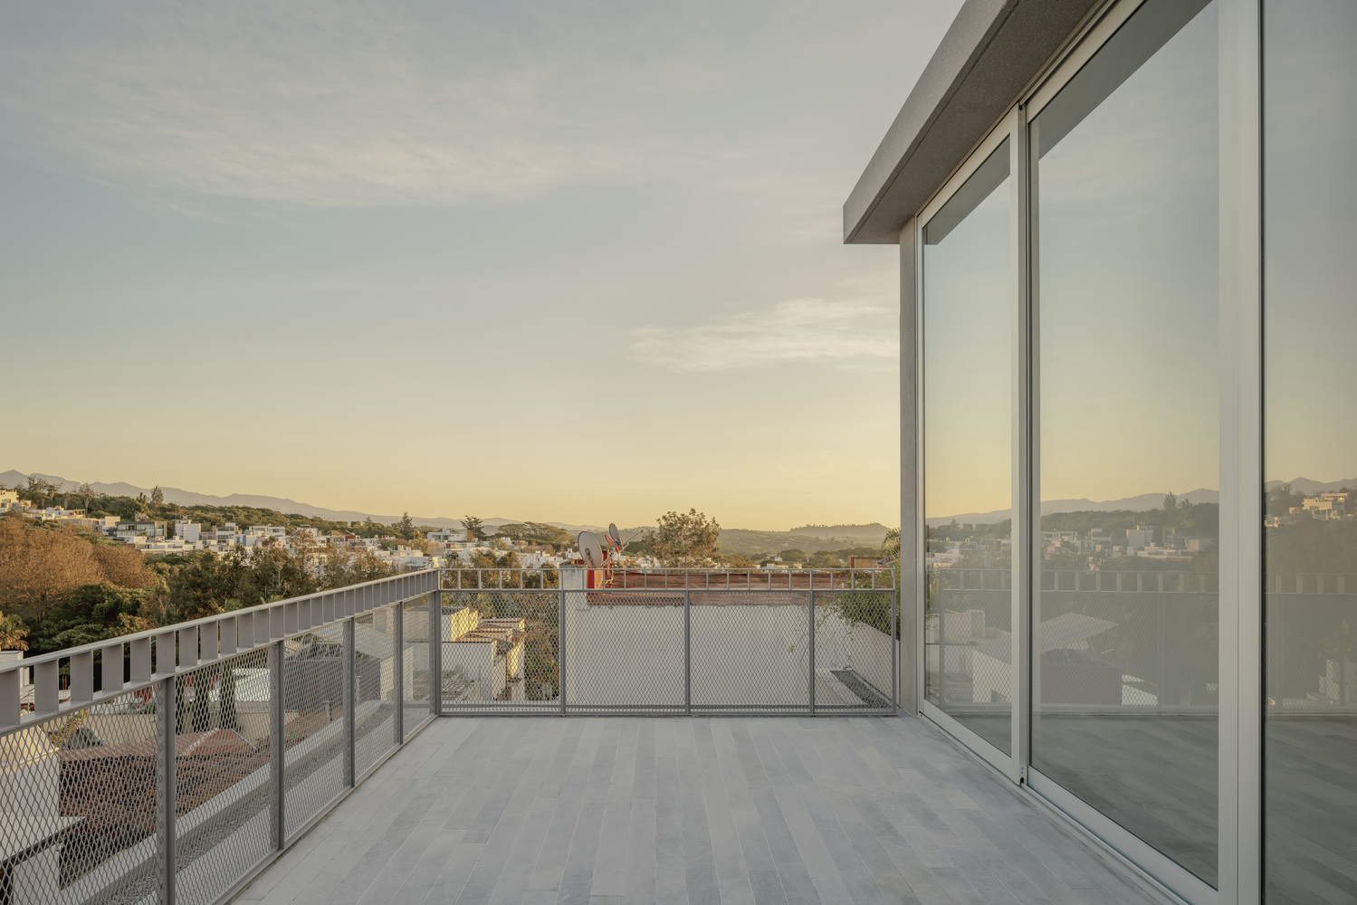
The living area and the studio merge under a single boundary, a spatial continuum illuminated by the light of the sunset.
Outside, generous terraces—elevated above the neighboring structures—extend this habitable plane toward the horizon, turning the forest and its dense vegetation into a postcard.
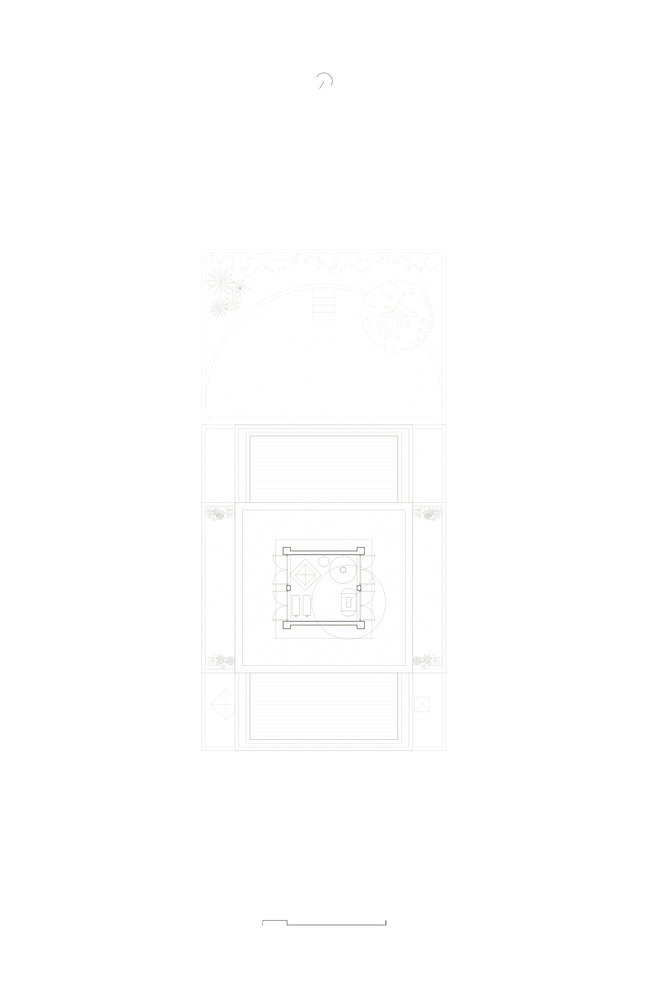
At the summit, a technical volume crowns the composition with absolute frankness.
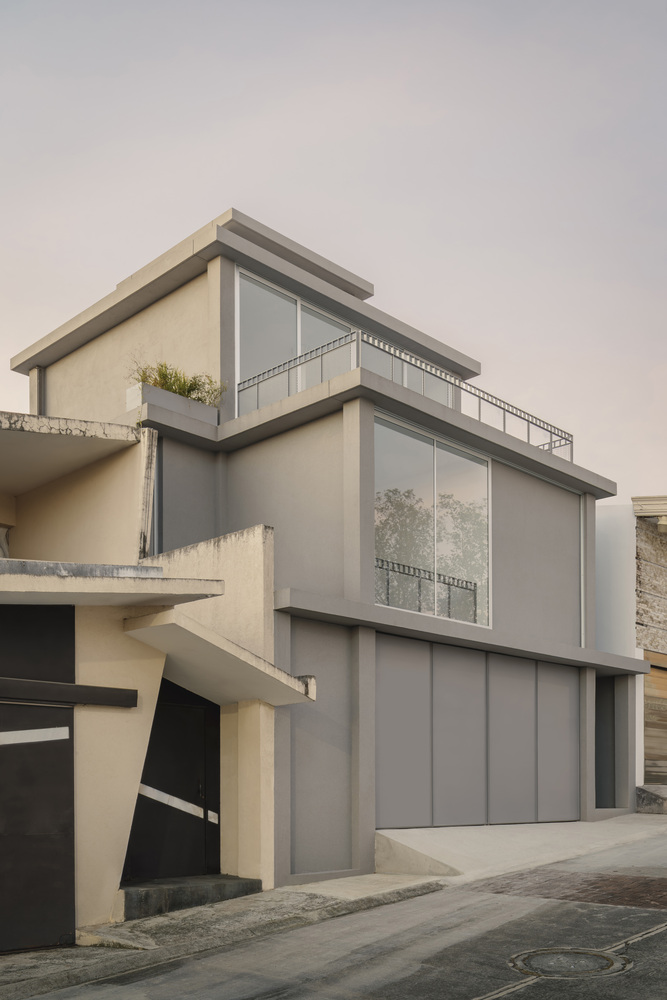
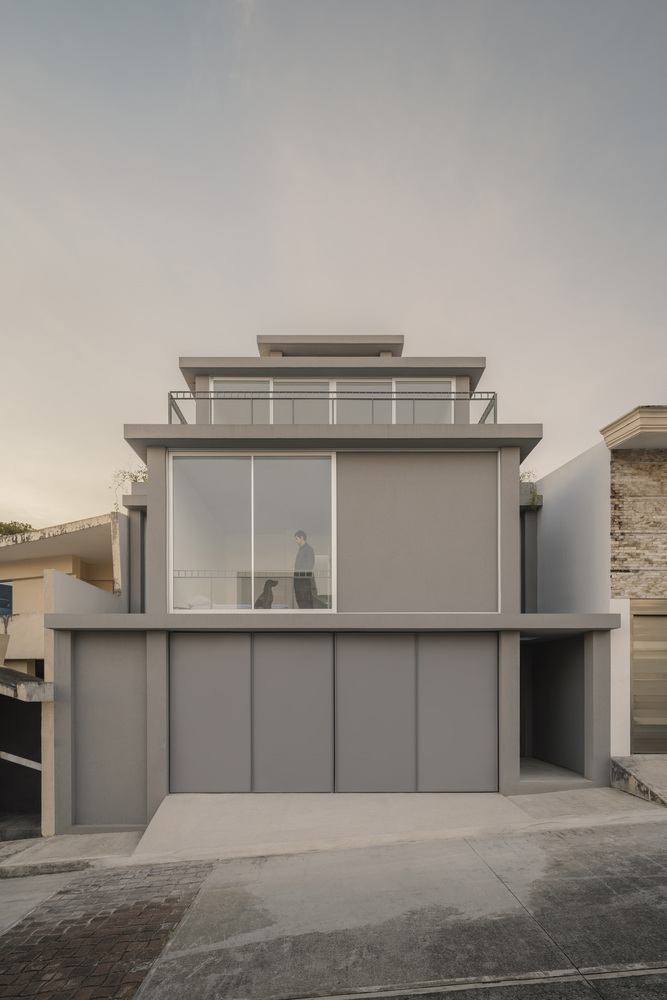
Its character, austere and literal, houses the equipment responsible for the project's operation. This element culminates.
It is the final point of an architecture that does not fear revealing its ultimate truth: that even the utilitarian can attain the dignity of the essential.