ABADIM HOUSE
Paulo Moreira Architectures
ARCHITECTS
Paulo Moreira Architectures
LEAD ARCHITECT
Paulo Moreira
PROJECT TEAM
Paulo Moreira, Hermínio Santos, Cecilia Tarantino, Emanuel Falappa, Maria Peña, Elena Borghese, Laurane Coornaert, Cristina Pino, Nahed Nabhan, Flavia Micelli, Carlos Martínez
CONSTRUCTION COMPANY
M. L. & Irmãos
PHOTOGRAPHS
Ivo Tavares Studio
AREA
320 m²
YEAR
2021
LOCATION
Cabeceiras de Basto, Portugal
CATEGORY
Residential Architecture, Houses
English description provided by the architects.
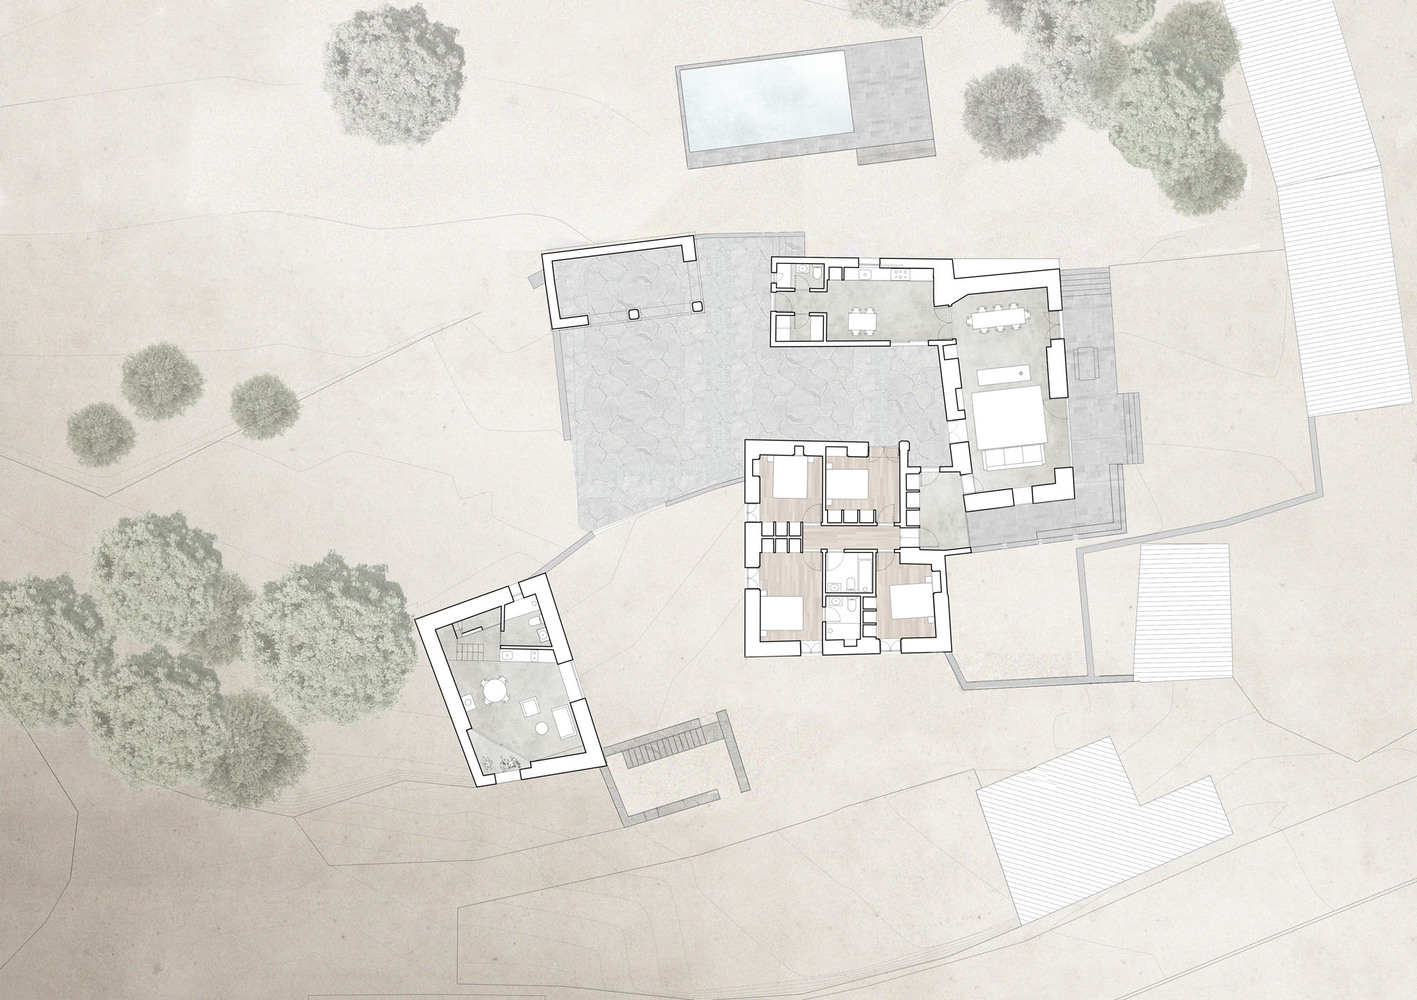
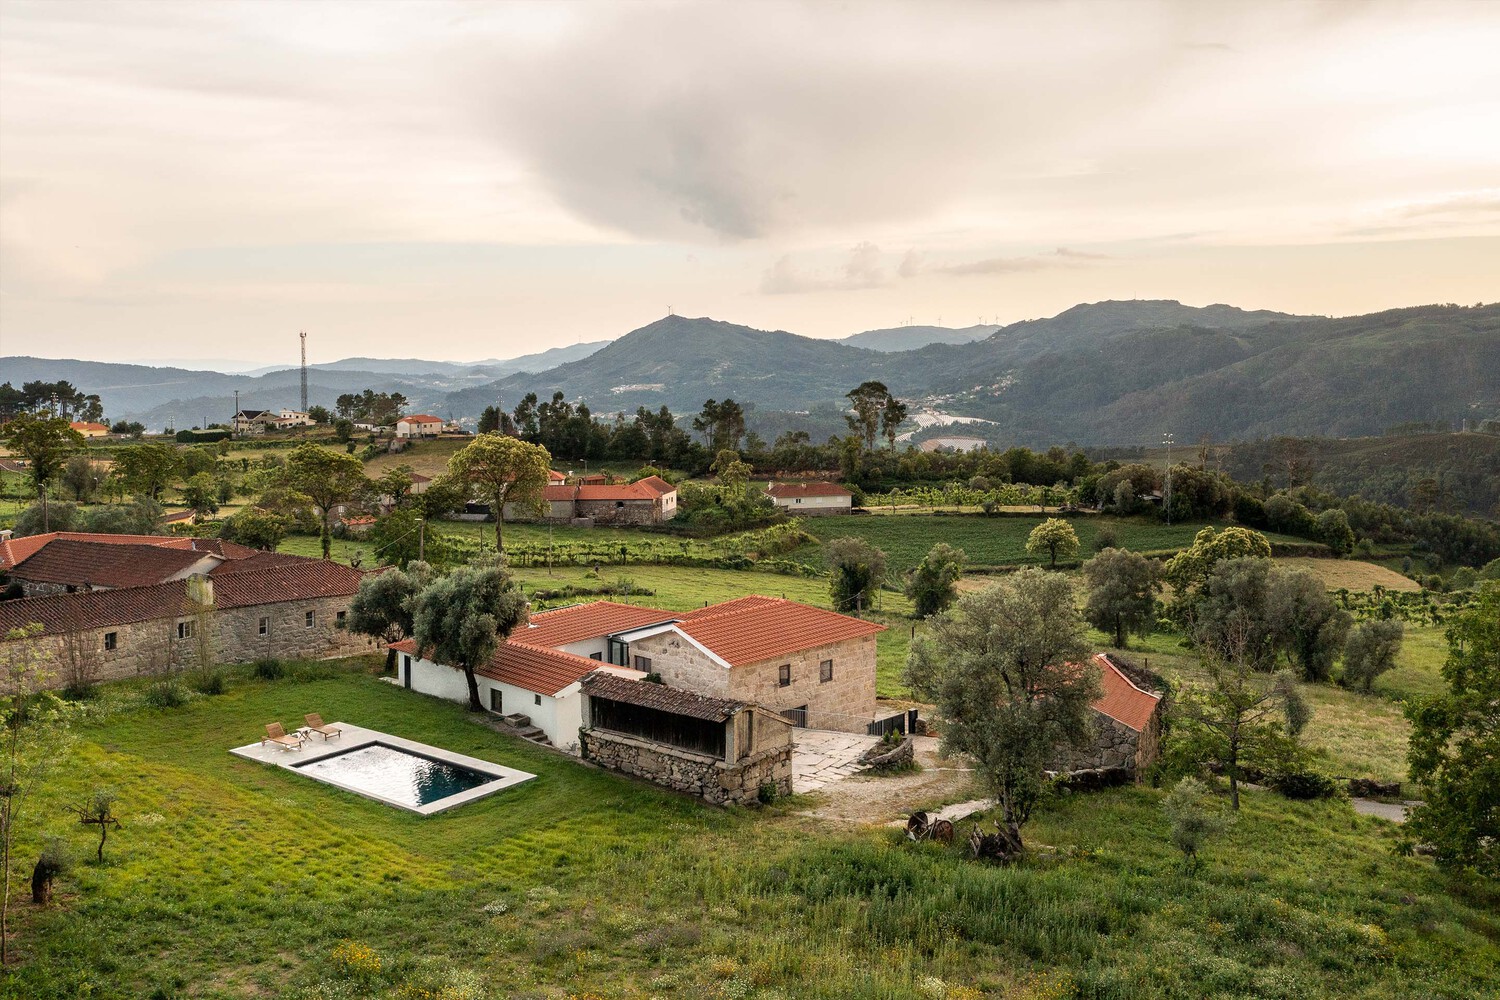
The project consists of the rehabilitation of an 18th-century rural house, located in the village of Abadim, in the Minho region of northern Portugal.
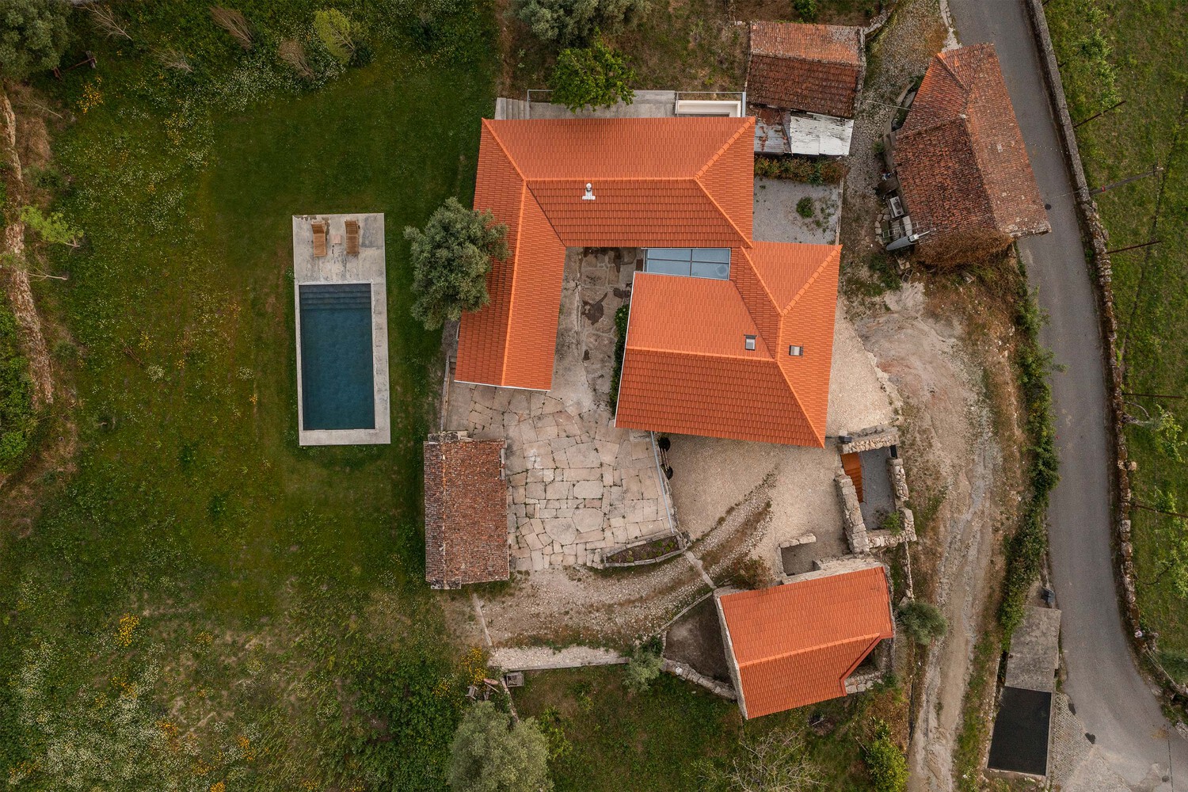
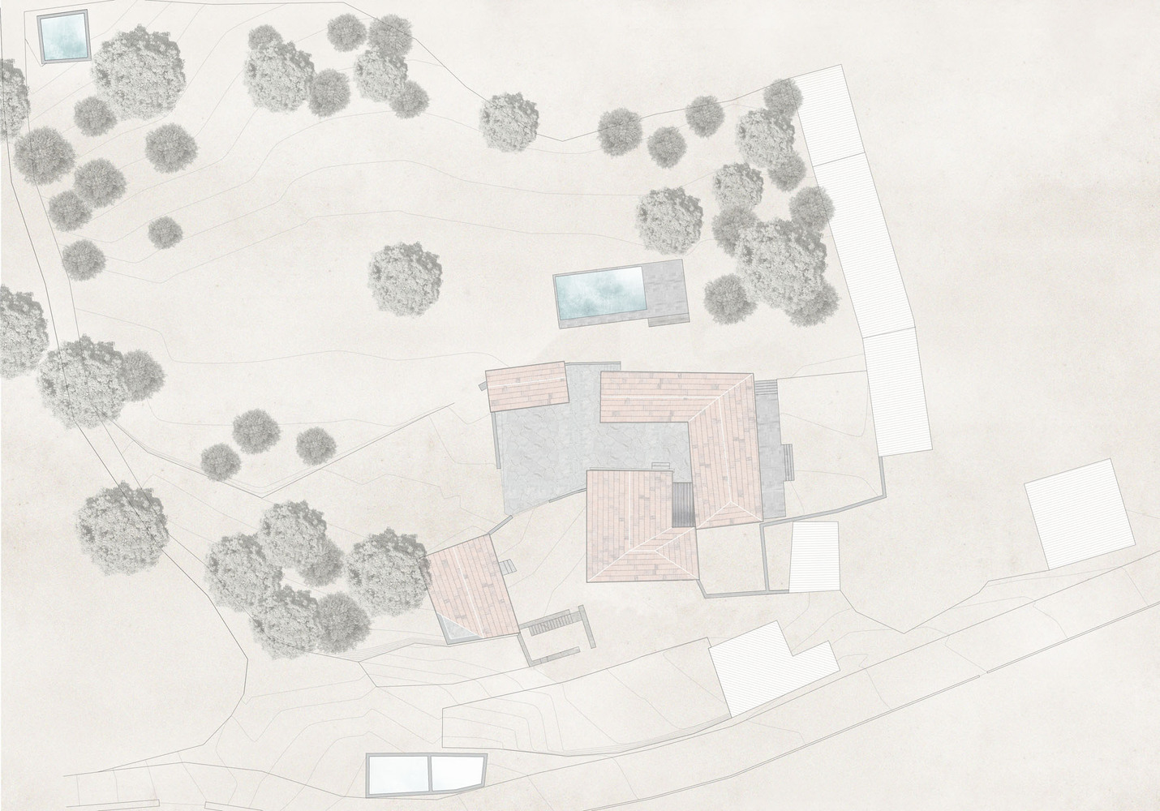
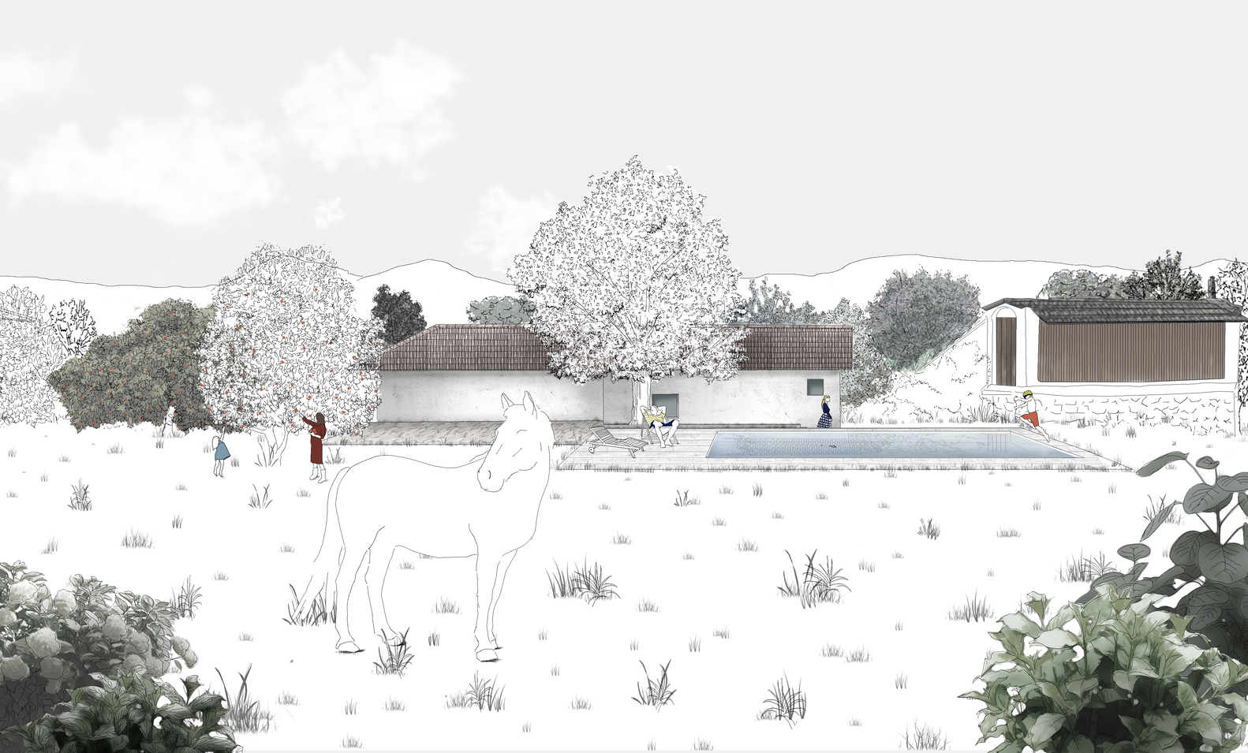
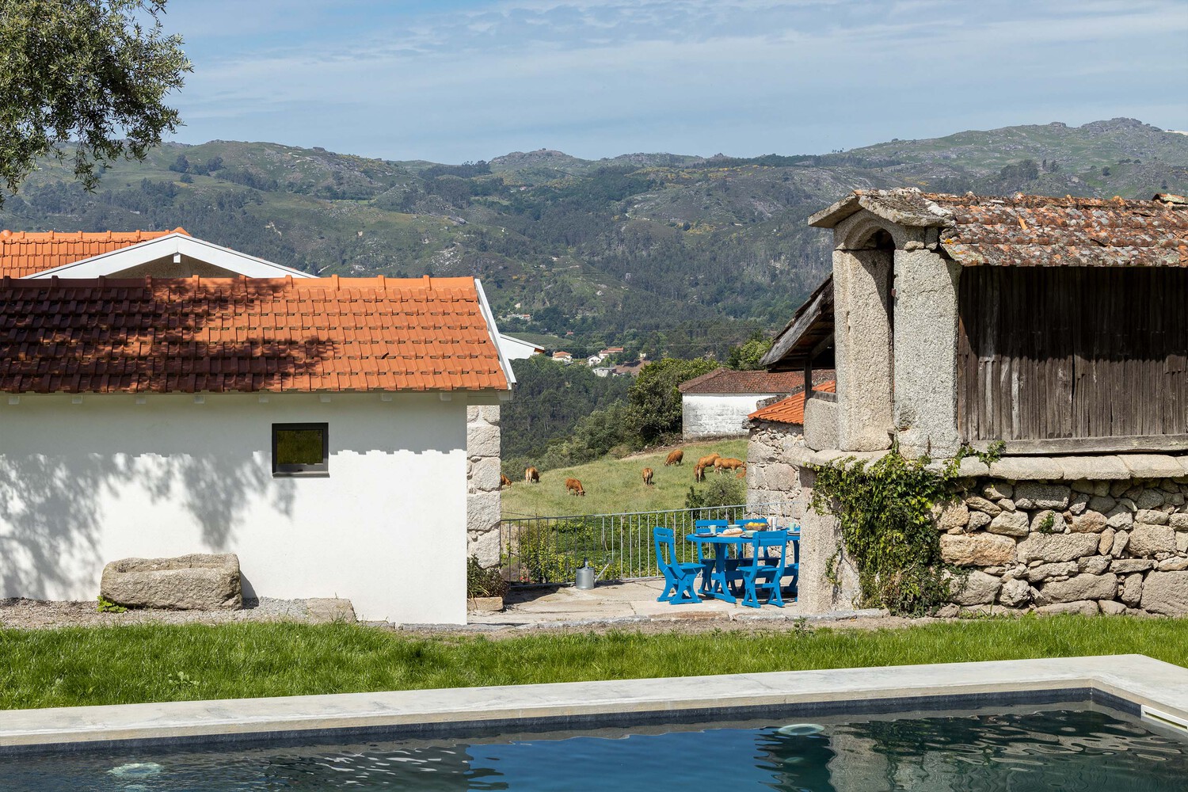
The property is made up of a set of buildings arranged in a lush landscape, with views of the Serra da Cabreira.
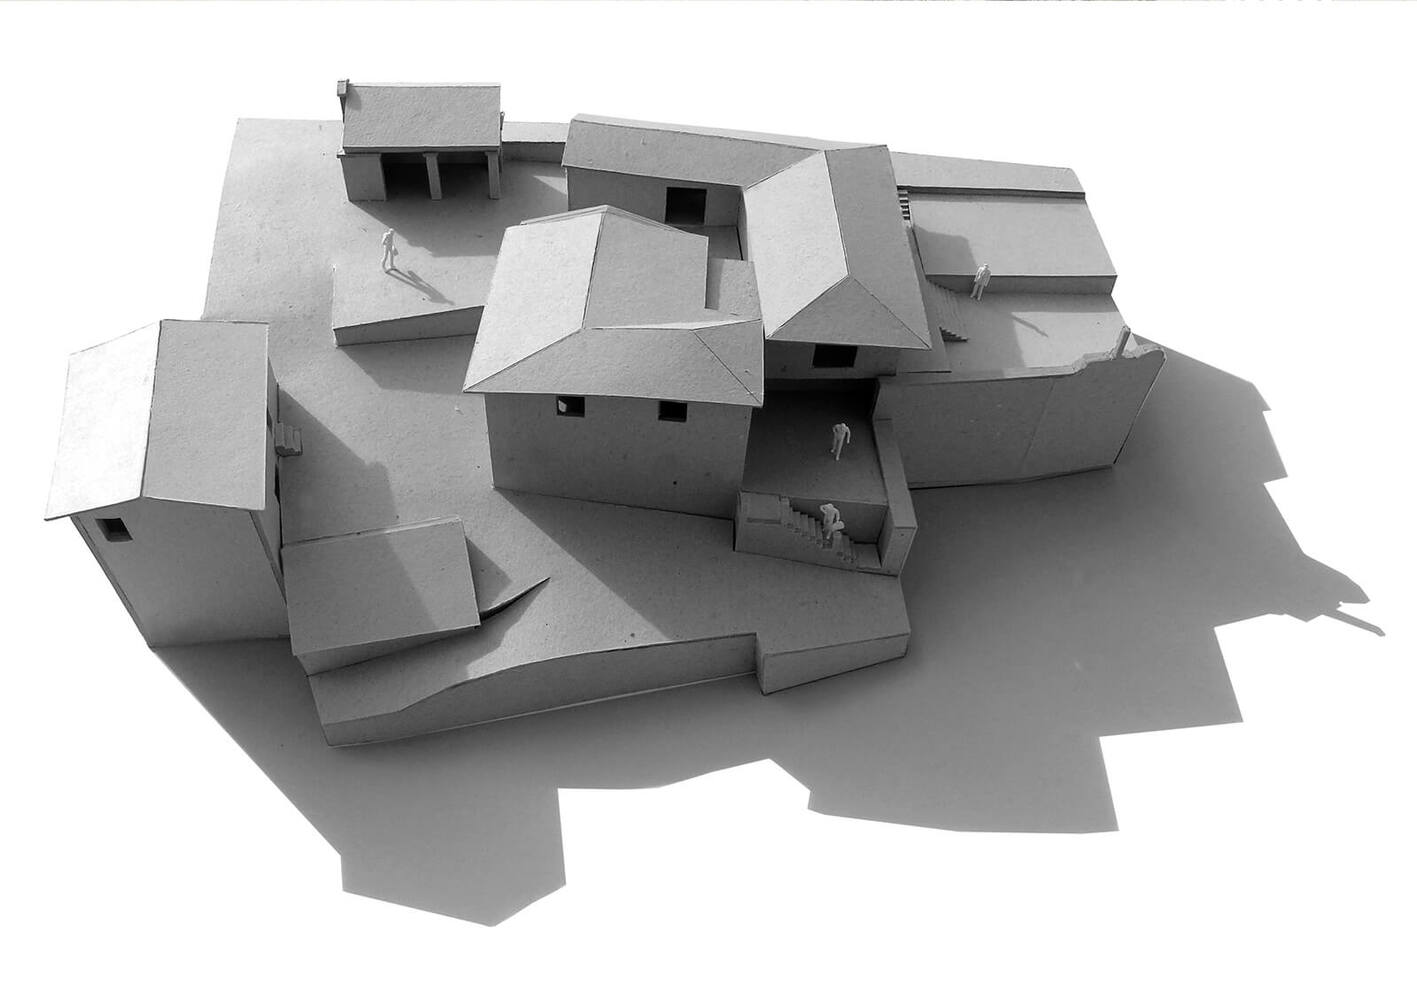
The main building, which was in a state of semi-ruin, consisted of two houses, built at different times, organized around a U-shaped courtyard.
We were interested in highlighting the two distinct identities: in the older part, with exposed stone and the inscription of the year 1834 above the original entrance, we accommodated the bedrooms;
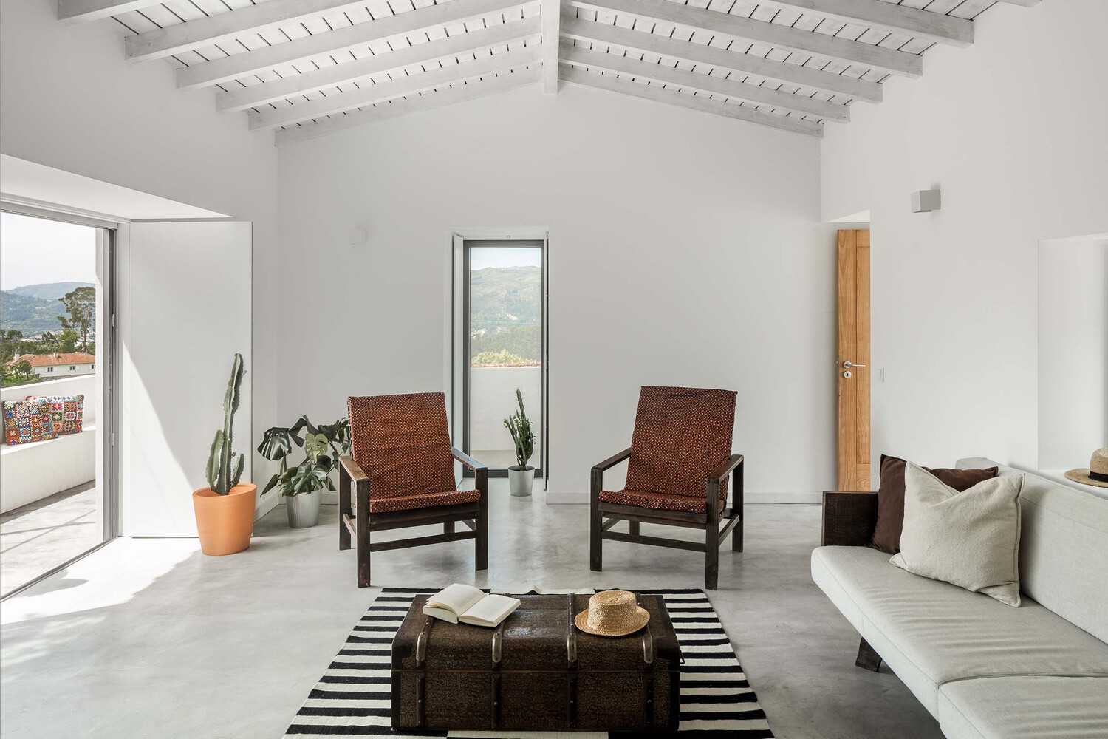
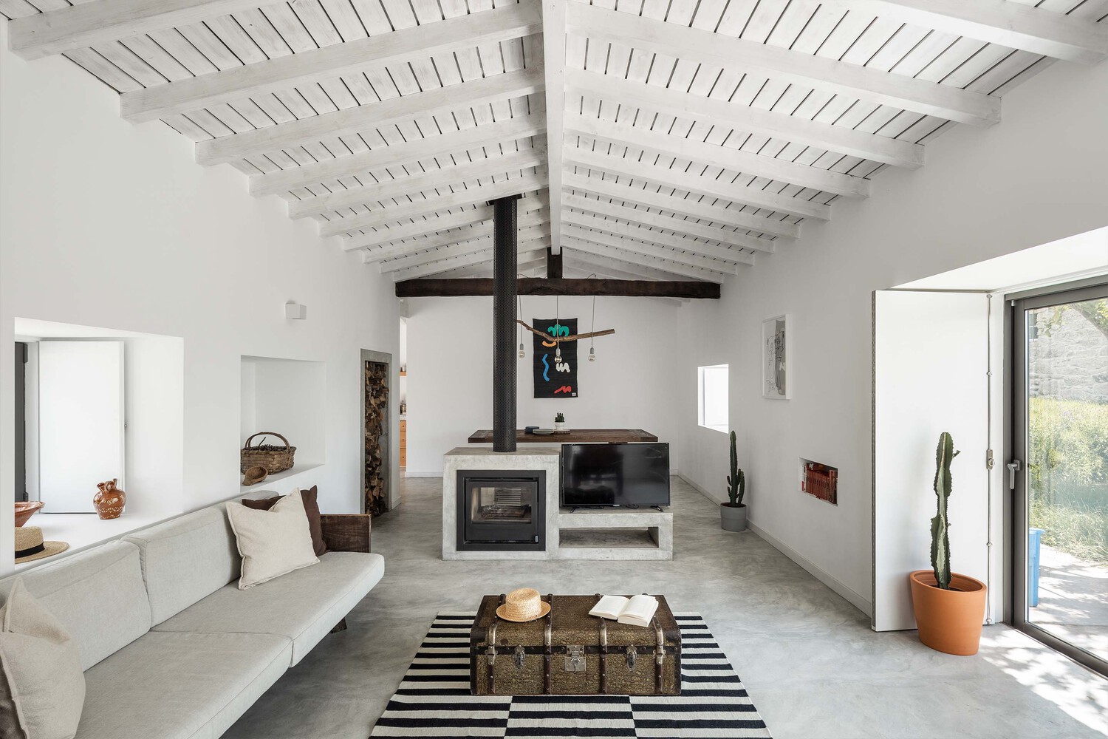
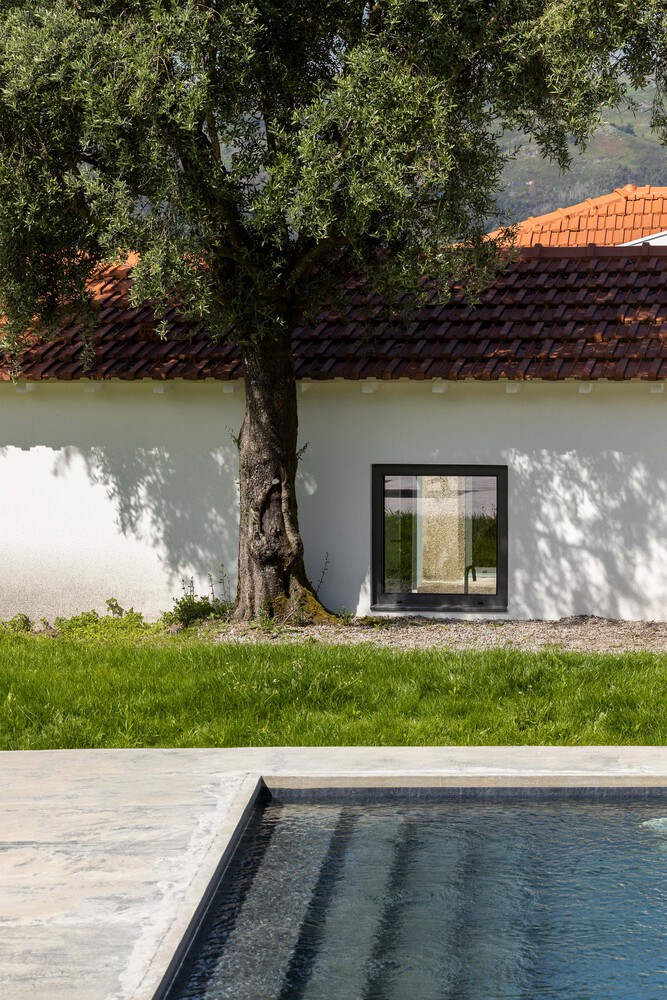
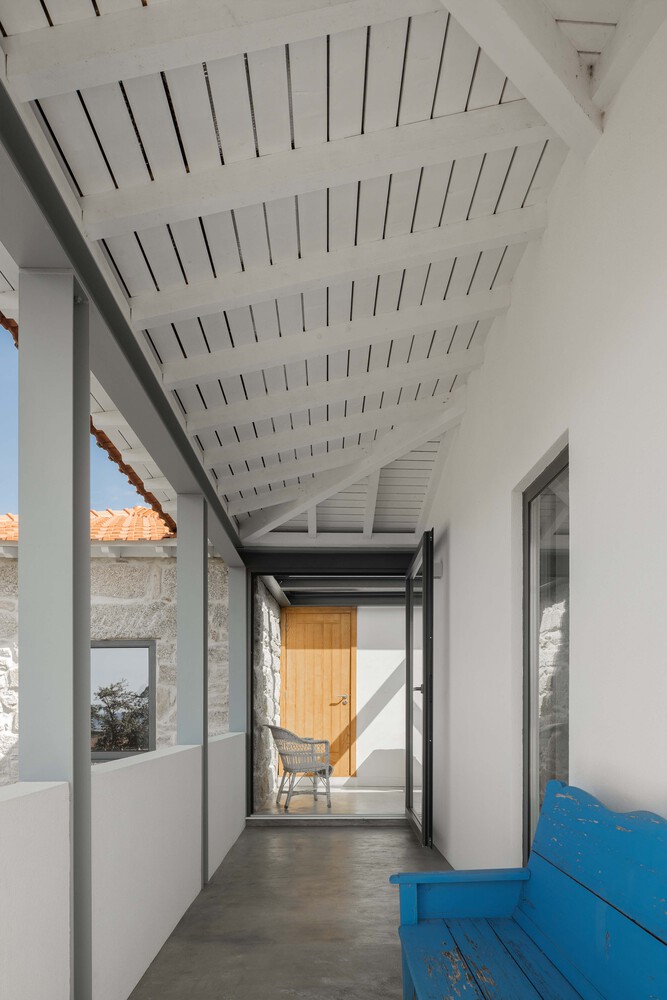
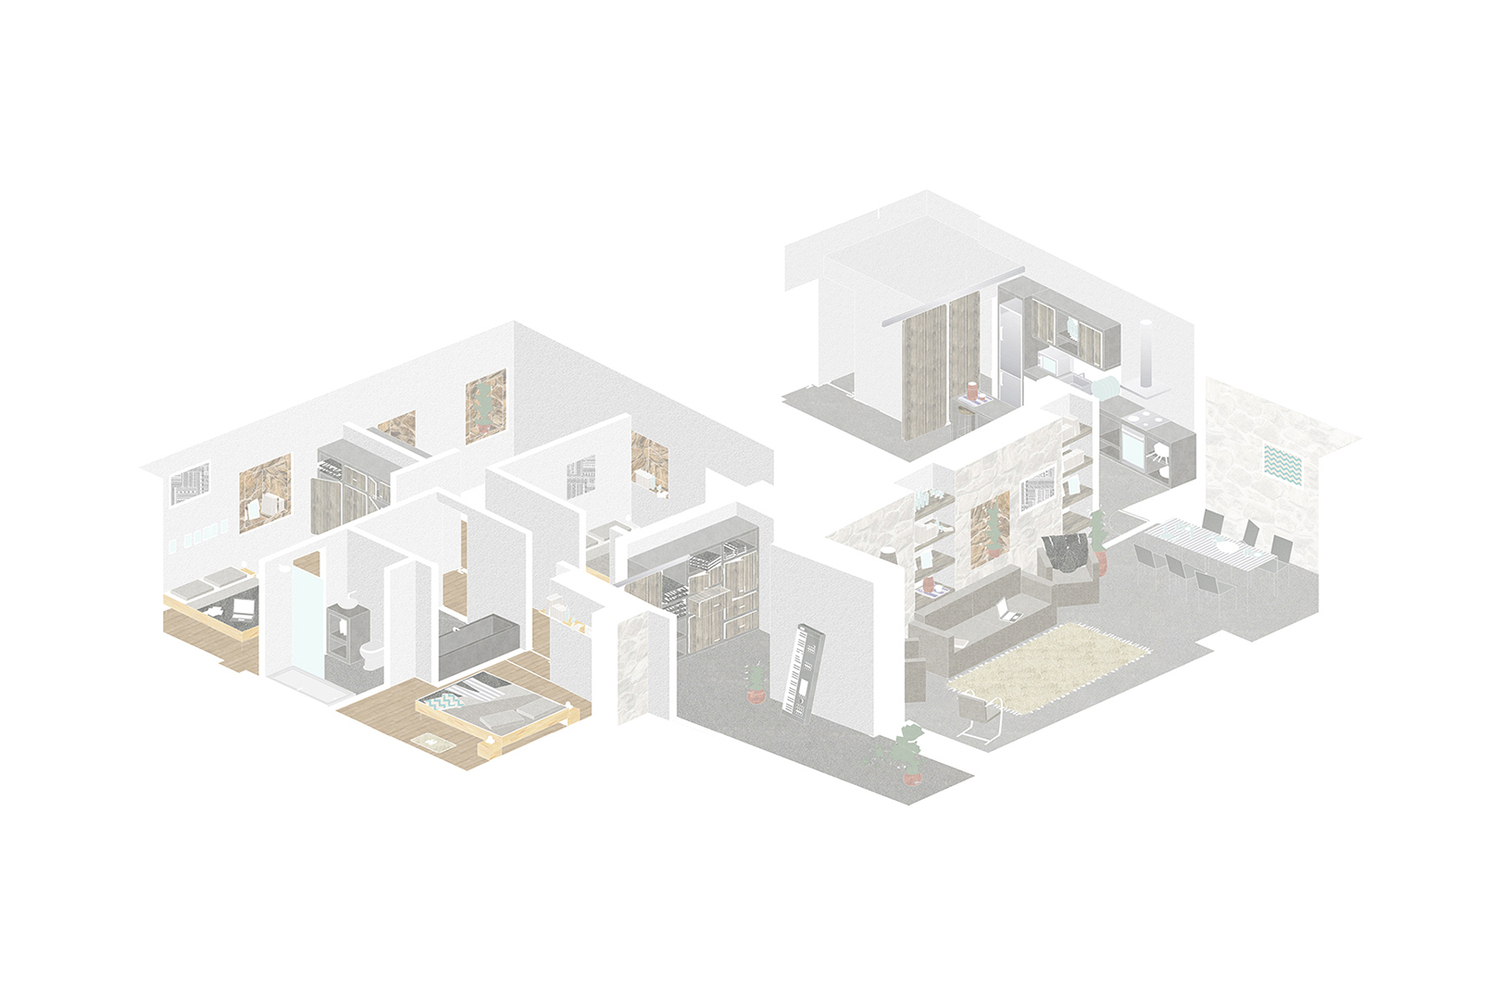
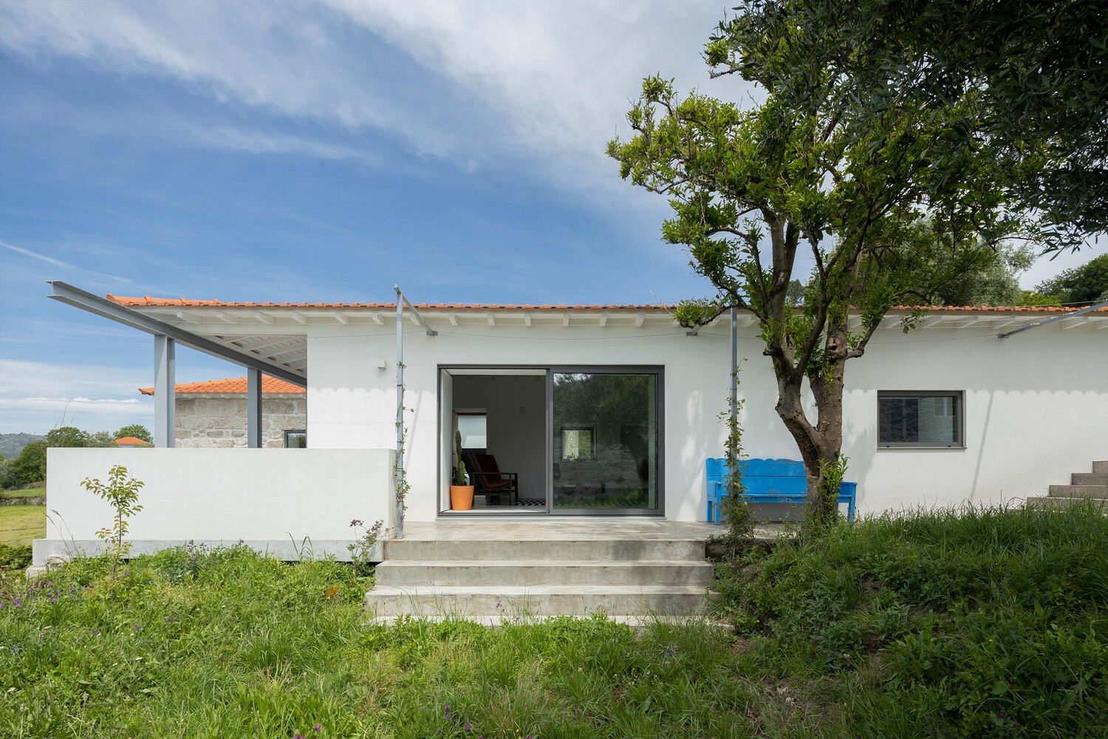
in the more recent part, with plastered walls of lesser heritage value, we incorporated the social areas. A central, transparent hall mediates between the two parts.
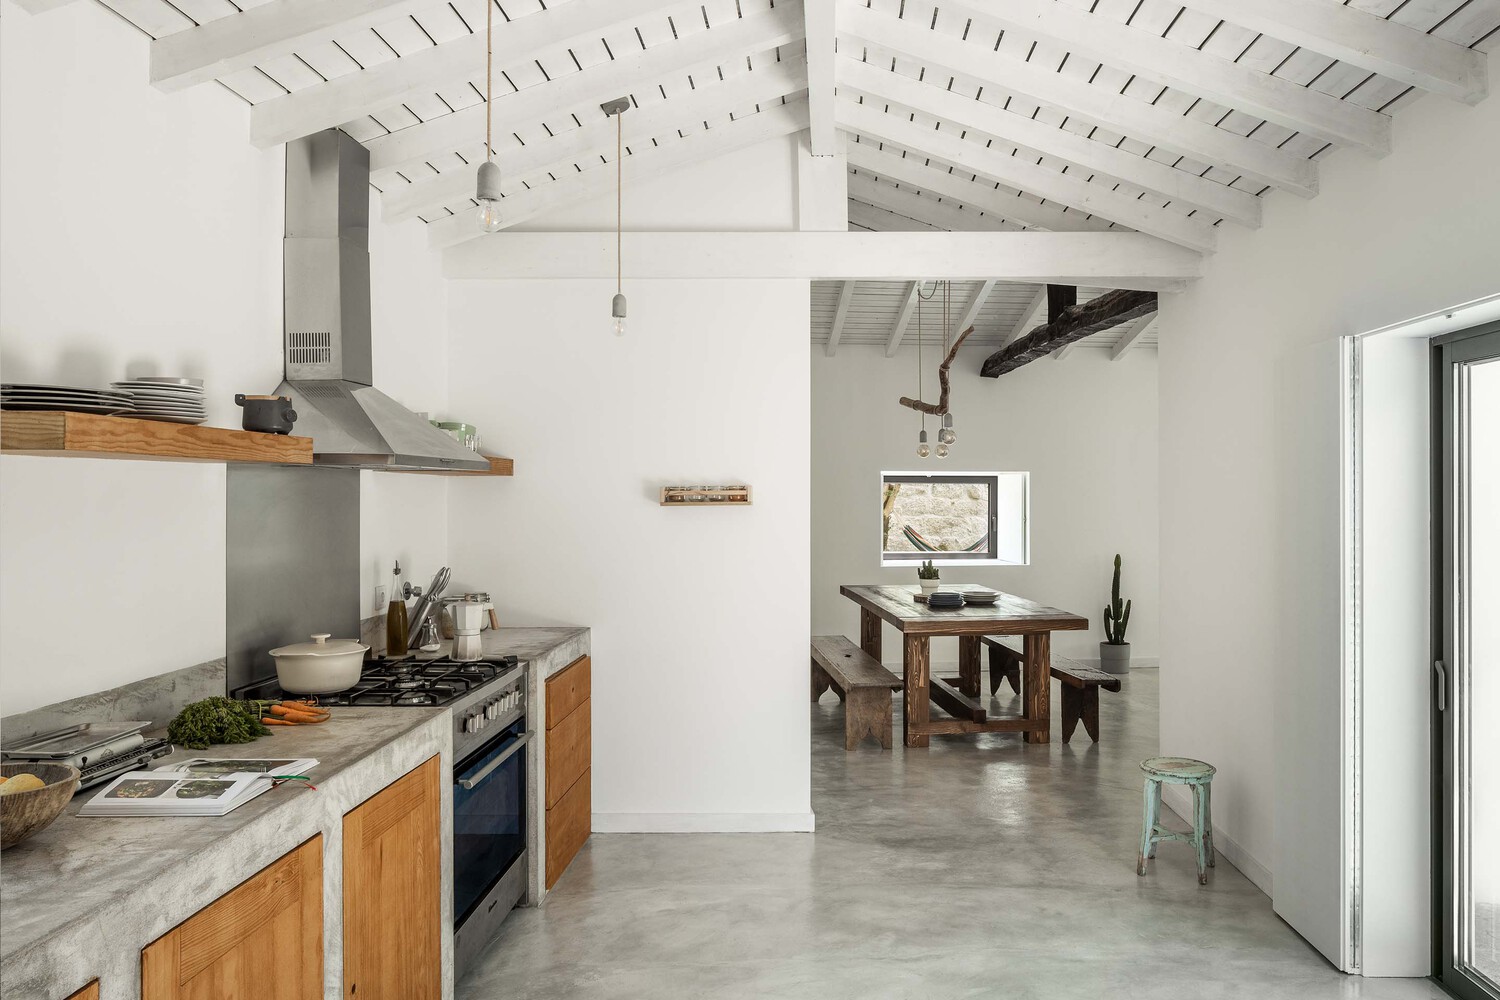
Inside, the social areas now form a continuous L-shaped space. A fireplace in the center of the living room allows for the organization of 'living' and 'dining' functions, the latter being more closely connected to the kitchen.
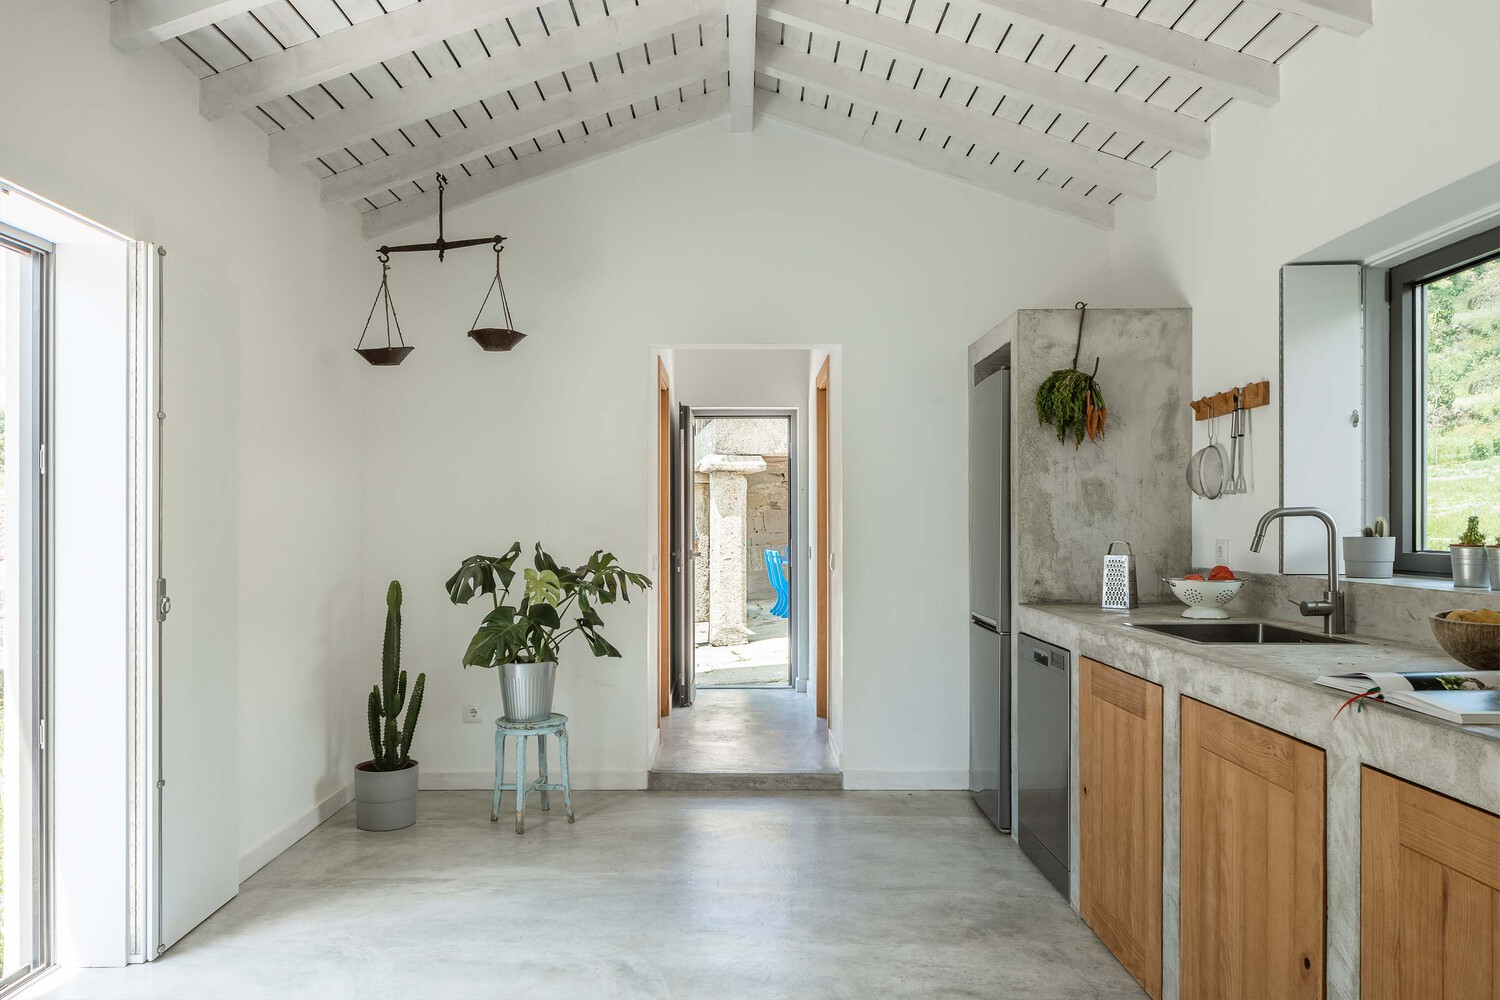
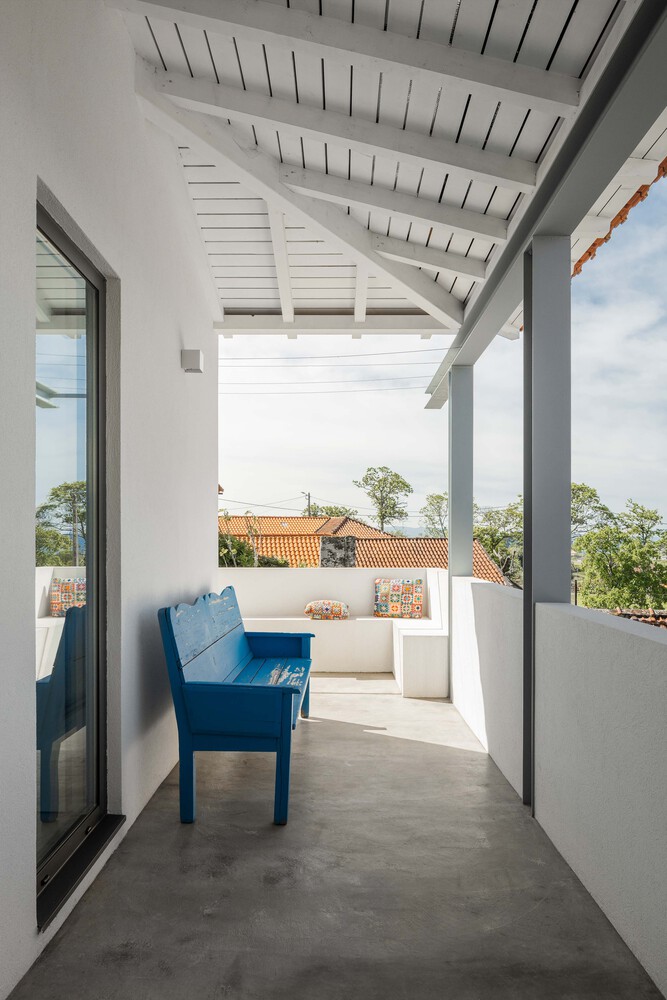
The living room connects to a south-facing balcony and garden. The open relationship between the interior and exterior is a recurring theme in the other spaces of the house.
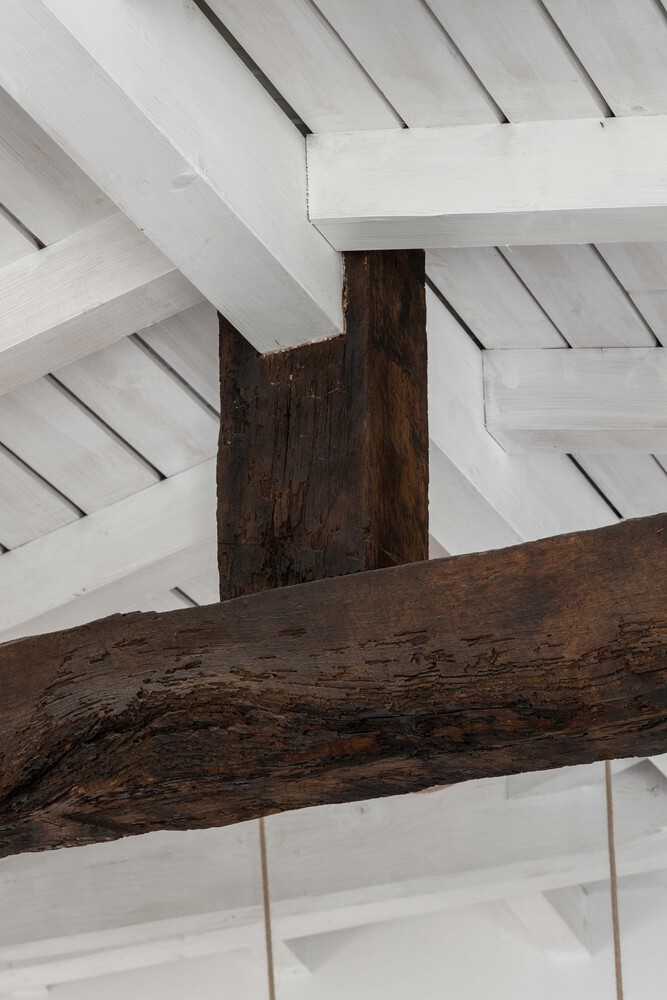
The white-painted wooden roof and the smooth texture of the flooring reinforce the desire to embrace a contemporary character. Remnants of the original wood and old niches in the walls remind us of the building's history.
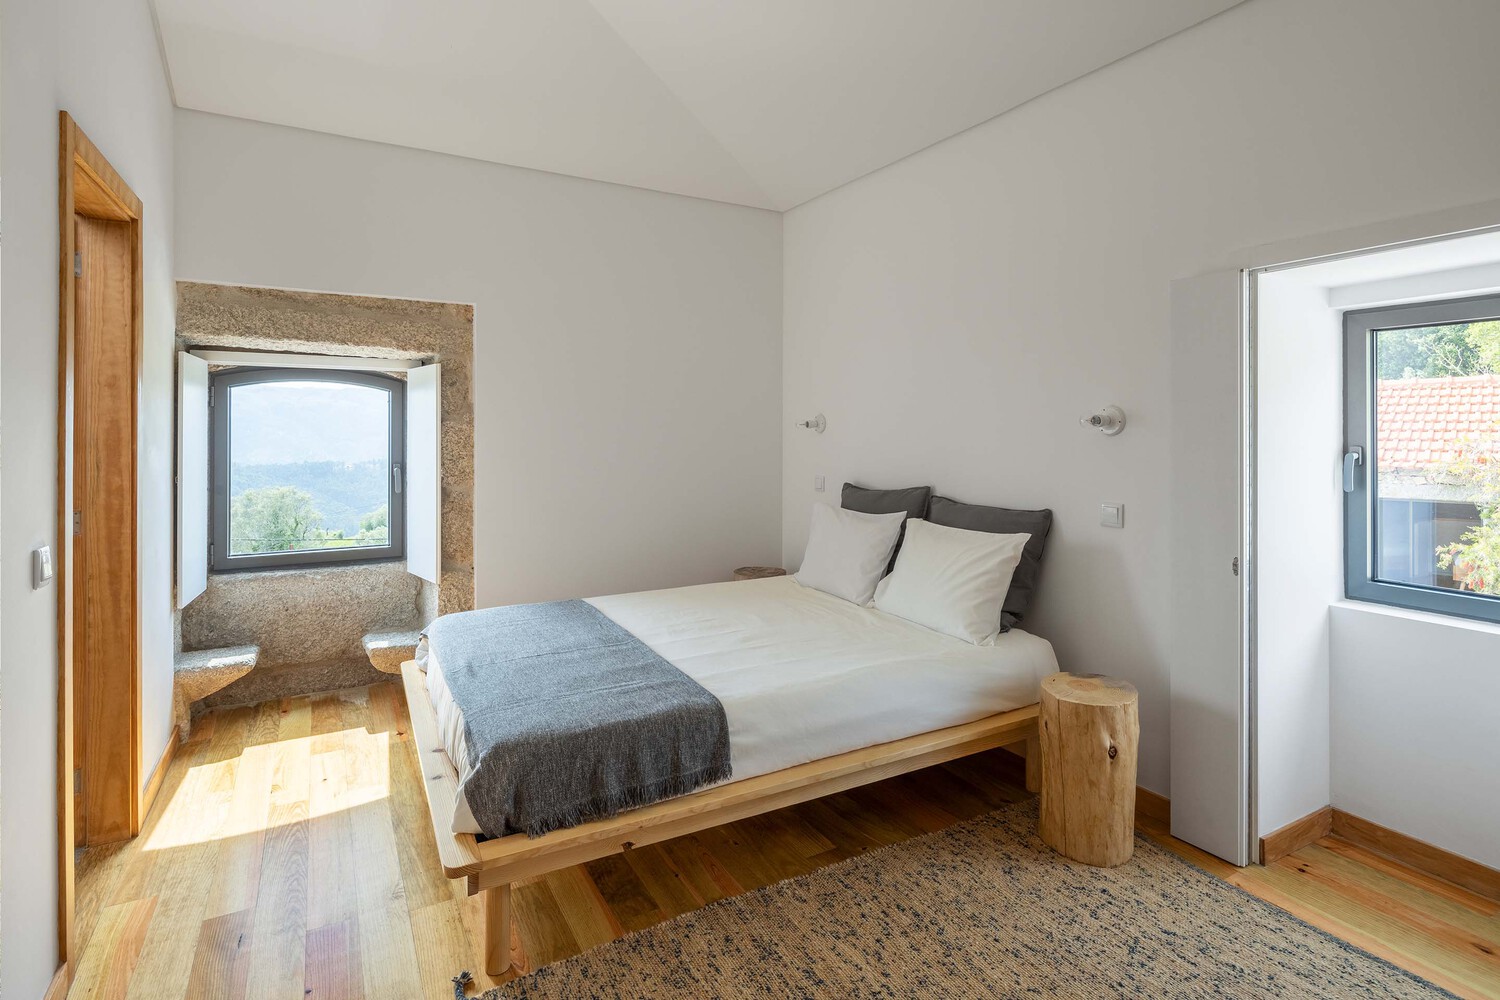
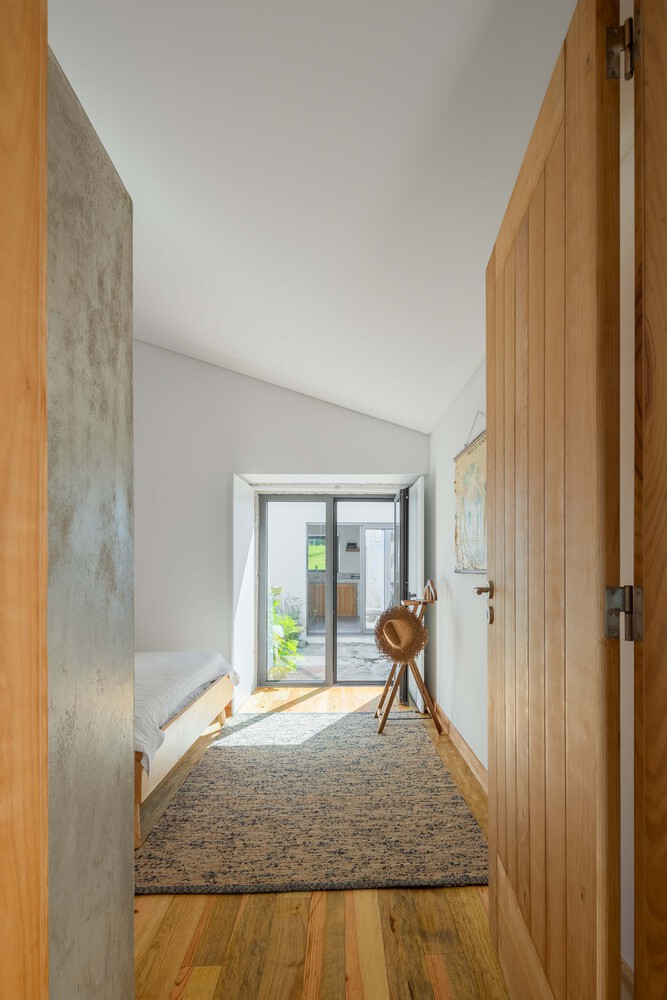
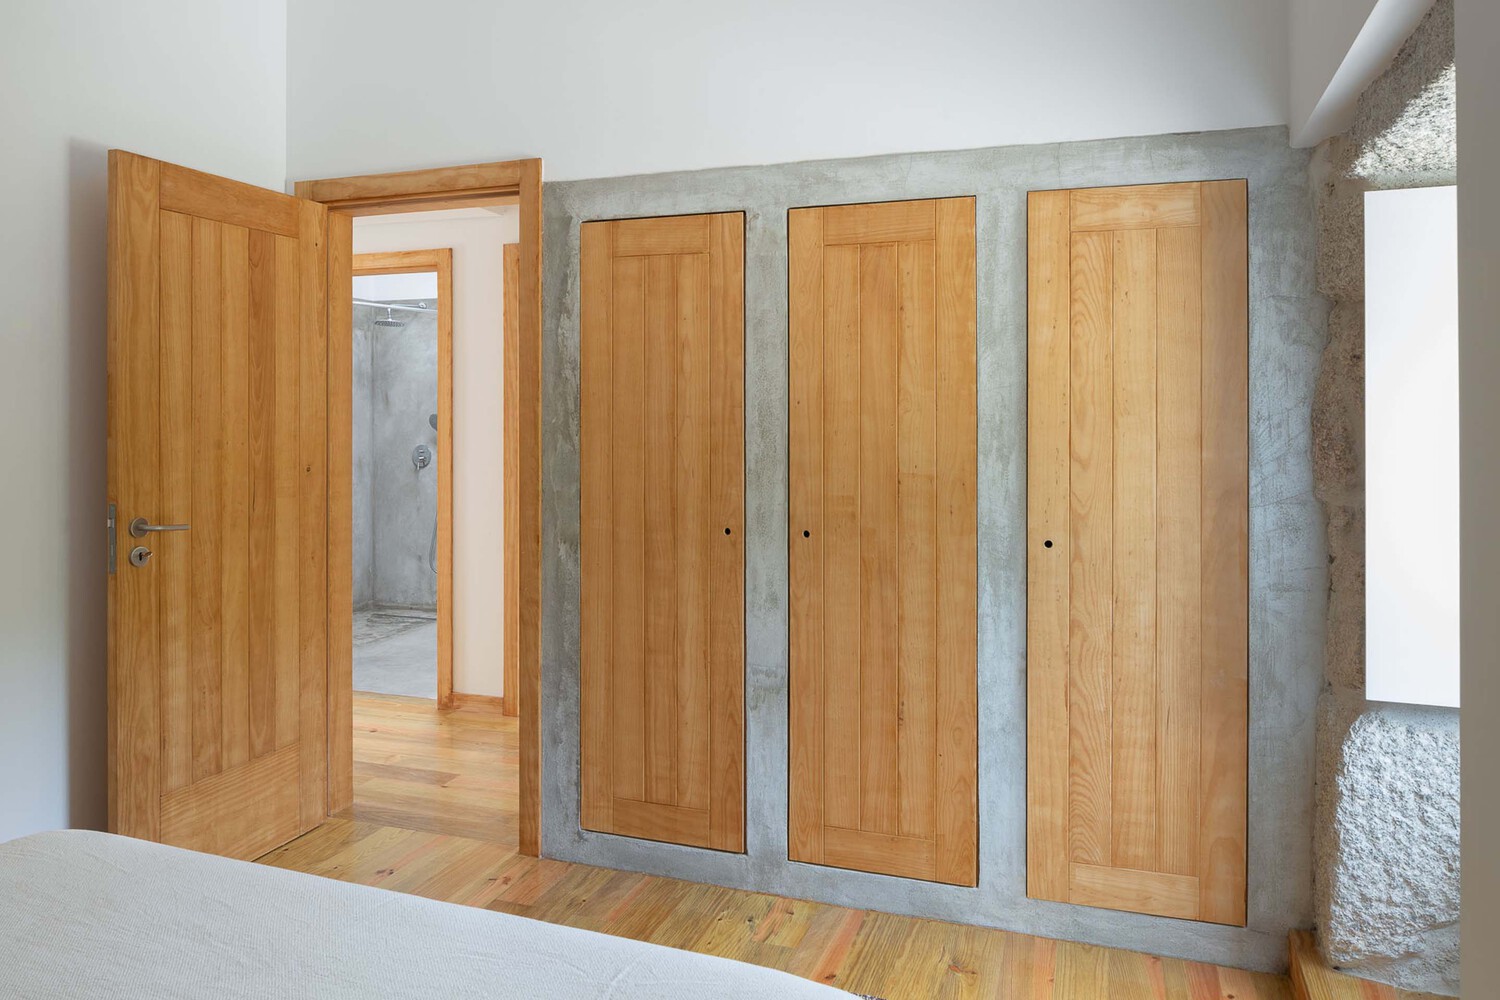
In the bedroom area, the choice of materials – wooden flooring and smooth ceilings – distinguishes it from the living/kitchen area. This gives it a distinct spatiality, in line with the principle applied to the treatment of the exterior facades.
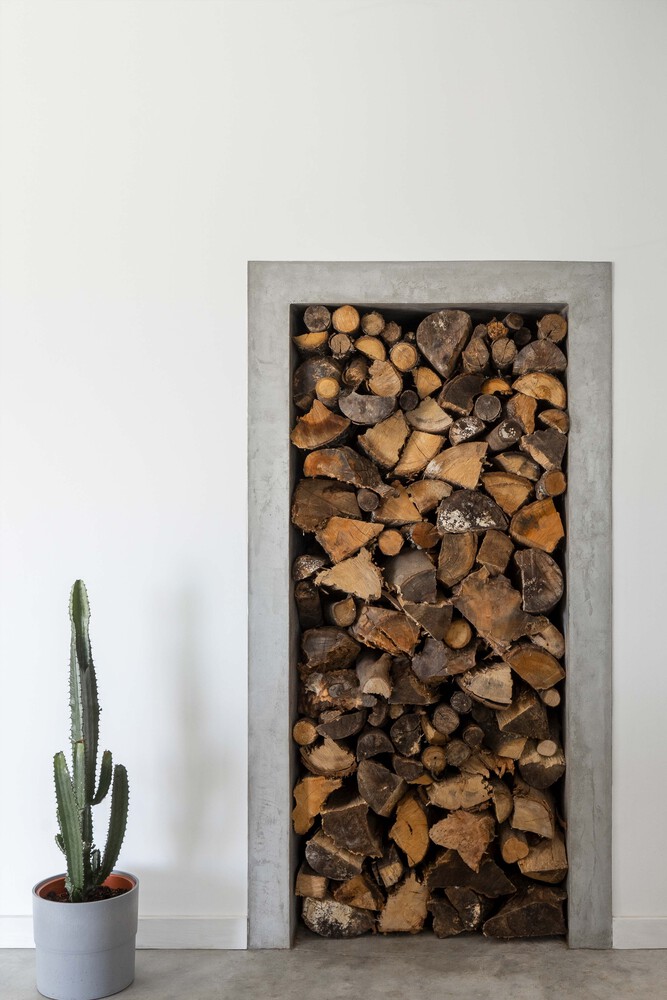
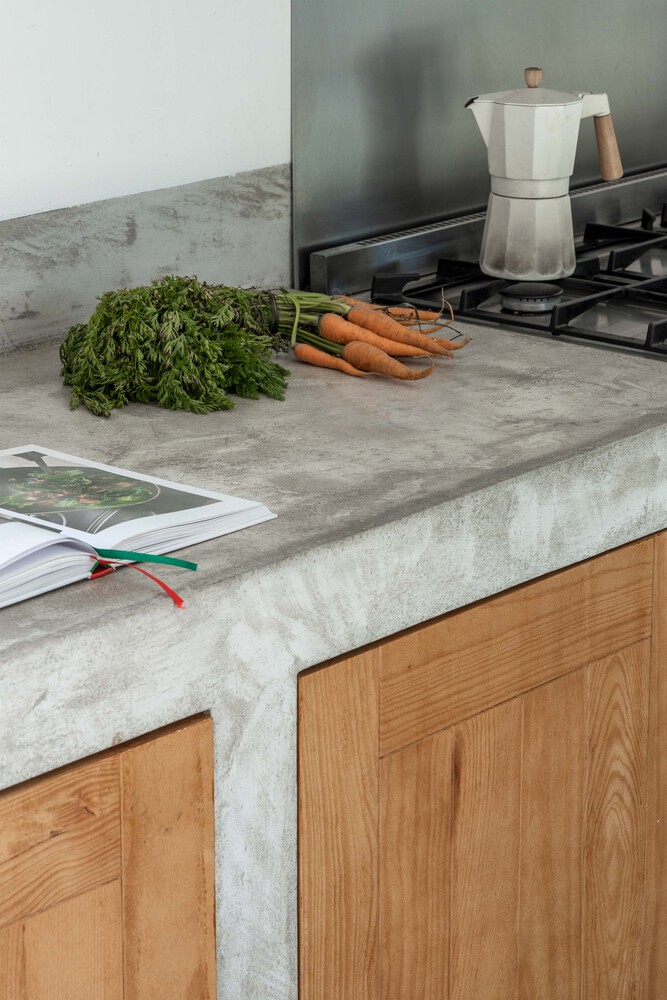
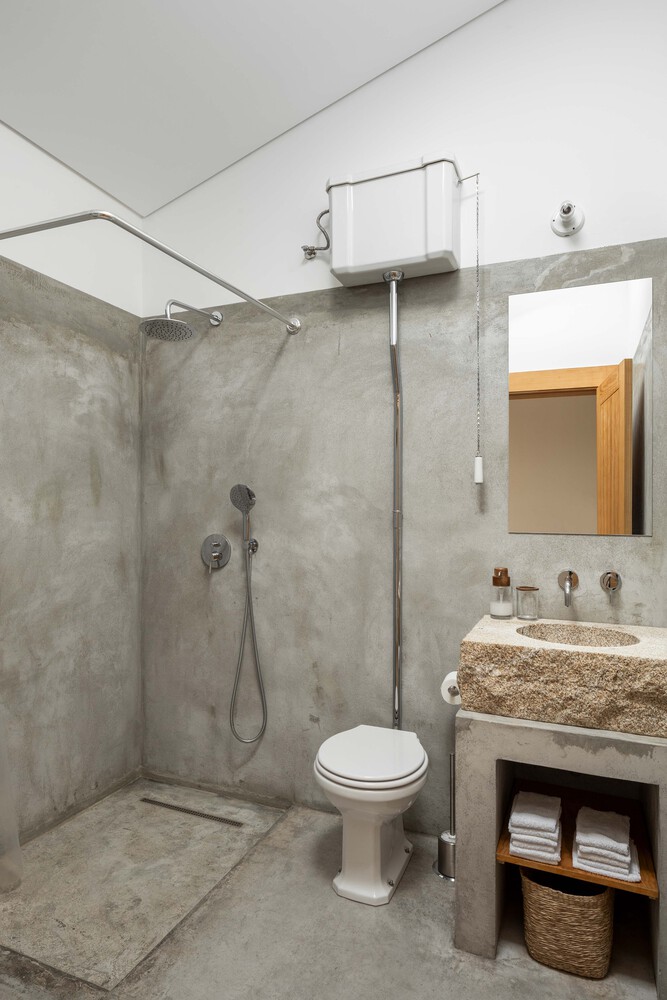
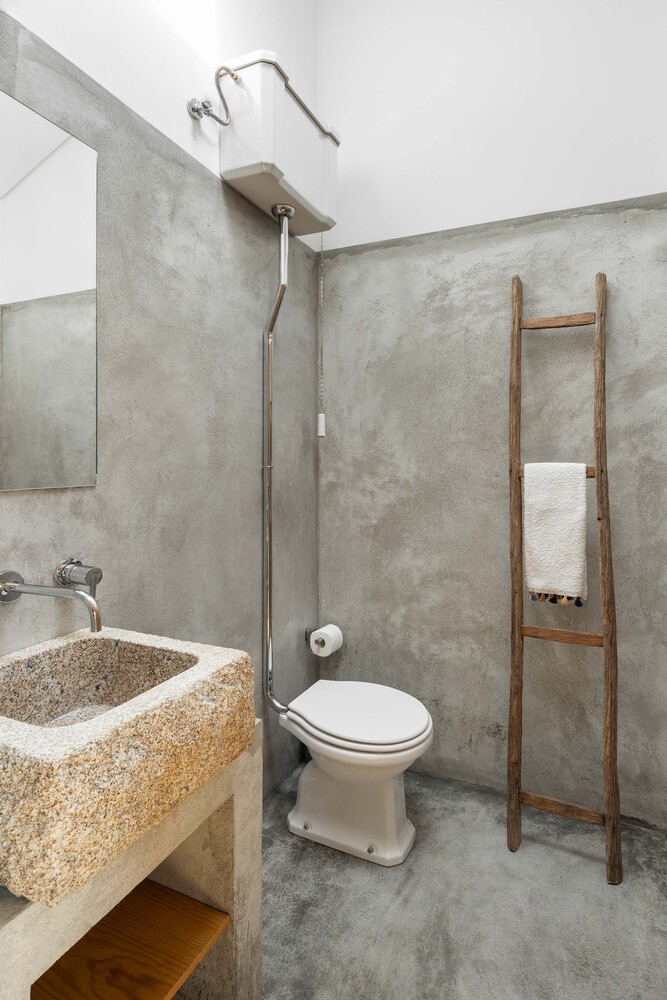
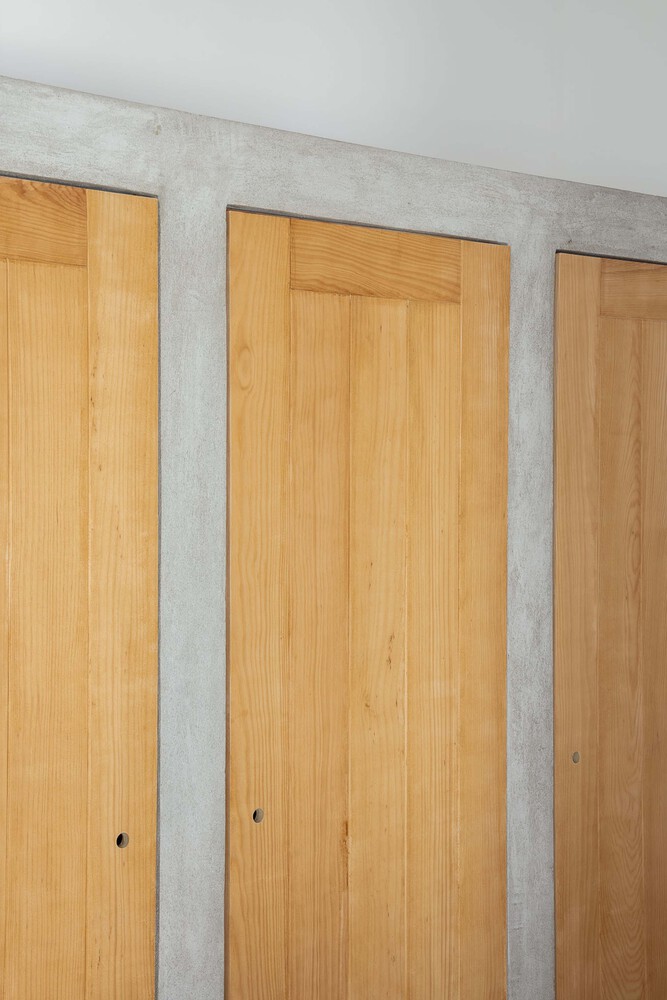
Fixed elements in concrete and natural wood – kitchen countertops, niches and fireplace in the living room, cabinets in the bedrooms and bathrooms – traverse all compartments of the house and give it a certain rural tone.
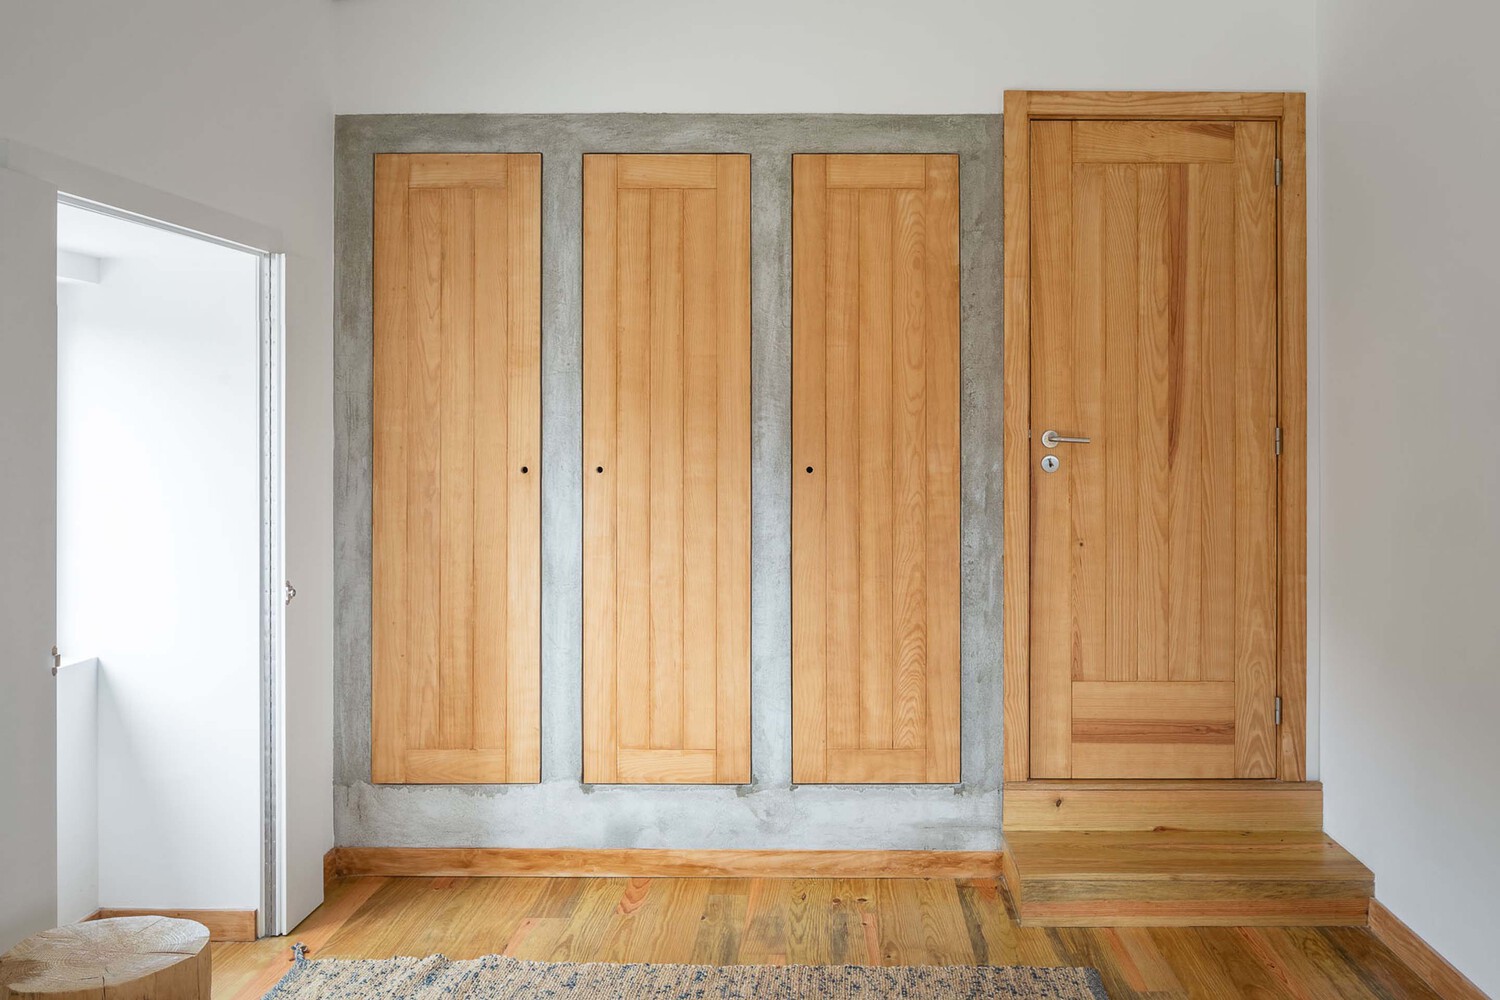
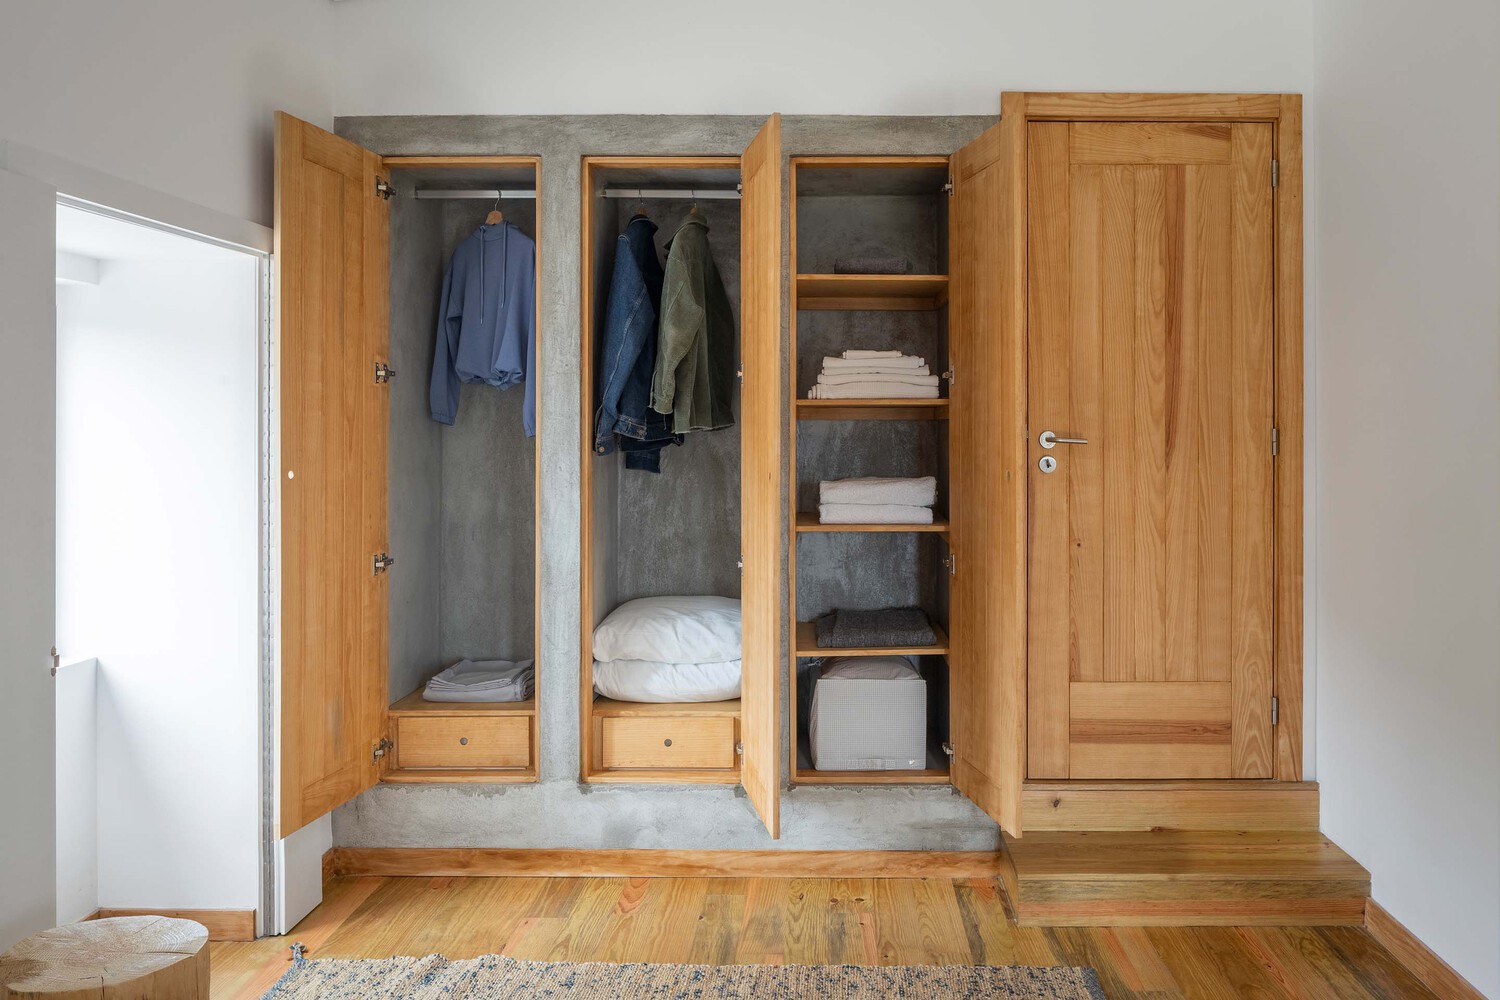
These elements bring coherence to the whole and ensure that, despite being originally built in different periods, it is indeed a unique dwelling.
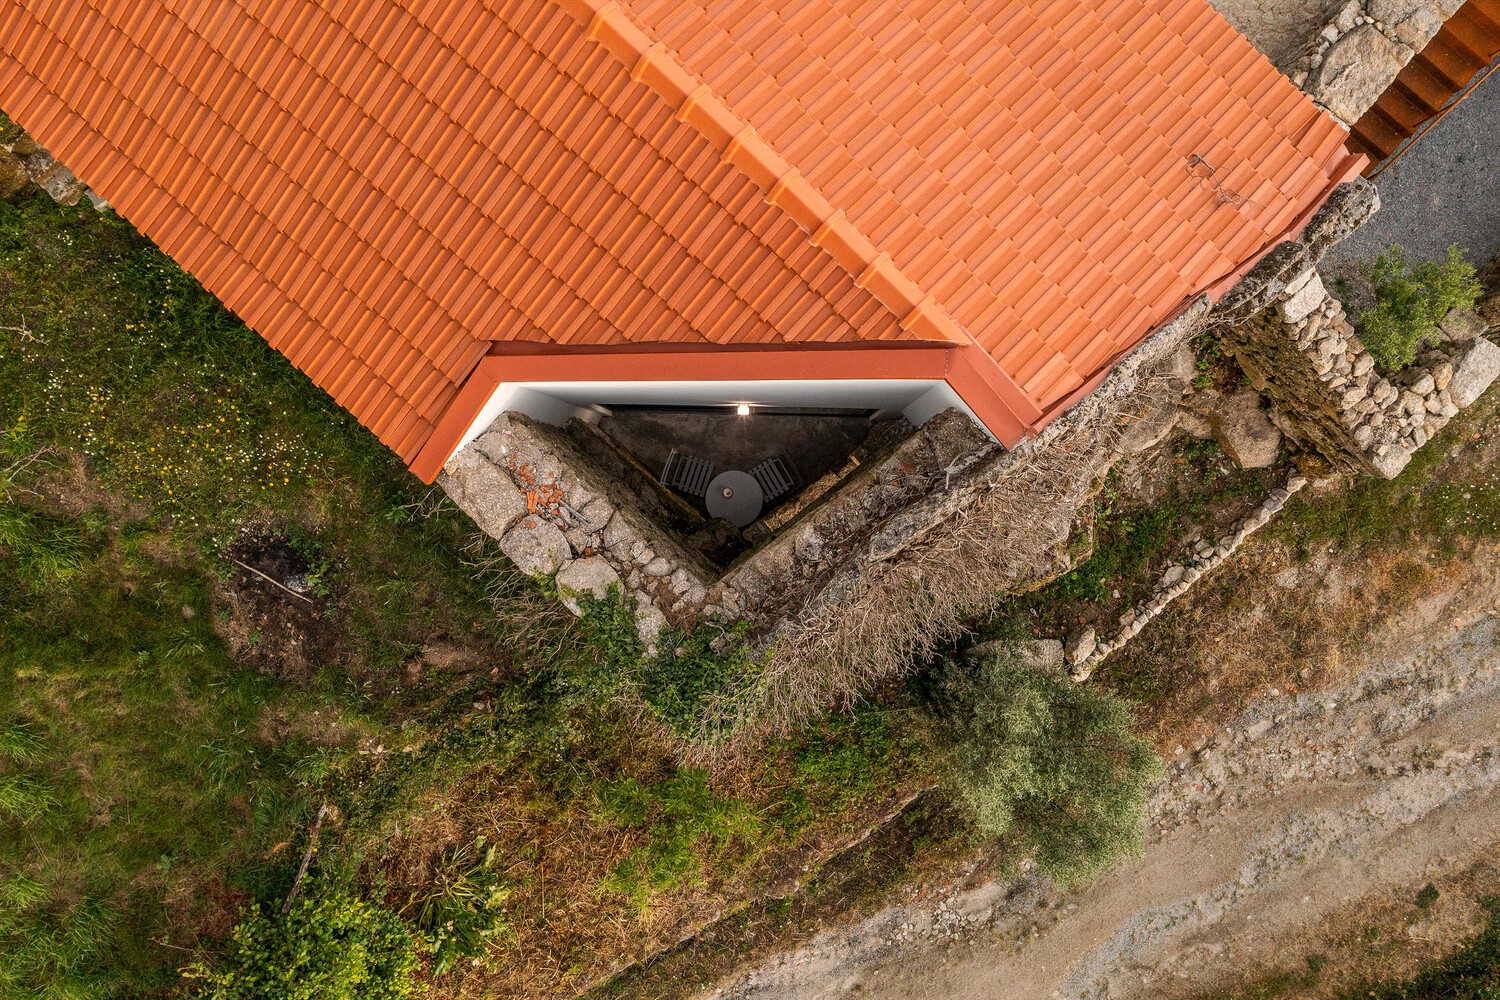
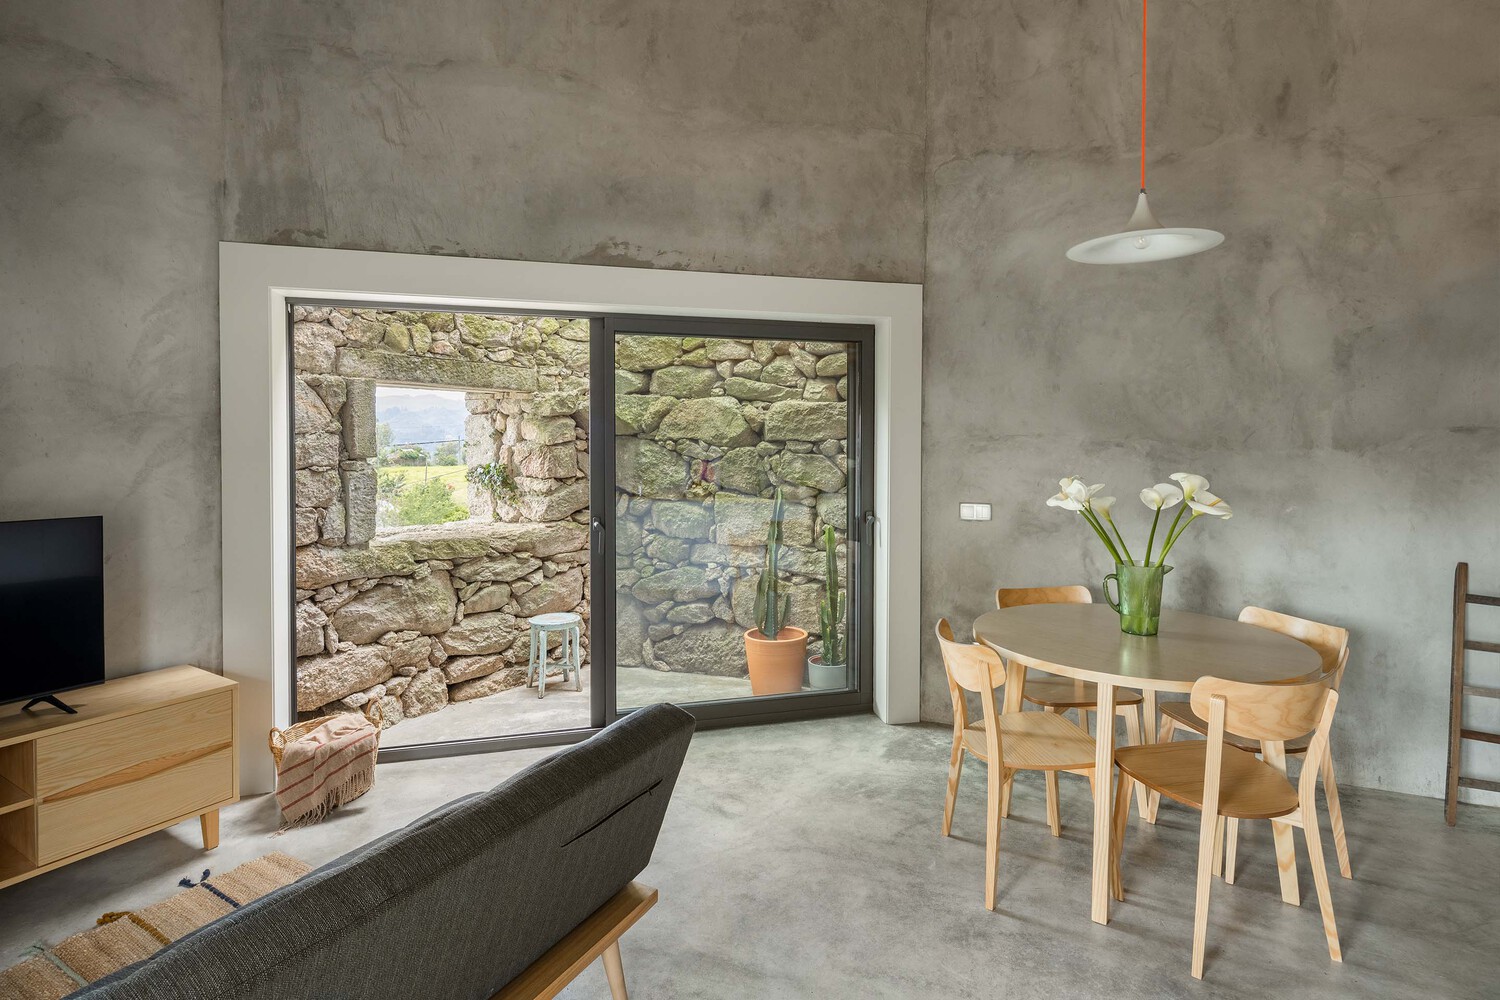
The annex, originally the animal stable, has been transformed into an independent accommodation unit. Here too, the desire to ensure a unique character was fulfilled – a new construction within the untouched ruin.
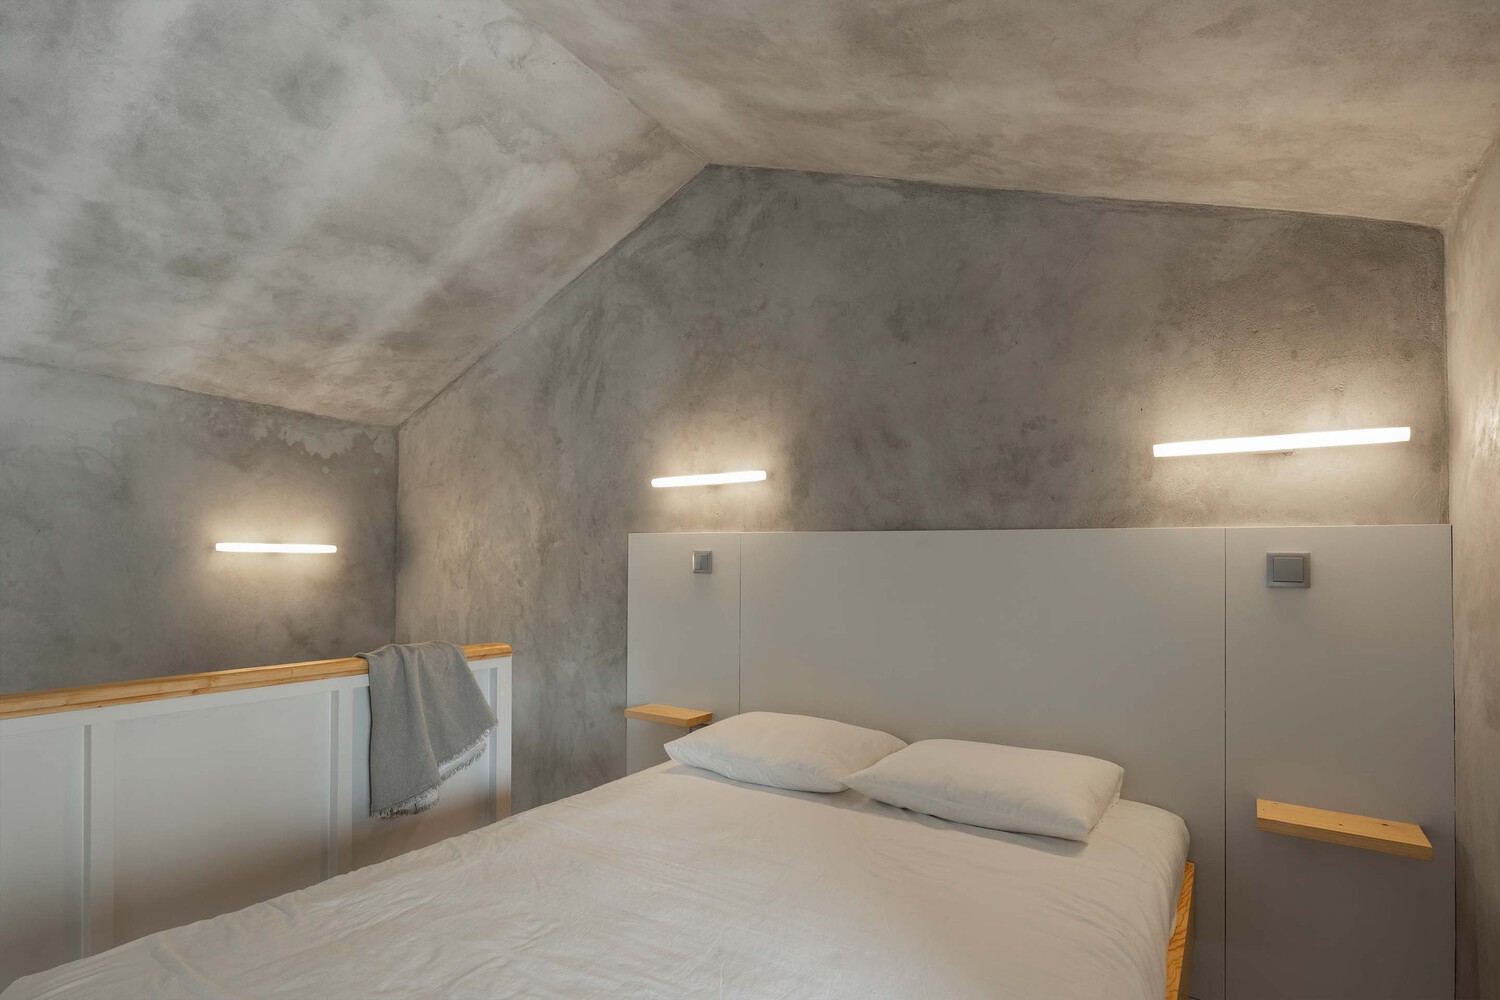
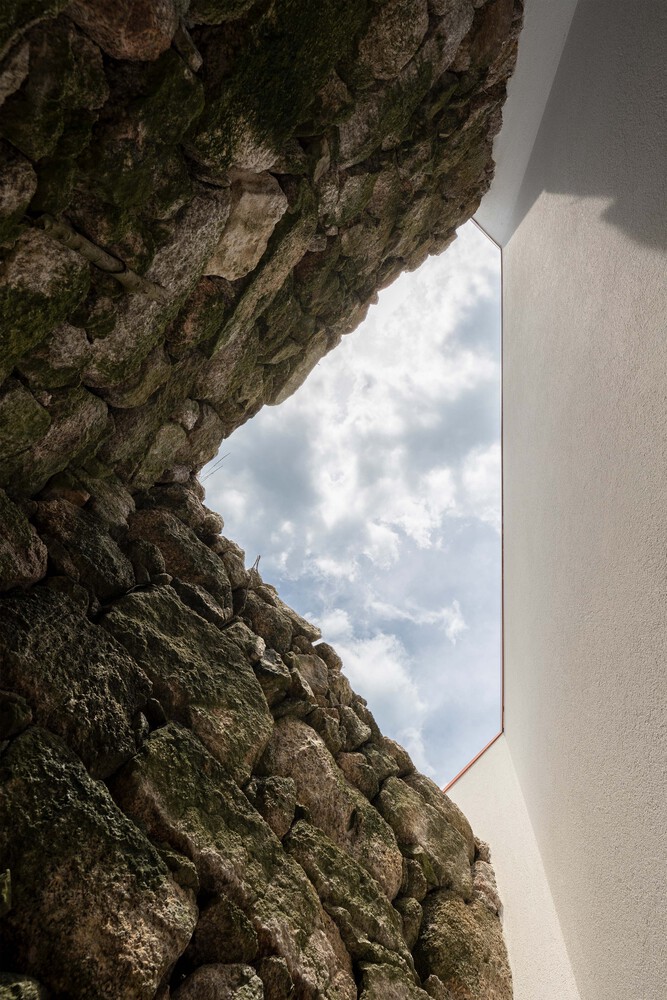
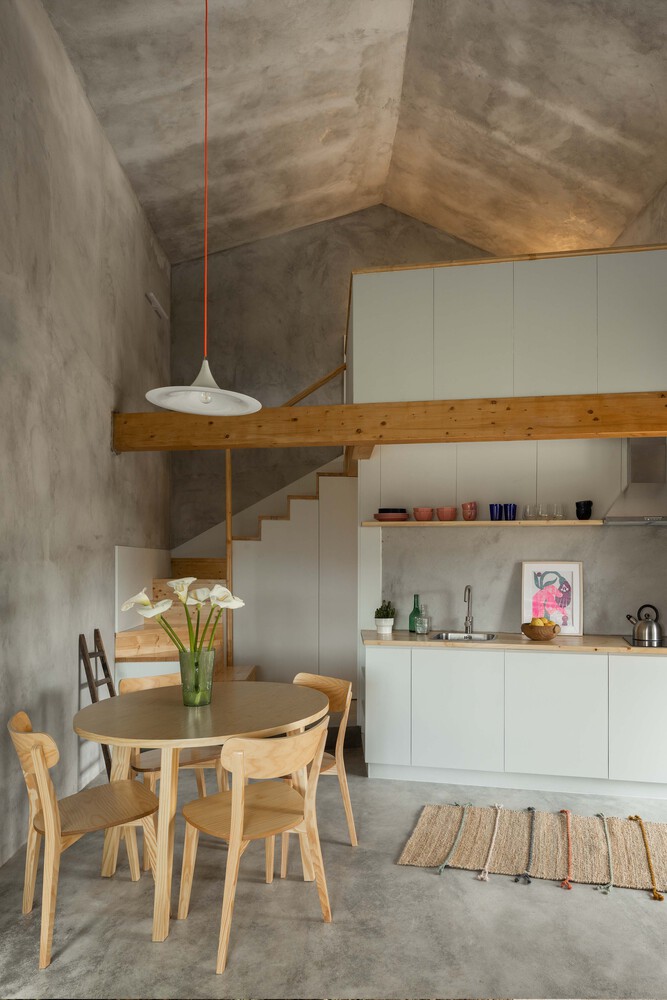
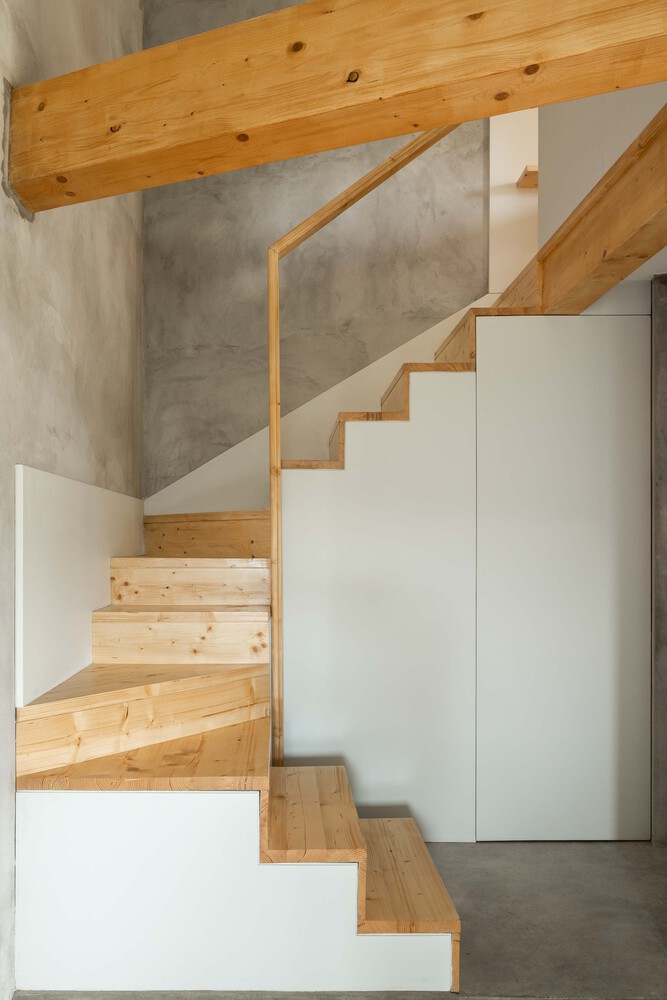
The structure, entirely made of concrete, accommodates a kitchen counter, bathroom, and a mezzanine bedroom. It frees itself from the stone walls to create a small triangular balcony that faces the landscape and the sky.
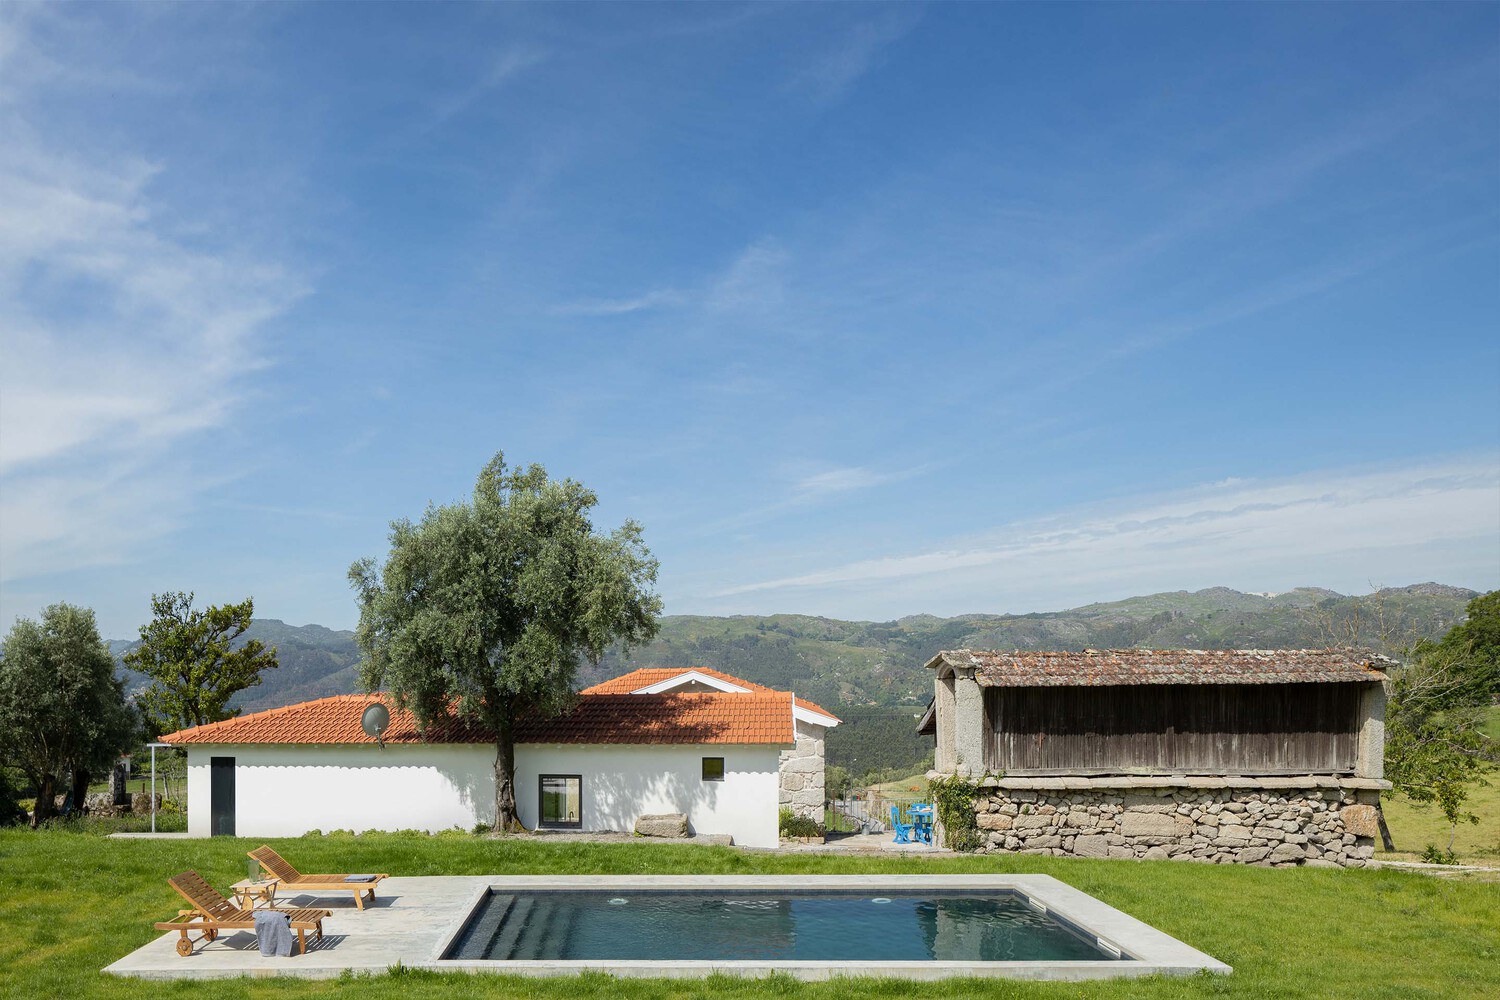
The property is complemented by a series of isolated elements – a swimming pool, barn, threshing floor, tank, and granary – which sometimes assert themselves as marks of contemporary life and sometimes testify to the passage of time.
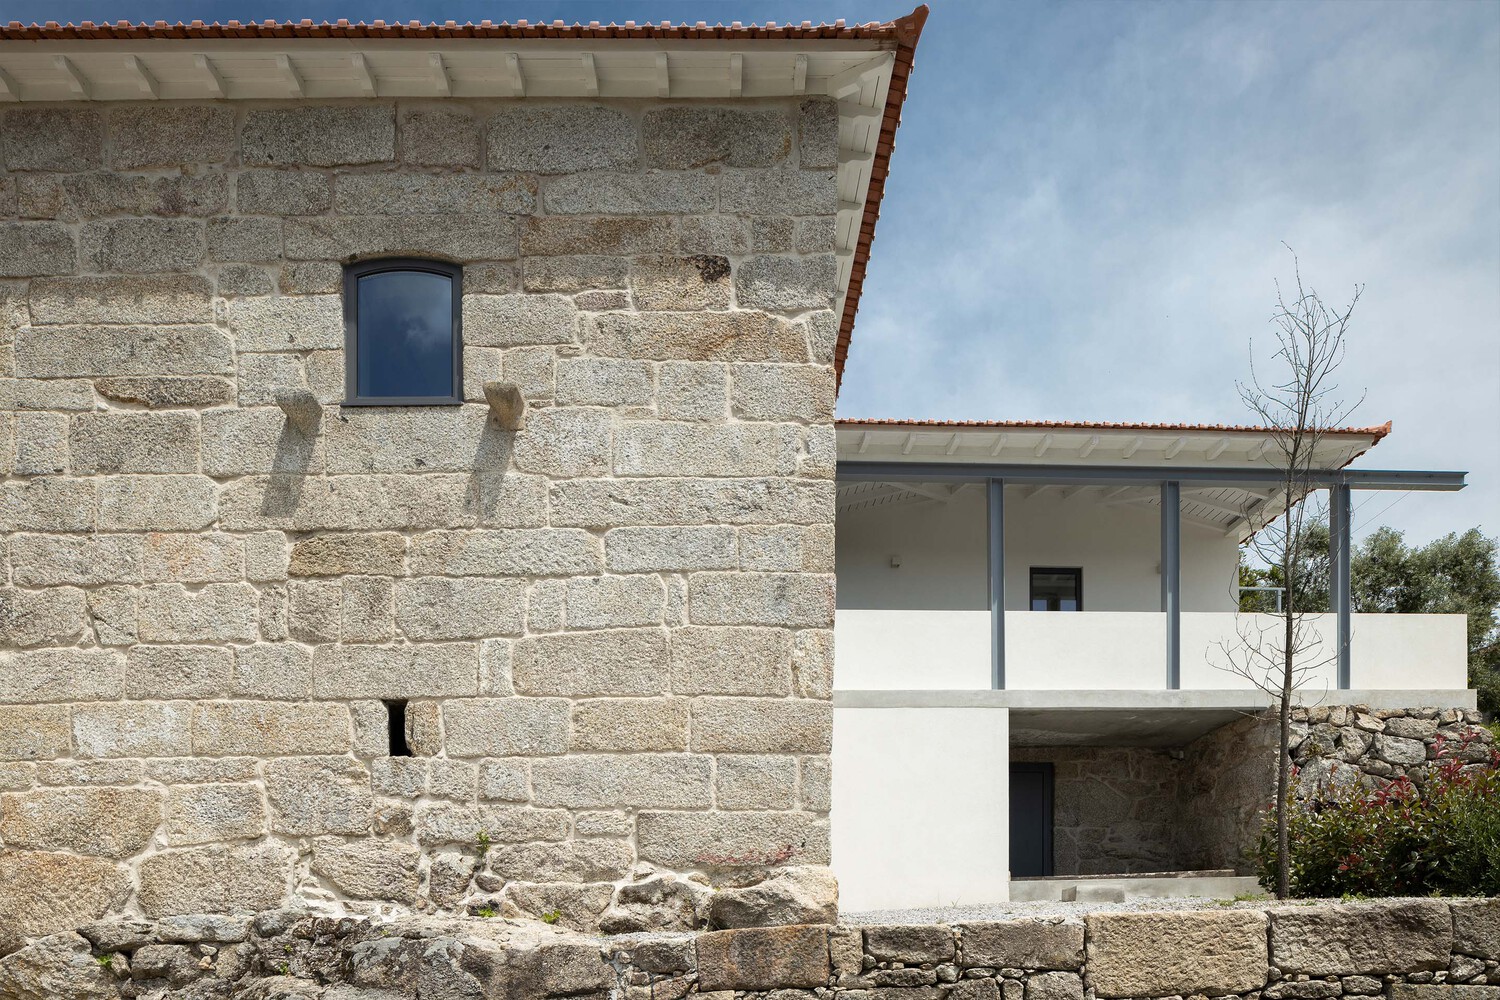
The constellation of 'singular' elements, instead of a single, totalitarian solution that could be too intrusive, brings a strong landscape connotation to the project. The whole harmonizes with the construction of the rugged and dispersed landscape.