555 Sunshine Farmshop
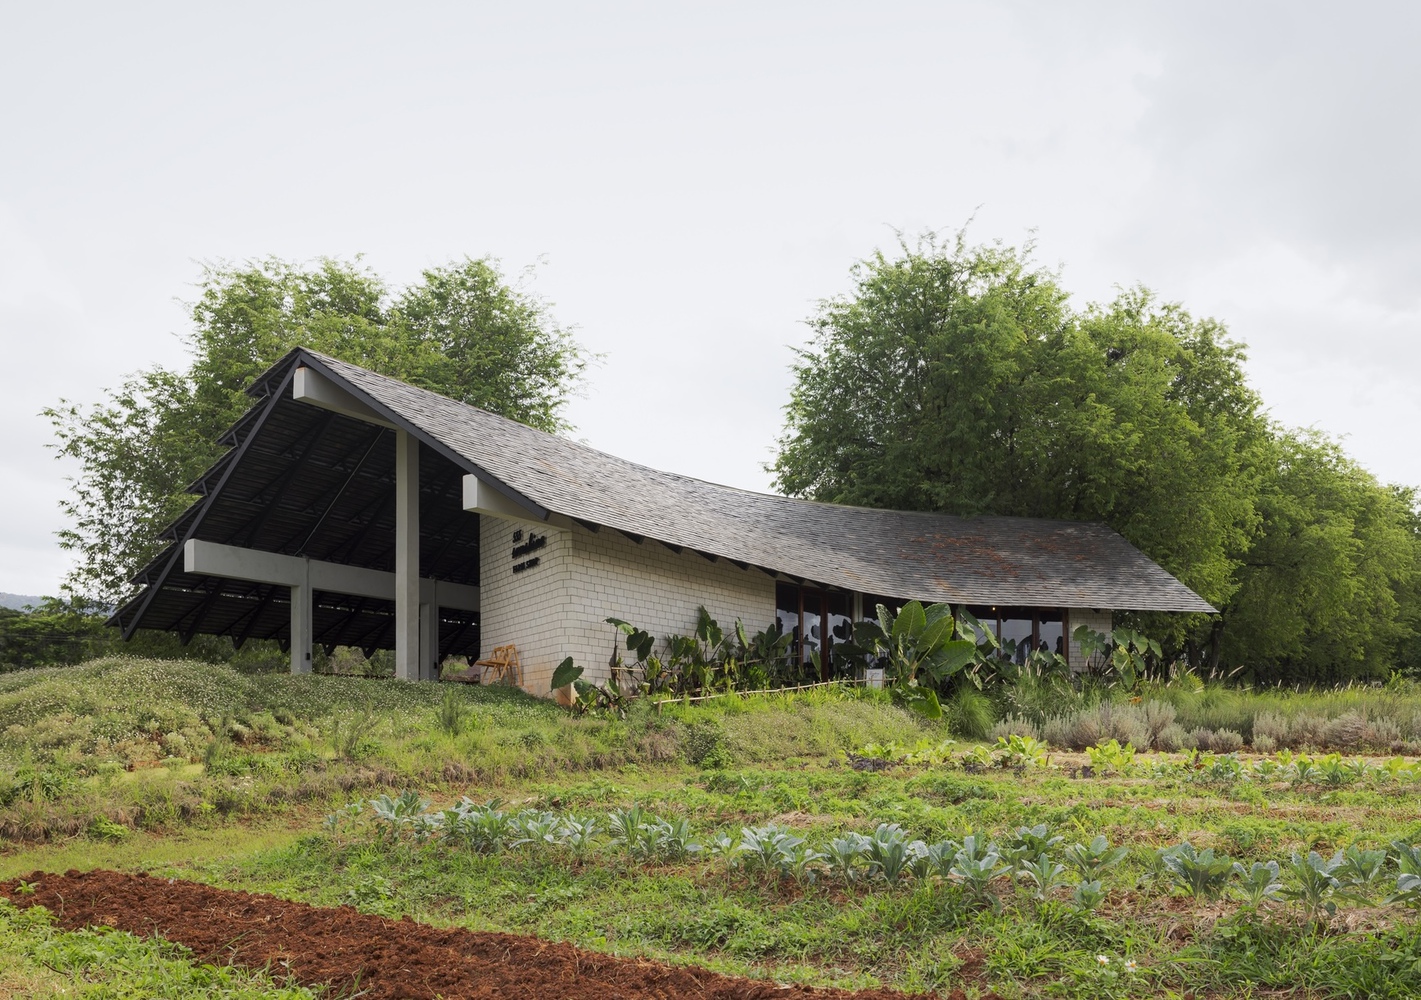
555 SUNSHINE FARMSHOP
So
ARCHITECTS
So
LEAD ARCHITECTS
Narong Othavorn
DESIGN TEAM
Prasit Sukcharoen
GENERAL CONTRACTOR
Toom-ice
TECHNICAL TEAM
Jirapong Amornsak
PHOTOGRAPHS
Soopakorn Srisakul
AREA
750 m²
YEAR
2025
LOCATION
Khao Yai, Thailand
CATEGORY
Coffee Shop, Commercial Architecture
English description provided by the architects.
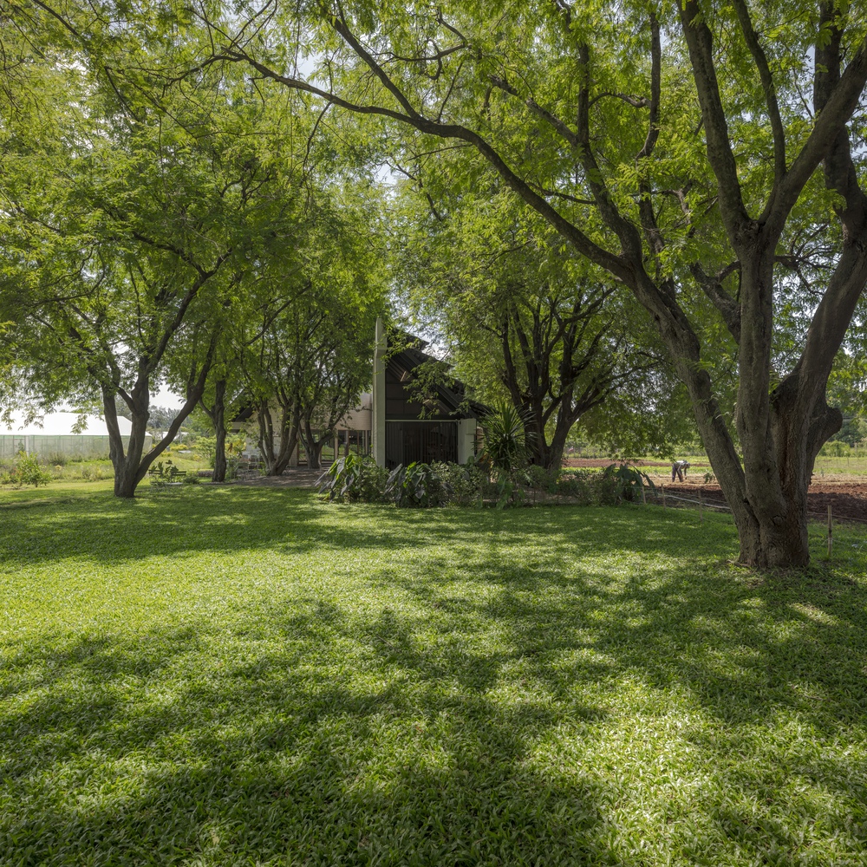
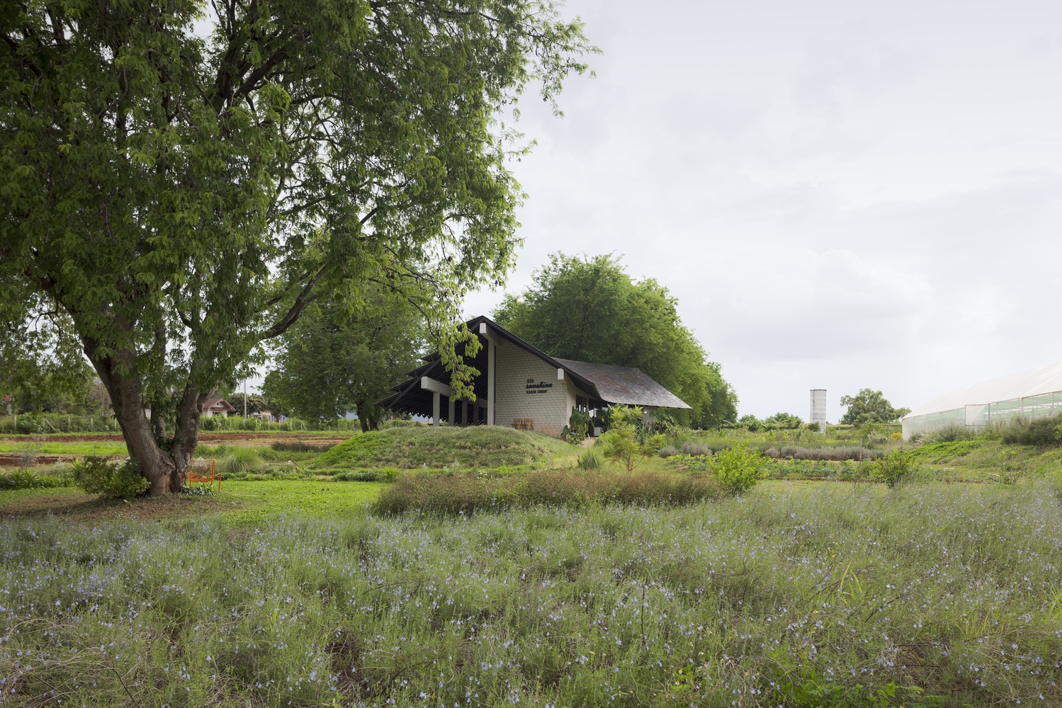
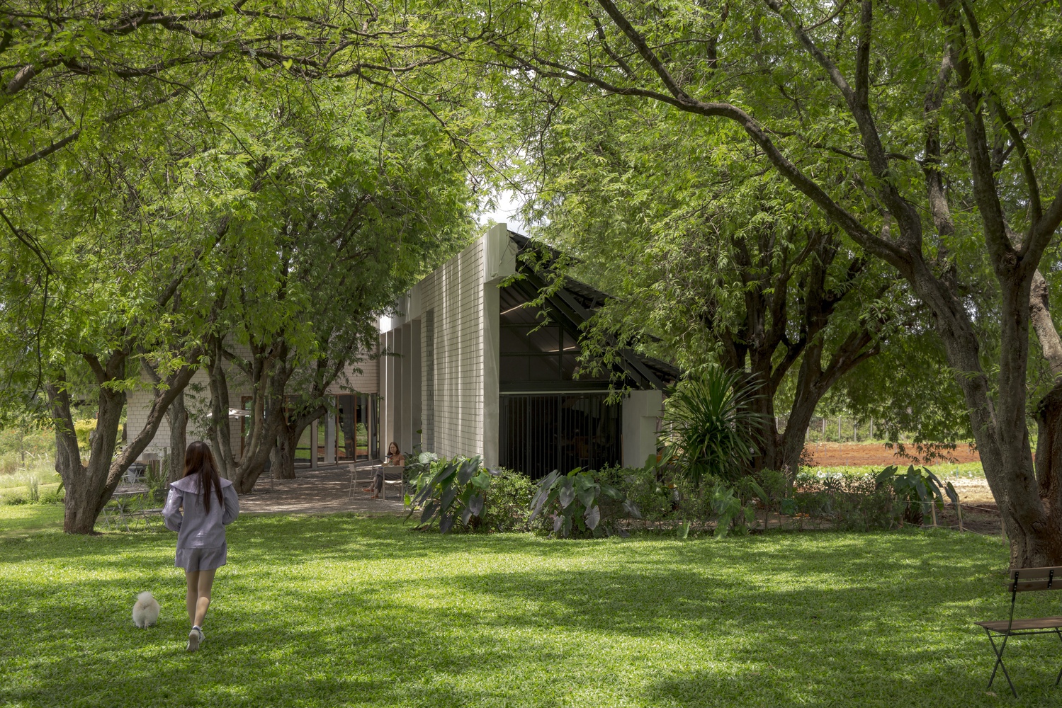
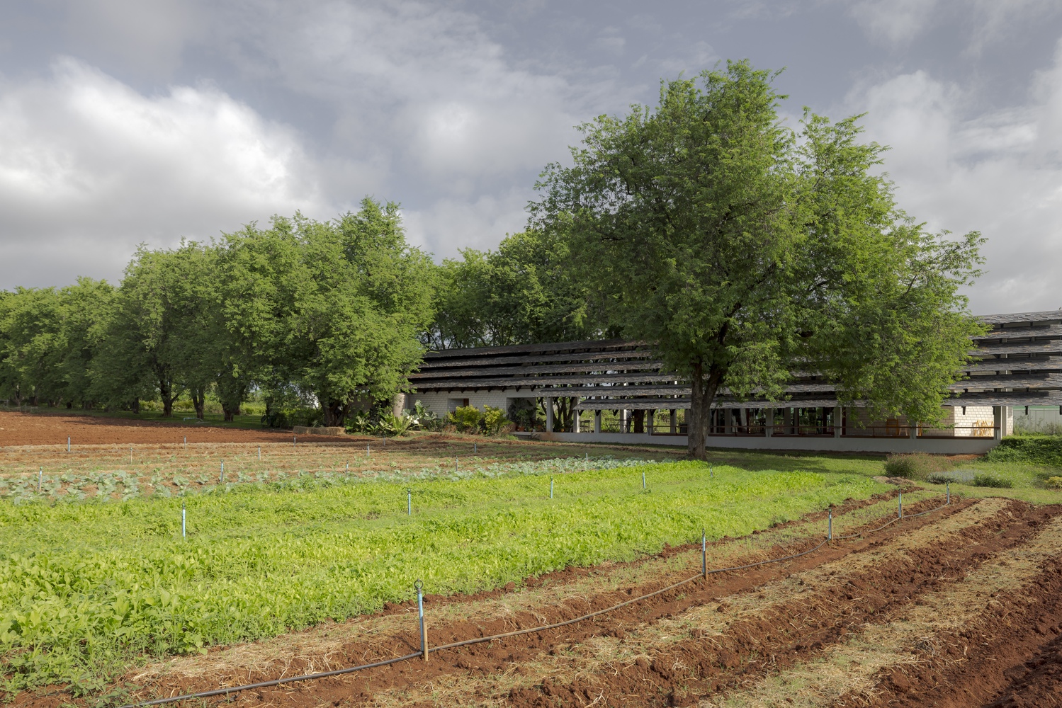
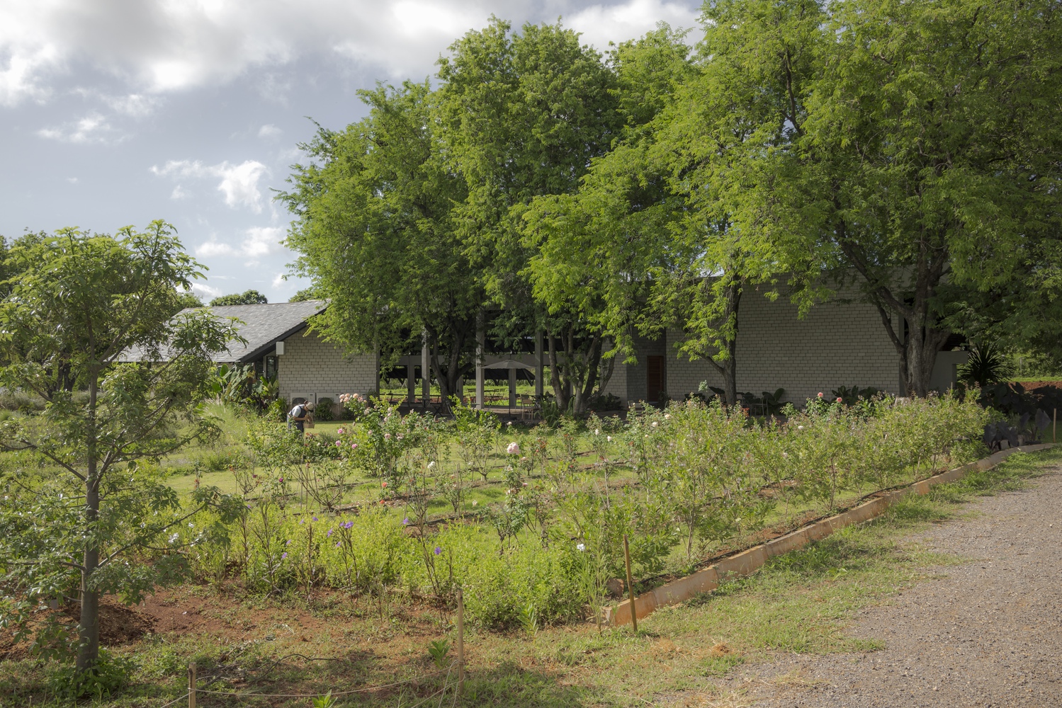
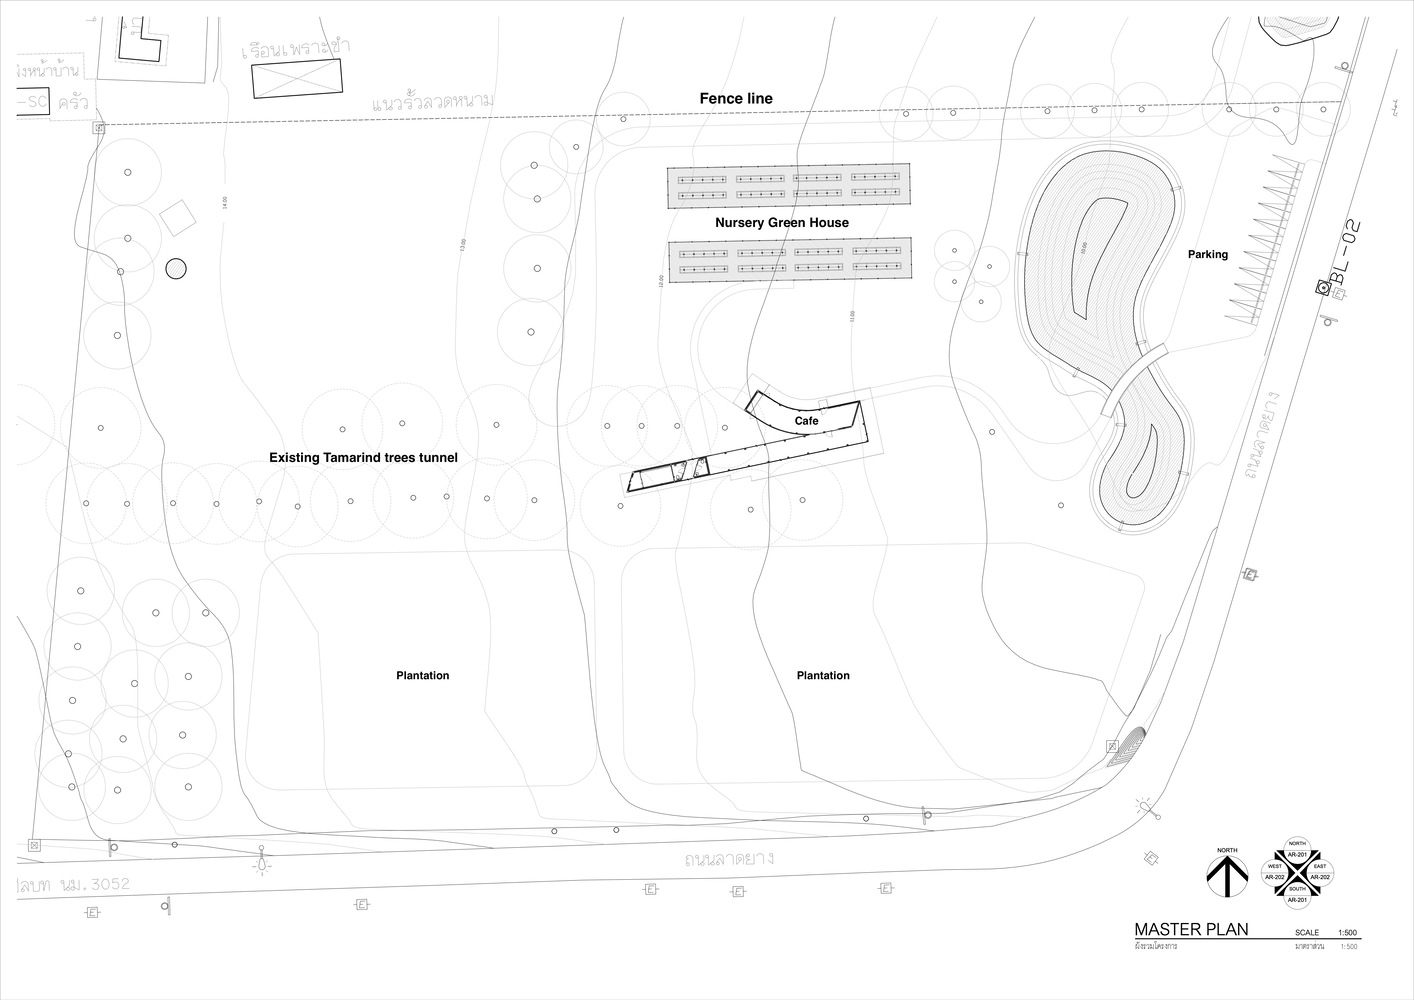
The farm shop and café nestle within a tunnel of tamarind trees, letting the natural canopy remain the true architecture.
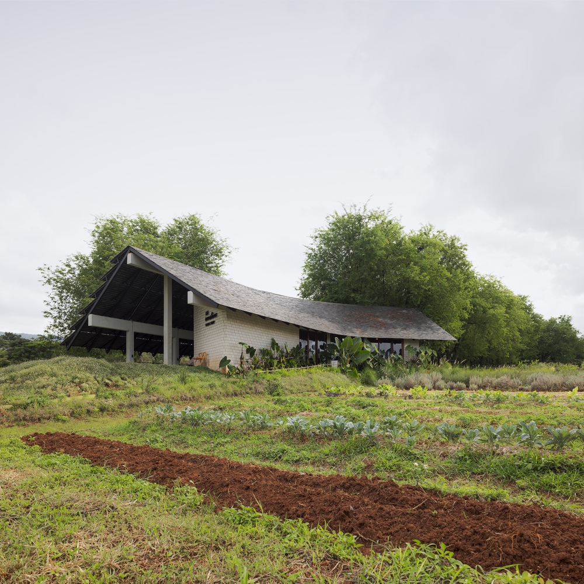
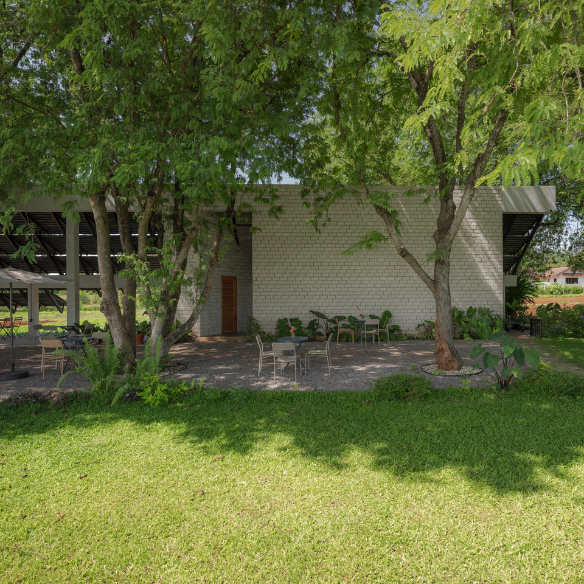
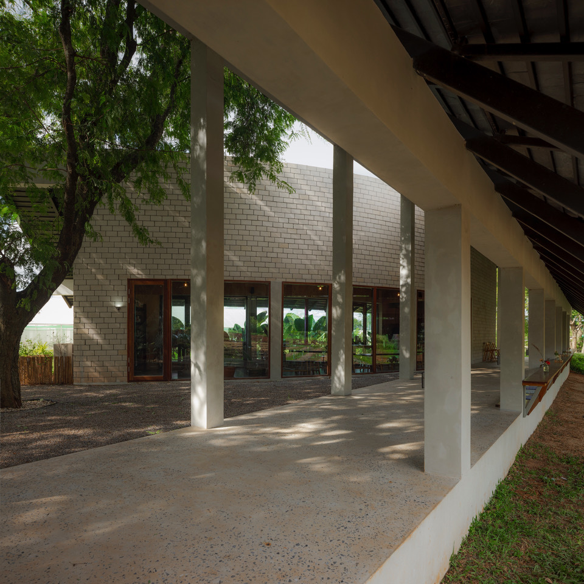
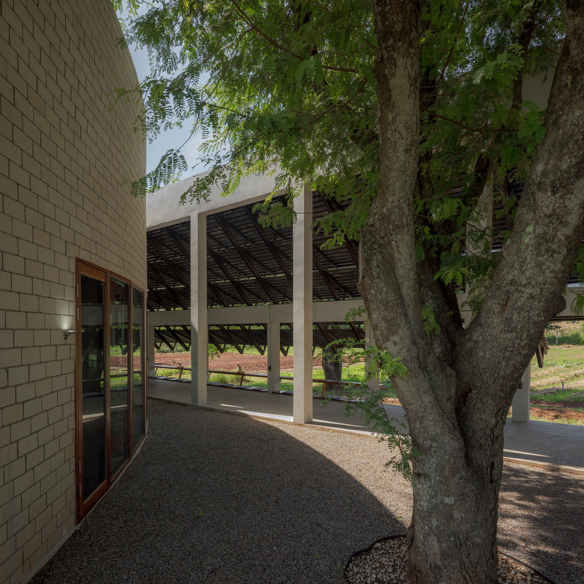
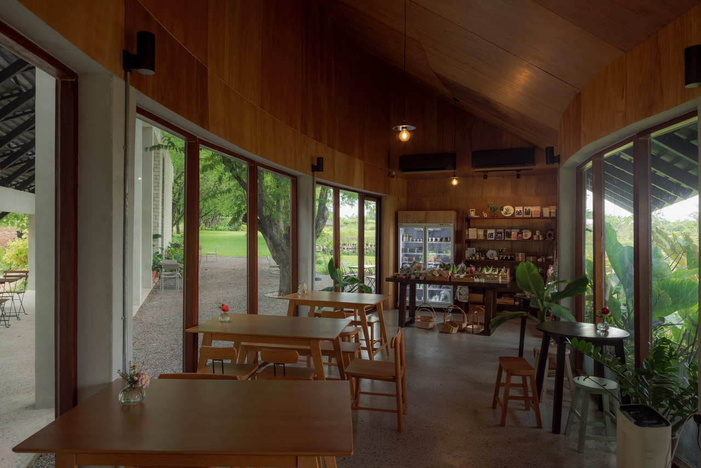
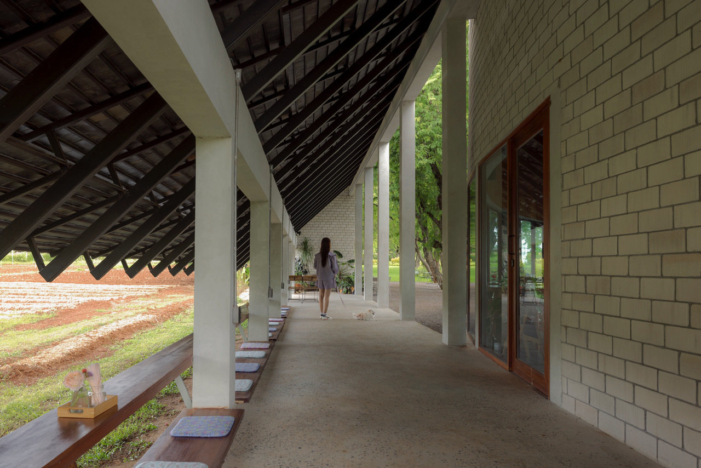
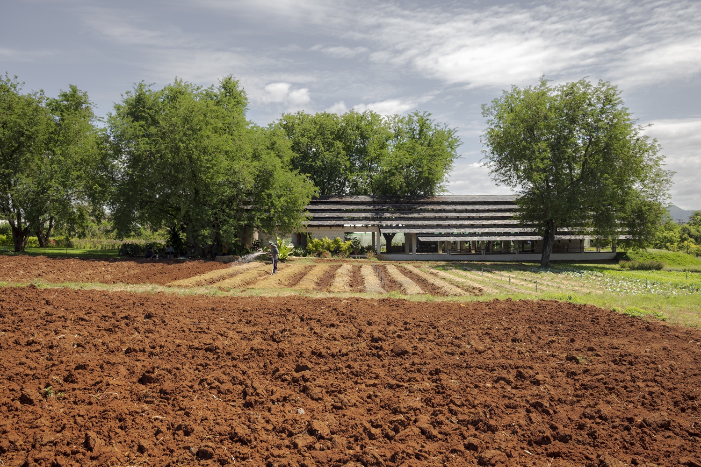
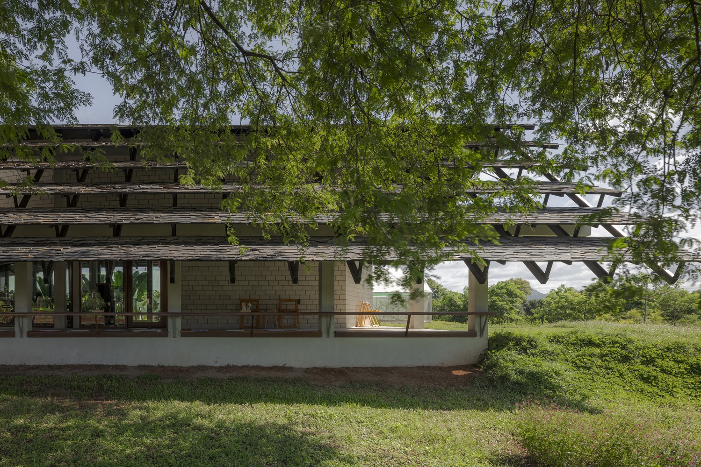
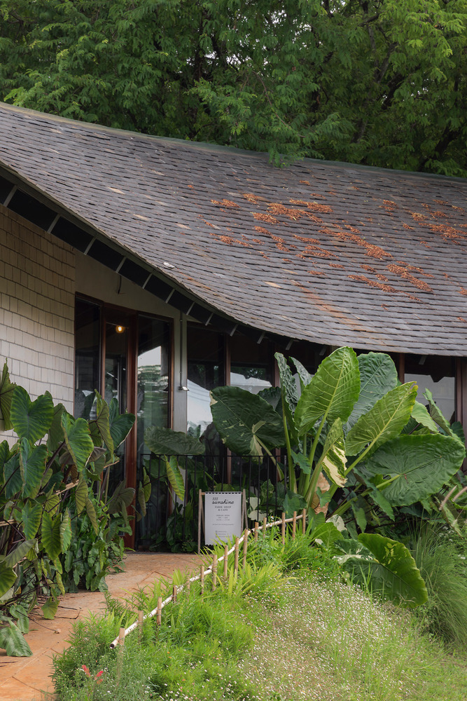
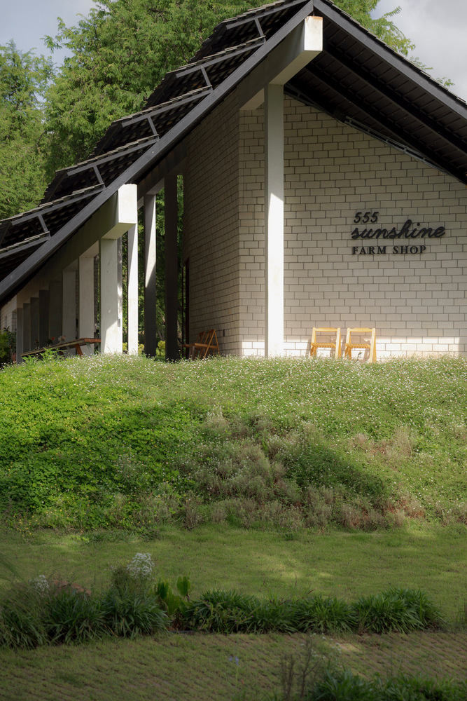
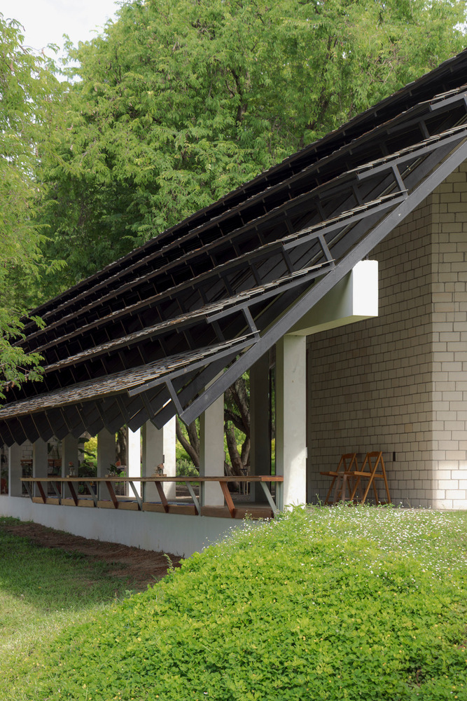
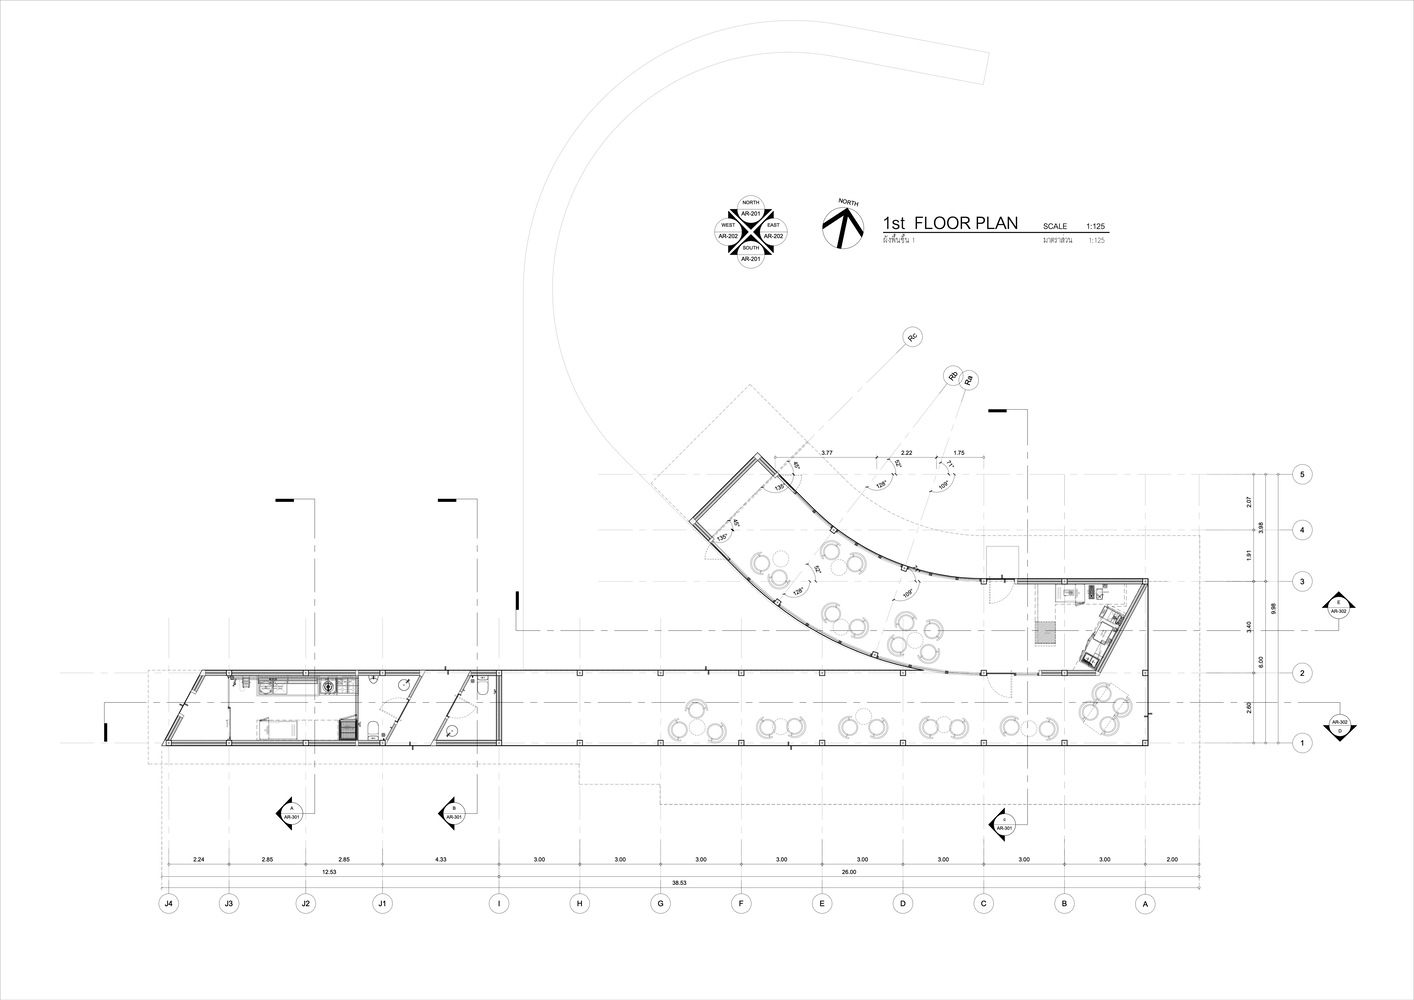
A gable roof is split into two gestures: one curving softly, sheltering the café with crafted intimacy; the other stretched long and straight, clad in free-form black slate, filtering light like overlapping leaves.
Between them, the split opens into a courtyard — a pause that draws visitors toward the tamarind tunnel and connects the building with the landscape.
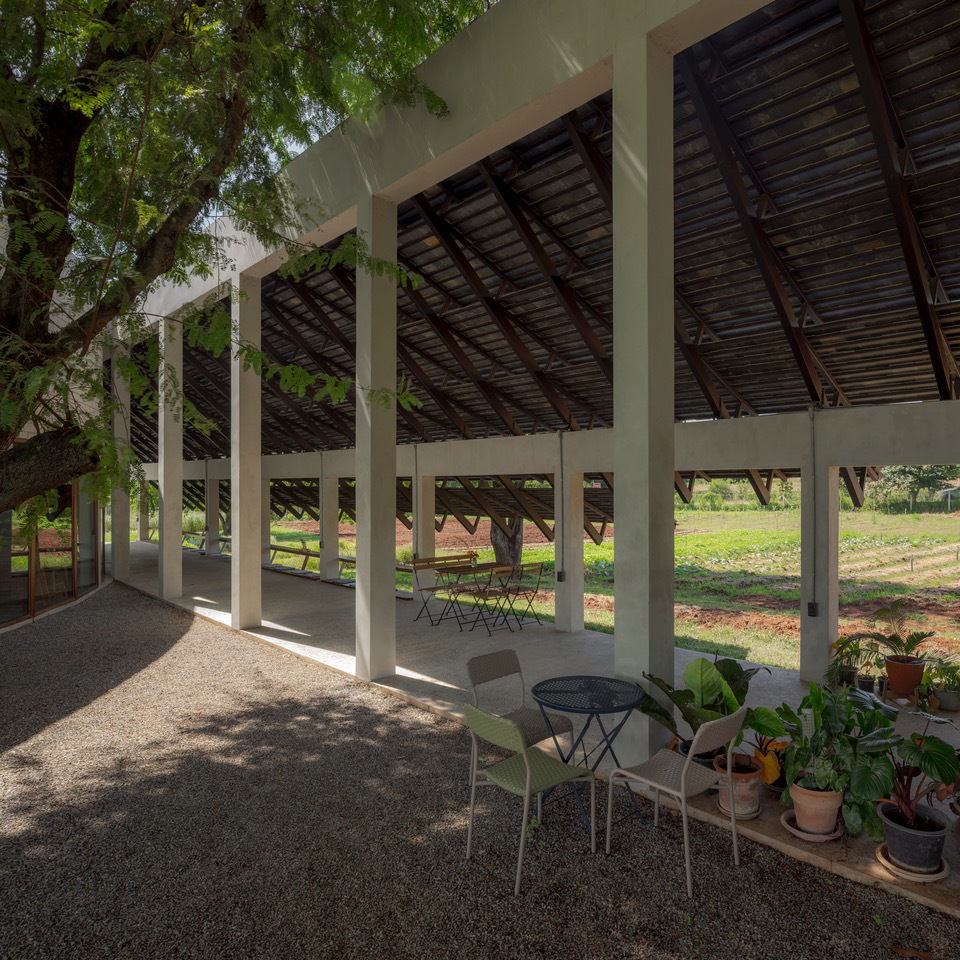
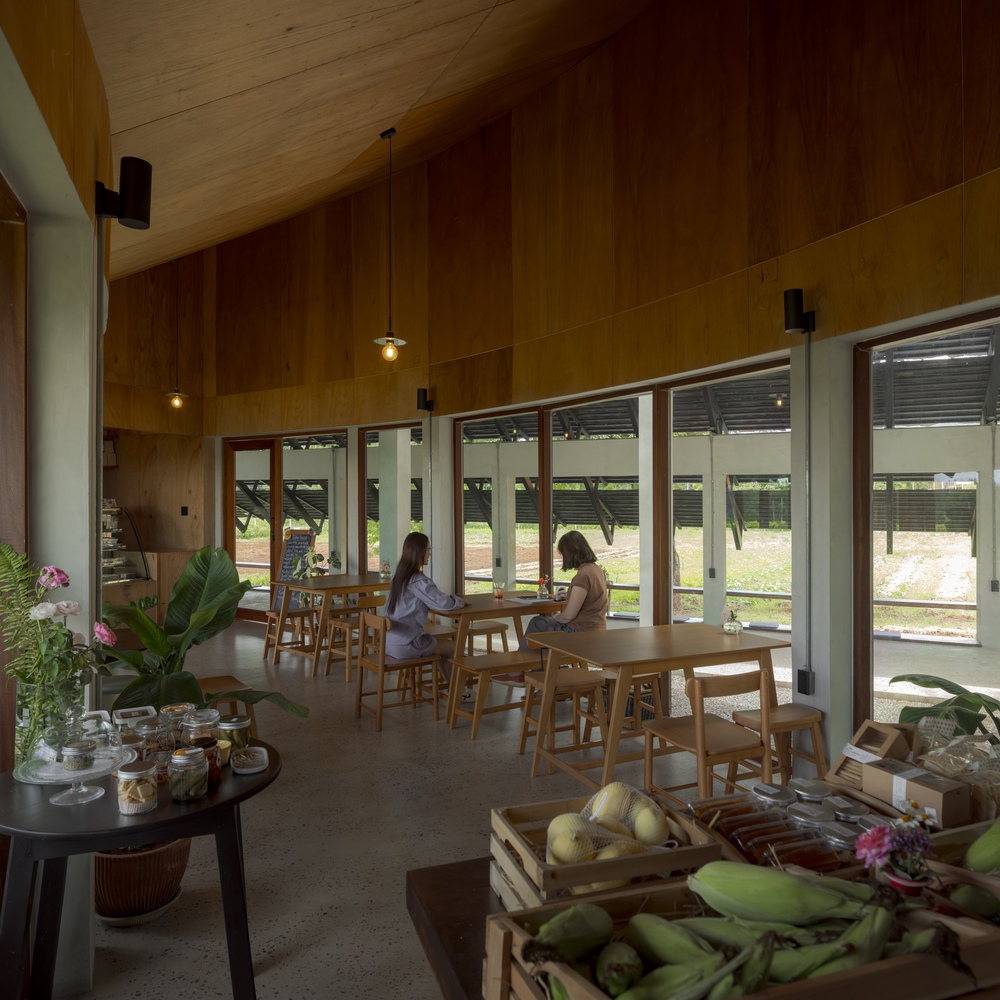
Walls of natural white brick from Gang-Koy province ground the structure in local craft, their brightness contrasting with the heavy slate and shaded canopy.
This is an architecture of duality: wild and cultivated, enclosed and open, natural and crafted — a place where farming and hospitality meet beneath the rhythm of the trees.