House For Rejuvenation
HOUSE FOR REJUVENATION
JK-AR
ARCHITECTS
JK-AR
LEAD ARCHITECTS
Jae K Kim
DESIGN TEAM
Gyu-tae Kim, Ye-sol Lee, Sook-ran Kwak
LEAD TEAM
Jae K Kim
PHOTOGRAPHS
Rohspace
AREA
952 m²
YEAR
2025
LOCATION
Gyeongju-si, South Korea
CATEGORY
Mixed Use Architecture, Adaptive Reuse
English description provided by the architects.
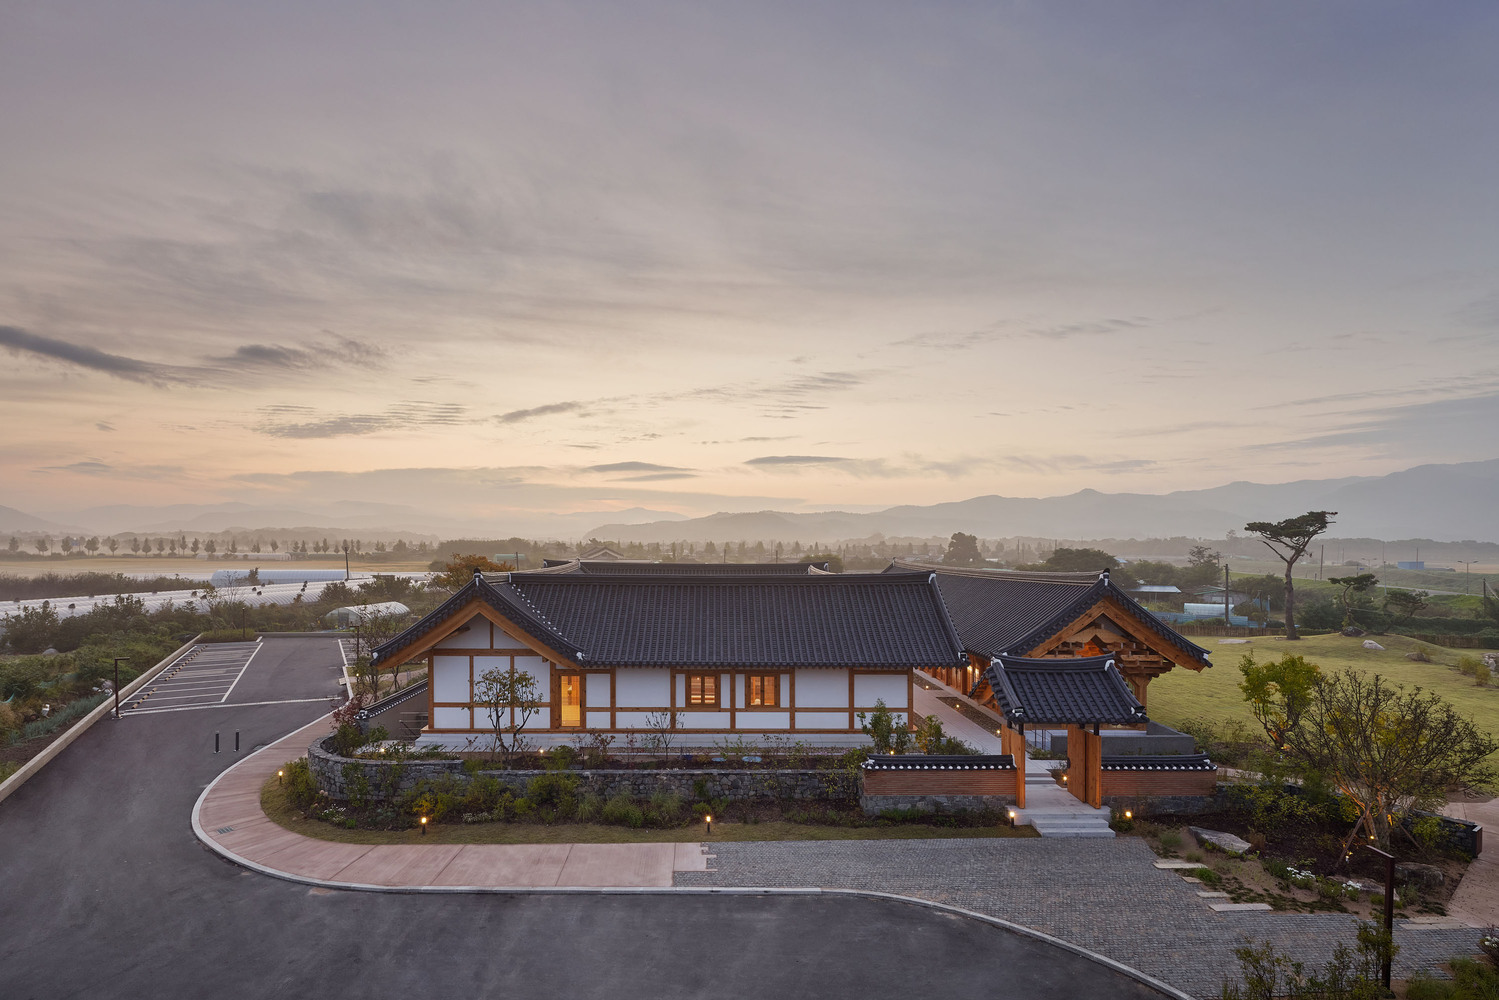
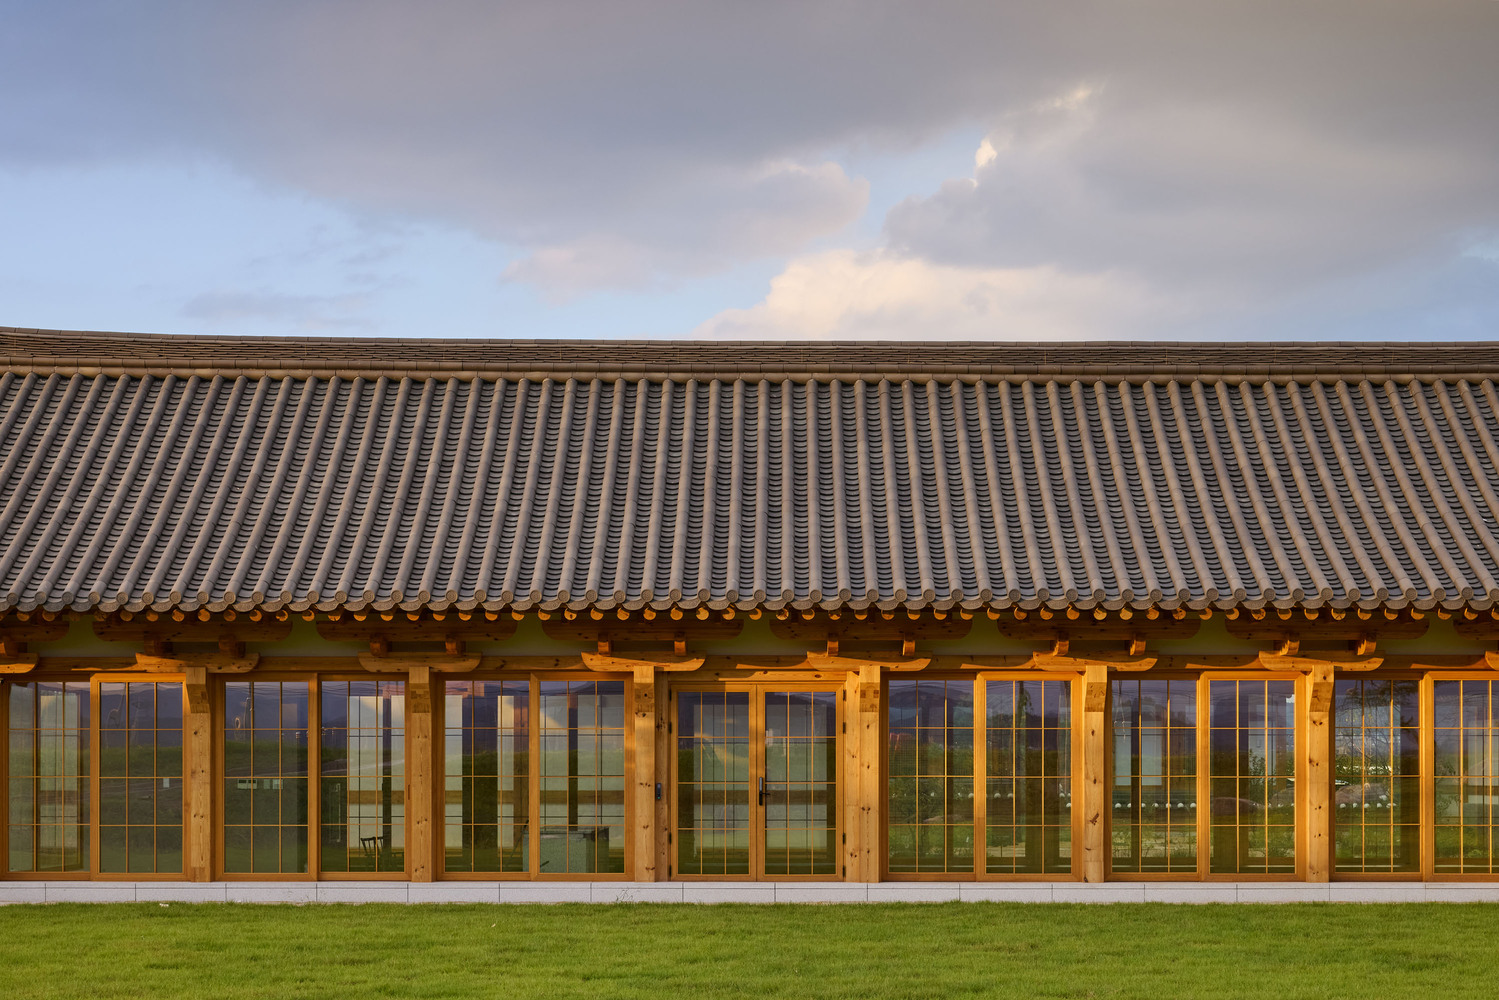
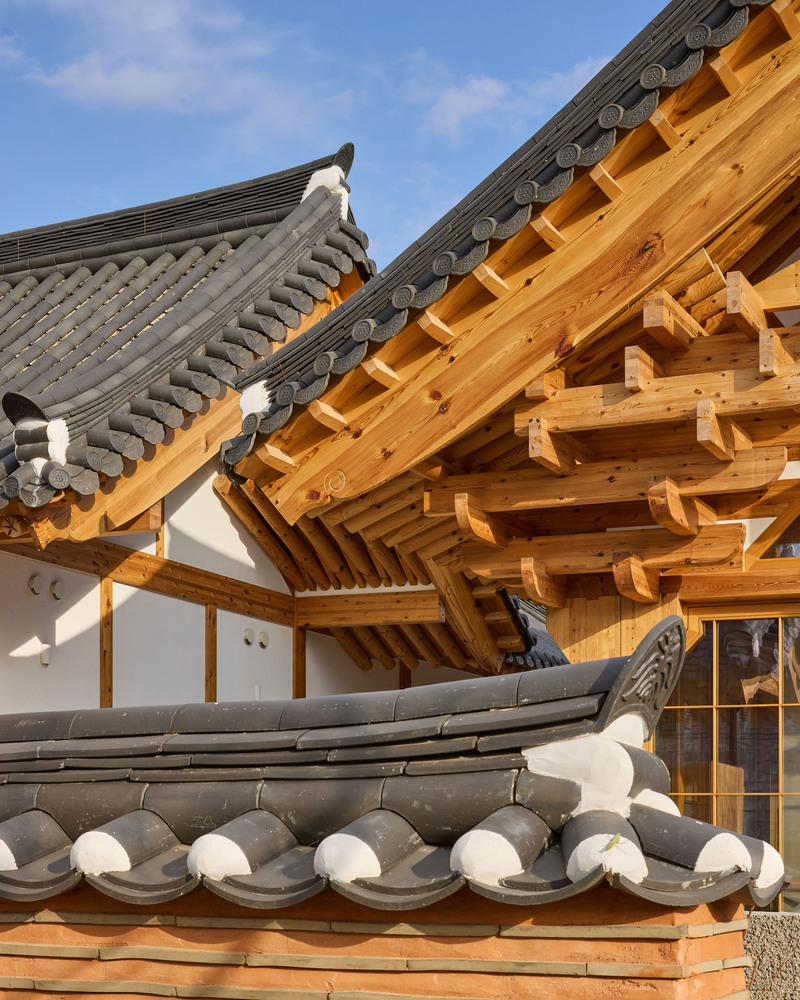
Located in the historic city of Gyeongju, the House of Rejuvenation seamlessly blends traditional elements with modern design principles.
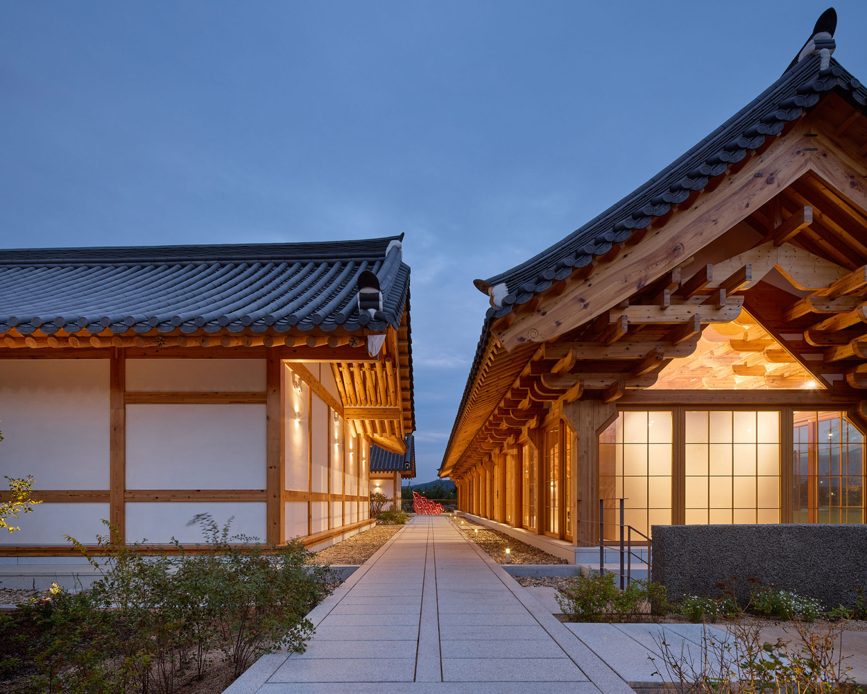
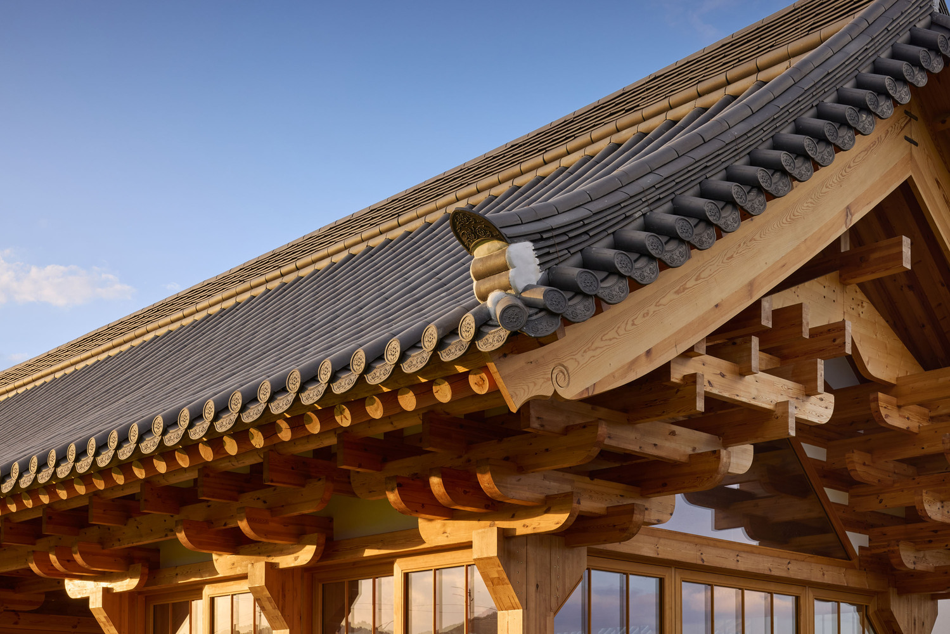
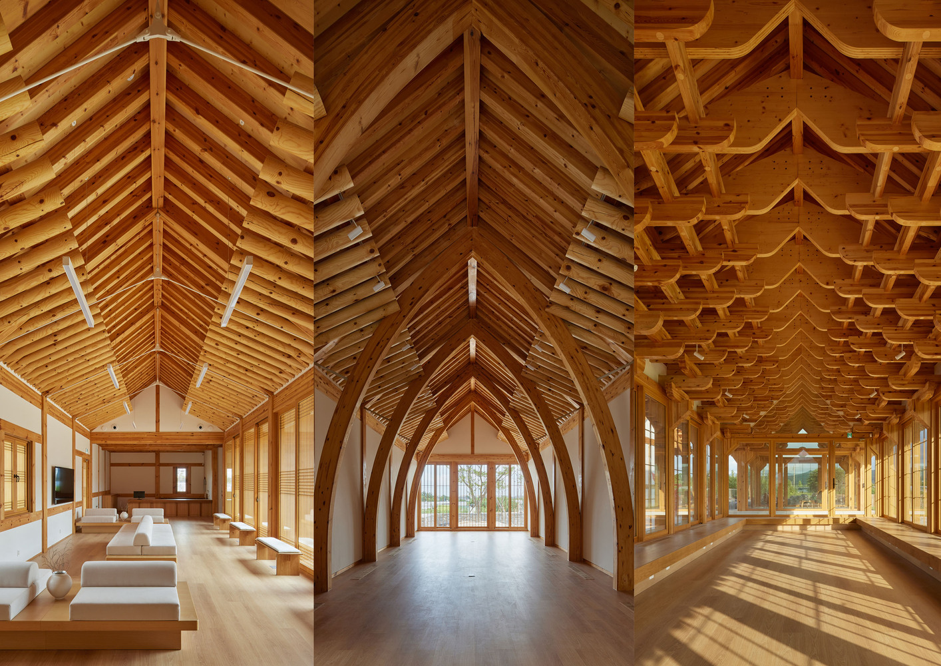
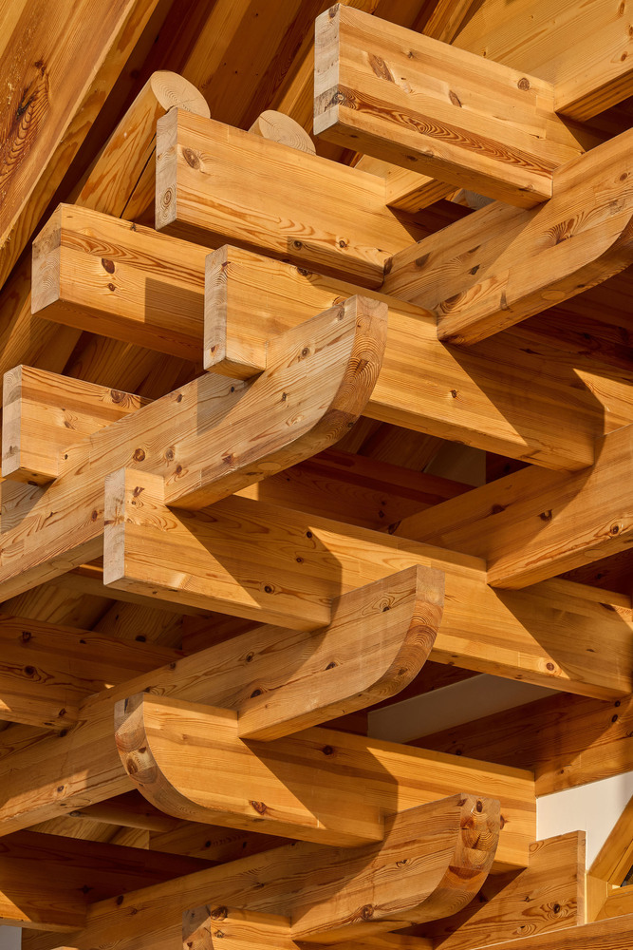
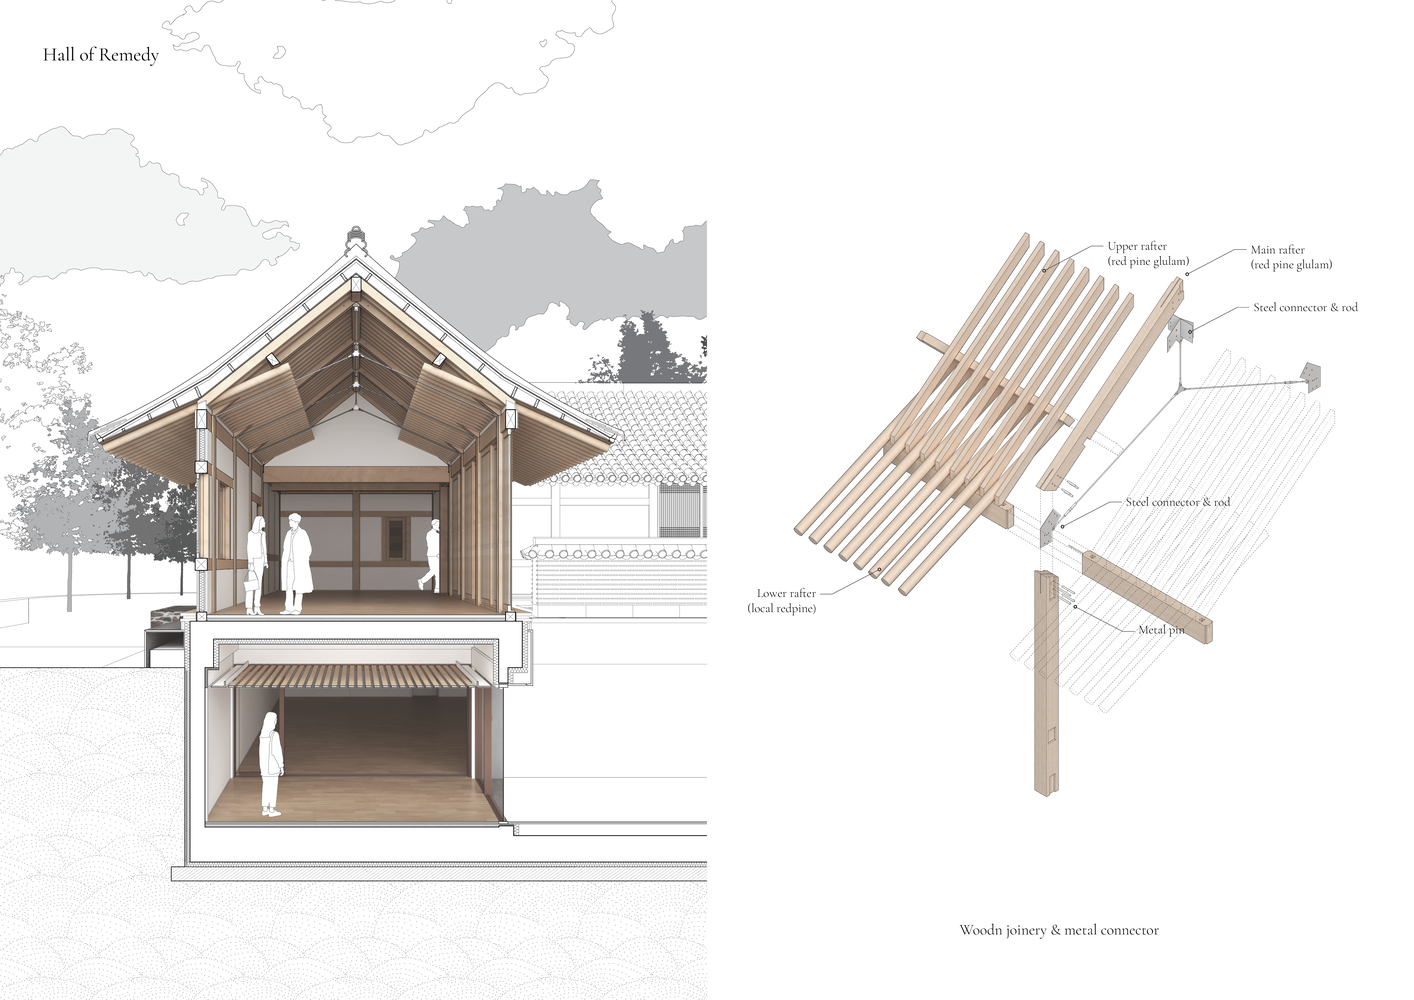
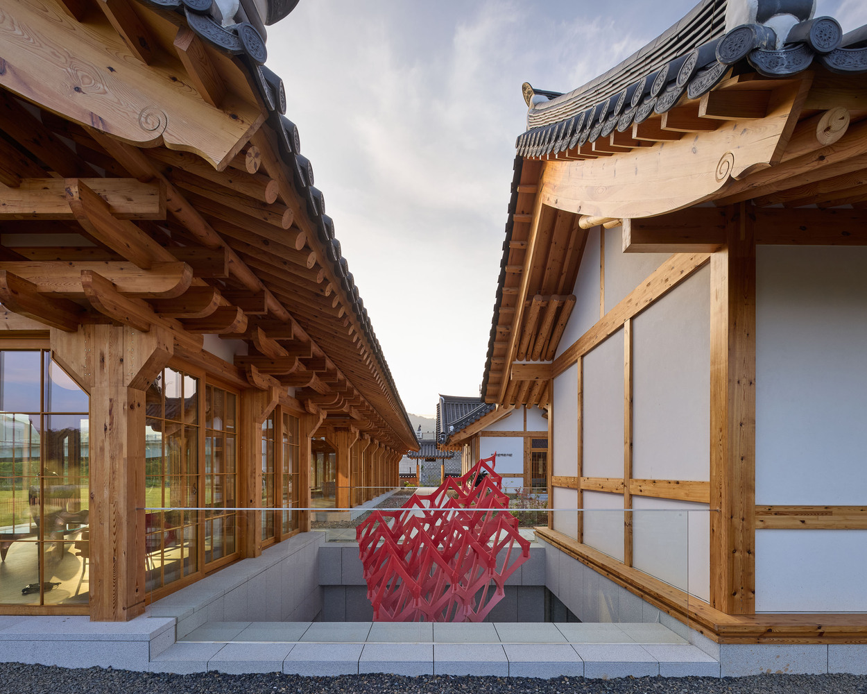
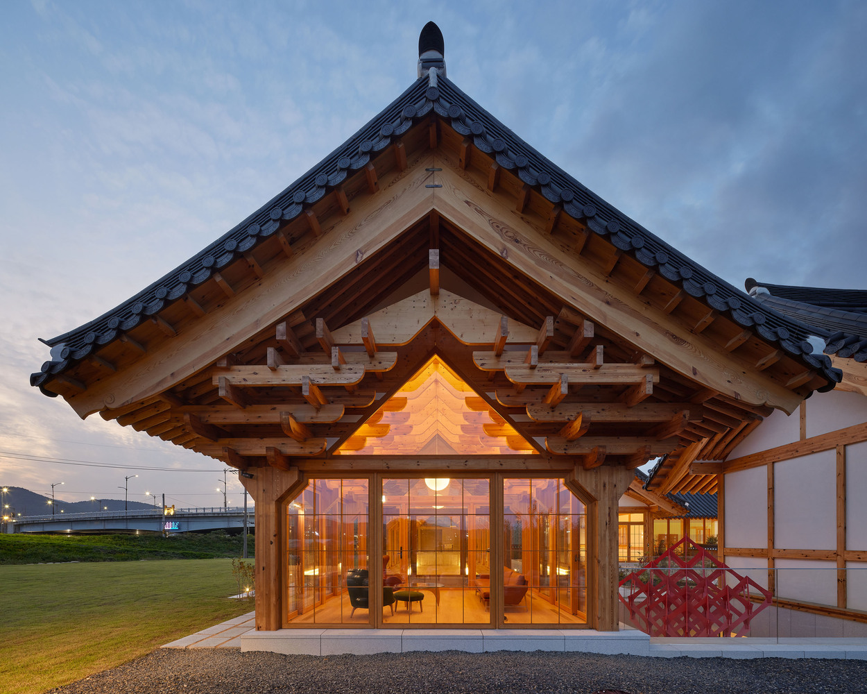
The project introduces innovative timber framing systems that reimagine traditional wooden structures, creating a harmonious fusion of old and new.
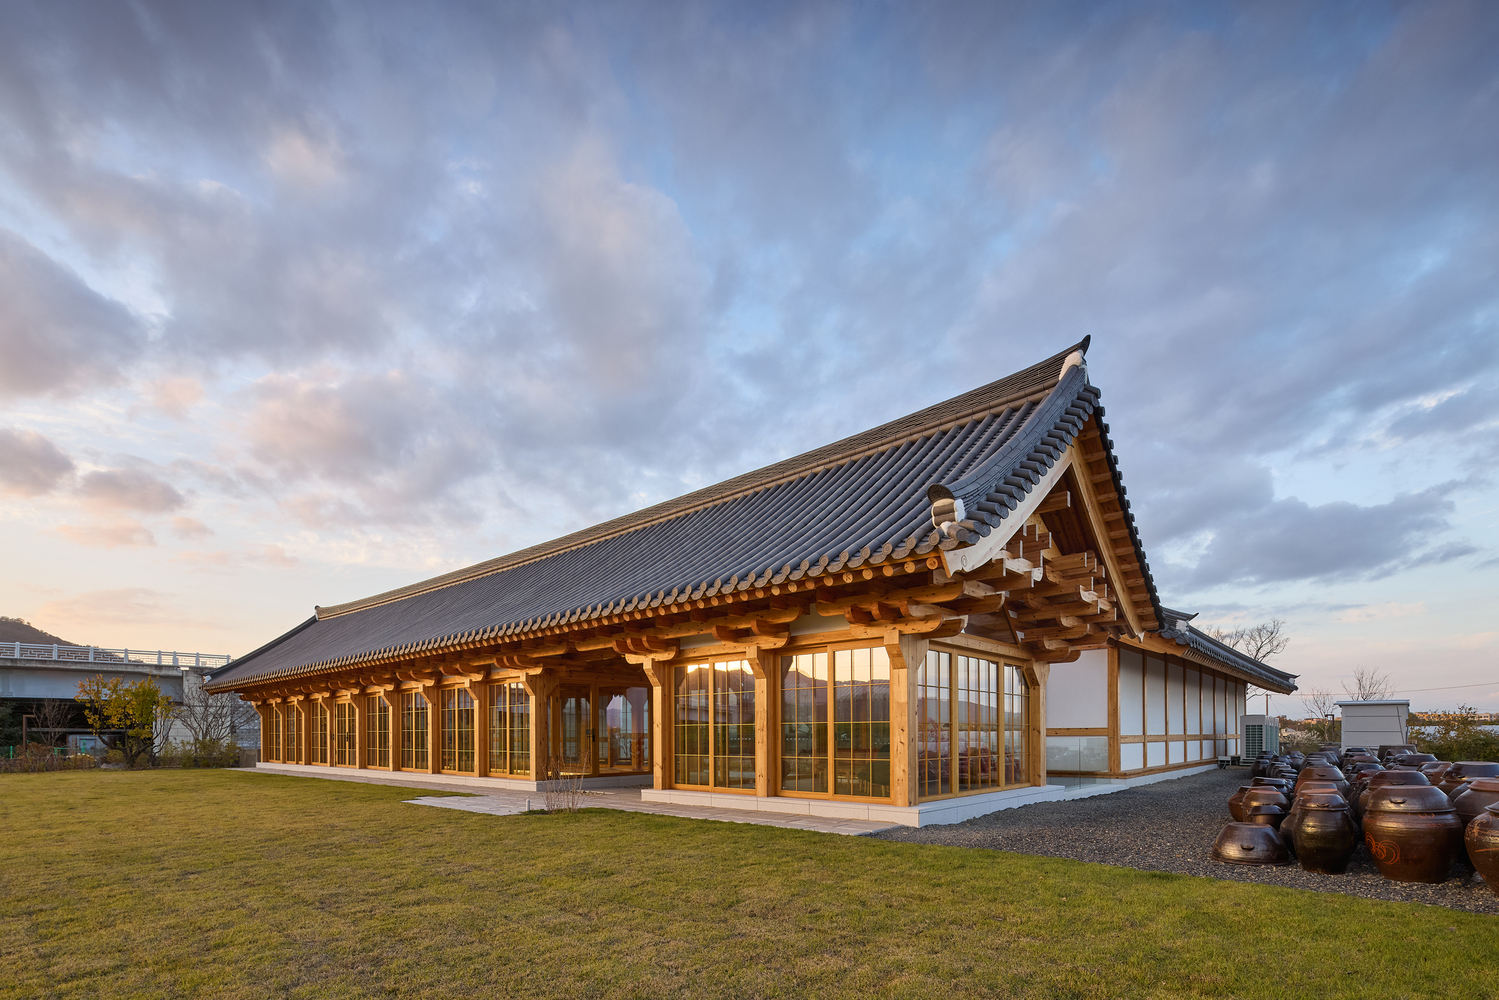
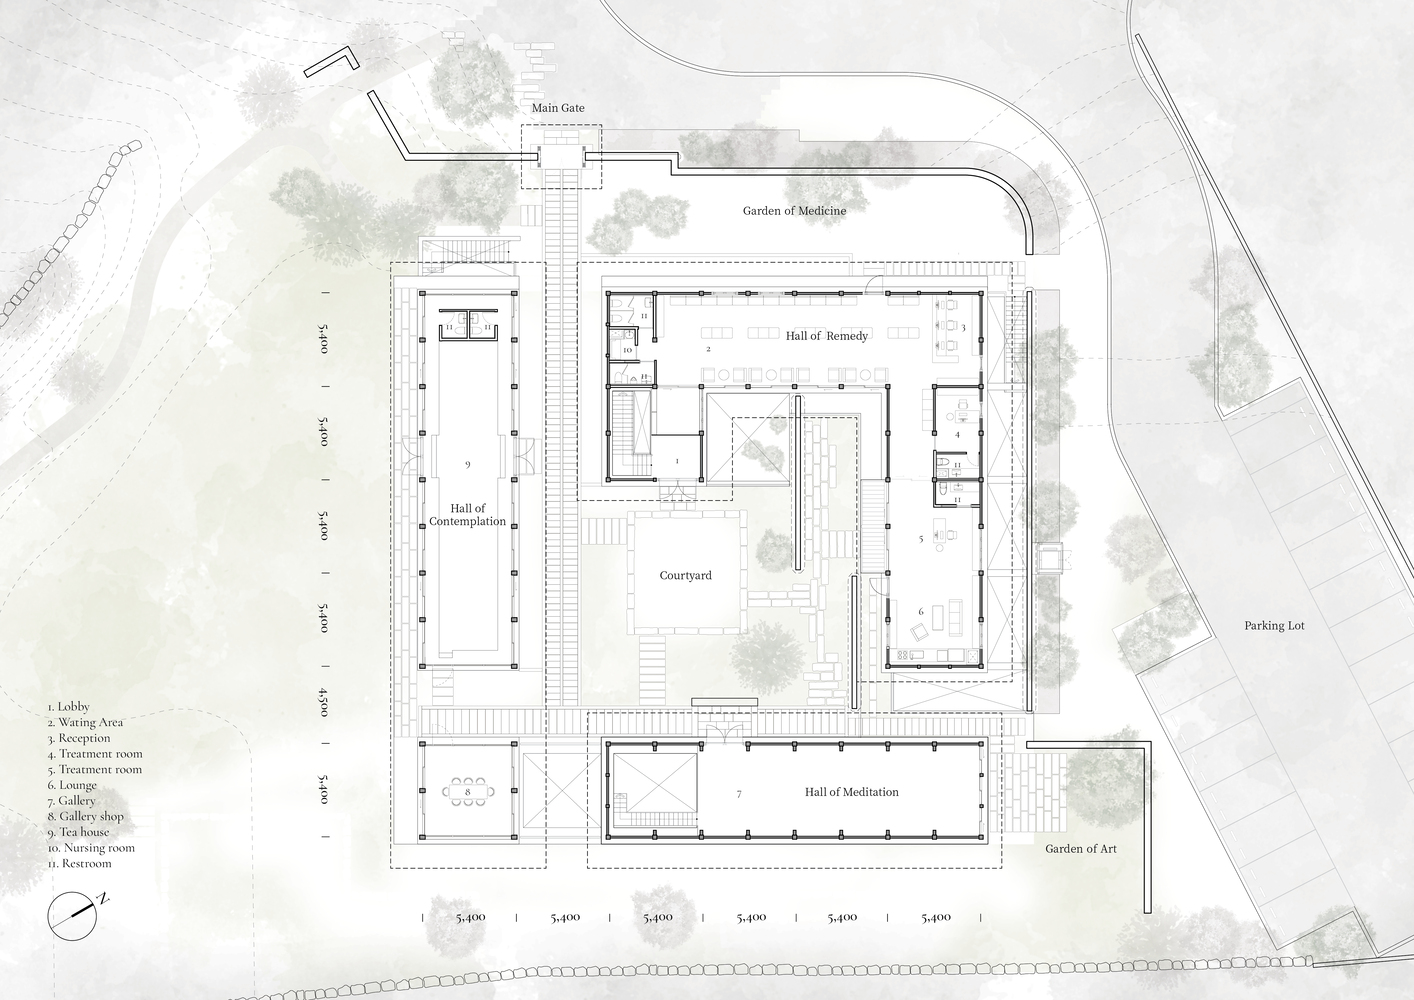
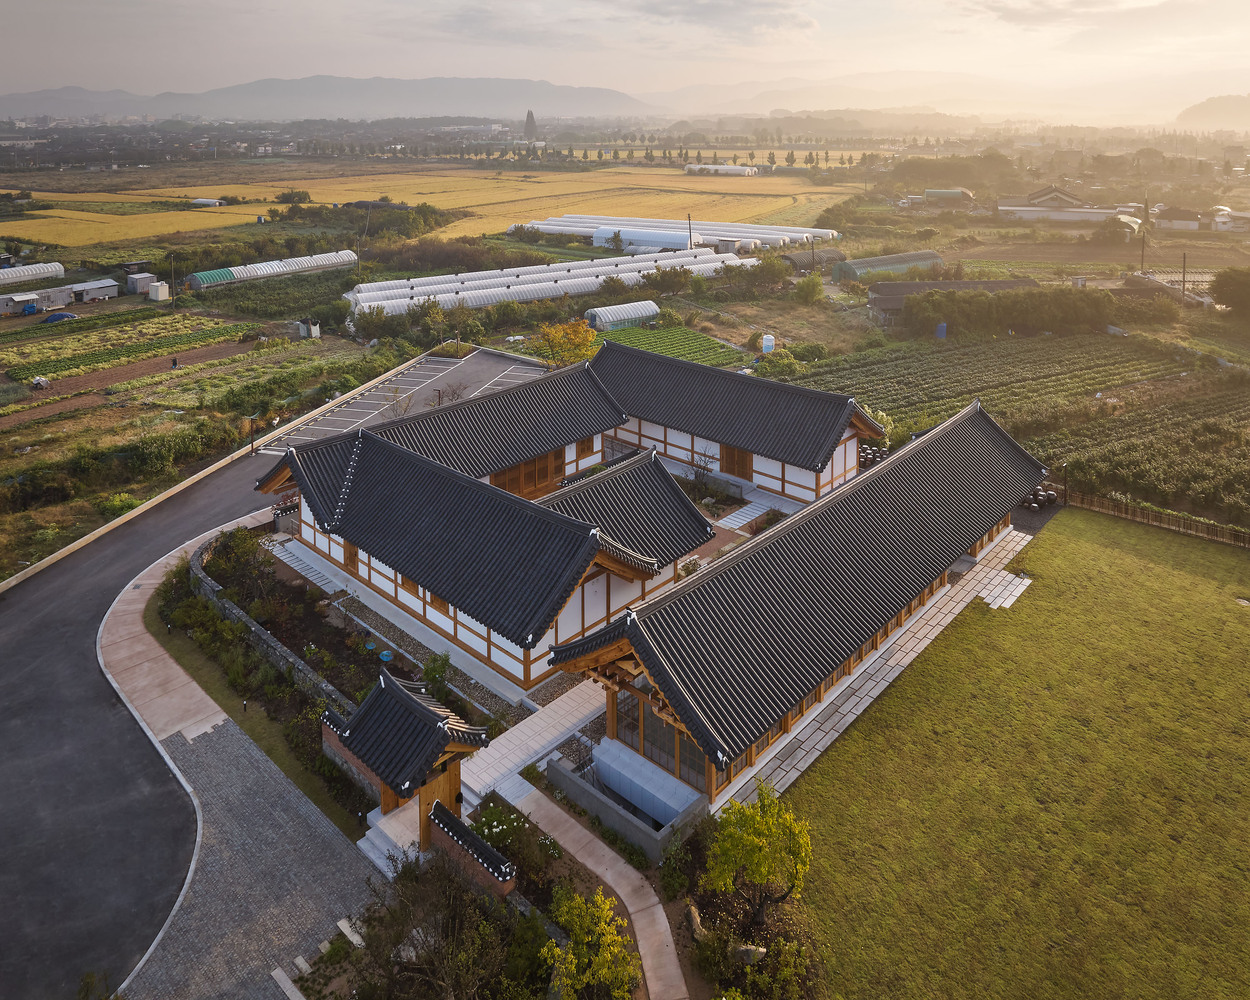
The three halls of the House of Rejuvenation are thoughtfully designed to cater to diverse needs. A 150-year-old traditional Korean medicine clinic, an art gallery, and a tea house create a dynamic environment.
The Hall of Remedy, a clinic space, is reimagined as a modern, functional facility while simultaneously addressing the constructional and economic inefficiencies inherent in traditional hanok houses.
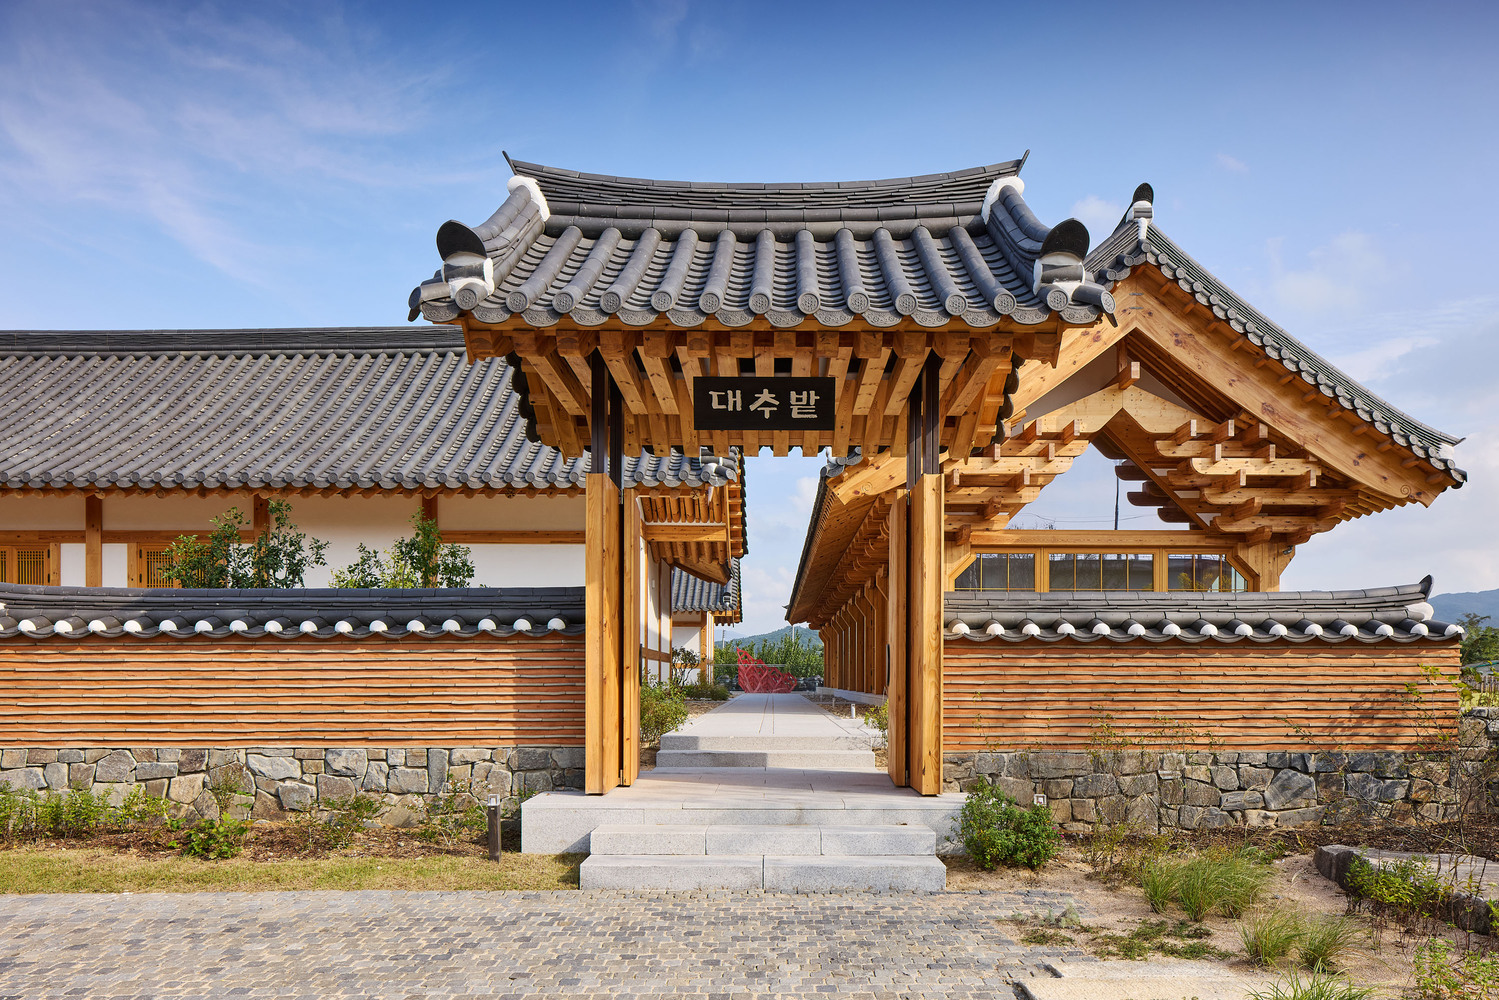
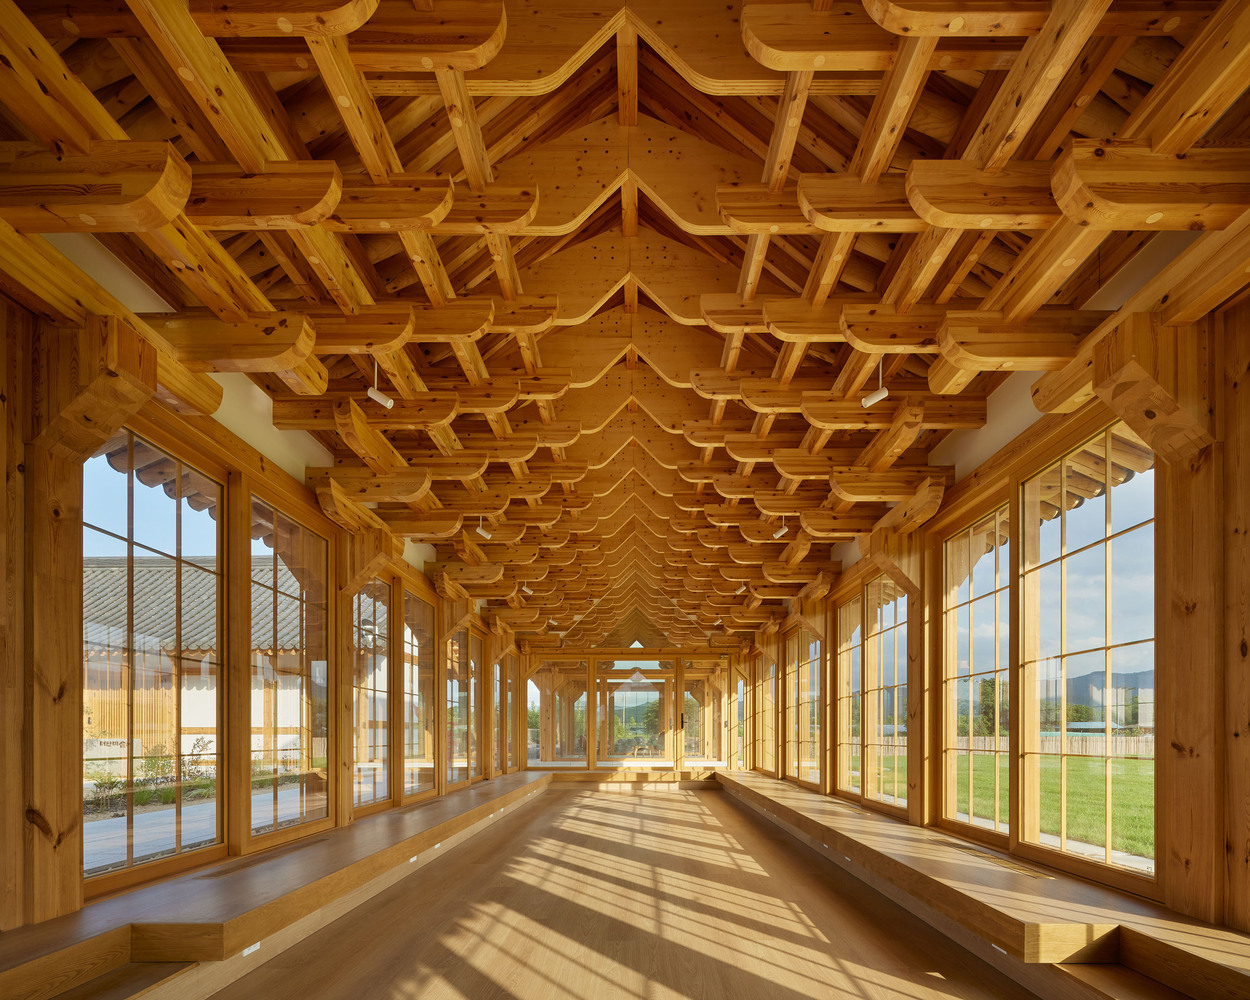
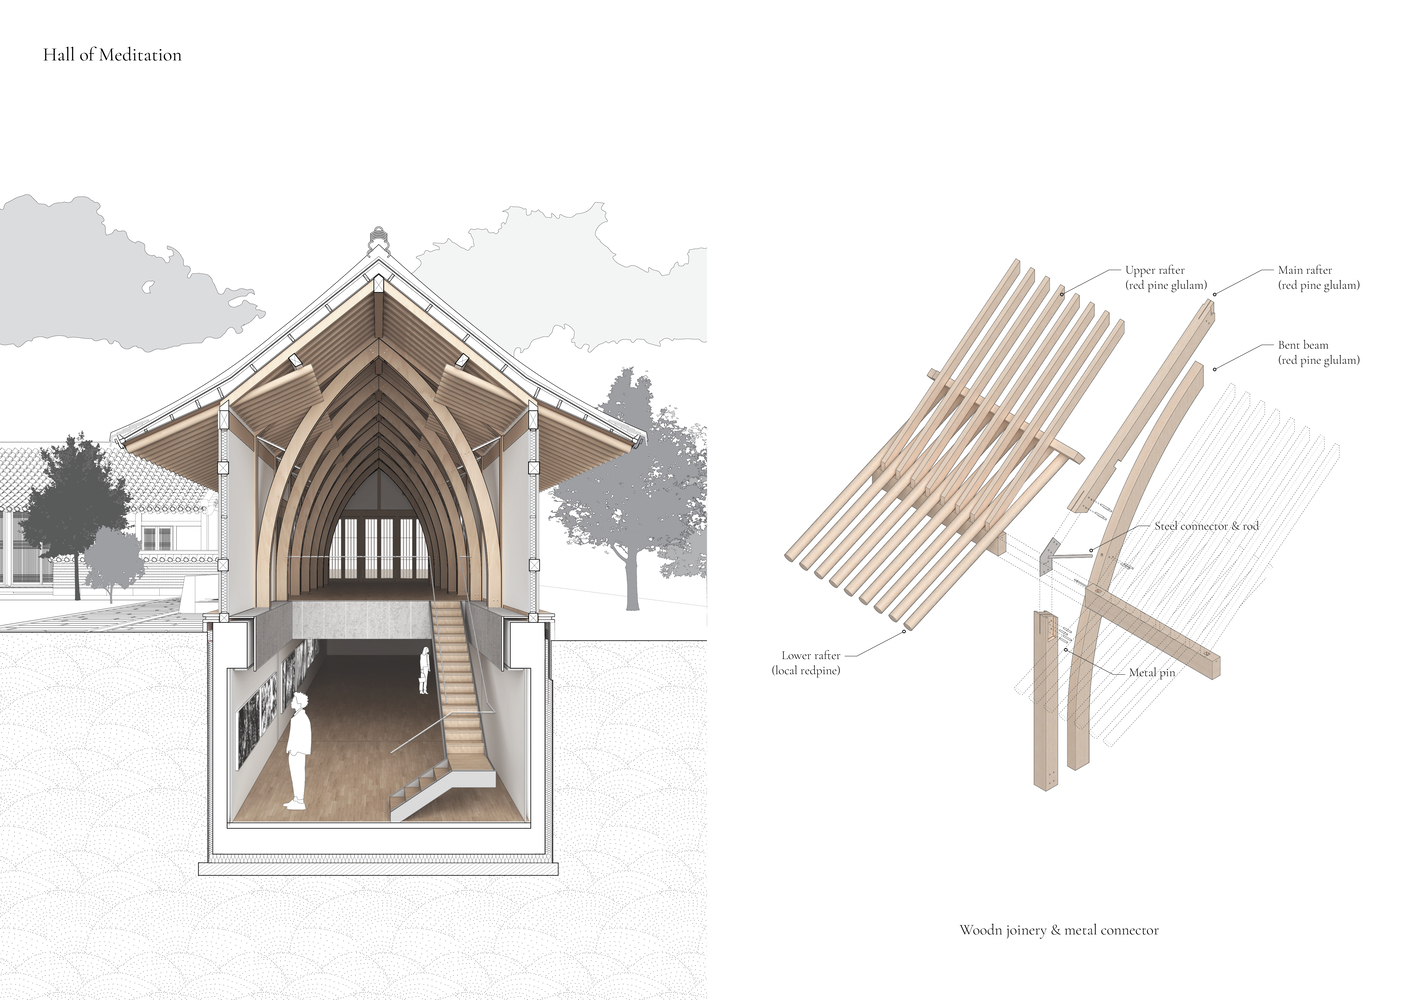
The Hall of Meditation, an art gallery, offers a serene space for meditation, emphasizing the connection between individuals and the architectural space.
The project's curved structural elements draw inspiration from "Samguejeong," a 200-year-old traditional house, and the Jahamun of Bulguksa temple in Gyeongju.
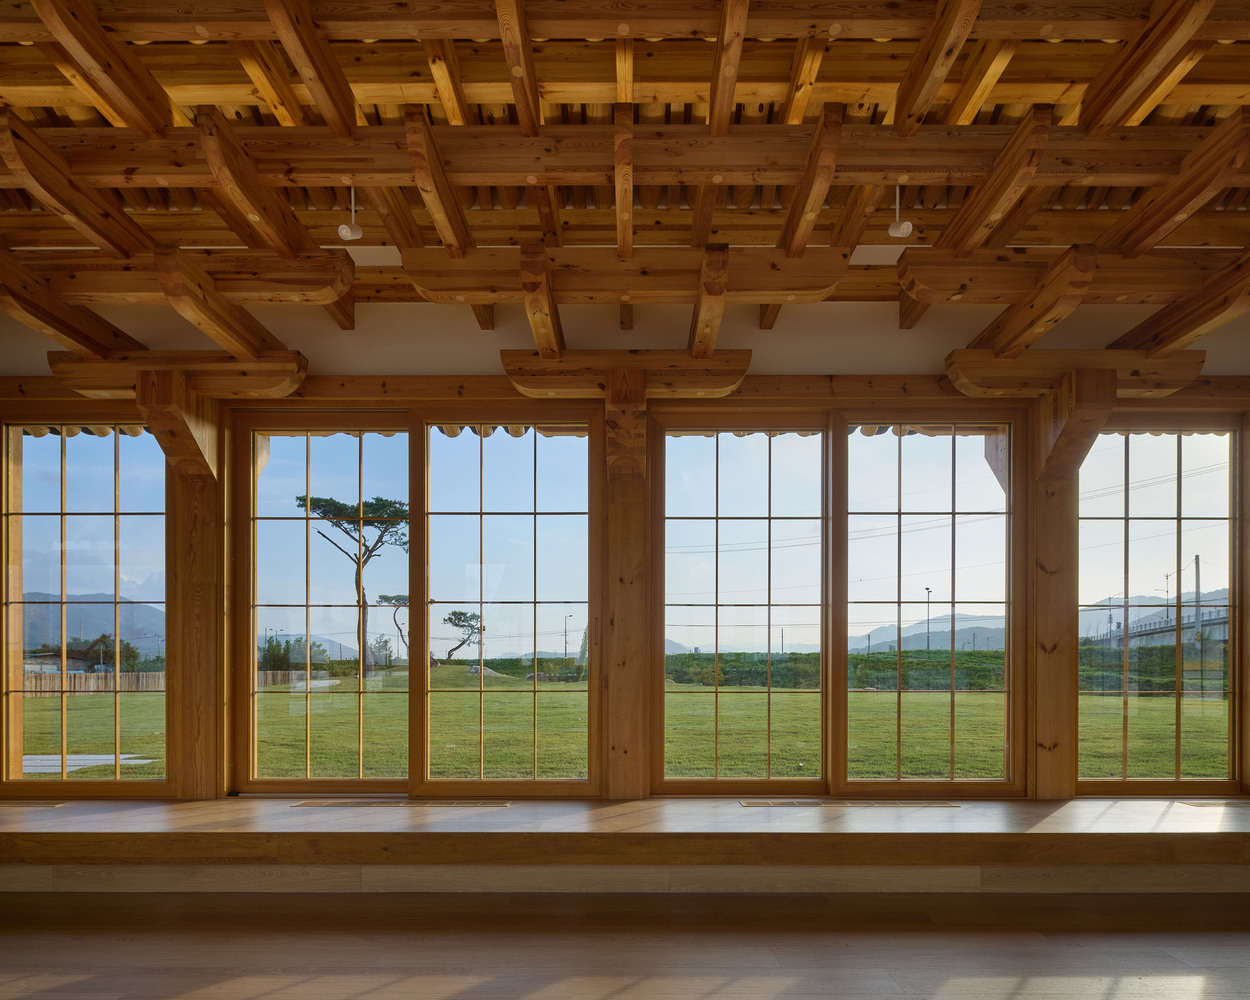
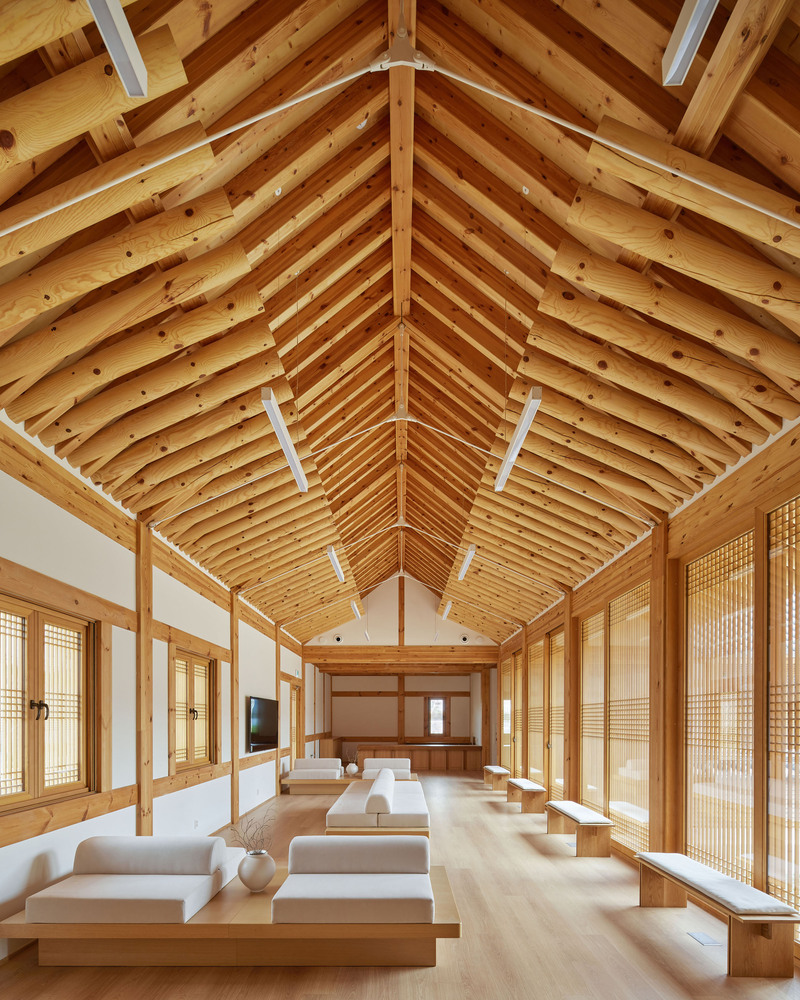
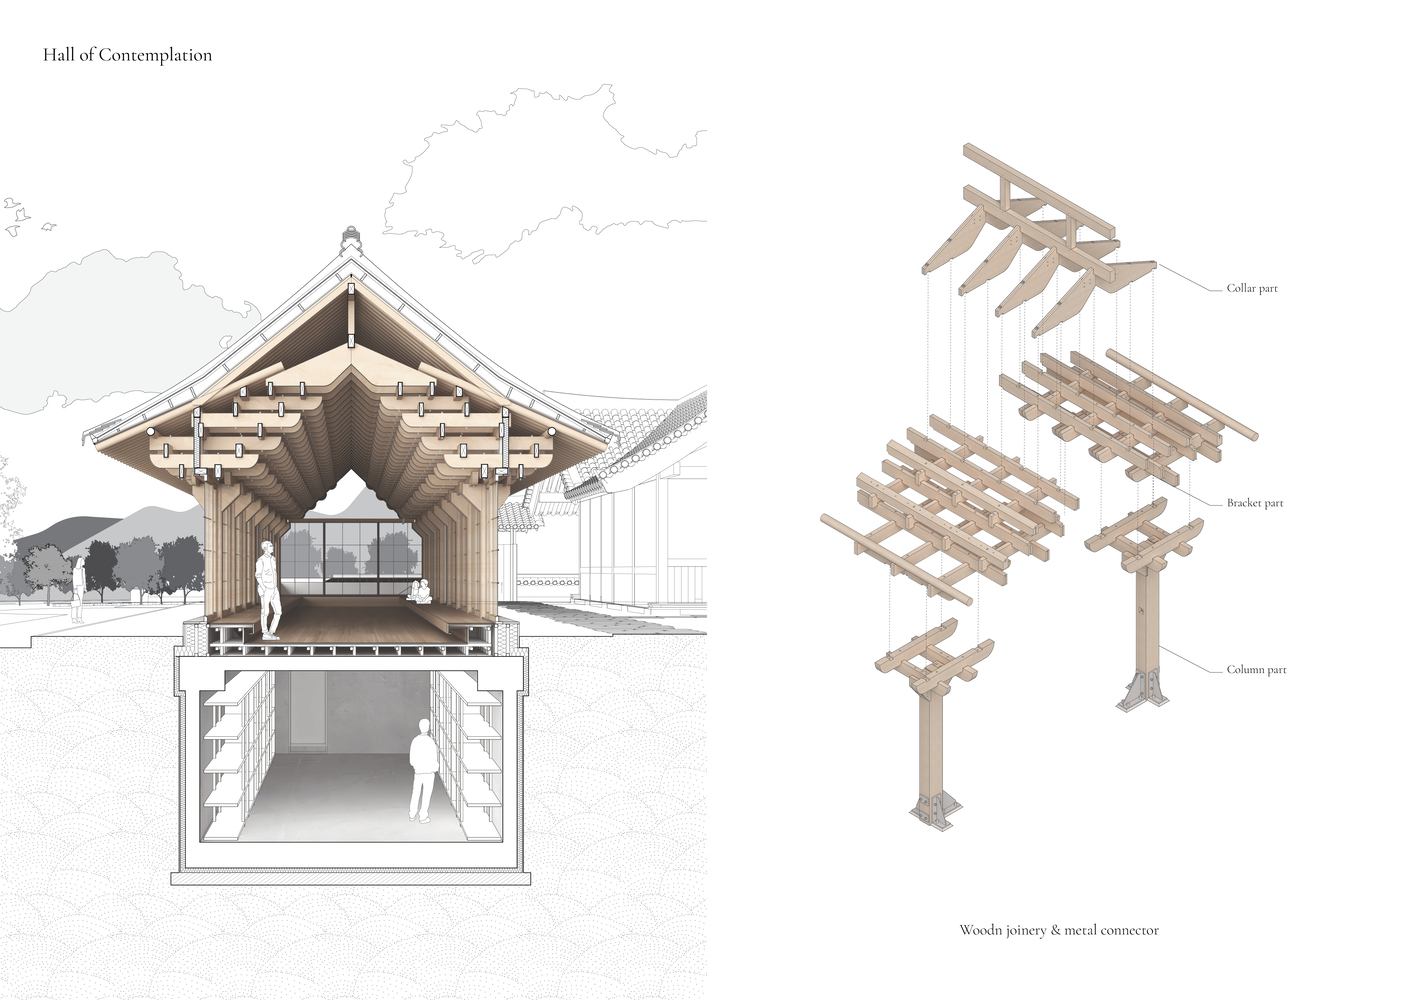
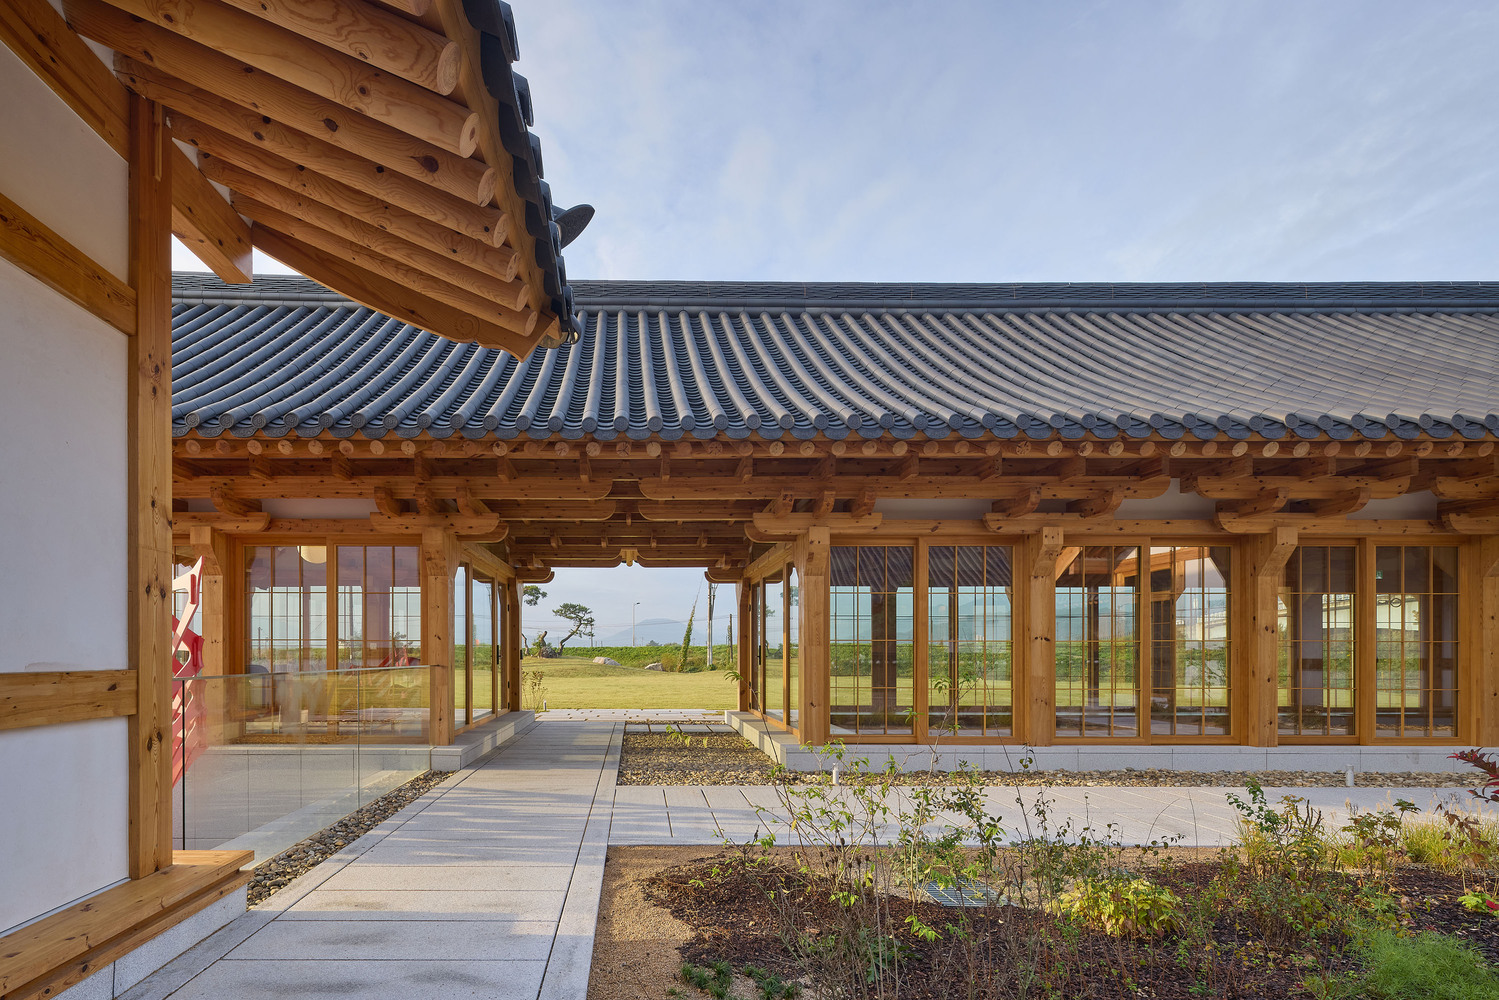
The Hall of Contemplation, a tea house with a central feature, showcases a contemporary interpretation of traditional East Asian wooden joinery. The interior use of "Toenmaru," equivalent to a western veranda, fosters a sense of encounter and interaction.
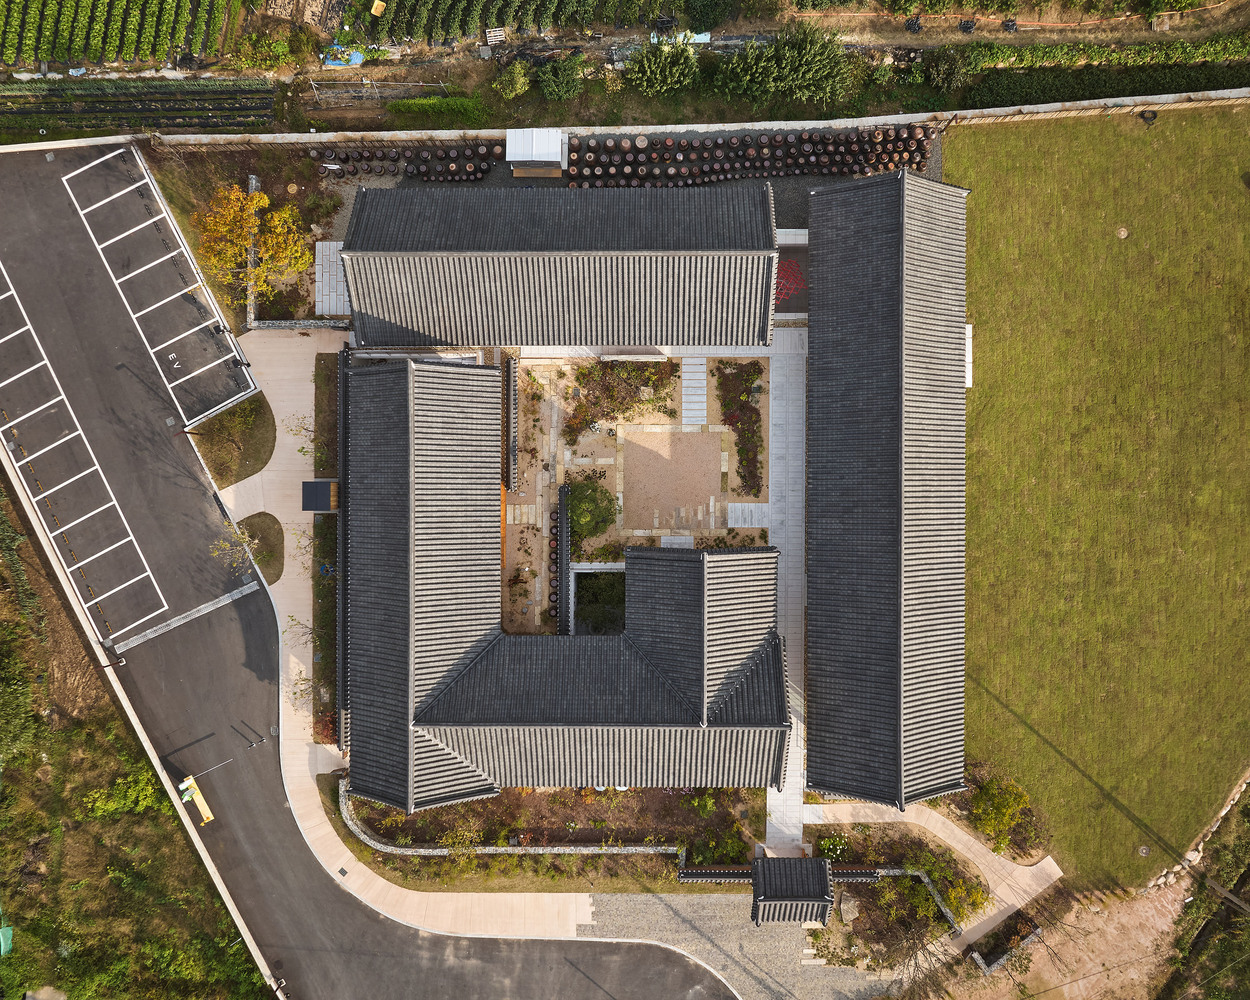
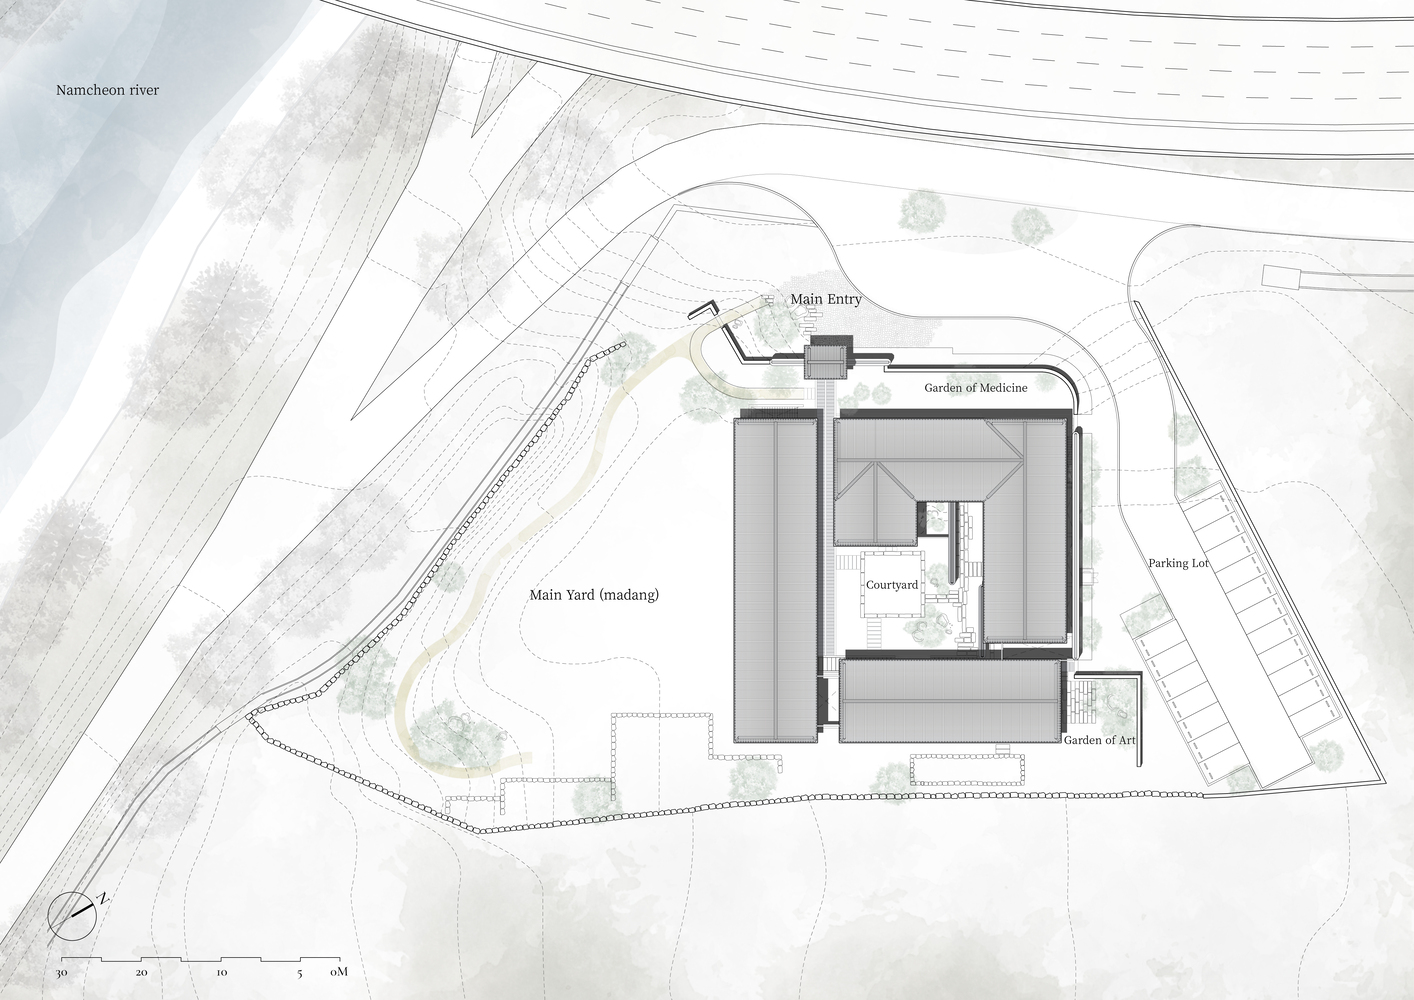
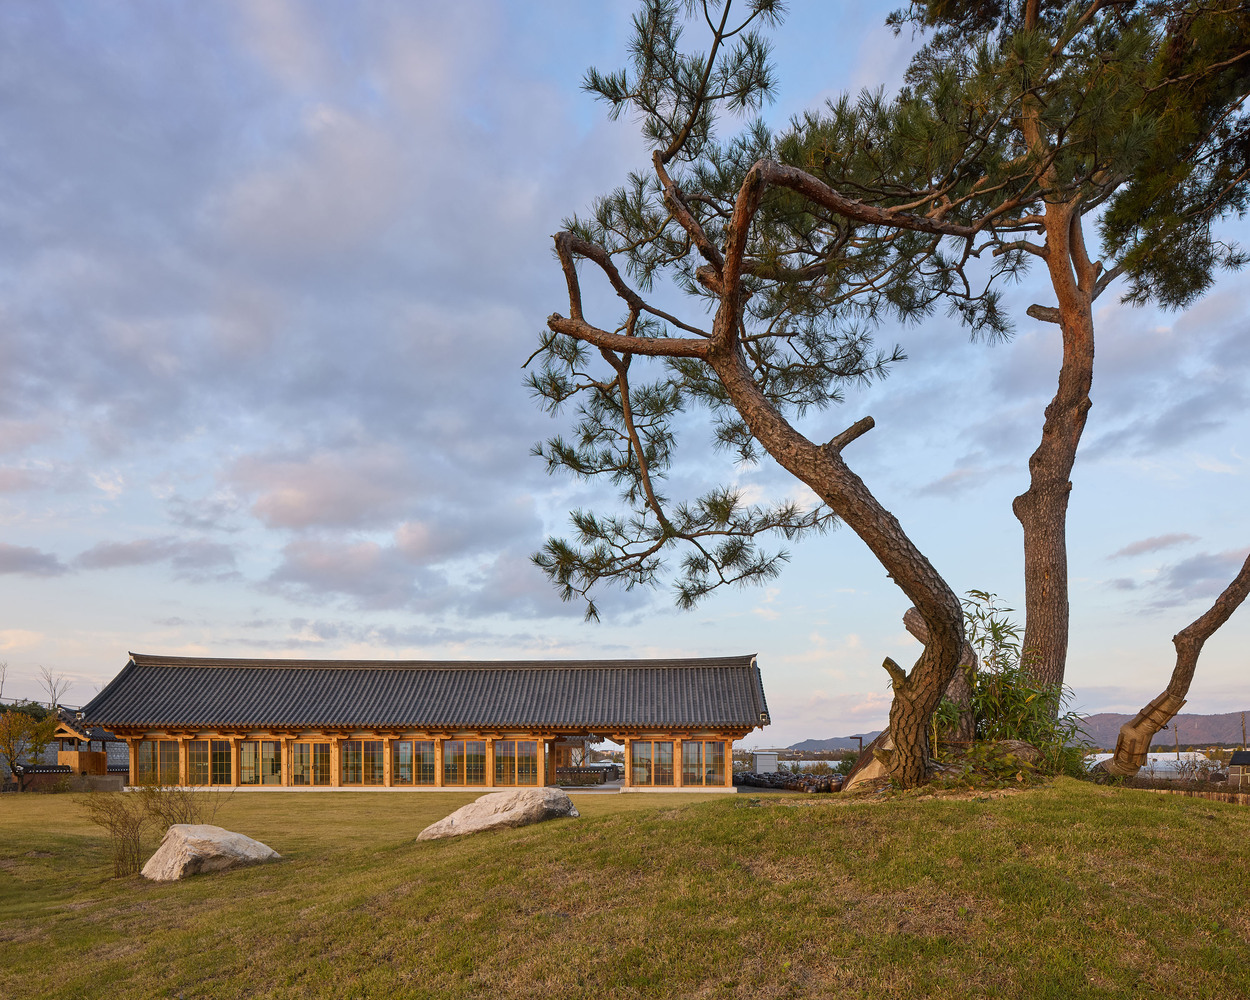
The project's exterior spaces, three "Madang"s (Korean for "yard"), comprise a front yard, courtyard, and back yard, each offering a distinct experience. The front yard, framed by the majestic Gyeongju Namsan, provides a serene setting for contemplation.
The courtyard, on a more intimate scale, facilitates the circulation connecting the main entrance to each building. The back yard serves as a service area and parking space.
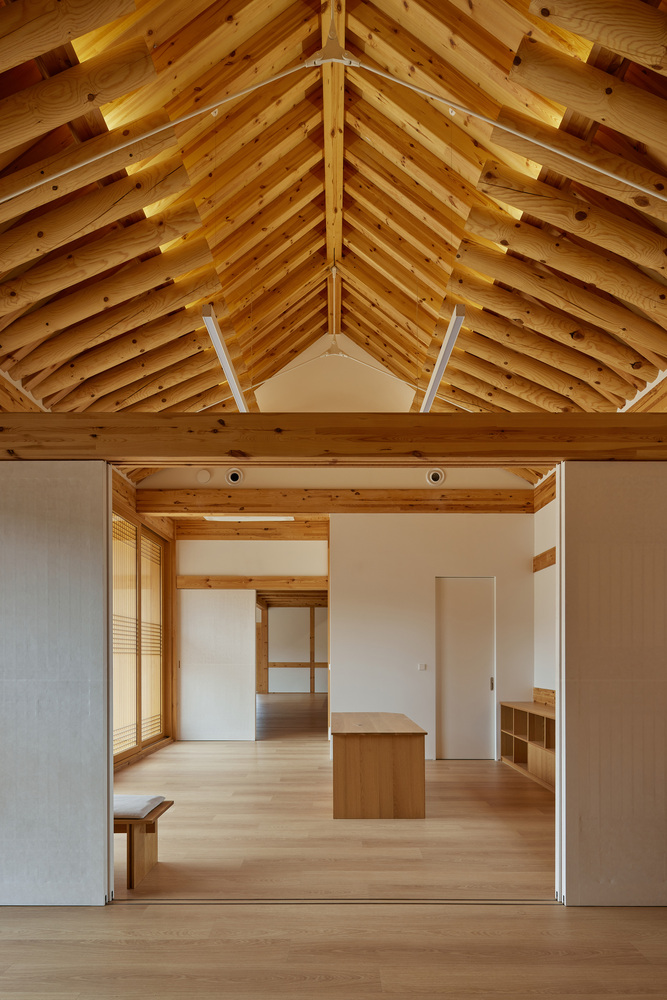
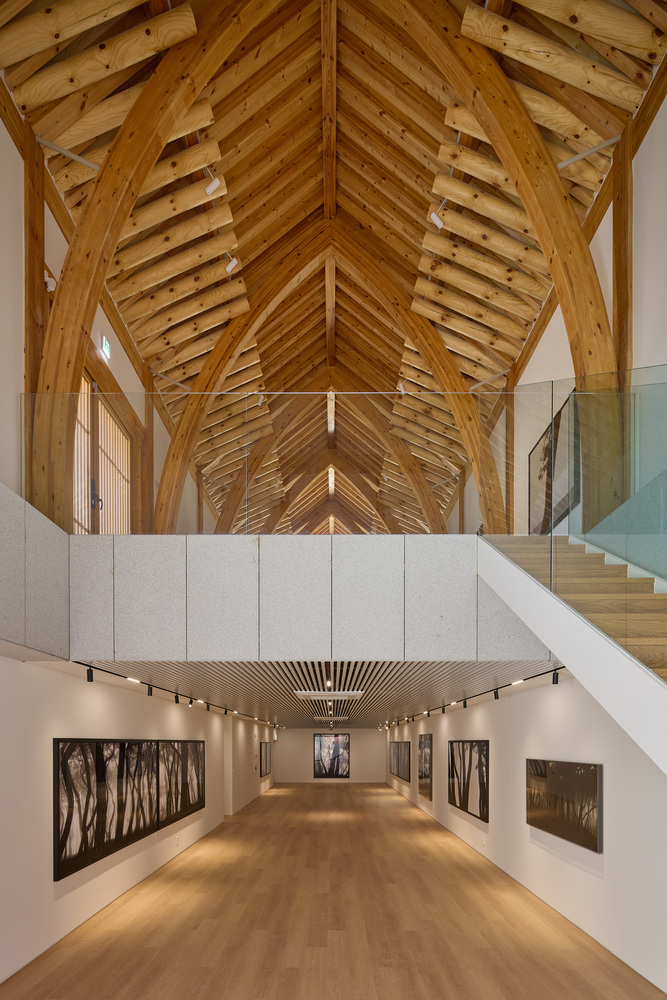
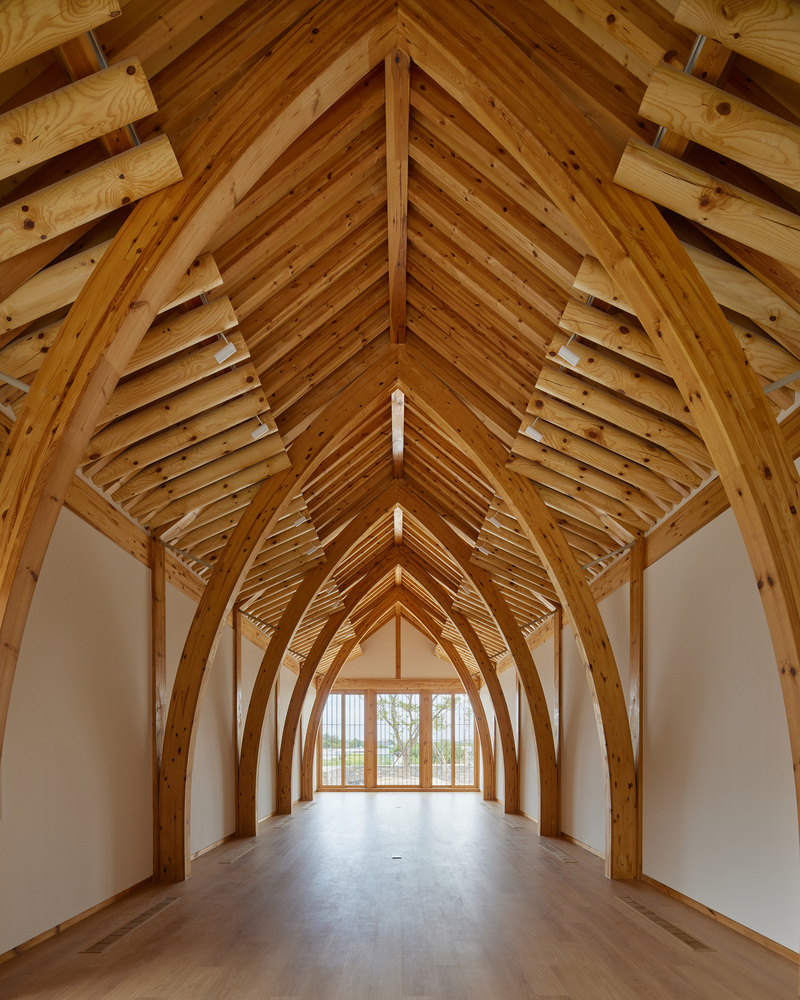
Beyond its functional aspects, the House of Rejuvenation is a testament to sustainable architecture.
By utilizing local wood and eco-friendly materials, maximizing natural light and ventilation, and addressing the insulation challenges of traditional hanok roofs, the project contributes to a more sustainable future for traditional architecture.
Additionally, the project's integration of regional cultural elements strengthens its connection to the local community.
In conclusion, the House of Rejuvenation stands as a remarkable example of how traditional Korean architecture can be reinterpreted to create a modern, sustainable, and culturally relevant space.
Through its innovative design and commitment to preserving heritage, the project offers valuable insights into the future of tradition.