VALAYA VILLA
The Grid Architects Research And Design Studio
ARCHITECTS
The Grid Architects Research And Design Studio
LEAD ARCHITECTS
Snehal Suthar, Bhadri Suthar, Manasvini Suthar
DESIGN TEAM
Manasvini Suthar, Keyur Patel, Ankita Mevada, Parth Vaghela, Pratham Jangid
INTERIOR CONSULTANT
The Grid Architects
FURNITURE
Carpenter's
STRUCTURE
Inhouse
HVAC
Ravi Engineering
ELECTRICAL CONSULTANT
Inhouse
LANDSCAPE CONSULTANTS
The Grid Architects
PLUMBING CONSULTANT
Ravi Engineering
MANUFACTURERS
All About Living, Carpenter's, ENDO Lighting Corporation, Flexstone, Kohler, Mitsubishi Electric, Saint Gobain Glass, Shailja, The Wood Element, Ultratech Cement
WOOD WORK
The Wood Element
PHOTOGRAPHS
Vinay Panjwani
AREA
8762 ft²
YEAR
2026
LOCATION
Ahmedabad, India
CATEGORY
Houses
English description provided by the architects.
Valaya is a Sanskrit word that refers to a protective circle, something that surrounds, holds, and safeguards what lies within.
At Valaya, architecture unfolds through this idea of protection. In a time when houses are often driven by image and visual statements, Valaya begins with a more fundamental question: How can a home in today's climate remain open without becoming vulnerable?
Valaya responds to Ahmedabad's realities, intense heat, and shifting light by placing climate back at the centre of architectural thinking. This is a return to responsibility. The south-west side of the site receives the maximum weather impact, while the north-east offers softer daylight and favourable airflow.
These realities became the starting point of the project. The clients wanted a home that could remain connected to the outside, and full of light, while still offering privacy and shelter. Rather than treating climate as a constraint, the design allows it to guide decisions.
THE VALAYA WALL ARCHITECTURE
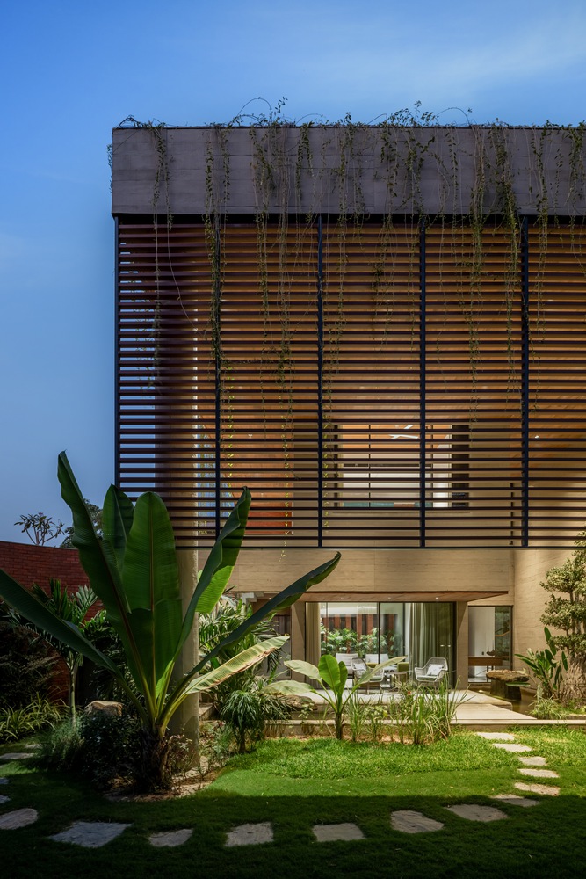
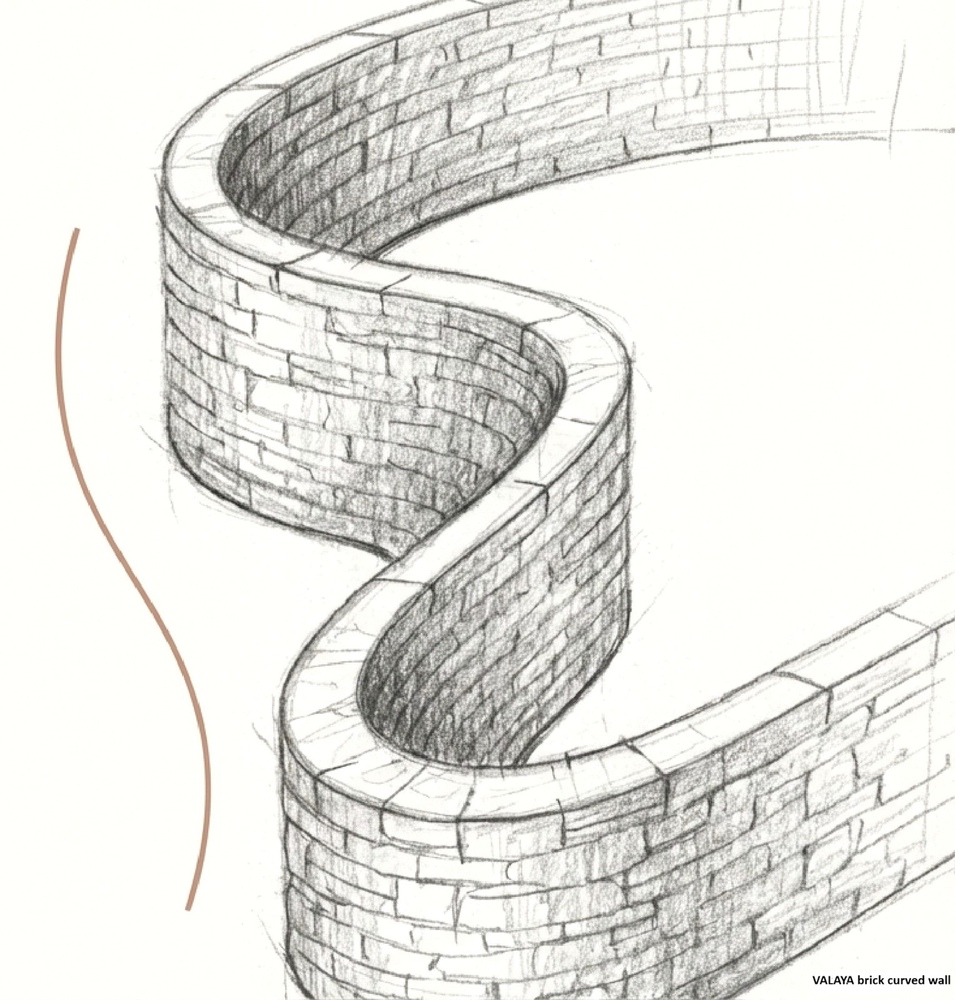
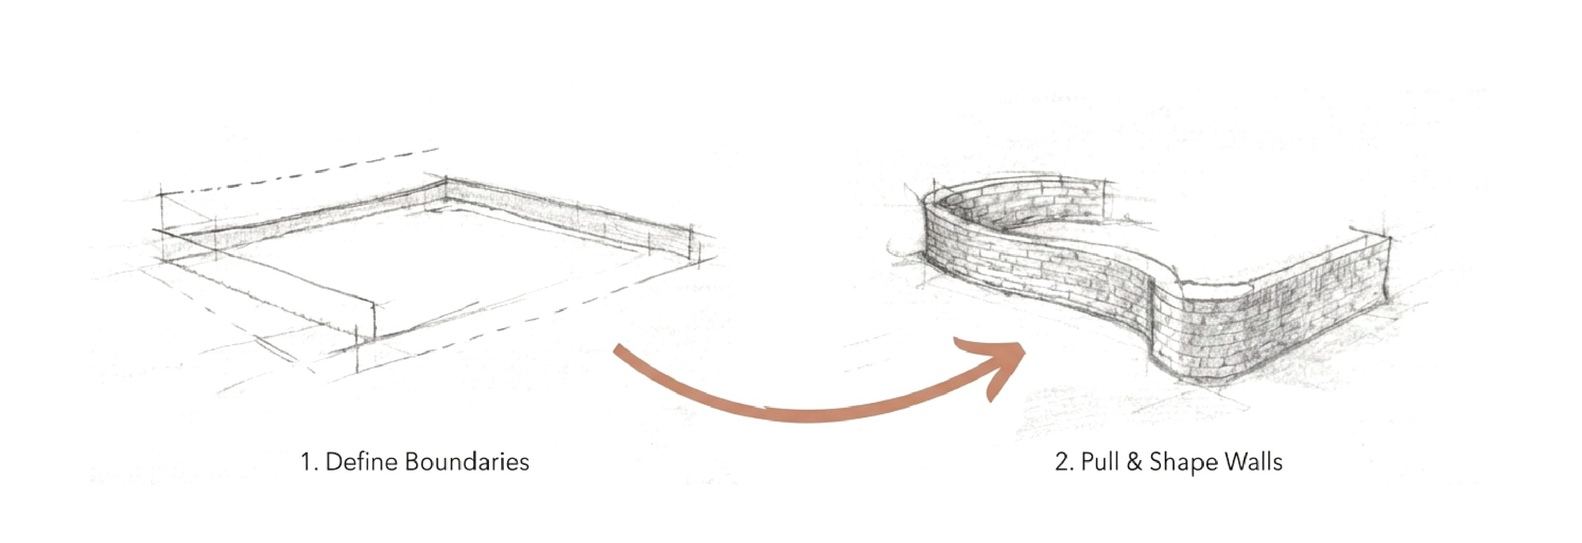
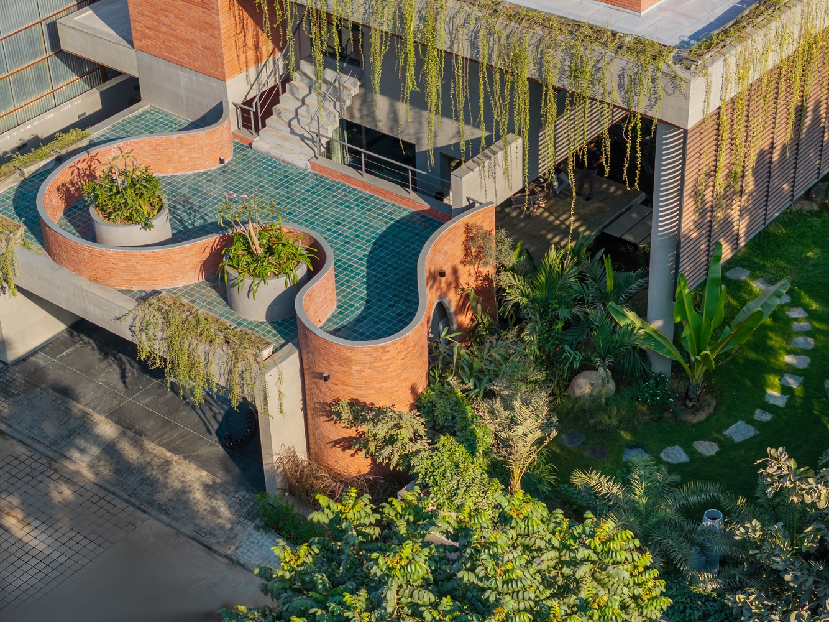
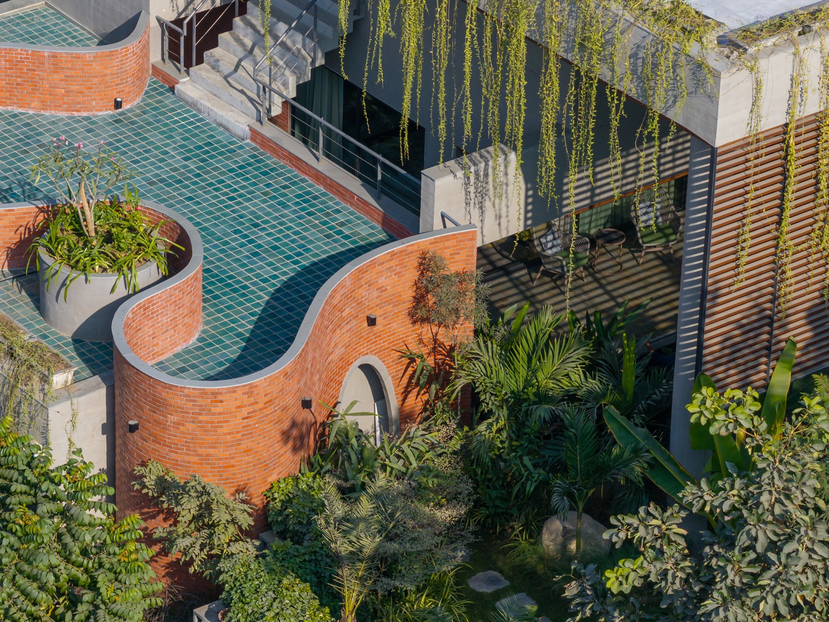
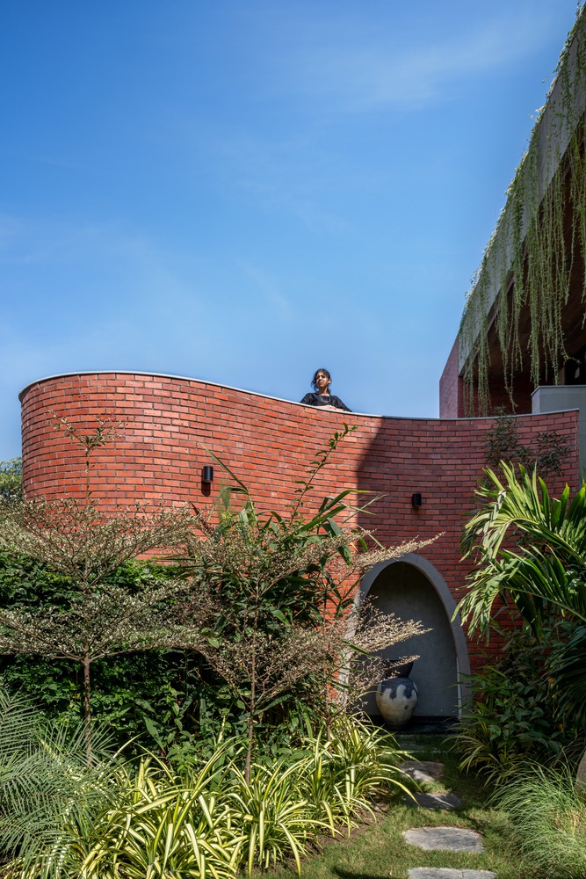
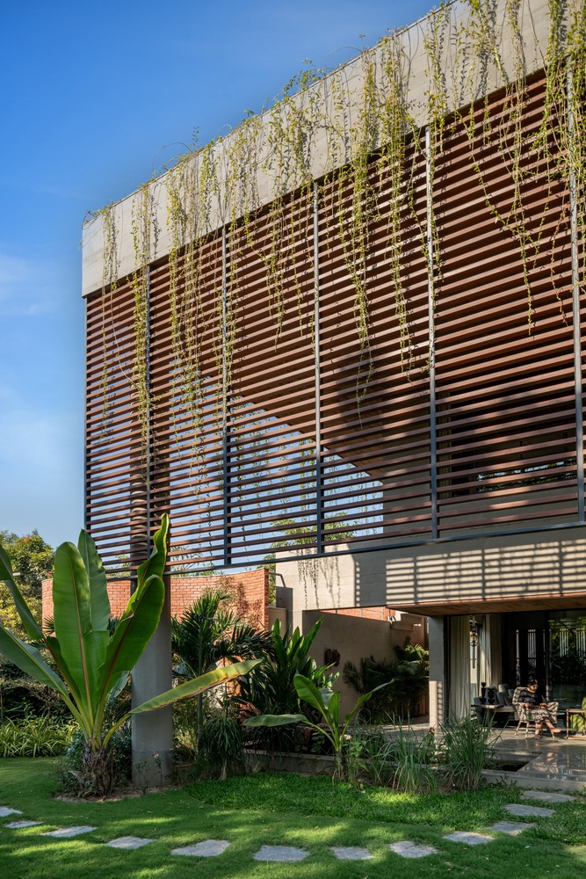
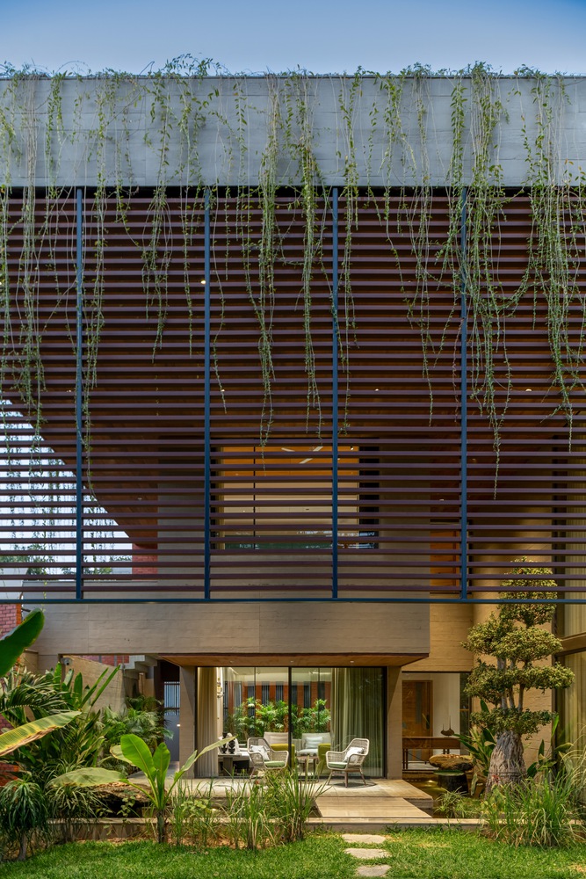
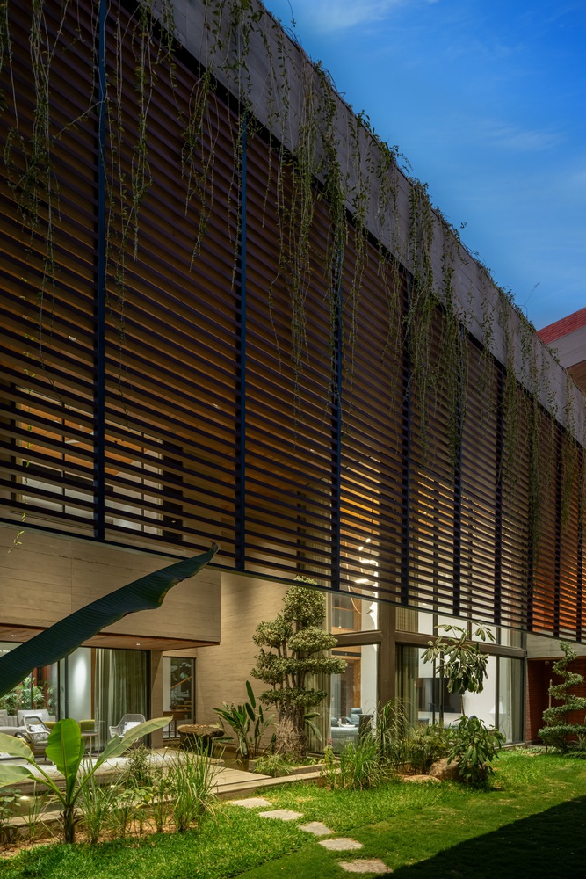
The primary inspiration was environmental intelligence. The curved brick Valaya wall, positioned along the south-west, predominantly at the upper level, becomes the central architectural response.
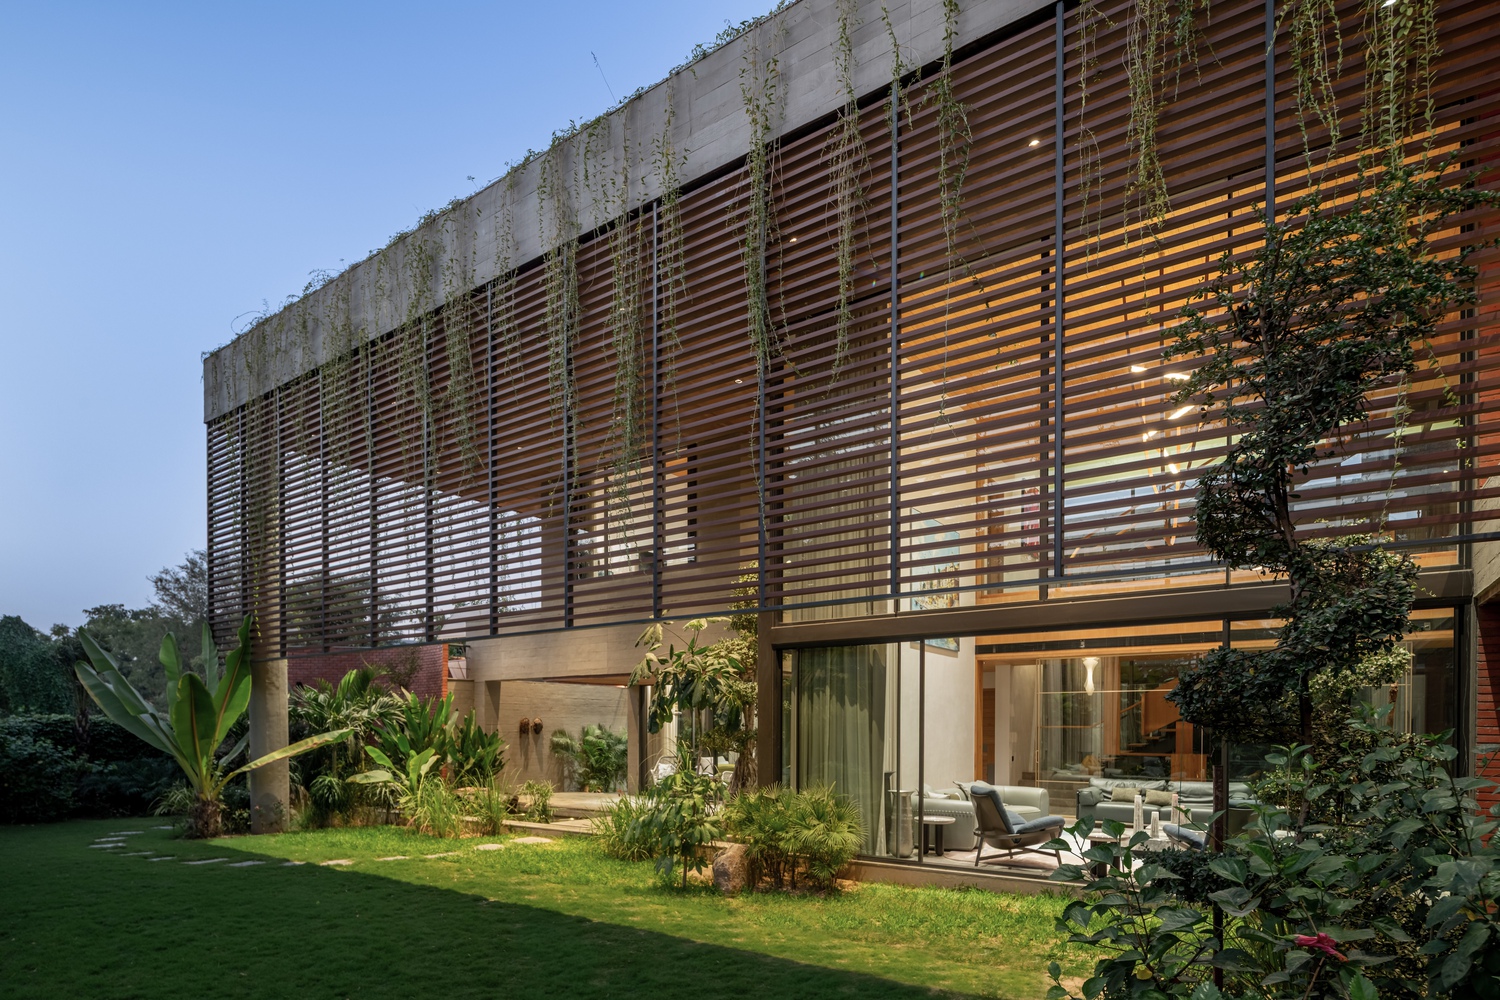
Its curvature and perforations are calibrated to deflect harsh wind, filter intense sunlight, and respond to monsoon rain, while allowing controlled permeability. This wall establishes the identity of the house, not as a feature, but as a necessary layer.
It absorbs the environmental load so the interior spaces can remain comfortable throughout the year. Once this insulating layer is in place, the house opens freely toward the north-east and south-east. These orientations invite softer daylight and natural ventilation.
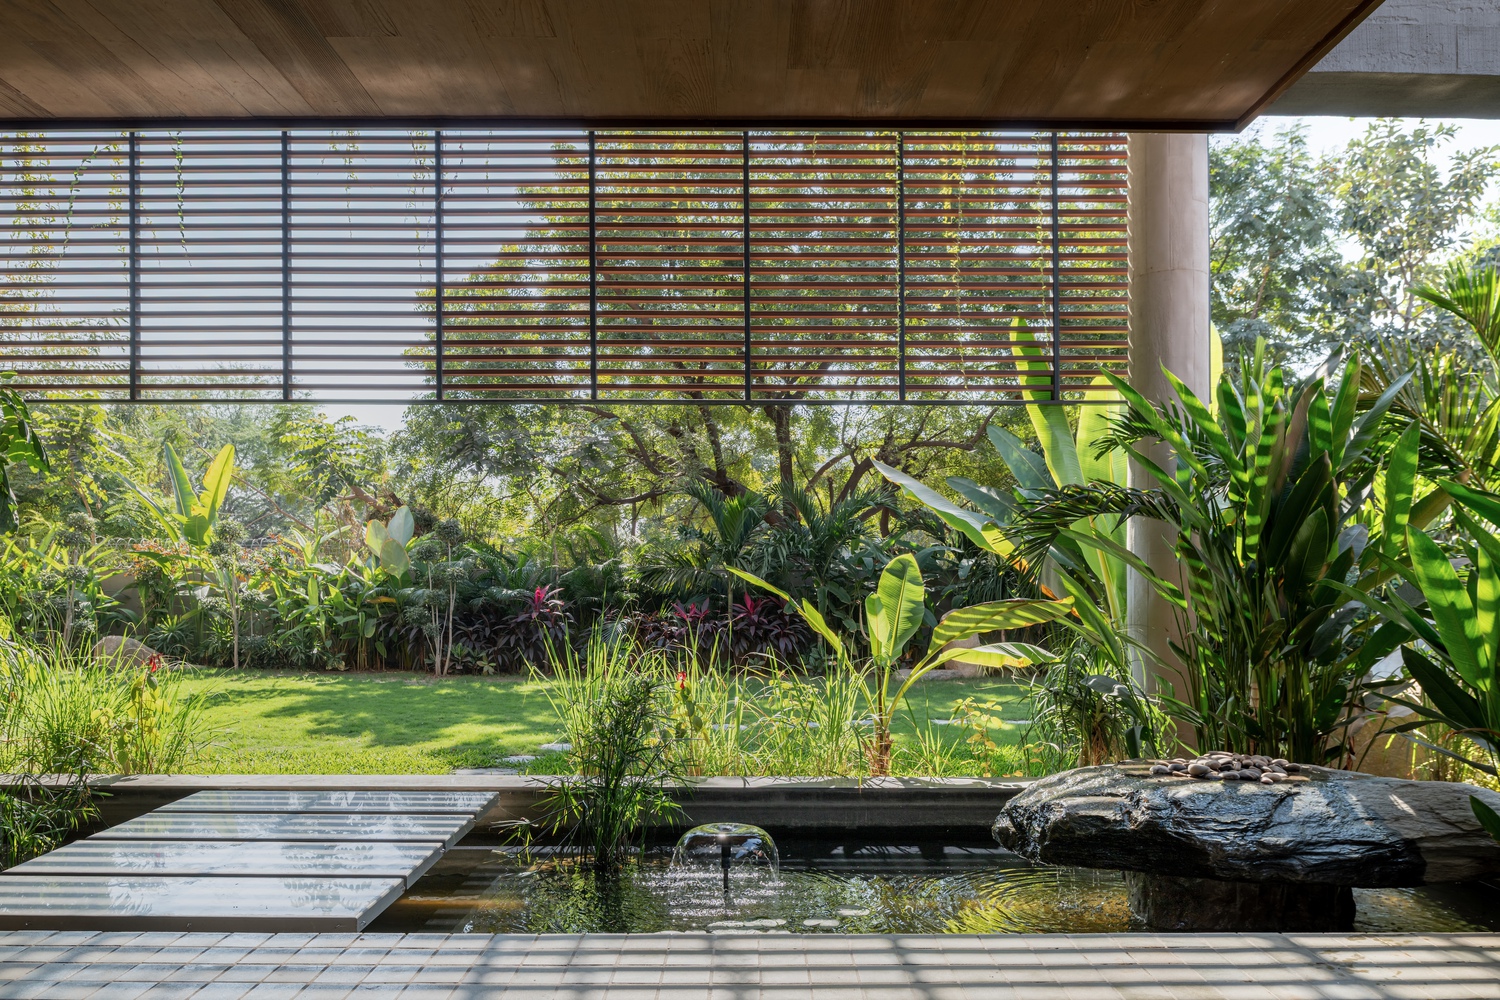
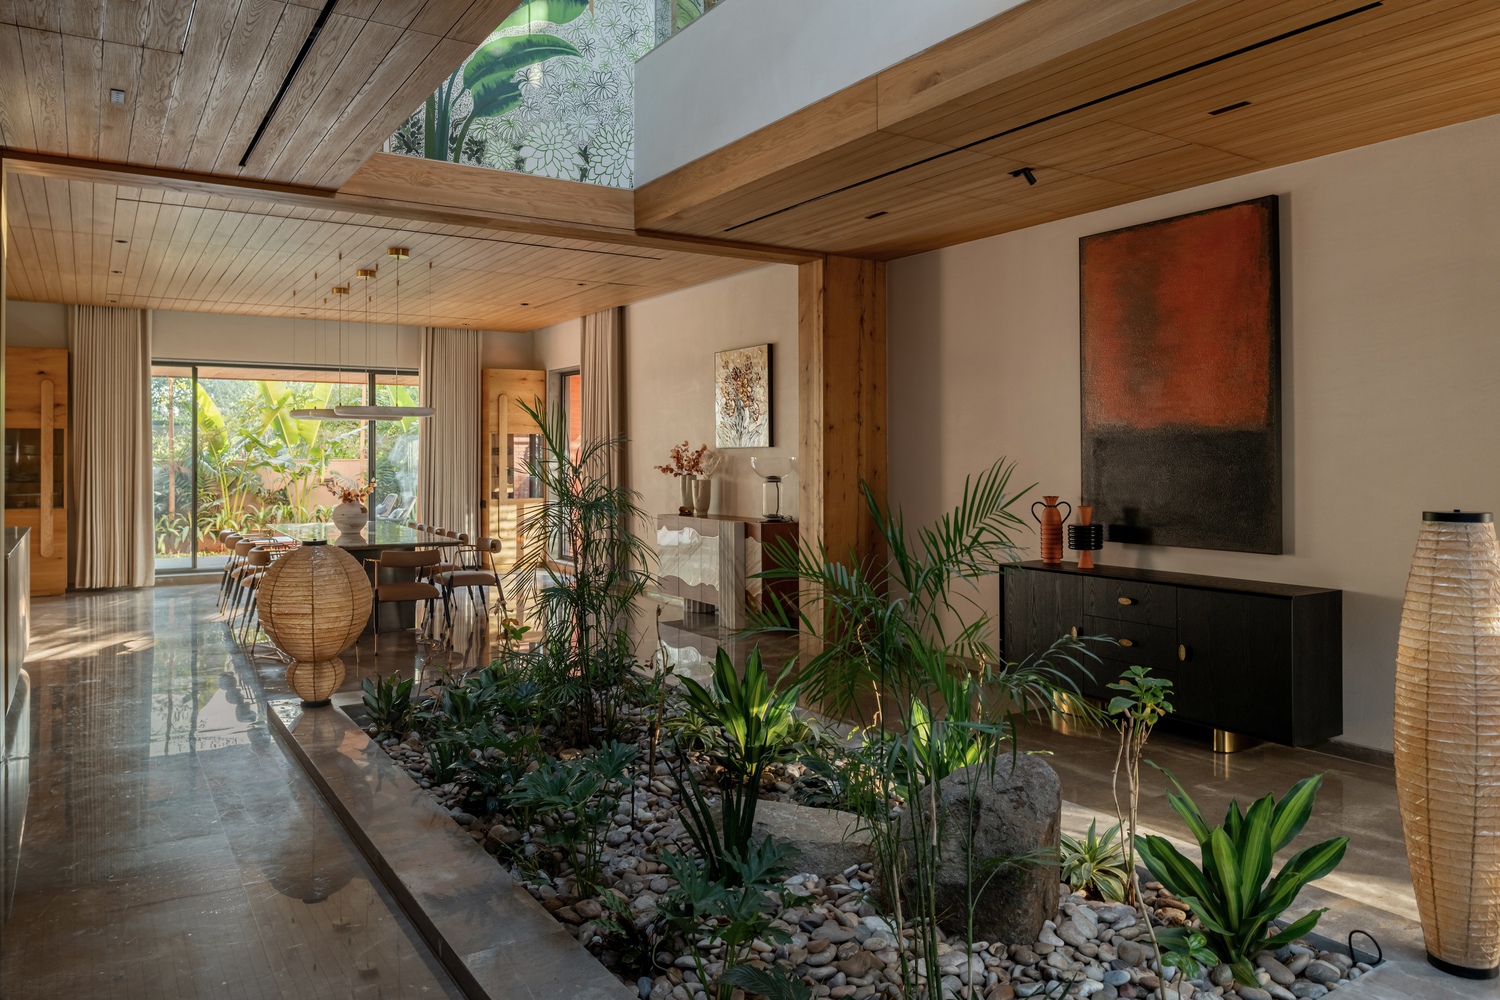
The double-height volume and courtyards act as the lungs of the home, drawing cooler air through the water bodies and allowing hot air to rise and move out. The planning follows directly from this logic.
SPATIAL ORGANISATION
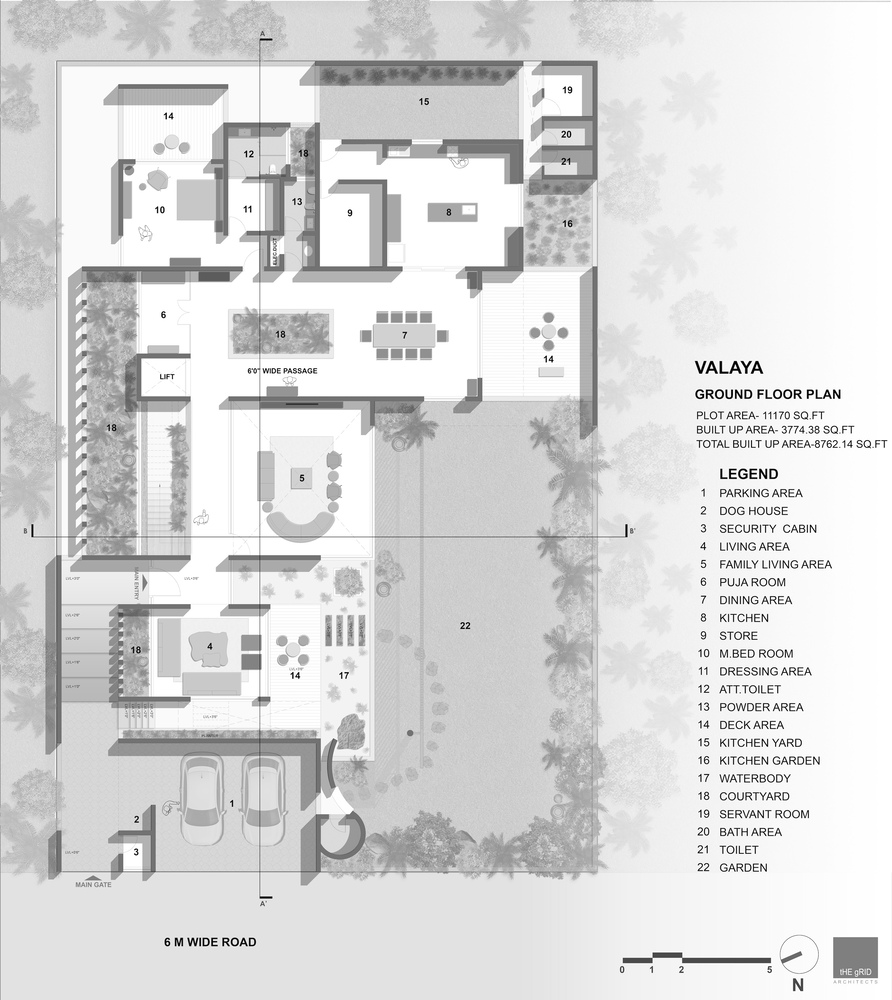
Entry is from the north-east, with parking and security resolved before the main threshold, allowing the arrival sequence to transition gradually into the home.
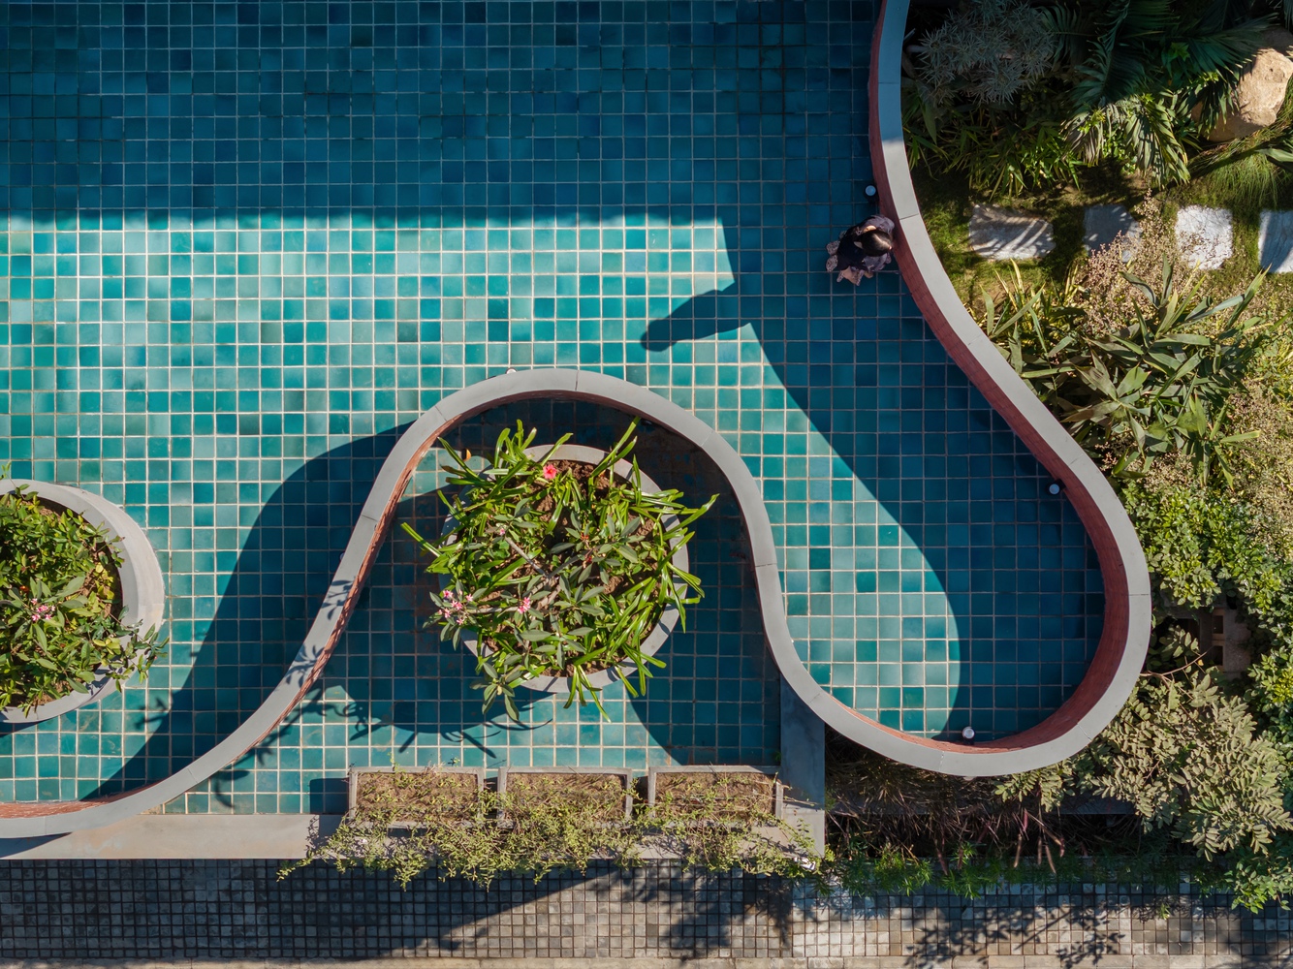
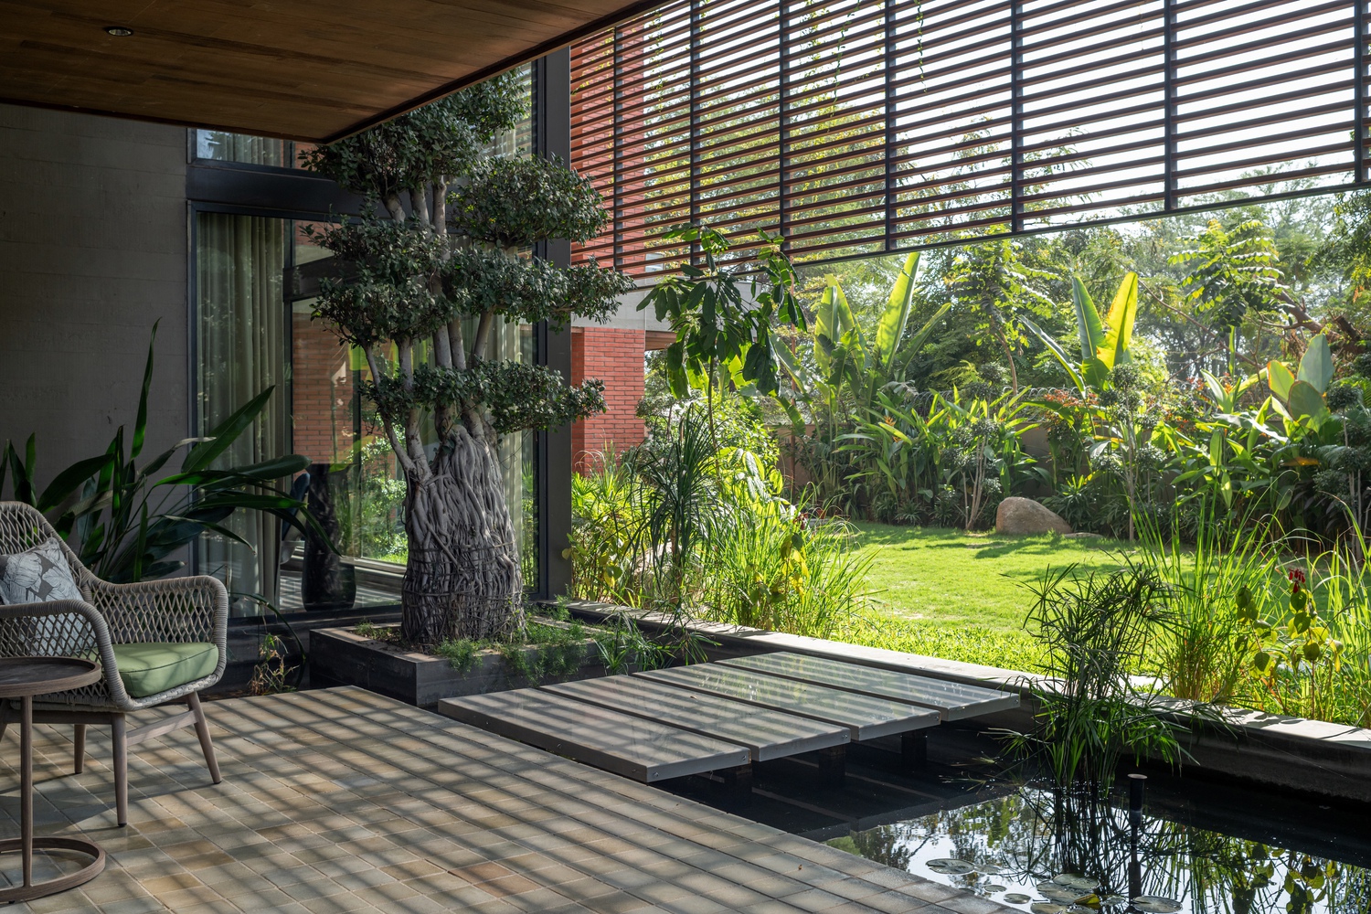
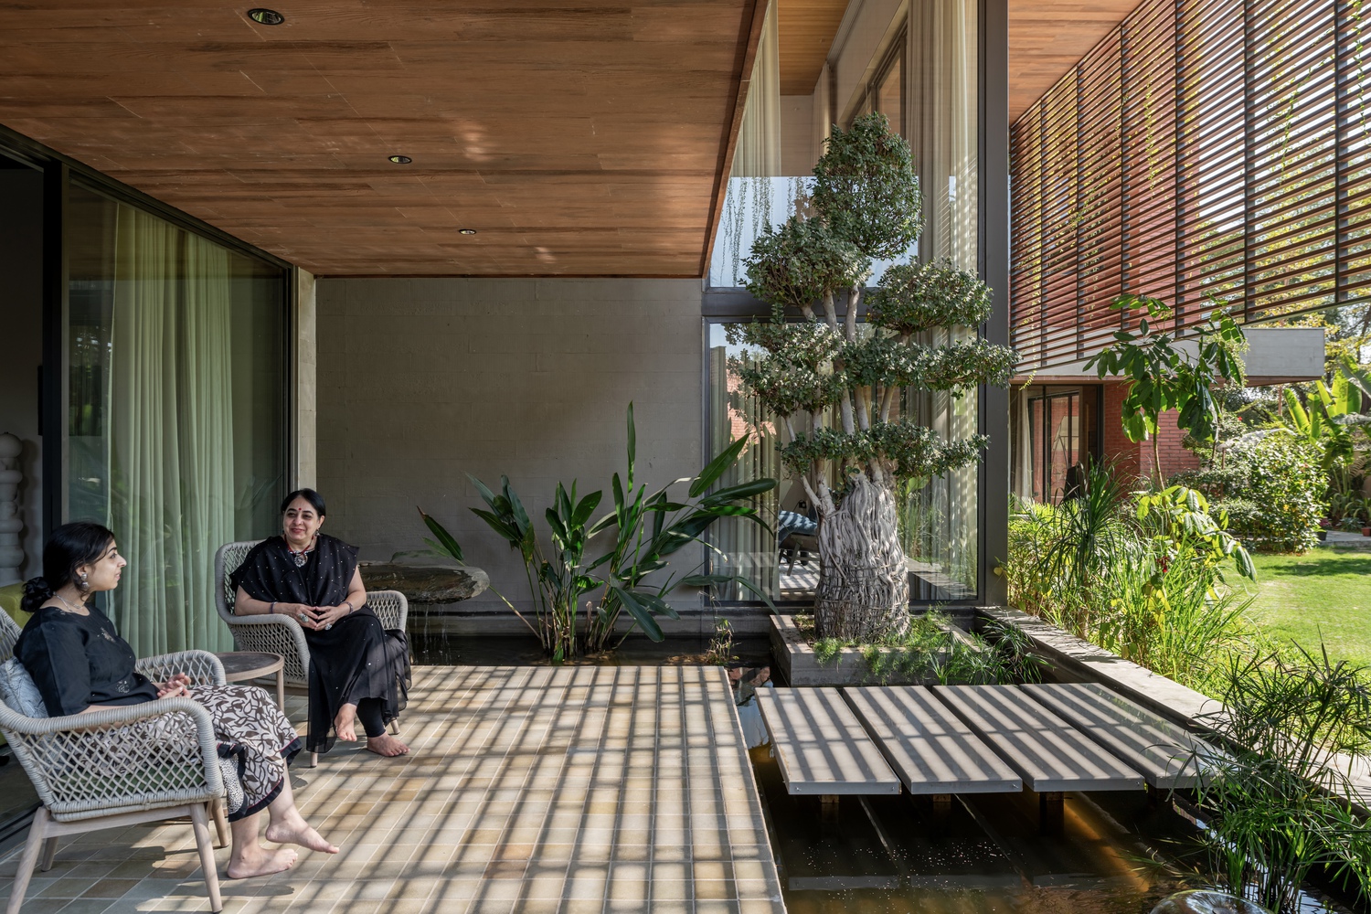
A lily pond positioned alongside the main living spaces marks this shift from outside to interior. Here, water works as a cooling element. This logic continues through the ground floor, where courtyards define the spatial order.
Formal and family living areas sit on either side of a central double-height volume — the heart of the home — which anchors daily life, moves light and air vertically, and maintains visual continuity across rooms and levels.
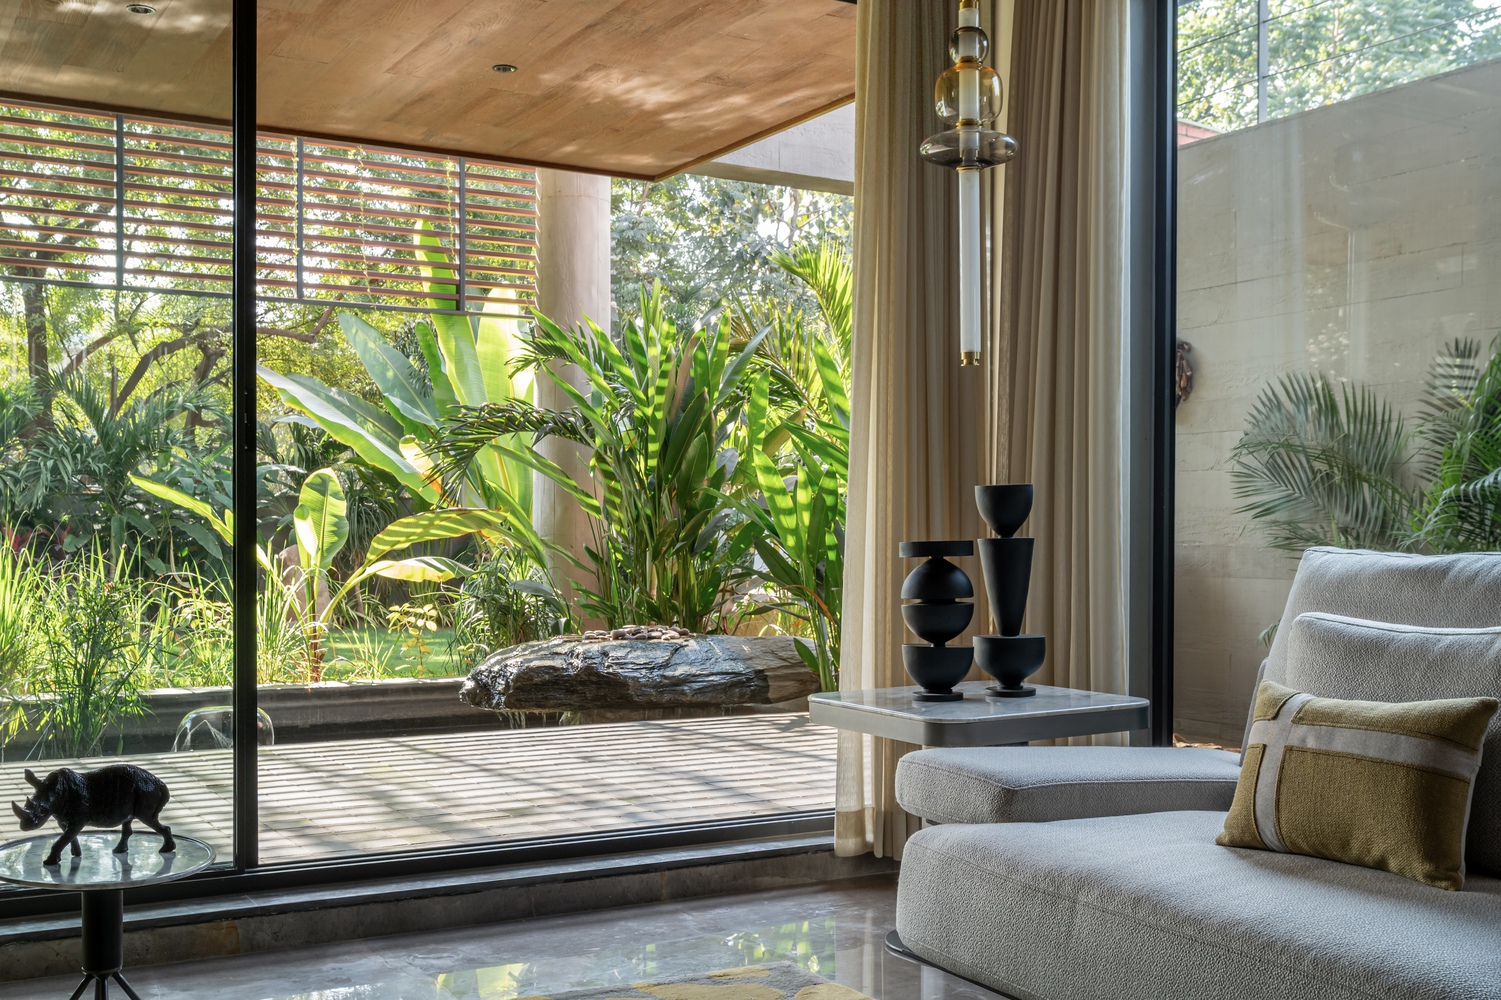
3Adjacent to this, a stone water feature cascades into a shallow pool between the living area and the garden, cooling the environment while introducing the sound of water within the space.
The dining area and kitchen open eastward onto a deck and kitchen yard, extending everyday domestic routines outdoors. The puja room sits beside the dining area, aligned with a courtyard and receiving filtered daylight.
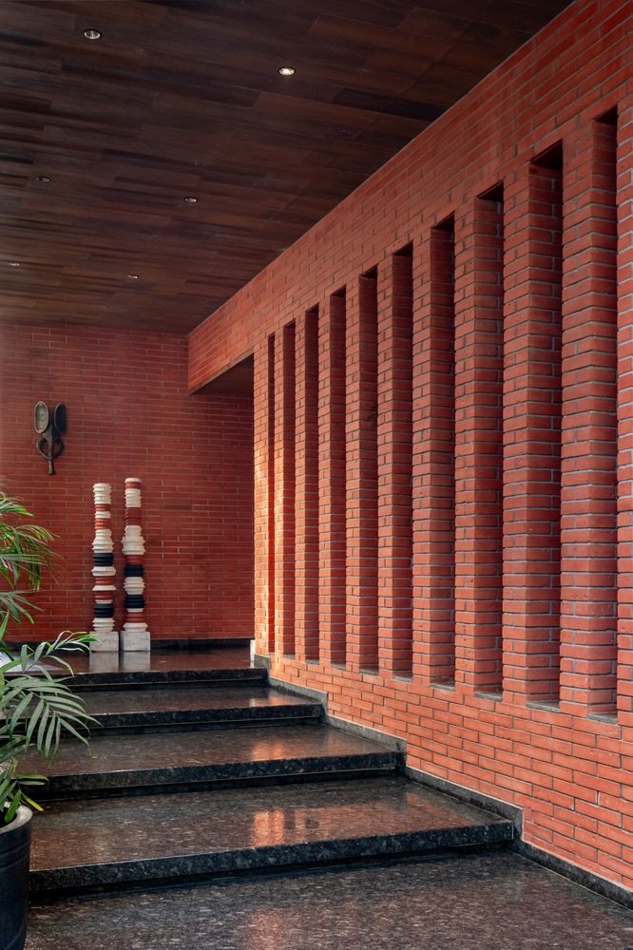
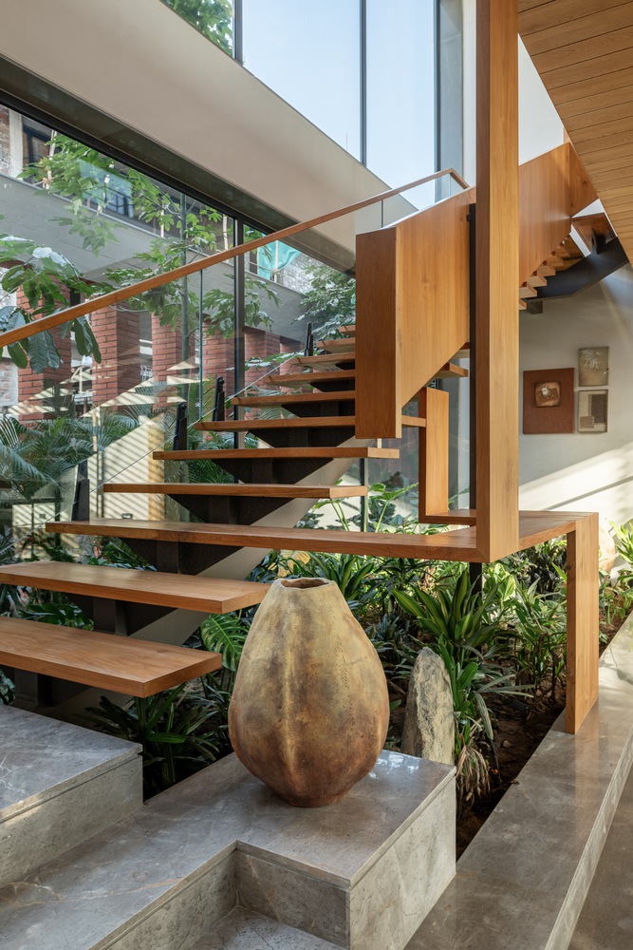
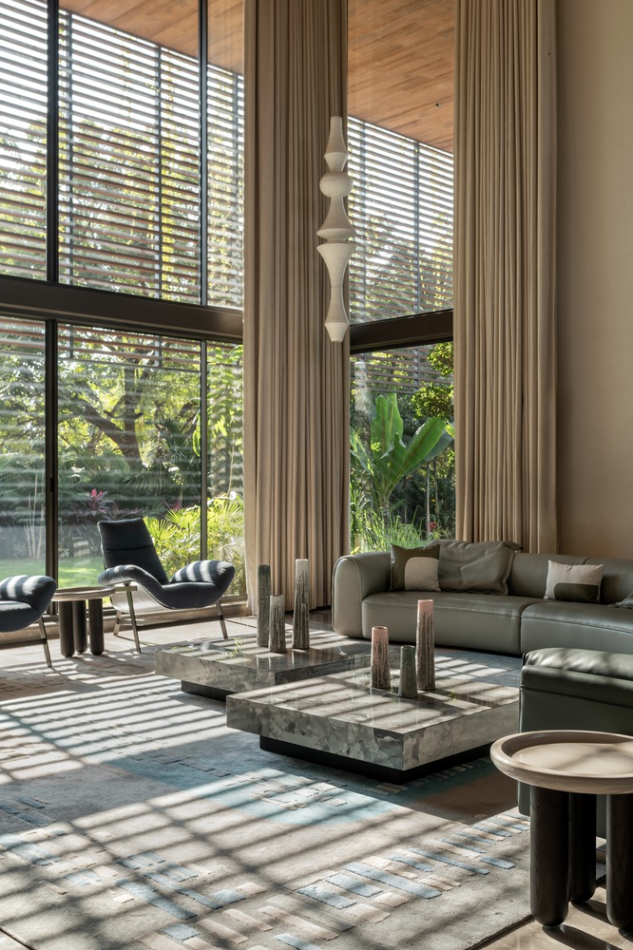
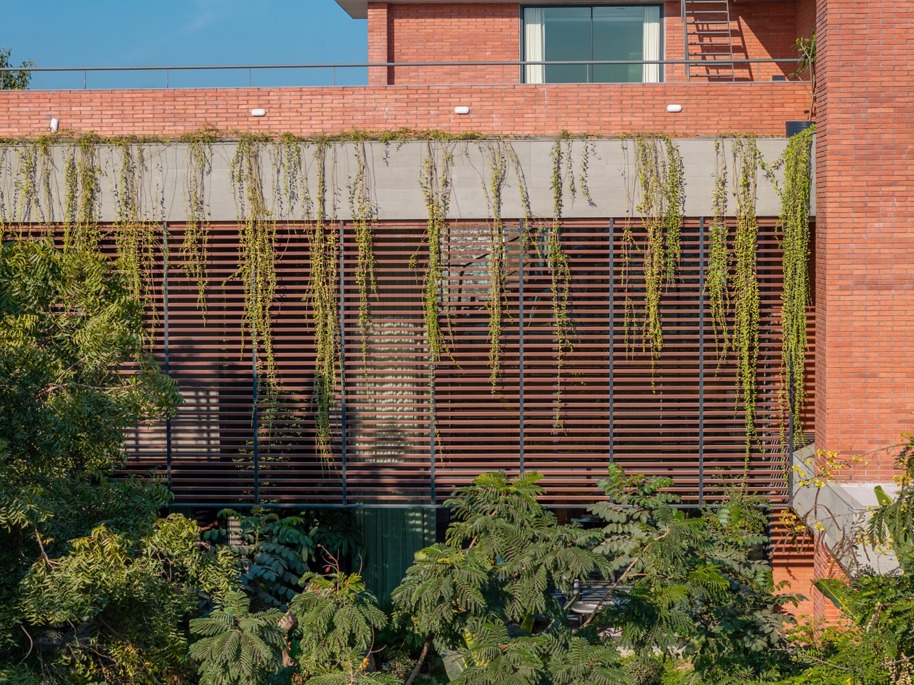
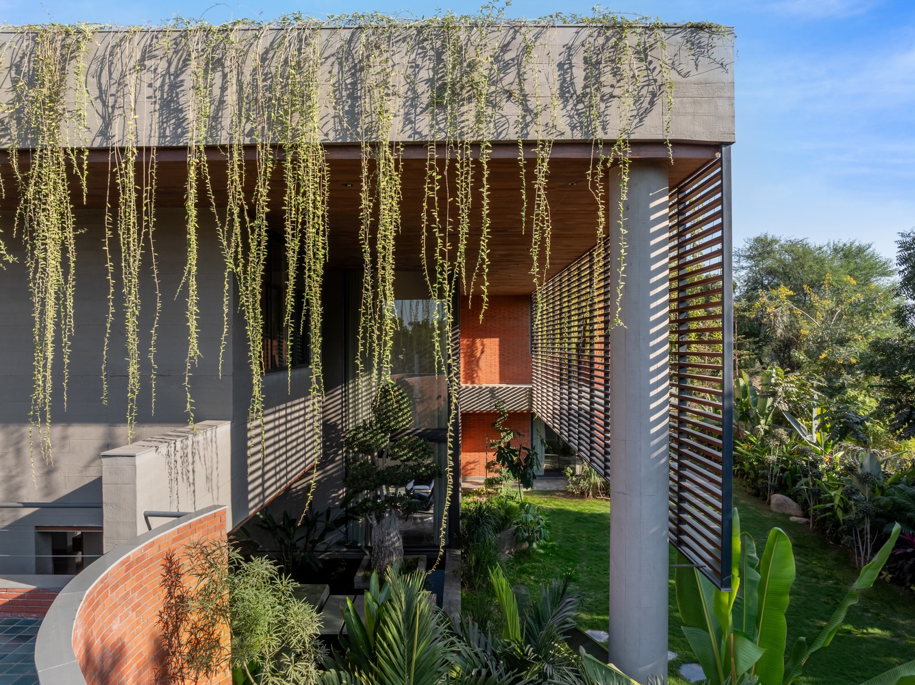
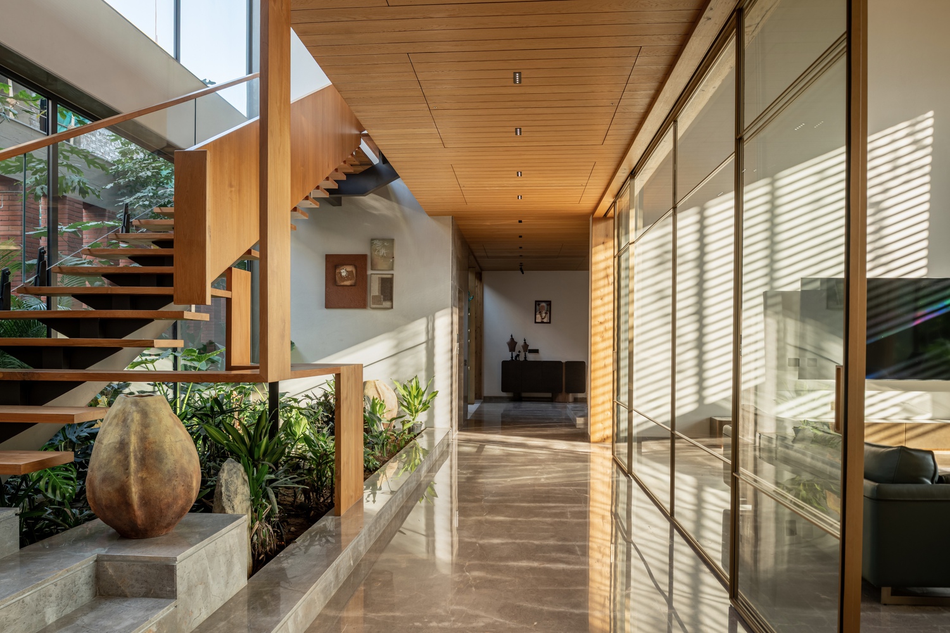
A bedroom suite on the north-east maintains privacy while remaining connected to the central circulation. Along the south-west, long openings and shaded verandahs retain a strong relationship with the garden, held behind the climatic layer of the Valaya wall.
UPPER LEVEL AND SECTIONAL LOGIC
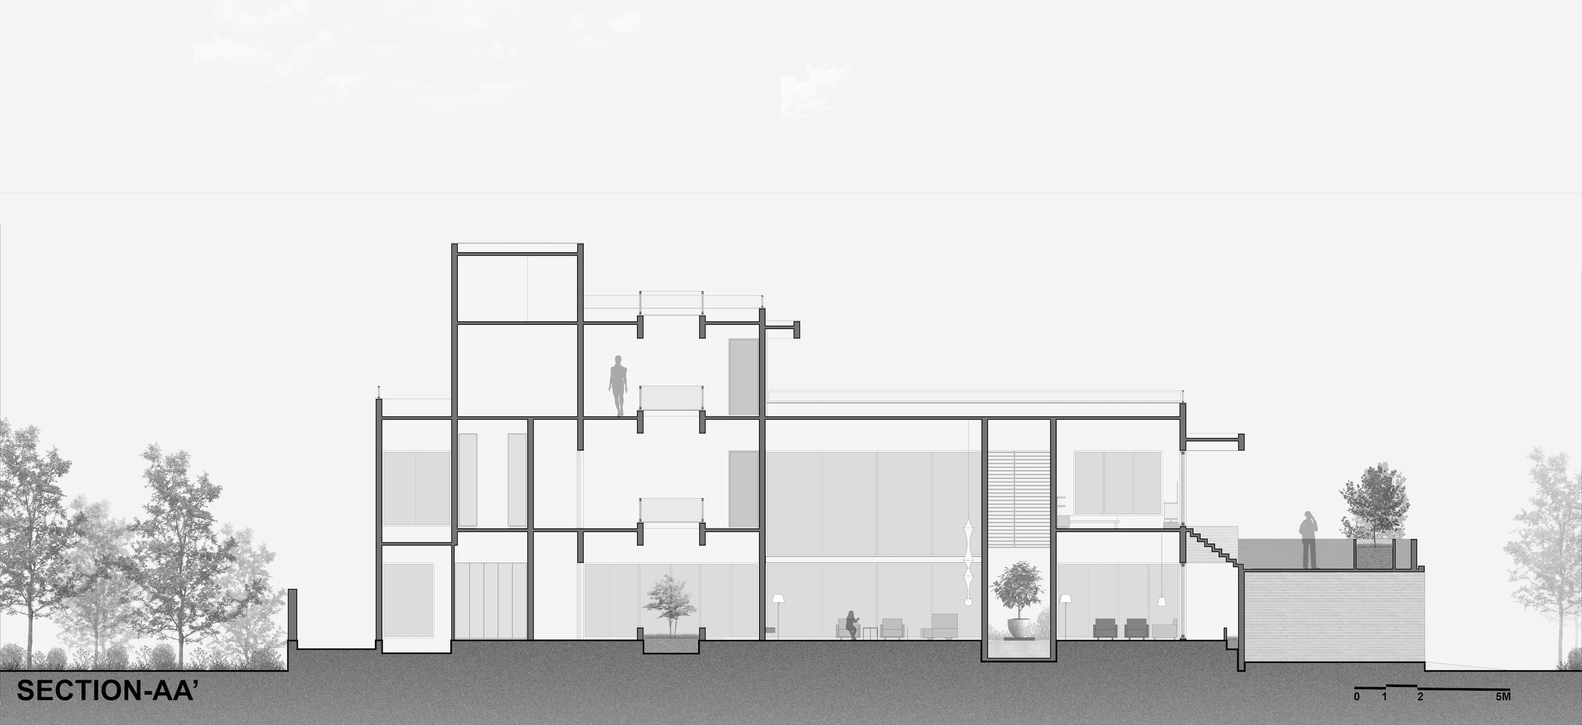
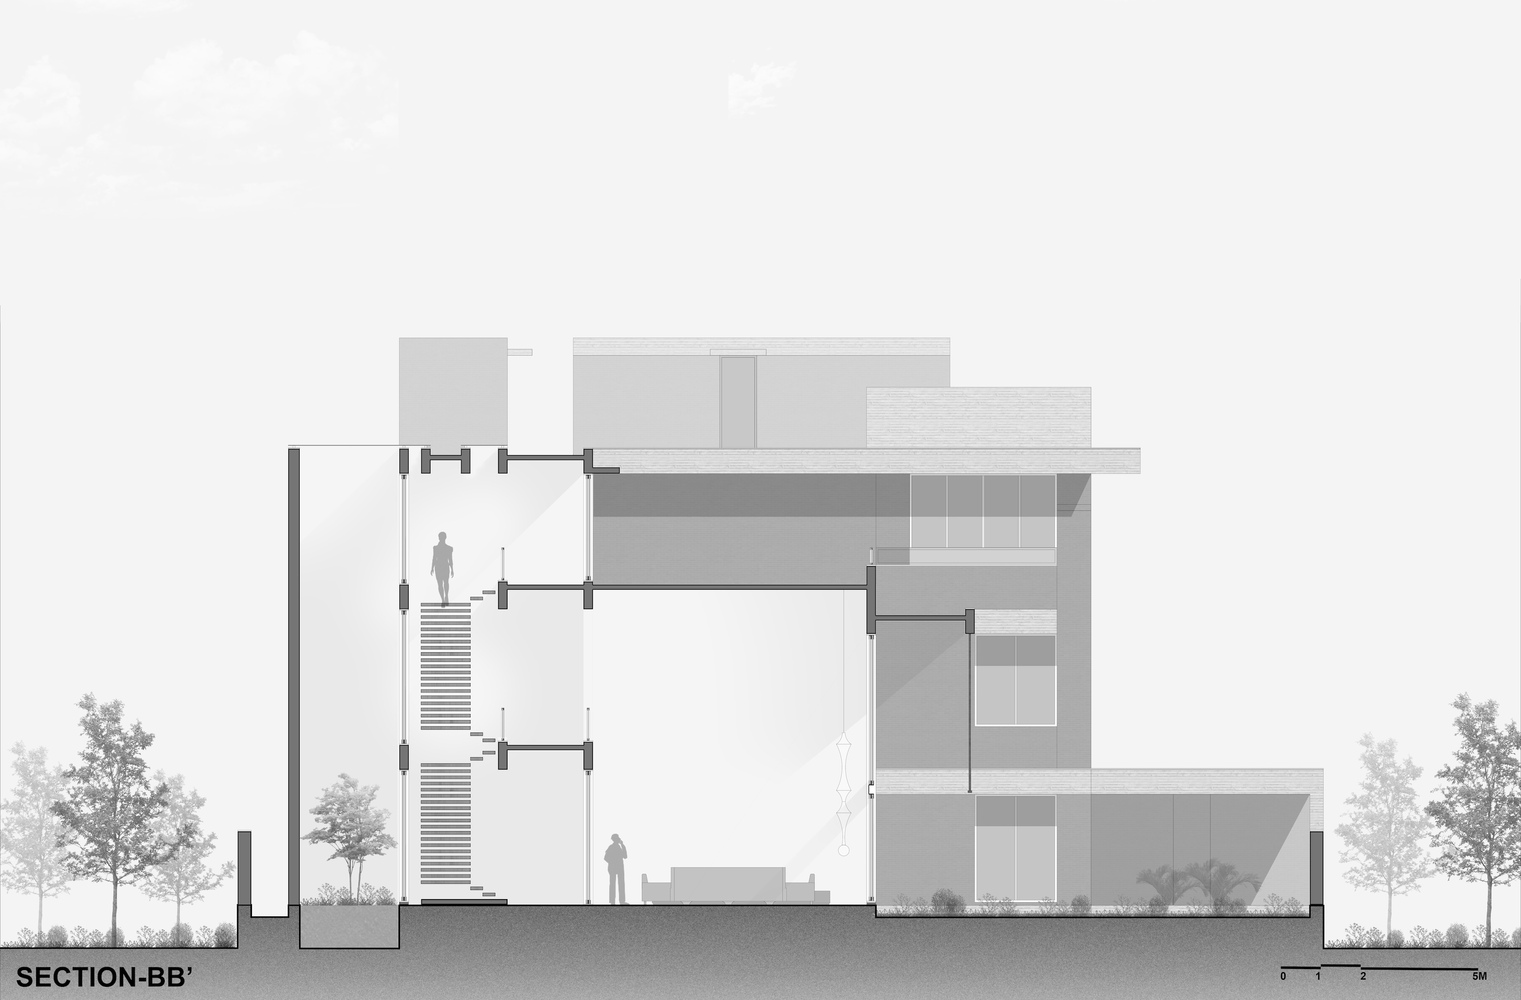
In a section, the vertical organisation becomes clear. The double-height living space anchors the home, while courtyards and clerestory openings draw daylight into its edges without glare.
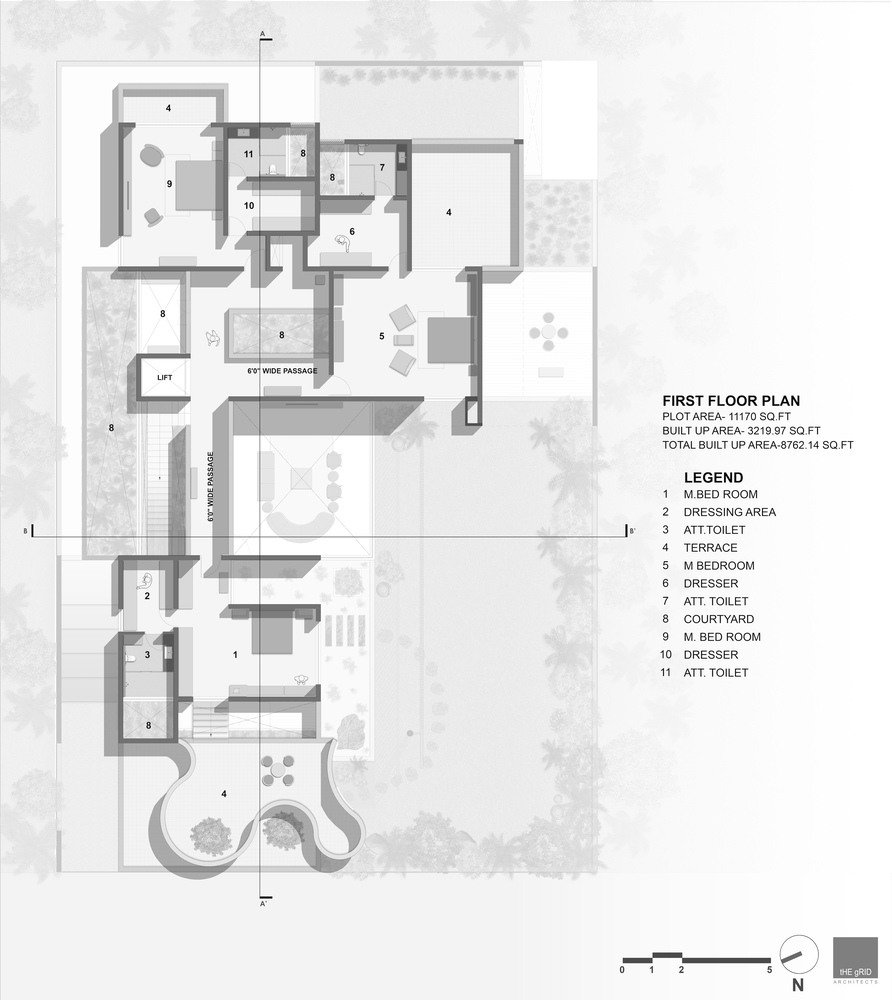
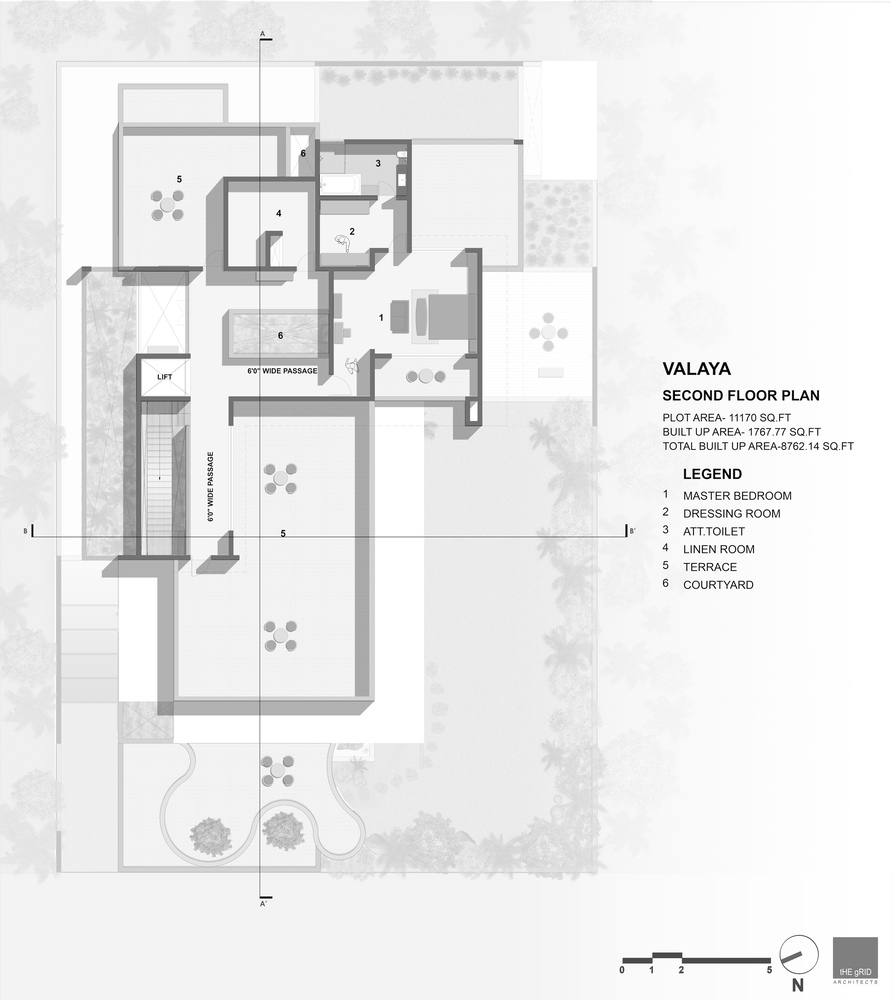
This layered arrangement supports comfort through passive means and reduces reliance on mechanical systems. On the first floor, the courtyard logic continues through shared voids and passages that overlook the double-height living space below.
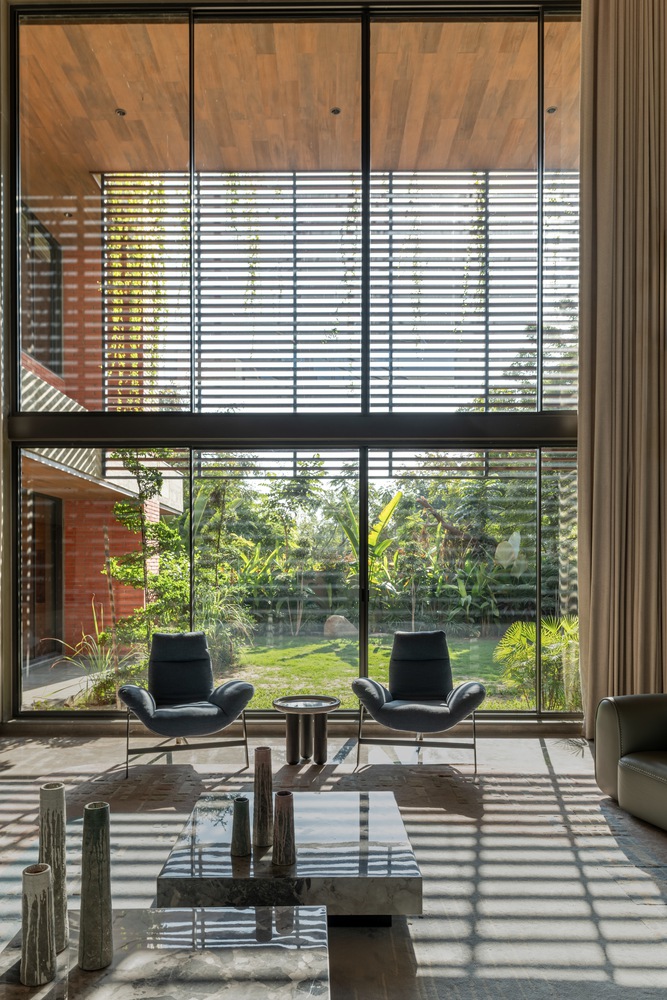
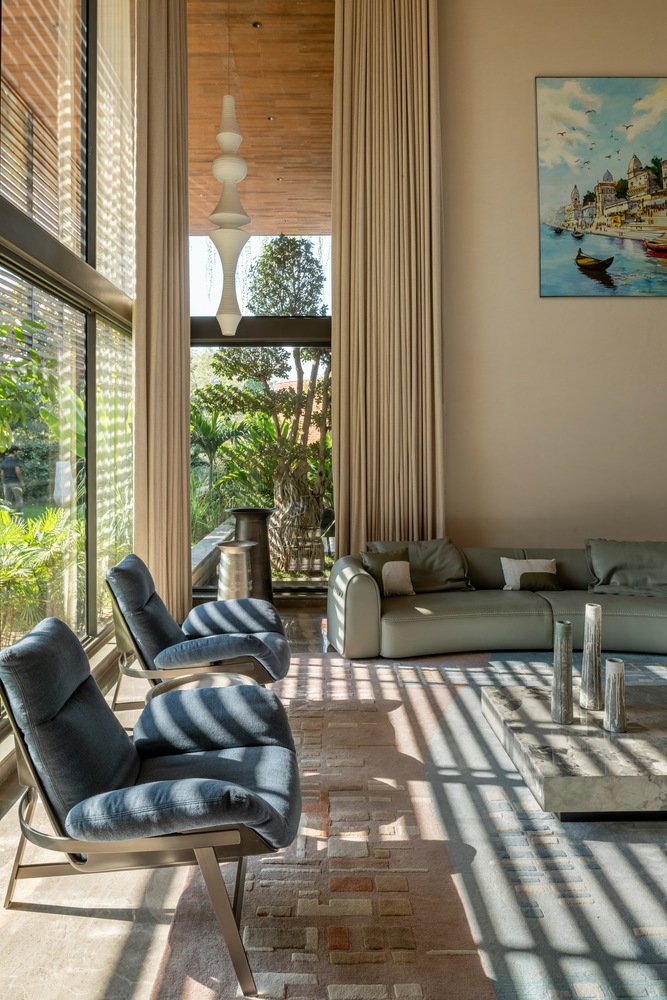
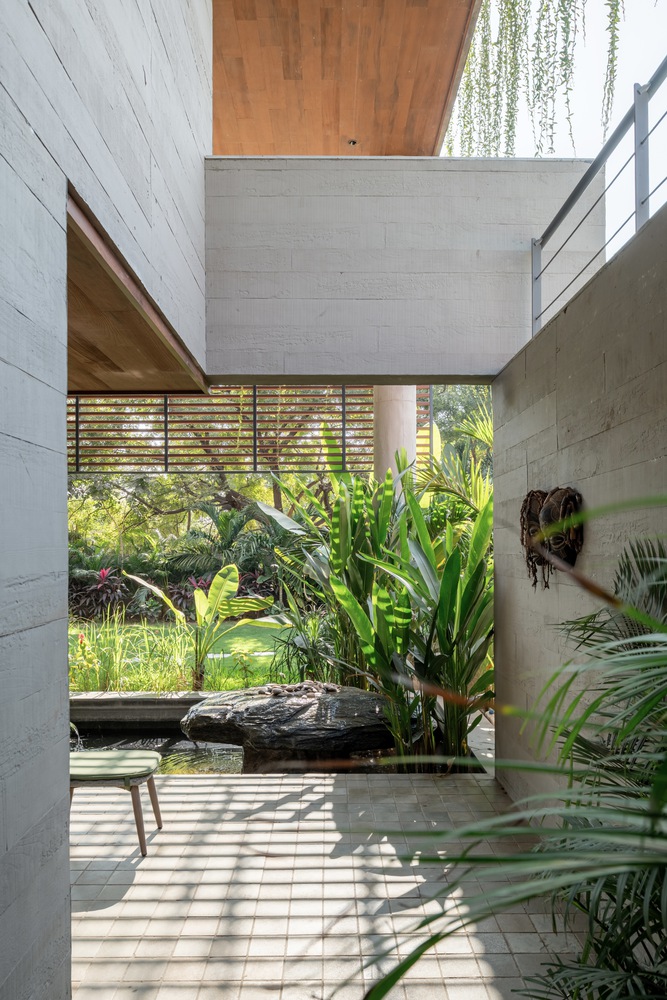
This keeps the upper level visually connected to the ground floor while giving each room a measured relationship with light, air, and privacy. The Valaya wall extends upward, continuing as a passive thermal layer for the house.
FORM AND MATERIALITY
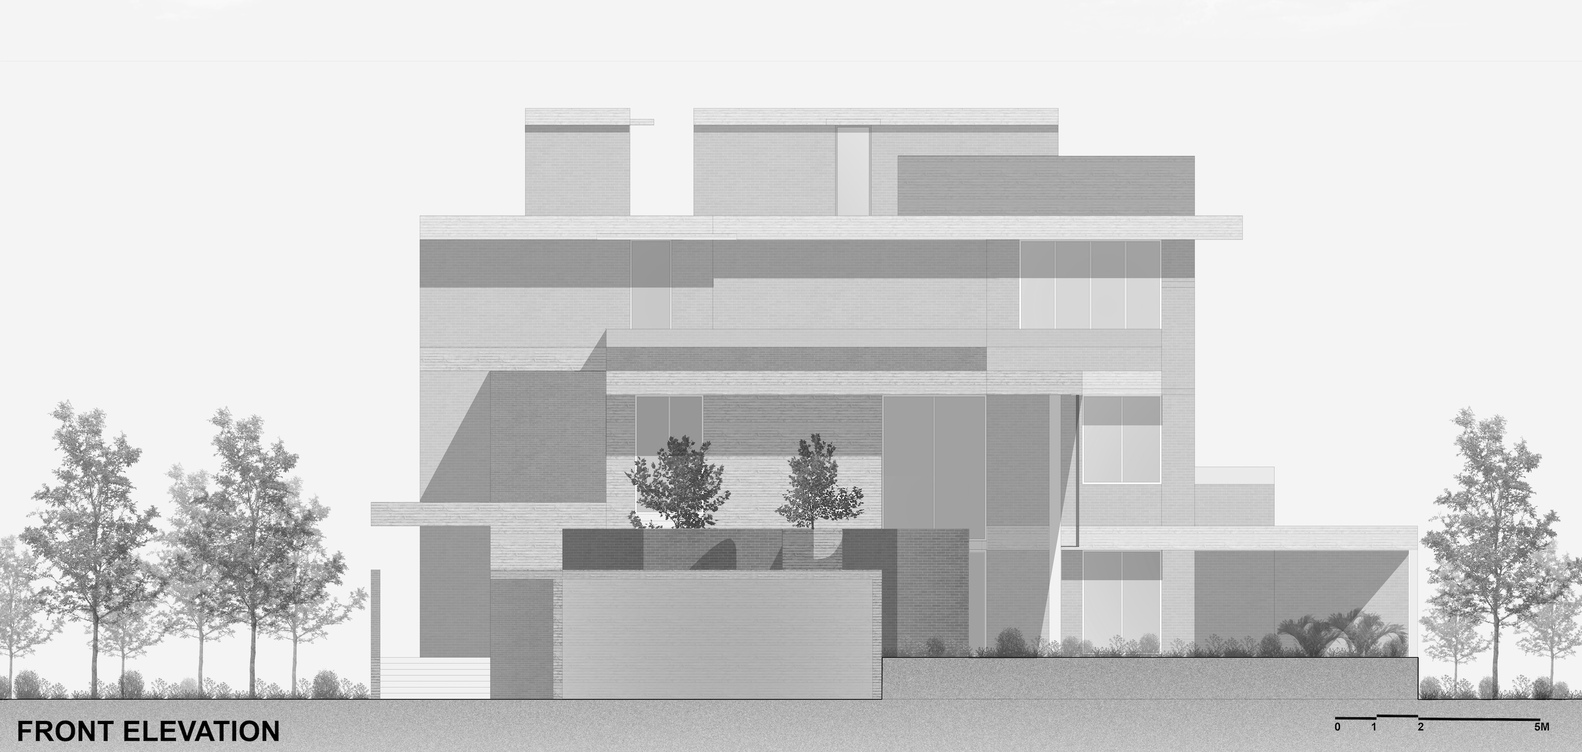
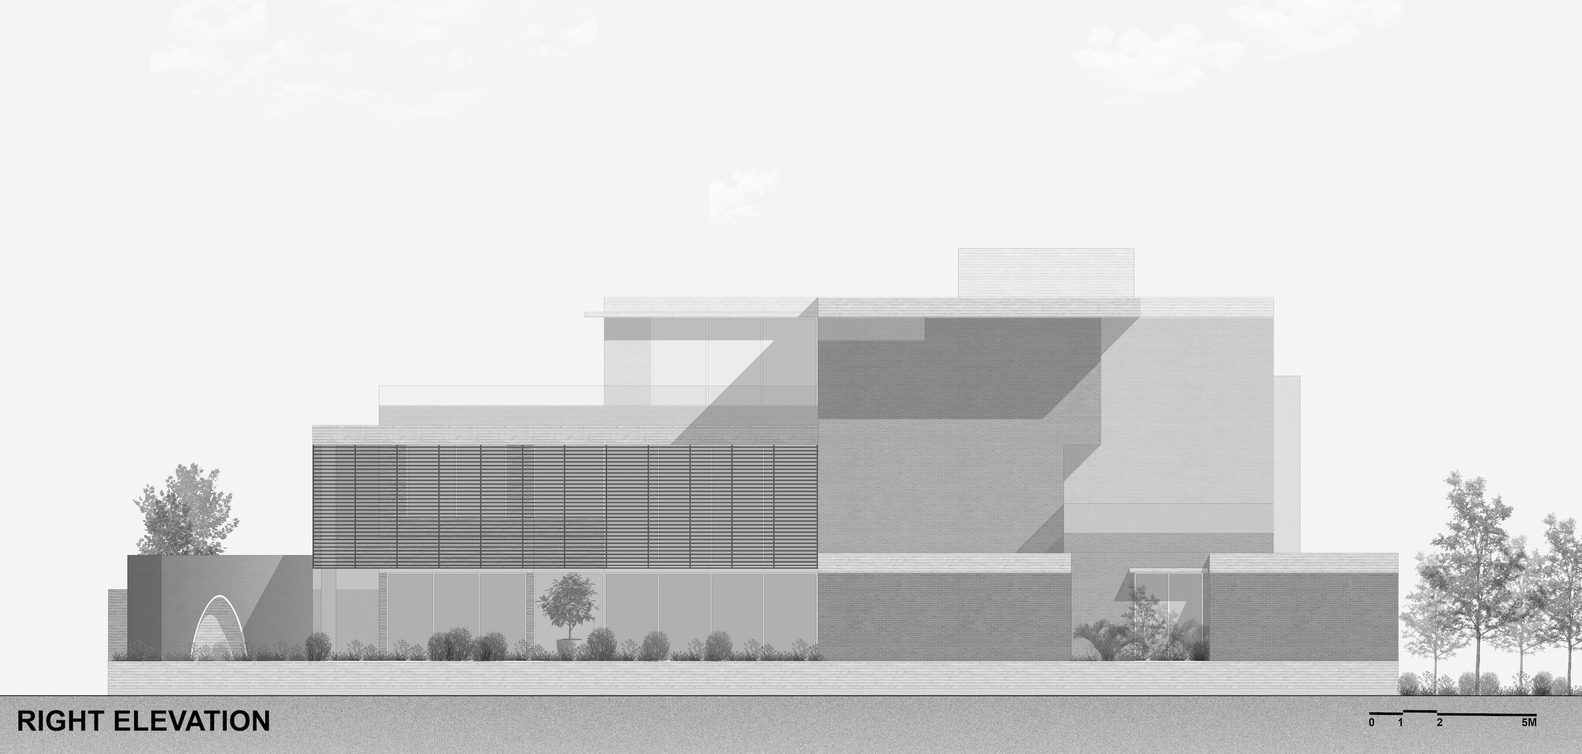
The external massing is composed of volumes that step and shift in response to courtyard placement and section height, giving the house a varied yet composed silhouette.
Courtyards remain the key anchors across both floors, with circulation, terraces, and rooms organised around them. Material choices are restrained and honest.
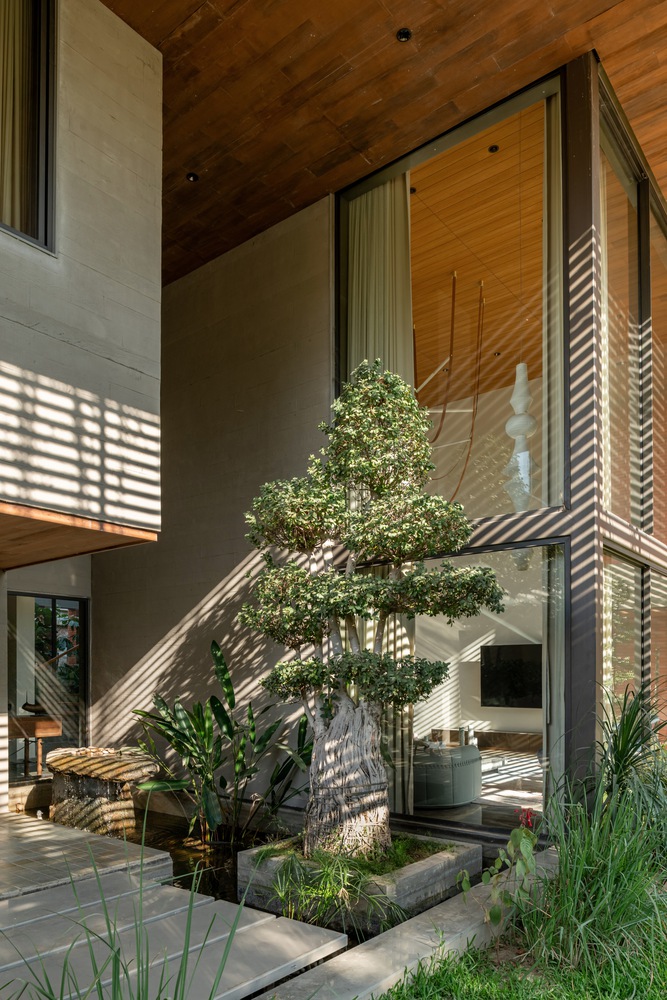
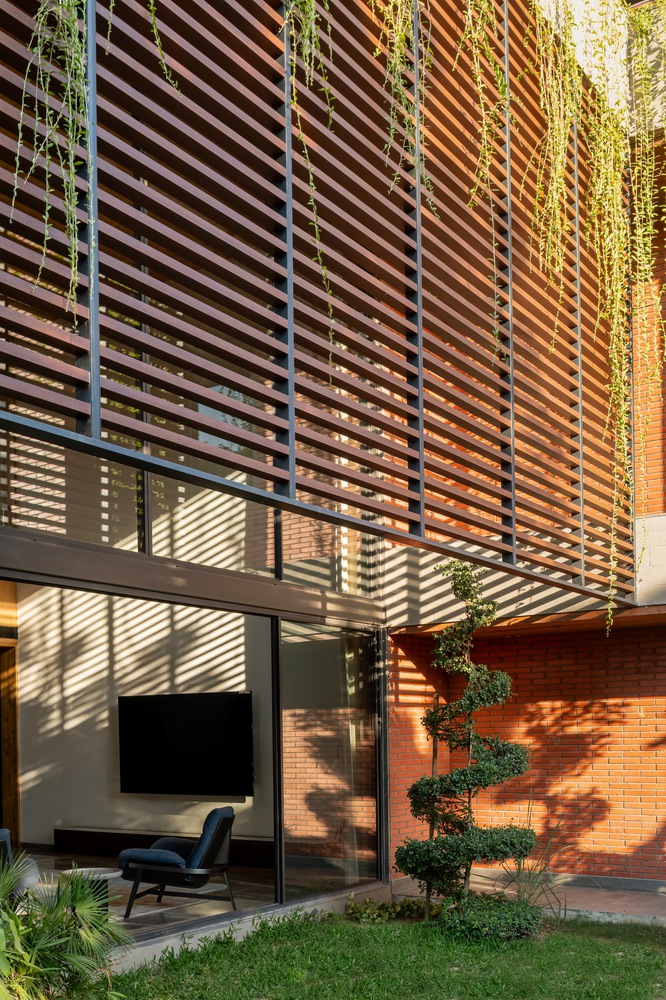
Brick, concrete, timber, and Natural stone are used for their inherent qualities and performance, allowing the architecture to age gracefully.
The Valaya wall becomes the defining material element, where the depth of brickwork and the terracotta hue give the external form its character. It is an architectural layer that gives the house scale, shadow, and permanence.
INTERIORS
The interiors of Valaya carry the architectural logic inward. Spaces are proportioned to feel generous without depending on excess area.
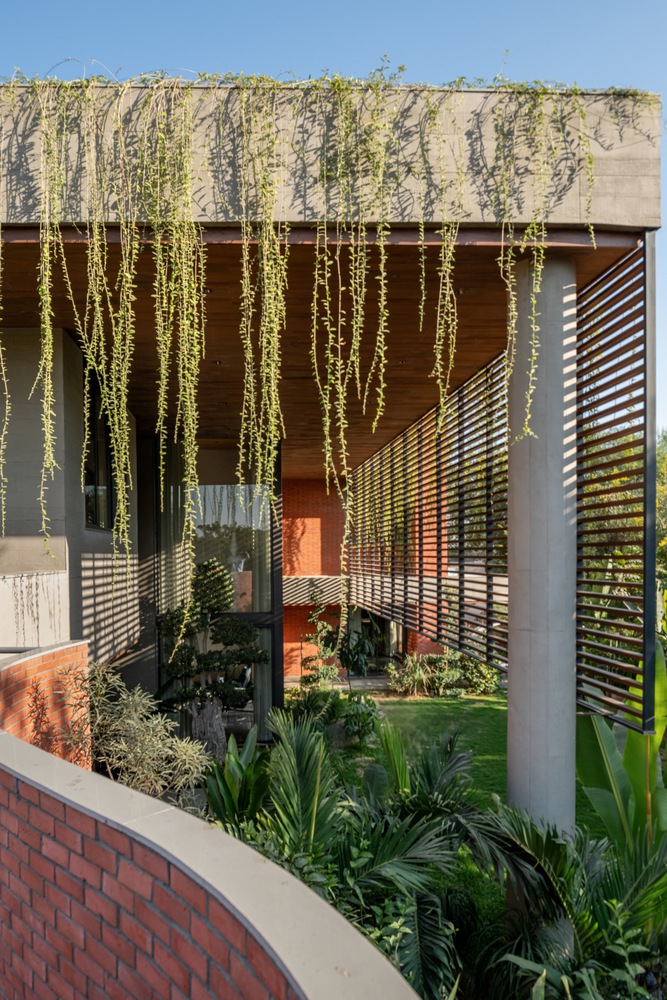
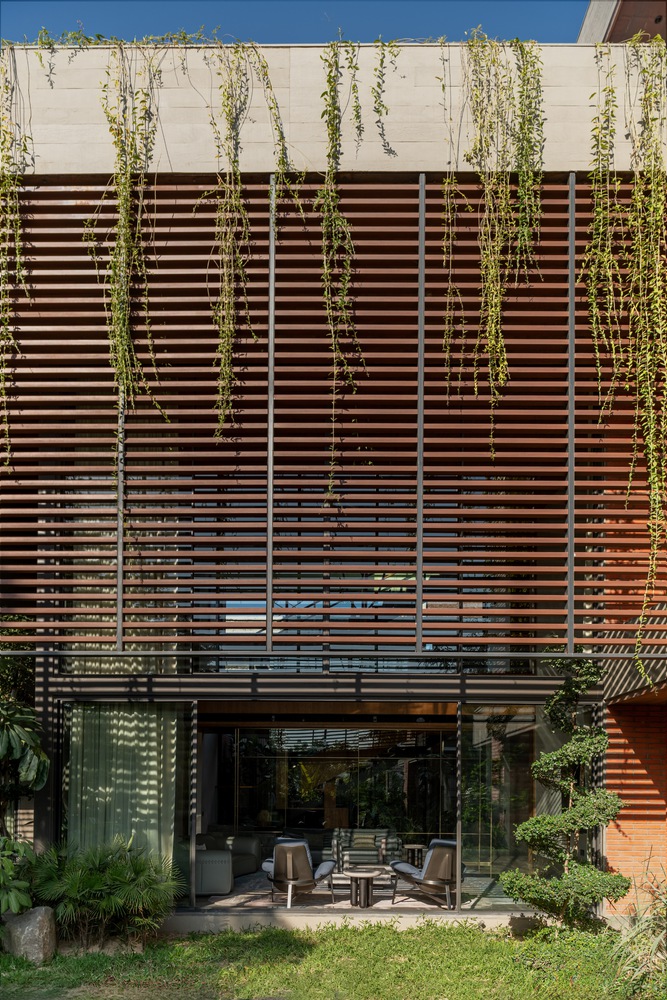
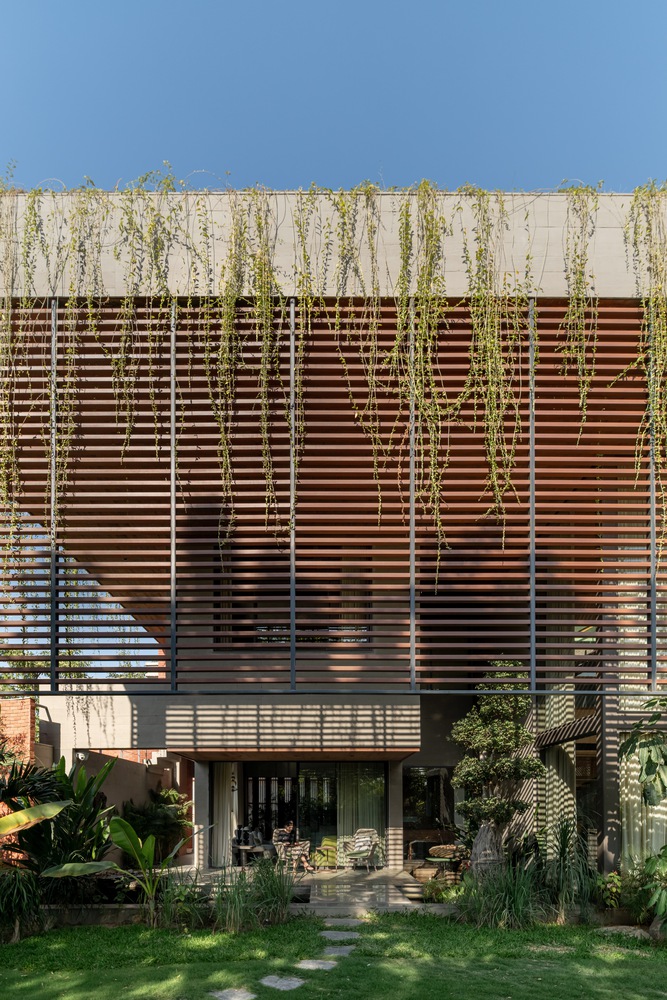
Materials remain understated, allowing scale, daylight, and the movement between rooms to define the experience. Light is treated as part of the spatial planning.
It enters through courtyards and shades, changing the character of each space through the day. Furniture layouts are simple and purposeful, supporting everyday use without making the rooms feel formal or fixed.
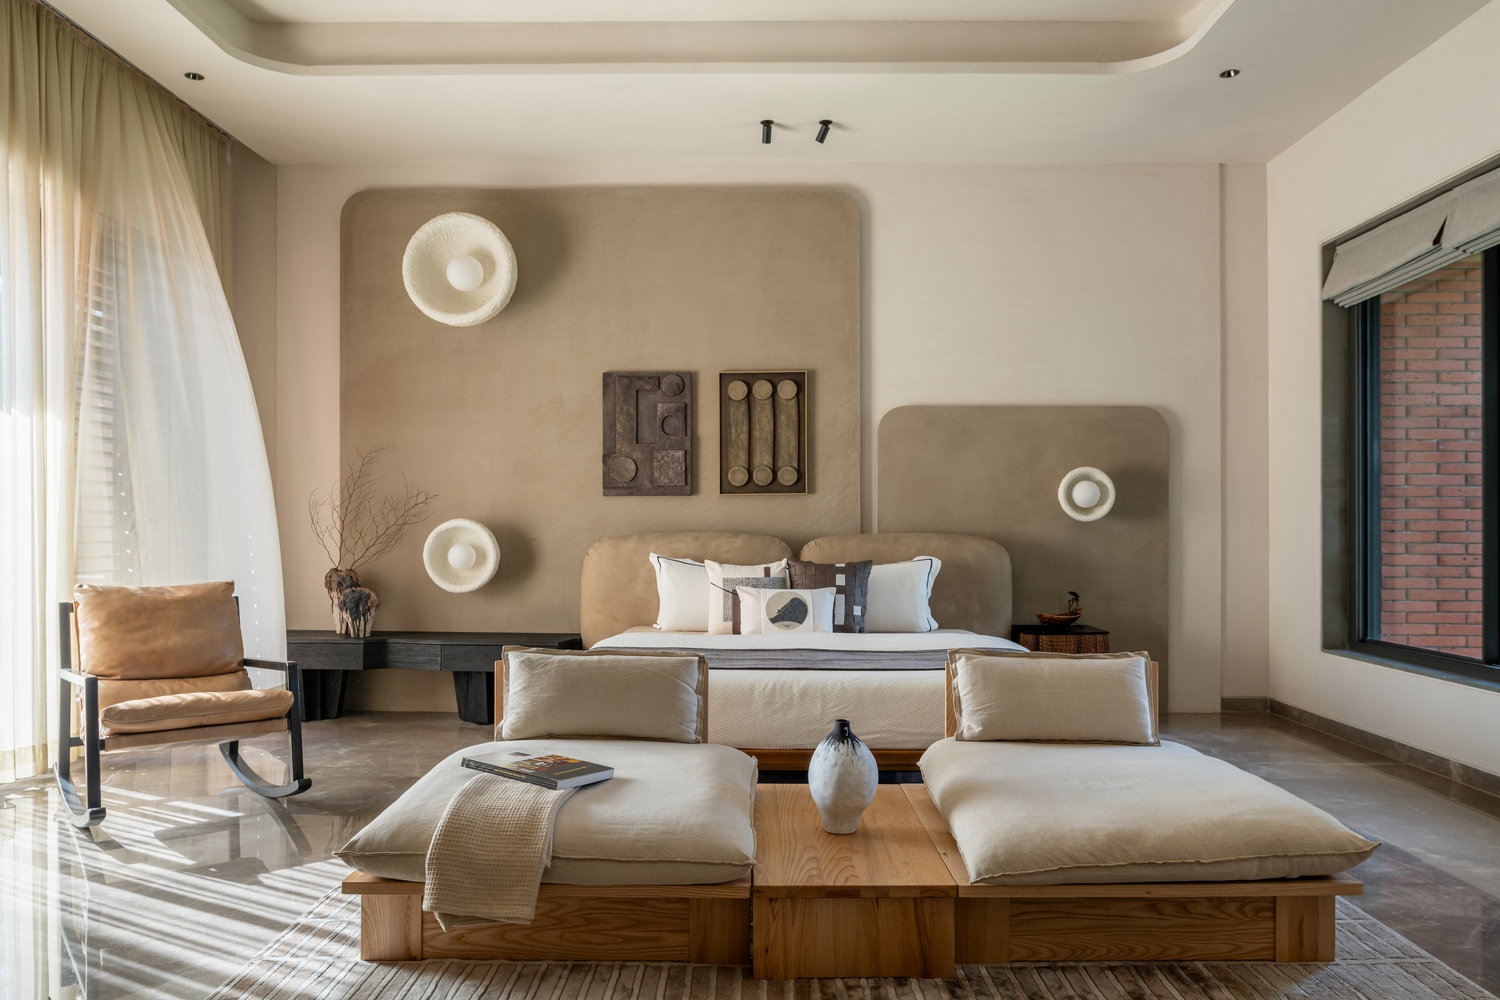
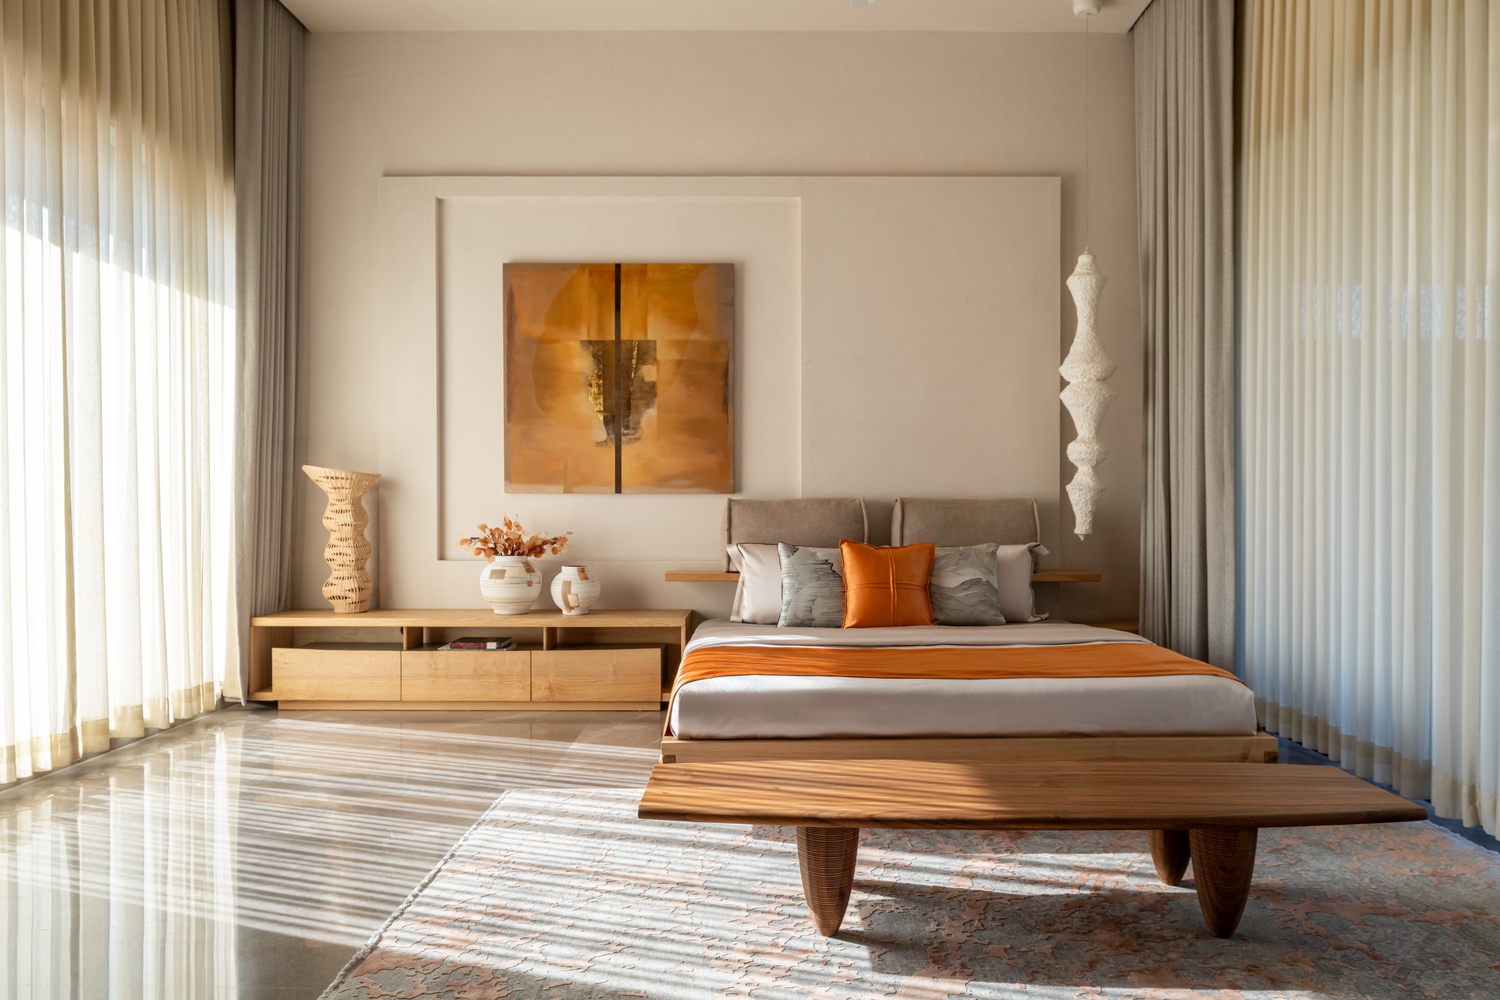
Bedrooms are arranged around shared voids, with a wide passage overlooking the double-height living space below.
Each room is planned with greater enclosure, towards gardens or courtyards where privacy can be maintained.
Across the house, the interiors remain close to the architectural intent, with light guiding the experience of each space. Valaya is a house in conversation with its environment.
The curved brick wall is a response. Valaya tells a story that feels increasingly rare: Architecture where form follows climate, and architecture supports life.