710 HOUSE
BLOCO Arquitetos
ARCHITECTS
BLOCO Arquitetos
CONSTRUCTION
Bruno Goldenberg
AUTHORS
Daniel Mangabeira, Henrique Coutinho E Matheus Seco
COORDINATION
Luis Alcântara
PHOTOGRAPHS
Maurício Araújo, Paula Caruso
AREA
180 m²
YEAR
2026
LOCATION
Brasília, Brazil
CATEGORY
Houses
English description provided by the architects.
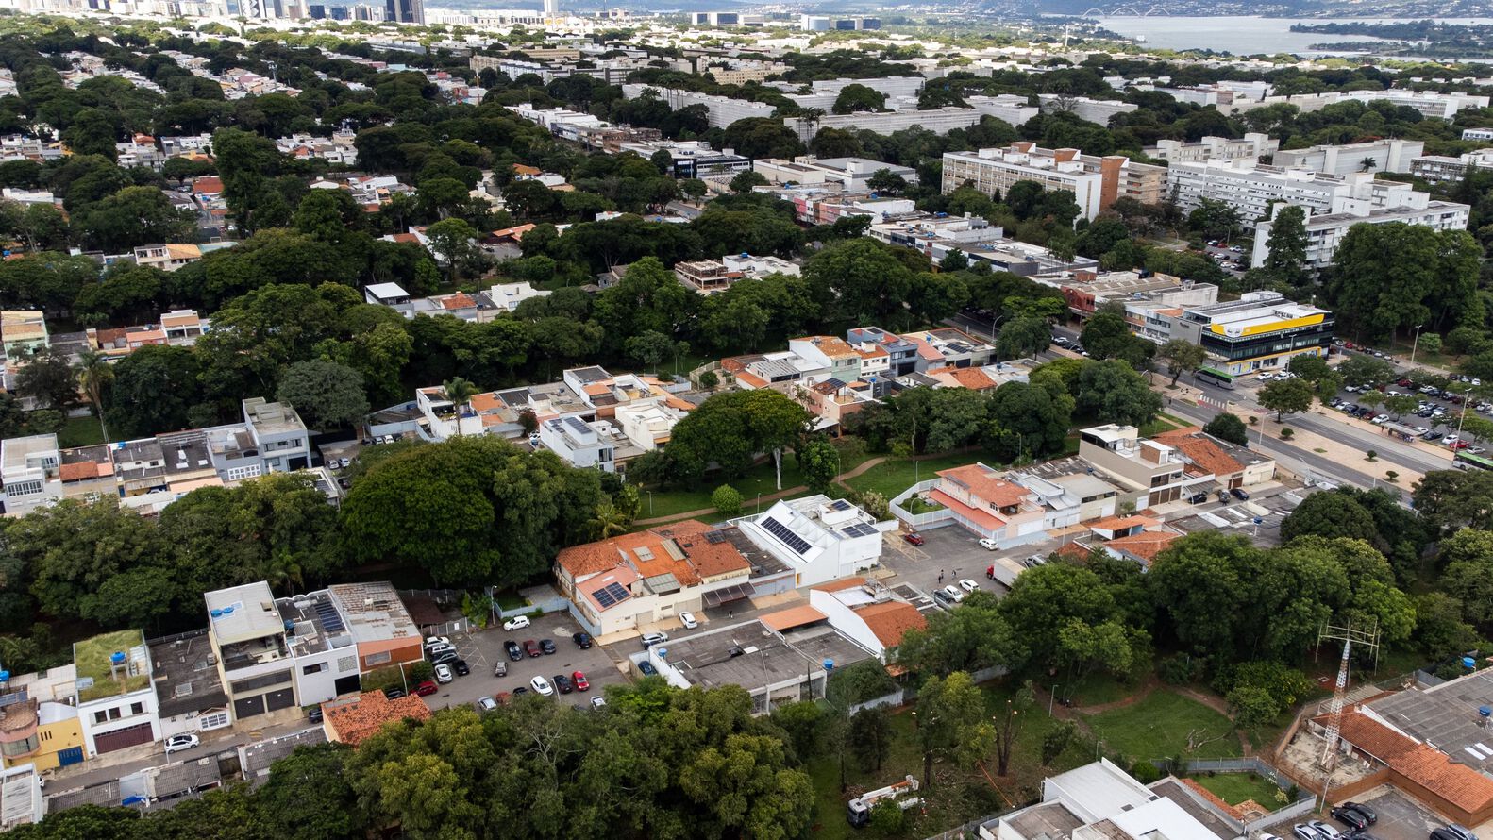
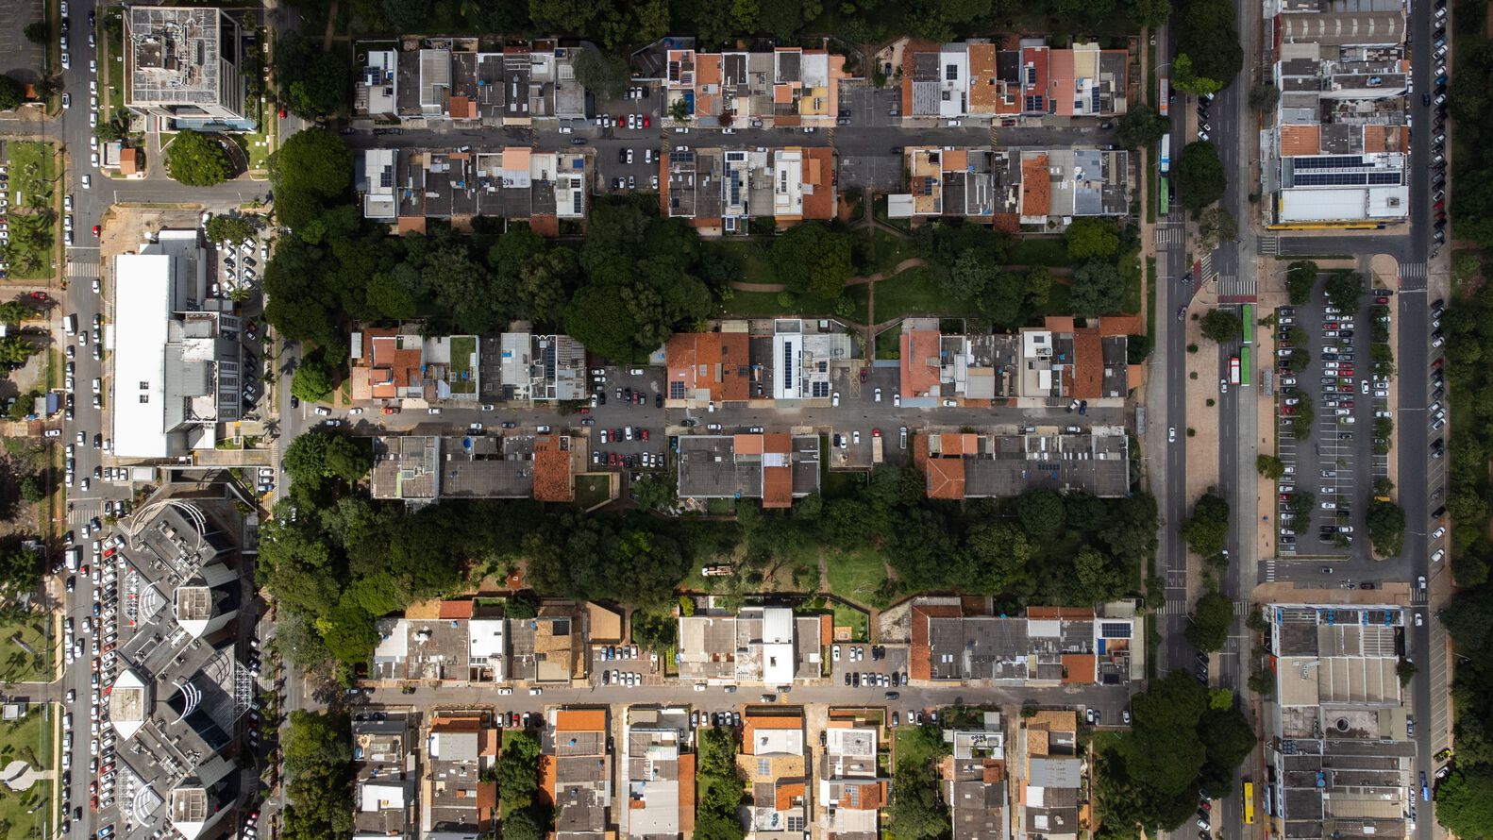
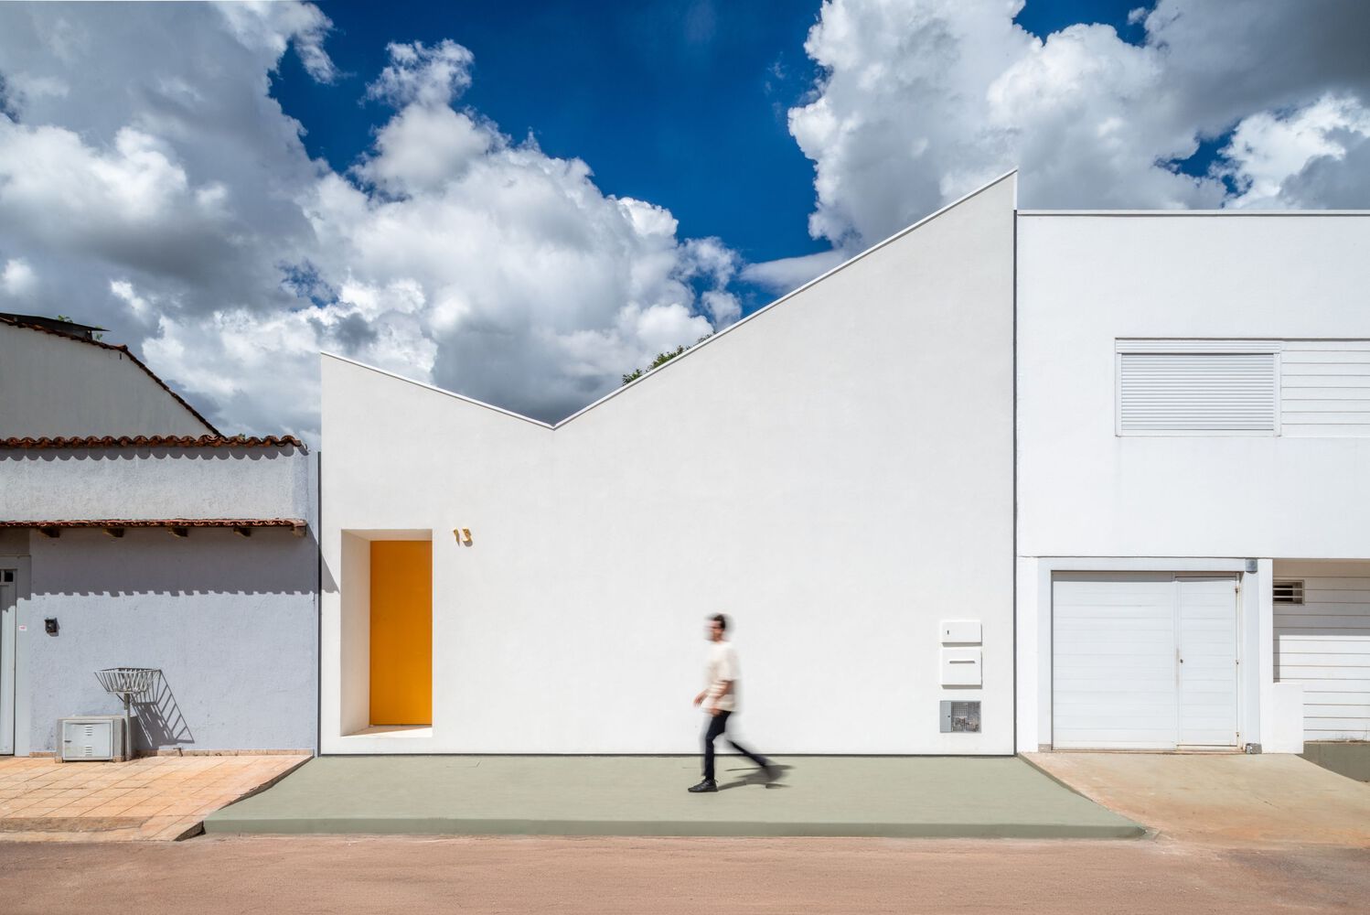
The house is located in the residential section of W3 South Avenue in Brasília.
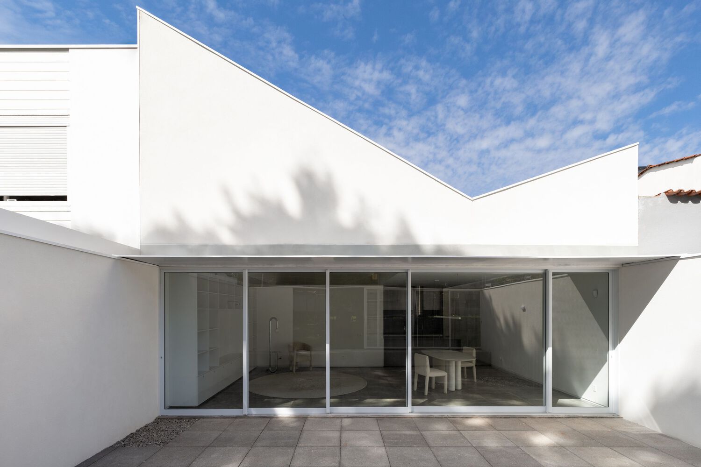
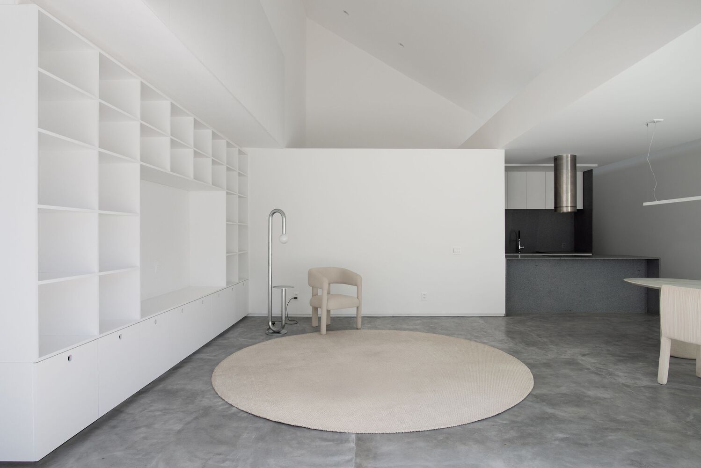
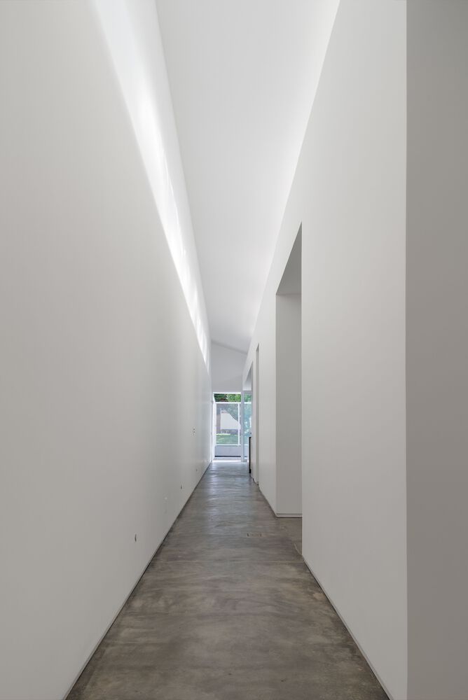
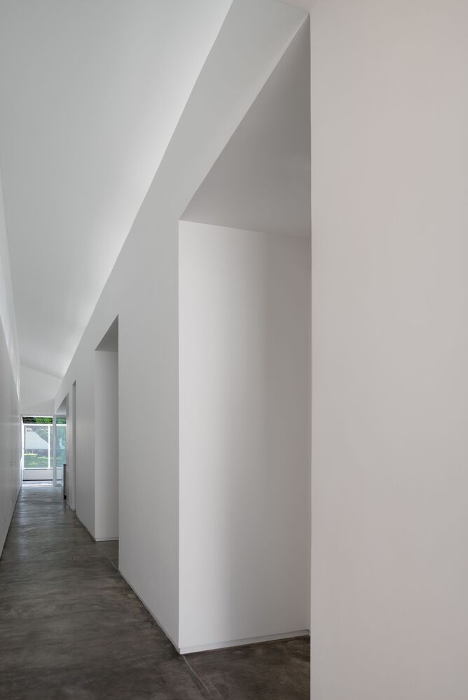
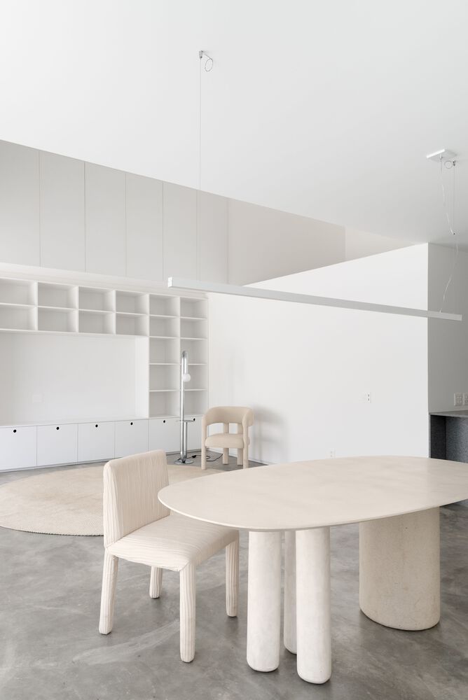
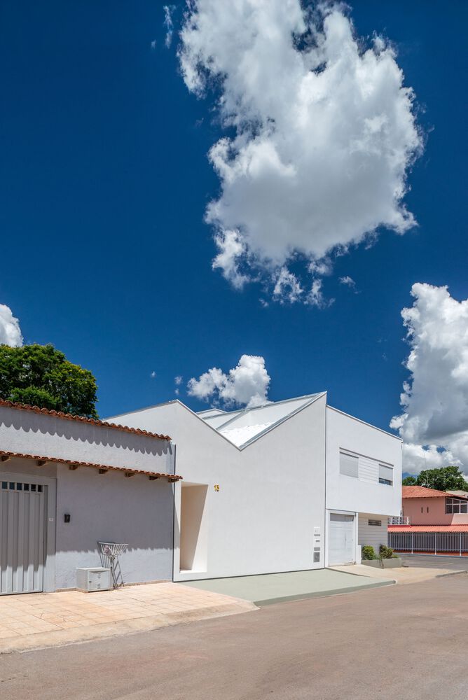
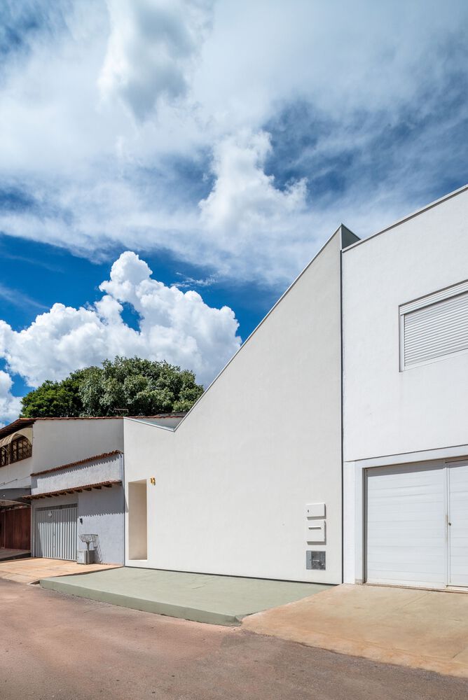
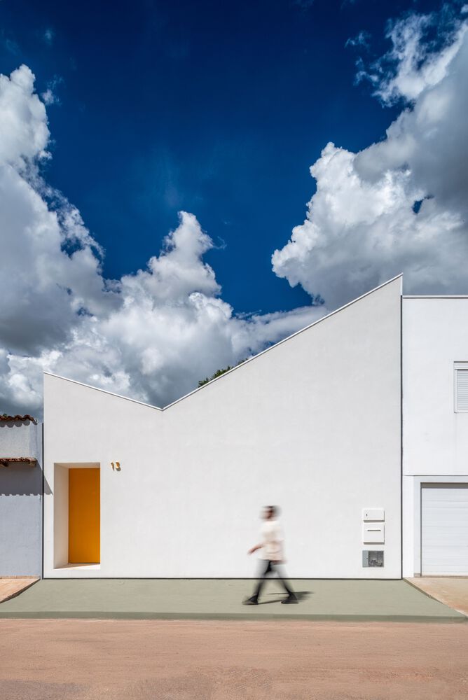
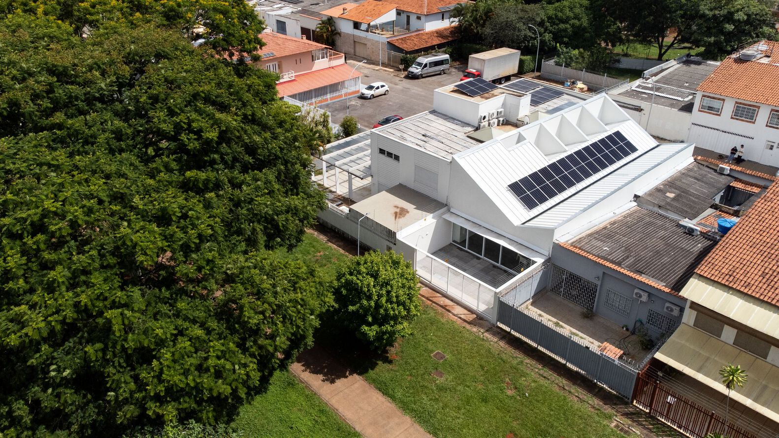
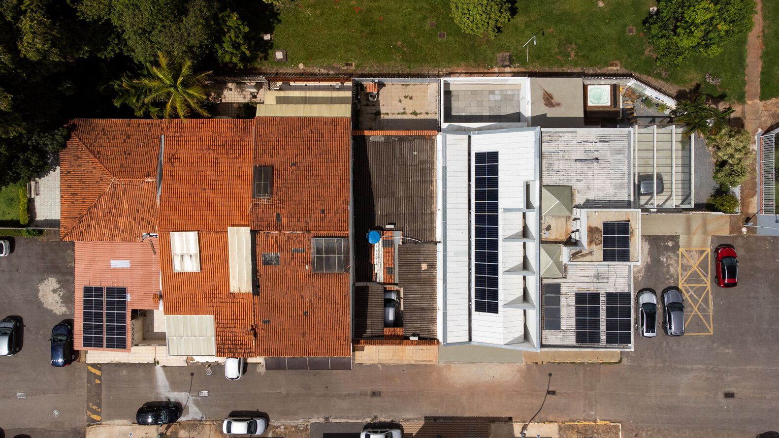
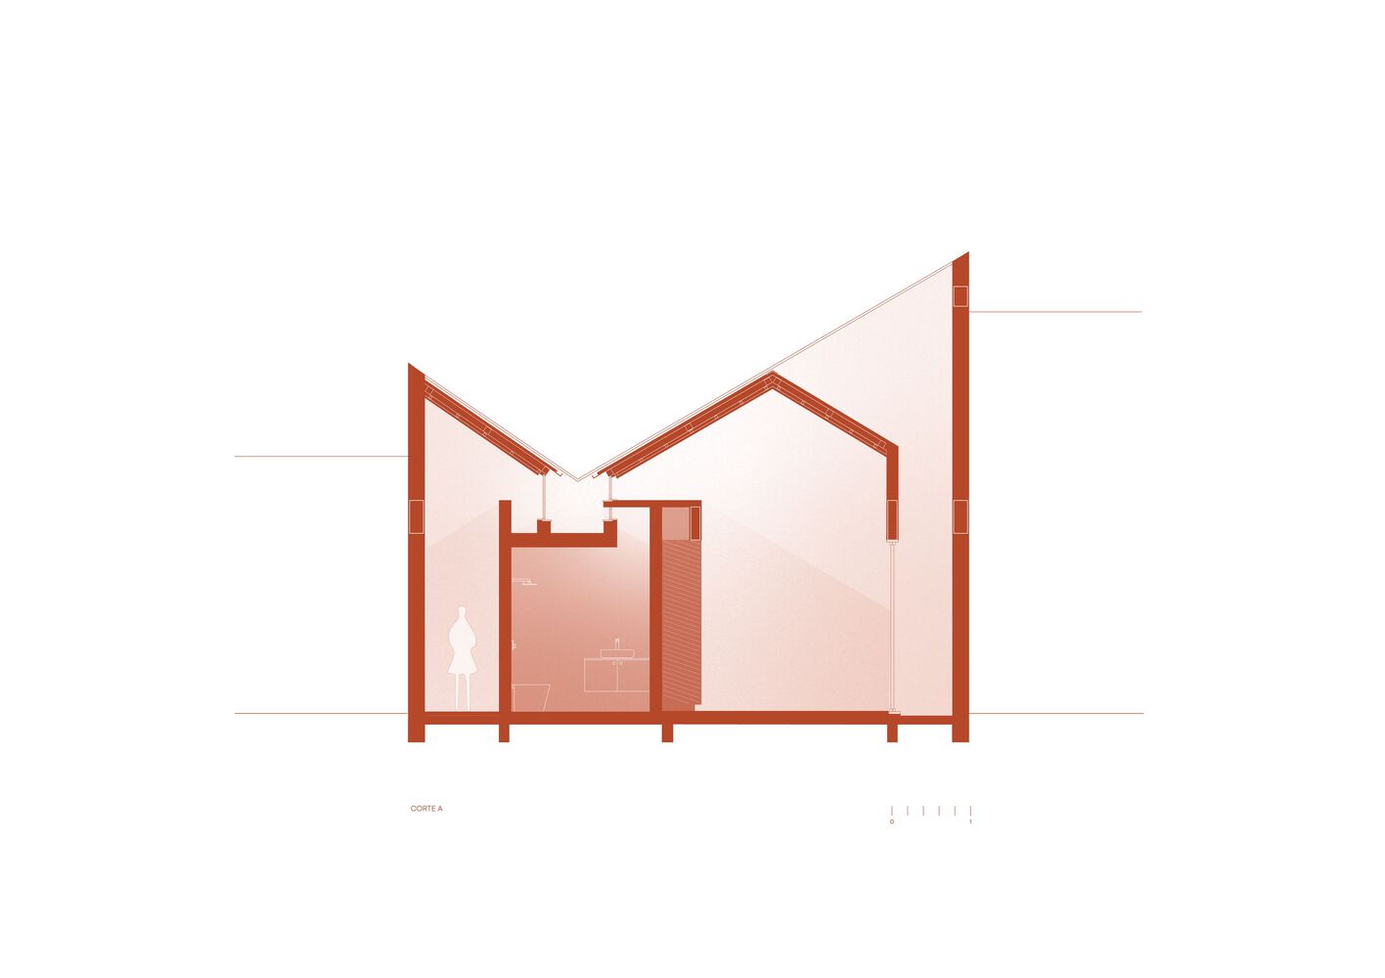
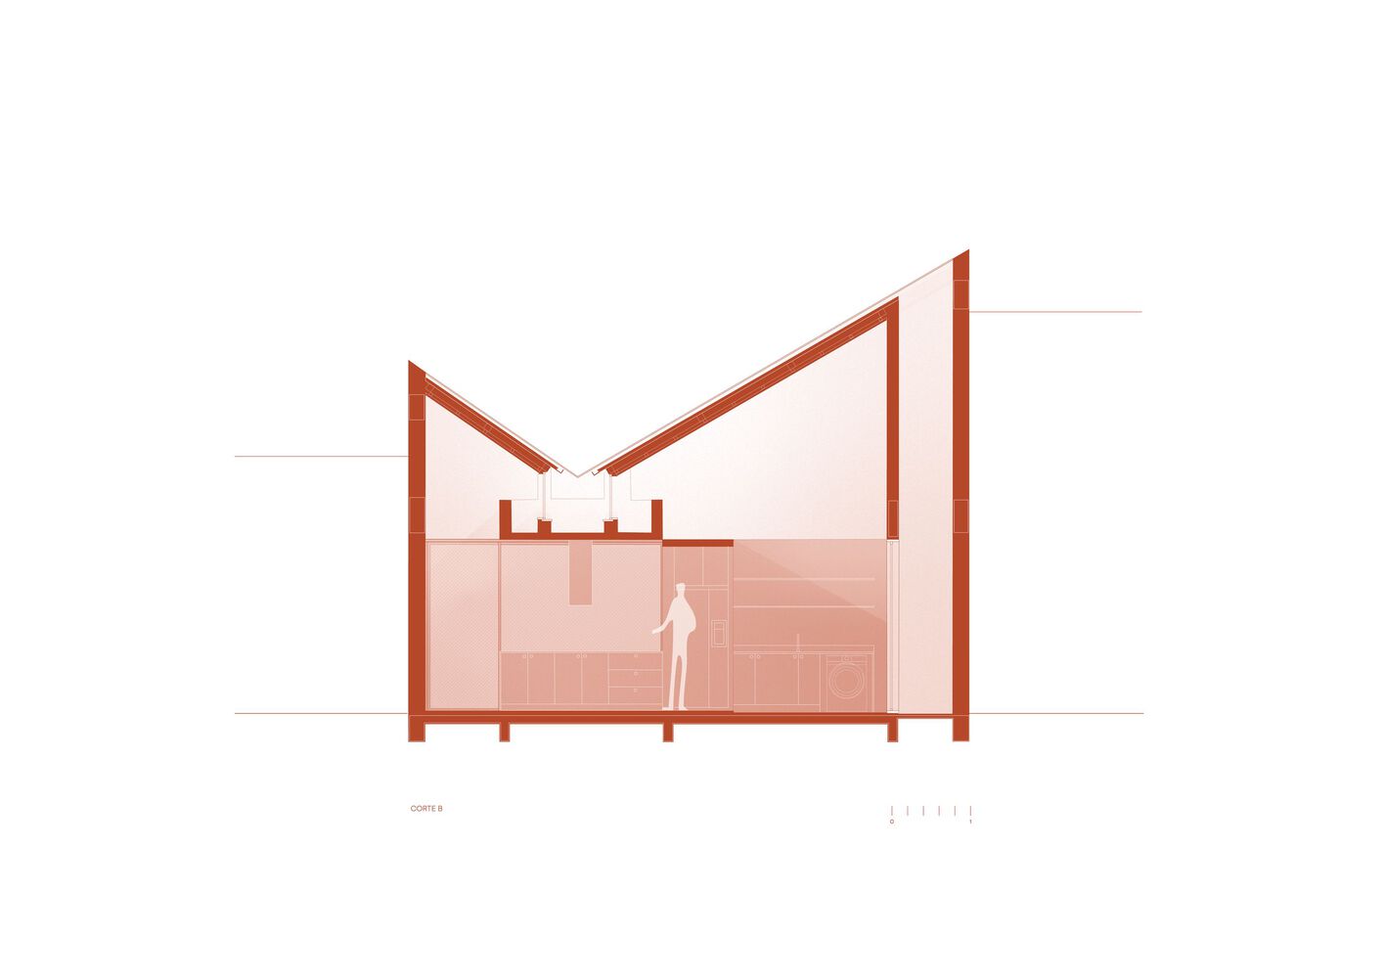
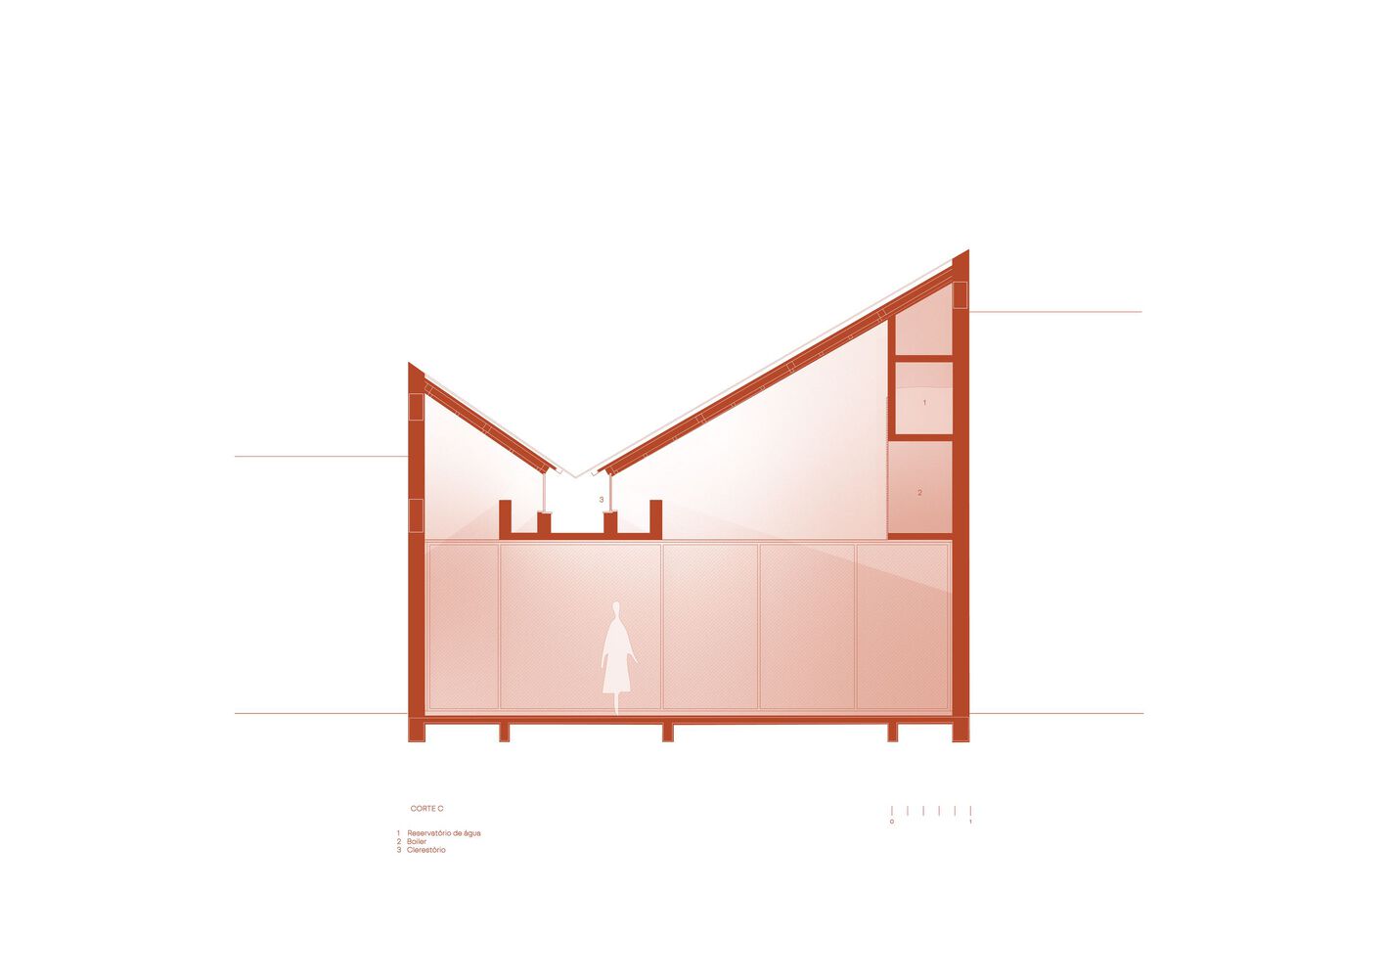
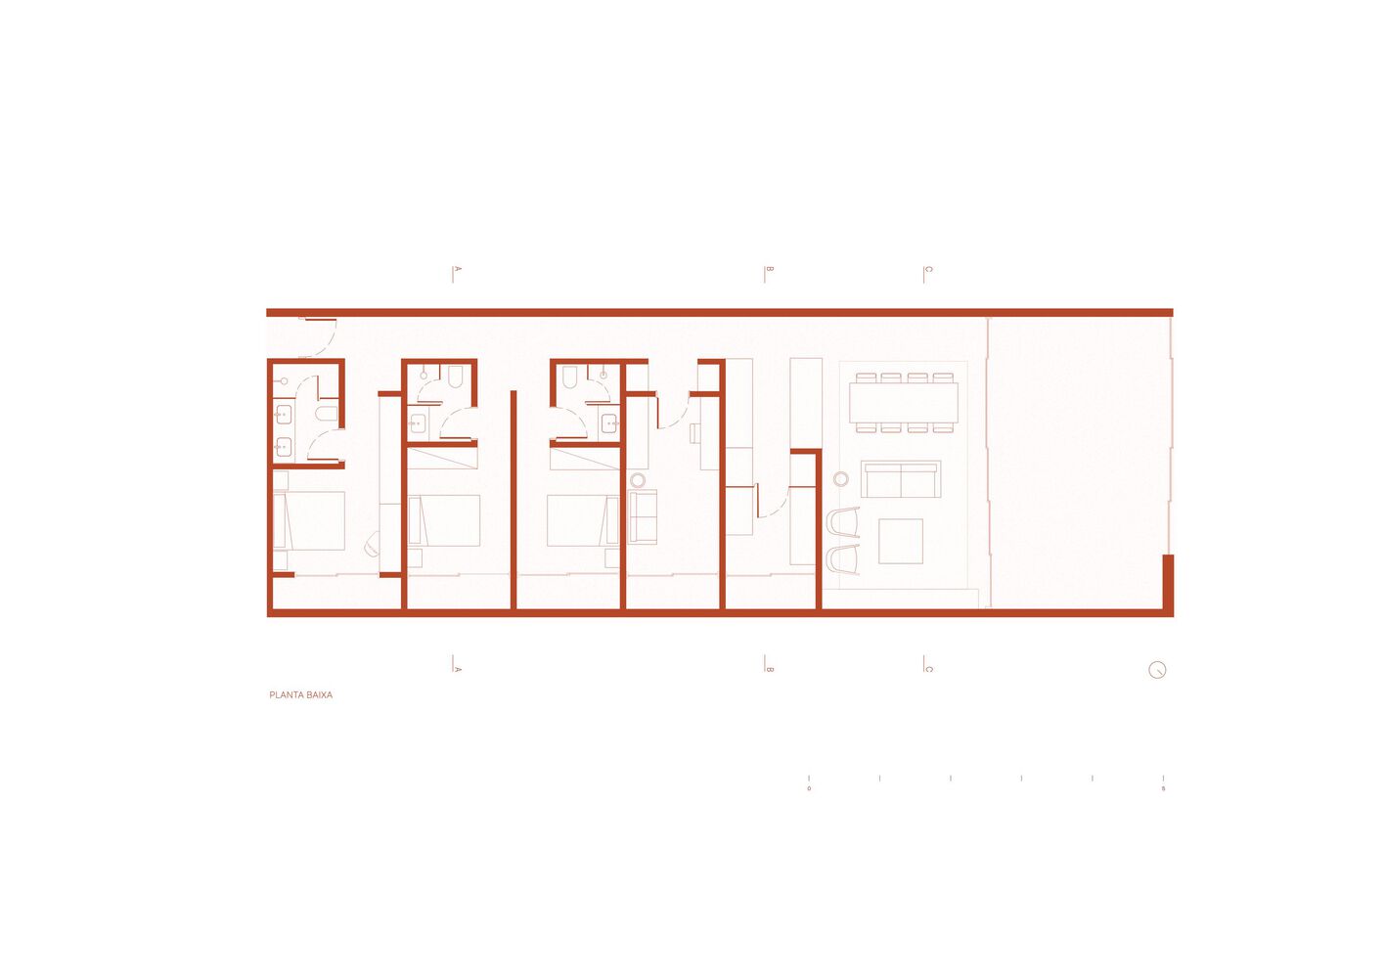
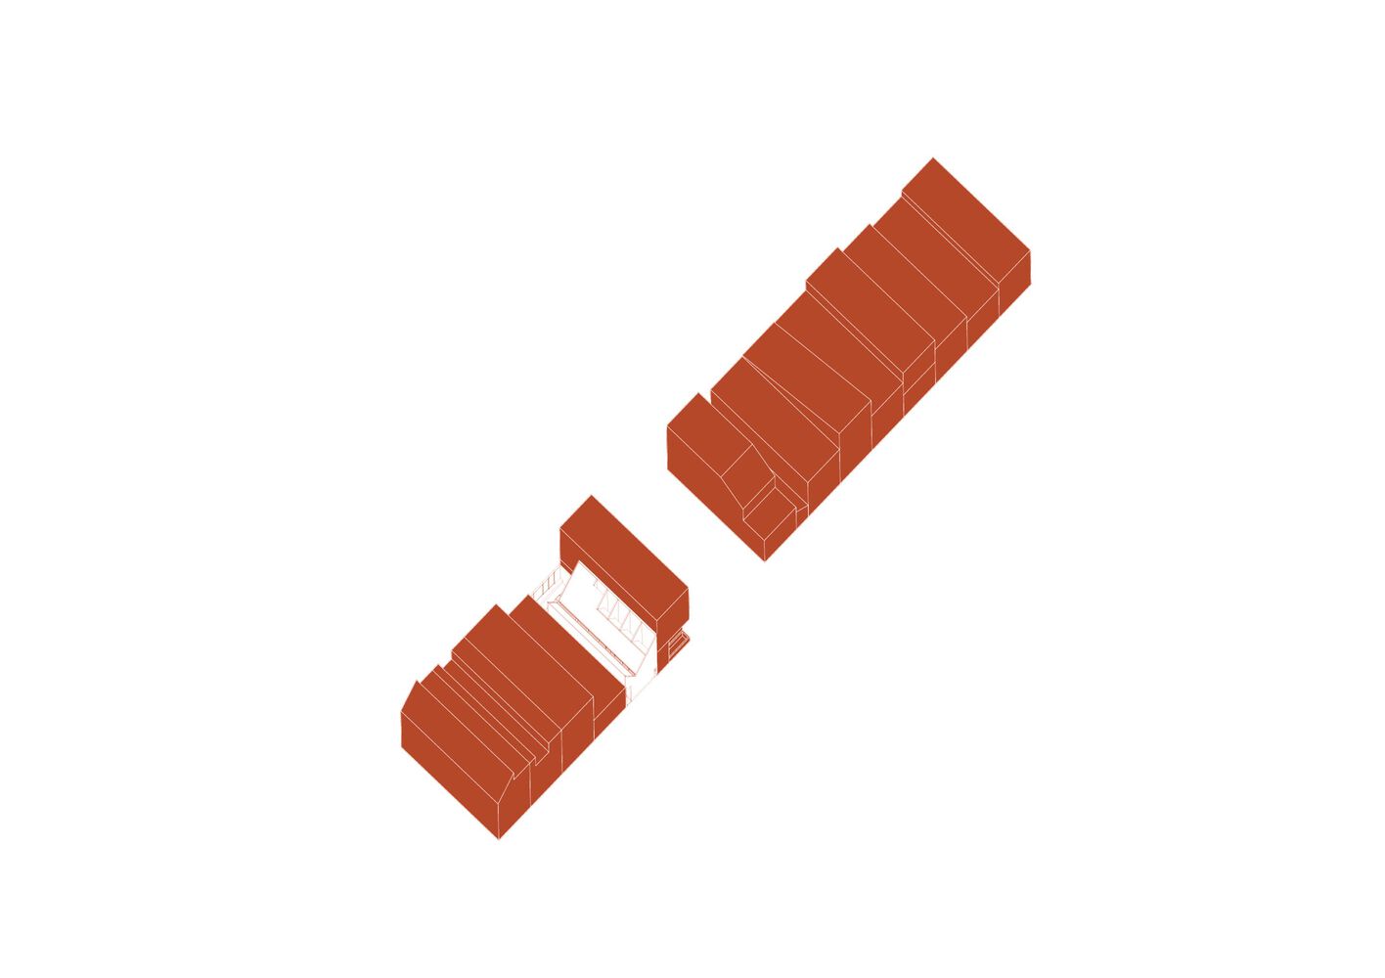
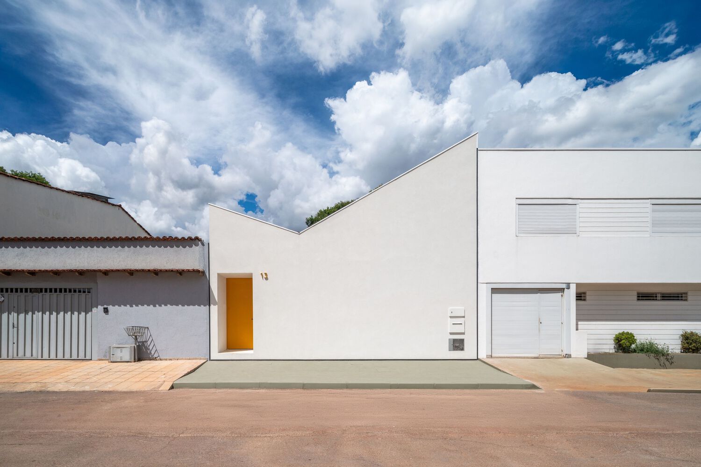
It is a project for a semi-detached house built on a lot measuring 8.50 meters in front by 20 meters in depth, defined by three "typical cuts" that delineate the different areas of the house.
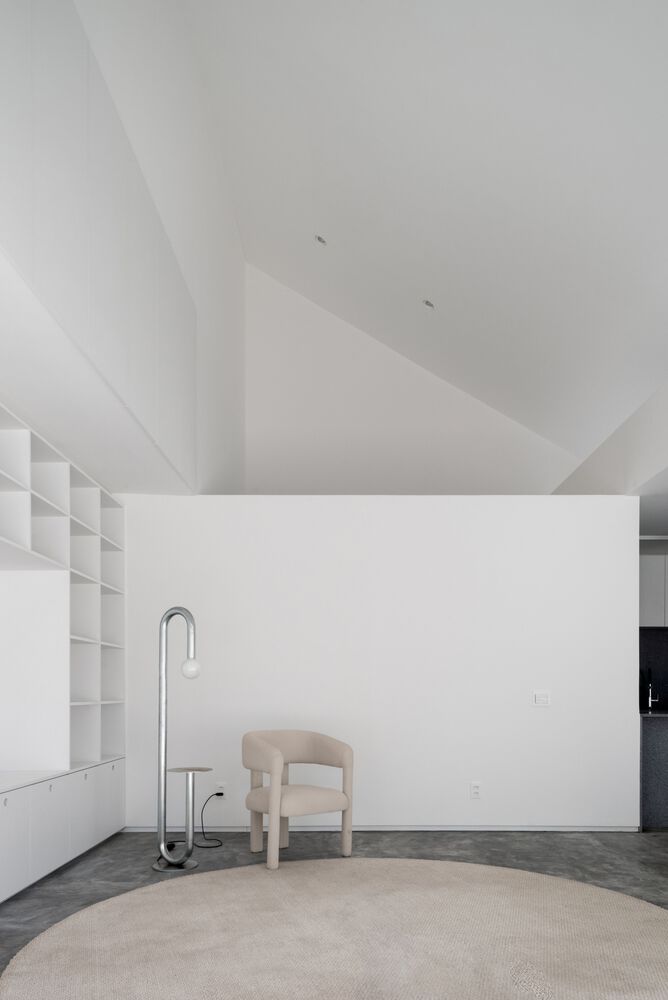
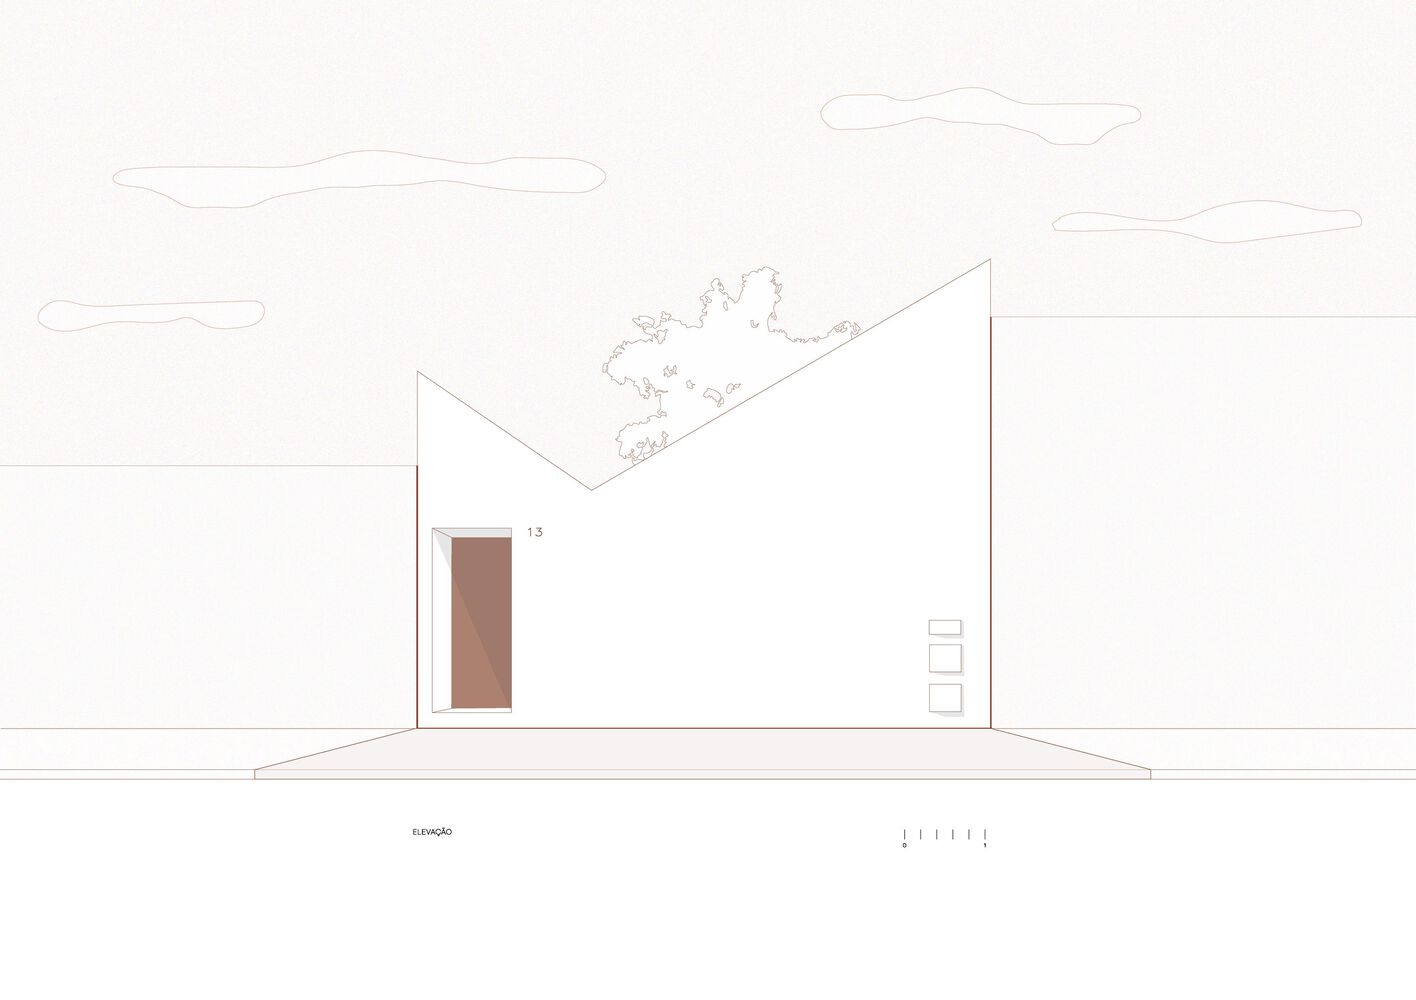
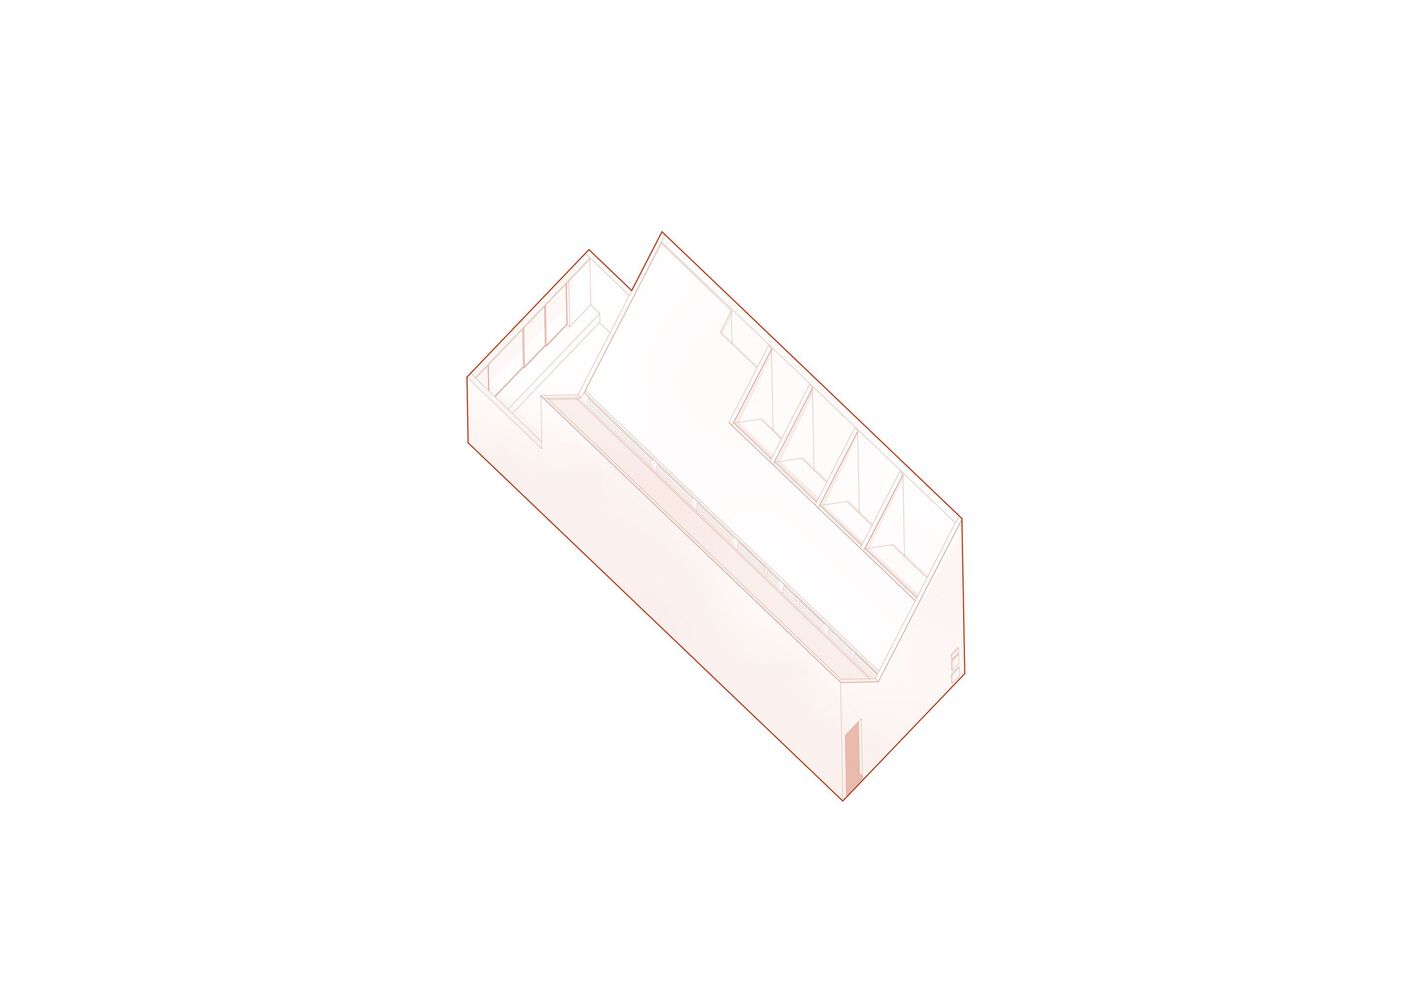
The two "butterfly" roof waters face a central longitudinal piece that combines a gutter for collecting rainwater with openings for natural light and ventilation.
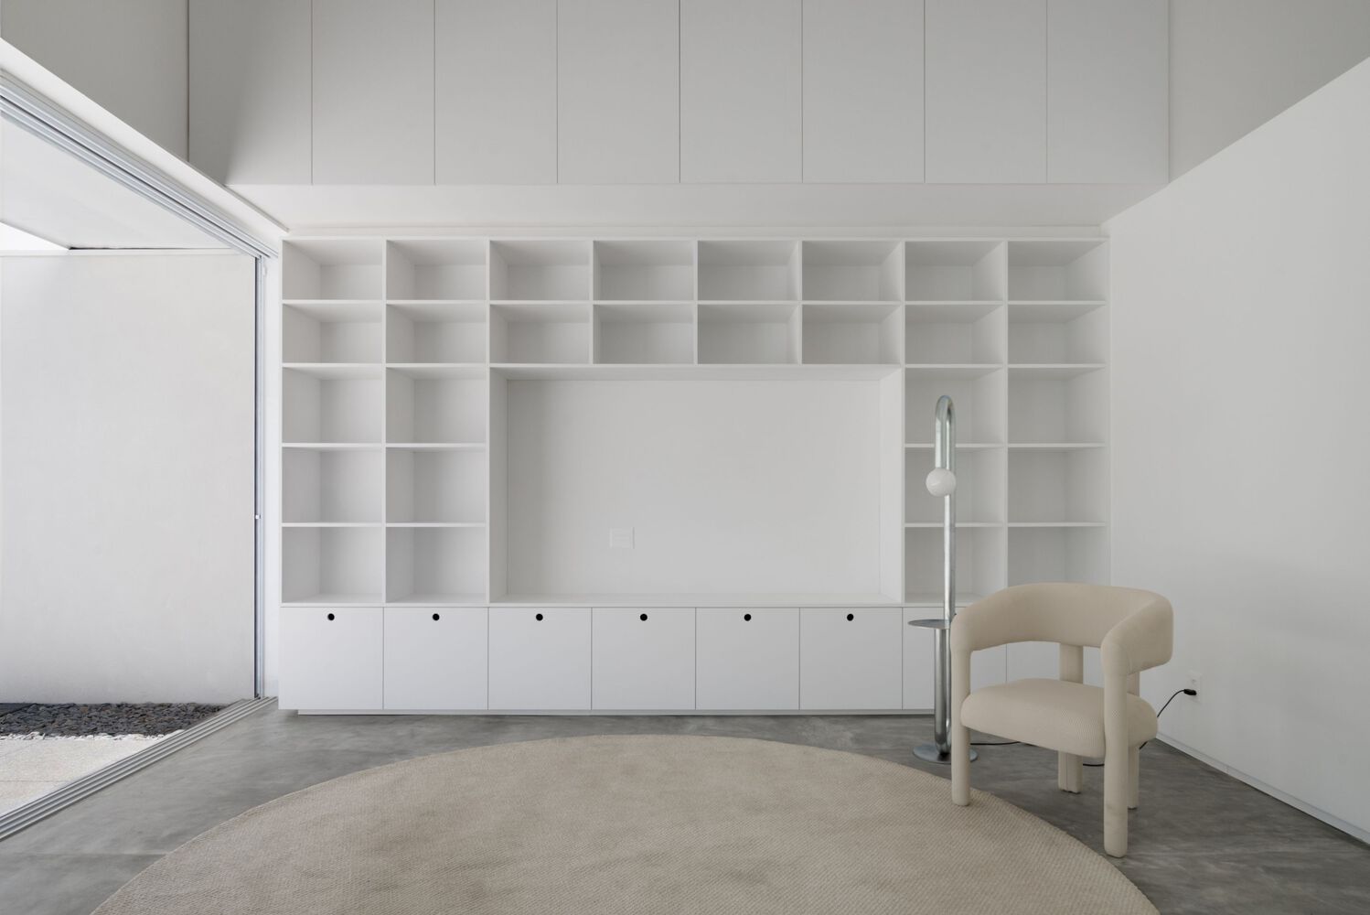
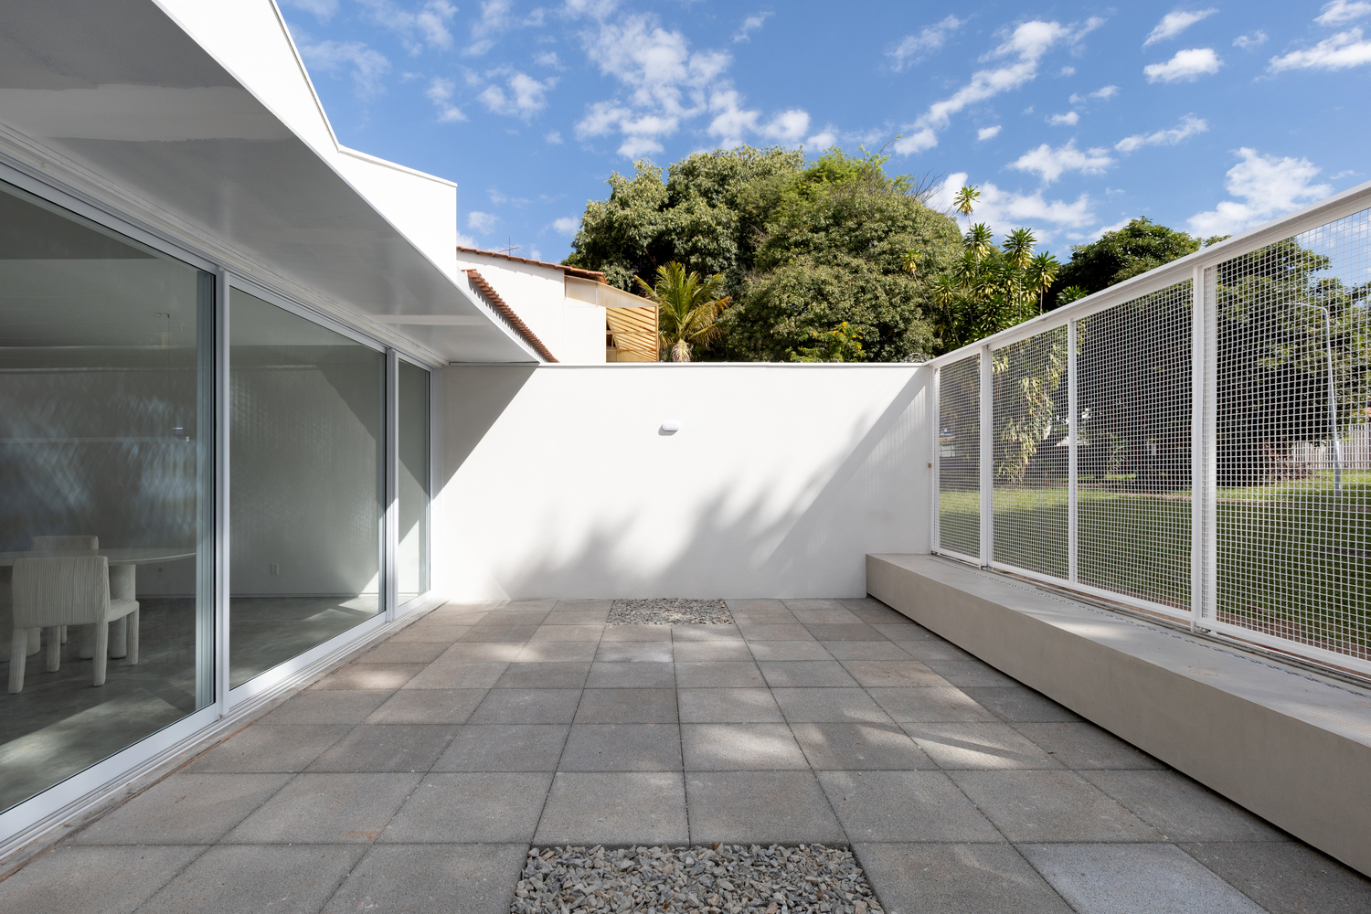
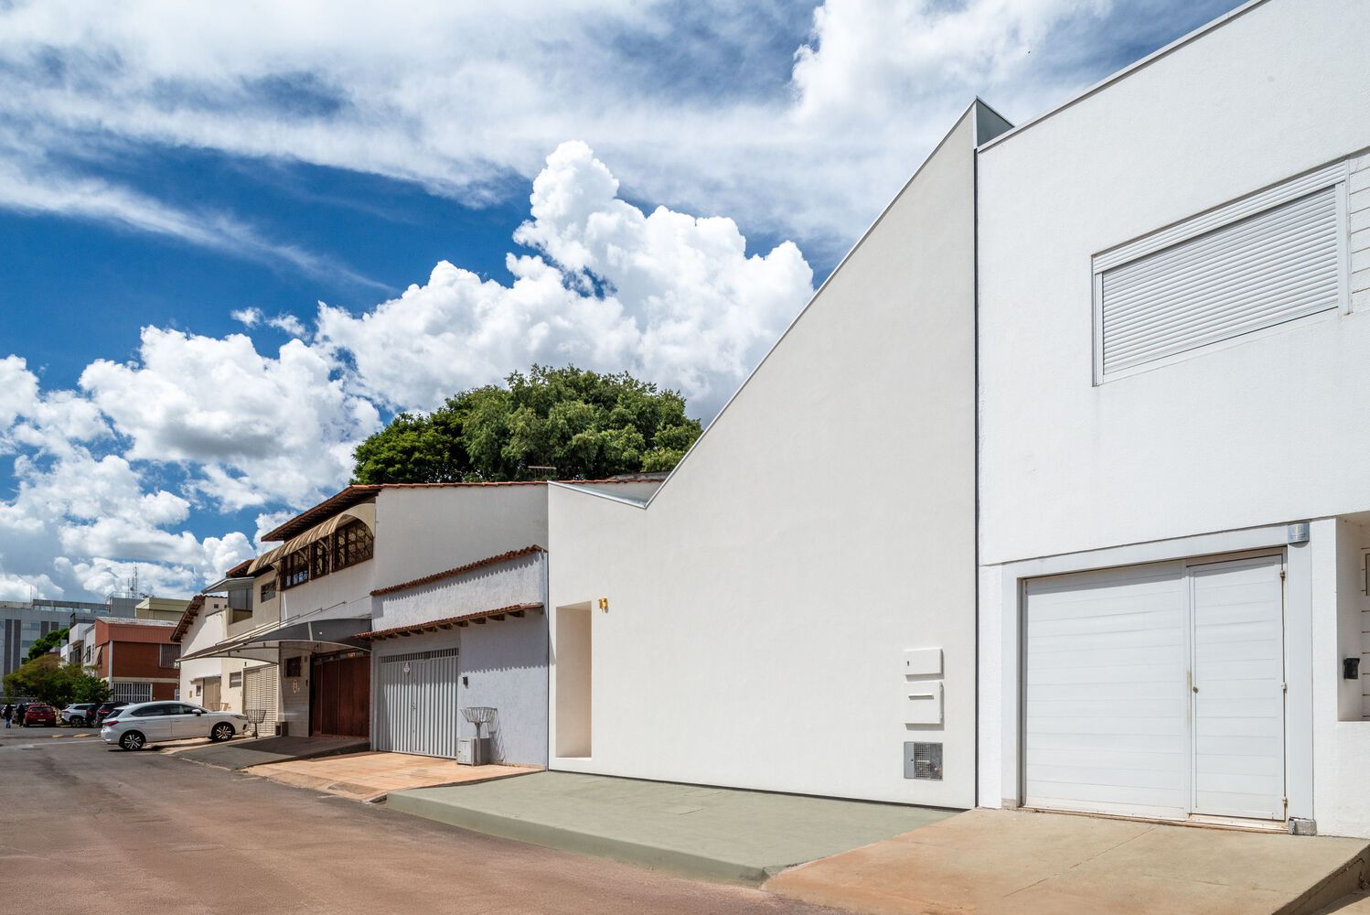
The roof design follows relationships of proportion and alignment that were defined in relation to the neighboring houses.
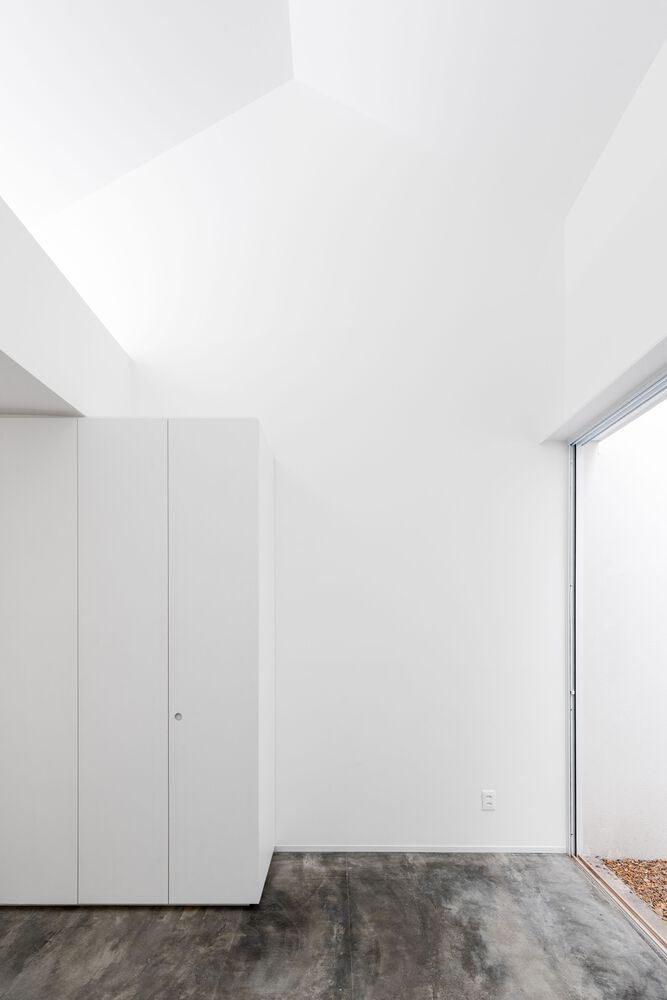
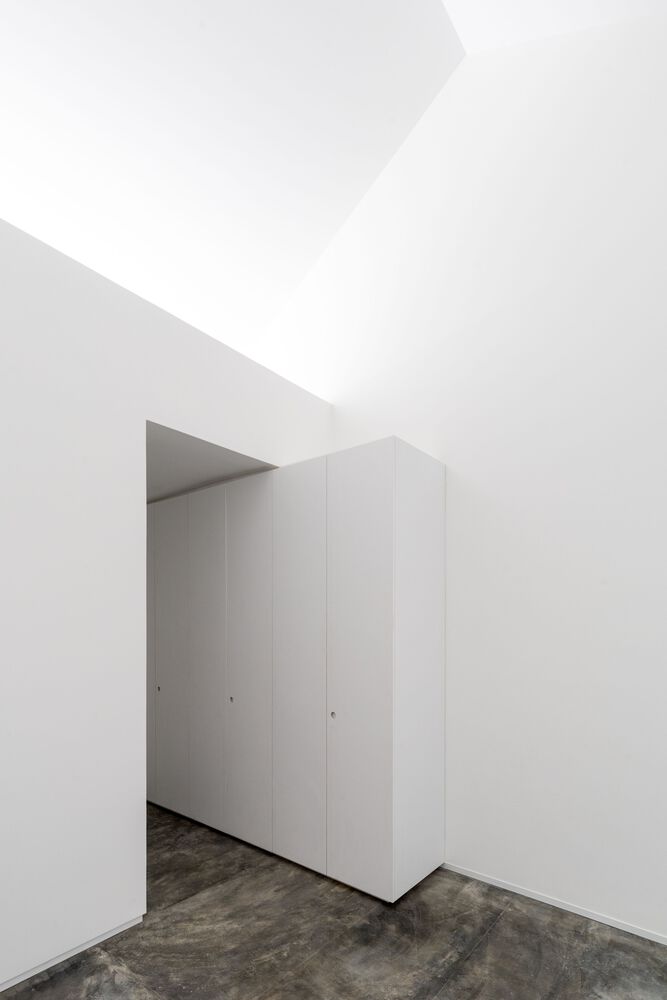
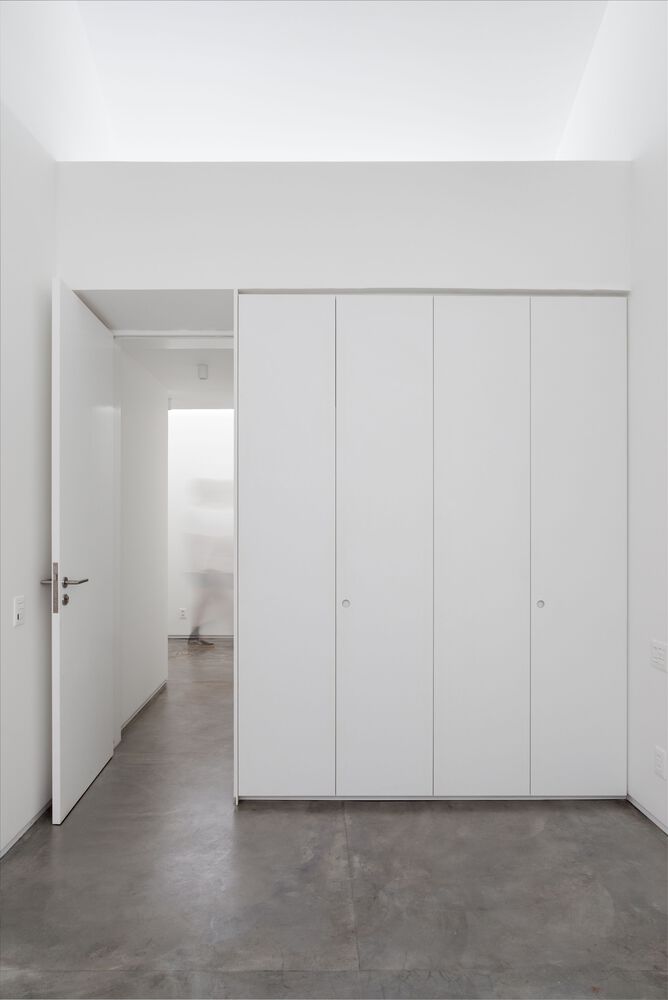
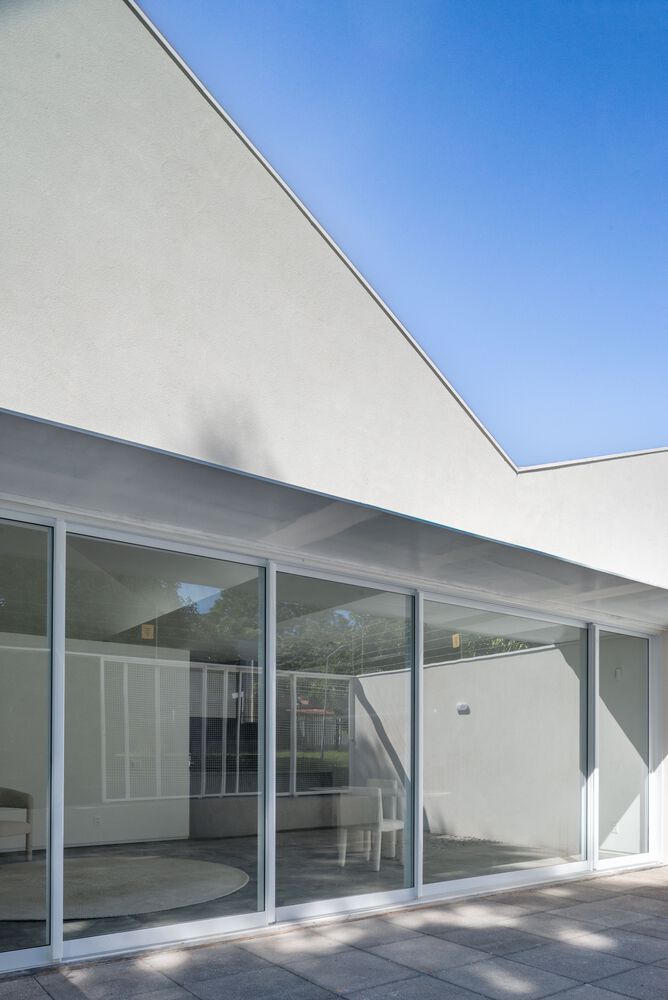
The ceiling of the bedrooms (cut above) shows the "fold" of the roof towards the side of the lot.
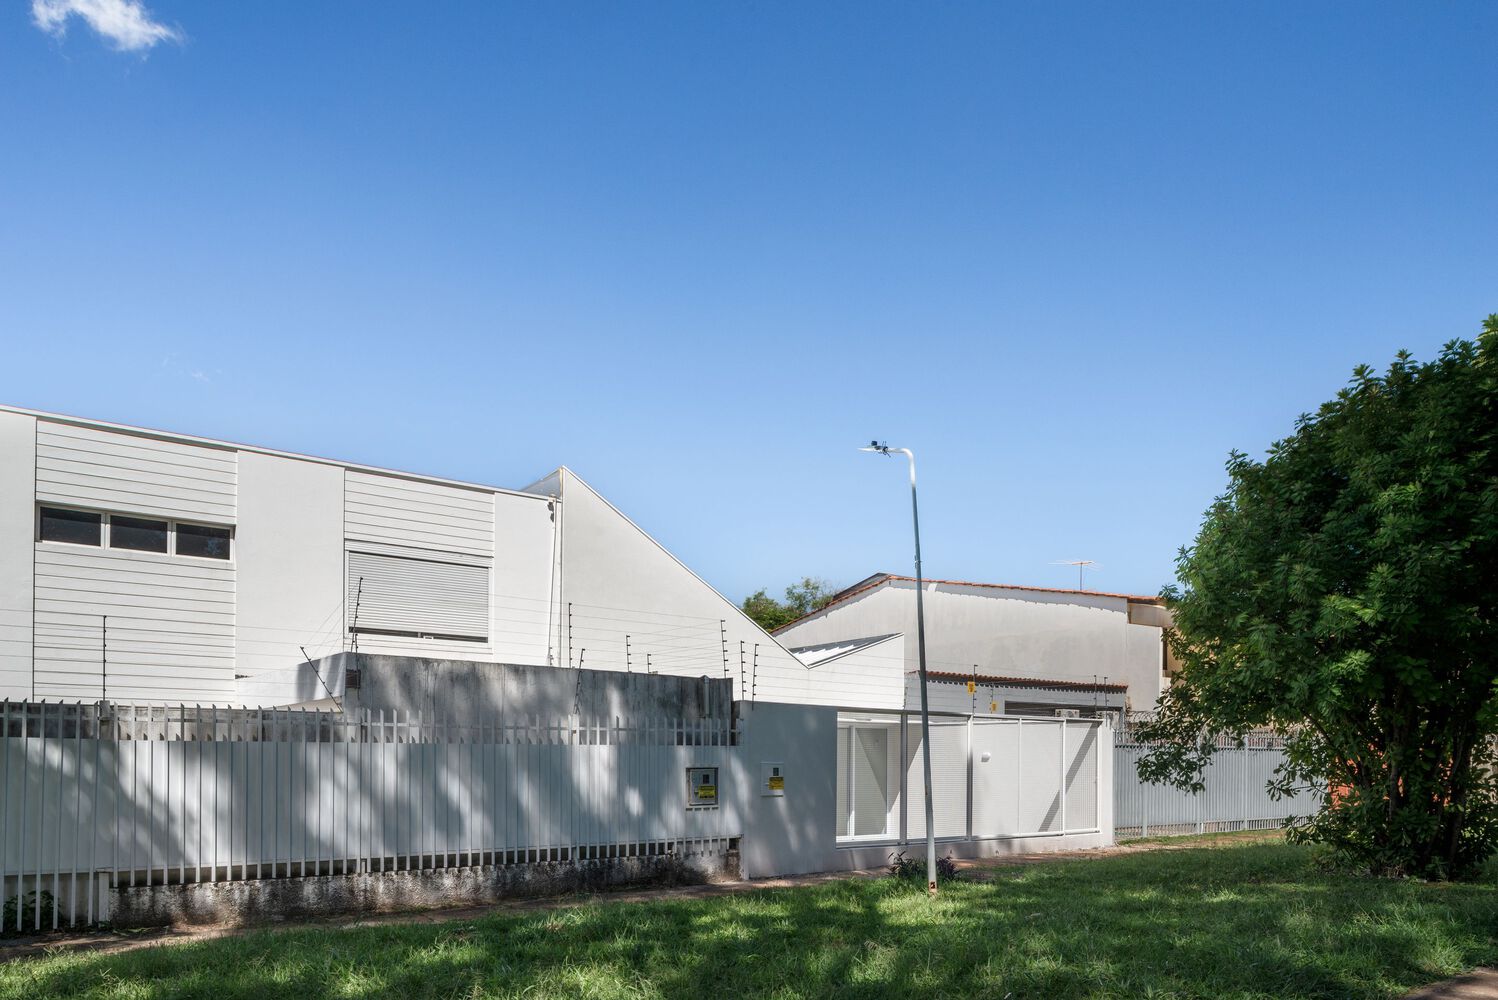
This design promotes the expansion of natural light entry into the uncovered internal gardens where the bedrooms open up.