Transformation House Me. In Brissago
TRANSFORMATION HOUSE ME. IN BRISSAGO
Wespi de Meuron Romeo architects
ARCHITECTS
Wespi de Meuron Romeo architects
LEAD ARCHITECTS
Wespi de Meuron Romeo architects
PHOTOGRAPHS
Giacomo Albo
AREA
310 m²
YEAR
2023
LOCATION
Brissago, Switzerland
CATEGORY
Residential Architecture
English description provided by the architects.
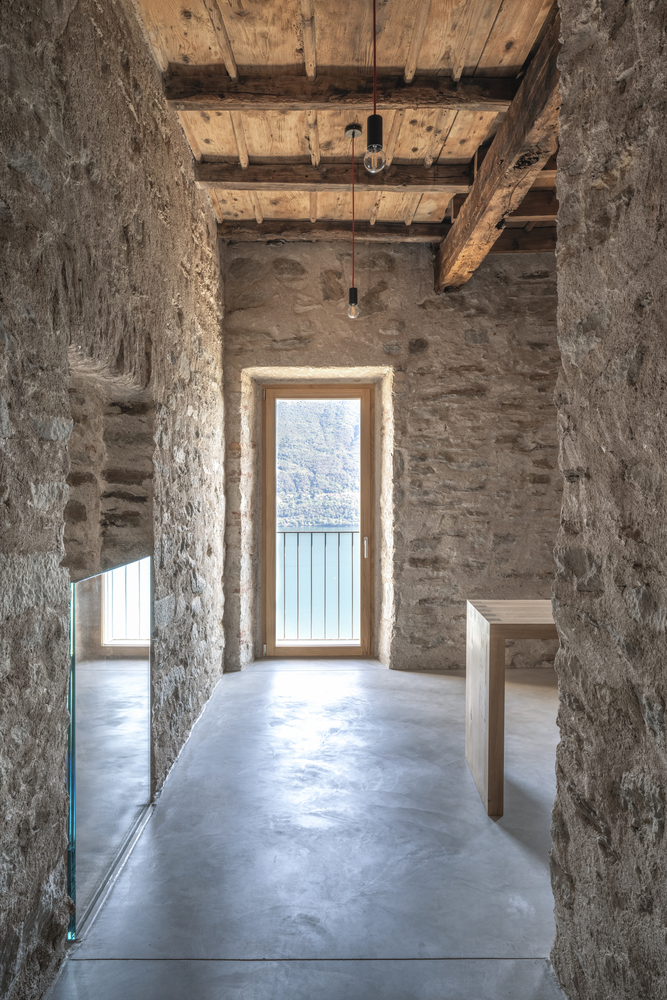
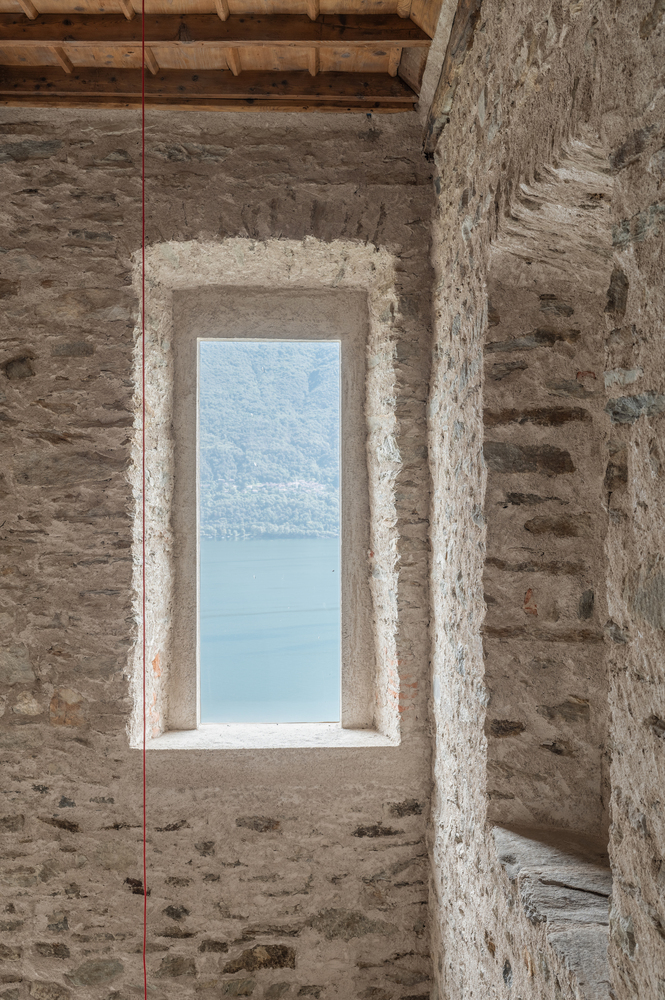
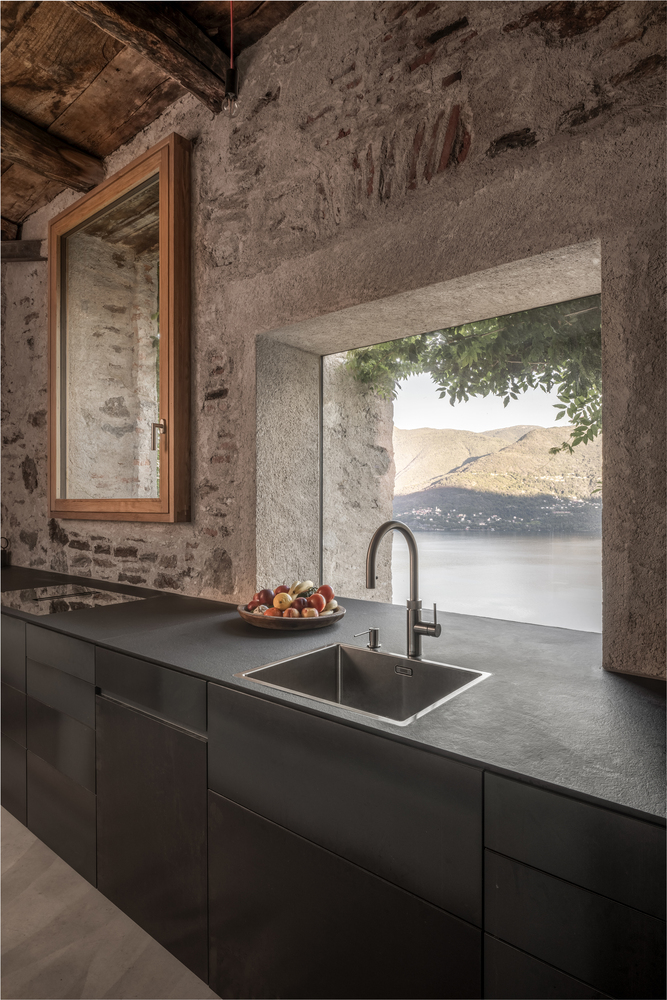
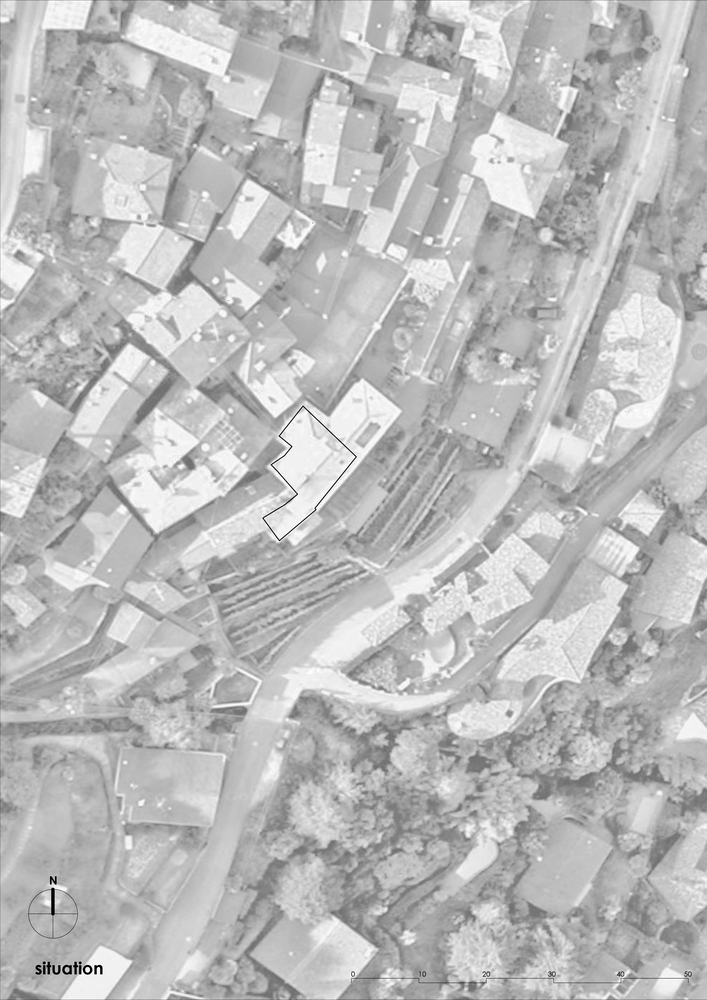
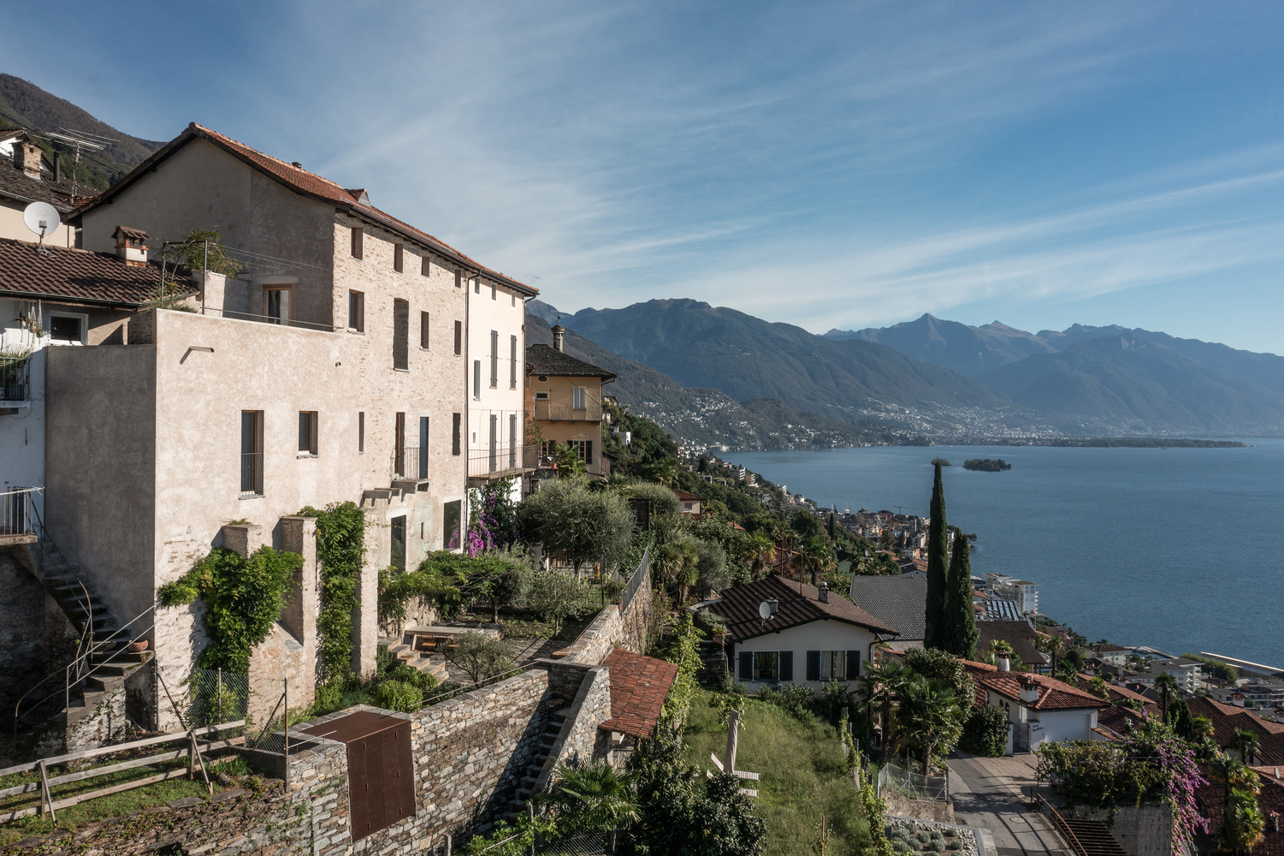
The existing historic building in the village of Brissago Piodina has its own vineyard and an unobstructed view of Lake Maggiore and the mountains.
It can be reached on foot uphill from the village, and by car downhill directly from the road, where there is also a garage.
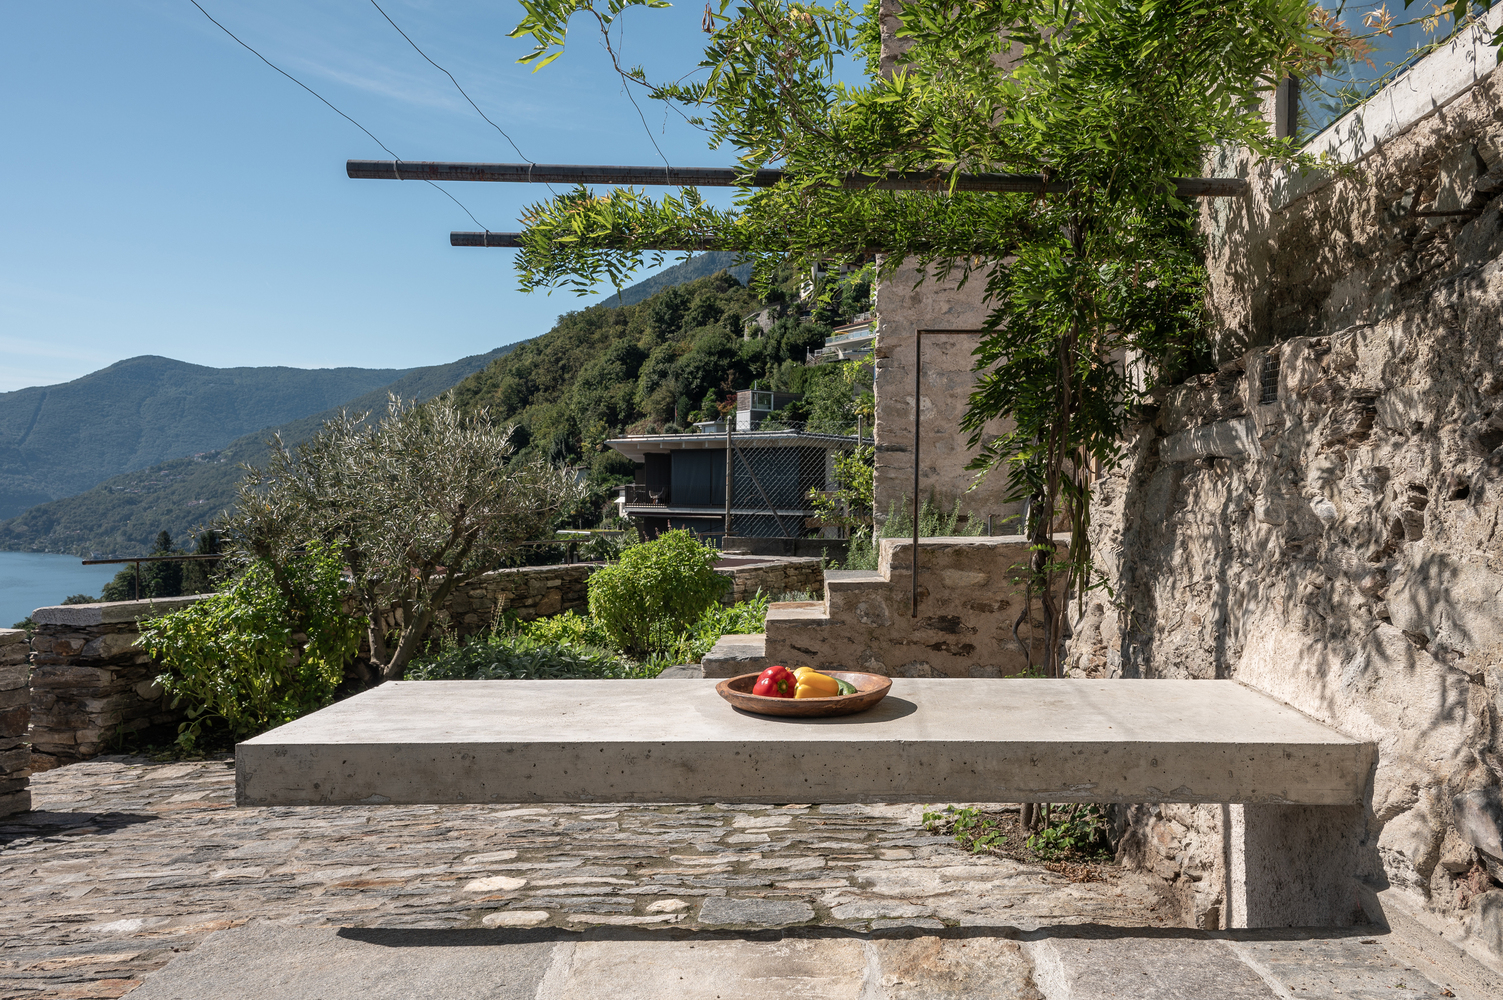
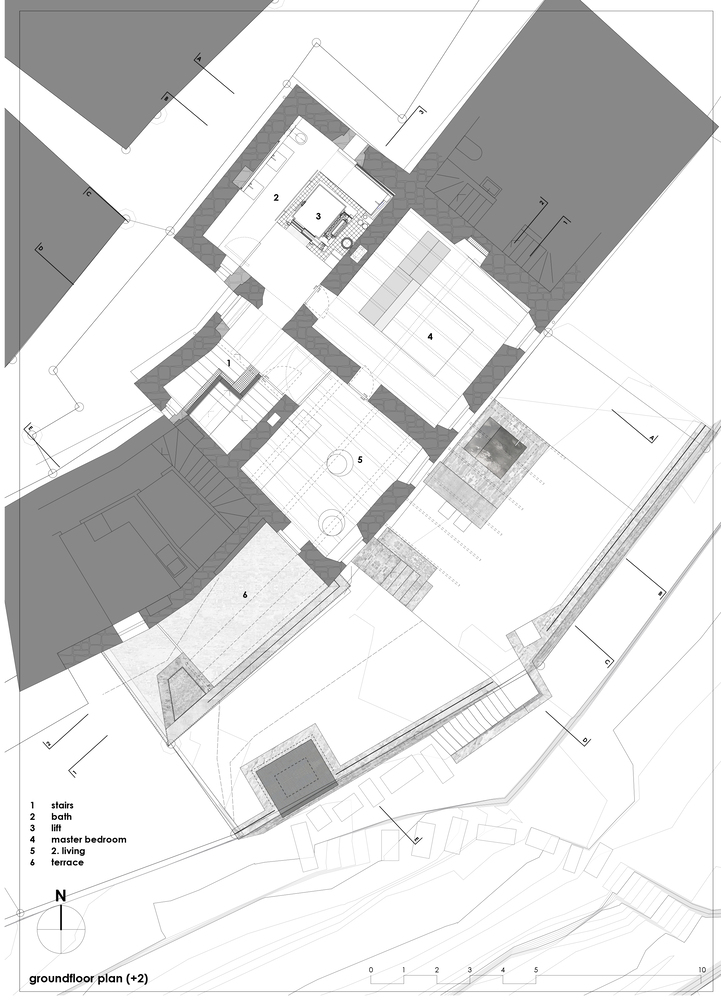
The architectural quality has been affected by various interventions in the past, such as the oversized exterior terrace with three pillars and also the plastering.
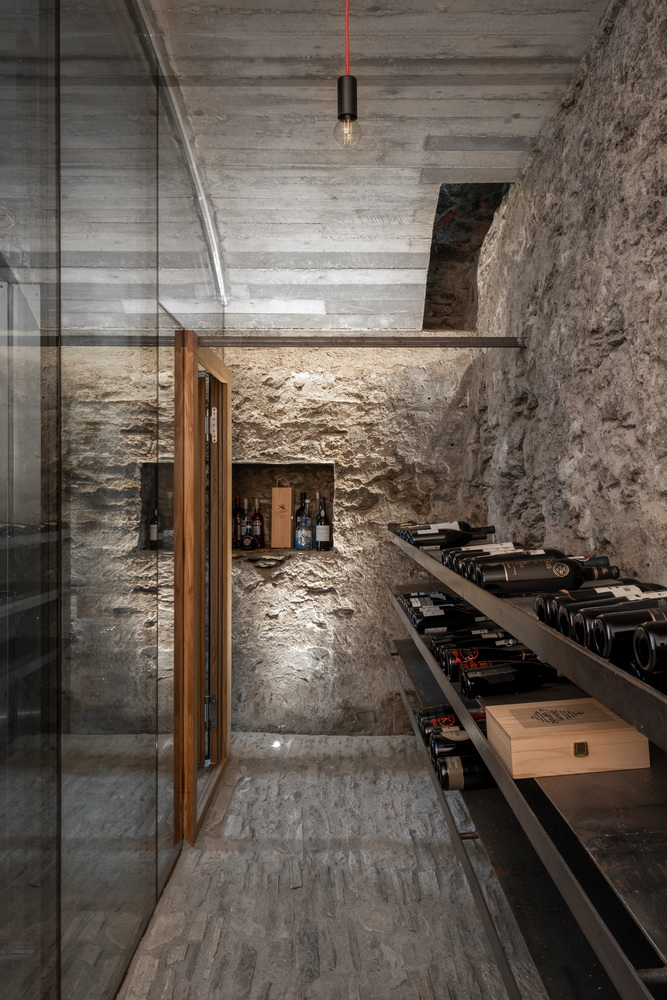
On the inside, the original quality is hardly discernible on the two residential floors, in contrast to the cellar and the roof truss.
The garden was relatively far from the living spaces, which was certainly the reason for the inappropriate construction of the terrace.
This project is intended as a gentle conversion, aimed at revealing and strengthening the existing architectural qualities that are now mostly hidden.
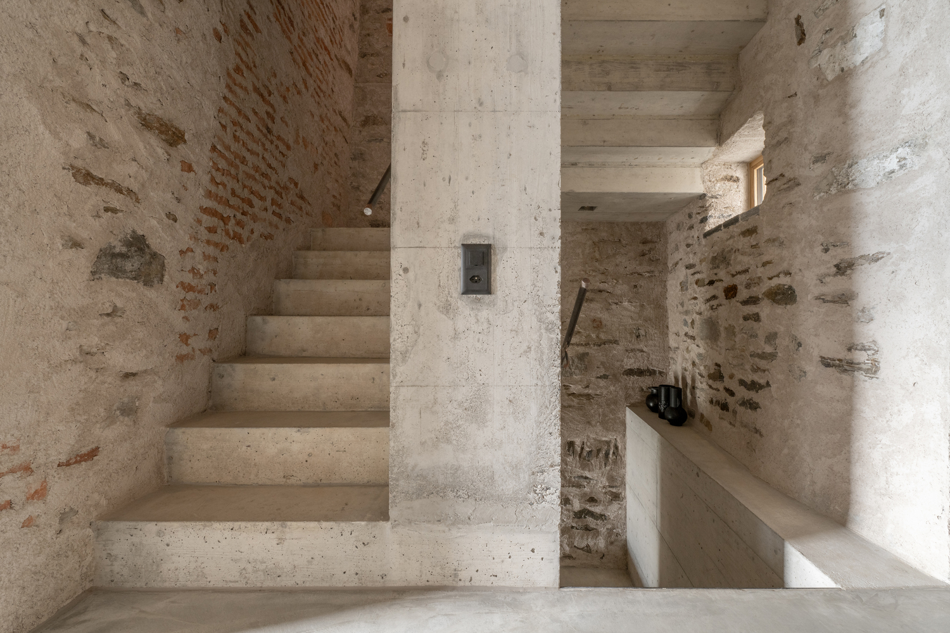
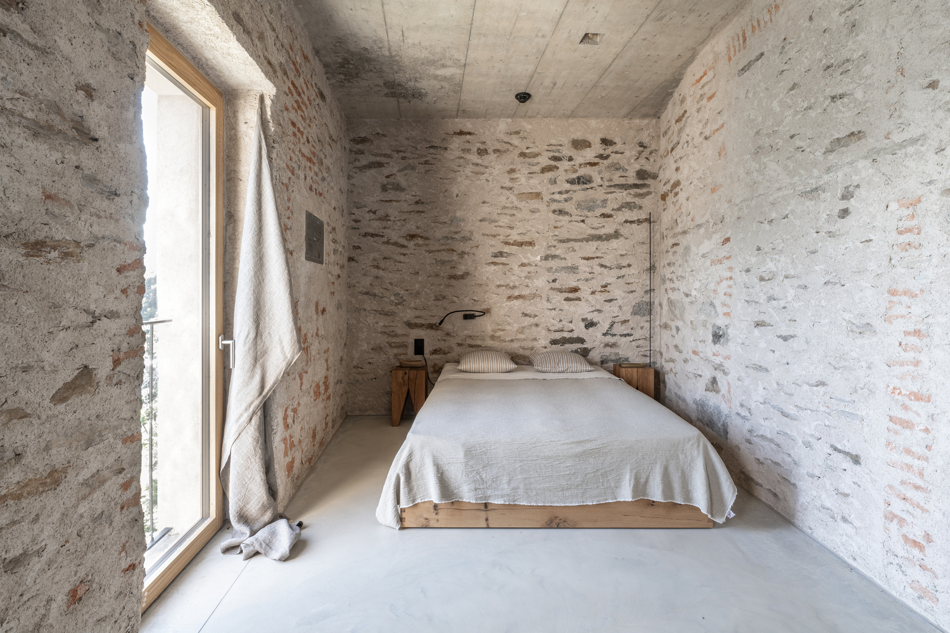
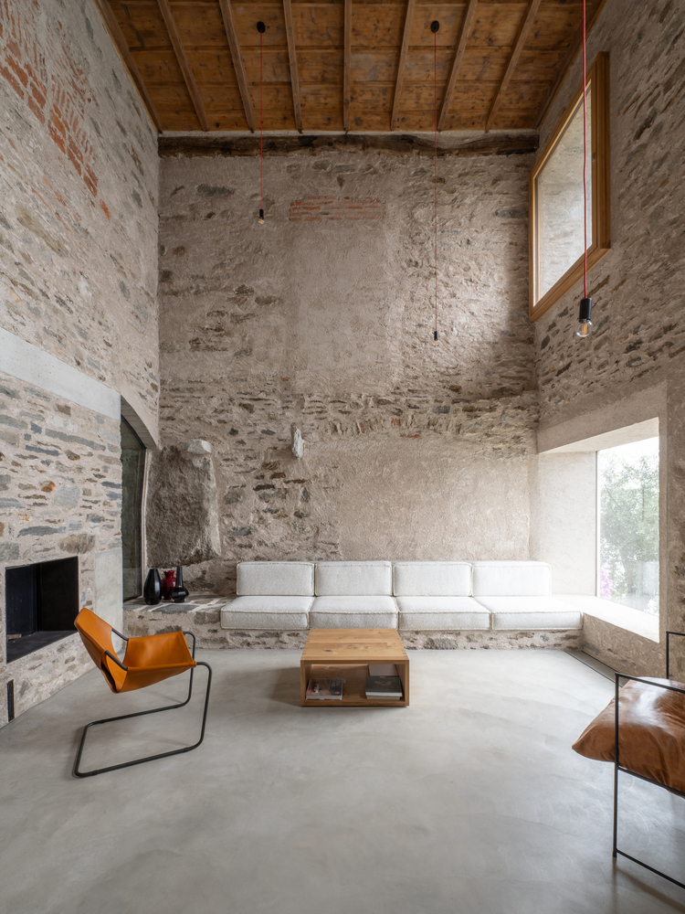
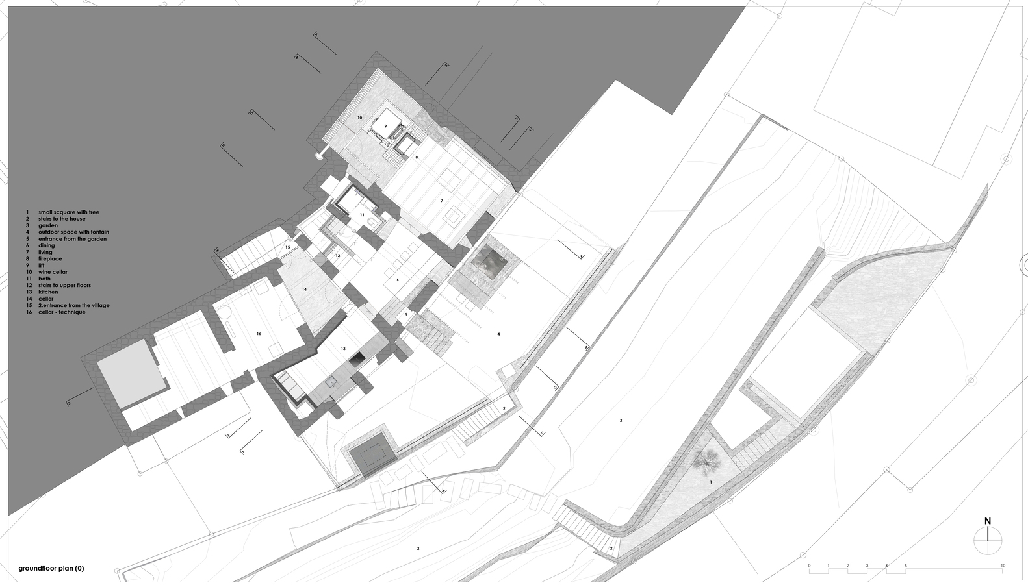
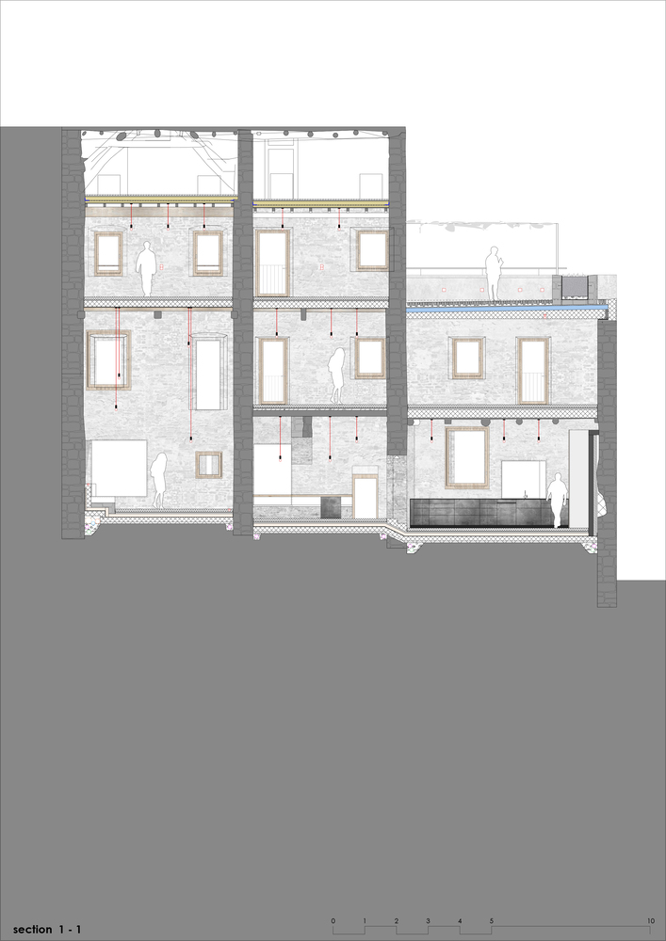
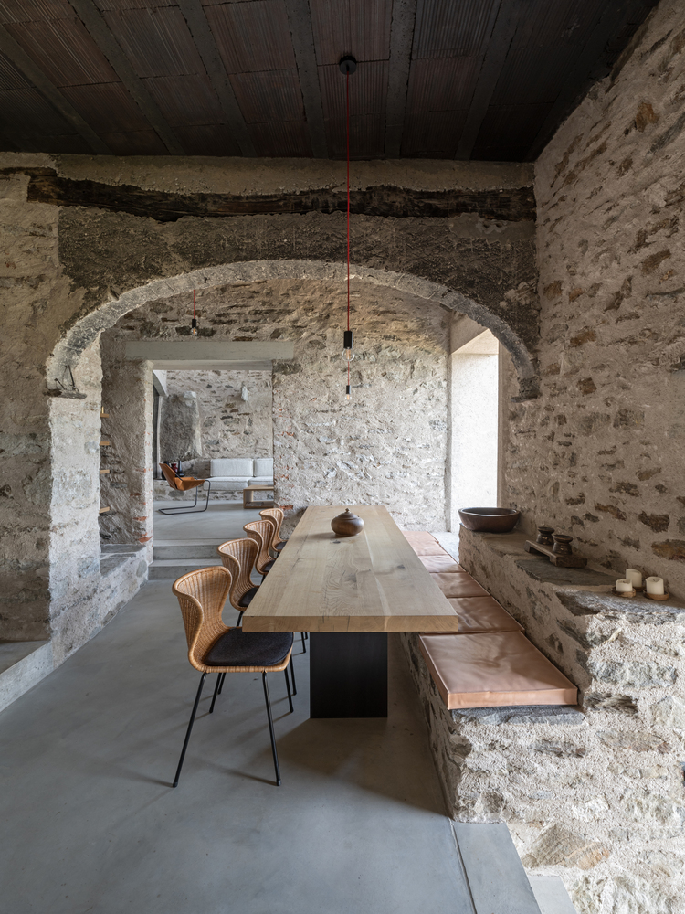
By moving the living room/dining room and kitchen to the basement, an immediate relationship with the garden is created, allowing the inappropriate terrace on the upper floor to be removed.
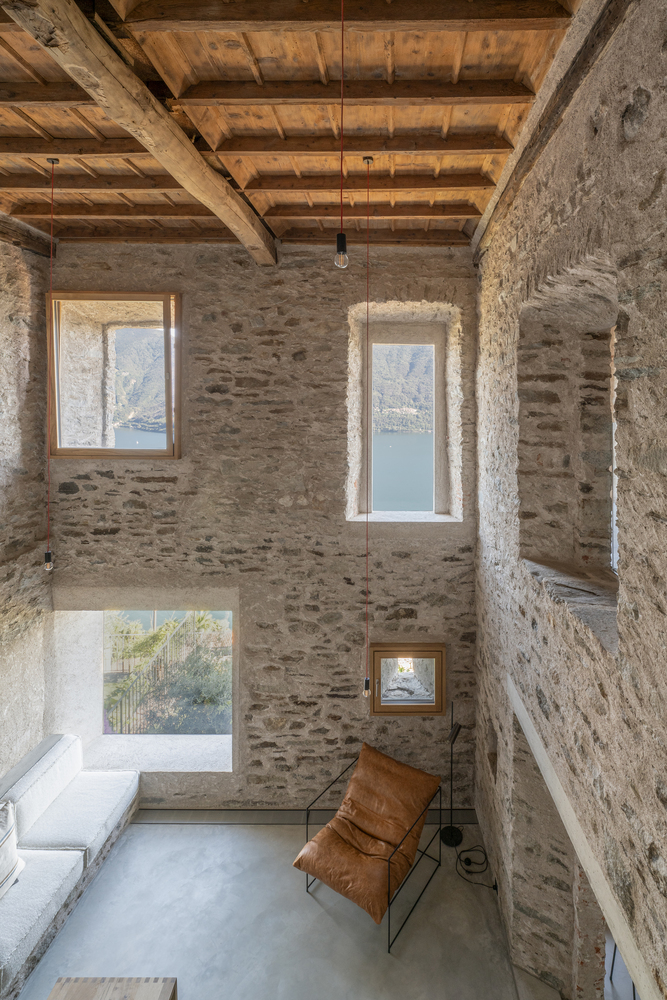
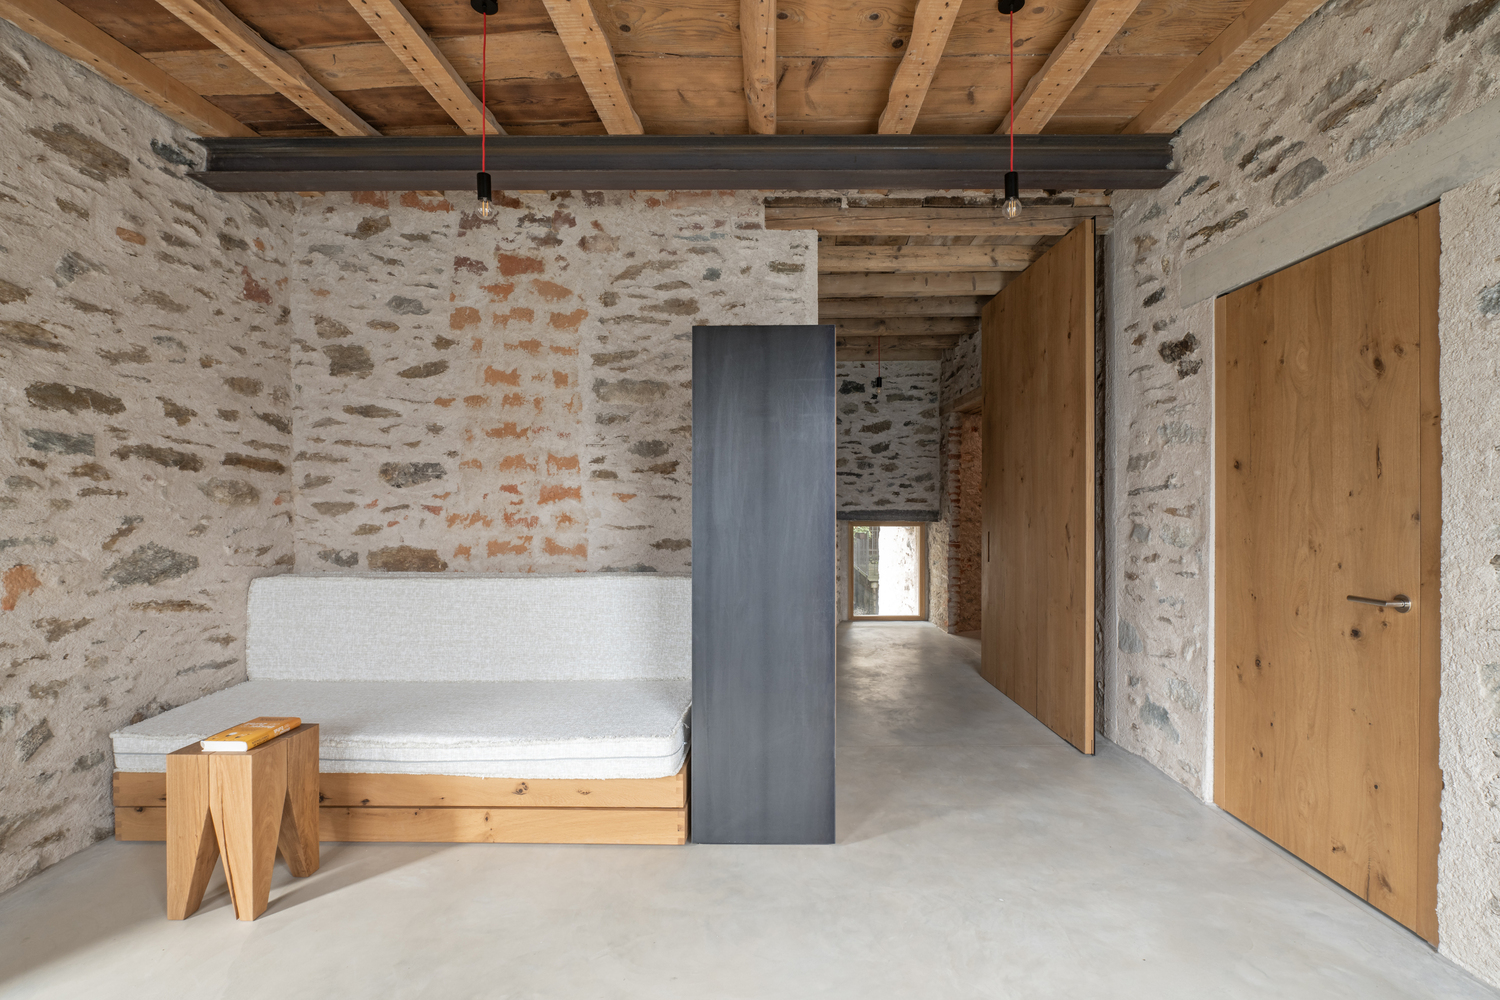
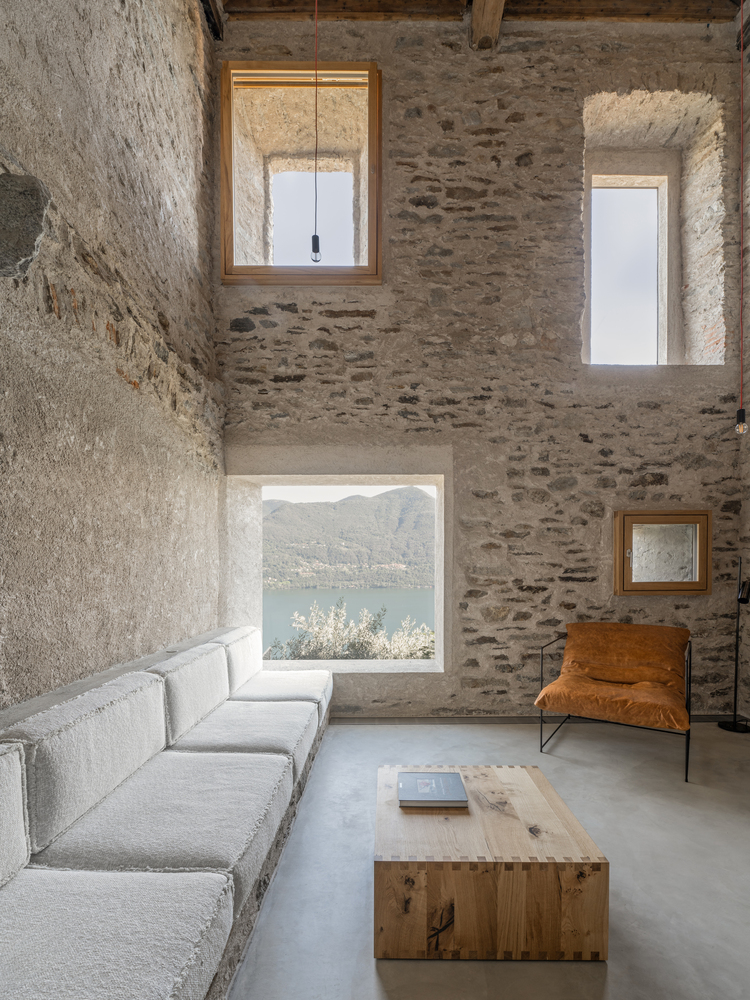
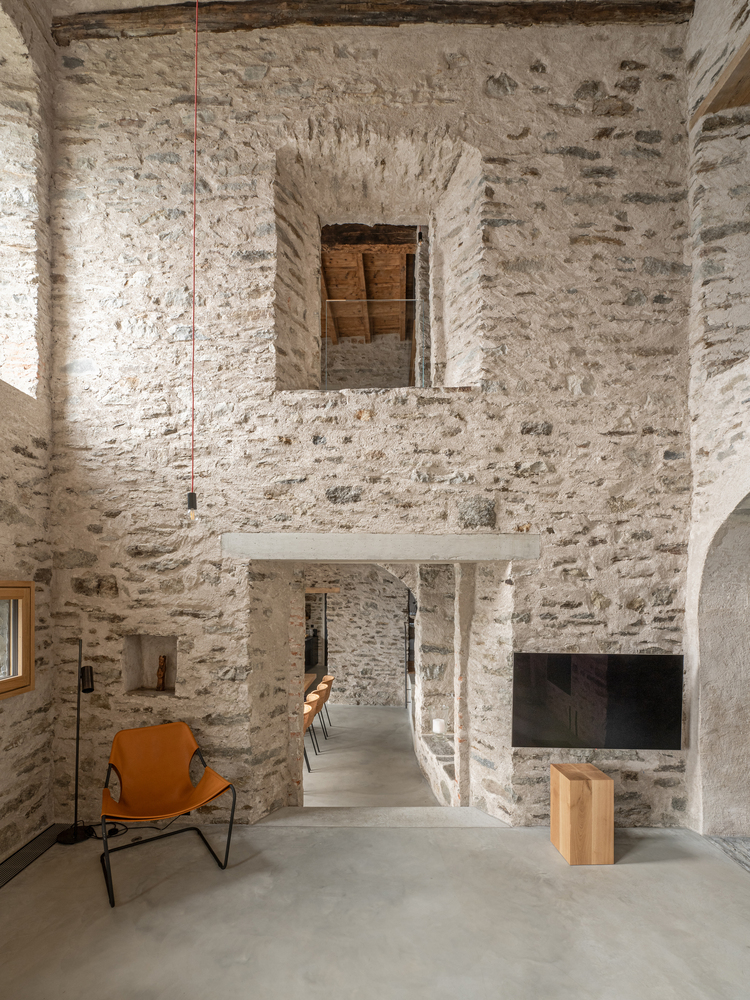
The creation of a 2-story height in the living space establishes an interesting spatial connection with the floors above and provides optimal lighting through openings on different levels.
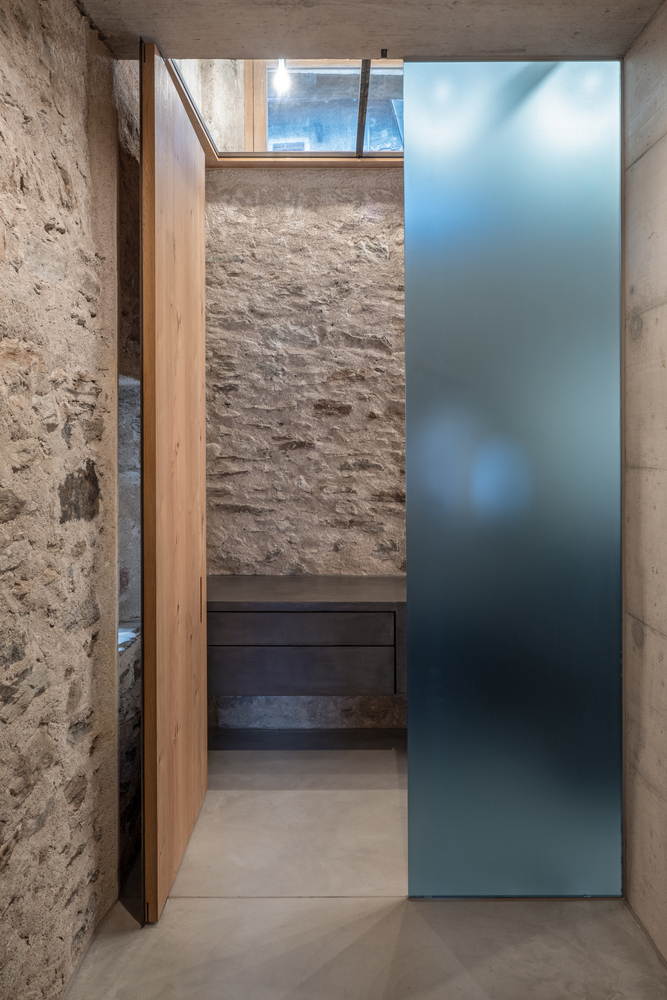
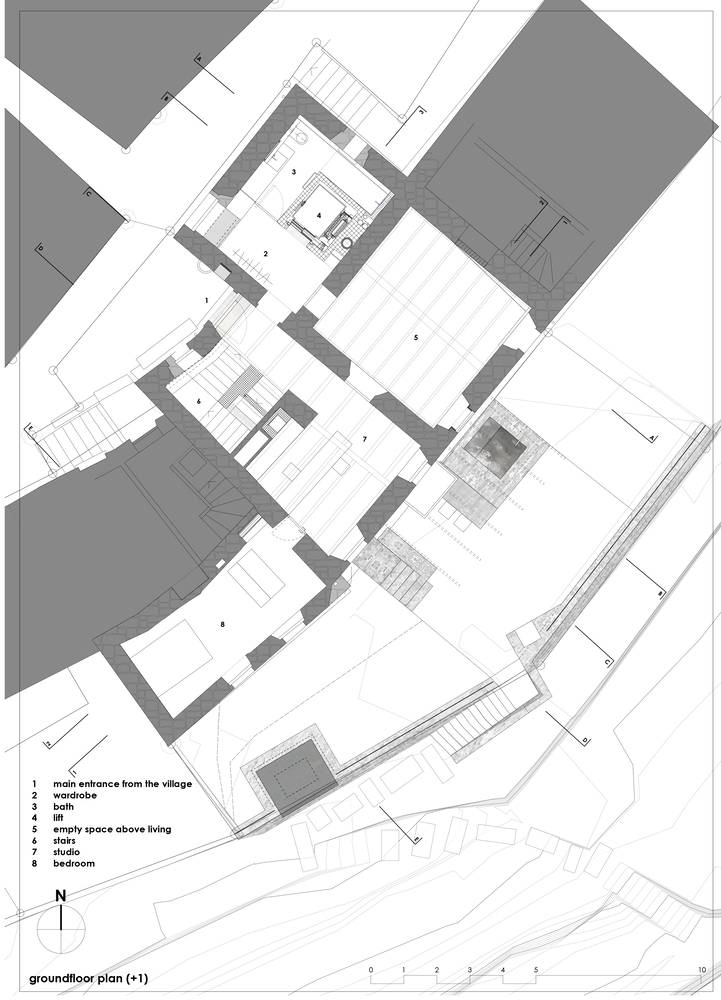
In the bathroom and in the staircase area on the upper floor, a visual connection to the very beautiful roof truss is created by removing the existing ceiling and installing horizontal glazing.
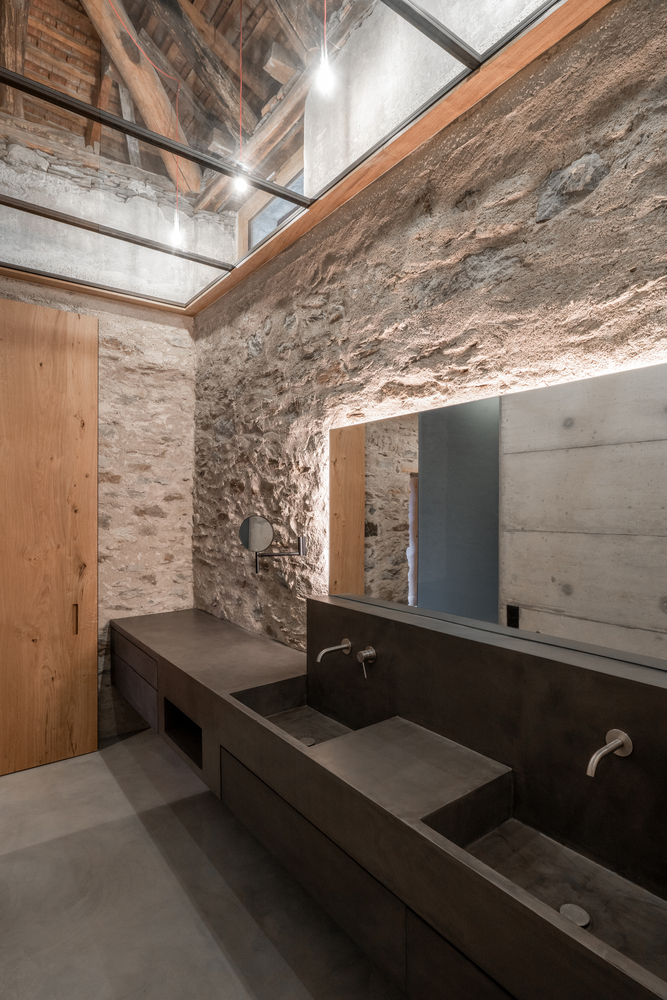
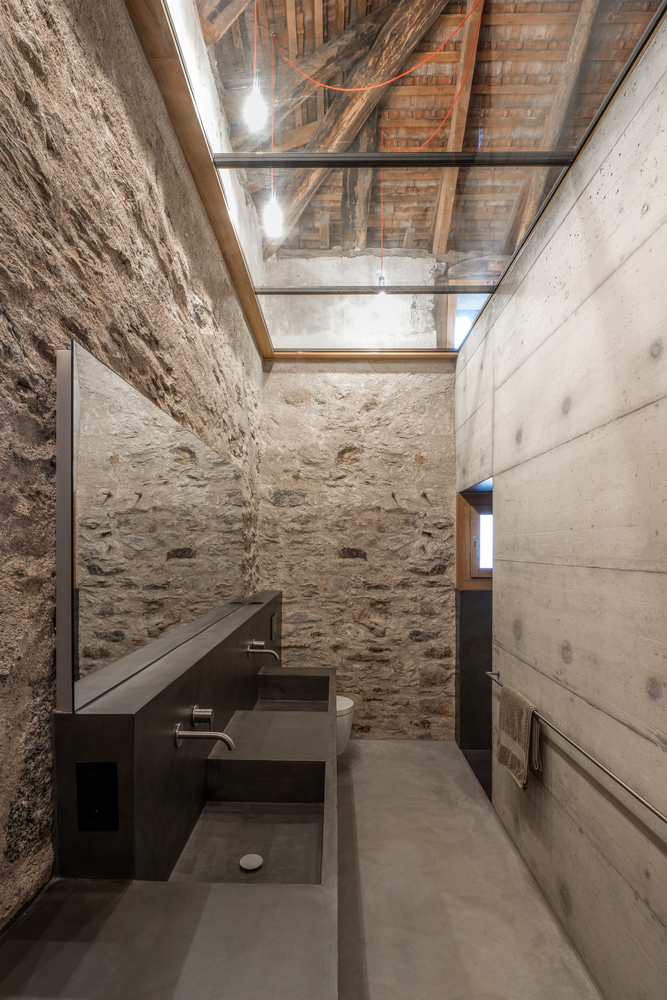
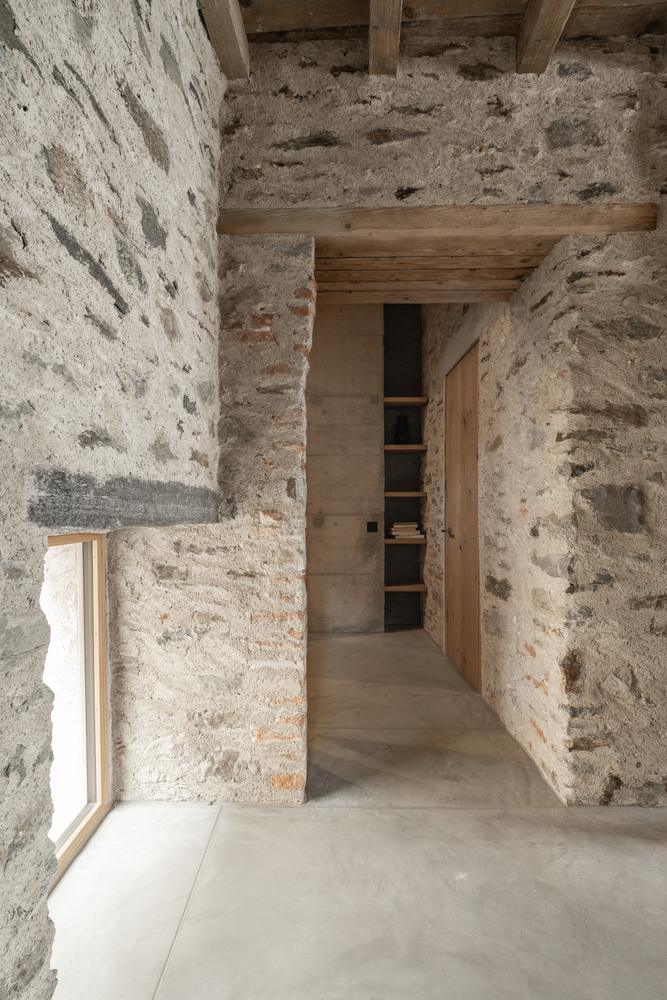
With these interventions, the roof truss can also be experienced on this floor.
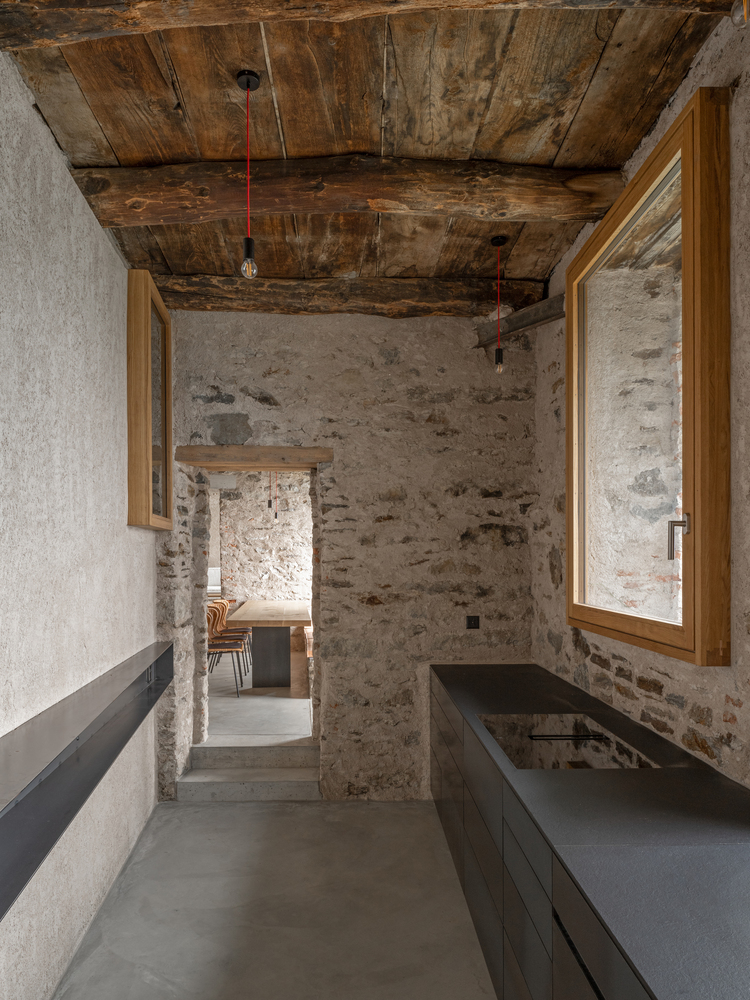
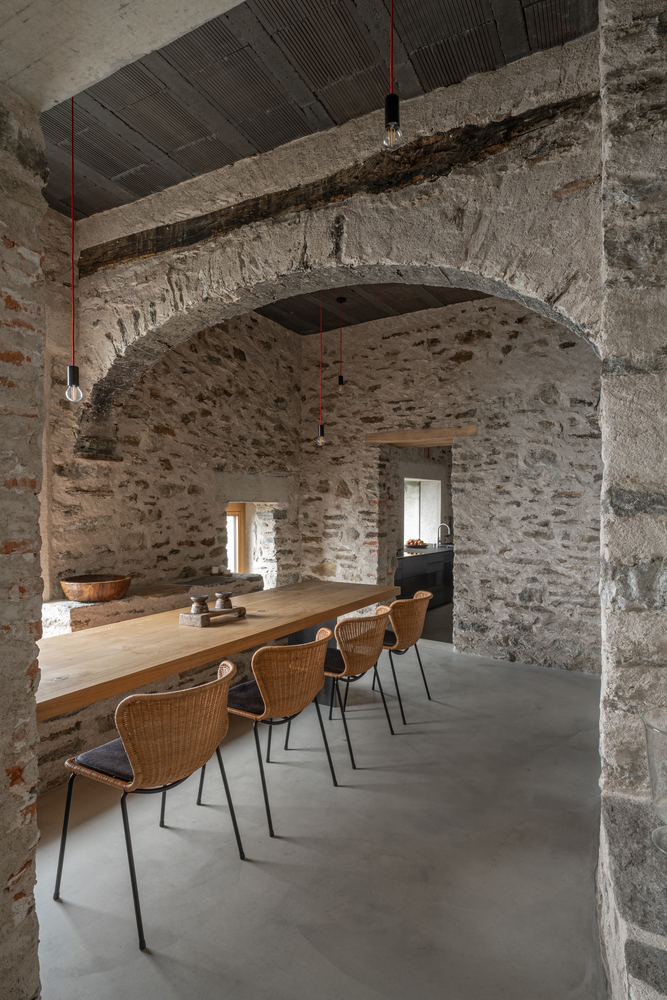
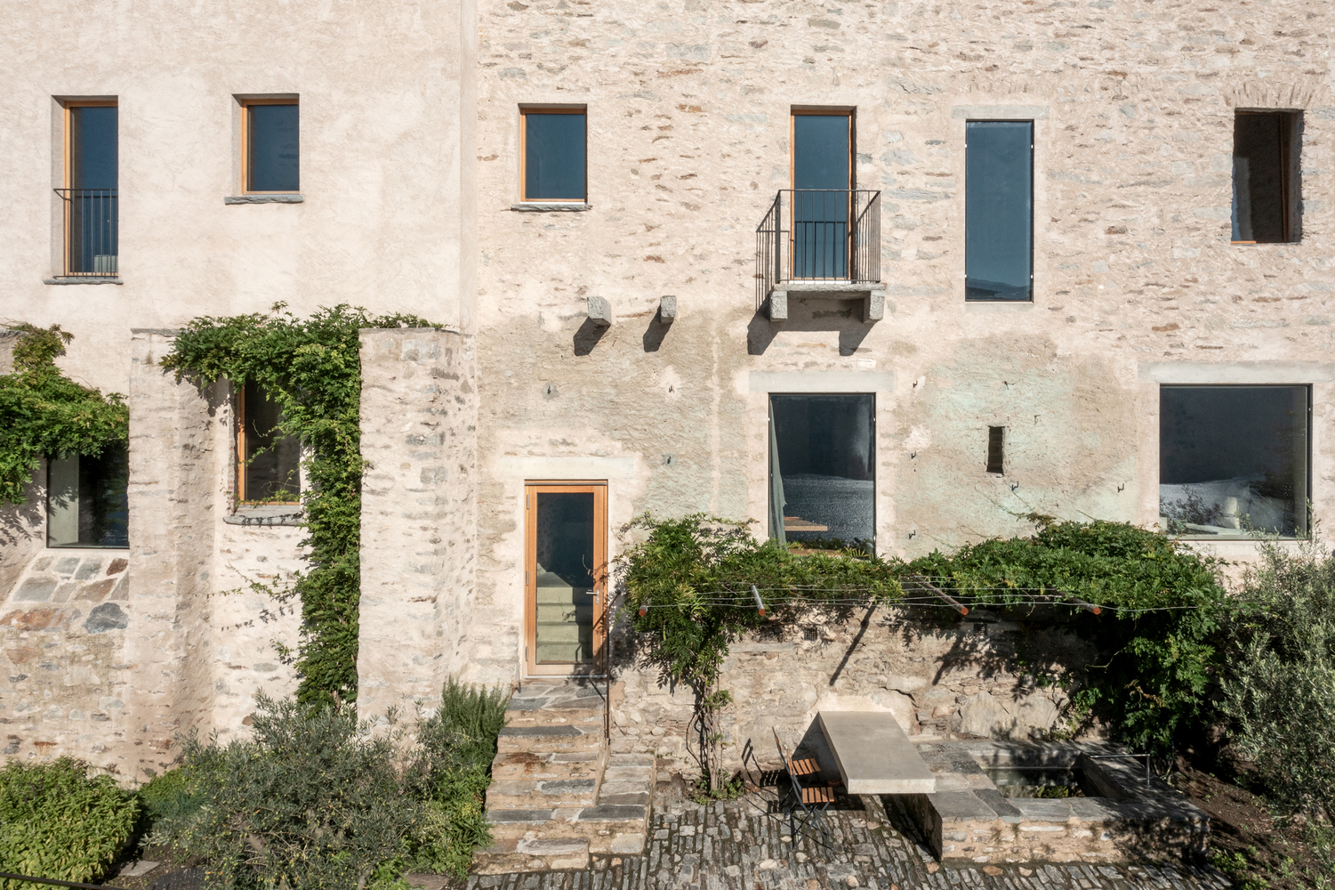
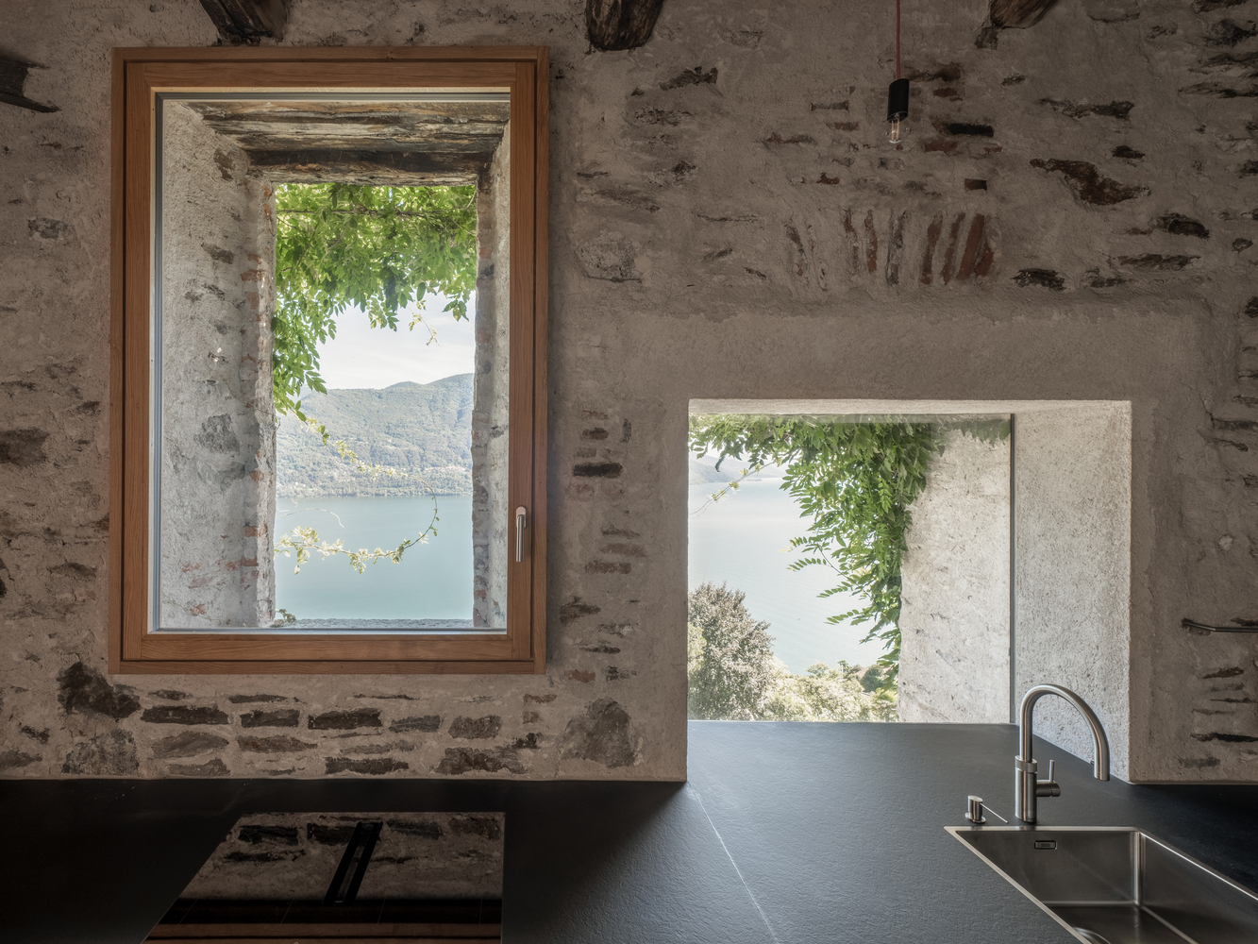
Whereas the window openings on the upper floors are essentially maintained, on the lowest floor (for the new living rooms and kitchen), three moderately sized new openings offer better light and views.
Two of these openings (kitchen and dining room) may have already been in the same place; they fit very naturally into the context.
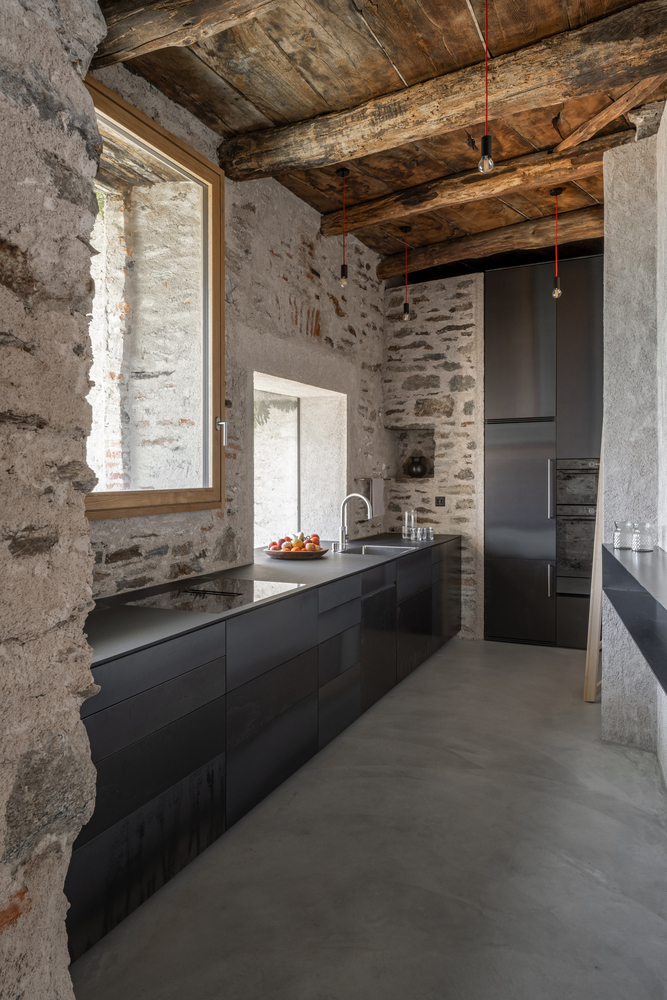
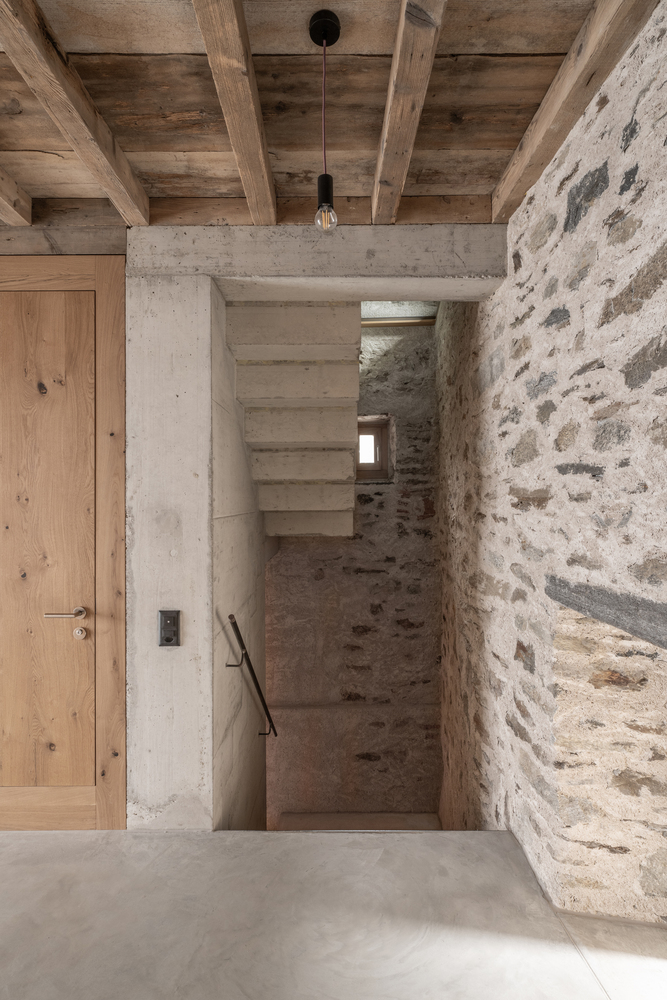
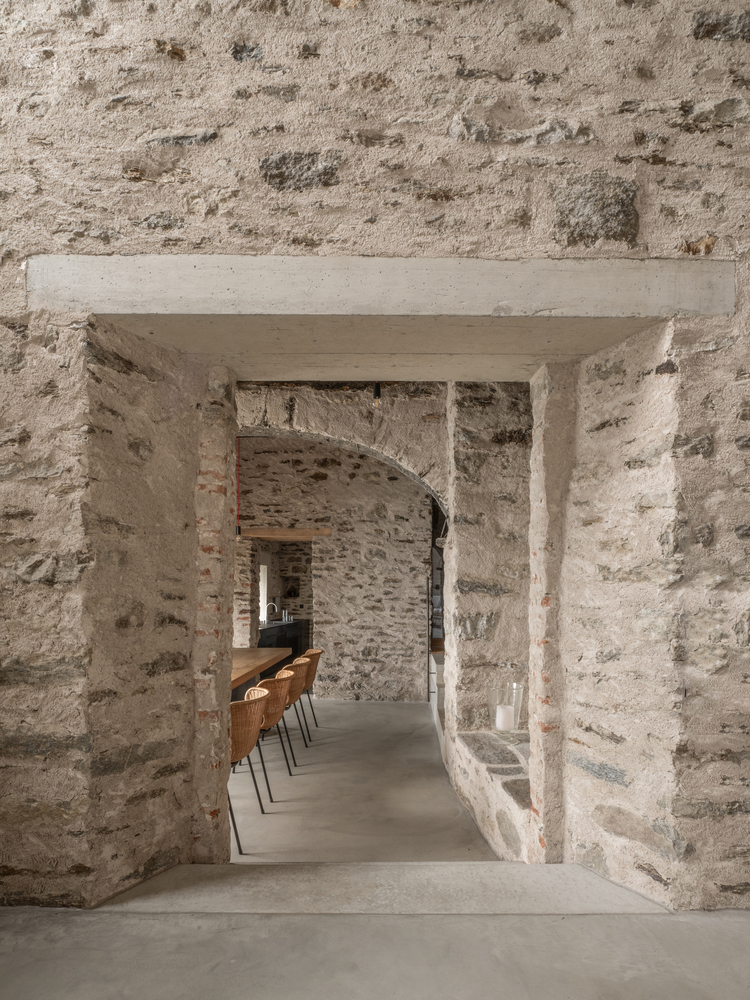
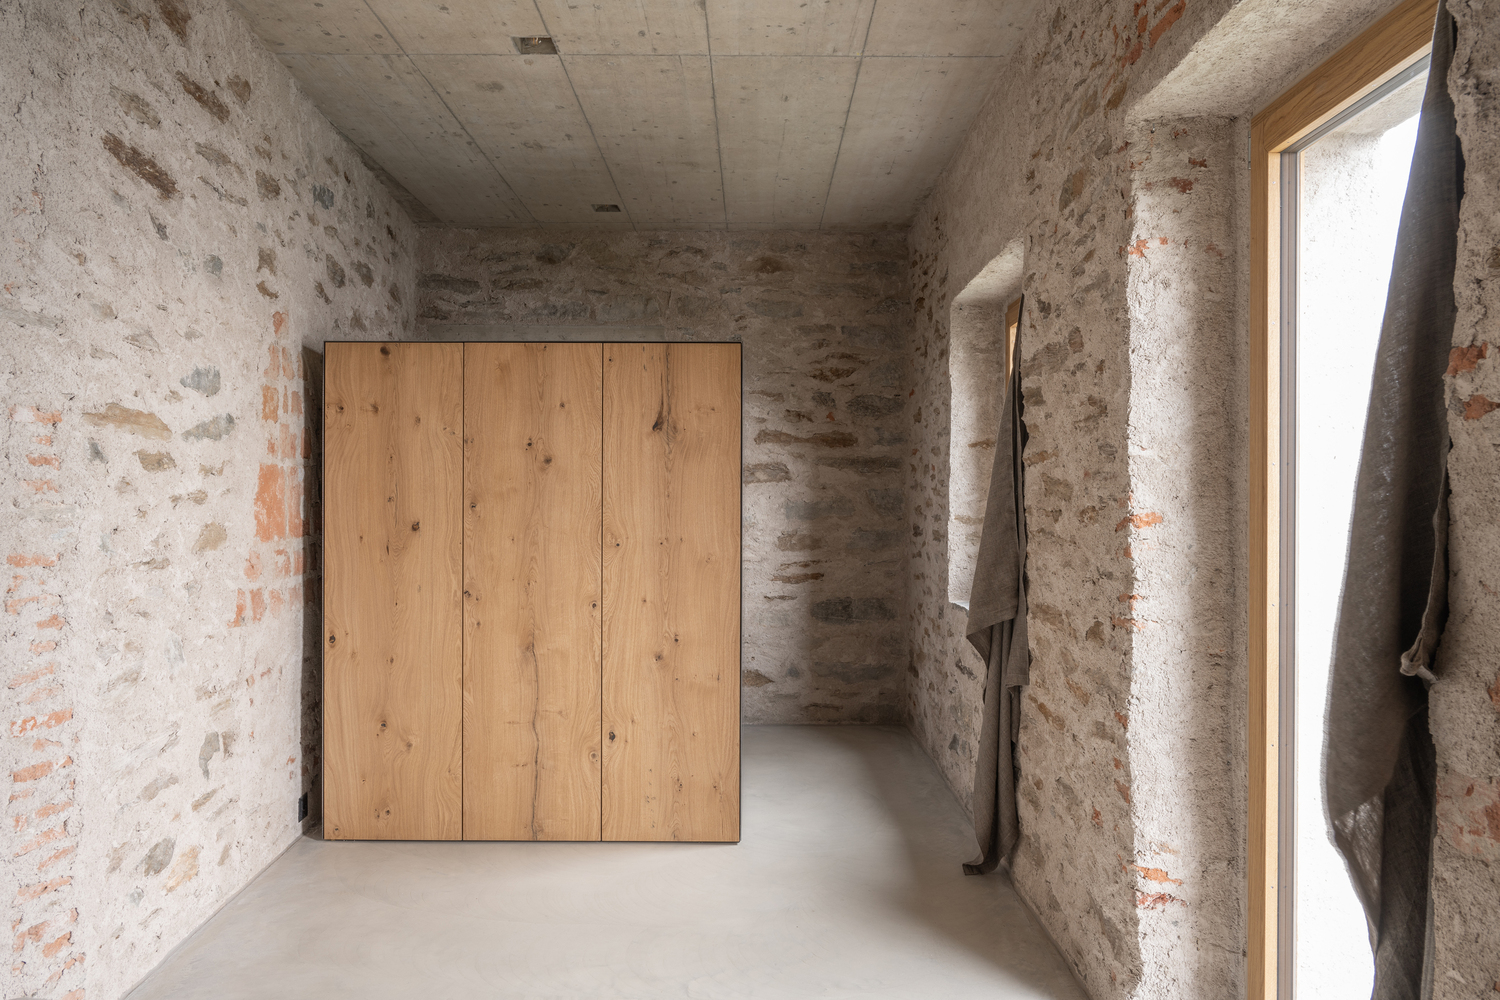
The non-historic plaster on all façades and the old interior walls was removed, exposing the natural stone walls beneath, which were only partially plastered, as they probably were originally and as they are in many other houses in the village.
The new building elements, such as windows, floors, and walls, as well as the horizontal ceiling against the cold roof truss, comply with current energy standards.
All intermediate floors are preserved, and the old wooden beams were exposed.
The vaulted ceiling in the basement has been replaced with a concrete ceiling due to the integration of the new lift.