Neckarbogen Neighborhood Parking Garage
NECKARBOGEN NEIGHBORHOOD PARKING GARAGE
Wittfoht Architekten
ARCHITECTS
Wittfoht Architekten
LEAD ARCHITECTS
Jens Wittfoht, Leonardo Sartori
MANUFACTURERS
Helix
STRUCTURAL ENGINEERING
Ingenieurbüro Bräuning + Partner Mbb
AREA
2806 m²
YEAR
2026
LOCATION
Heilbronn, Germany
CATEGORY
Infrastructure, Parking
English description provided by the architects.
The Neckarbogen neighborhood parking garage is Heilbronn's most modern and forward-thinking parking facility.
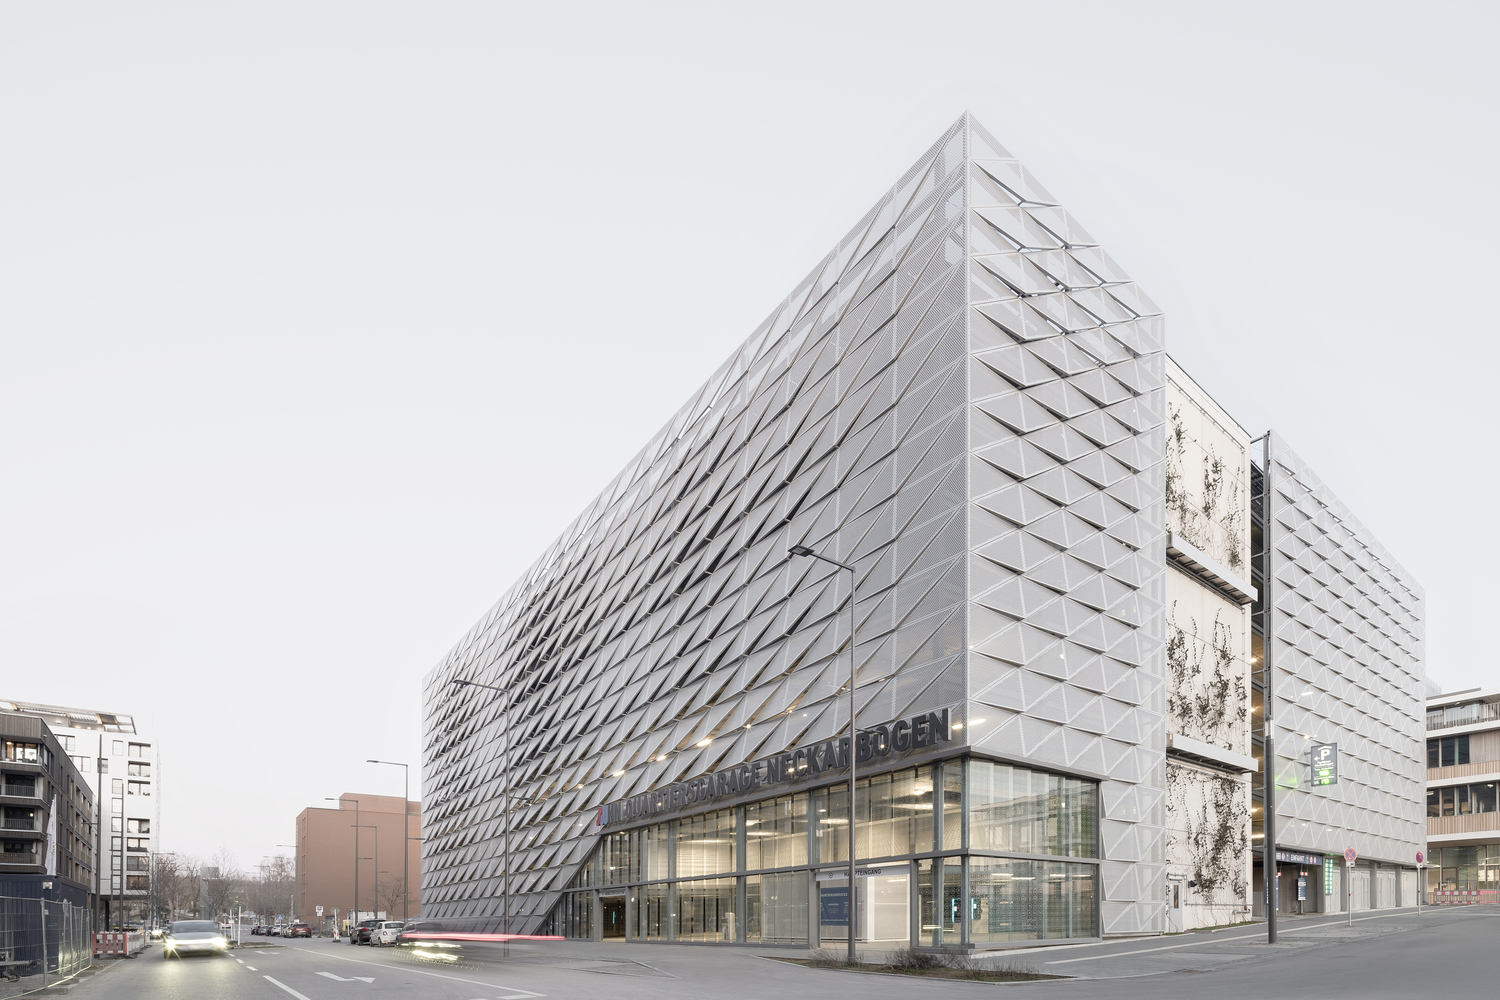
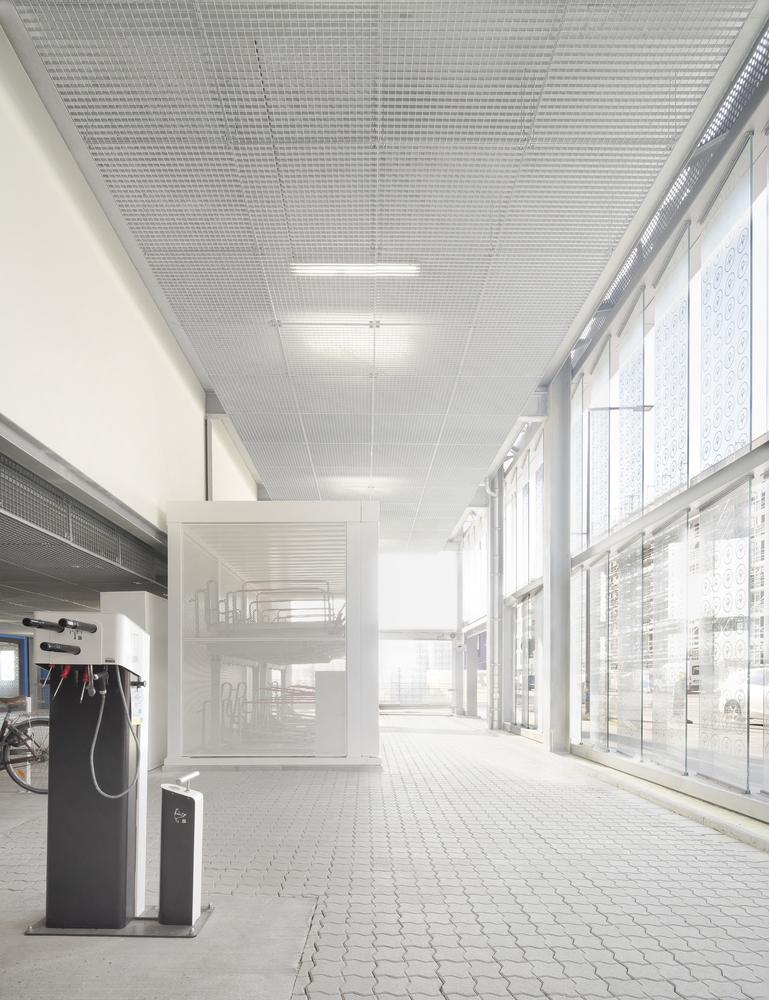
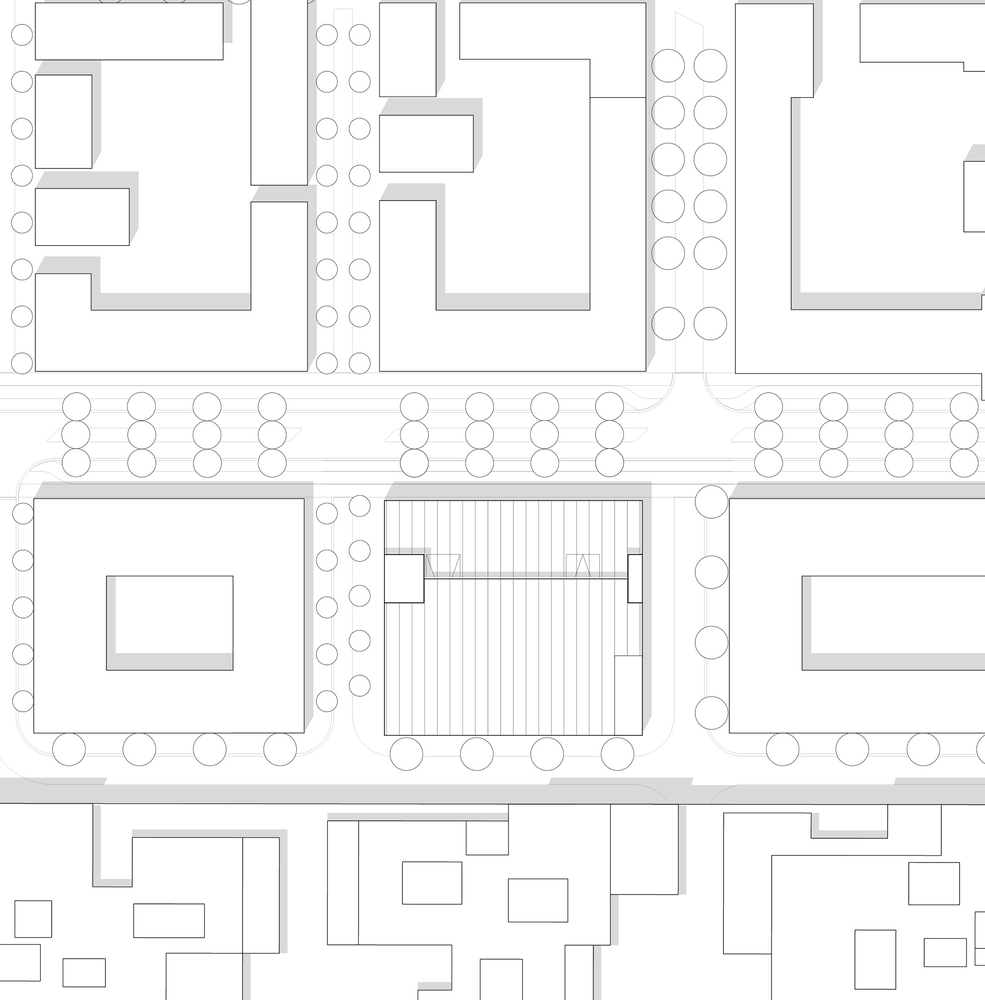
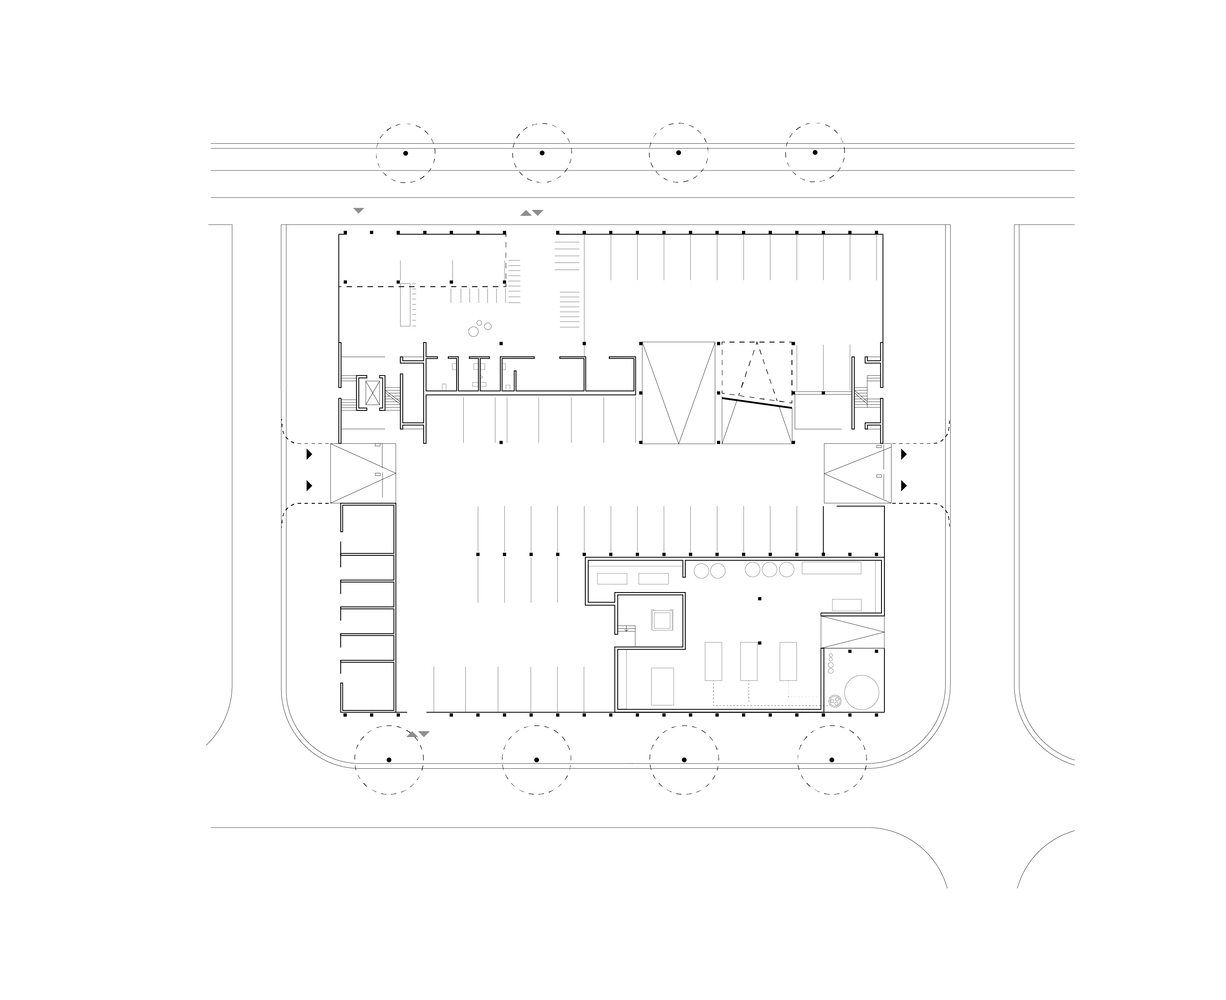
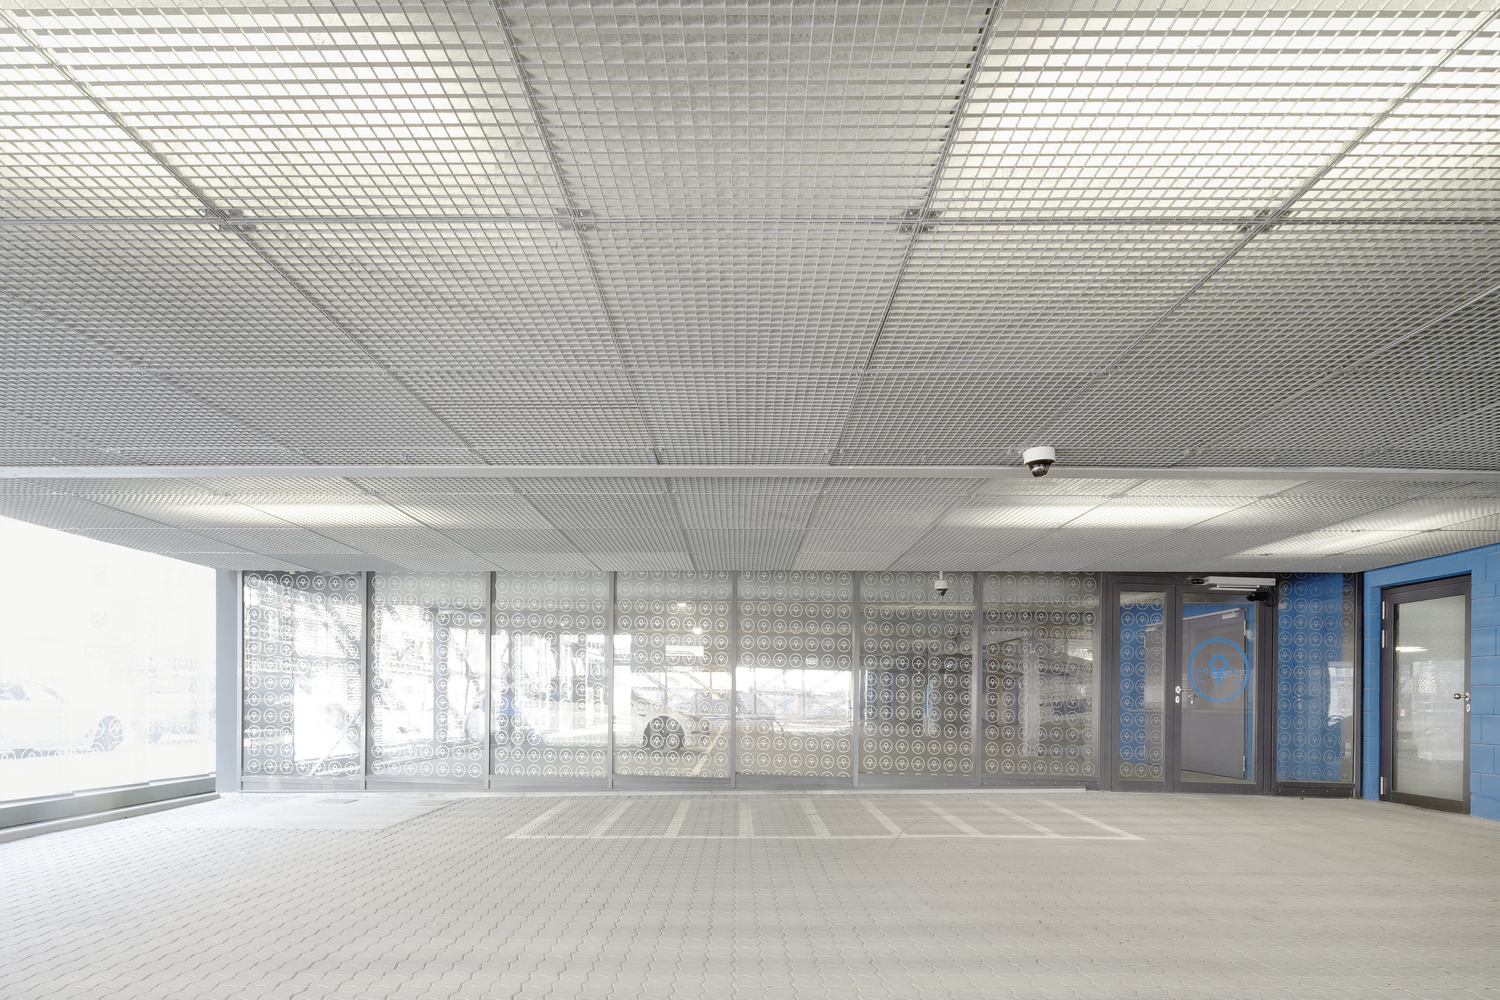
This new multifunctional building combines parking spaces, electric vehicle charging infrastructure, car-sharing services, local energy generation, and other neighborhood services, all under one roof. A mobility station, which can be used independently of car traffic, is located in a highly visible corner spot.
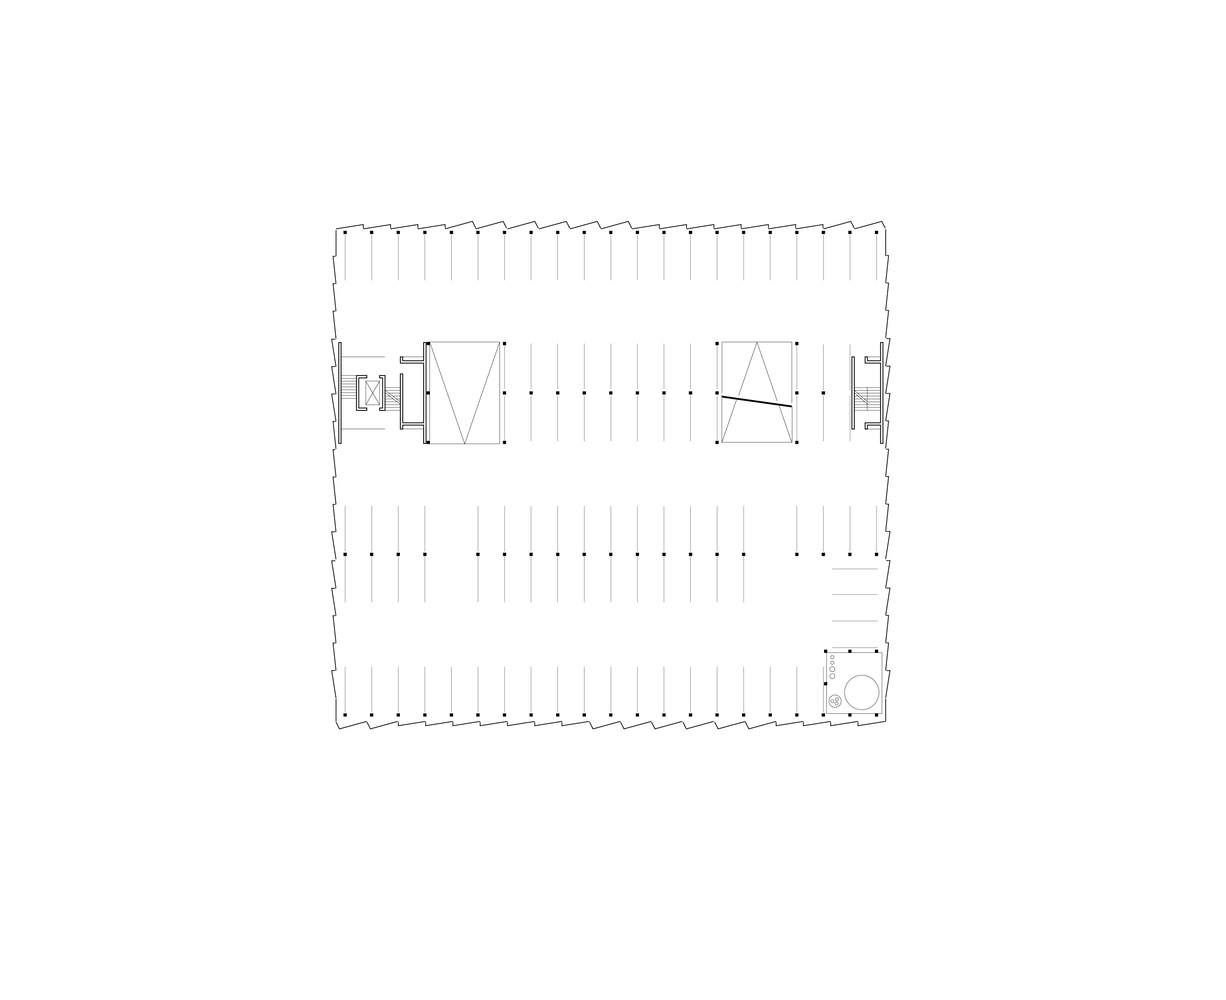
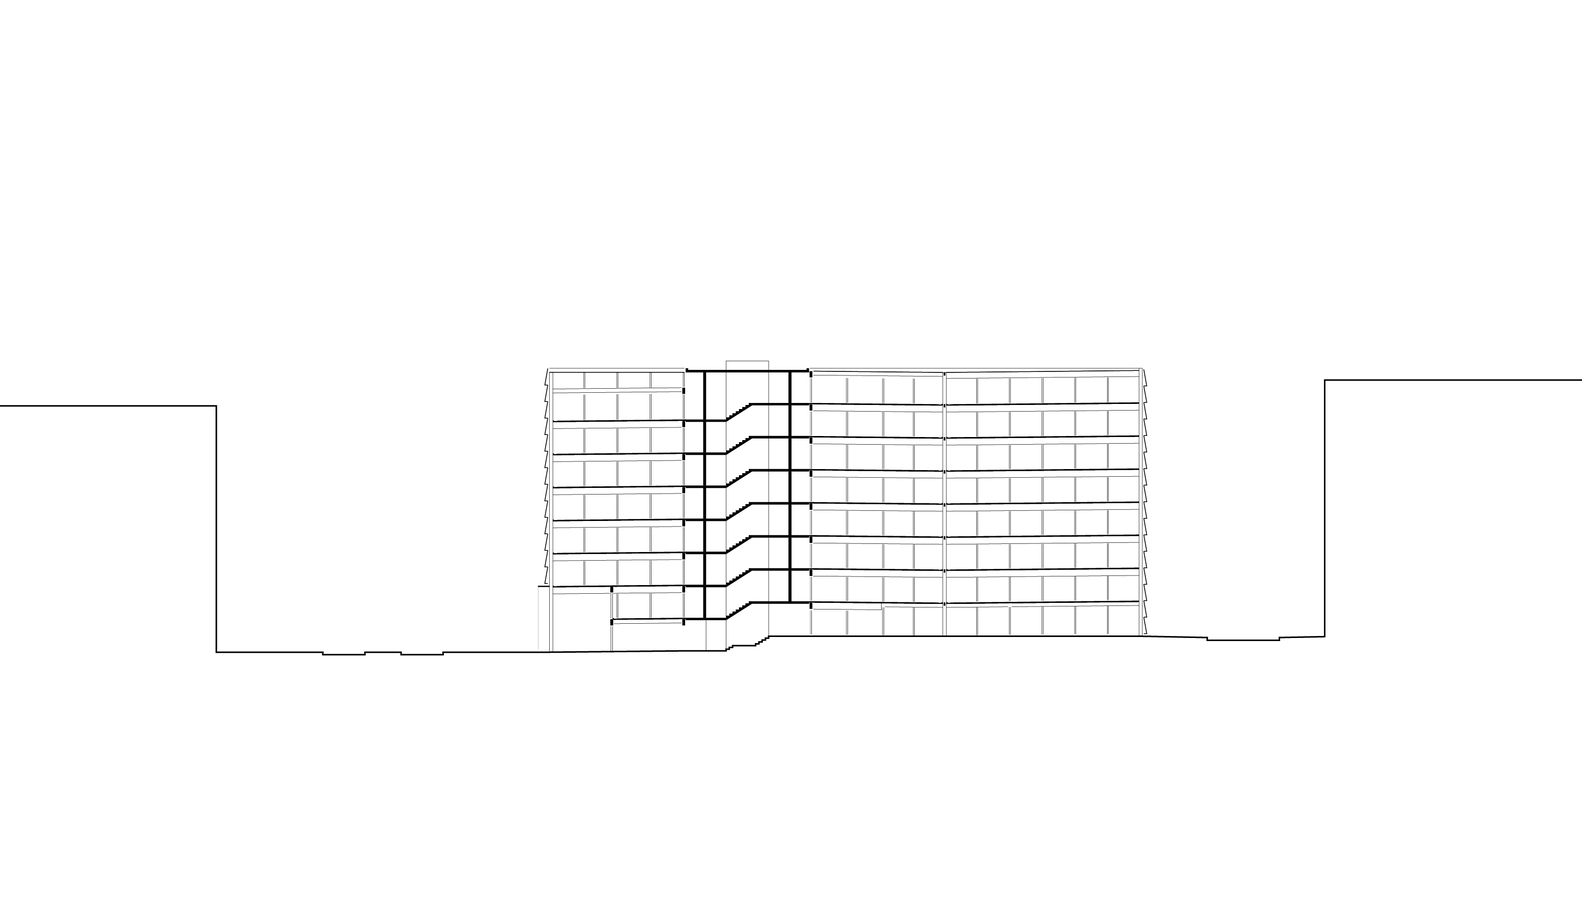
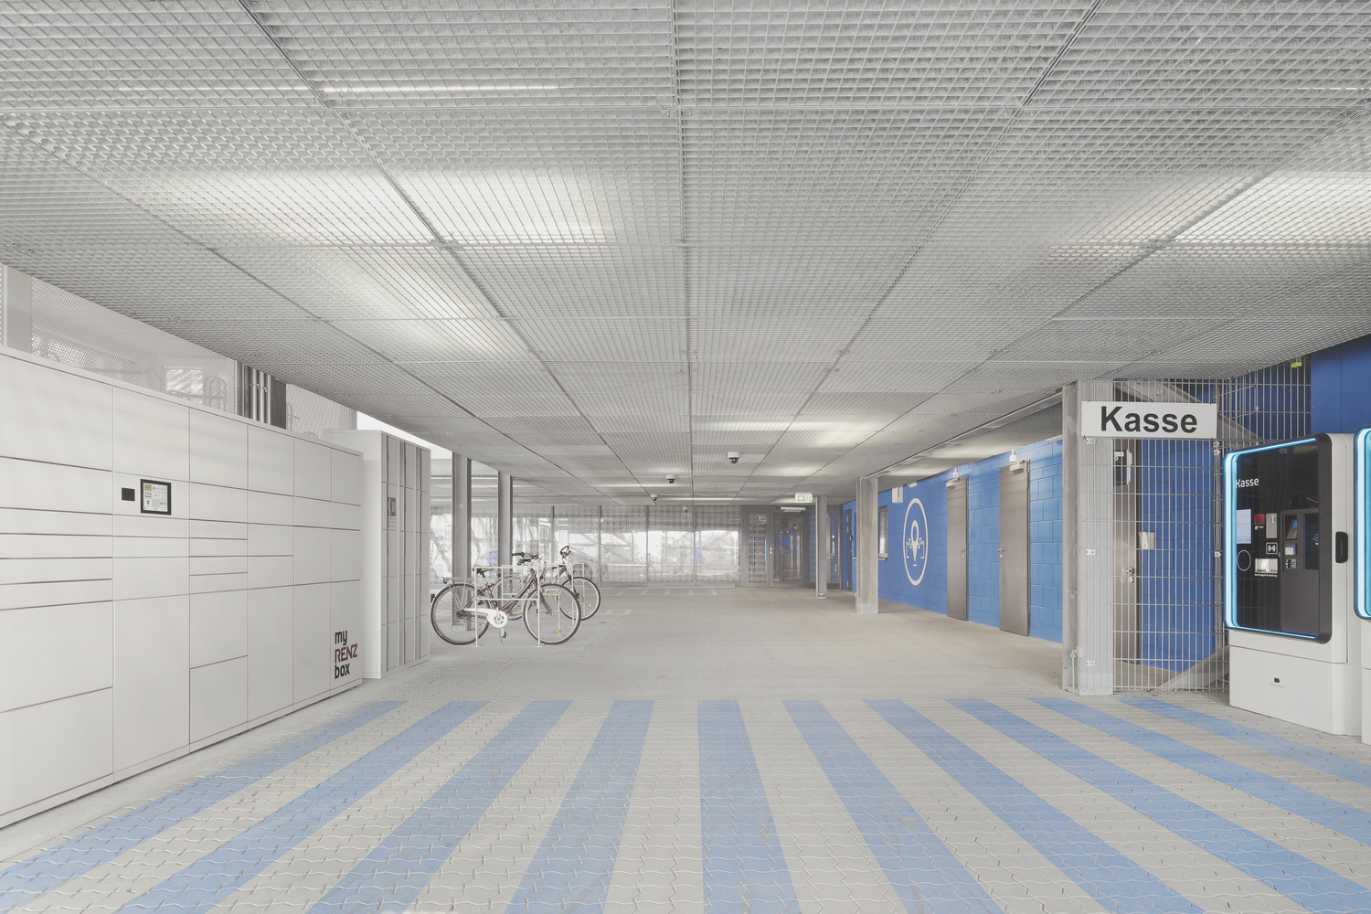
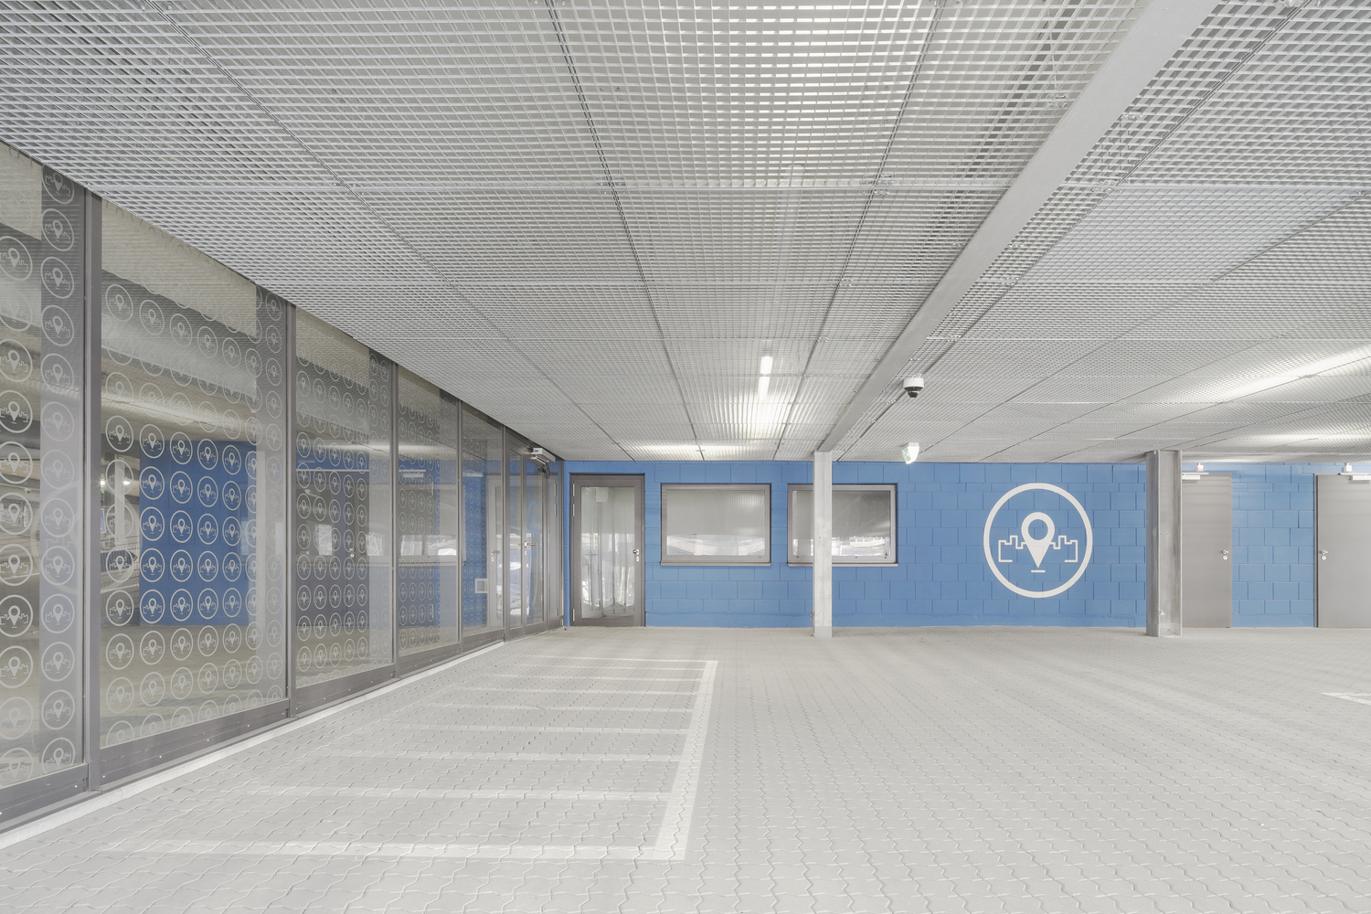
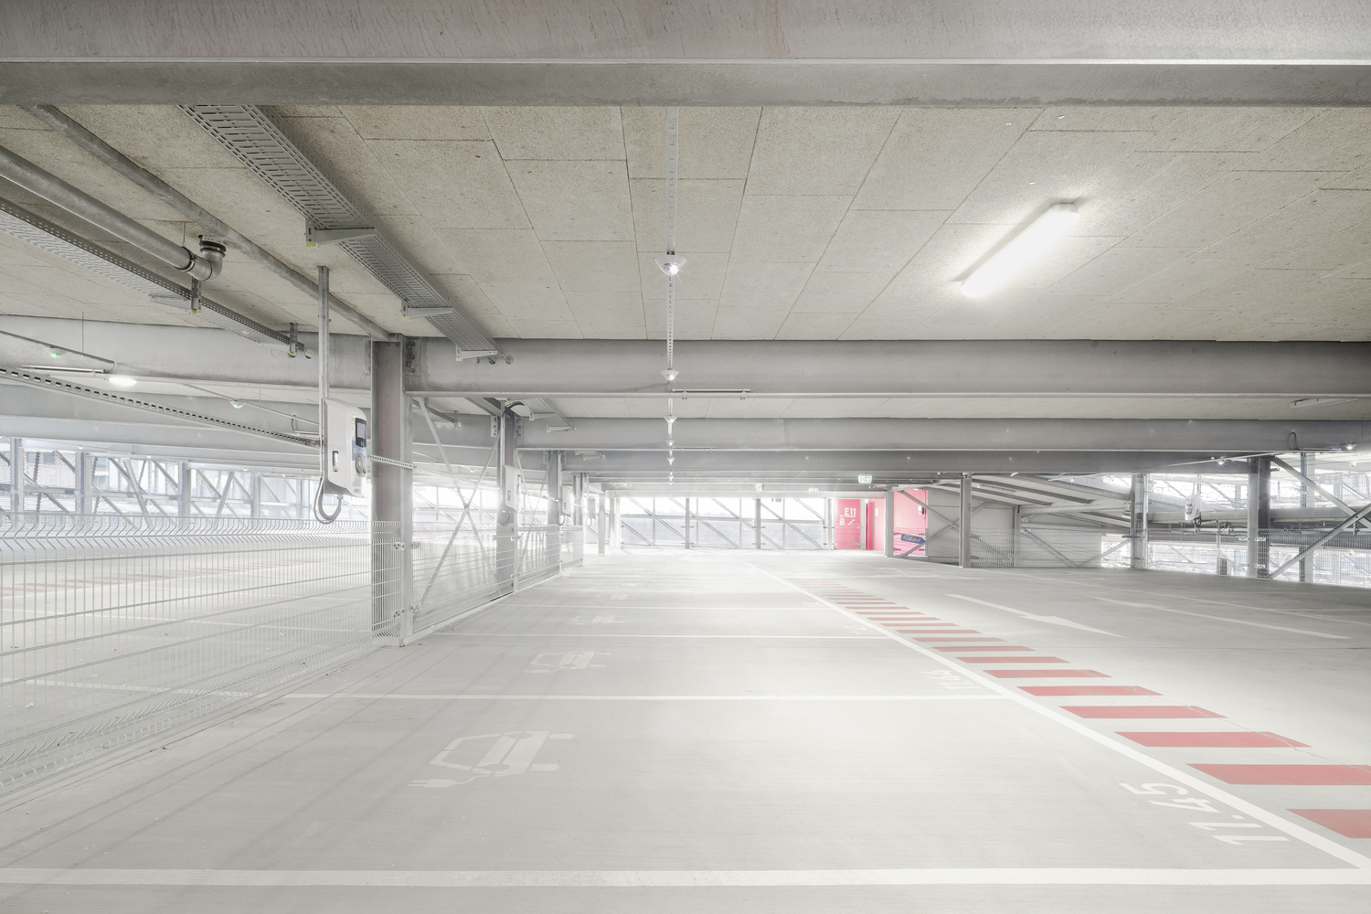
The garage, organized as a split-level system with two-way traffic—becoming a one-way system starting on level 5—facilitates efficient traffic flow and is characterized by clear routing, an open layout, and a welcoming use of light and color.
Of the approximately 650 parking spaces across 8 spacious, well-organized levels, 202 are equipped with electric-vehicle charging stations. Accessible parking spaces are located right next to the ground-floor entrances and exits.
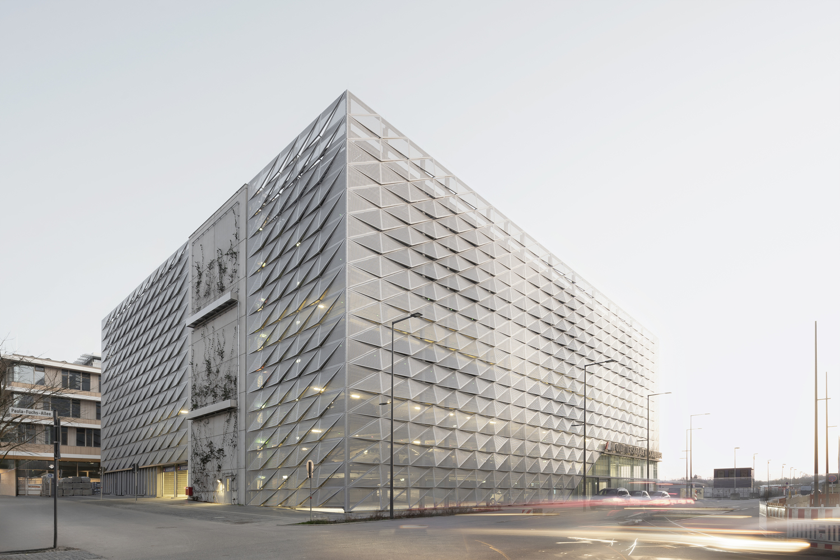
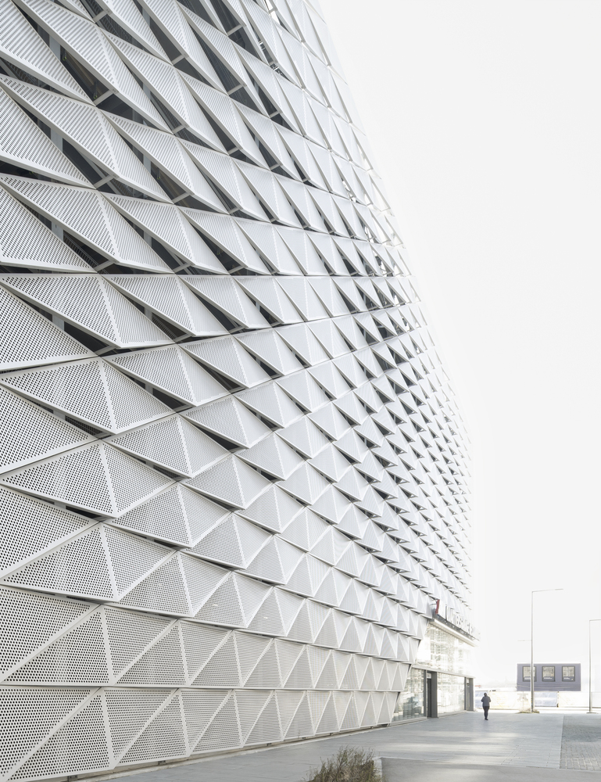
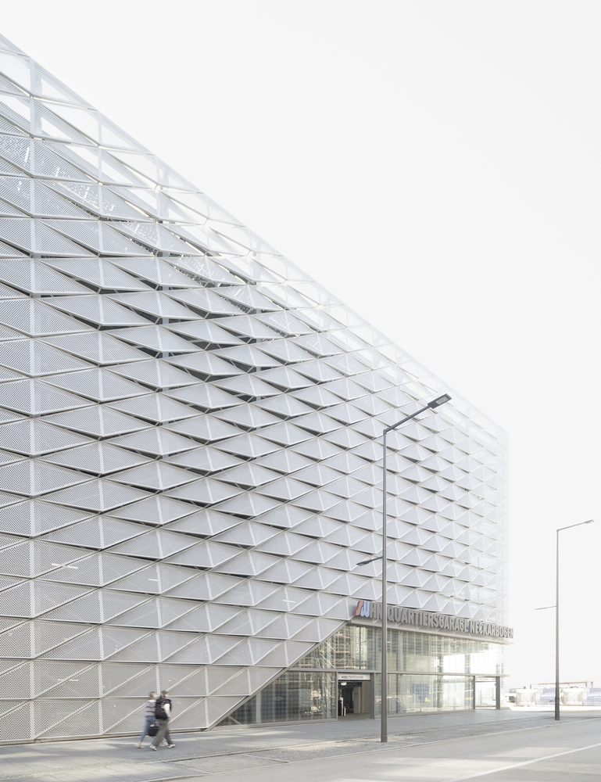
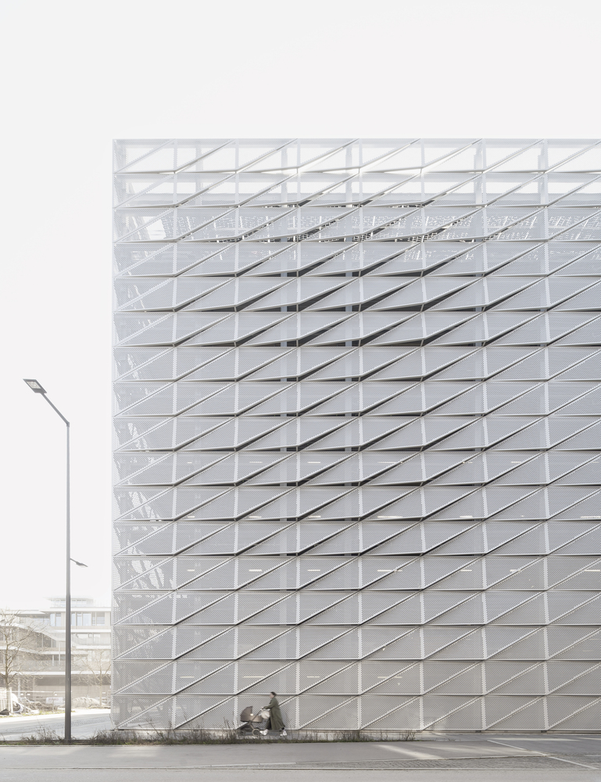
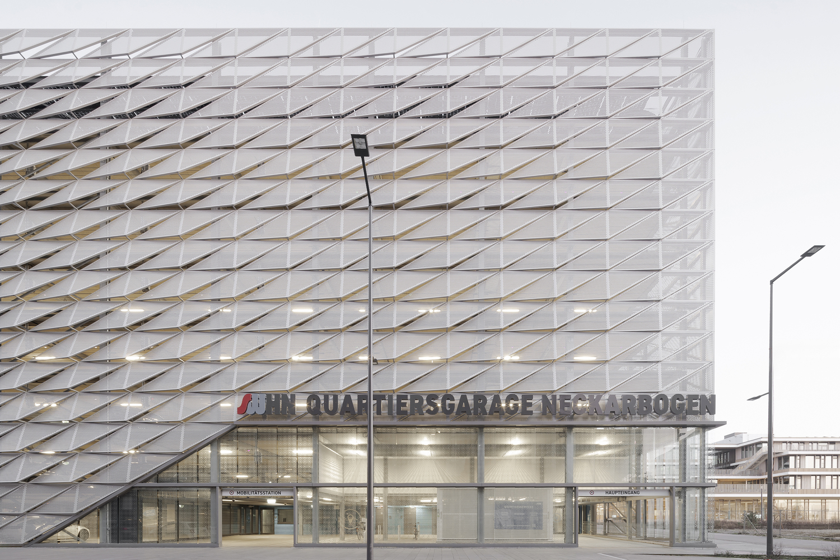
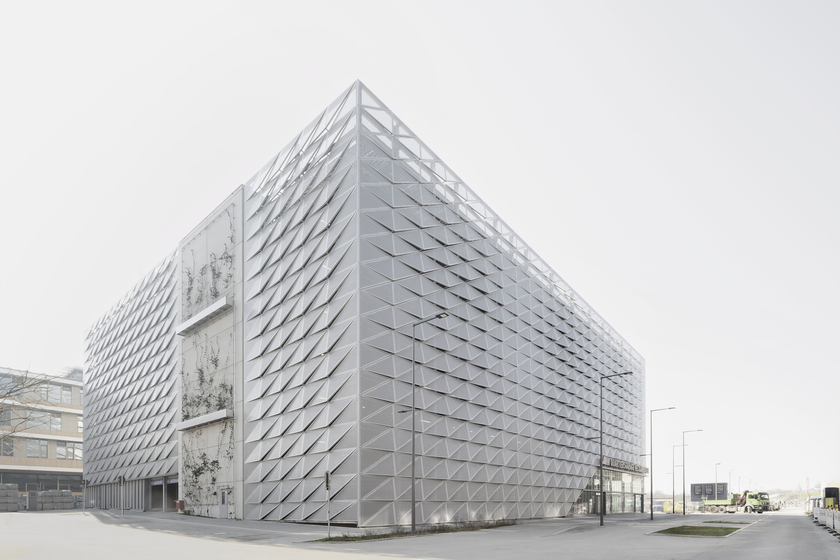
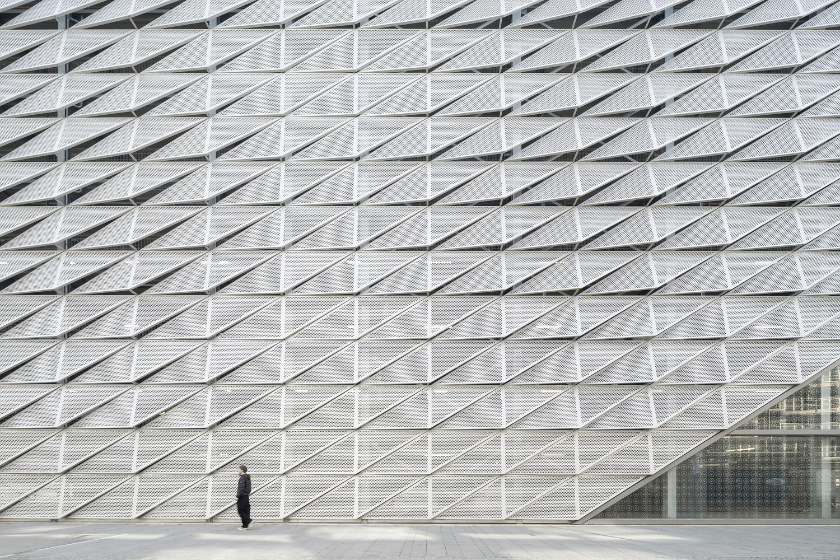
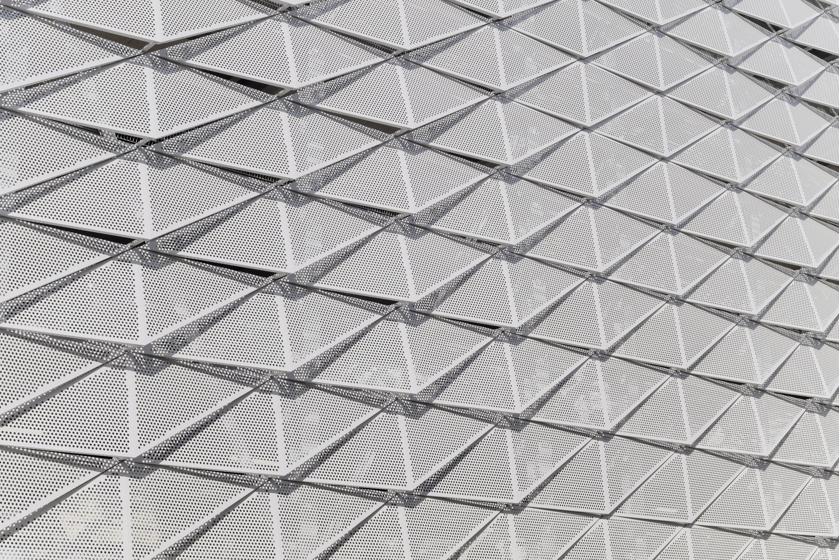
The iconic façade design achieves the goal of integrating a striking, highly recognizable structure with a distinctive character into the new urban district. It not only appears light and transparent but also possesses a sense of plasticity.
Constructed from folded perforated metal panels, their folds of varying depths create the visual effect of rippling waves. In the stairwell areas, concrete wall panels with green facades create a break in the continuous facade design.
Ground-level plantings, combined with planters, ensure efficient, uniform greening that actively contributes to environmental protection. The plants improve air quality in their surroundings and promote biodiversity.
A photovoltaic and solar thermal system is installed on the roof of the parking garage; the energy it generates is used to power the electric vehicle charging stations and for building lighting.
The energy center located on the ground floor supplies the adjacent neighborhood. It has been integrated into the building's overall design and, like all other functional areas, is enveloped by the parking garage façade to create a uniform, calm appearance.