“Gauguin, L’atelier Du Pouldu” Interpretation Centre
“GAUGUIN, L’ATELIER DU POULDU” INTERPRETATION CENTRE
Modal Architecture, Quartz Architecture
ARCHITECTS
Modal Architecture, Quartz Architecture
LEAD ARCHITECT
Gwendal Hervé
LEAD TEAM
Gwendal Hervé, Jérôme Jégado, Monique Bastos
MANUFACTURERS
Interface, Weber Saint-Gobain, Wever & Ducré Lightning
ENGINEERING & CONSULTING
La Fabrique Créative
PHOTOGRAPHS
Eric Sueur
AREA
1000 m²
YEAR
2025
LOCATION
Clohars-Carnoët, France
CATEGORY
Cultural Architecture
English description provided by the architects.
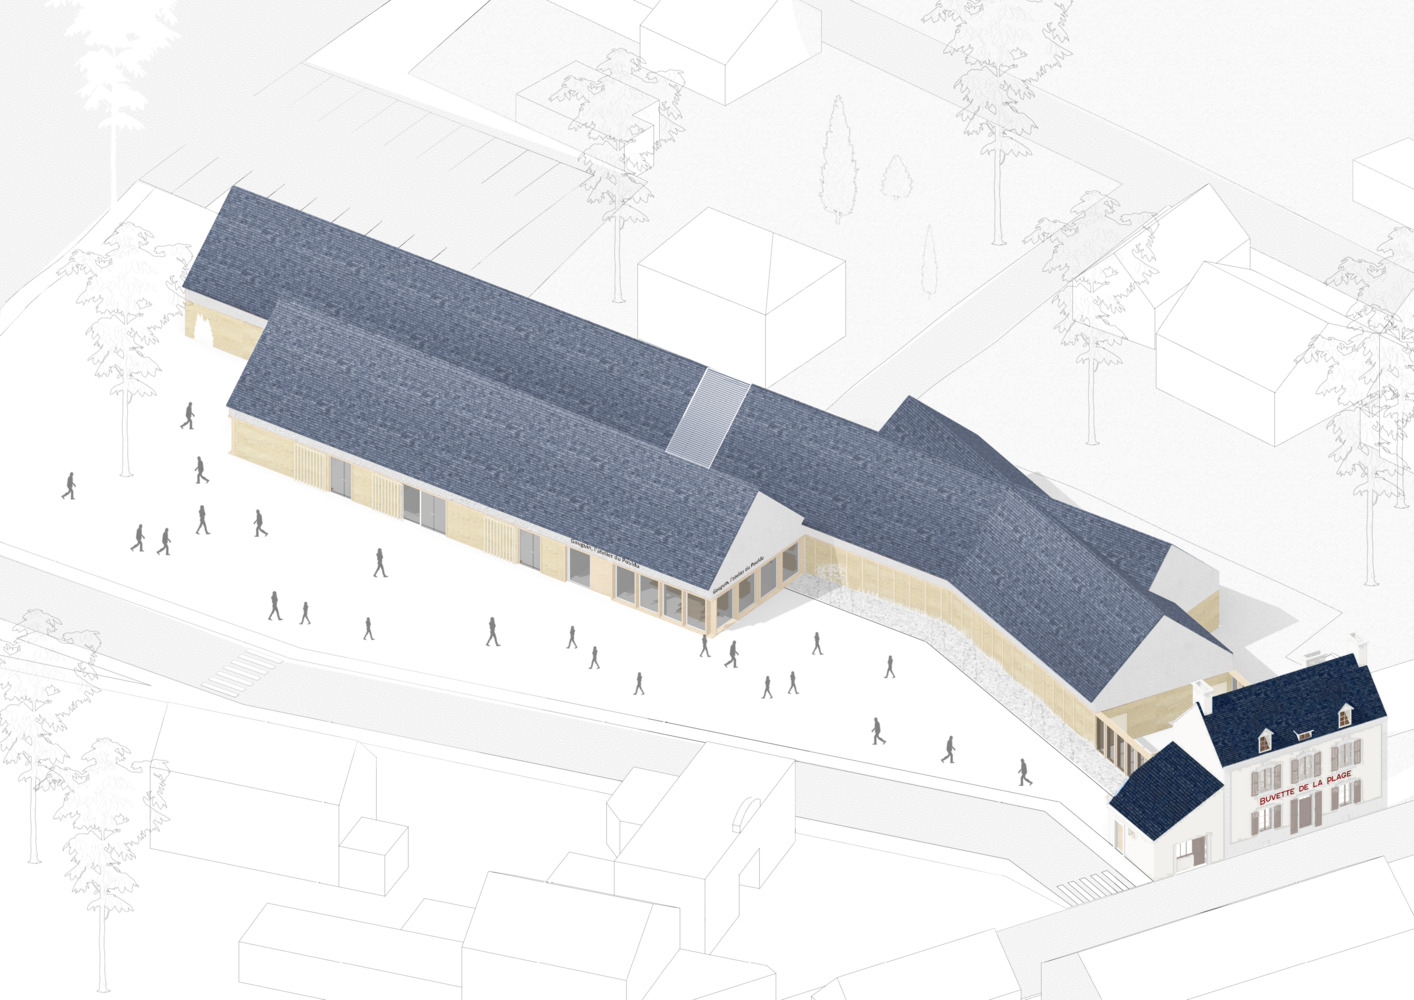
The project is inspired by the artistic legacy of Paul Gauguin and the painters who stayed in Le Pouldu at the end of the 19th century.
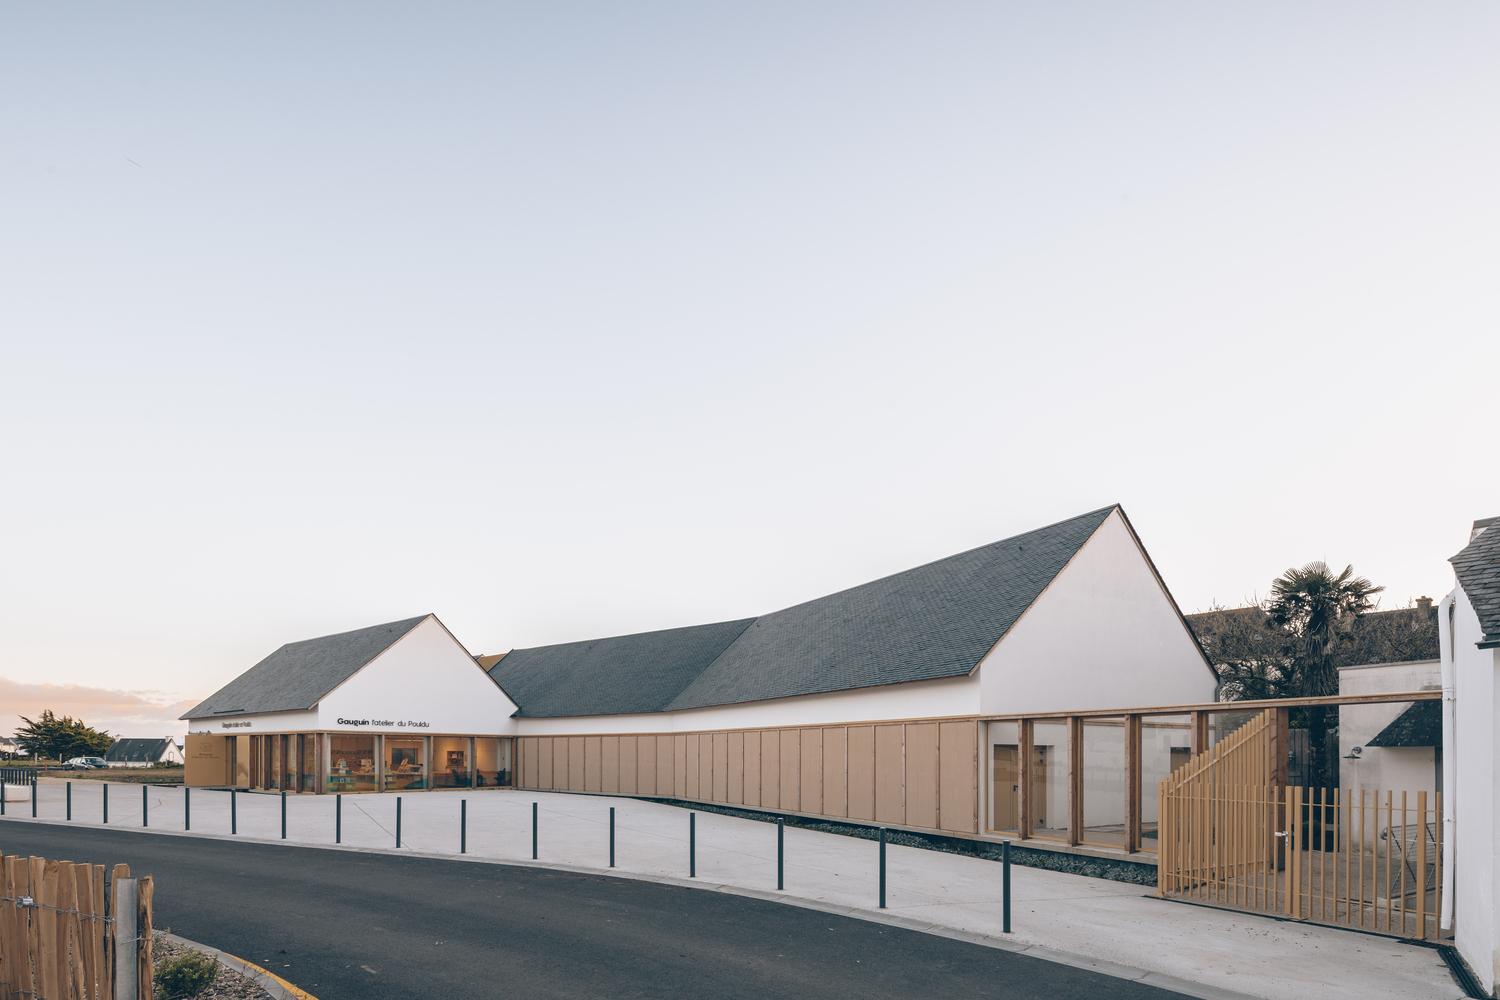
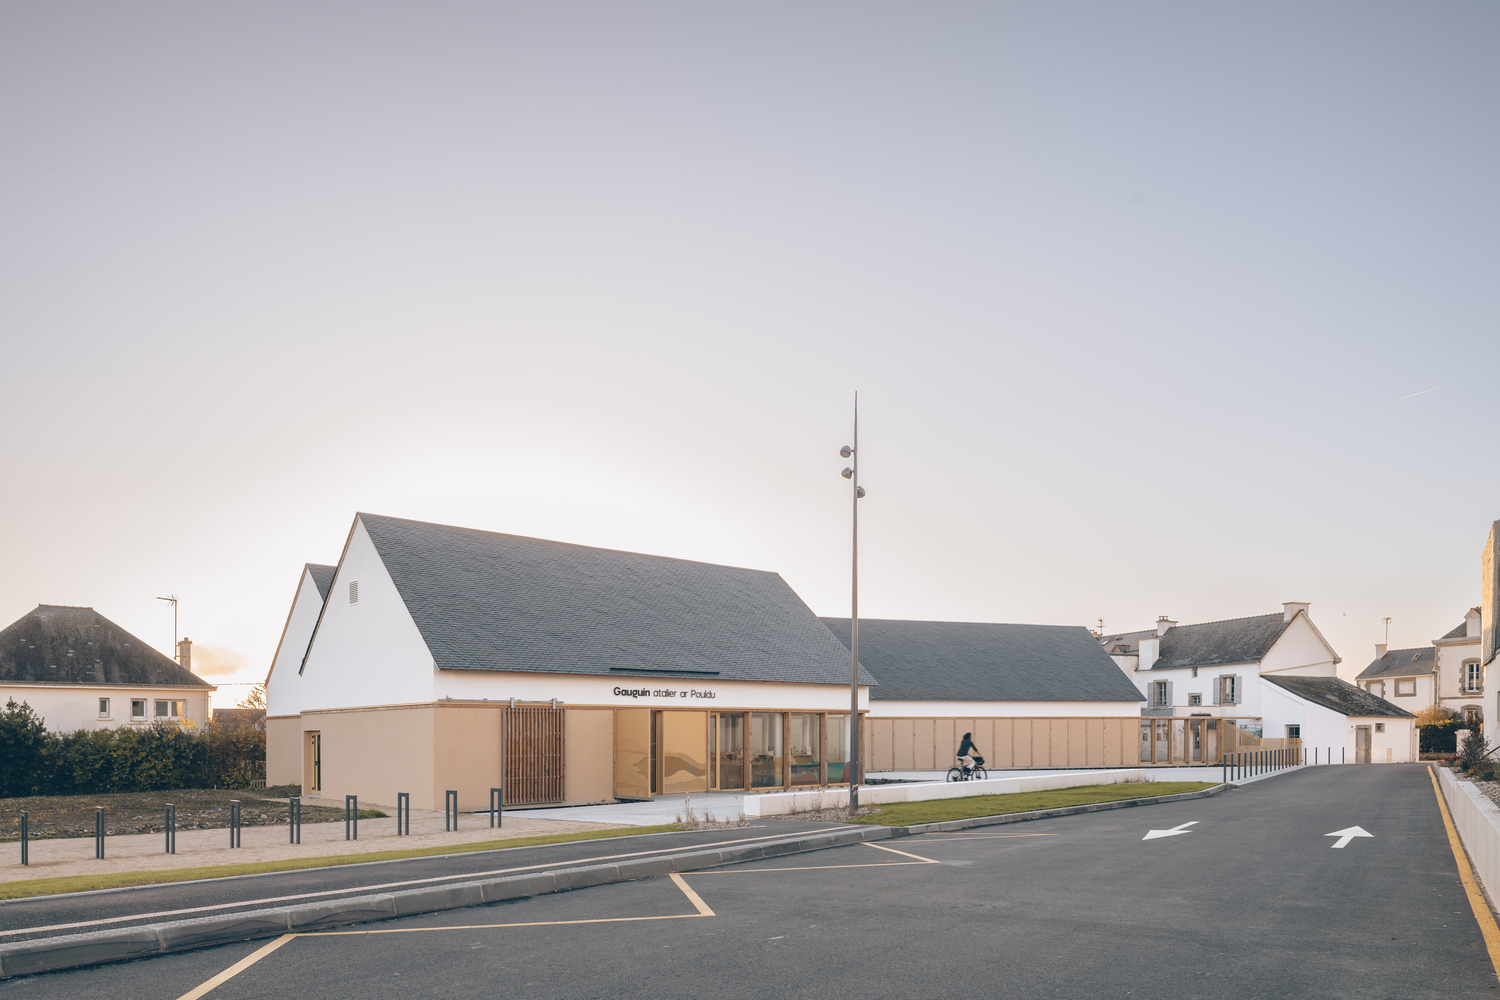
The architecture seeks to preserve the spirit and perception of the former Buvette de la Plage, where Gauguin and his companions lived and worked, while creating a contemporary cultural facility that can welcome a wider audience.
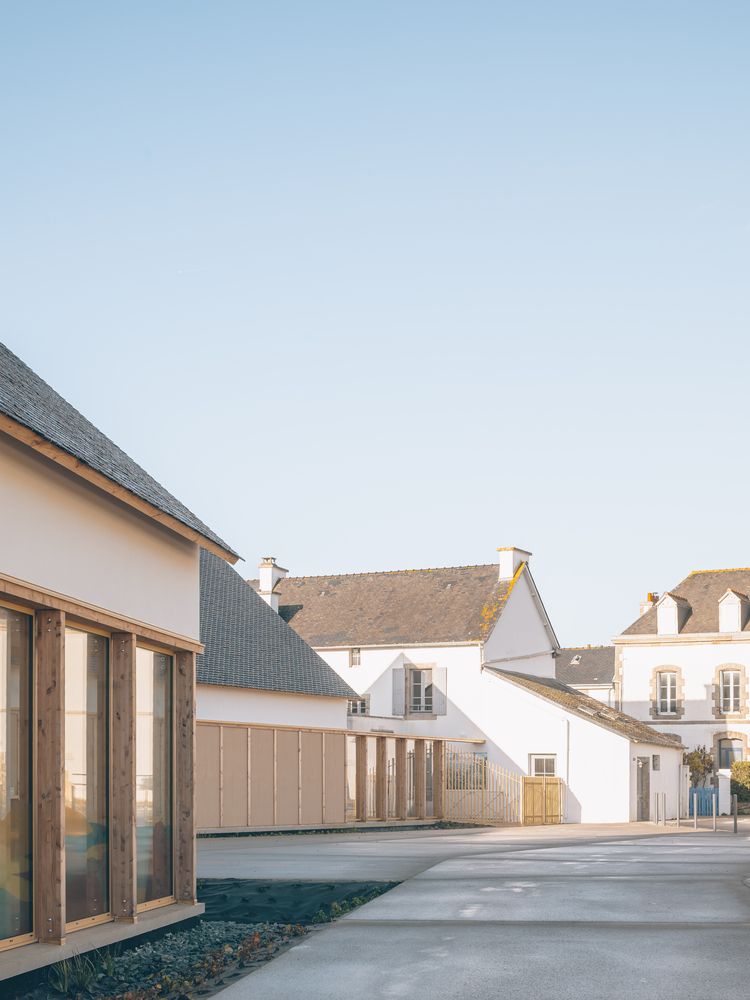
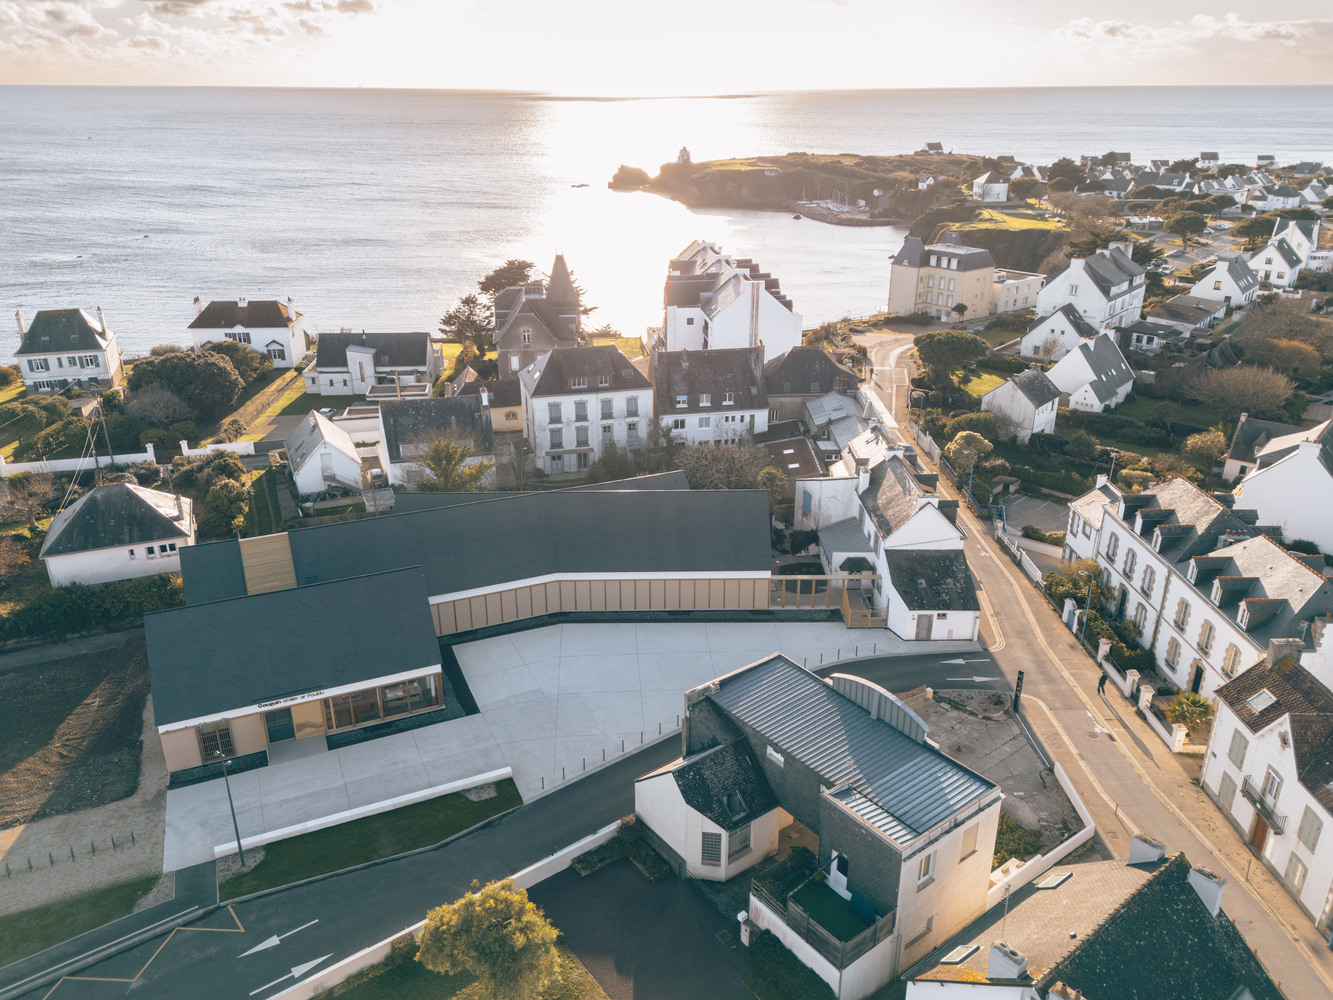
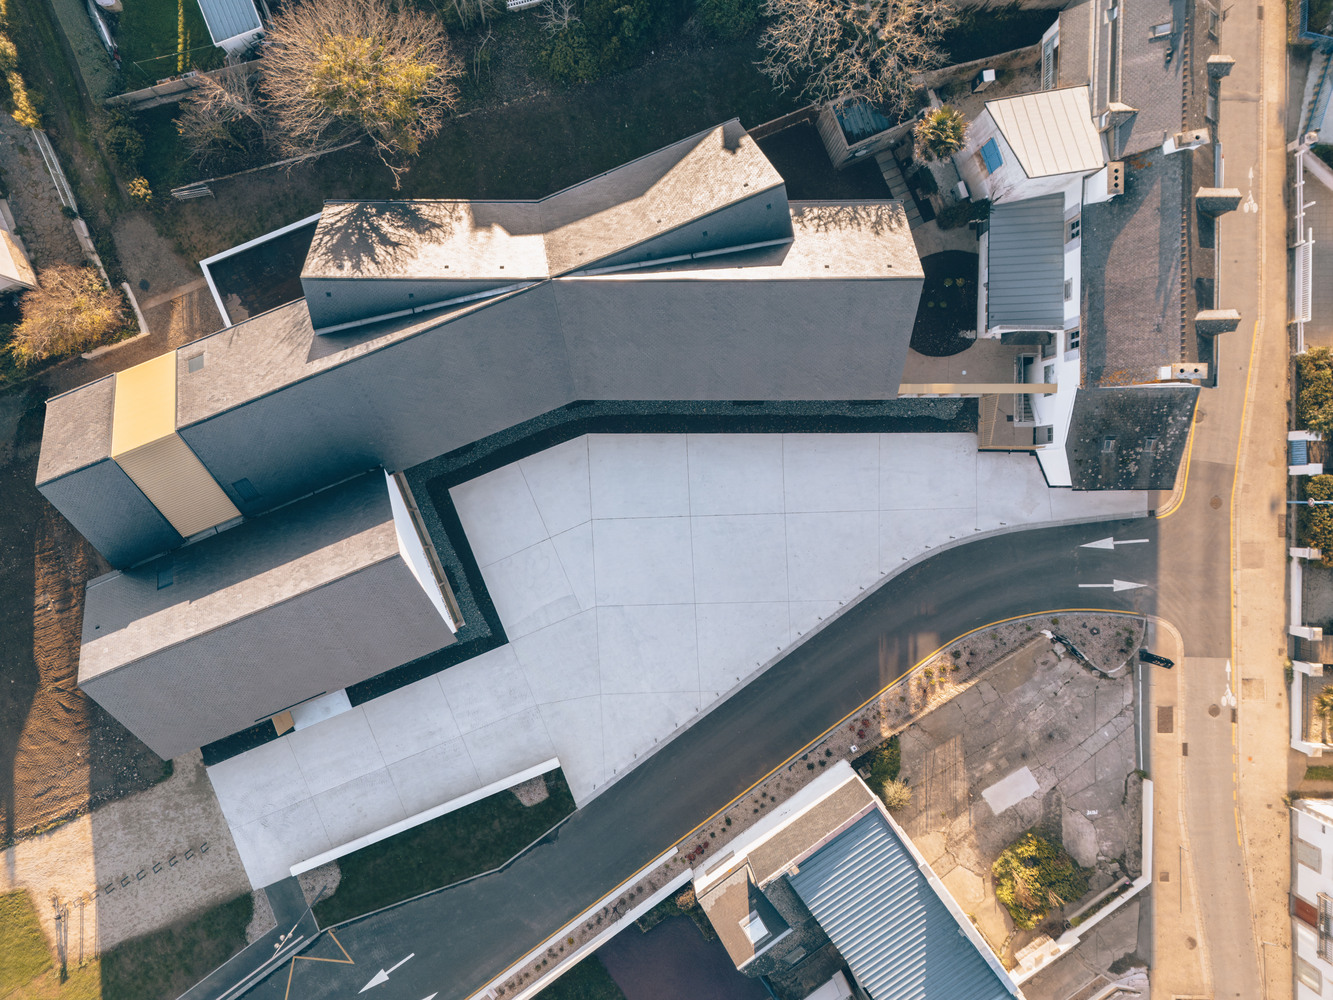
A key concept was to maintain the visual and symbolic prominence of the historic house museum. The new interpretation center is therefore set back from the street and designed as a discreet extension of the existing heritage.
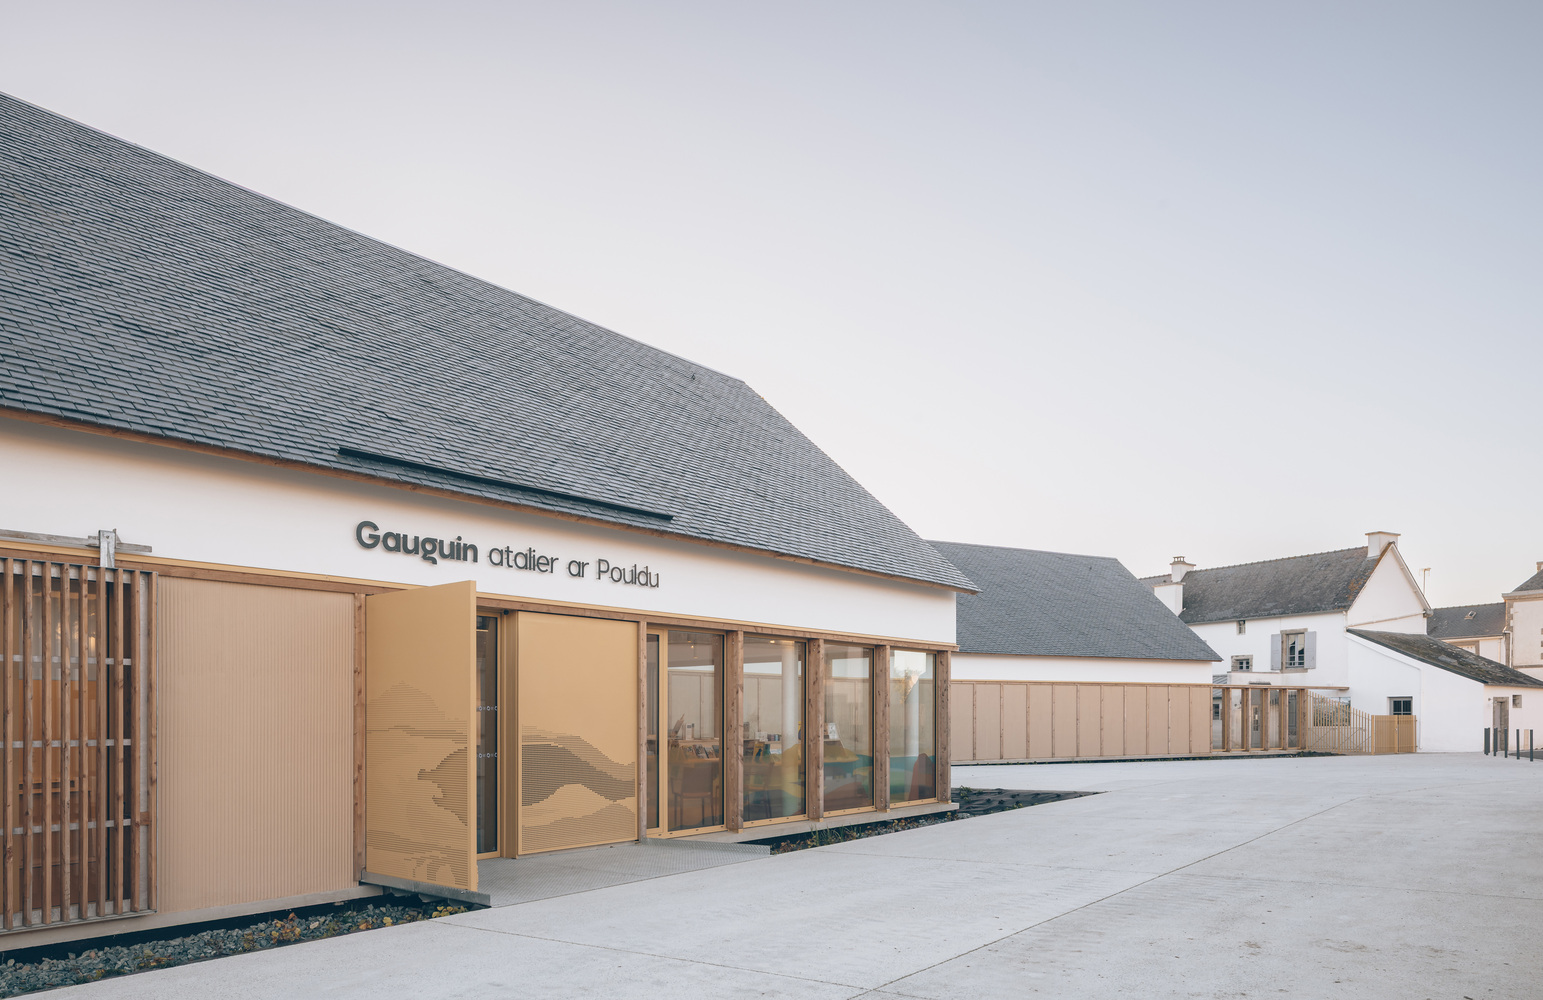
Its scale, proportions and materials establish a dialogue with the historic building and the surrounding Breton landscape. The project aims to create a continuous visitor experience linking the original house, the new museum spaces and the territory that inspired the artists.
The main challenge was to introduce a contemporary museum facility within a sensitive heritage setting without overshadowing the historic house. The project had to accommodate modern exhibition requirements while preserving the intimate character that defines the visitor experience of the former inn.
Another challenge was achieving a coherent integration between architecture, landscape and museum narrative.
The building needed to be highly visible and welcoming as a public institution while remaining respectful of the scale and identity of Le Pouldu. This balance guided both the architectural composition and the organization of the visitor route.
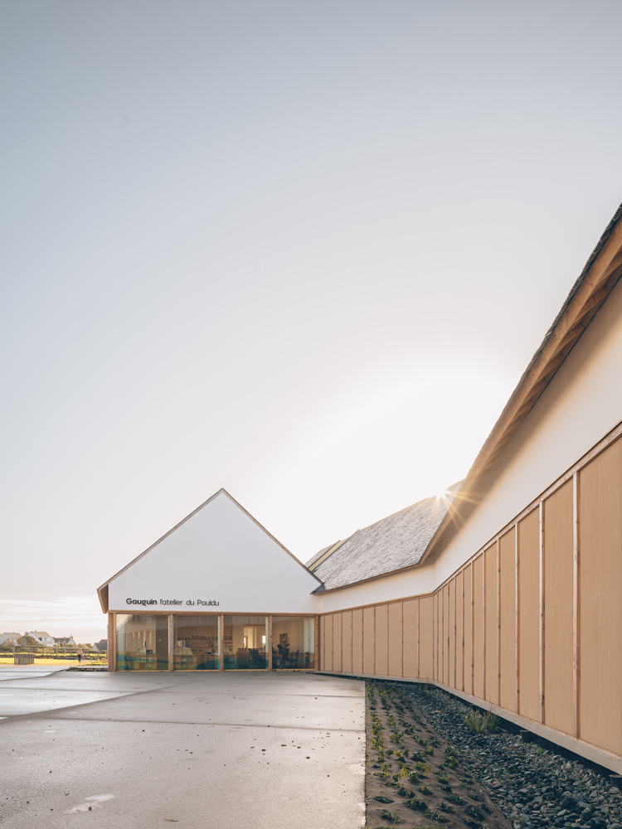
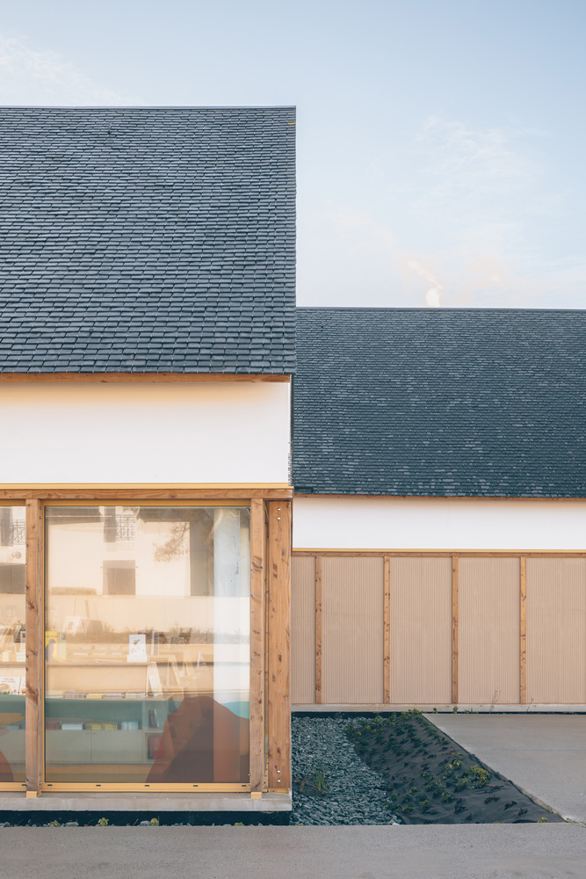
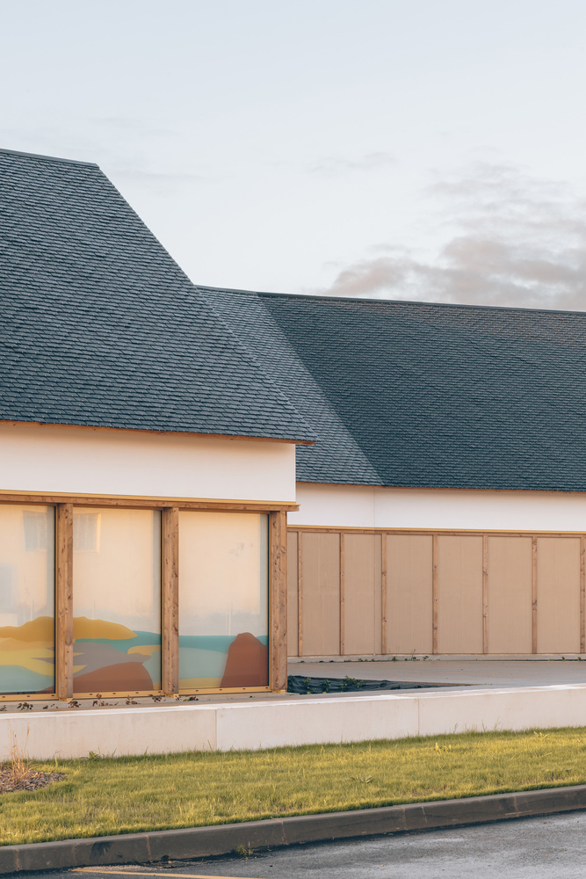
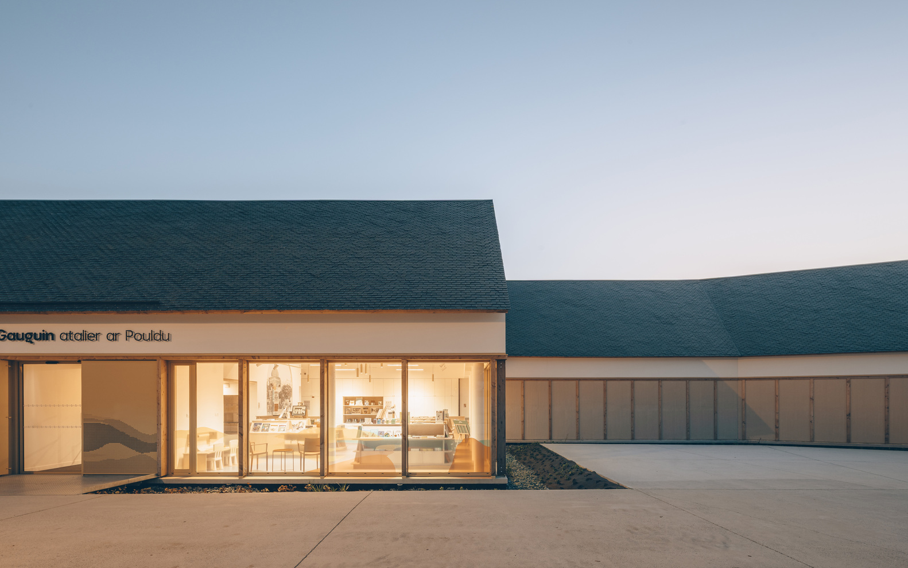
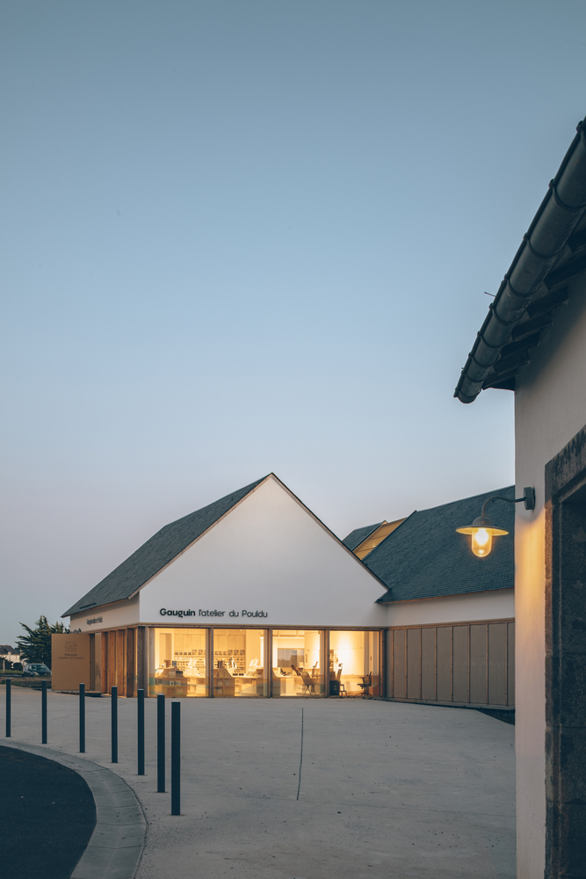
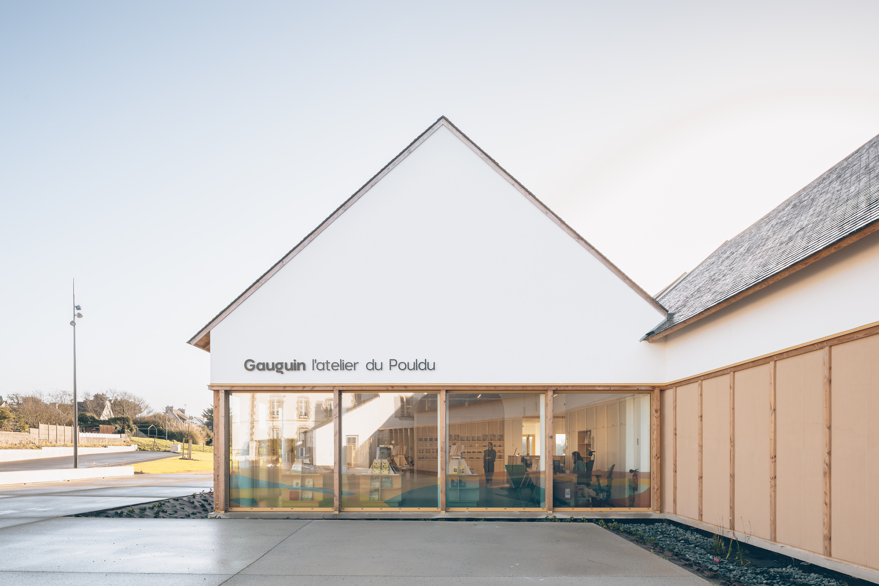
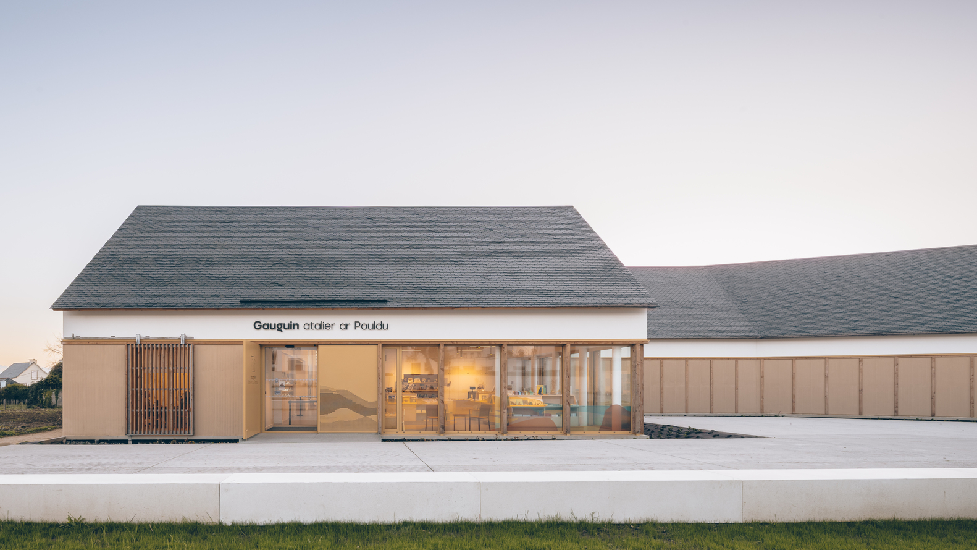
The building combines traditional and sustainable construction techniques. It is organized around a masonry plinth that supports a substantial timber structure. Large pitched roofs clad in natural slate reinforce its connection to the Breton architectural landscape.
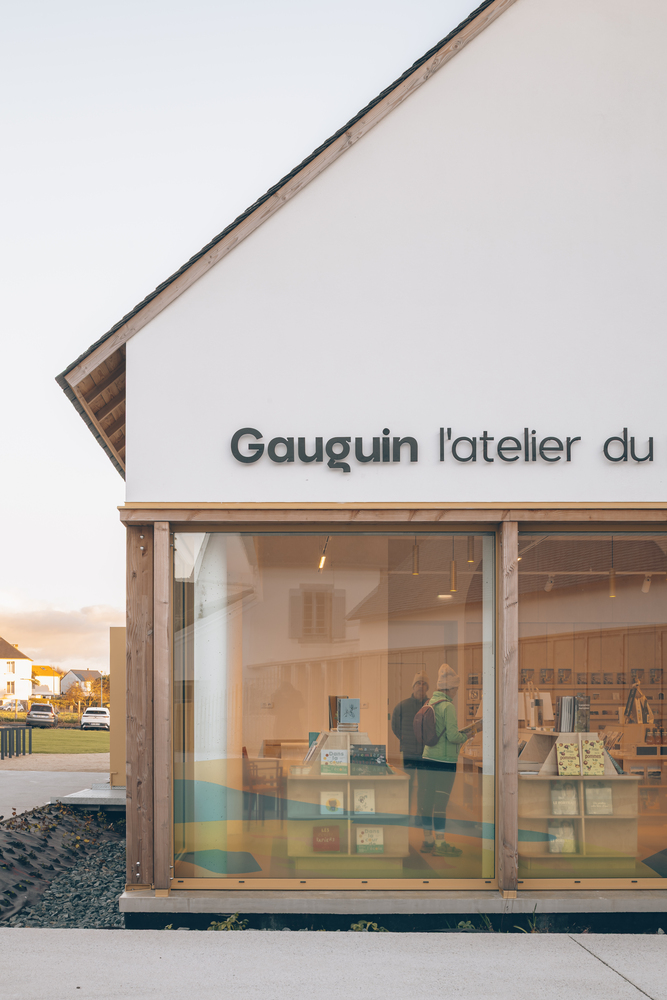
The façades alternate generous glazed openings with solid sections finished in sand-coloured textured render framed by timber elements. High-performance insulation is integrated throughout the building envelope to ensure excellent energy efficiency and visitor comfort.
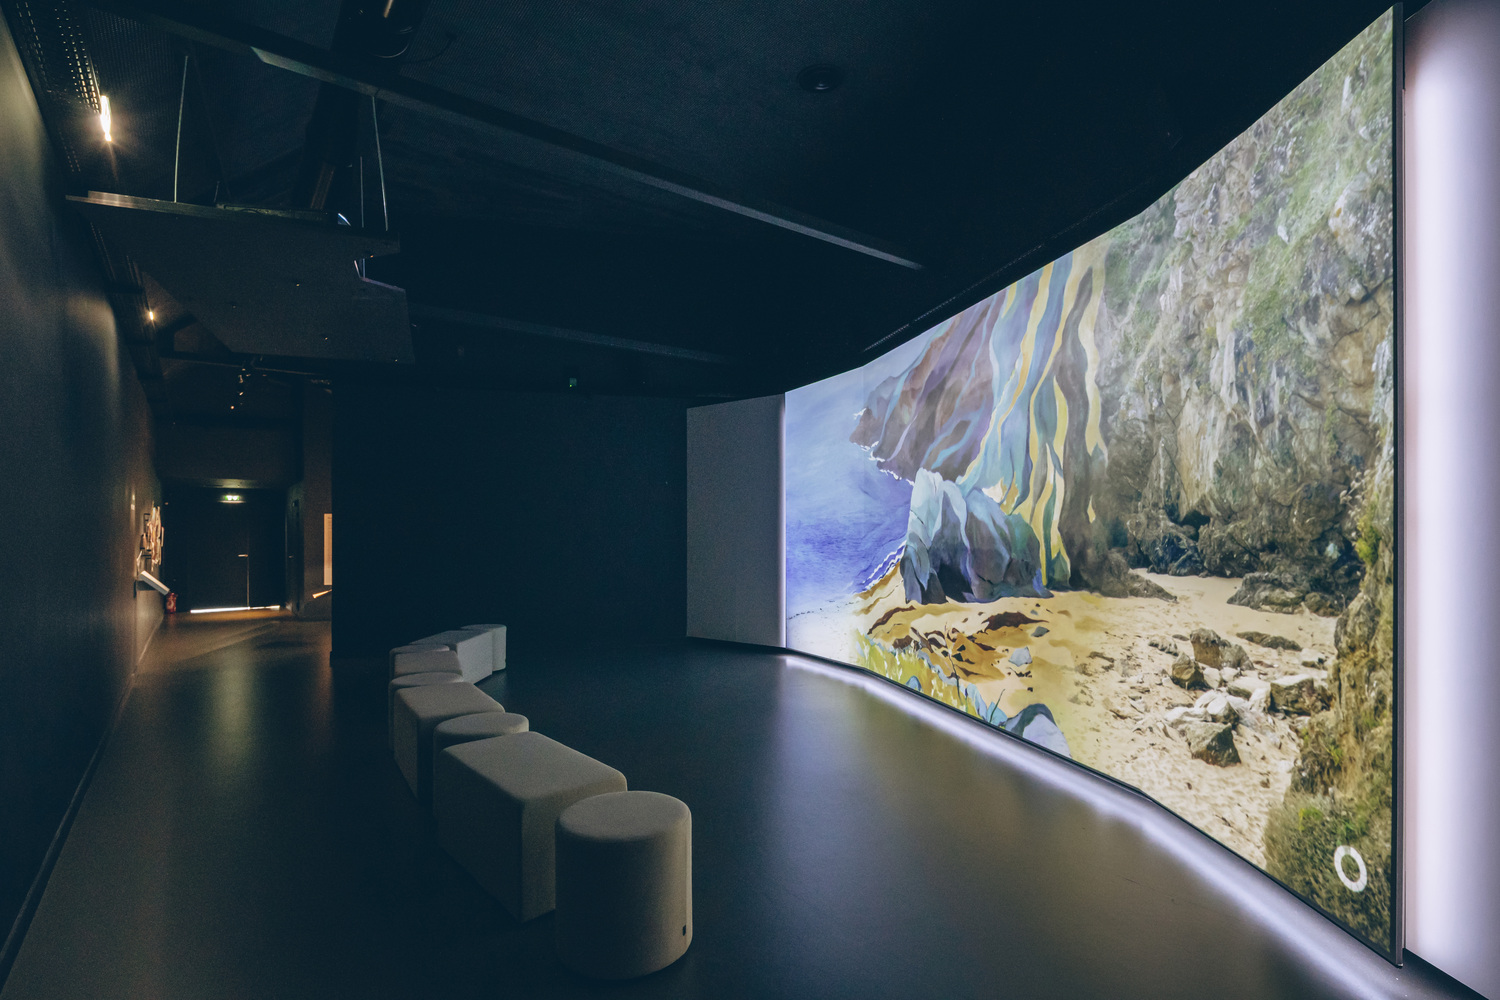
Environmental performance is further enhanced by geothermal boreholes installed beneath the forecourt, which provide renewable heating and reduce the building's carbon footprint.
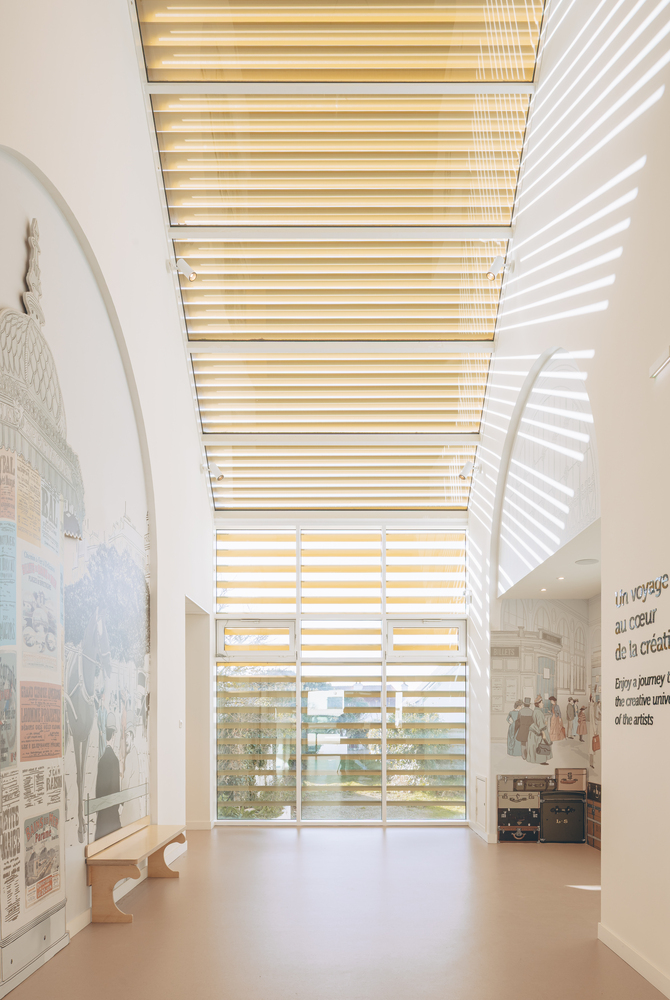
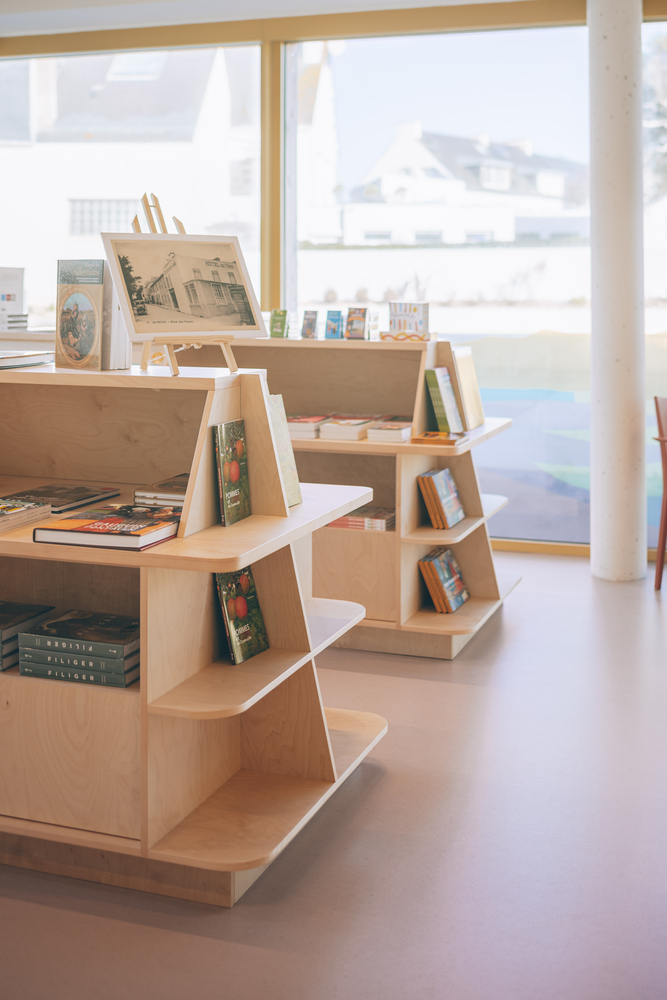
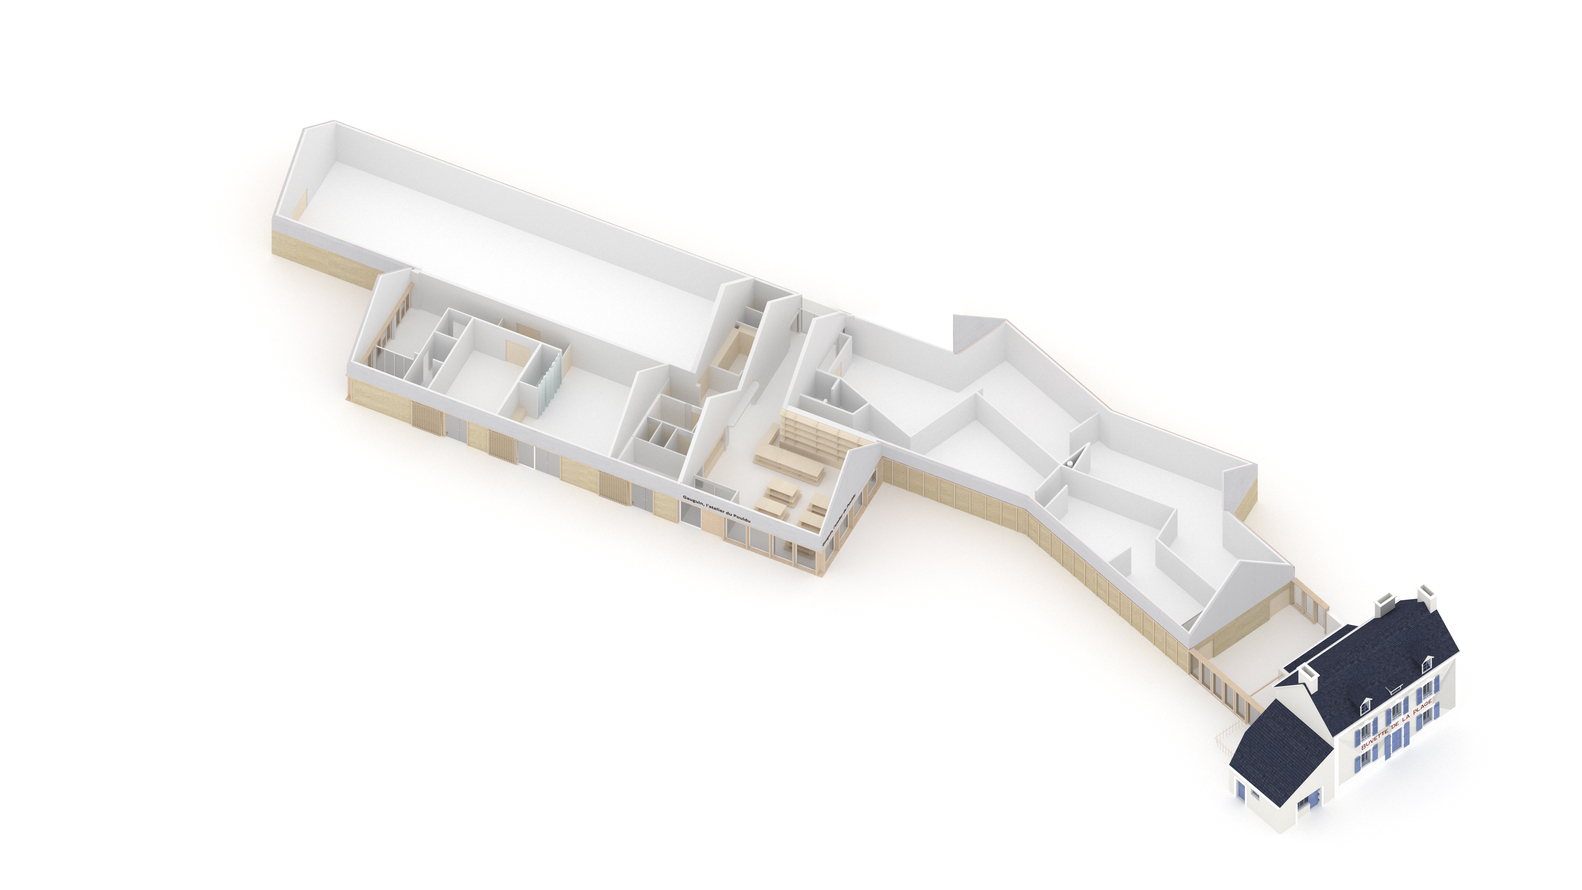
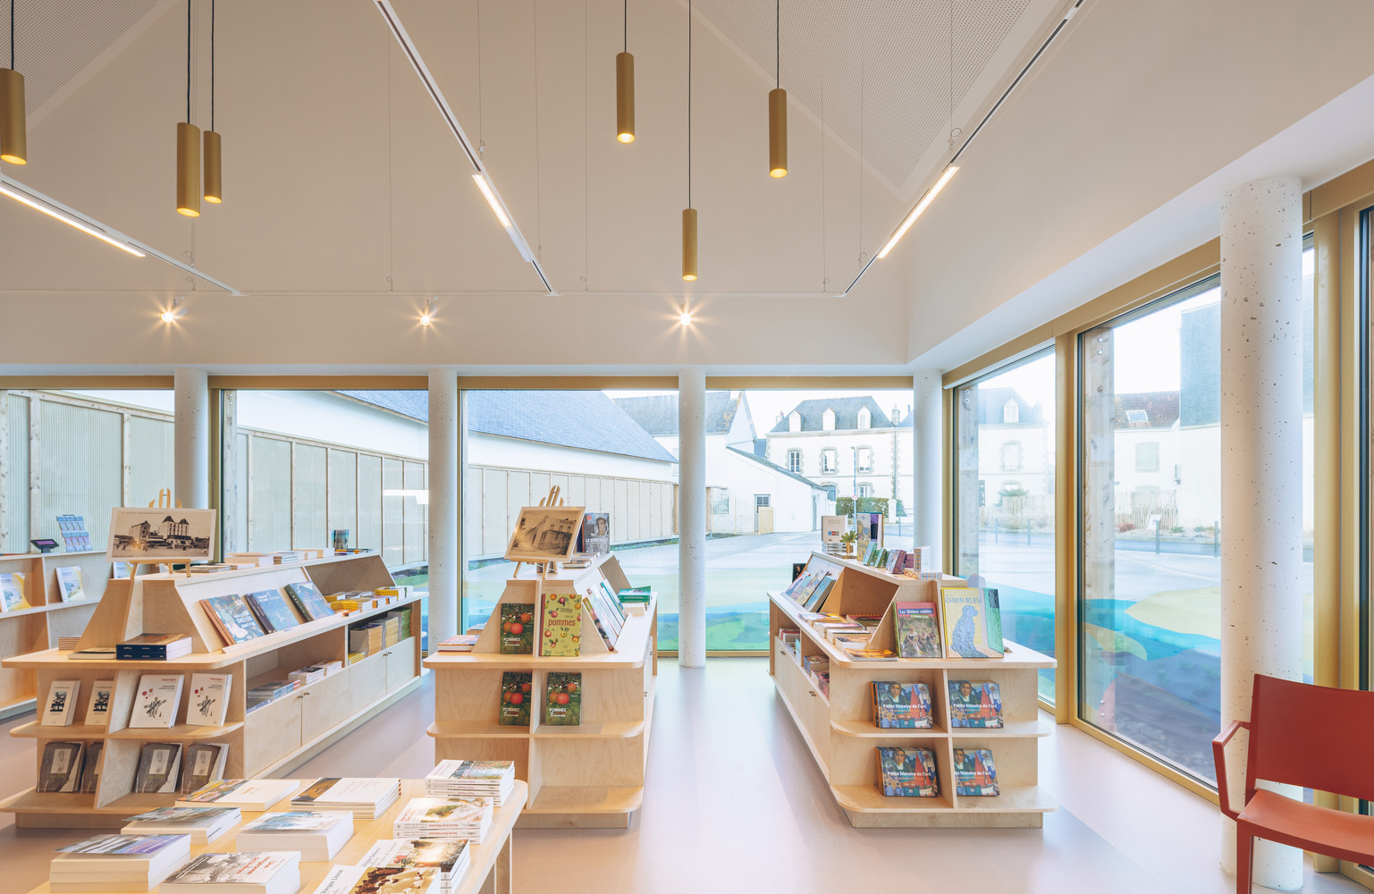
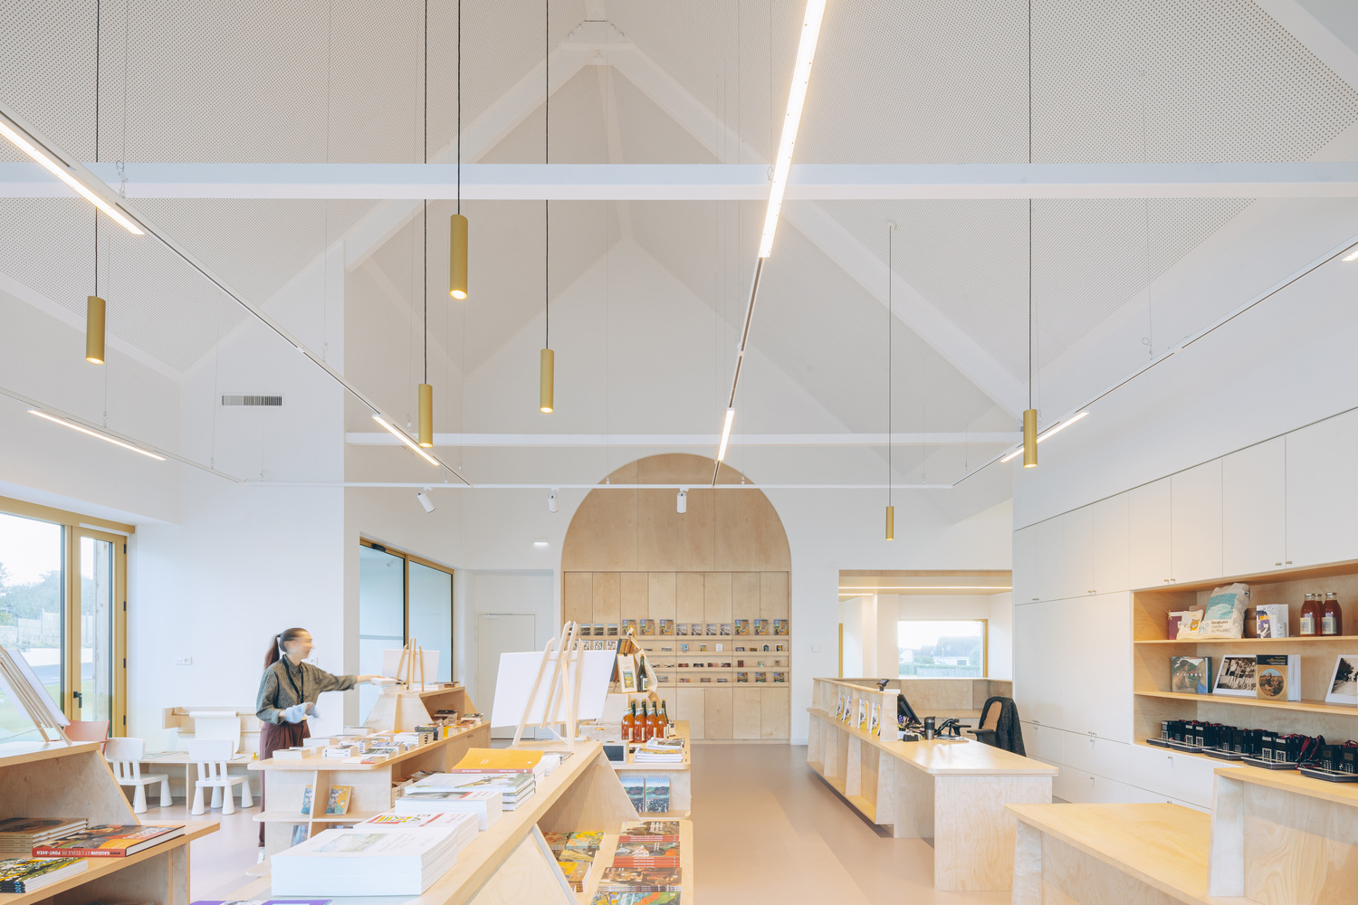
The spatial organization is conceived as a progression from discovery to immersion. A generous double-height reception hall, combining ticketing, visitor services, and a museum shop, forms the heart of the building.
A glazed gallery then connects the public spaces to the exhibition areas while maintaining visual links with the surrounding landscape.
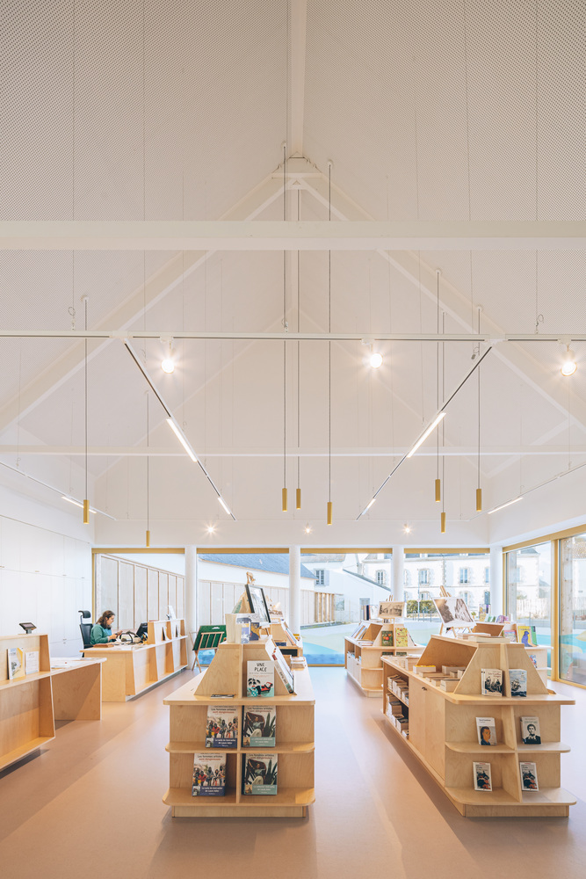
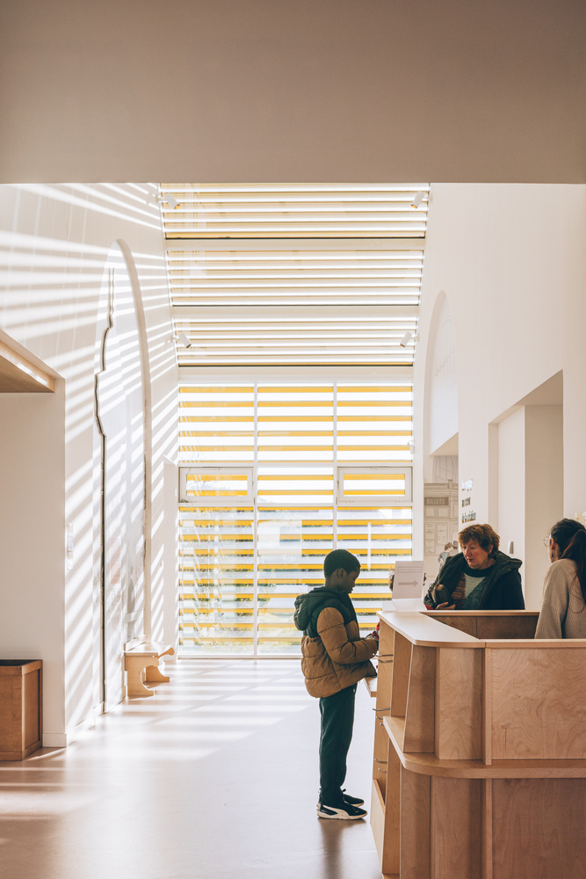
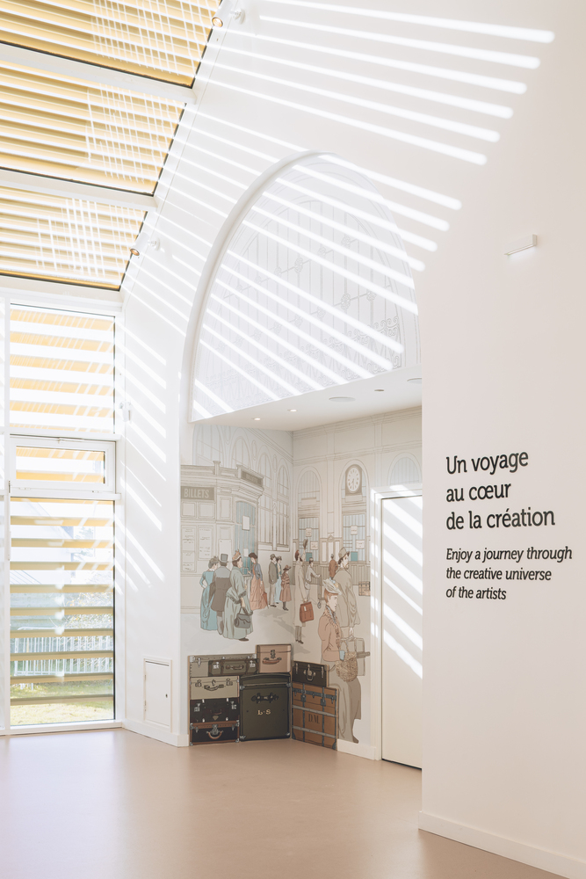
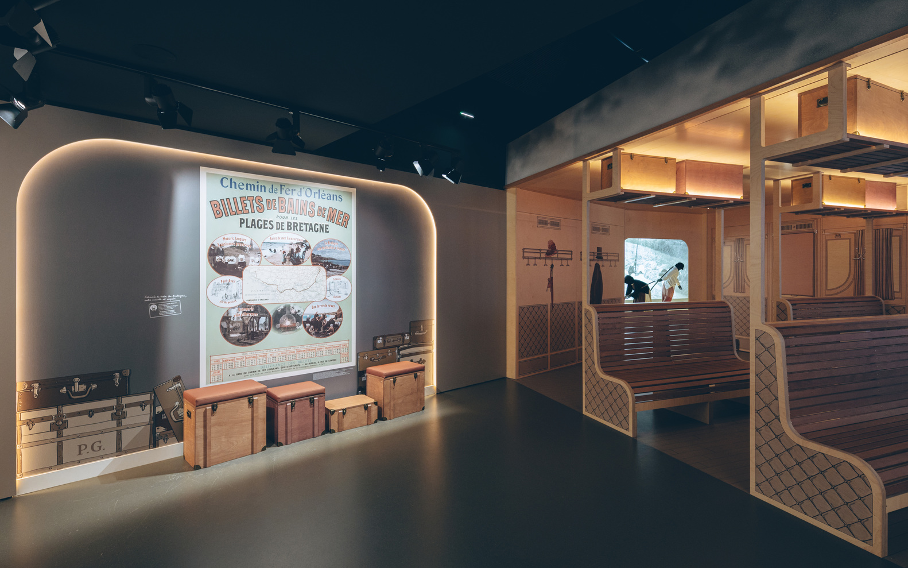
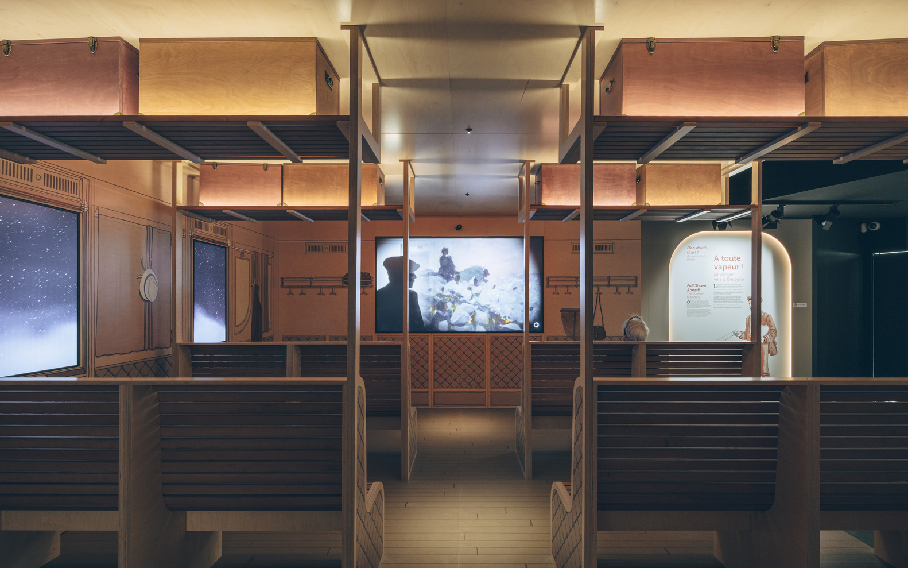
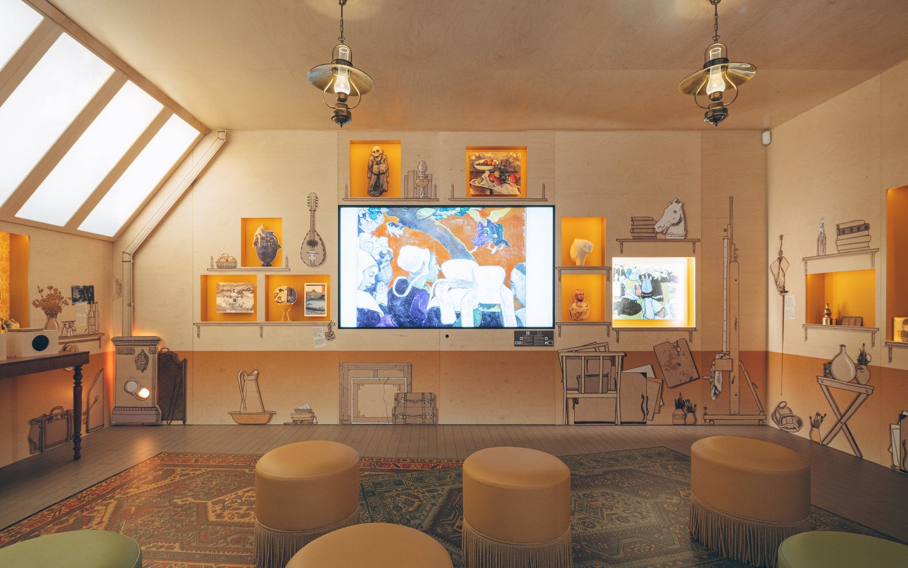
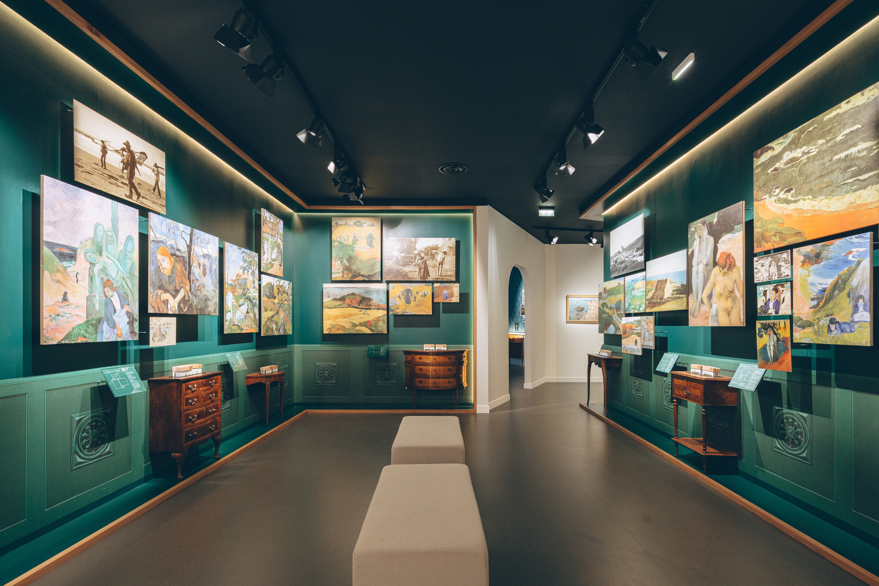
The permanent exhibition unfolds as a chronological loop organized into four thematic sequences, guiding visitors through Gauguin's experience in Le Pouldu, the history of the Buvette de la Plage, the dispersal of the artworks, and the lasting influence of this artistic adventure.
Flexible temporary exhibition spaces complement the permanent galleries and support a diverse cultural program.
The entire layout creates a clear and intuitive visitor journey while reinforcing the connection between art, history and place.