Villa Robles House
VILLA ROBLES HOUSE
Arquitectura.te
ARCHITECTS
Arquitectura.te
LEAD ARCHITECTS
Ramiro Terrado, Ignacio Tessore
LANDSCAPING
Carolina Pell
MANUFACTURERS
Bará, Estudio.te, Forti
PHOTOGRAPHS
Ignacio Tessore
AREA
1432 ft²
YEAR
2023
LOCATION
Villa Robles, Argentina
CATEGORY
Houses
English description provided by the architects.
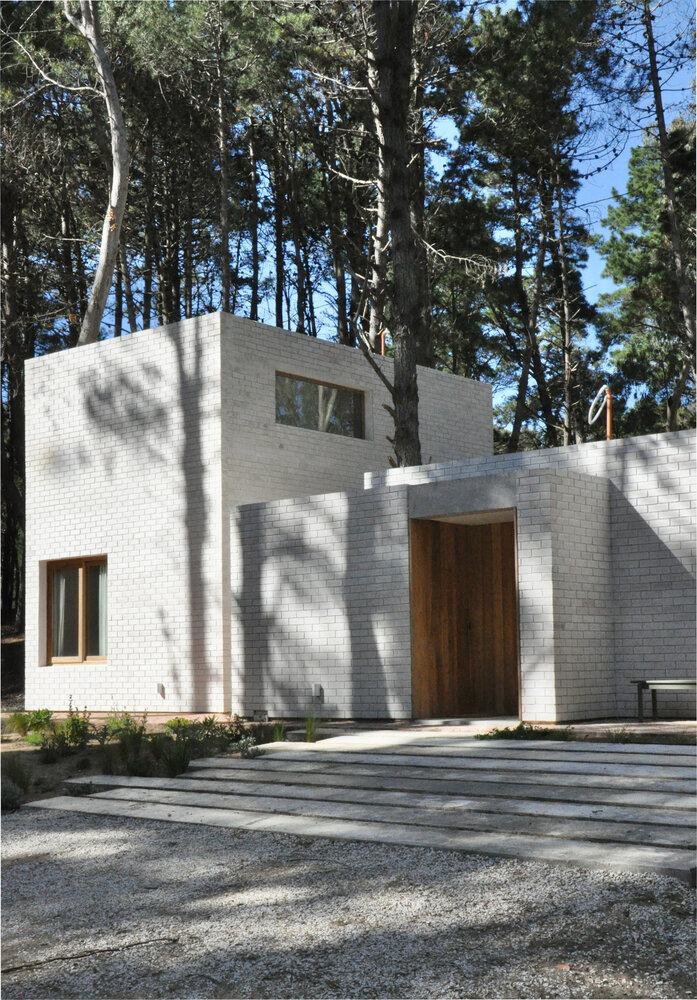
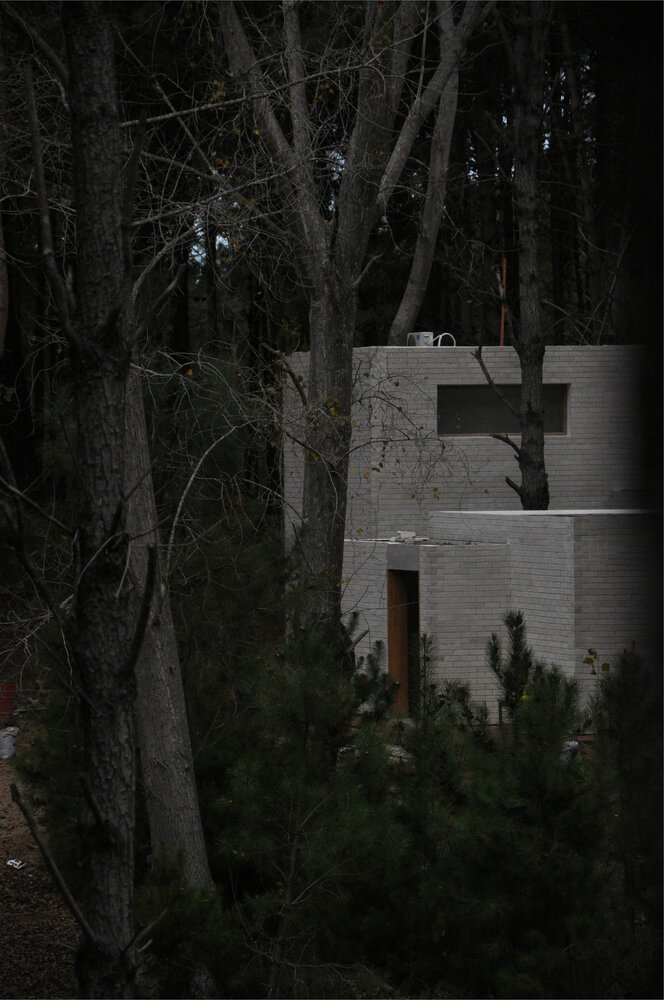
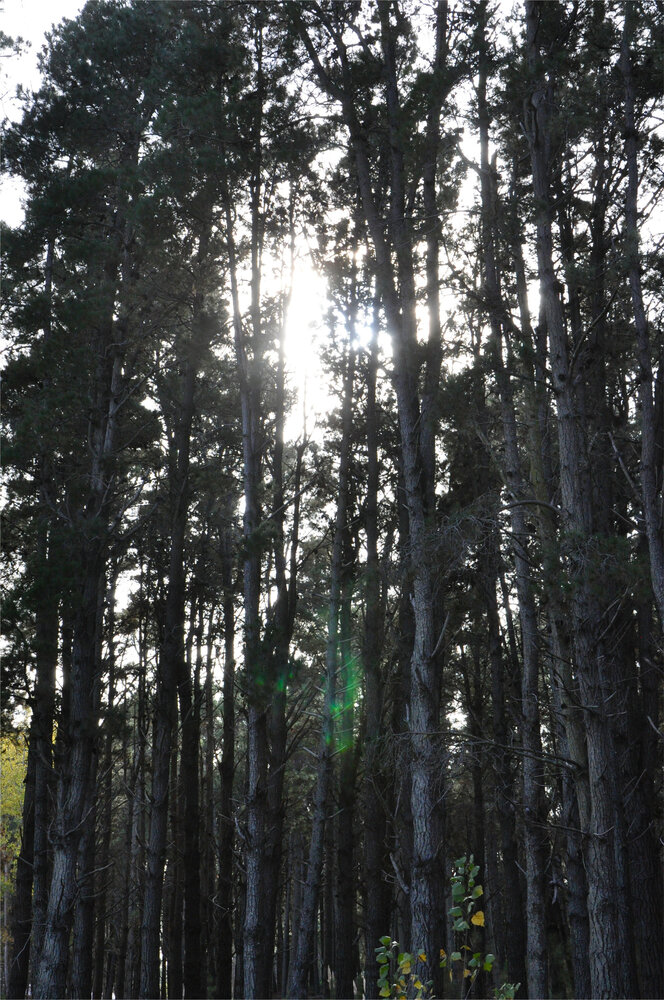
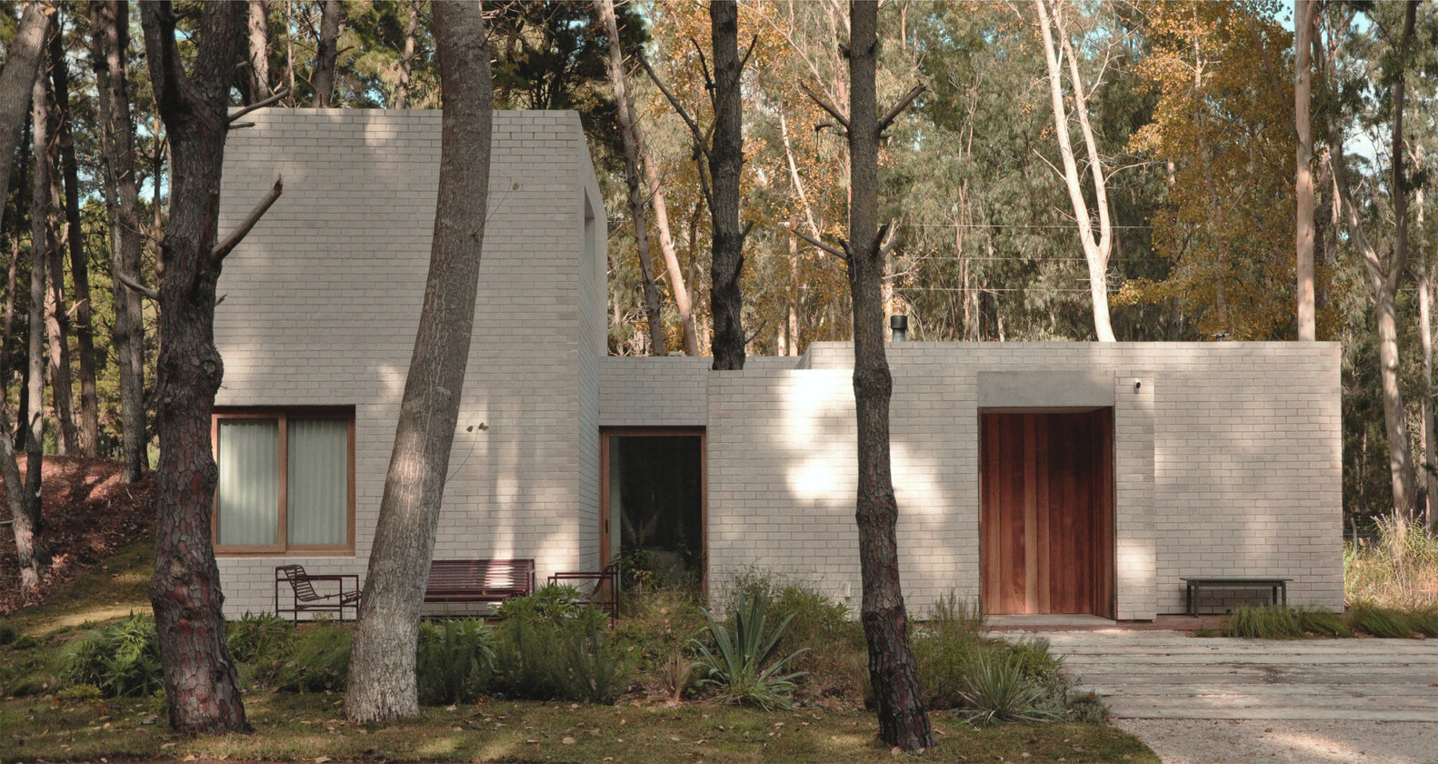
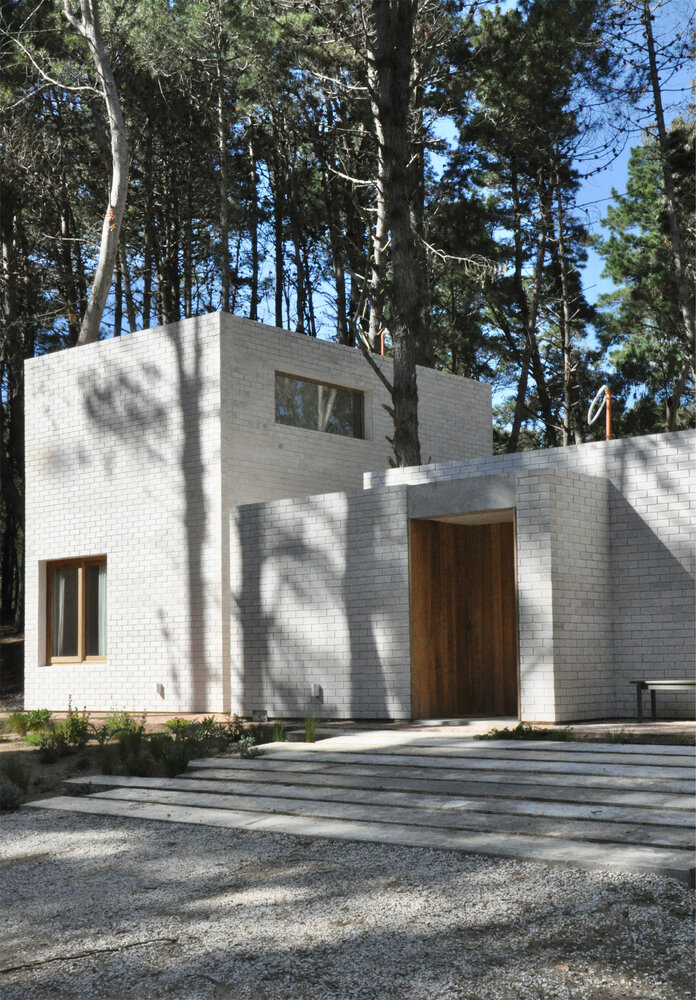
Located within a pine forest, the house is conceived as an architectural element that, rather than blending into the landscape, seeks an intentional contrast.
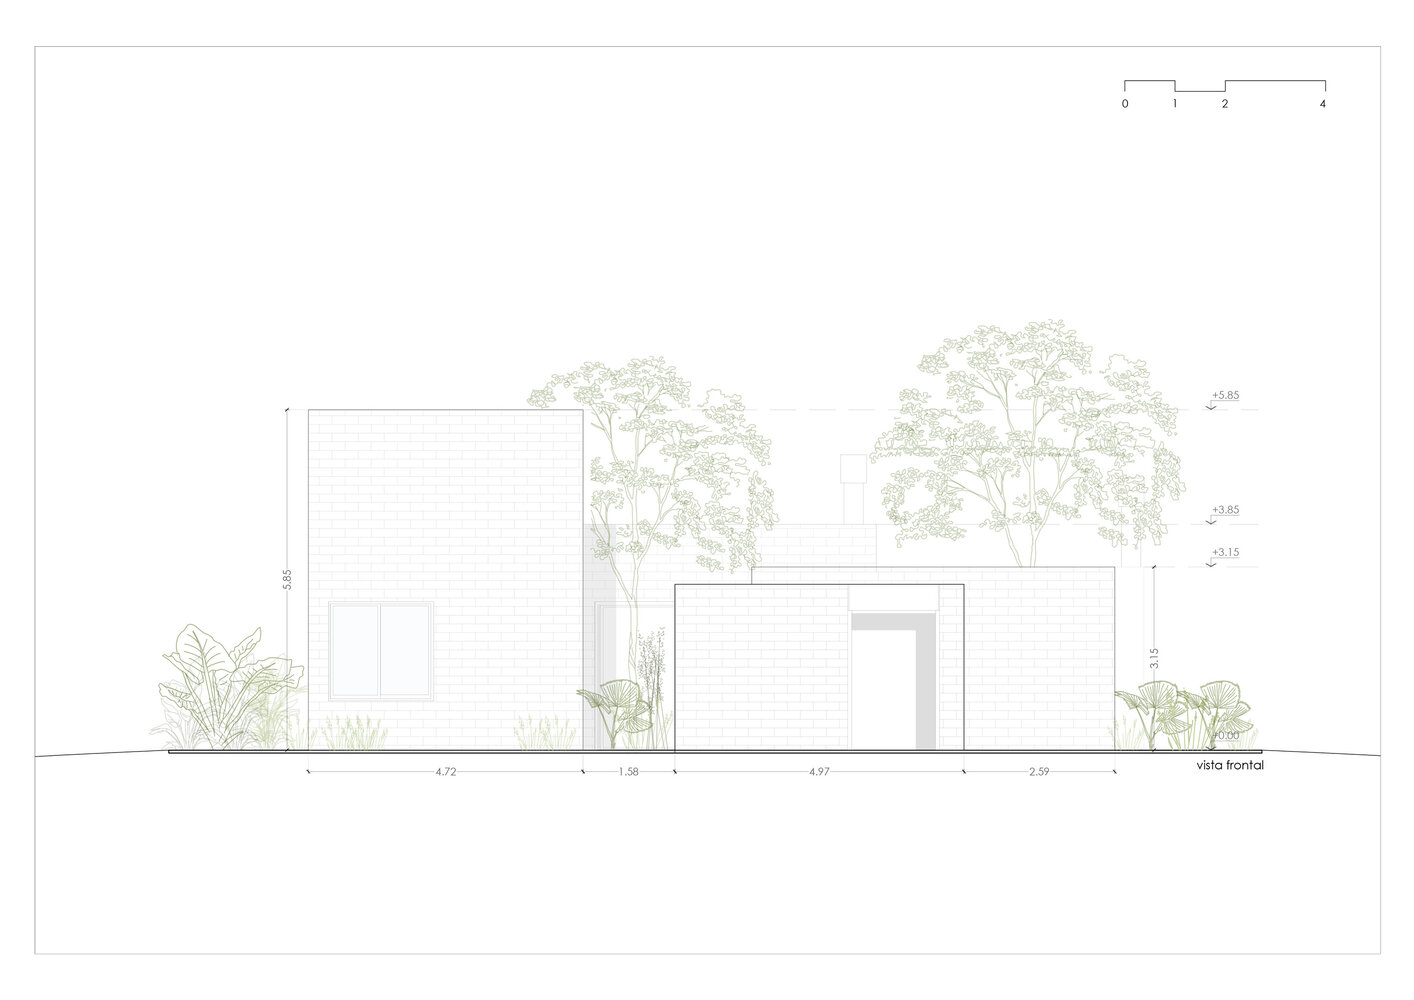
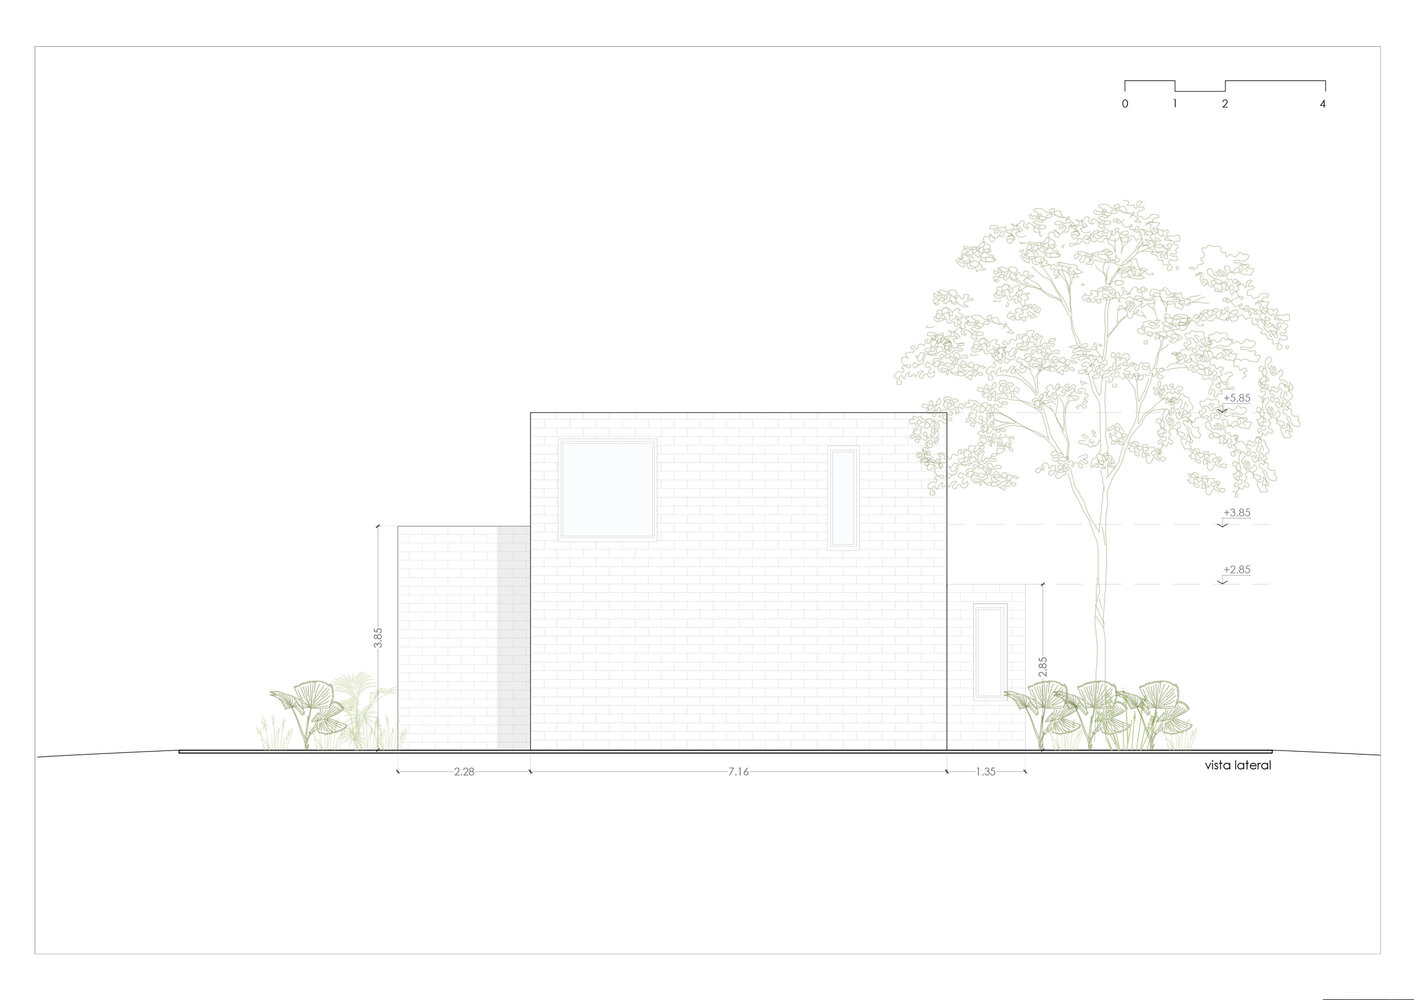
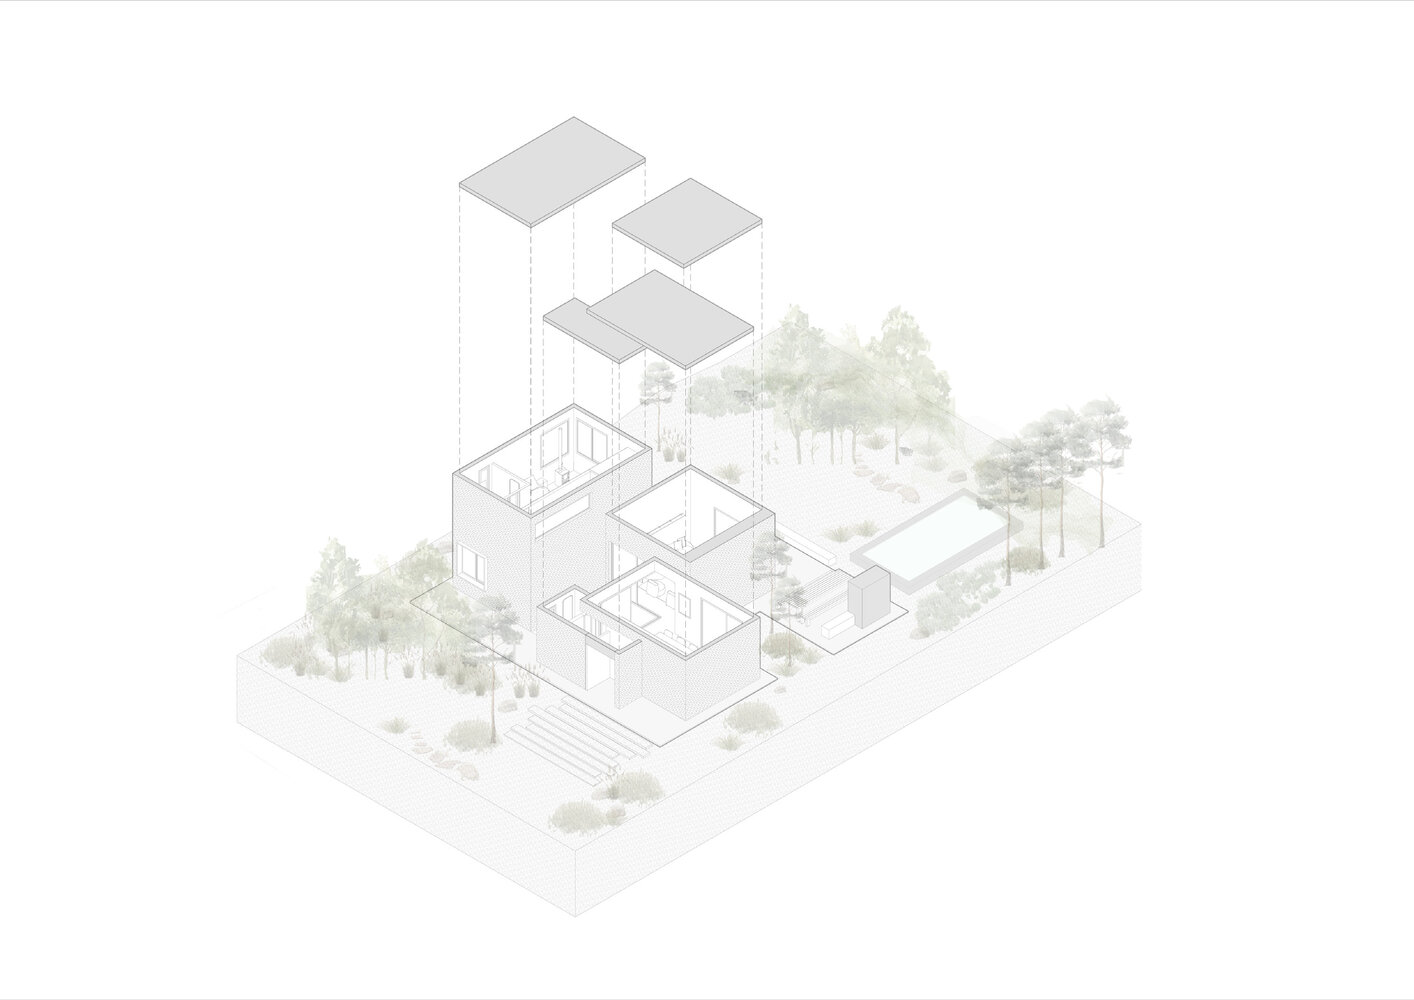
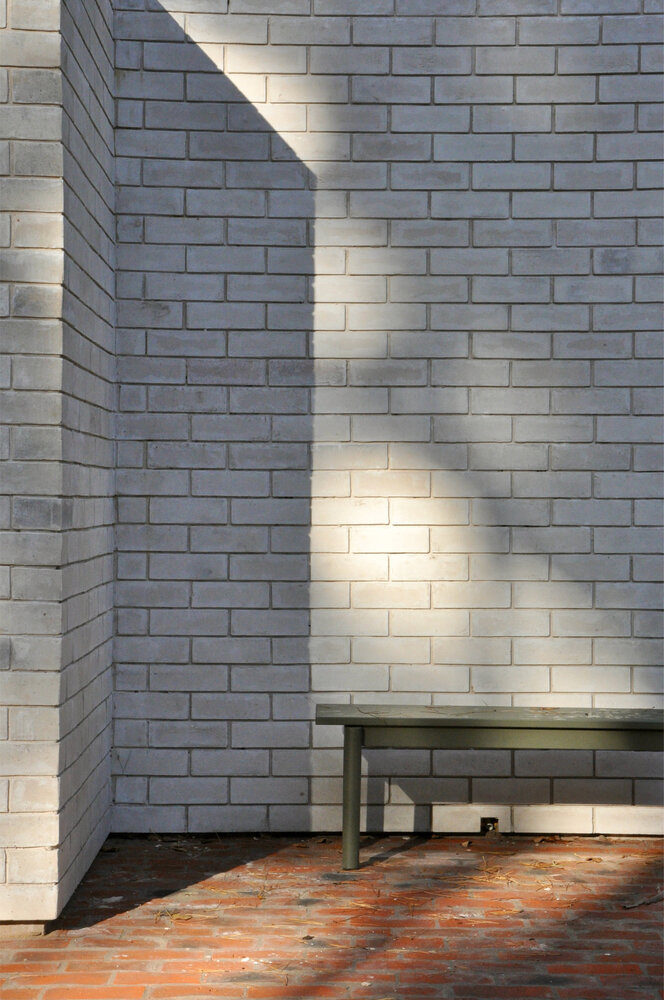
The project is organized around three solid, light-toned shingle volumes that emerge against the dark hues of the trees.
This decision transforms the house into a luminous element within the forest, establishing a dialogue where the architecture asserts itself as an object in the face of nature.
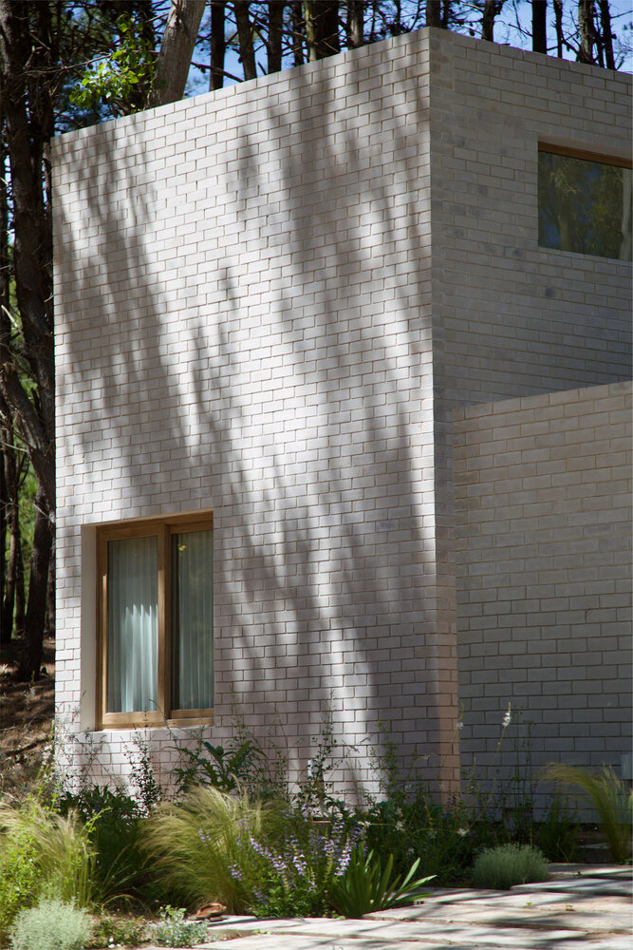
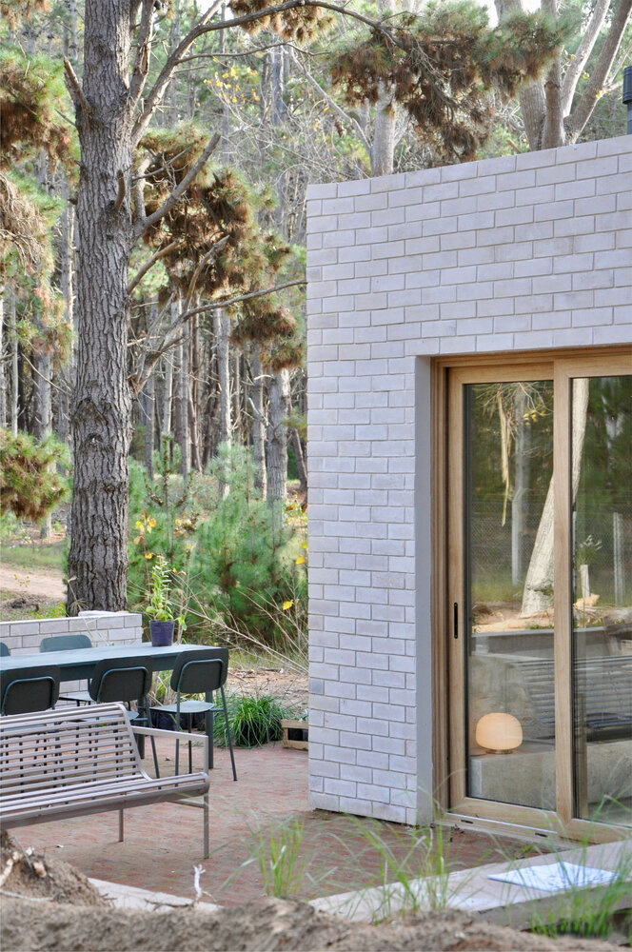
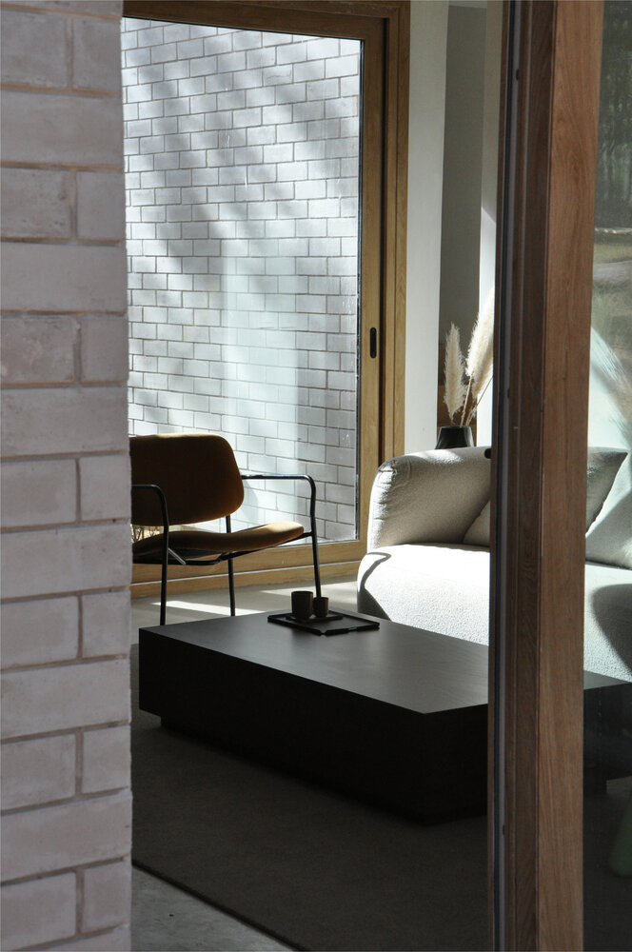
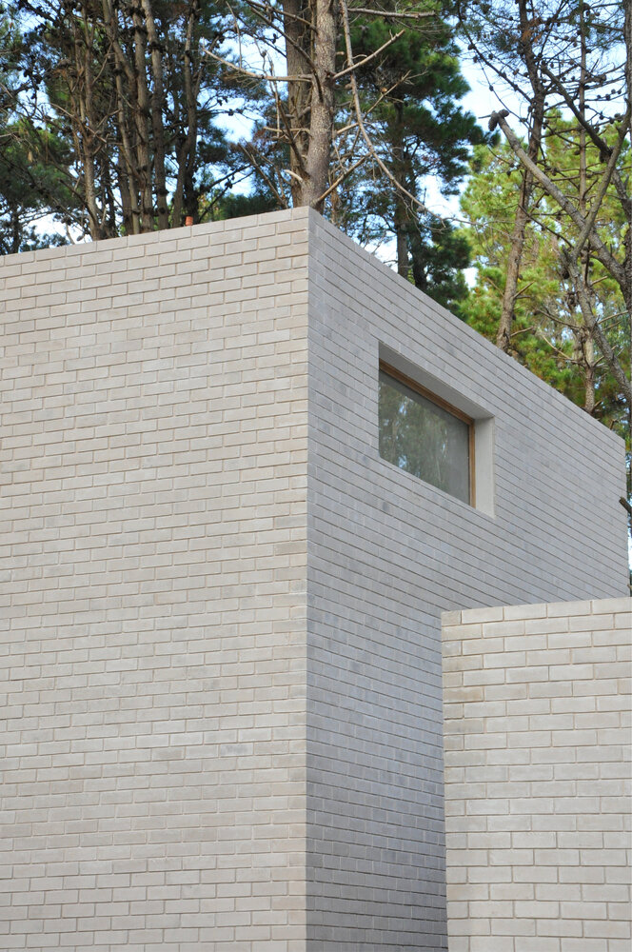
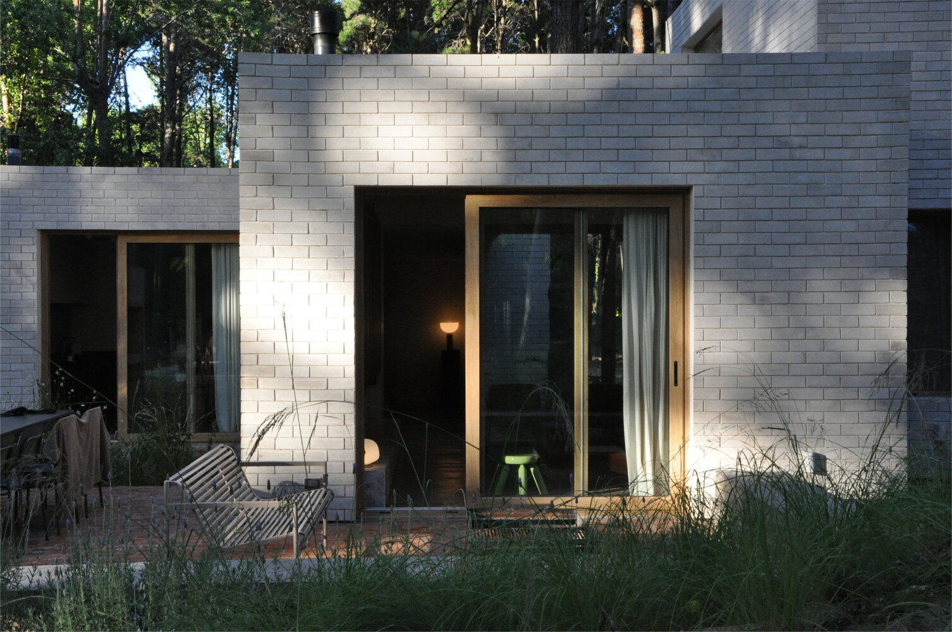
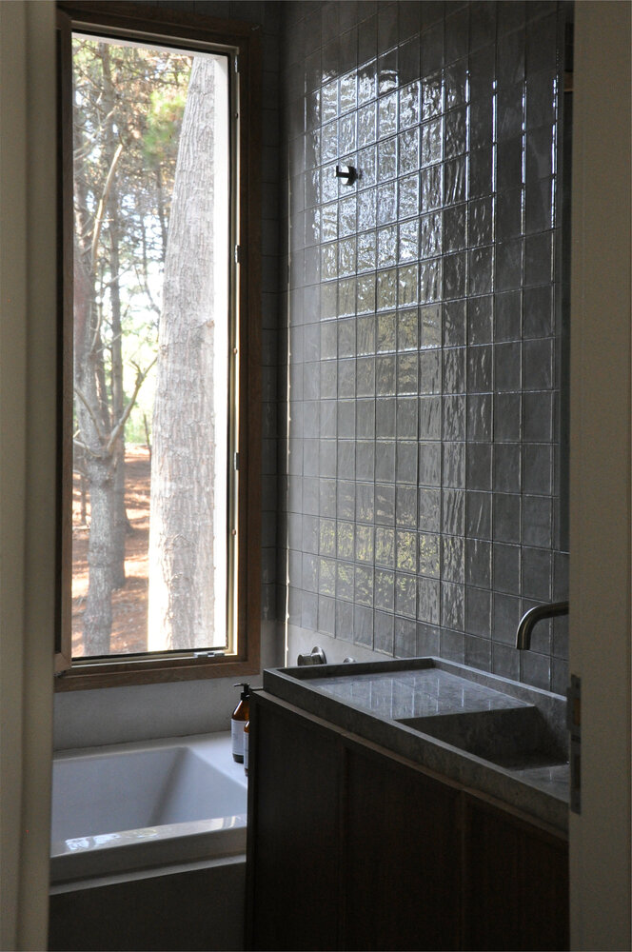
The density of these white prisms is interrupted only by wooden joinery, designed as subtractions within the walls.
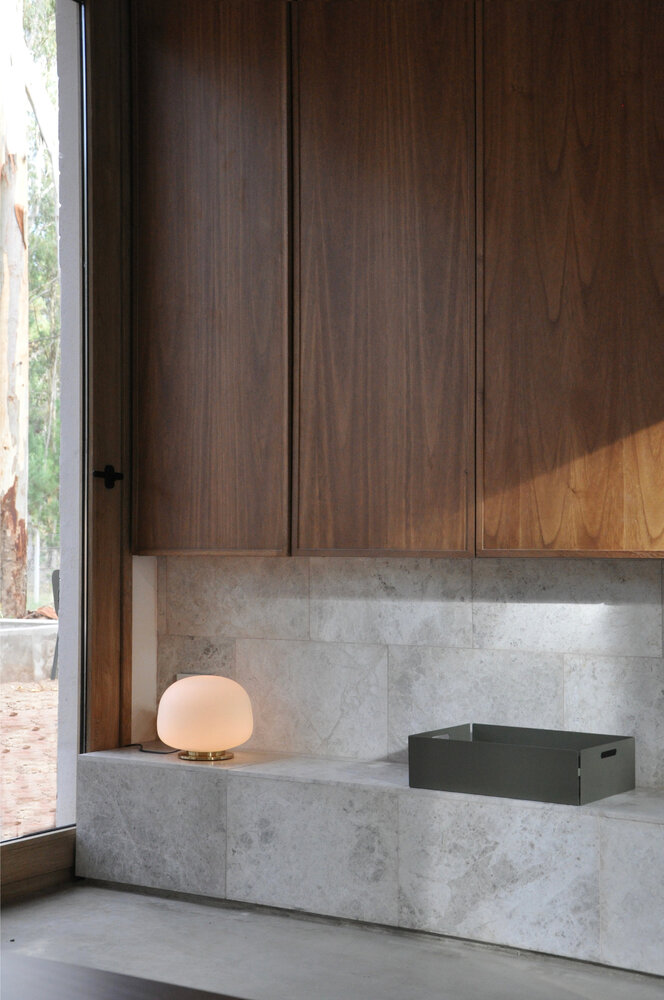
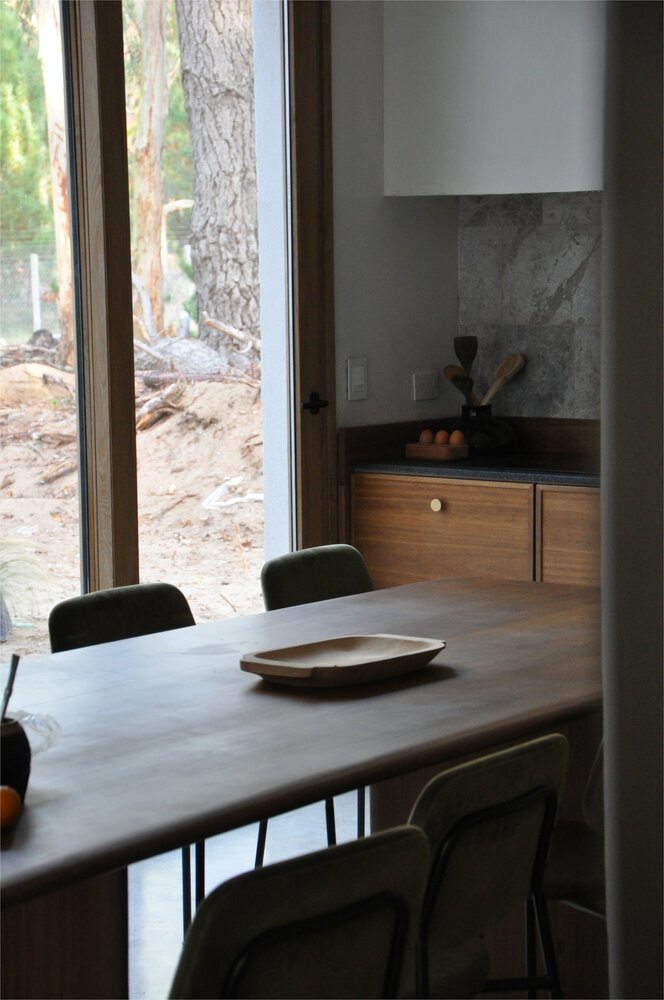
Each opening captures specific and distinct views, framing different parts of the forest. These apertures are contained, reinforcing the idea of refuge rather than exposure.
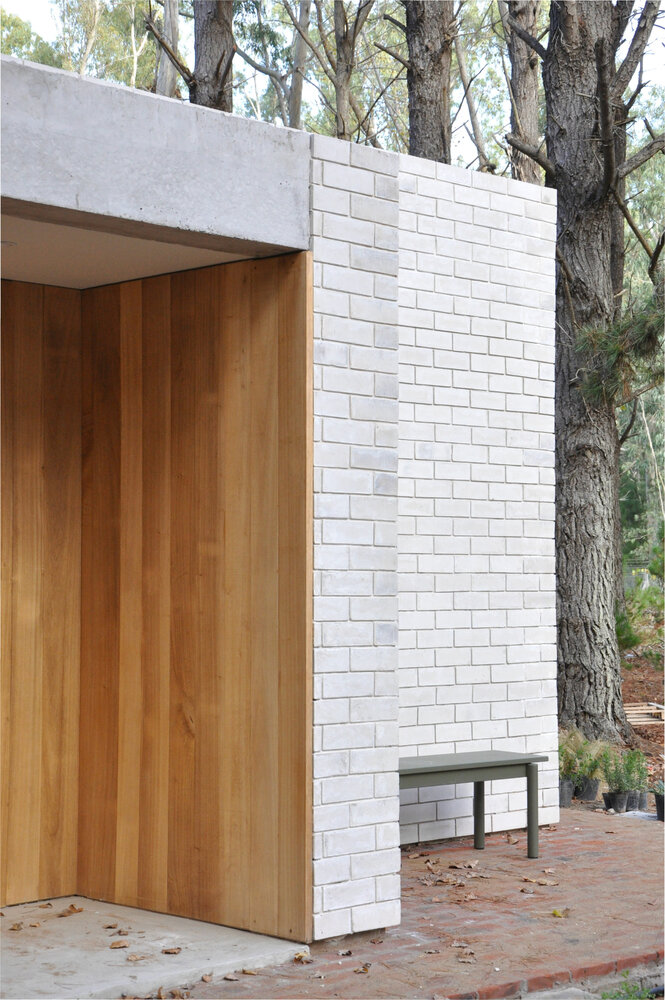
Materiality plays a leading role. The use of light-toned shingles envelops the entire dwelling, providing a homogeneous texture that dialogues with the filtered light of the forest.
This choice not only provides a rugged texture akin to pine bark but also turns the facades into neutral planes where the shadows cast by the vegetation project throughout the day.
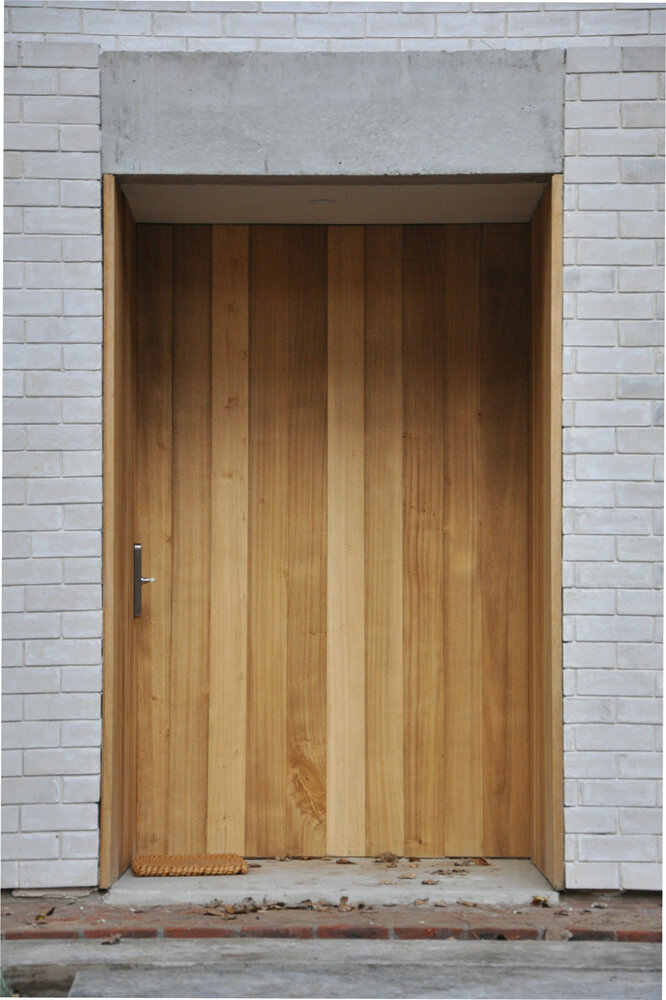
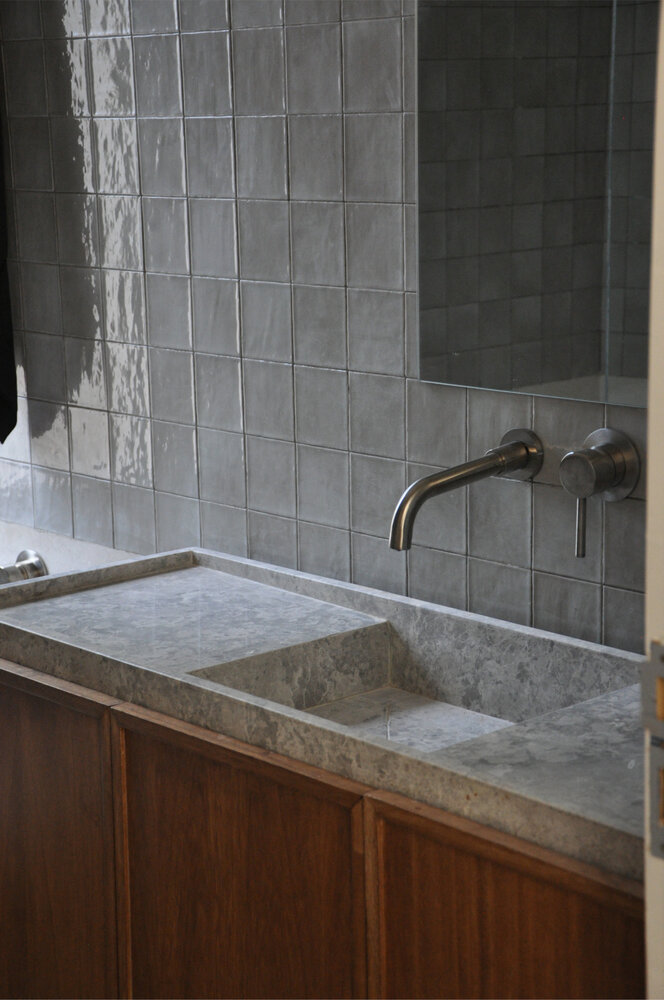
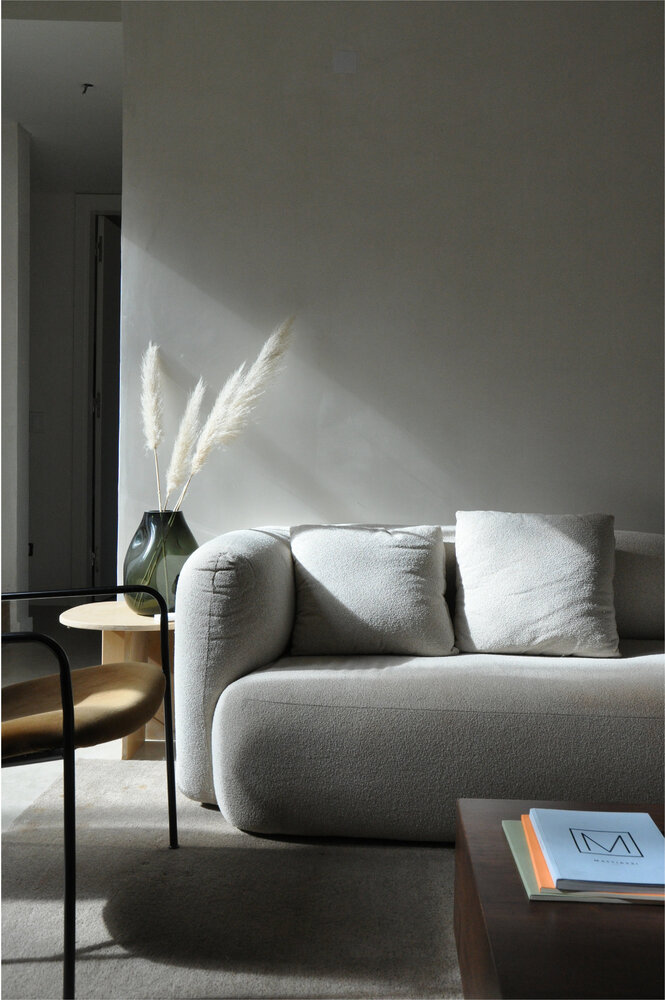
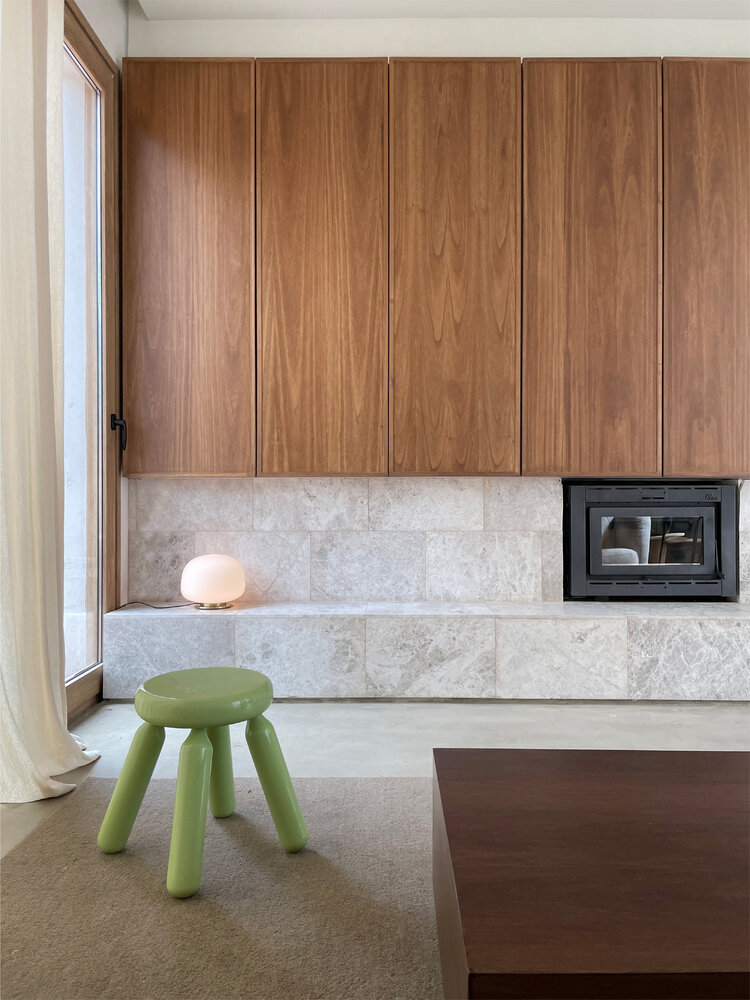
In contrast, wood appears as a warm and noble material at strategic points: joinery, interior cladding, and the entrance.
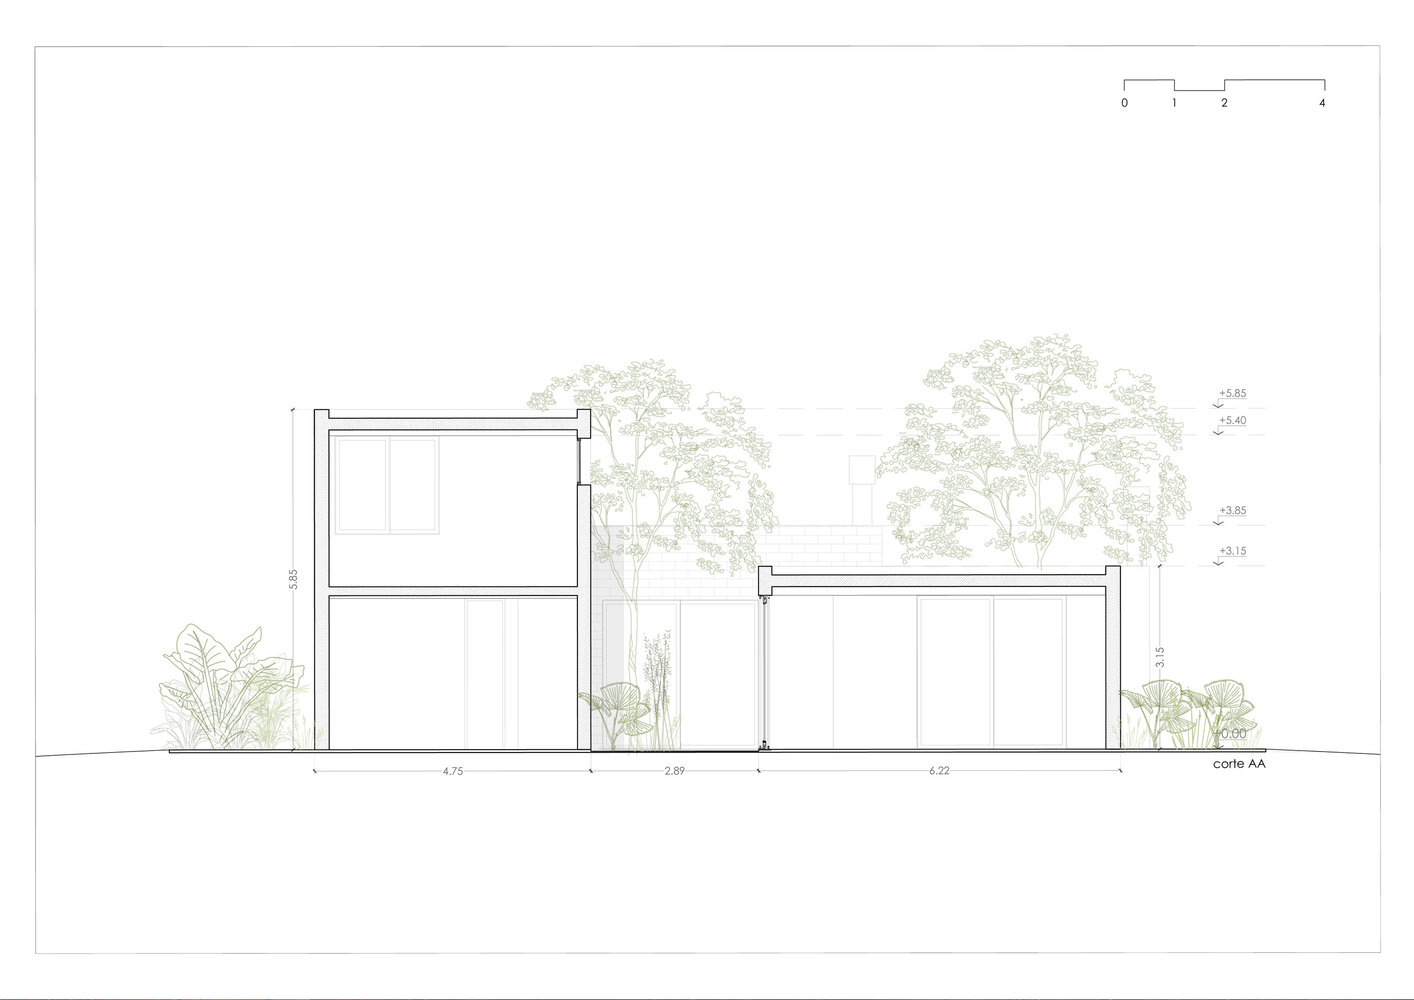
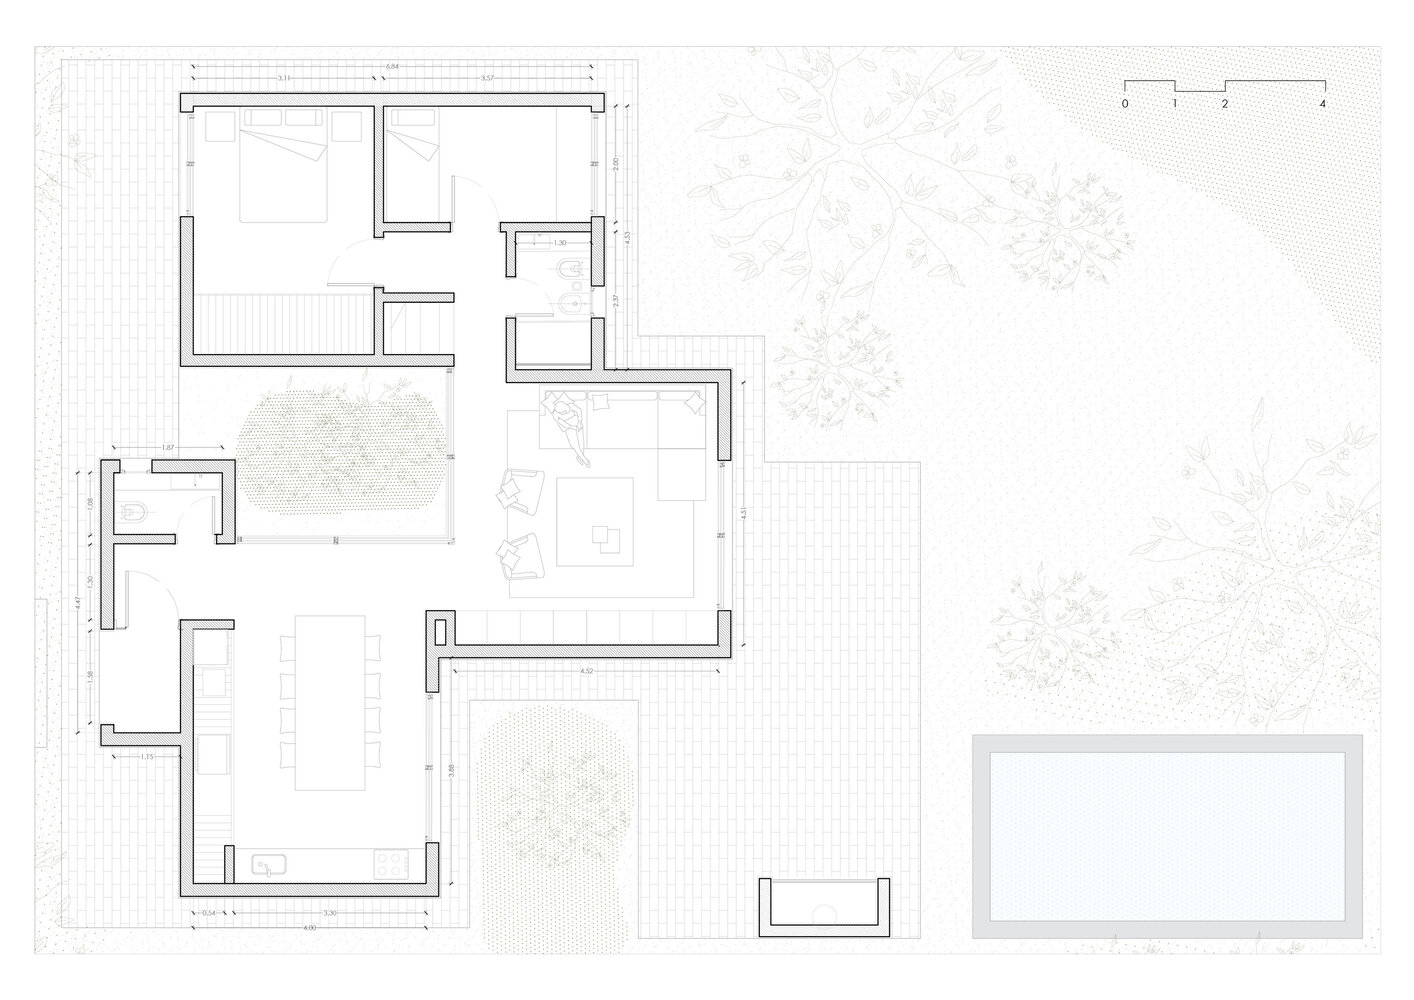
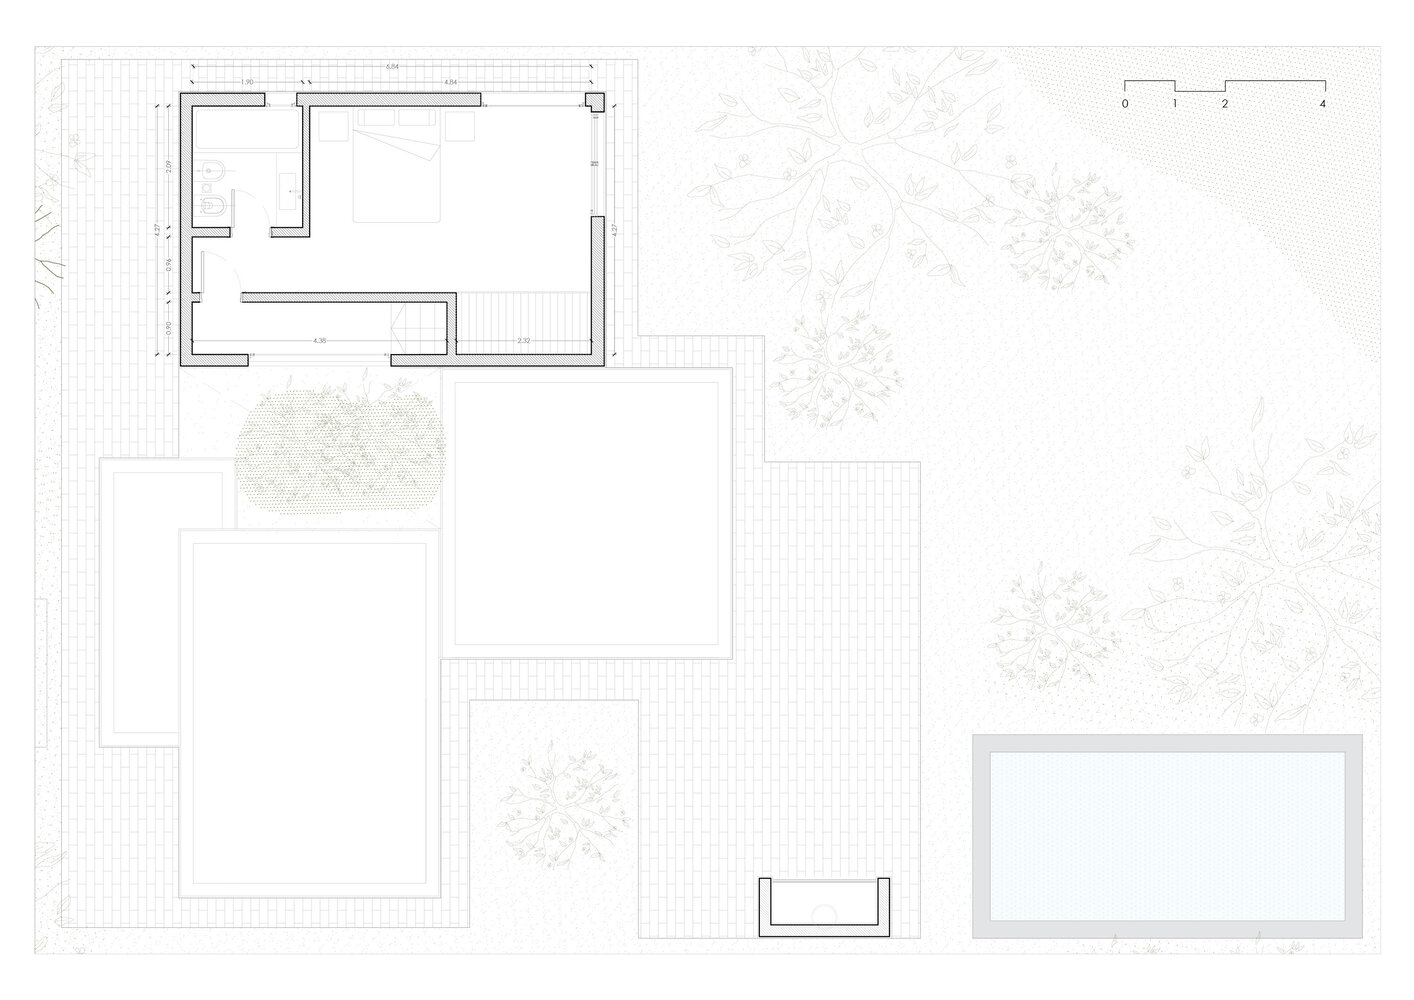
The house manifests as an architectural piece of great presence, organized into three modules or solid blocks. Through their intersection, courtyards and expansions are generated, allowing for a connection between the different spaces.
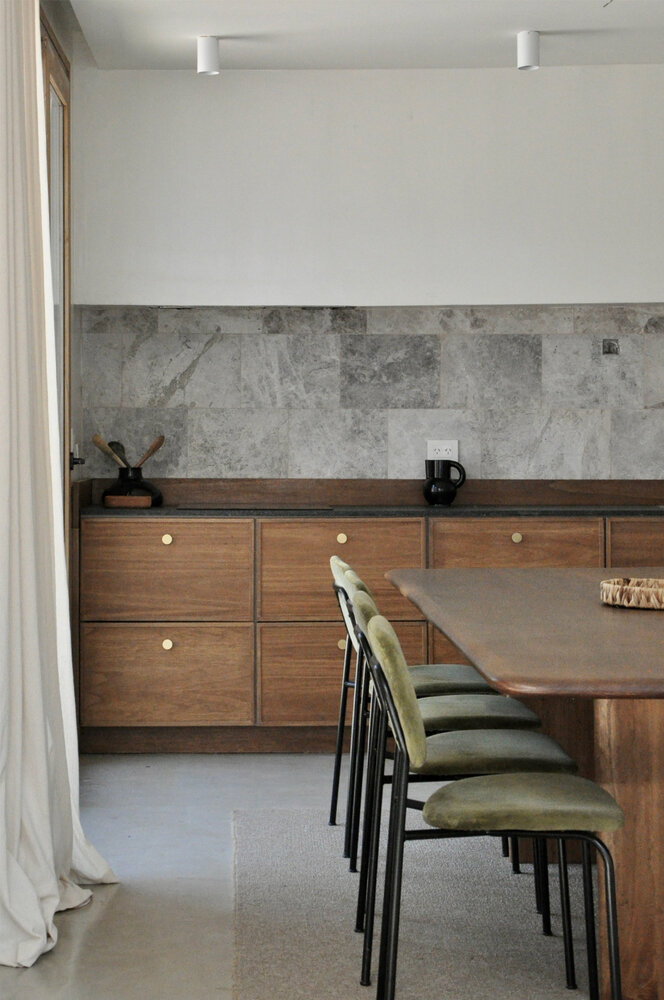
Overall, the house is defined more by what it omits than by what it shows. It is a contained and precise architecture, where every decision—from the scale of the openings to the choice of materials—is oriented toward building an atmosphere of retreat, silence, and permanence.