On Cloud9 Hdy Cafe
ON CLOUD9 HDY CAFE
Sitti Architects And Design
ARCHITECTS
Sitti Architects And Design
LEAD ARCHITECTS
Sittikorn Suwannarat
DESIGN TEAM
Sittikorn Suwannarat
PHOTOGRAPHS
Rungkit Charoenwat
AREA
200 m²
YEAR
2026
LOCATION
Tambon Hat Yai, Thailand
CATEGORY
Coffee Shop
English description provided by the architects.
BLENDING GEOMETRIC FORMS WITH NATURE
The inception of this healthy cafe and restaurant stems from the owner's vision for a space that is "simple yet truly outstanding."
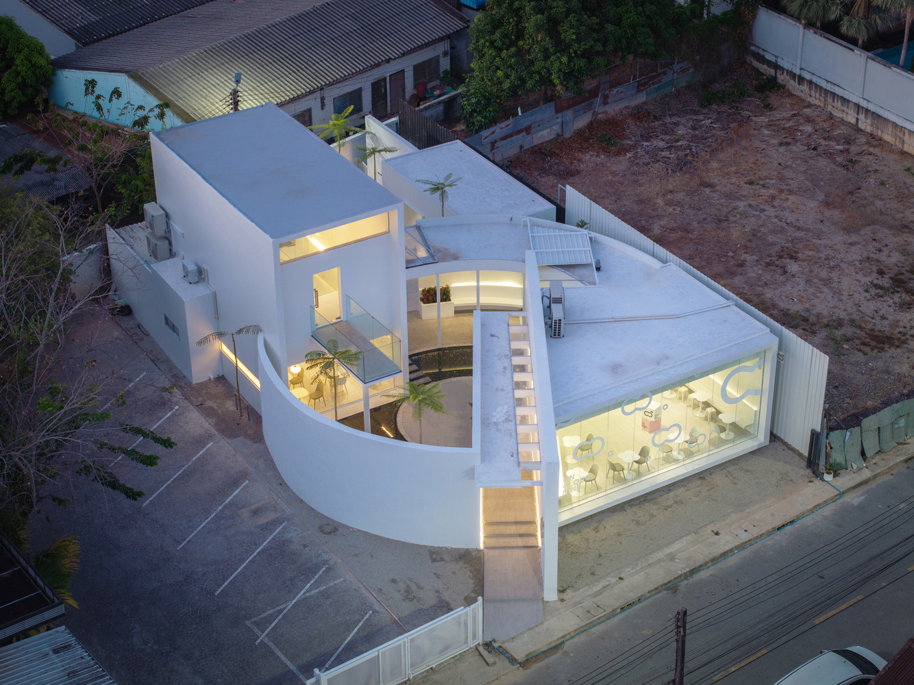
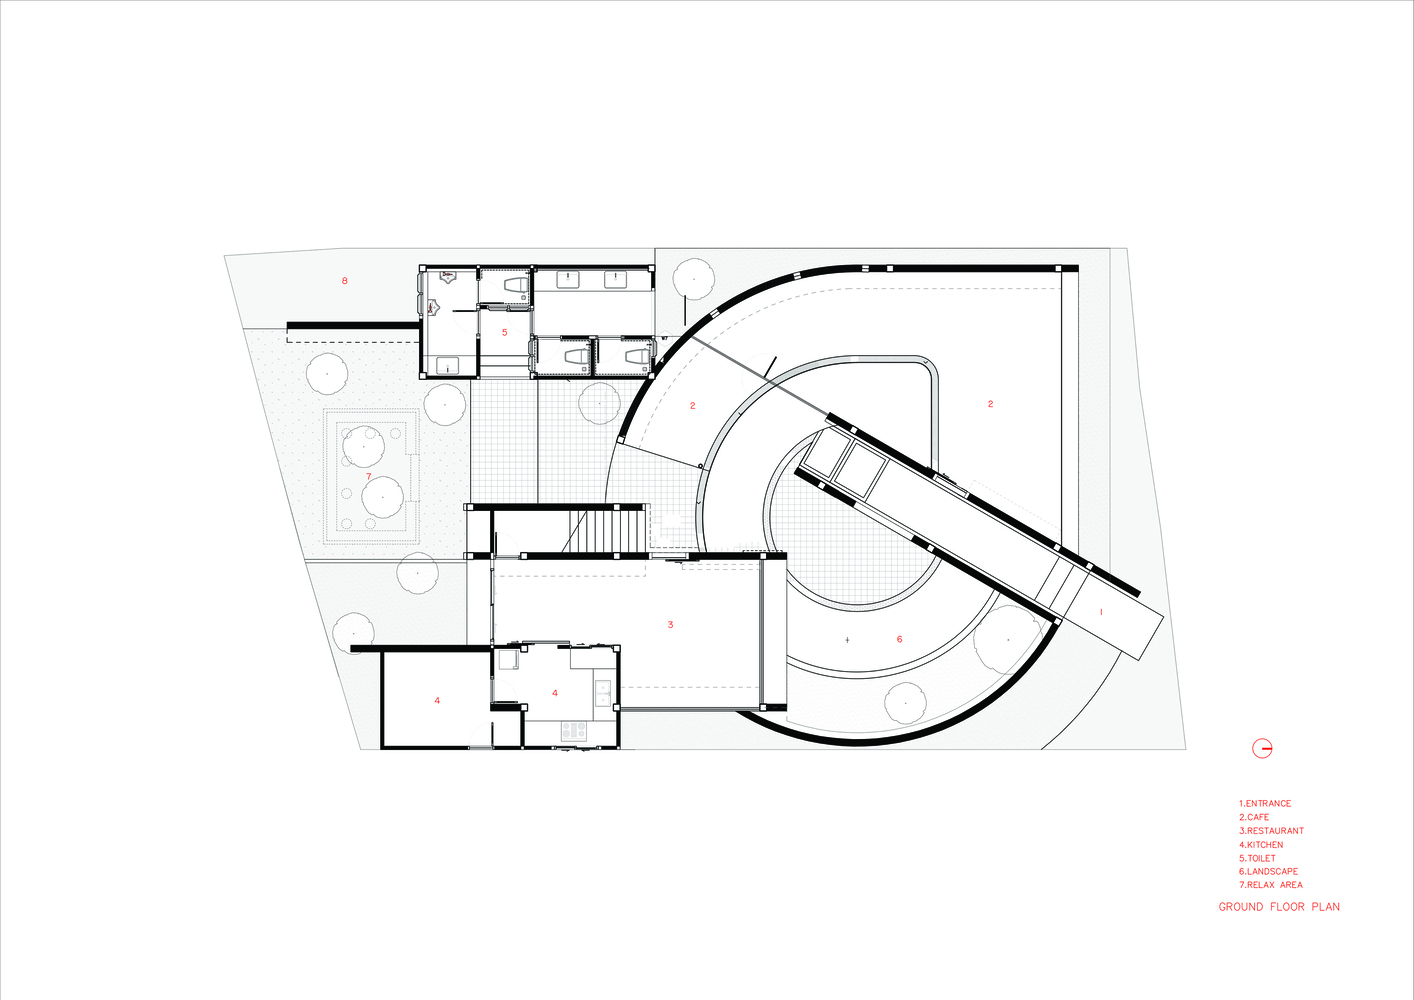
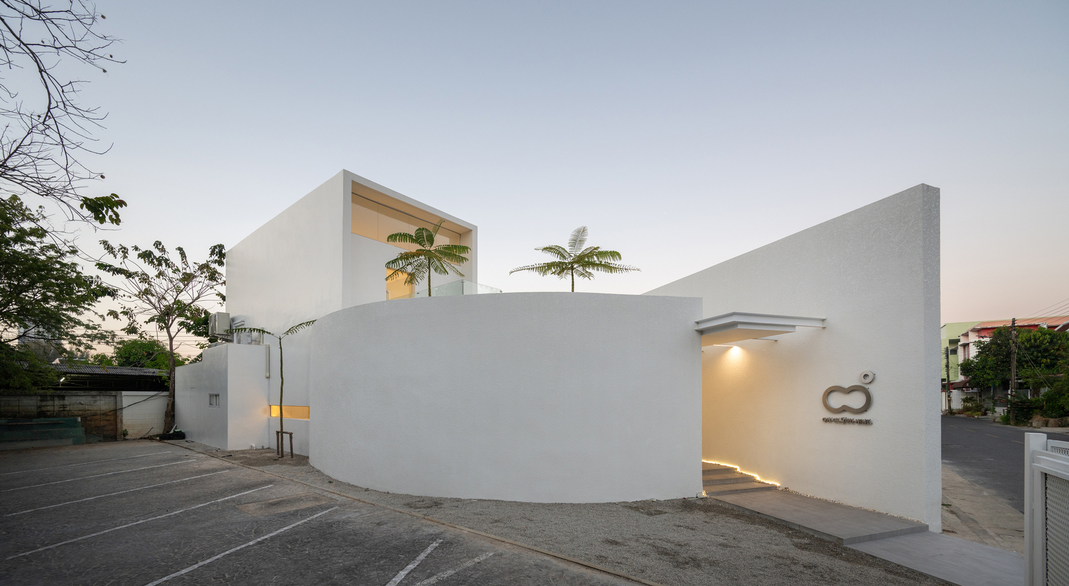
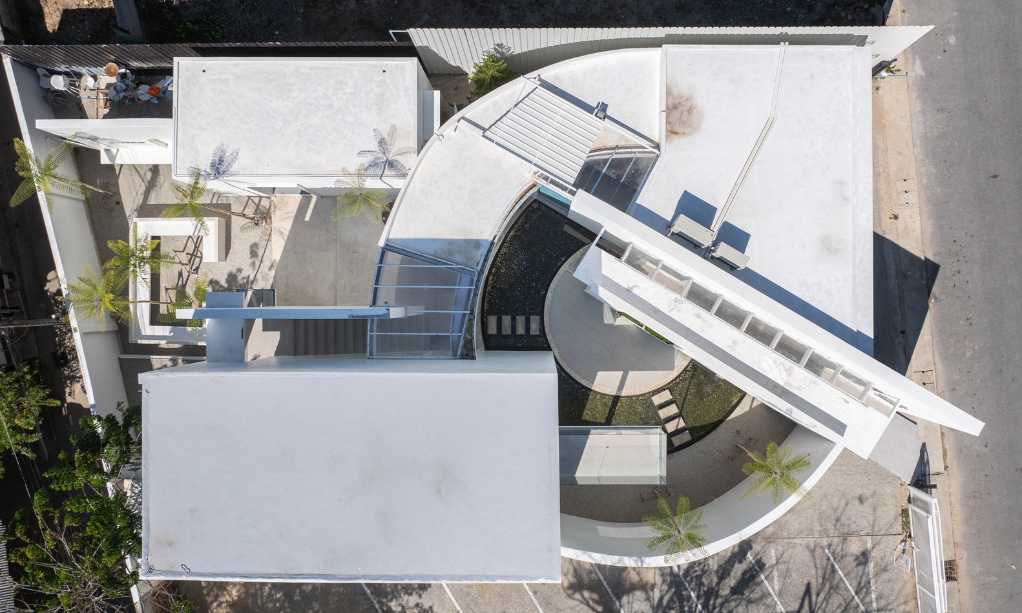
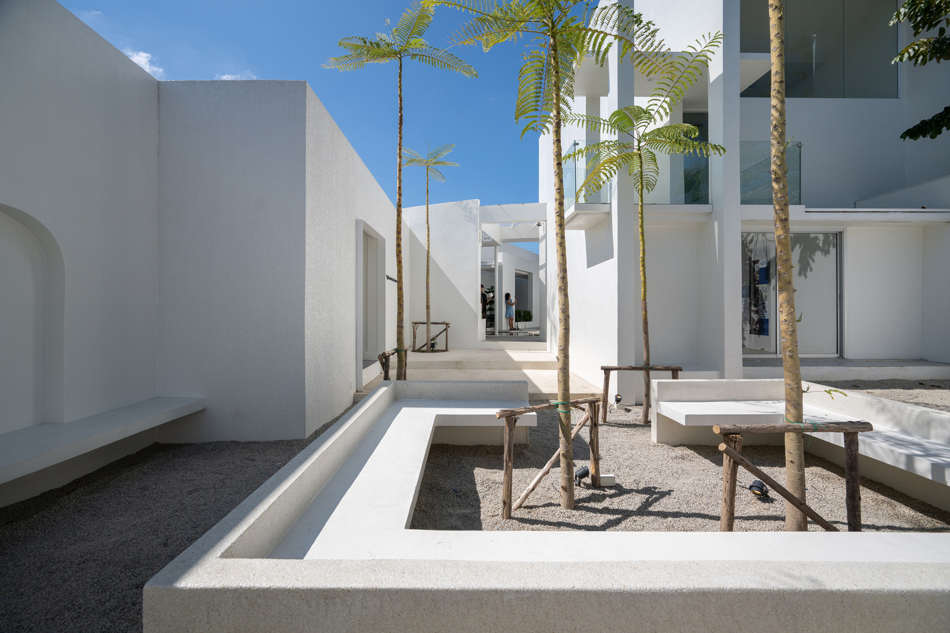
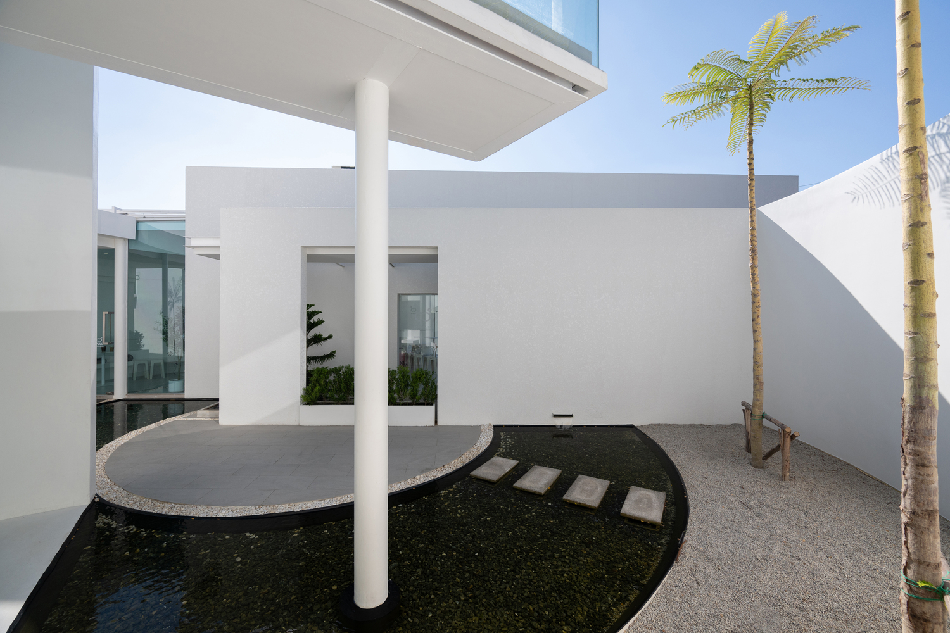
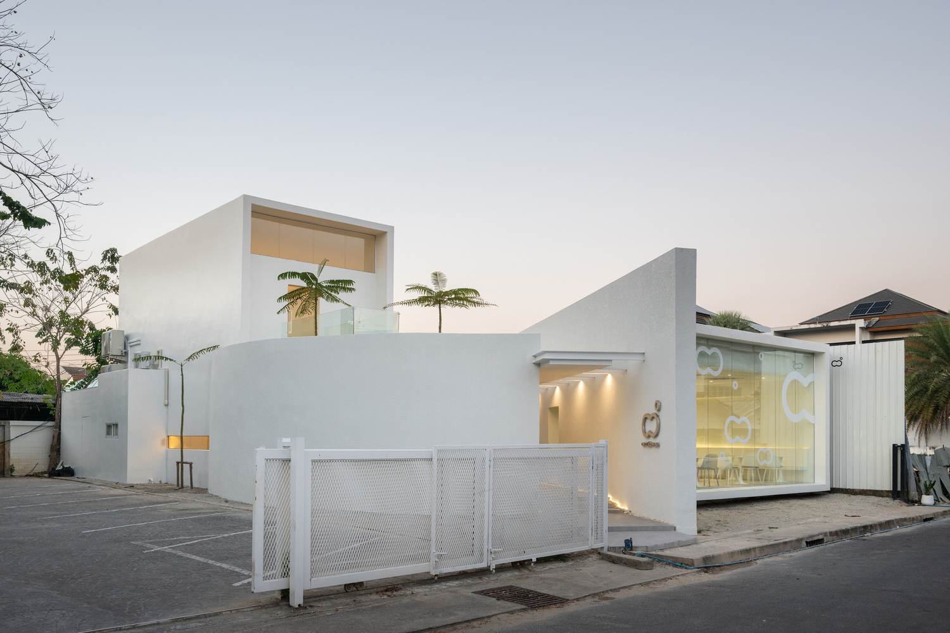
The design team brilliantly interpreted this by integrating the concept of nature with basic geometric shapes—triangles, squares, and circles—weaving them into a cohesive narrative.
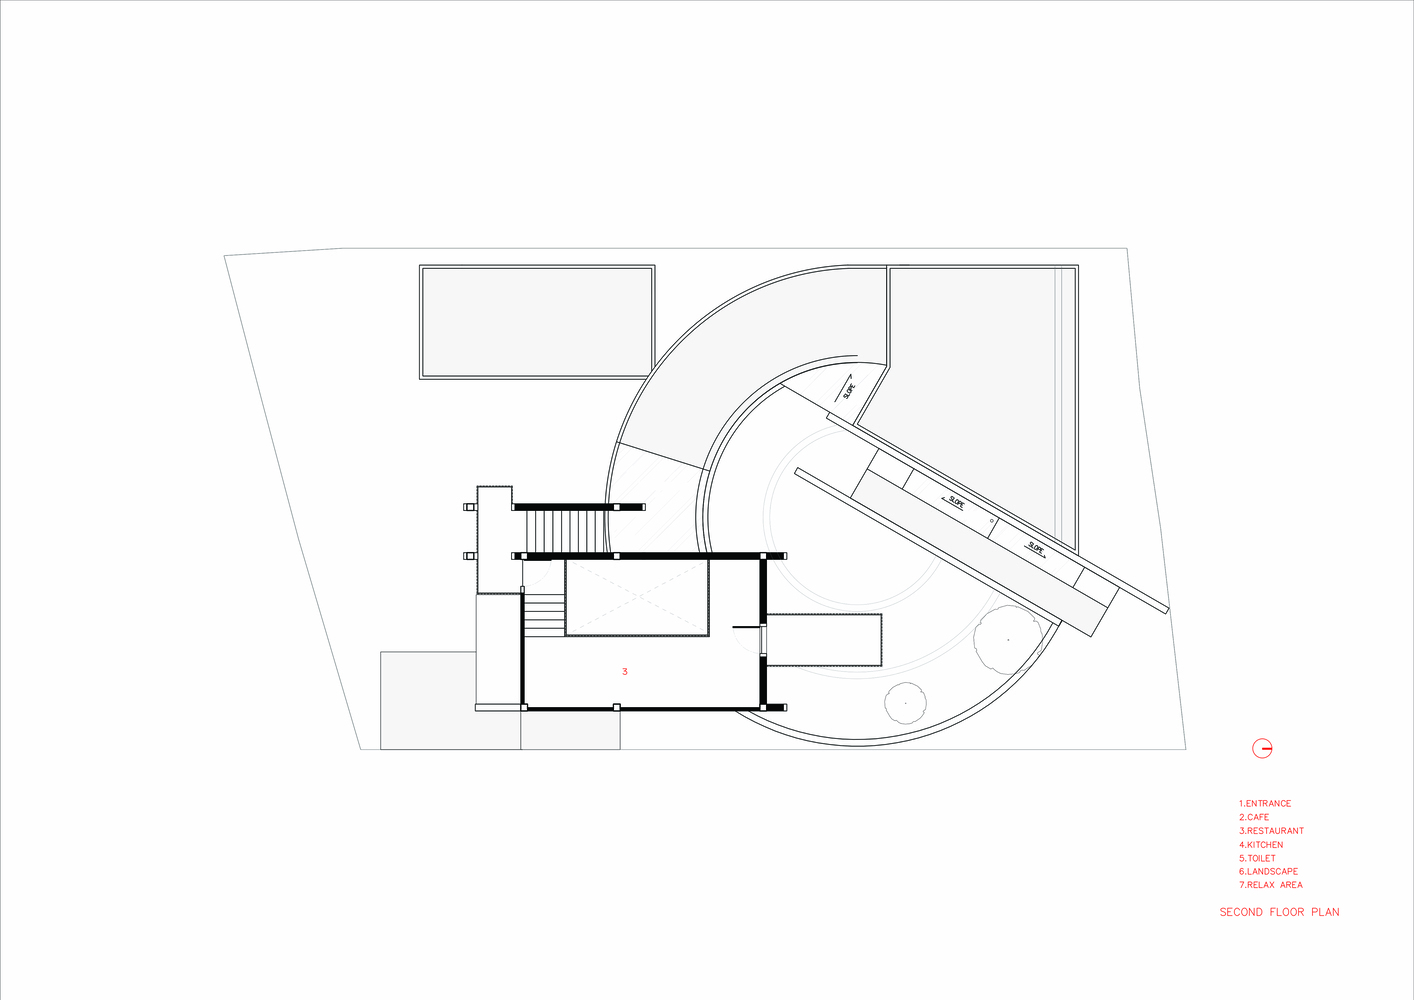
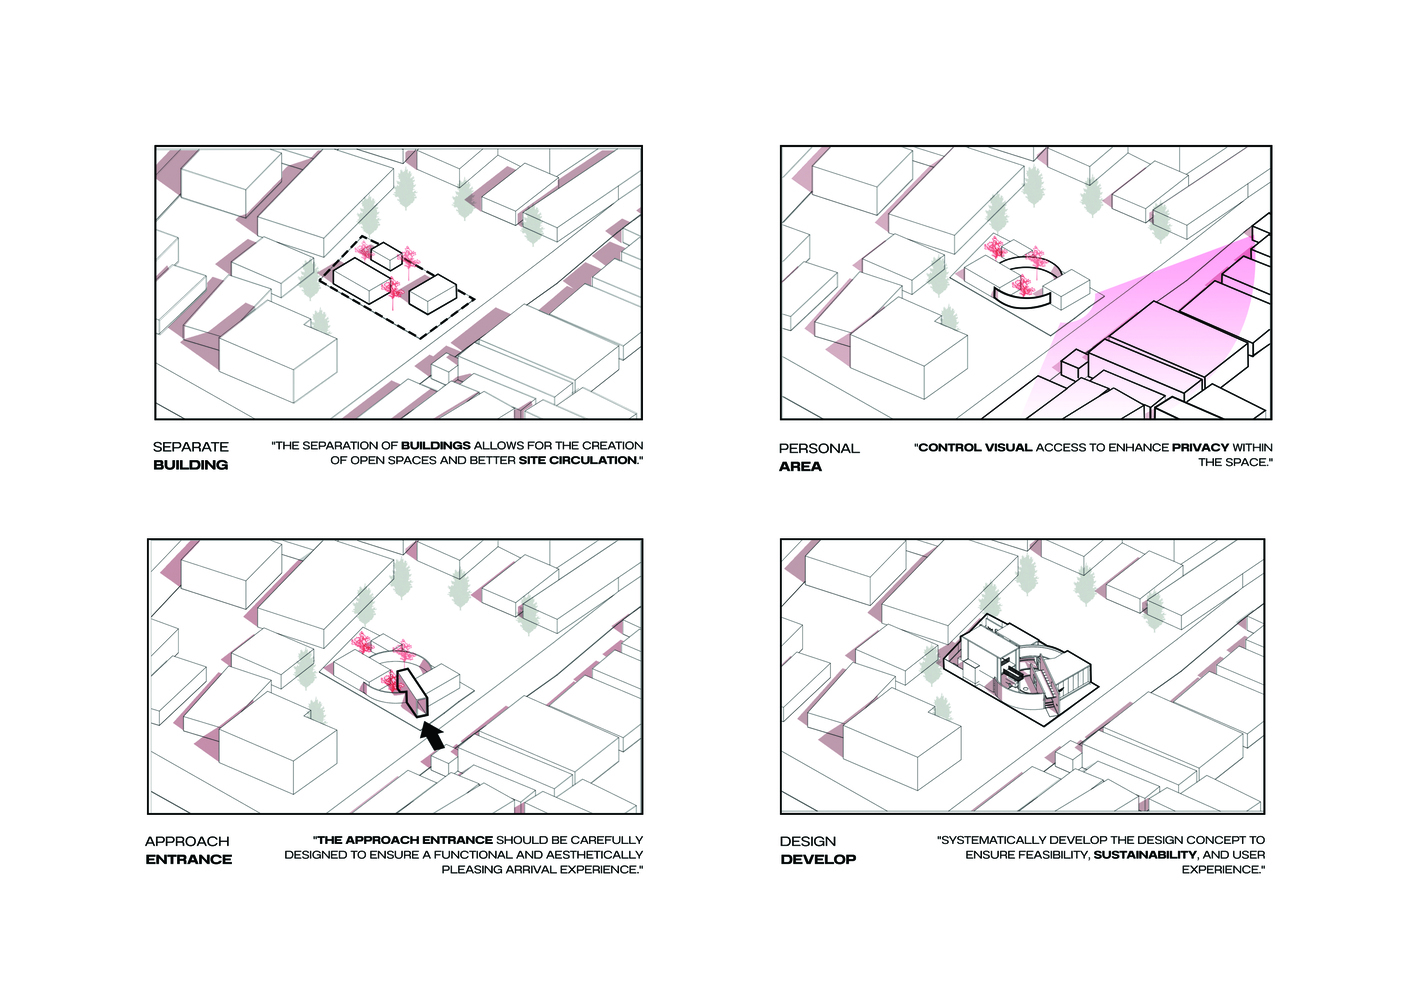
Given the densely populated residential neighborhood, the designers addressed the context by utilizing a bold "circular form" to enclose the area, cleverly masking the external chaos.
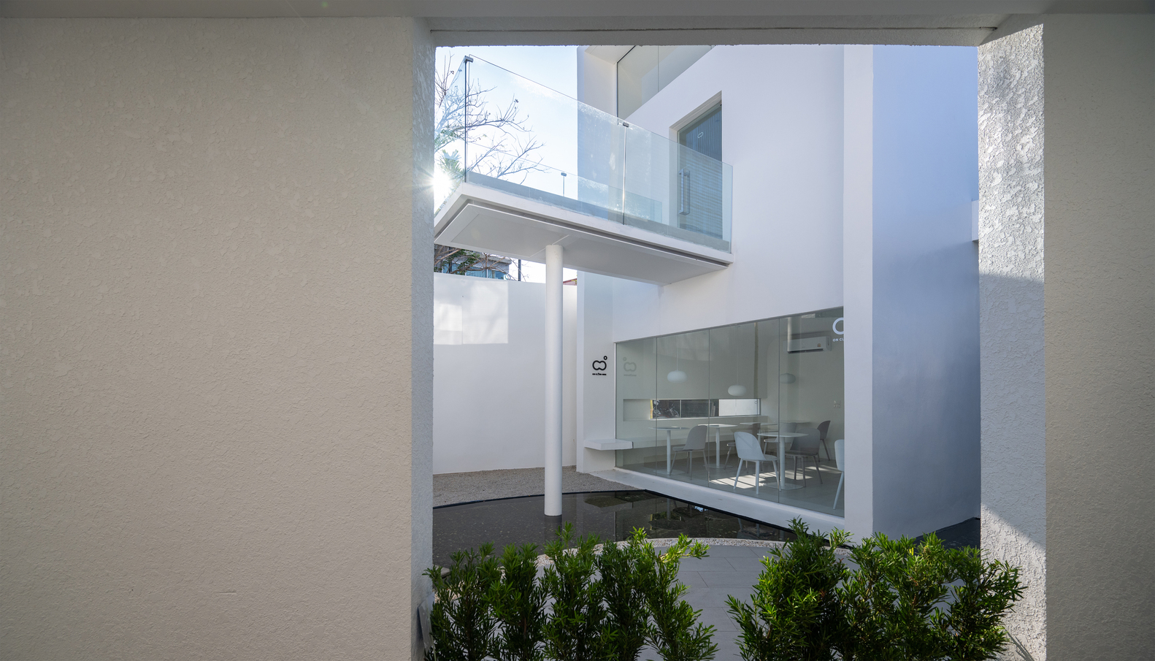
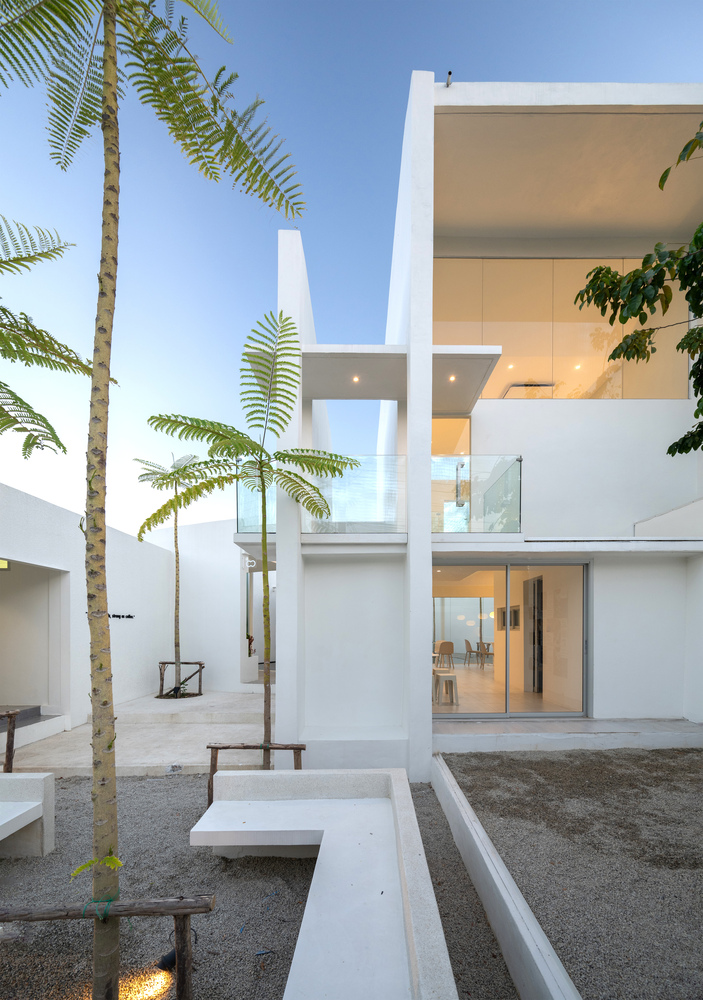
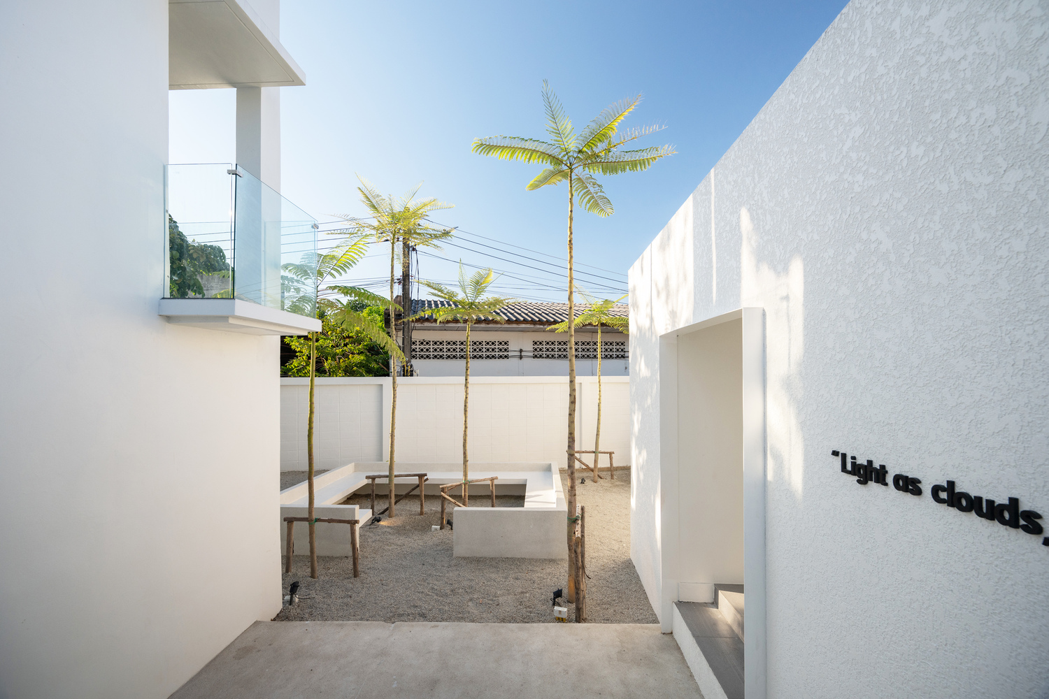
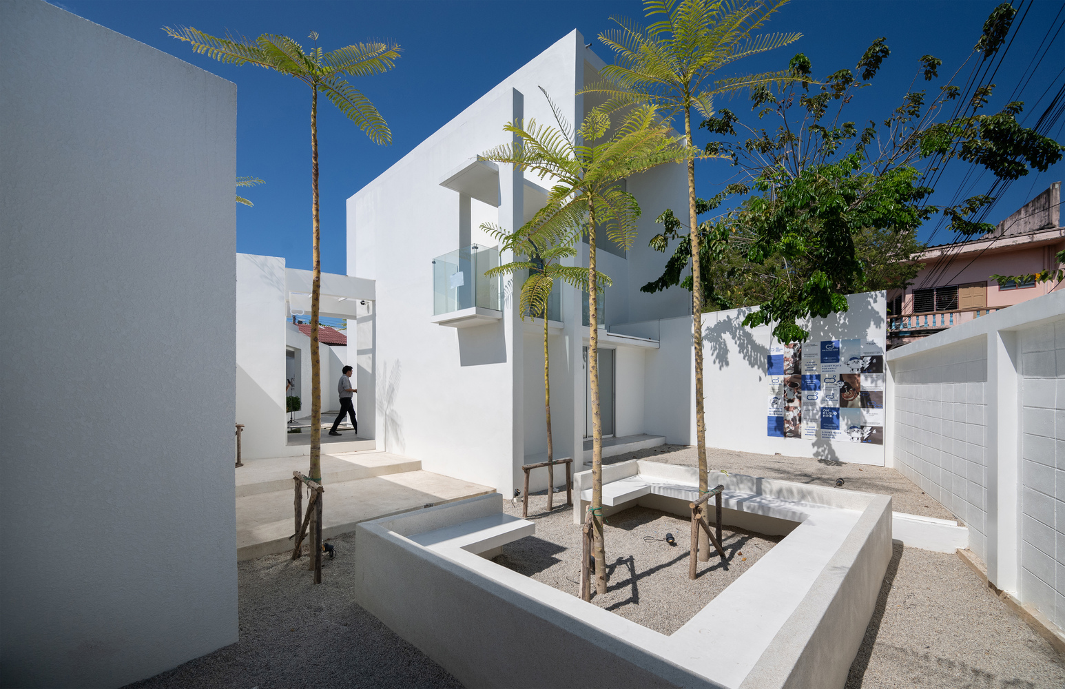
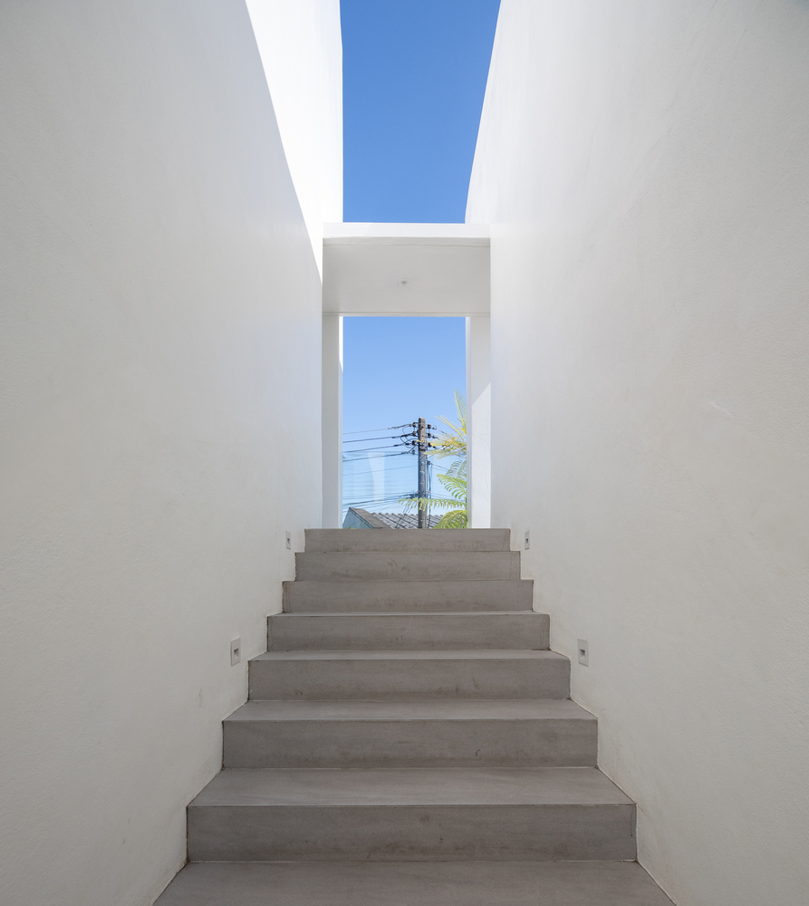
This strategic layout creates an open sanctuary that connects the earth below with the sky above, seamlessly drawing nature into the heart of the architecture.
METICULOUS CURVES AND A WARM AMBIANCE
Because the architecture heavily emphasizes sleek, curved silhouettes, the actual construction process demanded immense attention to detail and rigorous refinement of the forms.
Every edge required precise craftsmanship to execute flawlessly.
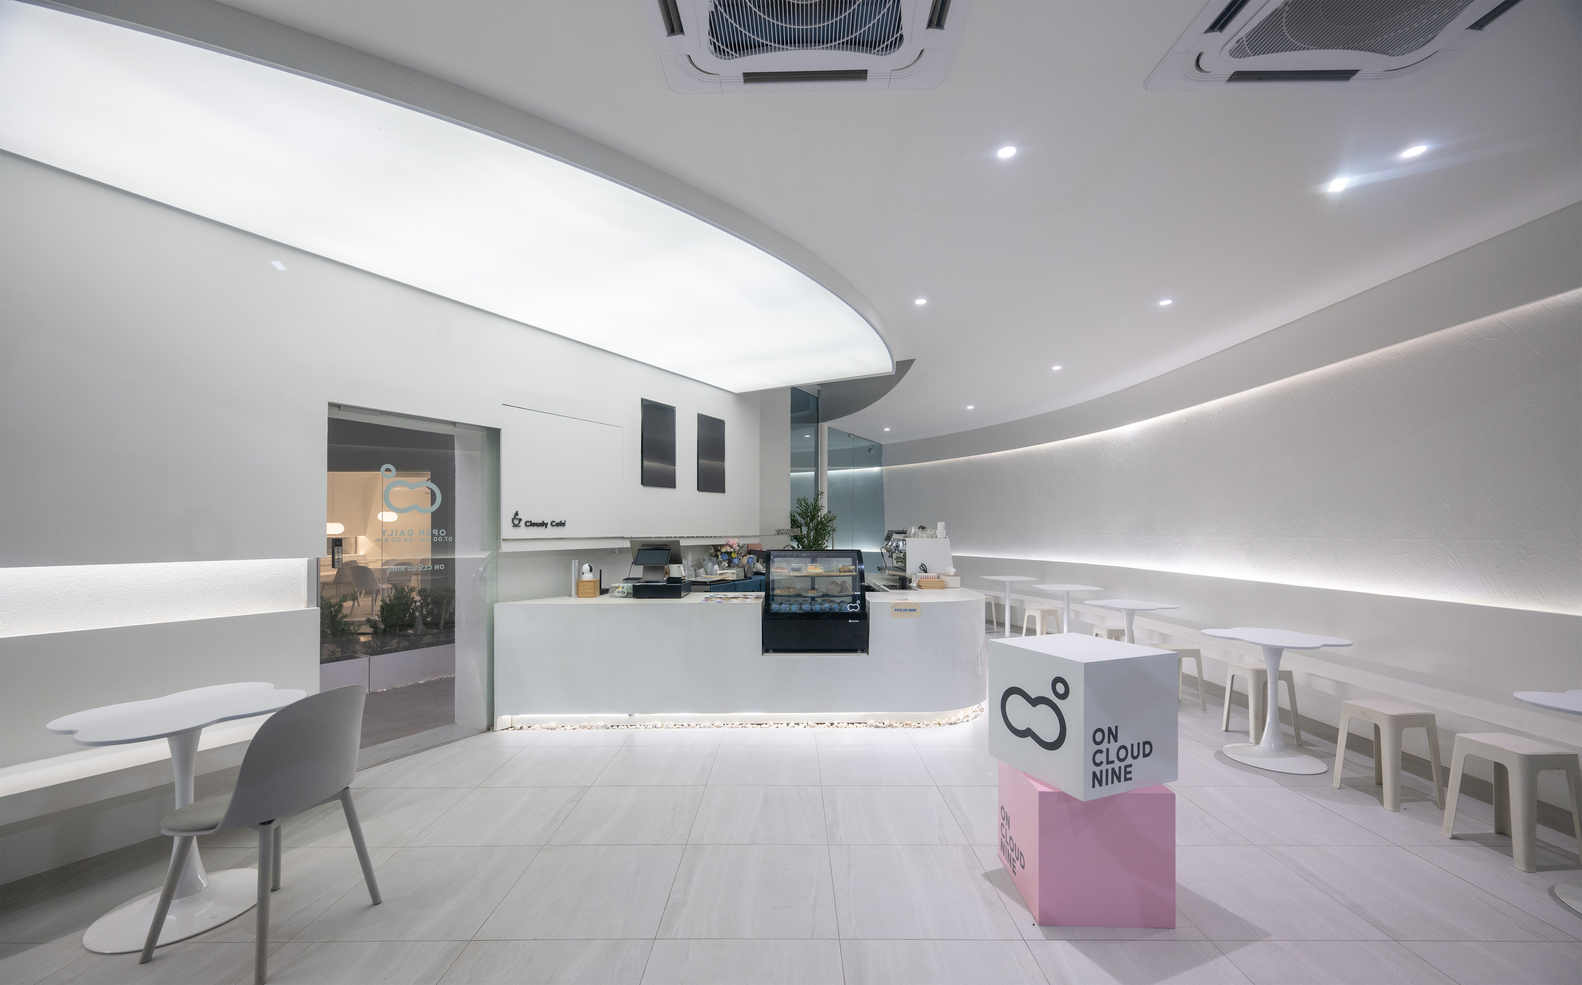
Simultaneously, the selection of materials was kept intentionally humble and understated, avoiding flashy elements.
This thoughtful approach fosters a deeply warm, soothing atmosphere throughout the space, allowing the architectural surfaces to gracefully mimic the effortless and timeless beauty of the natural environment.
LIGHT TONES AND TEXTURES THAT ECHO THE HORIZON
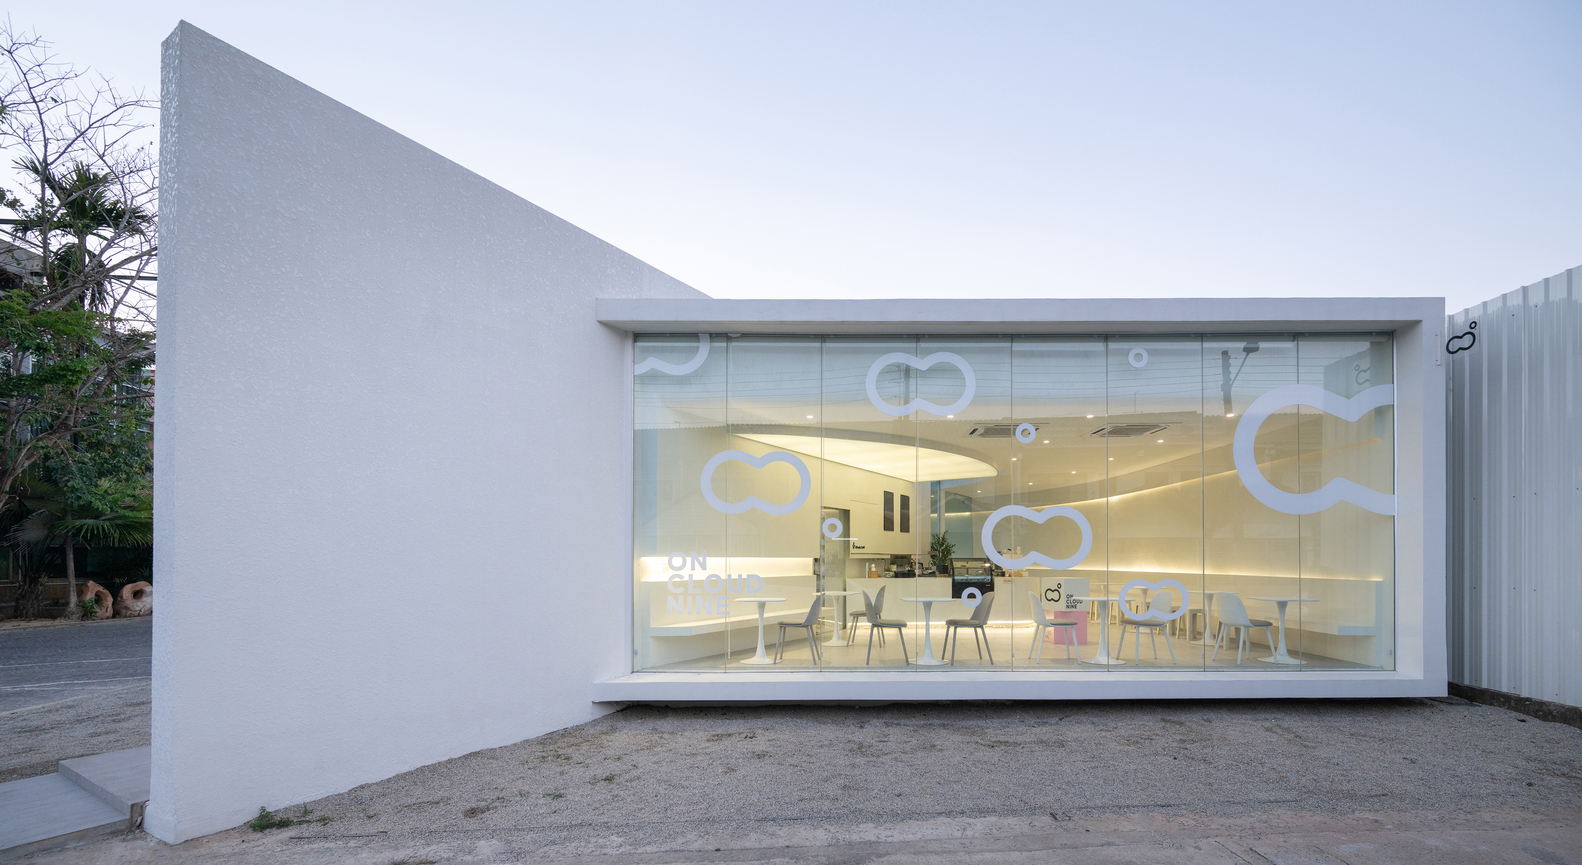
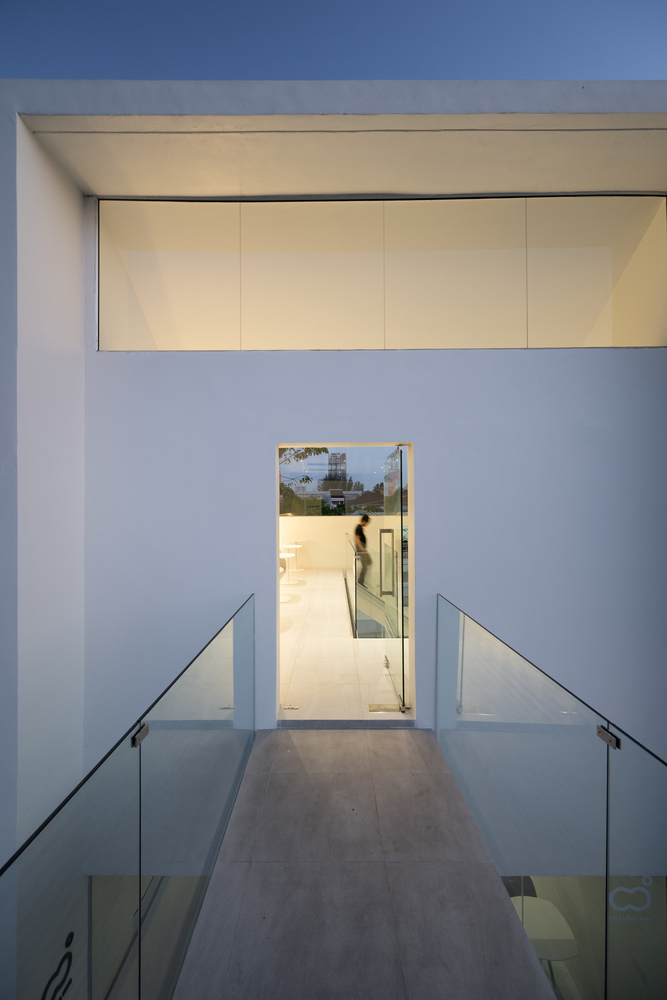
Engineered with a sturdy reinforced concrete and steel structure, the building presents a remarkable sense of weightlessness through its "light-toned" surface finishes.
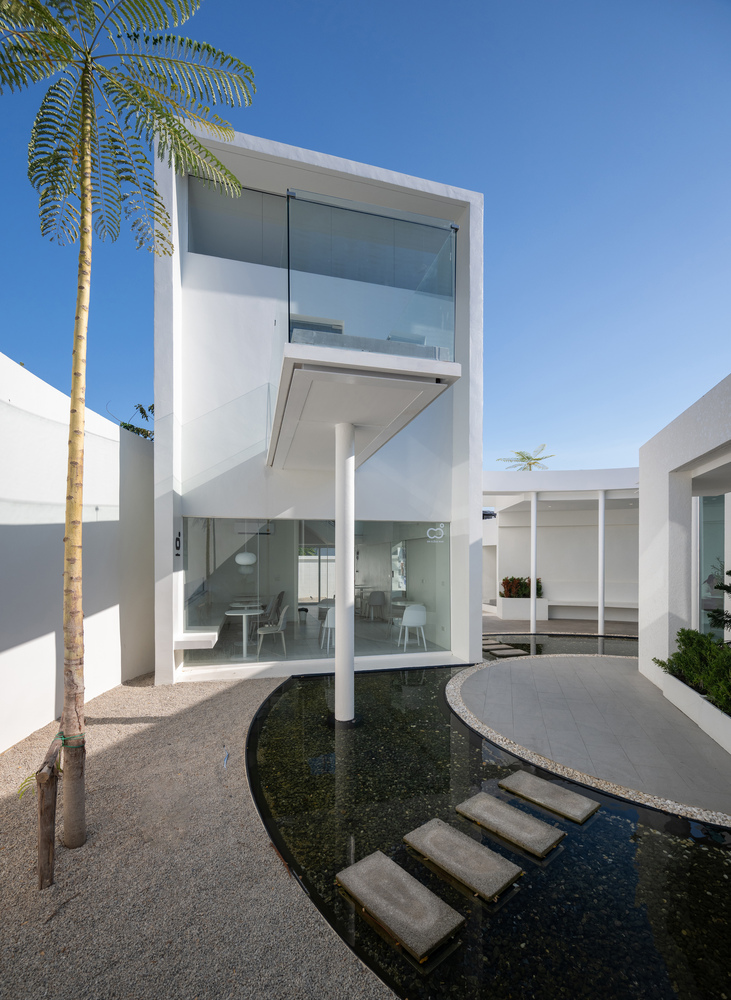
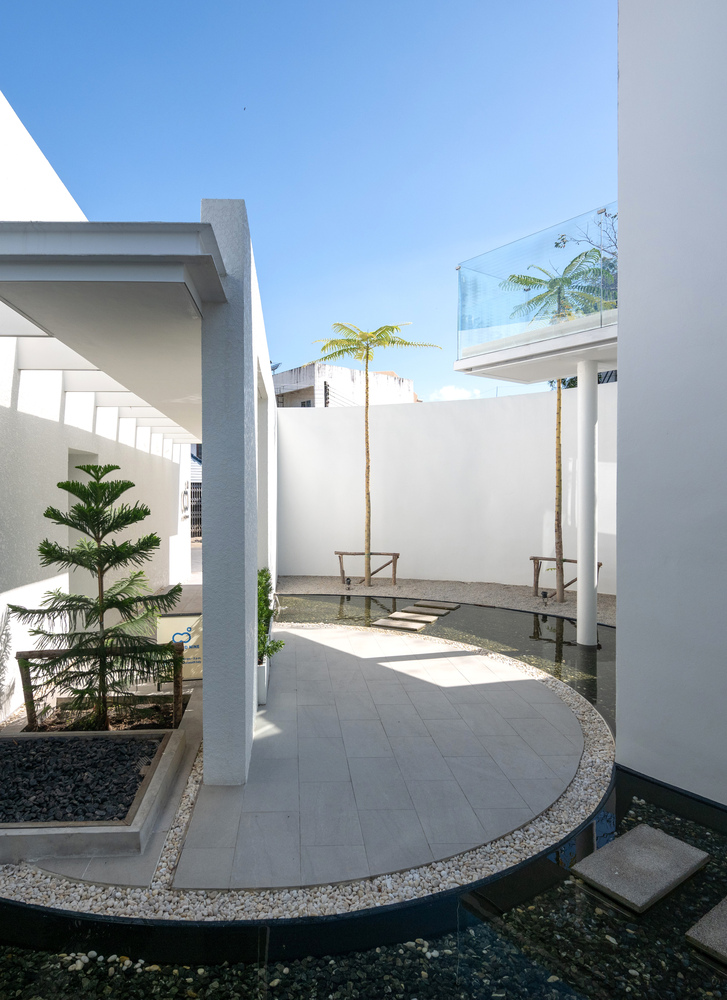
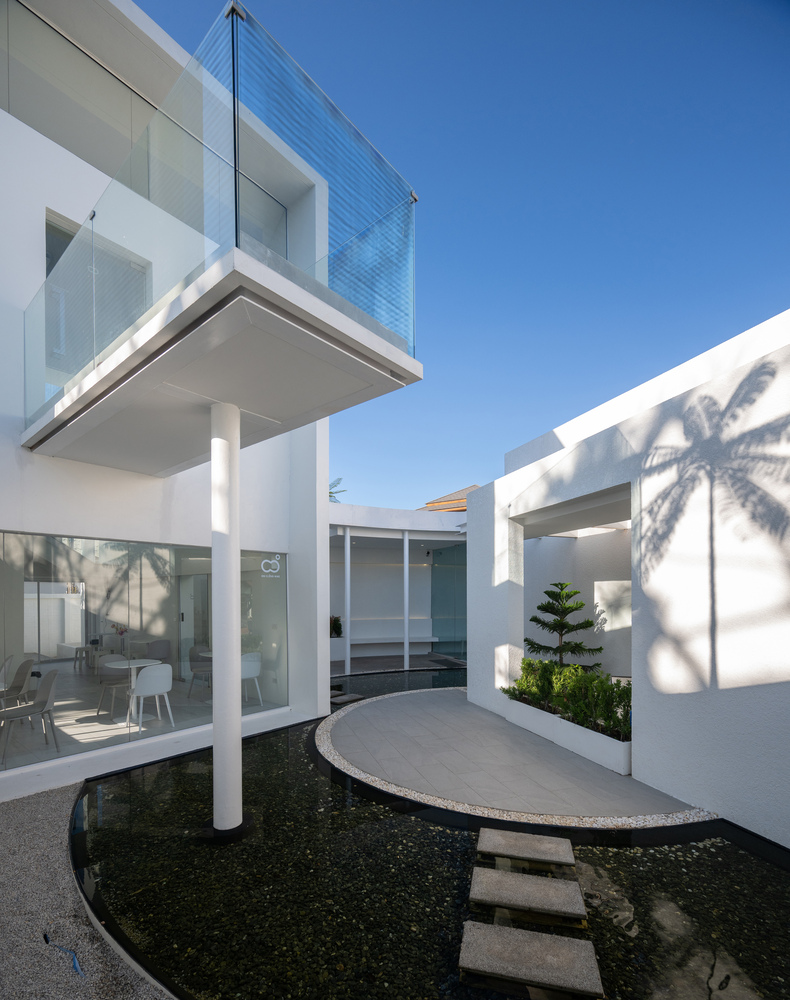
This specific palette provides the perfect, soft-focus backdrop for photography enthusiasts from every angle, while also being deliberately chosen to blend seamlessly with the ever-changing canvas of the sky.
Furthermore, the customized wall textures play with intricate lines inspired by the organic surfaces of tree bark and the straight lines of the horizon, adding a lively, dynamic dimension to the minimalist space.
AN AESTHETIC THAT BREATHES WITH NATURE
Overall, this healthy cafe and restaurant stands as a masterpiece of comprehensively thought-out design.
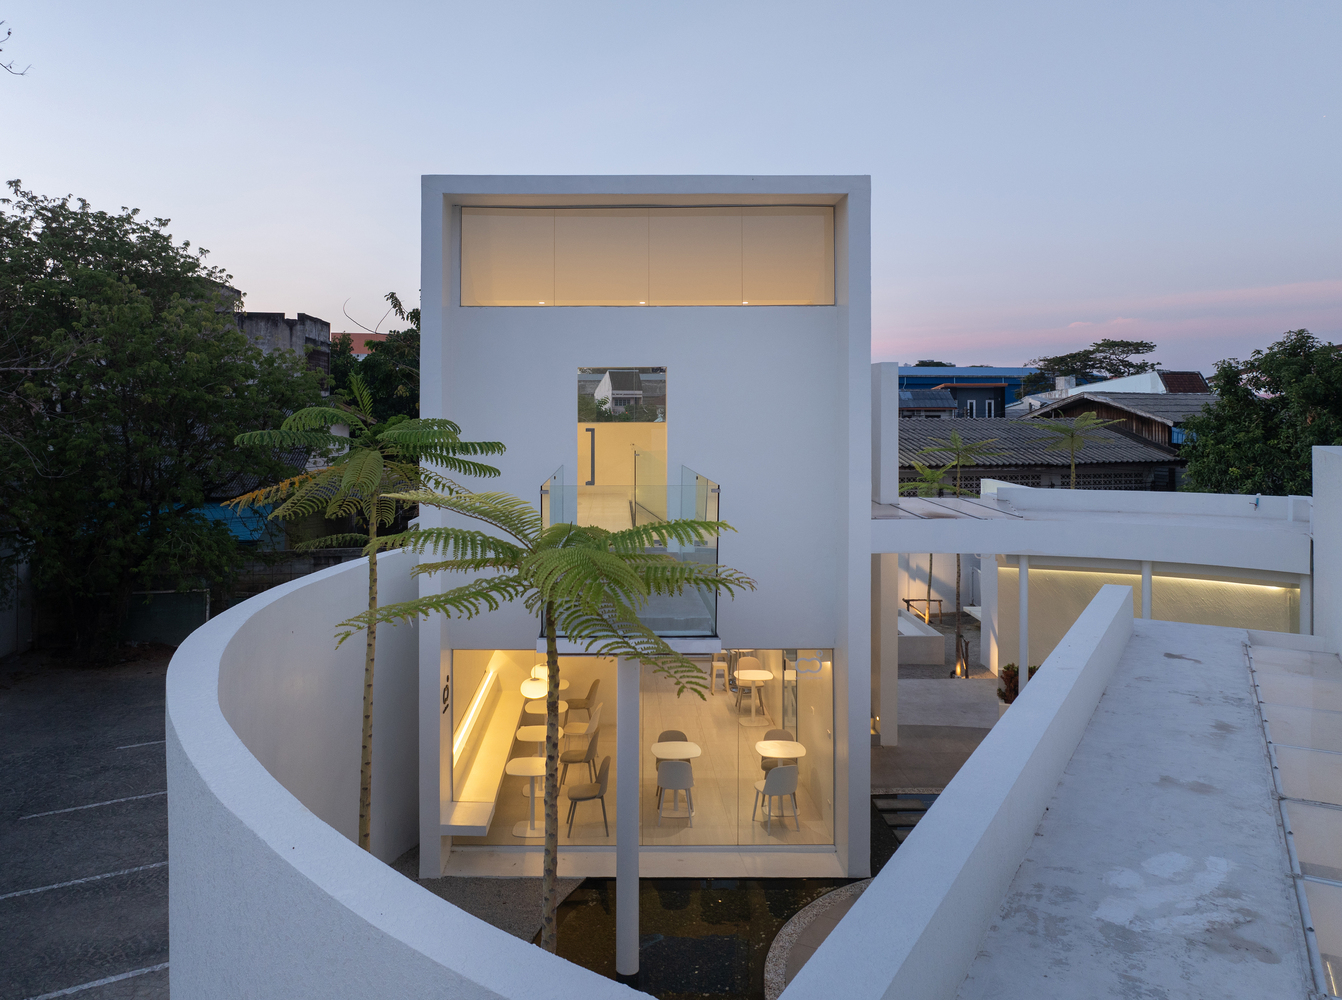
From the careful curation of nature-respecting materials to an architectural blueprint that deeply understands its surrounding neighborhood context, the project succeeds as a striking and unique wellness destination.
By emphasizing open, airy voids and prioritizing the fluid transition between indoor and outdoor spaces, it becomes an inspiring environment where contemporary architecture and the natural world perfectly merge into a single, breathing entity.