Renovation Of “Homestead Land” In Shenzhen Shajing
RENOVATION OF “HOMESTEAD LAND” IN SHENZHEN SHAJING
Mozhao Architects
ARCHITECTS
Mozhao Architects
LEAD ARCHITECTS
Guansheng Zeng
DESIGN TEAM
Chunjian Chen, Bai Lin, Wenguo Luo, Yilin Fu, Zhifeng Li
STRUCTURAL CONSULTANT
Shenzhen Moge Design Consulting Co., LTD
PHOTOGRAPHS
Chao Zhang
AREA
600 m²
YEAR
2024
LOCATION
Shenzhen, China
CATEGORY
Houses
English description provided by the architects.
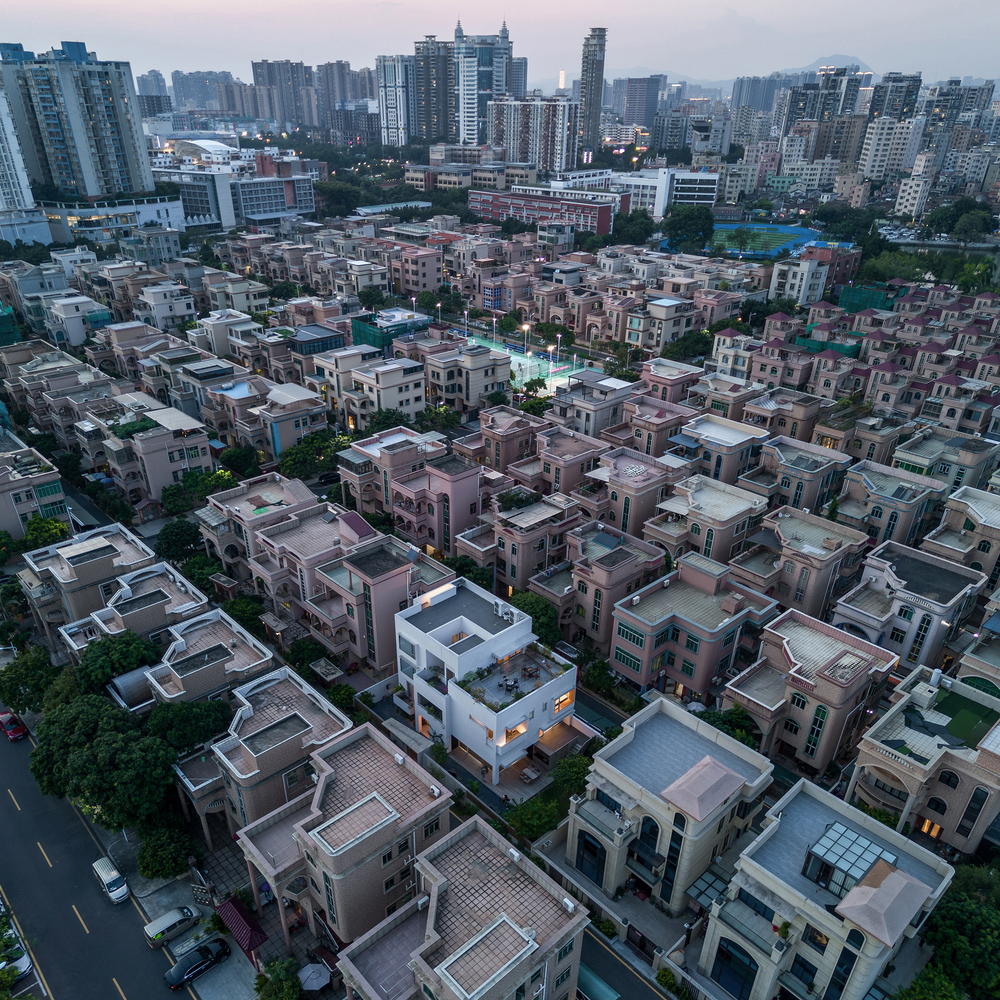
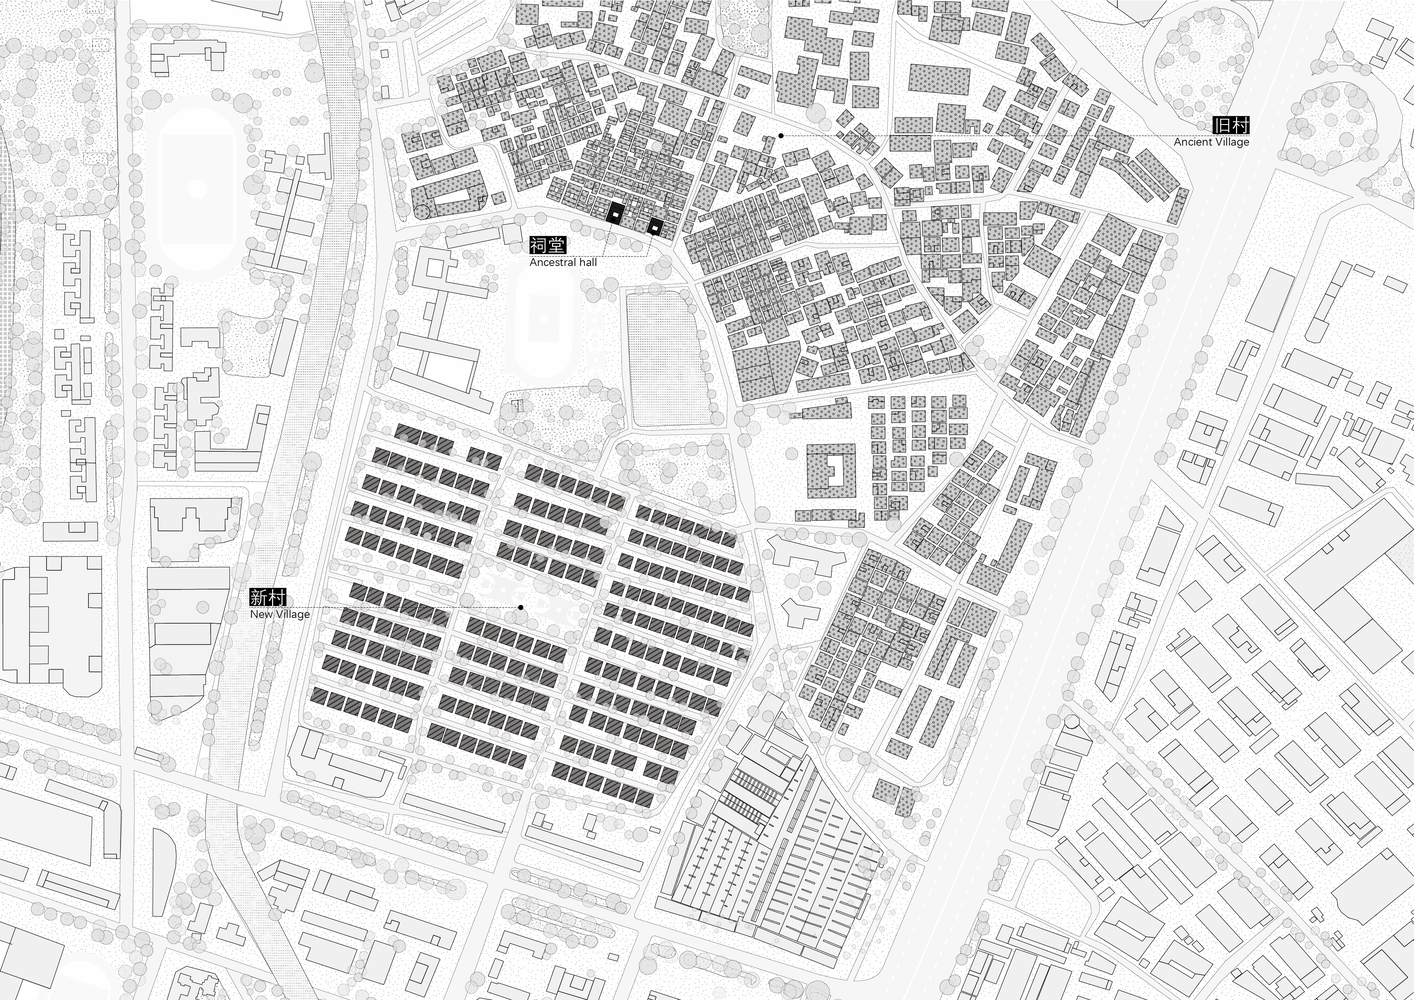
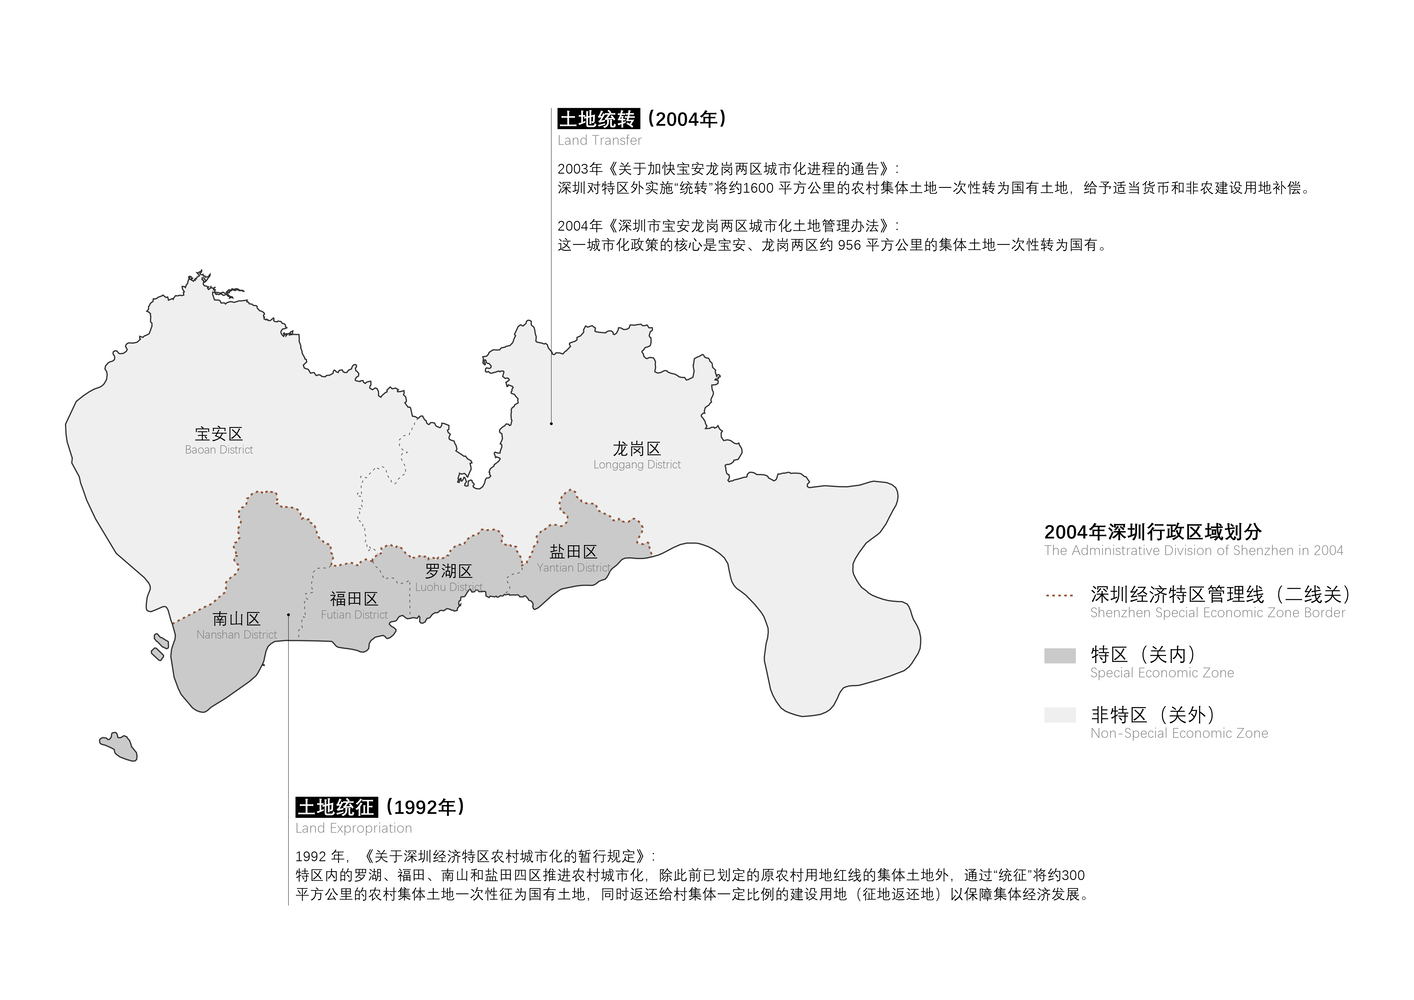
History of Shenzhen's Homestead Land Development. Since the reform and opening up, Shenzhen has entered a phase of rapid urbanization, requiring a large amount of land for urban construction.
To this end, the government implemented "land acquisition" within the Special Economic Zone in 1992, and completed "land transfer" in Bao'an and Longgang districts outside the Special Economic Zone in 2004, achieving full nationalization of land.
At the same time, all farmers in Shenzhen were converted to non-agricultural urban residents, and the original rural collective economic organizations were restructured into shareholding cooperative companies. After 2004, Shenzhen no longer had any rural collective land, and therefore, the concept of "homestead land" no longer existed in name.
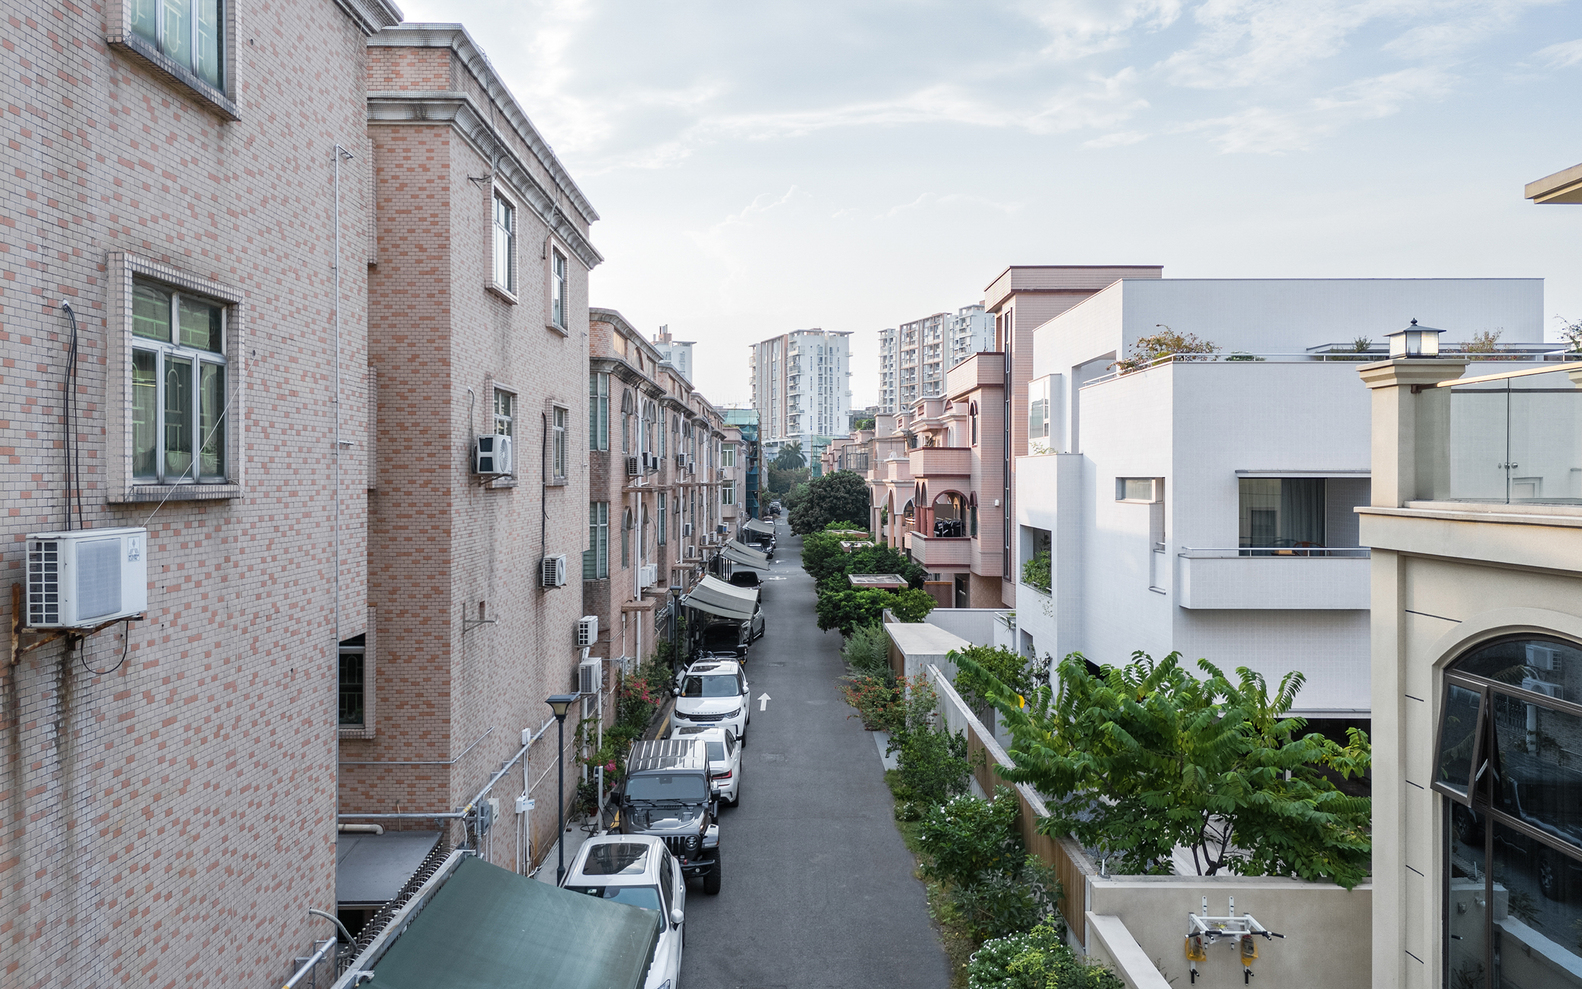
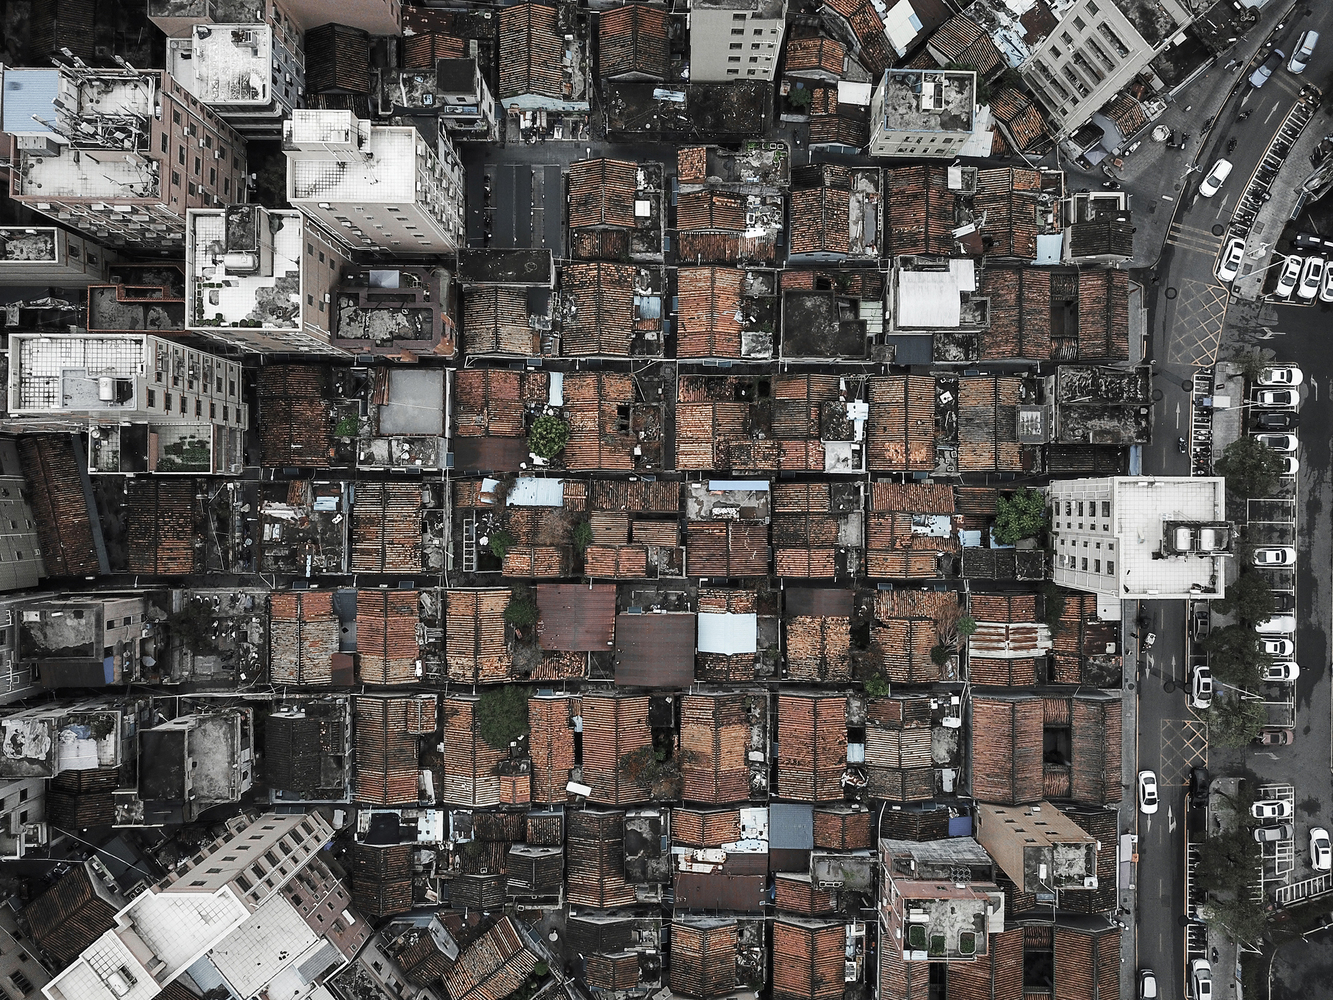
Uncontrolled urbanization and changes in the fabric of homestead land. The residential dwellings in the villages of Shajing predominantly feature the" Three-Bay-Two-Corridors " style. Following the Reform and Opening-up, low-end manufacturing flourished. The industrial transformation led to a surge in the influx of people into Shajing and disorderly spatial expansion.
In the two decades following the centralized requisition of land, and in an effort to accommodate the housing needs of the rapidly growing population, self-built structures sprang up like mushrooms after rain, rising to heights of five to eight stories.
The disorderly demolition and reconstruction destroyed the original traditional village fabric.
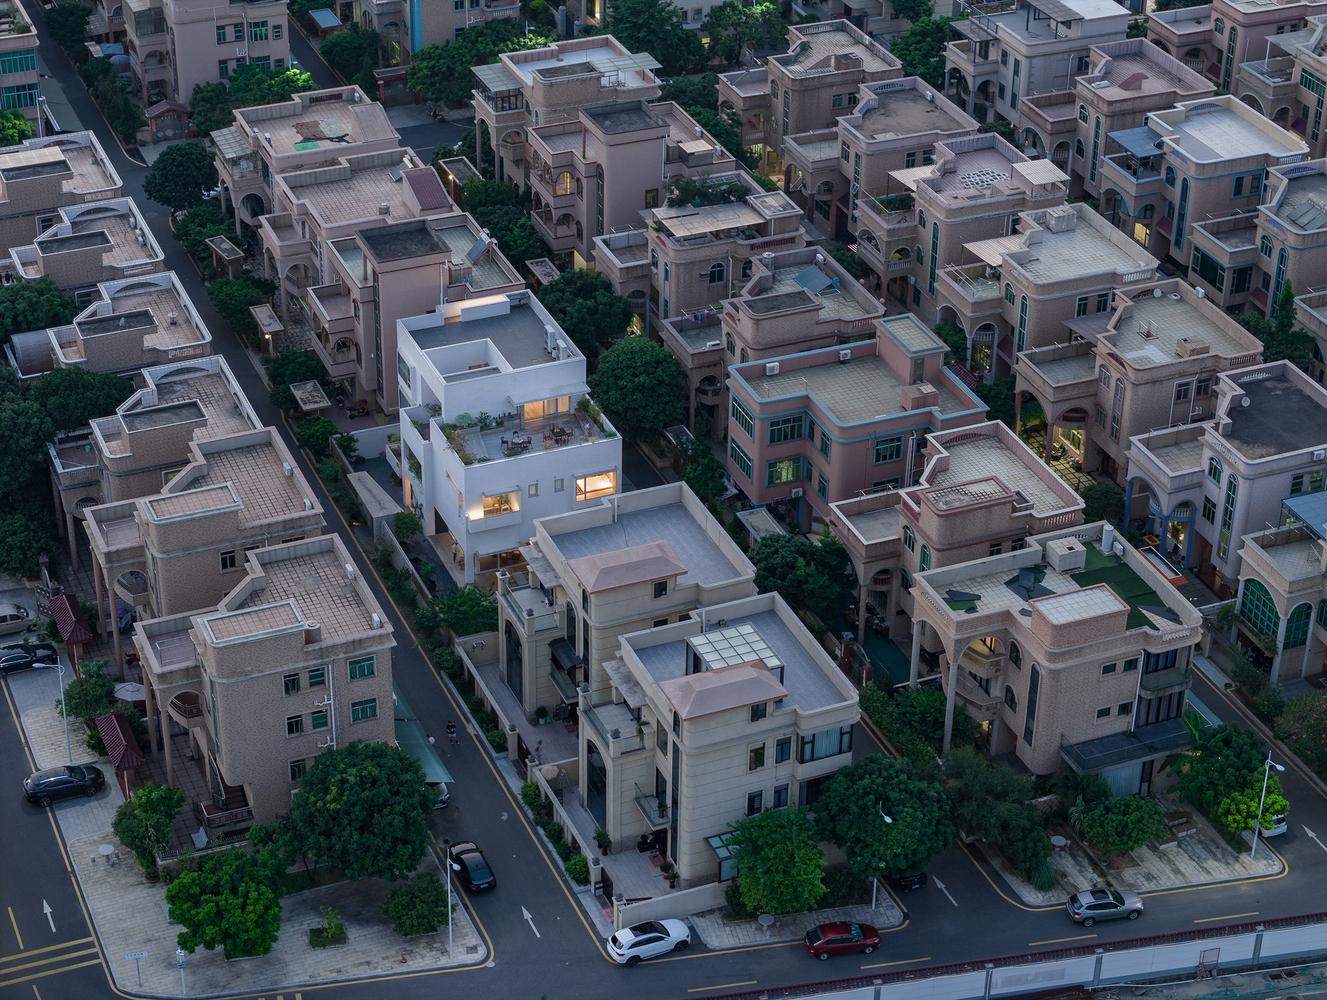
As villagers gradually became wealthy through rent collection, they began building uniformly planned new villages outside the old village to meet their demand for improved living standards.
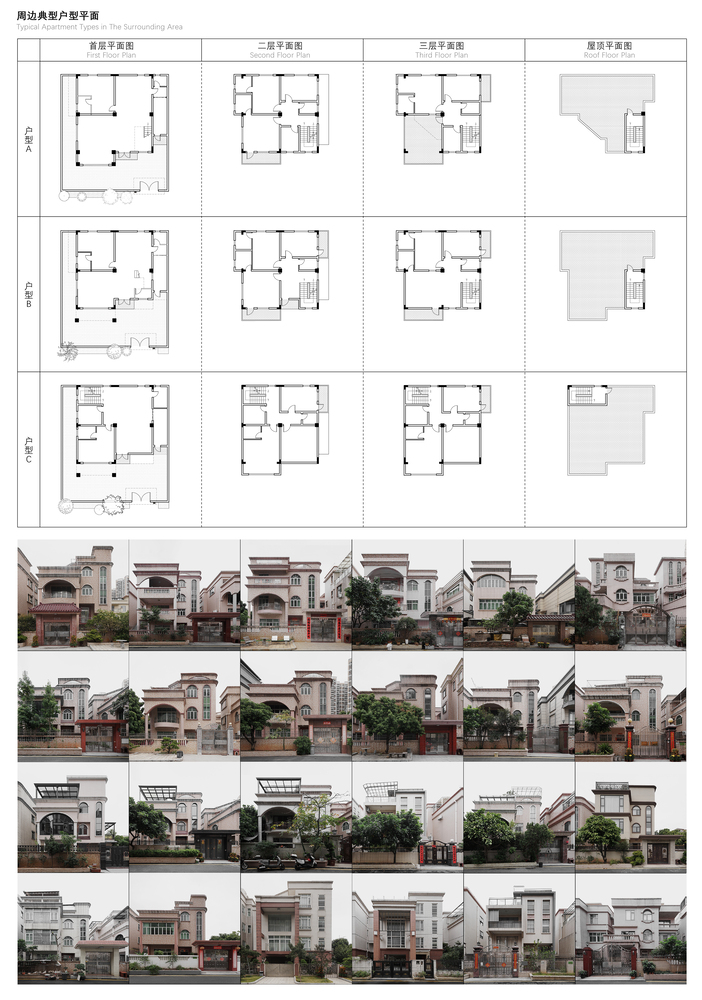
The new villages included villa-style homesteads and high-rise collectively-owned apartment buildings.
The villa-style homesteads were constructed by villagers according to design plans provided free of charge. Consequently, the new villages resulted in numerous copies of the same type of homestead.
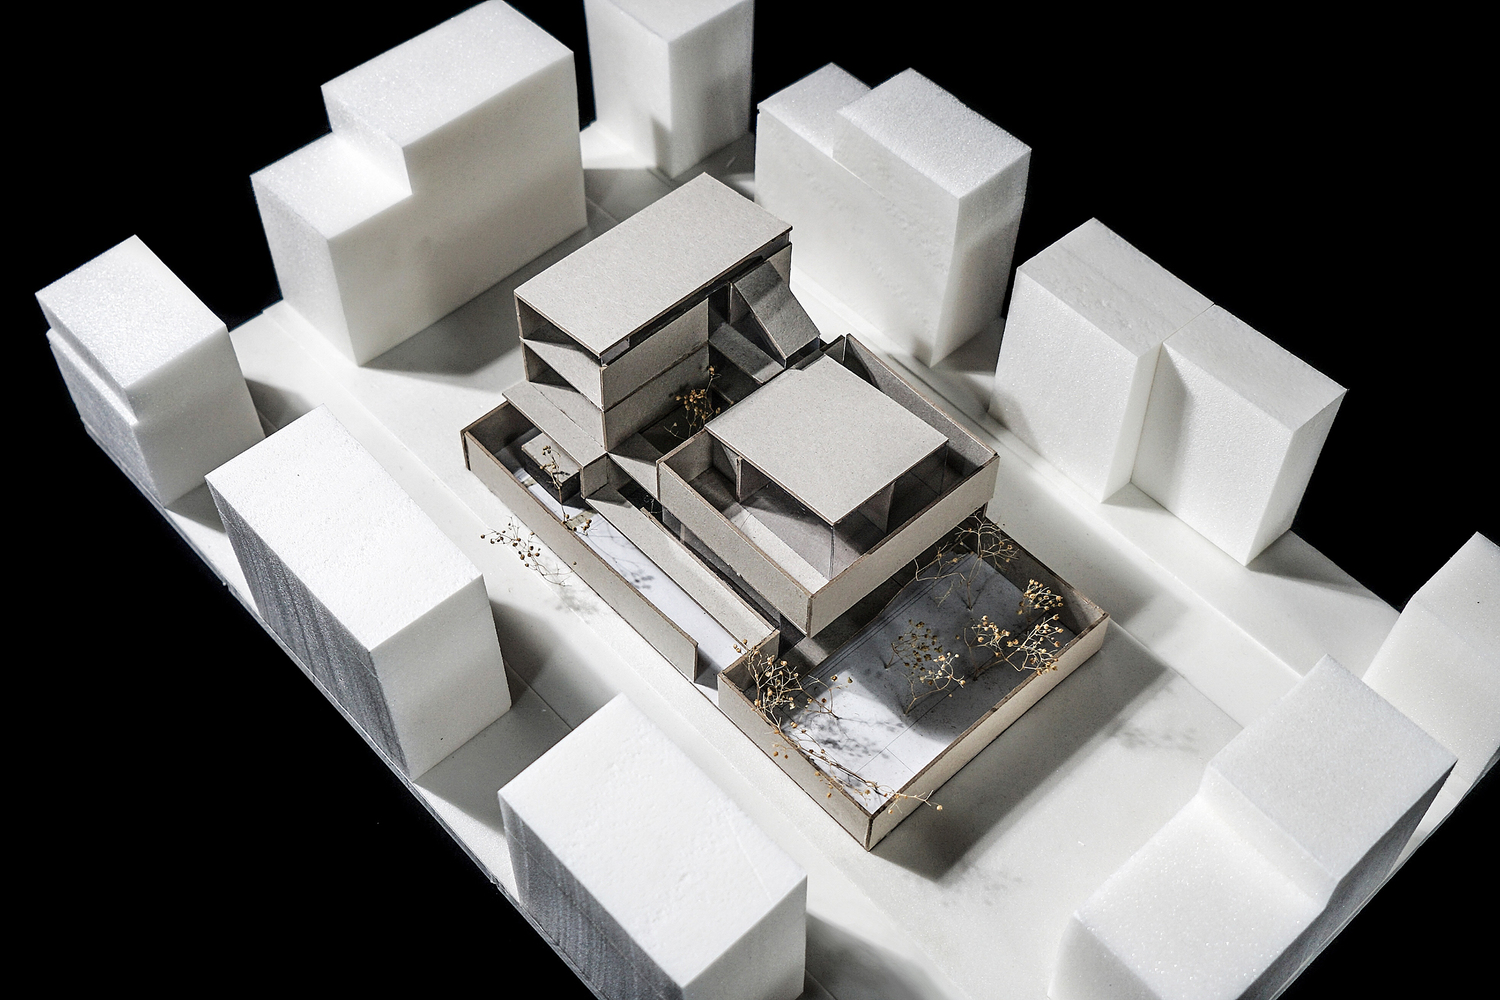
Observational design approach. In the initial scheme of the renovation design, the focus was on functionality. On one hand, it emphasized the relationship between the public areas and the courtyard;
on the other hand, it outlined a simple site plan showing the relationships between the bedrooms, courtyard, public areas, and the garden. After several discussions, the client agreed with the core strategy of strengthening the relationship between people's lives and the courtyard.
However, they wanted us to better respond to their actual living habits, ensuring that all spatial designs aligned with their needs and usage patterns. Therefore, we paid more attention to listening to and recording the client's lifestyle, using an observational approach to the design.
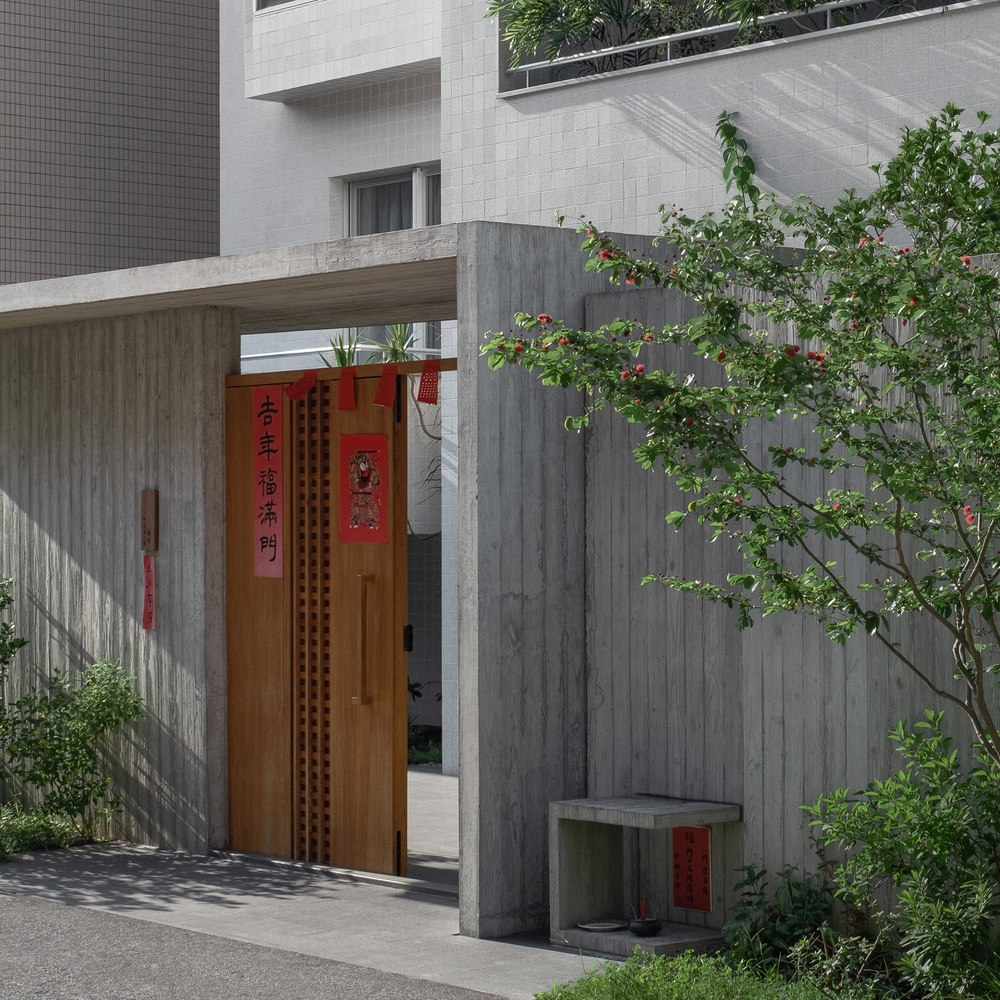
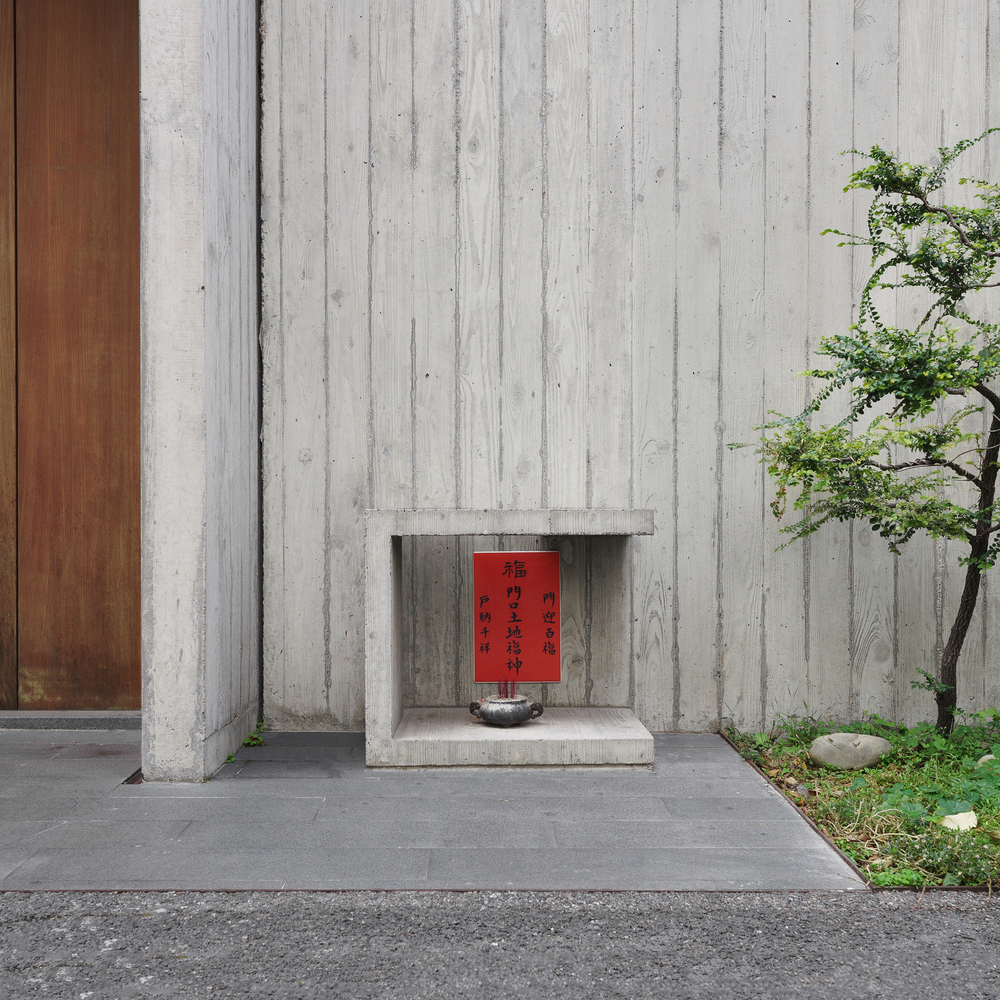
Continuing the cultural lineage of the village collective. Each household in the new village has a wall defining its private residence, which becomes a showcase of each family's daily life and culture—some raise poultry, some grow fruit trees, and every family pastes red decorations on their front door for the New Year and enshrines the Earth God on the left front of their house.
The design leaves greenery outside the wall for the female homeowner who loves gardening, which not only reflects her personal hobby and aesthetics but also serves as a bond for neighborly social interaction.
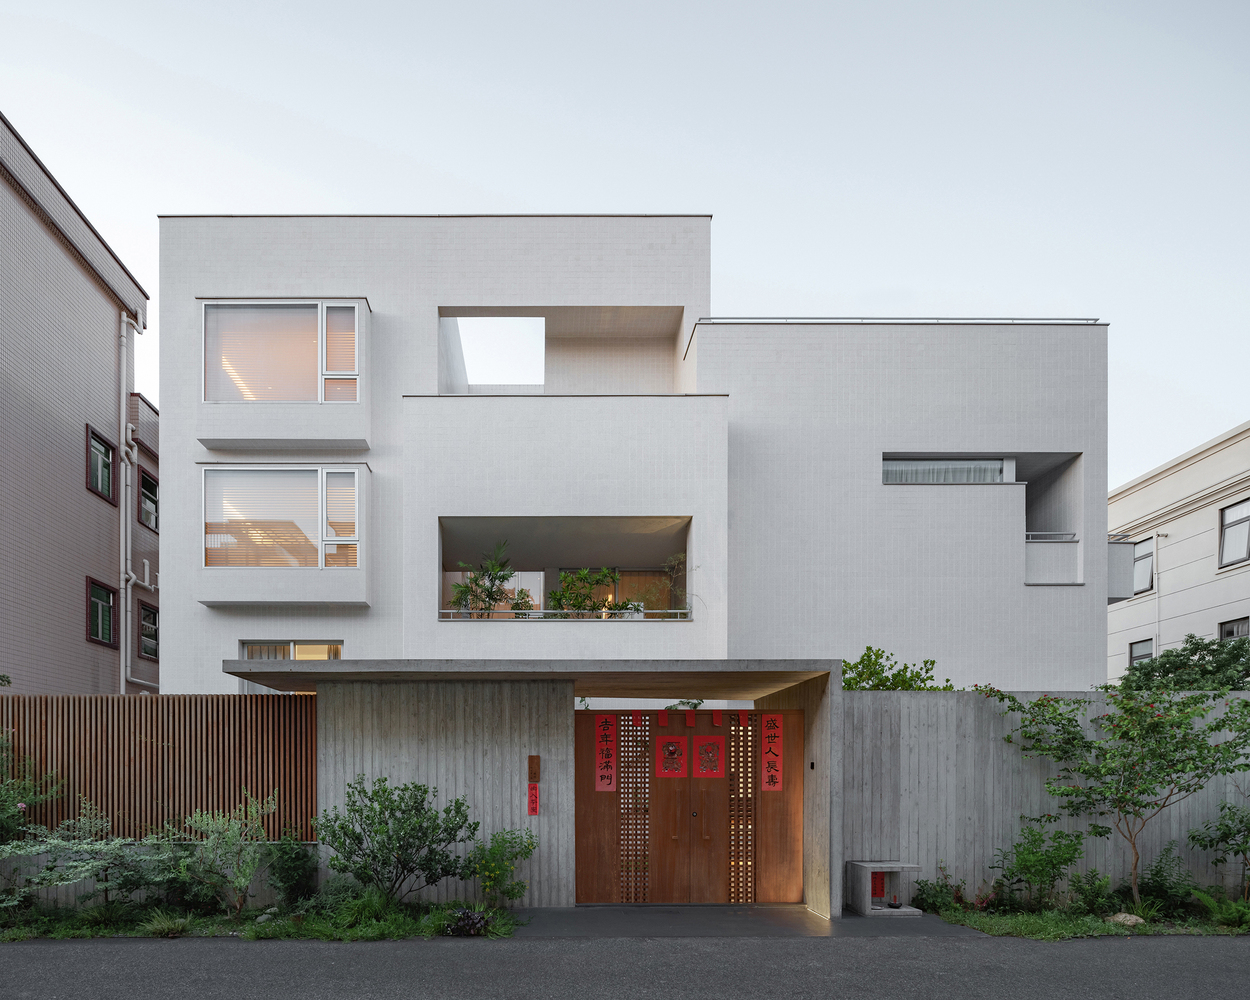
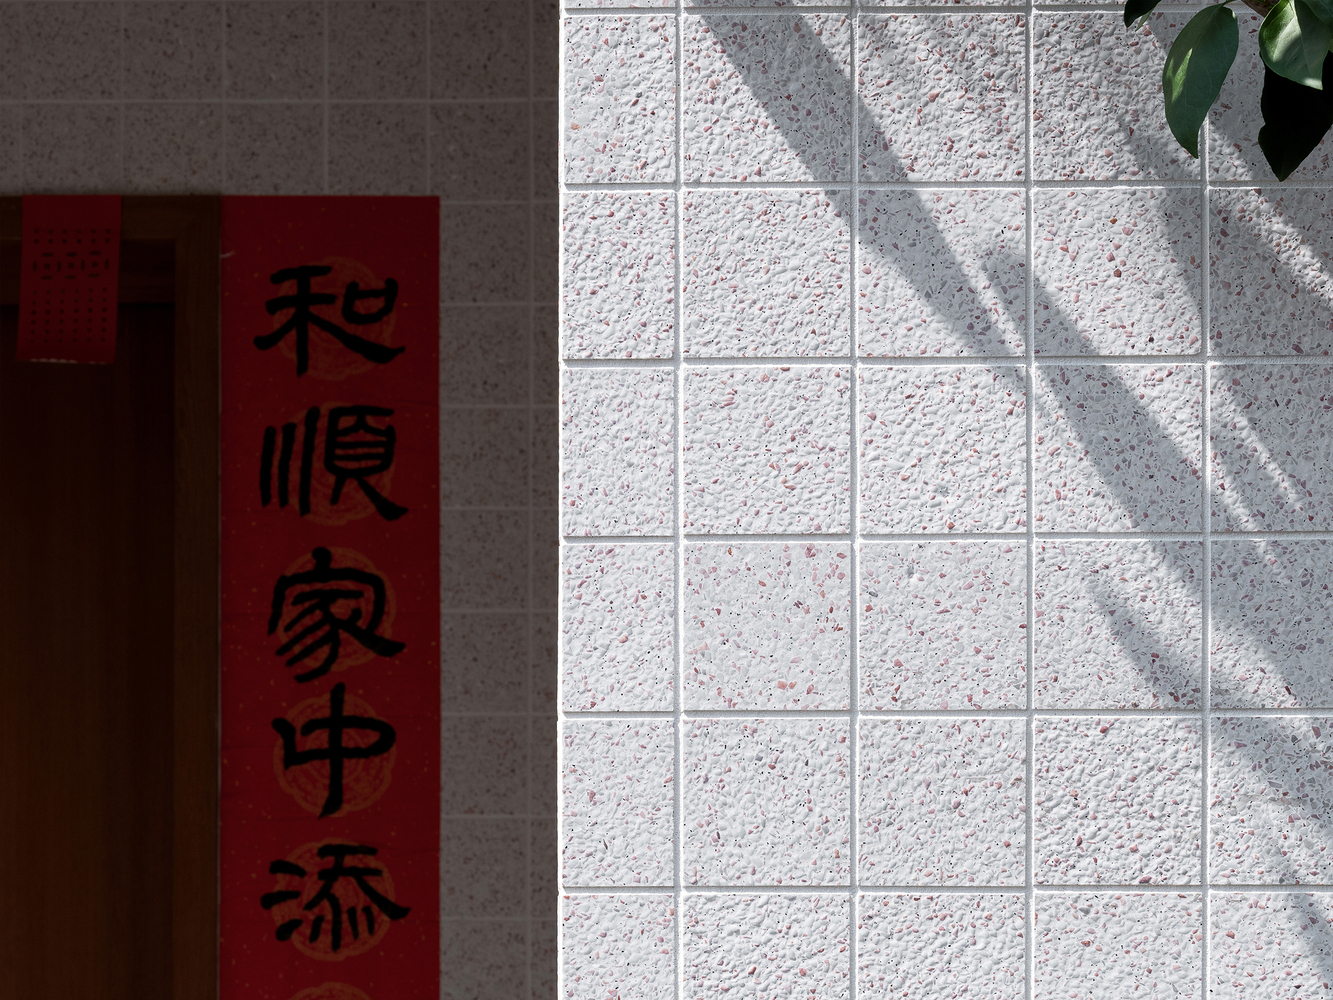
The building's exterior walls feature precast terrazzo mixed with pink pebbles, echoing the surrounding pink and earthy yellow tiles, while maintaining the same 10*10cm dimensions. The use of white cement in the precast terrazzo creates a natural transition in material color between the building and the interior, while the pink base color showcases rich material details at a human scale.
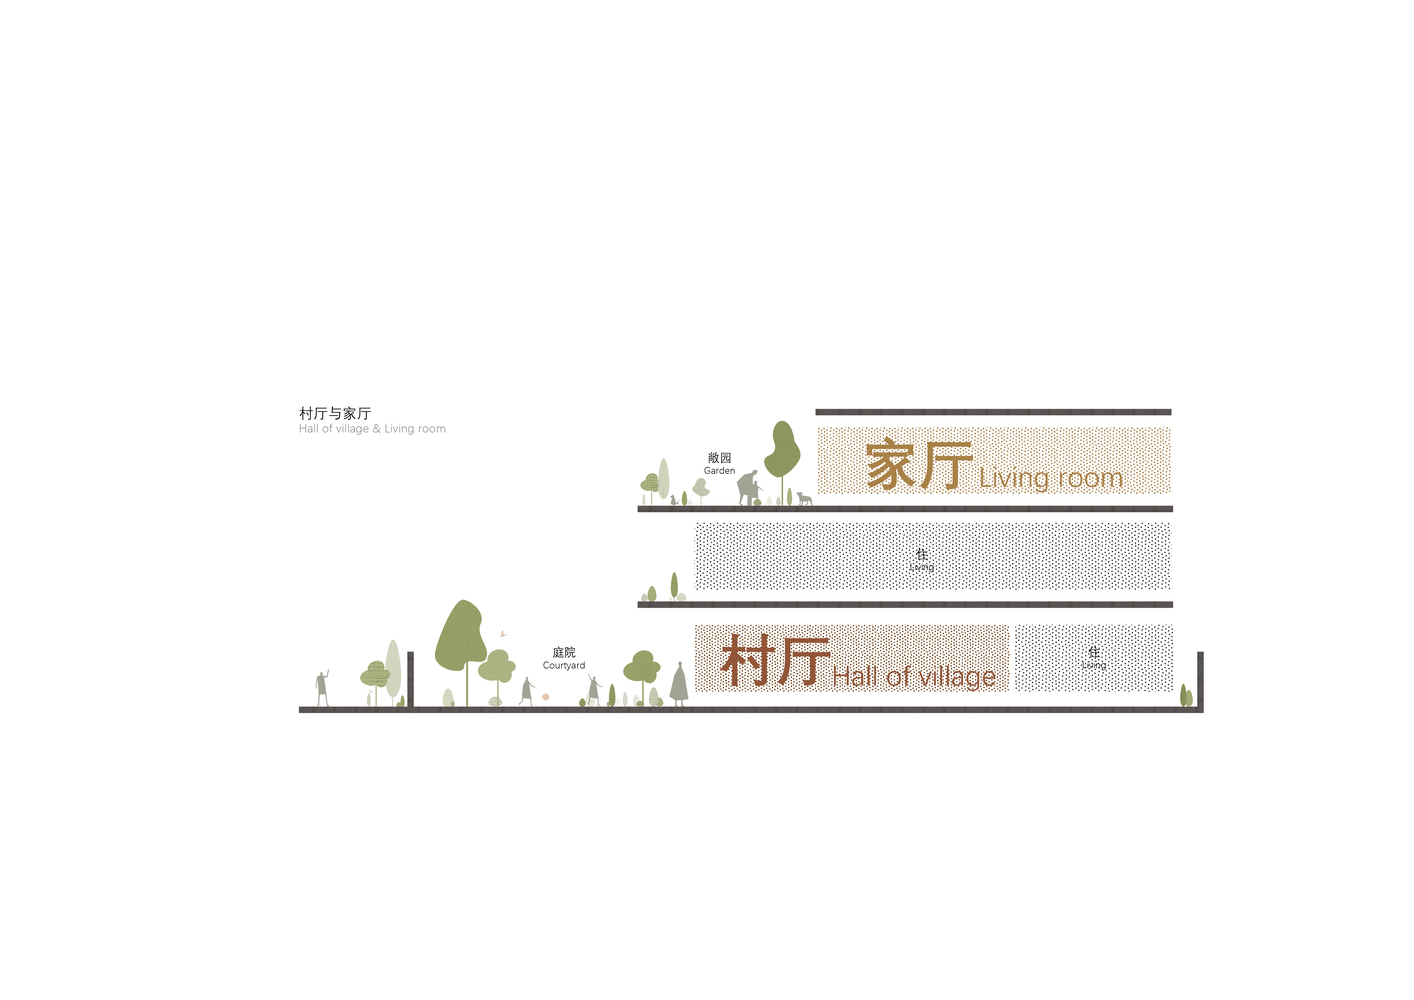
Hall of village and living room. The homeowners are warm and hospitable, and neighbors often visit their living rooms. Meanwhile, the ancestral halls in the old village are becoming increasingly deserted, and the living rooms of villagers with good relationships in the village have become new social spaces.
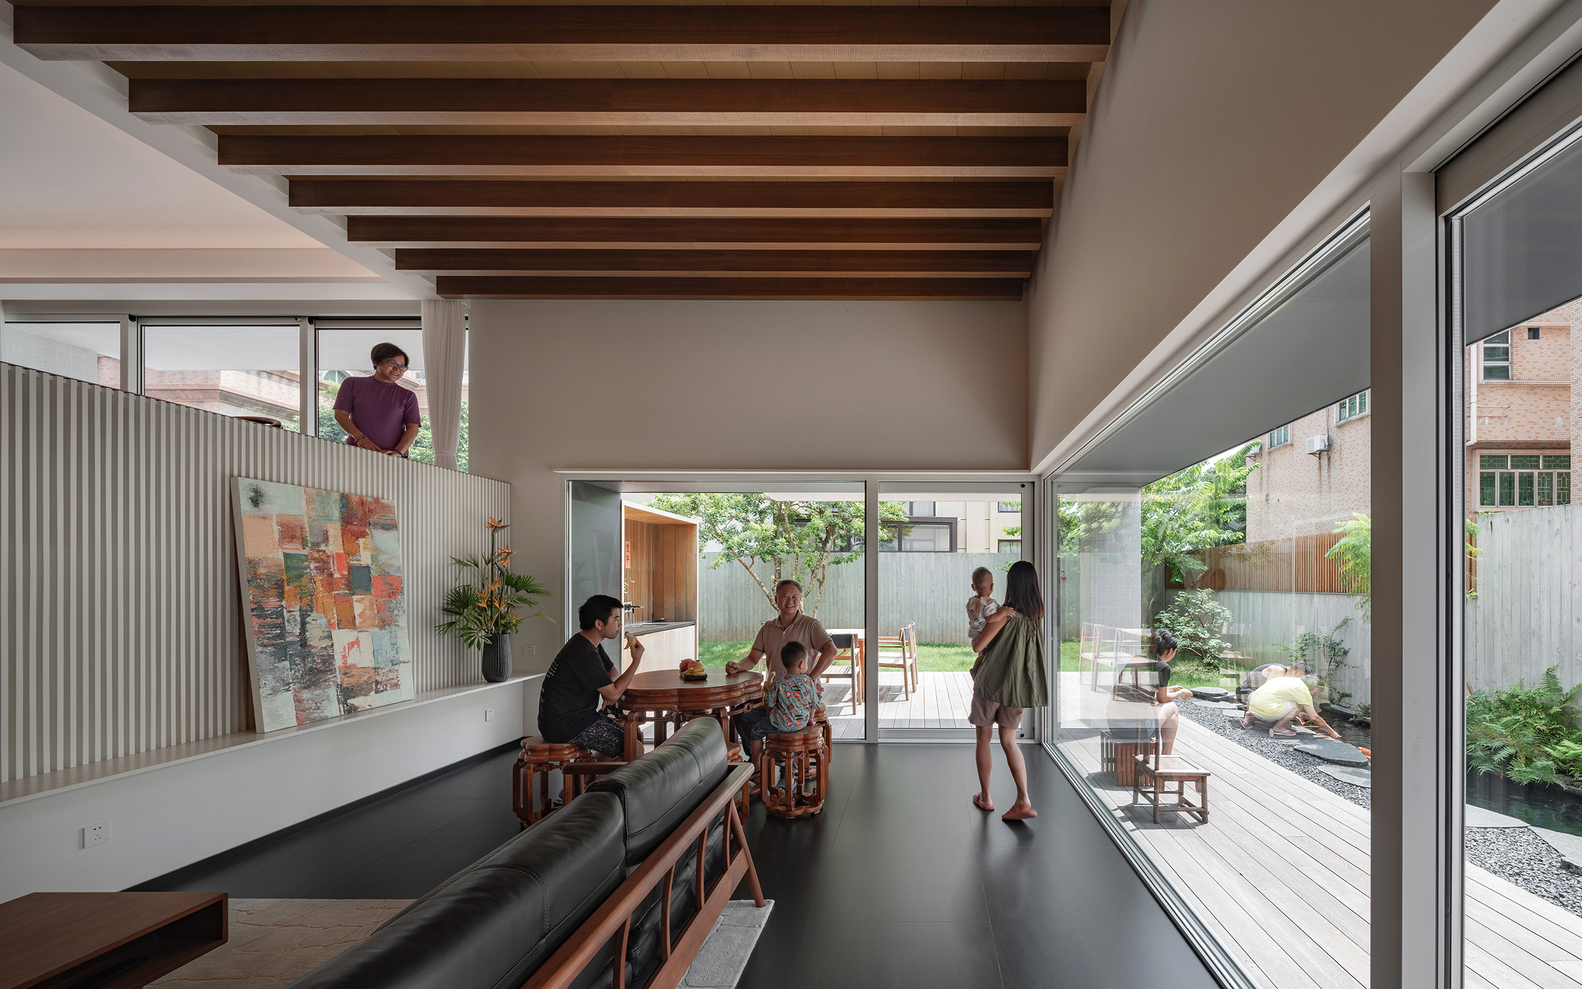
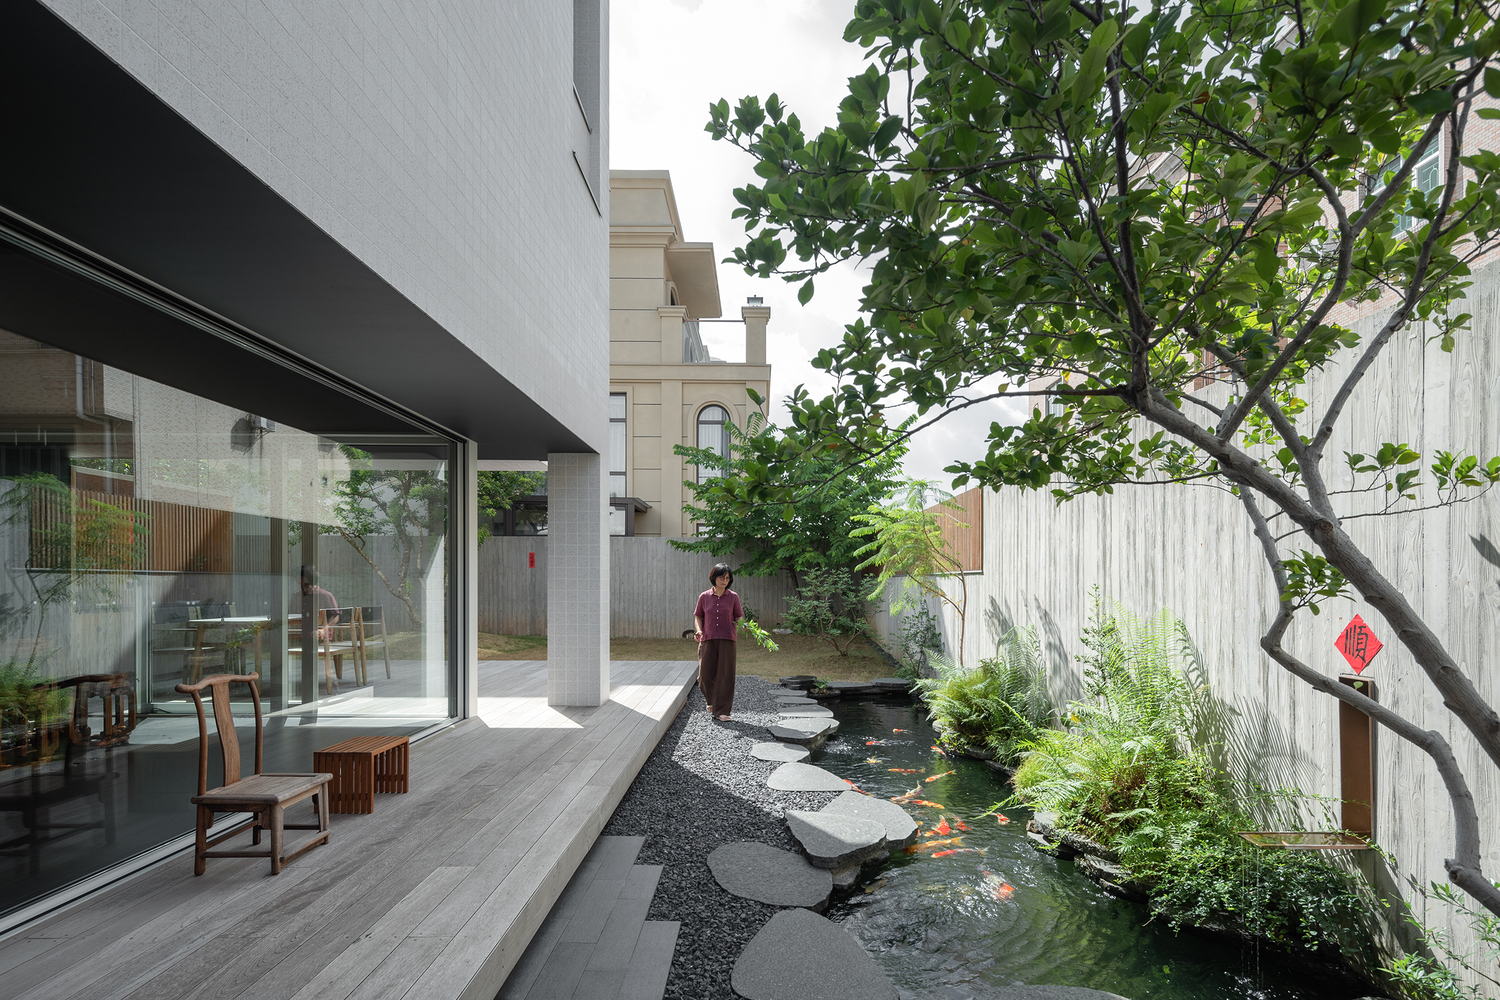
Therefore, we built a " hall of village " with public social attributes on the homestead to respond to the changes in the social spaces and ways of villagers in the face of changing times.
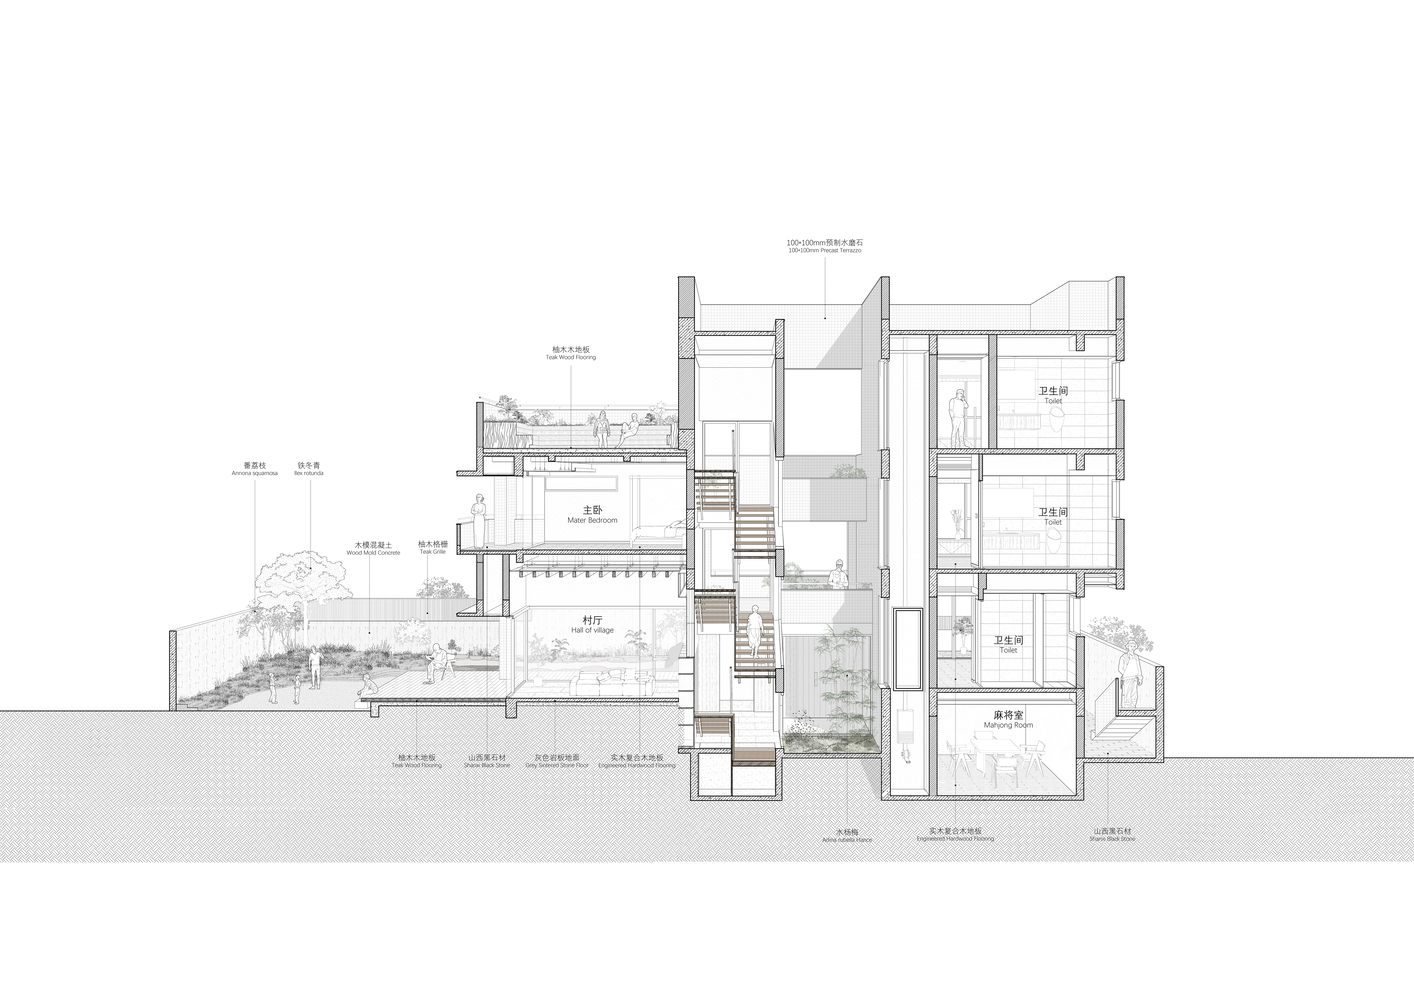
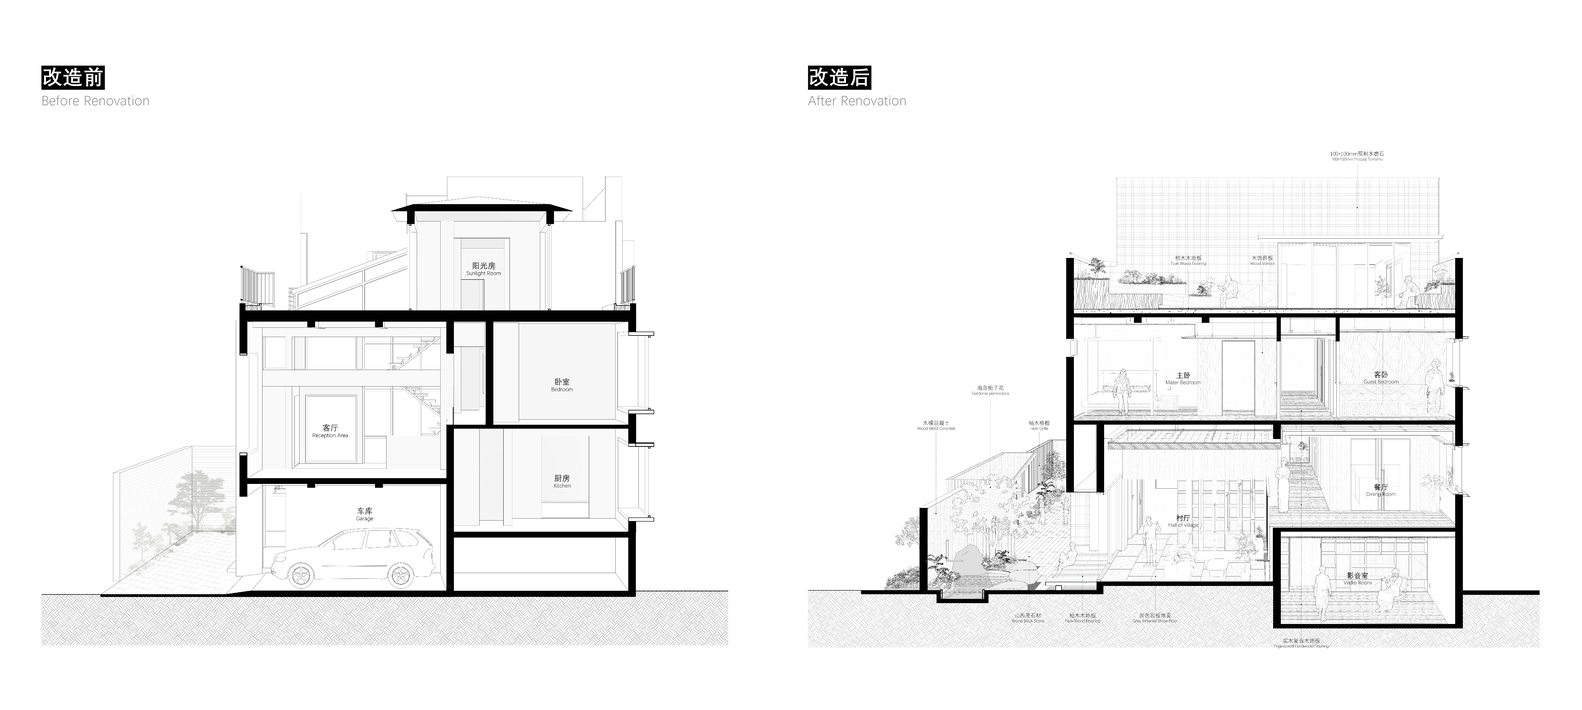
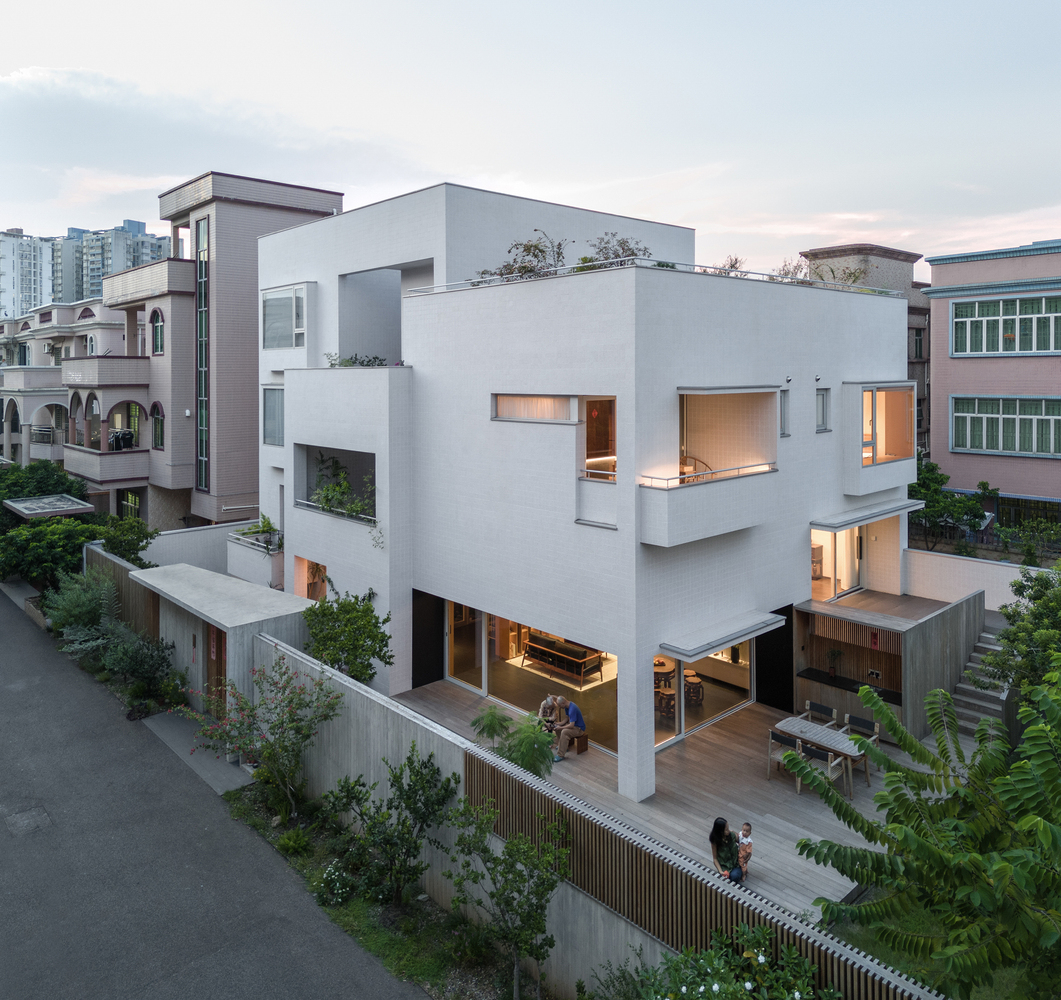
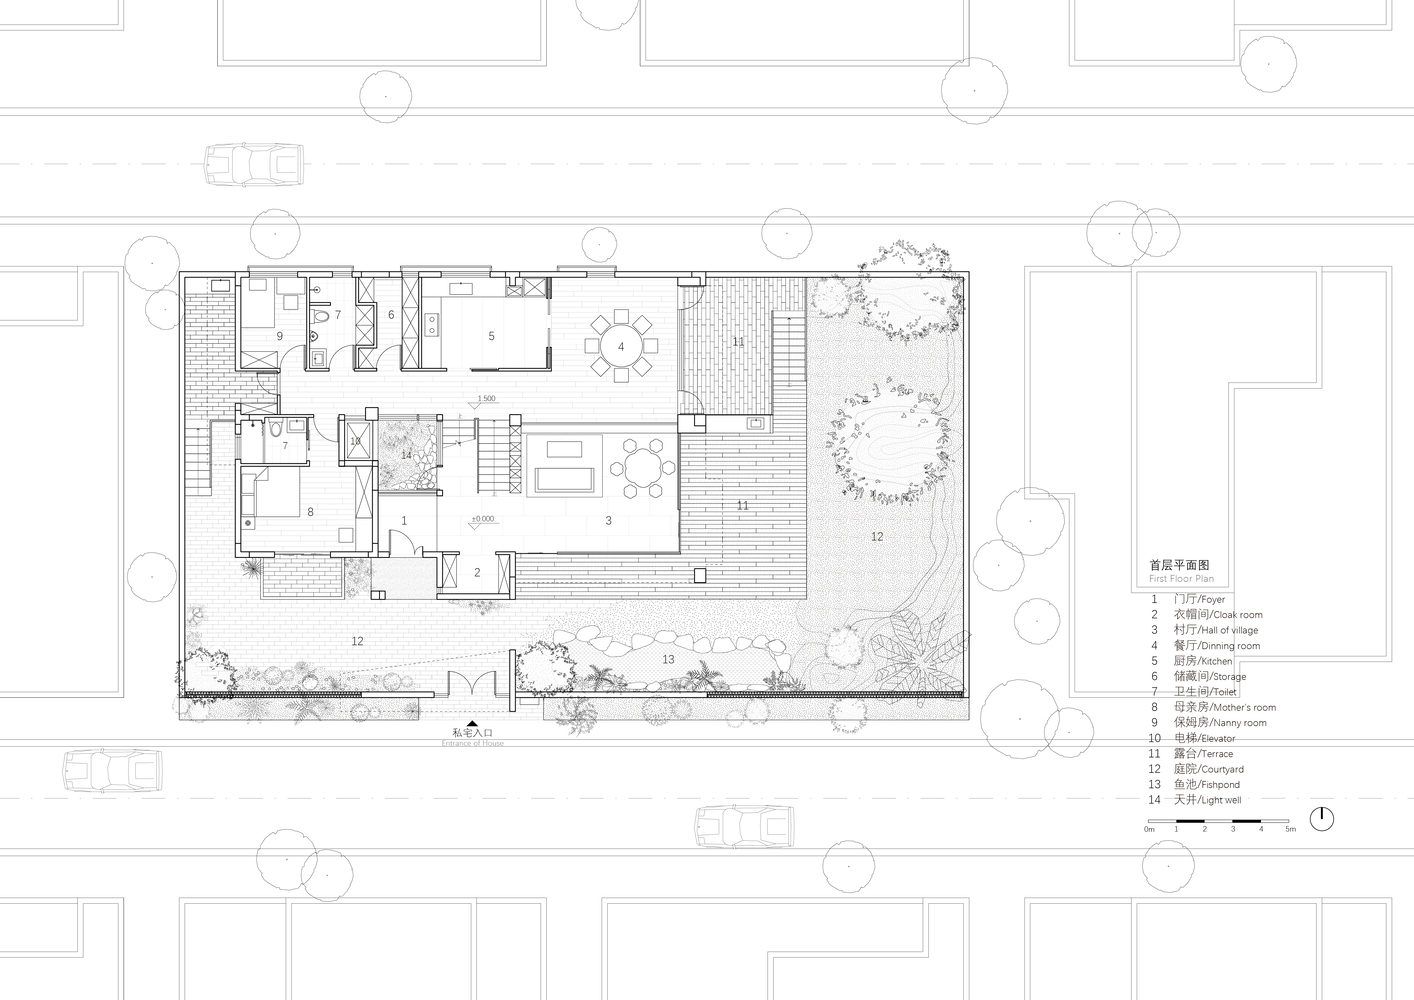
Before the renovation, the first floor was an elevated garage, with the living room on the second floor, disconnected from the courtyard. In the new layout, the "hall of village" on the first floor and the courtyard become a social gathering place for the homeowner and fellow villagers.
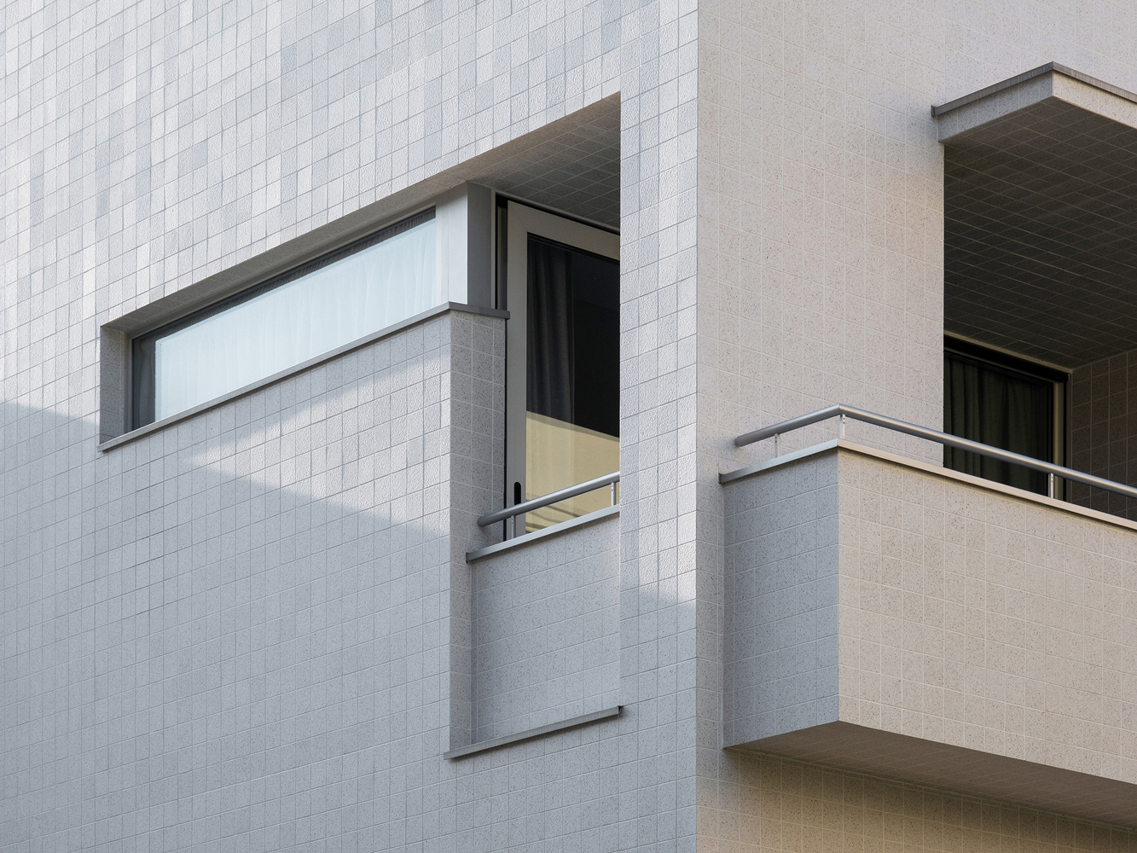
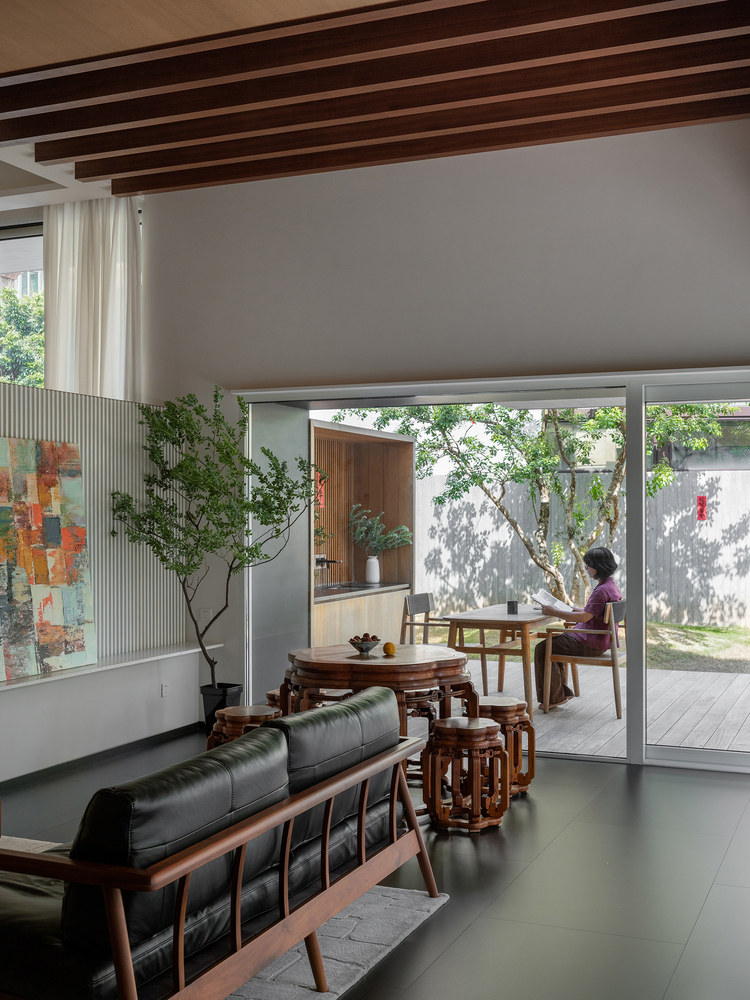
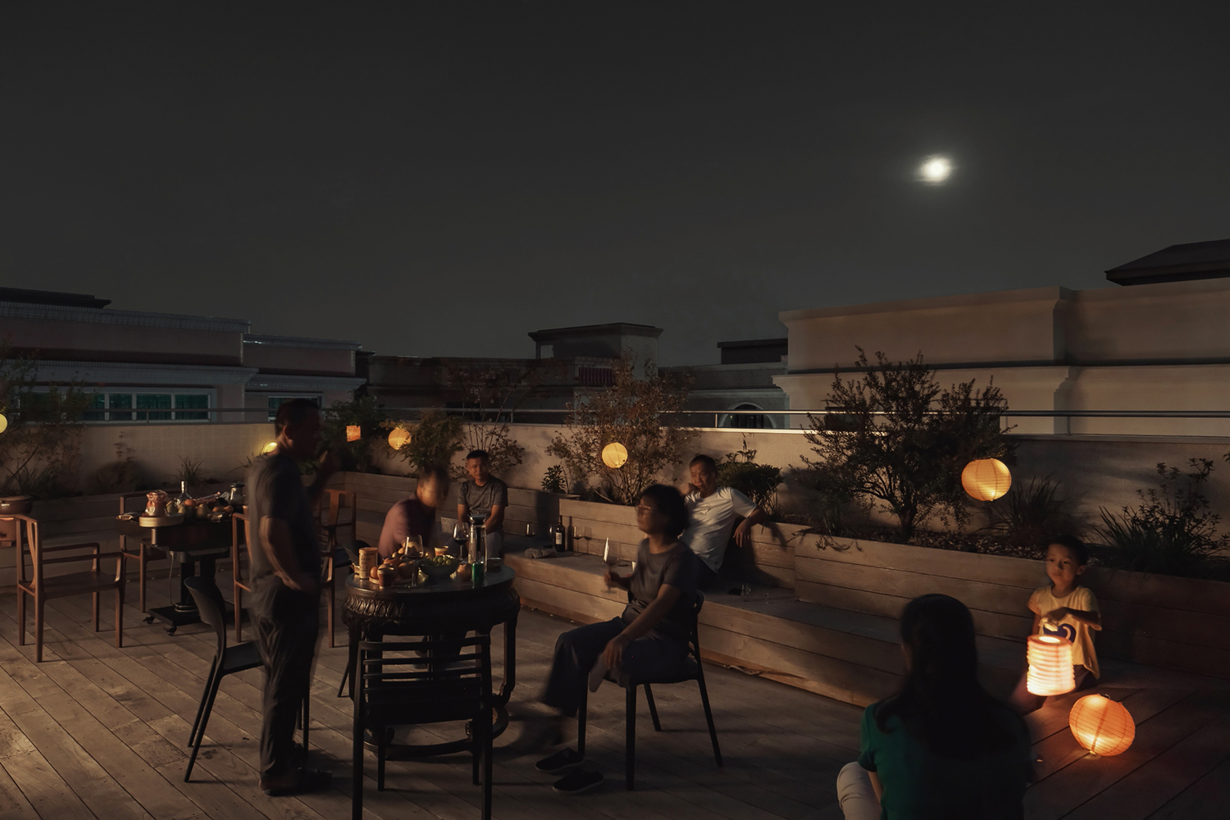
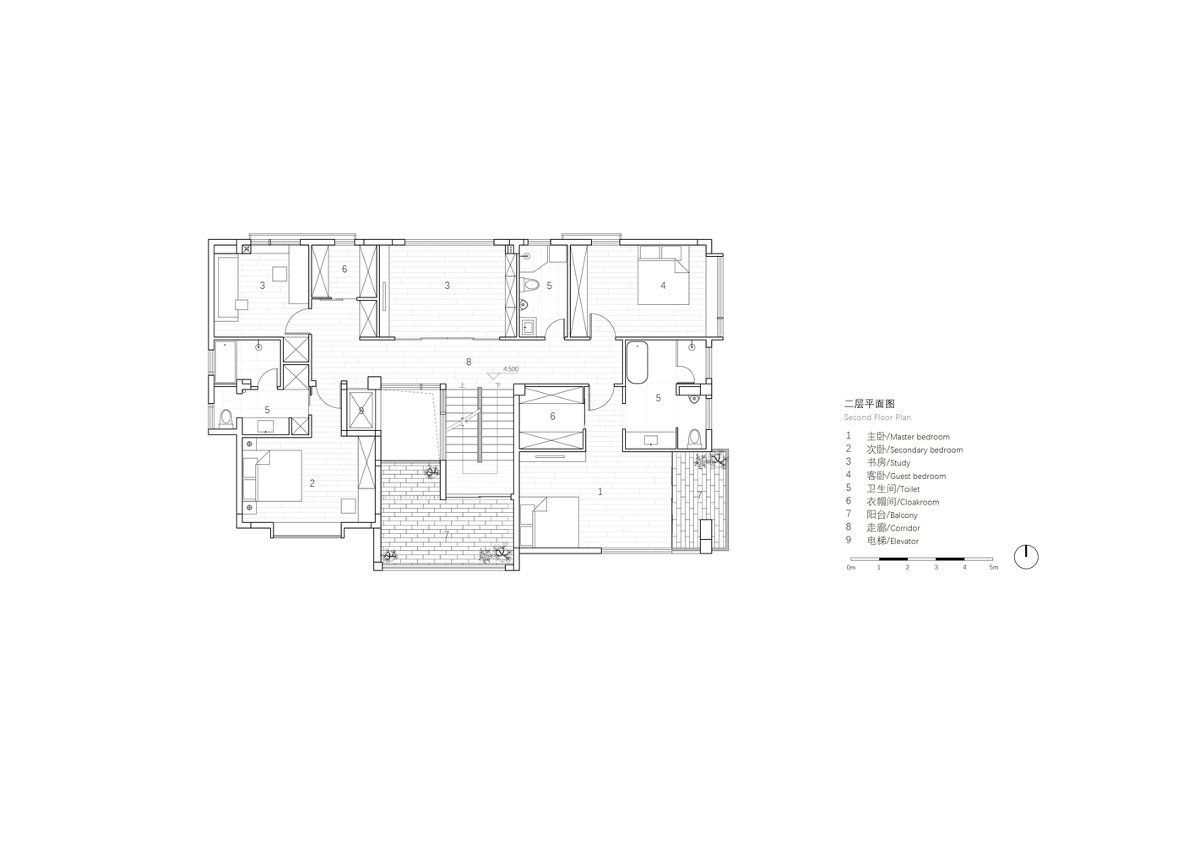
Not only were the walls and gates designed with openwork facades, but curtains were also omitted from the "hall of village," allowing large floor-to-ceiling windows to blur the boundary between indoors and outdoors. The living room on the third floor and the outdoor terrace become more private shared spaces for communication among the homeowner's family.
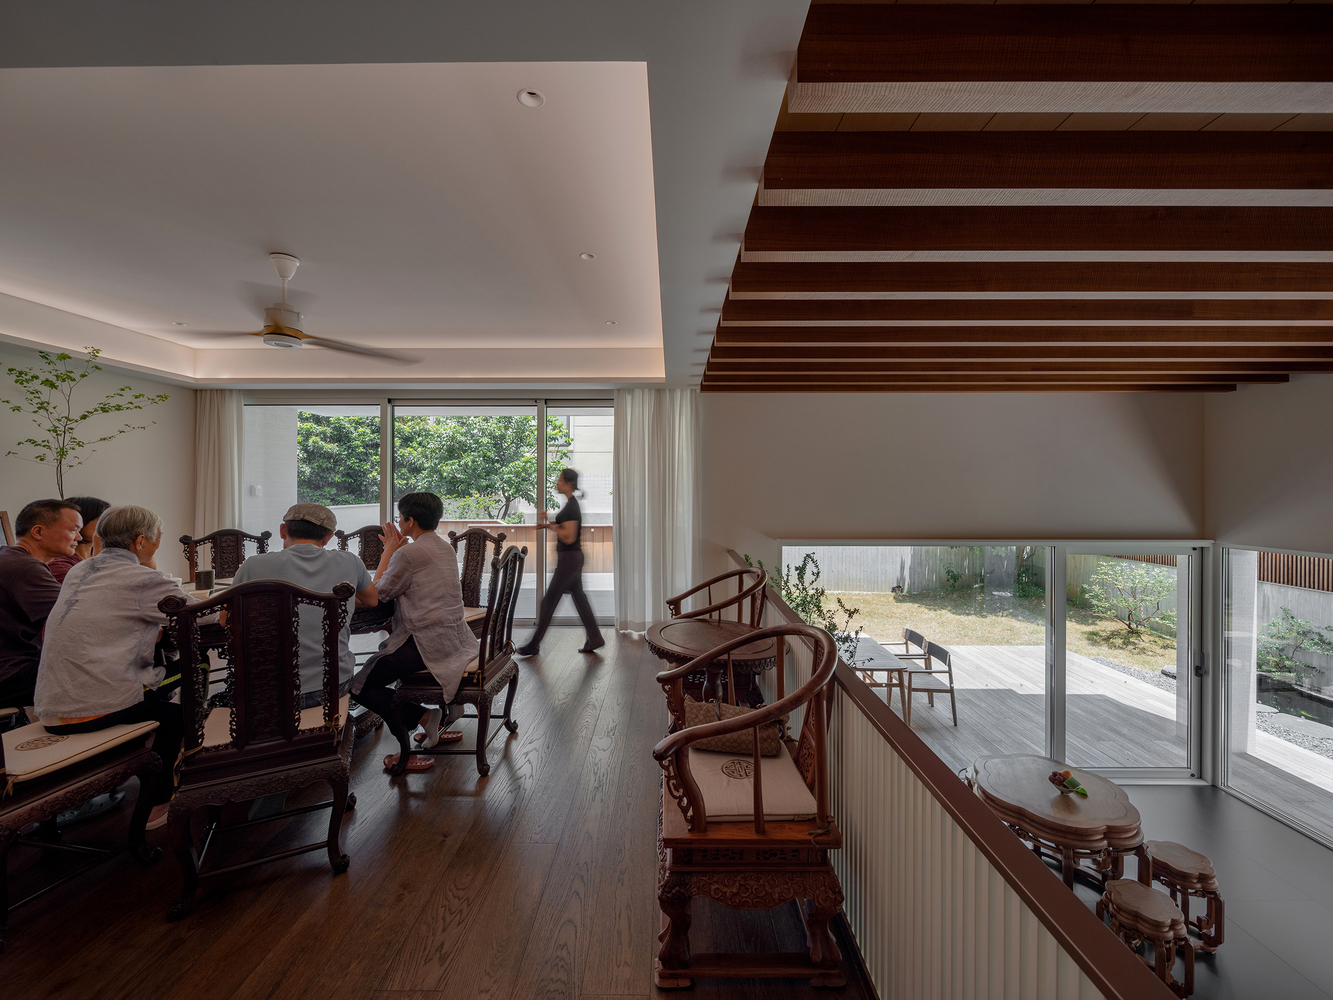
The homeowners often invite guests to stay for meals and tea. Therefore, the dining room is not only a place for family meals but also a gathering space for friends and relatives.
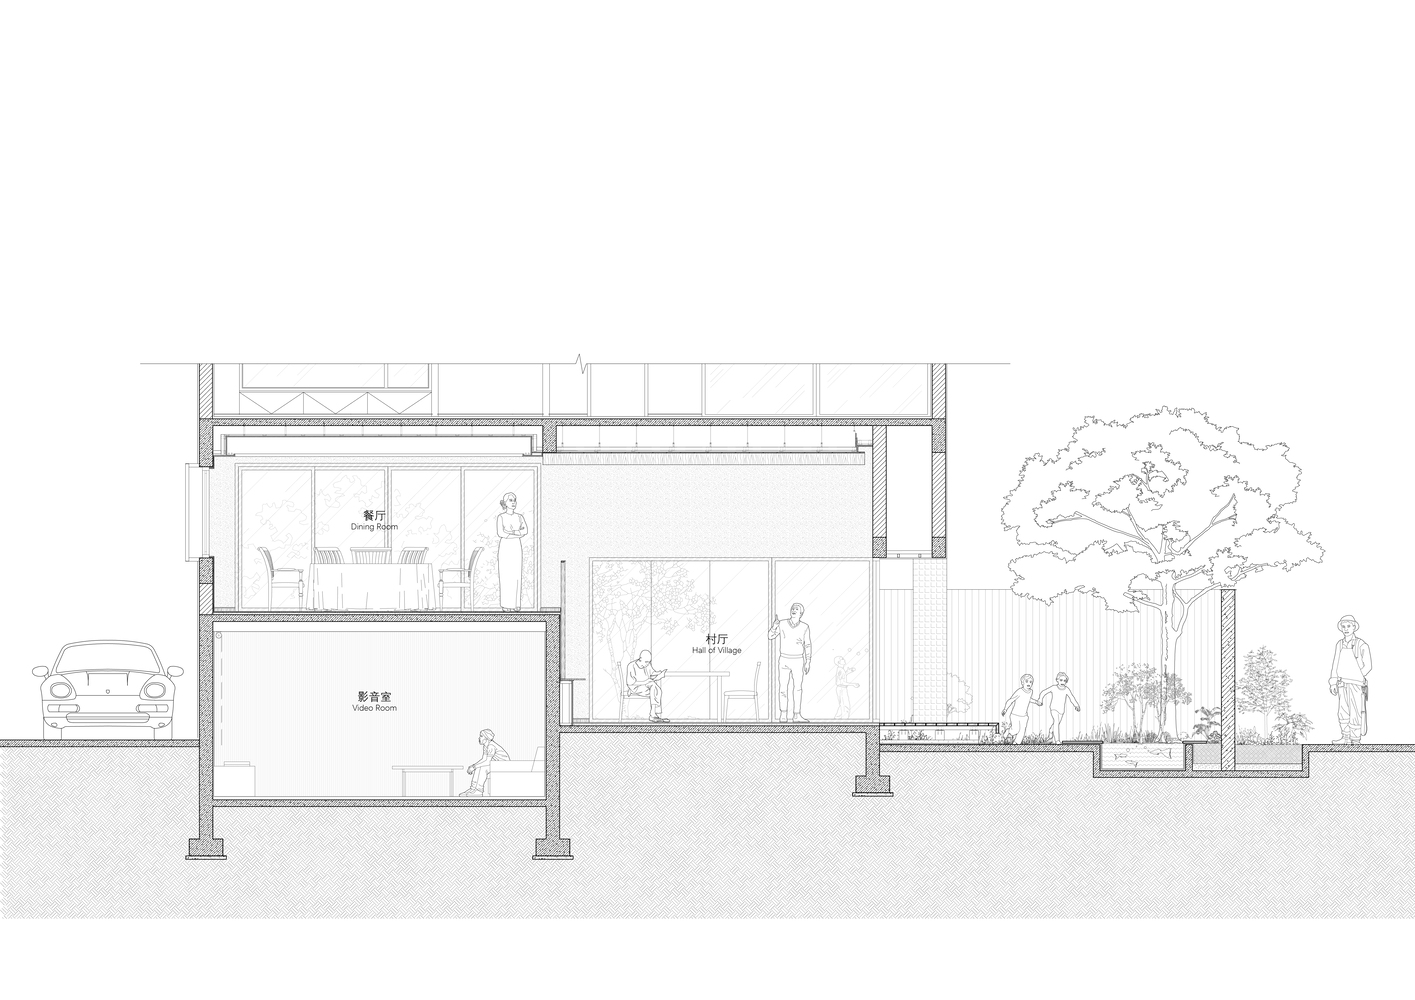
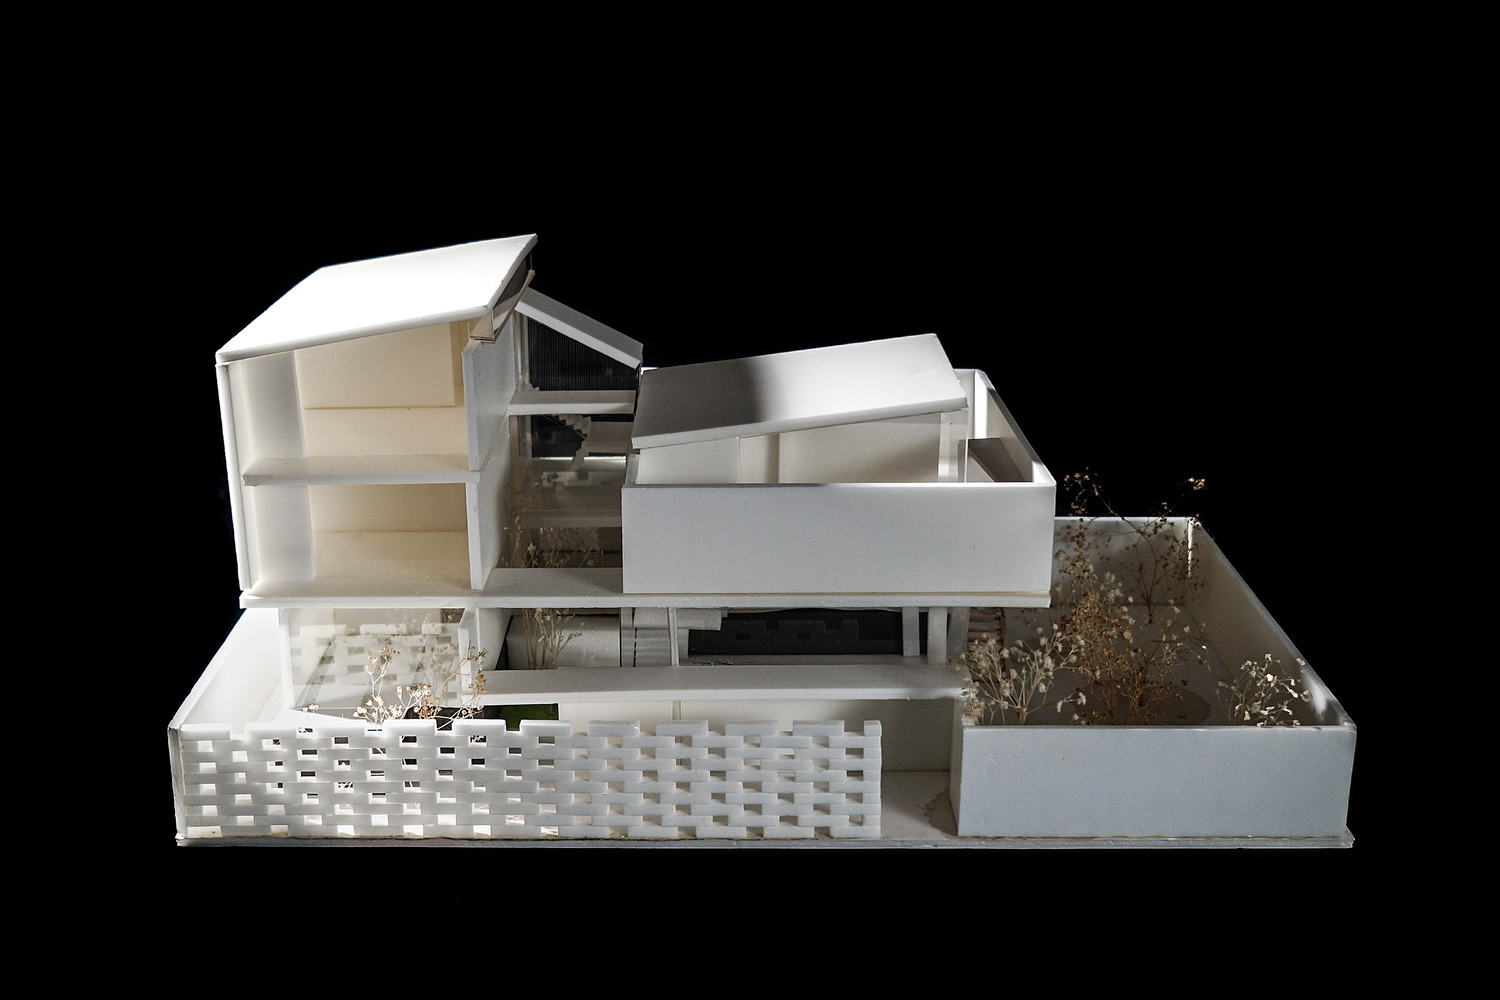
The design creates a double-height space in the "hall of village," with the staggered dining room and "hall of village" each possessing a sense of territory while maintaining a spatial connection.
The lowered eaves outside the " hall of village " add an interesting spatial experience to the cross-sectional relationship between the dining room, the " hall of village," and the entrance courtyard.
When considering the landscape design of the "hall of village" and "living room," each outdoor scene corresponds to a different lifestyle.
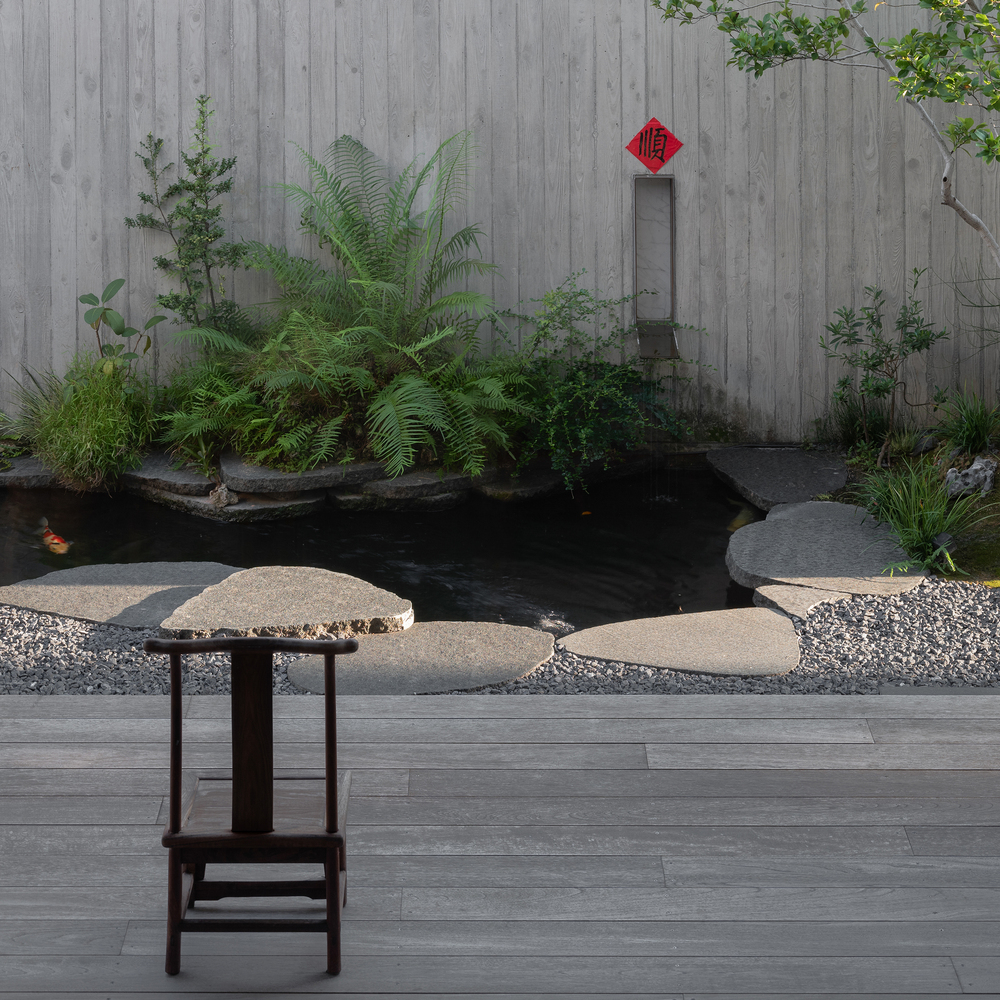
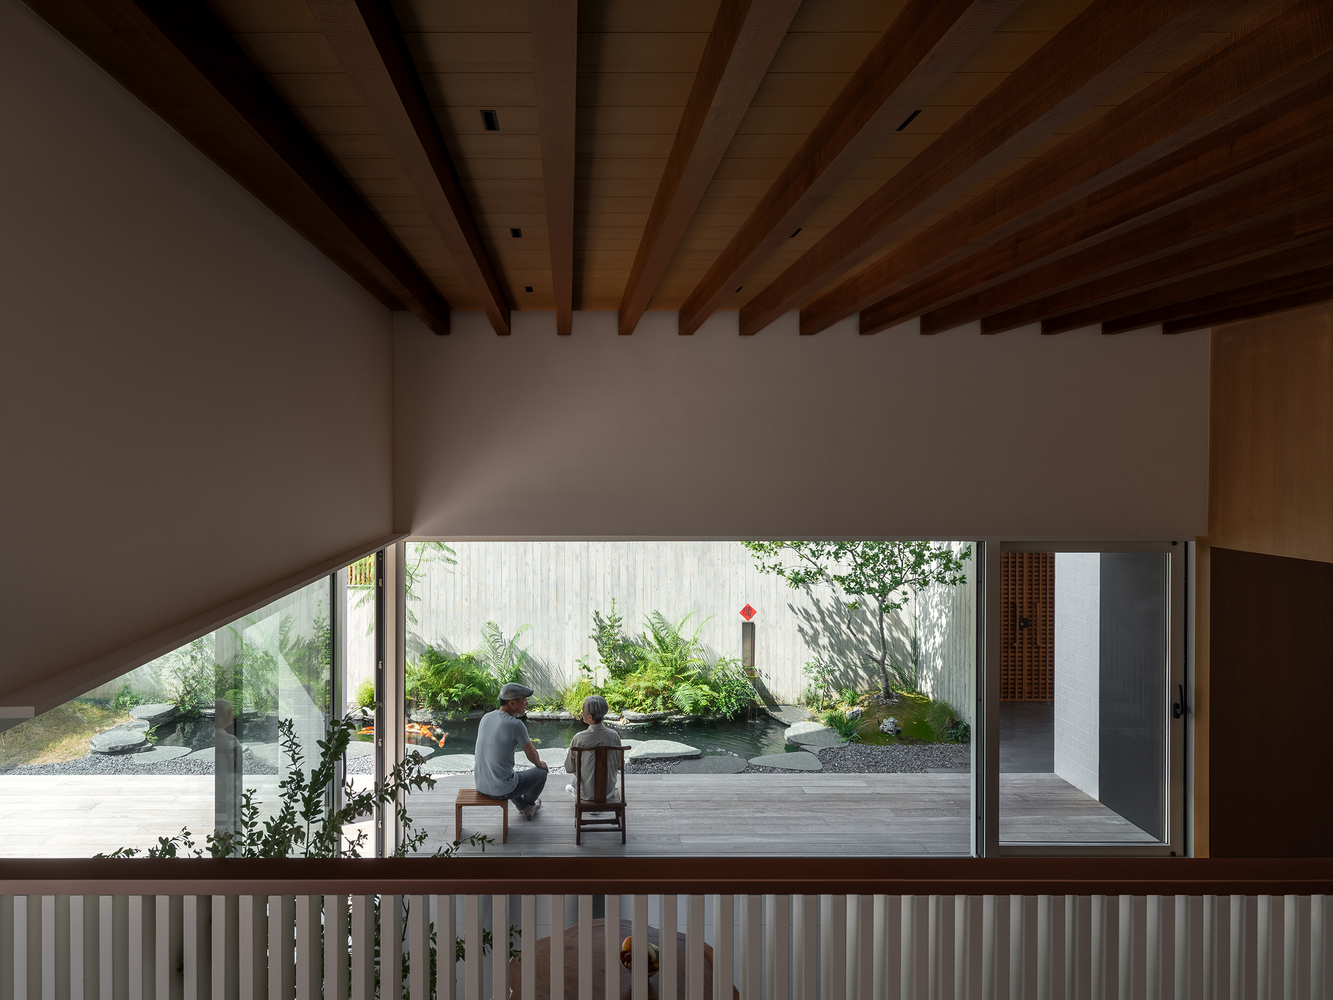
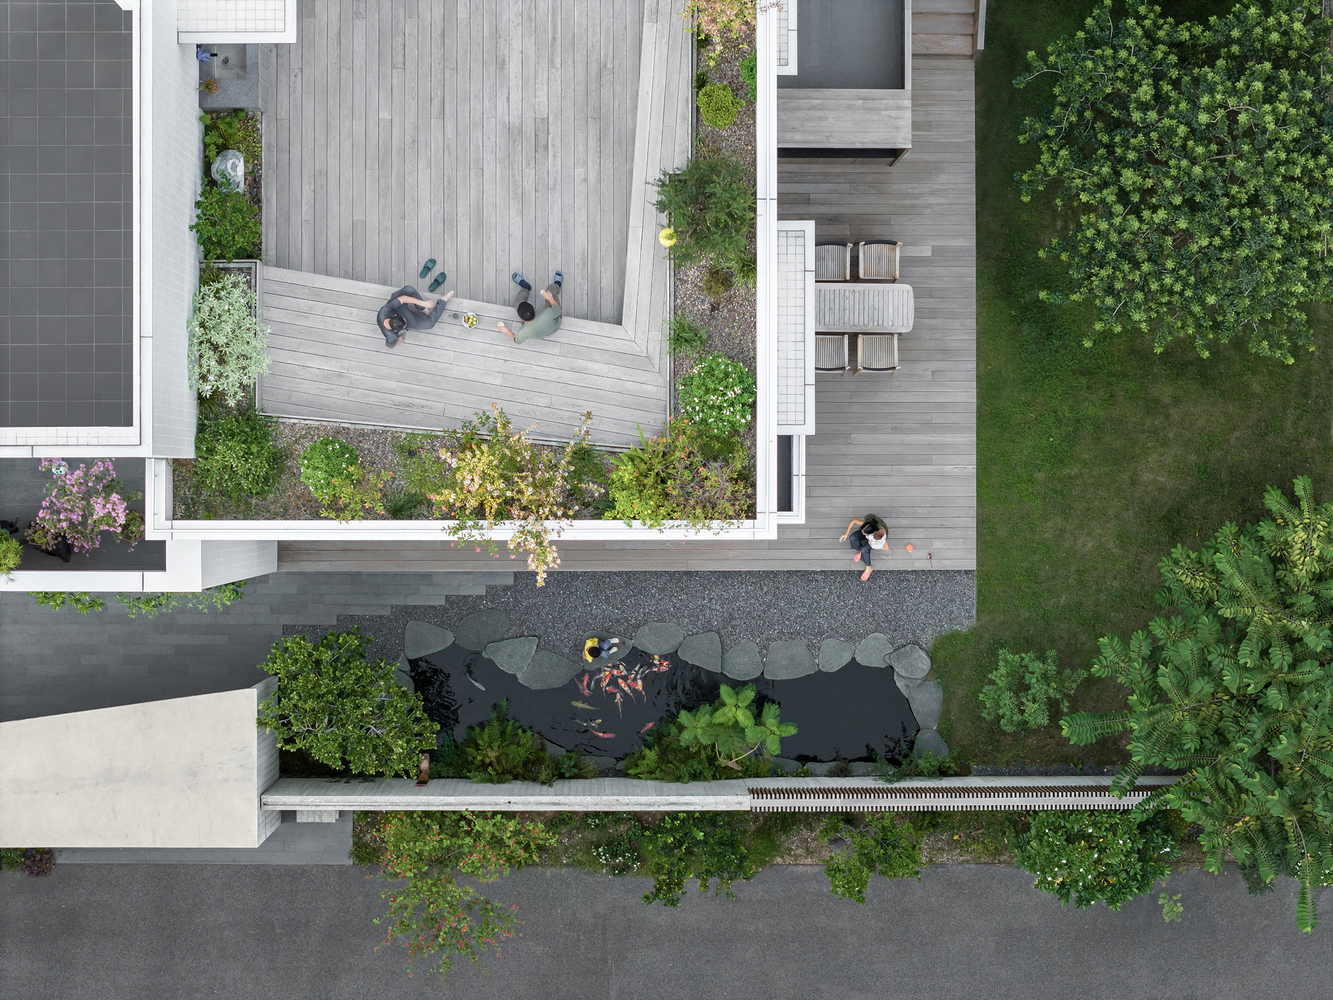
In the entrance courtyard on the south side of the " hall of village," the koi pond serves as an important connecting element for gatherings and conversations. The east courtyard of the " hall of village," with its lawns and small trees, becomes a playground for children to run and play. The third-floor outdoor terrace provides a spacious, enclosed wooden platform for the owners' large family gatherings, offering an unobstructed view.
Daily life rooted in traditional culture. In the past, residents of Shajing would have shrines in their homes to worship Guanyin and household gods.
On New Year's Eve, every household would begin pasting Spring Festival couplets and door gods, praying for peace and prosperity in the coming year. Even after moving away from their old homes, these traditions continued.
The shrine of the Earth God on the left side of the wall, the red New Year's decorations and door gods on the entrance door, all blend harmoniously into the fabric of the courtyard, embodying the homeowners' heartfelt wishes for a happy life.
In Shajing, after urbanization, villagers no longer rely on farming for a living, but they still love to plant fruit trees in their yards; they also like to keep koi fish at home, symbolizing wealth, fortune, and longevity.
The recessed "hall of village" provides a covered walkway for shade and shelter from the rain, and the extension of indoor and outdoor spaces makes the entrance courtyard and the east courtyard important places for daily life.
In the daily life of four generations living together, the elderly accompany their great-grandchildren to feed the koi fish in the courtyard, the lady of the house and her daughter-in-law chat and take care of the children in the courtyard, and the husband prunes the fruit trees in the courtyard.
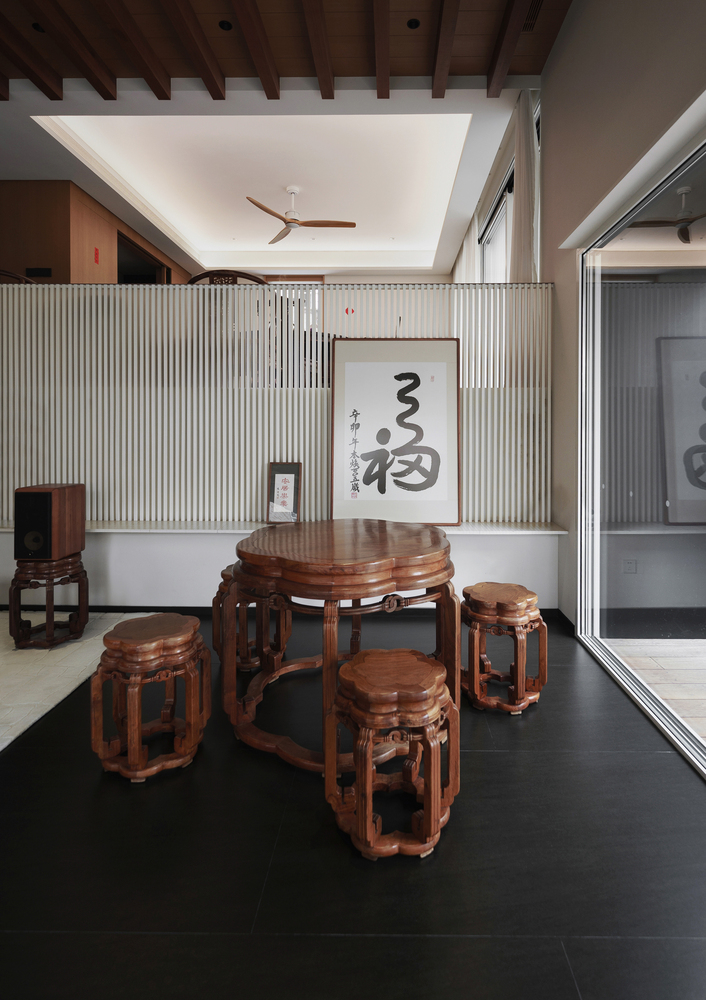
The male homeowner loves traditional Ming and Qing dynasty style furniture and hopes to retain most of the old furniture after the renovation. Therefore, the interior space design needed to provide a harmonious match with the existing Ming and Qing dynasty style furniture, and the newly added furniture should also blend naturally with the old furniture, complementing each other.
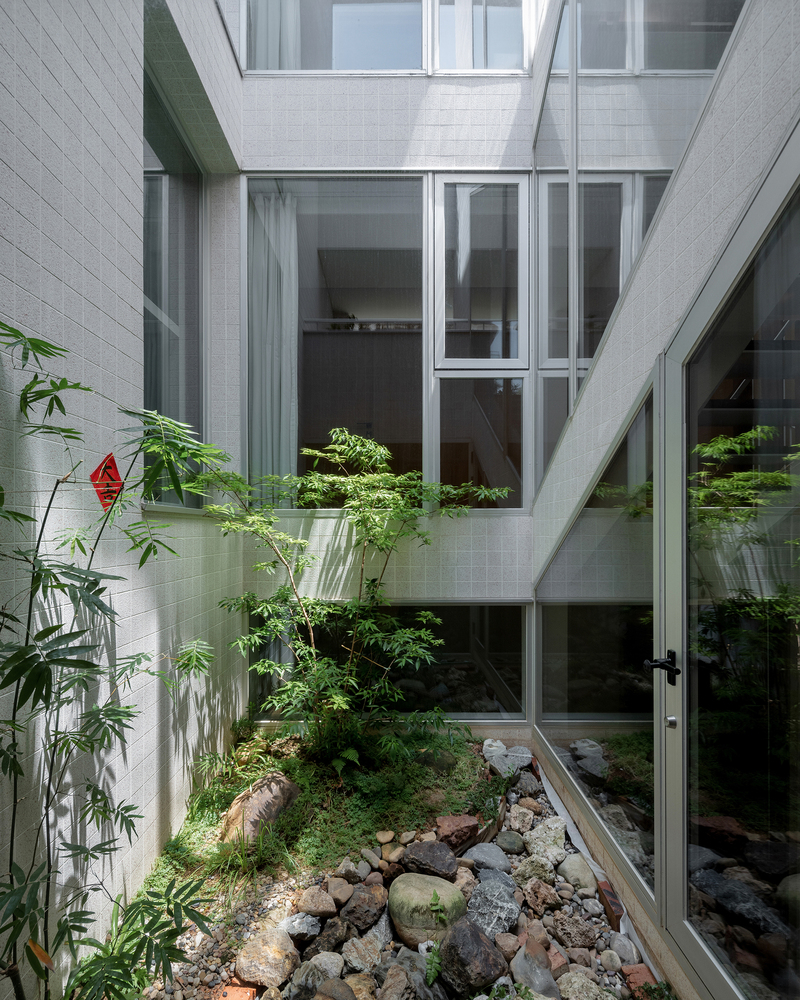
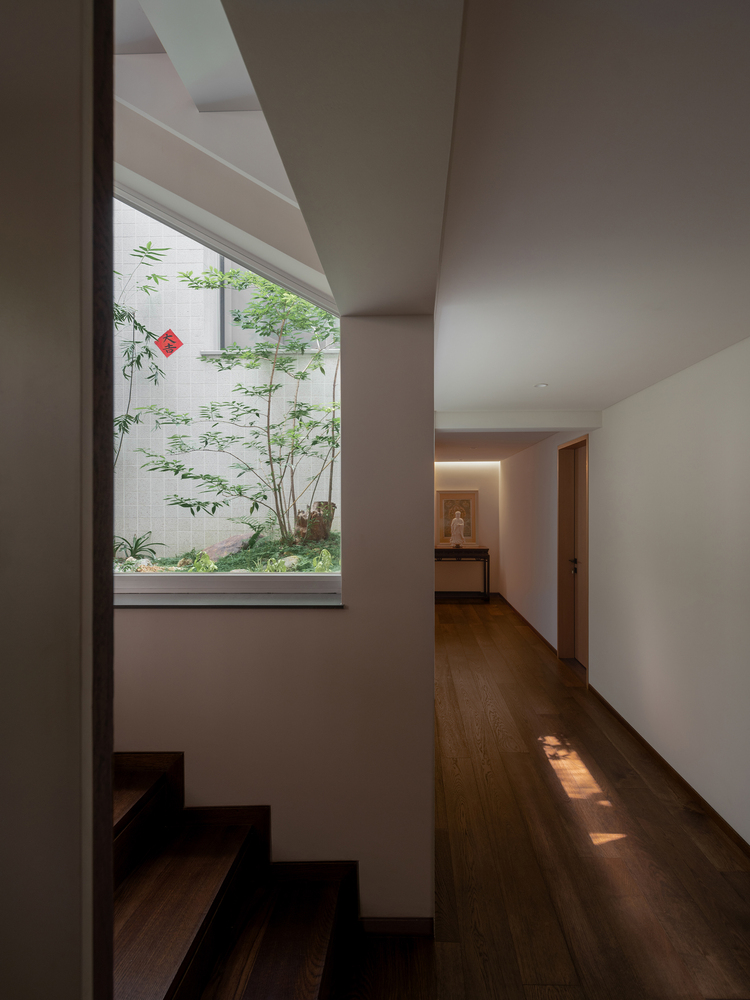
Light well that responds to the climate and traditional culture of Lingnan. In traditional old houses in Shajing, the light well not only provides ventilation and lighting but also symbolizes wealth accumulation, connection to the god, family harmony, and prosperity.
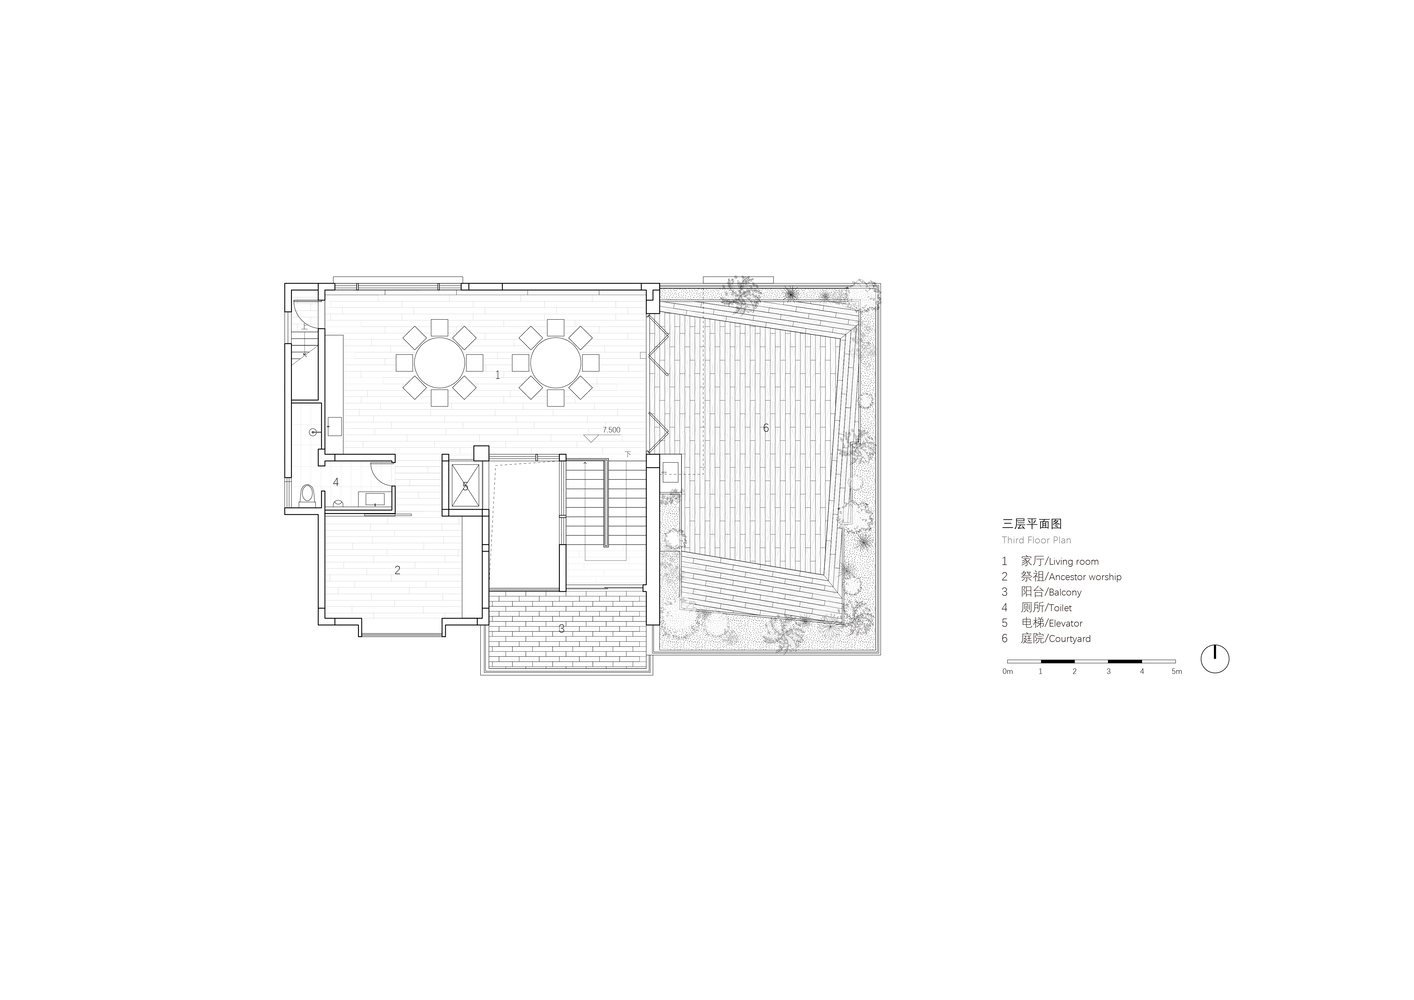
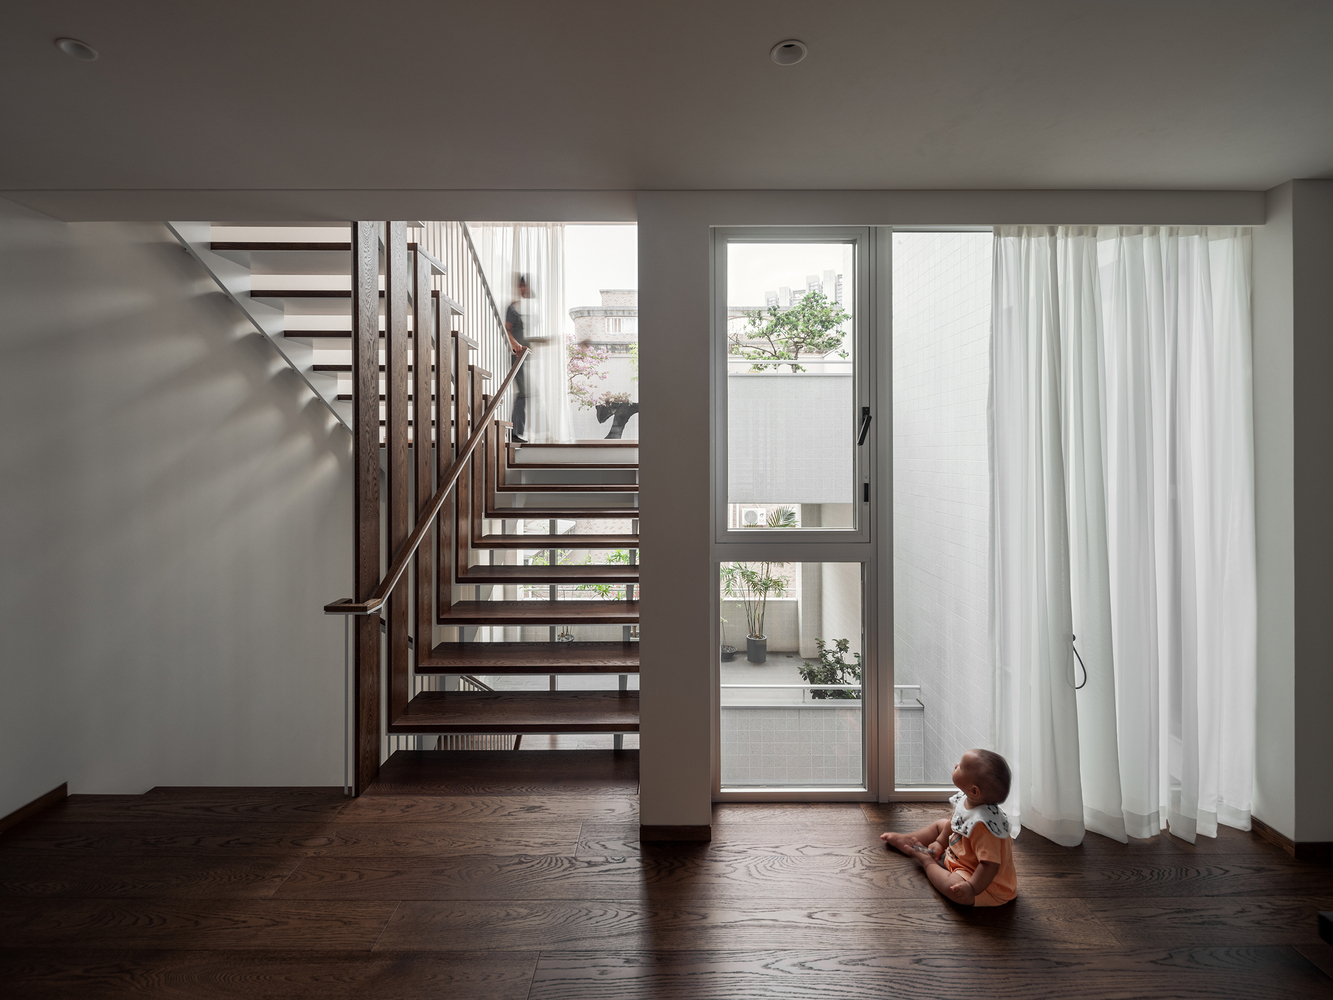
The design places the light well next to the stairs and corridors, providing a comfortable space for those walking through. The second and third floors on the south side of the light well are outdoor terraces, allowing for greater air circulation.
The base of the light well also becomes another courtyard design by the homeowner. The stones paving the courtyard were collected during her travels in Southwest China, carrying memories of her journeys.