GLASS PAVILLION
M space
ARCHITECTS
M space
LEAD ARCHITECTS
Pakorn Mahapant
PROJECT MANAGEMENT
Trusty Project Management
LEAD TEAM
Pakorn Mahapant, Phanupong Thampalert, Gasinee Chivasiripalungkorn
GENERAL CONTRACTOR
Bouygues Thai Co.,LTD
DESIGN TEAM
Sarit Rungtrakoolchai, Pornpimon Wantaprom
TECHNICAL TEAM
Kotcharee Noomarn, Natthaphong Saechan
ENGINEERING & CONSULTING > ELECTRICAL
Fos Lighting Design Co.,LTD
ENGINEERING & CONSULTING > CIVIL
One Gram Co.,LTD
PHOTOGRAPHS
Ketsiree Wongwan, DOF Sky | Ground
AREA
915 m²
YEAR
2024
LOCATION
Bangkok, Thailand
CATEGORY
Religious Architecture
English description provided by the architects.
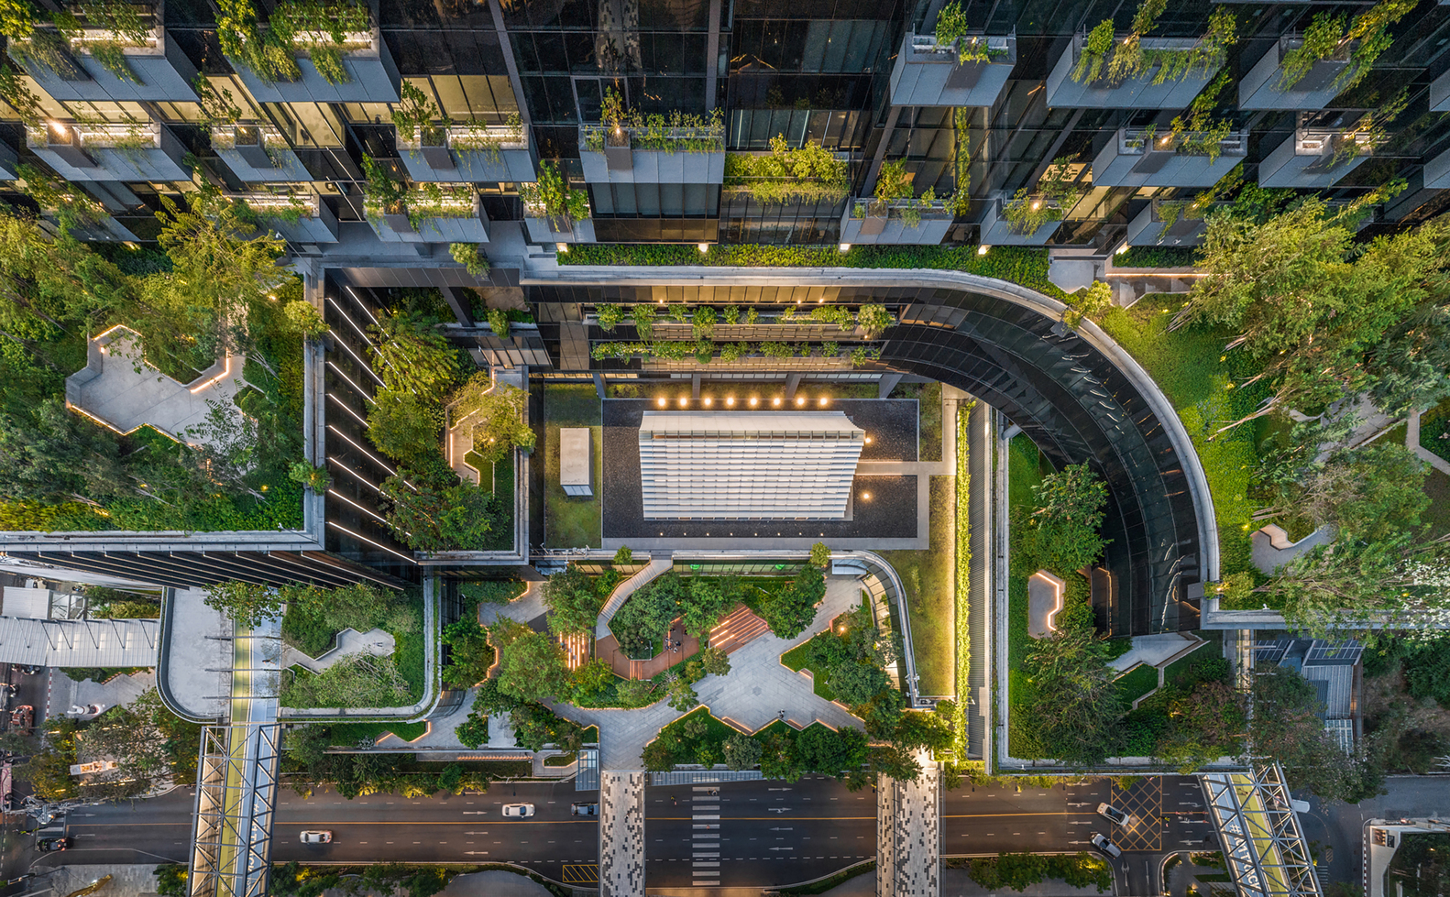
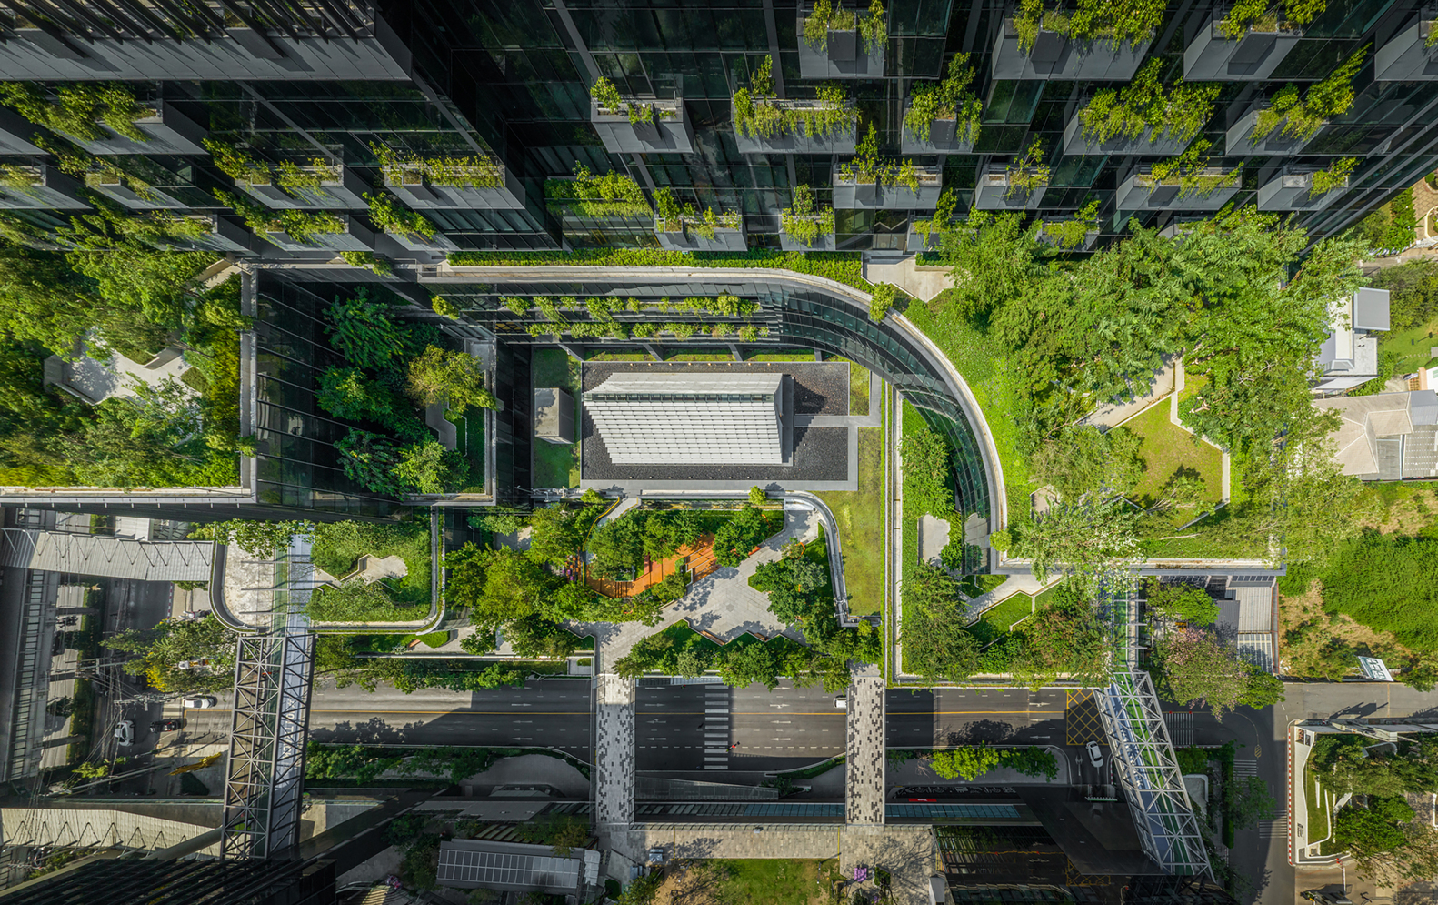
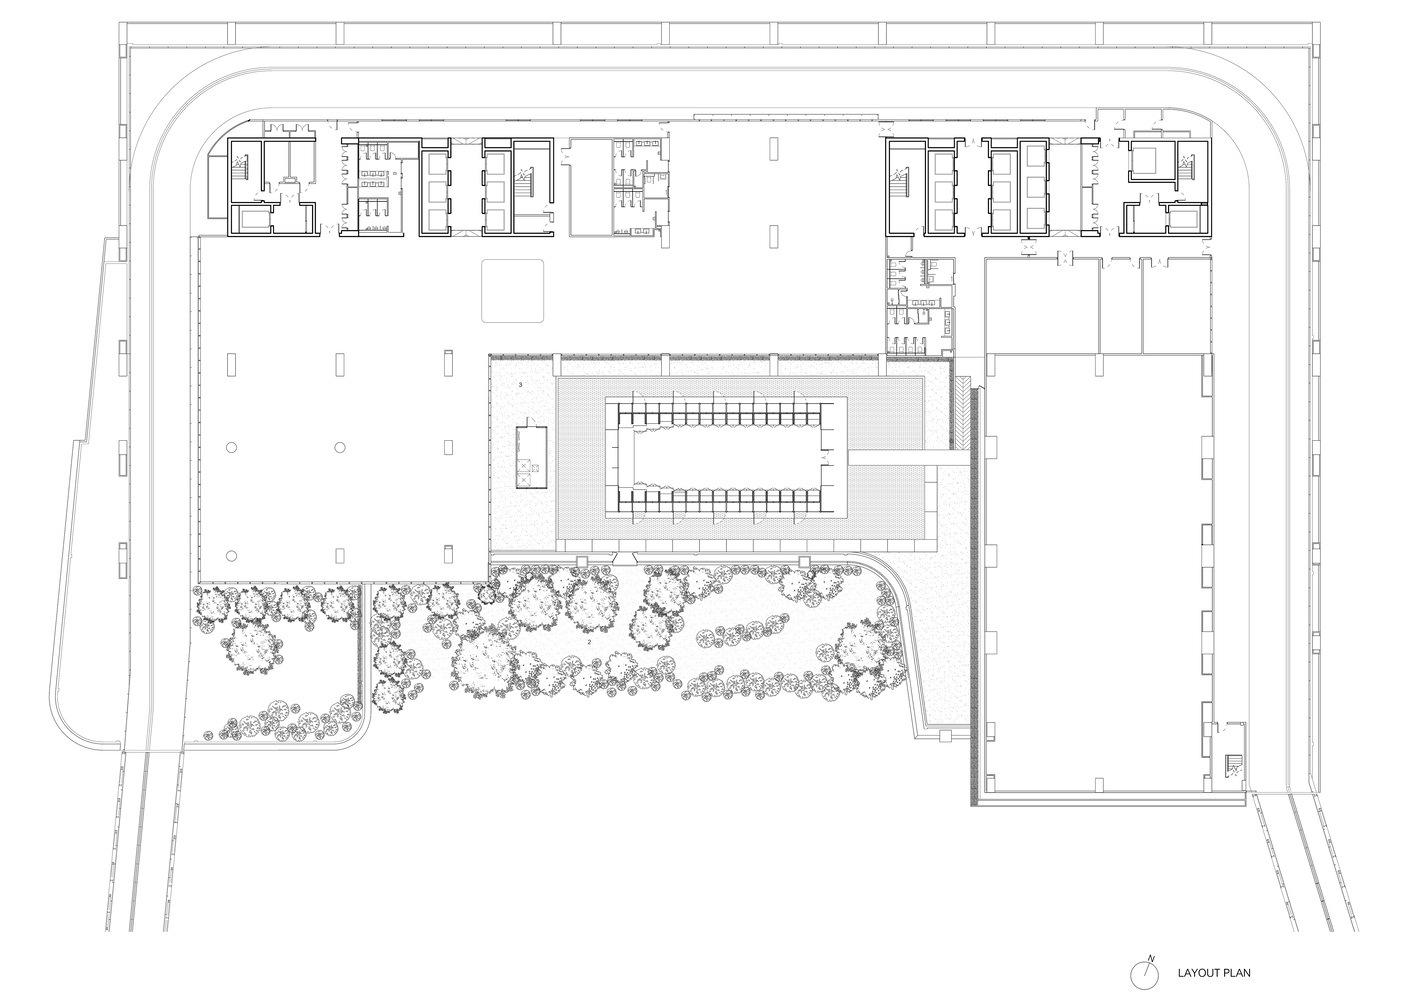
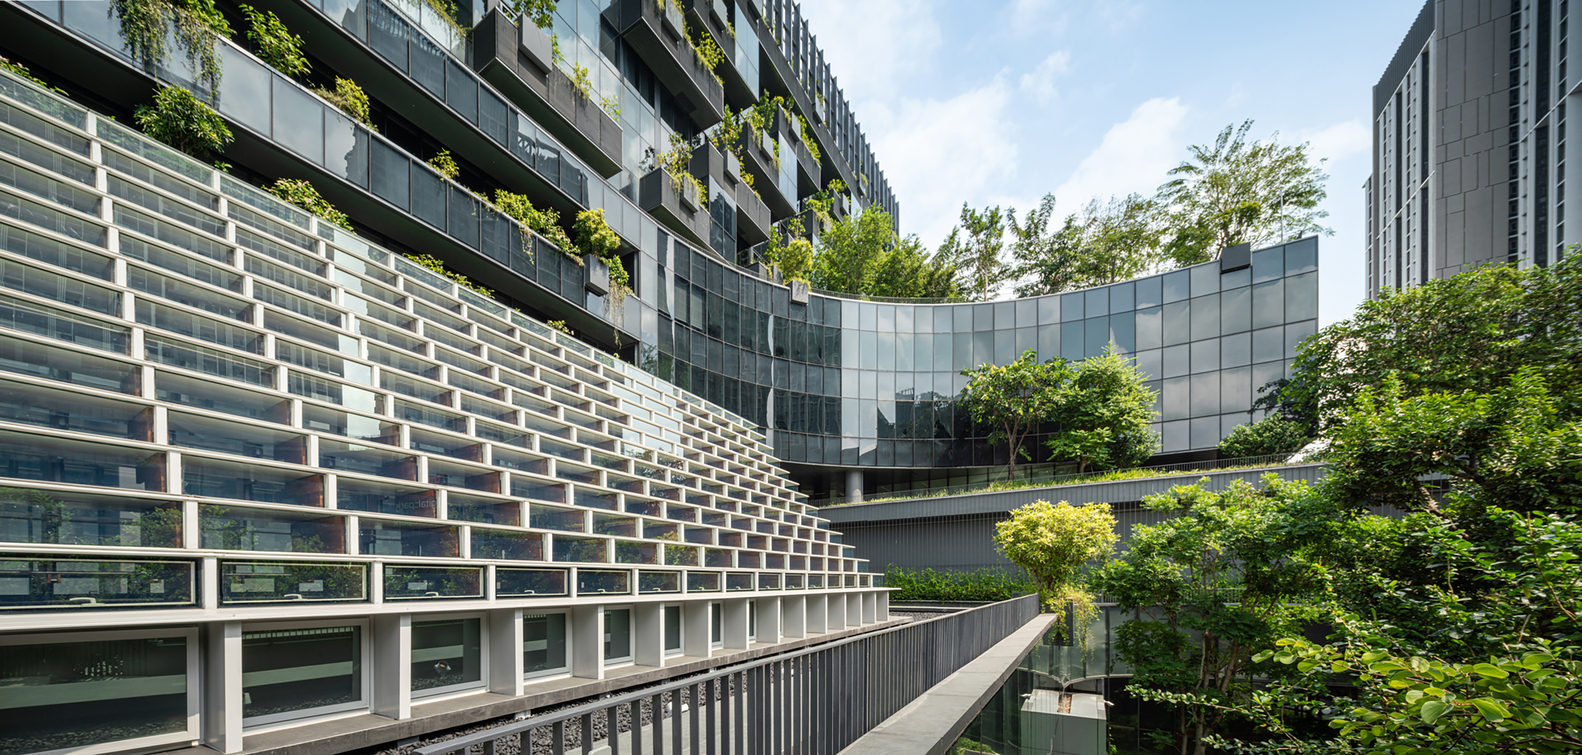
Located on the roof garden, the Glass Pavilion axis is aligned toward the nearby Great Stupa of Wat Dhammamongkol Thawonbun Nantawihan.
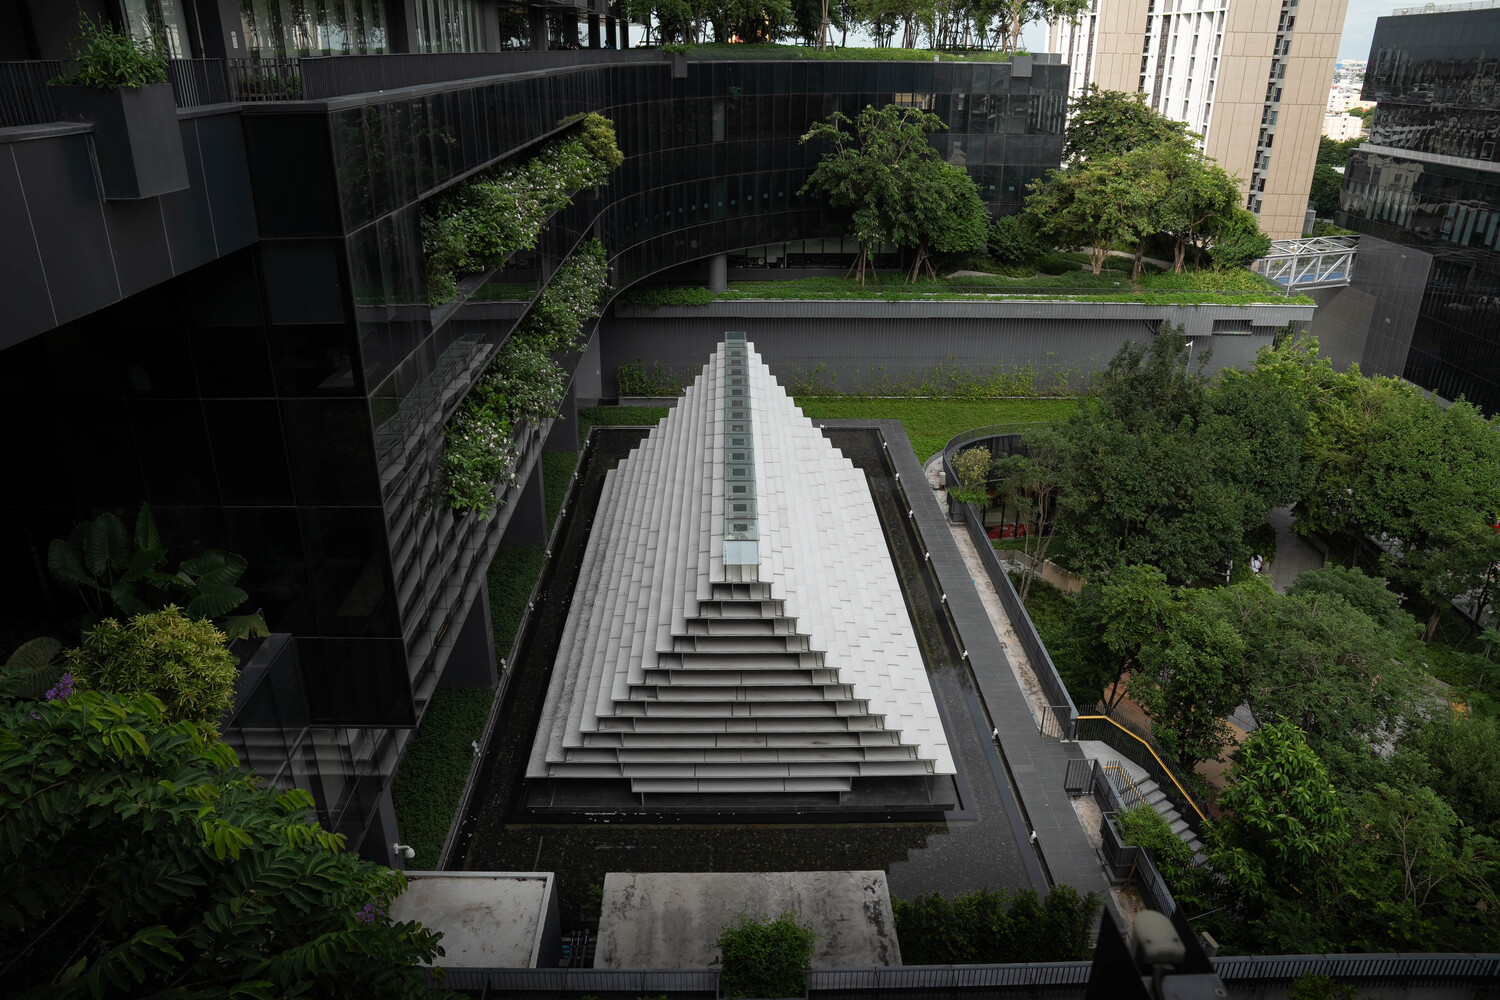
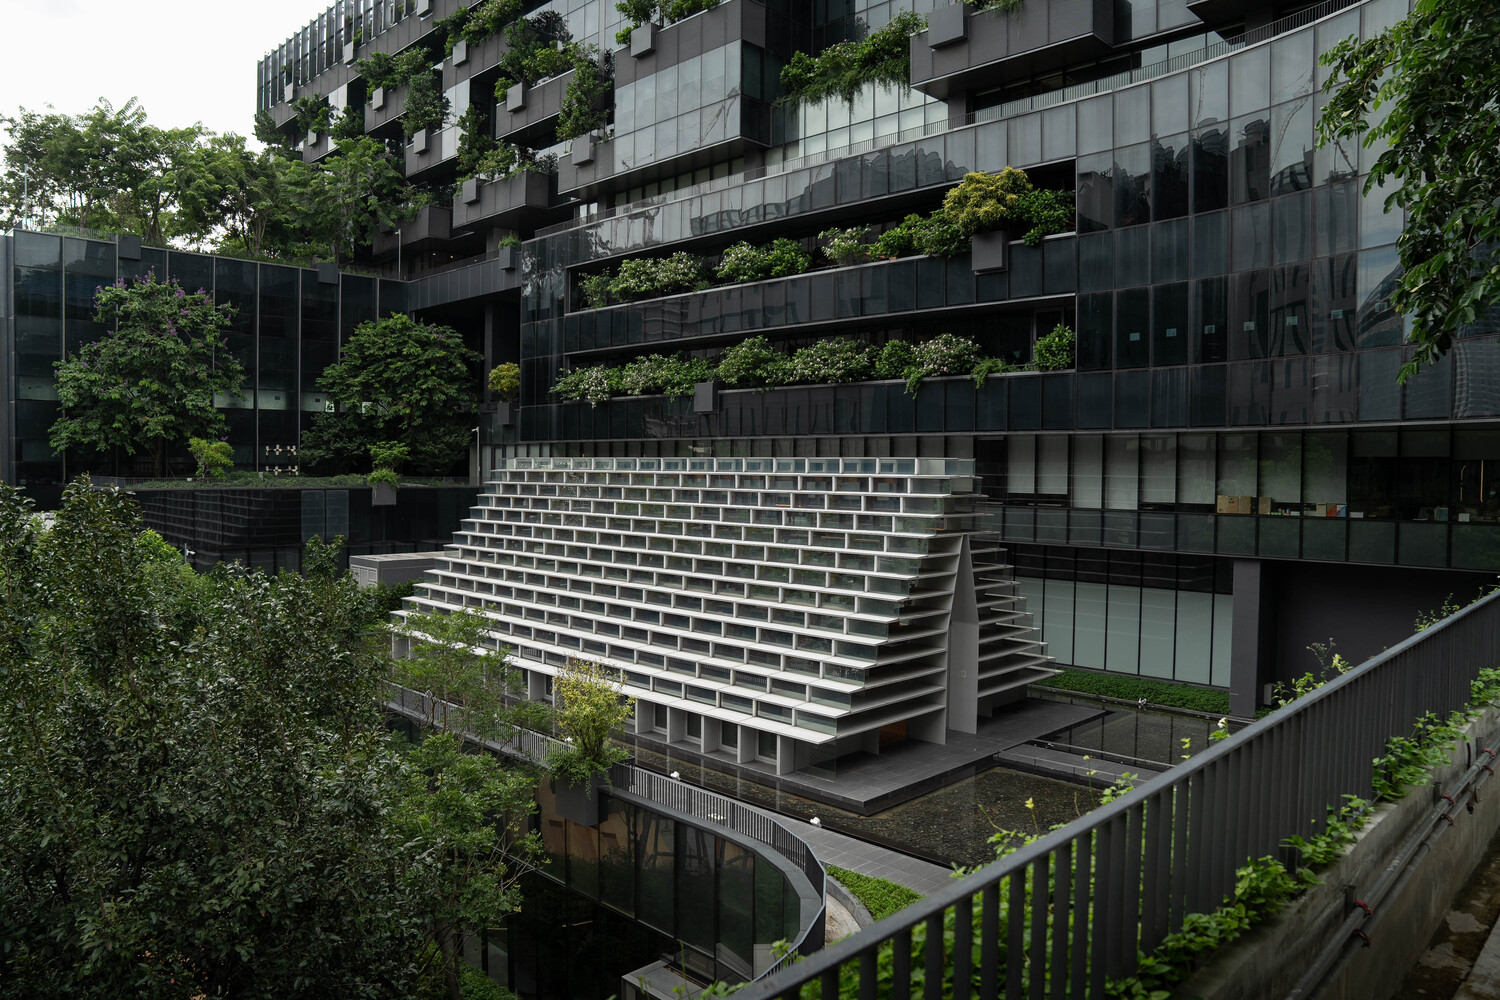
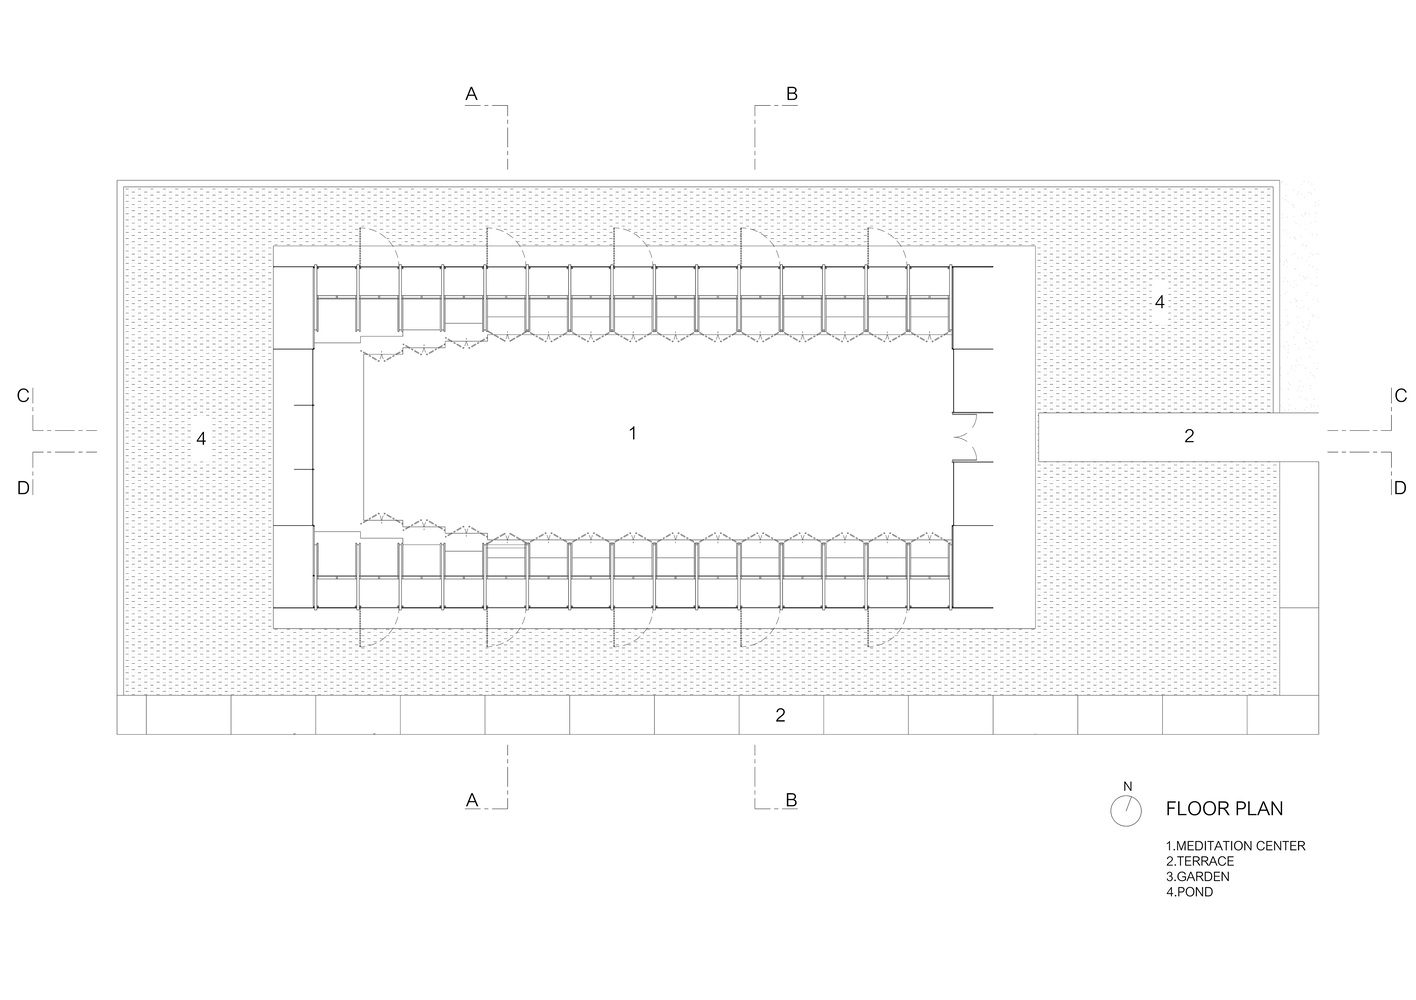
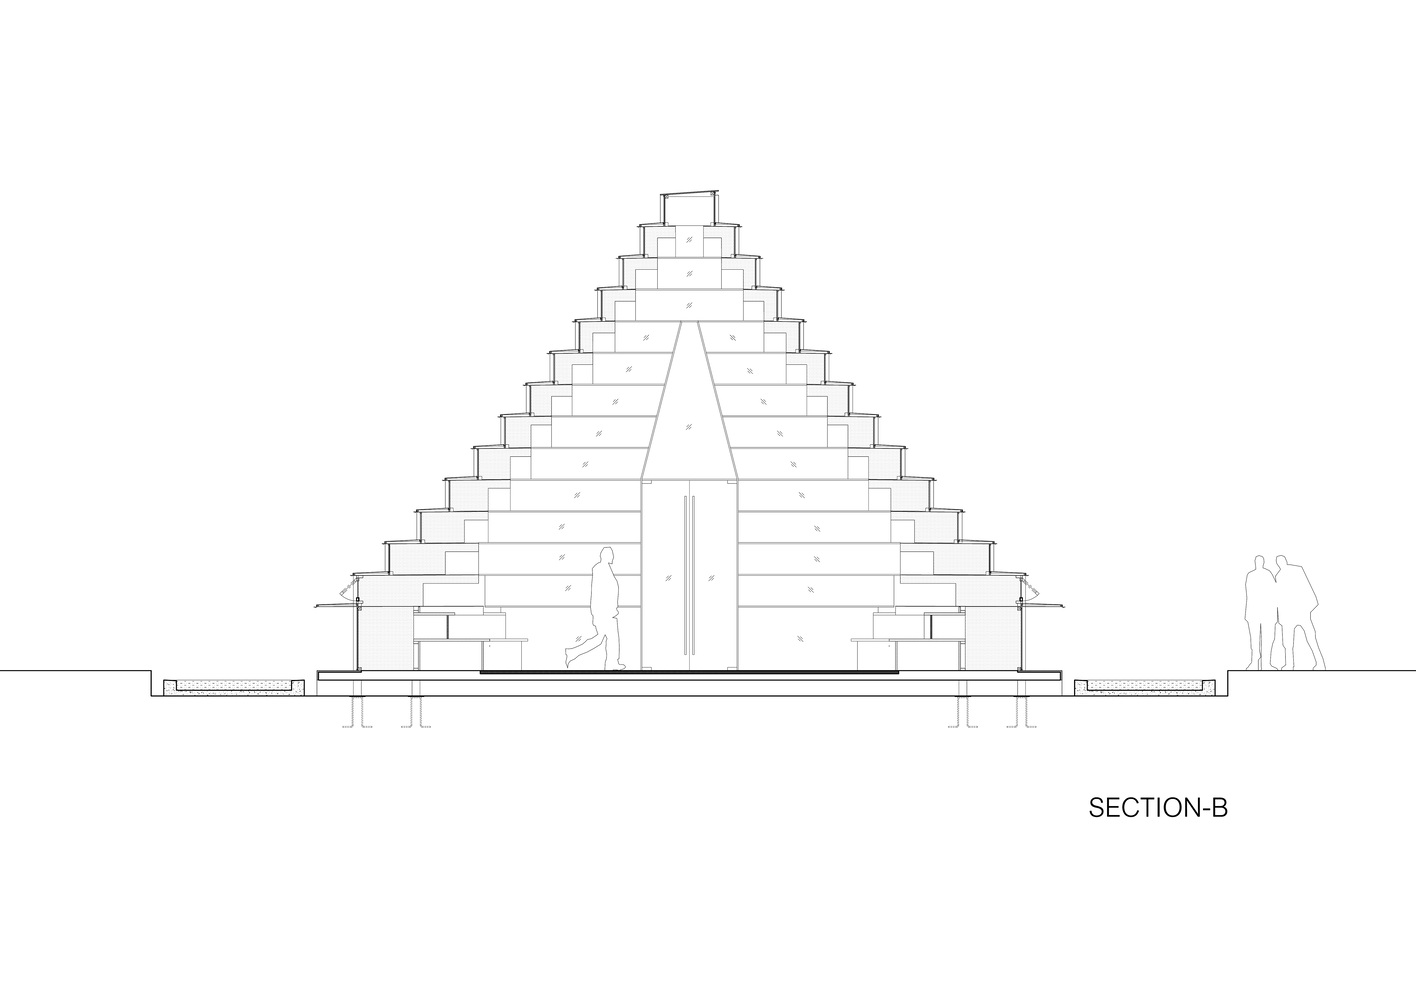
The contemporary meditation hall is envisioned as a singular, unified space, distilled from fundamental architectural elements.
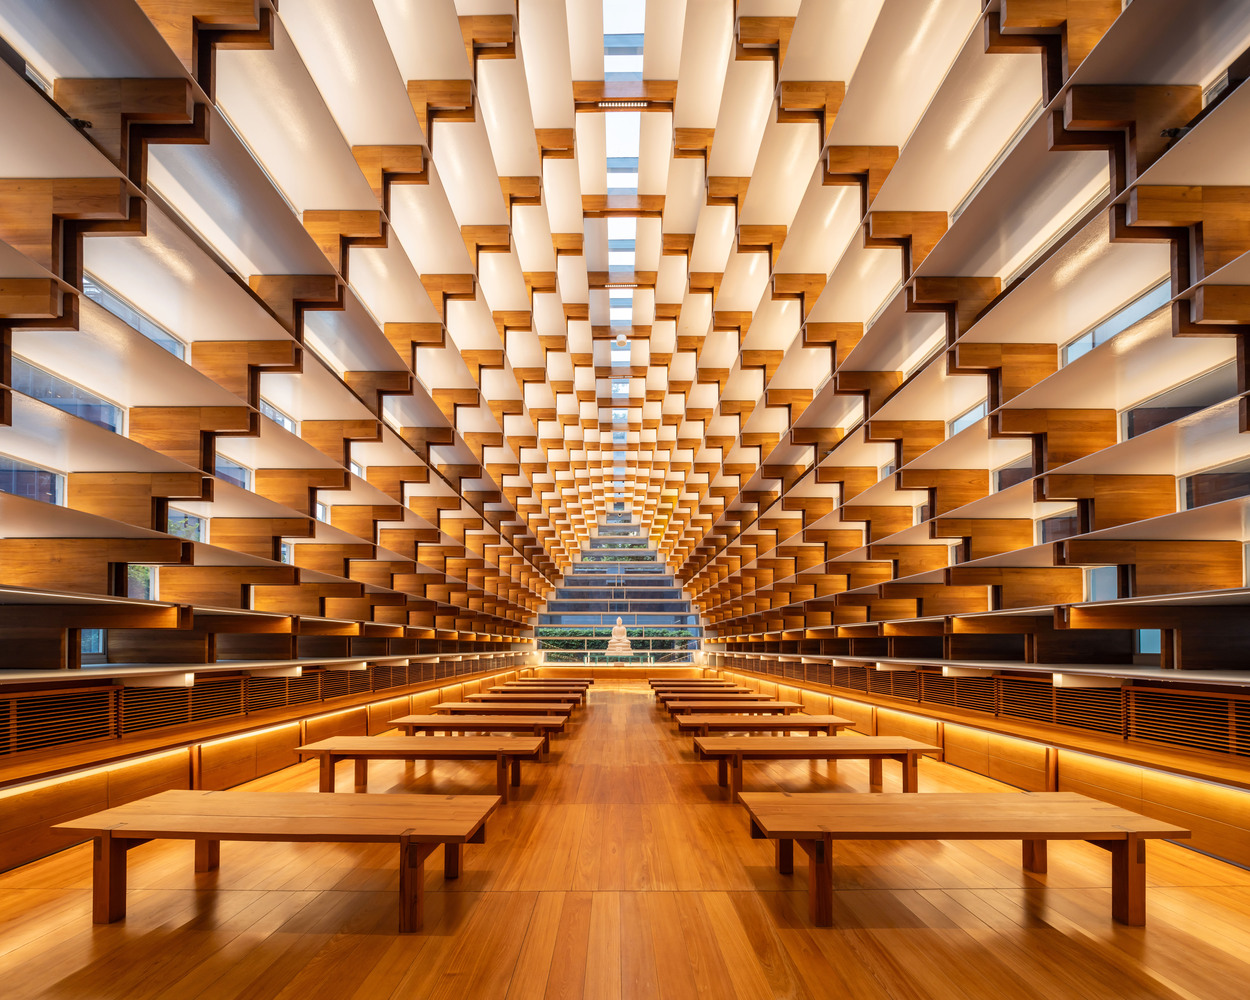
Natural light plays a central role in shaping the spatial experience, while evoking the basic forms of traditional Thai architecture, combining distinctive characteristics from multiple historical periods.
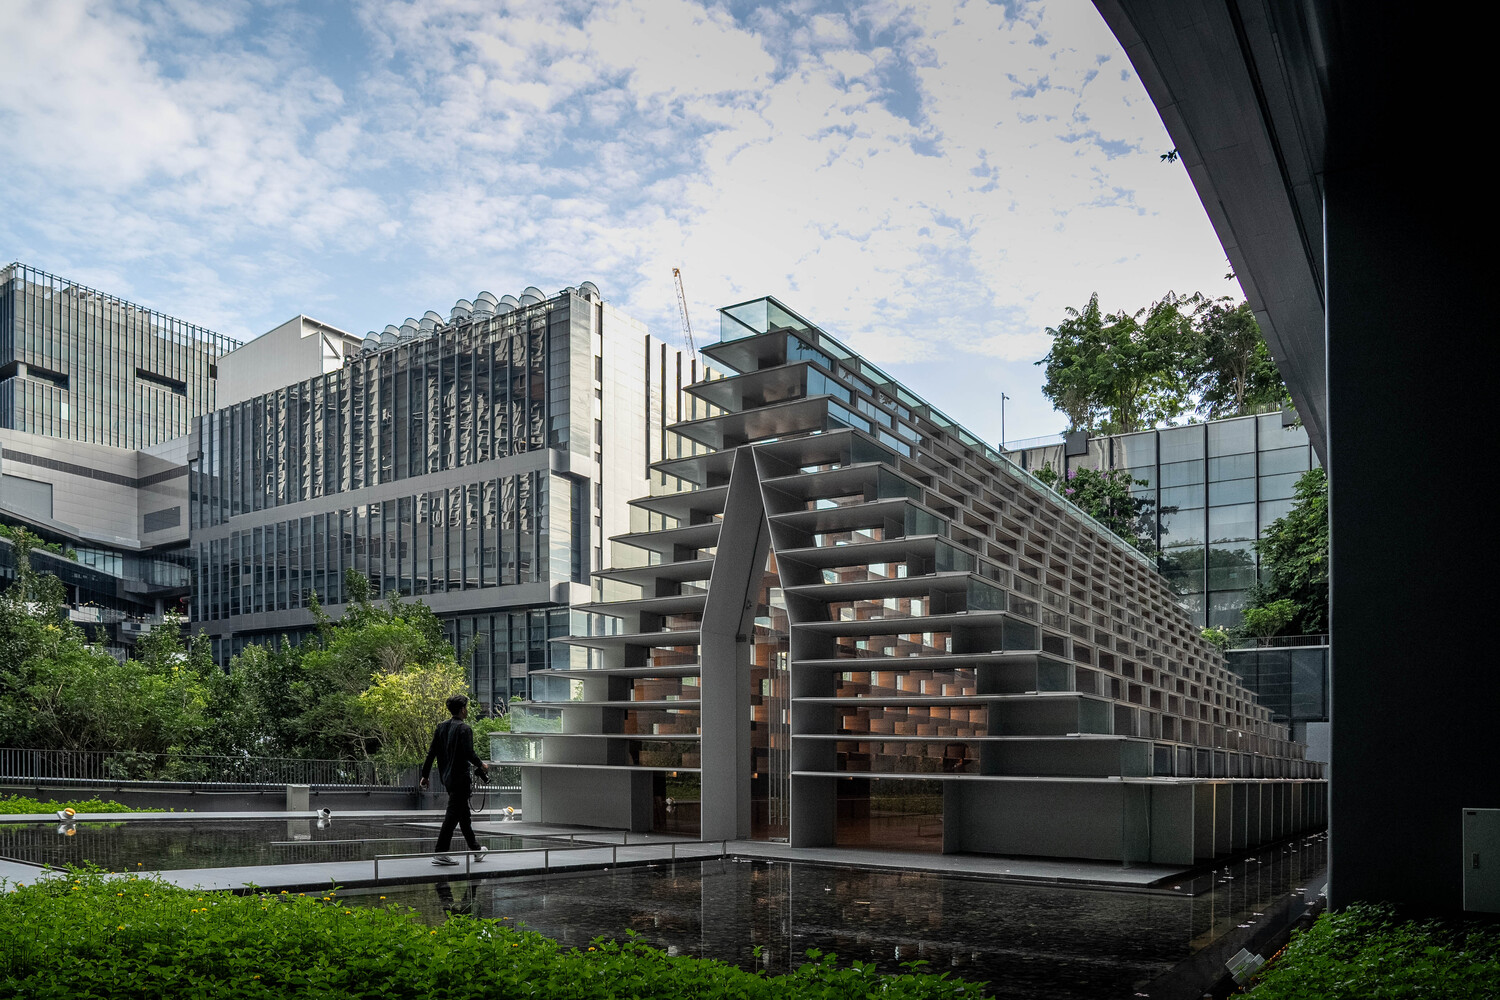
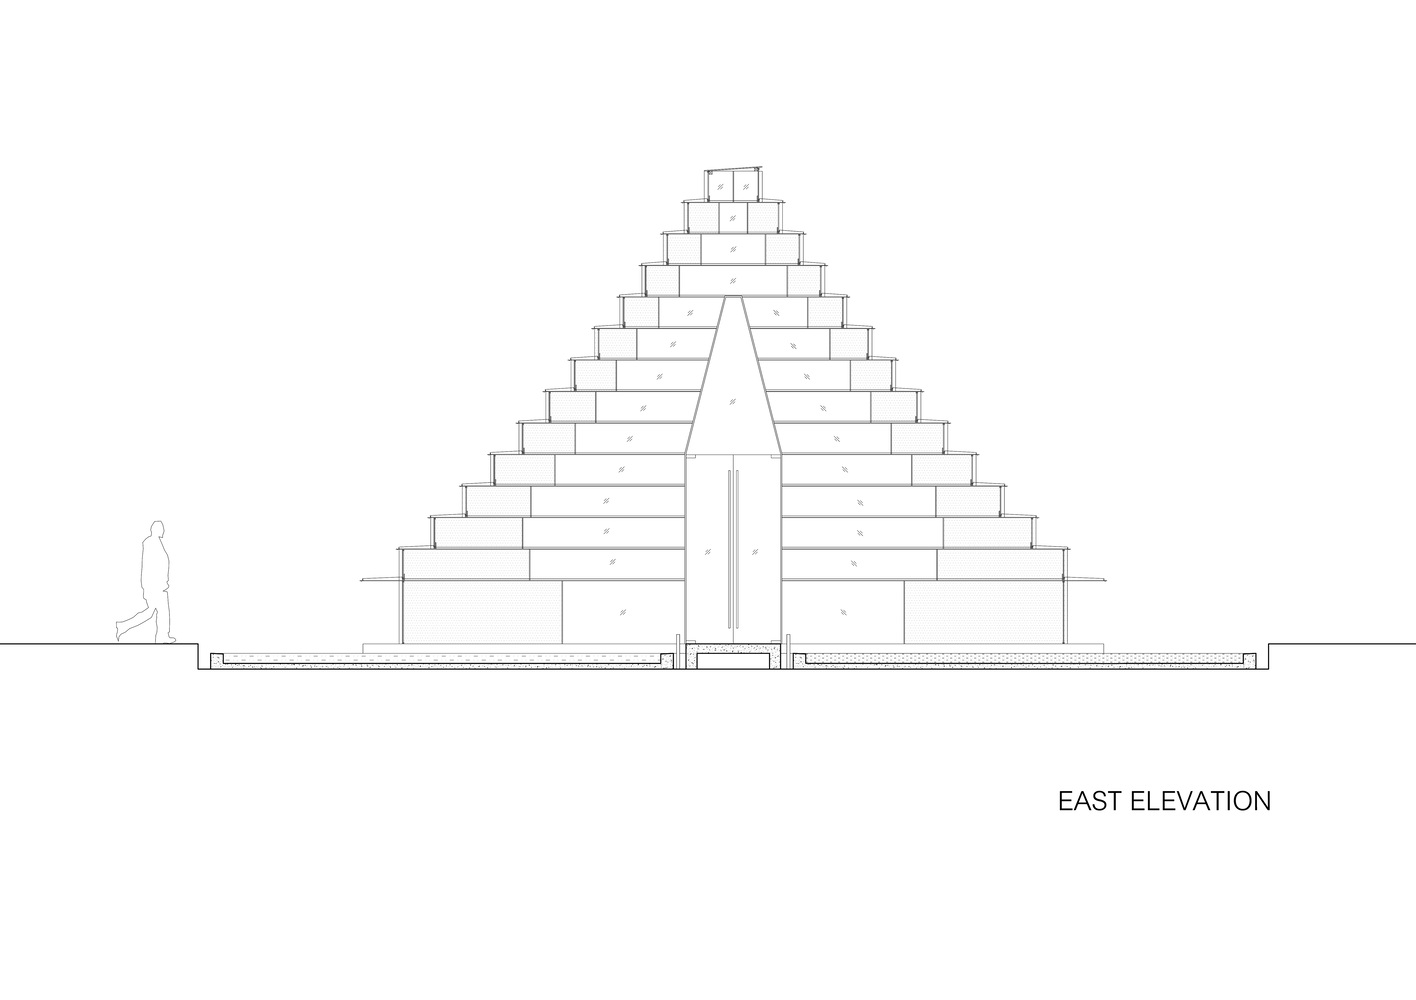
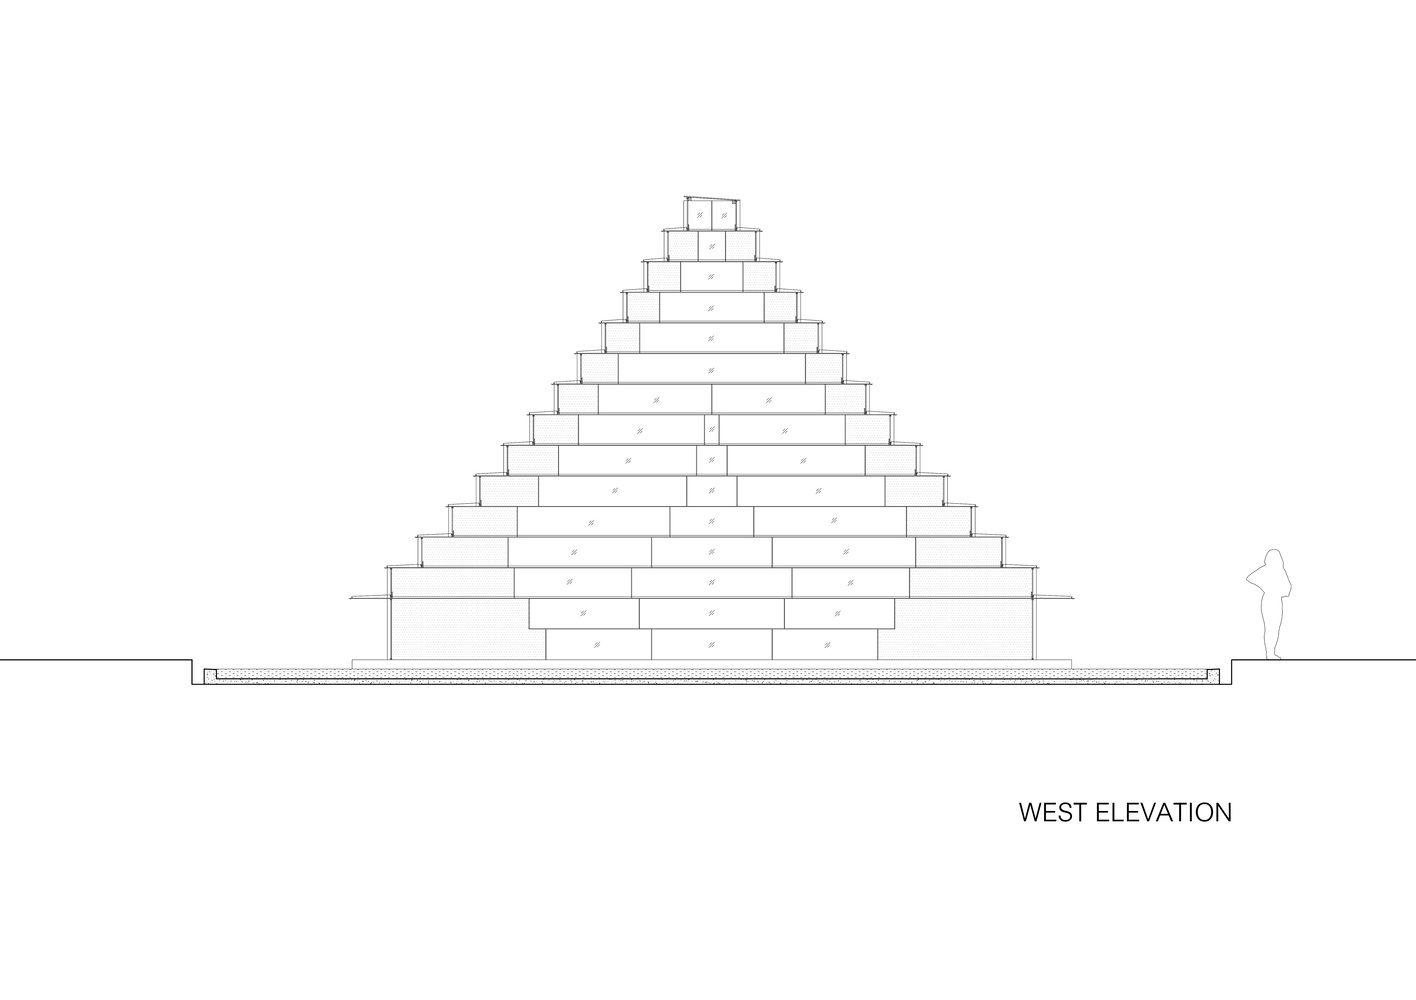
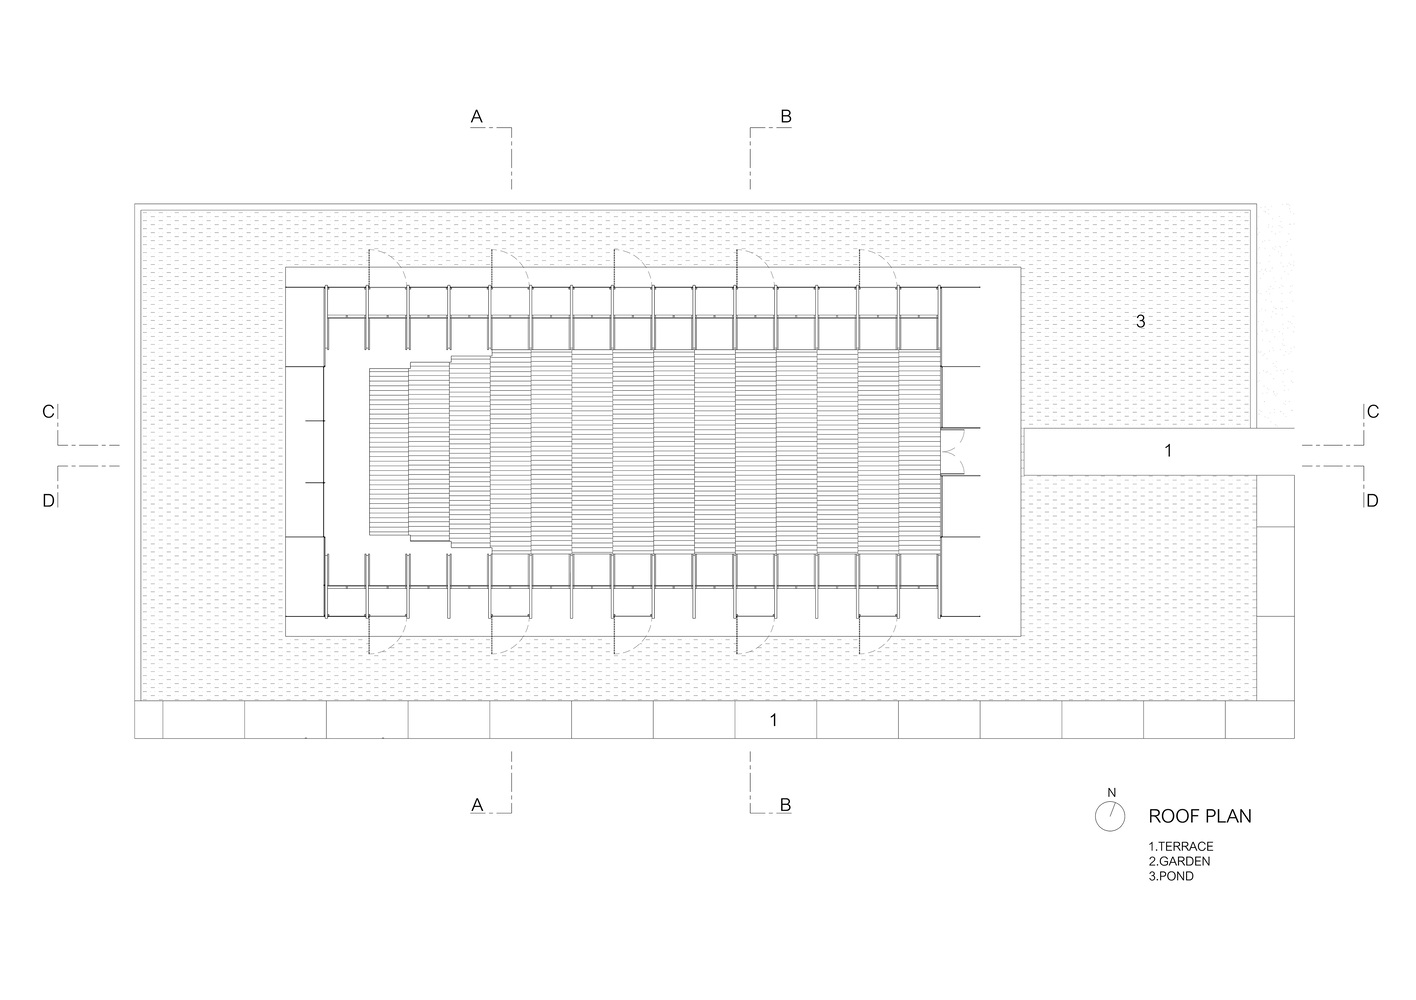
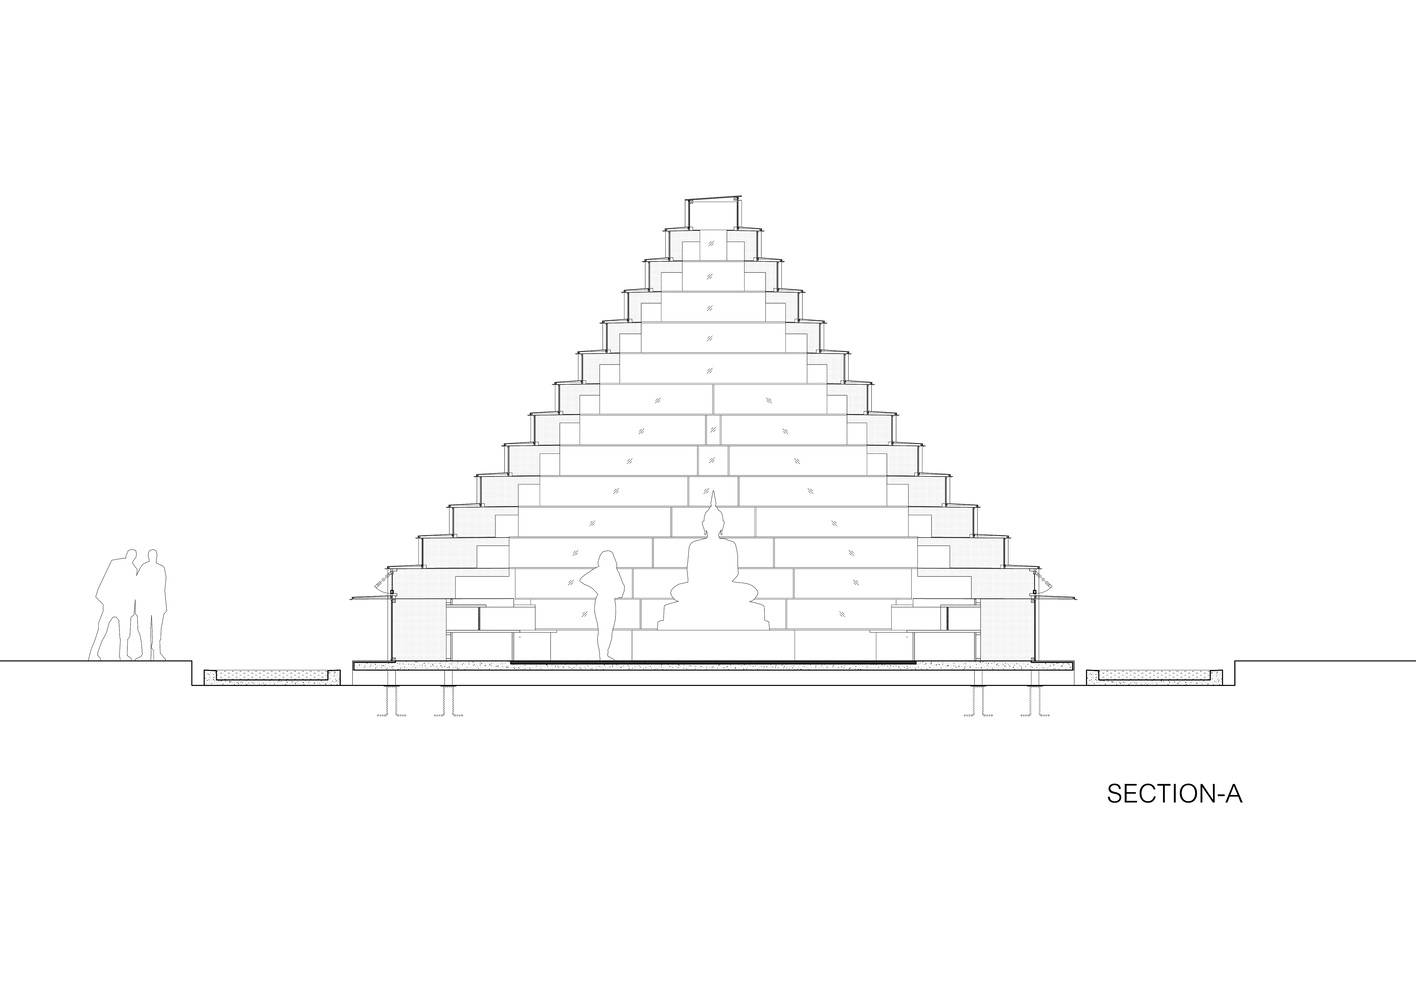
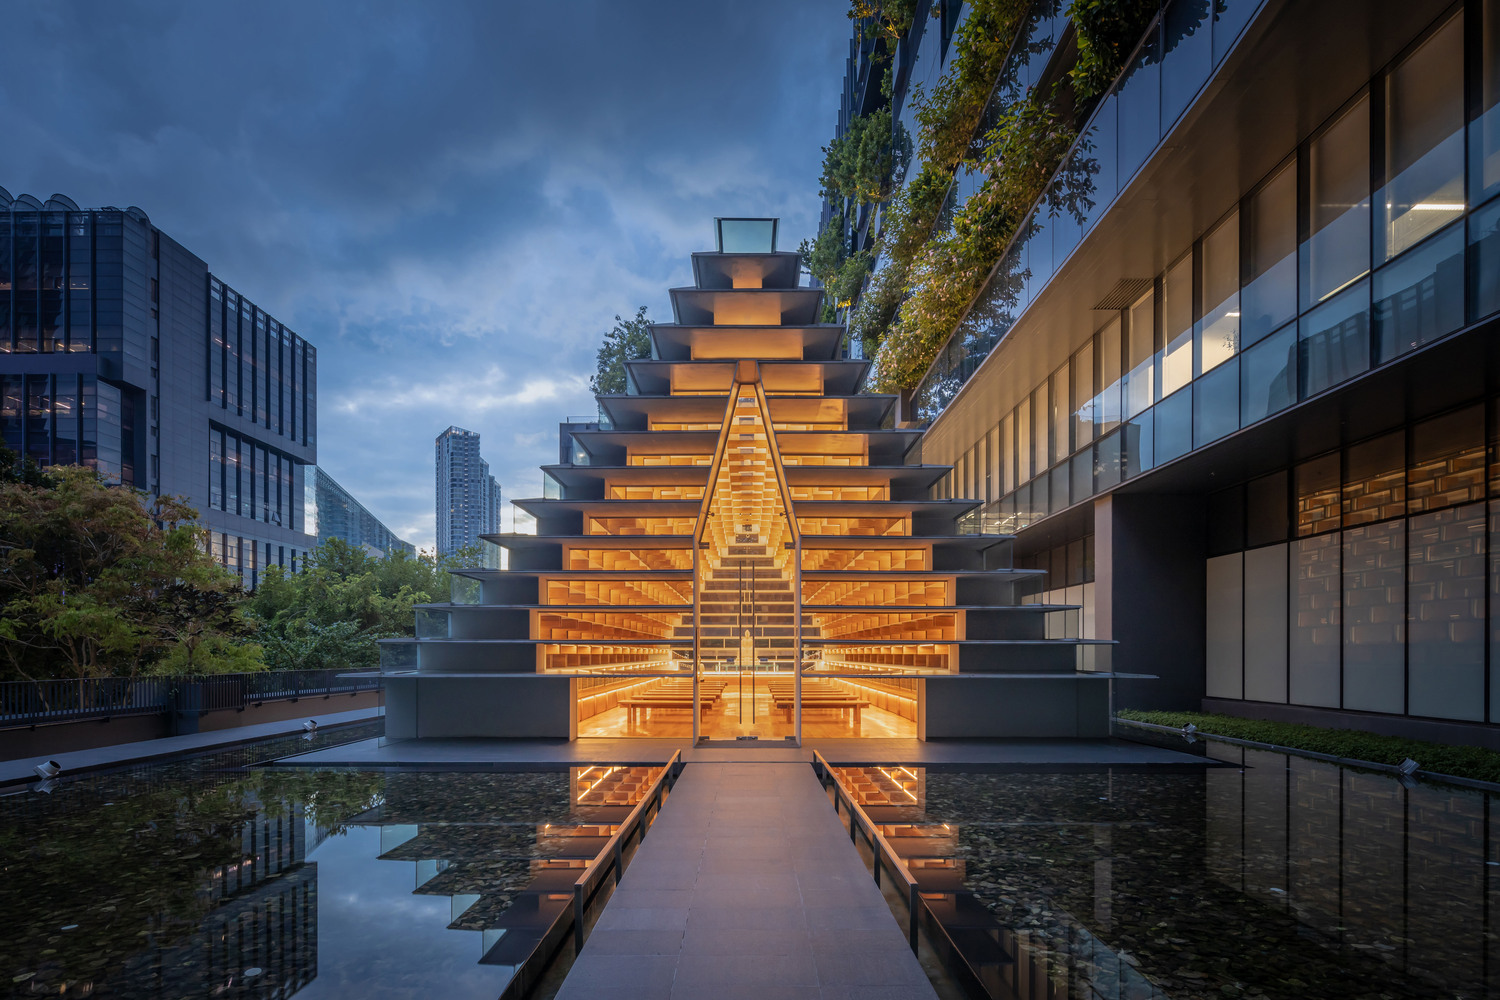
Exterior architecture is inspired by the integration of the features of vihara roofs and the stepped forms of chedis, articulated as unfolded sections. Its proportions are drawn from the vihara roof of Wat Phra Mongkhon Bophit of the Ayutthaya period and the stepped chedis of the Phaya Mengrai era, serving as models for both the exterior and interior design.
Inside, the structural planes are harmoniously merged with the form of a lotus bud, allowing natural light to reflect into the interior through pale gray steel surfaces reminiscent of the Bangkok sky, blending with the warm tones of teak wood.
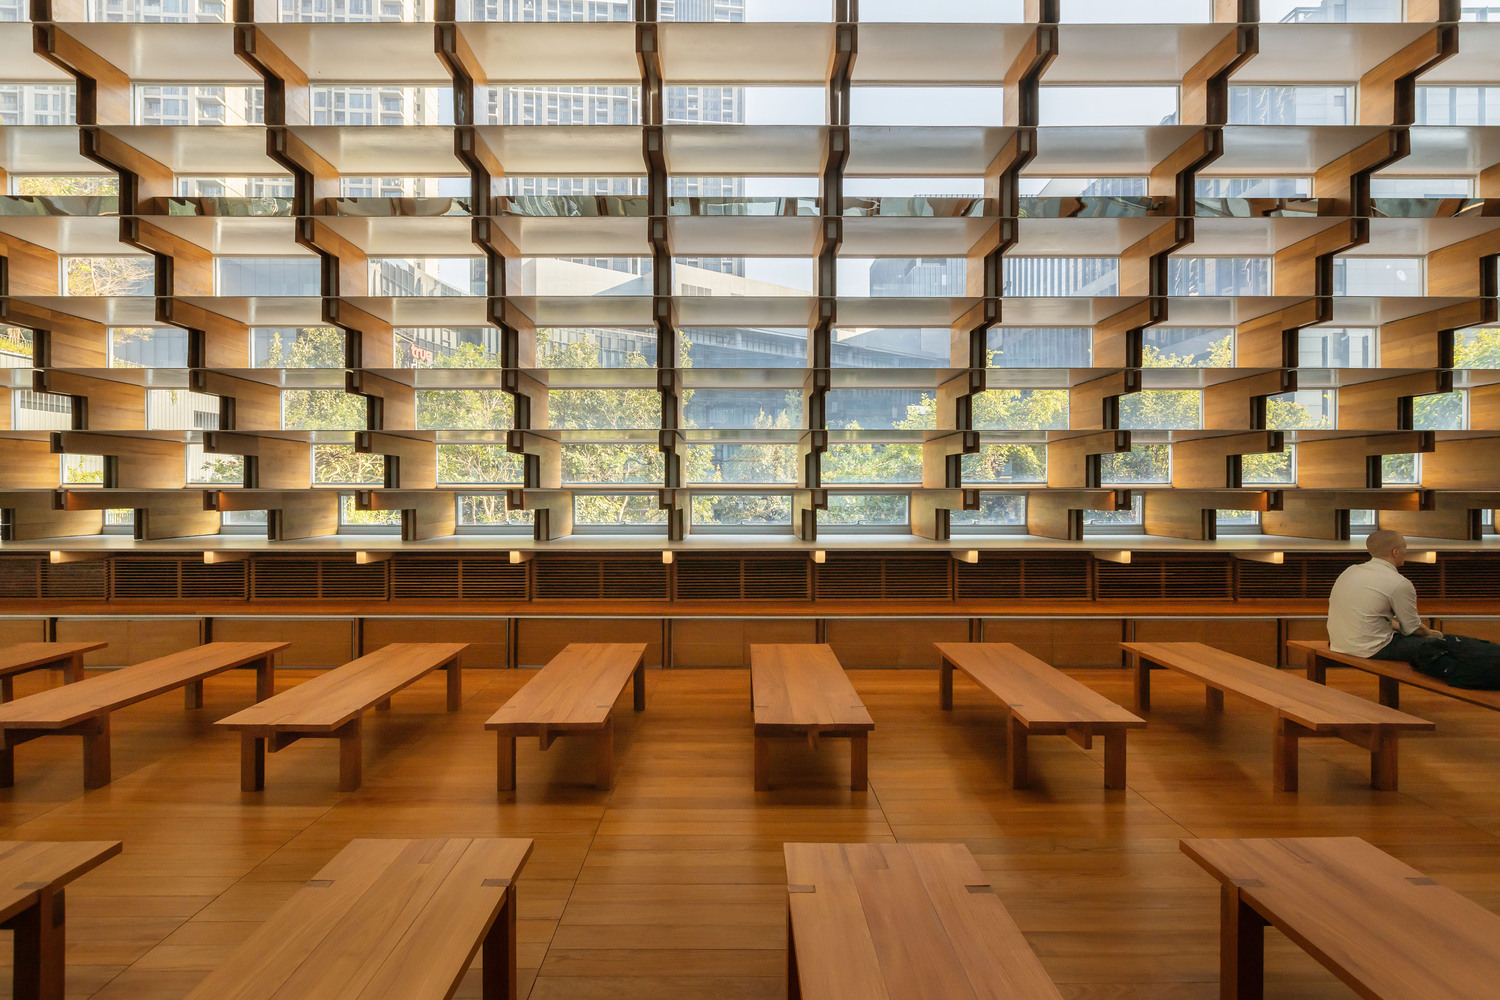
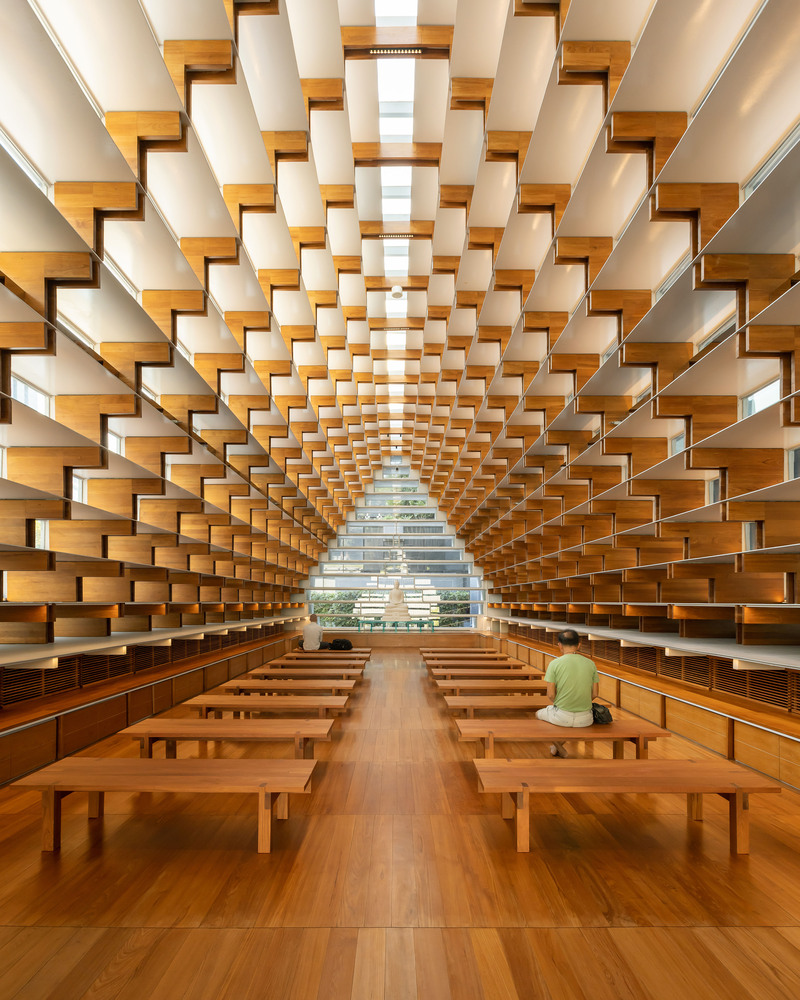
This interplay creates an interior atmosphere of light that changes with the weather outside, evoking a sense of ever-shifting tranquility.
ENERGY AND ENVIRONMENTAL DESIGN
The glass on the east façade, which receives direct sunlight, is reflective Low-E glass that deflects heat and light, harmonizing with the outdoor garden while maintaining transparency from the interior.
On the west side, adjacent buildings provide shading, and the skylight incorporates high-performance heat-reducing glazing.
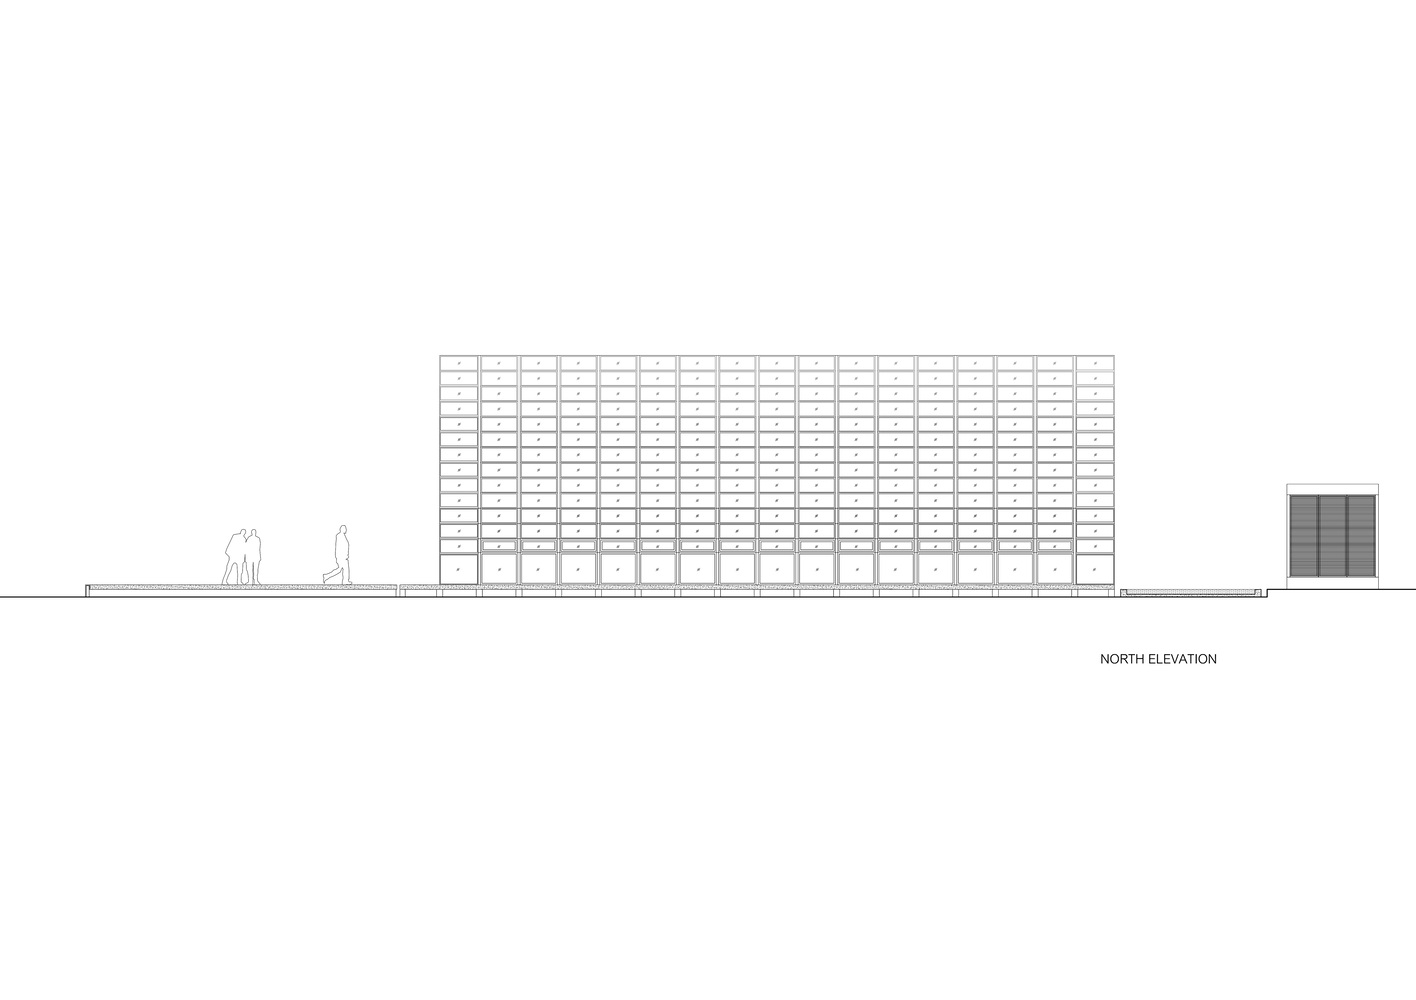
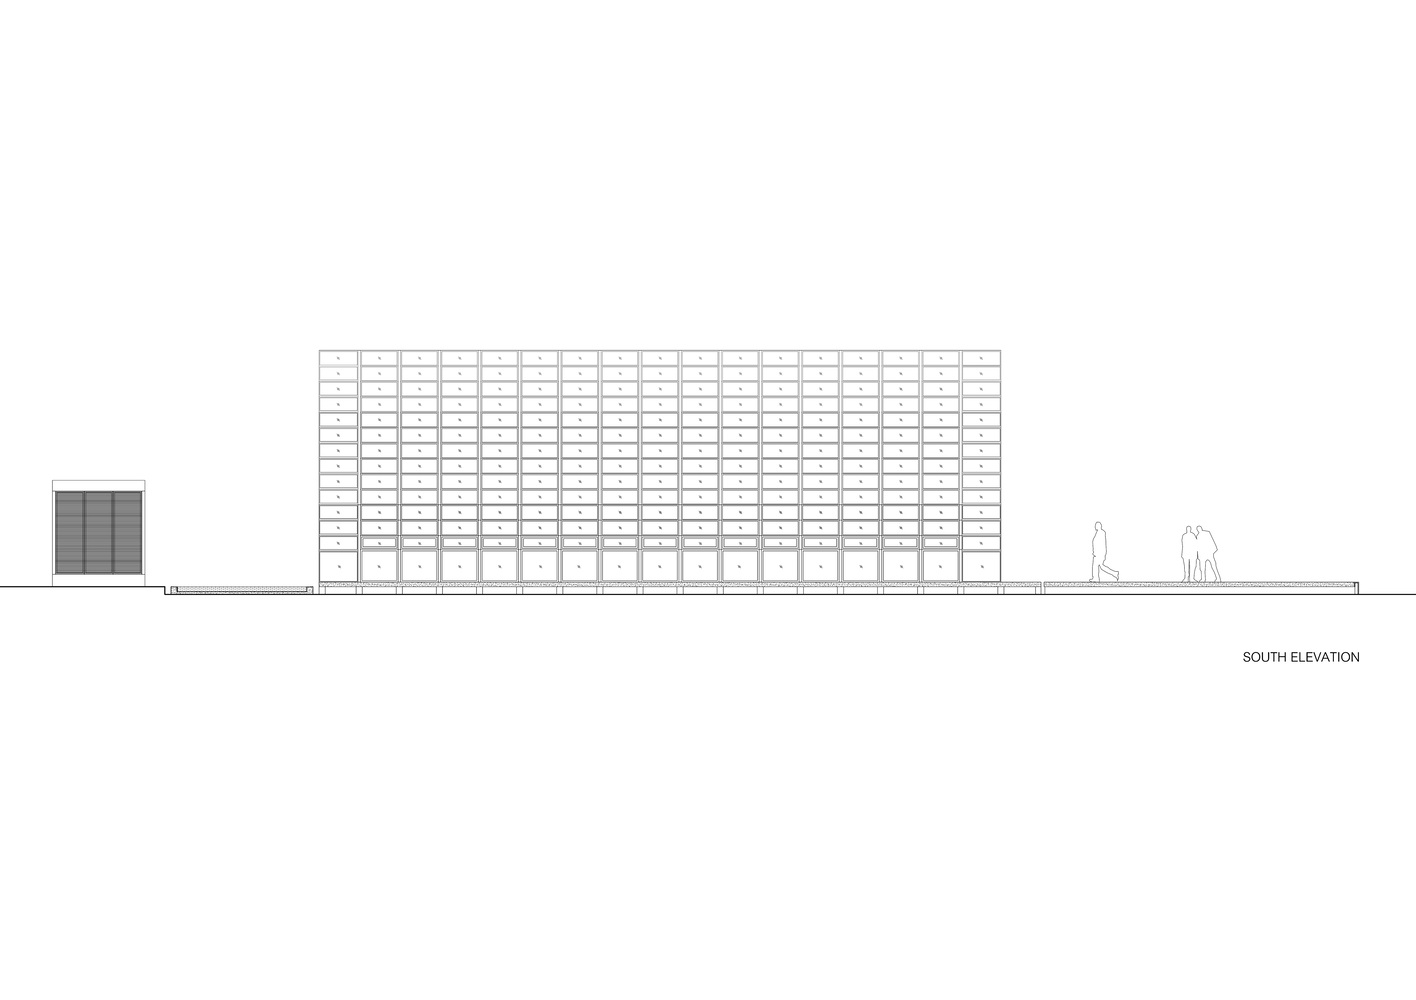
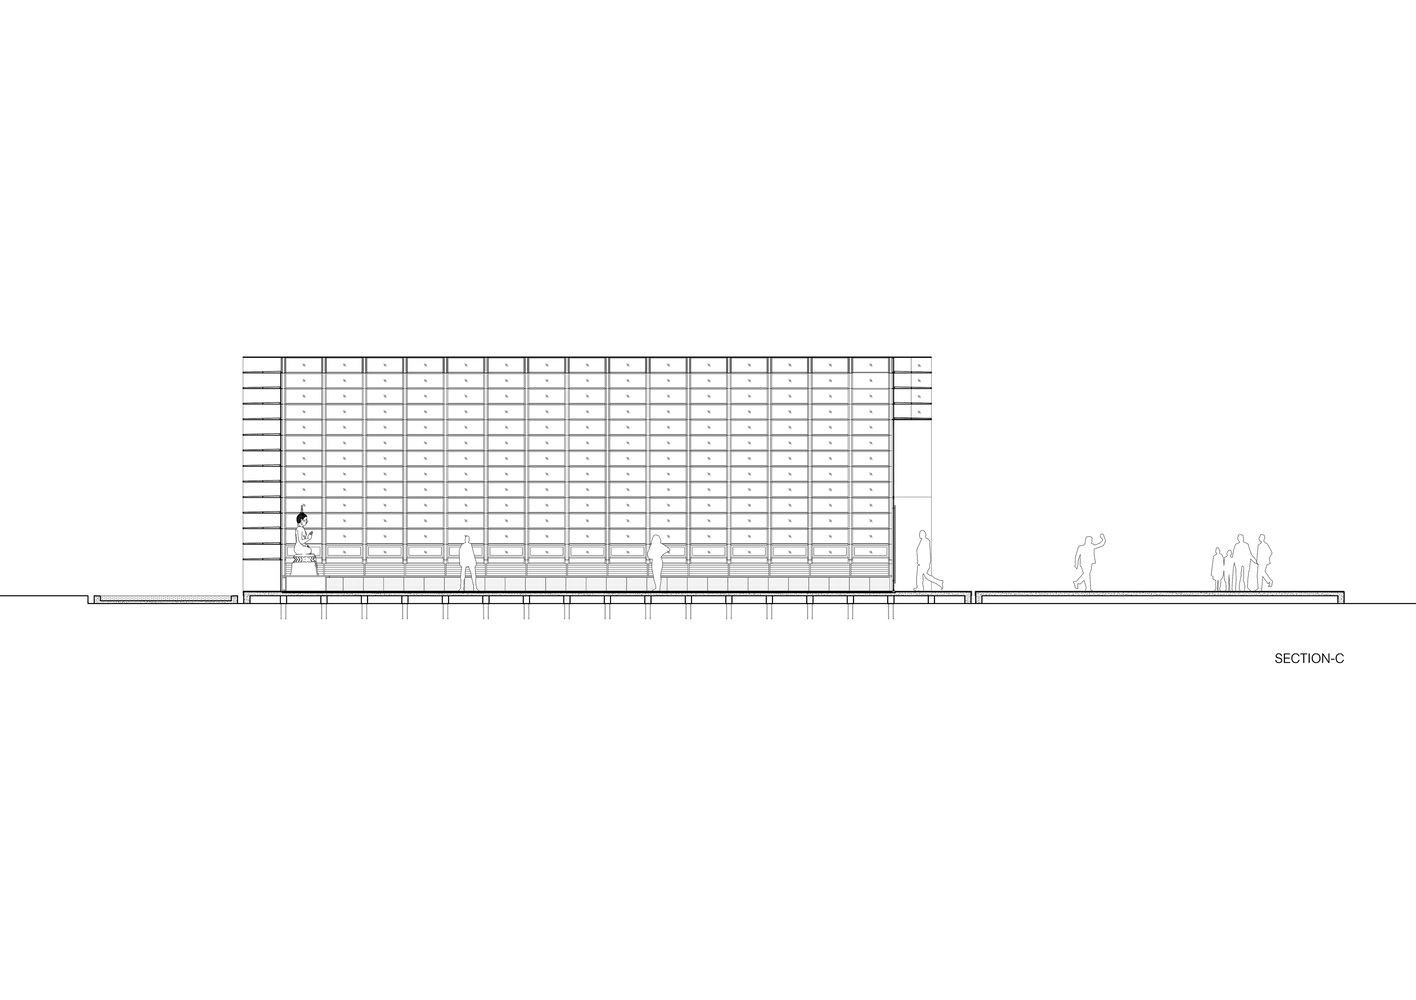
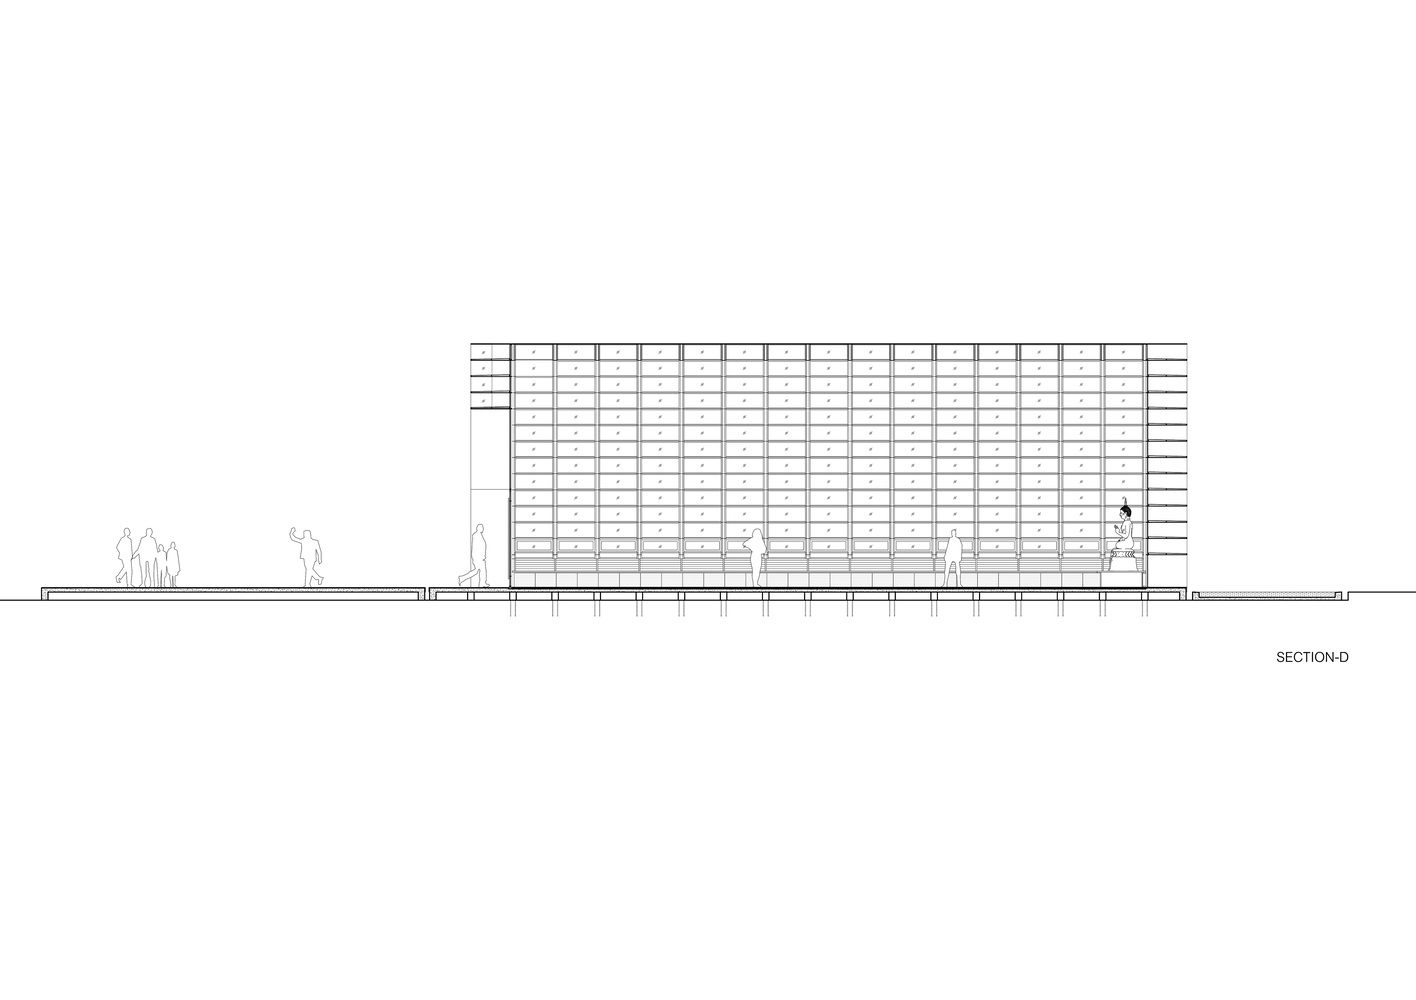
The lower glass walls on both sides are fully operable to allow natural ventilation along the full length of the pavilion.
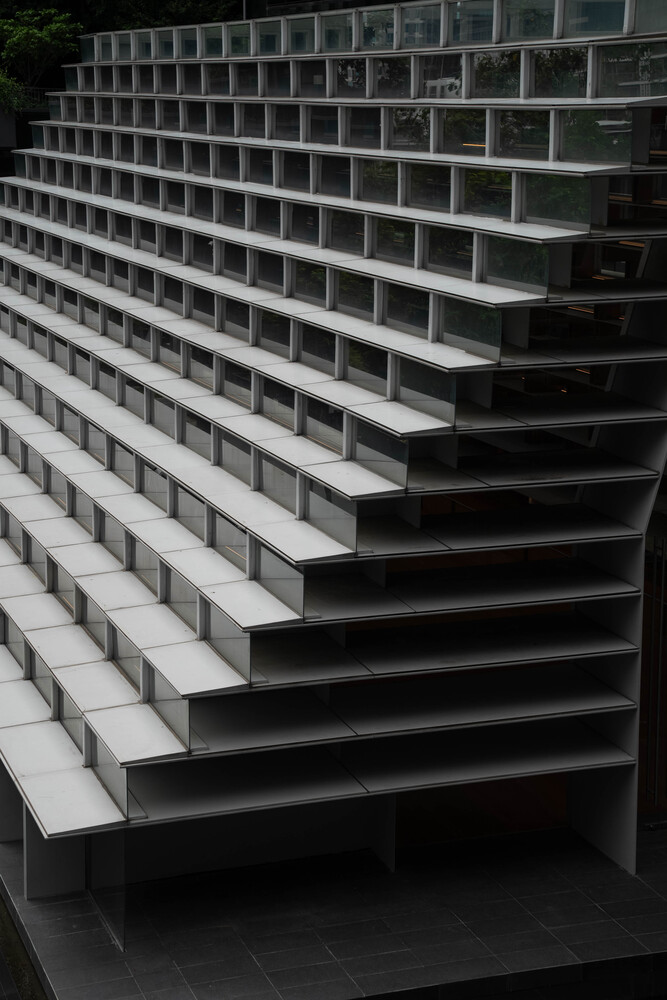
The air-conditioning system runs along both sides of the hall, cooling only the occupied lower zone, while heat rises to the upper levels.
The entire structure is positioned above a shallow water surface. Surrounding heat is mitigated by a water surface around the building during the daytime.