Camp Meeker Cabin
CAMP MEEKER CABIN
Renée Del Gaudio Architecture
ARCHITECTS
Renée Del Gaudio Architecture
LEAD ARCHITECT
Renée del Gaudio
INTERIOR DESIGN
Hunter Woodworking
MANUFACTURERS
Arrigoni Woods, Stuv
GENERAL CONTRACTORS
Coburn Development
MEP ENGINEERING & CONSULTING
No Co Solutions
STRUCTURAL CONSULTANTS
Correlate Structural
PHOTOGRAPHS
David Lauer
AREA
2100 ft²
YEAR
2026
LOCATION
Allenspark, United States
CATEGORY
Cabins & Lodges, Residential Architecture
English description provided by the architects.
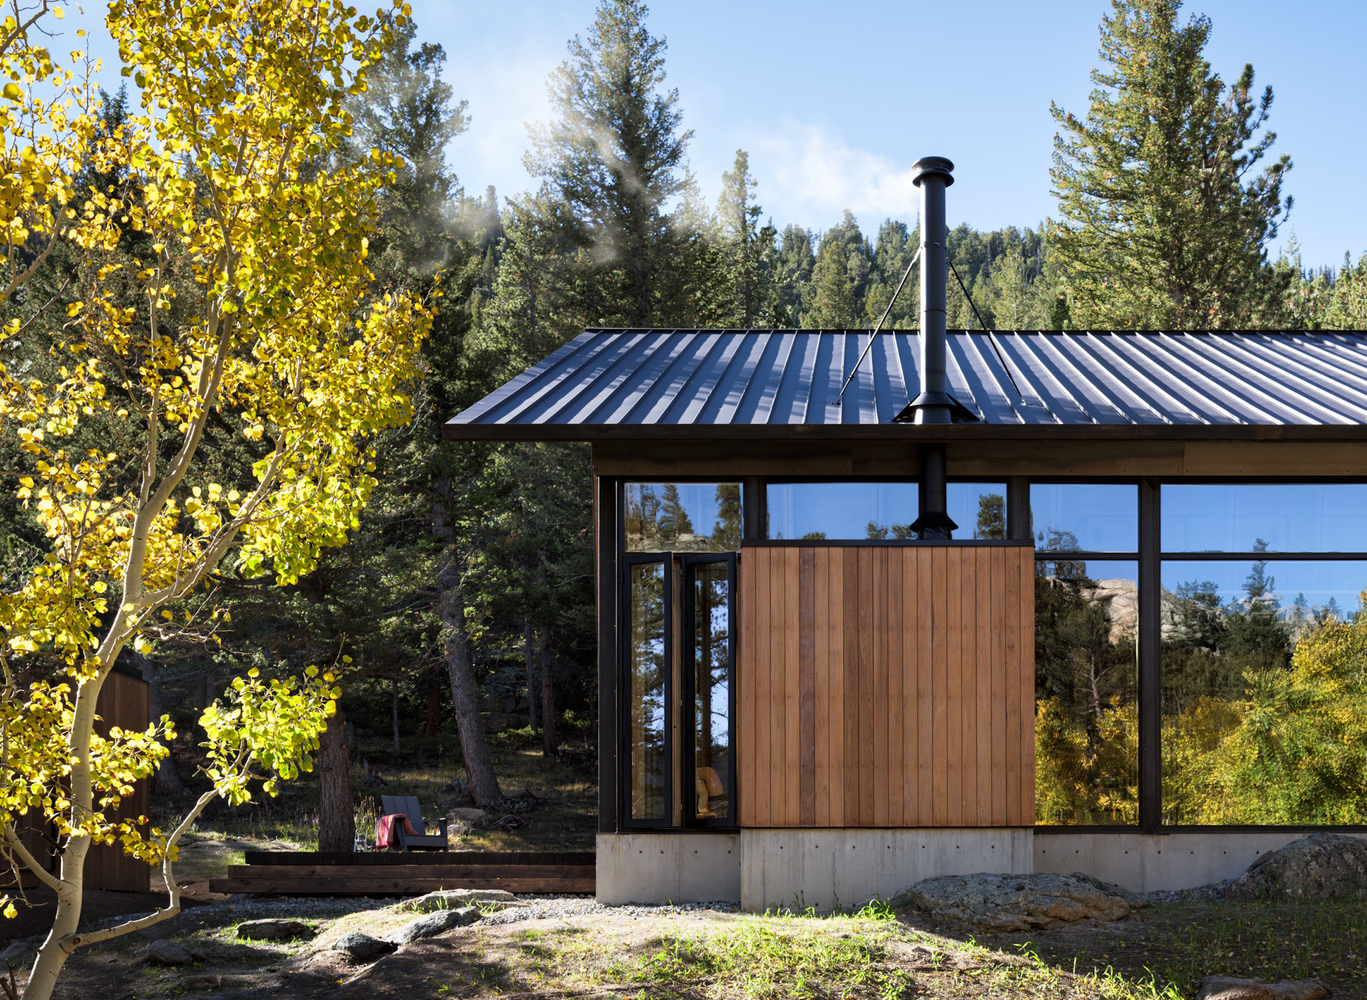
Built at the base of Mt. Meeker, this zero-carbon cabin brings together multiple generations of a family that has visited the valley for nearly a century.
Anchored in both landscape and history, Camp Meeker looks ahead, offering a model for the next century of cabin design in the region.
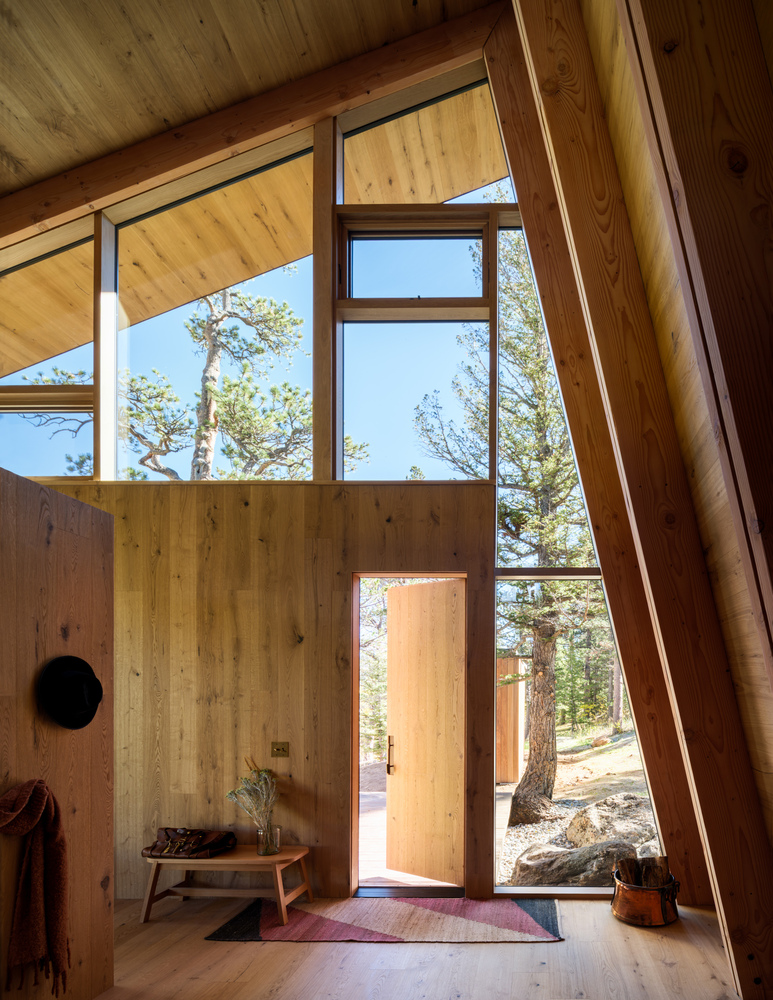
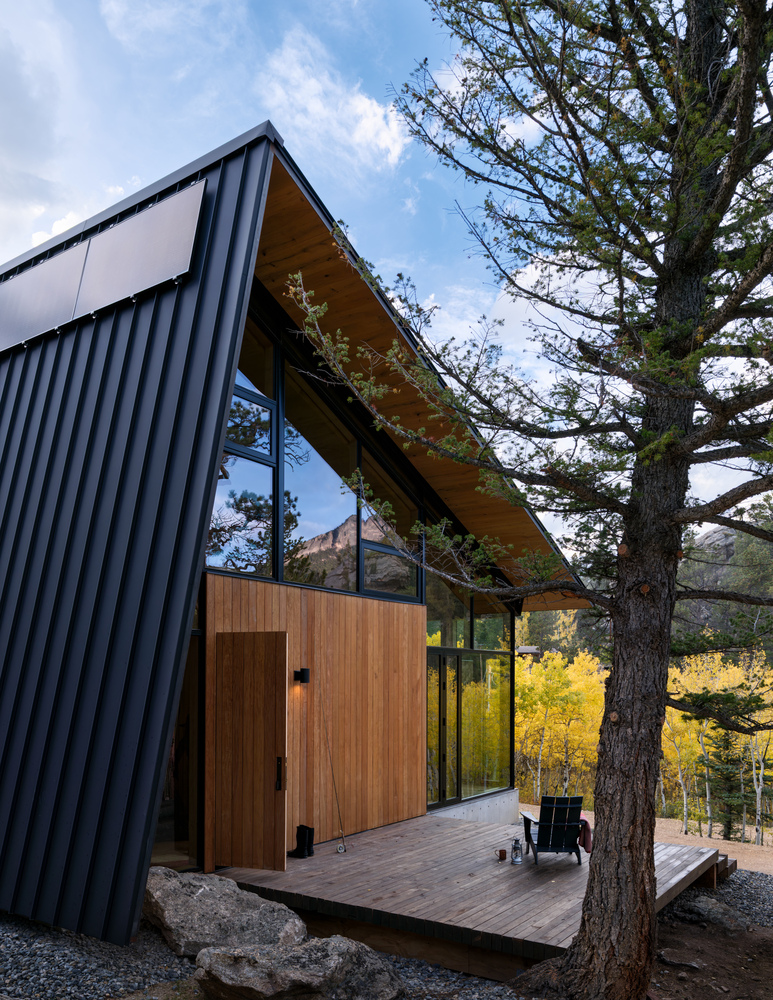
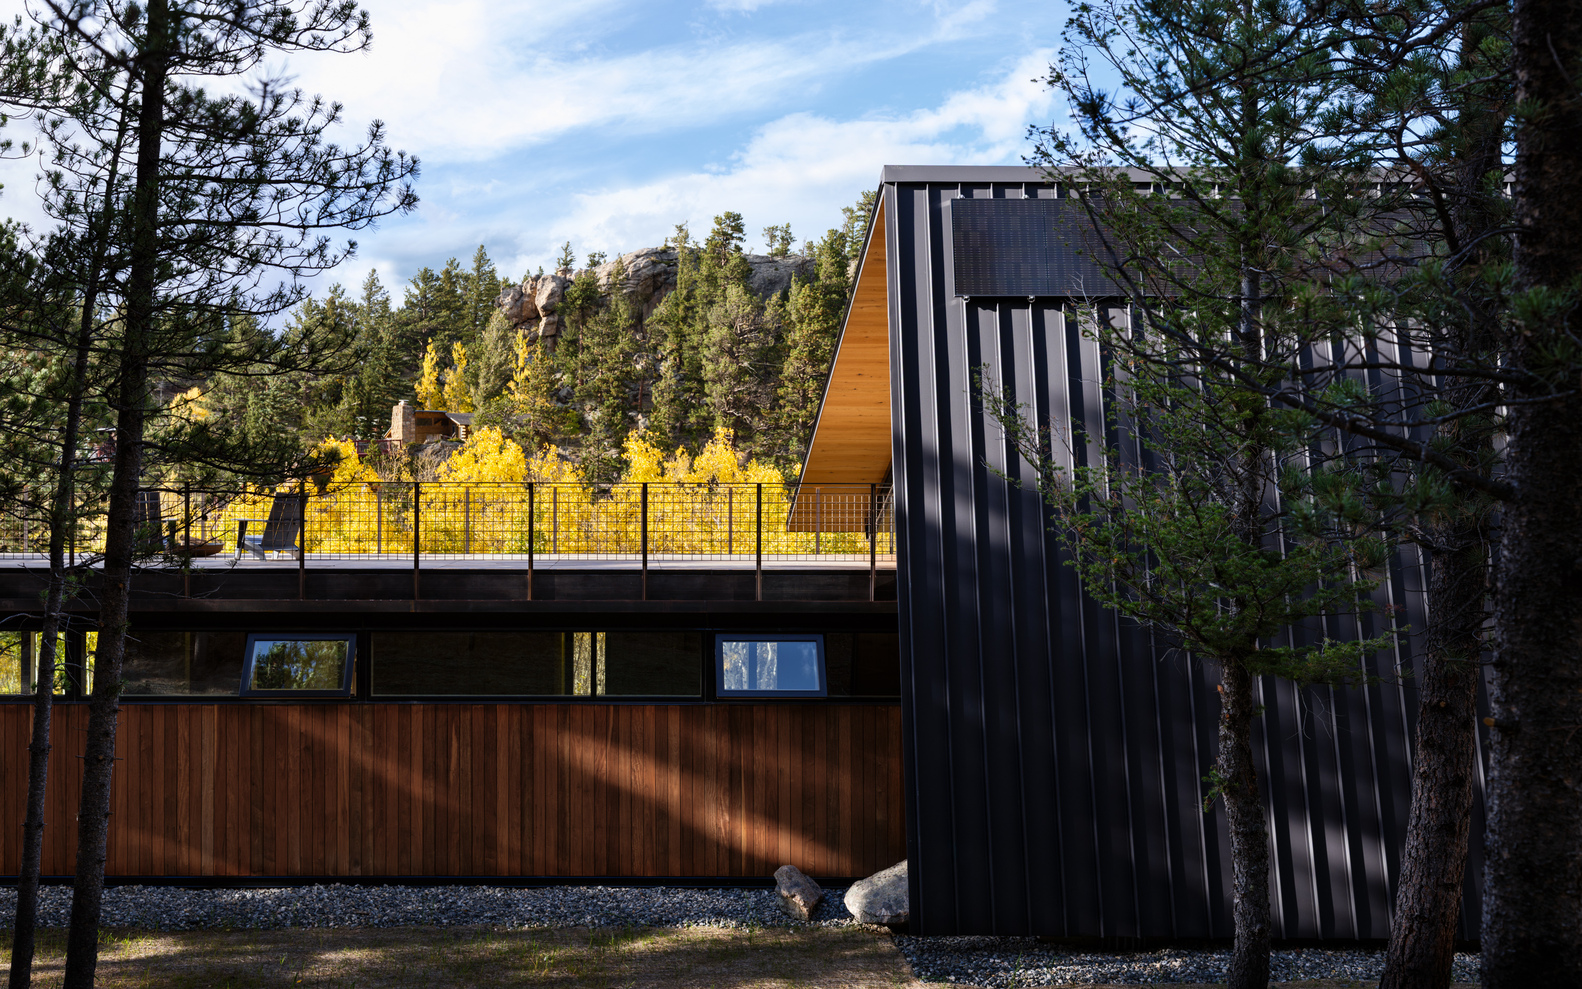
Inspired by the clarity of early miner cabins, the structure pairs a steep roof-wall to block out winter winds with robust, honest materials.
At the family's request, there is no TV, dishwasher, or microwave—an intentional return to quiet living. Yet behind this simplicity lies a sophisticated geothermal system that enables the cabin to operate with zero carbon.
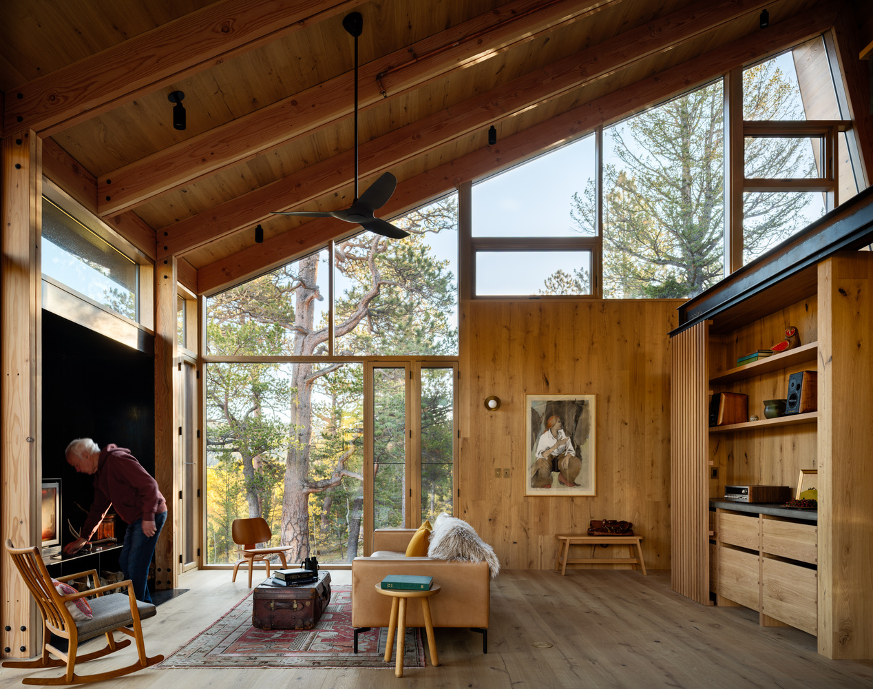
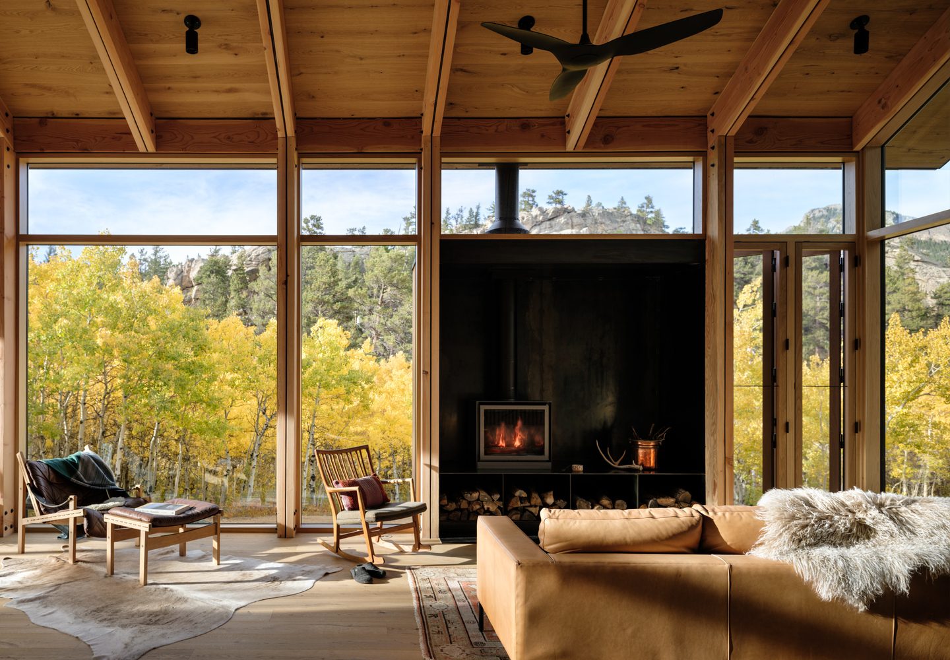
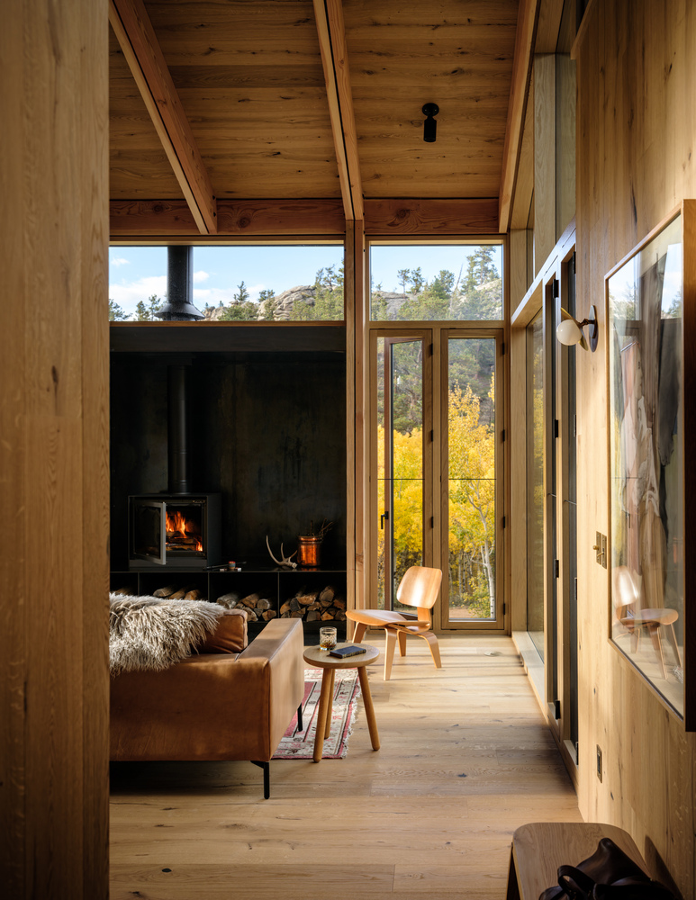
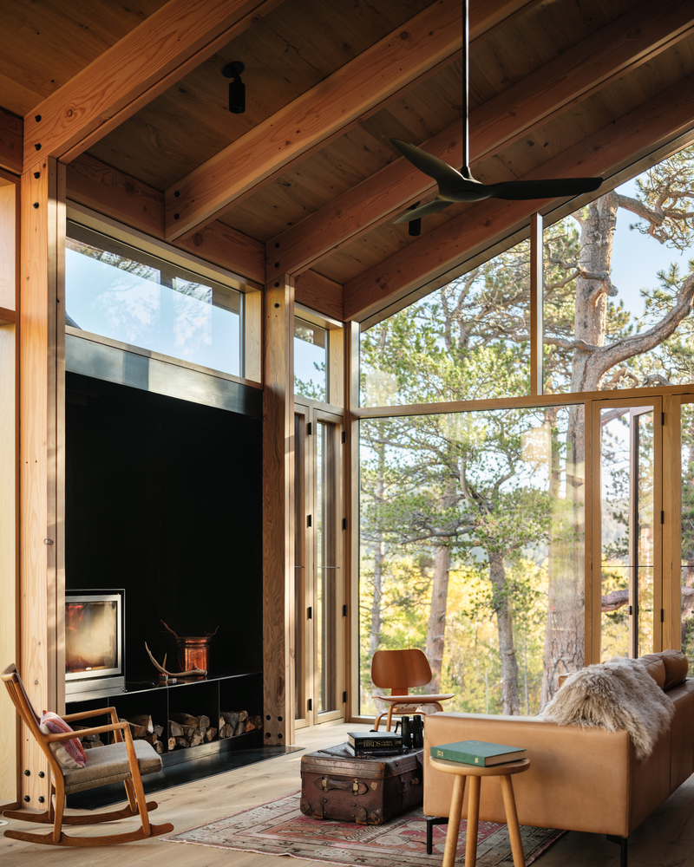
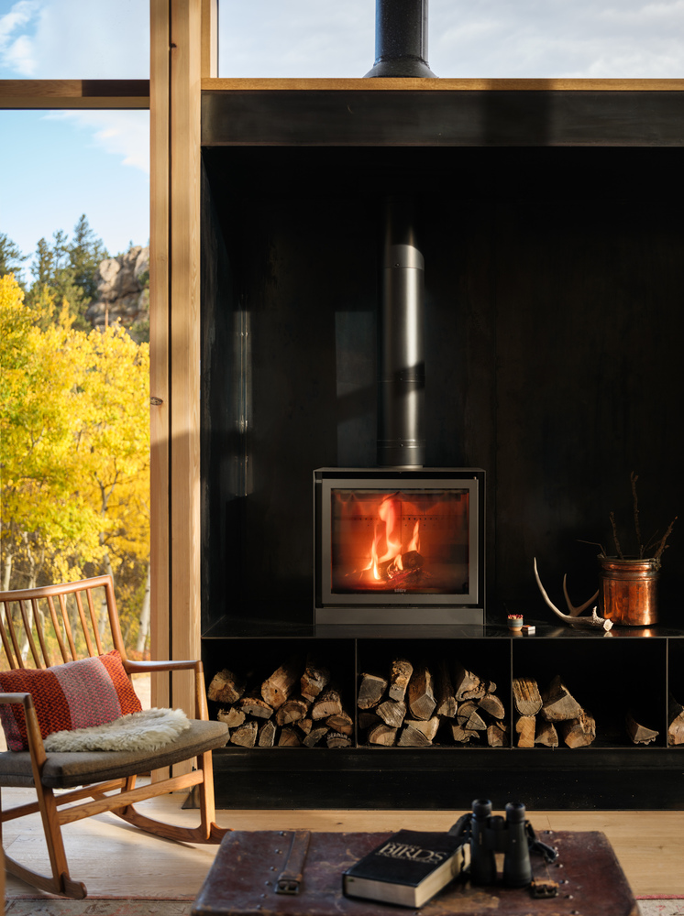
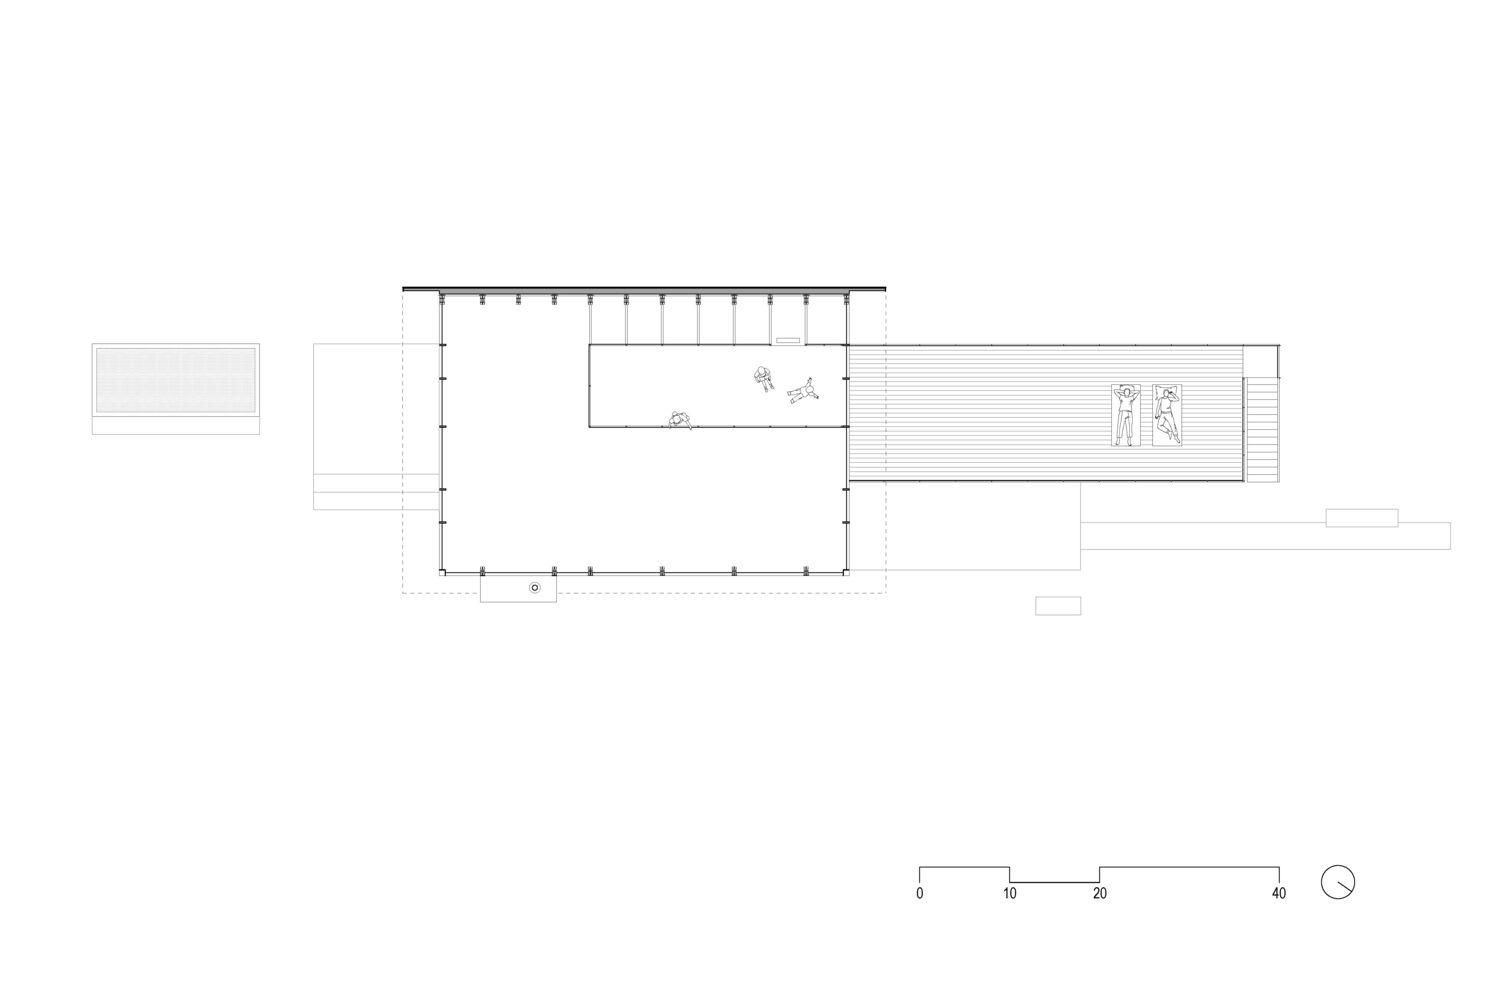
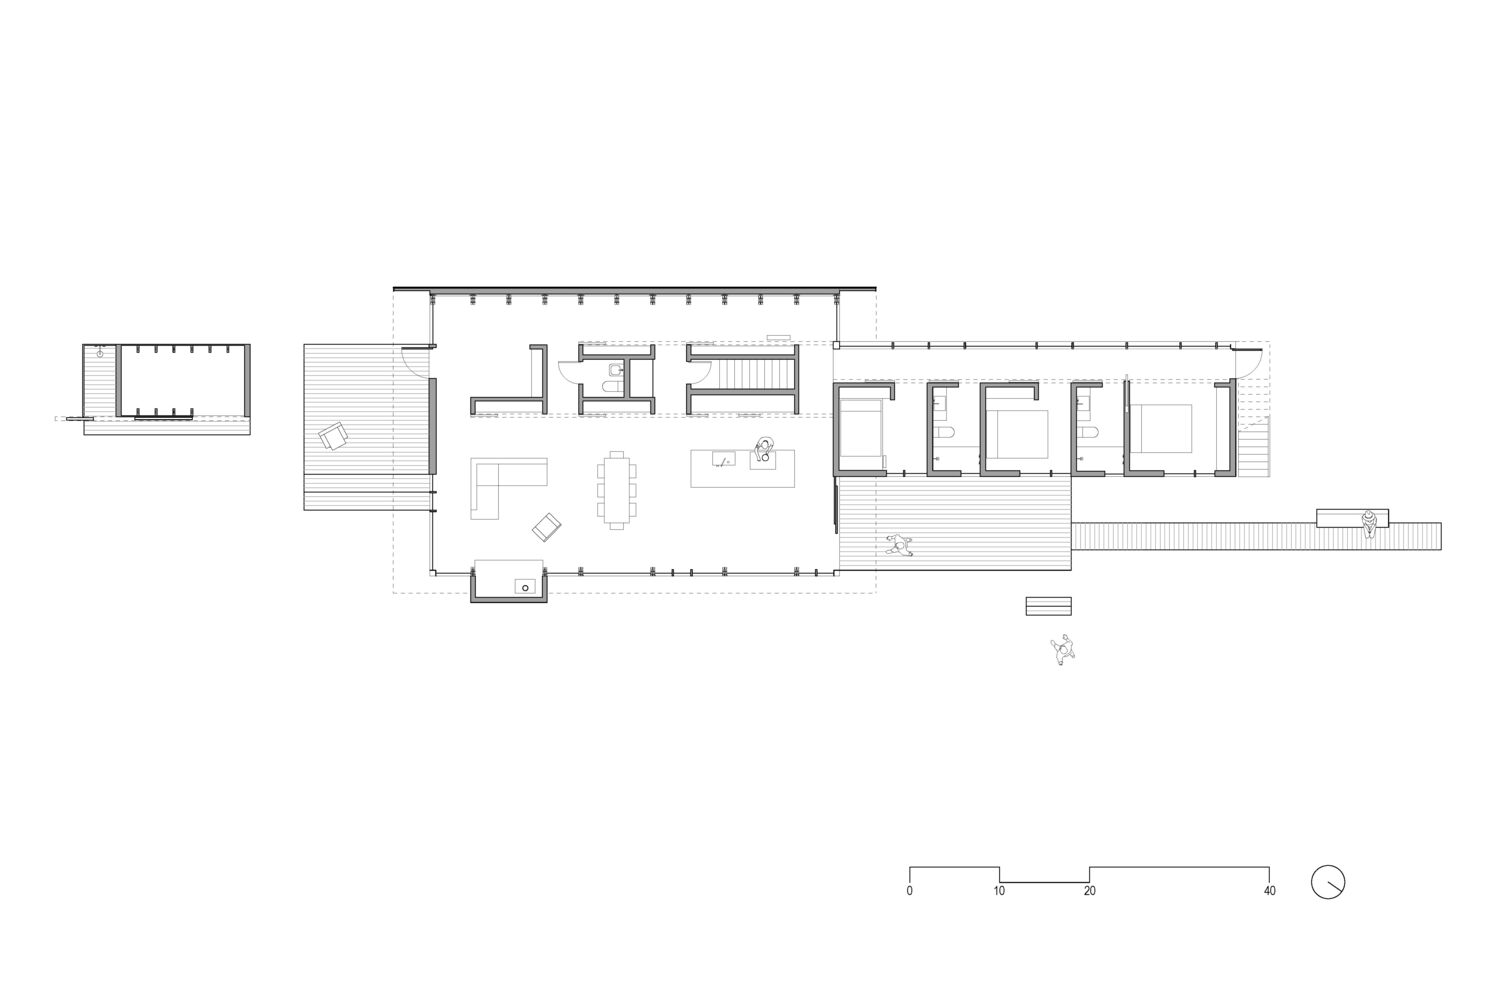
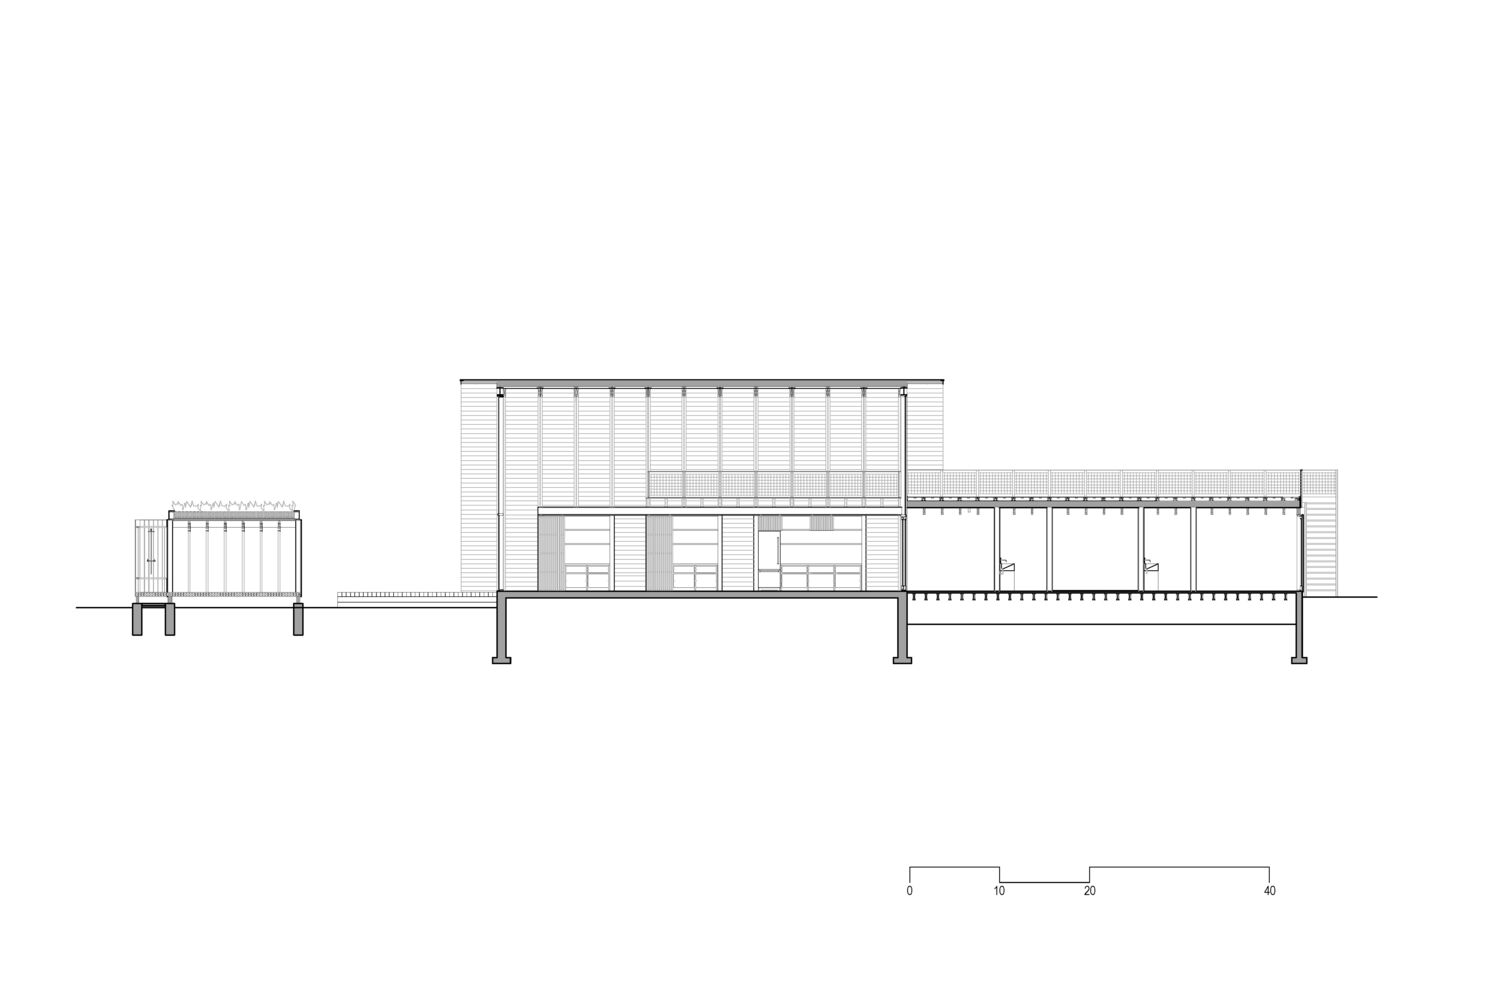
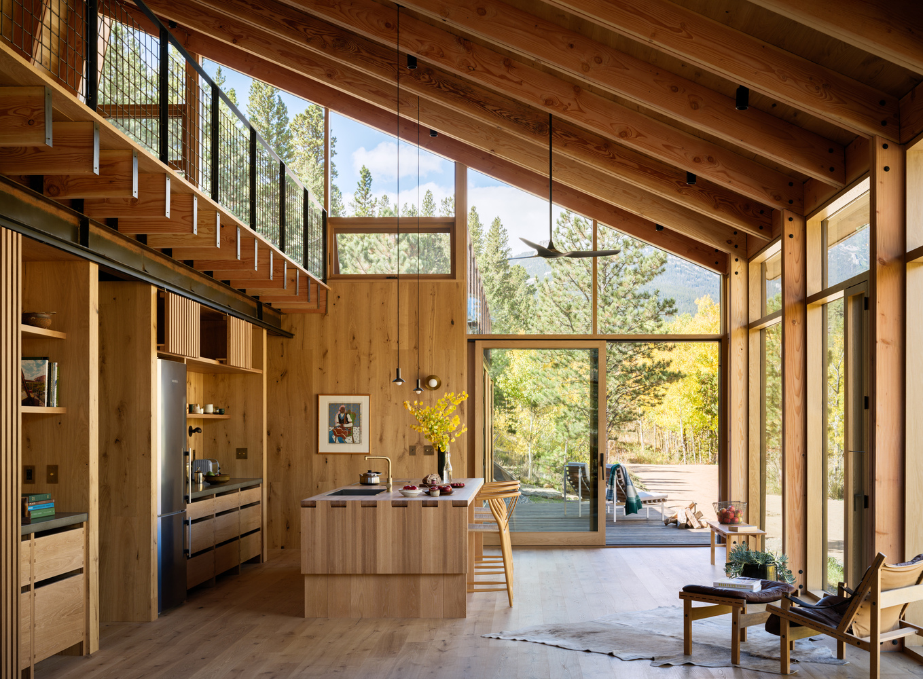
The cabin's two volumes address the needs of any summer camp: a place to gather and play, and a place to rest and restore. The first volume features an ample open space organized around a wood stove.
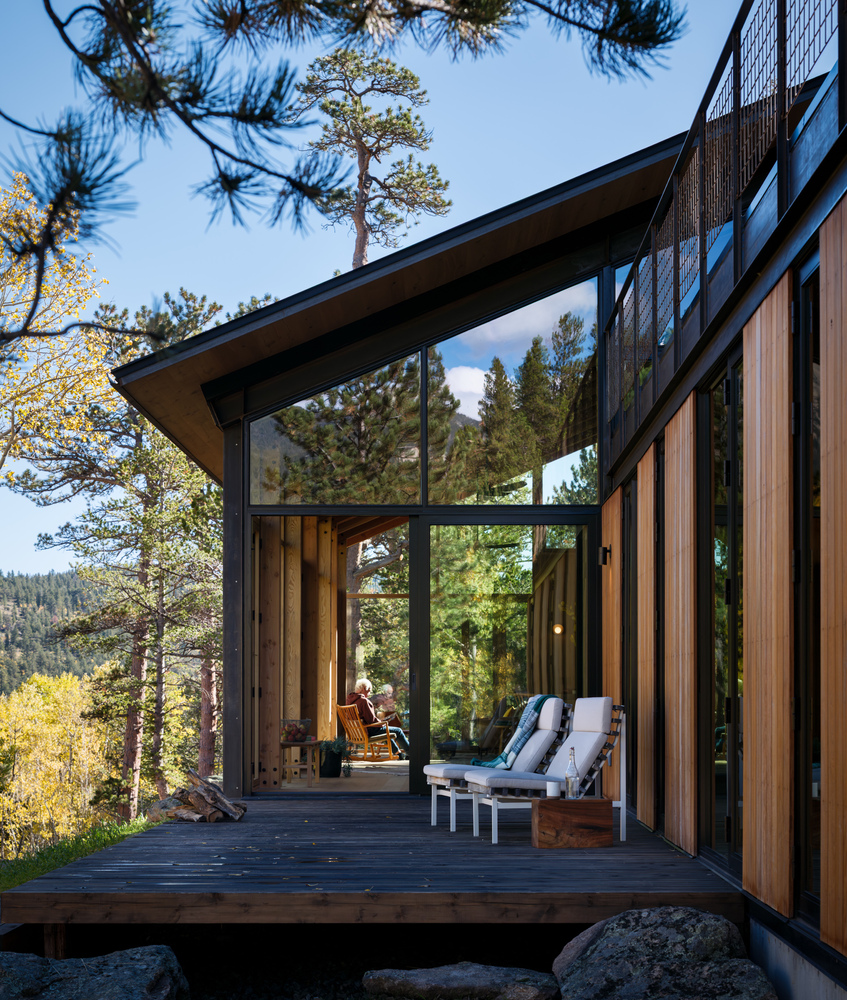
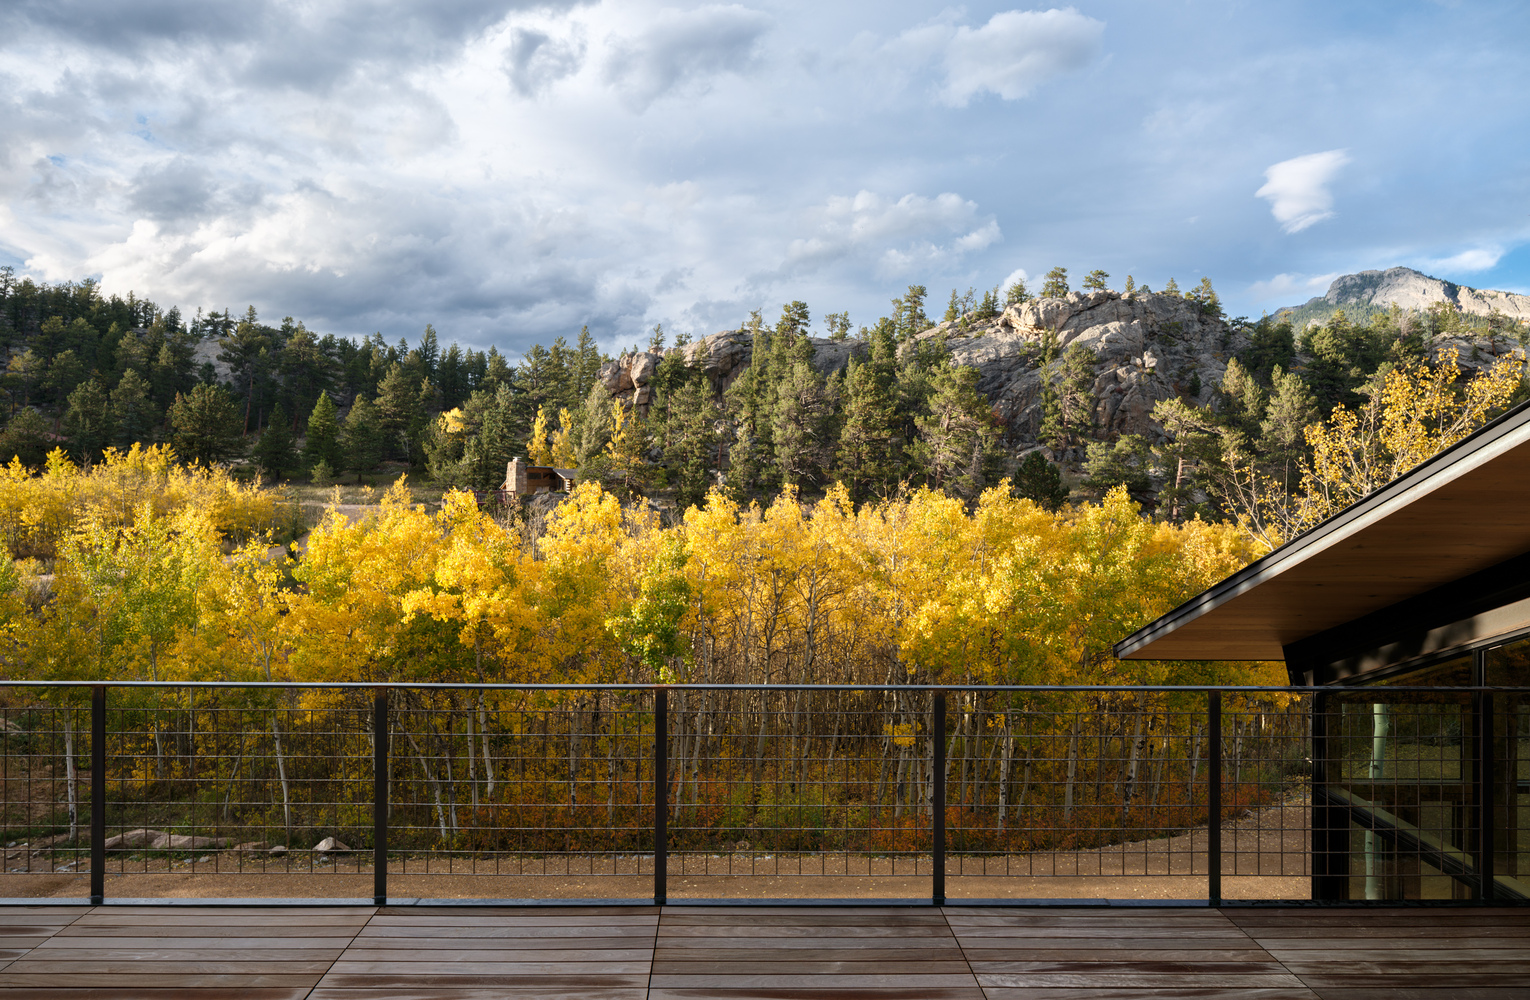
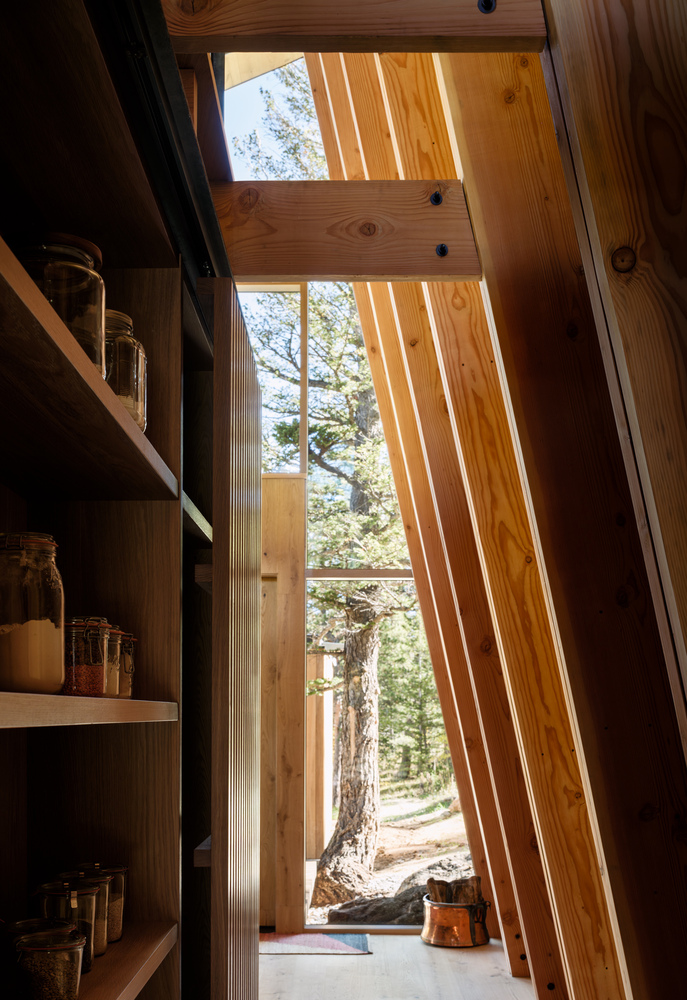
The living space frames sweeping views of Mt. Meeker, the aspen grove, and a ridge of granite rock outcroppings. A steeply pitched metal roof/wall blocks cold western winds and allows for a kid's sleeping loft above.
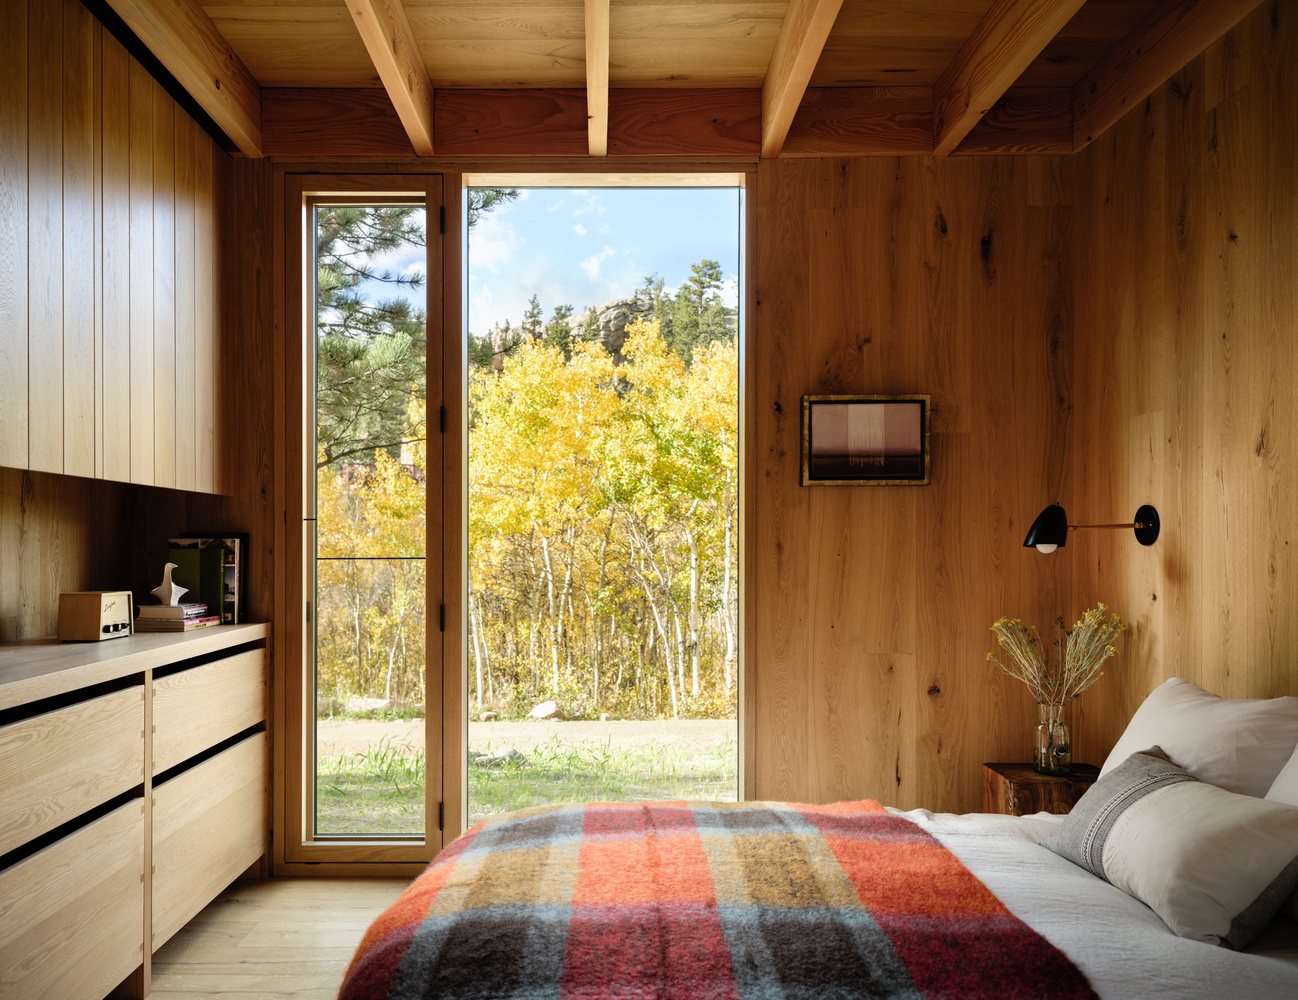
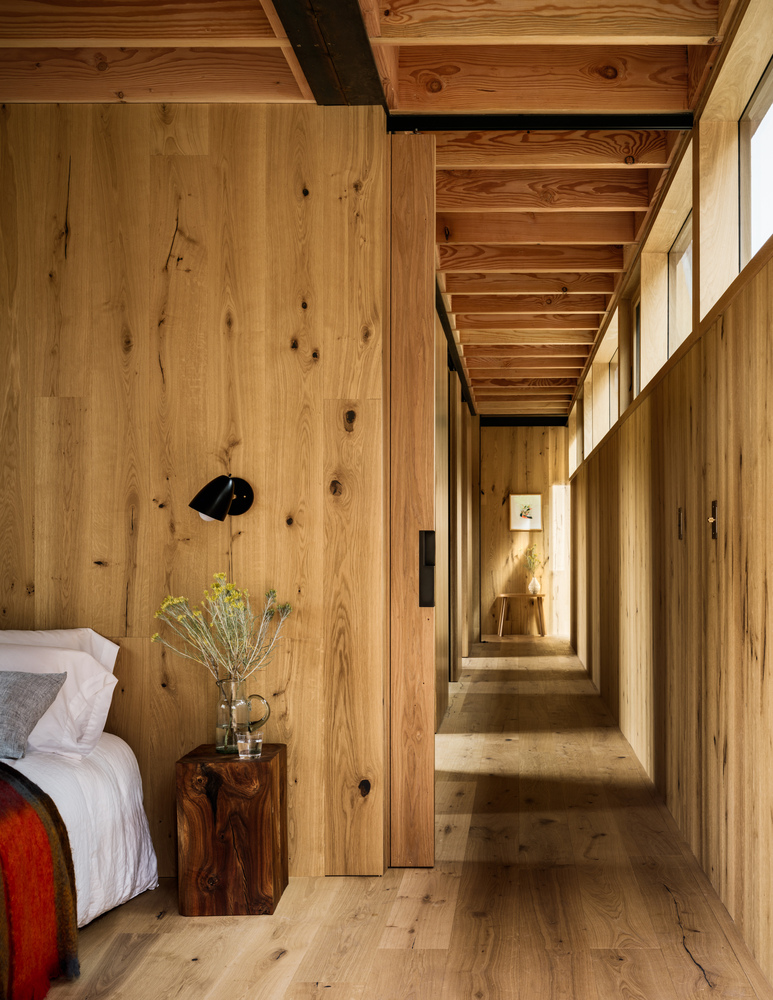
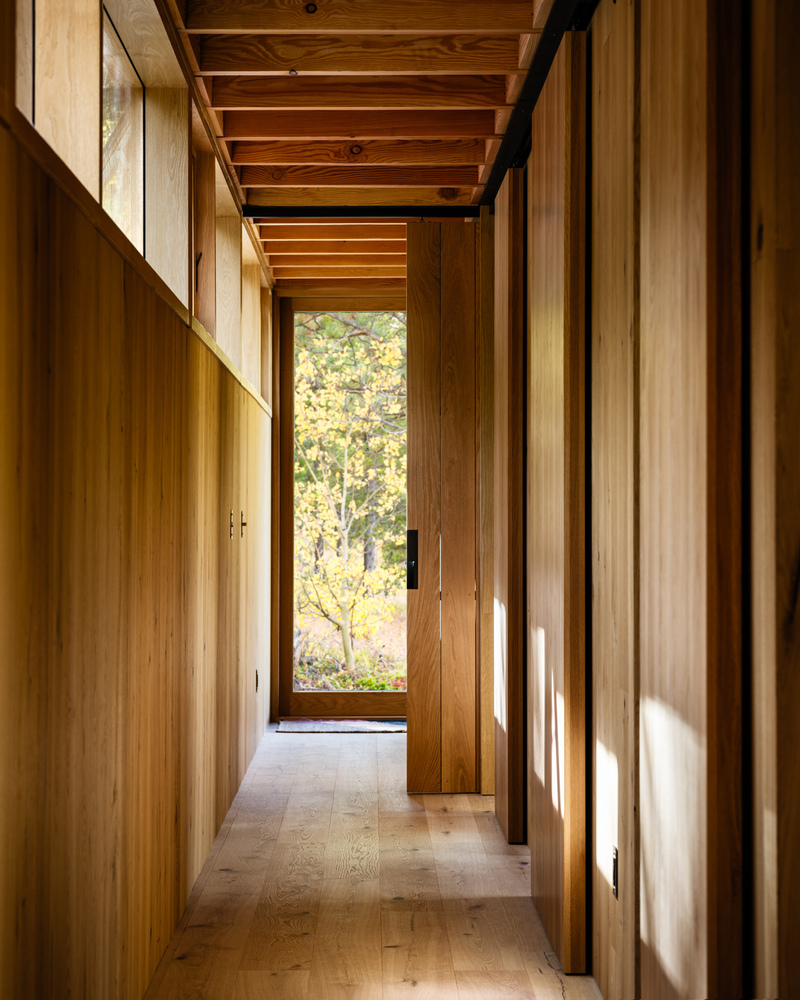
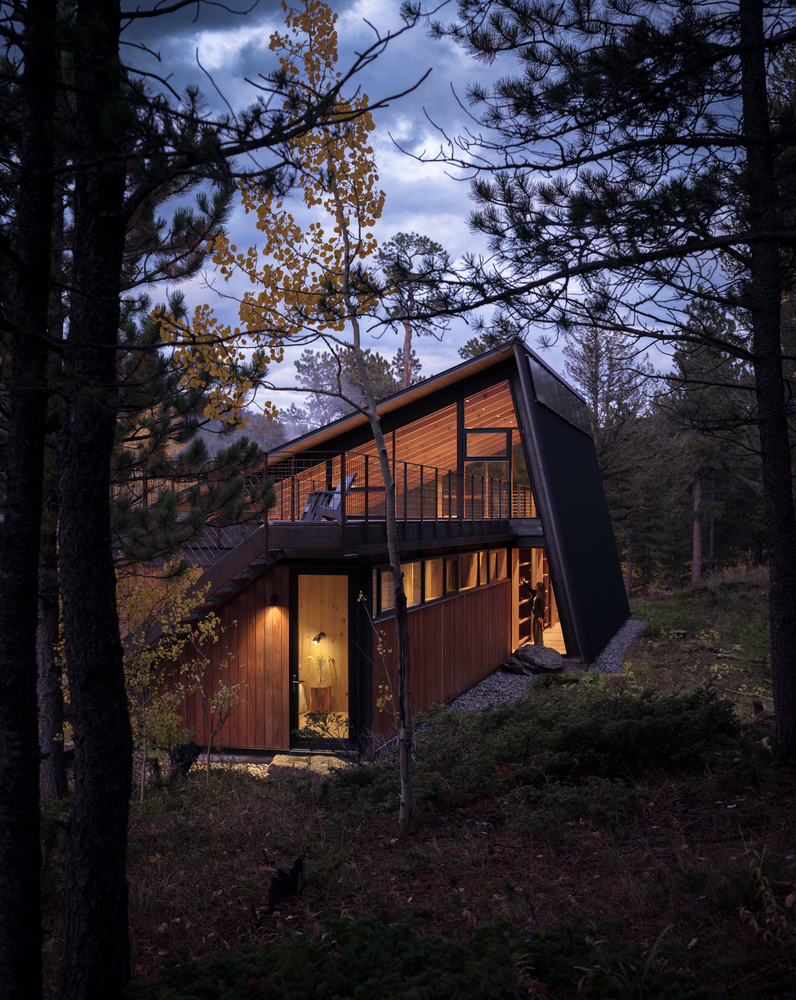
The second volume is an efficient row of sleeping nooks with oversized, sliding doors. Adults sleep in the three bedrooms, or, for those inclined, on the rooftop sleeping porch above.
From this sleeping deck, the original log cabin is visible across the pond, deepening the connection between past and present in this community enclave.
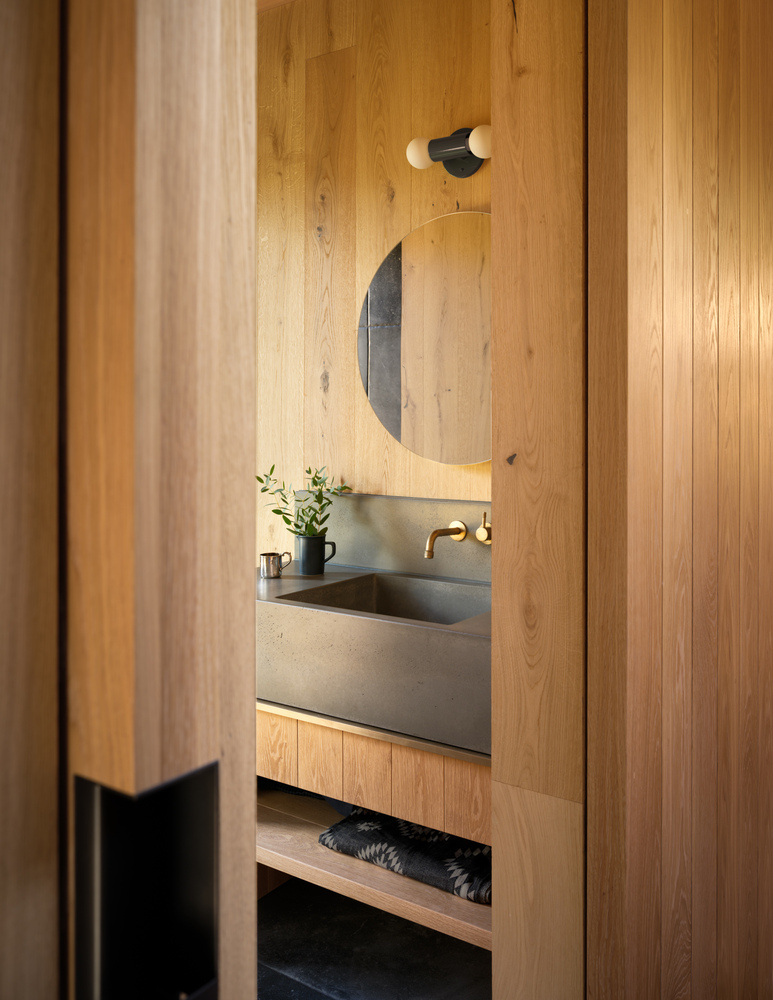
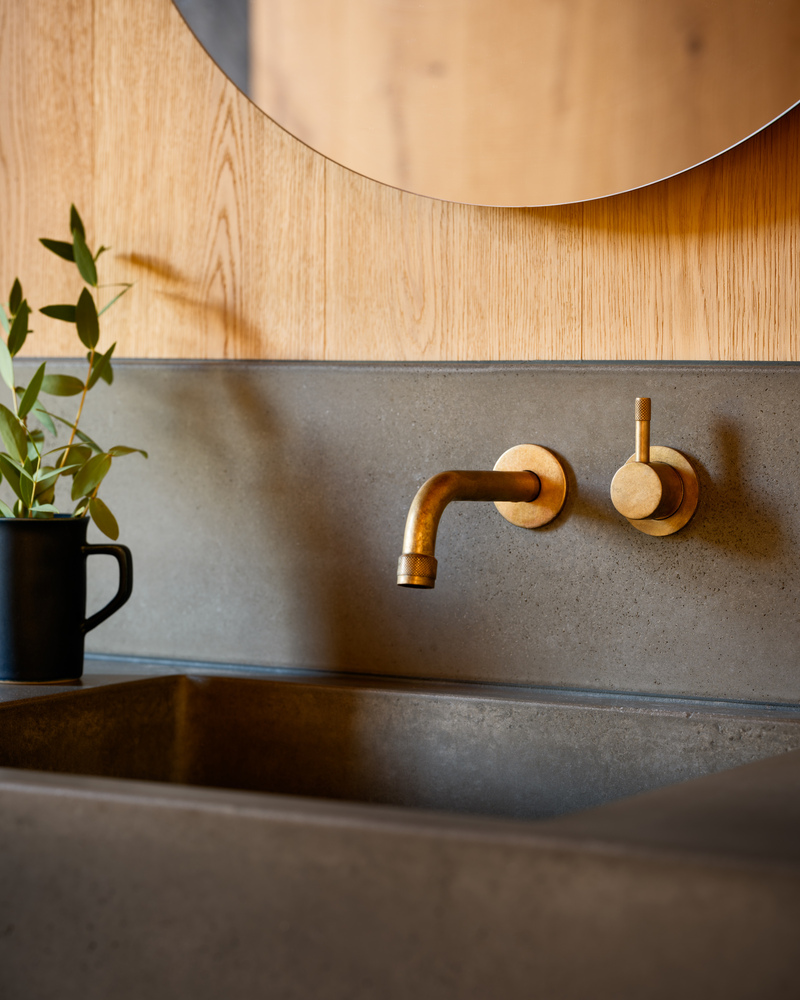
The interior material palette is strictly limited - the same rustic grade oak lines ceilings, walls, and floors.
The exterior shell of the home is 100% fire-resistant, including a concrete base, steel framing, and ironwood siding.
The simple organization and economy of materials create a calm and clear connection with nature.
This is a place to slow down, to sit beside a fire, and fall asleep under the stars. Designed for endurance, the cabin is built for the next generation of this family and the ones to follow.