Des Cimes Dental Clinic
DES CIMES DENTAL CLINIC
CARTA. Architecte + Designer
ARCHITECTS
CARTA. Architecte + Designer
LEAD ARCHITECTS
Maxime Riopel
DESIGN TEAM
Marie-claude Gravel
LANDSCAPE ARCHITECTURE
Atelier Espace B
TECHNICAL TEAM
Kevin Rozon
URBAN PLANNING
Geoposition
GENERAL CONTRACTOR
Syscomax
CIVIL ENGINEERING
Equipe Laurence
STRUCTURAL ENGINEERING
Structures Chartrand
MANUFACTURERS
Arriscraft, Fabelta, Mac metal, Sidex
PHOTOGRAPHS
David Boyer
AREA
6363 ft²
YEAR
2024
LOCATION
Val-David, Canada
CATEGORY
Healthcare Architecture, Clinic
English description provided by the architects.
Located in Val-David—a picturesque Laurentian community 80 kilometers north of Montreal—this new dental and implantology clinic sits within a distinctive, sustainable building.
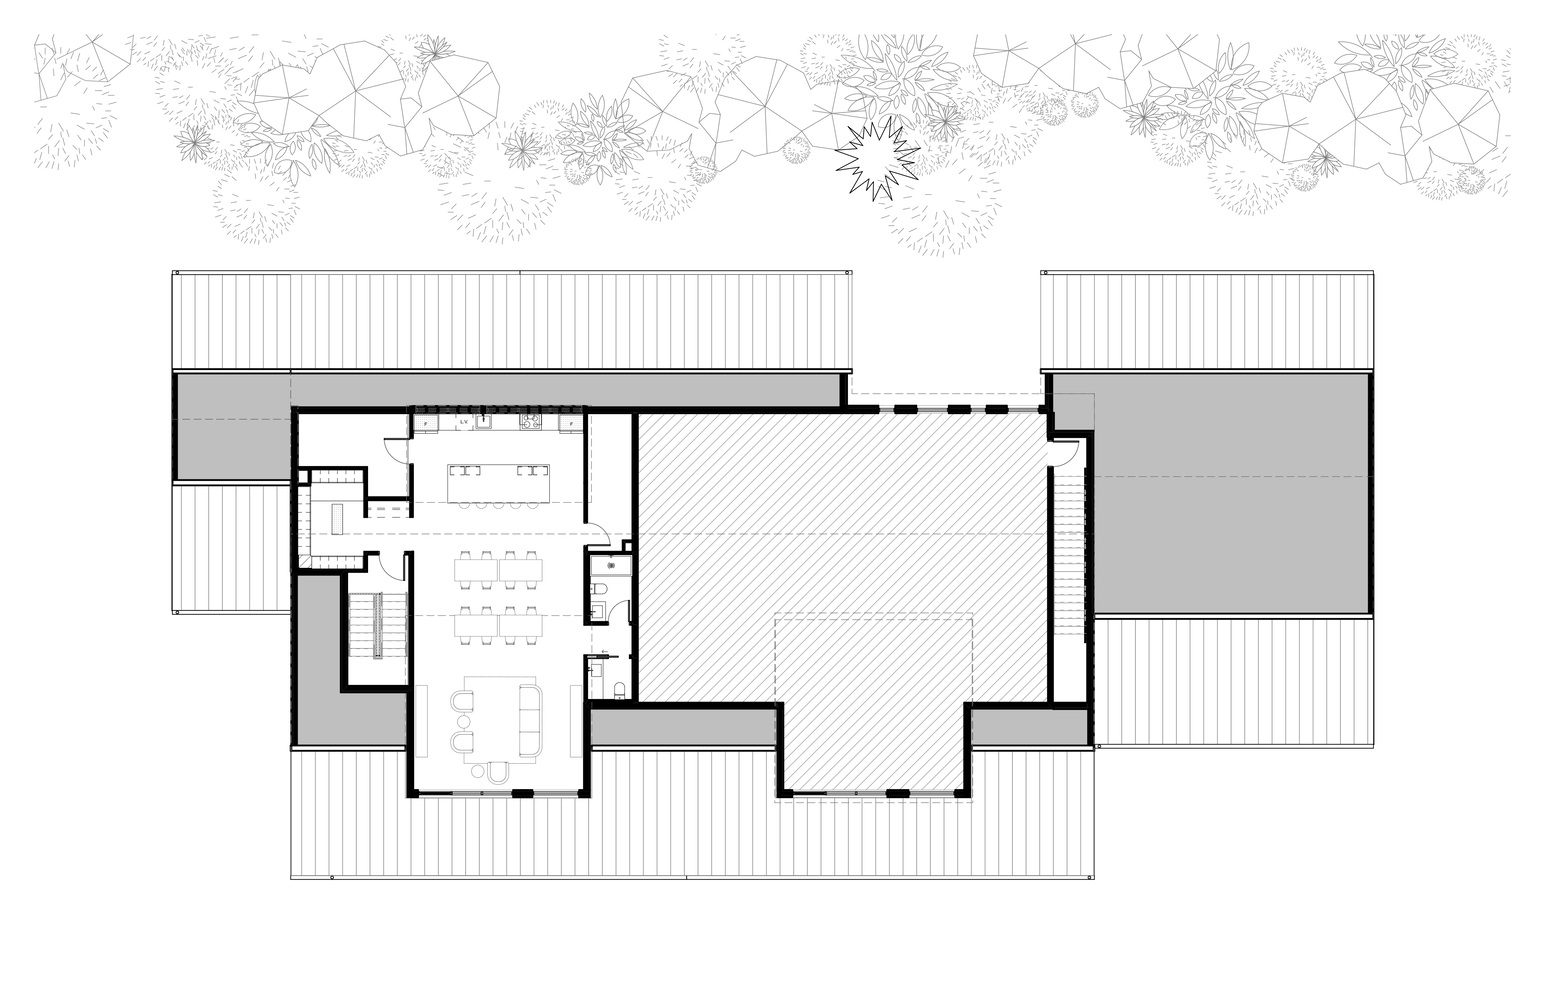
The two-story project includes a dedicated commercial space and was designed to reflect the village's renowned artistic spirit and rugged natural beauty.
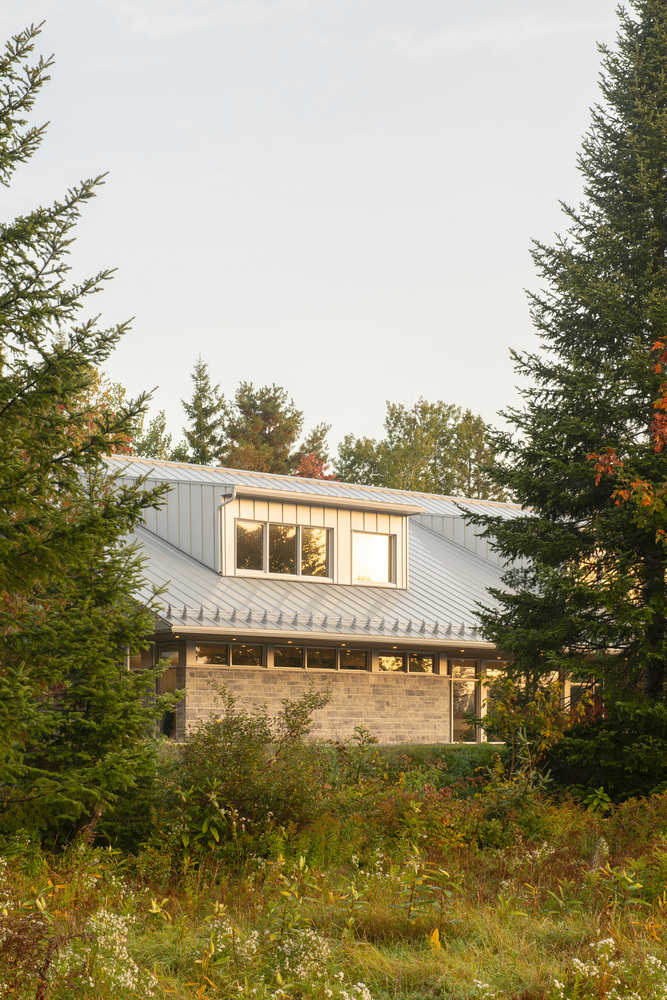
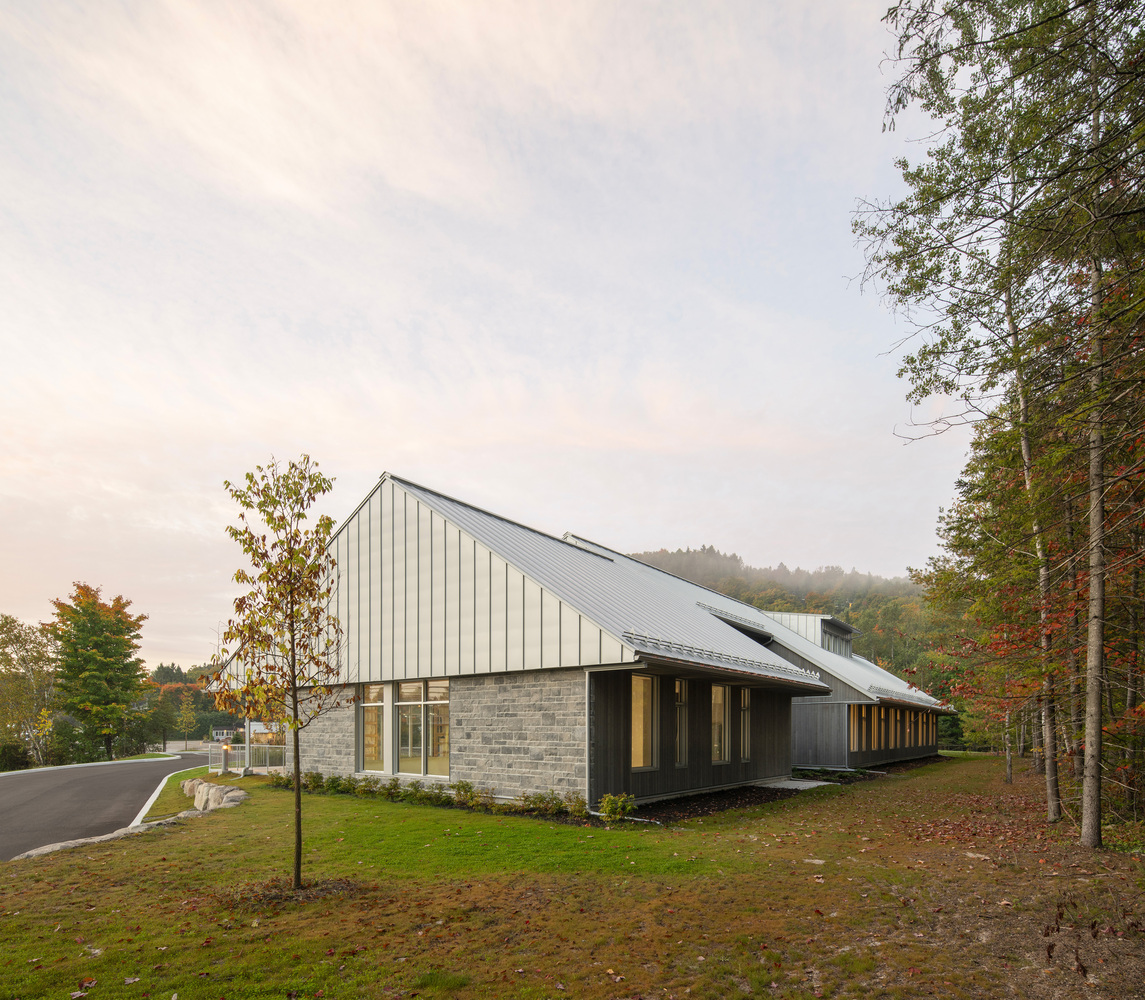
Situated on a site bordered by dense northern vegetation, the Des Cimes Dental Clinic was designed to preserve the existing forest cover and respect the site's natural constraints.
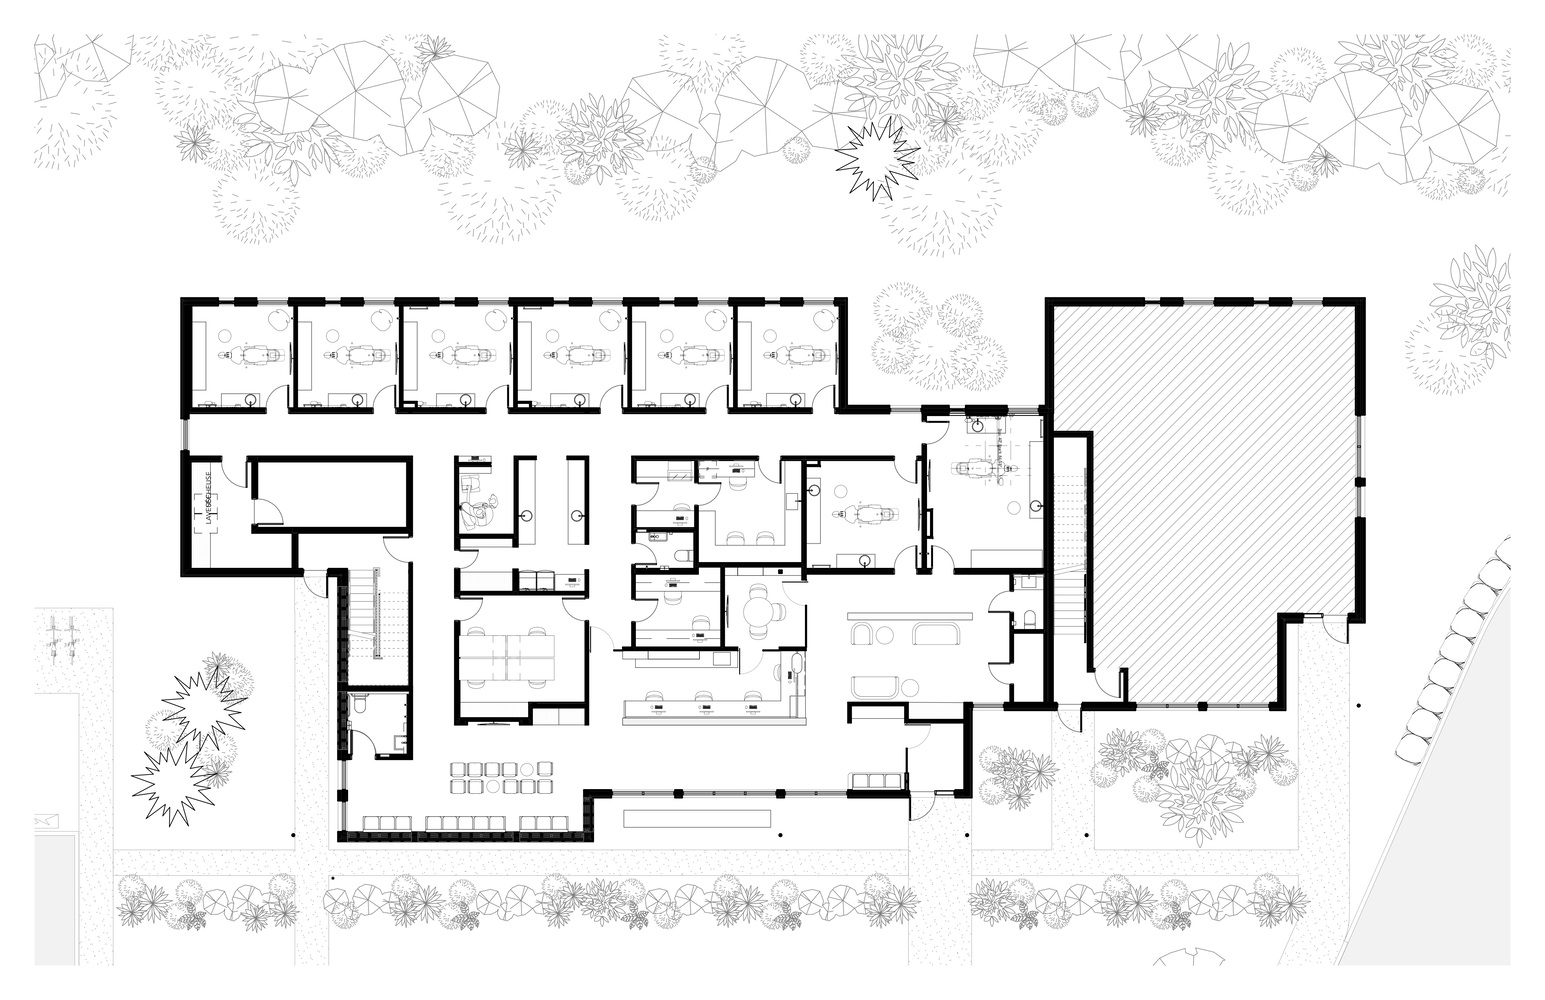
By opting for a slab-on-grade construction without a basement, the project minimized its impact on the local topography.
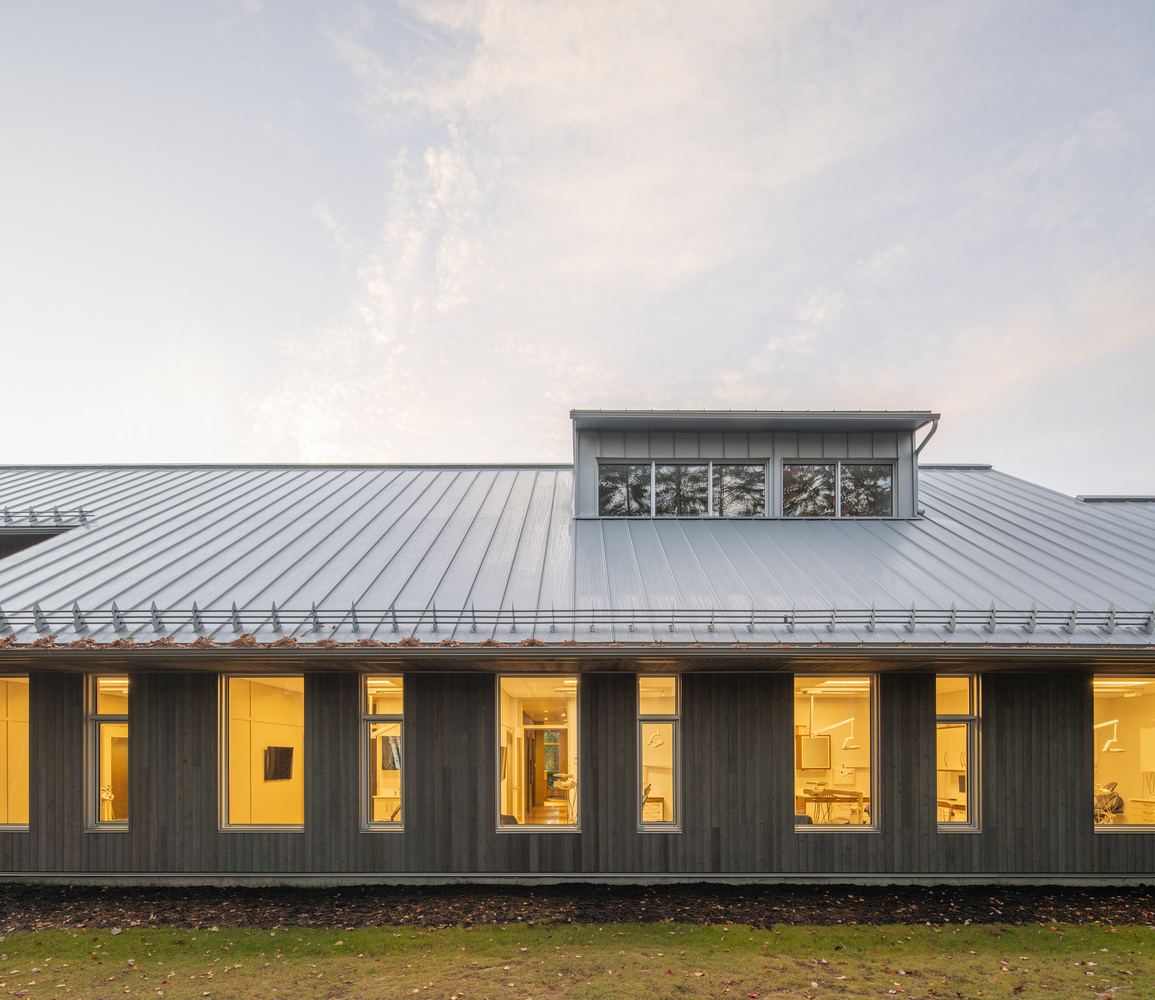
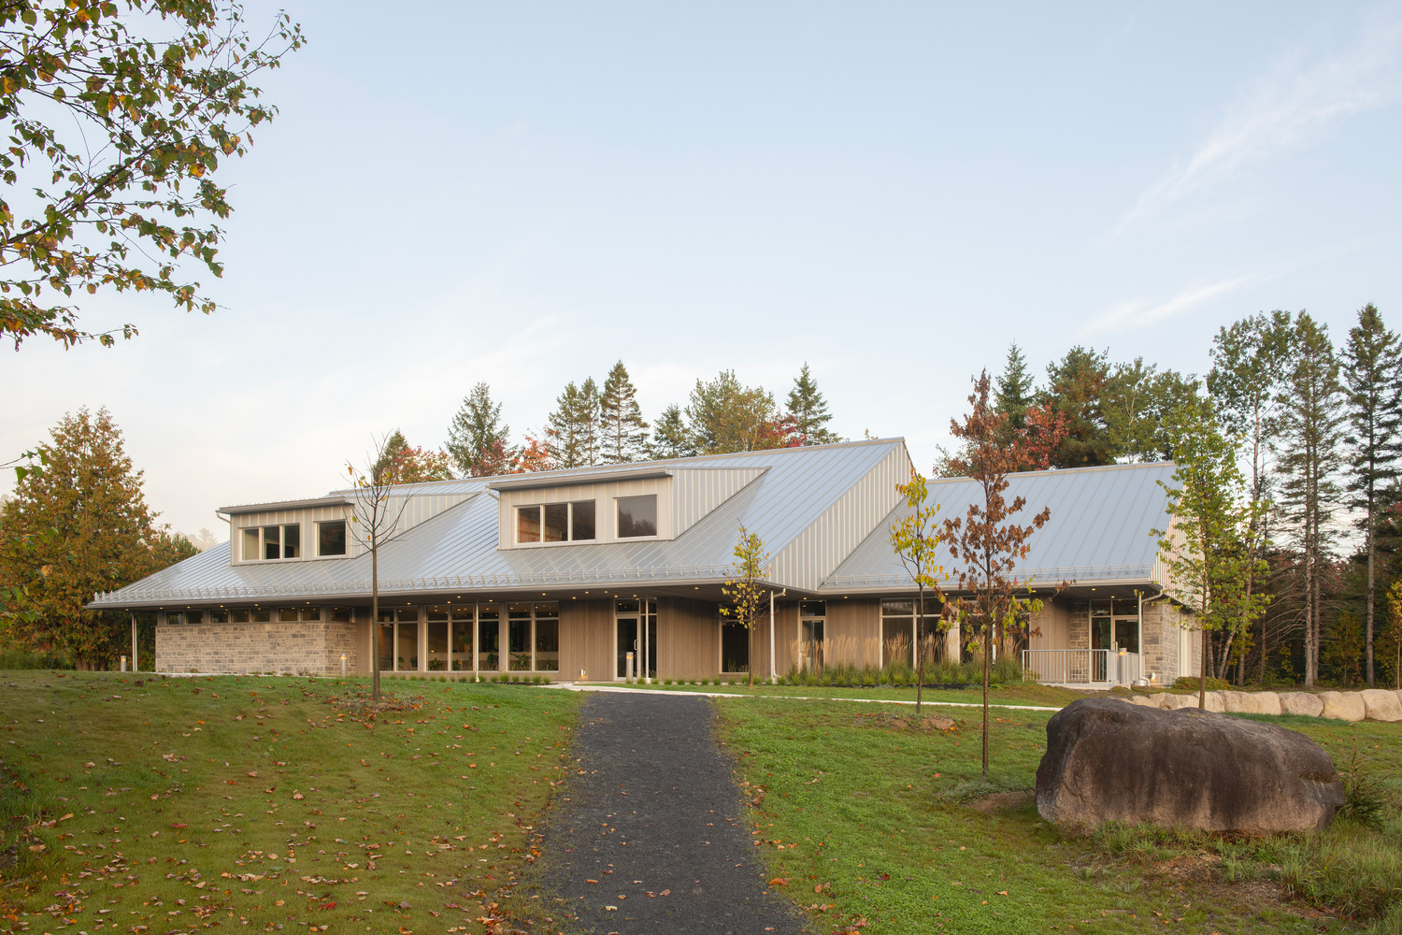
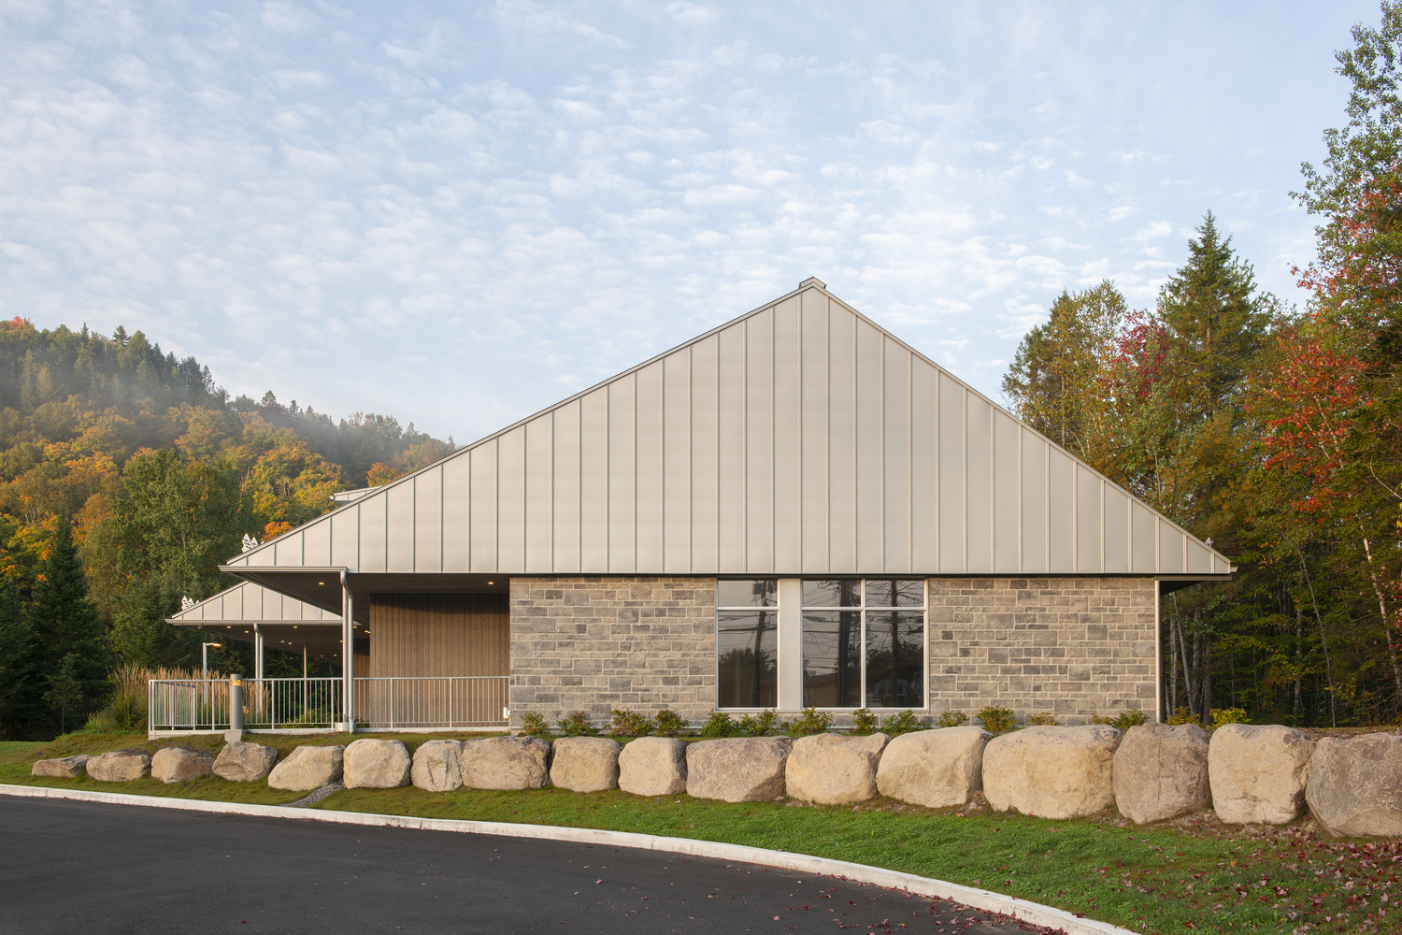
The building's architecture reflects a desire to be deeply rooted in the territory. Natural cedar, stone, and metal evoke the emblematic materials of the Nordic climate.
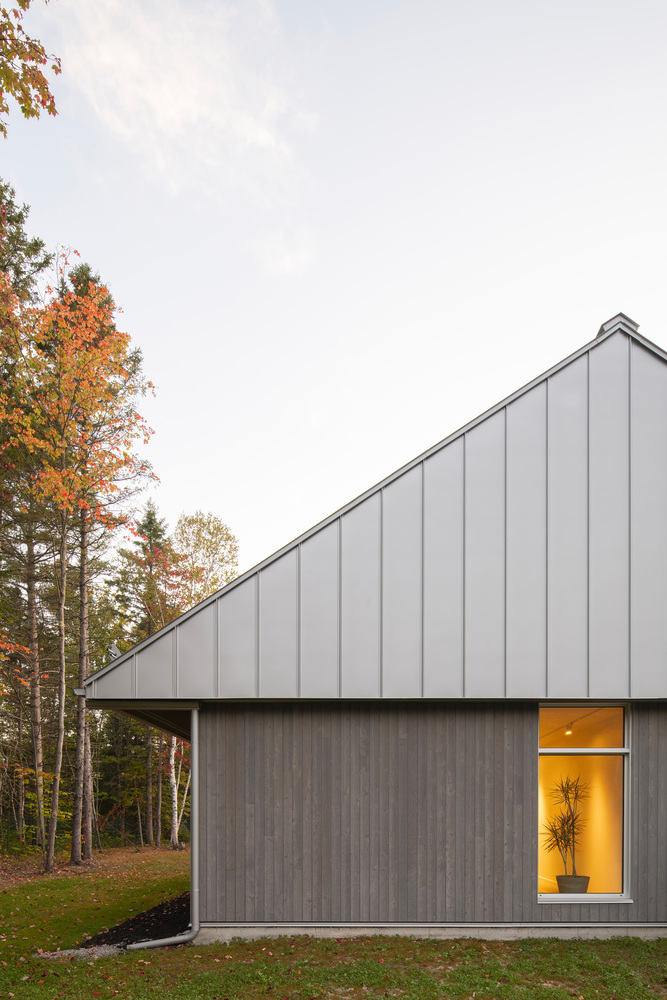
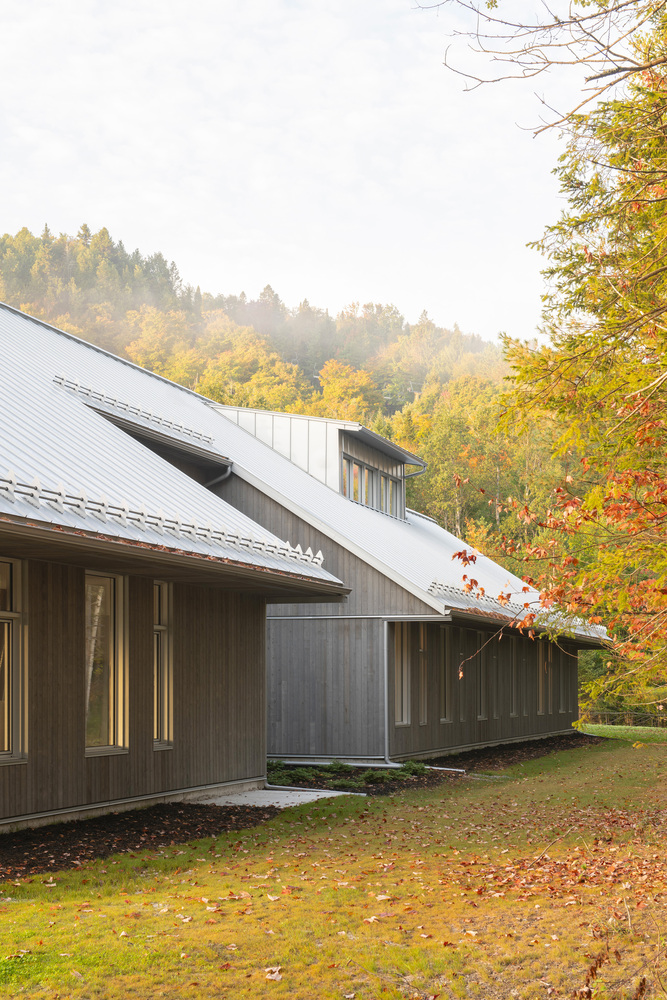
The large gable roof—settled into the landscape like a canopy—and the articulated volumes allow the vegetation to weave seamlessly around the structure.
Large, projecting dormers perched at the treeline strengthen the connection to the natural environment, while generous roof overhangs protect pedestrian paths, creating comfortable, sheltered zones. Finally, the storefronts showcase local artwork, paying homage to Val-David's vibrant artistic identity.
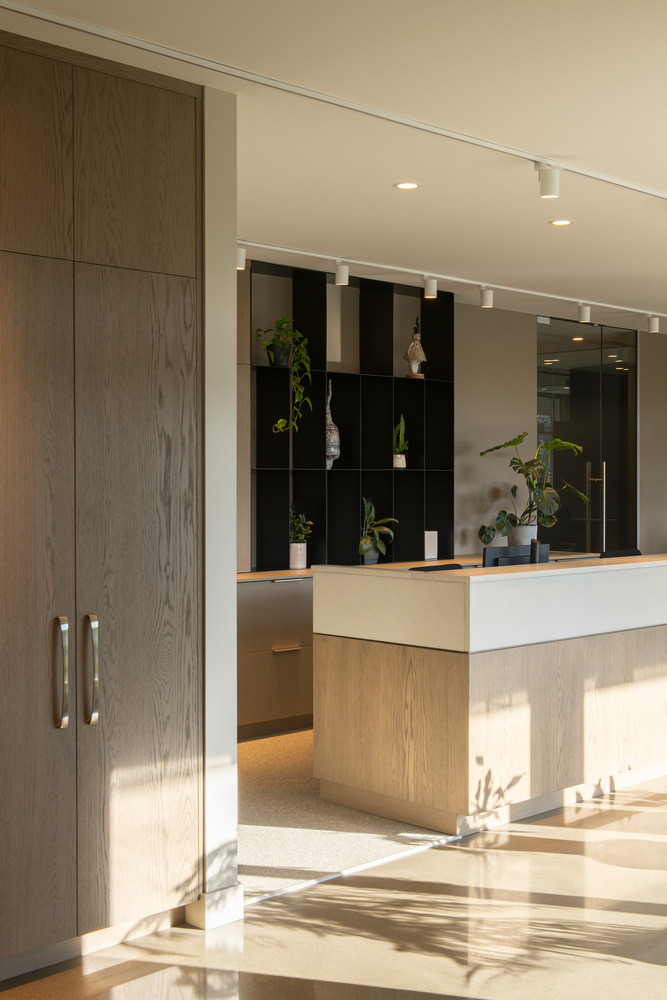
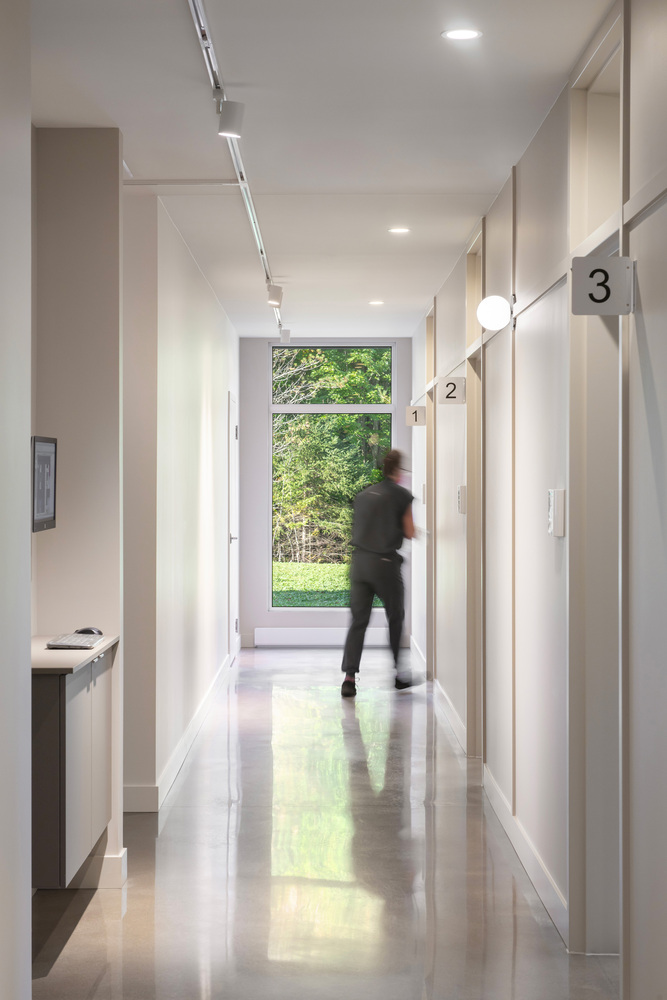
Inside, the spaces are organized around light and views: the reception and waiting areas face south to benefit from optimal sunlight, while the treatment rooms face north, offering a calm, verdant backdrop for patients.
This clinic embodies a human-centric, sensitive, and sustainable approach, in perfect continuity with the unique spirit of the municipality of Val-David.