Herradura Cabin
HERRADURA CABIN
ALMA de Arquitectos
ARCHITECTS
ALMA de Arquitectos
LEAD ARCHITECT
Alejandro Martín
DESIGN TEAM
Sebastian Torres, Sofia Hernández, Lourdes Mendoza, Daphne Fontes
MANUFACTURERS
Cerámicas Exclusivas, El fluxómetro, Pegaduro, Taller Objeto
GENERAL CONSTRUCTION
Alma De Arquitectos
PHOTOGRAPHS
César Belio
AREA
340 m²
YEAR
2025
LOCATION
Zapopan, Mexico
CATEGORY
Cabins & Lodges
English description provided by the architects.
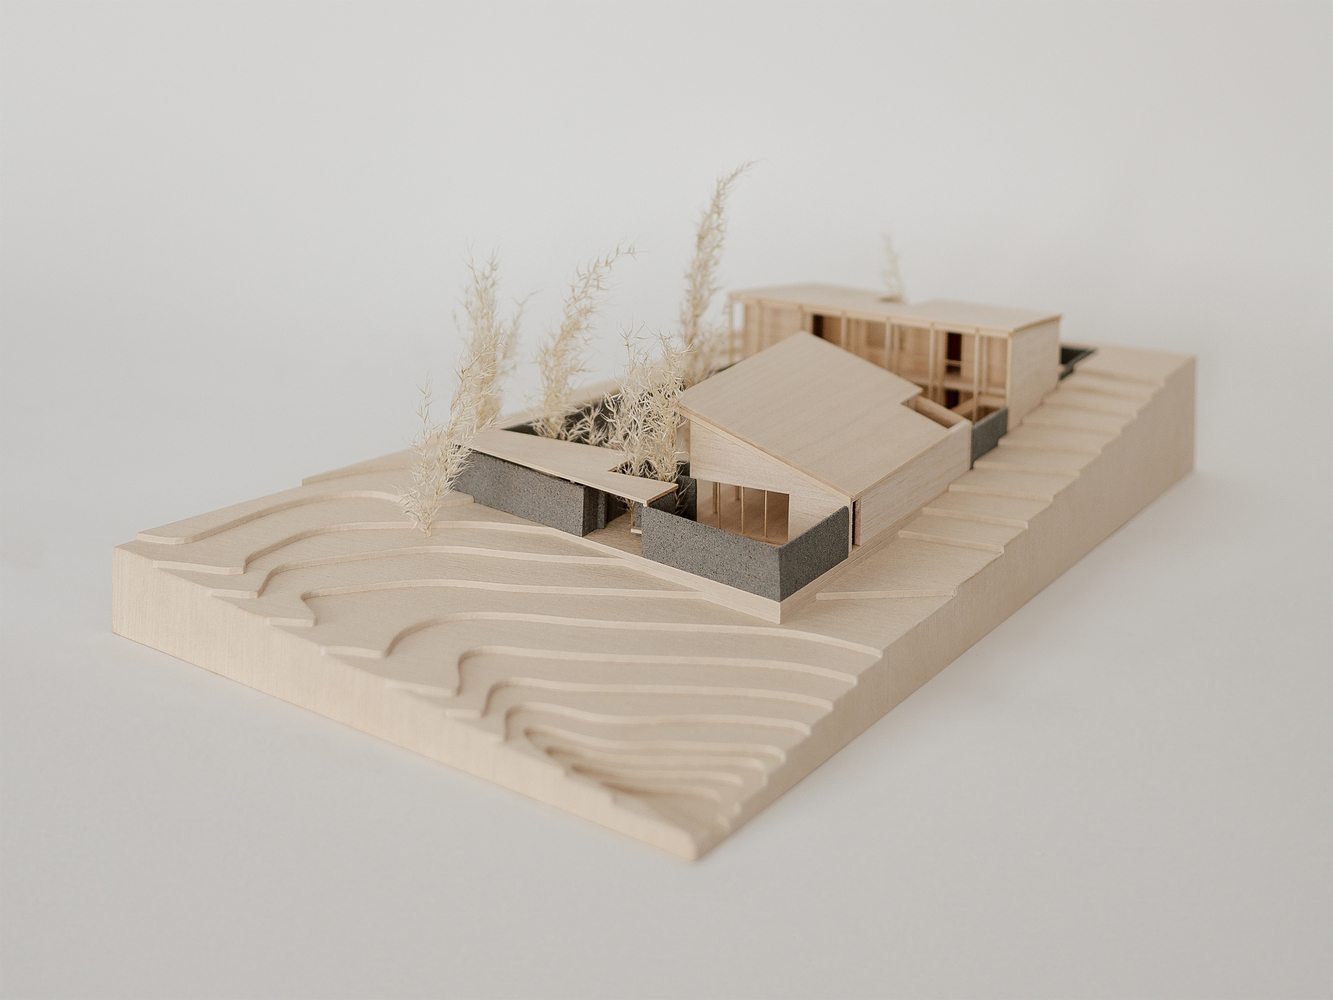
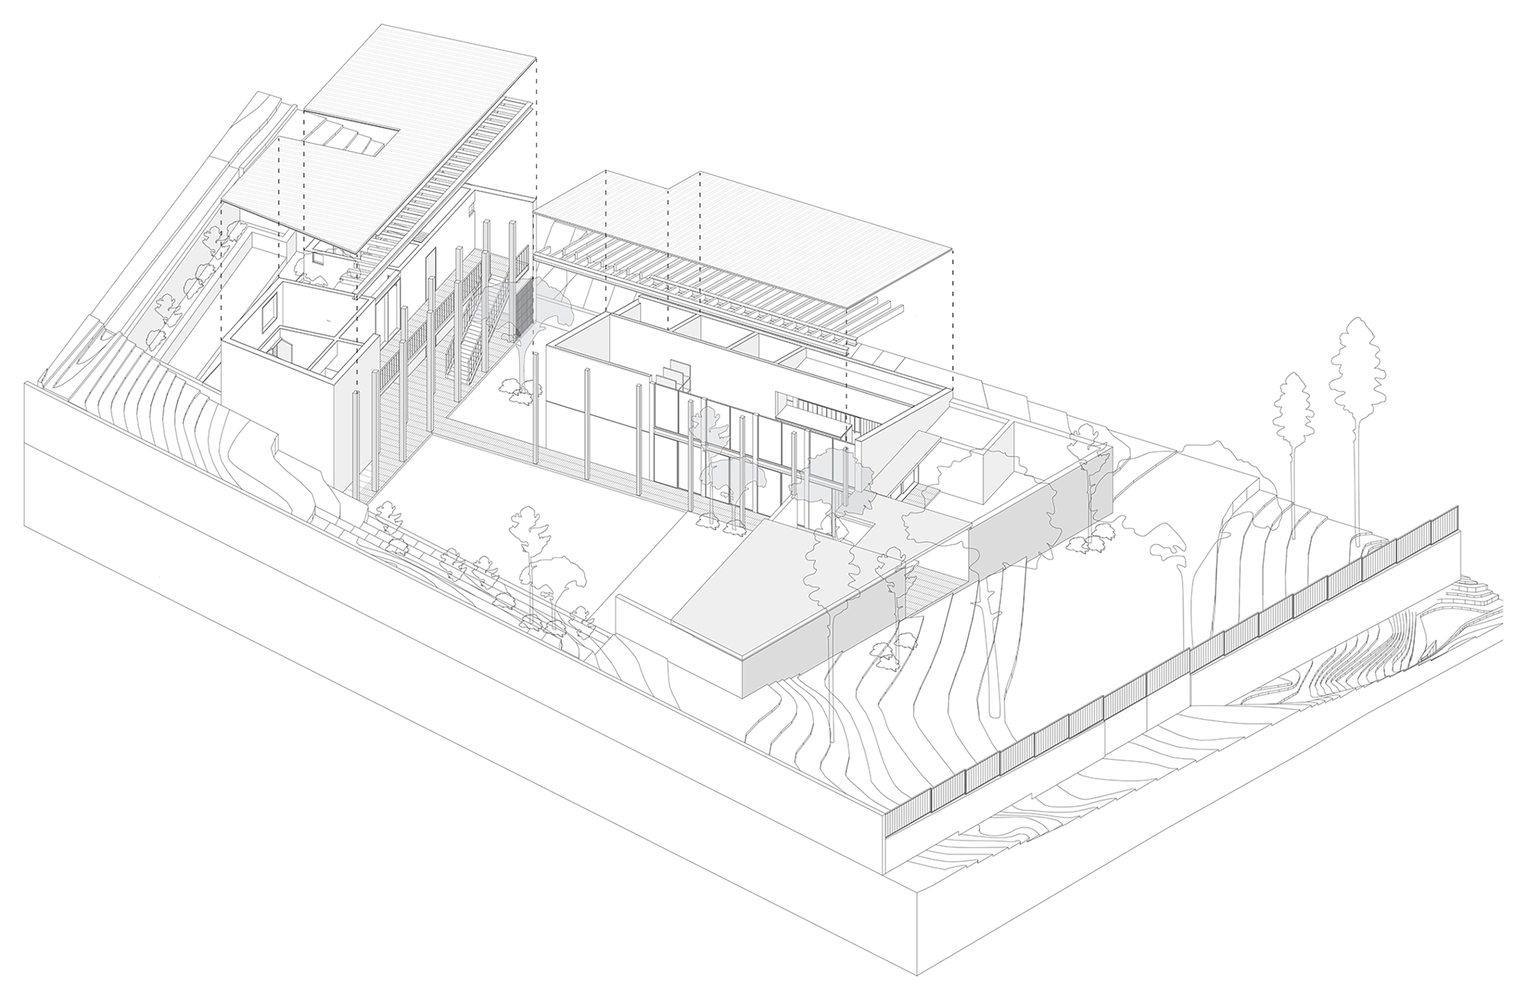
The design of the Herradura Cabin in the Primavera Forest arises from a fundamental premise: architecture must adapt to the environment and not the other way around.
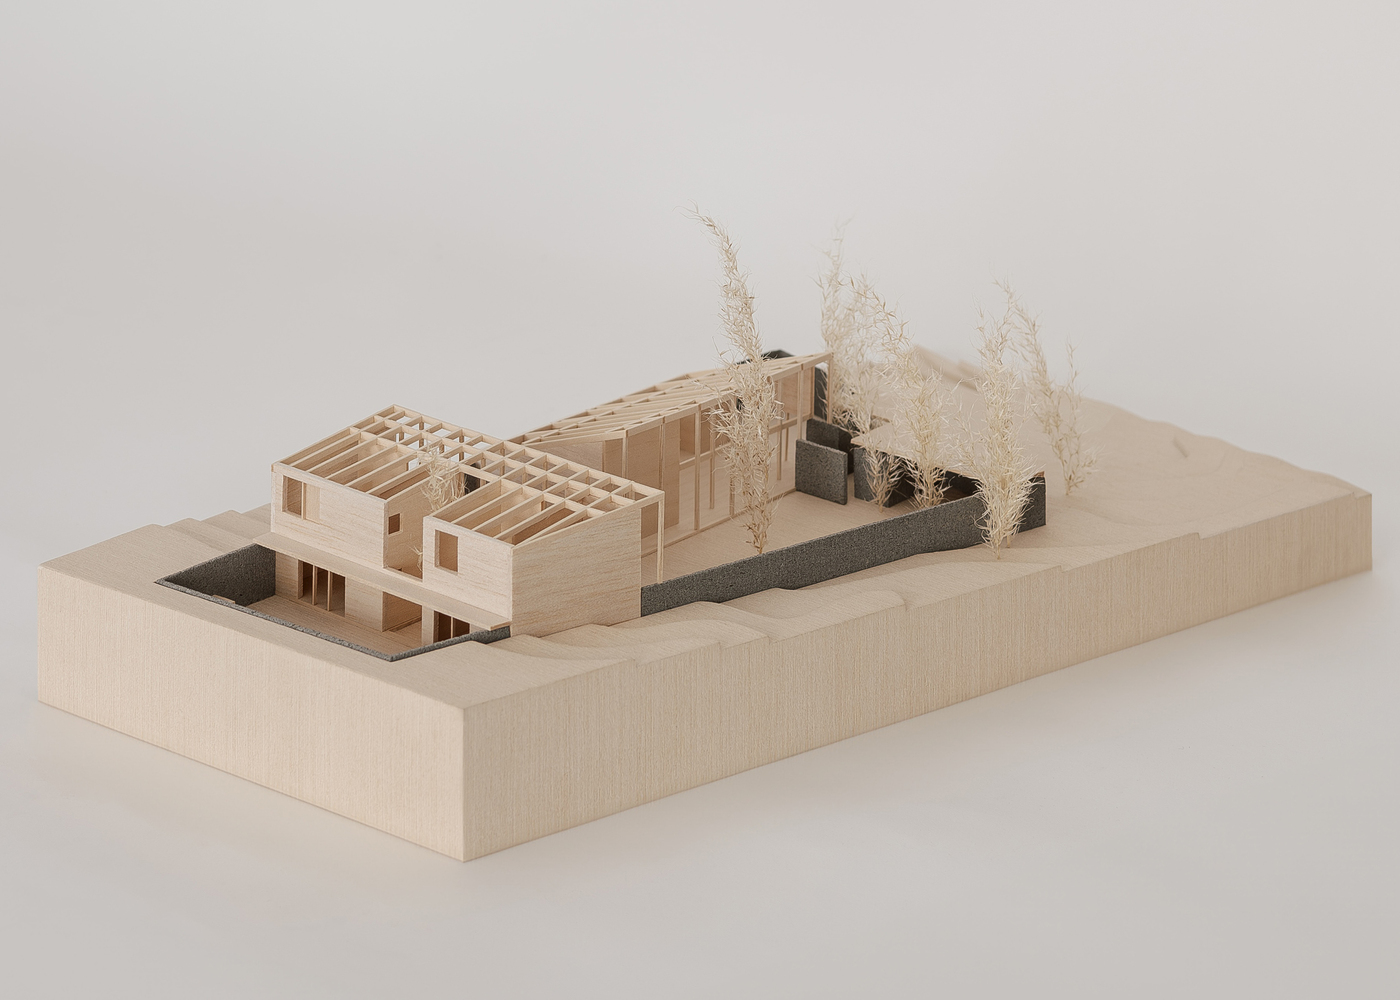
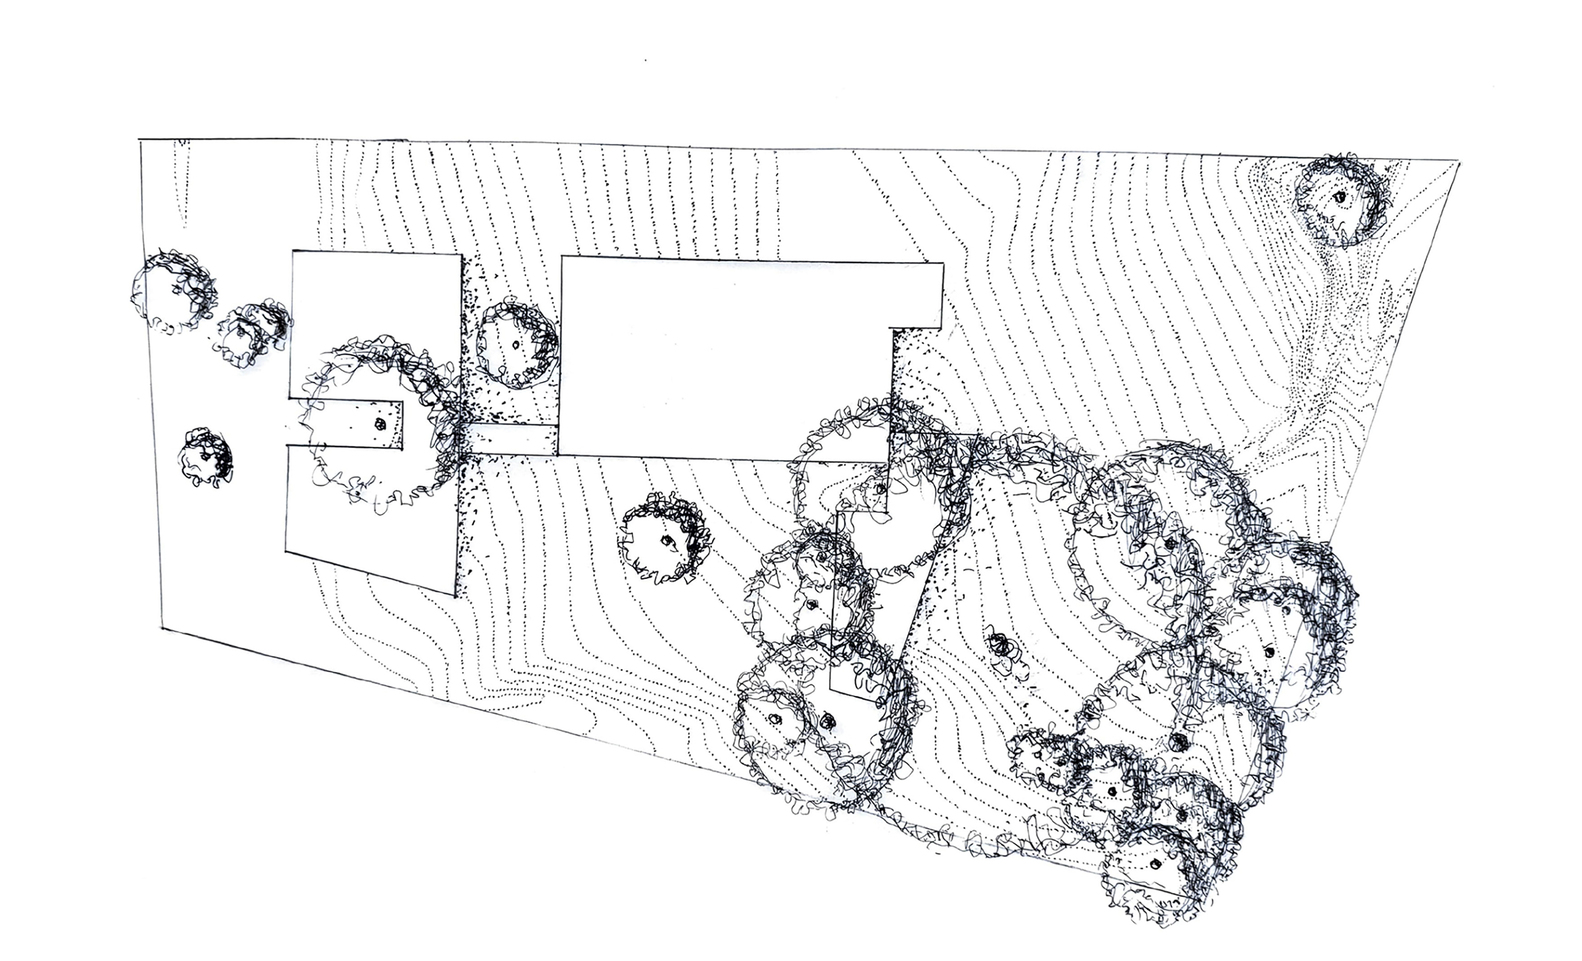
The horseshoe shape results from respecting the location of existing trees, allowing the construction to sit in the free spaces of the land without altering the original vegetation.
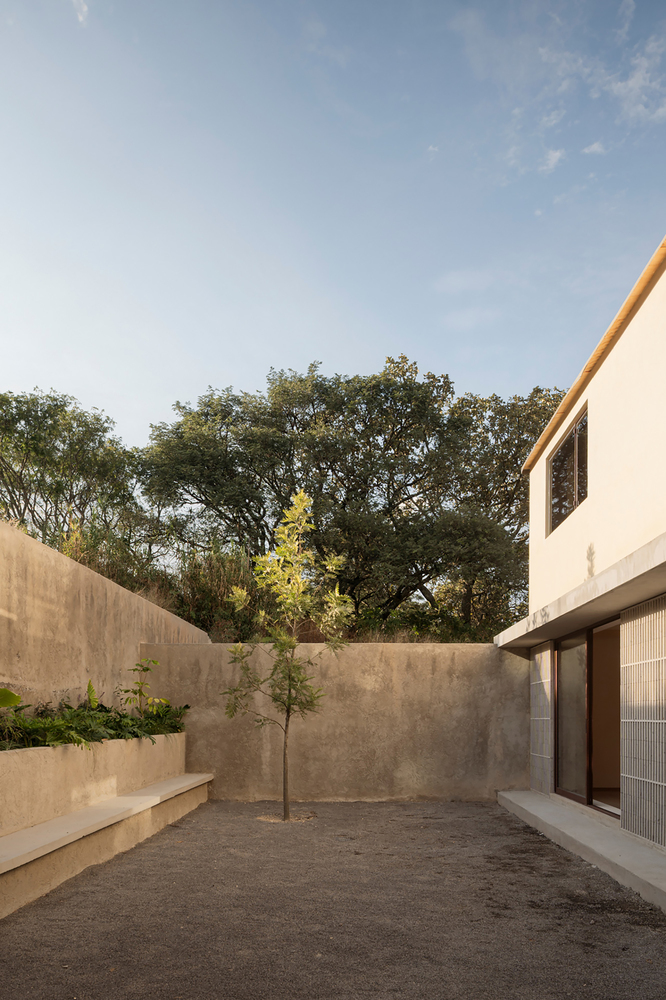
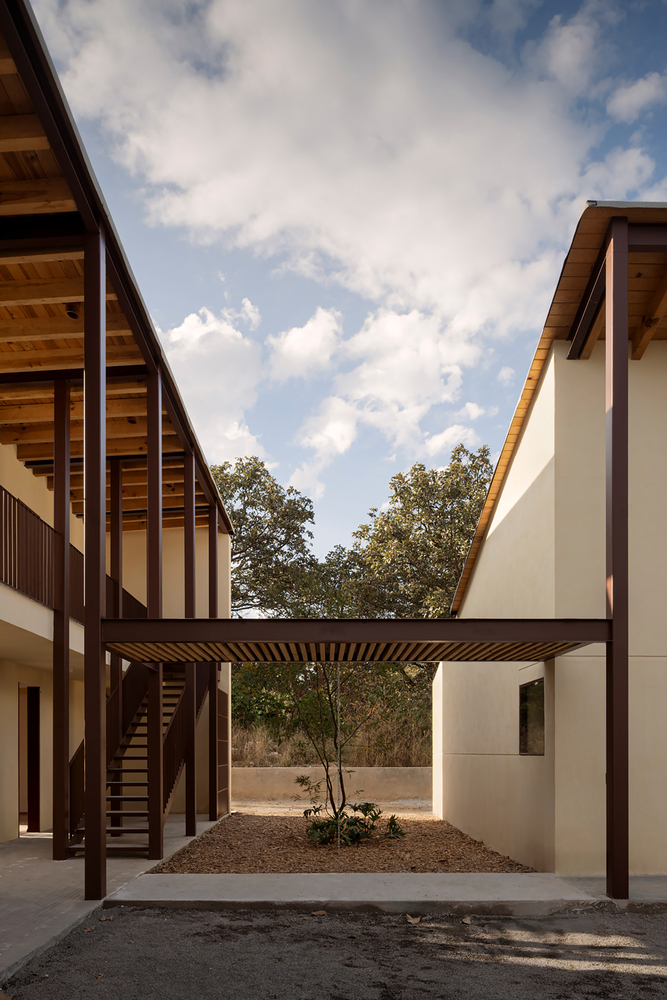
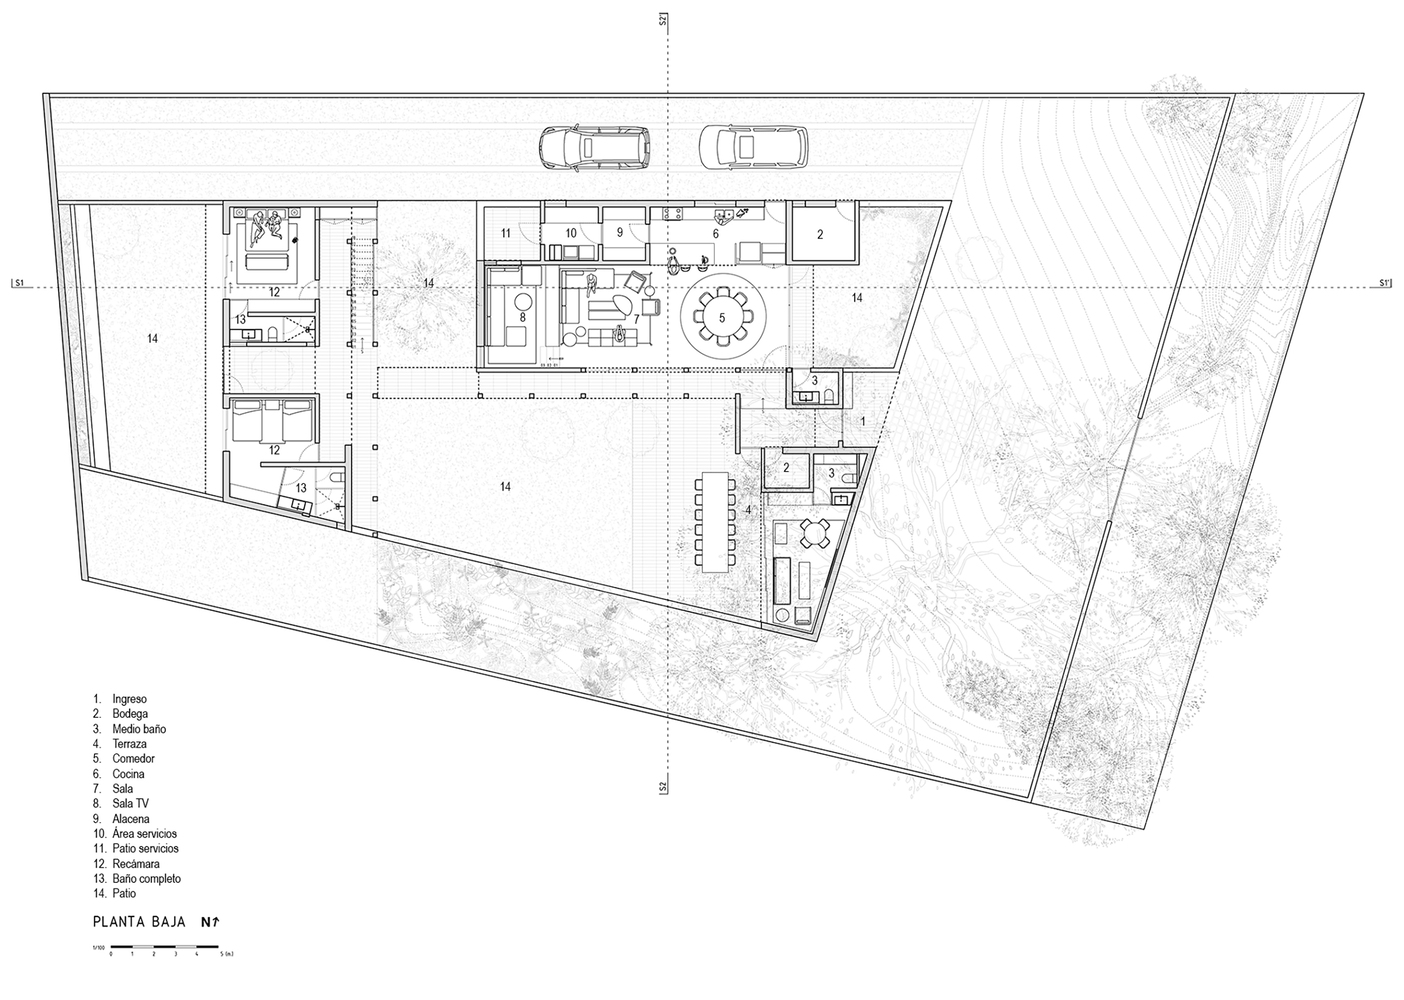
The horseshoe shape aims to articulate a central courtyard between the two main volumes. This open space functions as the core gathering area of the house, a shared refuge that visually connects all areas and allows the forest to be the protagonist of daily life.
The program is divided into three main volumes, each linked to a specific outdoor space that responds to its function:
DAY AREA (SOCIAL)
The project integrates a first volume that concentrates the main entrance and an outdoor terrace, creating a spatial transition that allows for the articulation and hierarchy of the different areas of the complex.
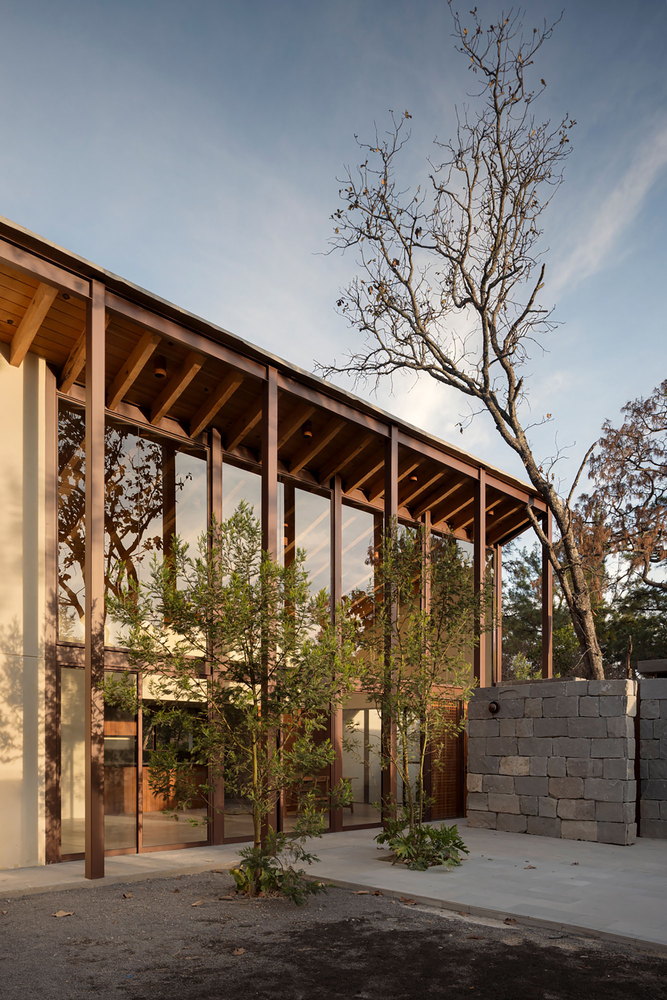
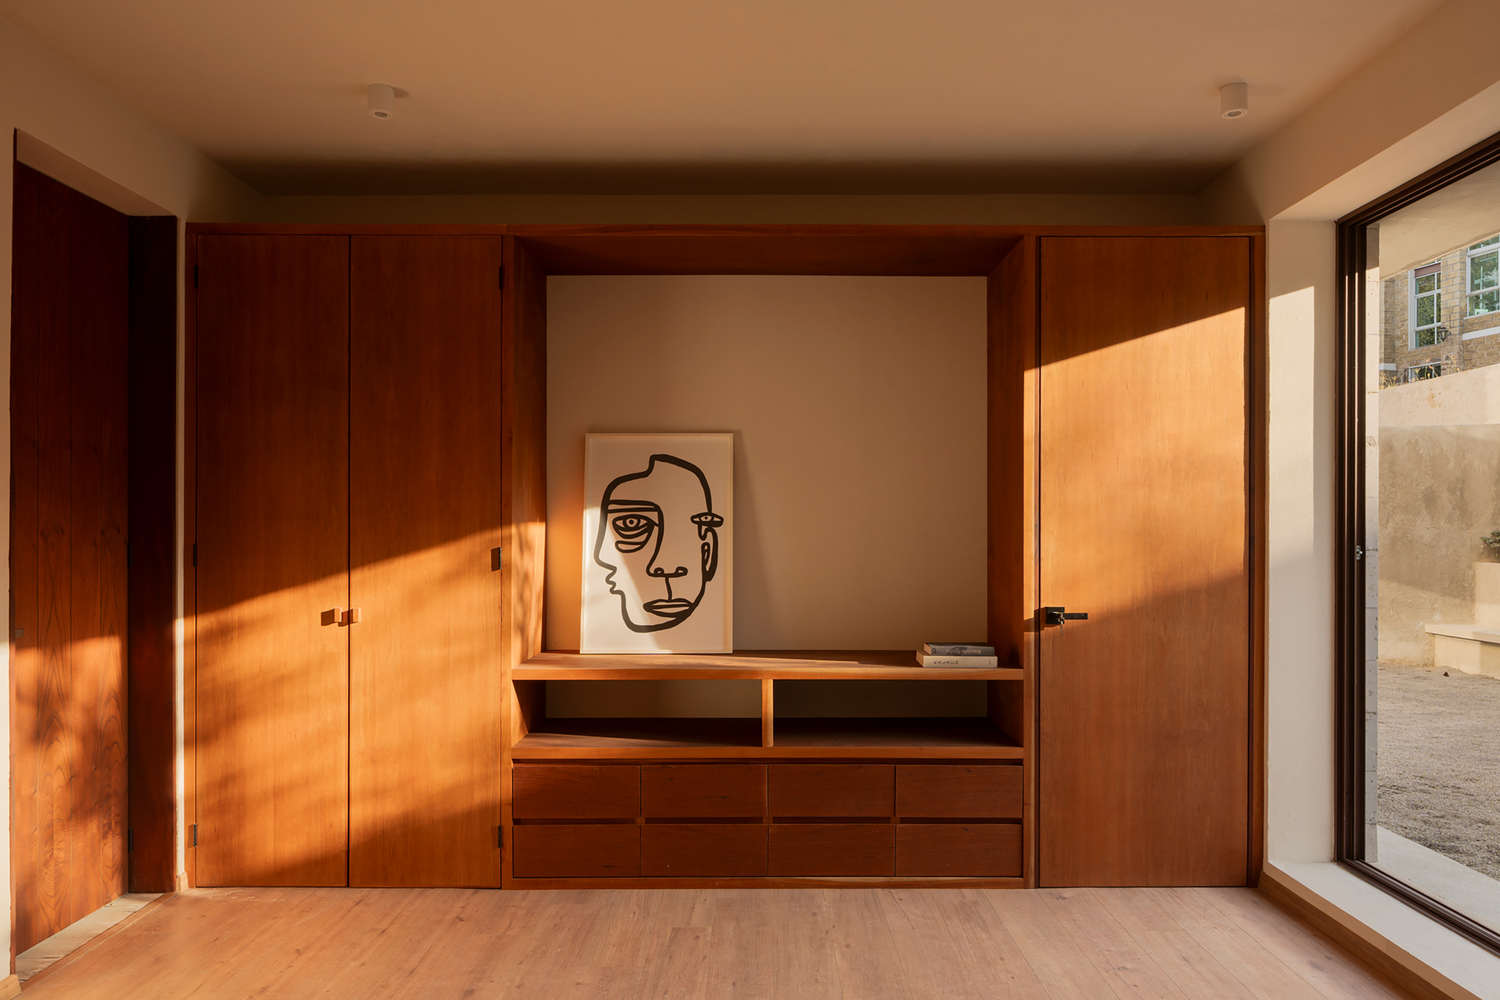
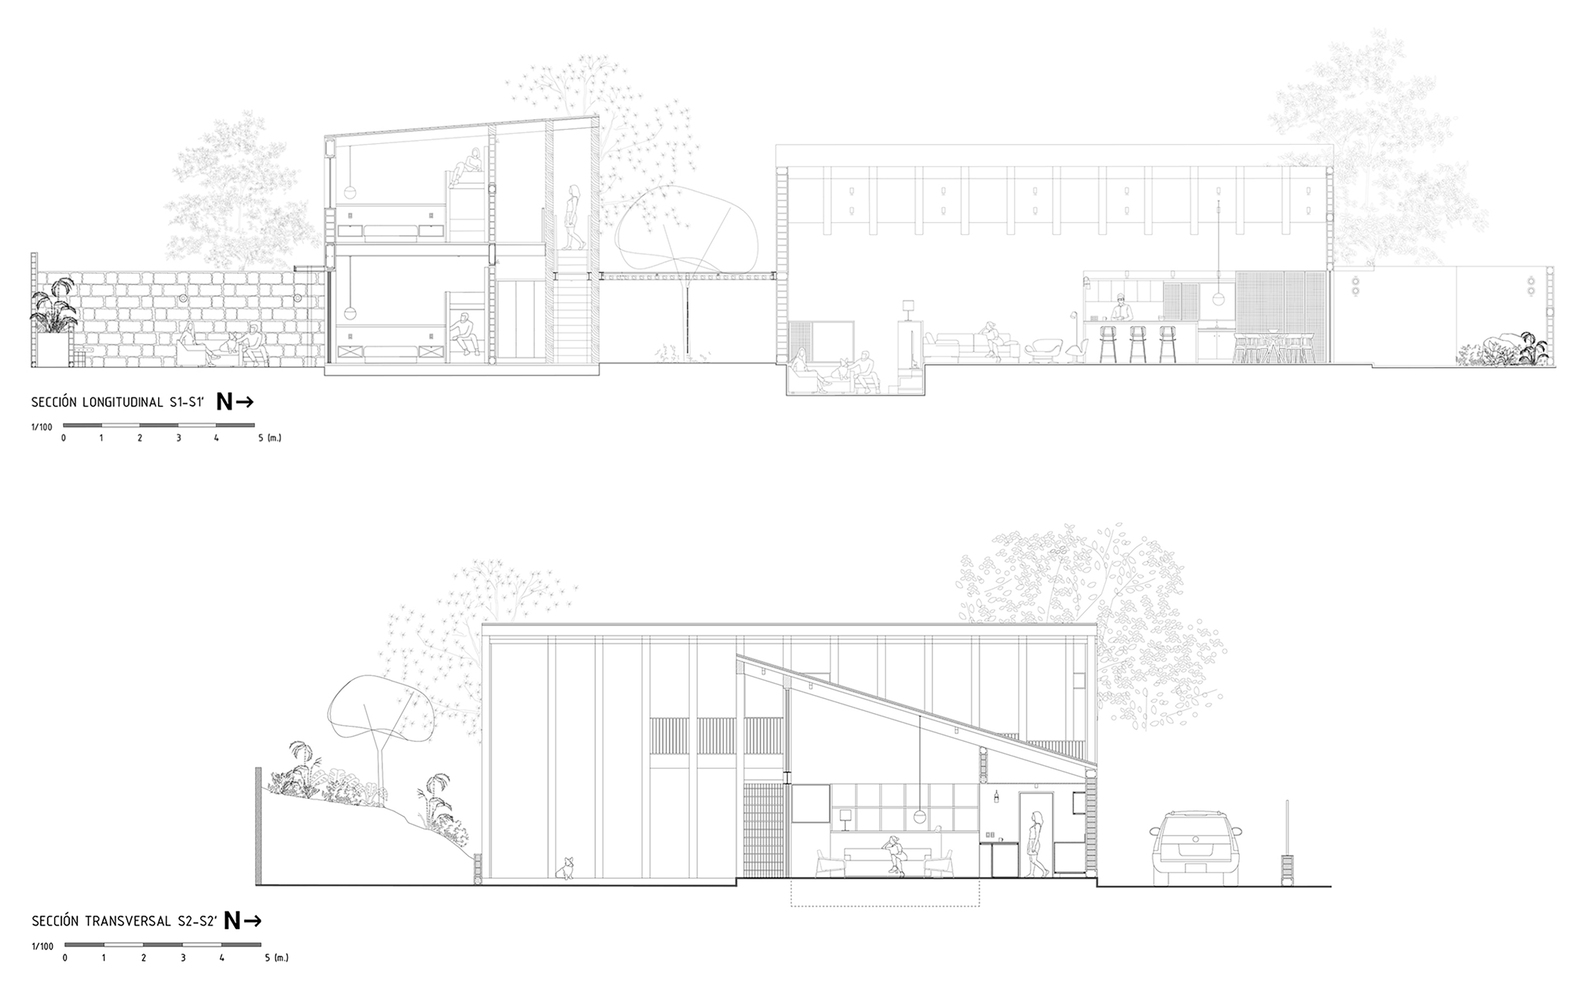
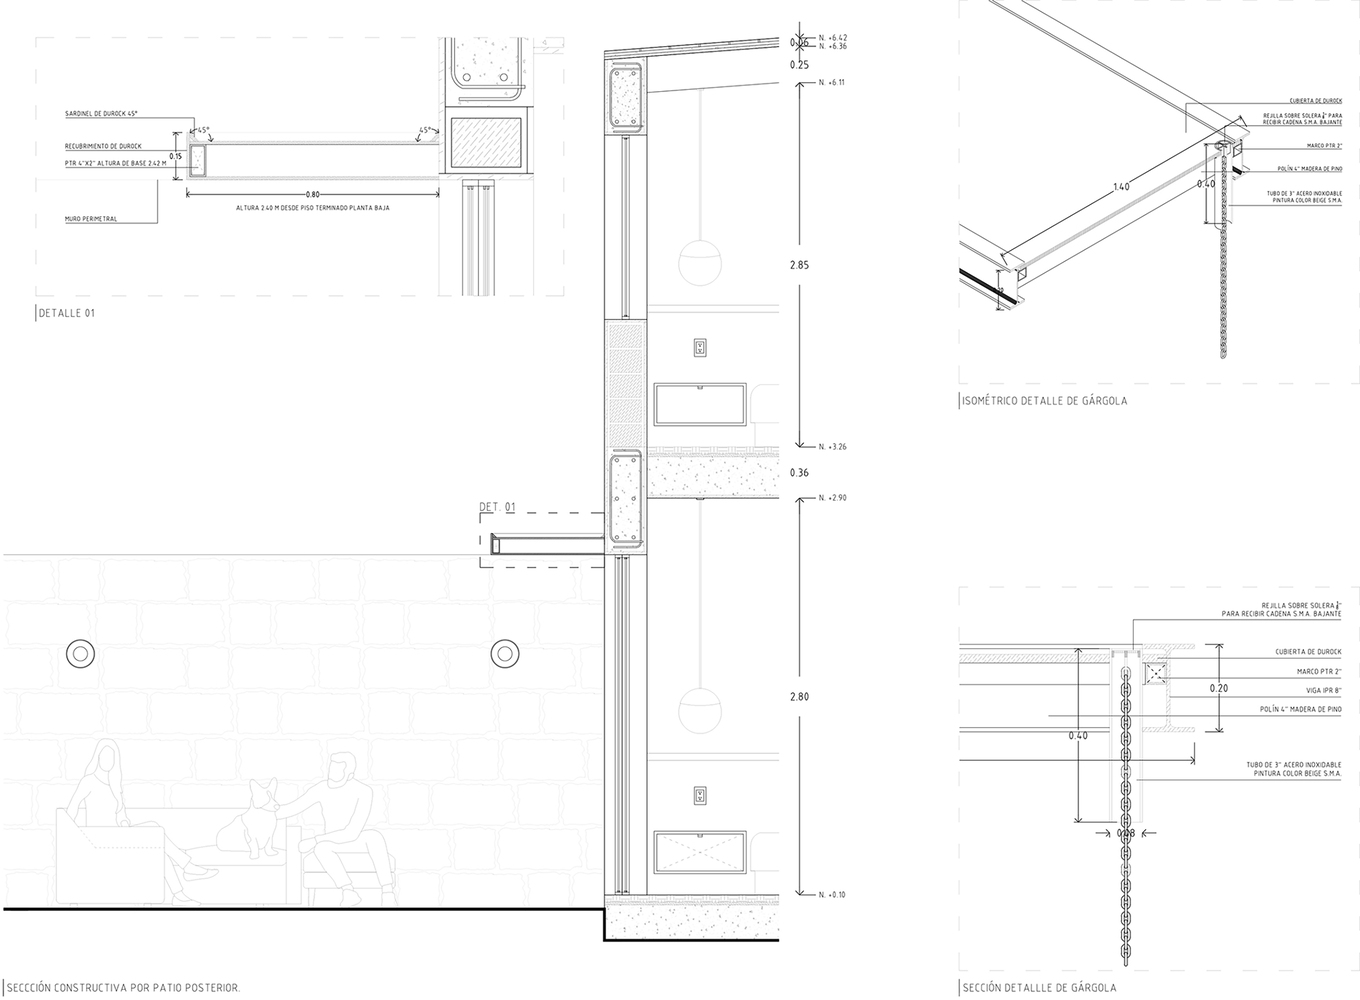
The concrete slab is cantilevered, facilitating the entry of natural light and ventilation of the interior spaces.
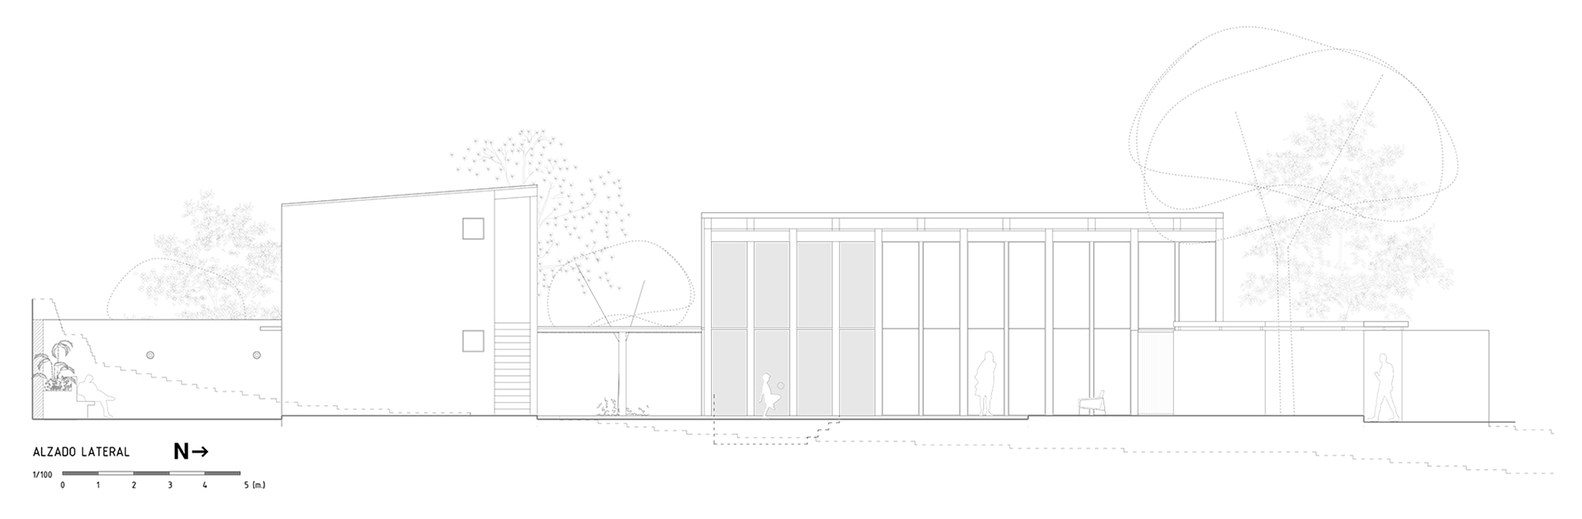
A second open and bright volume where the living room, dining room, and kitchen are integrated.
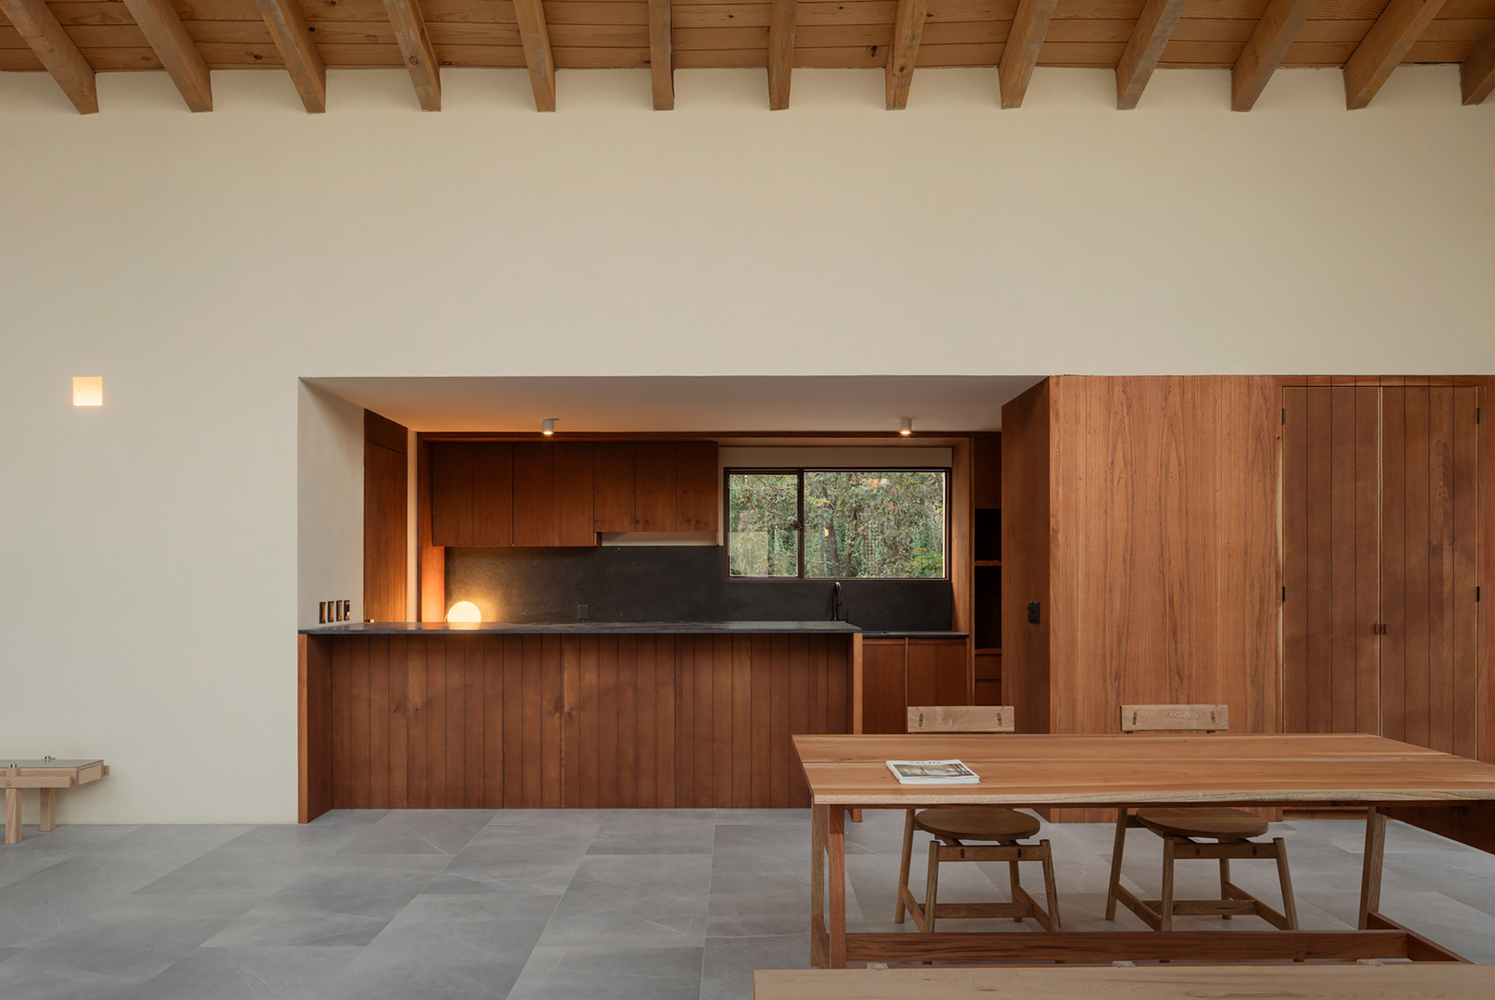
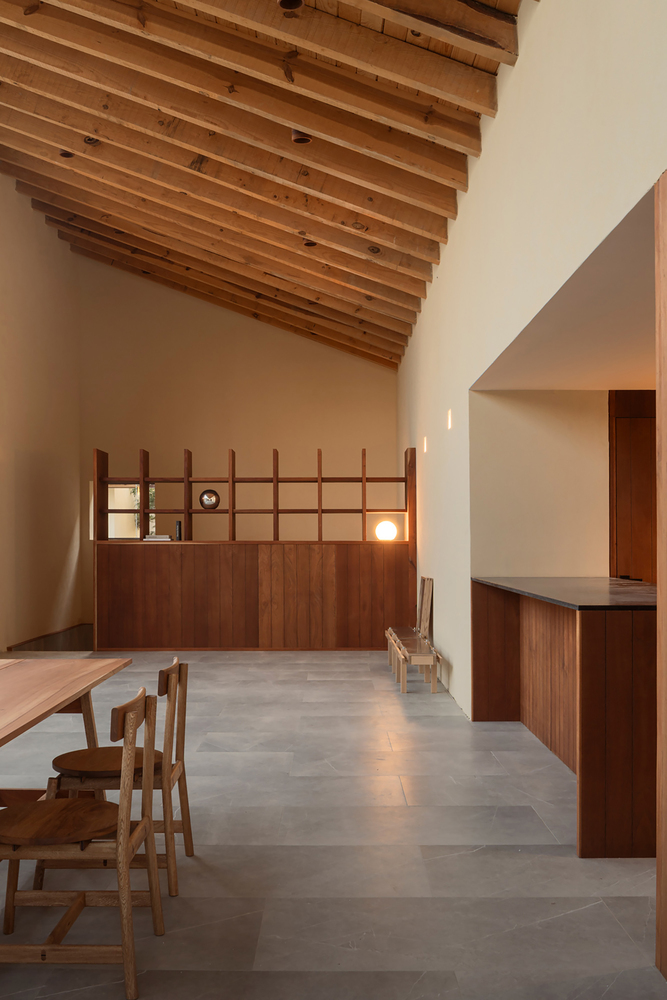
This block has its own private patio, designed to provide an intimate and controlled environment that complements social activities.
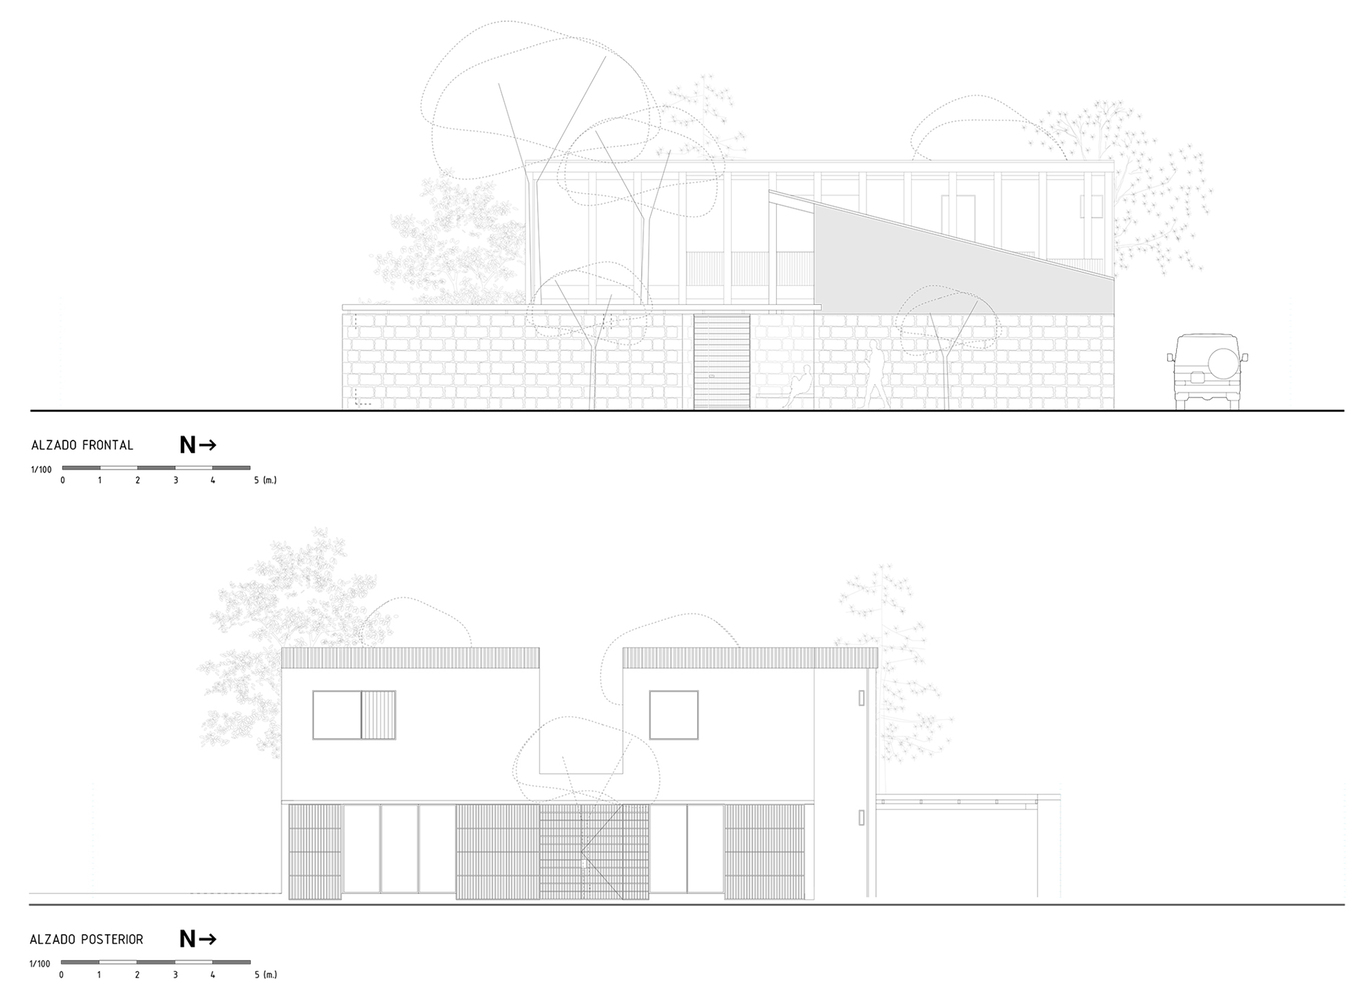
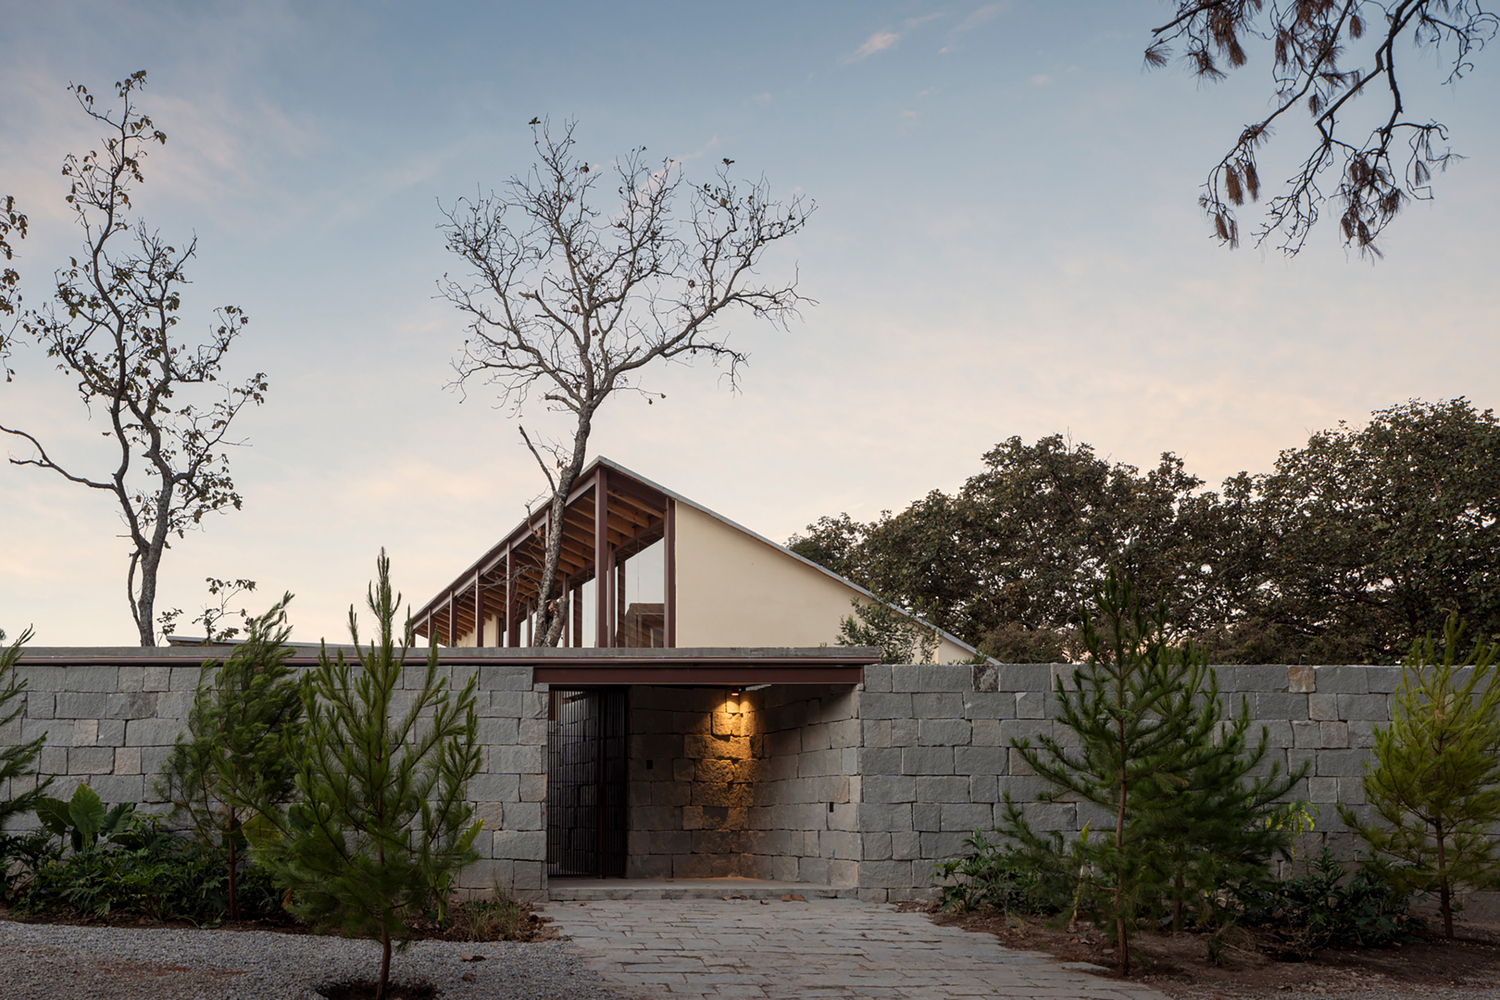
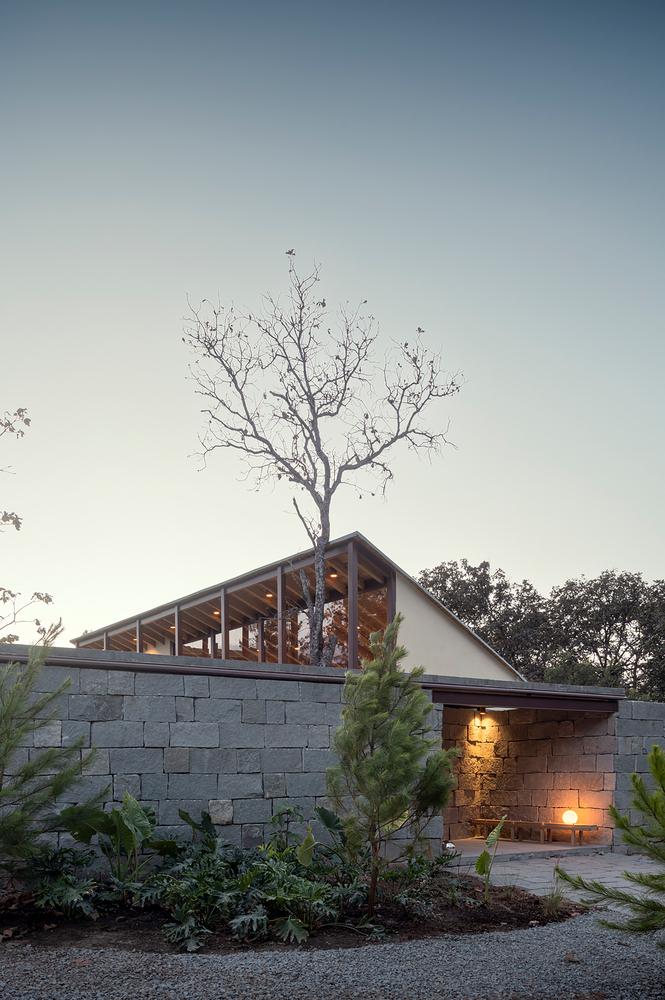
The facade of this volume has no openings towards the immediate surroundings, the street, focusing primarily on the treetops.
NIGHT AREA
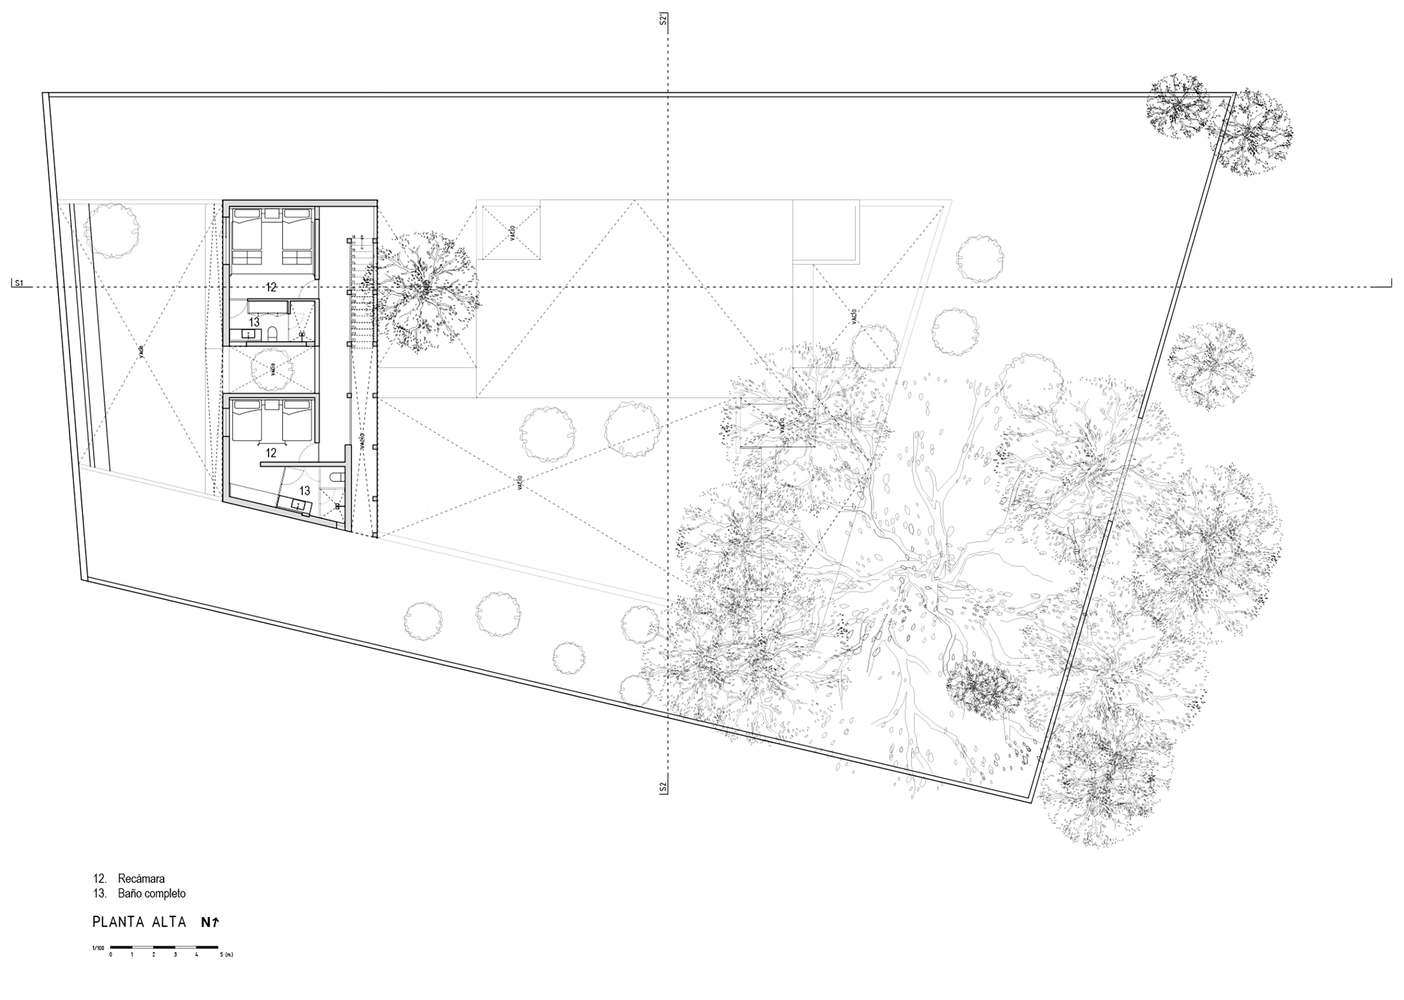
An independent volume dedicated to rest, physically separated from noise to ensure silence.
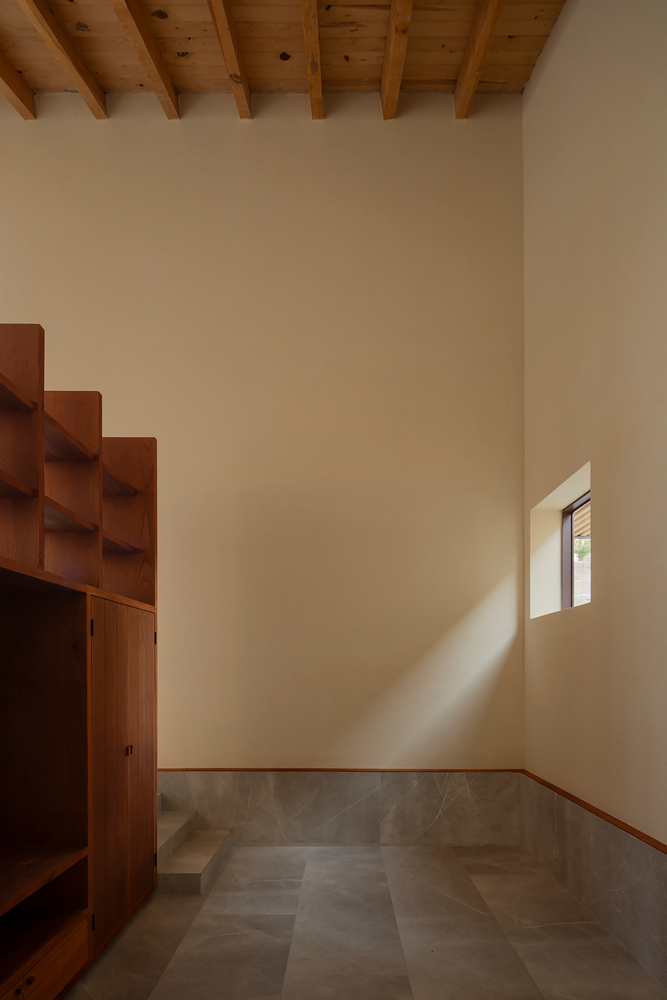
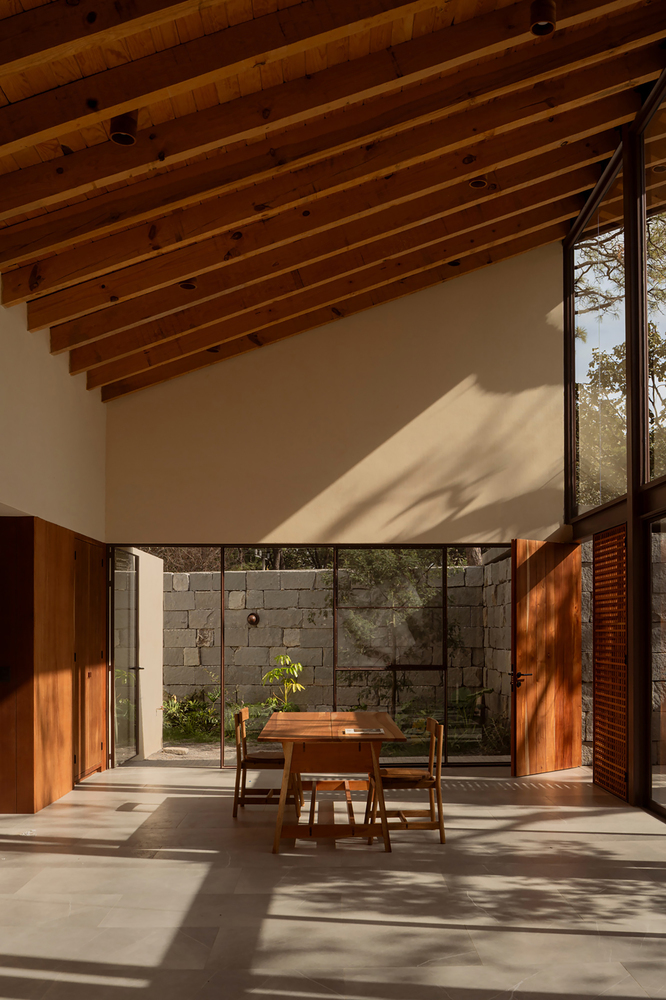
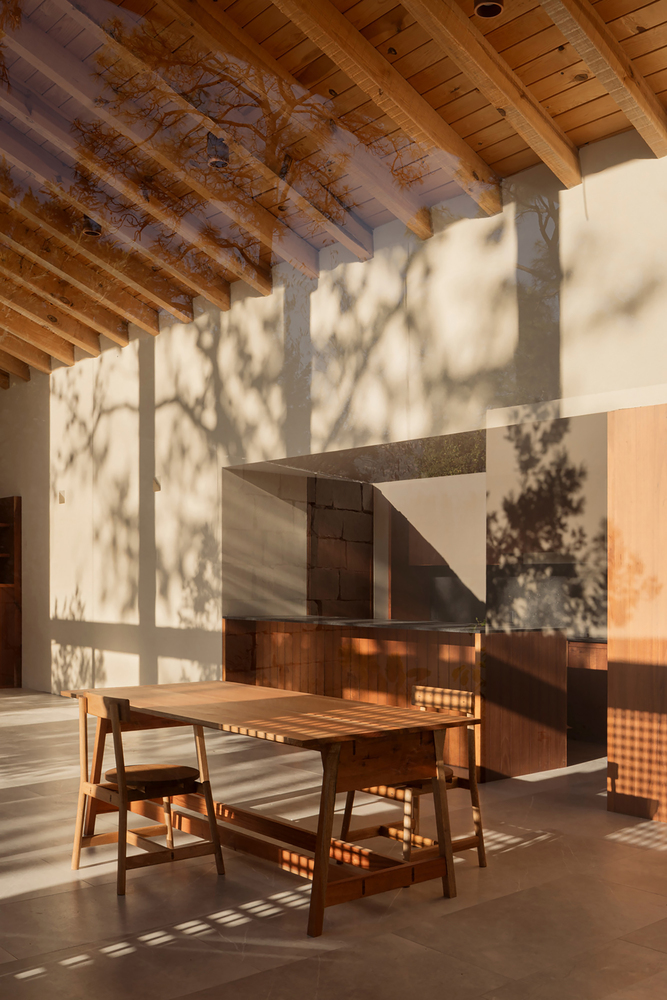
This volume is linked to a large outdoor patio, allowing for a clear expansion towards the forest and a smooth transition with the natural topography.
This volume is lit and ventilated naturally towards a private patio, which is essential for rest and relaxation, separating the communication towards the living areas.
ARTICULATORS
The blocks are connected by transitions that maintain constant visual contact with the central courtyard, reinforcing the feeling of living immersed in nature.
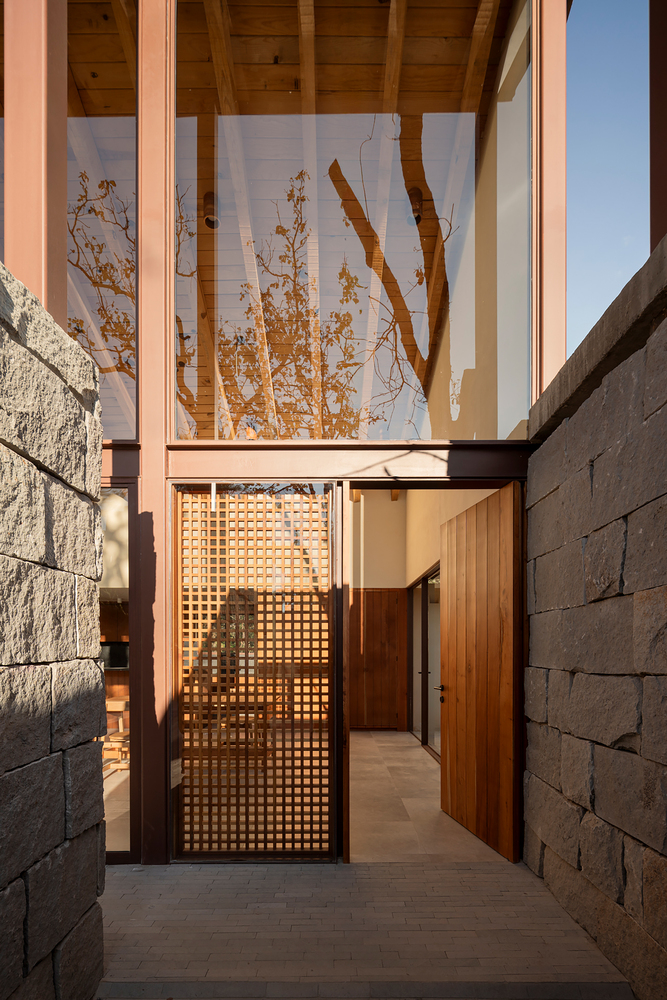
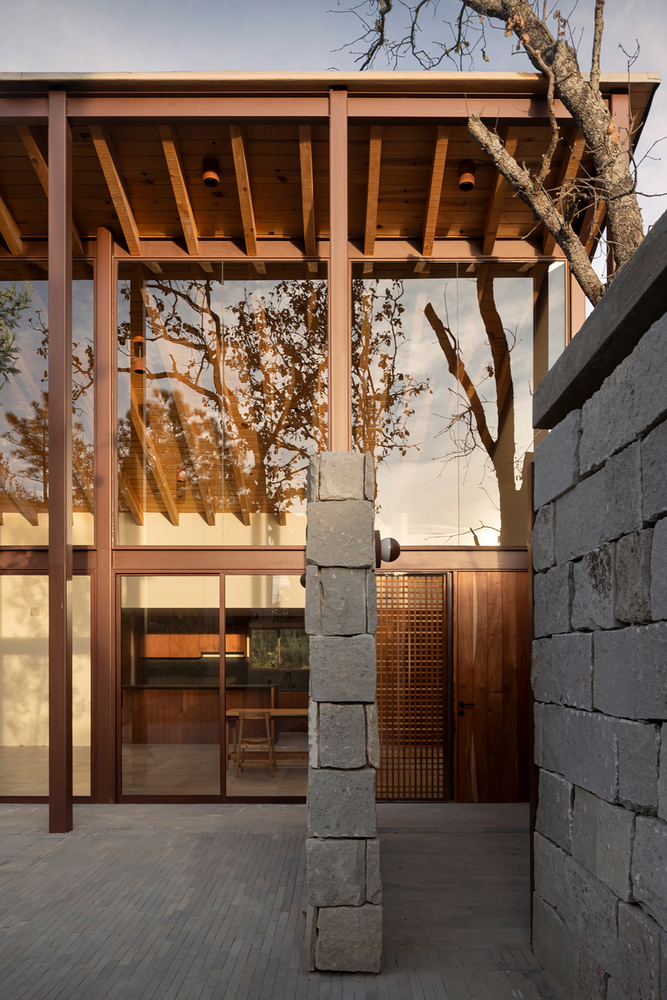
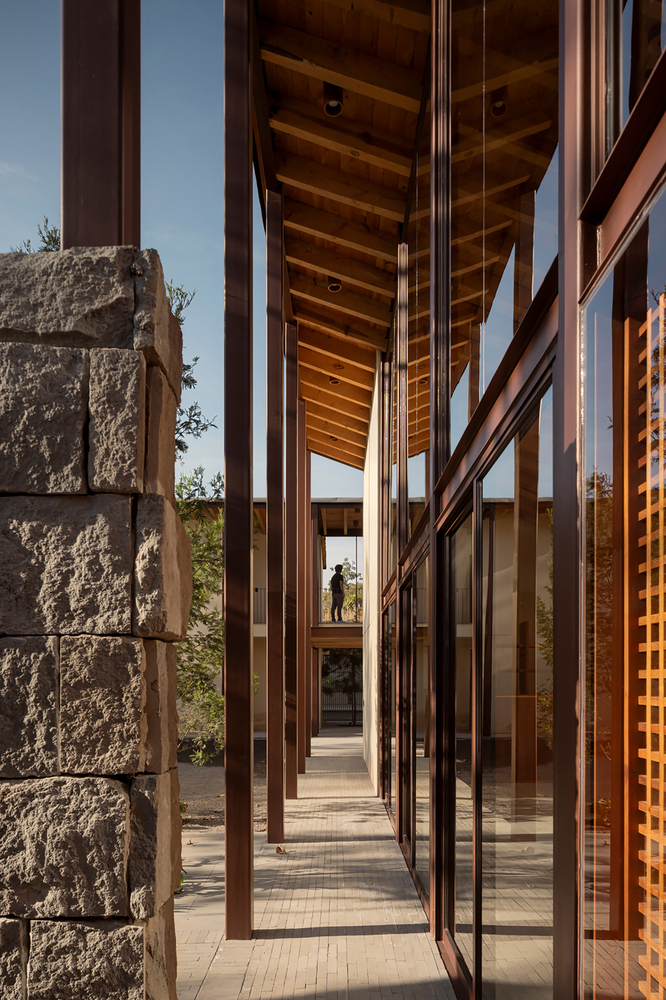
The structure is elevated over the slope through stepped levels, allowing the forest floor to remain almost intact and the roots to continue their natural course.
The sloped roofs and strategic openings are designed to protect the interior from the cold night of the forest, taking advantage of sunlight to maintain a pleasant temperature during the day.