Lew-Tolstoi-School
LEW-TOLSTOI-SCHOOL
Aff Architekten
ARCHITECTS
Aff Architekten
PROJECT PLANNING
Aff
LANDSCAPE ARCHITECTURE
Pola Landschaftsarchitekten
STRUCTURAL ENGINEERING
Crp Bauingenieure
MANUFACTURERS
Interbau
CONSTRUCTION MANAGEMENT
Georgi Architektur + Stadtplanung
PHOTOGRAPHS
Tjark Spille, Hans-Christian Schink
AREA
5546 m²
YEAR
2022
LOCATION
Berlin, Germany
CATEGORY
Schools, Extension
English description provided by the architects.
The school complex in the Karlshorst neighbourhood is situated in an area predominantly characterized by a low-density, small-scale building structure consisting mainly of residential buildings.
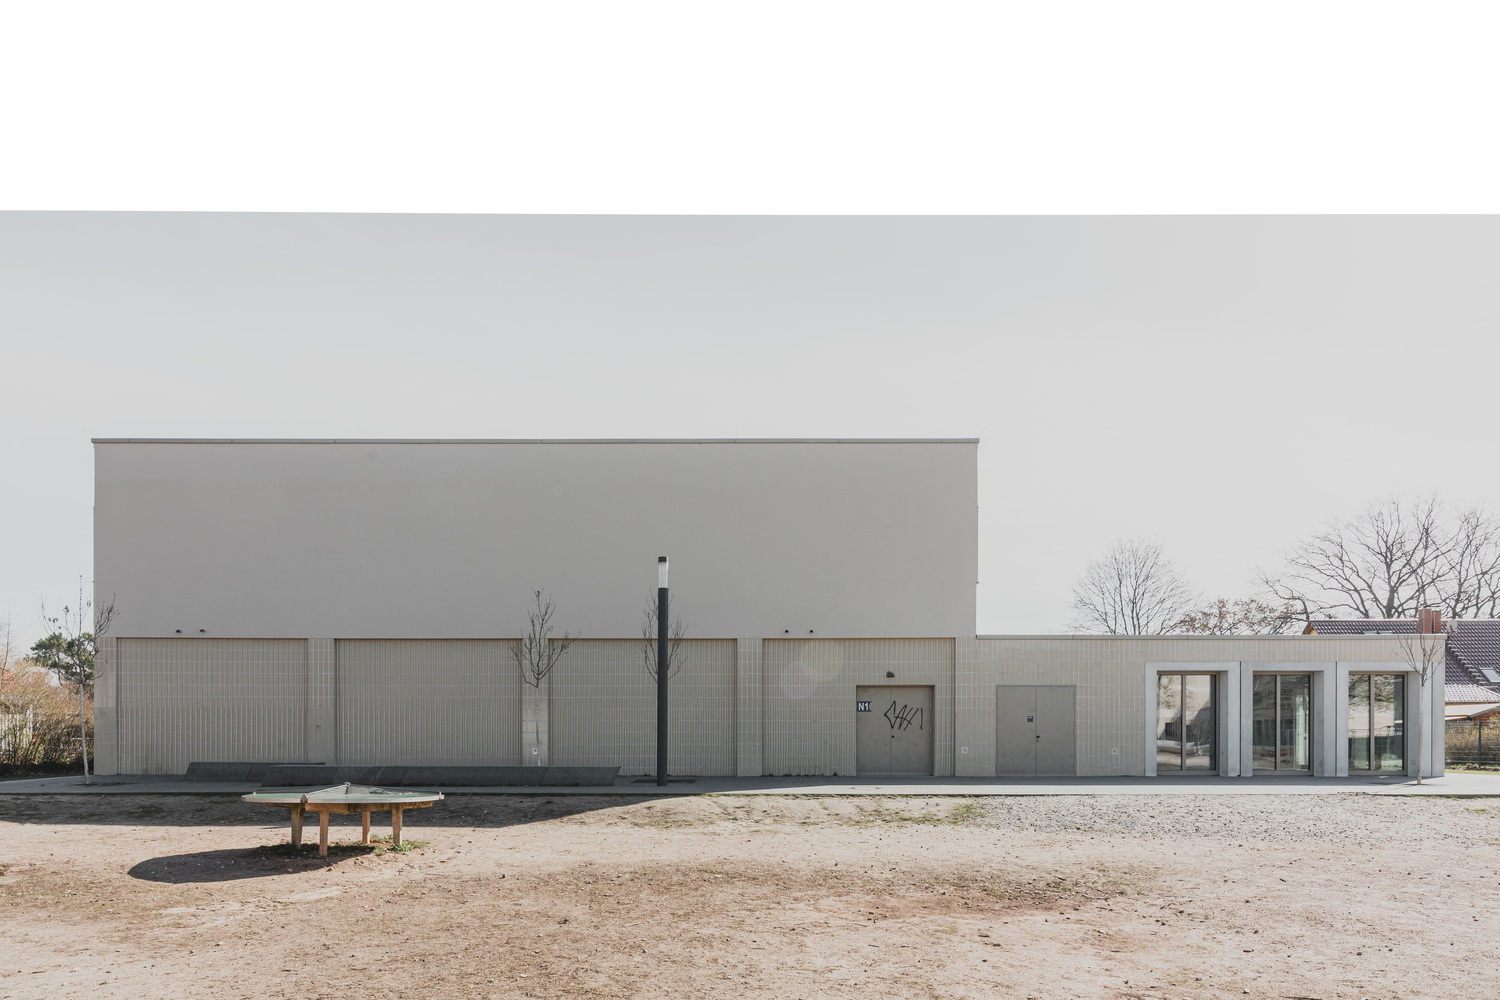
The new building complex of the Lew Tolstoi School is an independent urban building block that, as residential development continues to densify, will be fully surrounded by it.
In this respect, the urban planning approach for the school expansion and sports hall focuses on the building complex itself, with the goal of creating an optimally usable outdoor school space with sports areas.
The distinctive SK Berlin school building is characterized by a simple block construction with an extension on the east side housing the stairwell and ancillary functions.
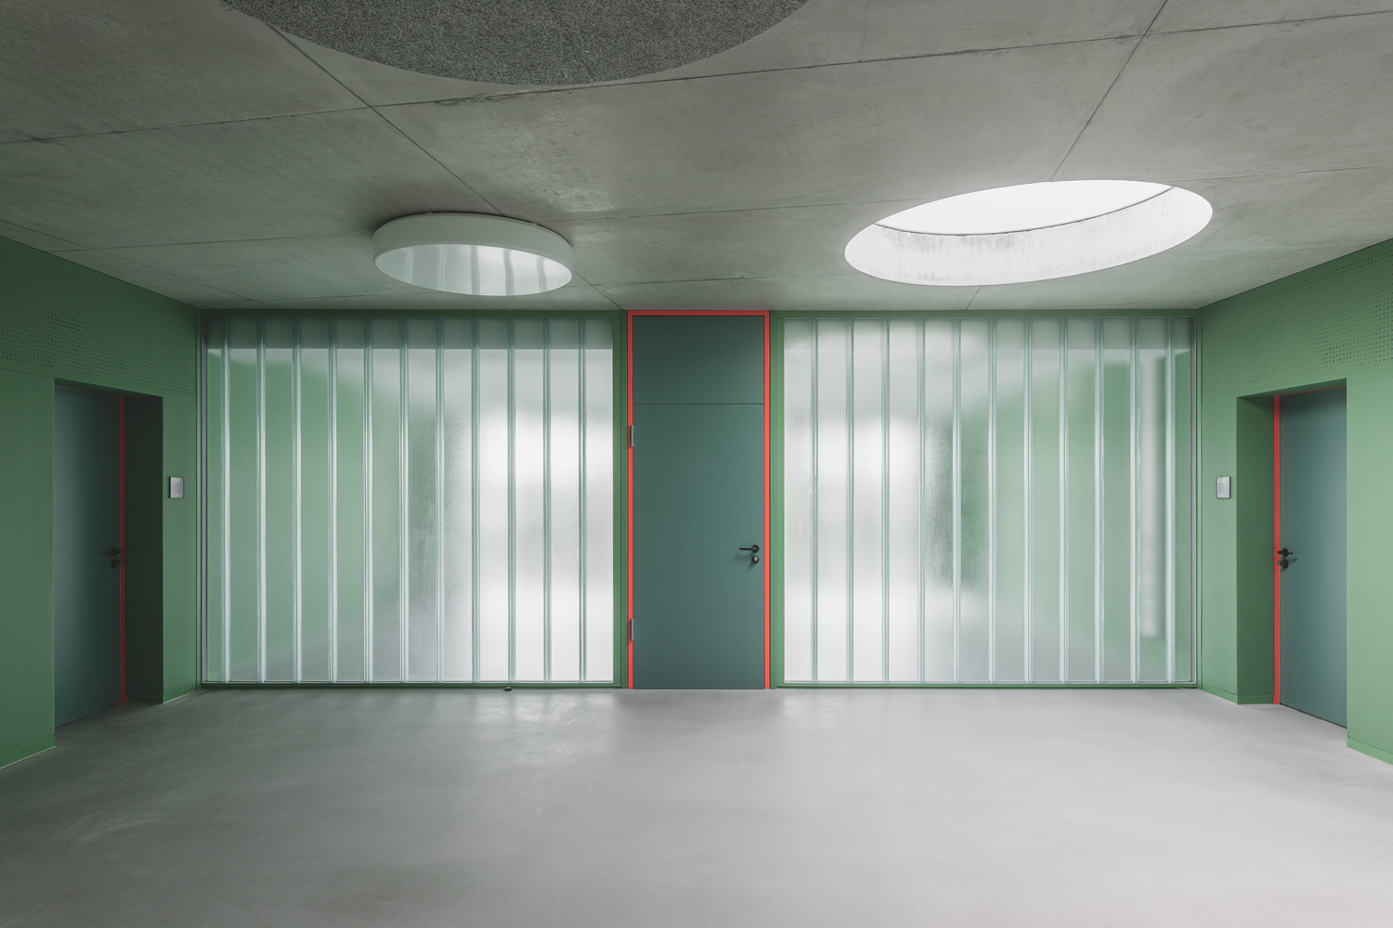
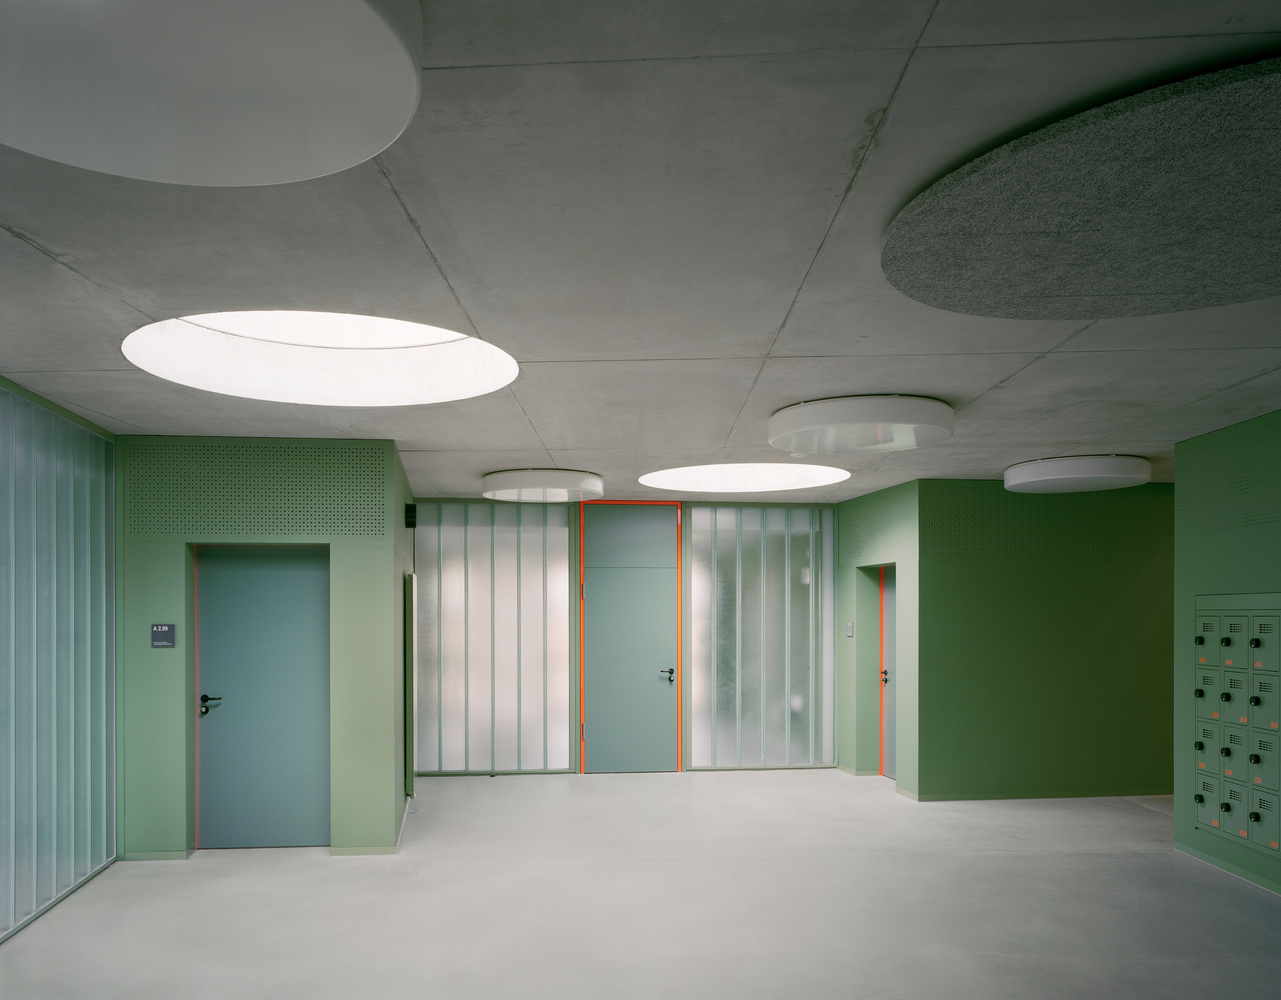
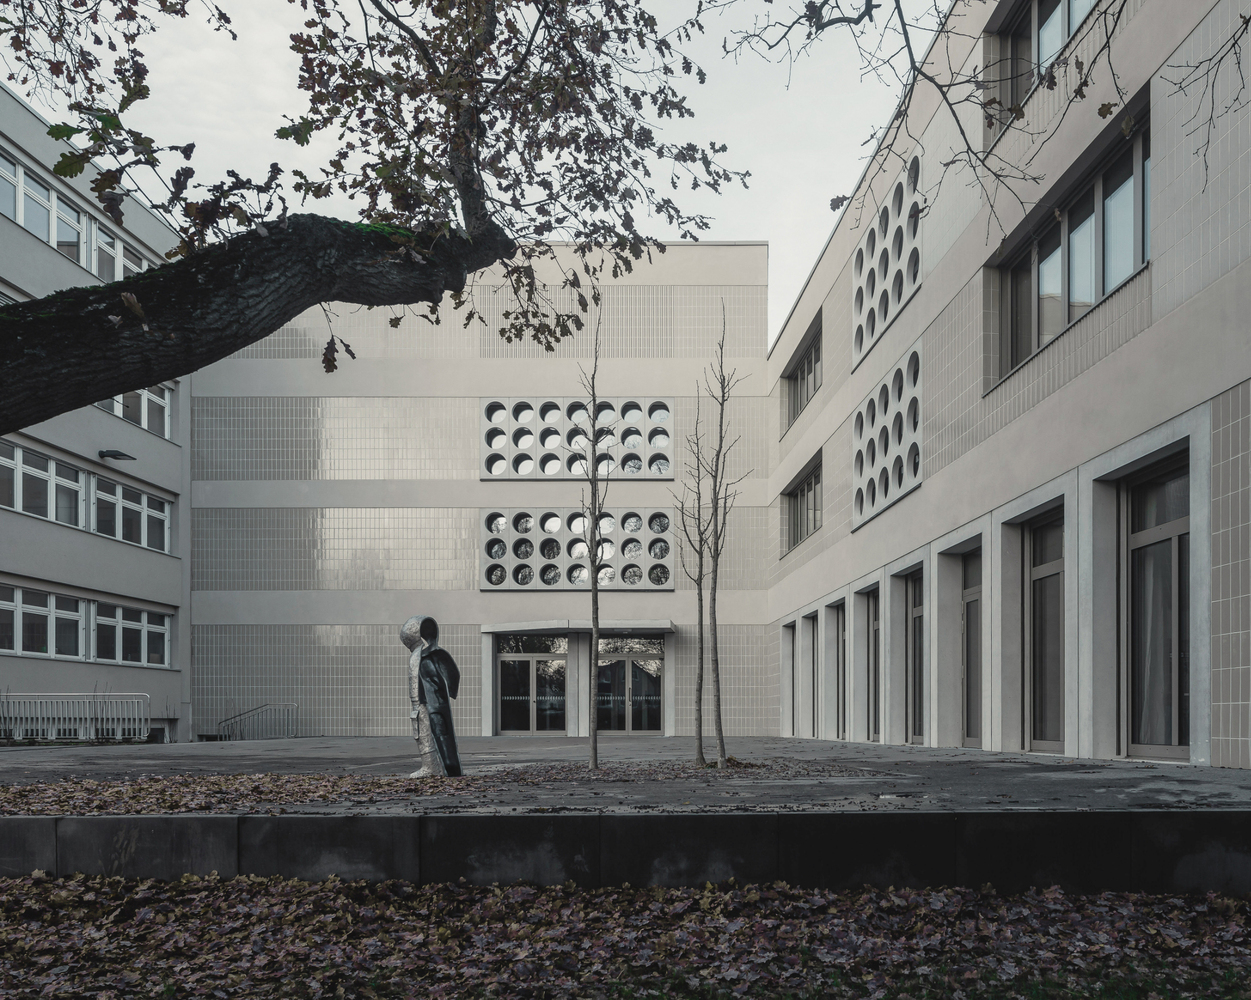
The existing typology is carried over into the new addition. The new addition evolves from the existing extension. A shared facade envelope connects the old and new sections, while the existing school block remains clearly identifiable.
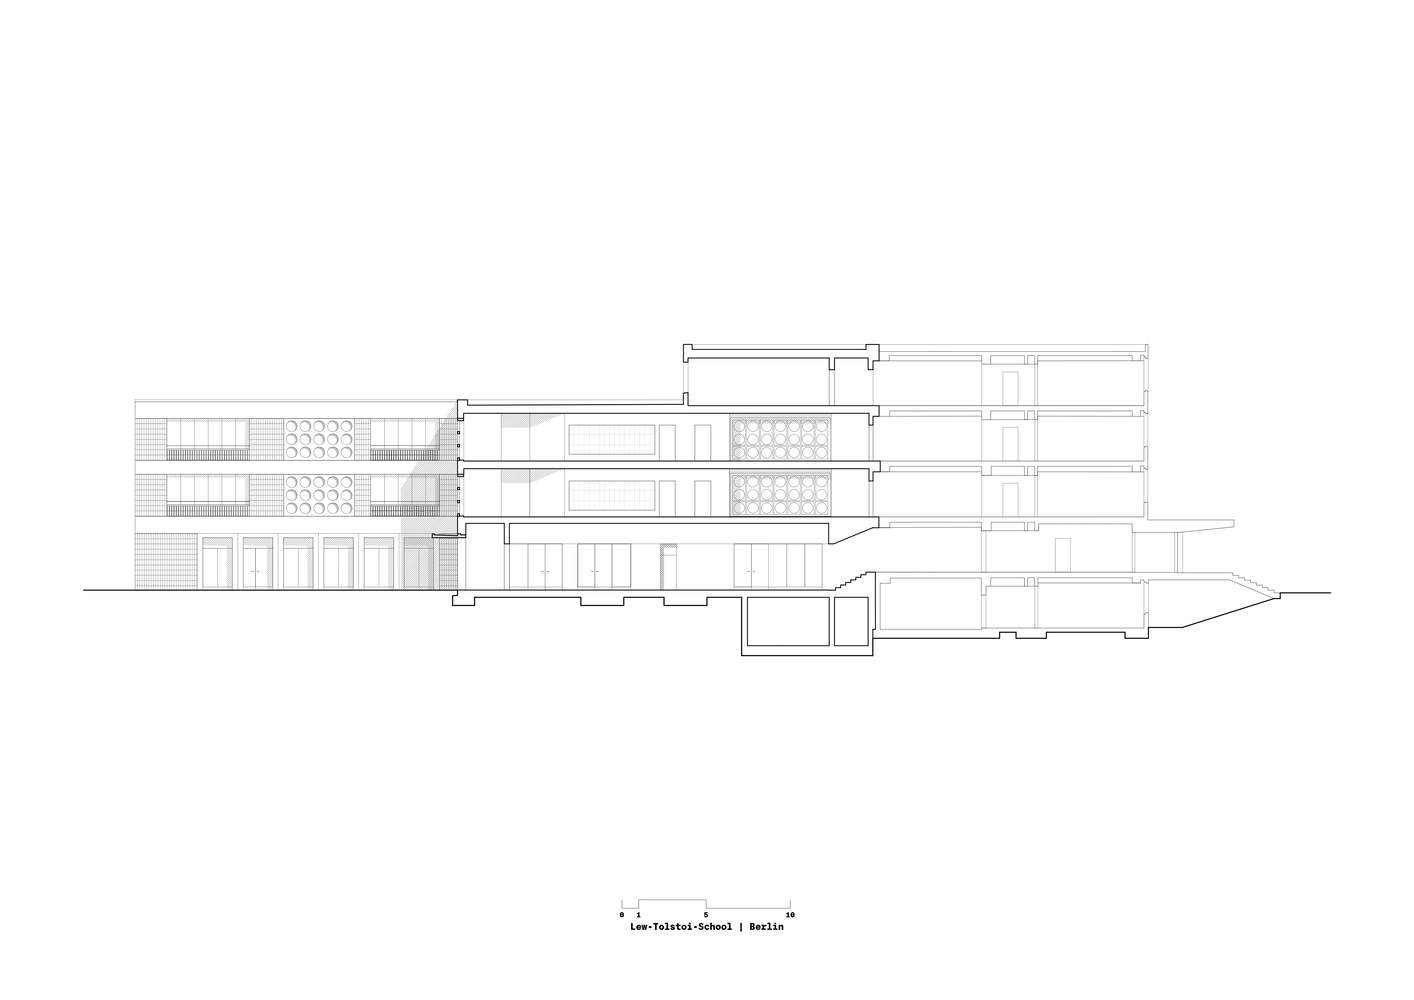
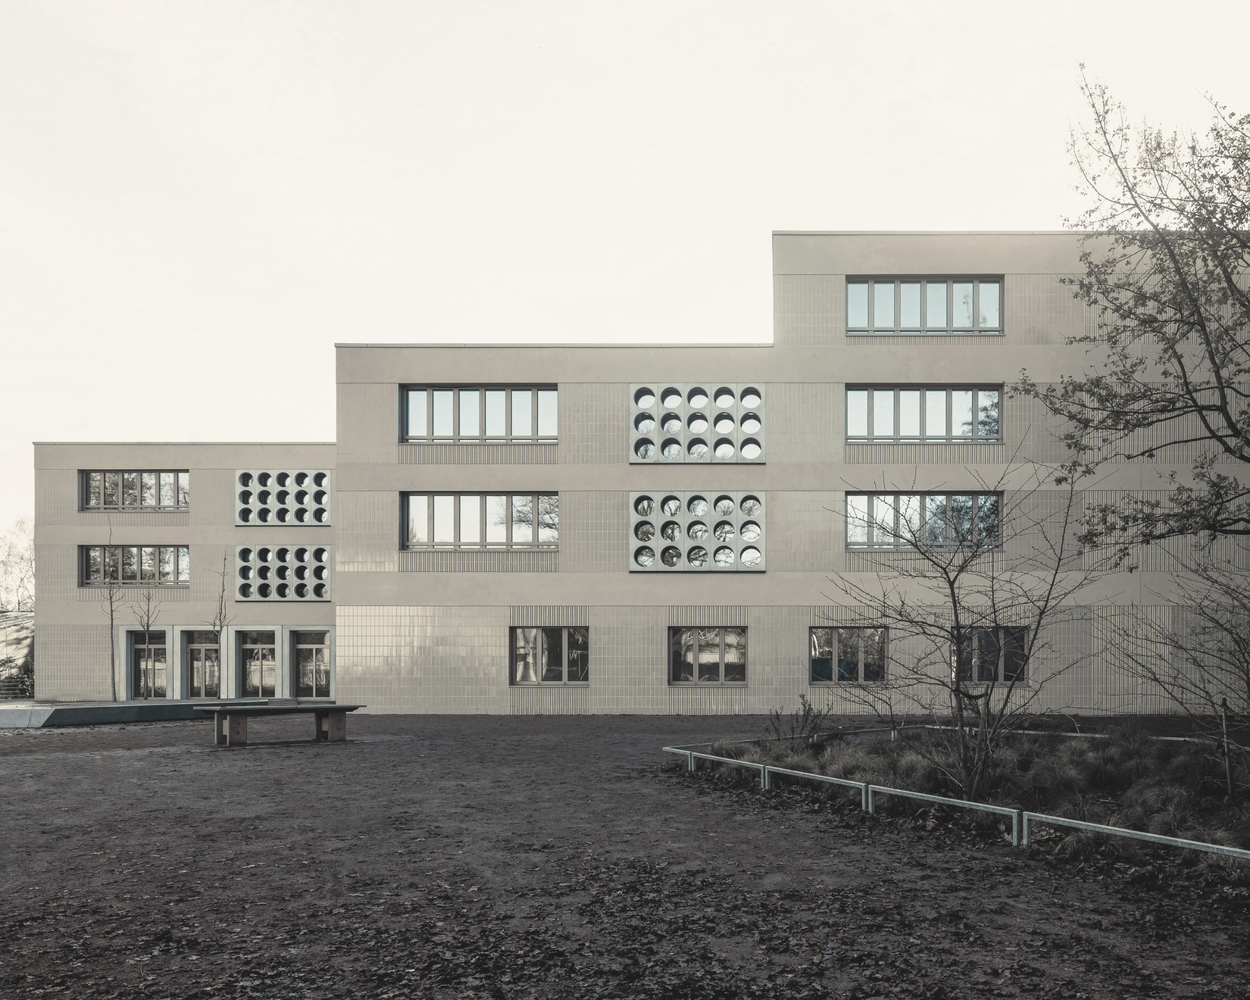
The school expansion thus continues the four-story layout of the existing building and steps down toward the adjacent residential development to form a compact three-story structure.
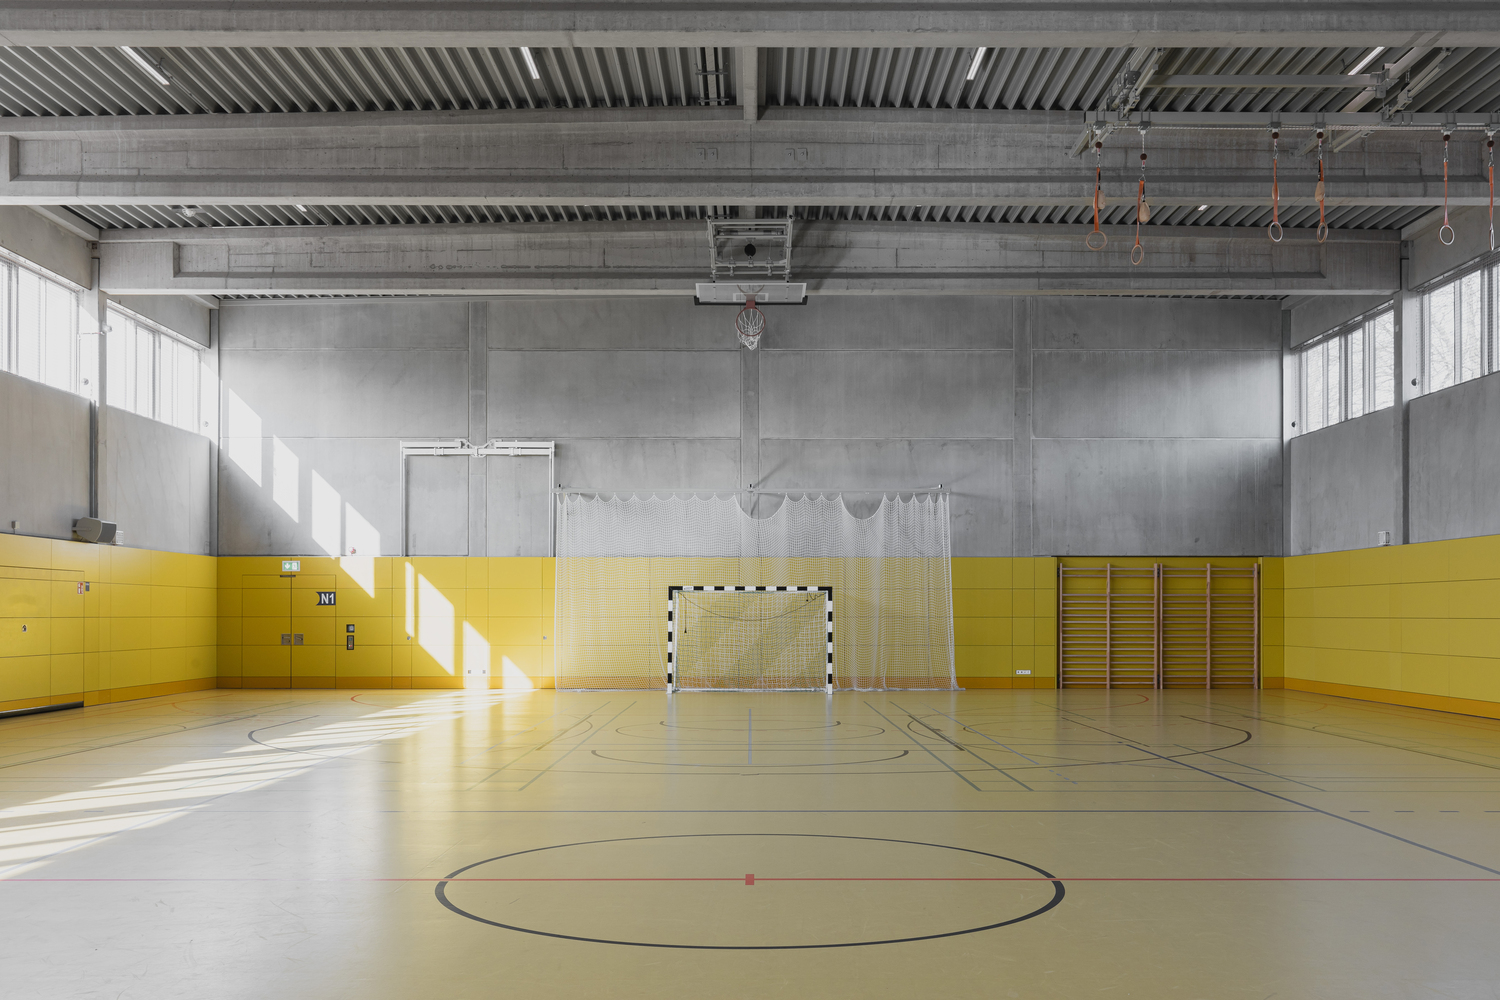

The aim is to deliberately achieve a sense of scale. This placement offers structural and functional advantages:
on the one hand, minimal disruption to ongoing operations, and on the other, the ability to use the existing stairwell for the expansion as well. All floors of the old and new sections are connected to each other.
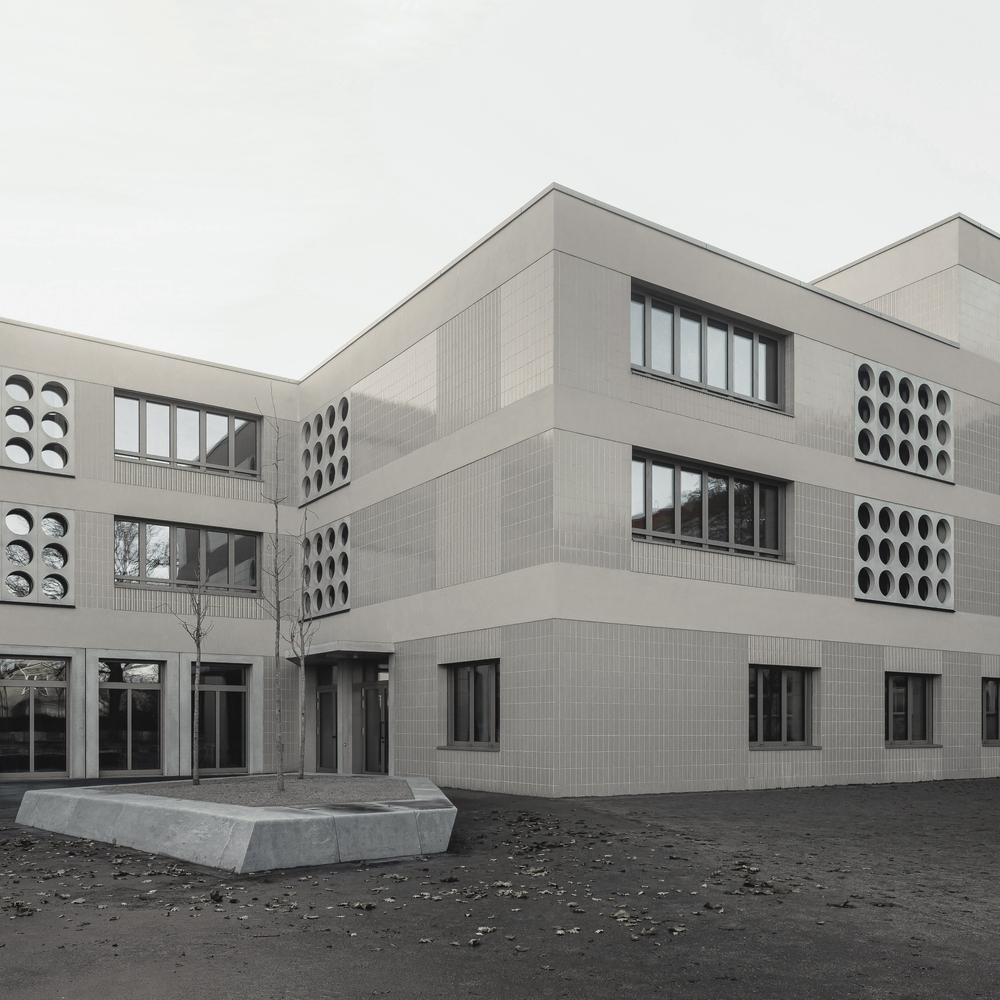
The monochromatic façade achieves a textured effect through the use of varied surfaces.


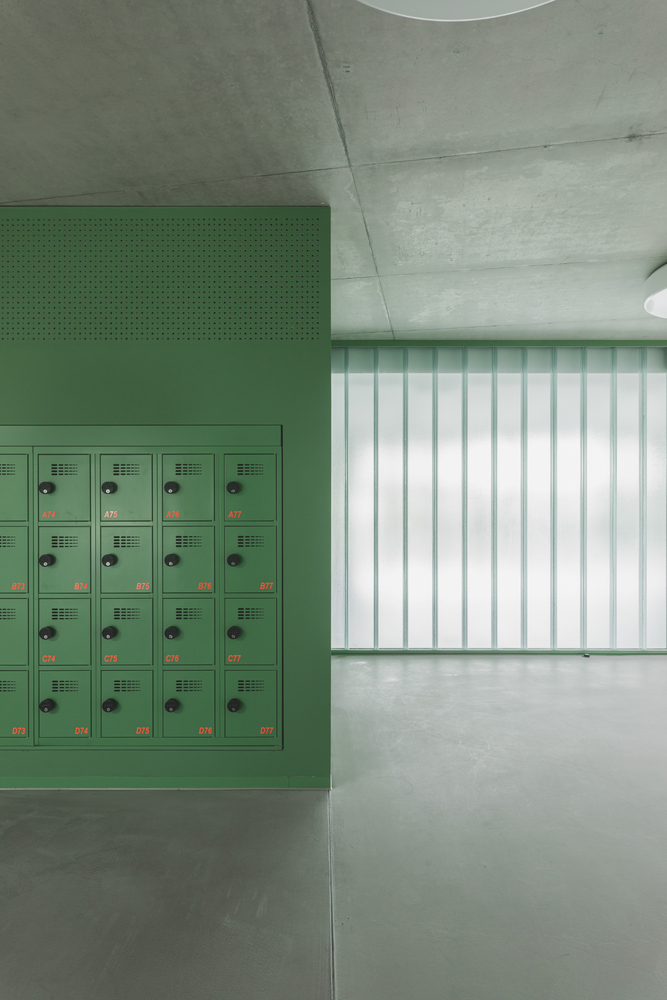
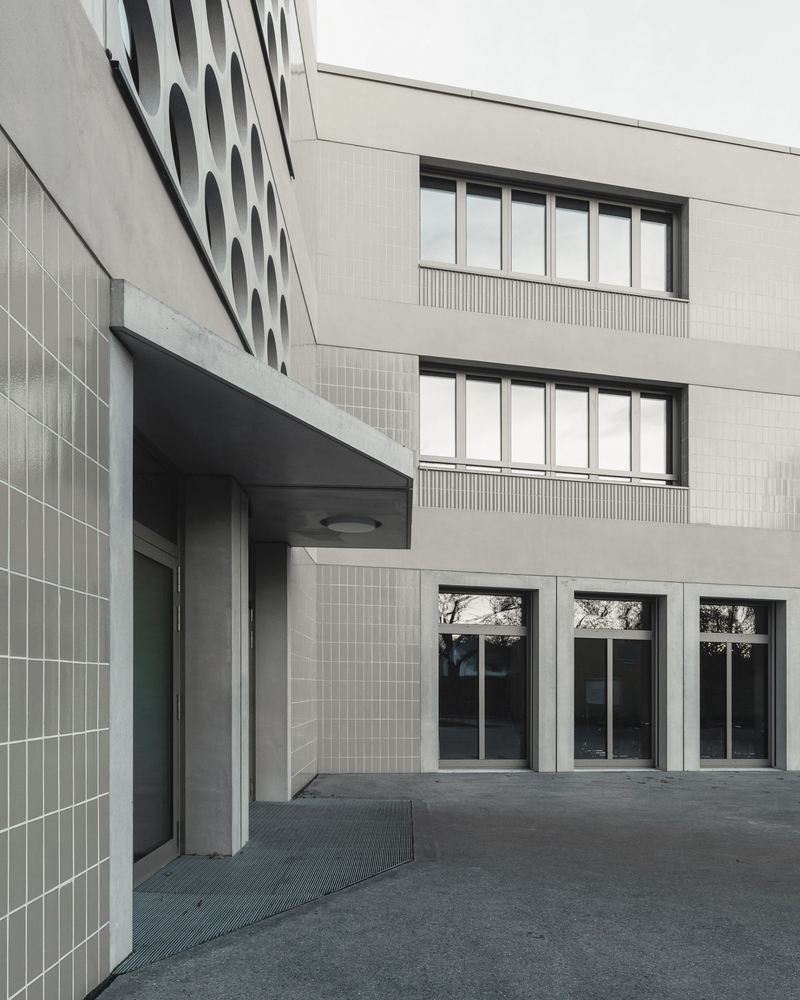
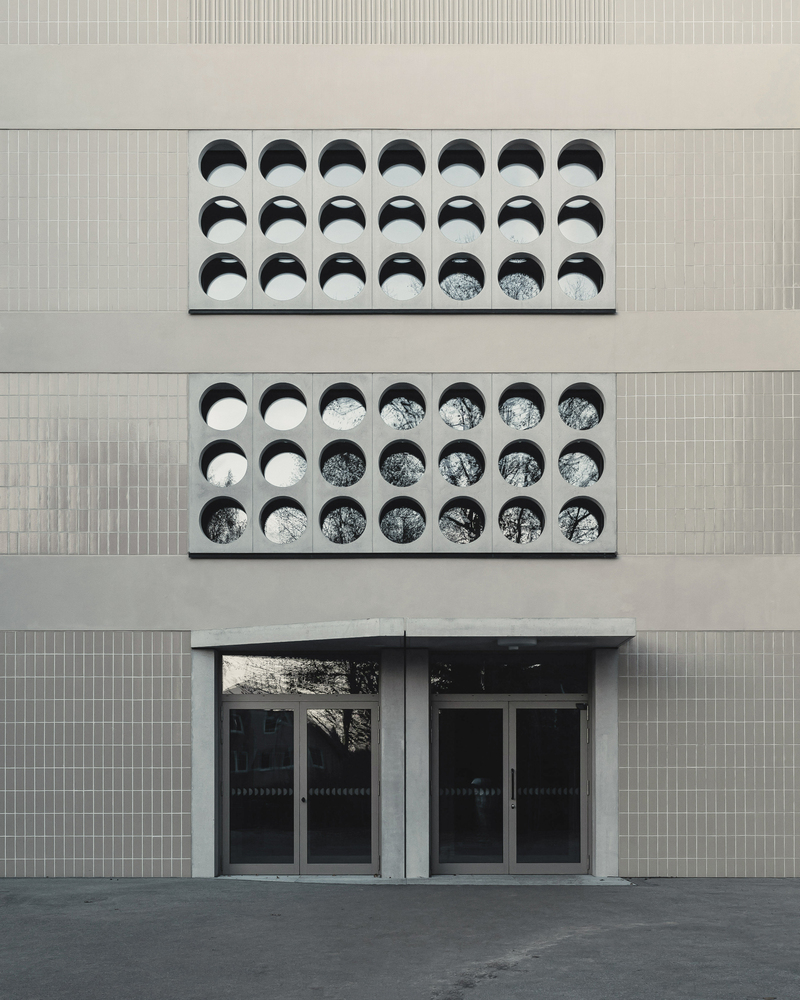
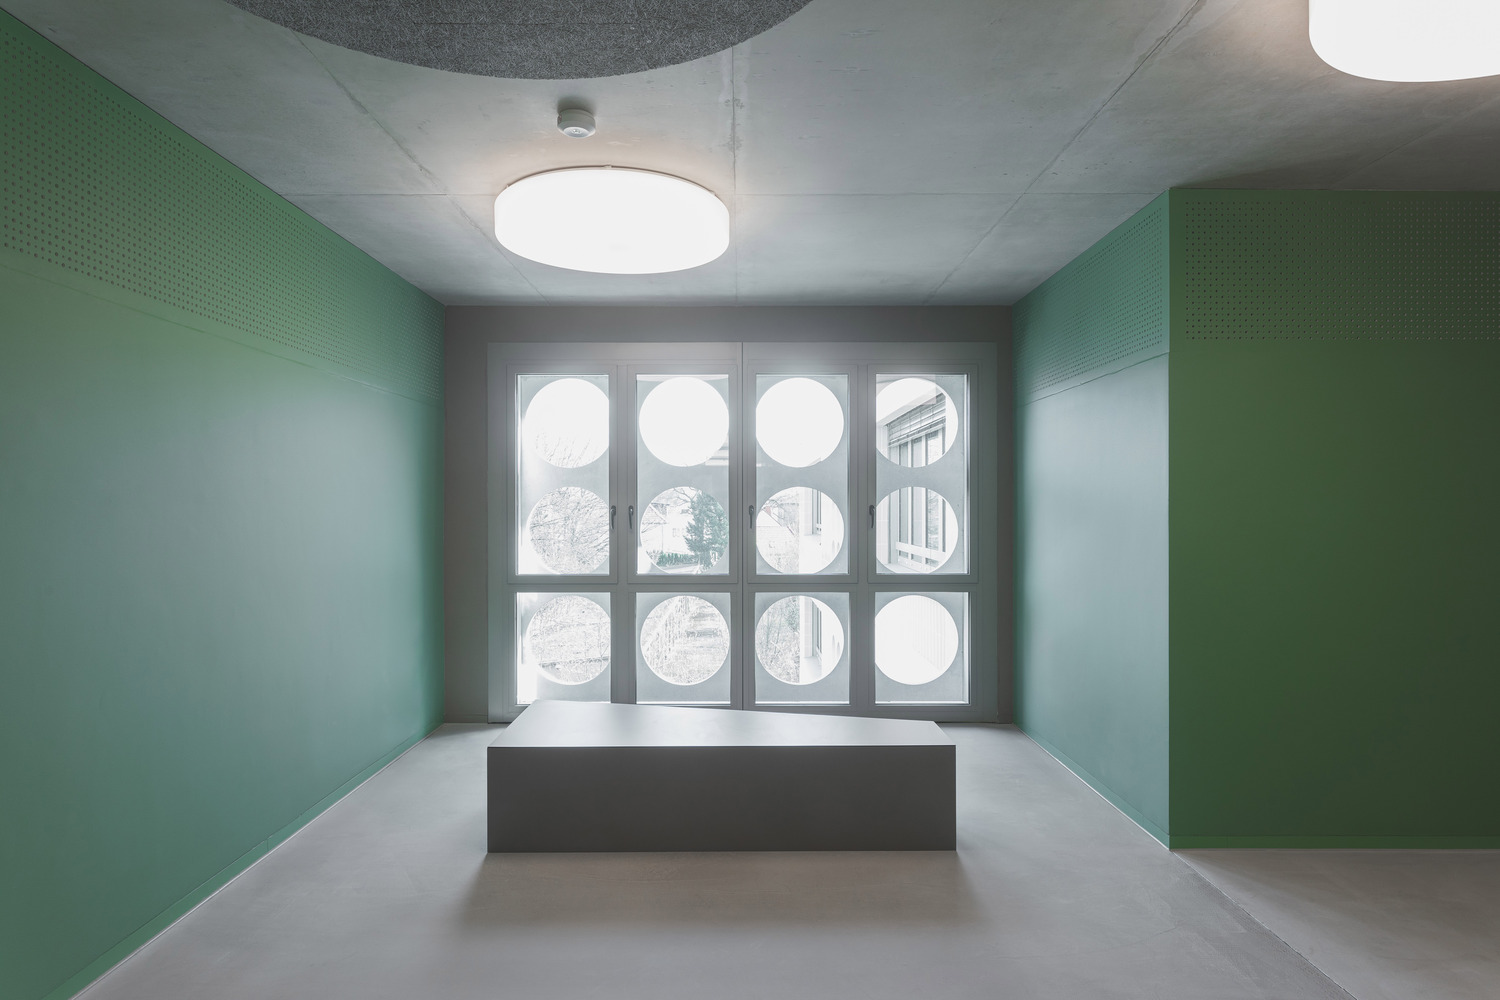
Alternating glazed and profiled tiles with matte plaster surfaces are divided by large-format, sculptural concrete elements and sections of ribbon windows.
The floor-to-ceiling glazing and entrance areas are defined and protected by surrounding concrete walls.