FIVE DOCK HOUSE
Stanton Architects
ARCHITECTS
Stanton Architects
LEAD ARCHITECTS
Wally Stanton, Laura Stanton
LEAD TEAM
Laura Stanton
PHOTOGRAPHS
Alicia Taylor
AREA
500 m²
YEAR
2025
LOCATION
Five Dock, Australia
CATEGORY
Houses
English description provided by the architects.
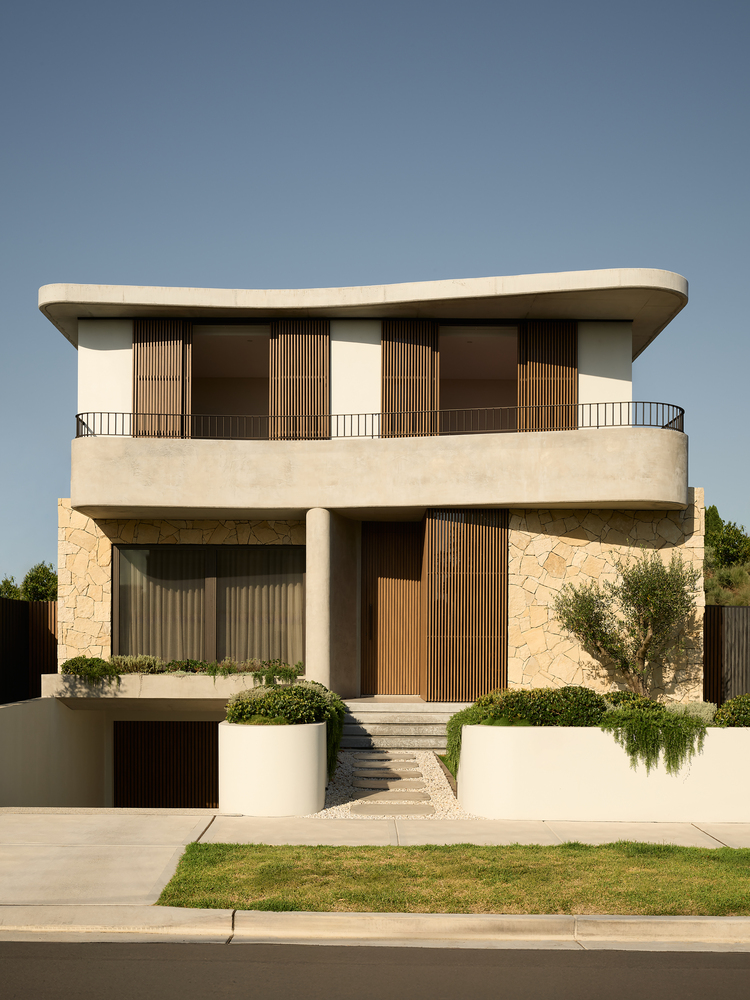
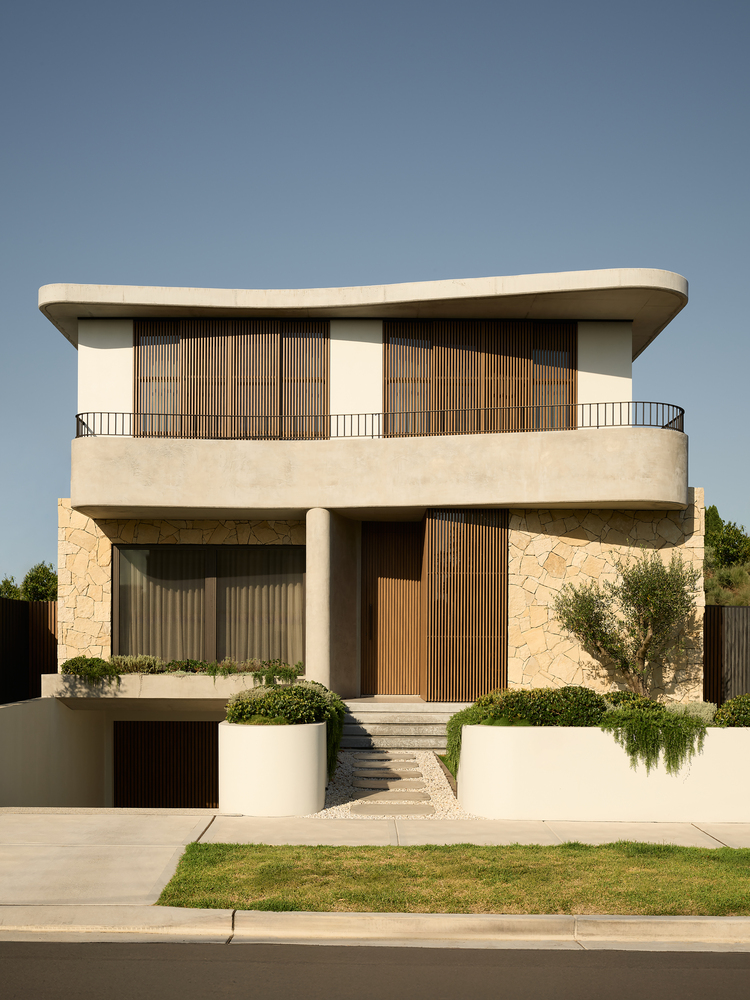
Five Dock House, designed by Stanton Architects, is a contemporary family residence located in Sydney's Inner West that carefully balances architectural refinement with the practical needs of everyday living.
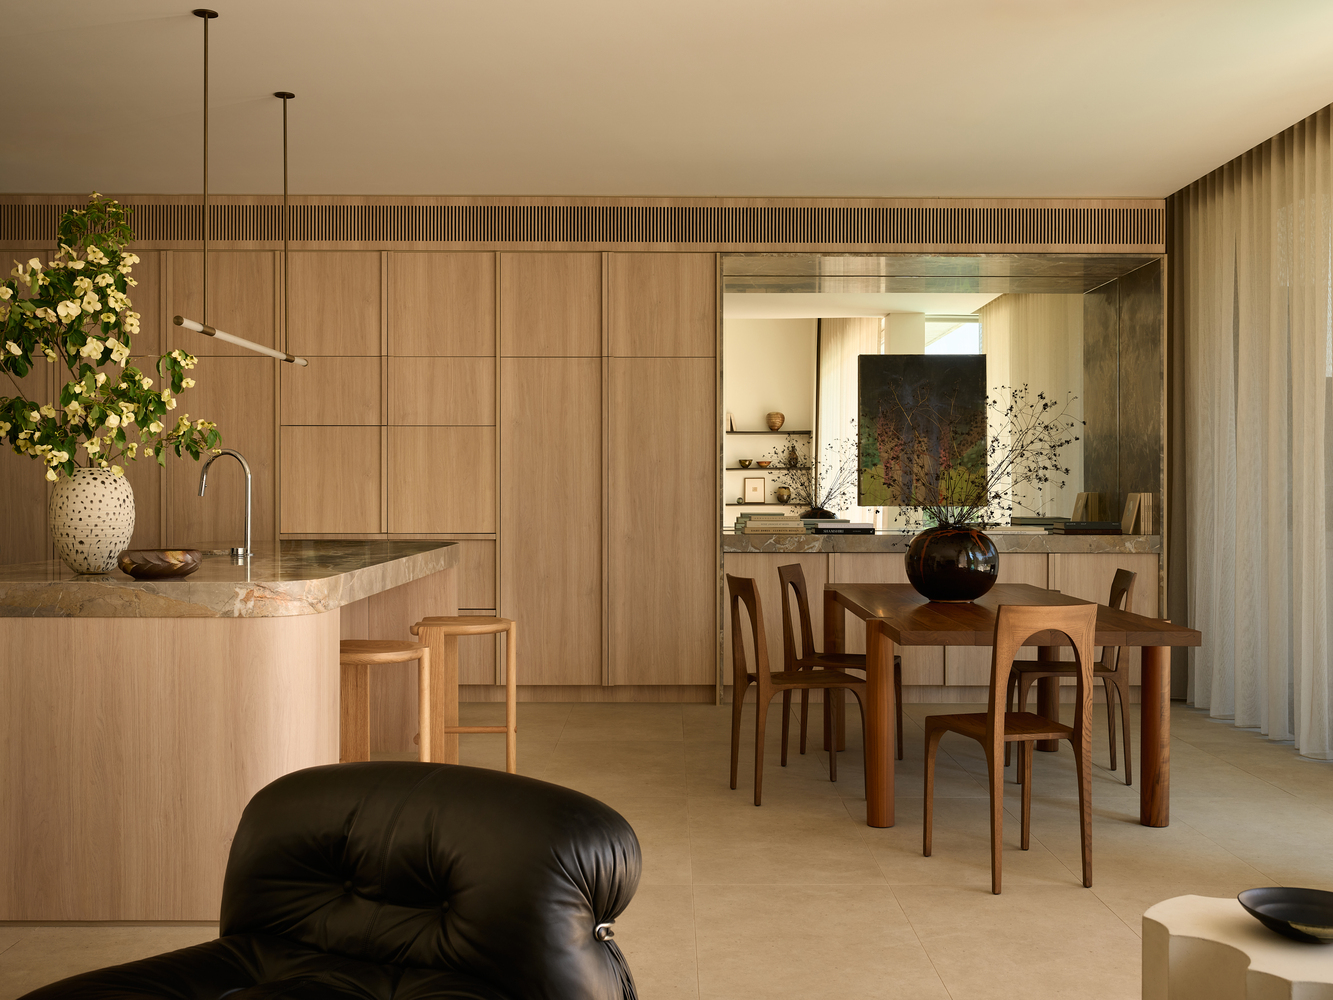
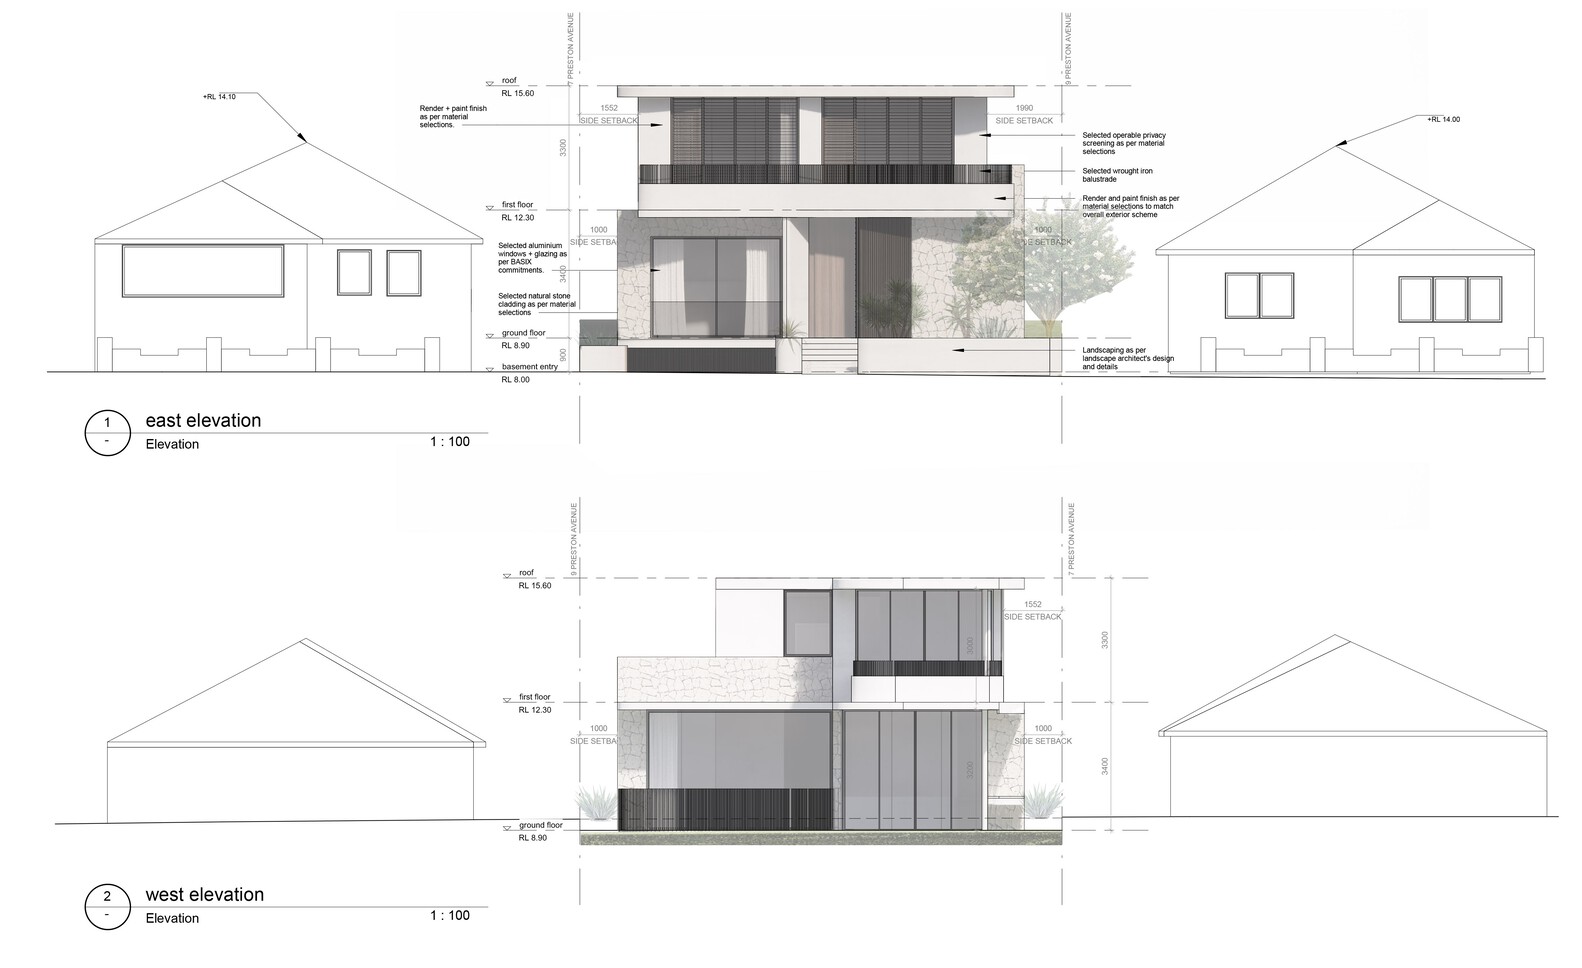
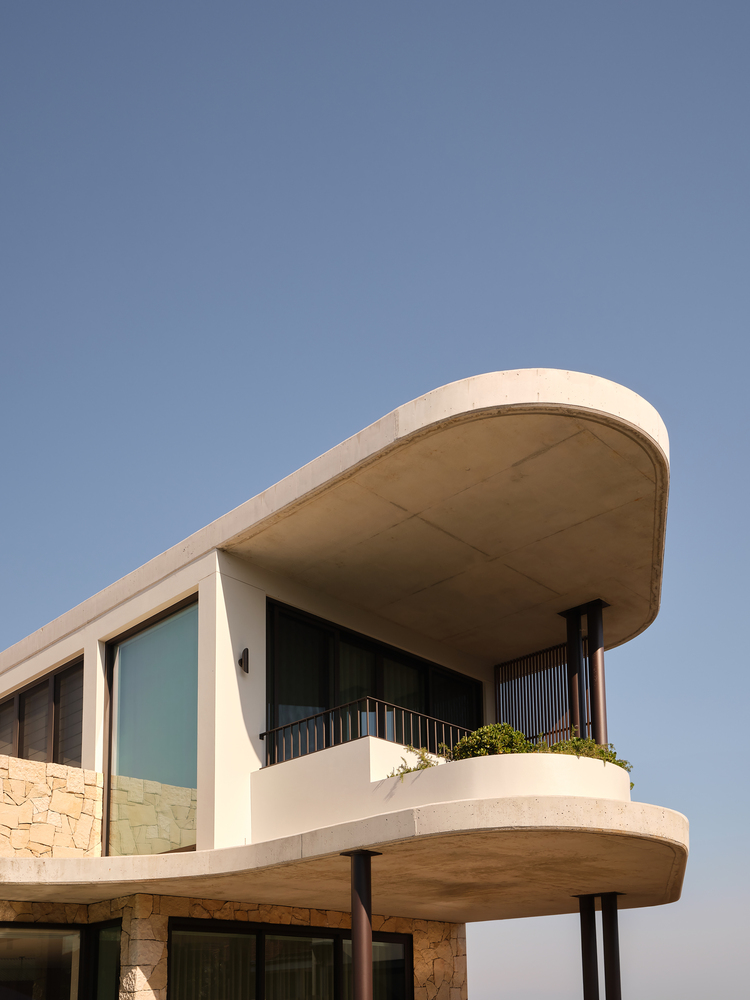
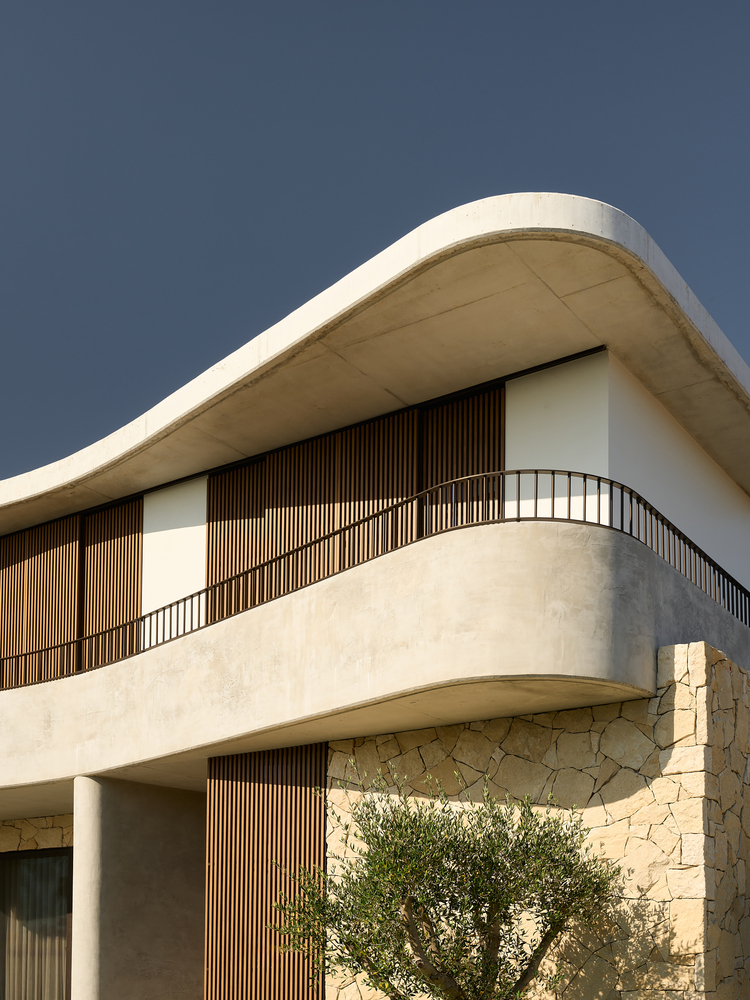
Defined by a rich palette of natural stone, concrete, and timber, the home embraces natural light, thoughtful spatial planning, and a strong connection to its surrounding landscape.
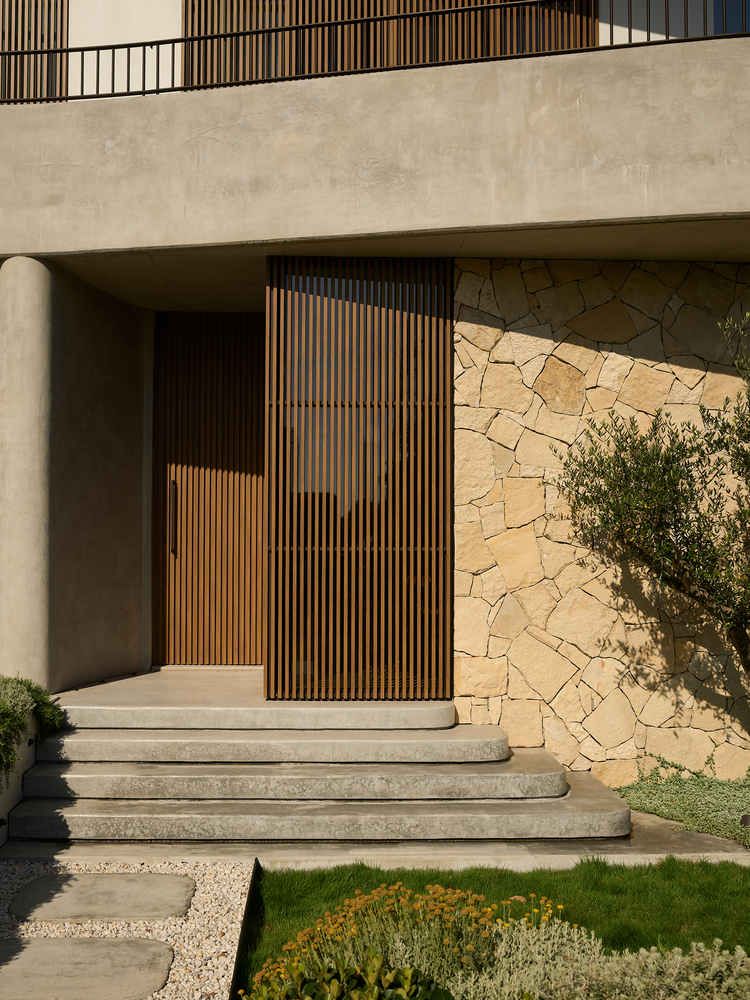
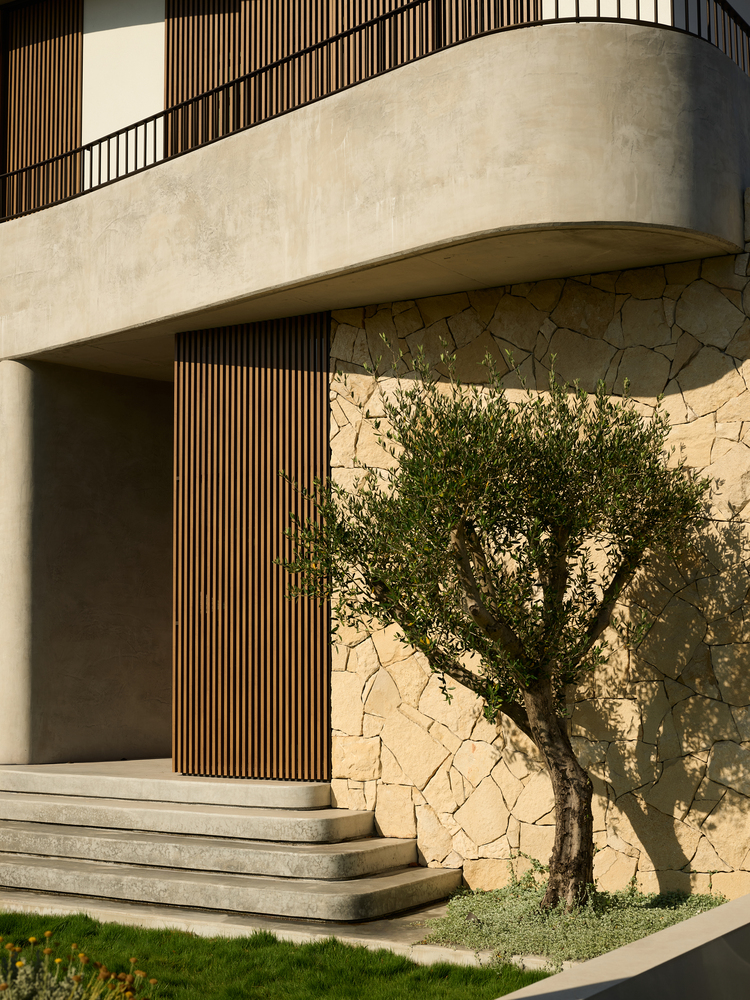
The result is a warm, tactile environment that supports both family life and entertaining while maintaining a sense of calm and sophistication.
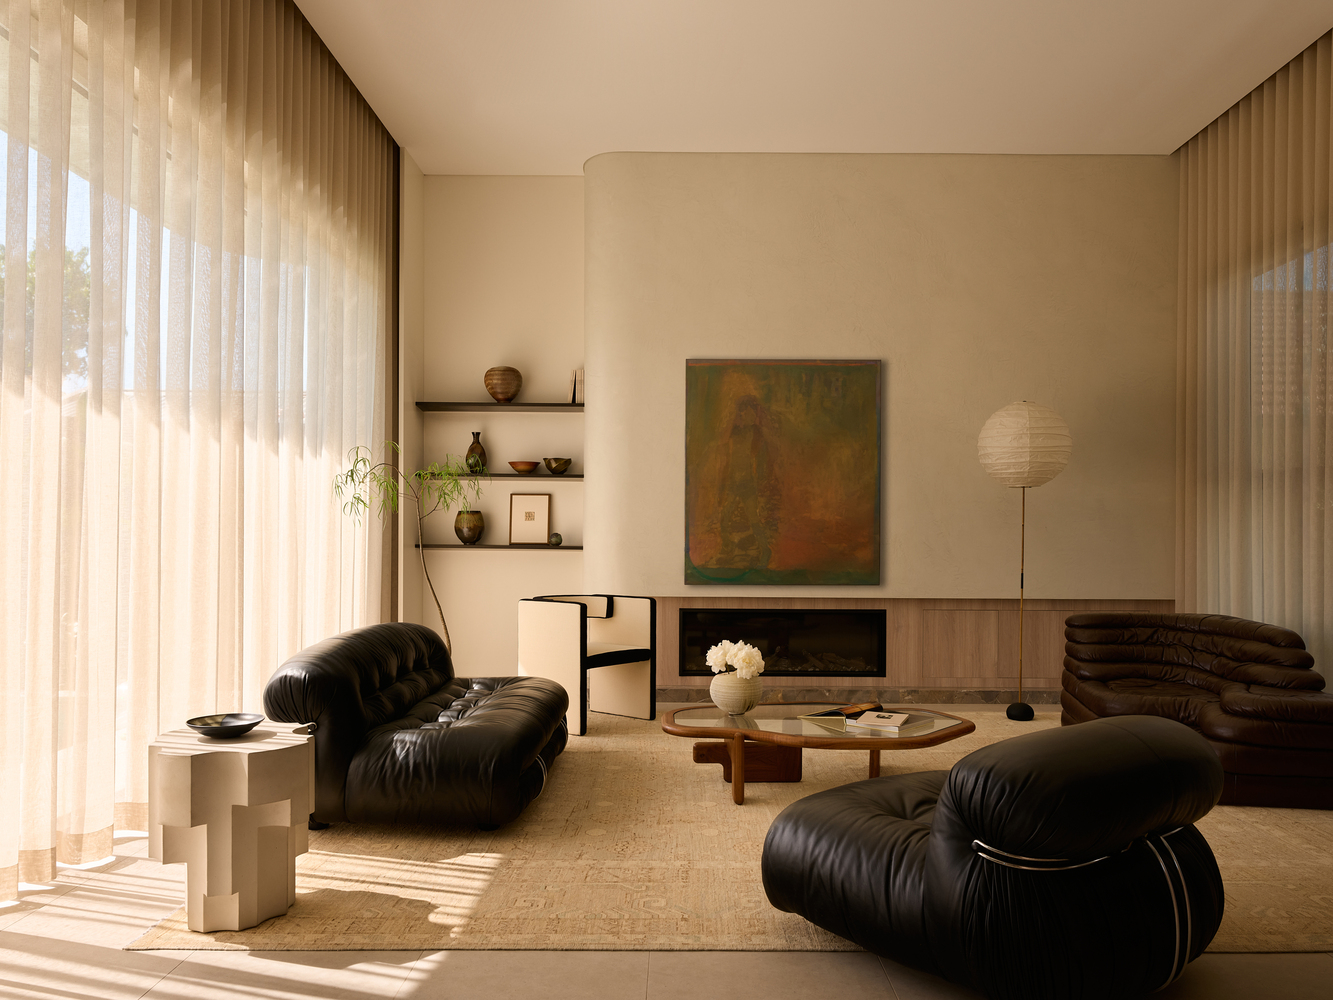
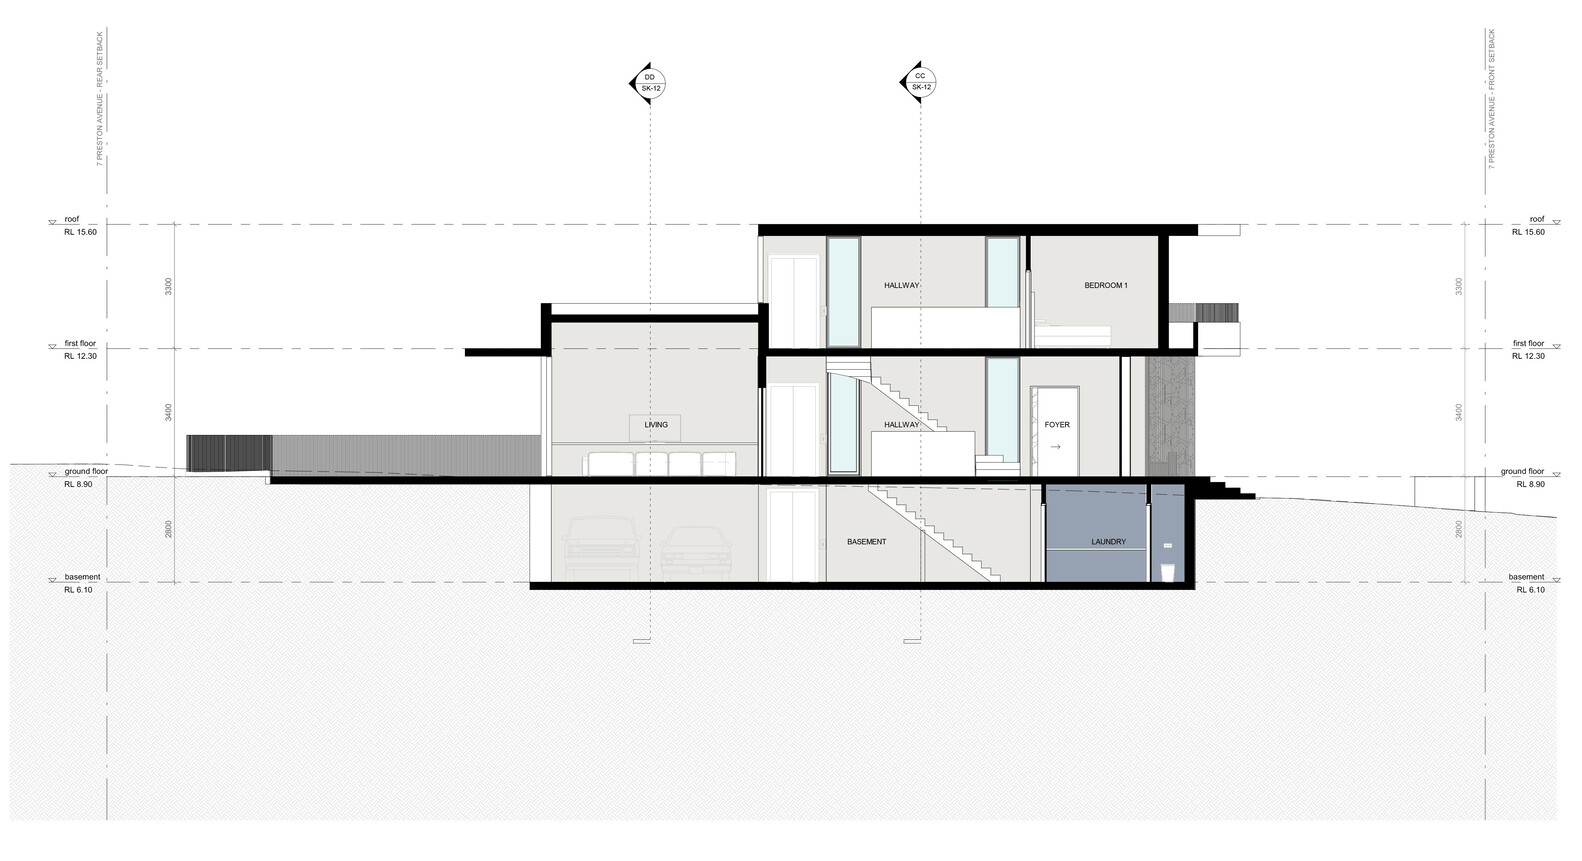
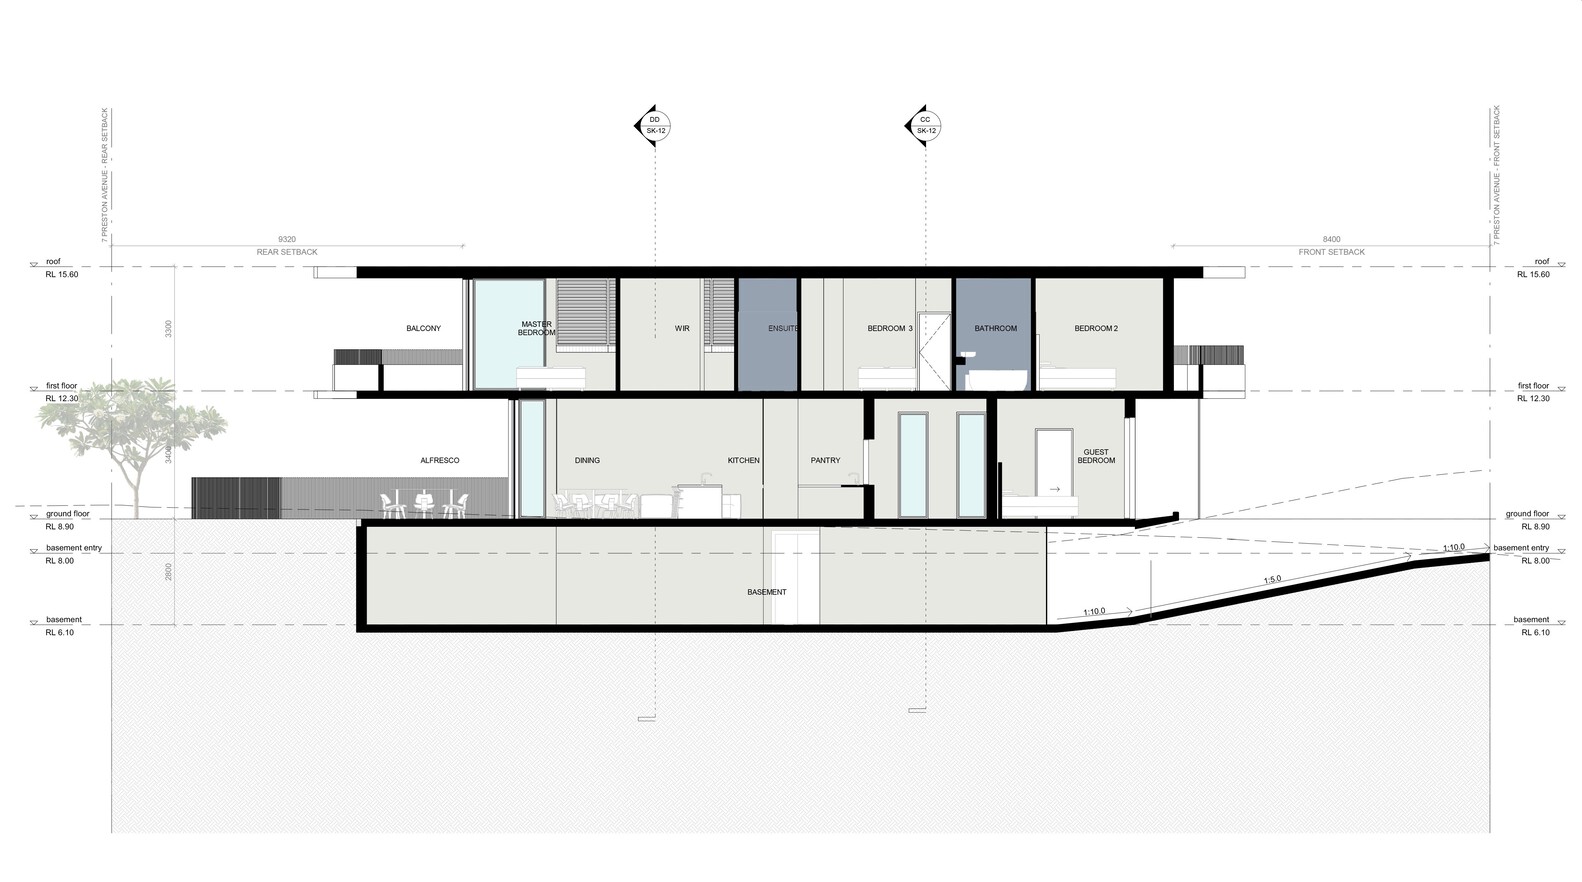
From the outset, the design was guided by orientation, outlook, and the desire to maximise natural light. The primary living spaces, including the kitchen and living room, are positioned at the rear of the property to take advantage of views, privacy, and access to outdoor areas.
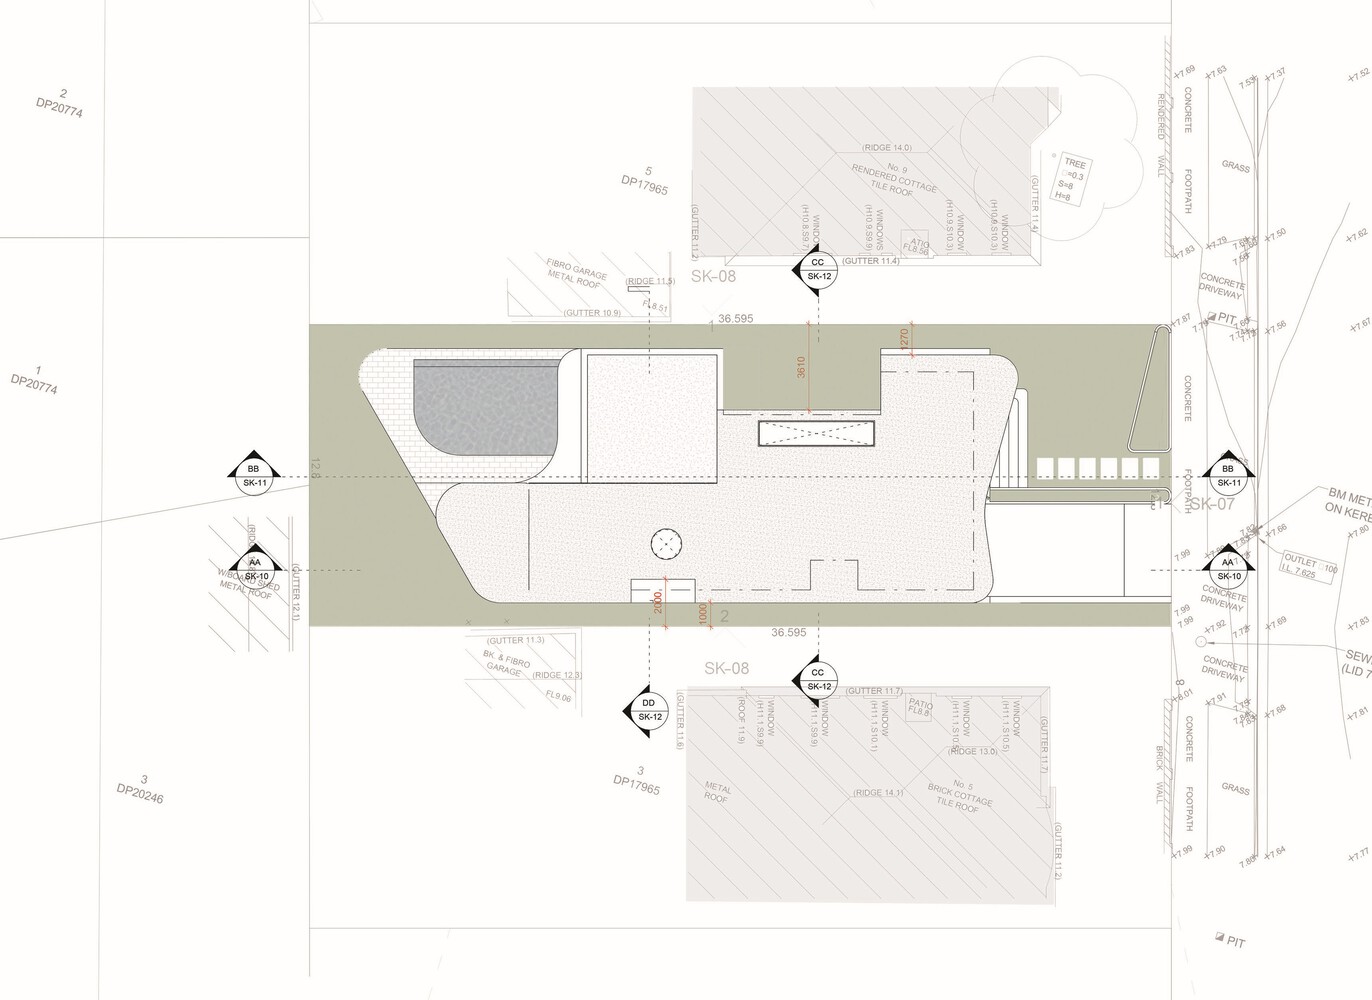
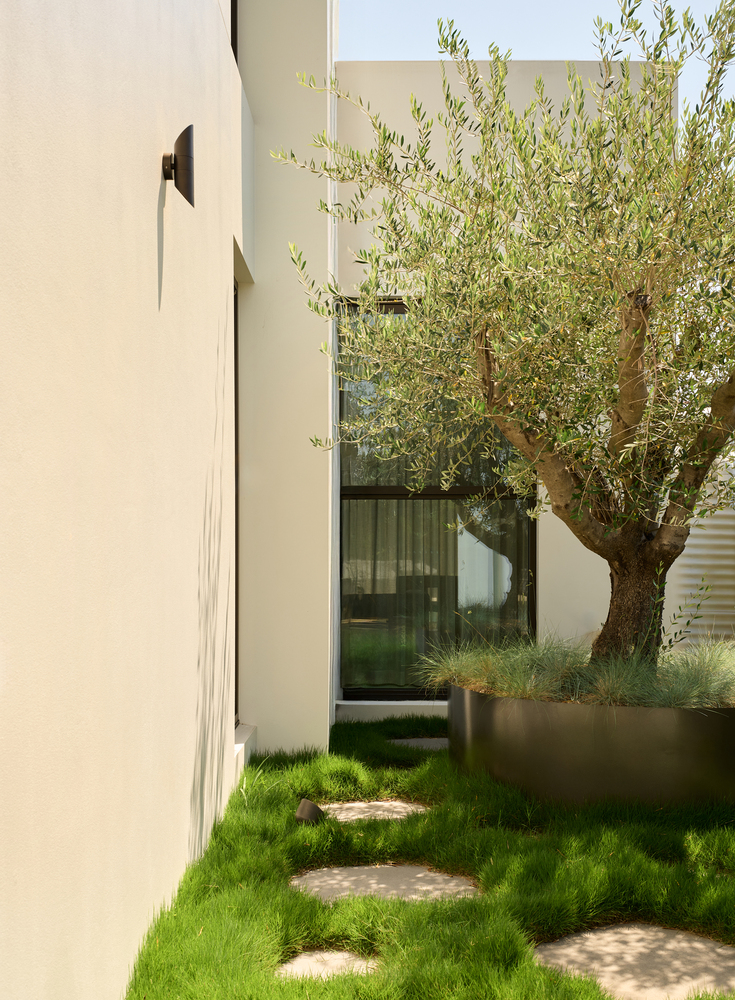
Courtyards and a private terrace are woven into the layout, strengthening the relationship between interior and exterior spaces and creating a seamless flow throughout the home.
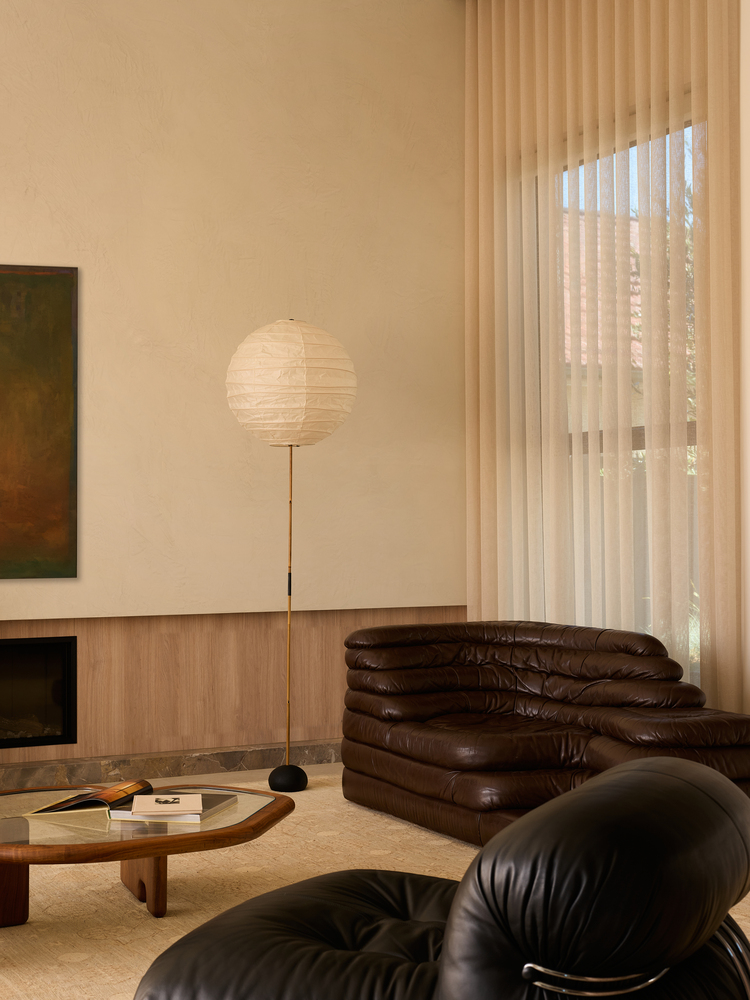
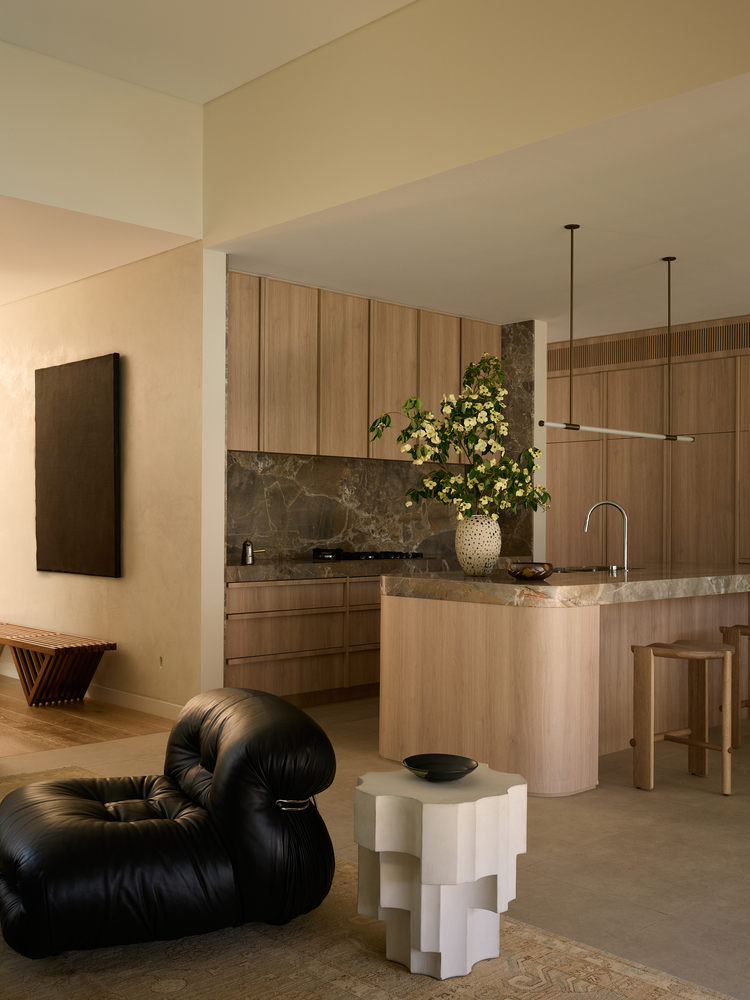
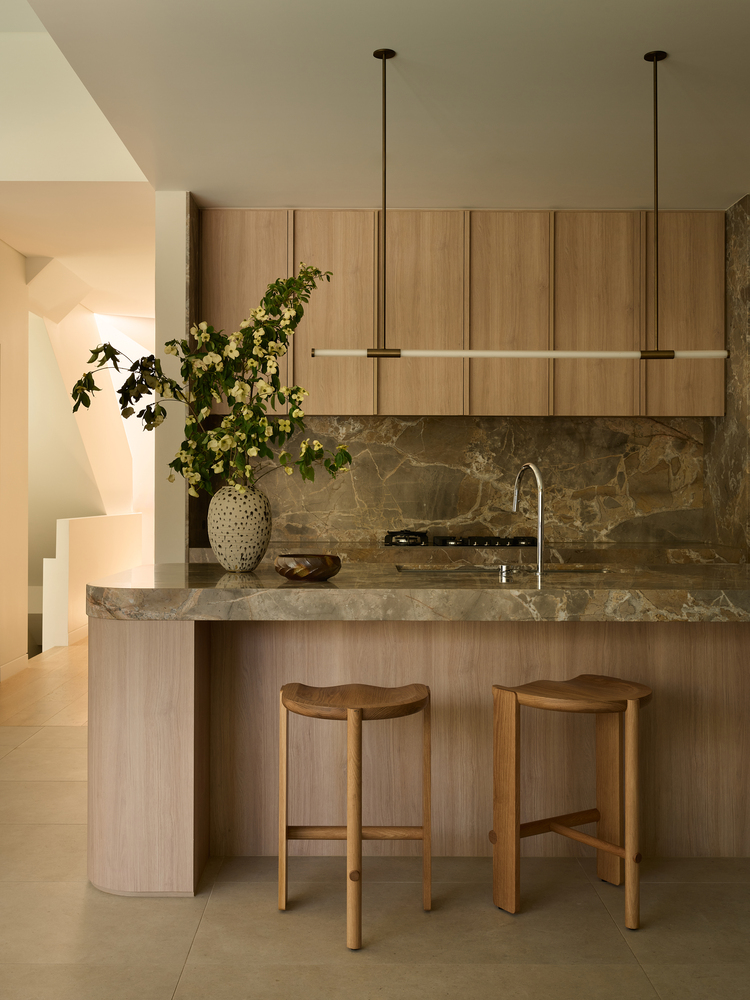
A key feature of the project is its careful management of light. Generously sized windows, glazed openings, and framed views of the landscape bring daylight deep into the interior while softening the material palette.
The main communal areas are designed to feel open and welcoming, characterised by double-height ceilings, expansive glazing, and warm neutral finishes.
These spaces encourage gathering, connection, and flexible family living while extending naturally to the outdoor entertaining areas.
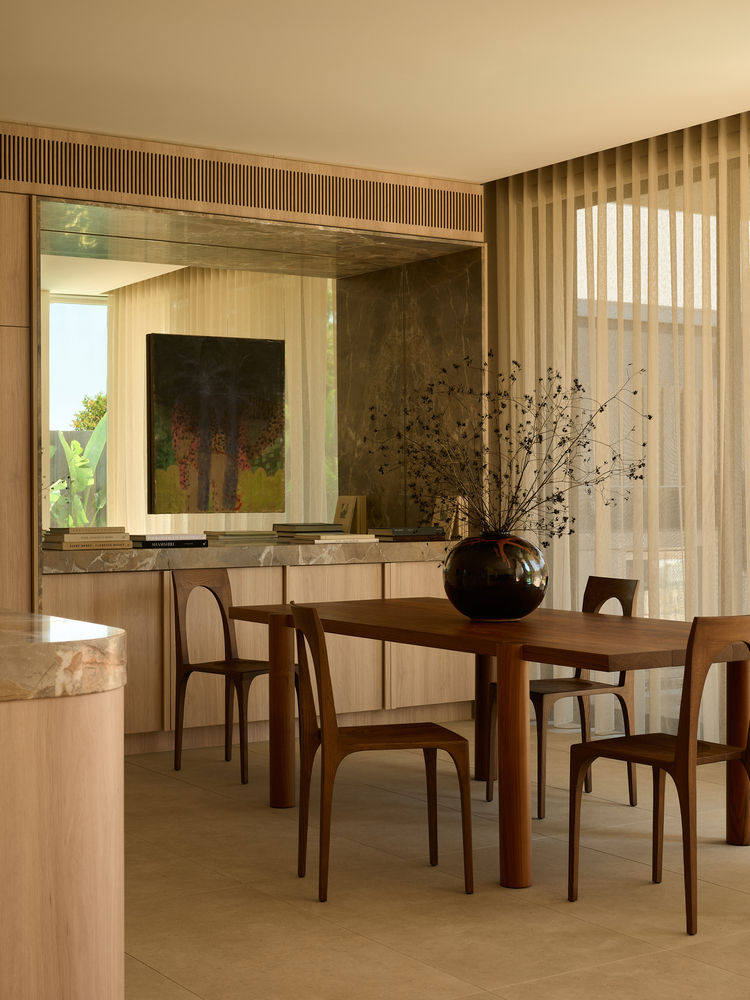
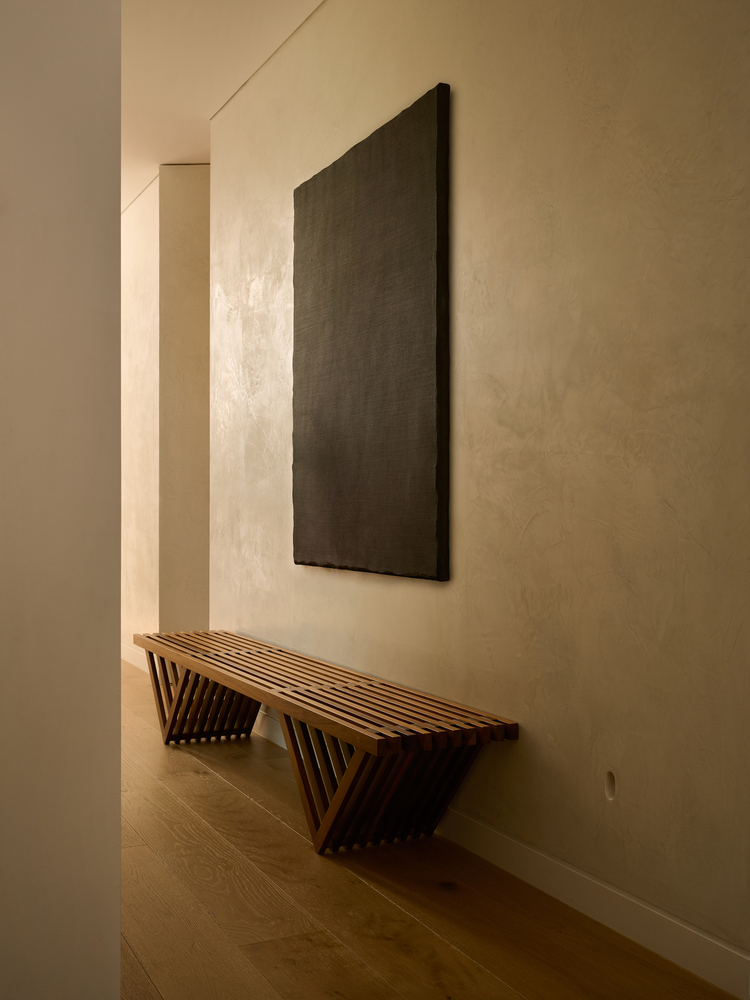
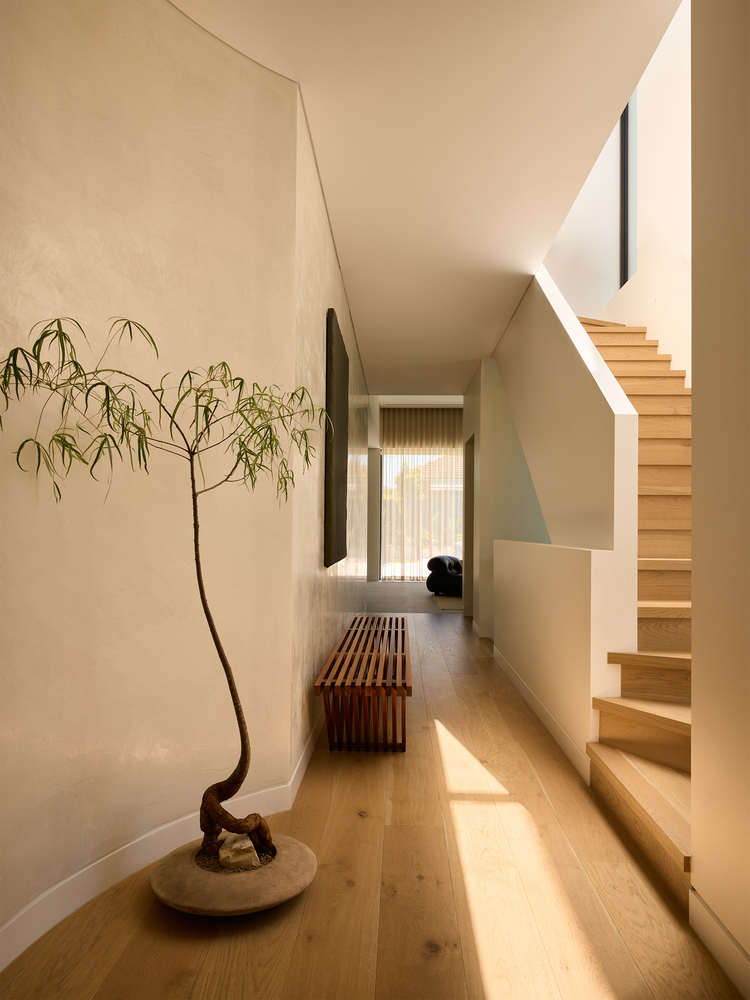
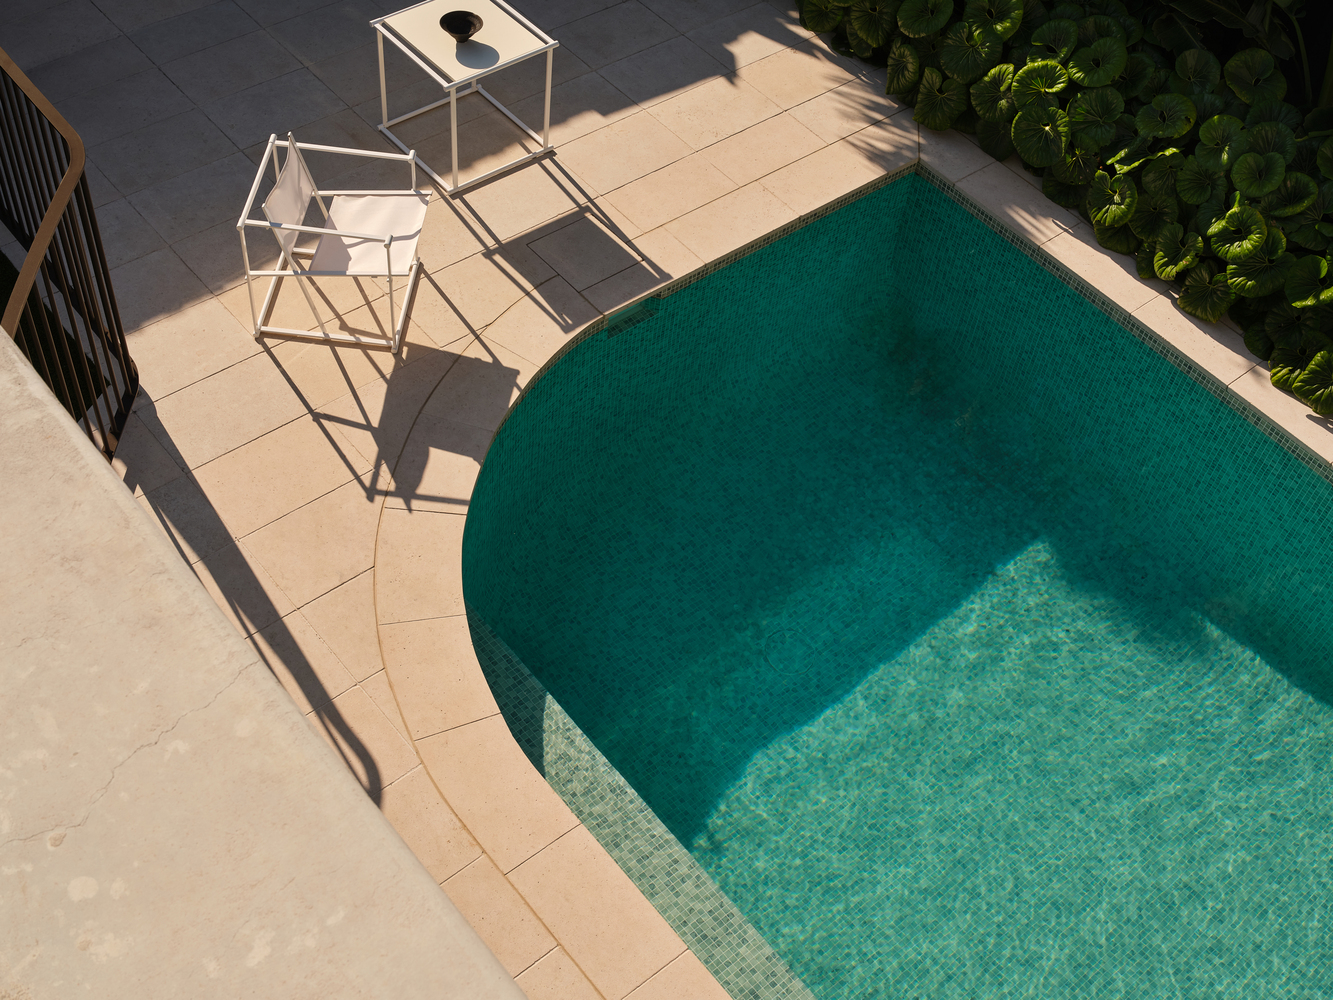
The landscape plays an important role in shaping the experience of the home. A separate pool area provides a focal point for recreation and socialising.
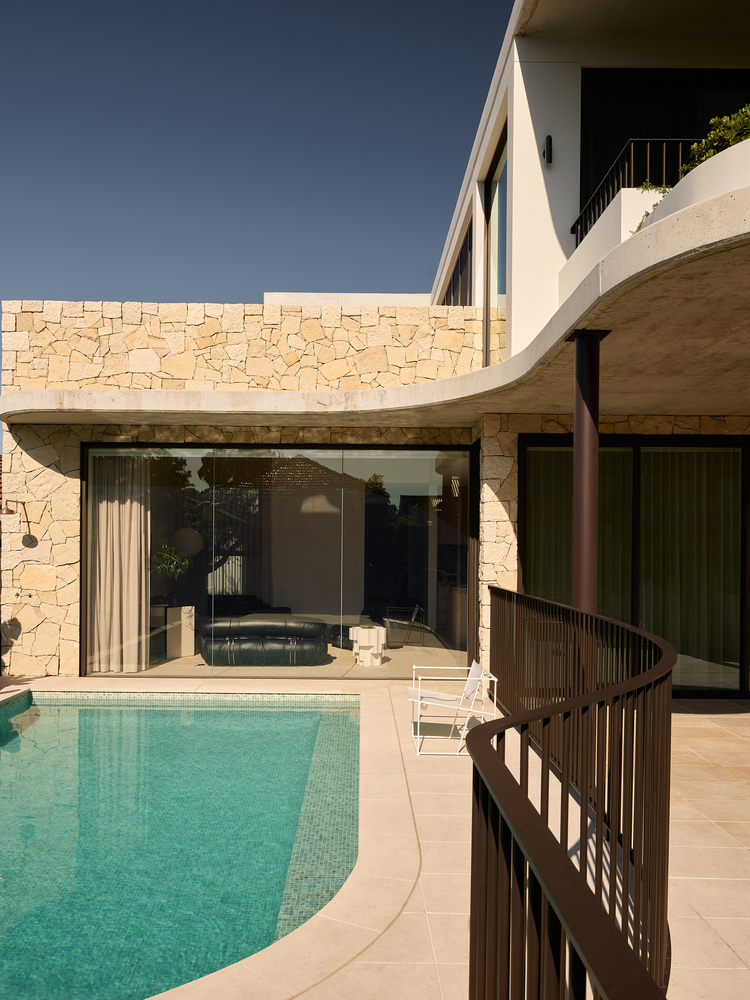
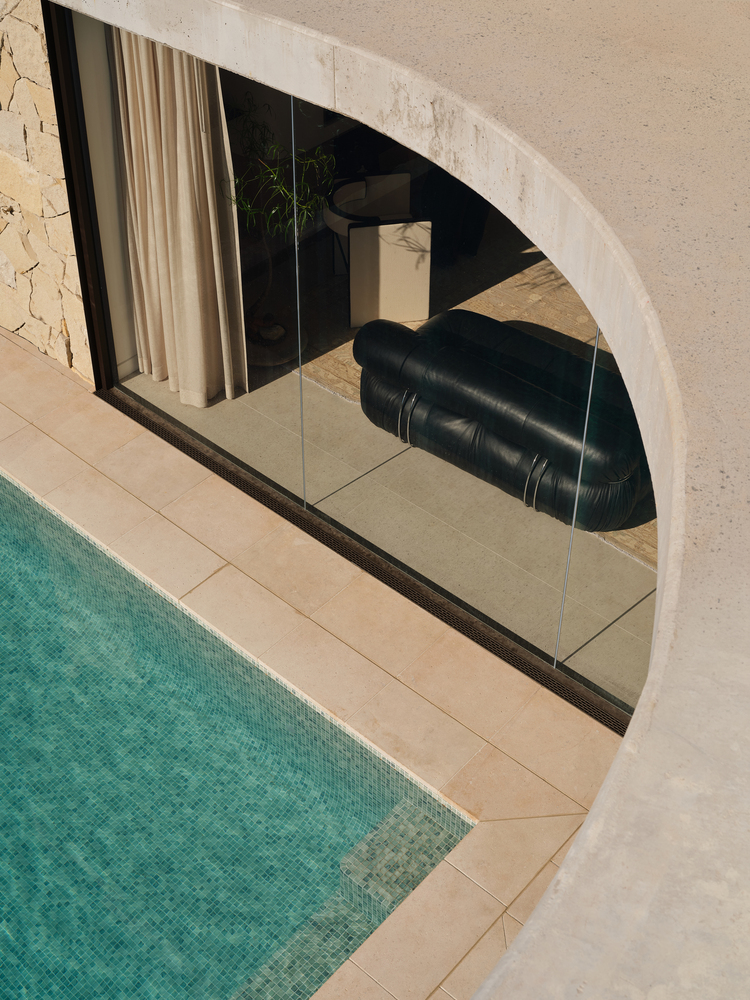
The curved-edge pool, finished in green-blue mosaic tiles, reflects the organic forms found elsewhere in the architecture. Its shape mirrors the building's exterior curves and cantilevered elements, reinforcing a sense of cohesion between architecture and landscape.
These cantilevers also provide practical environmental benefits by offering shade during warmer months and reducing the need for mechanical cooling, while still allowing winter sunlight to enter the home.
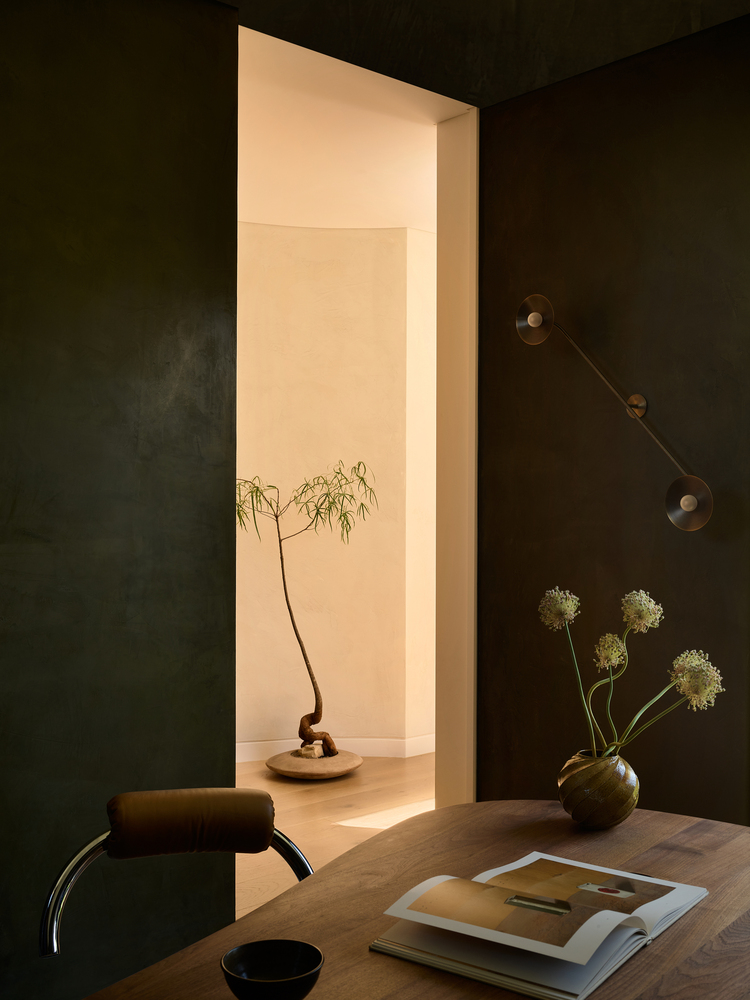
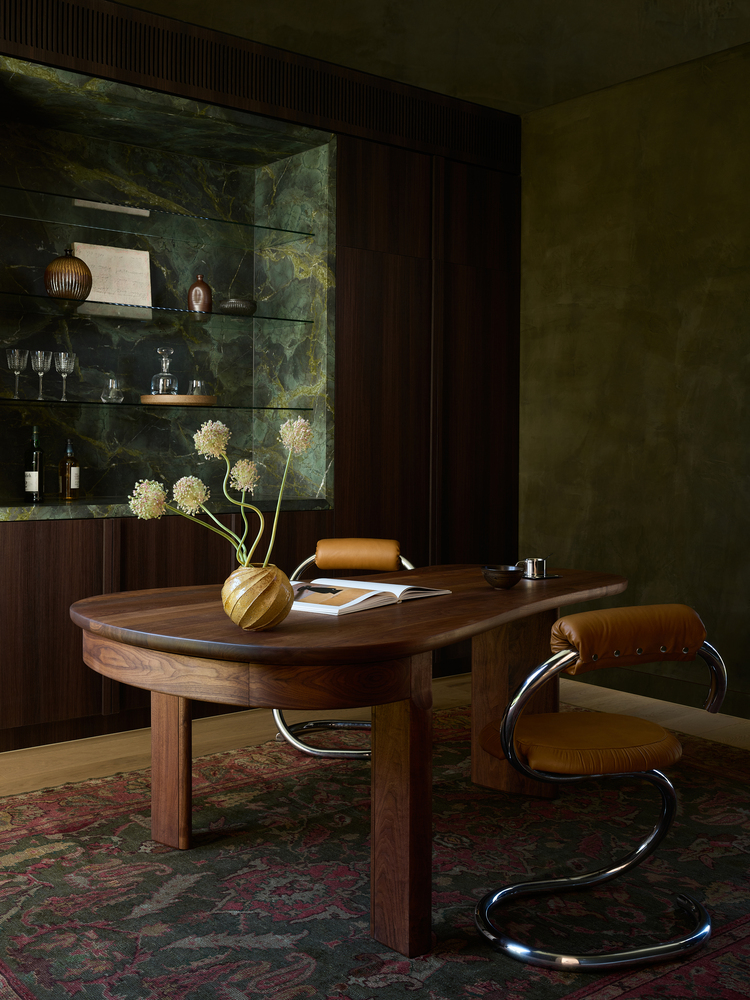
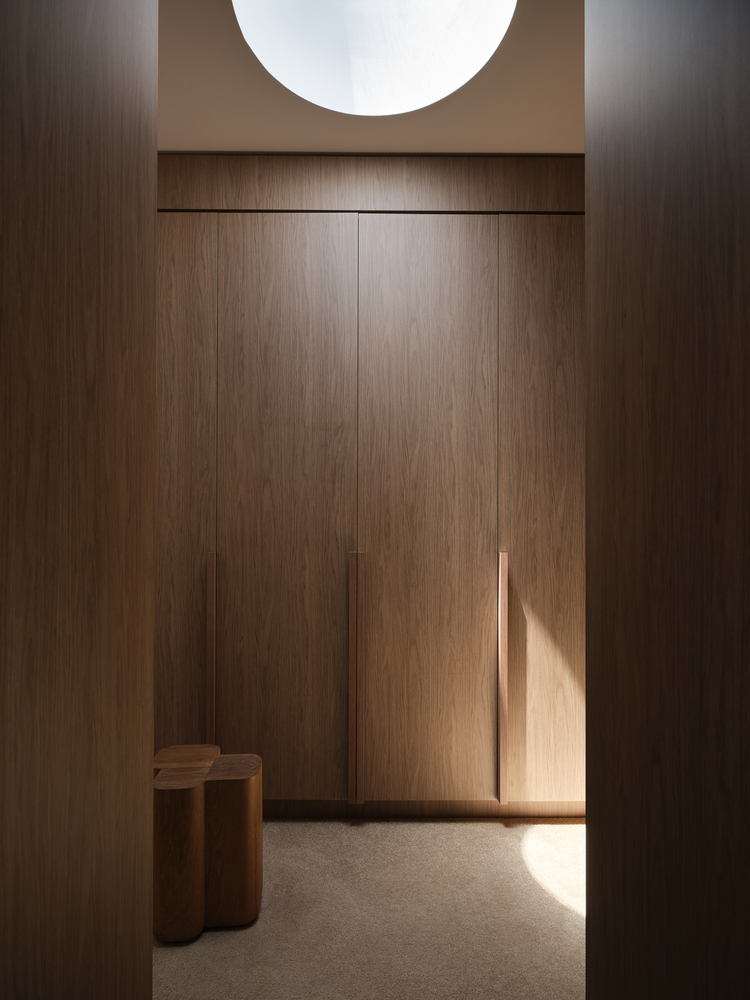
In contrast to the openness of the communal spaces, the home's private areas adopt a more intimate atmosphere.
The study and master suite feature darker materials and a moodier palette, creating retreat-like environments designed for rest, focus, and reflection.
These spaces are deliberately scaled to feel more enclosed and personal, offering a sense of refuge from the activity of the main living areas.
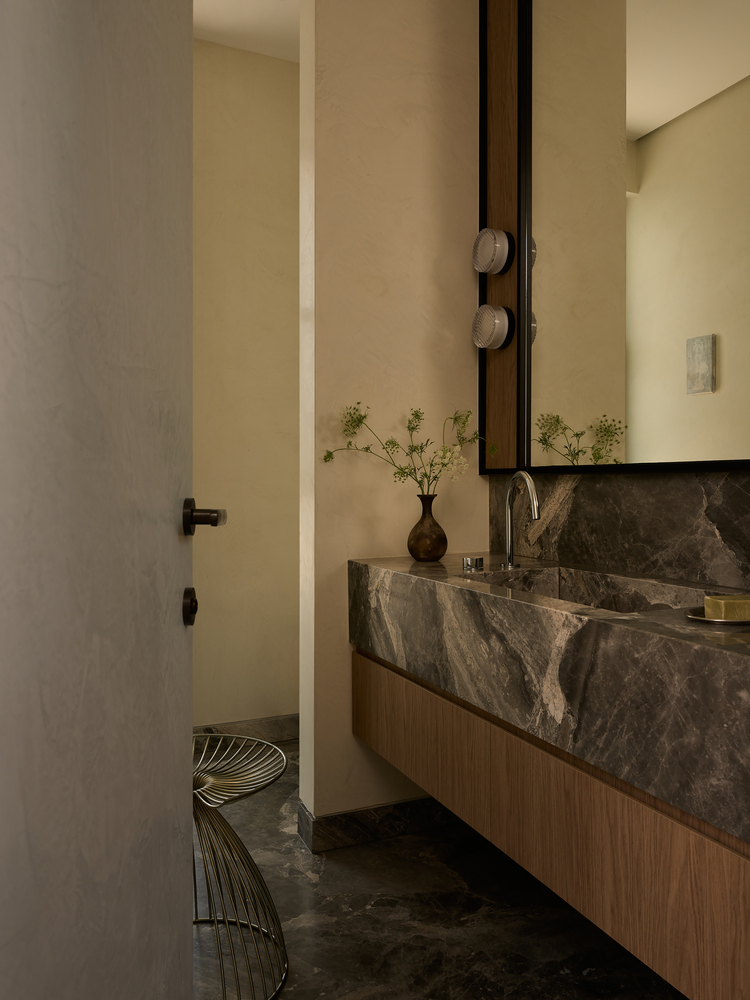
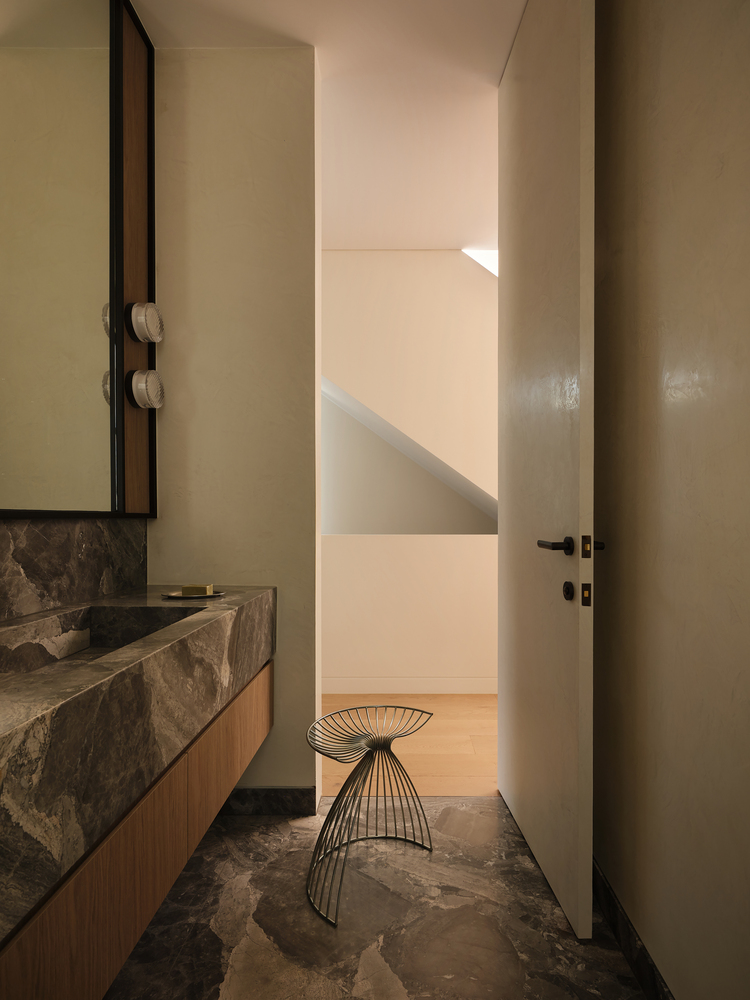
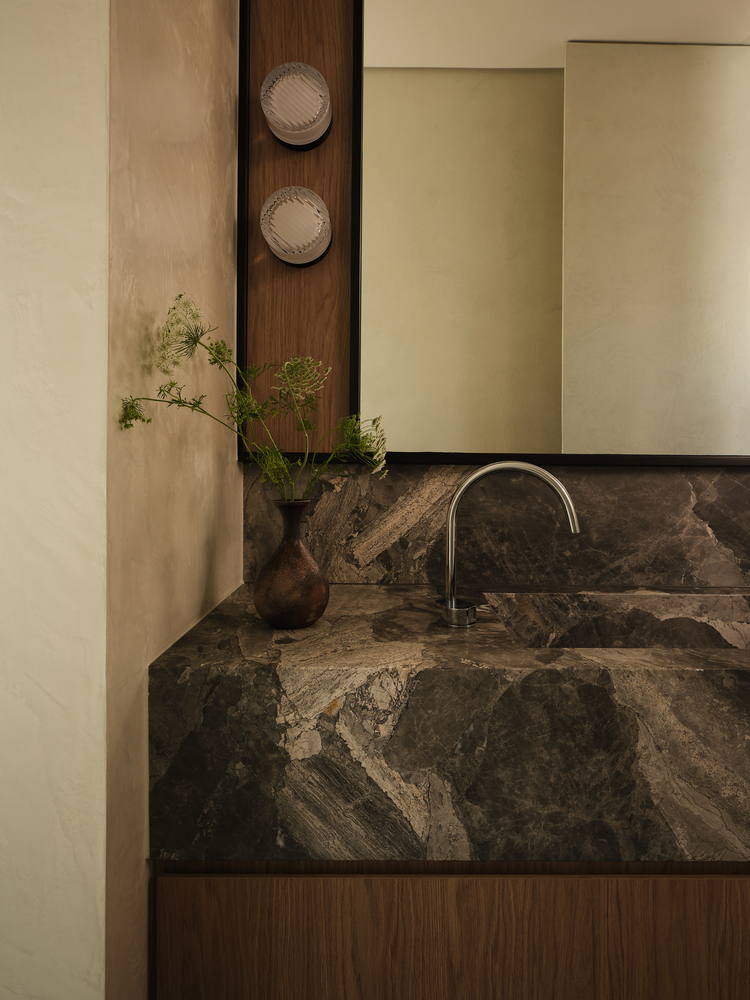
Throughout the home, carefully considered lighting combines warm and cool tones, while materials such as pale textured tiles and dark marble flooring reinforce the contrast between open and enclosed spaces.
A sculptural staircase acts as a central linking element between the two levels. Bathed in natural light, it connects the floors through continuous timber flooring and crisp white walls, enhancing the home's sense of flow and cohesion.
The interiors further enrich the architectural framework through the integration of vintage and antique furniture alongside contemporary pieces and custom-built elements.
These collected objects introduce character, warmth, and a sense of permanence, ensuring the home feels lived-in rather than overly formal.
Together, the materials, furnishings, and spatial design create a residence that is elegant yet highly functional, demonstrating how thoughtful architecture can enhance everyday family life while remaining timeless and enduring.