Zhoushan Chaishan Island Elderly Care Home
ZHOUSHAN CHAISHAN ISLAND ELDERLY CARE HOME
LINE+ Studio
ARCHITECTS
LINE+ Studio
PROJECT ARCHITECT
He Yaliang
CHIEF ARCHITECT/PROJECT LEAD
Meng Fanhao
PROJECT PLANNING
Zhu Xiaoming, Zhao Lijun
ON SITE DESIGNER
Xu Yifan, Xu Yichang, Ye Xin
SIGNAGE DESIGN
M.tp 104
PROGRAM PARTNER
Dragon Television Dream Home Makeover
GENERAL CONTRACTOR
Zhejiang Changyi Construction Co., LTD.
STRUCTURE
Reinforced Concrete Frame Structure
ON SITE CONSTRUCTION COORDINATOR
Zhao Lijun
CONSTRUCTION DRAWING
China Three Gorges University Architectural Design Institute
DESIGN TEAM
Xu Yifan, Xu Hao, Wang Jionghao (Intern) (Architecture), Jin Yuting, Fan Xiaoxiao, Ye Xin, Xu Yichang, Jin Kaidi, Zhang Weixuan (Intern), Chen Hanxi (Intern) (Interior), Li Shangyang, Jin Jianbo, Rao Feier, Su Chenjuan (Landscape)
CLIENT
Baisha Island Management Committee, Zhoushan Putuo District
PHOTOGRAPHS
Arch-Exist, line+ studio
AREA
799 m²
CONSTRUCTION PERIOD
2023/9-2024/5
DESIGN PERIOD
2023/6-2023/9
YEAR
2024
LOCATION
Zhoushan, China
CATEGORY
Asylum, Renovation
English description provided by the architects.
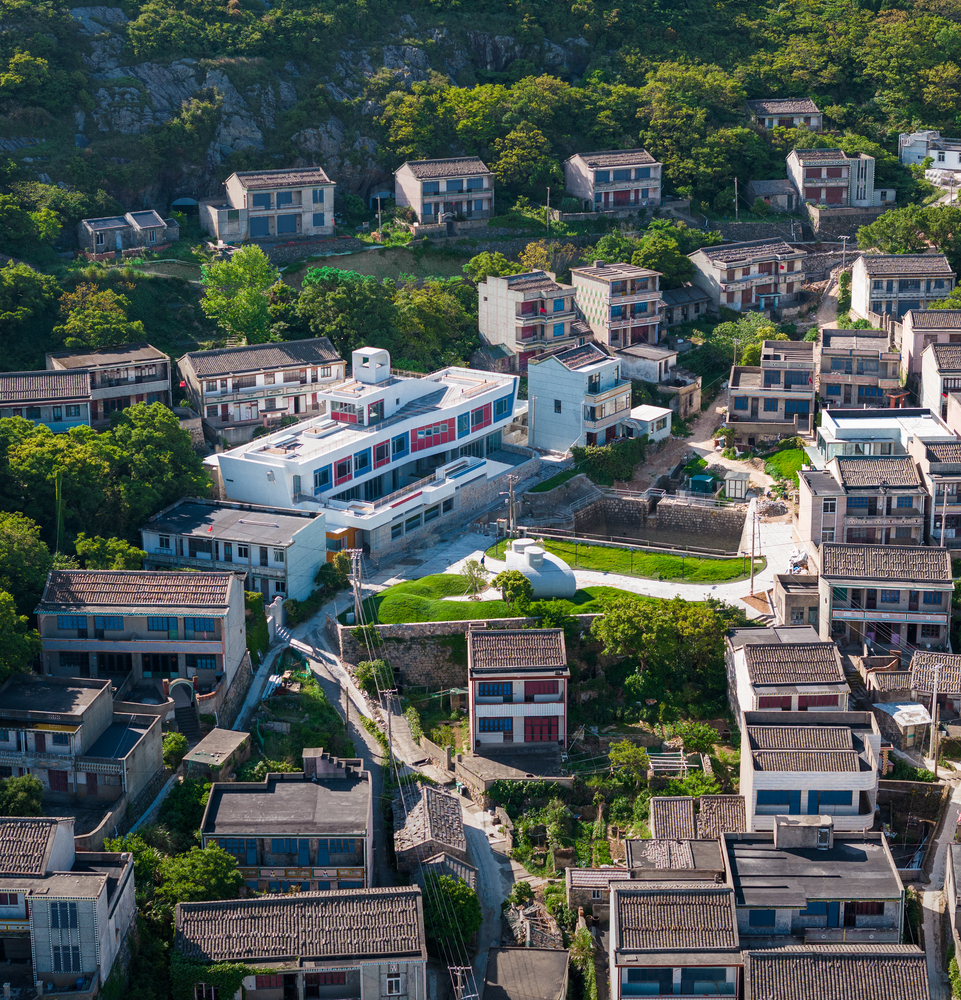
The Chaishan Island Elderly Care Home, located in Baisha Township, Putuo District, Zhoushan, integrates public social and medical care functions.
The design addresses the issue of rural elderly care services in the context of aging by transforming an abandoned elementary school through a functional replacement strategy.
As line+'s first public welfare project, it aims to explore the potential of medical care spaces and provide a spiritual home for 96 left-behind elderly.
CURRENT SITUATION AND LIMITATIONS
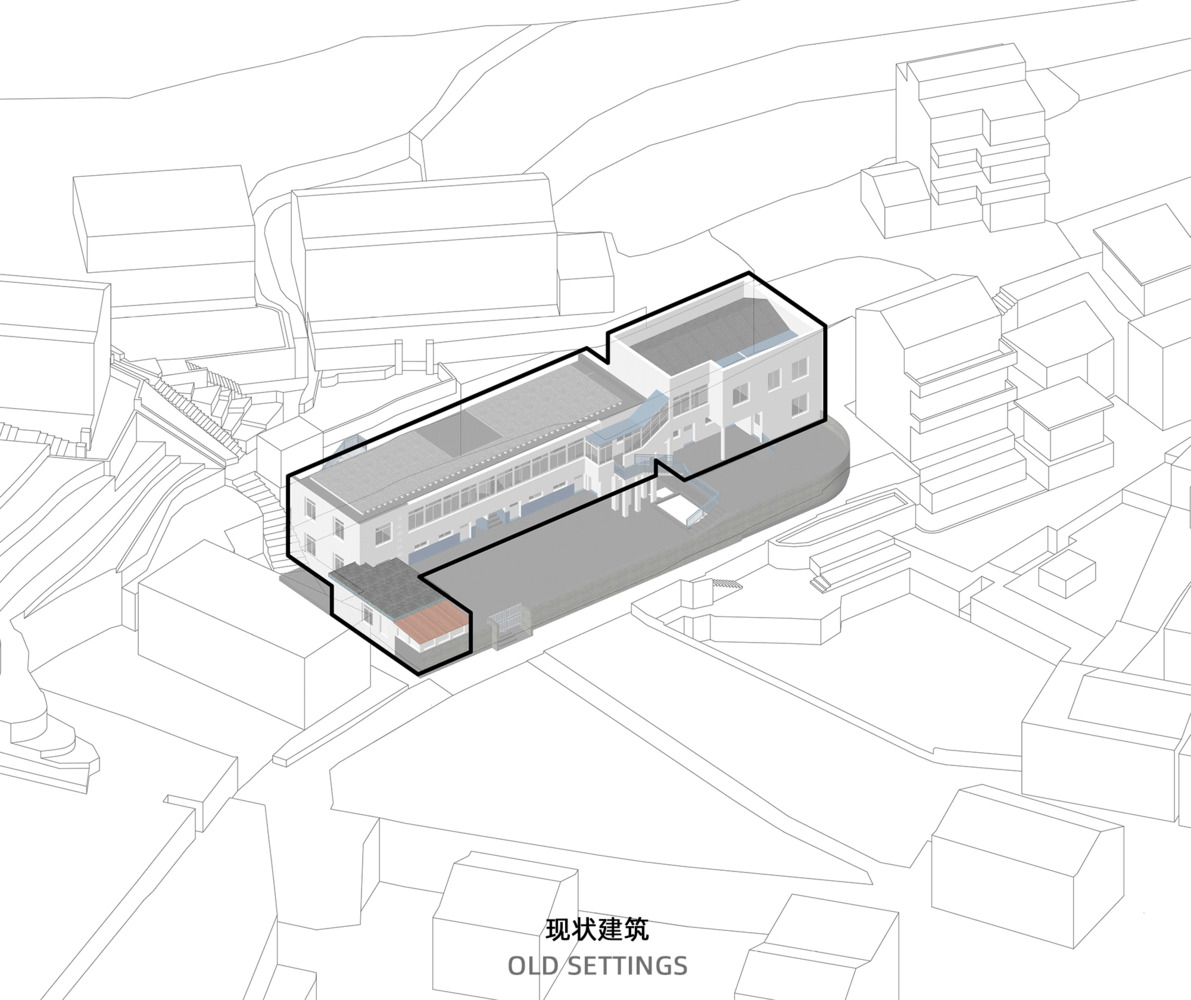
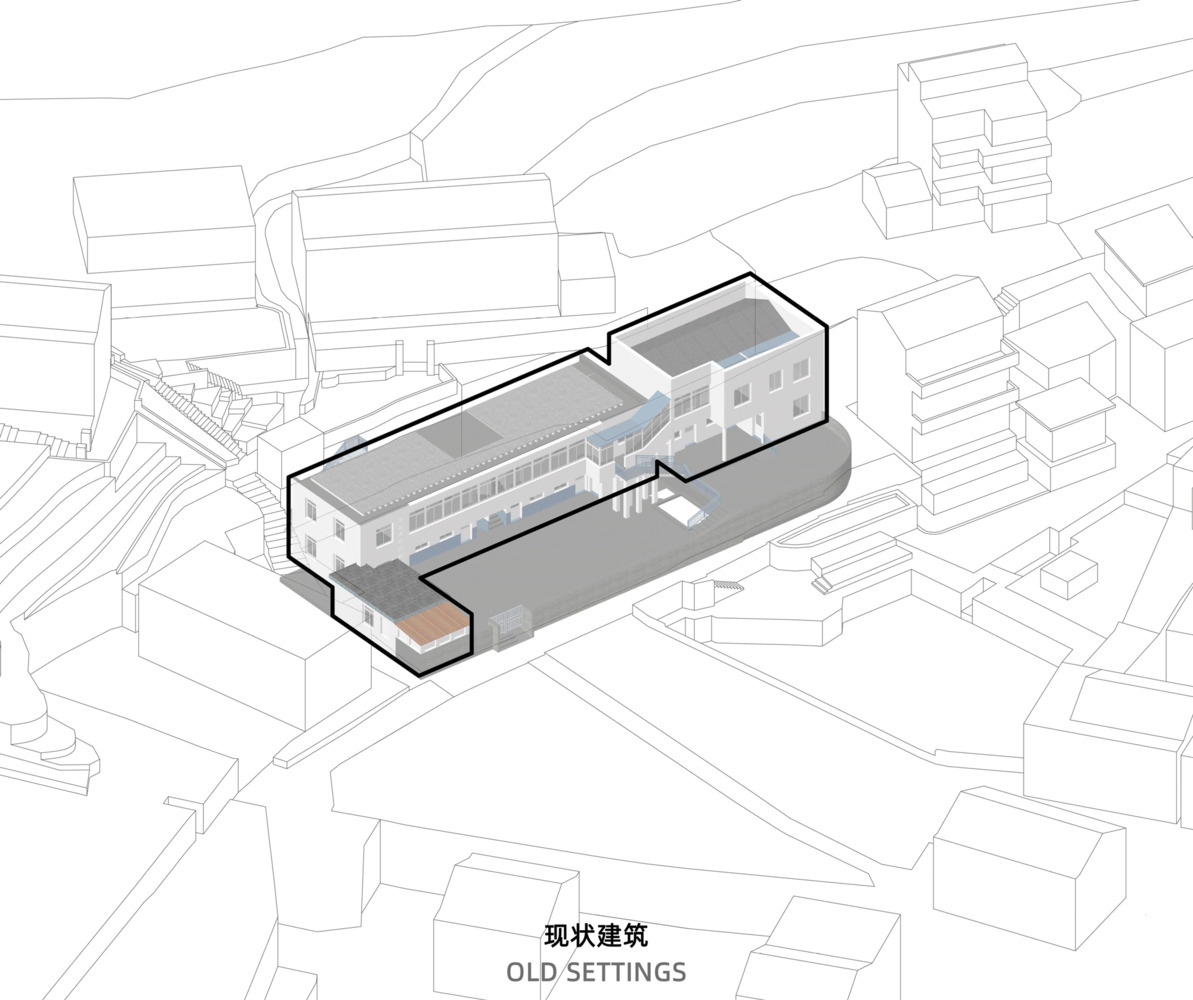
The original site, located in central island, was a primary school built 20 years ago and converted into a temporary nursing home four years ago. Due to its simple facilities, the occupancy rate is extremely low.
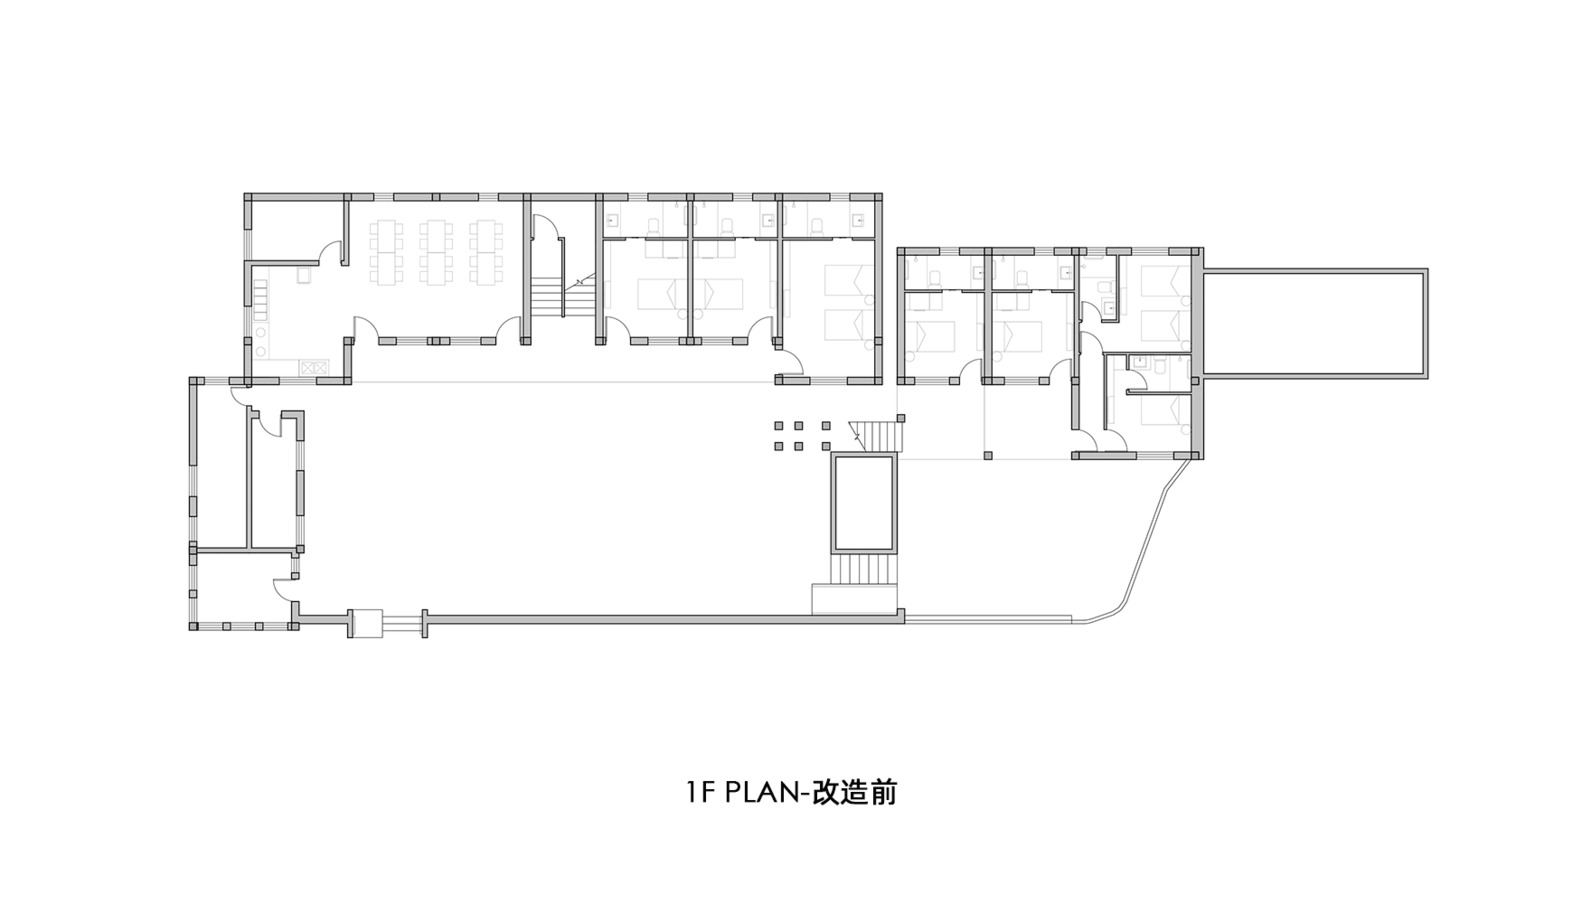
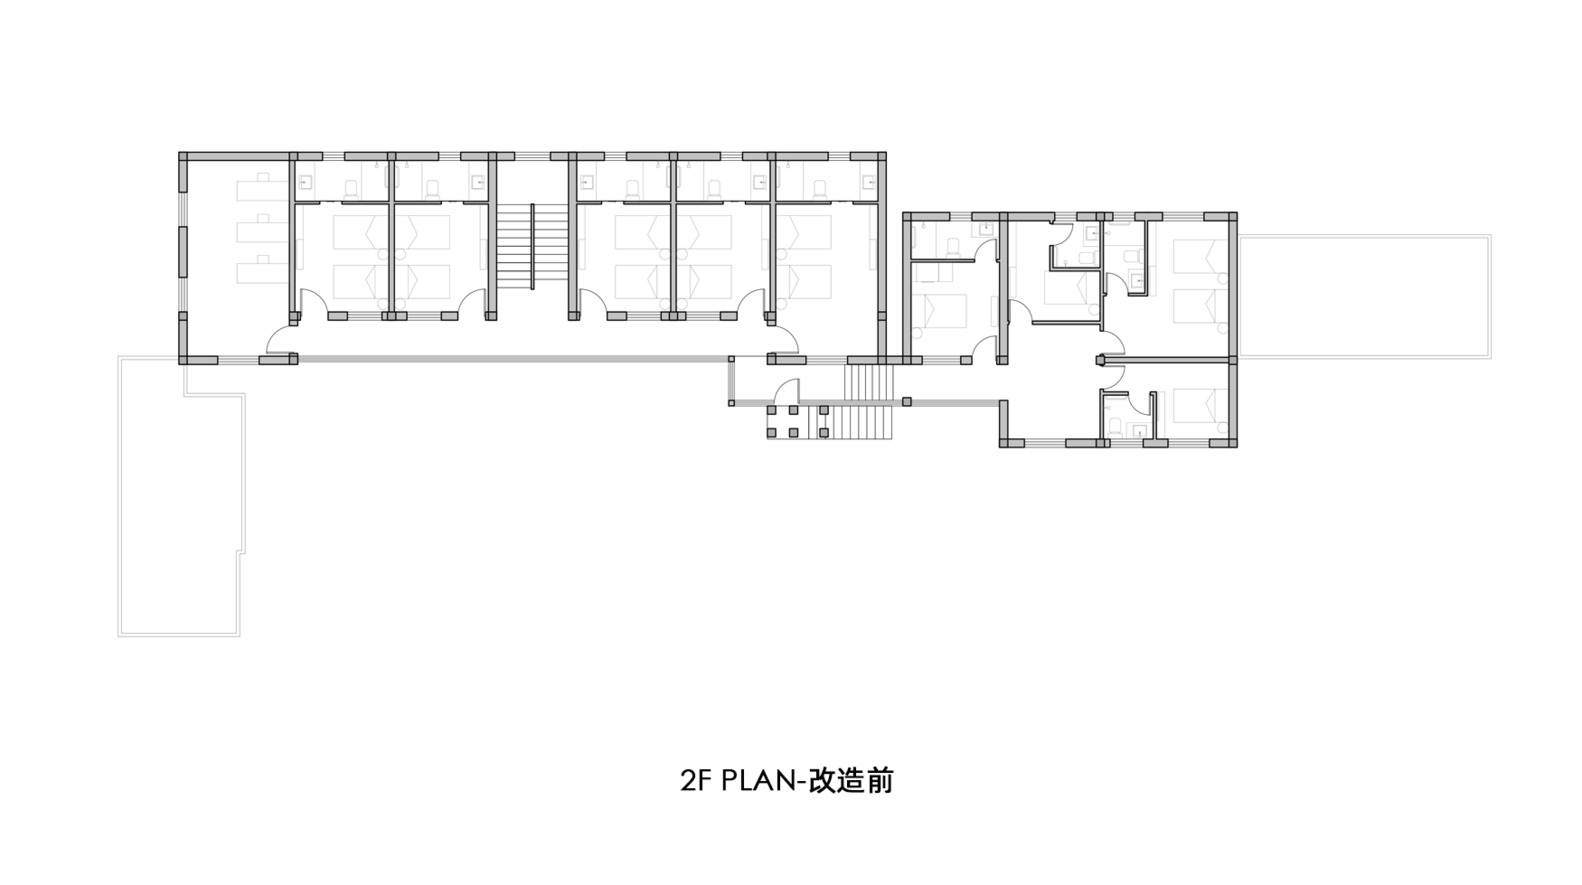
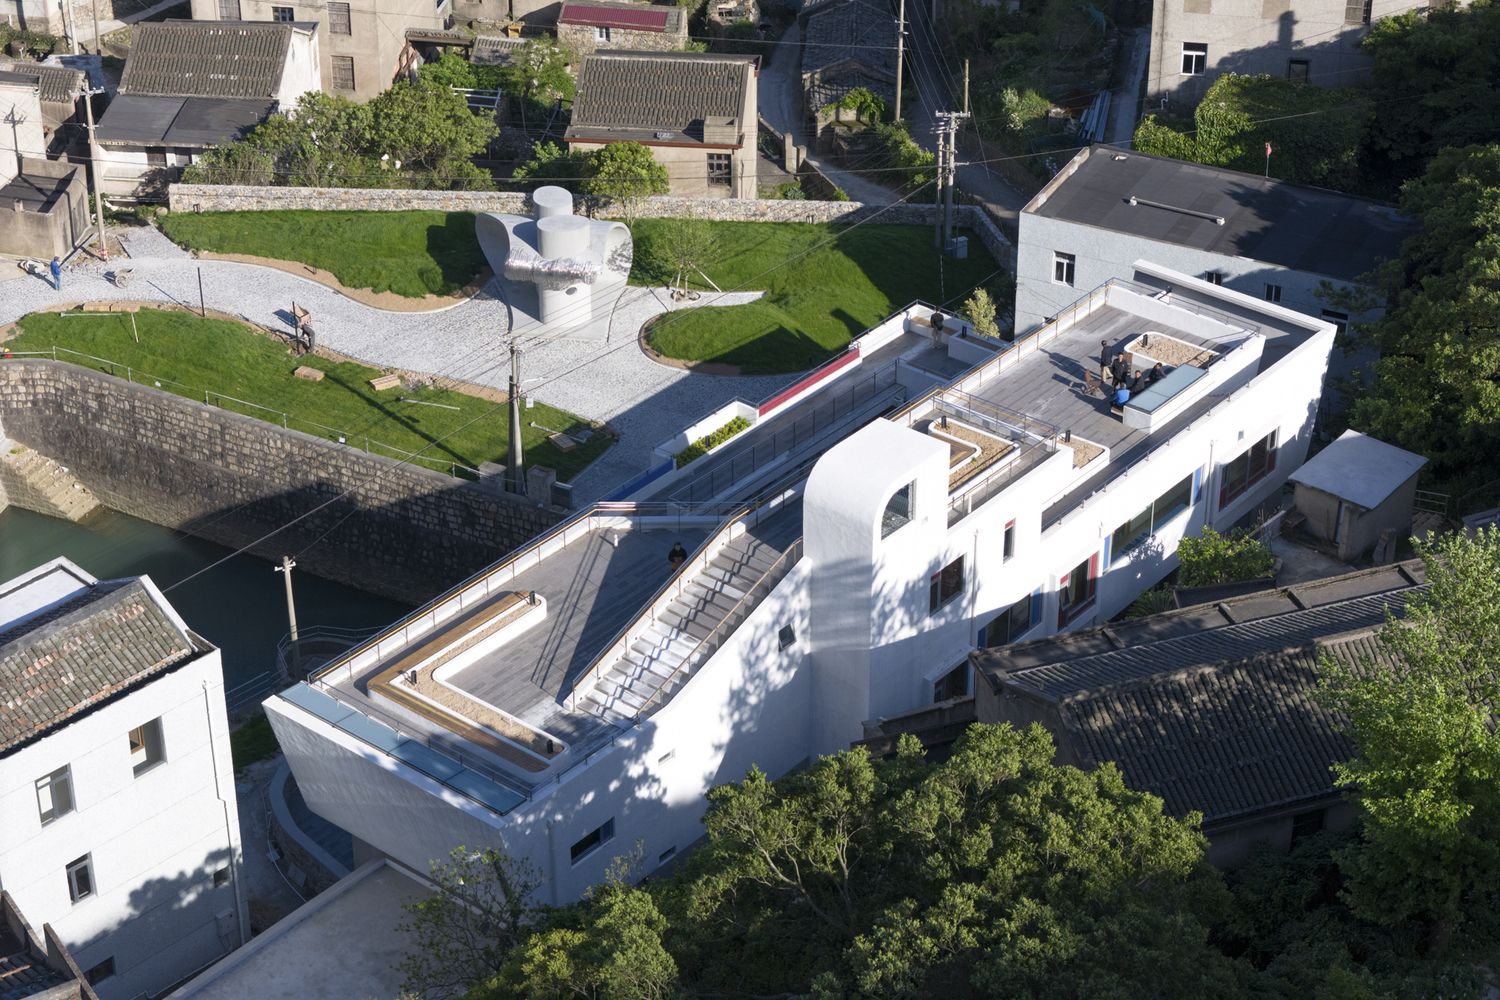
Before the renovation, the terrain caused significant elevation differences within and around the site. Public areas were cramped and failed to meet activity needs. The elderly residents' rooms faced a public corridor to the south, exacerbating issues of insufficient lighting and dampness.
These deficiencies led to low usability and made the facility unsuitable for elderly living. Therefore, the renovation needed to address not only the building's repairs but also a complete spatial reconfiguration.
RECALLING MEMORIES
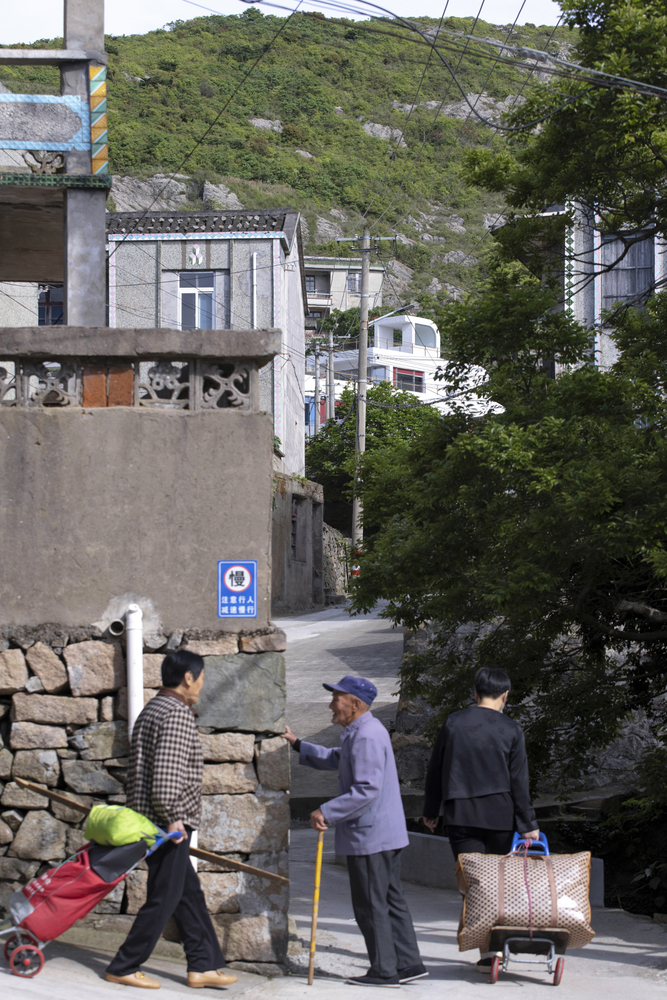
Chaishan Island is naturally pristine, with simple and ancient buildings surrounded by mountains and seas. Field investigations revealed that most of the elderly were fishermen living off the sea.
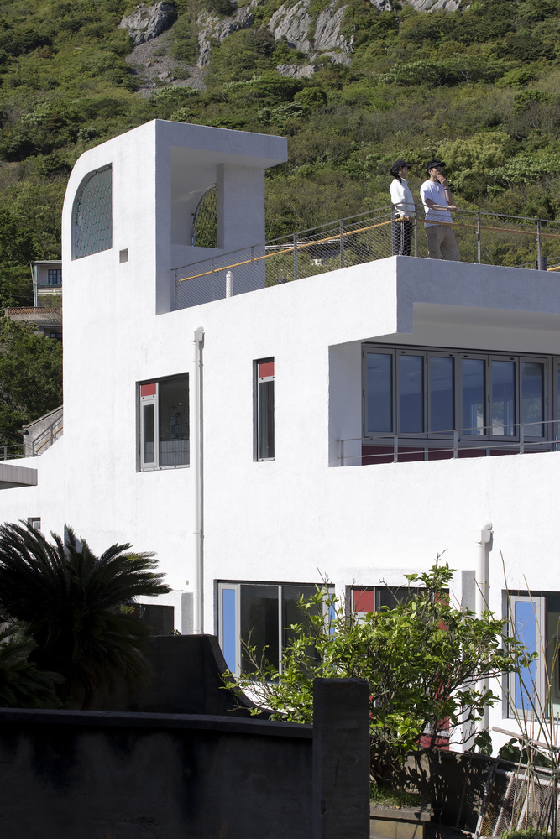
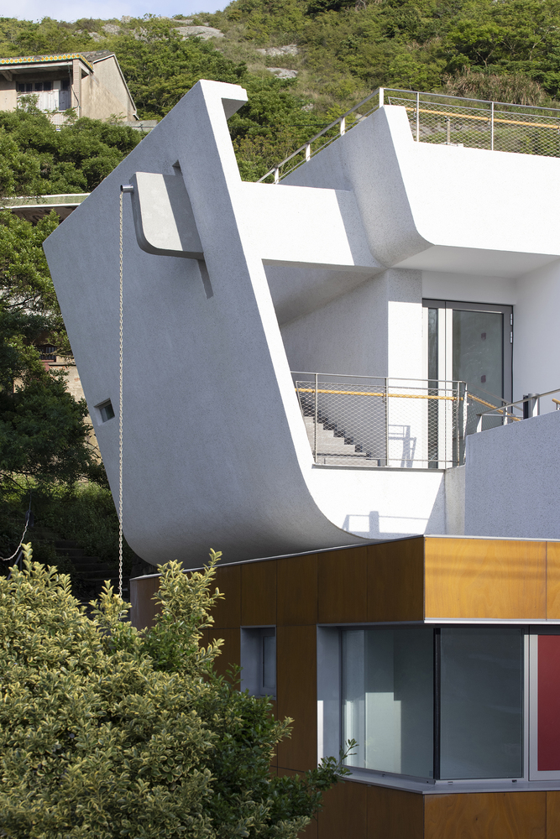
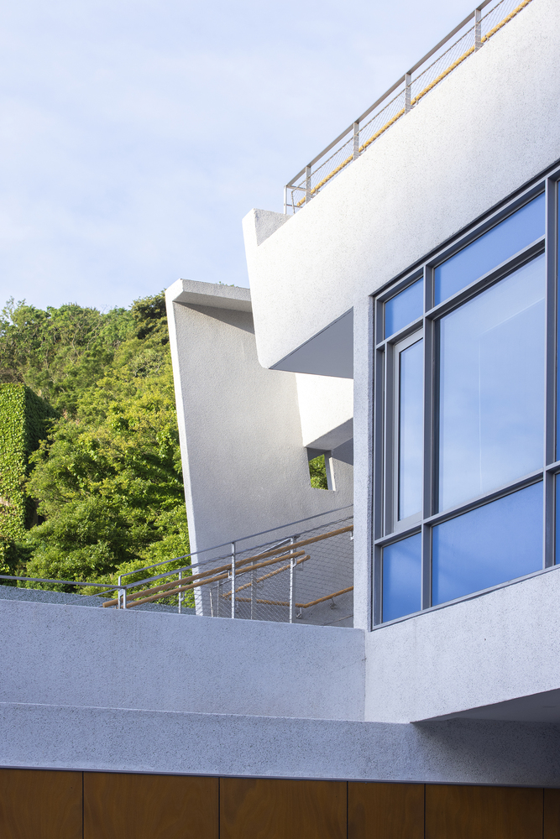
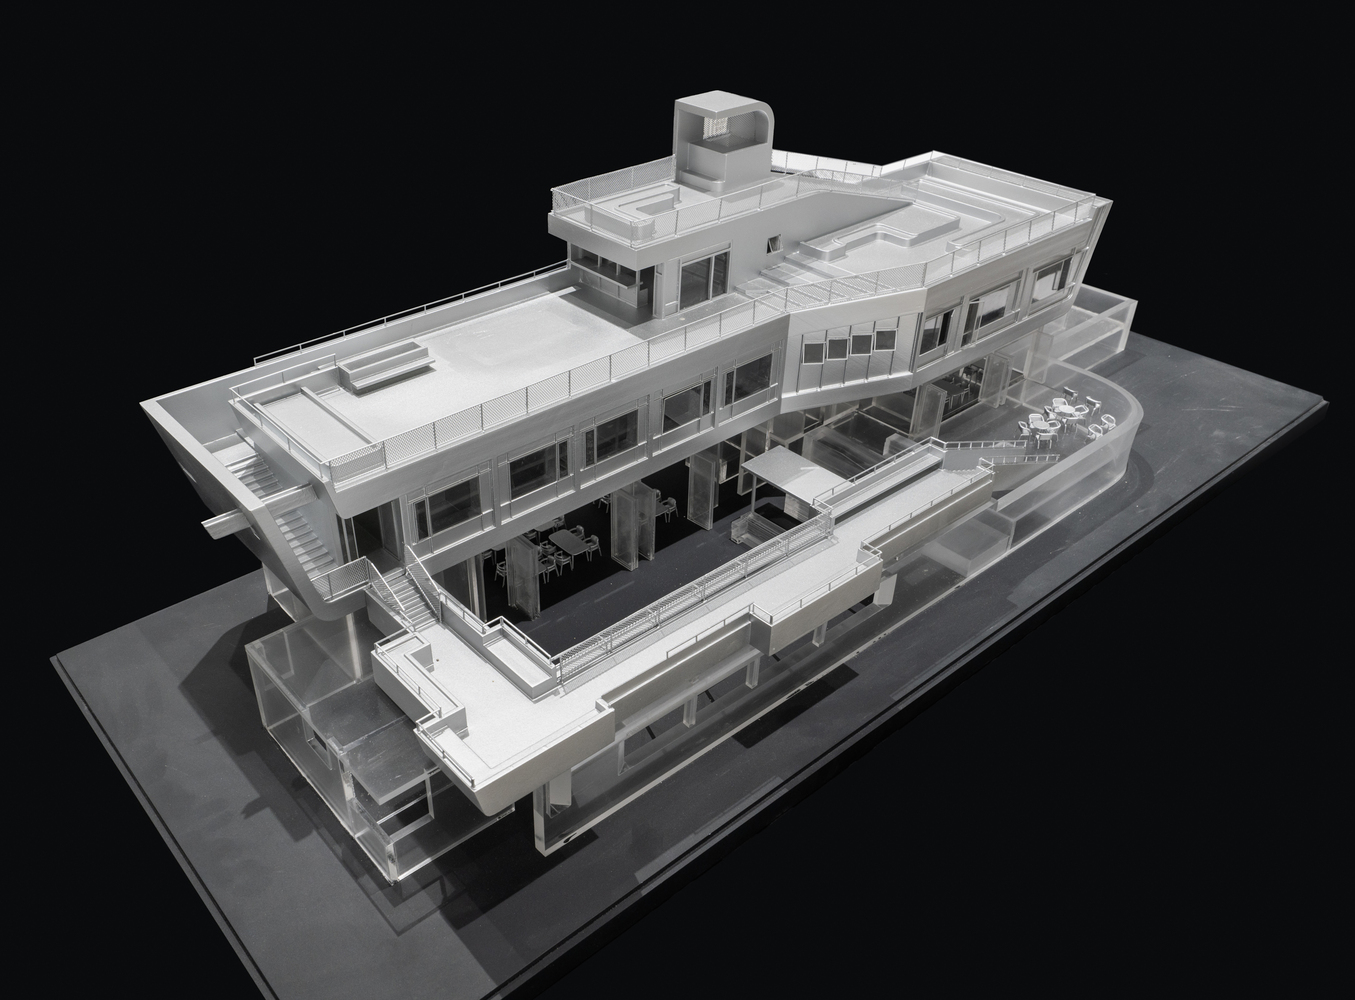
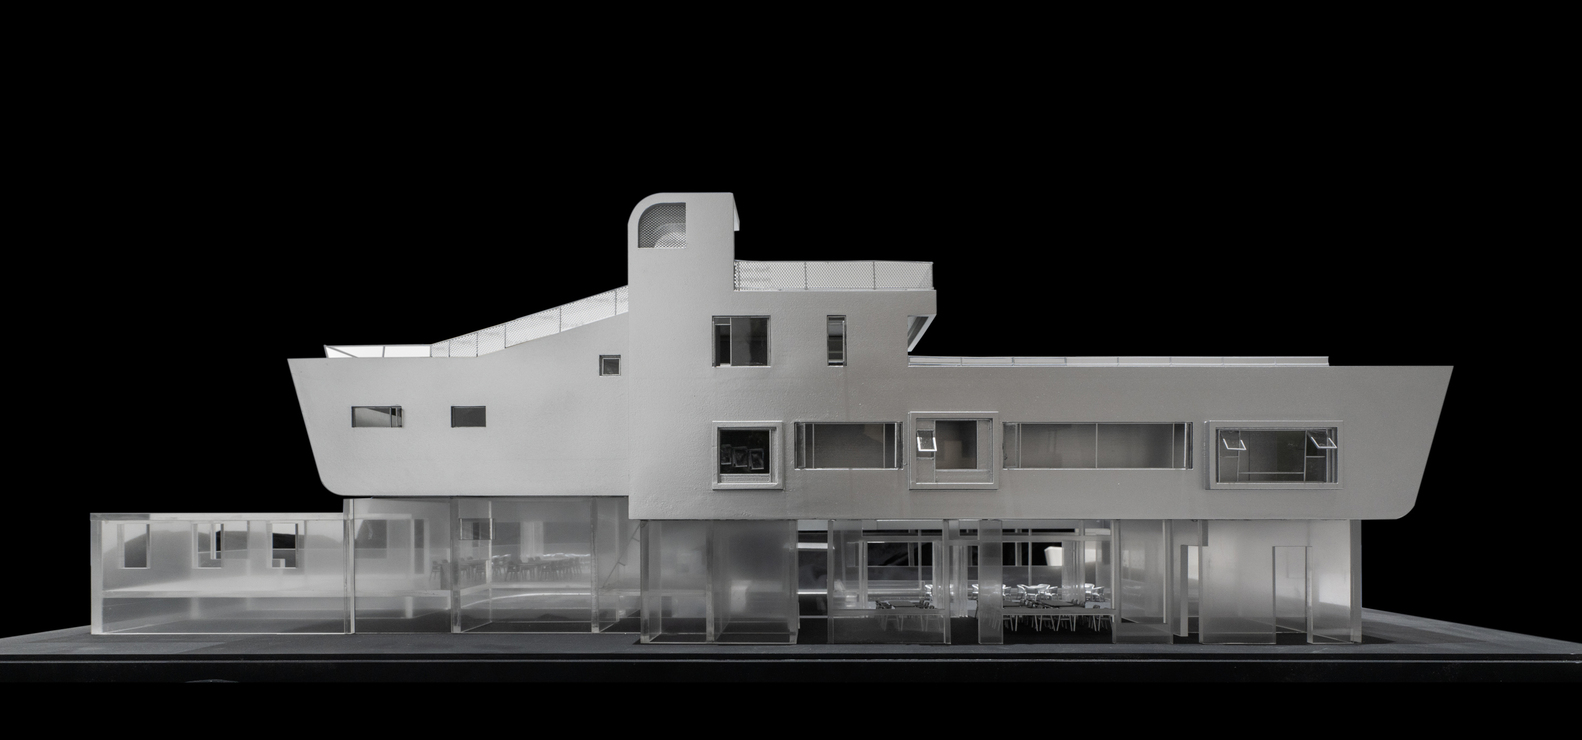
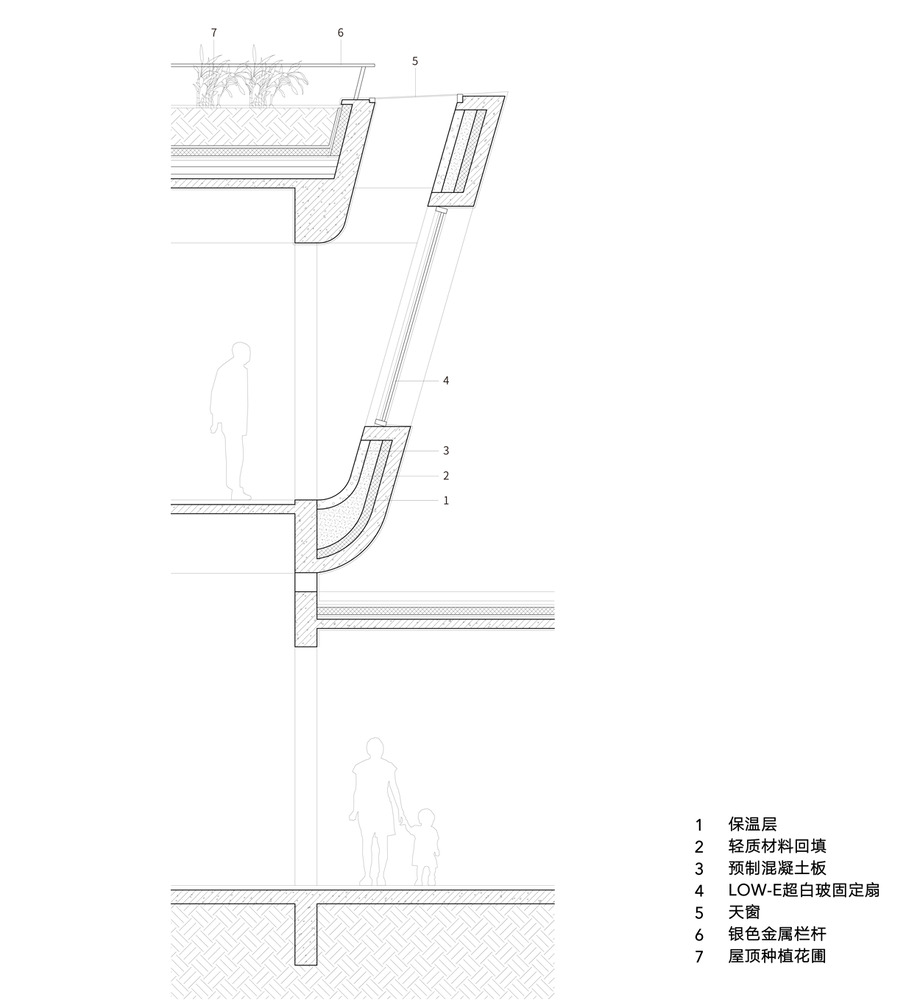
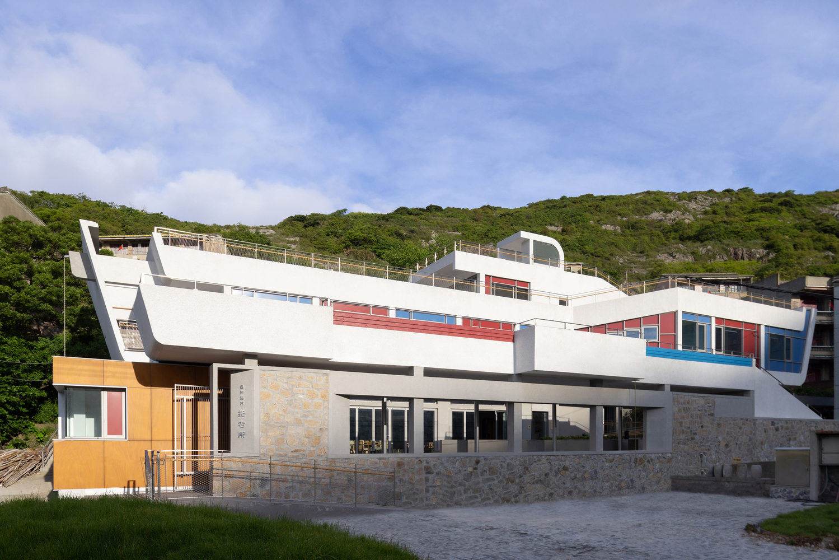
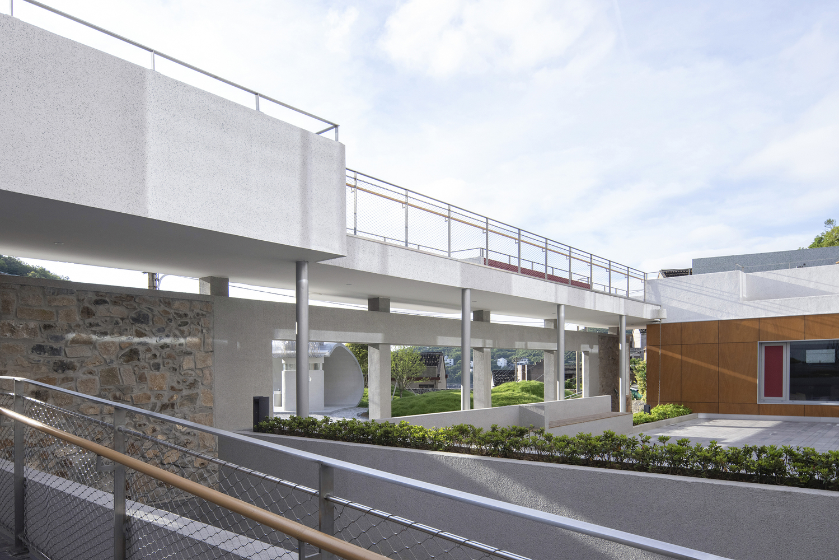
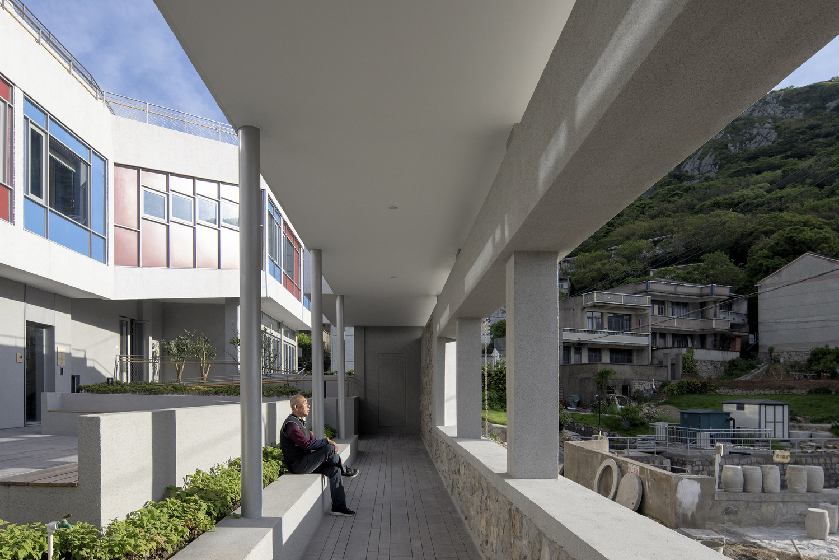
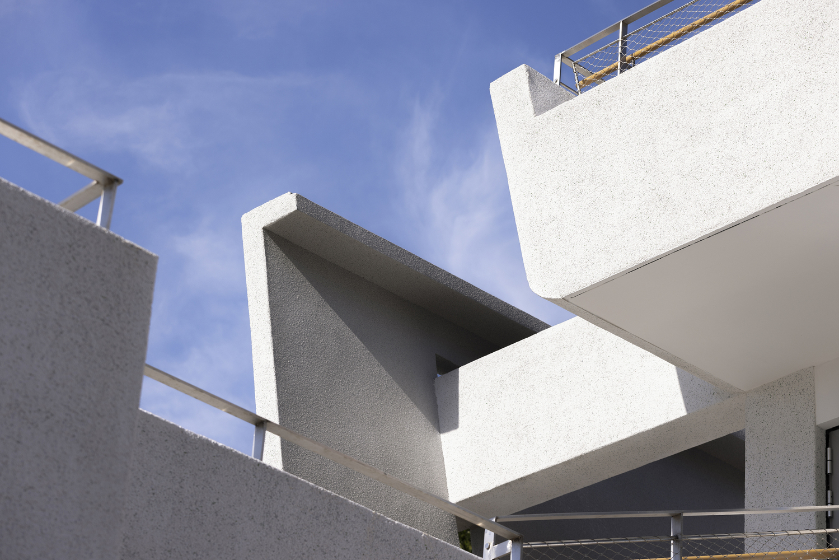
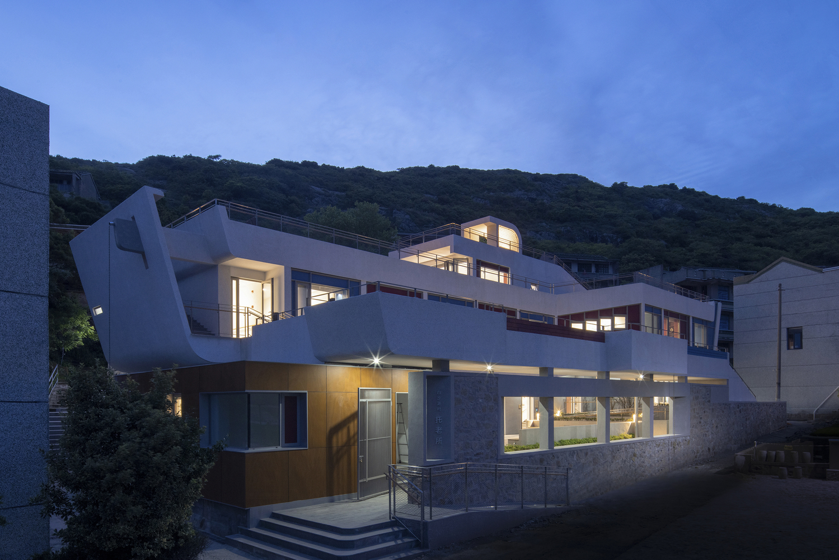
The design of the nursing home draws inspiration from fishing boats, with the bottom surface shaped by curves and cantilevers, creating a vivid image of a "floating" boat on the island.
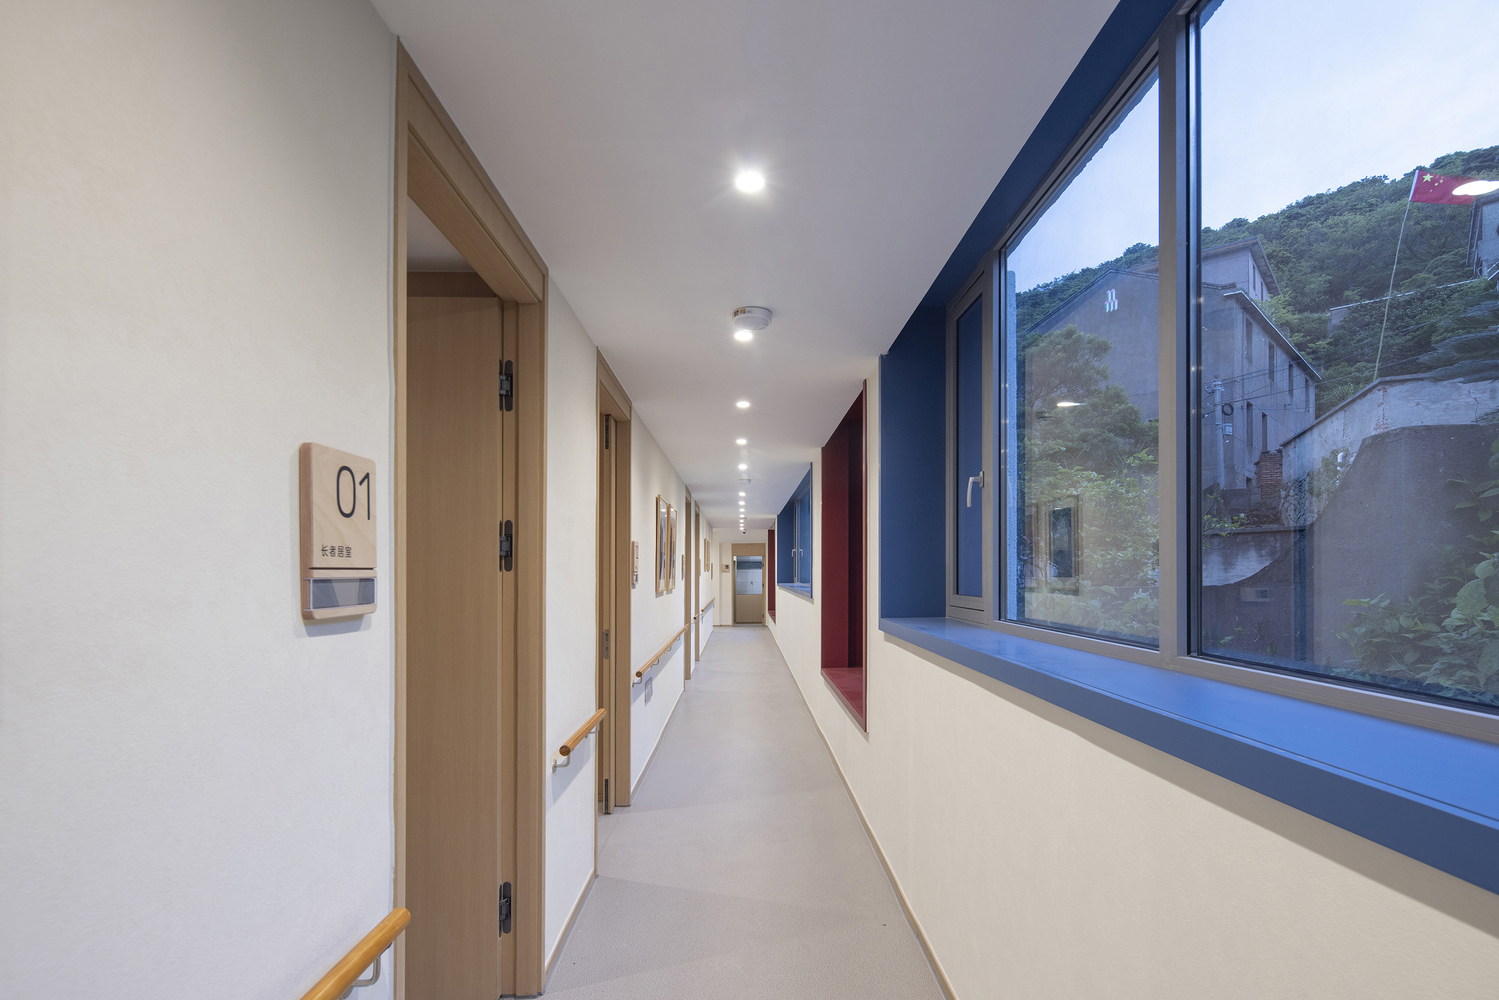
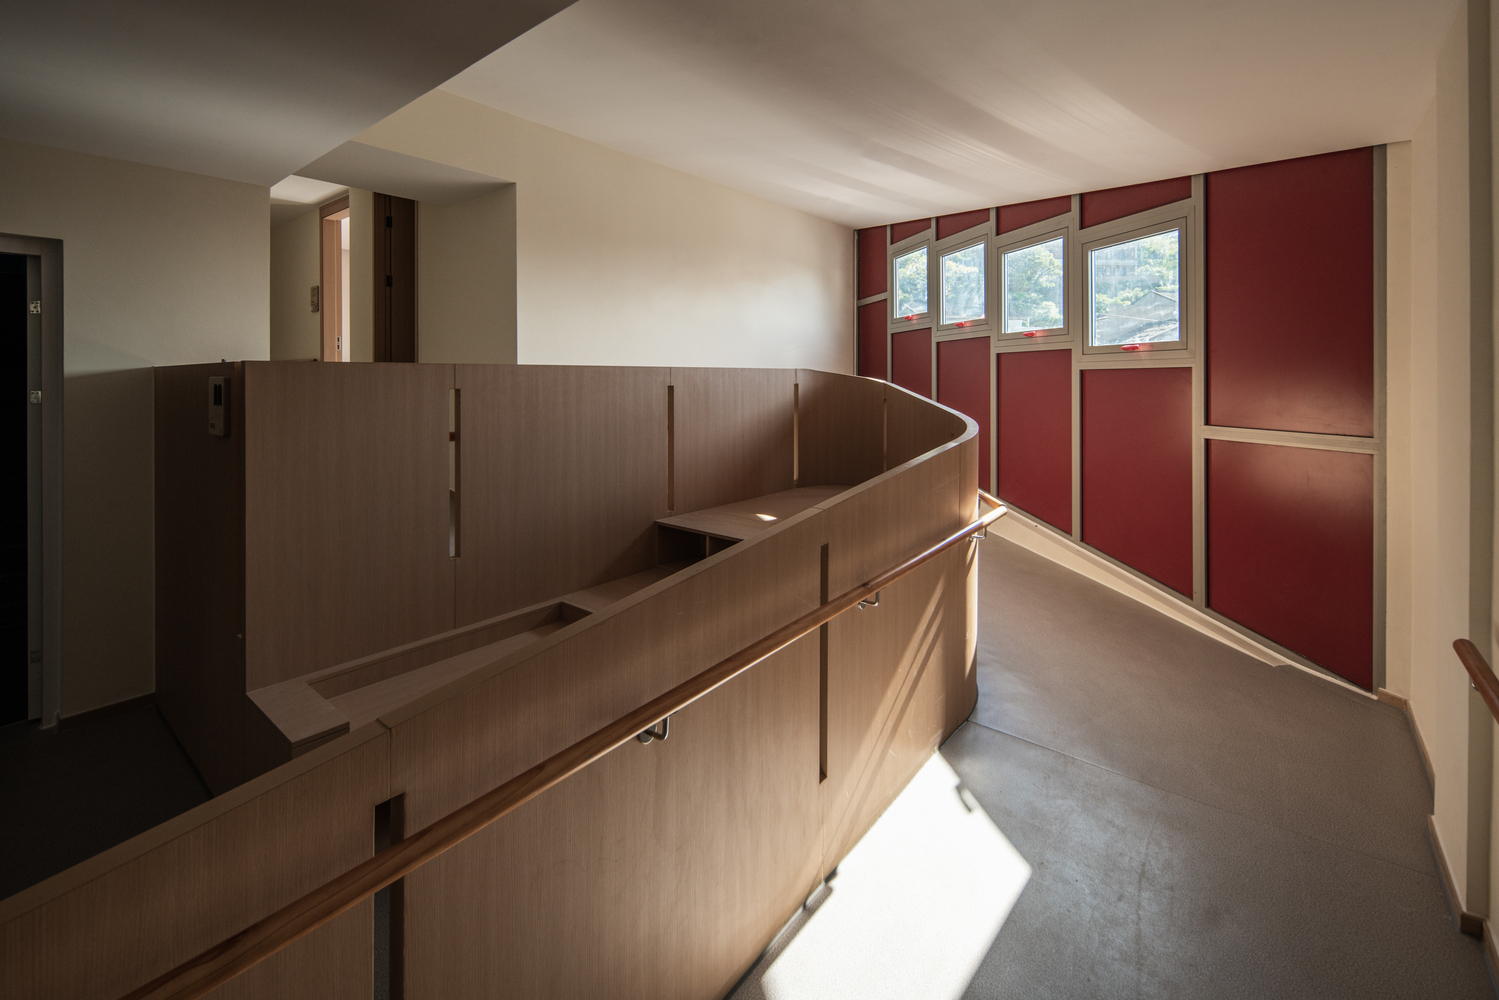
This design aims to evoke the emotions and sensory experiences of the elderly, rekindling their youthful memories and using architecture to convey the story of the island.
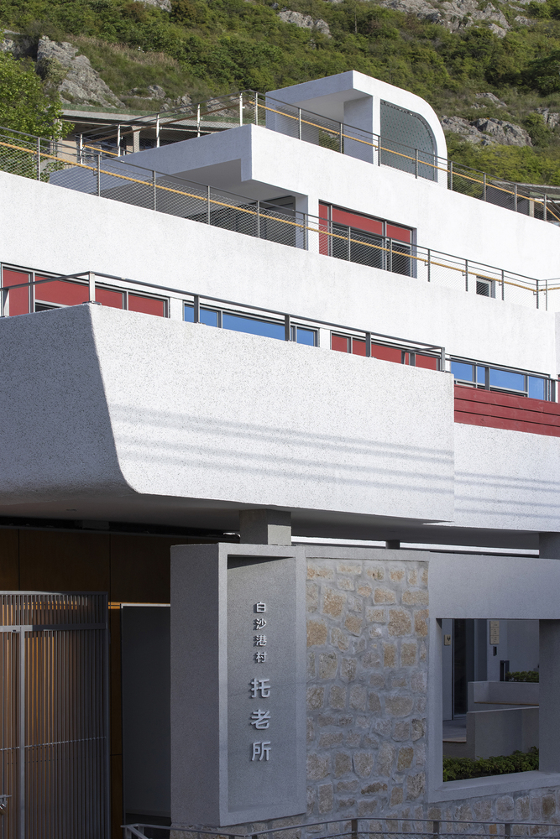
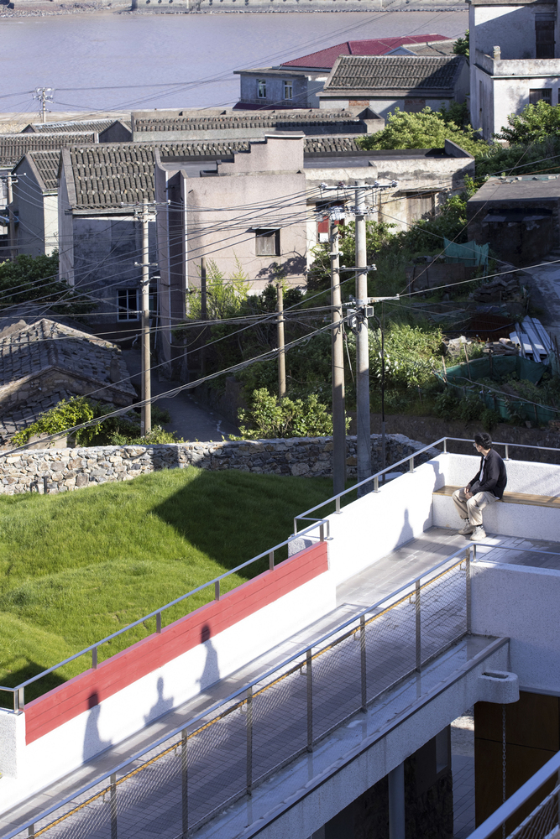
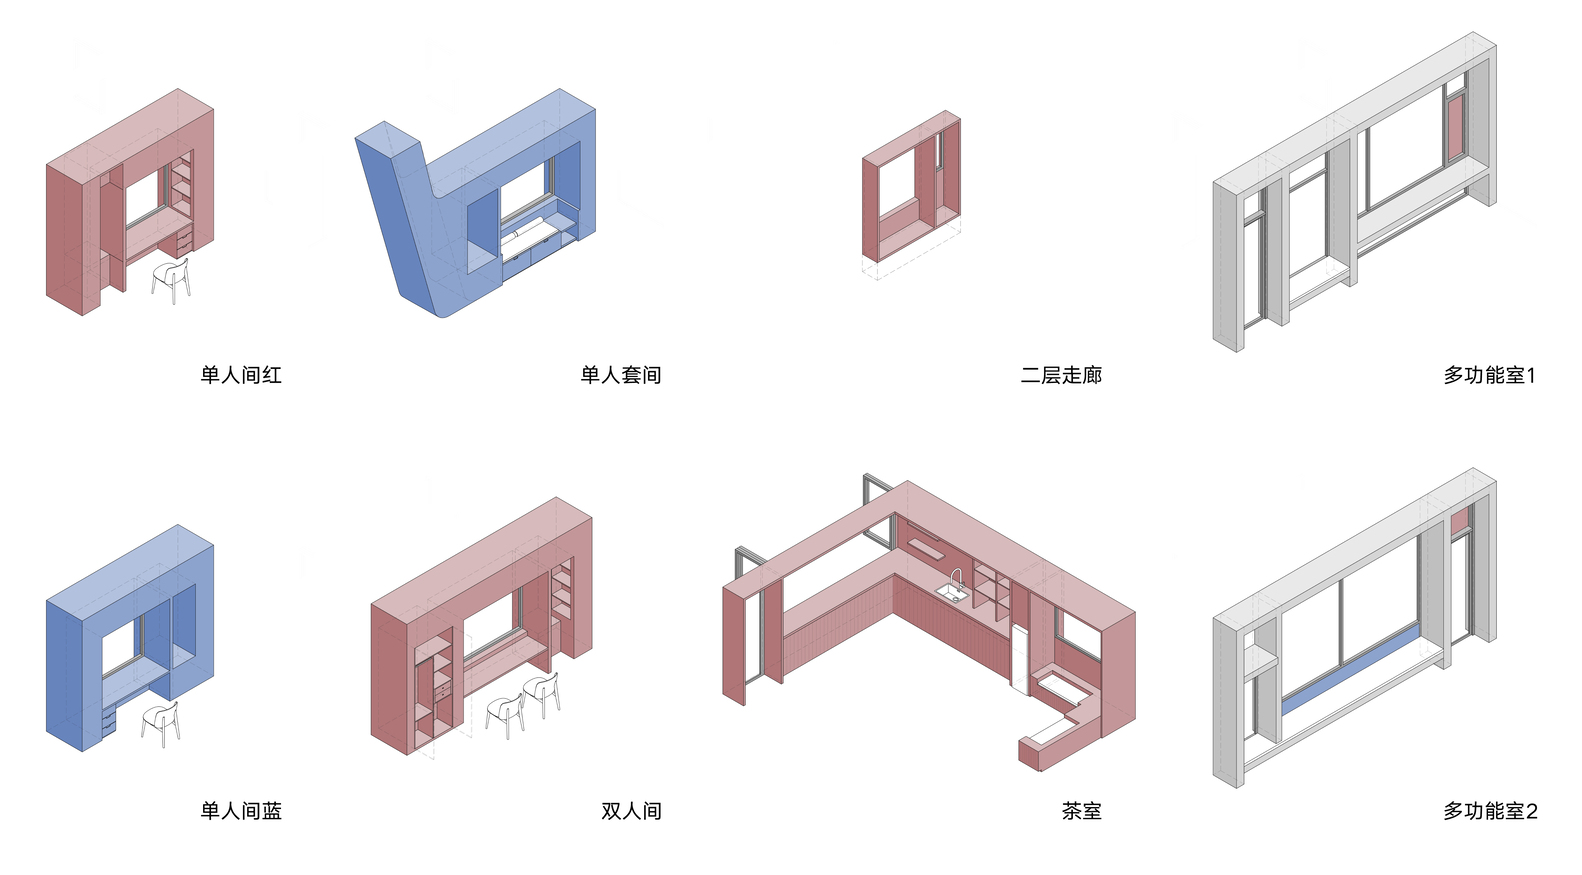
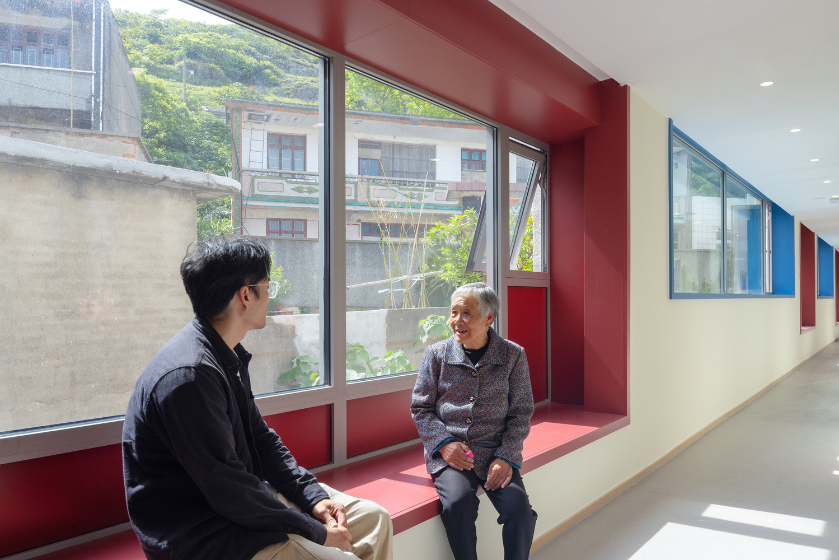
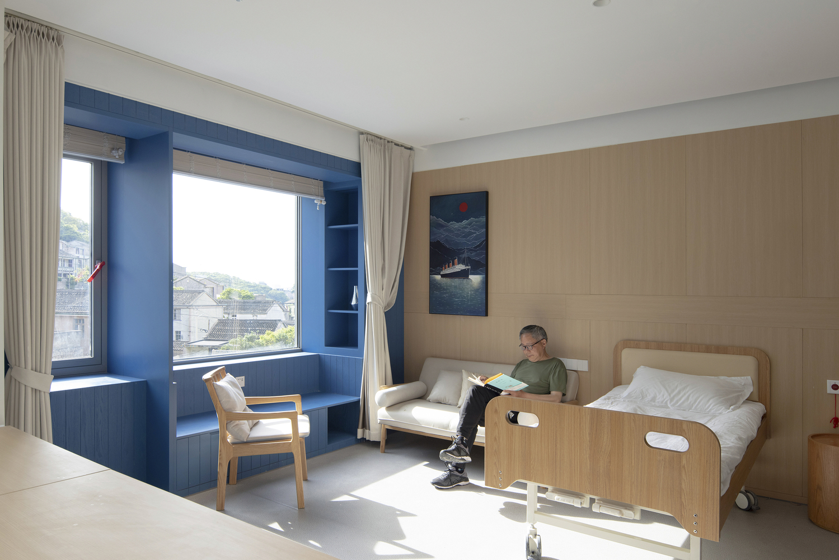
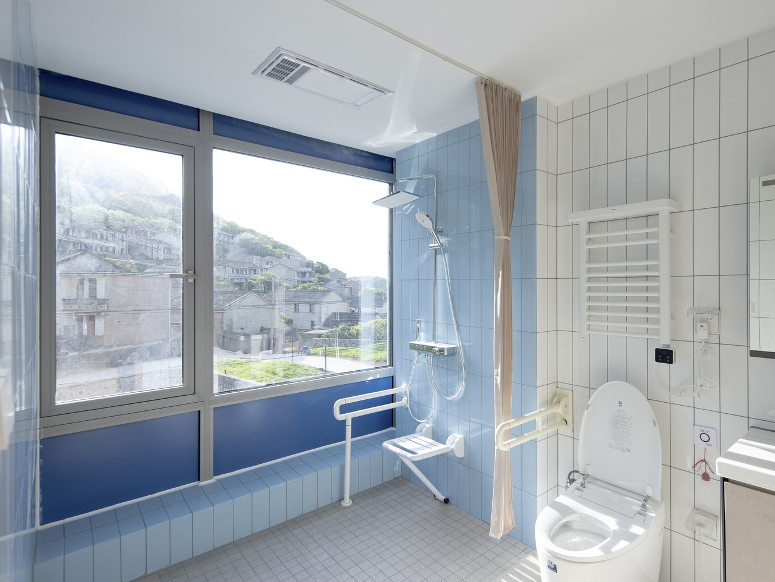
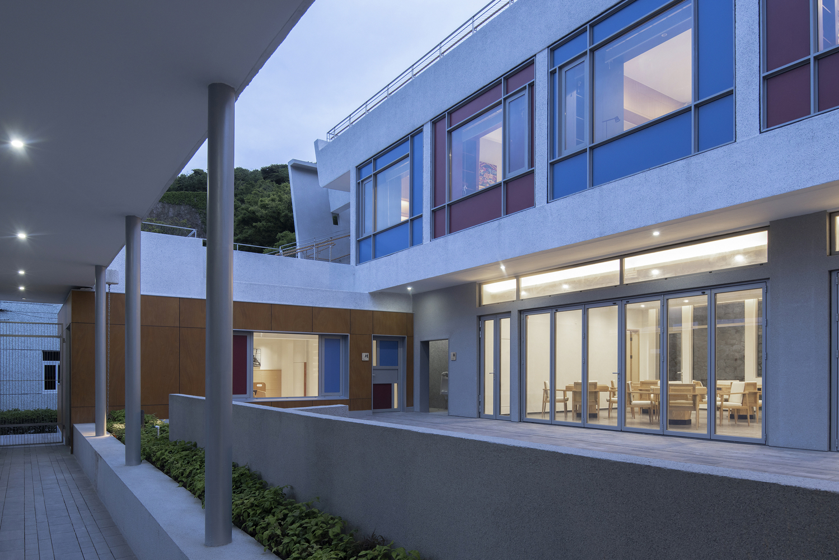
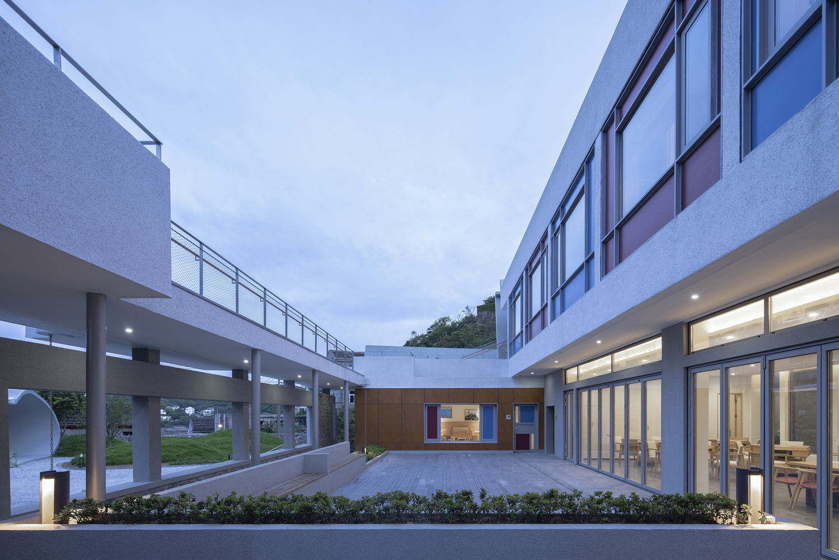
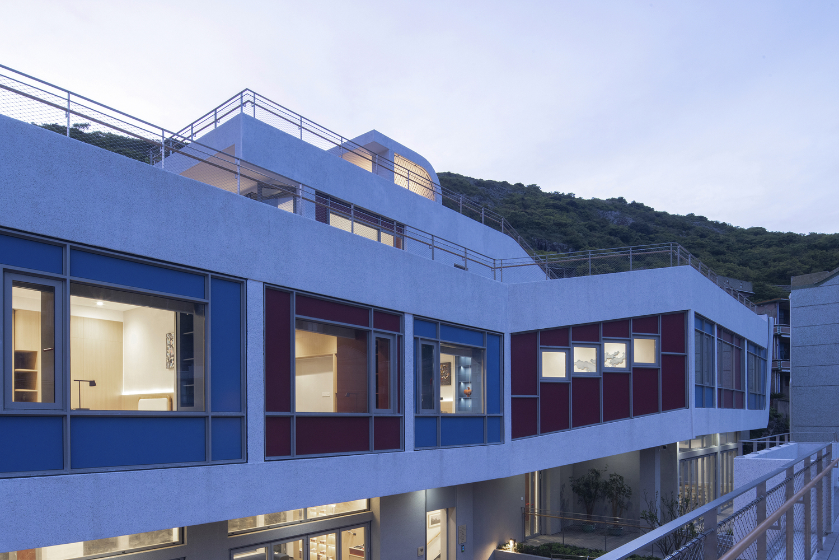
The colors red and blue, significant to the island's residents, are used on the exterior walls and windowsills of the bedrooms, and interspersed in traffic spaces and outdoor ramps through painted wooden boards.
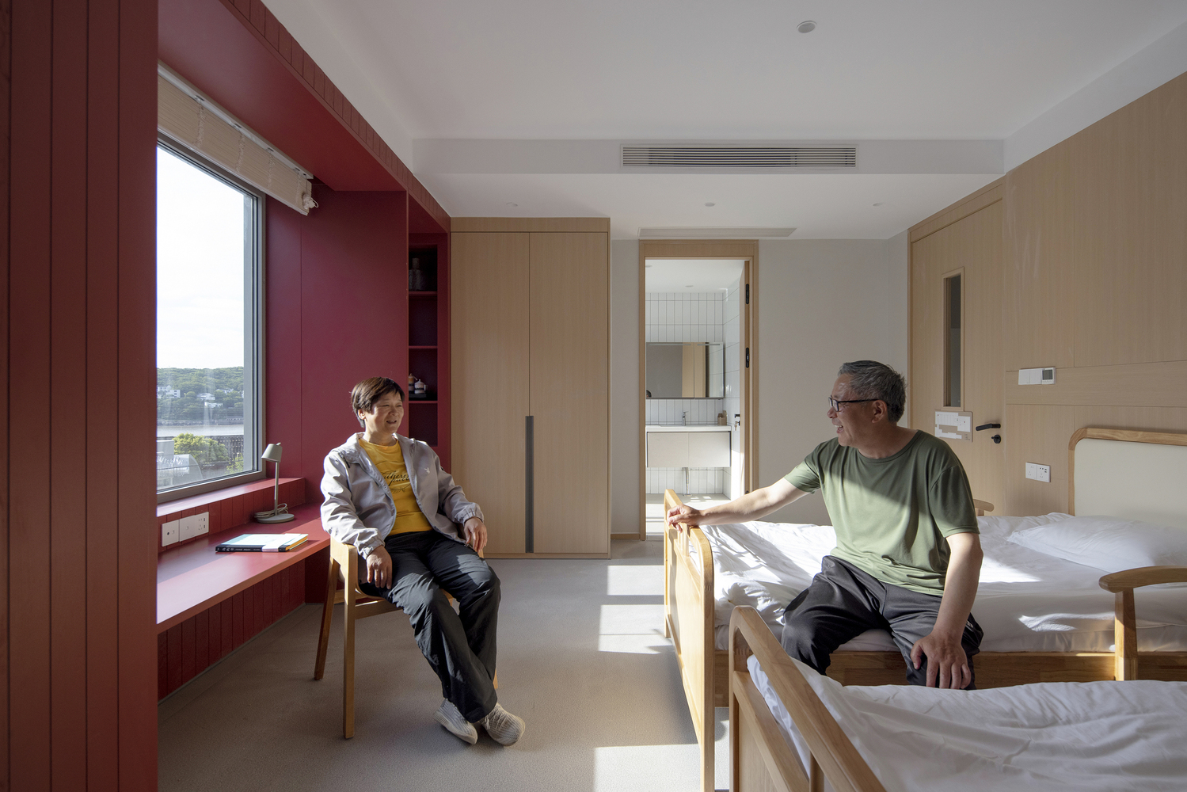
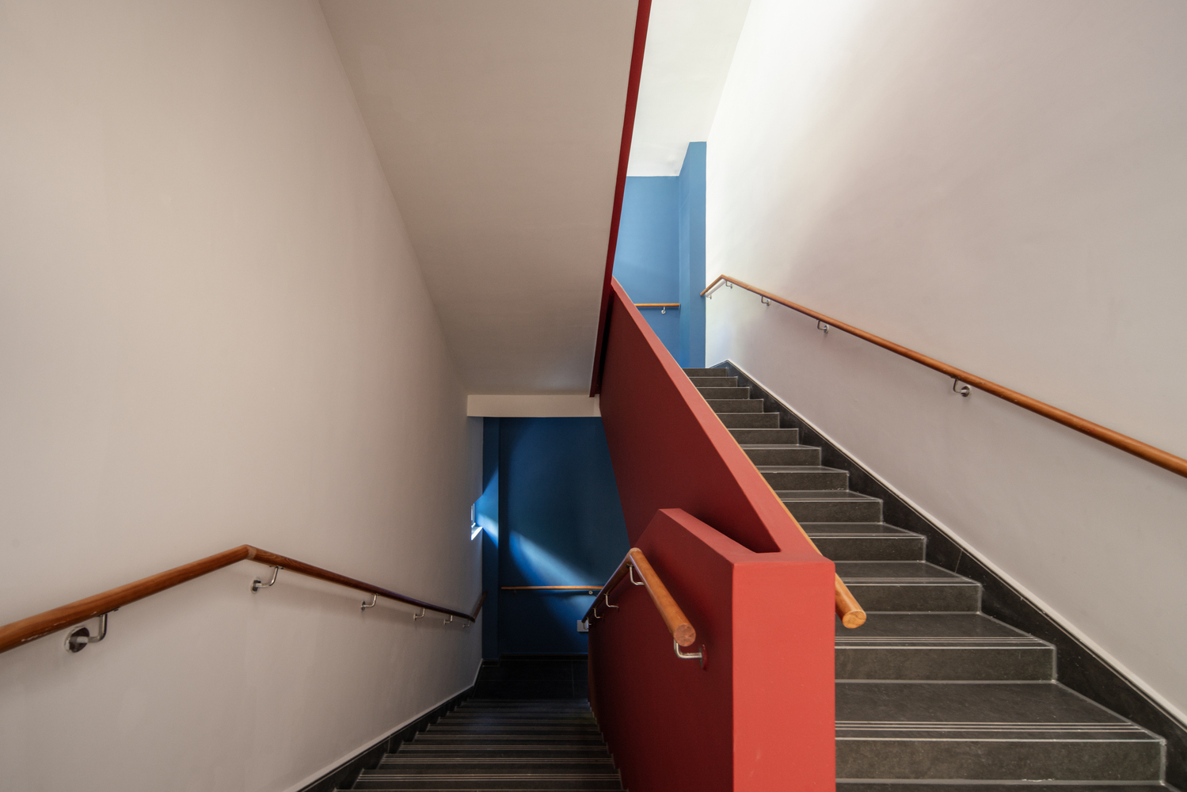
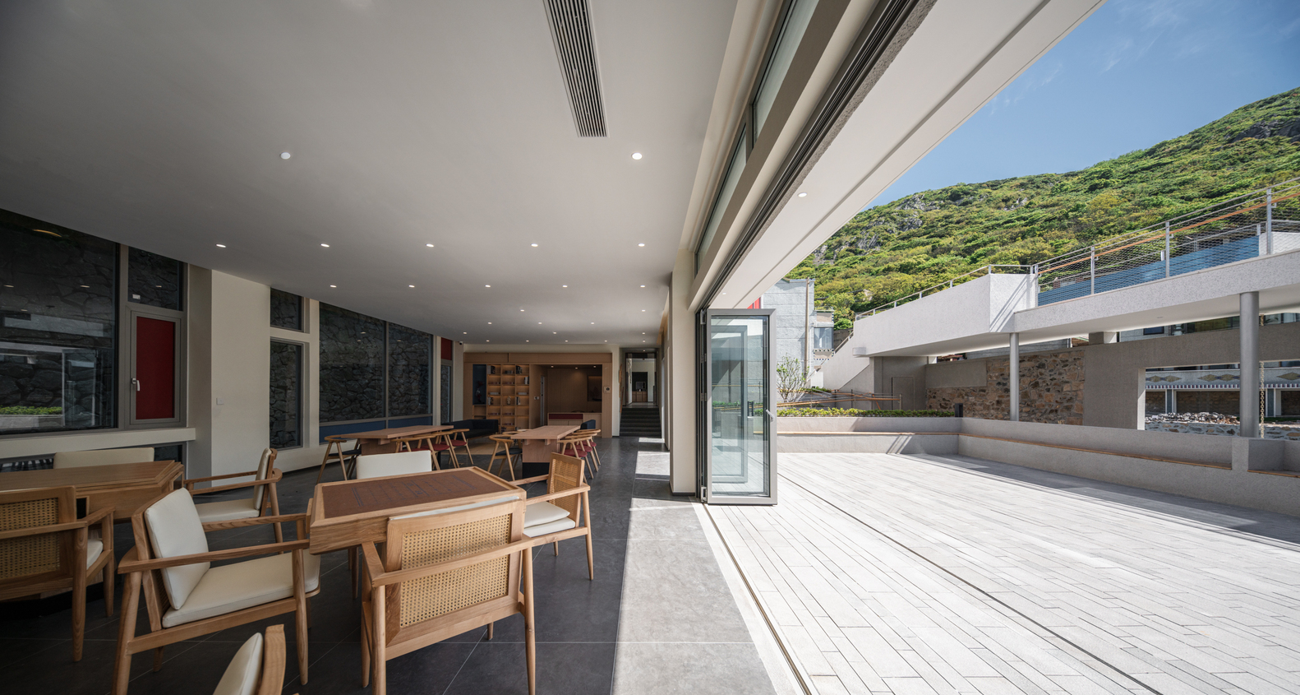
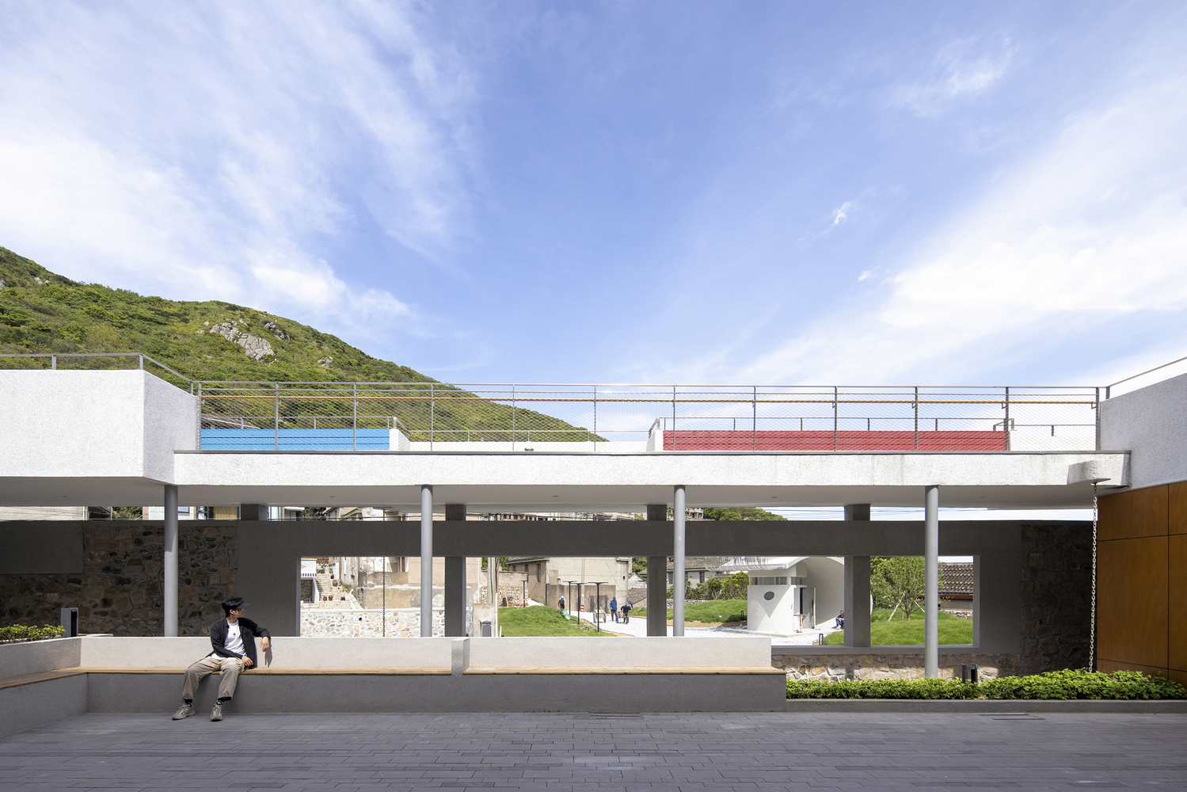
The building's main material is washed stone paint, the entrance wall uses local stone, and the corridors use steel columns to create a contrast between light and heavy, echoing the local architectural atmosphere.
MAXIMIZING AND STRUCTURING PUBLIC SPACE
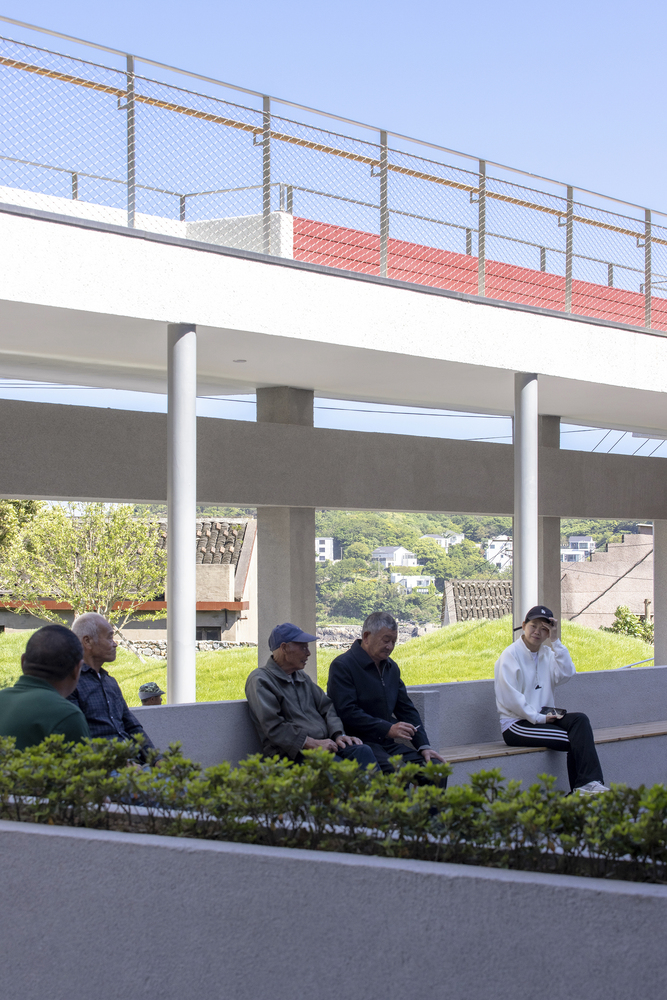
The renovation aims to expand public gathering spaces to meet the social needs of the elderly, thereby reducing their loneliness.
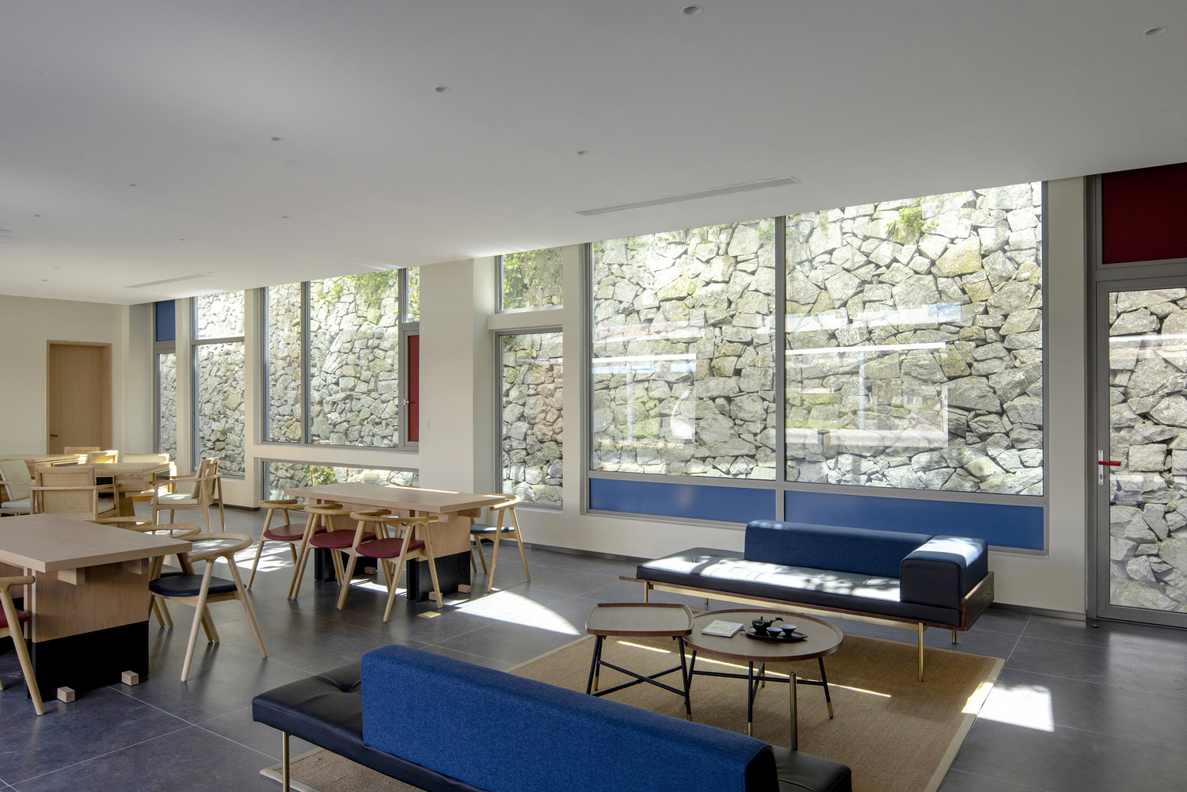
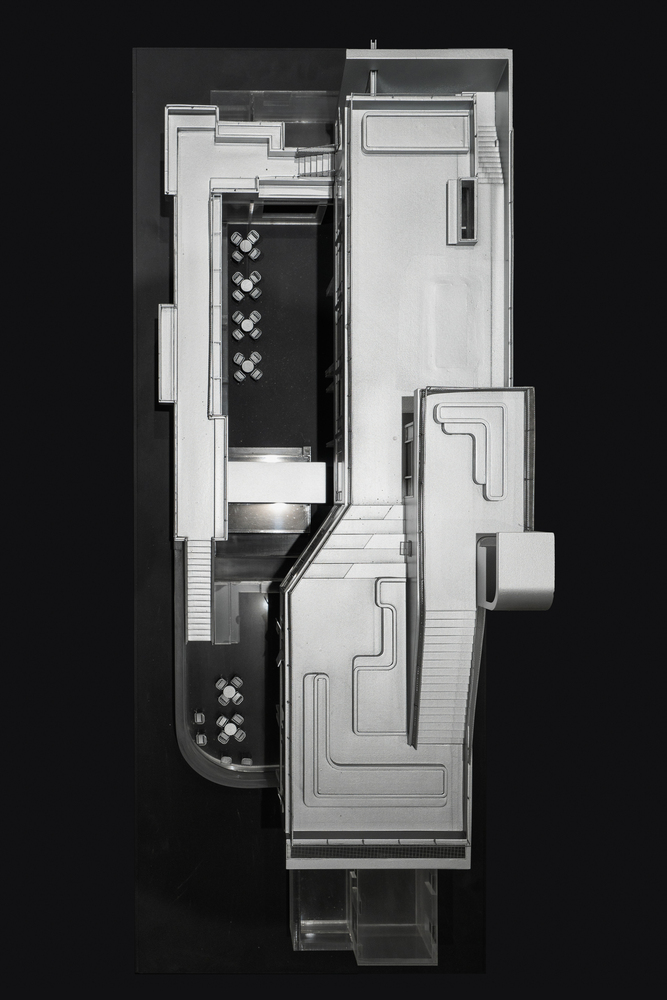
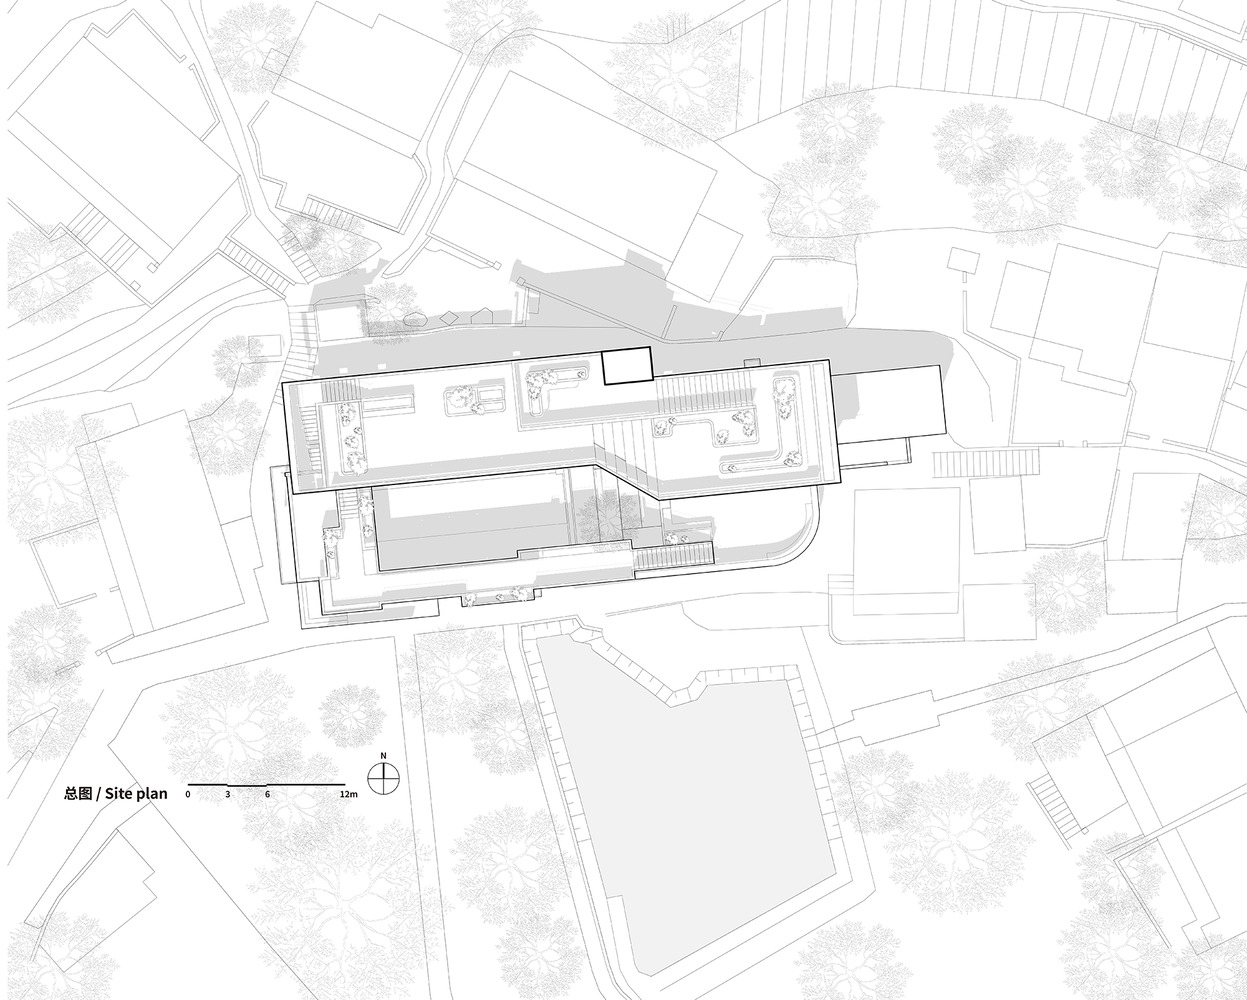
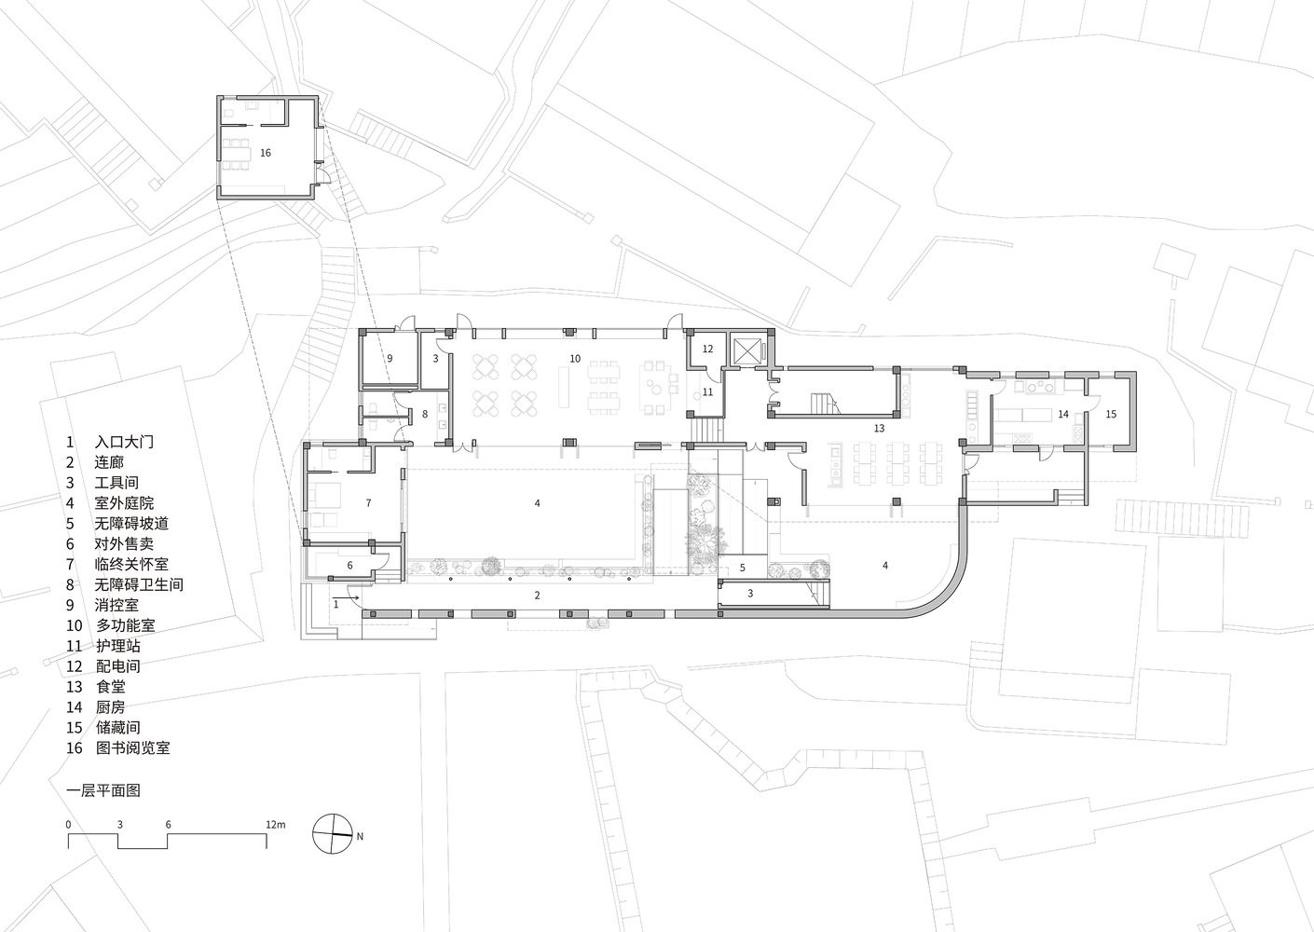
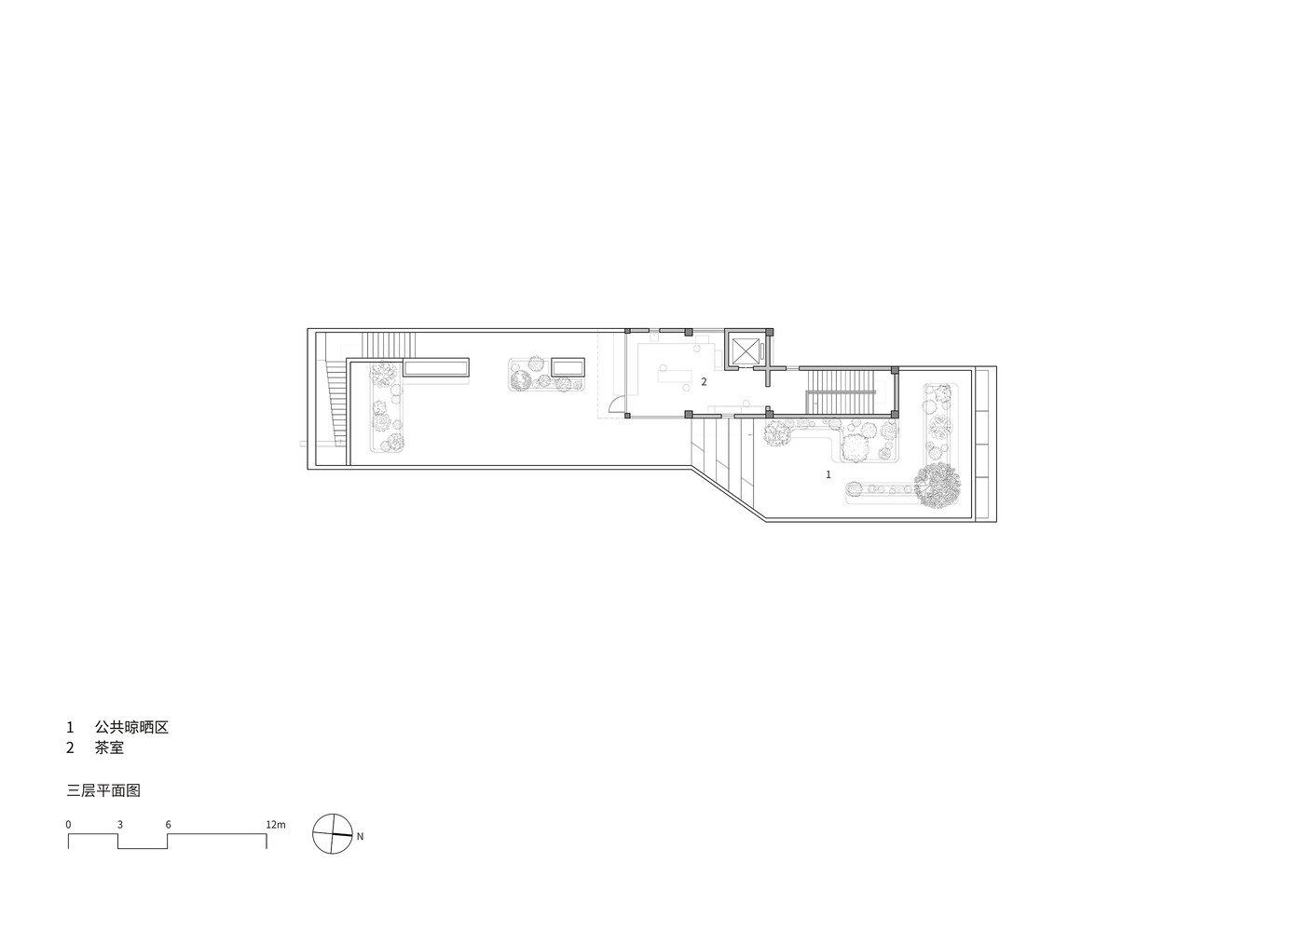
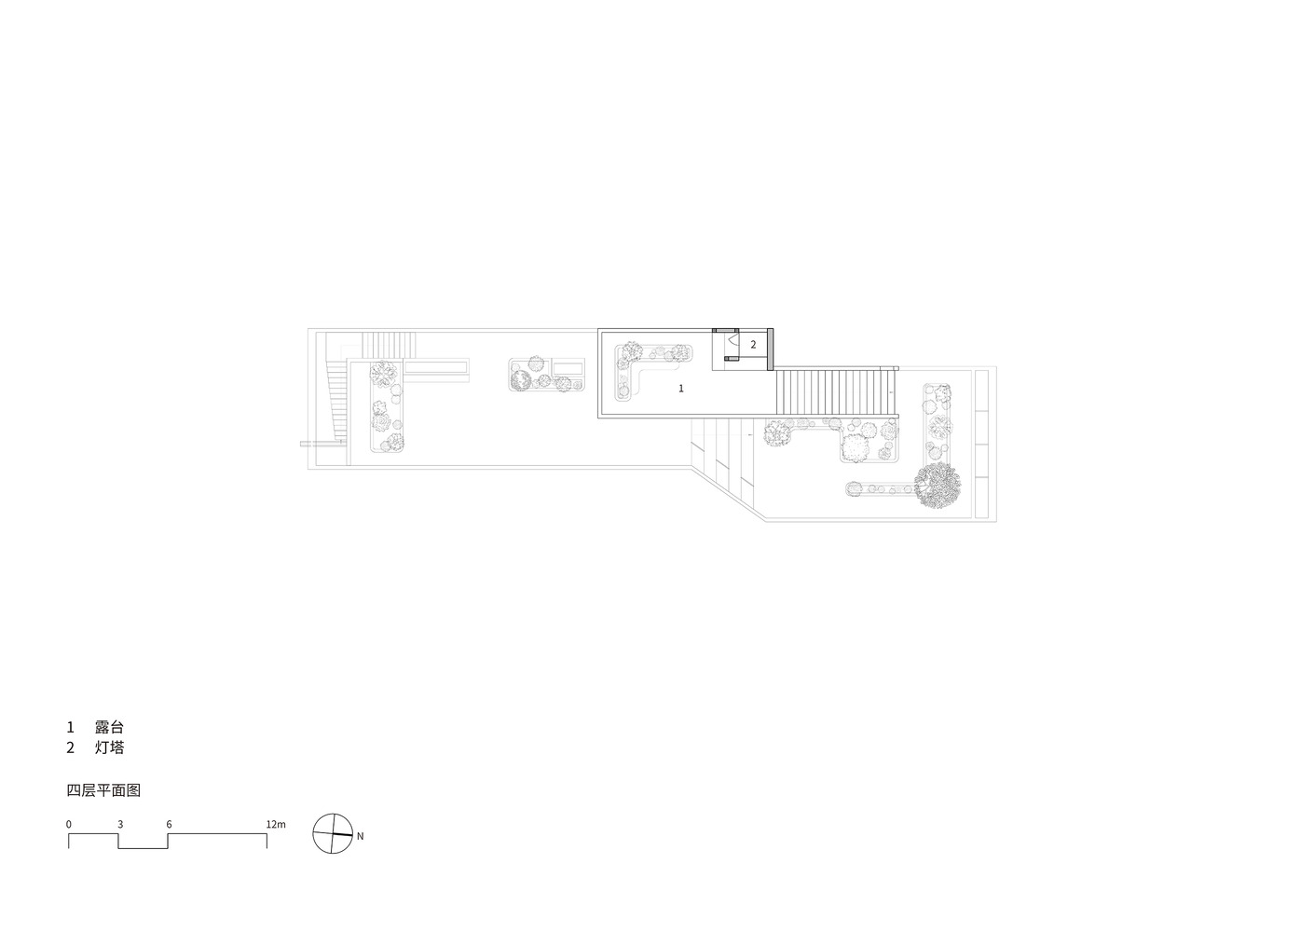
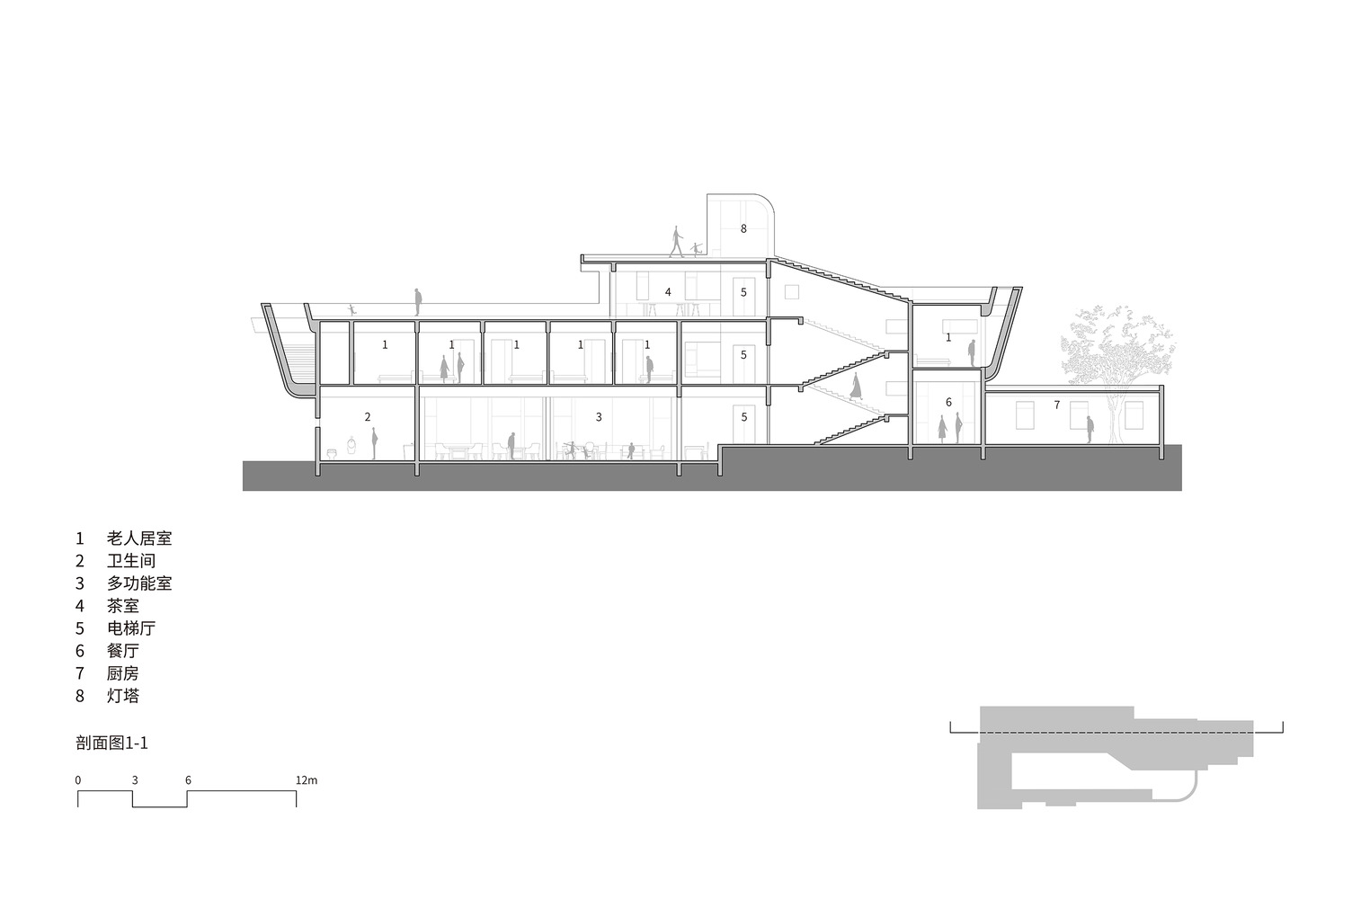
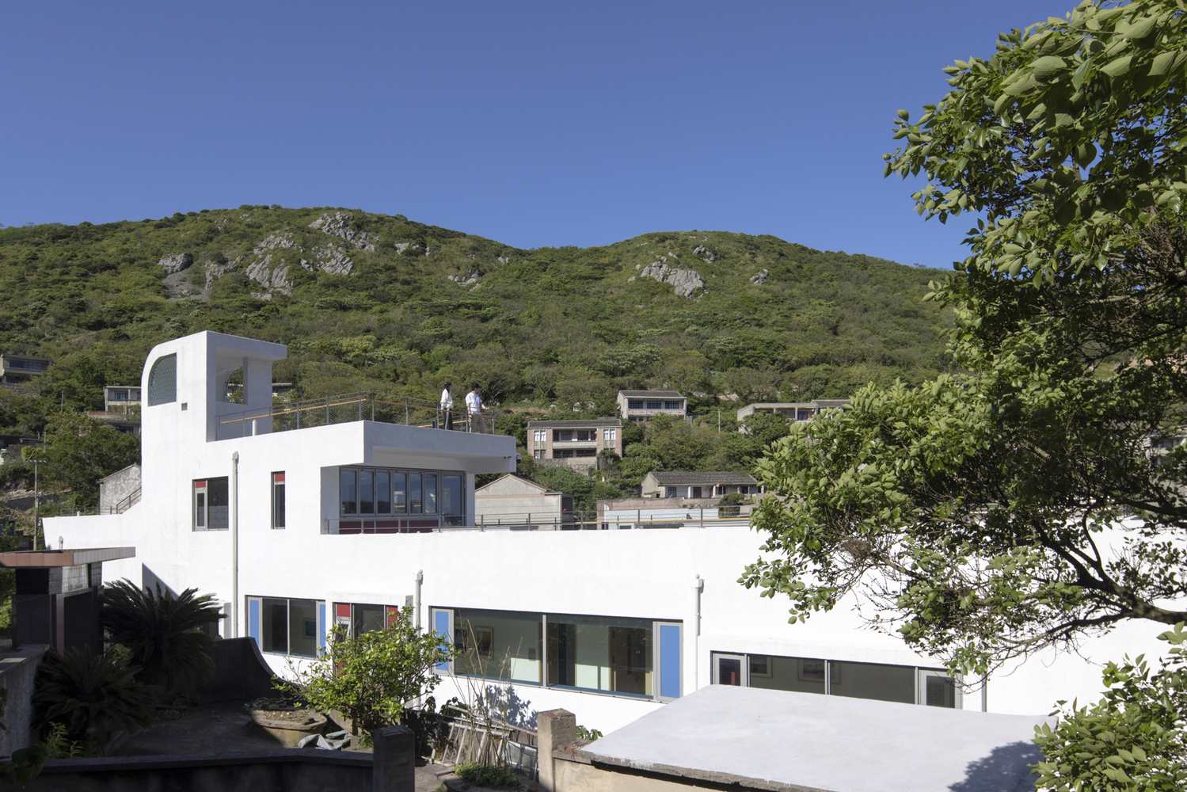
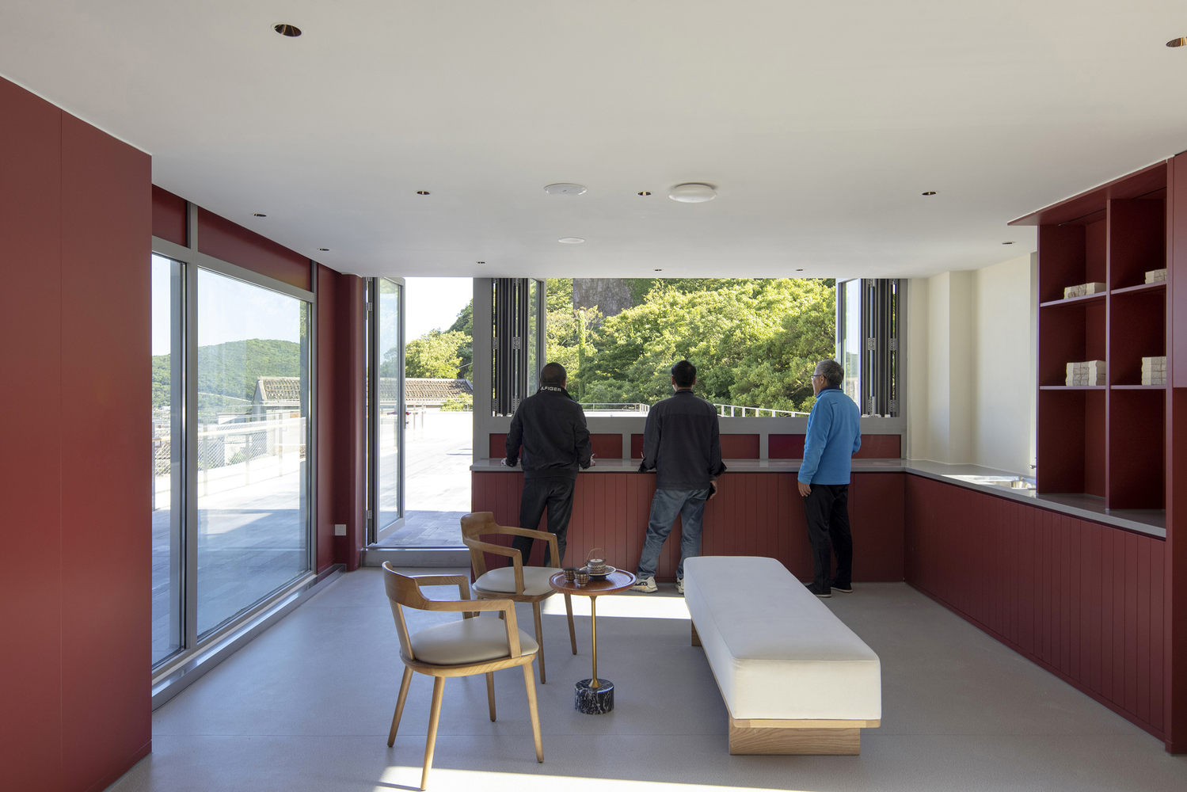
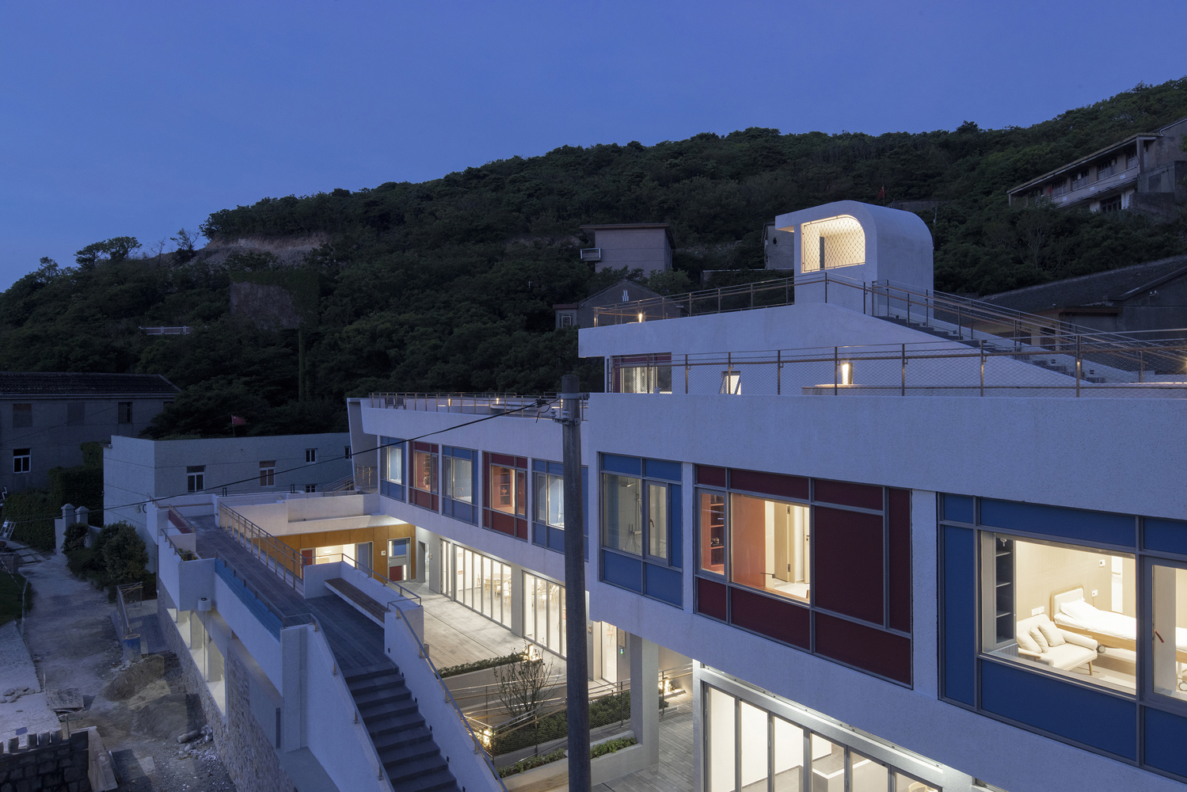
After the renovation, the entire first floor serves public functions and is open to all island residents, including hospice care rooms, shared dining halls, kitchens, and multifunctional halls. Multi-layered roof terraces connected by ramps provide ample outdoor activity space.
The original platform is retained, linking the lower west platform with external roads to ensure unobstructed passage. Additionally, tea rooms and skylights are added to the roof space, enhancing its functionality and providing better views and rest areas.
TRANSFORMATION OF MEDICAL AND NURSING SPACES
To address the uneven spatial layout and poor functional compatibility, the design integrates multiple functions through zoning and optimizes the layout of medical care spaces.
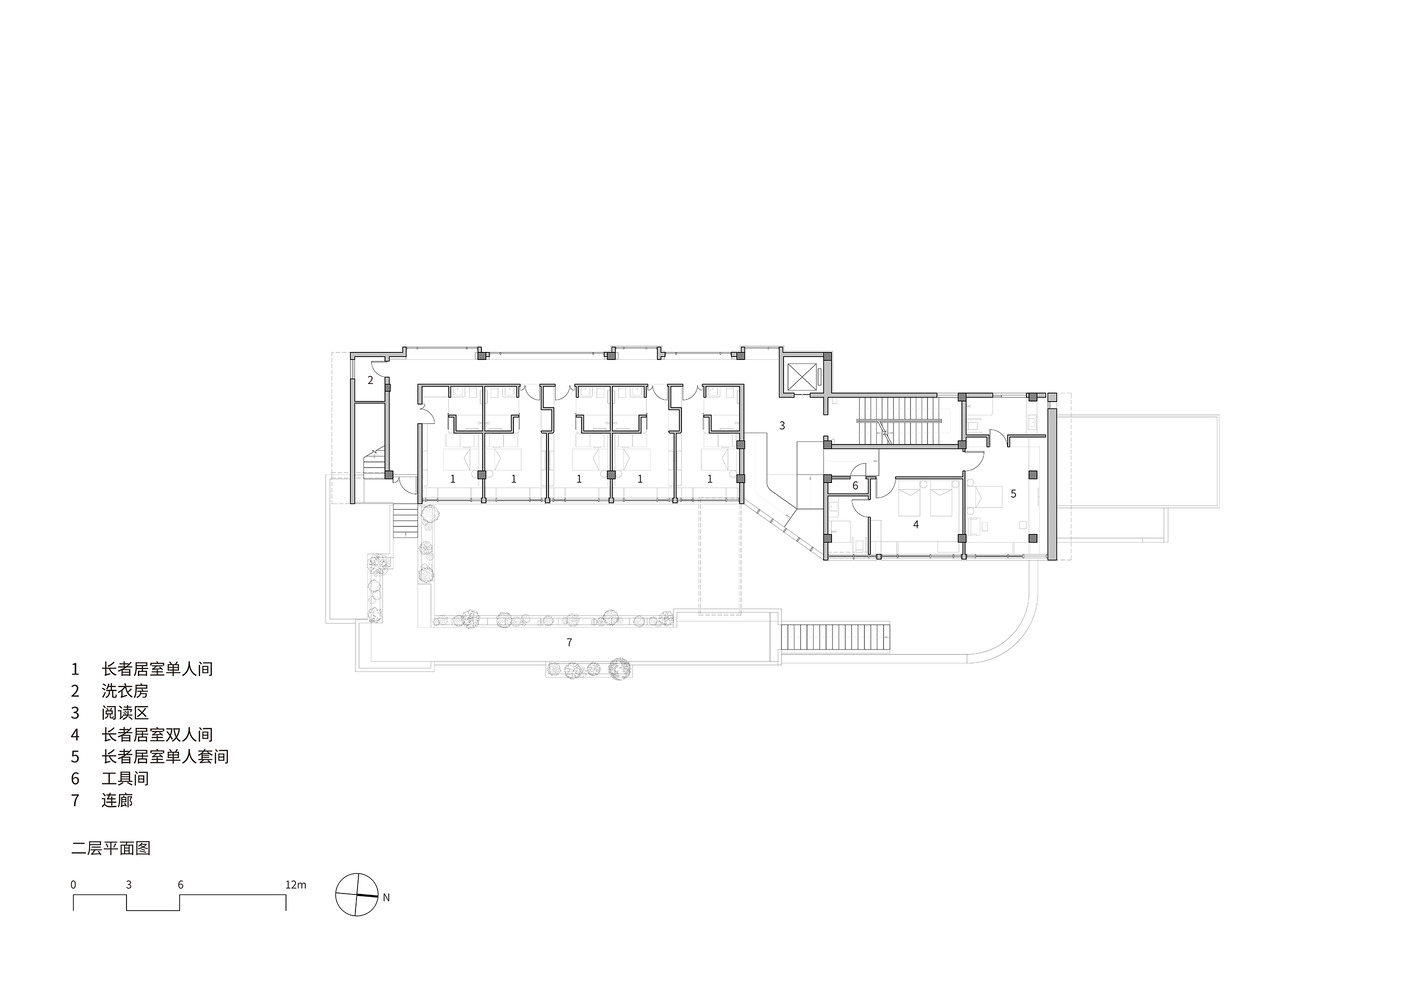
The corridors and stairs of the original second-floor residential area are moved to the shaded side, leaving the sunny side for the elderly, improving light, ventilation, and views.
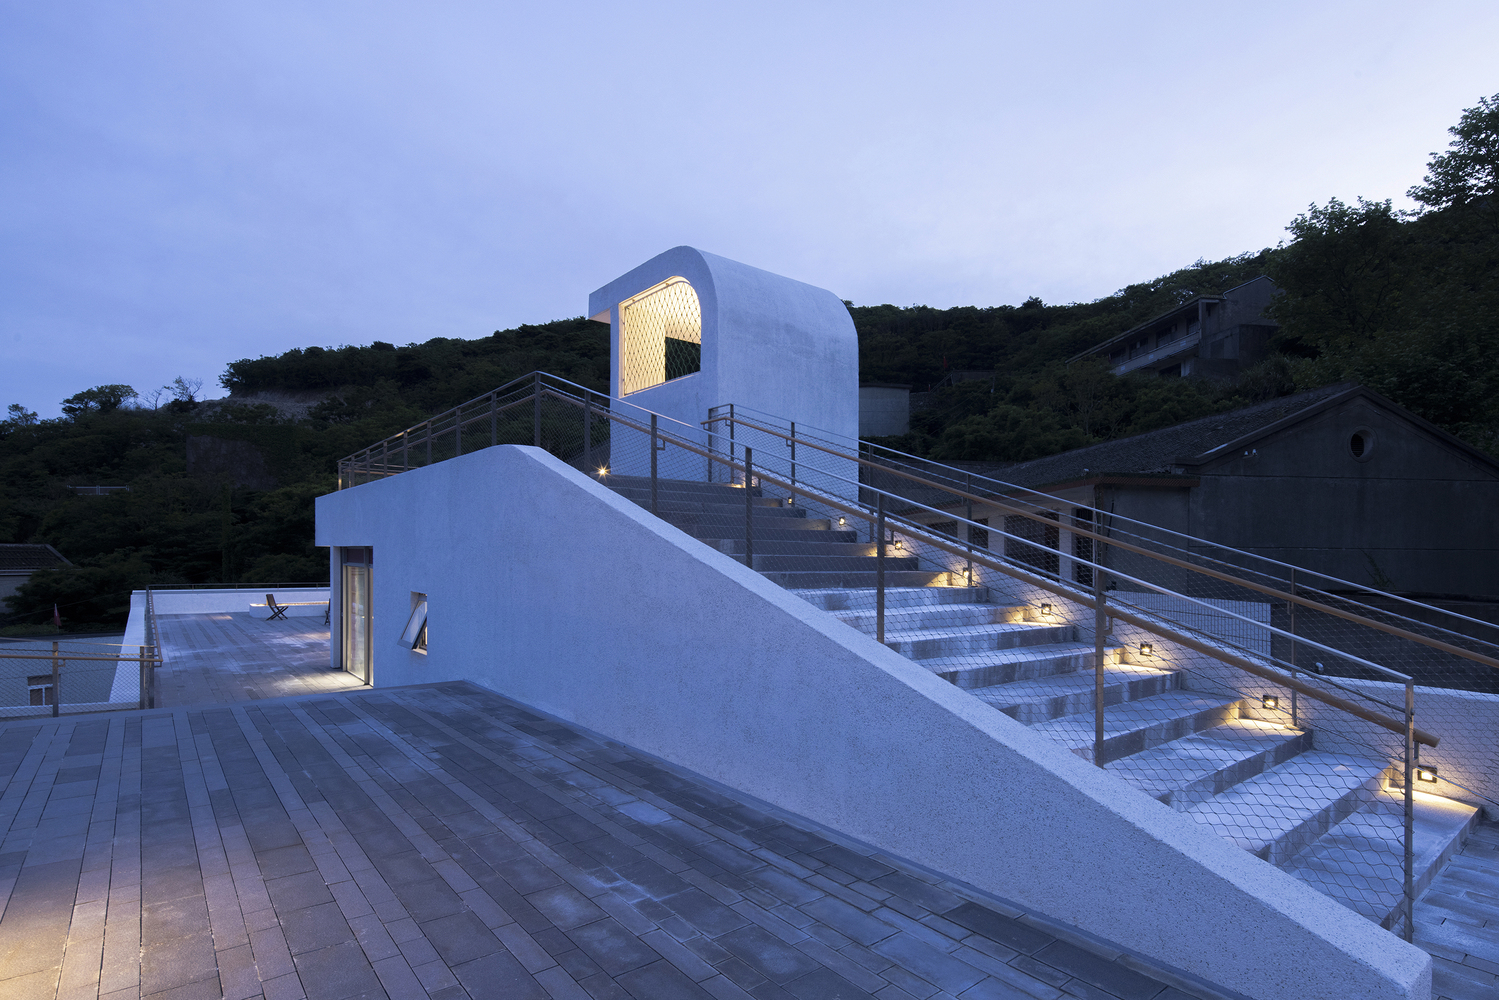
The project emphasizes elderly-oriented design details by relocating the stairwell to the center of the site and installing an elevator to facilitate vertical movement for the elderly.
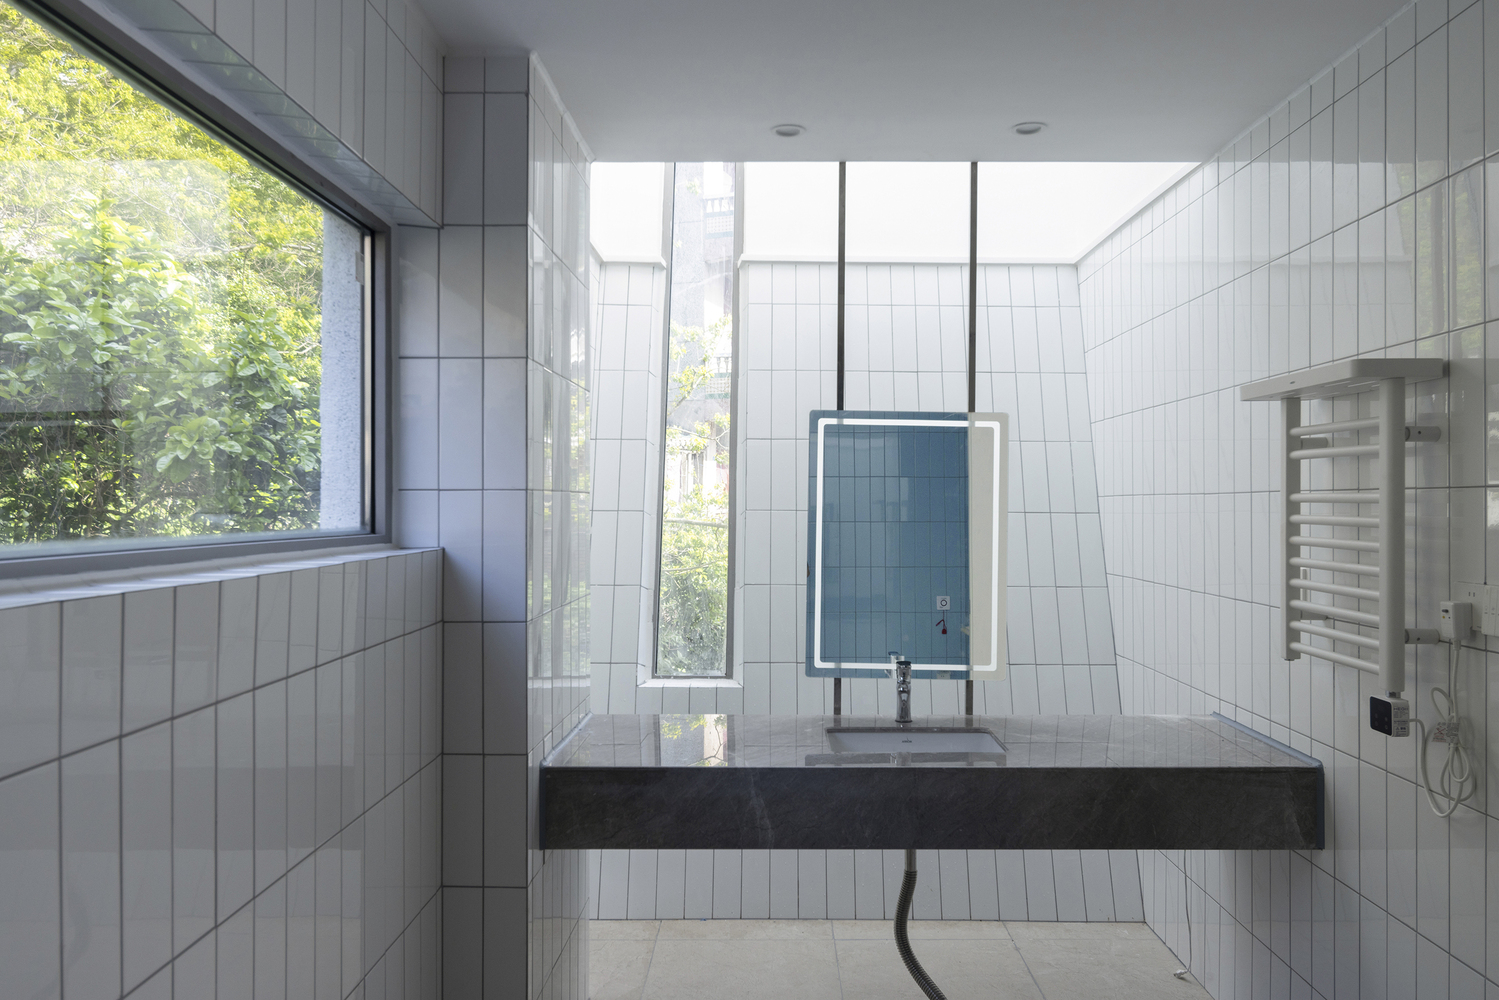
All stairs are widened and gentler, with handrails and barrier-free passages added to improve accessibility. Nursing beds and emergency call systems are updated, bathroom layouts are rectified to enhance compliance with barrier-free standards, and non-slip tiles are installed to increase safety.
CONCLUSION
The elderly residents of Chaishan Island have always lived by the sea, born and raised by its shores, reflecting their simplest wishes.
Understanding this deep-seated need, line+ took on the public welfare project of revitalizing the elderly care home, focusing on rural activation and revitalization.
The aim is to draw more attention to the living conditions of these vulnerable groups, creating a space that meets elderly care needs while preserving local characteristics, and offering warmth and care to the elderly residents left behind.
This project is not only an exploration and practice in rural renovation design but also a heartfelt touch and transmission. Heartfelt thanks go to all the teams and sponsoring brands involved in this project.

Your efforts have made the dream of a floating boat on Chaishan Island a more perfect reality, ensuring that this isolated island is no longer lonely.