PUSKÁS ARÉNA
Közti Architects
ARCHITECTS
Közti Architects
LEAD ARCHITECTS
György Skardelli
INTERIOR DESIGNERS
Interior One
LANDSCAPE ARCHITECTURE
S73 LTD.
TECHNICAL TEAM
Imre Gurubi, Ádám Becker
CIVIL ENGINEERING
Bim Design
DESIGN TEAM
András Borbély, László Csízy, Bálint Kelemen, Dávid Petri, Tímea Deichler, Éva Sára Varga, Viktória Weimper, Gellért Oszoli, Noémi Weinhandl, Dániel Farkas, Barna Bozsó
PHOTOGRAPHS
György Palkó
AREA
208000 m²
YEAR
2019
LOCATION
Budapest, Hungary
CATEGORY
Sports Architecture, Stadiums
English description provided by the architects.
The most important aspect of our design concept has been the preservation and passing on of inherited values for future generations.
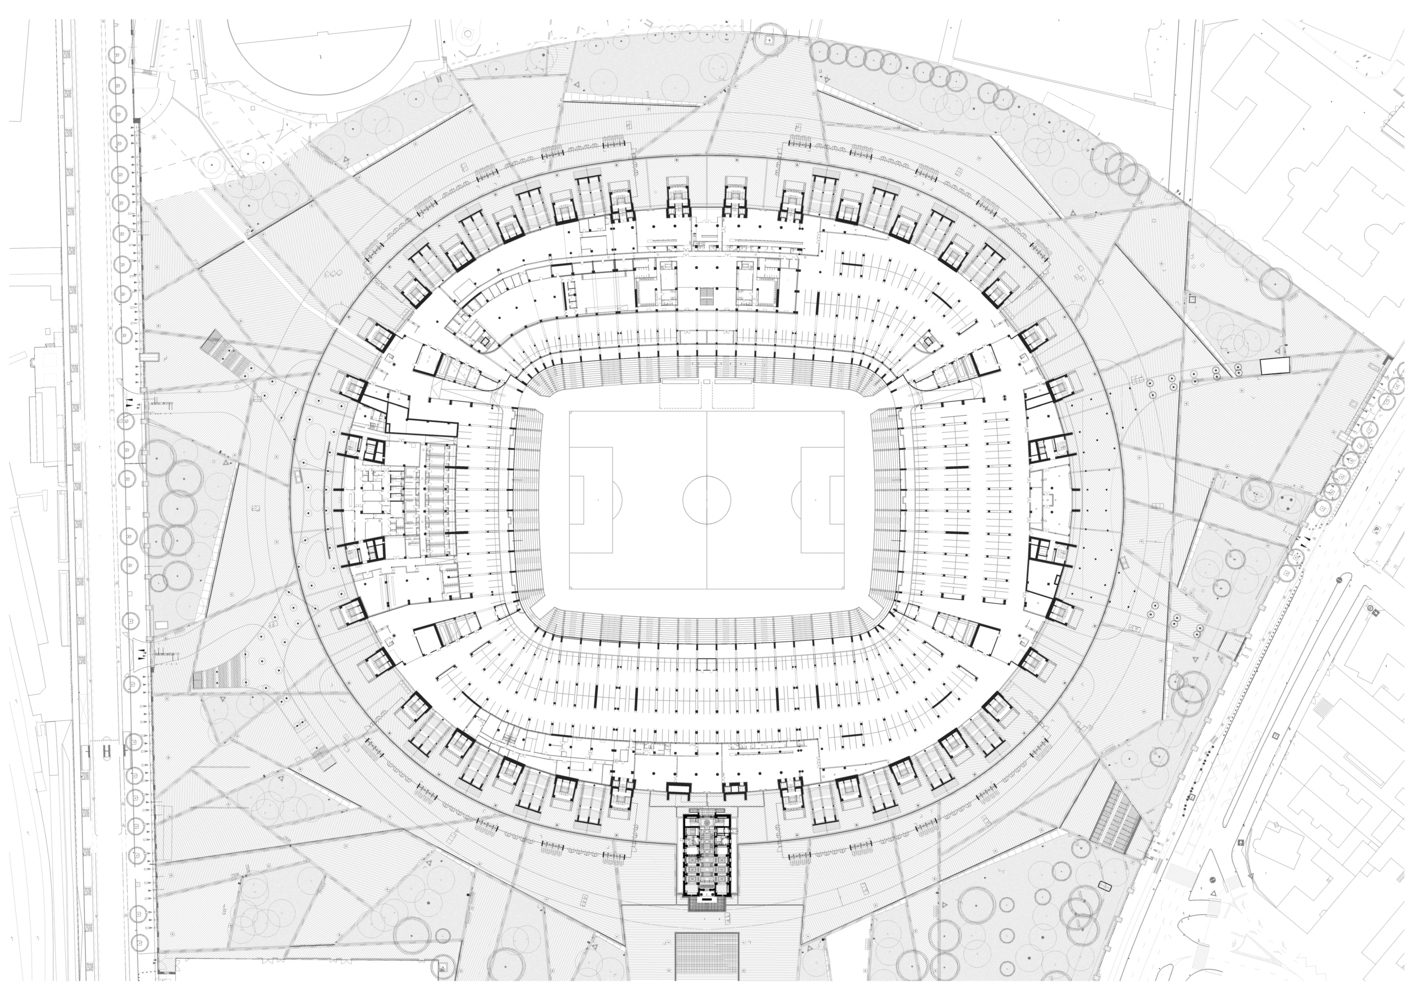
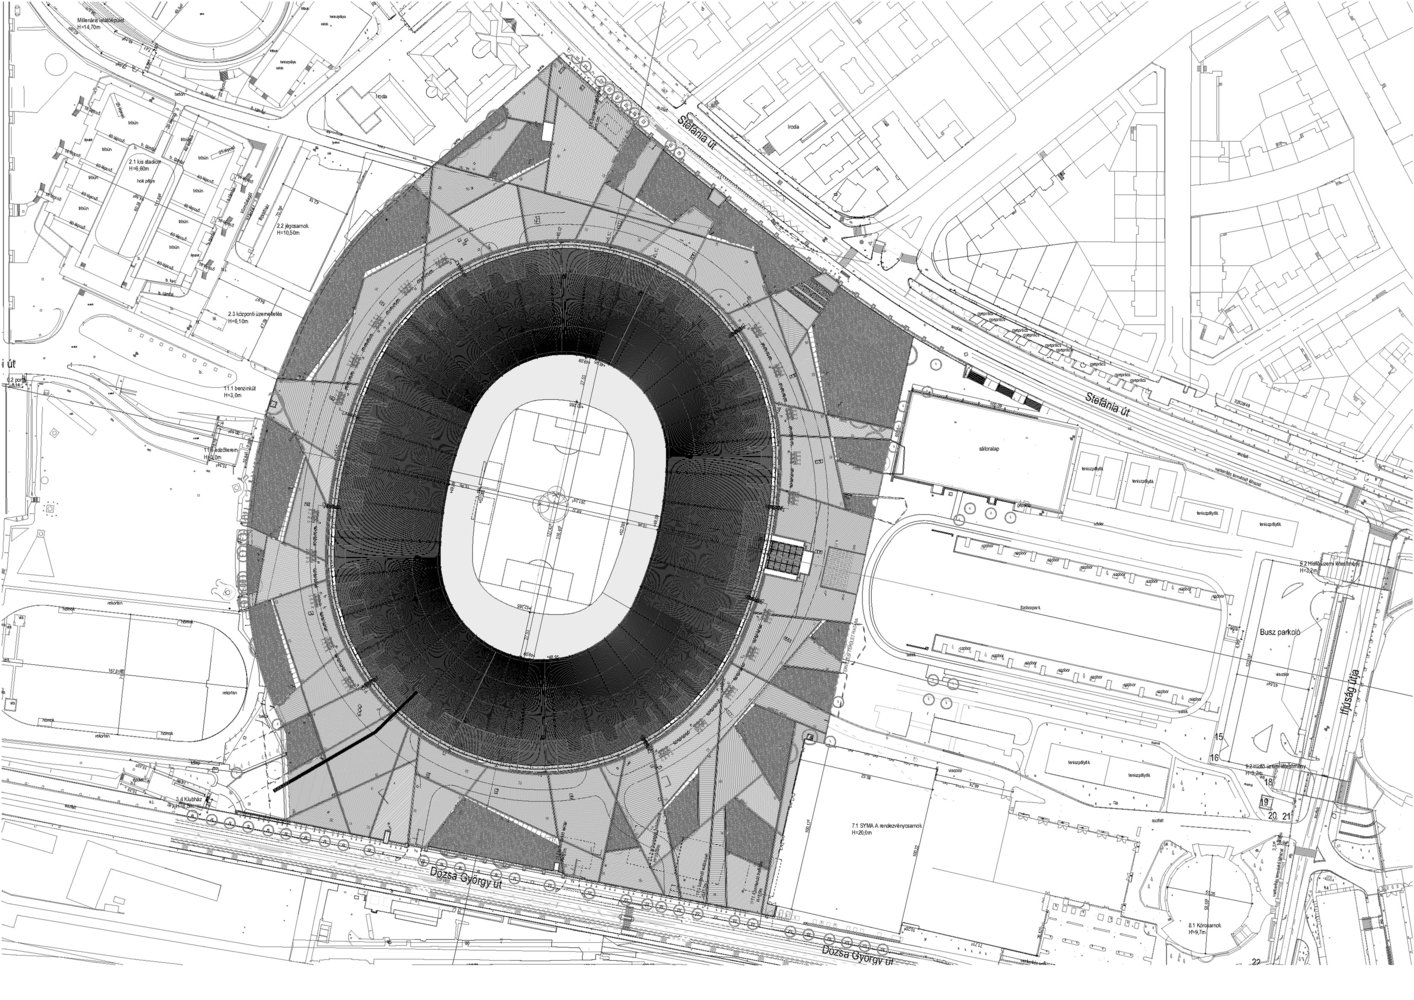
A symbolic building of Budapest has been reborn; the geometric center of Puskás Aréna exactly coincides with that of the old, demolished Népstadion (People's Stadium, built in 1948-1953).
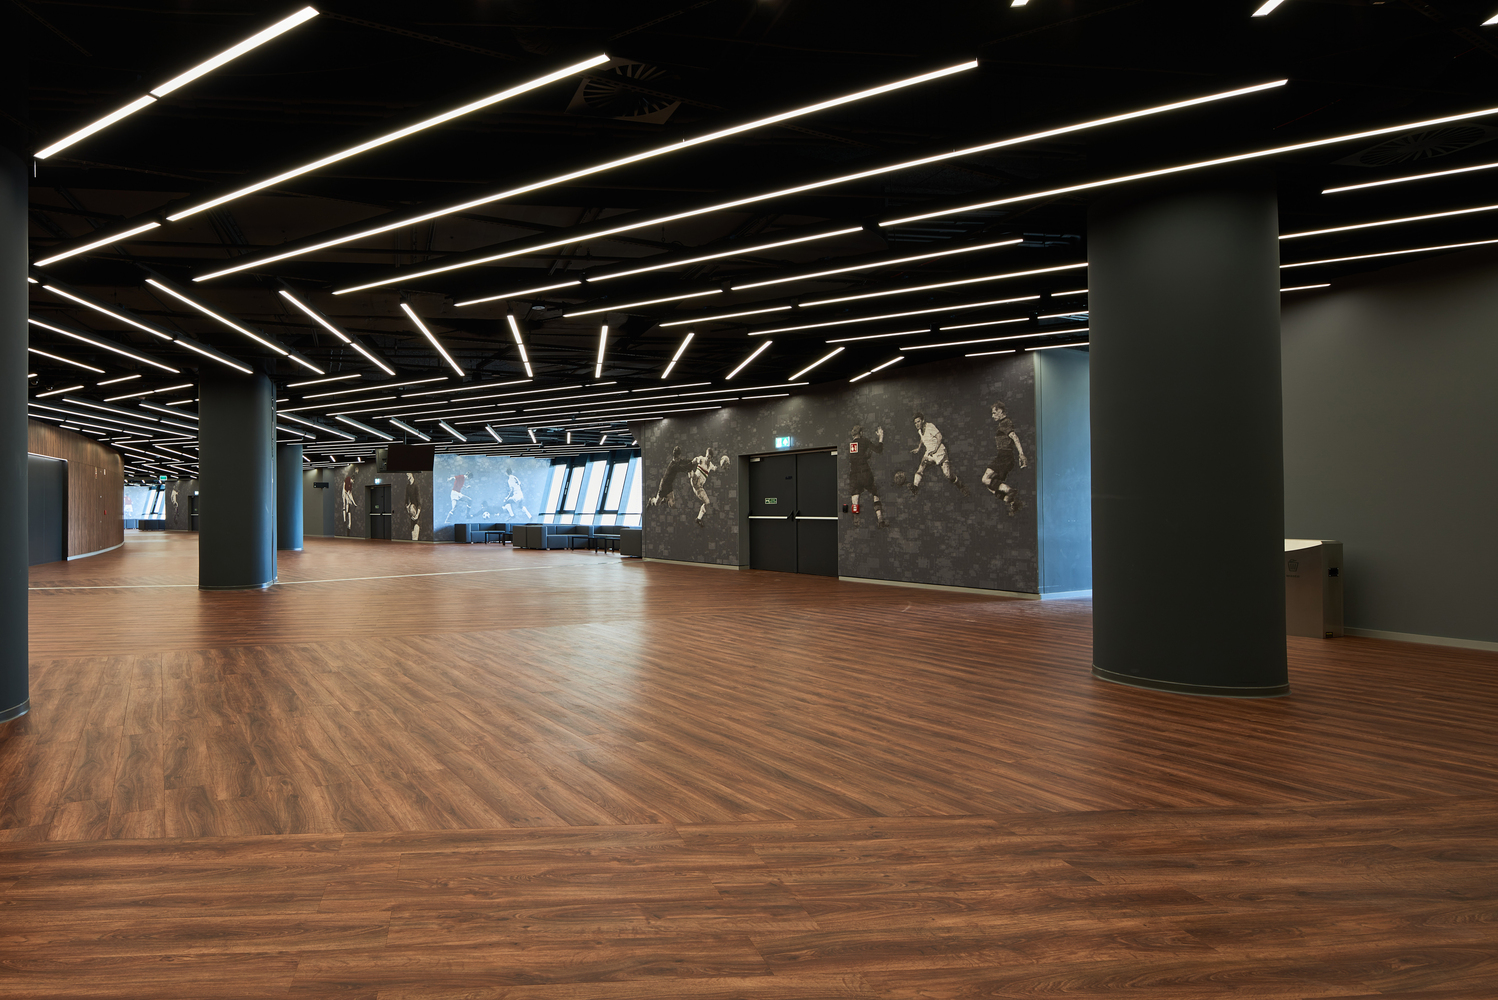
This is the largest and most up-to-date multifunctional arena in Central Europe, which meets all the requirements for a 21st-century venue, nevertheless preserving the important characteristics of the iconic old building that Hungarians loved.
Puskás Aréna was awarded Stadium of the Year in 2019 by the Stadium Database public voting.
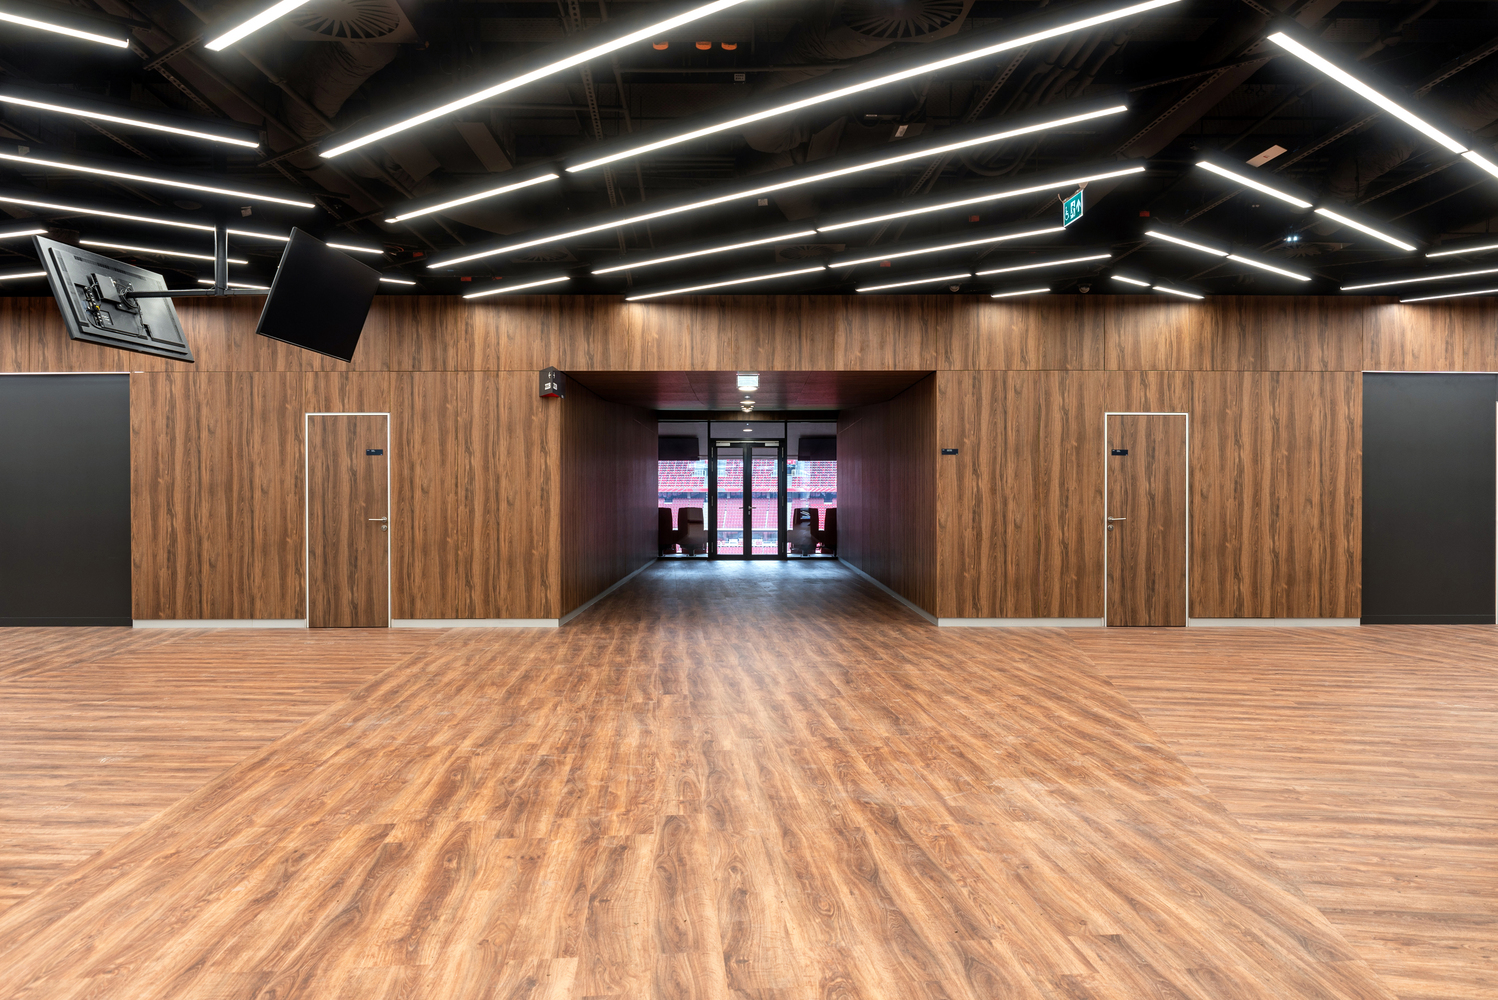
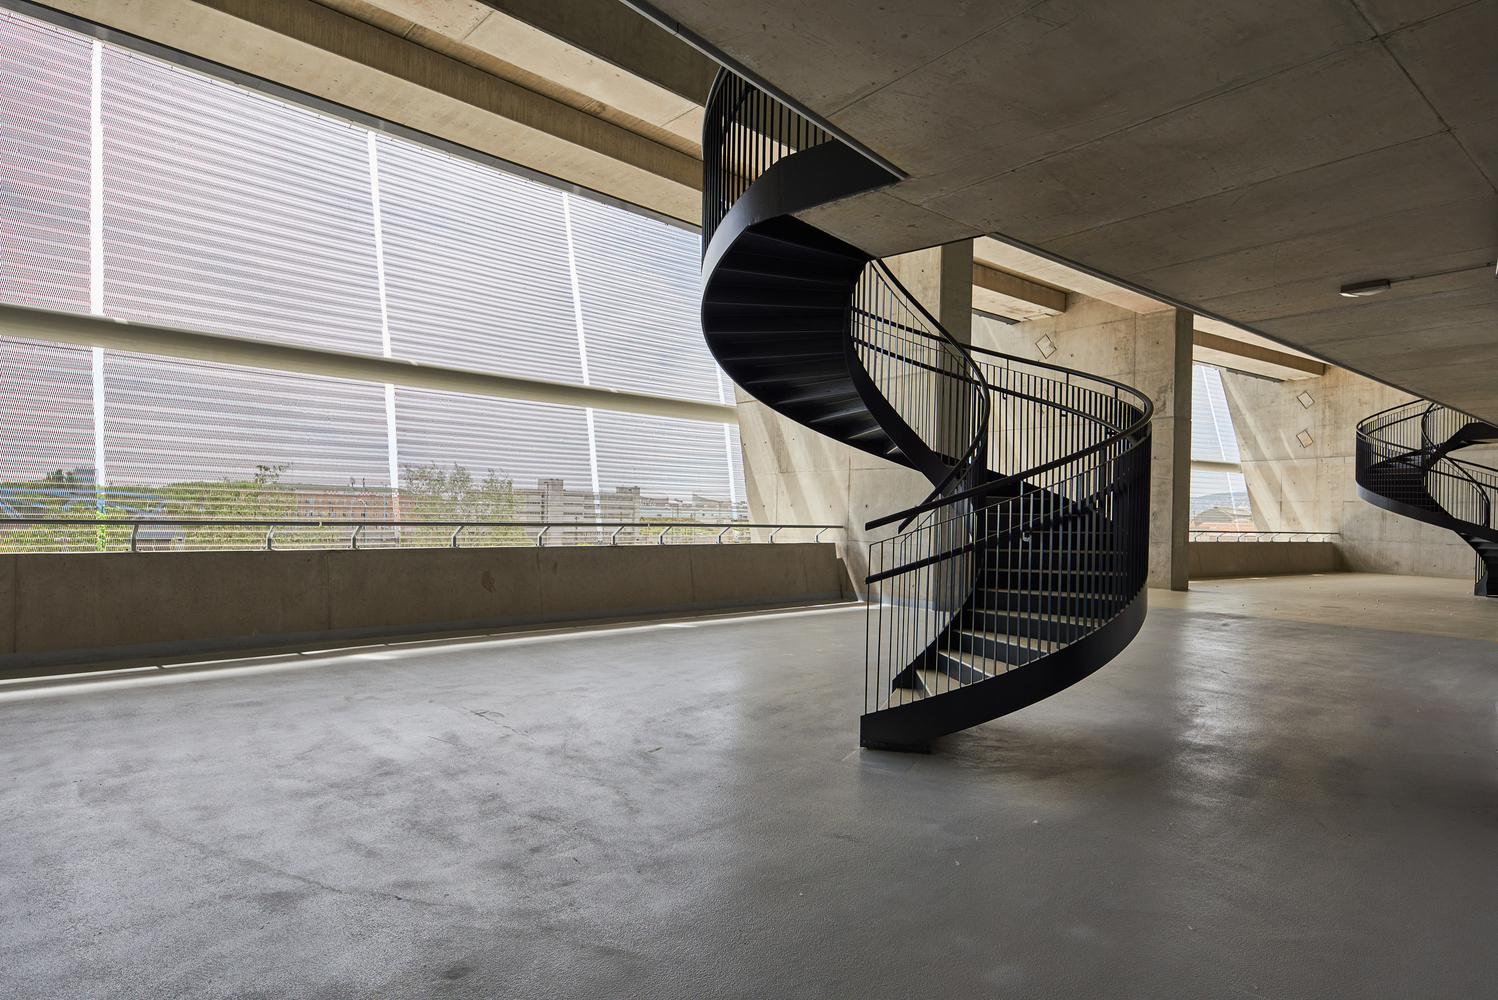
A very important aspect of the design was to locate the new building in the exact place of the old one.
People had gotten used to the sight of the stadium in the city, the way it was embedded in the urban fabric, and they knew all the access routes.
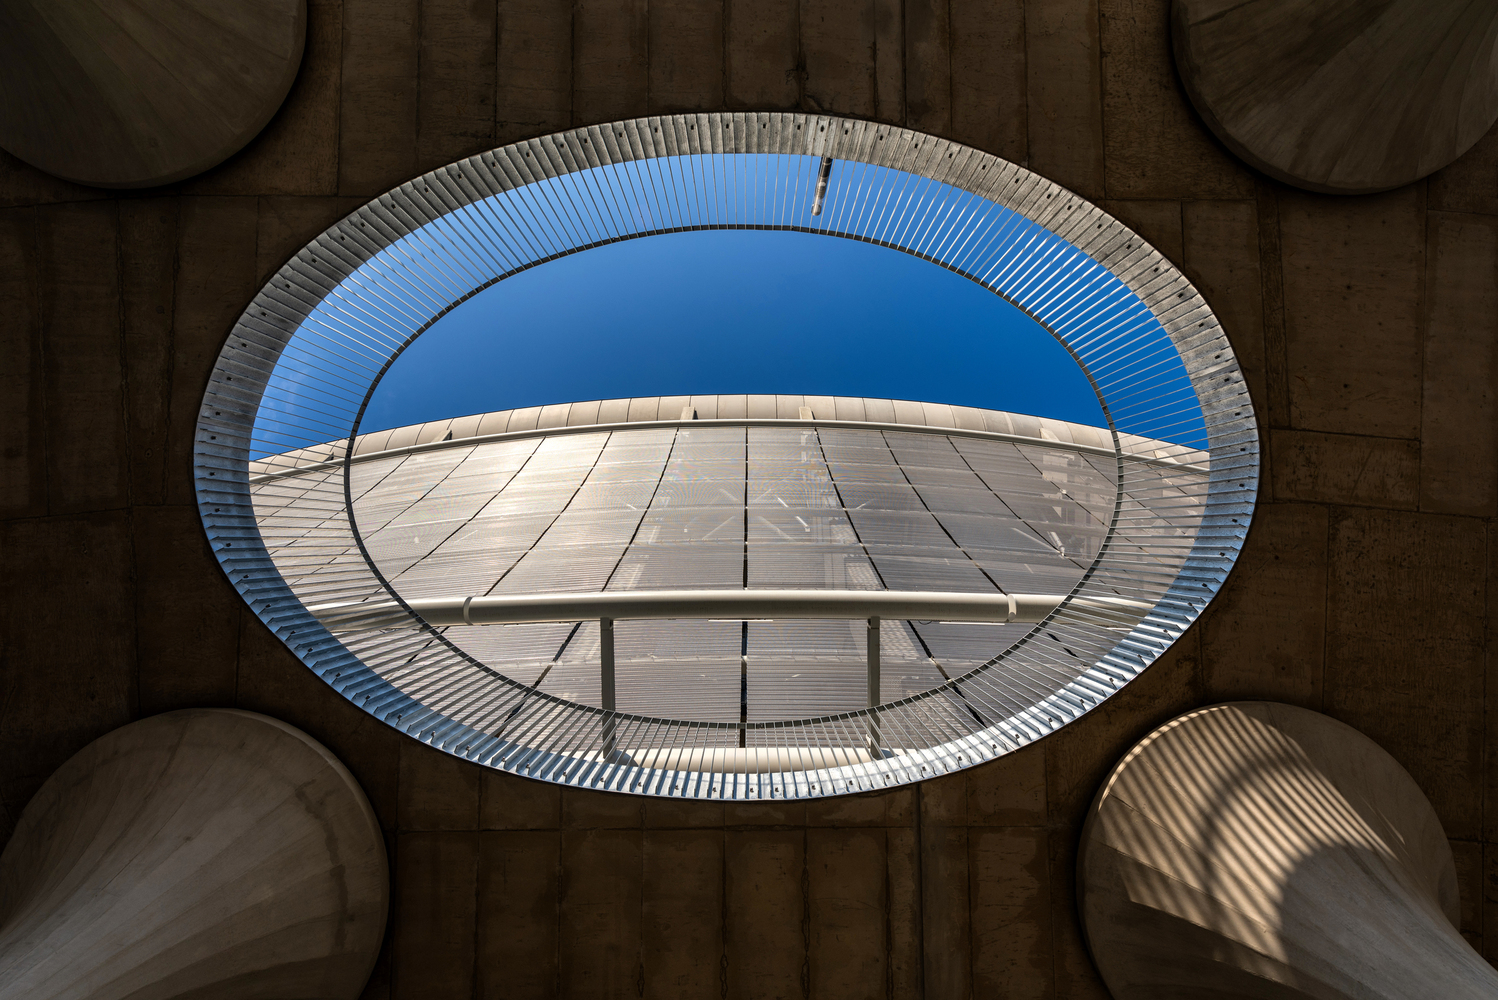
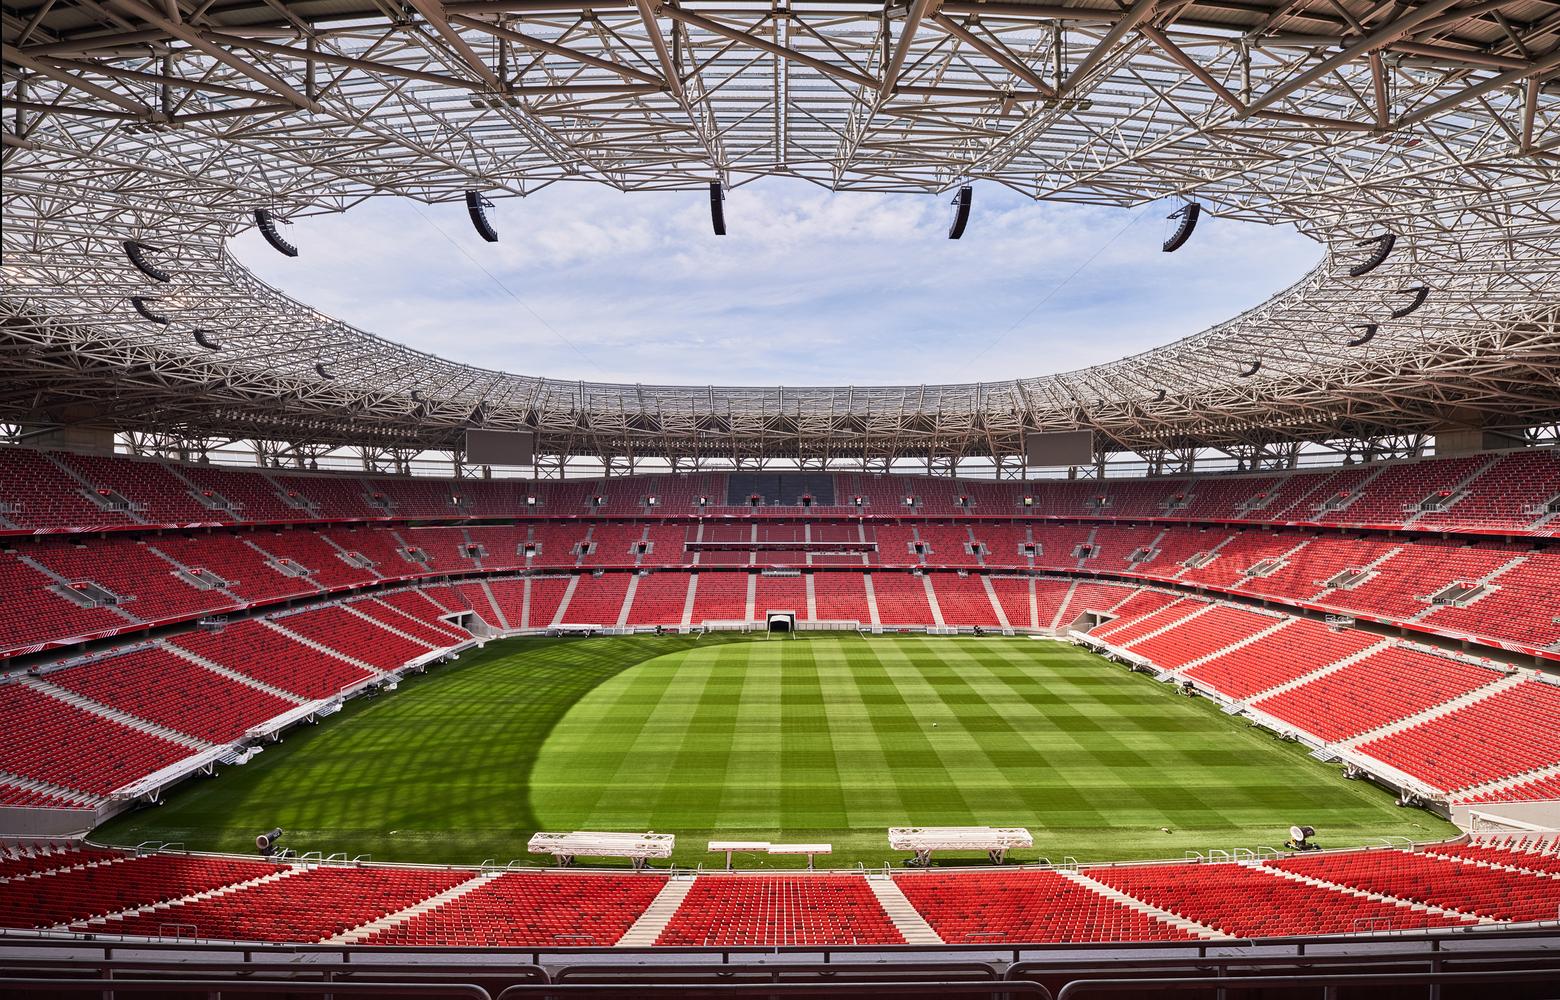
The stadium is part of a very dominant, axial layout in the city structure: Stadium, Statue Park, Budapest Sportarena. The new stadium had to take over the old one's role, its significance in the city's life and in the cityscape.
Creating continuity was a fundamental goal, continuity between the old and the new.
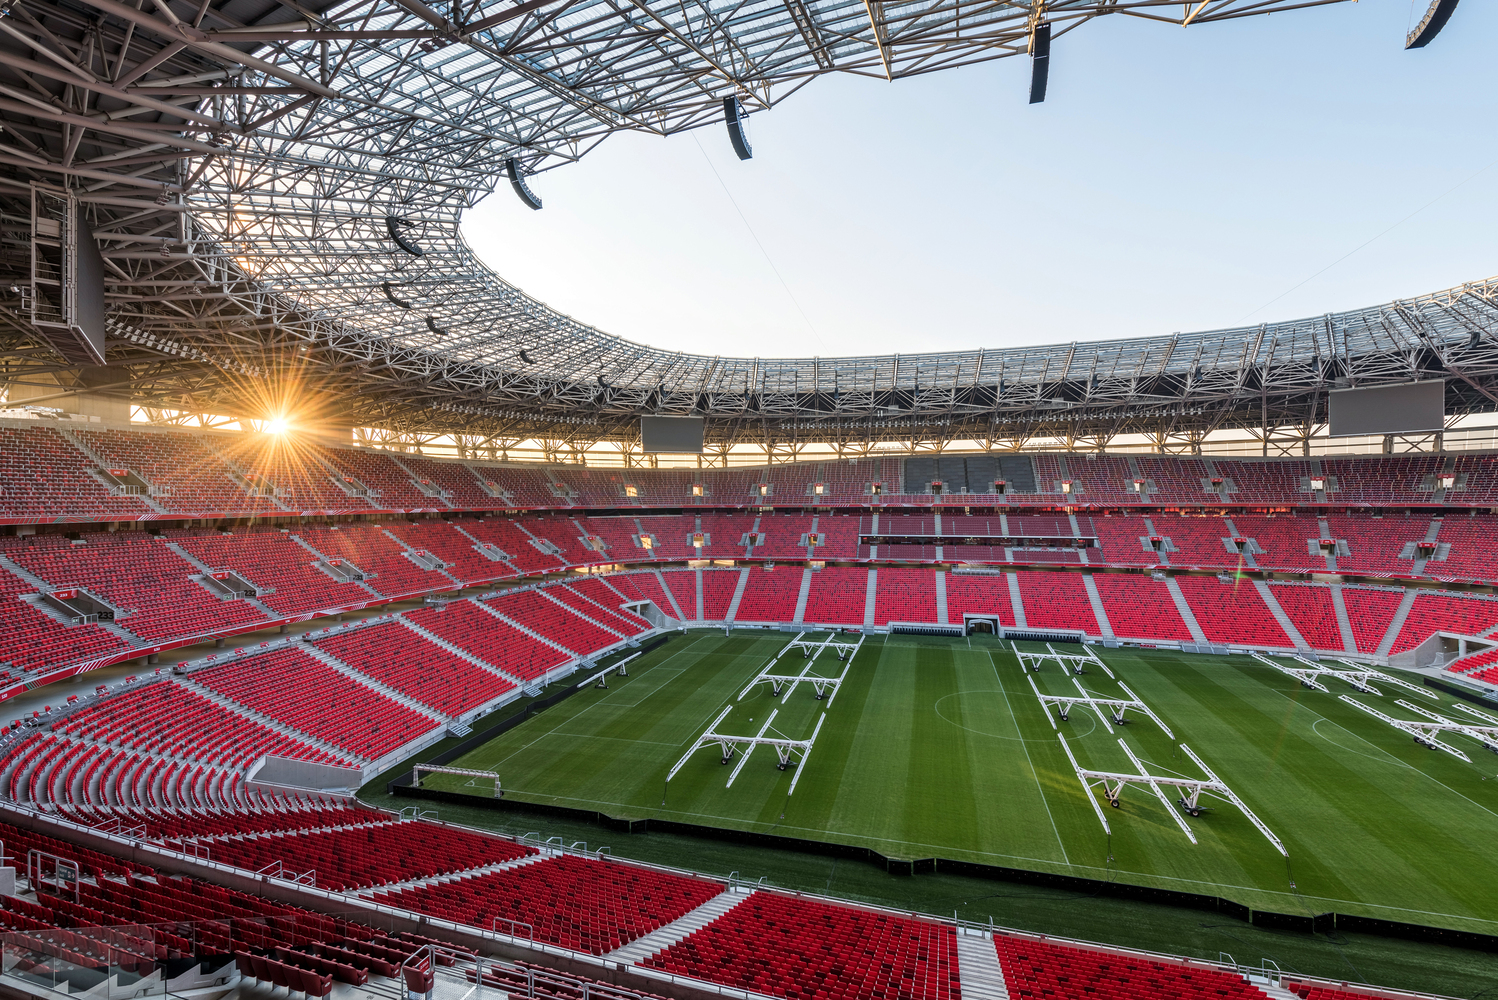
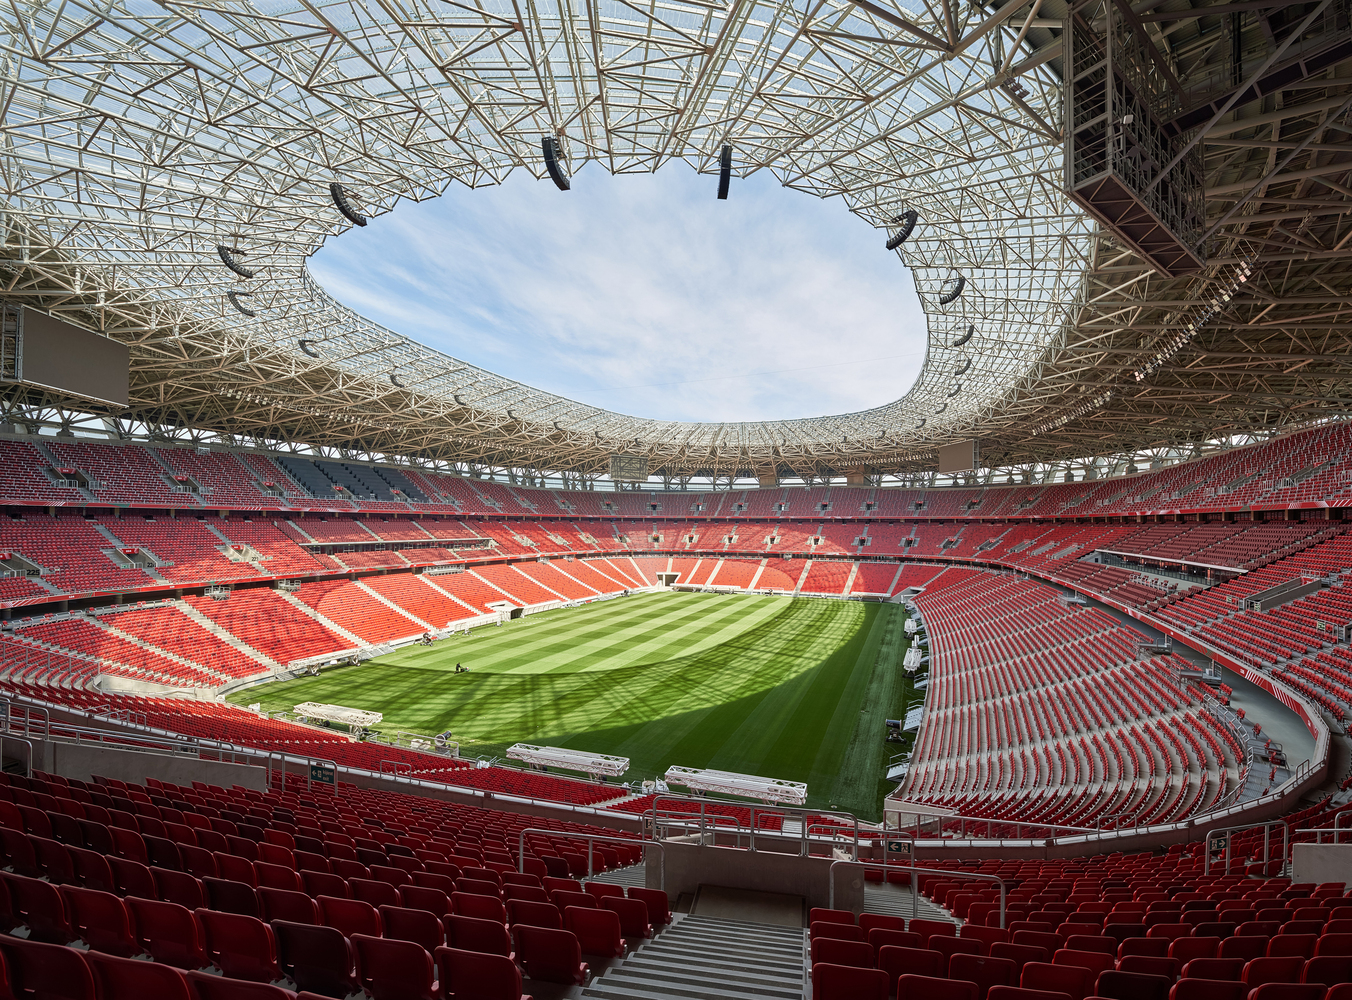
We had to design a building that was worthy of this important role, a unique one that was suitable to become the new national stadium.
The idea was to create a completely new building, but transfer certain valuable elements from the old to the new one.
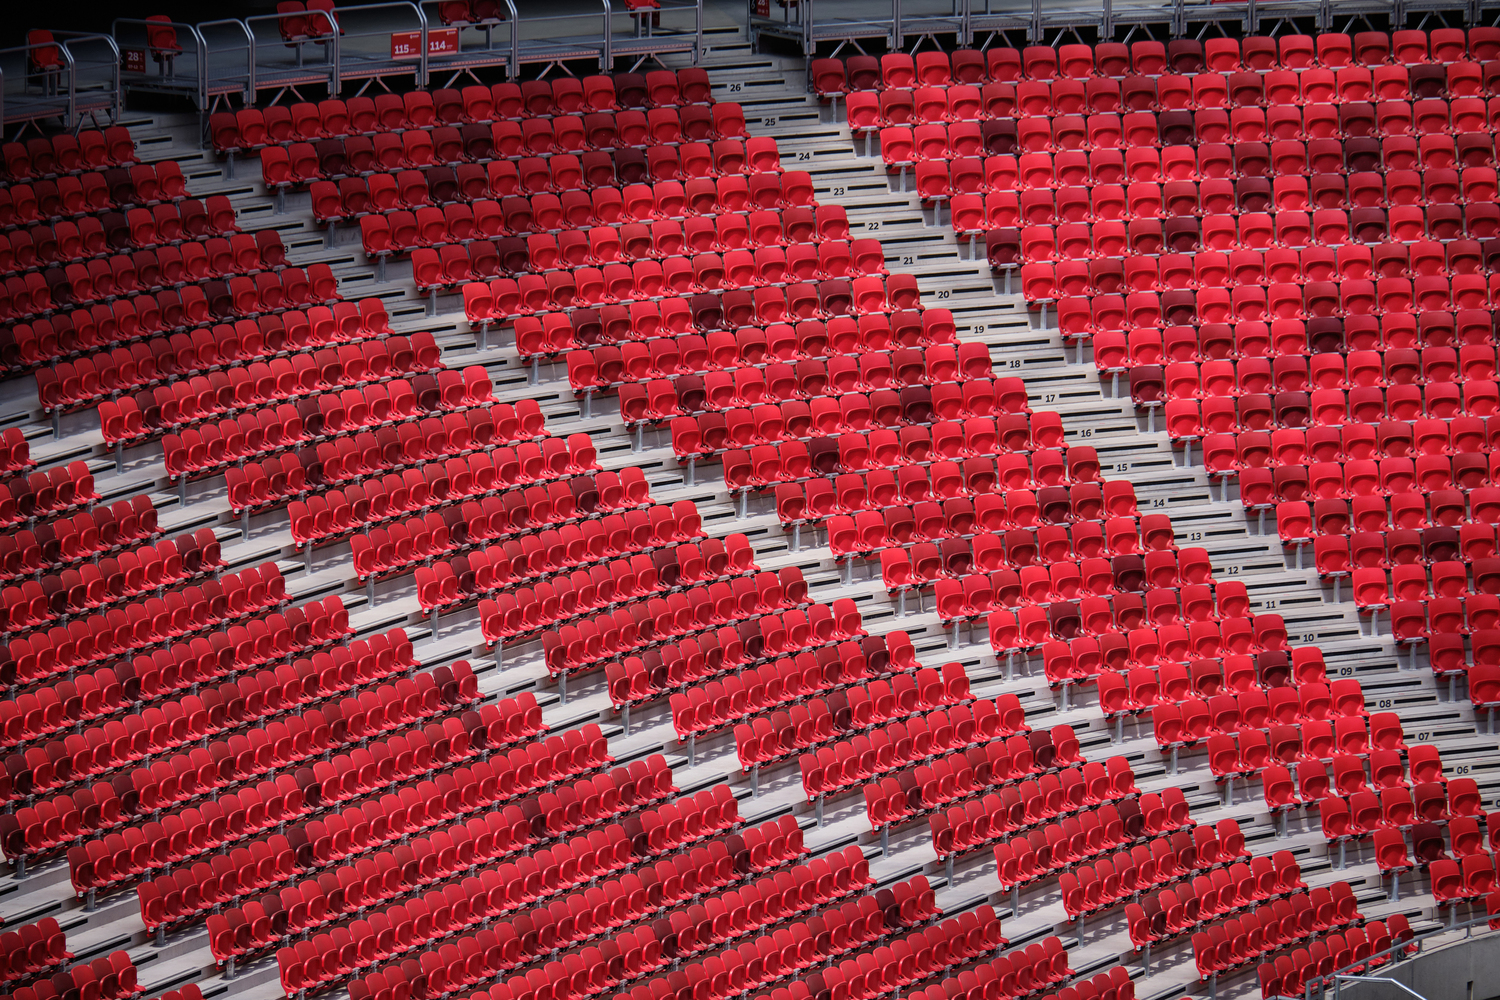
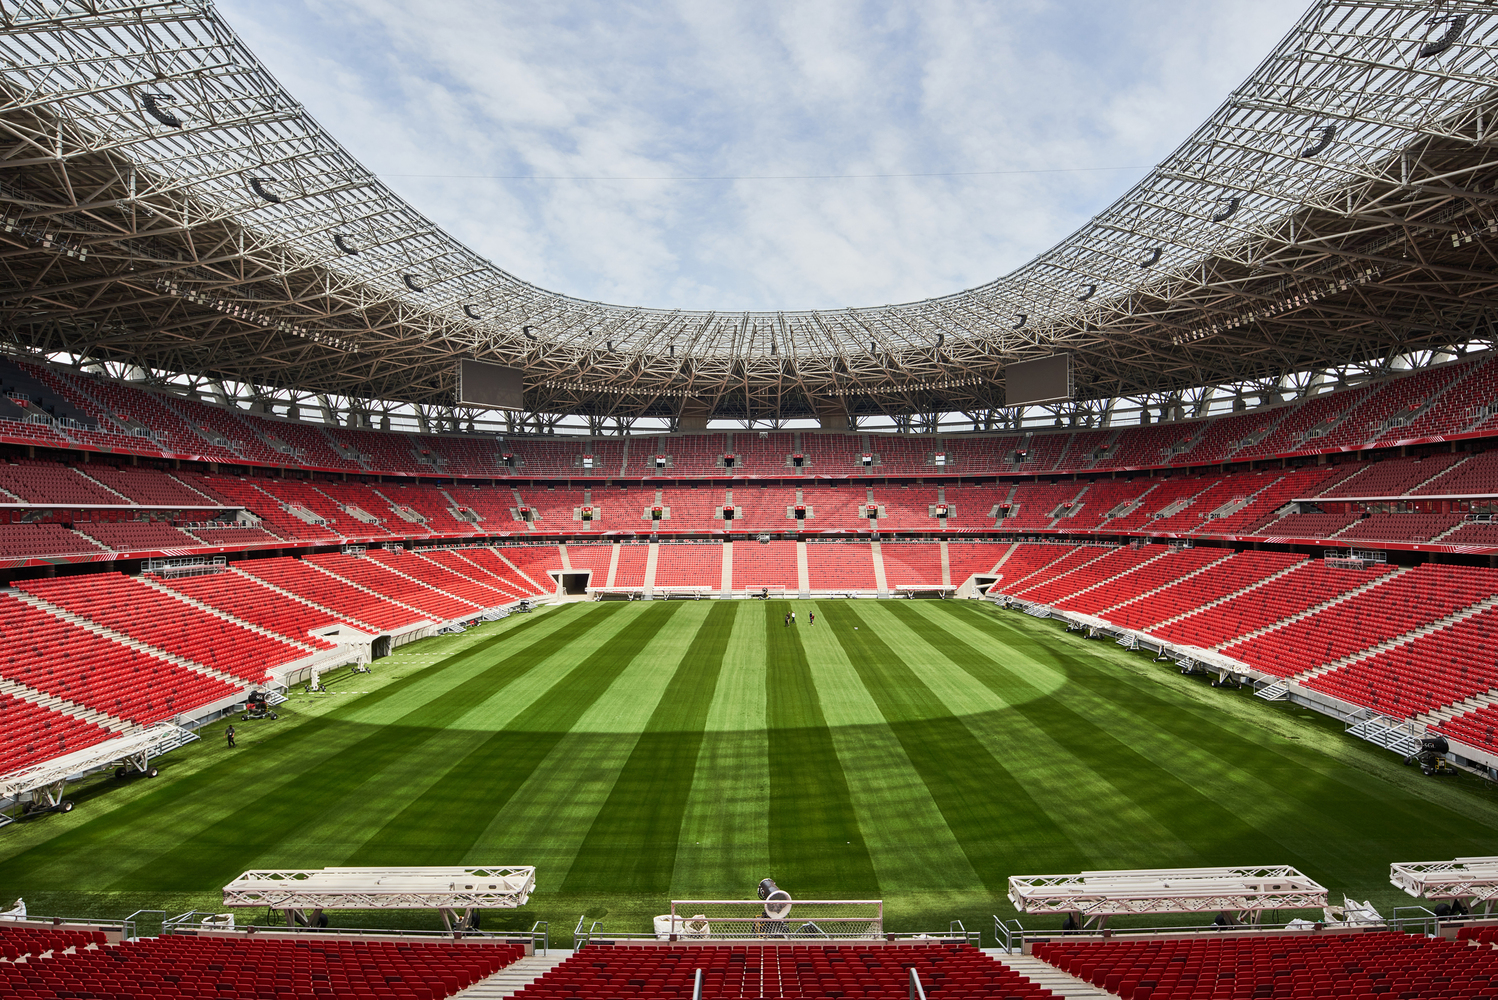
A unique and coherent combination of old and new, which evokes the old building for the older people, but presents a complete, new building for those who see it for the first time.
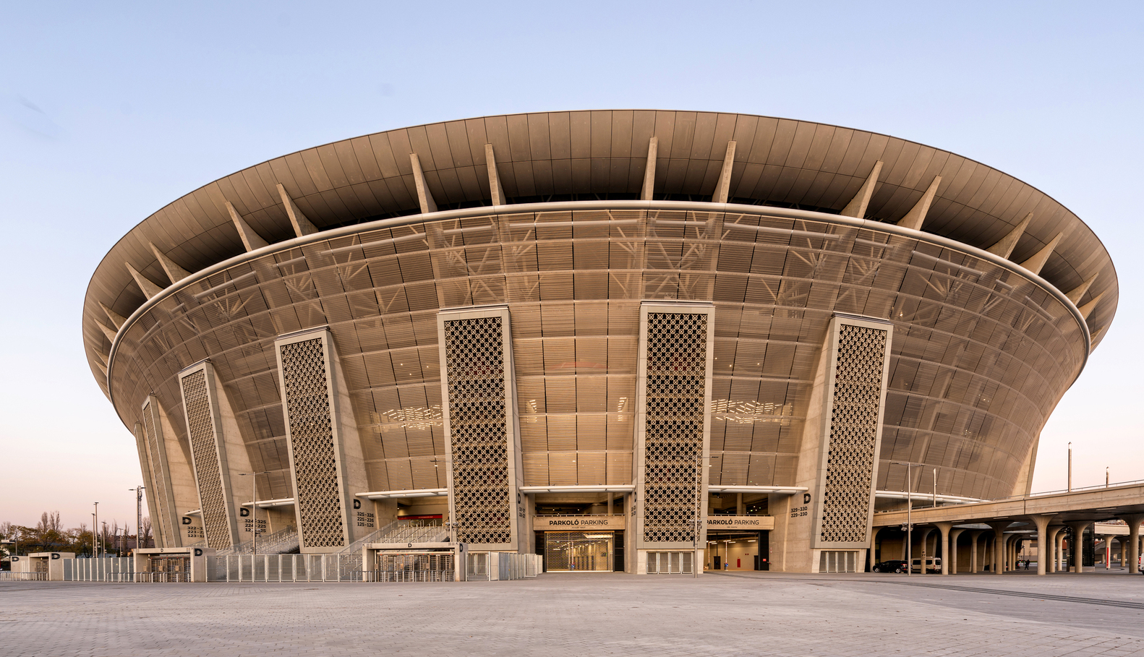
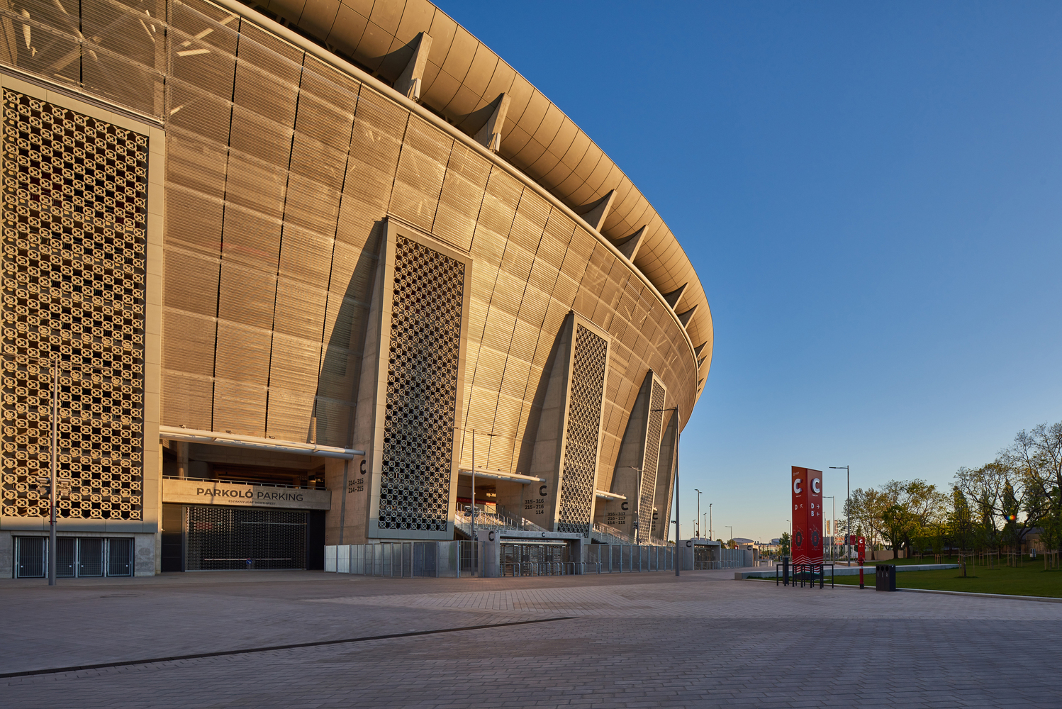
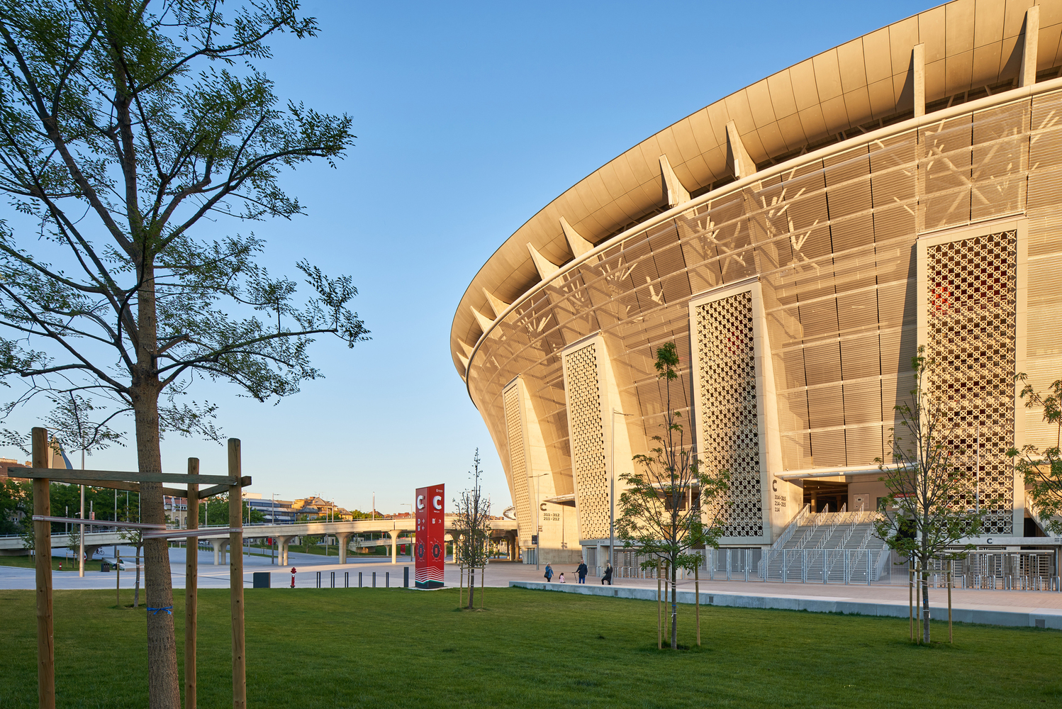
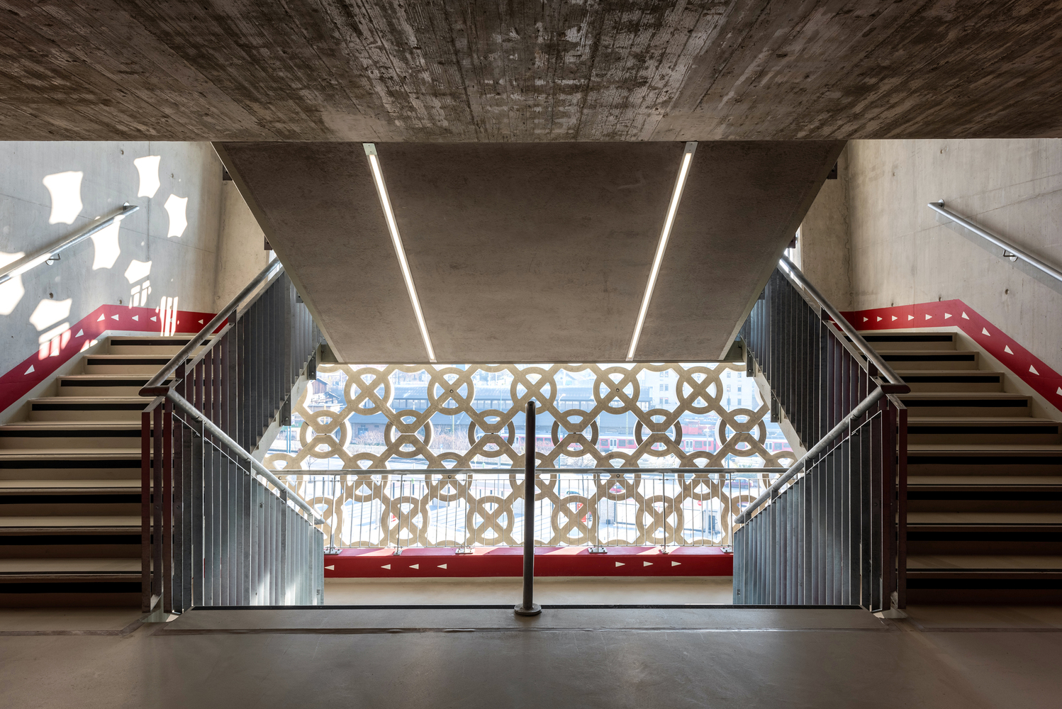
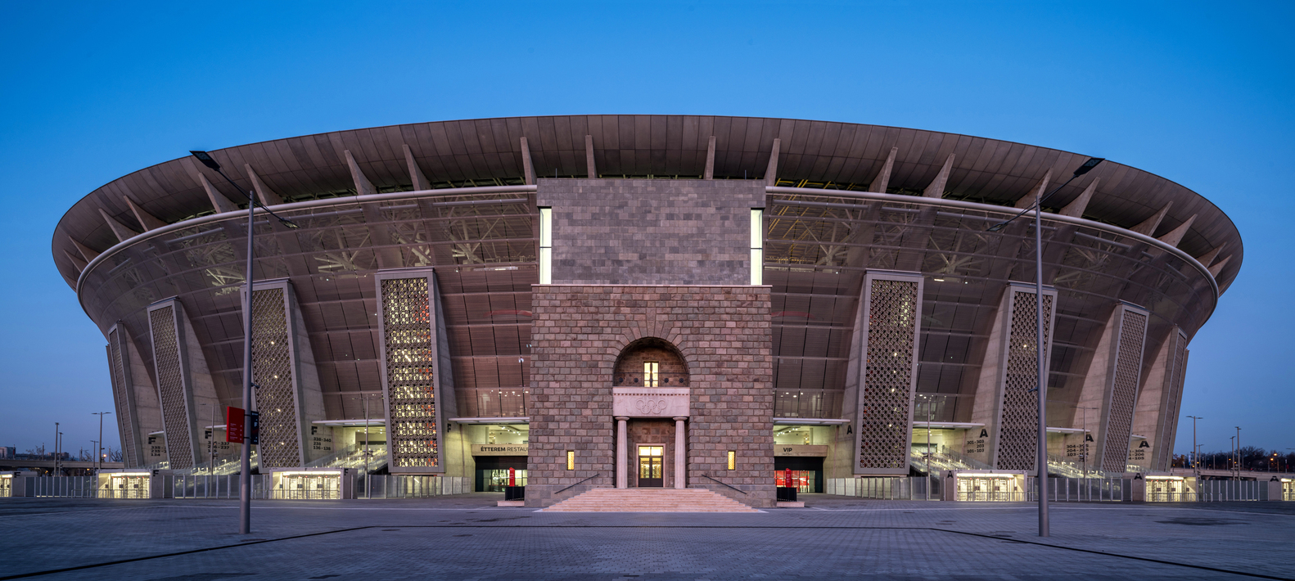
The view of the Arena evokes the old Népstadion, owing to the characteristic reinforced concrete staircase pylons and their concrete screen wall; it is easy to discover the old in the new.
The areas of the facade between the portals and the pylons are stainless steel structures finished with wire mesh following the curve of the facade.
This „membrane" is both a shading element and part of the floodlighting system.
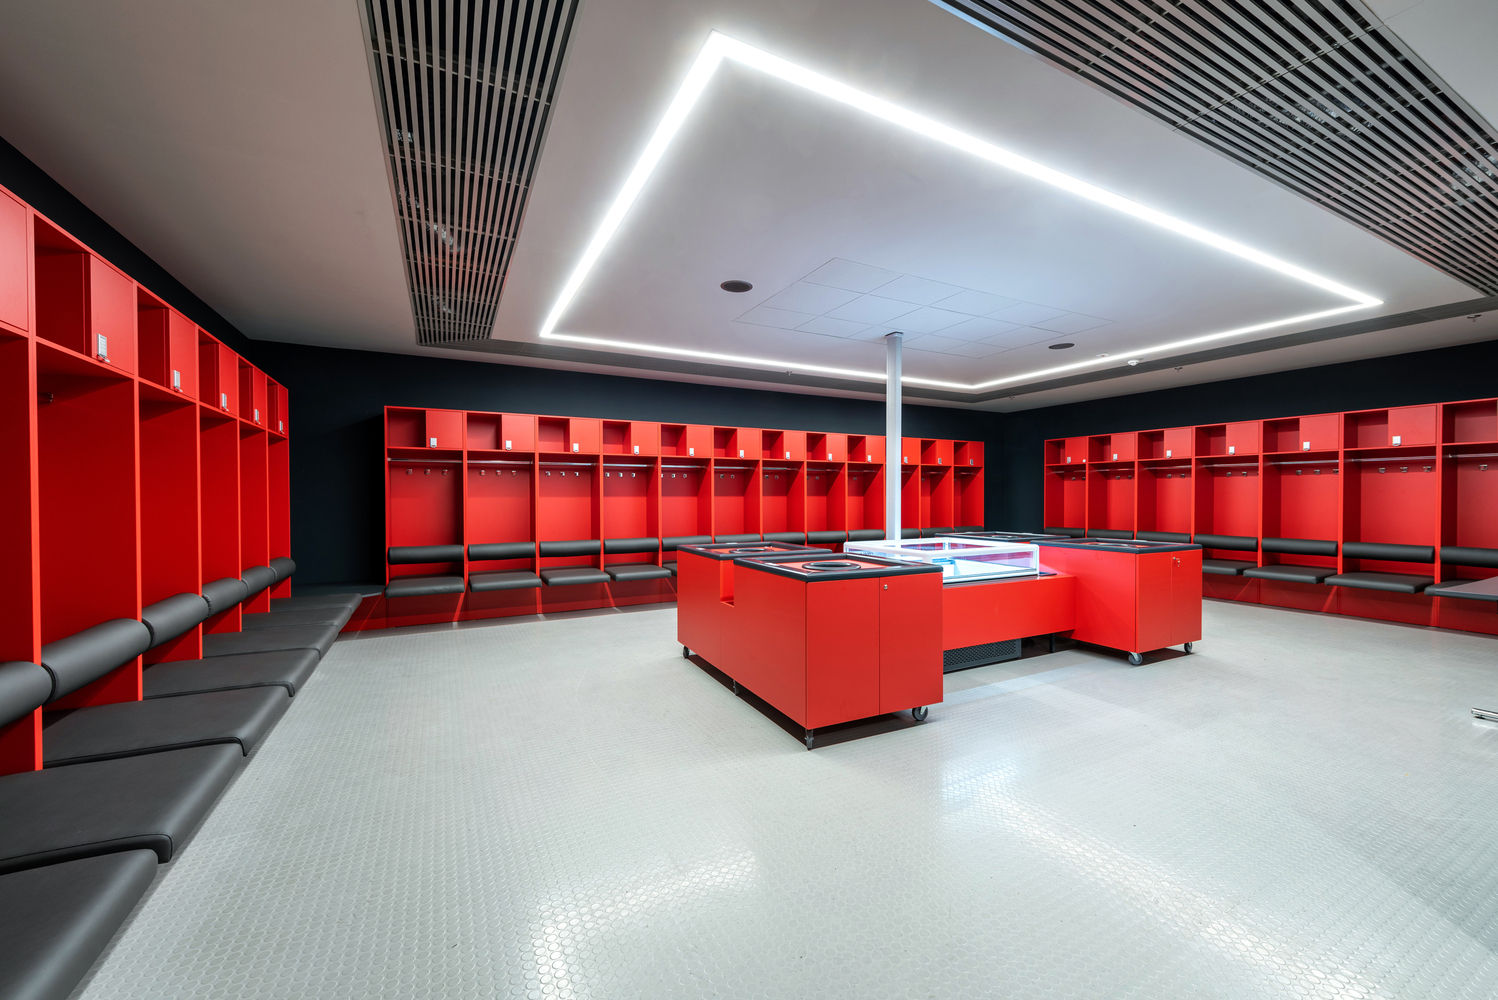
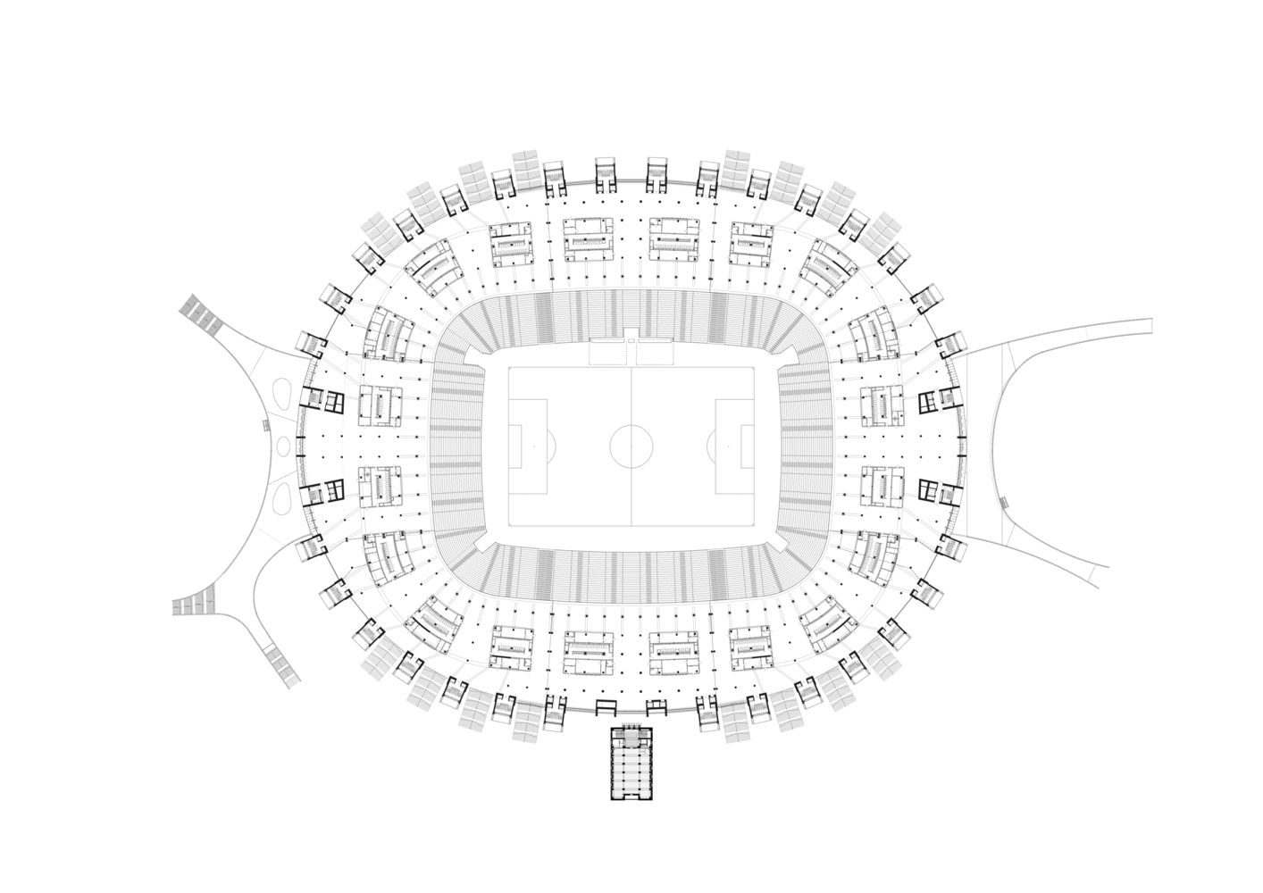
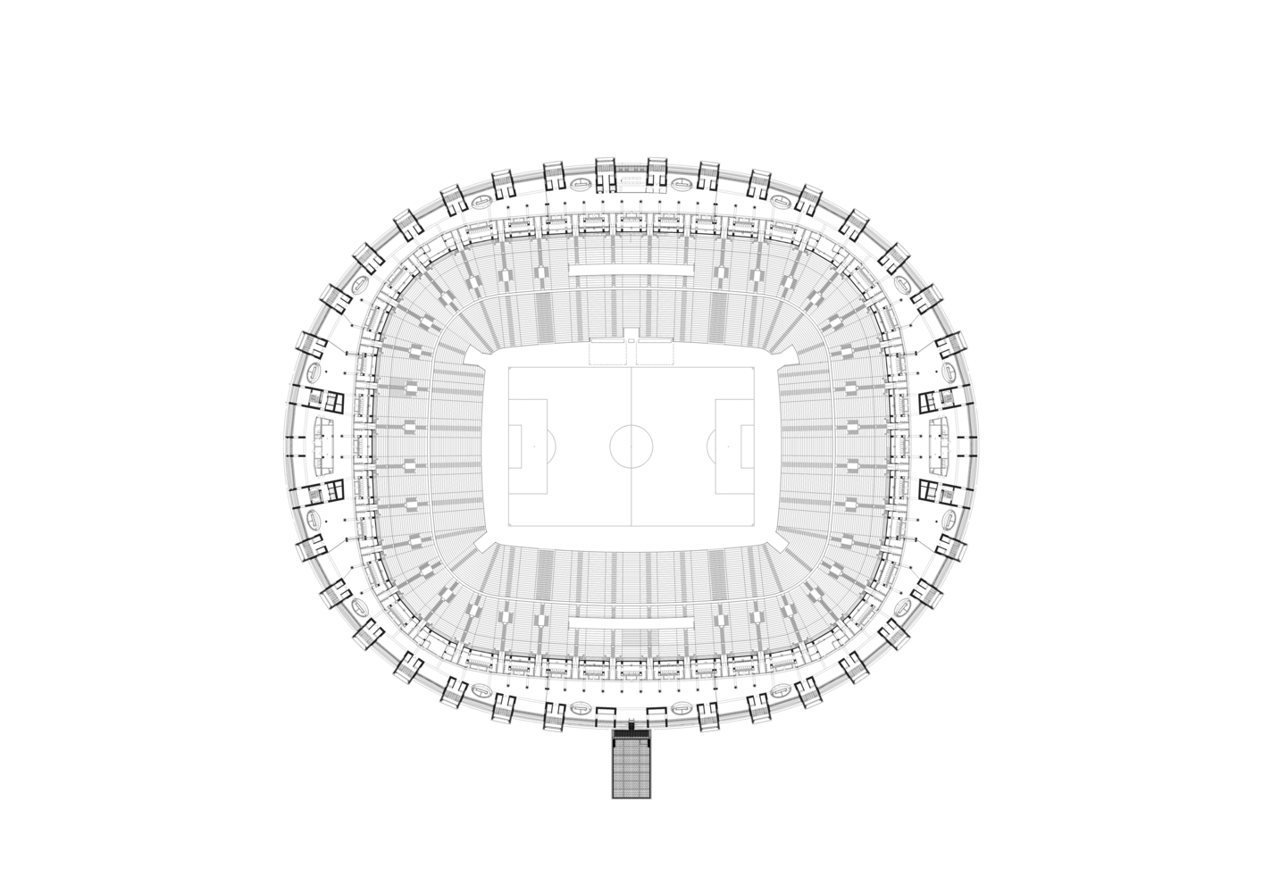
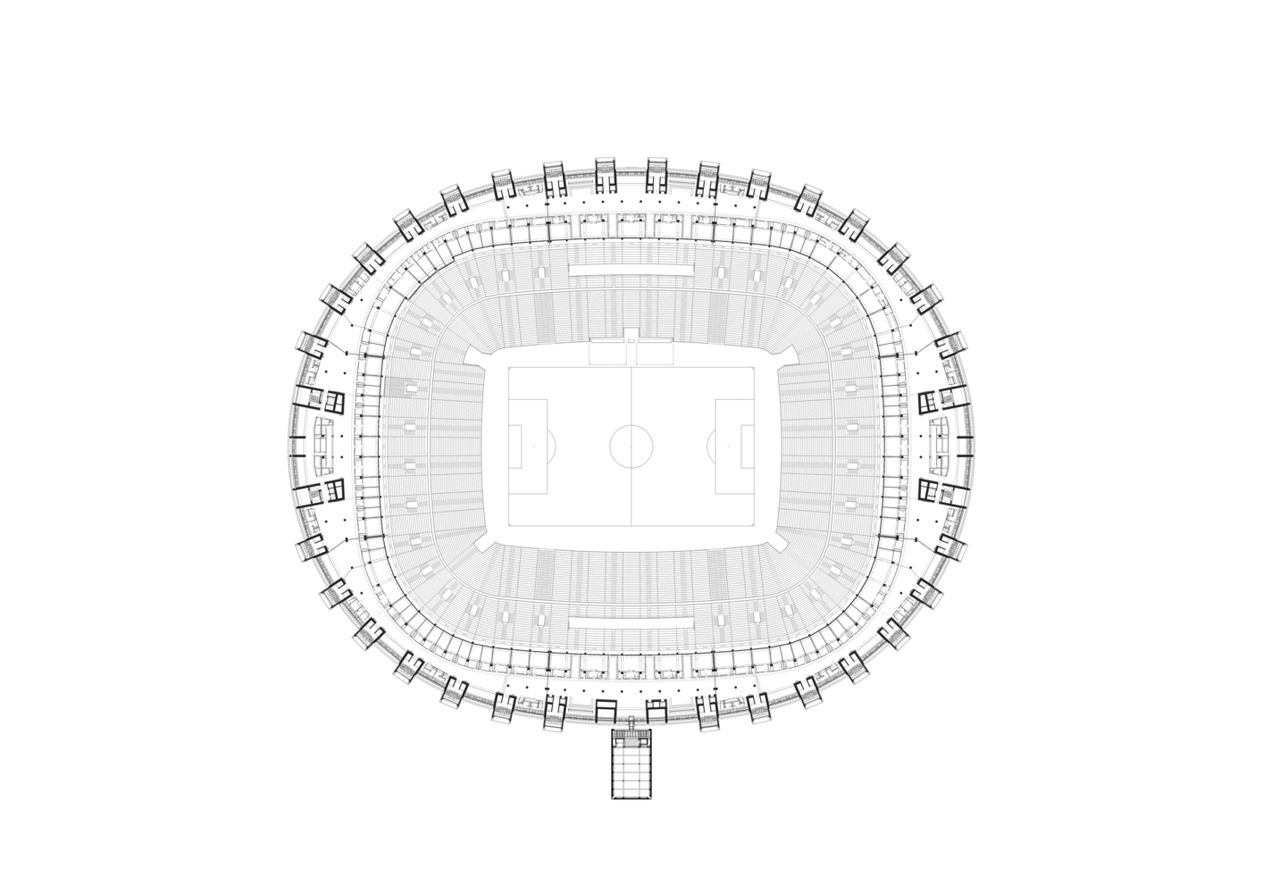
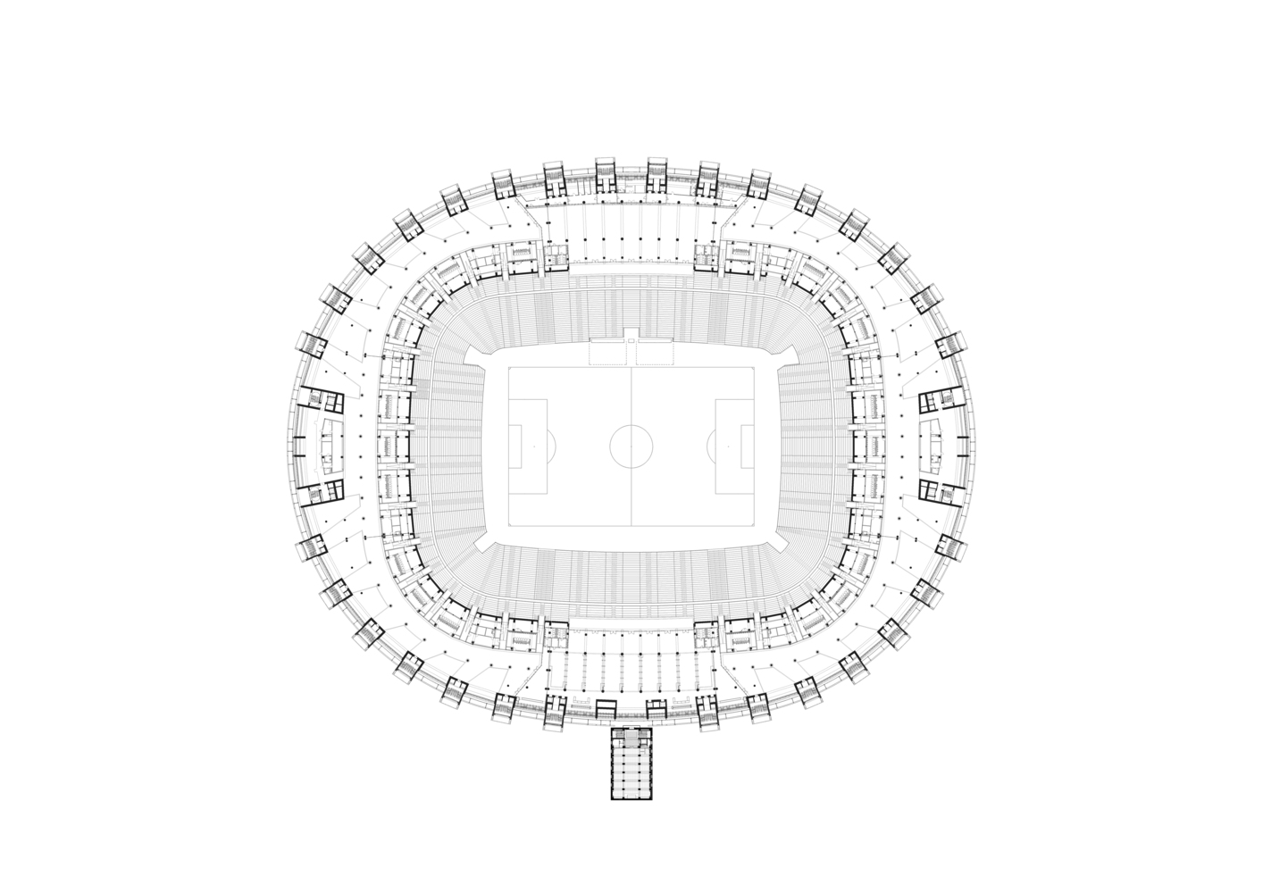
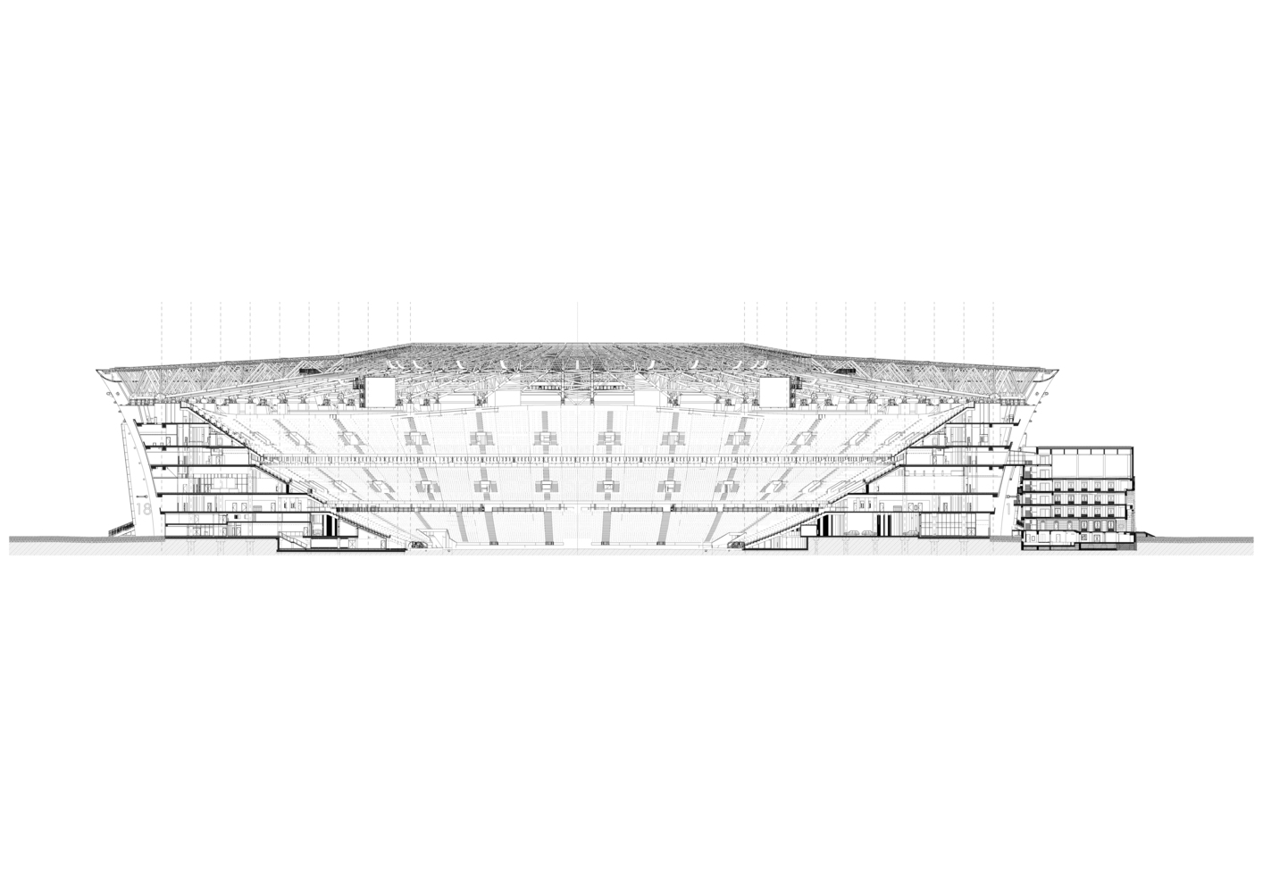
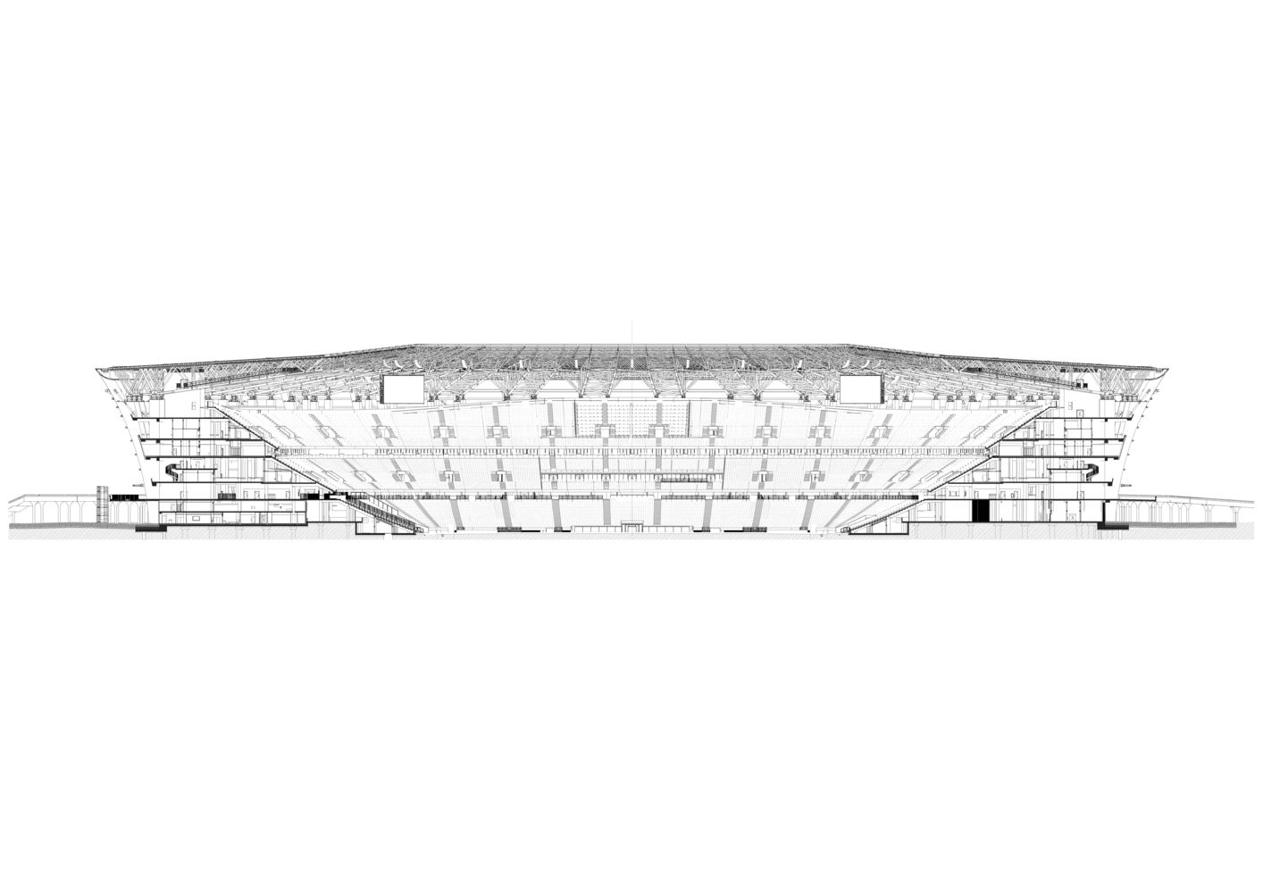
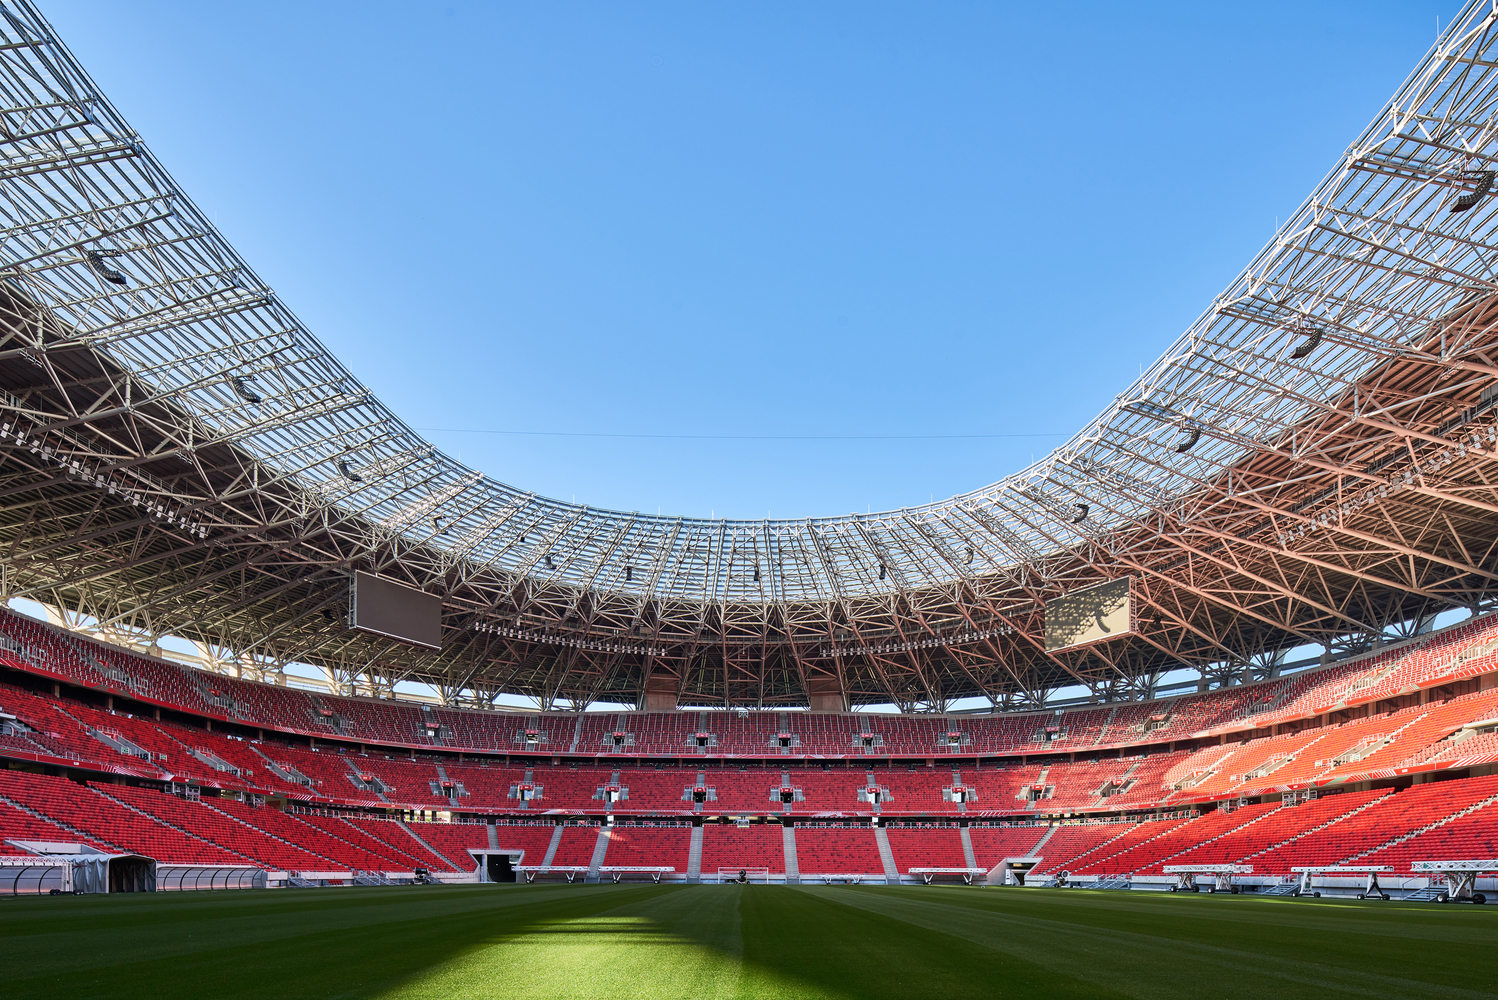
The capacity of Puskás Aréna is more than 67,000 spectators for football matches and more than 78,000 for concerts. The grandstand is divided into three parts vertically. There is a VIP area for a total of 4000 people, which can be converted to meet special demands as a venue for different events (e.g., conferences, banquets, weddings).
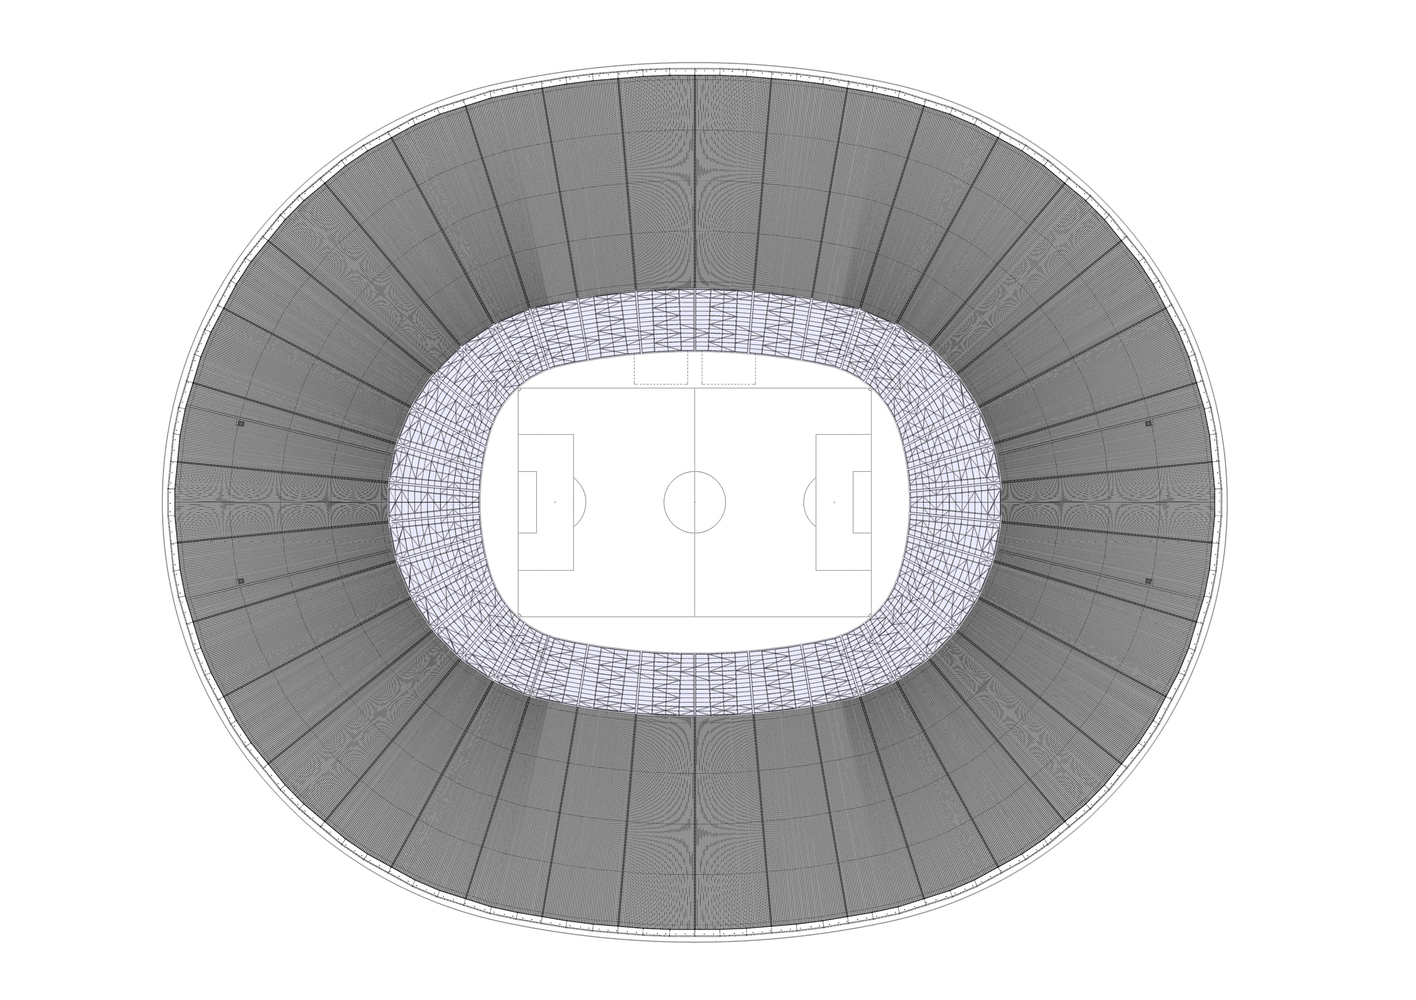
Within this area, there are 88 skyboxes as well, for 12-60 guests each, with exclusive service. The media tribune is located in the upper part of the stadium. There is a 90 m wide, cantilevered roof above the grandstand, clad with transparent polycarbonate panels on the inner side. The pitch is 105×68 m, laid with special turf. The preserved and refurbished so-called tower building is going to become a museum.
The whole stadium is fully accessible for people with disability; they can use it on their own, or with skilled helpers. Puskás Aréna meets all the requirements of the UEFA IV. category, so it is a suitable venue for Champions League and Europa League finals.
The location of the football pitch coincides with that of the old Népstadion. This is not the only way the two buildings are related; the demolished concrete structures of the old stadium were crushed and reused in the foundations and walls of the new one.
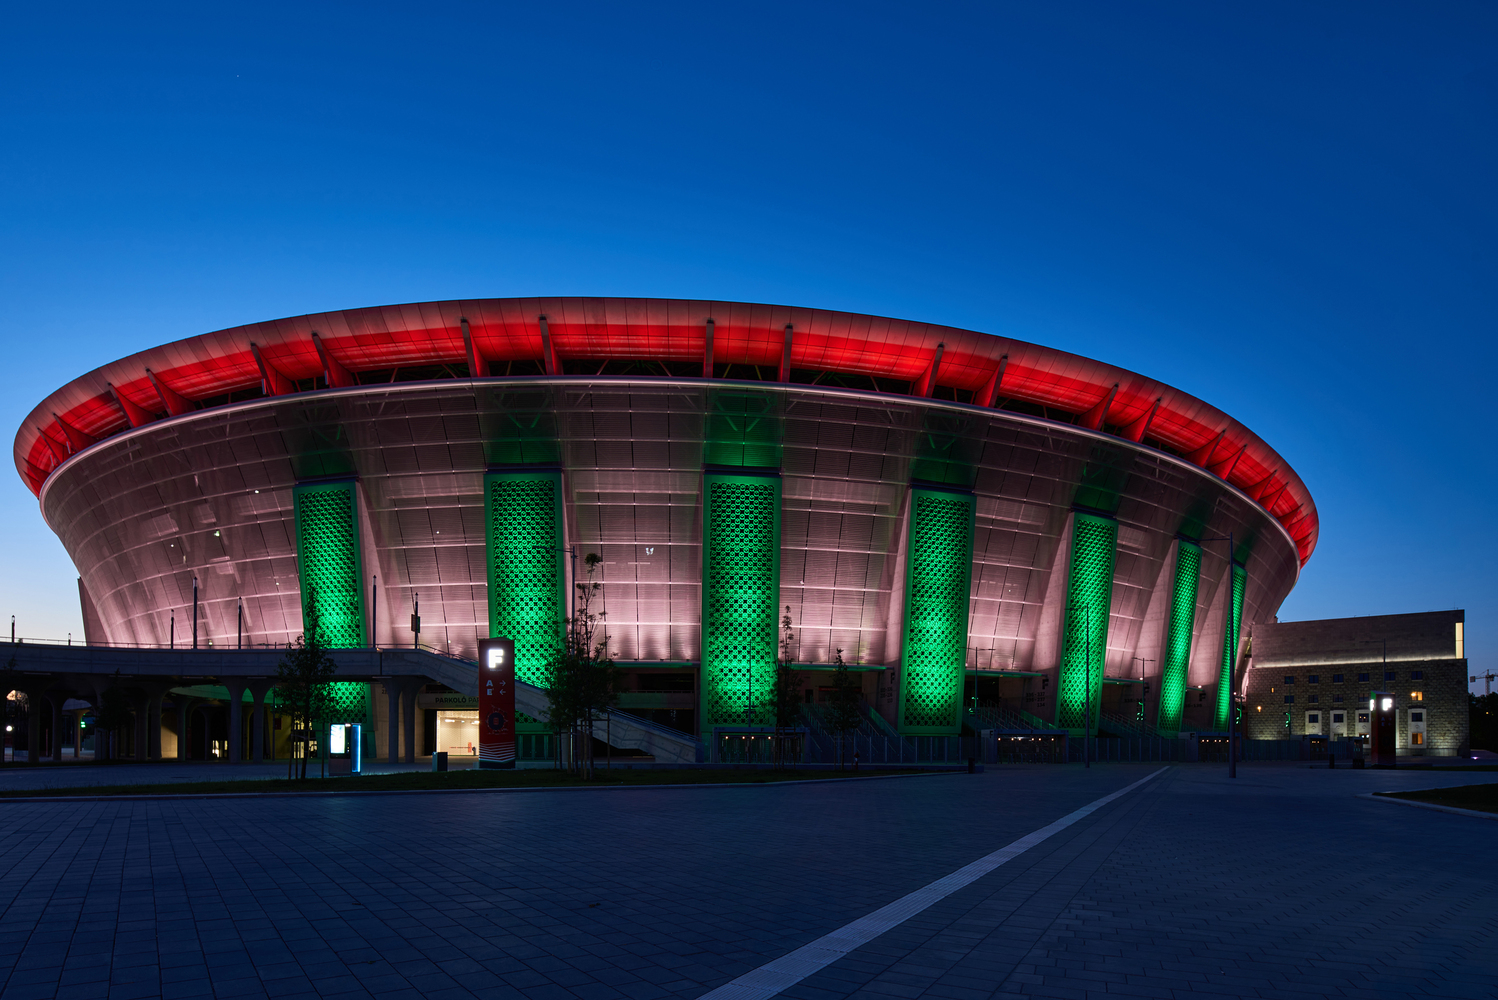
The 50 m high and 316 m long building contains 130,000 cubic meters of concrete, 19,000 tons of reinforcing steel, and 12,000 tons of steel structures, and two in-situ concrete plants provided 1500 cubic meters of concrete per day for the special and screenwall elements.