La Casa De Papel
LA CASA DE PAPEL
Bhoomija Creations
ARCHITECTS
Bhoomija Creations
LEAD ARCHITECTS
Ar. Guruprasad Rane, Ar. Manasi Puliyappatta
SITE COORDINATION
AR. Anagha P Sathyan
STRUCTURAL DESIGN
ER. Santosh
MANUFACTURERS
JAQUAR, Blender, BlueStar, Tapco Roof Tiles, Tata Structura, indiaMART
PHOTOGRAPHS
Prasanth Mohan, Running Studios
AREA
1000 ft²
YEAR
2023
LOCATION
Thrissur, India
CATEGORY
Houses
English description provided by the architects.
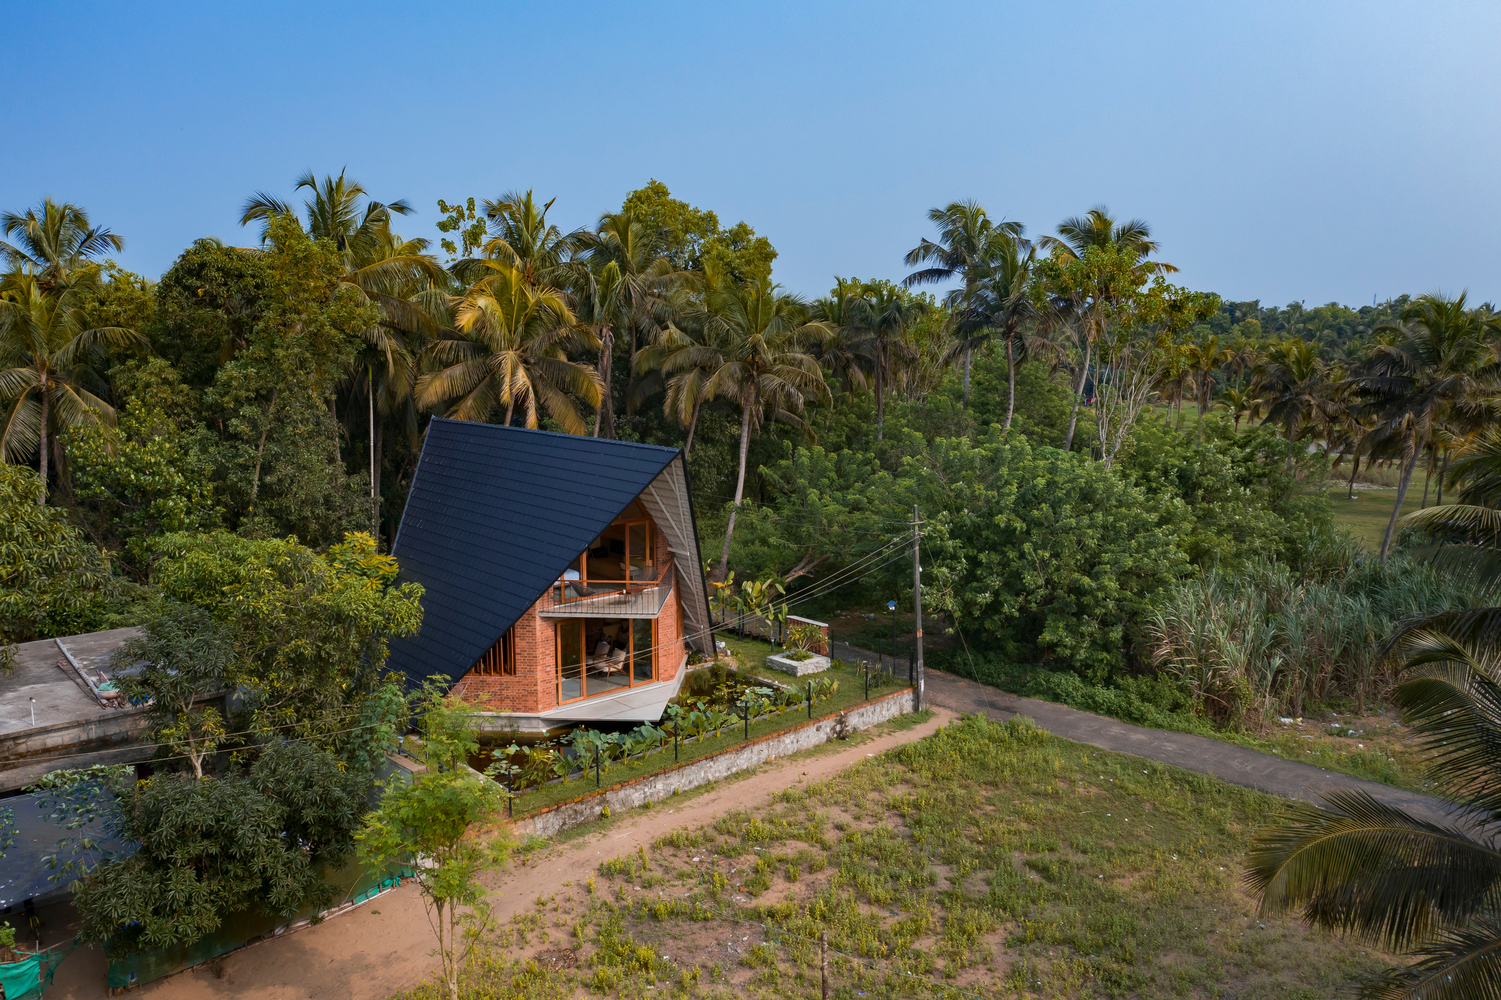
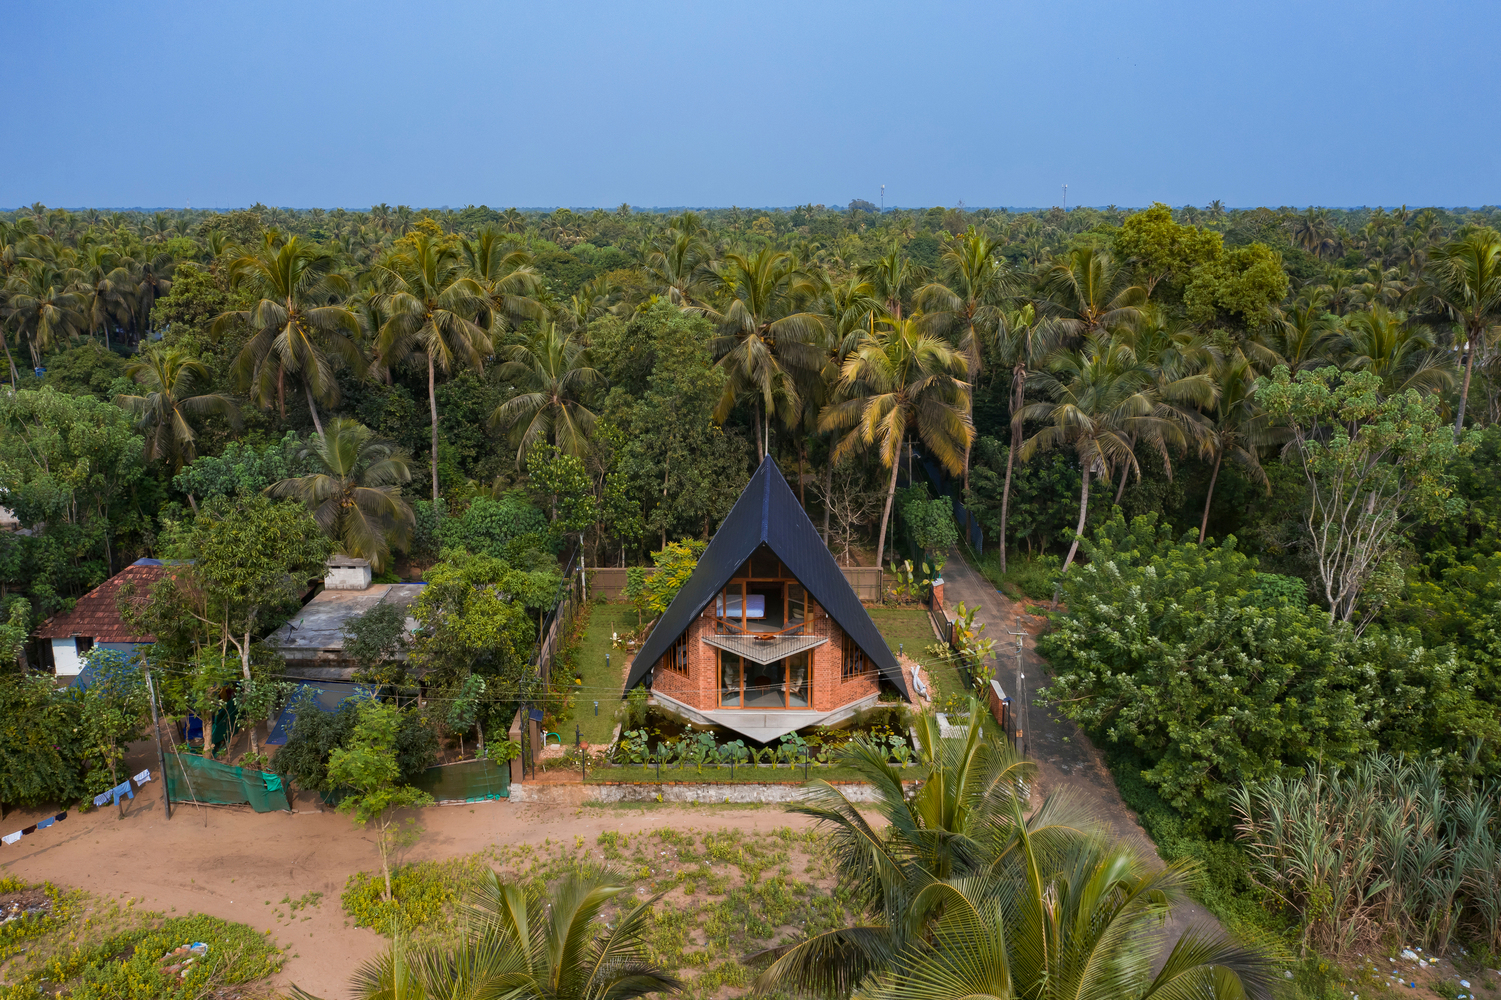
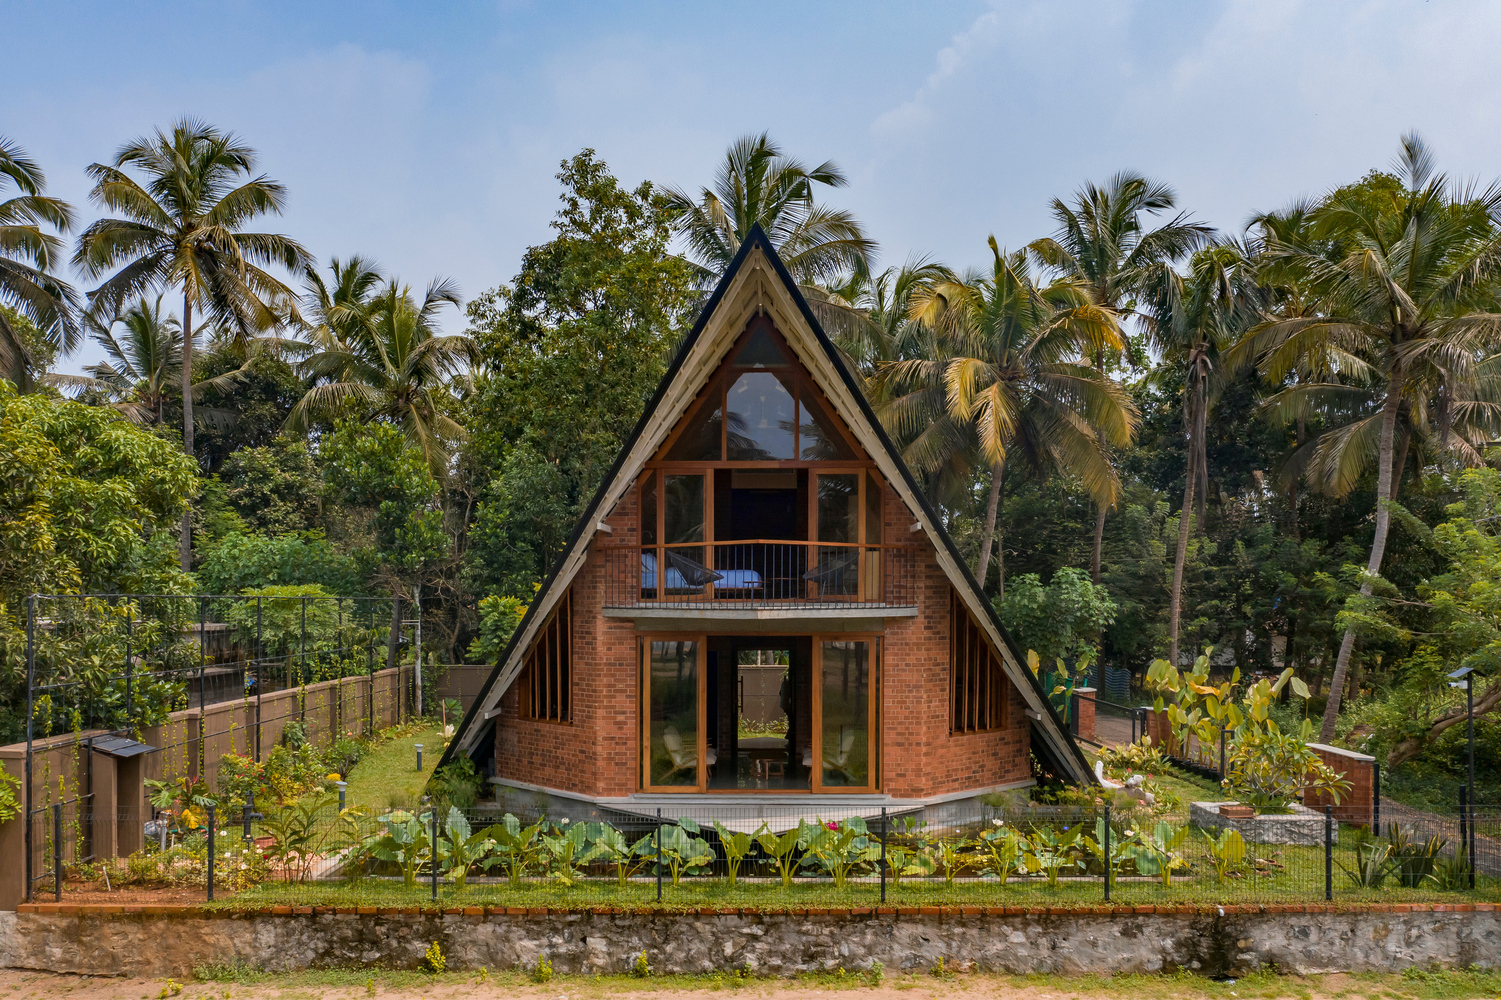
Located on the edge of a fisherman's colony near Pappali Beach in Kerala, India, La Casa De Papel is a compact seaside cottage designed as a private retreat facing the Arabian Sea.
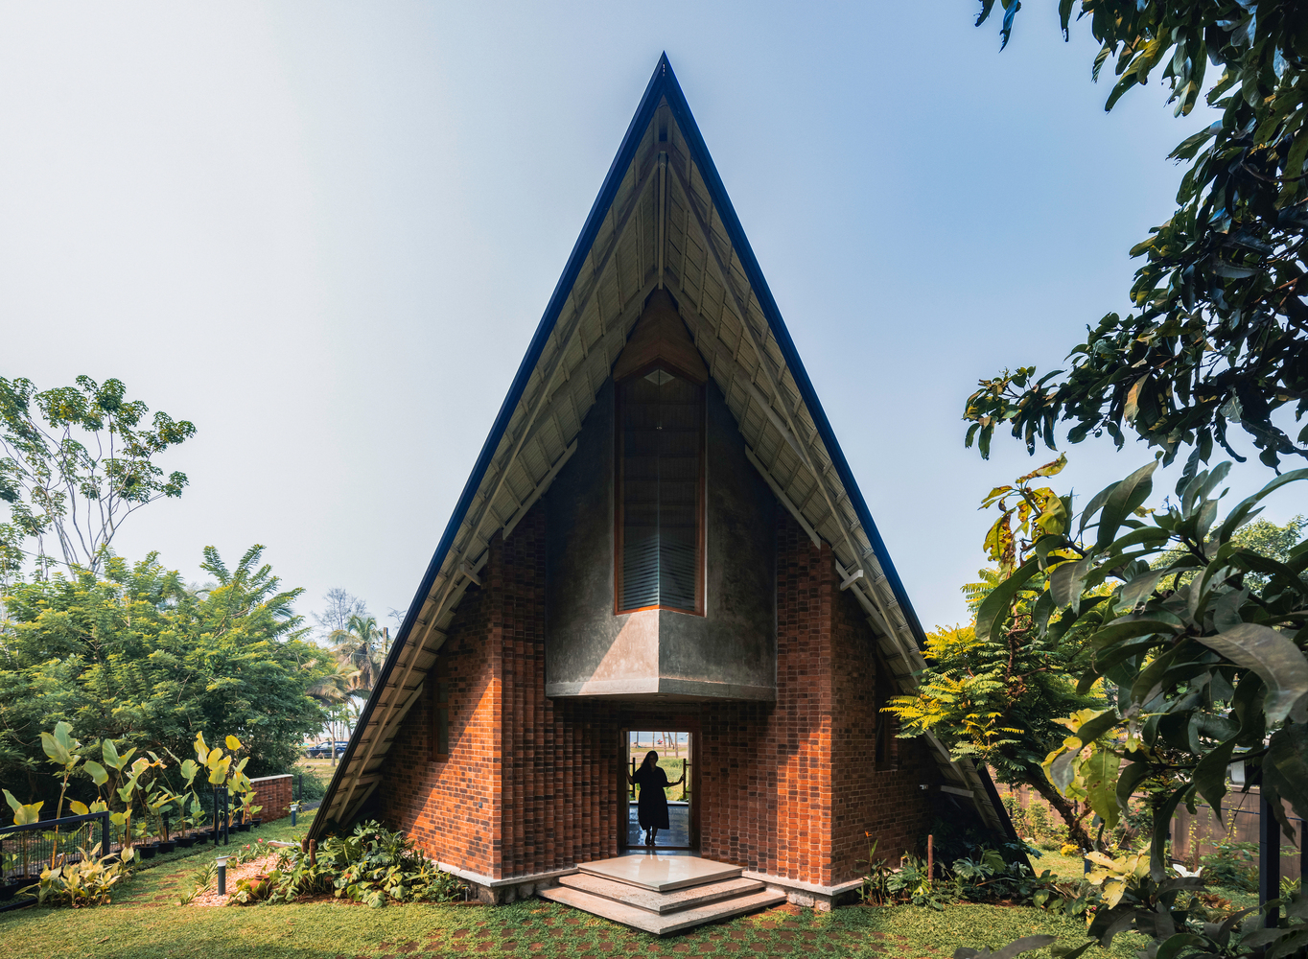
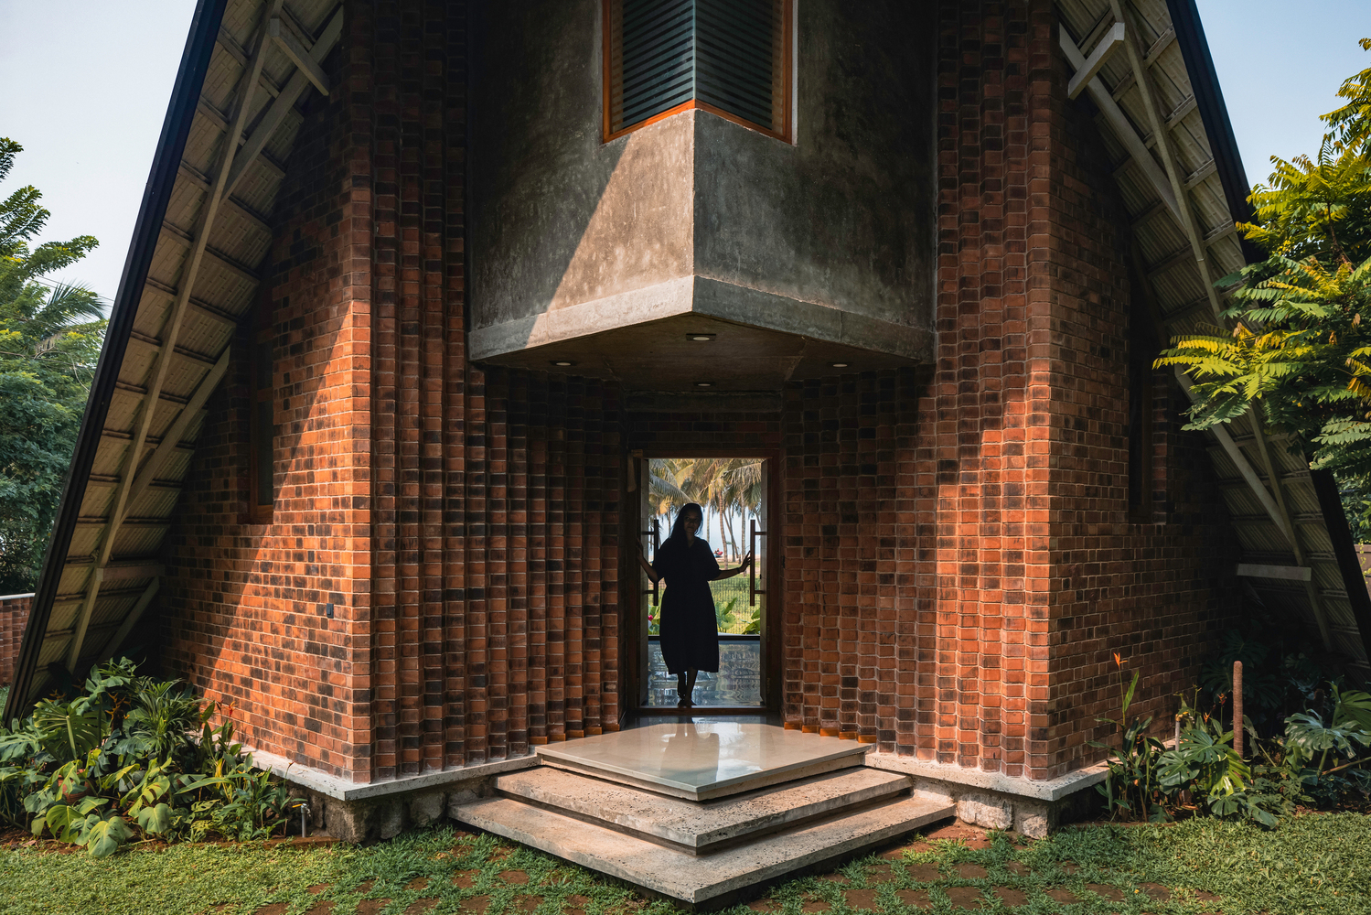
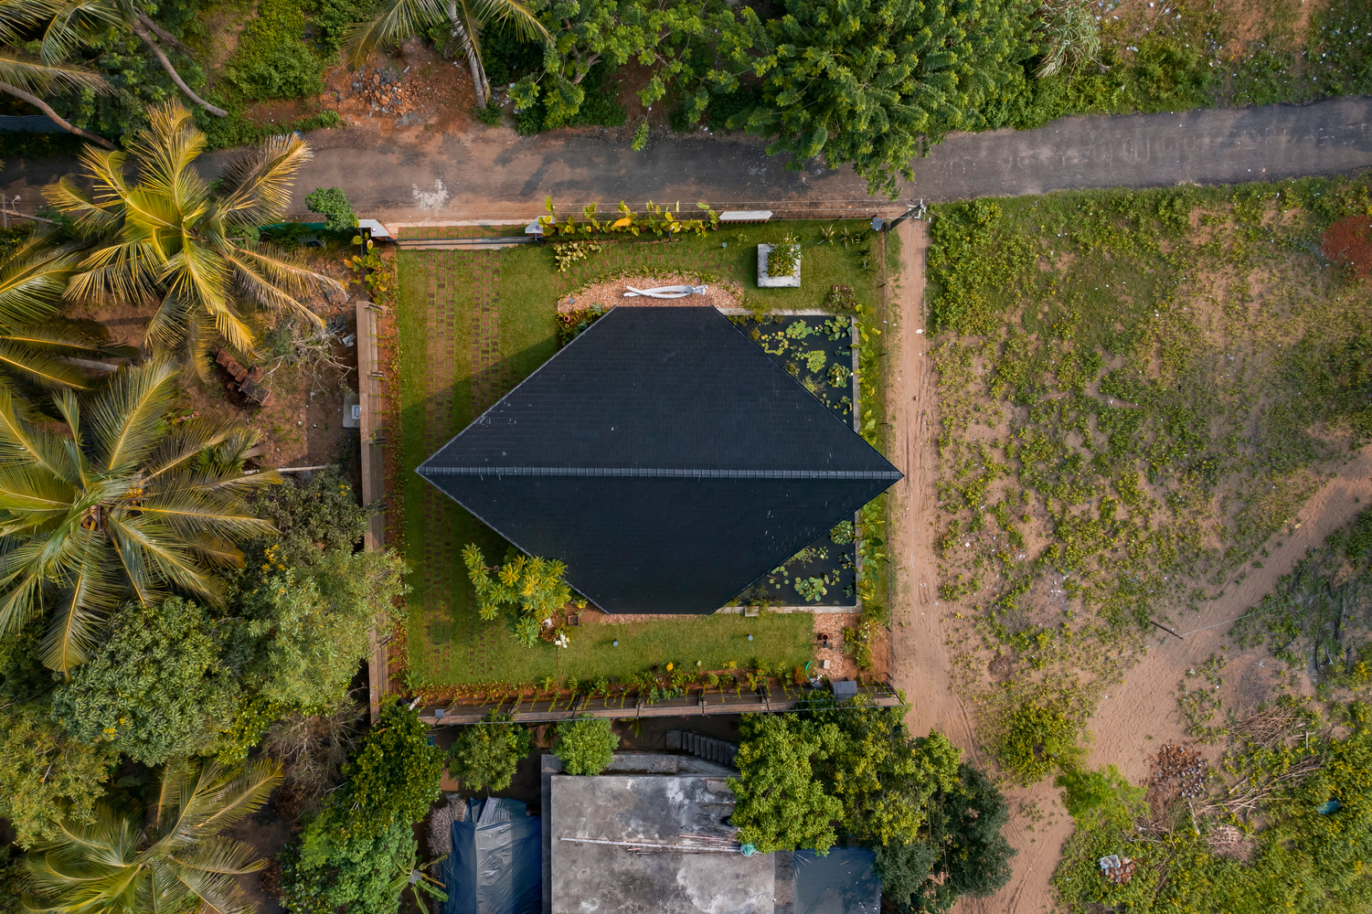
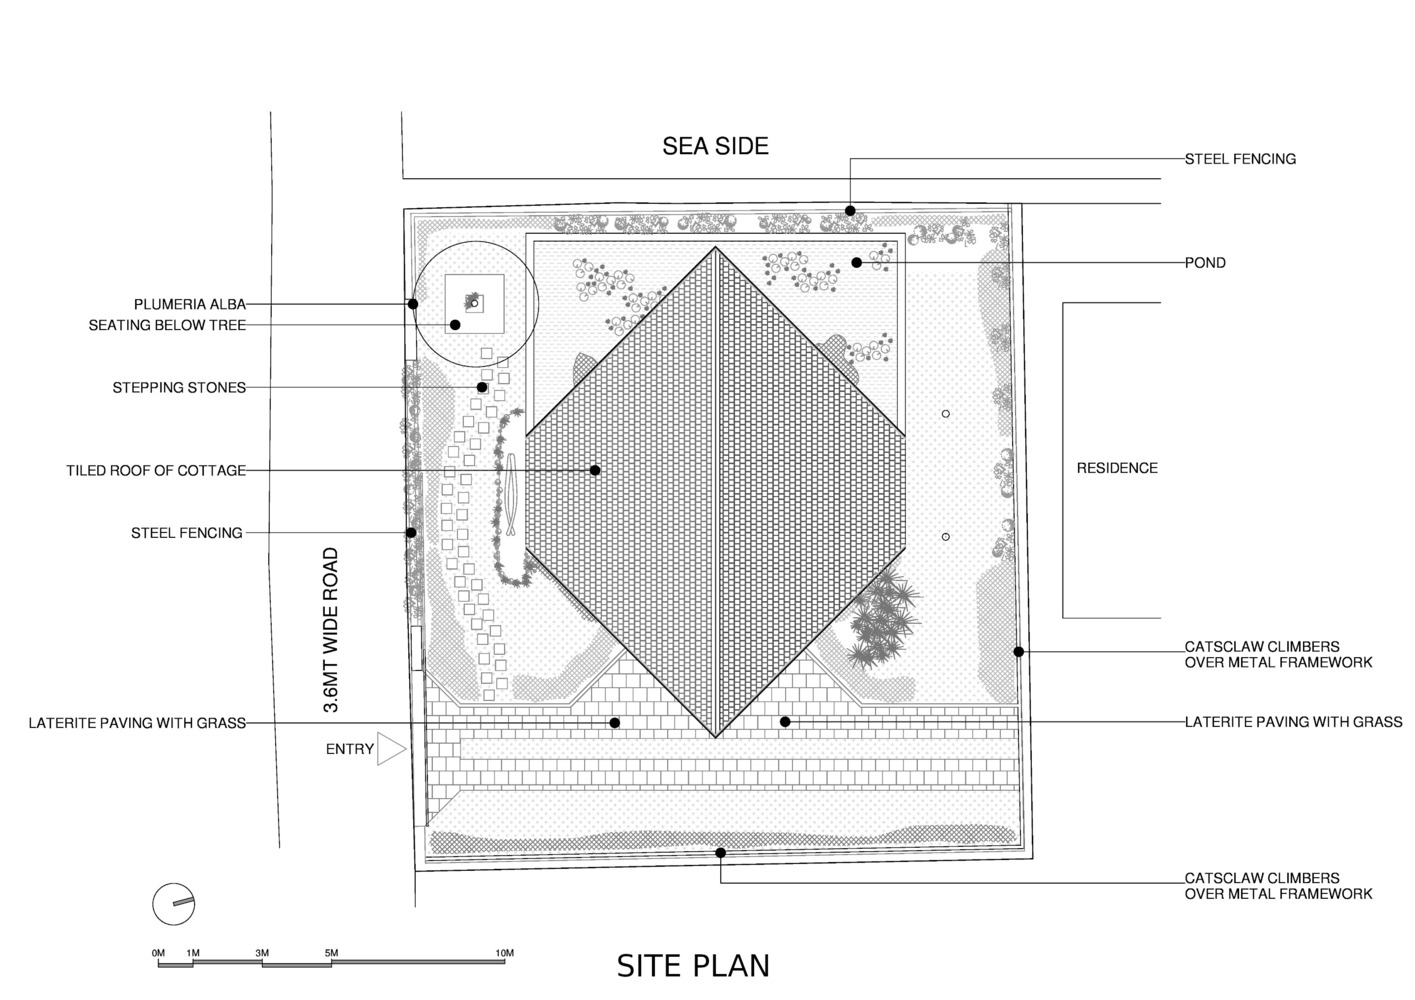
The project is placed between a fisherman's house on one side and a public road on the other, with the sea opening up in front. The design response was shaped directly by these site conditions.
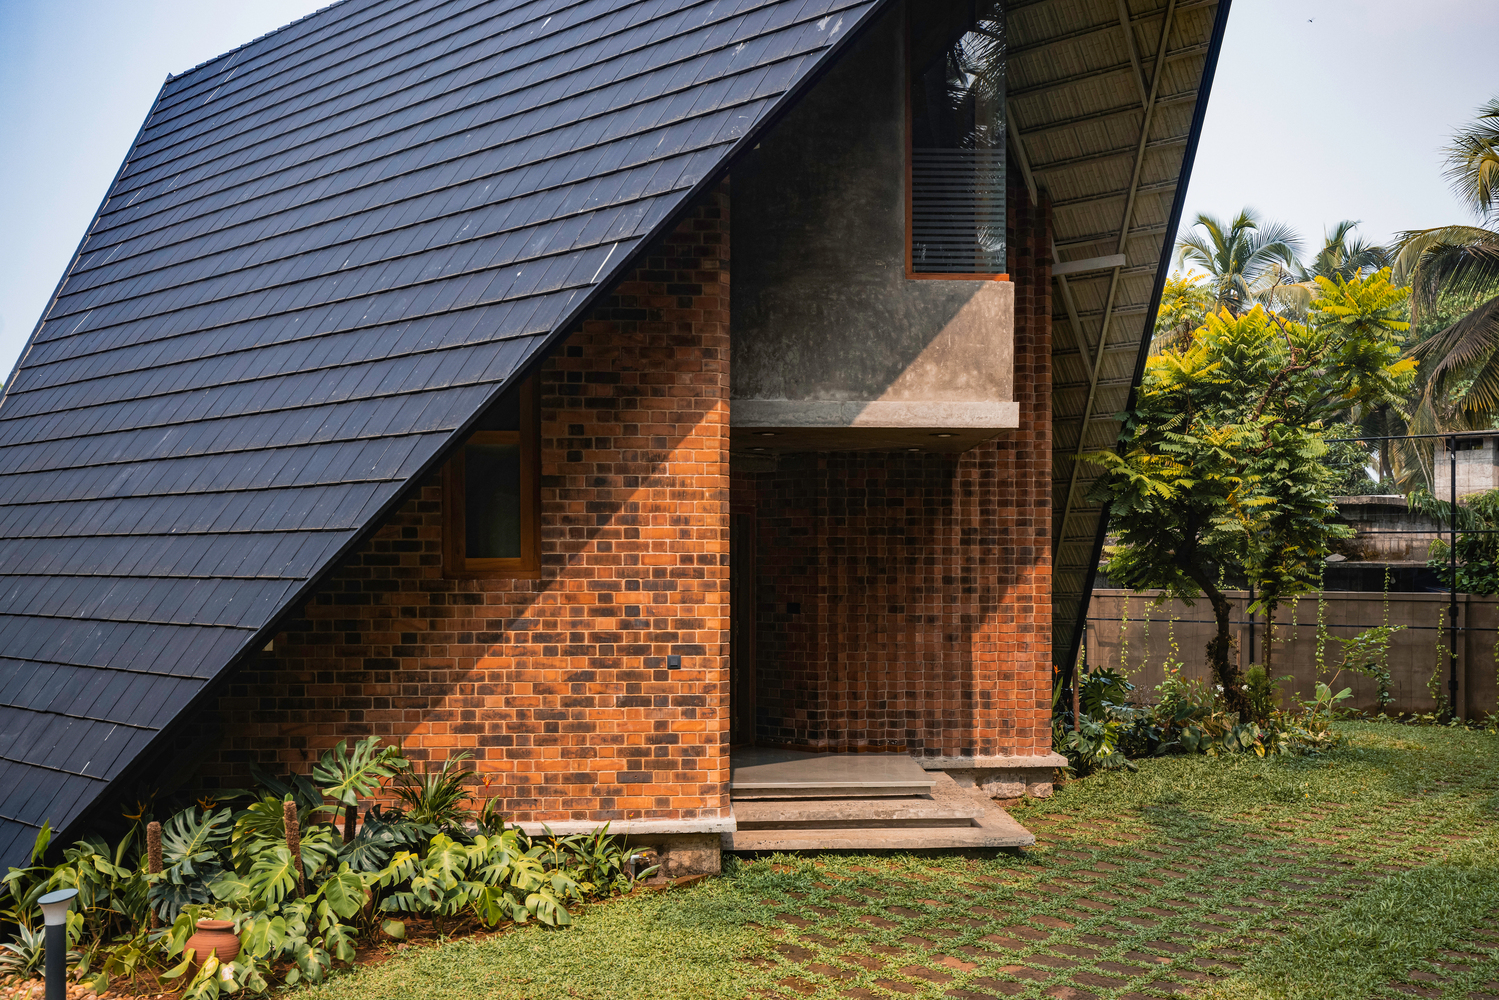
The main idea behind the project came from the form of a folded sheet of paper. The roof folds down from the first floor and touches the ground on both sides, creating a protective outer shell for the cottage.
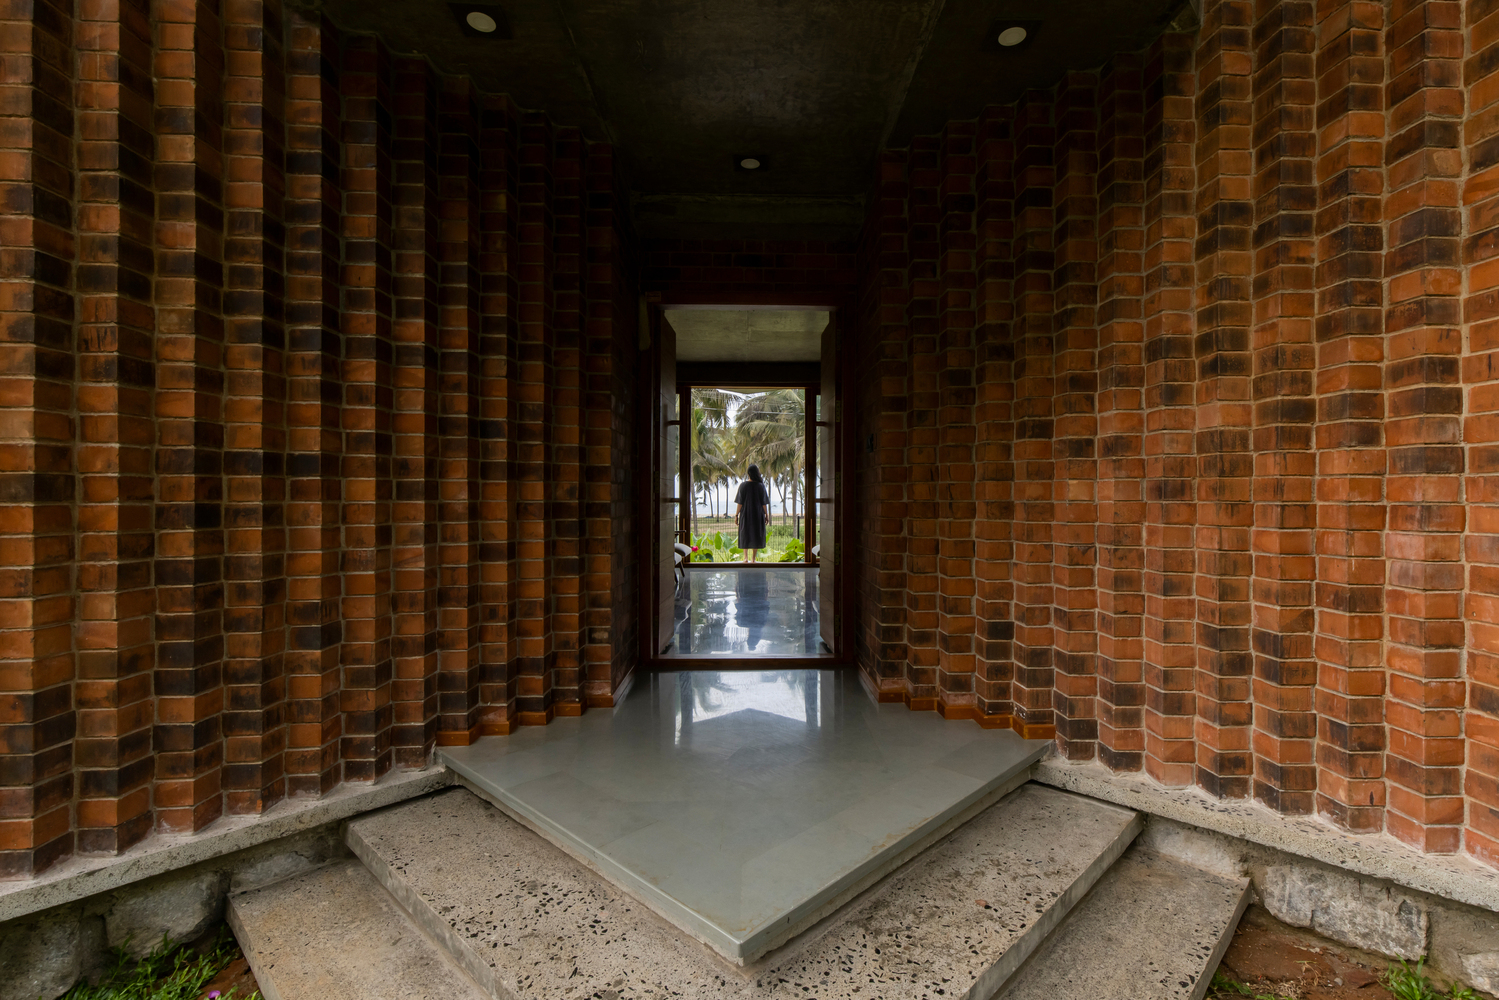
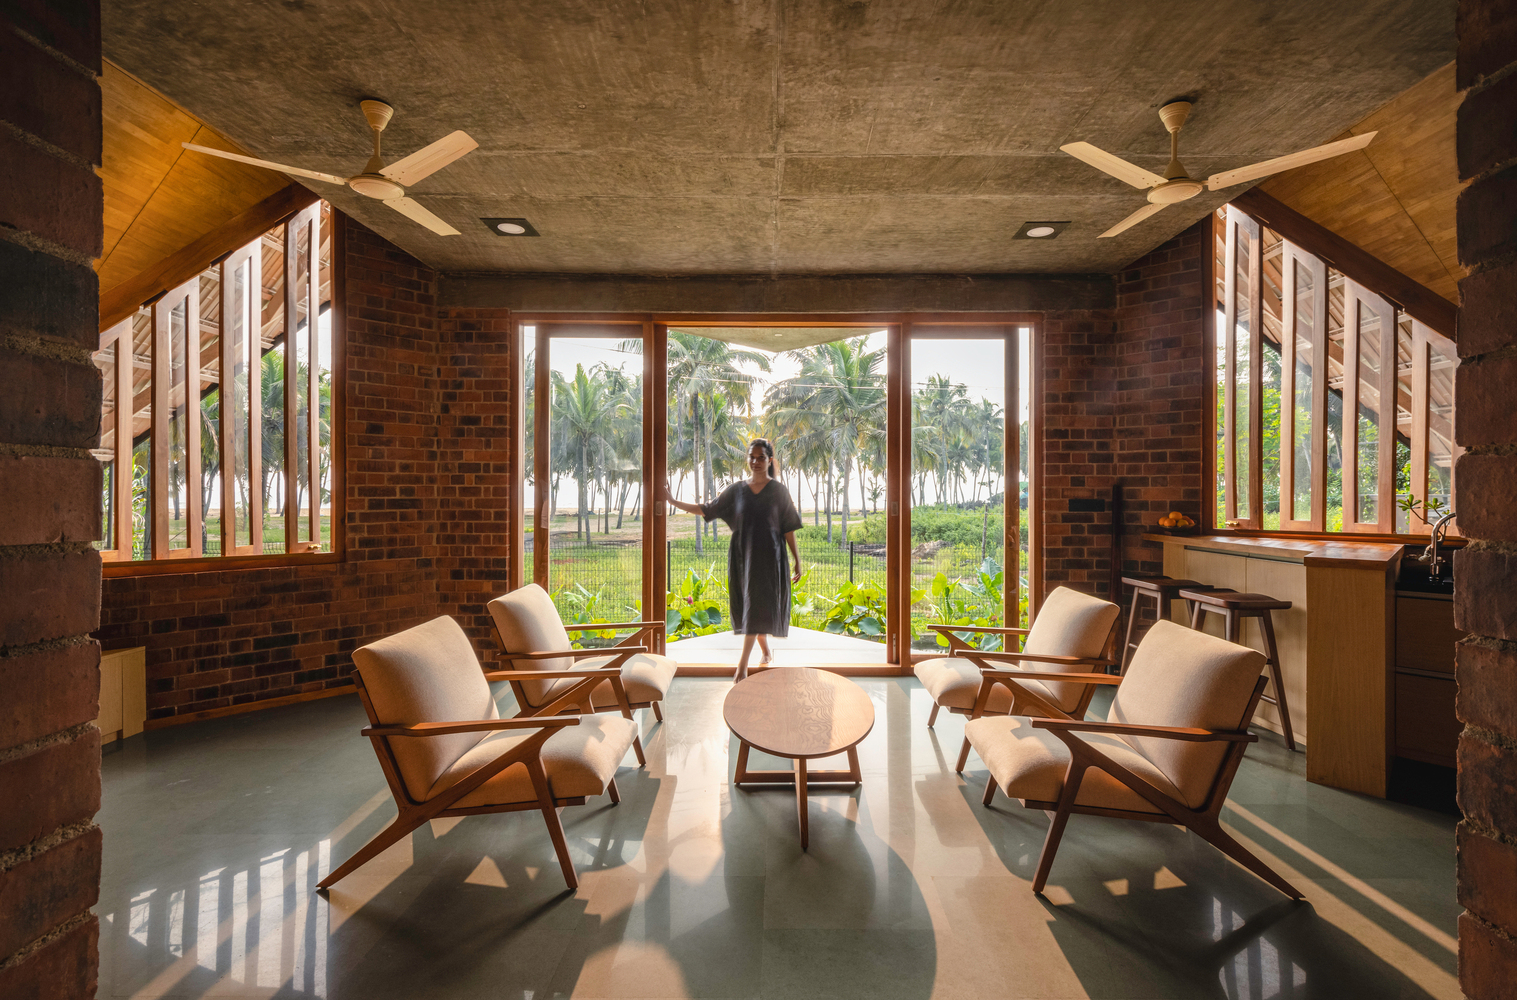
This form helps block views and disturbance from the neighboring house and the public road while opening completely toward the sea.
The sloping chamfered roof edges were introduced in such a way that the sea becomes visible immediately upon entering the cottage, creating a wide panoramic view from inside the living space. The folded roof form also inspired the name La Casa De Papel.
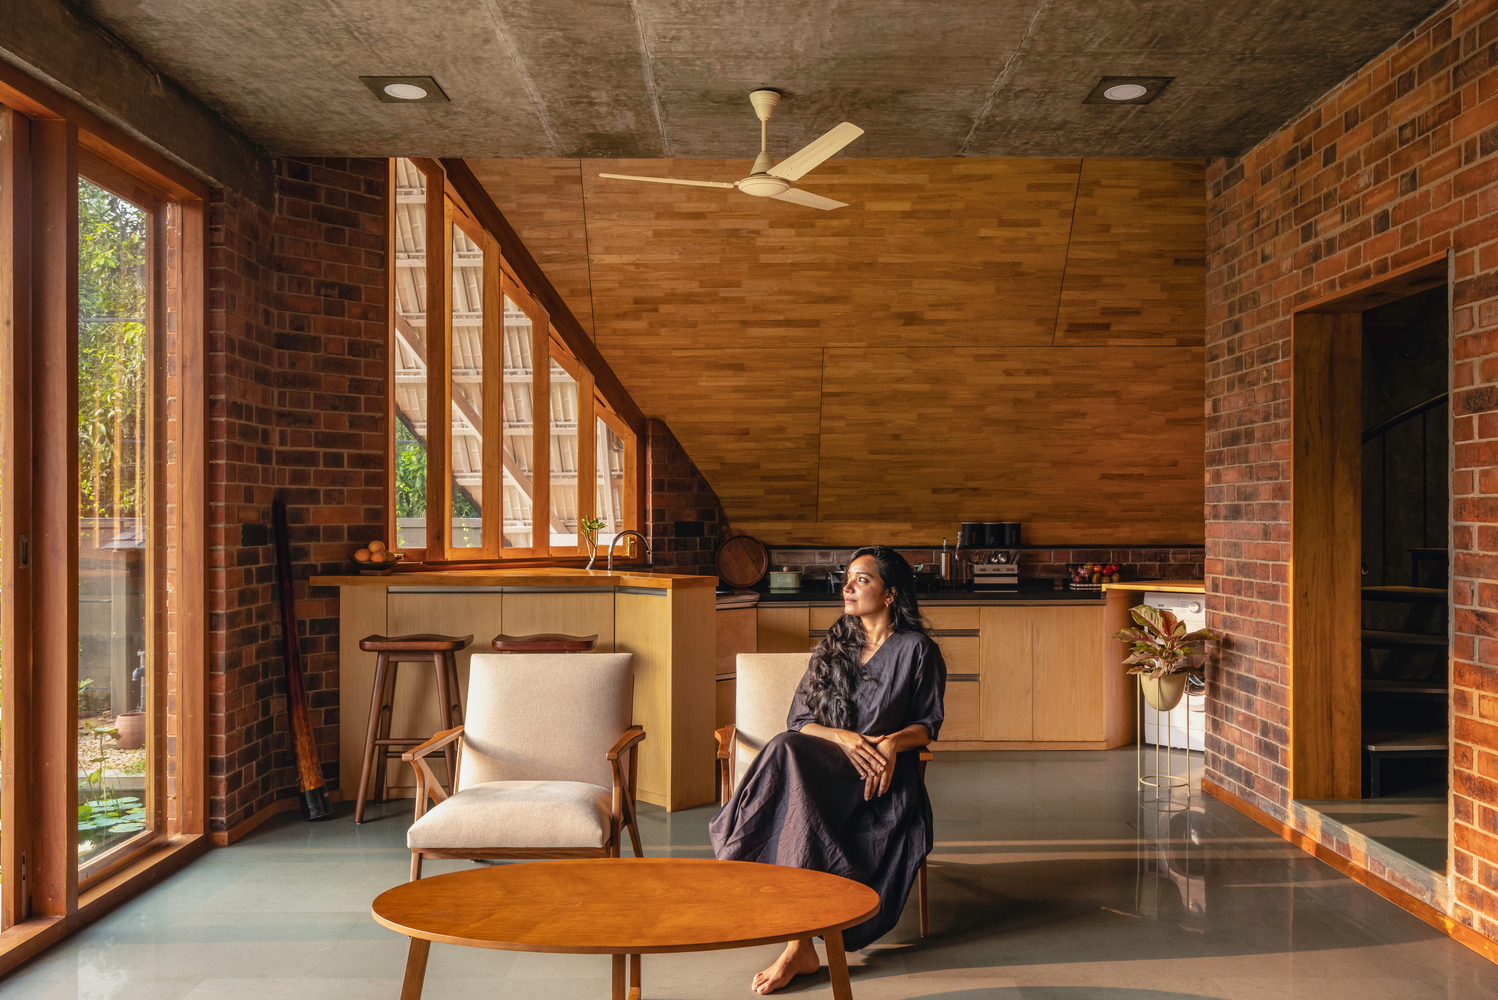
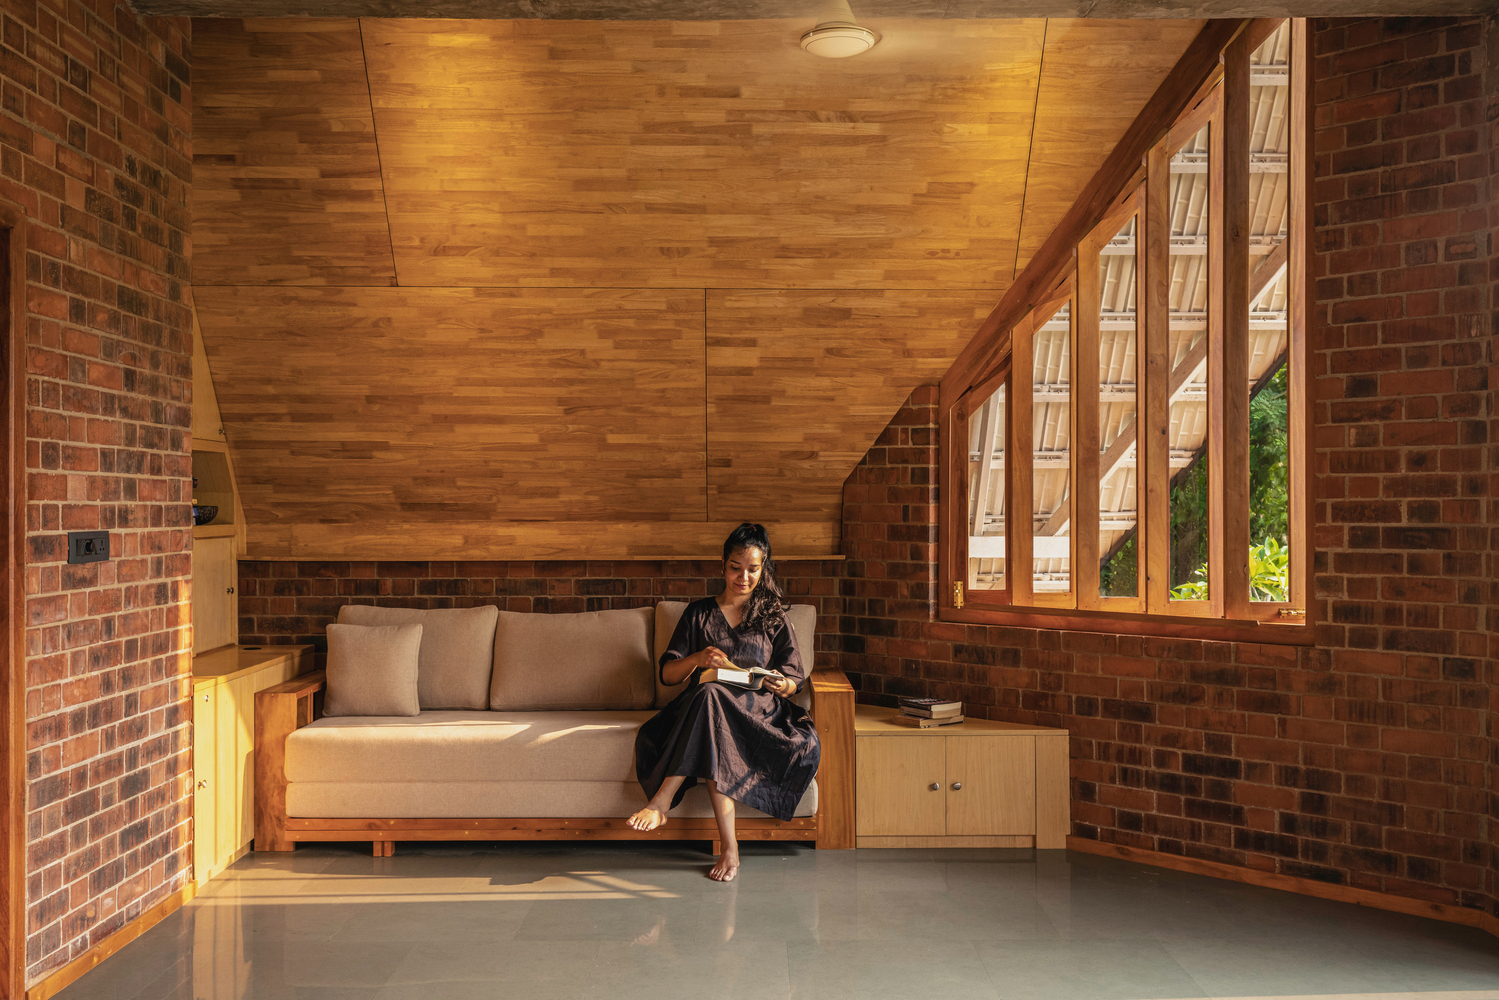
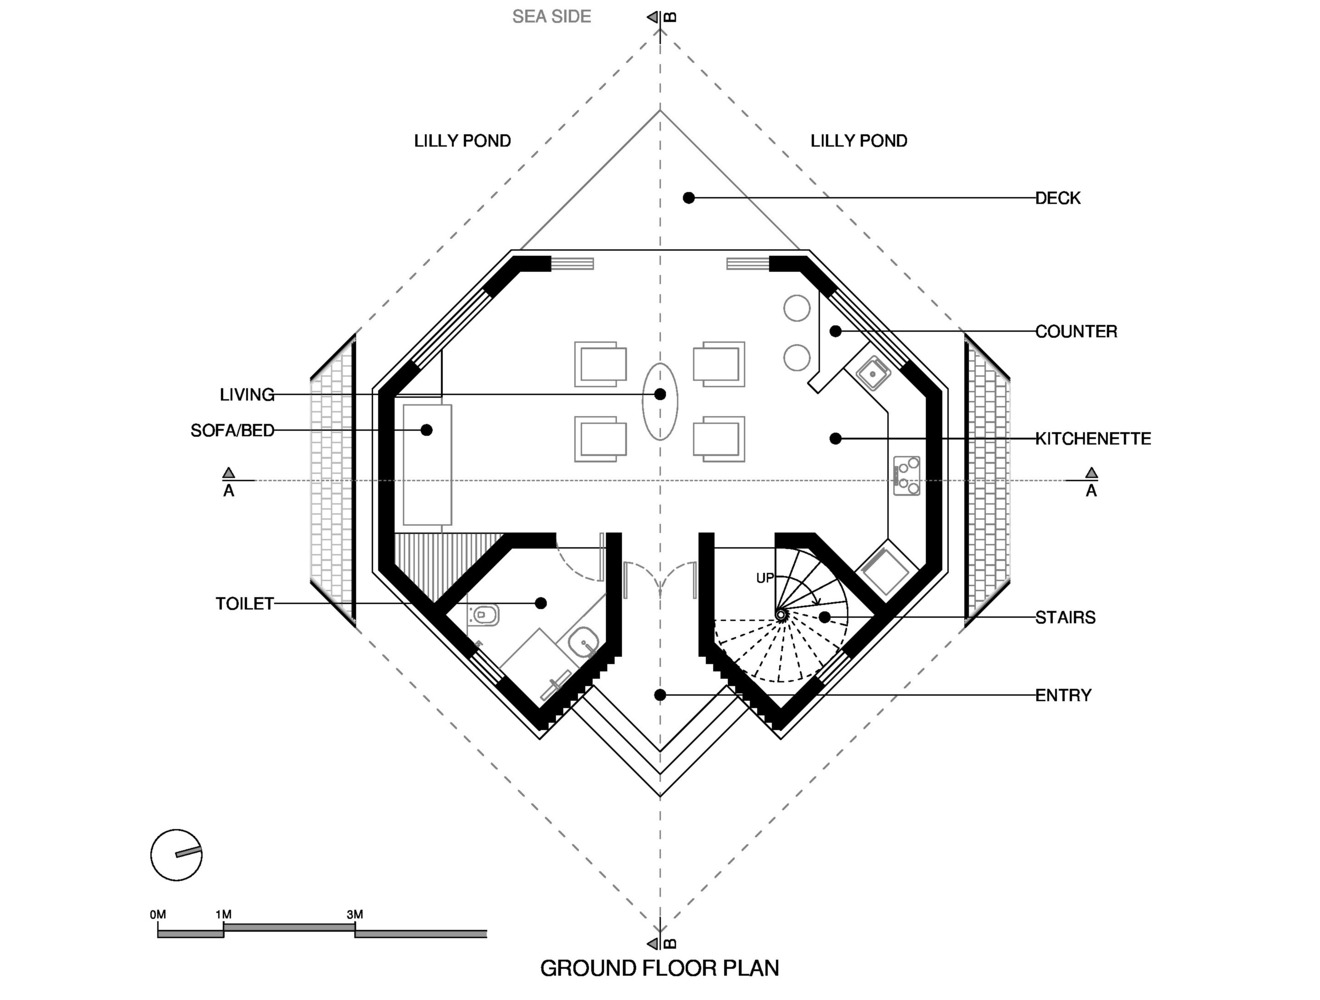
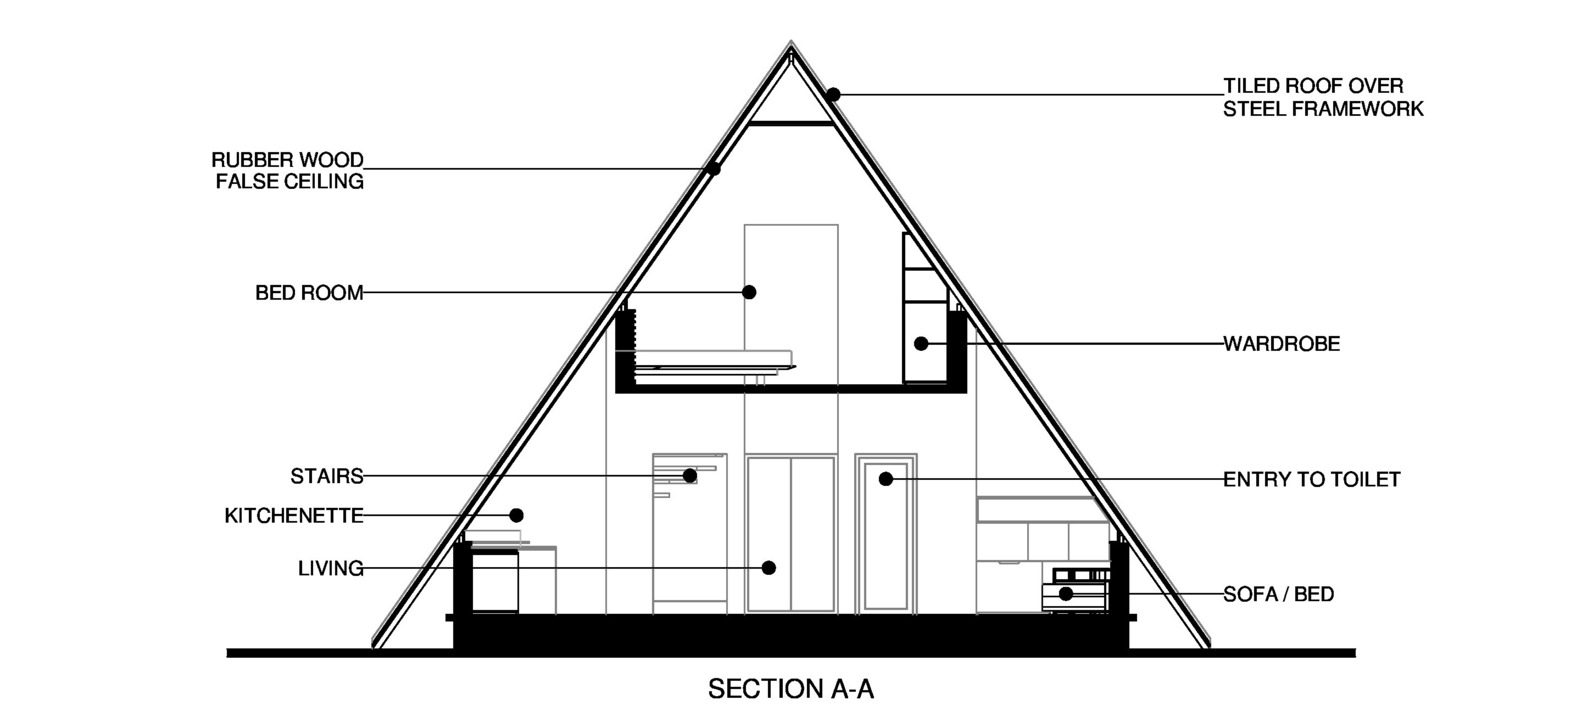
The ground floor consists of a living area with an open kitchenette, a toilet near the entrance, and a steel spiral staircase leading to the upper floor.
A sofa opposite the kitchenette can also function as an additional bed. The living space extends onto a deck built over a shallow water body facing the sea.
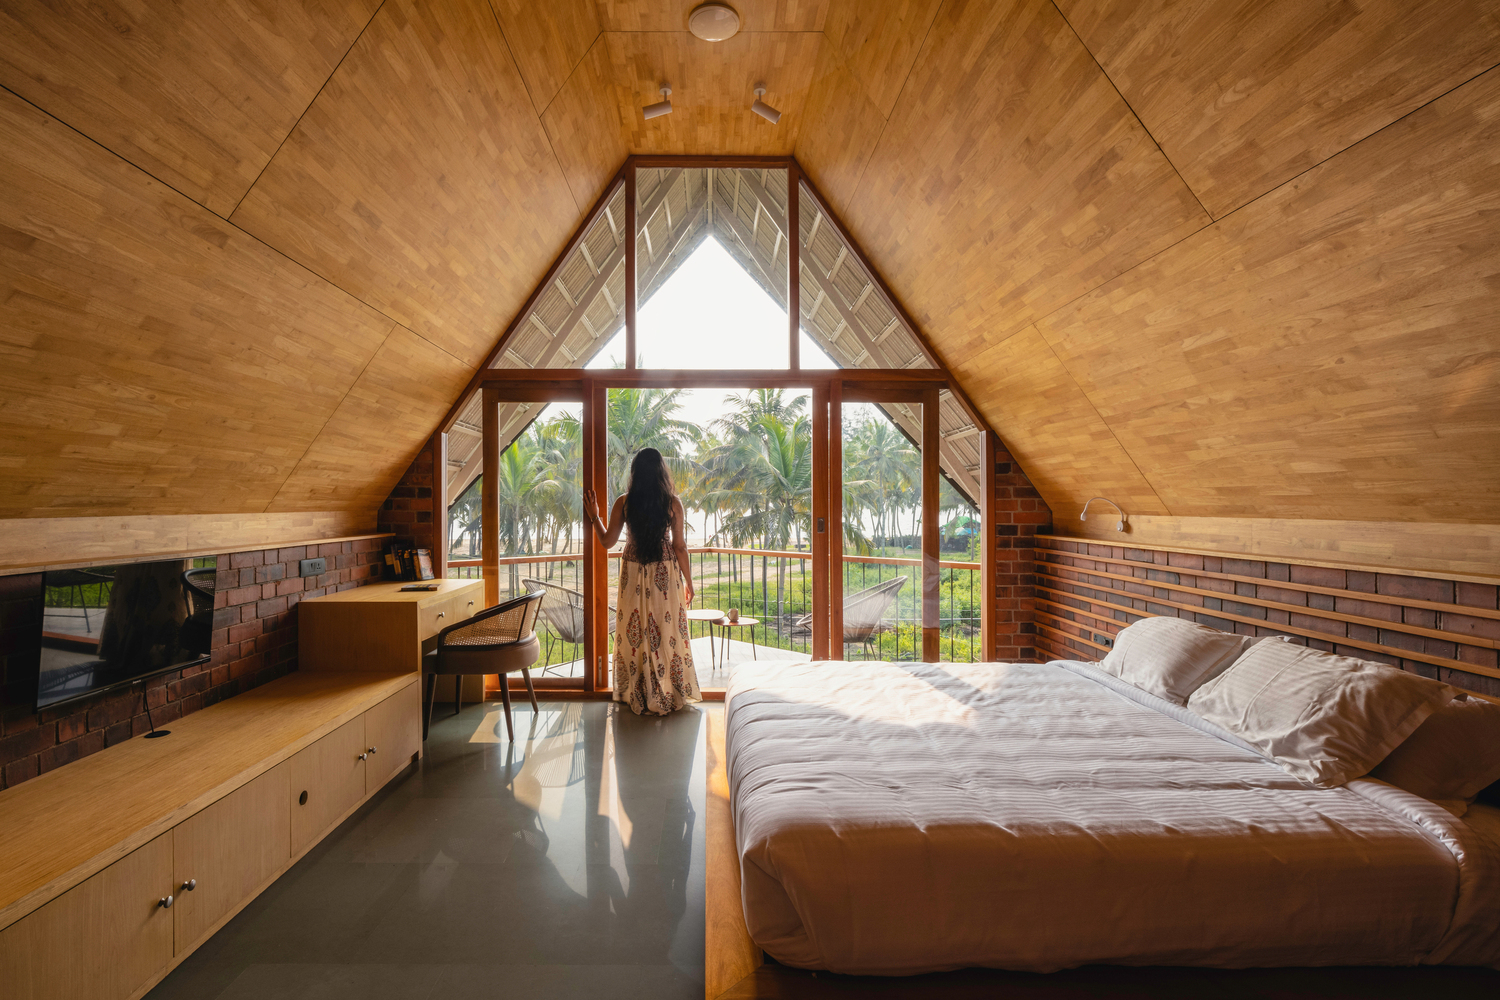
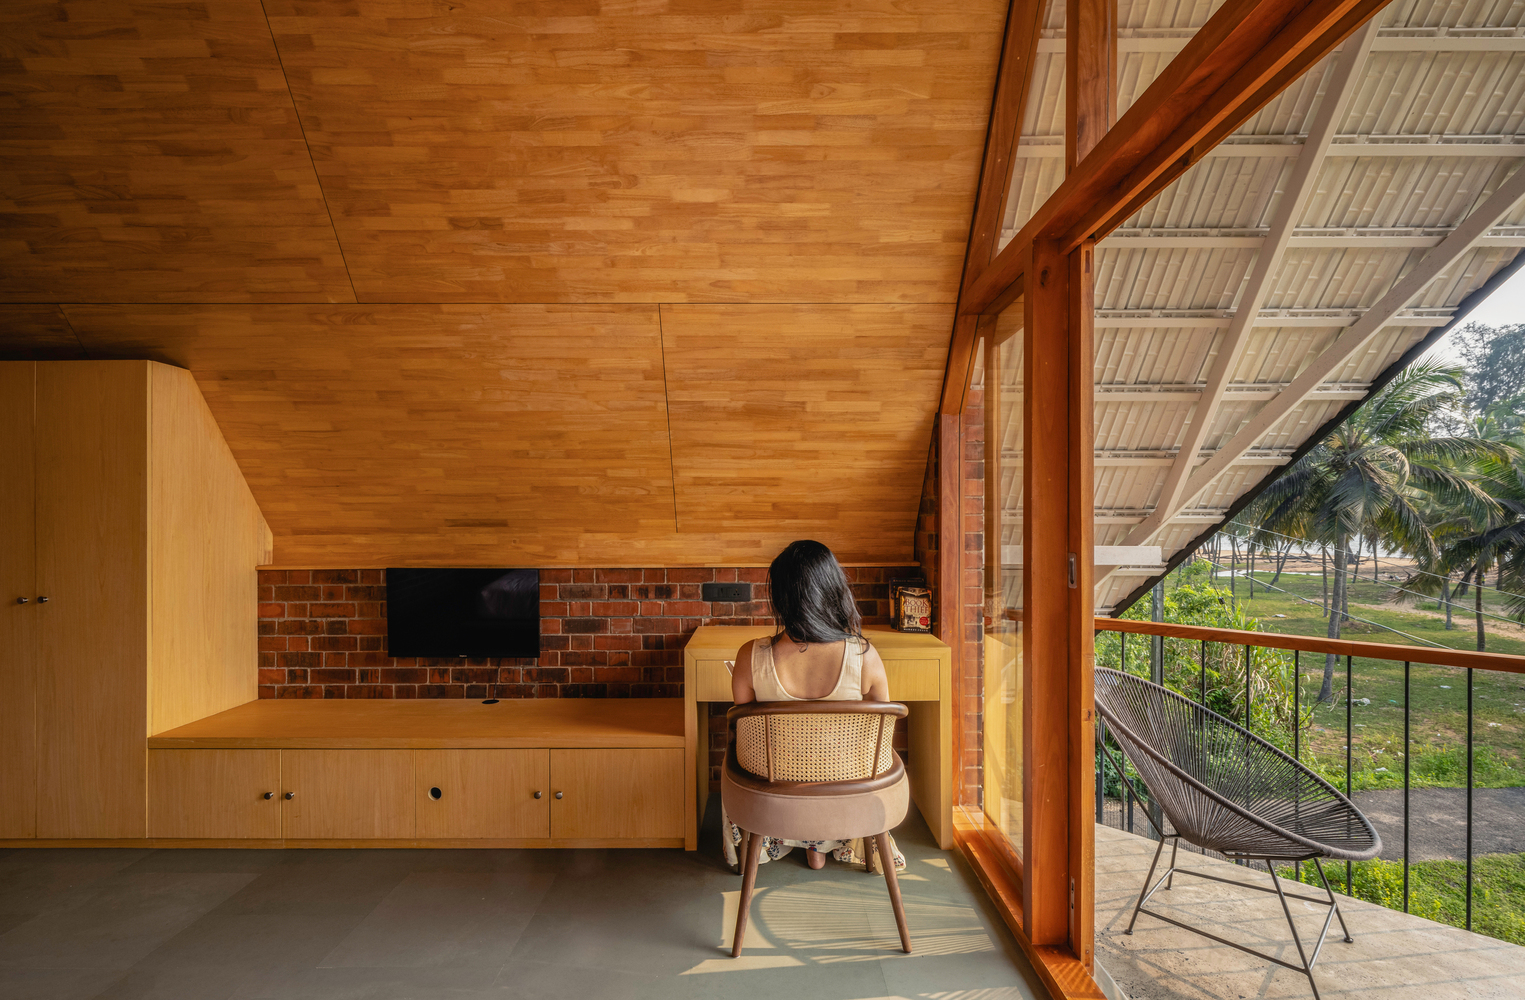
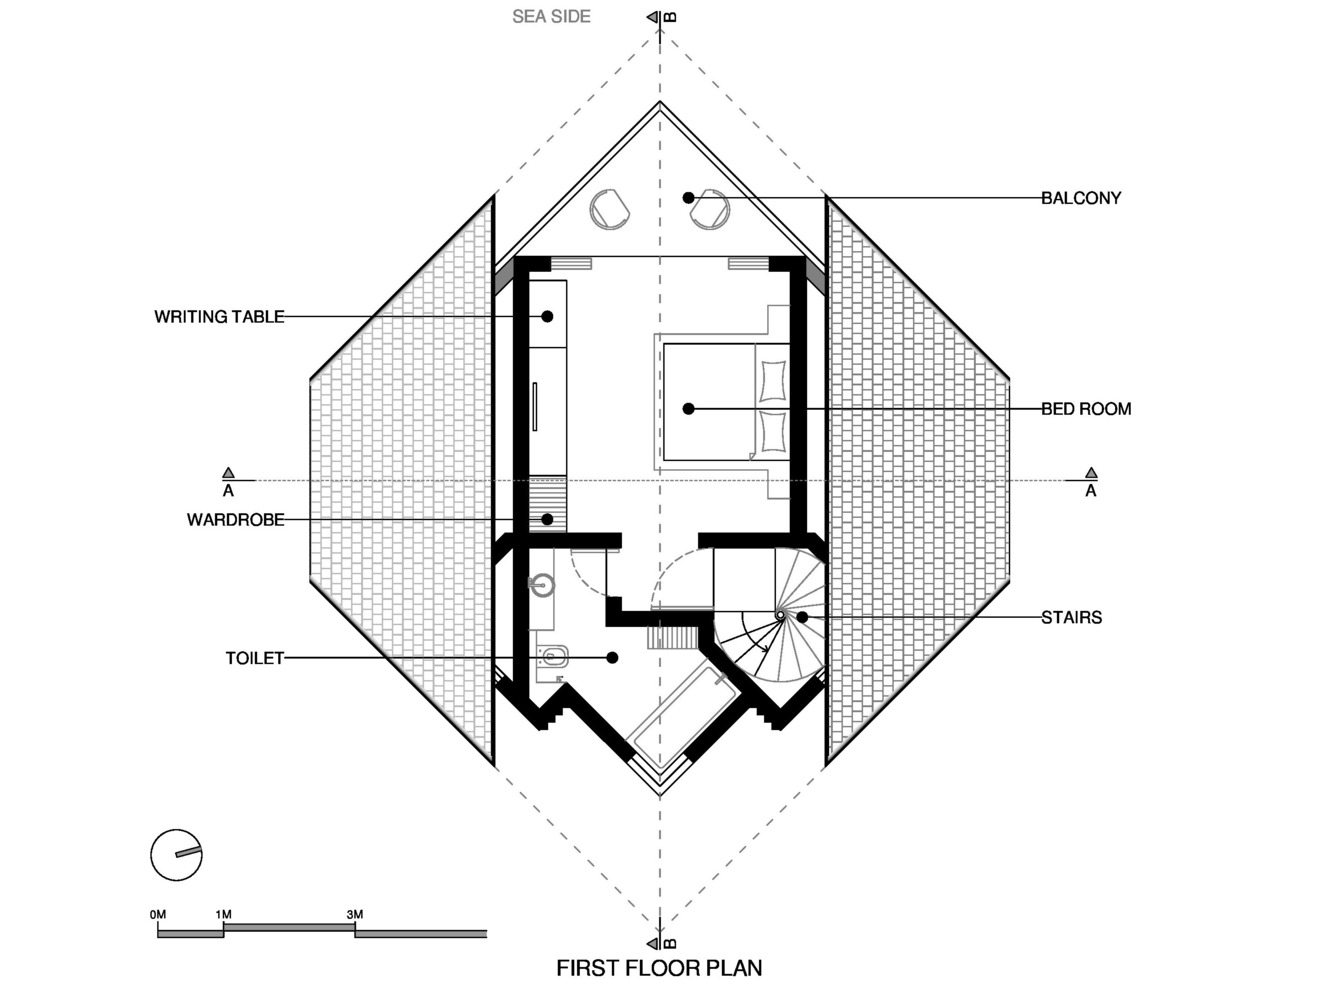
The first floor contains a bedroom with a balcony facing the ocean and a toilet positioned above the entrance on the opposite side.
One of the major challenges during construction was accommodating and hiding plumbing services within the very small gap created by the folded roof profile.
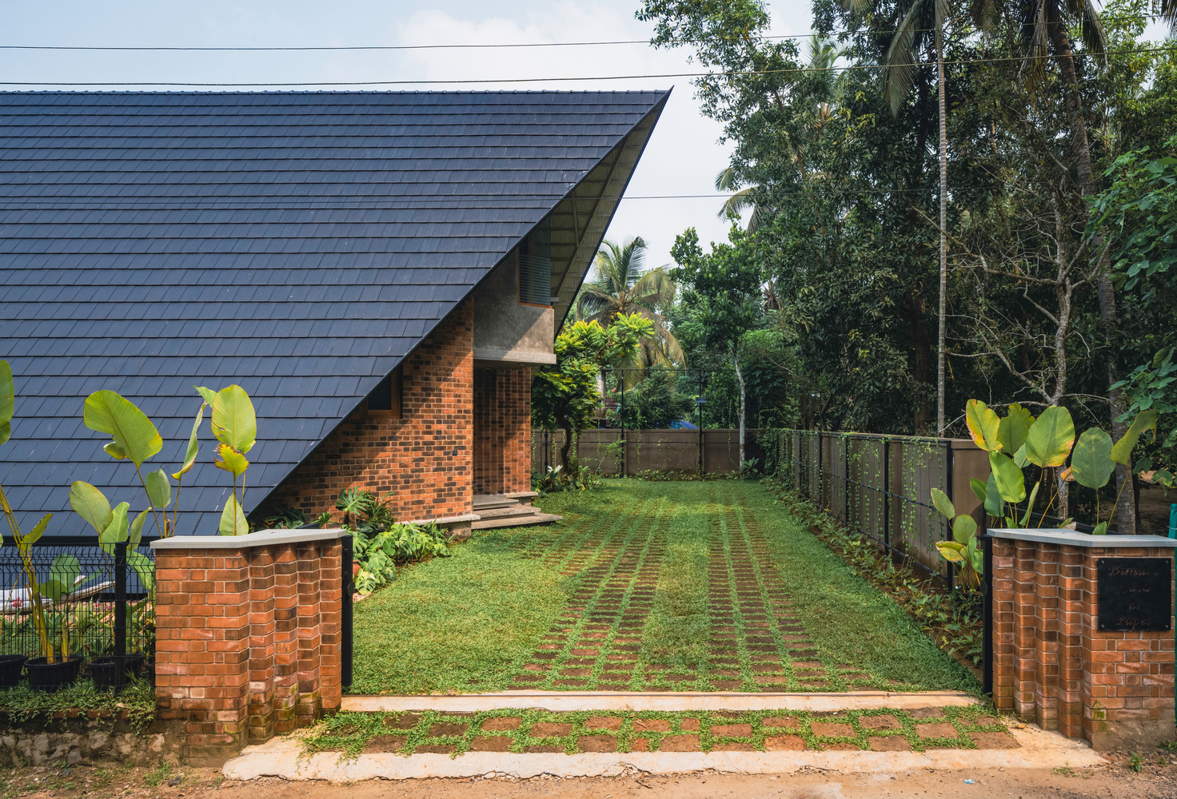
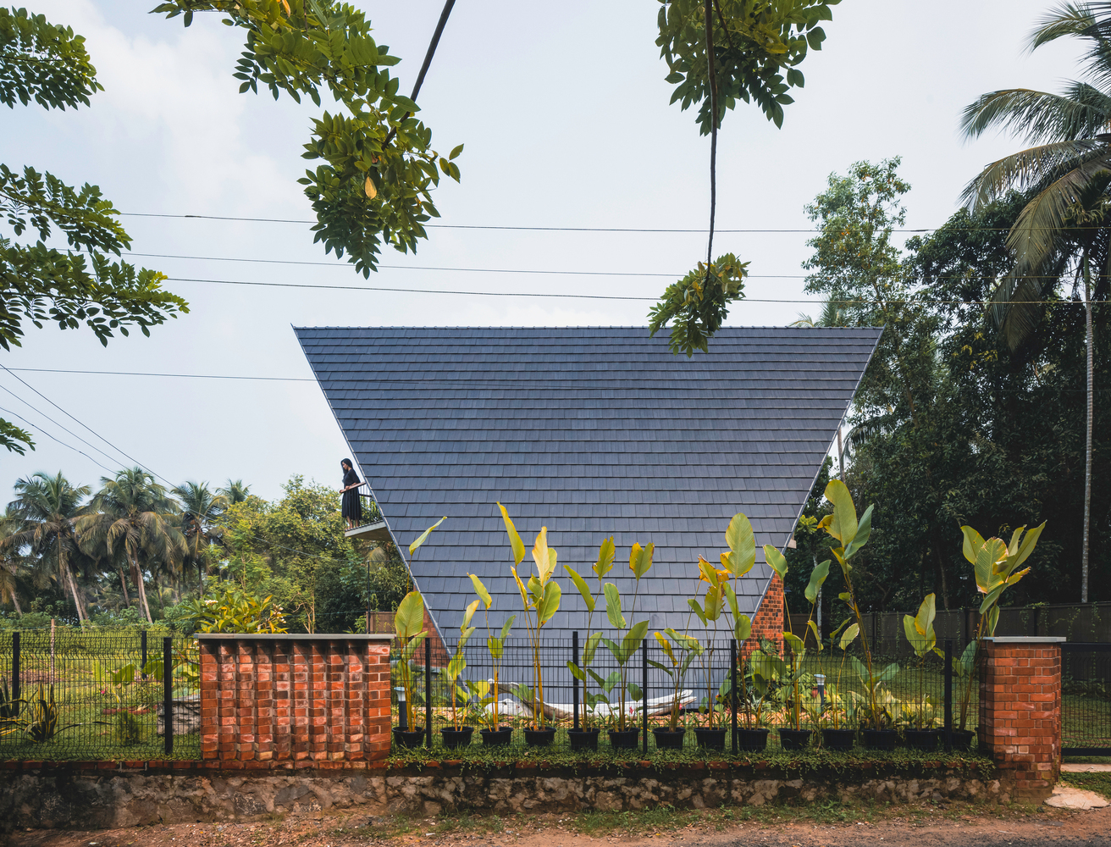
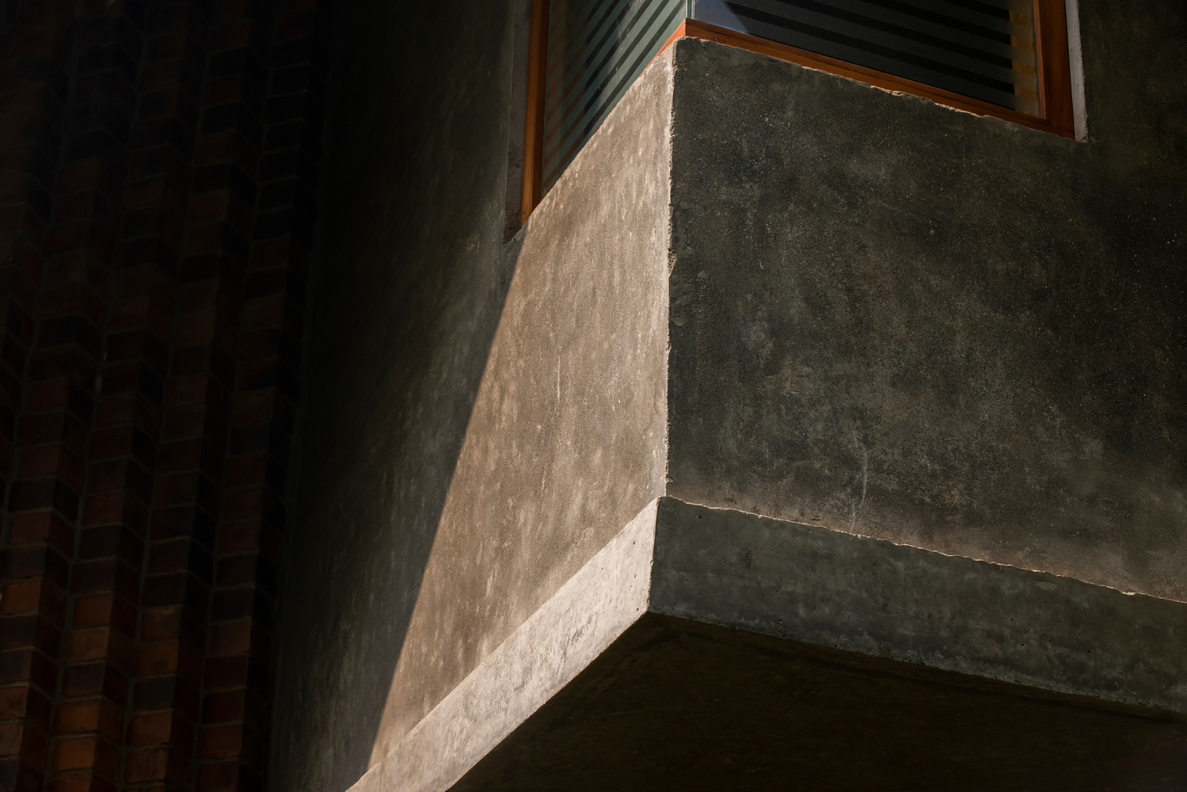
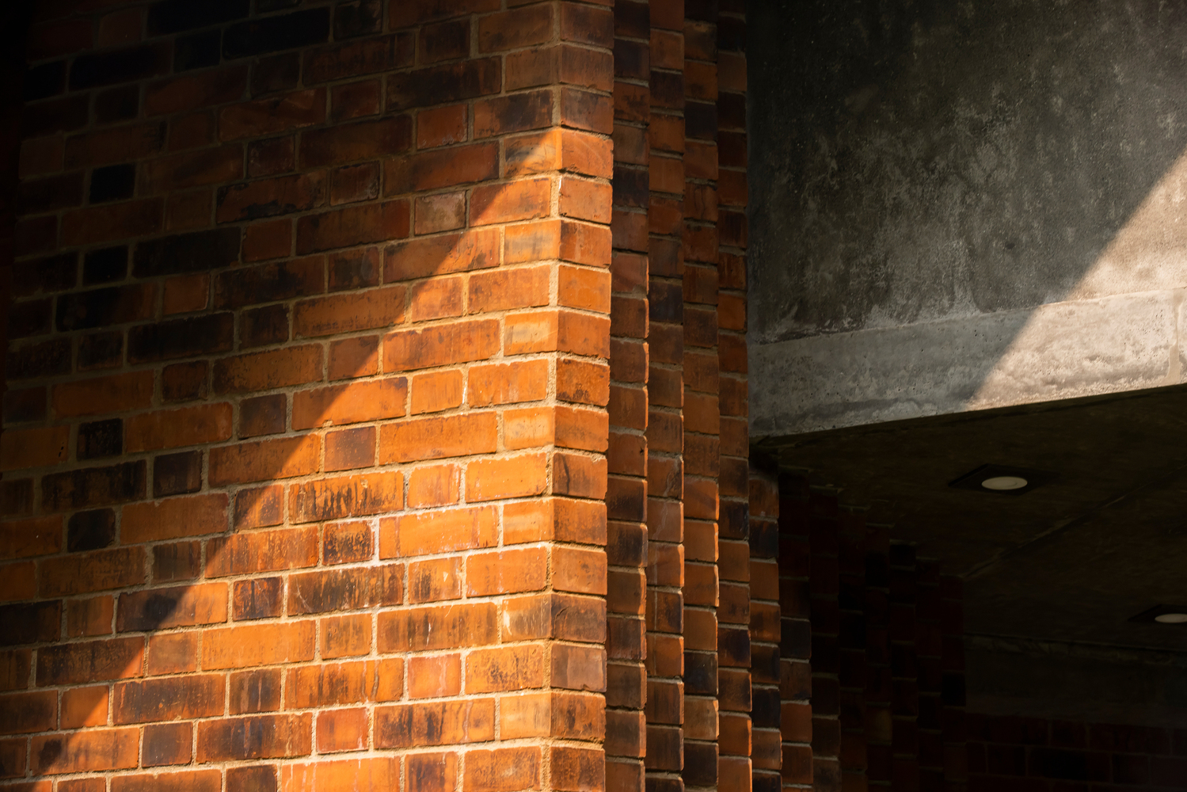
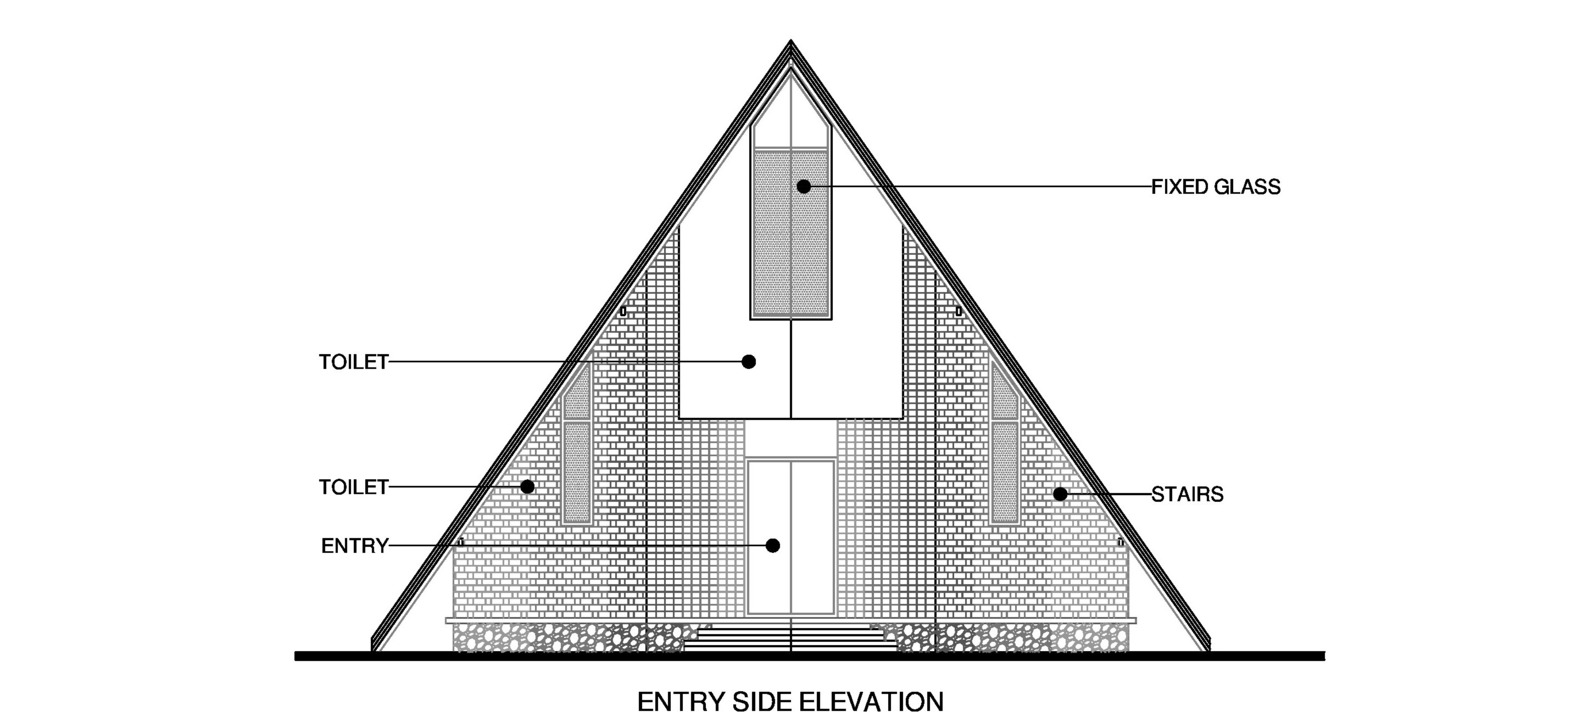
Although the building is often mistaken for a steel A-frame structure, it is mainly constructed using load-bearing exposed brick walls with a concrete intermediate slab.
The sloping roof is supported by a steel frame structure clad with ceramic tiles extending from the first floor down to the ground. Most materials were left exposed in their natural finish without additional coating or cladding.
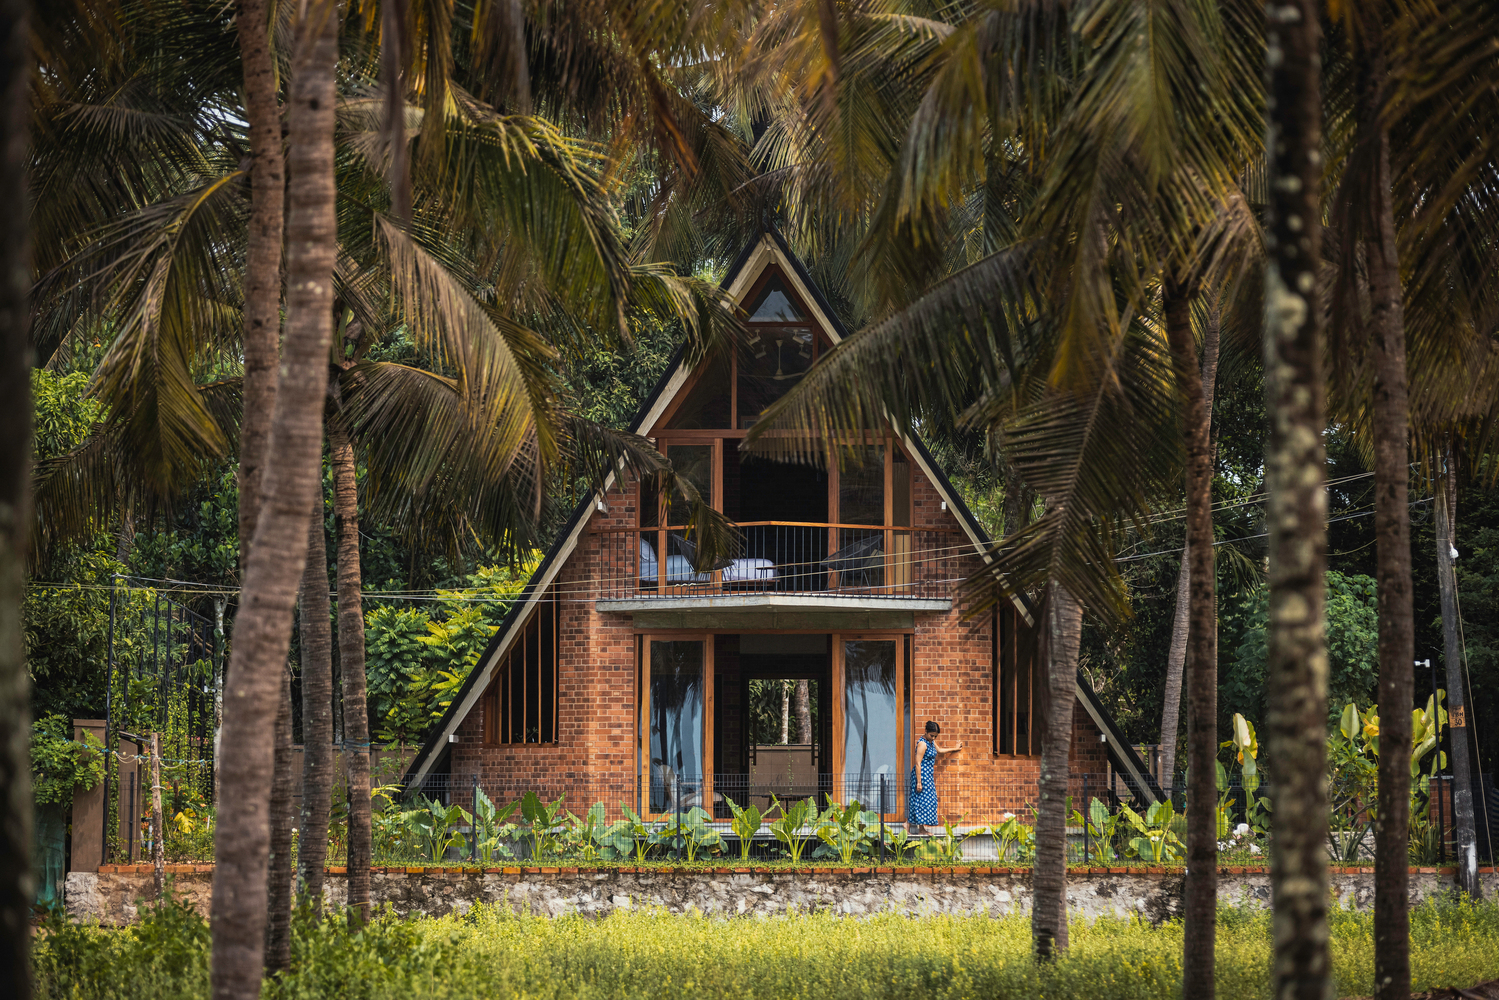
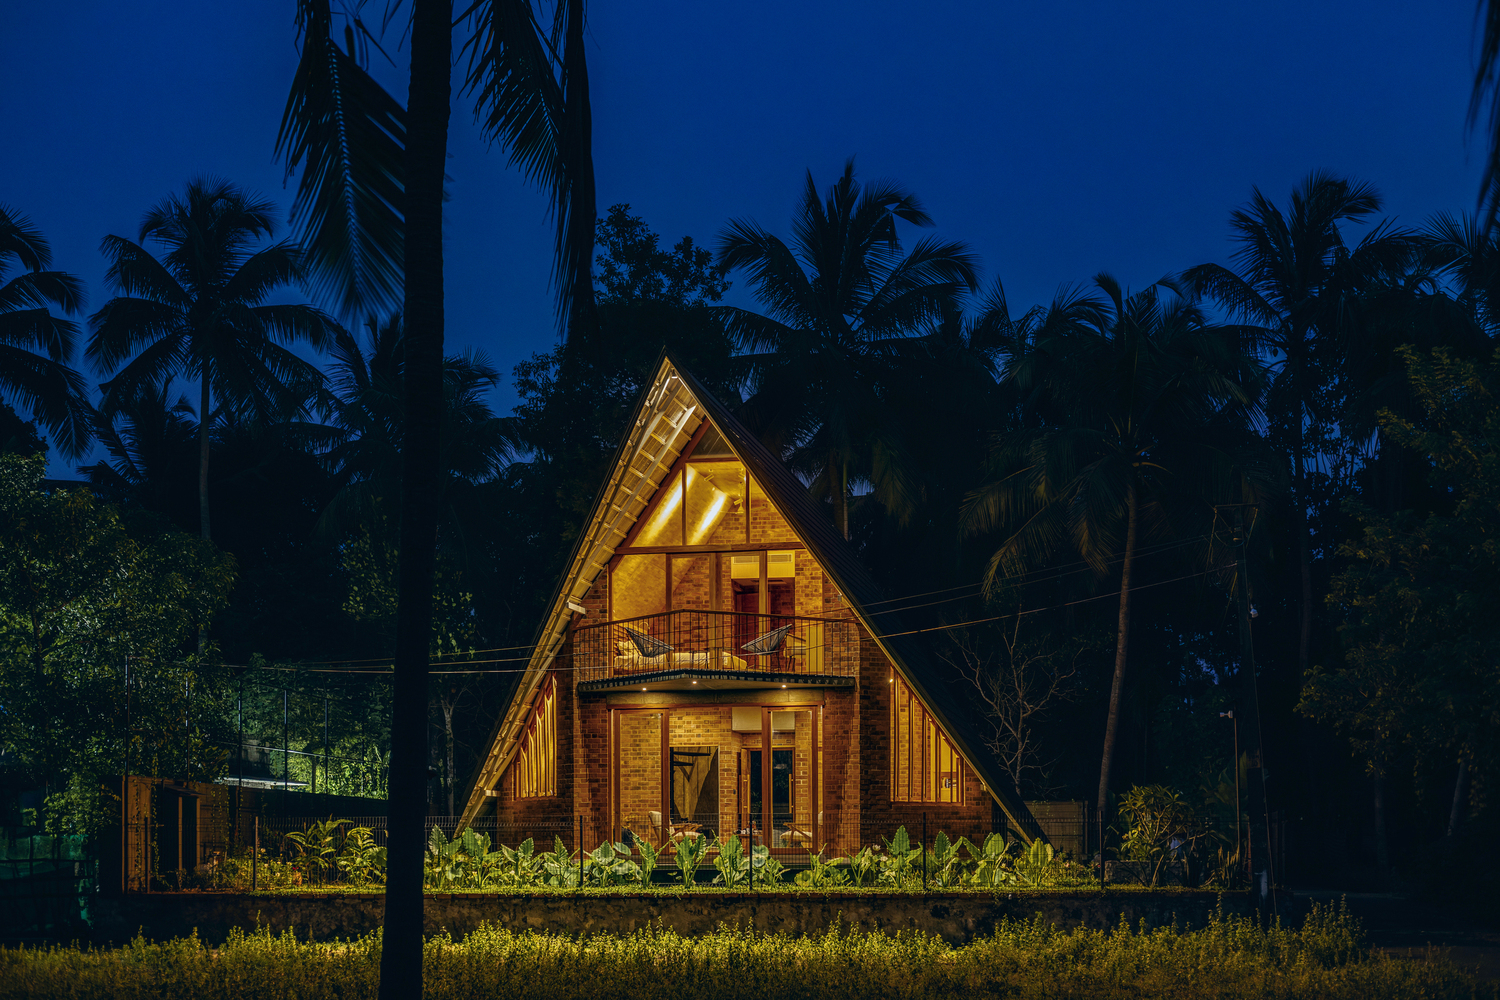
La Casa De Papel is a small project shaped mainly by its surroundings, climate, and view toward the sea. The project focuses on creating simple spaces with a strong connection to the coastal landscape.