LAYER HOUSE
W O V E N Architecture and Design
ARCHITECTS
W O V E N Architecture and Design
LEAD ARCHITECTS
Julian Carnrite
GENERAL CONTRACTOR
Citta Group
ENGINEERING & CONSULTING > STRUCTURAL
Workshop Engineers
MANUFACTURERS
OTIIMA Windows
PHOTOGRAPHS
Sama Jim Canzian
AREA
6477 ft²
YEAR
2025
LOCATION
Willis Point, Canada
CATEGORY
Residential Architecture, Houses
English description provided by the architects.
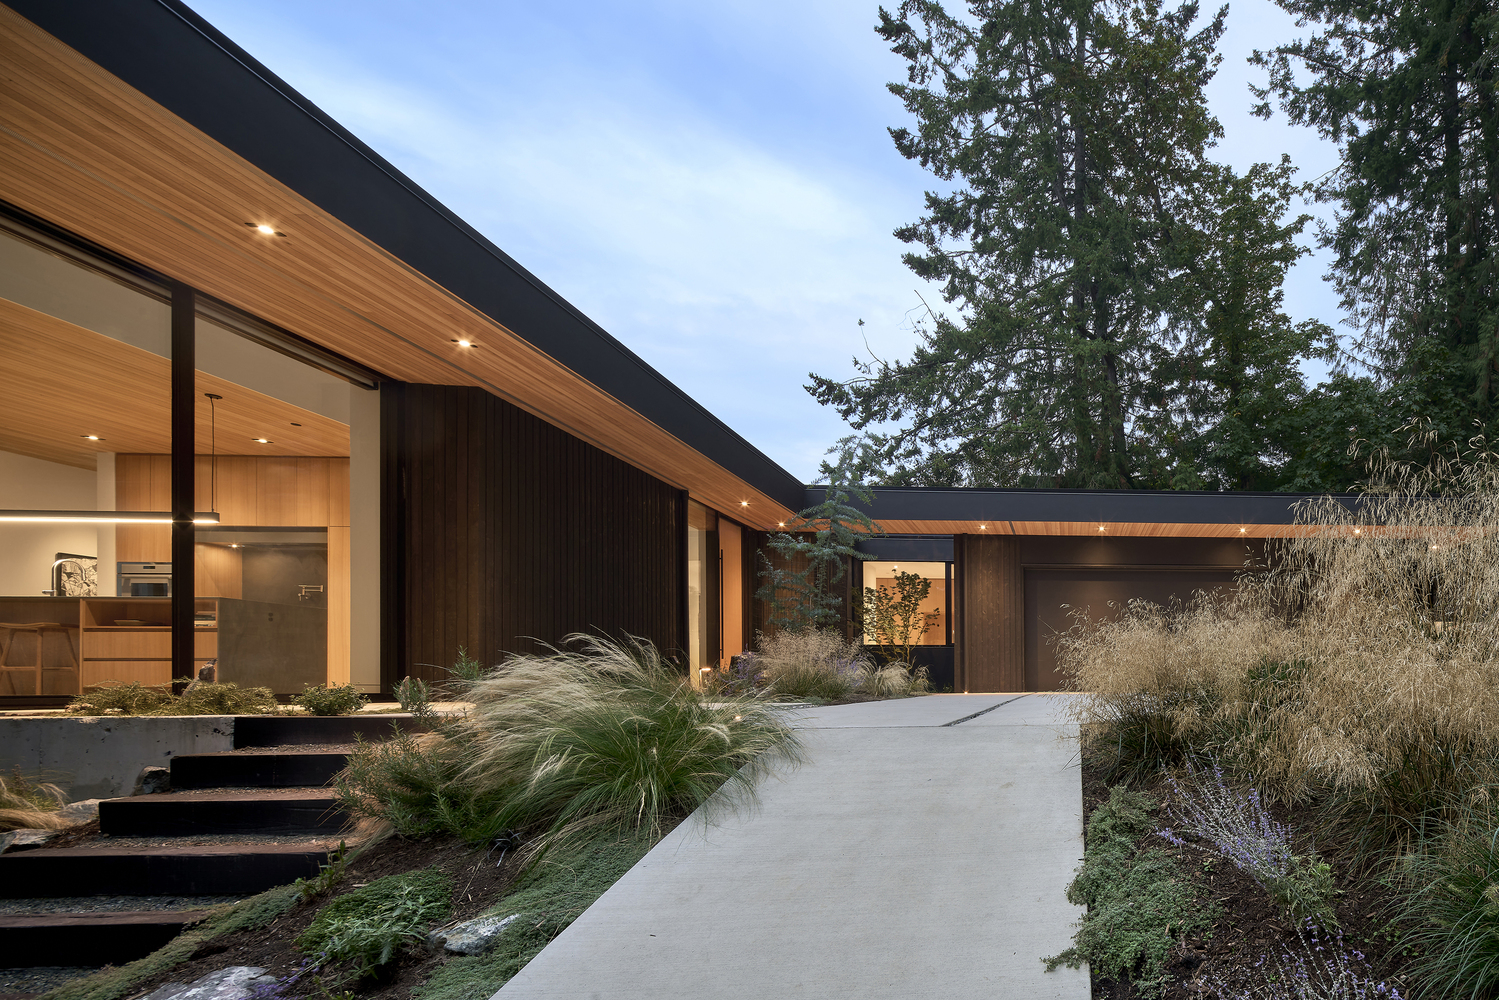
Layer House is a stunning waterfront residential project situated in a picturesque location in Willis Point, BC, Canada.
The clients, a visual artist and craftsperson, envisioned a home that balances intimacy with openness, providing spaces for retreat, creativity, and connection with accessibility in mind.
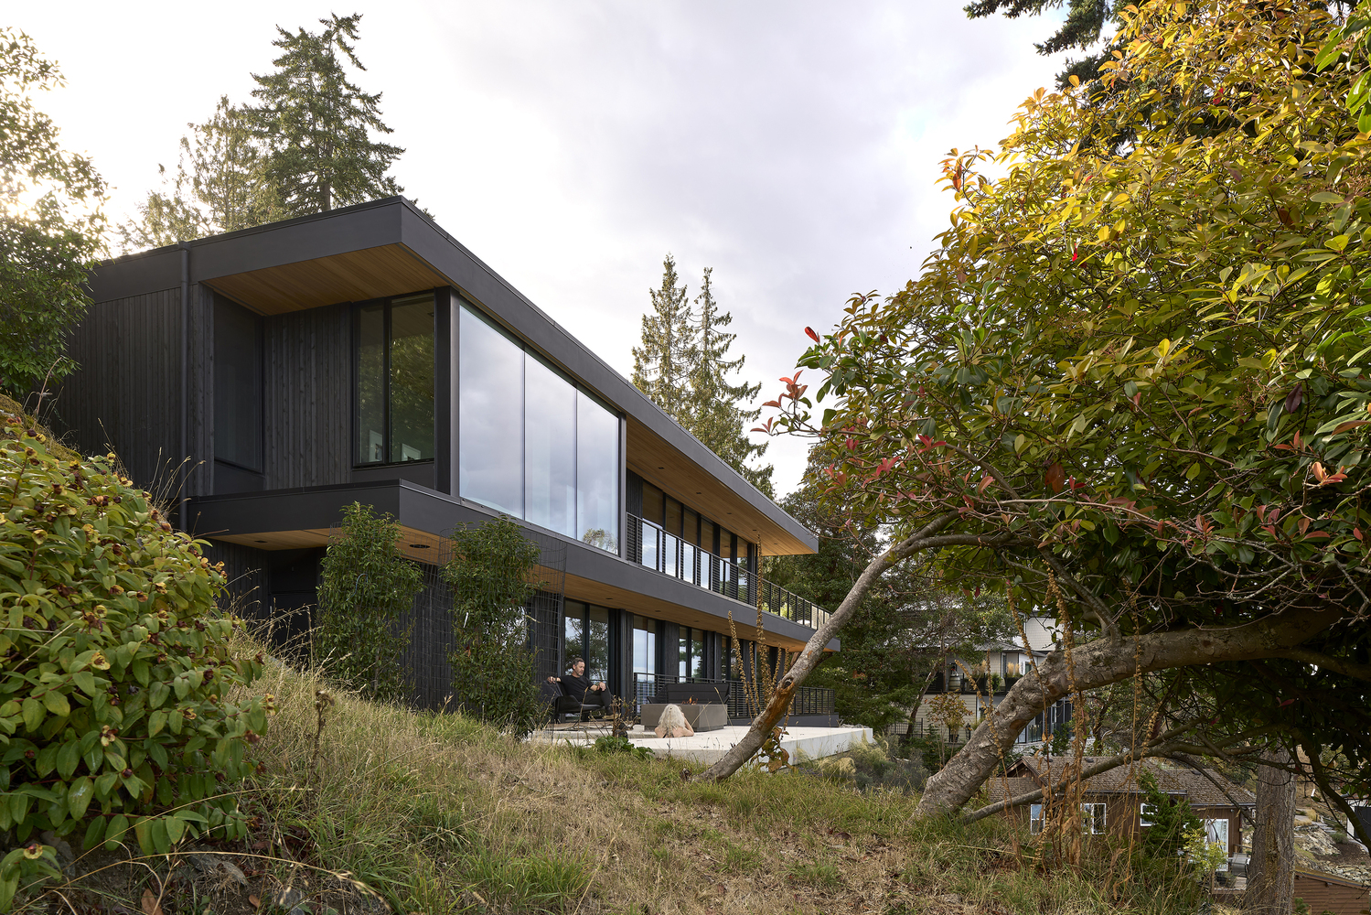
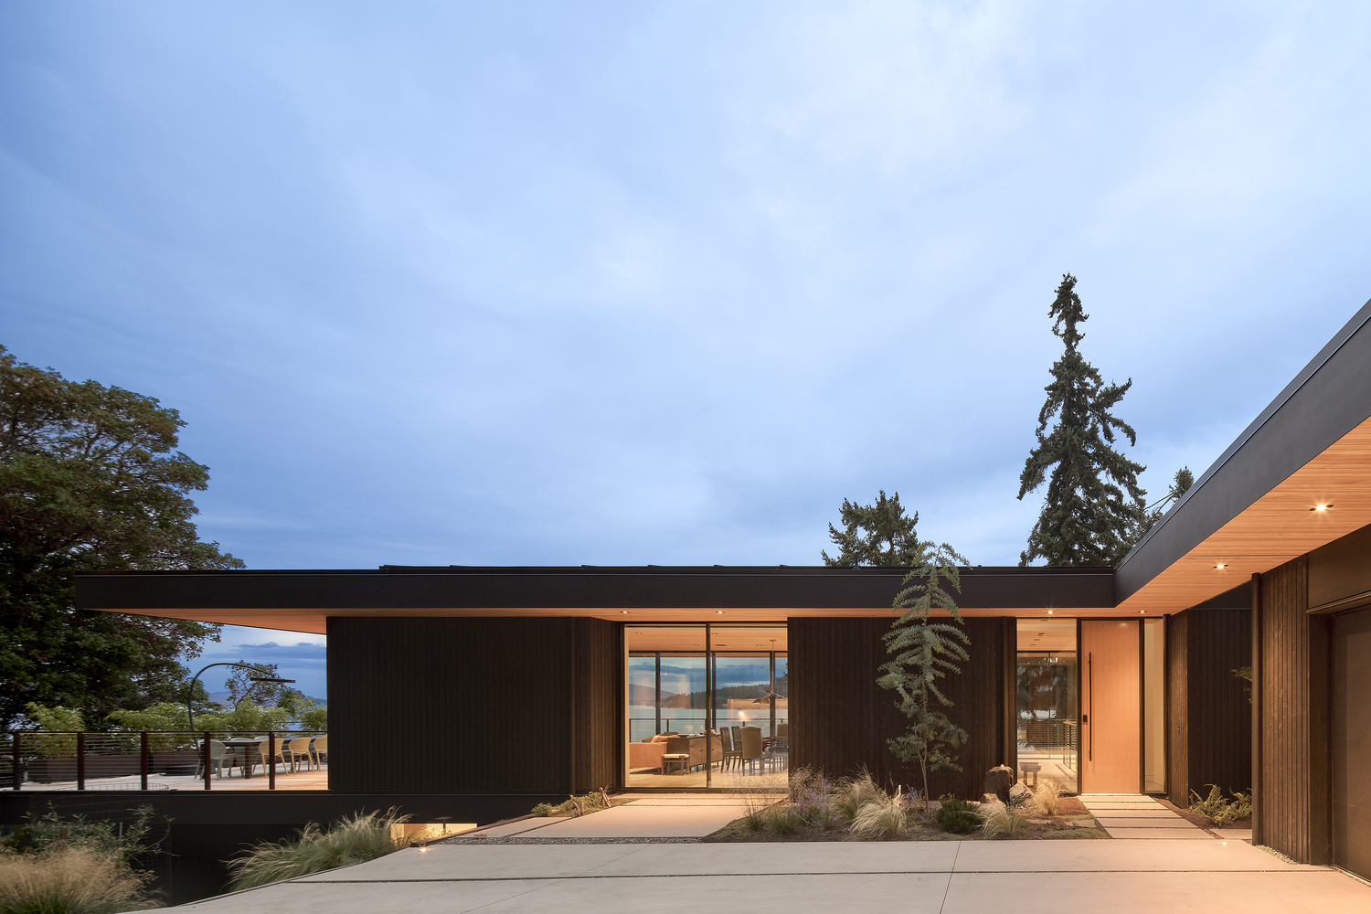
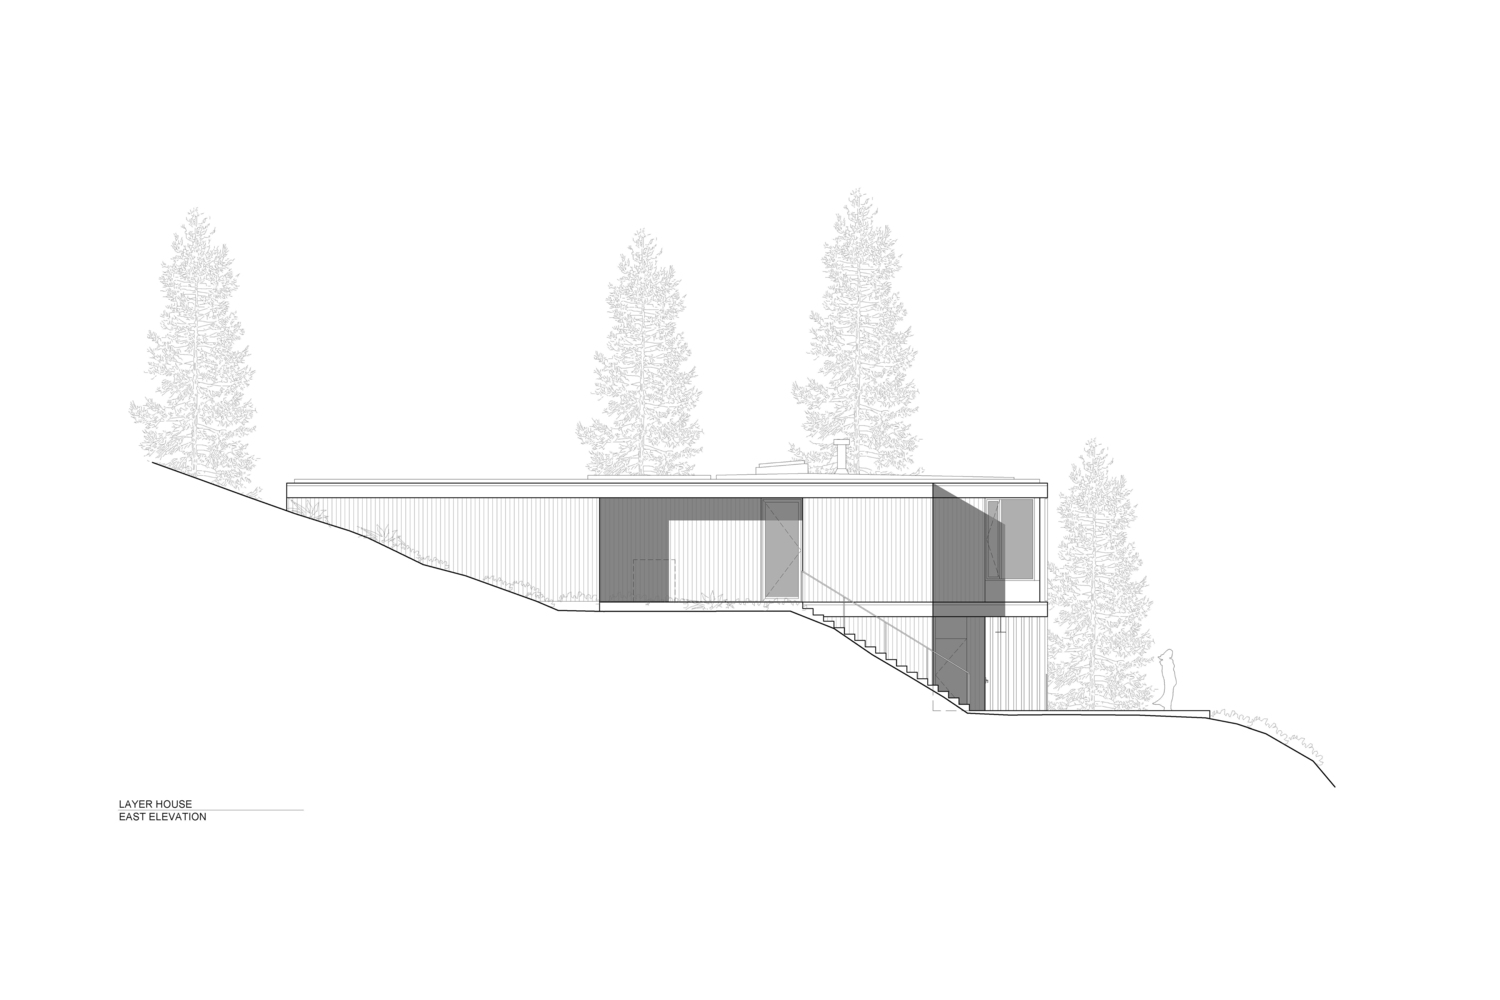
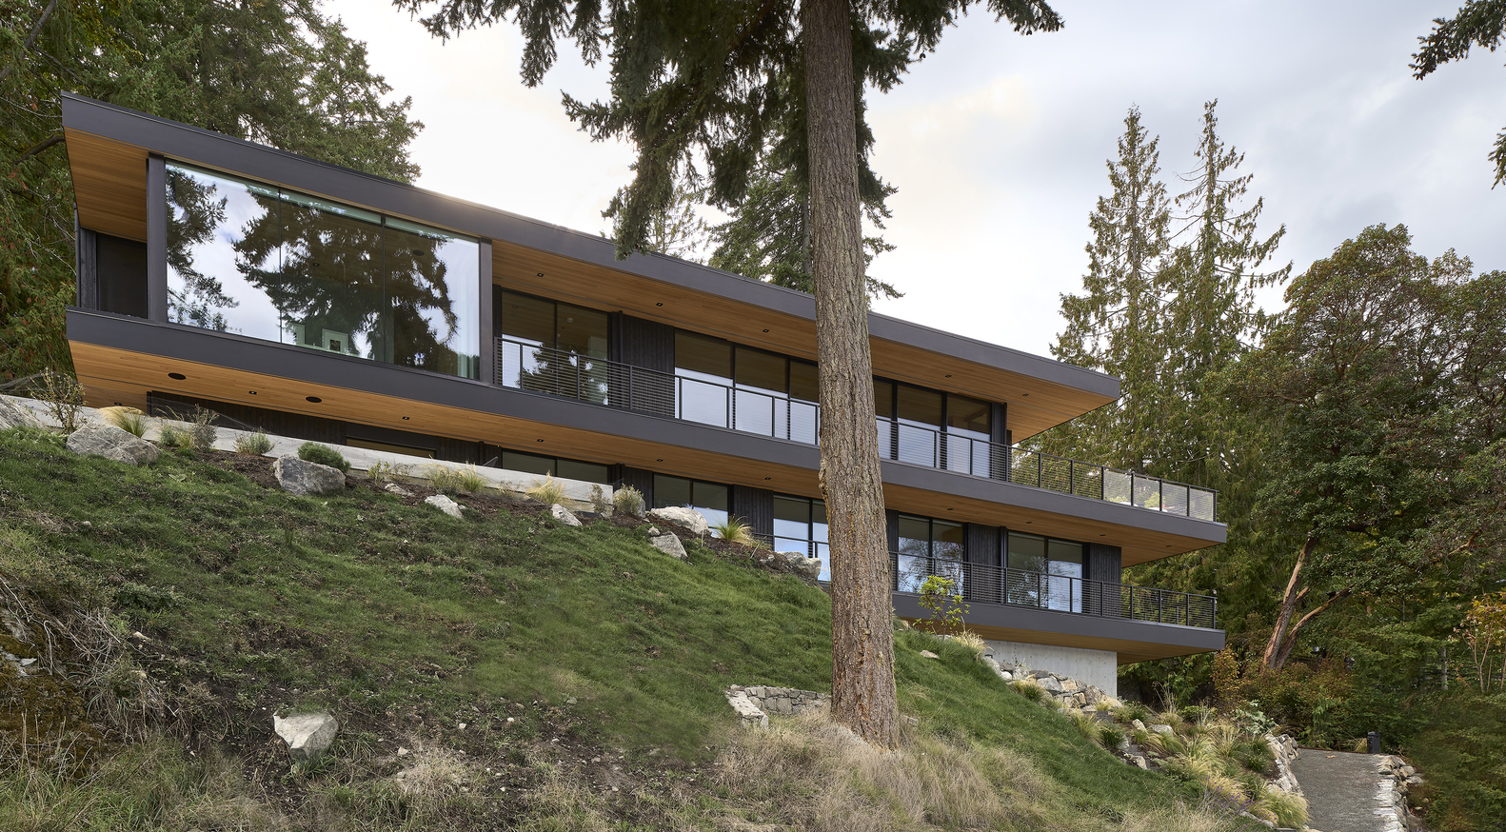
This vision materializes as a residence perched on a forested slope, quietly observing the shifting light and rhythms of the landscape and marine traffic below.
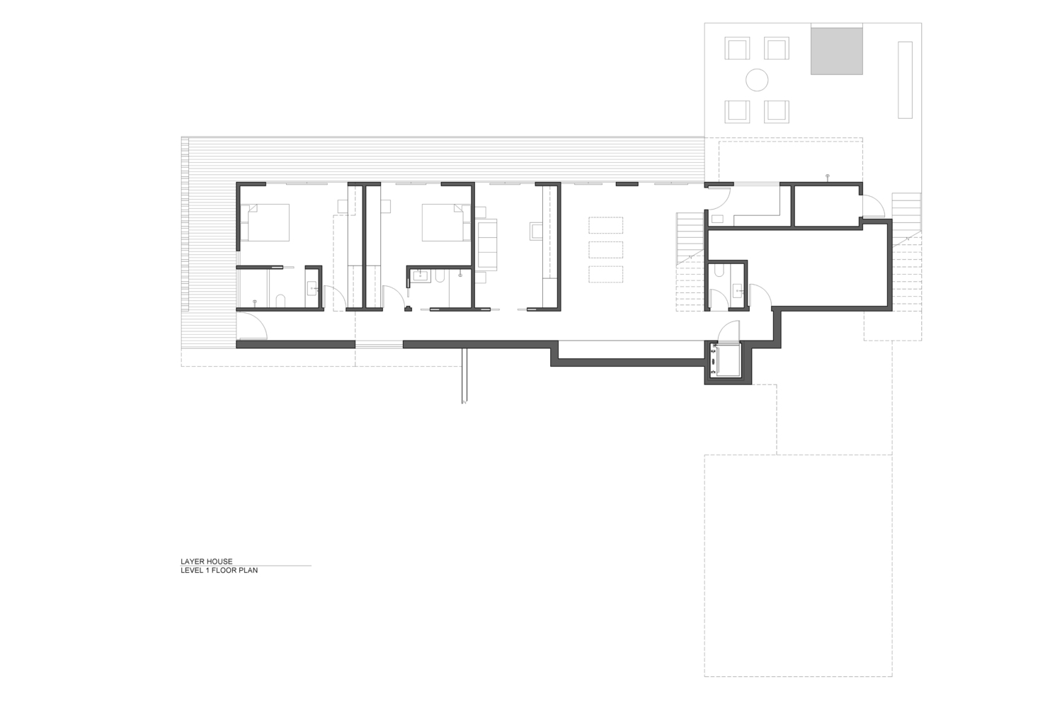
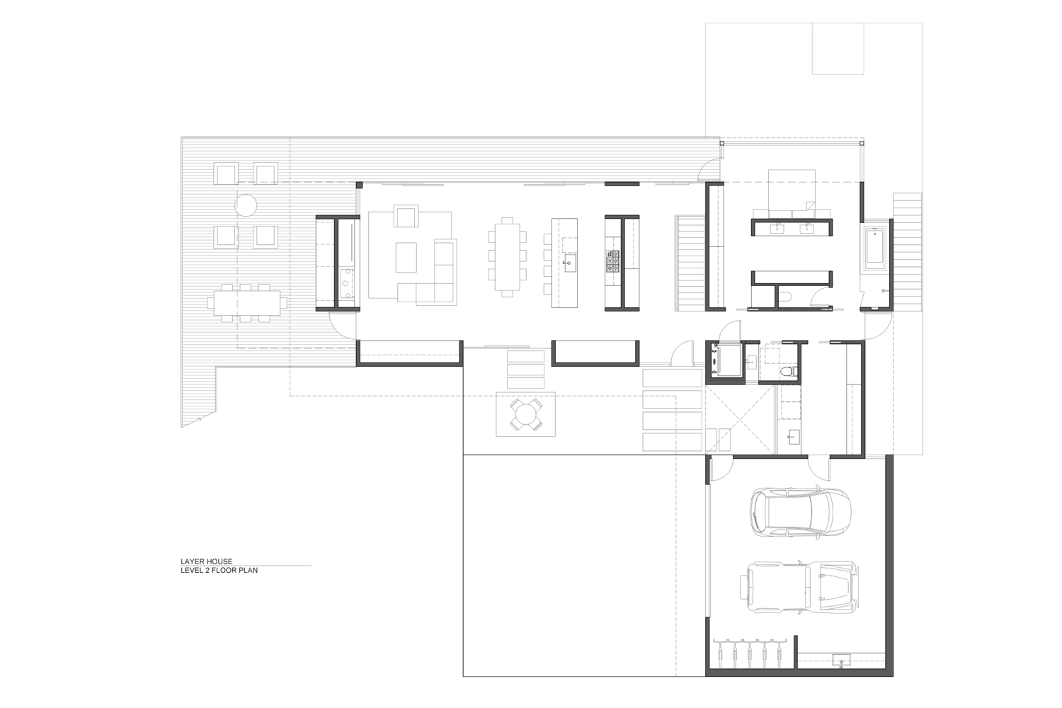
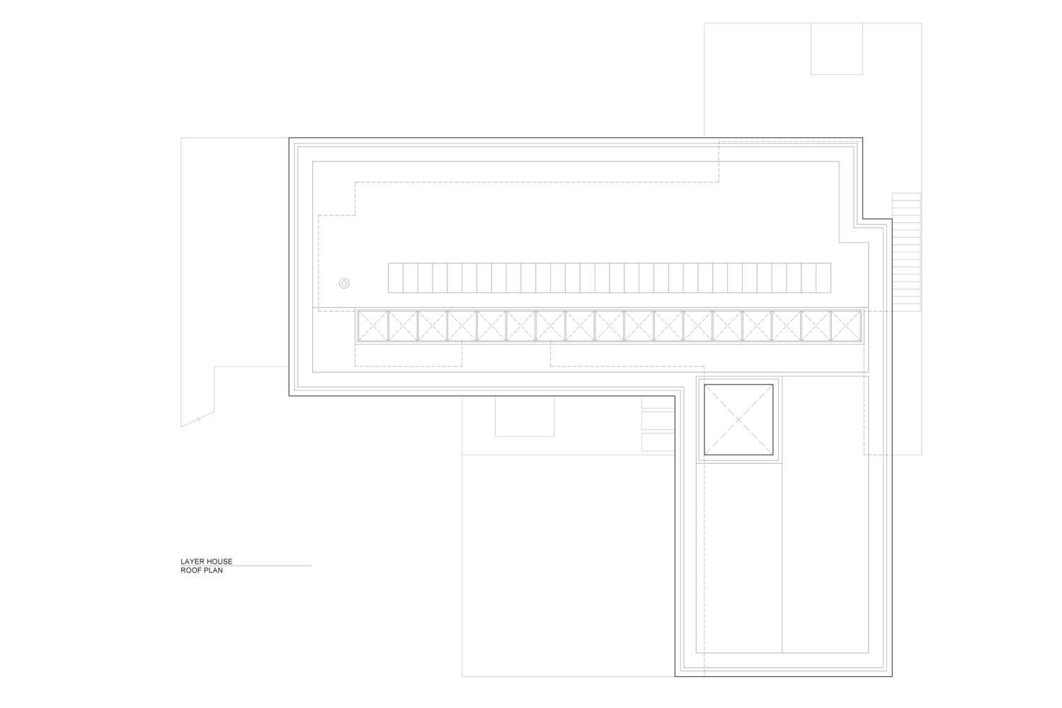
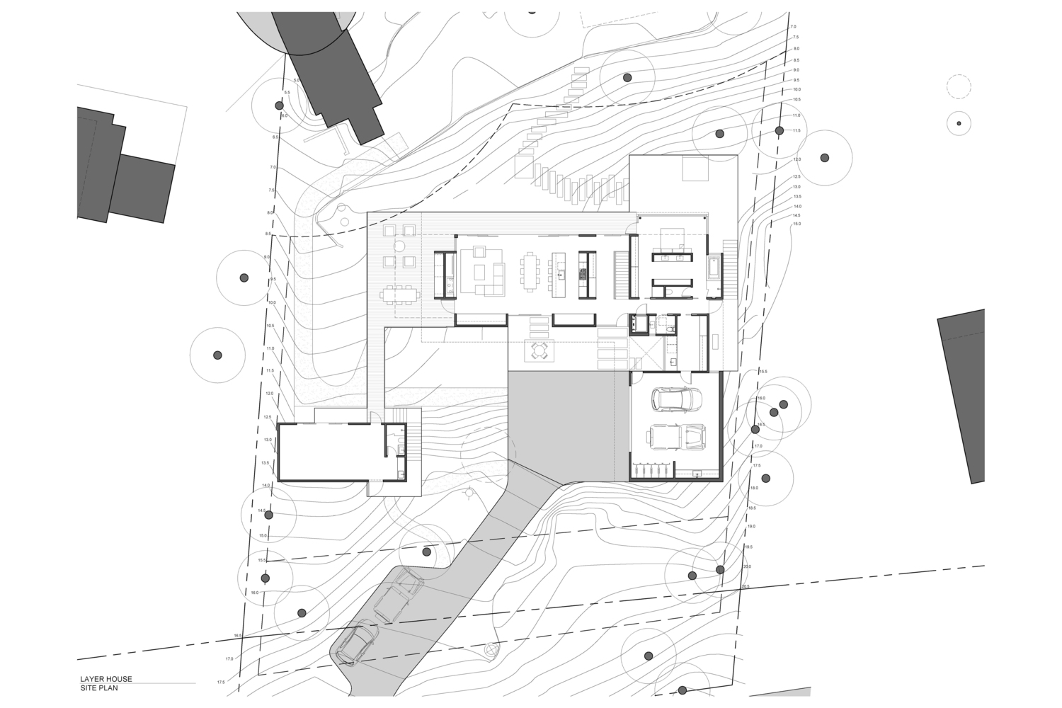
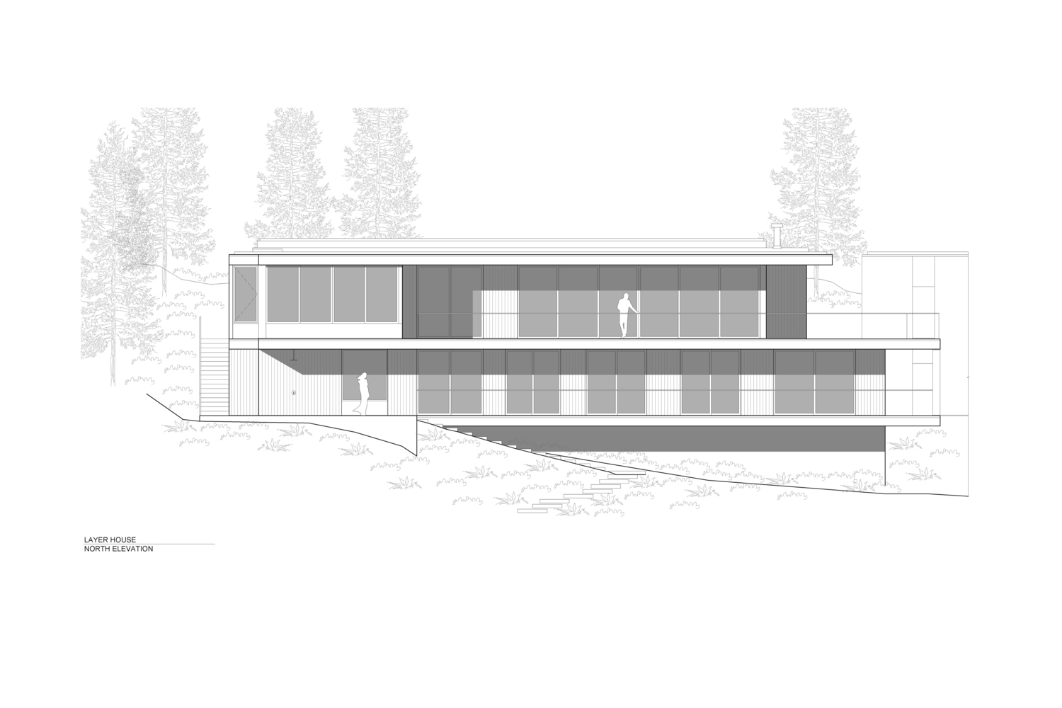
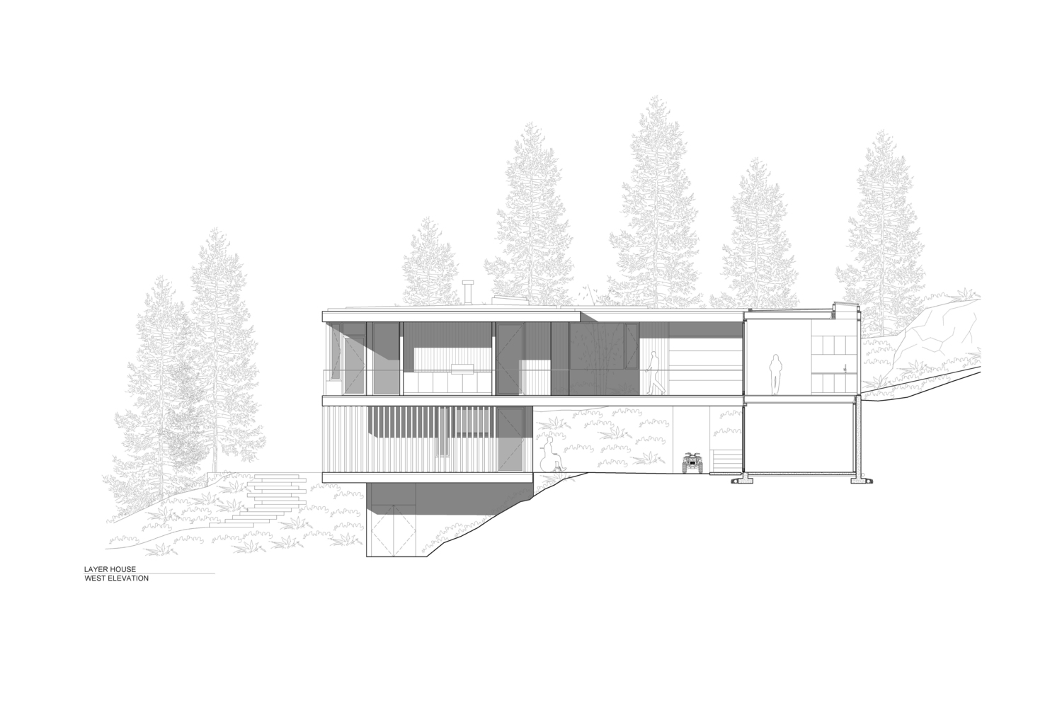
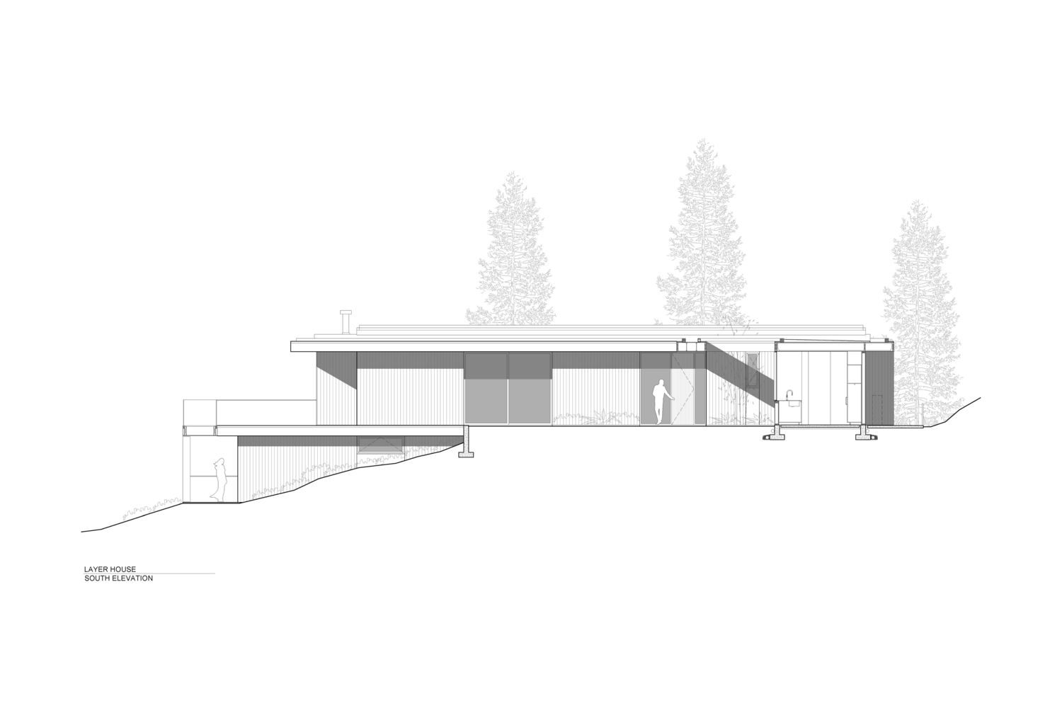
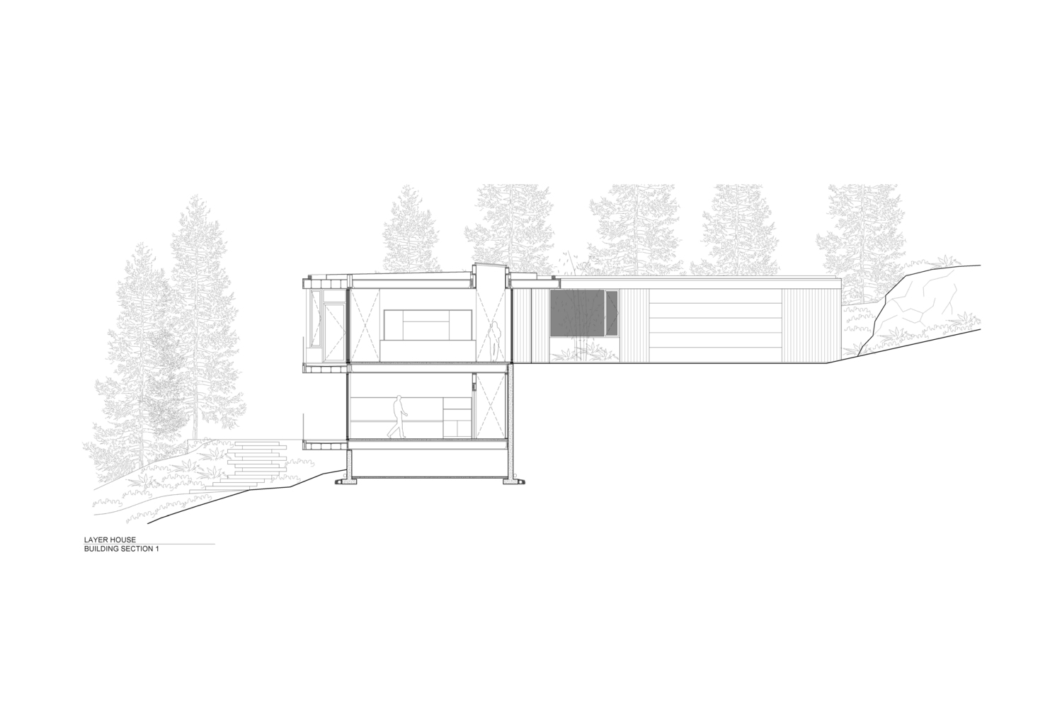
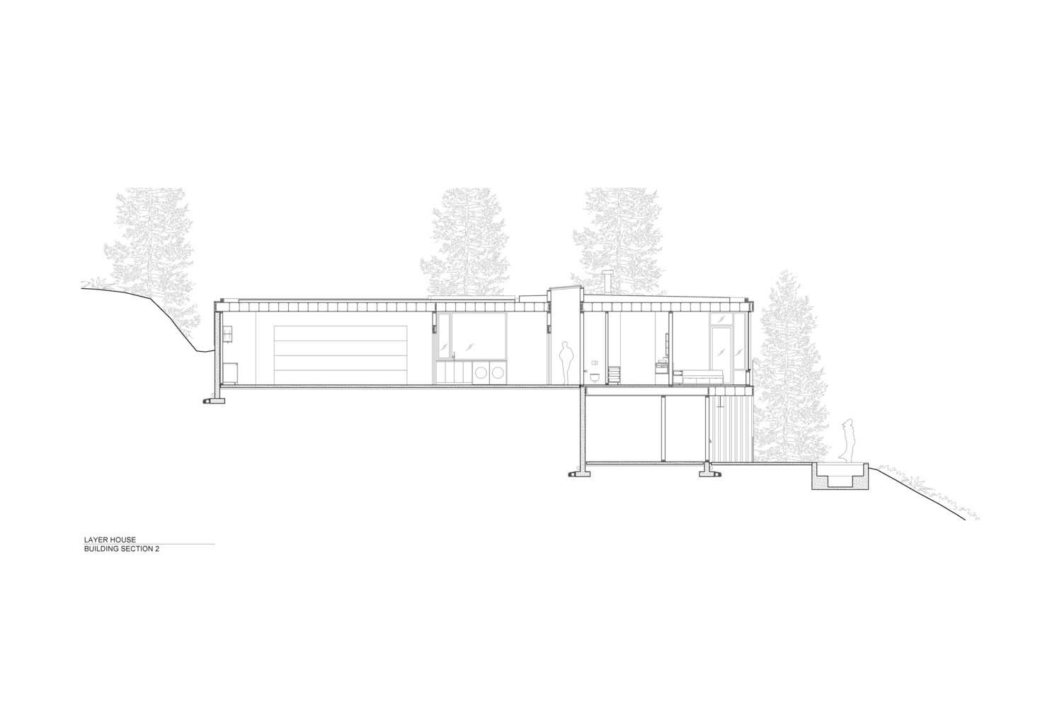
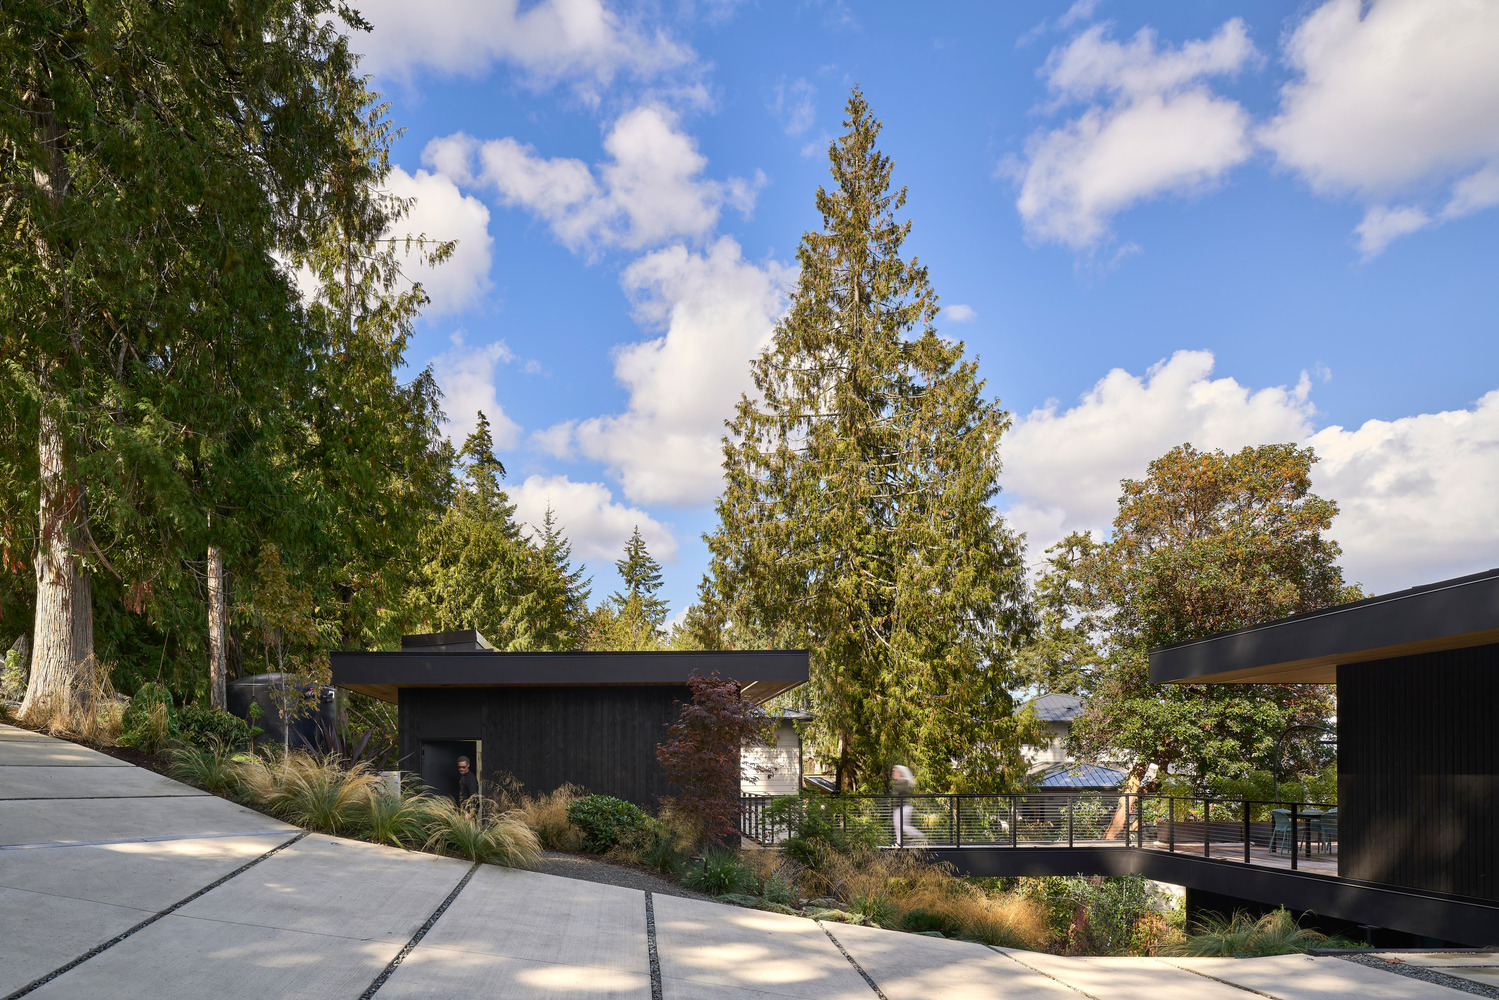
The 5,100-square-foot home unfolds across two levels, accompanied by a 1,300-square-foot accessory building connected via a bridge, creating a seamless transition between living and working spaces.
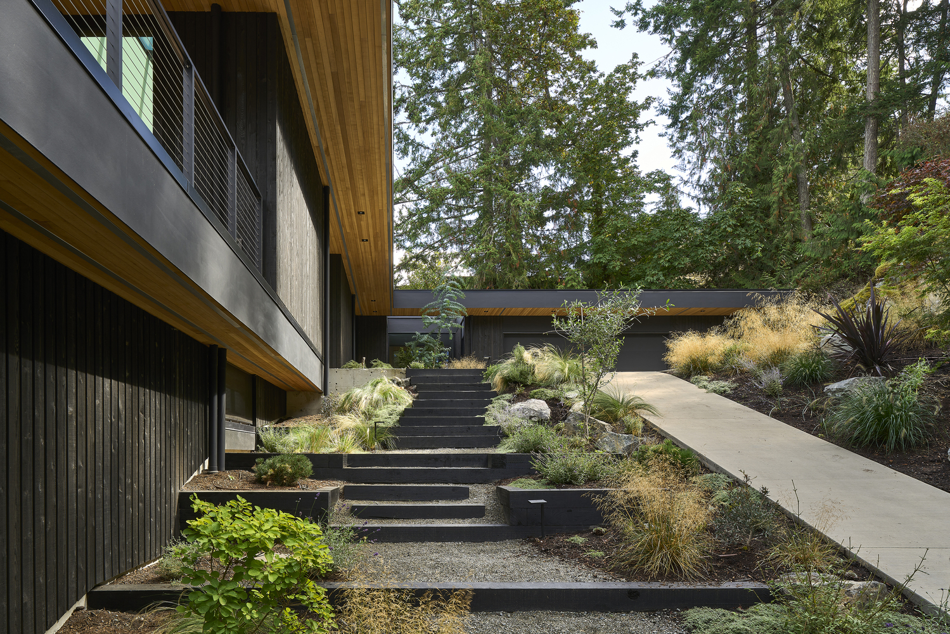
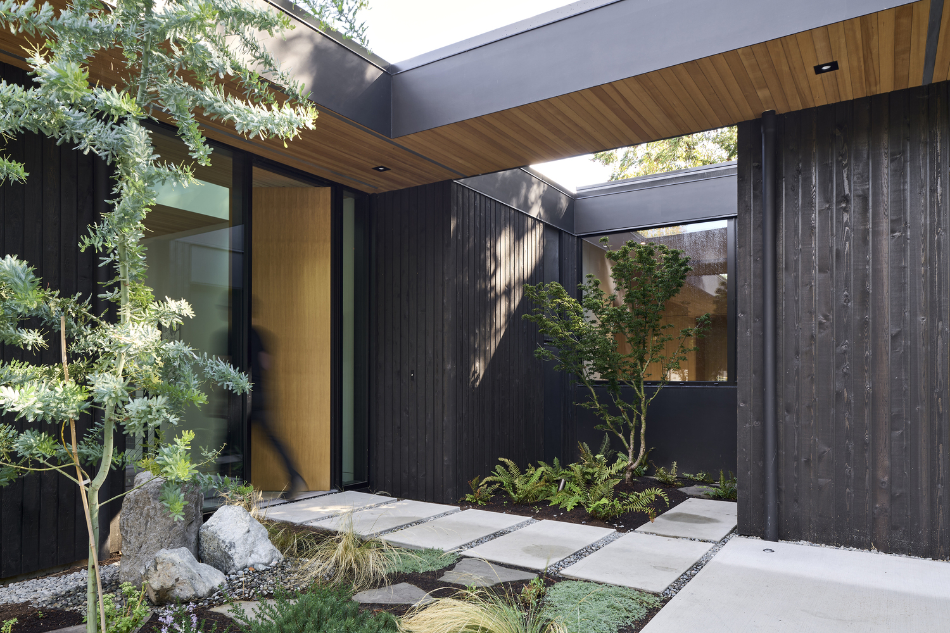
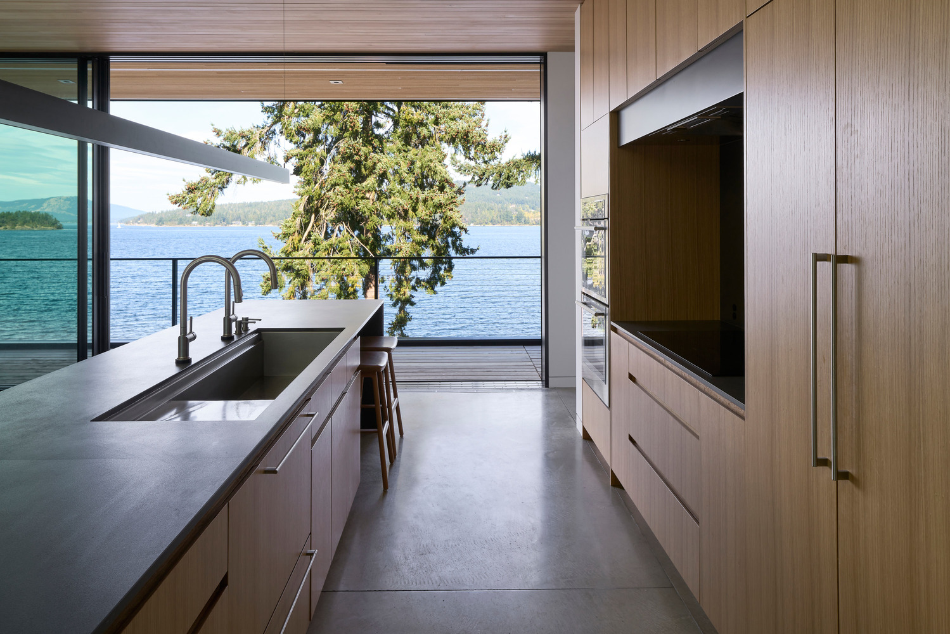
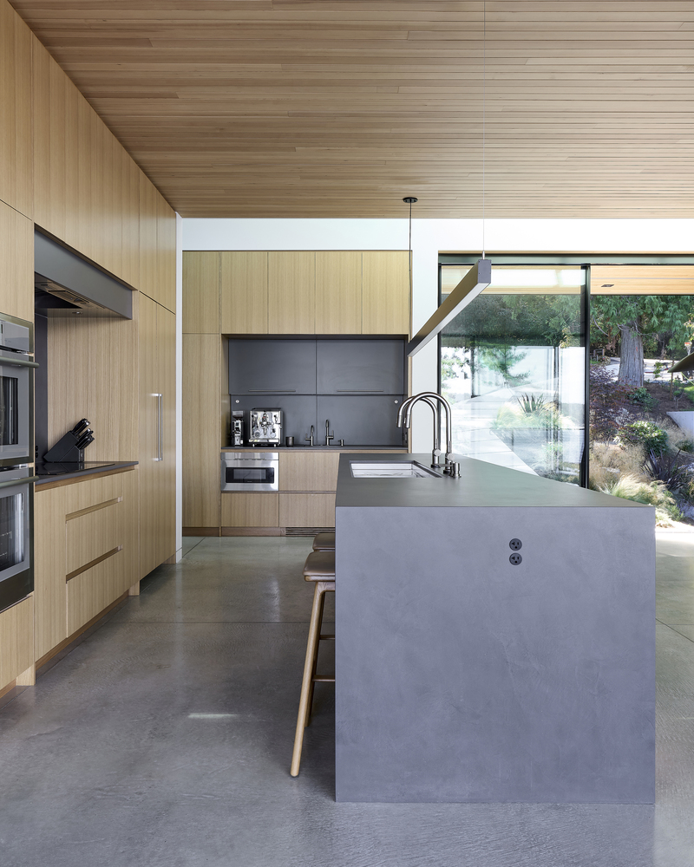
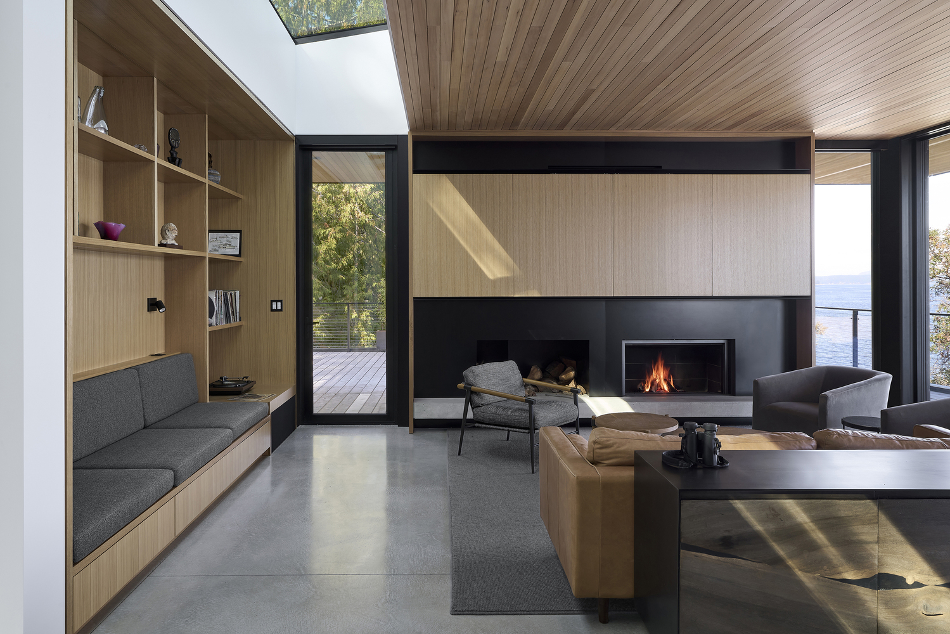
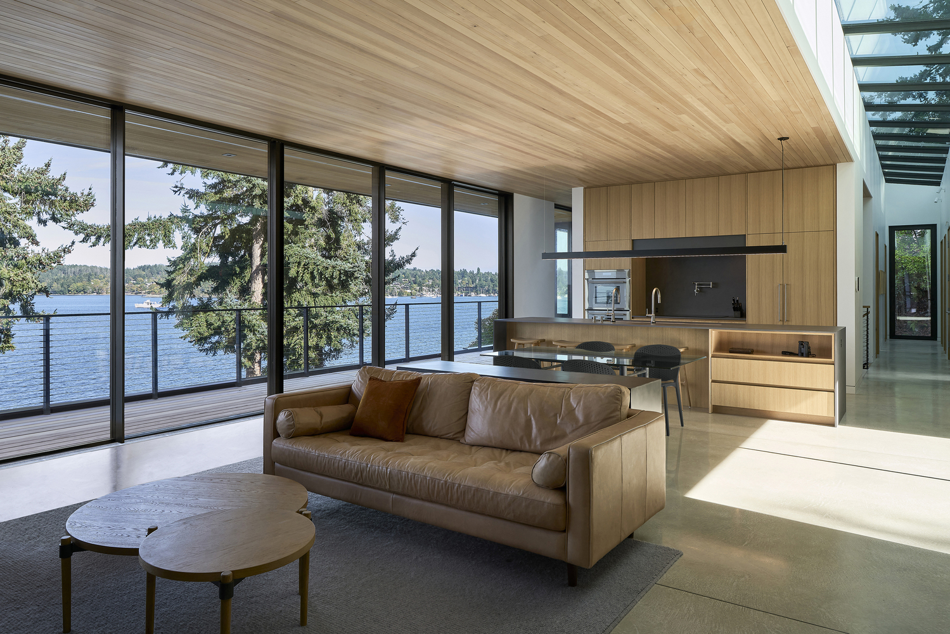
Expansive glazing draws the forest and water into daily life, while natural materials anchor the home in its surroundings, creating a sense of harmony with nature.
The primary bedroom, living, and dining areas frame sweeping views of the inlet, providing an immersive experience.
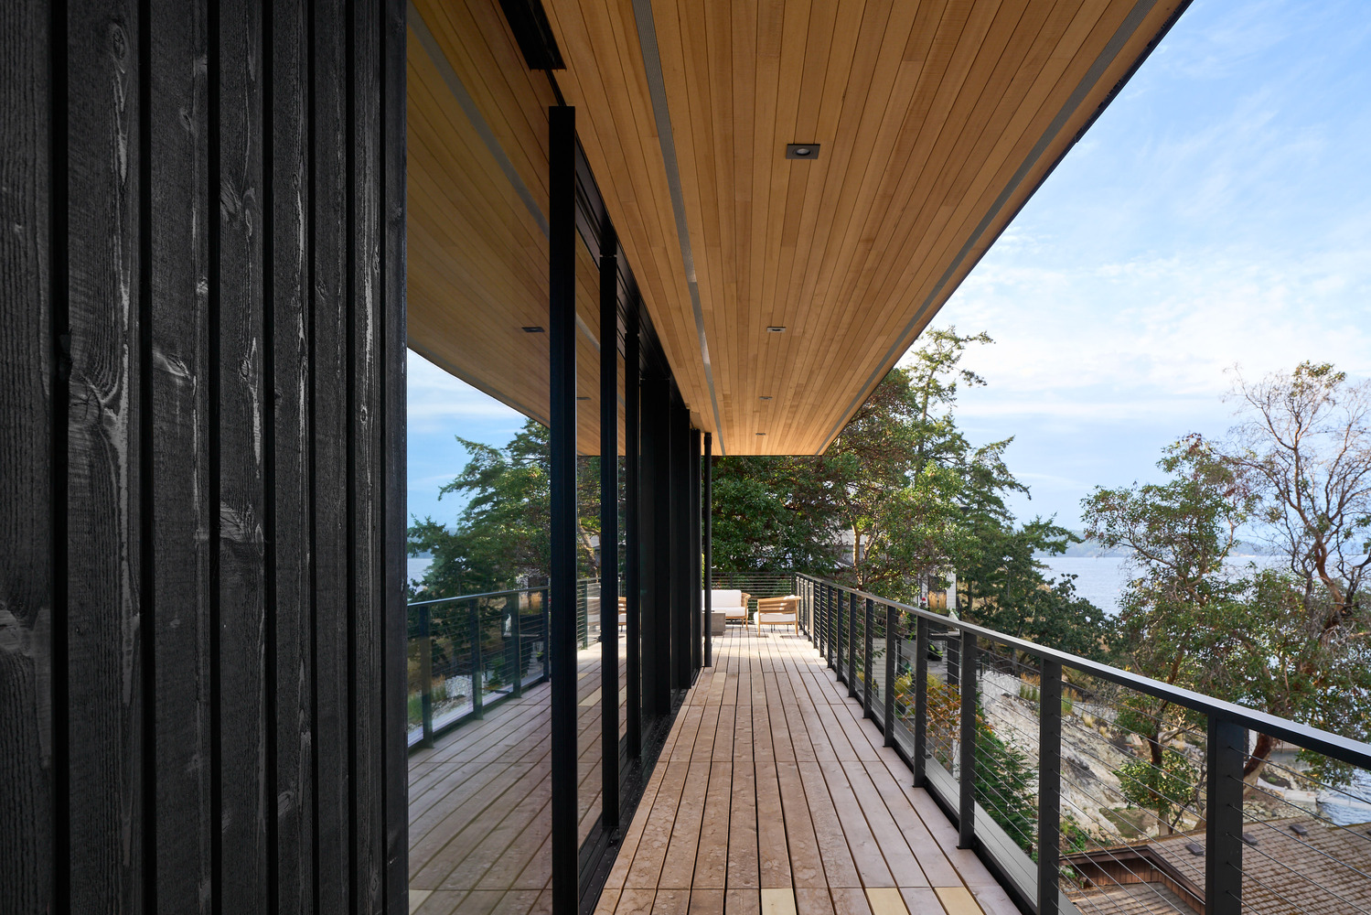
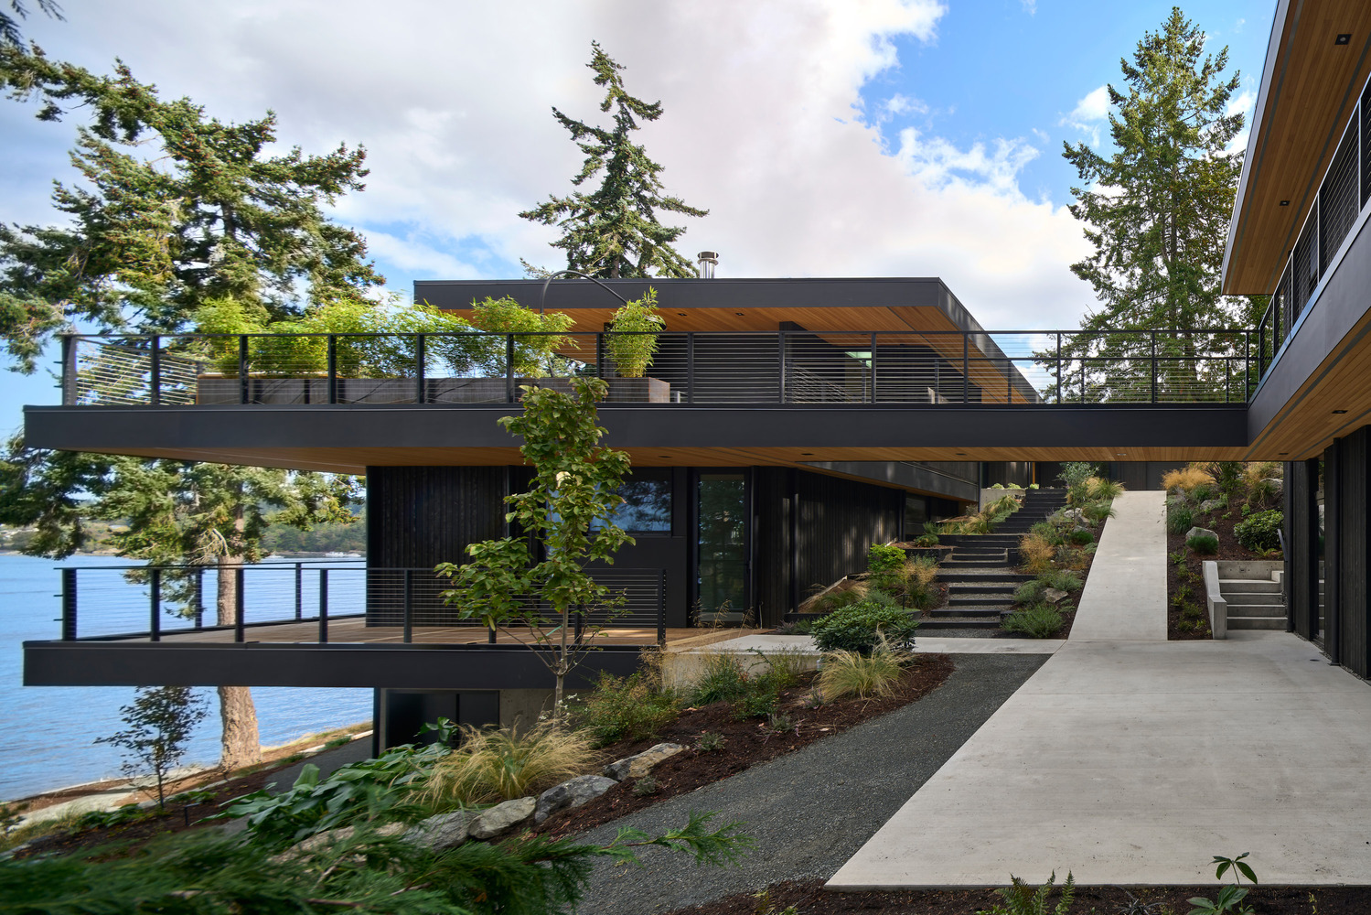
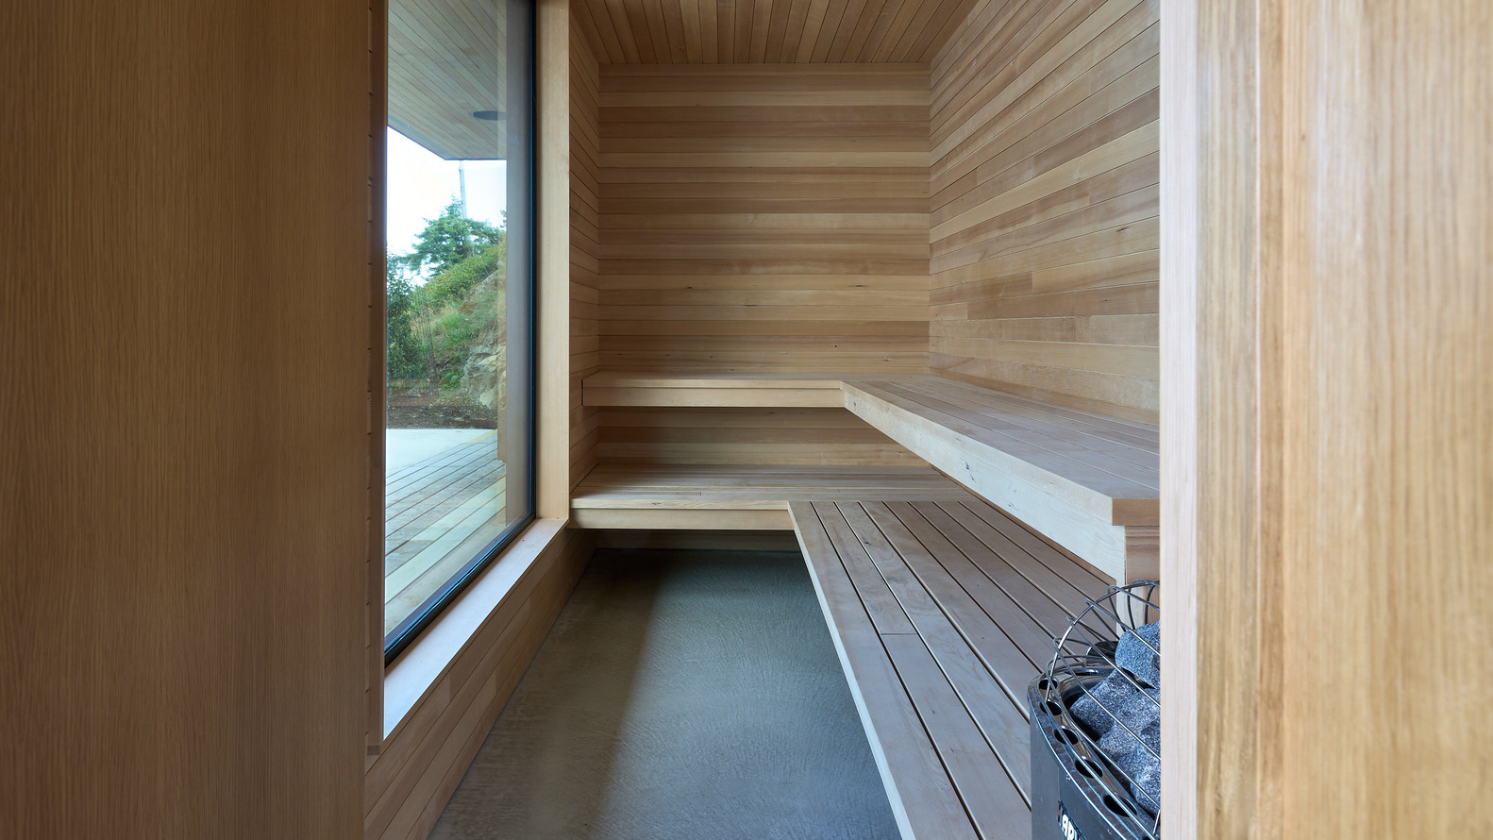
Two guest rooms, an office, gym, and sauna sit below and open onto wraparound decks and an outdoor terrace with a hot tub and shower, offering spaces for restoration and quiet reflection.
Artistic pursuits are housed in the accessory building, with a print-making studio above and a woodshop below, allowing creativity to unfold inspired by the landscape around it.
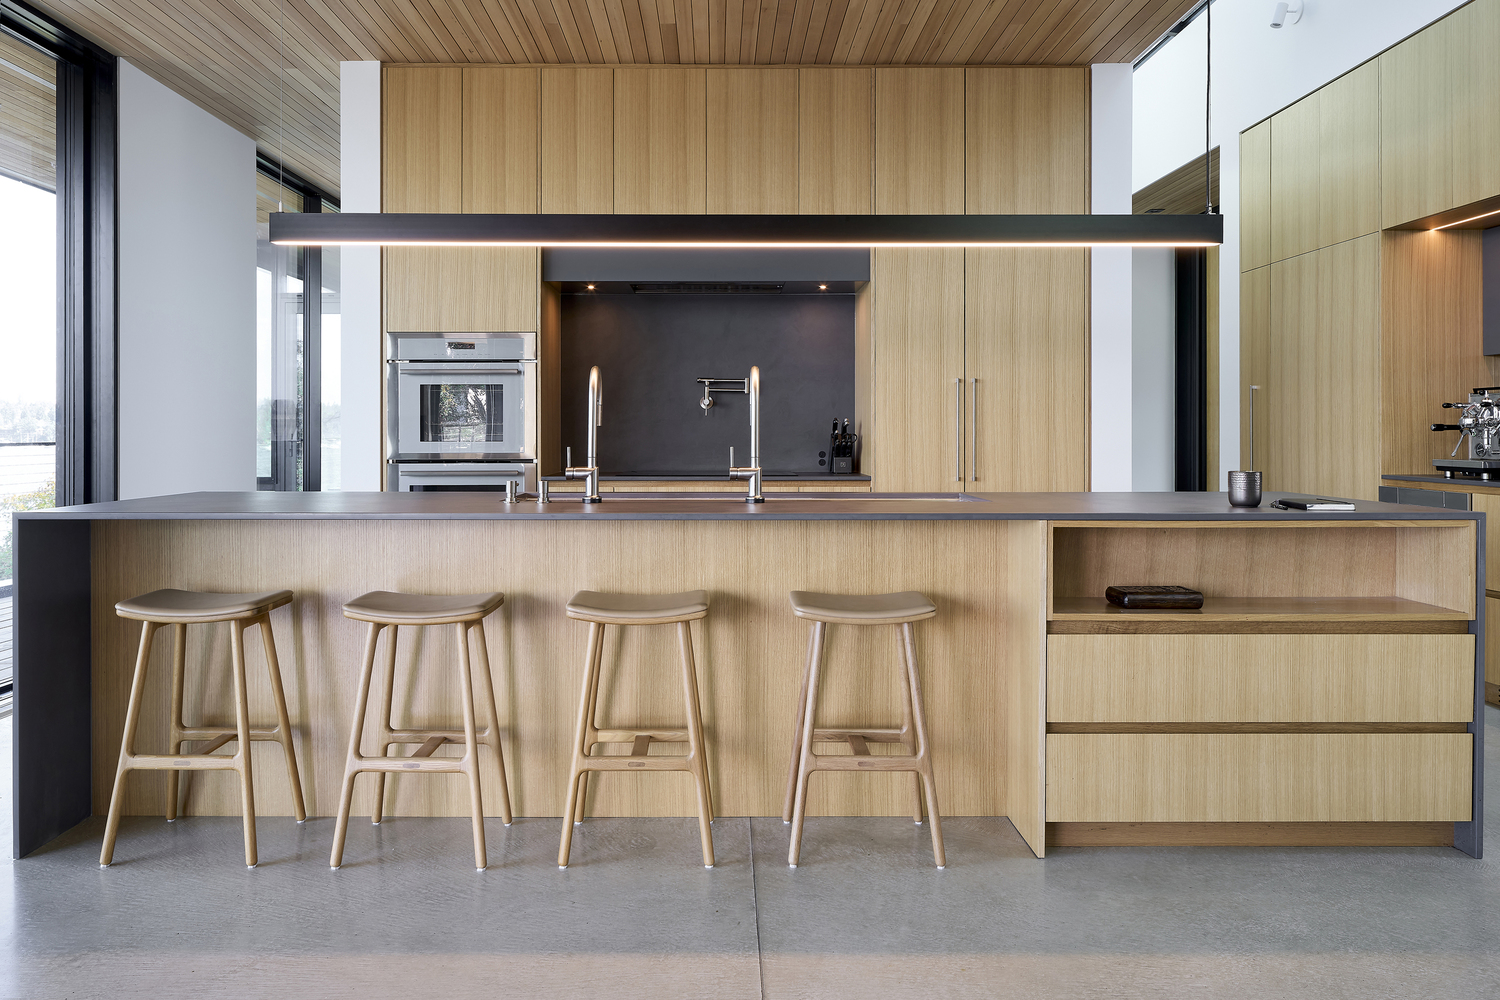
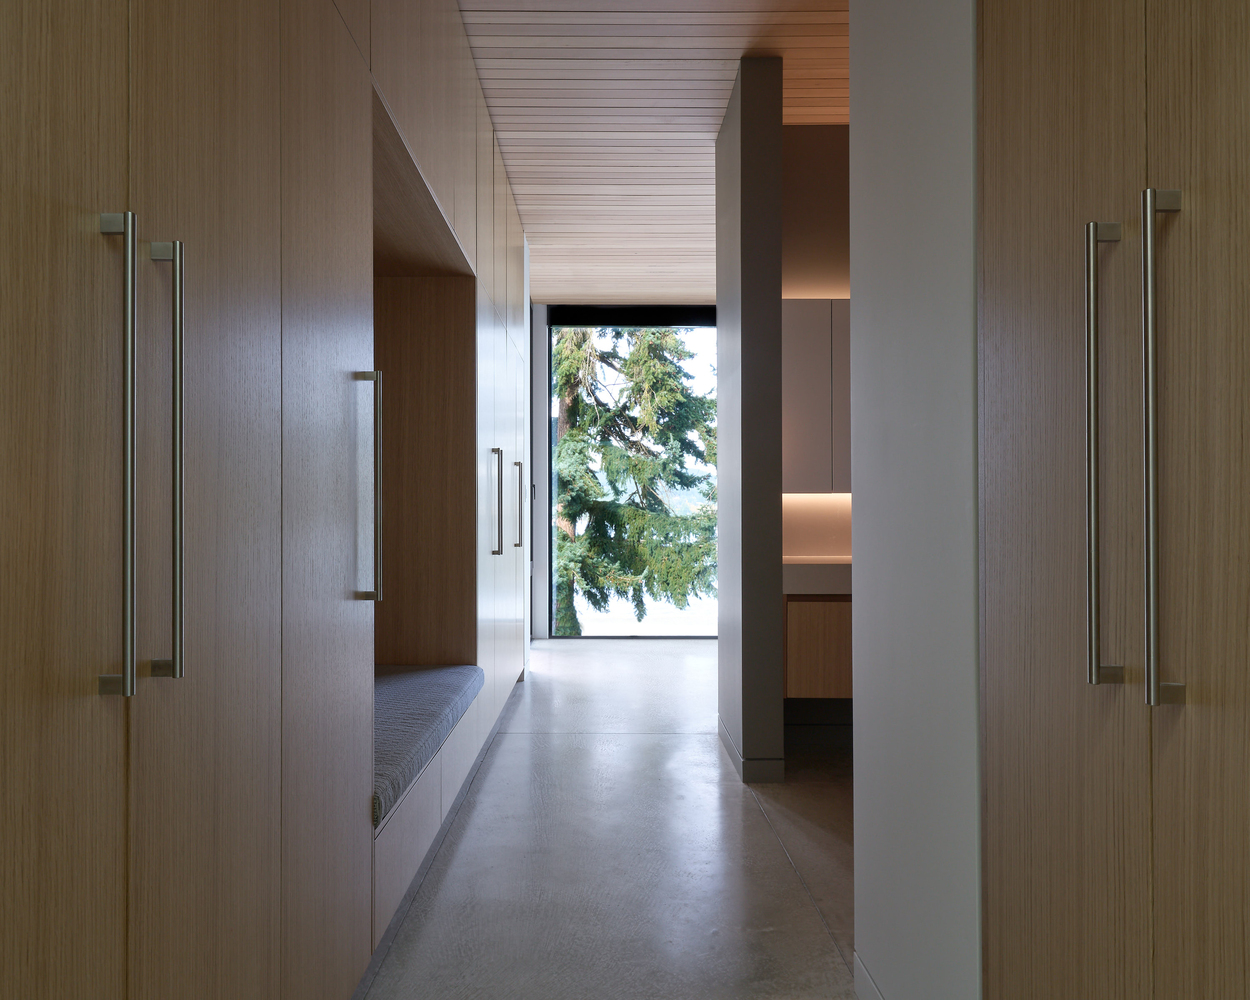
Every room opens outward, inviting the forest, water, and sky into daily experience. The architecture walks hand in hand with the terrain, dissolving the boundary between dwelling and nature.
Sustainability is central to the home's design. Nestled into the hillside, the structure benefits from the earth's stable thermal mass, improving energy efficiency and comfort year-round.
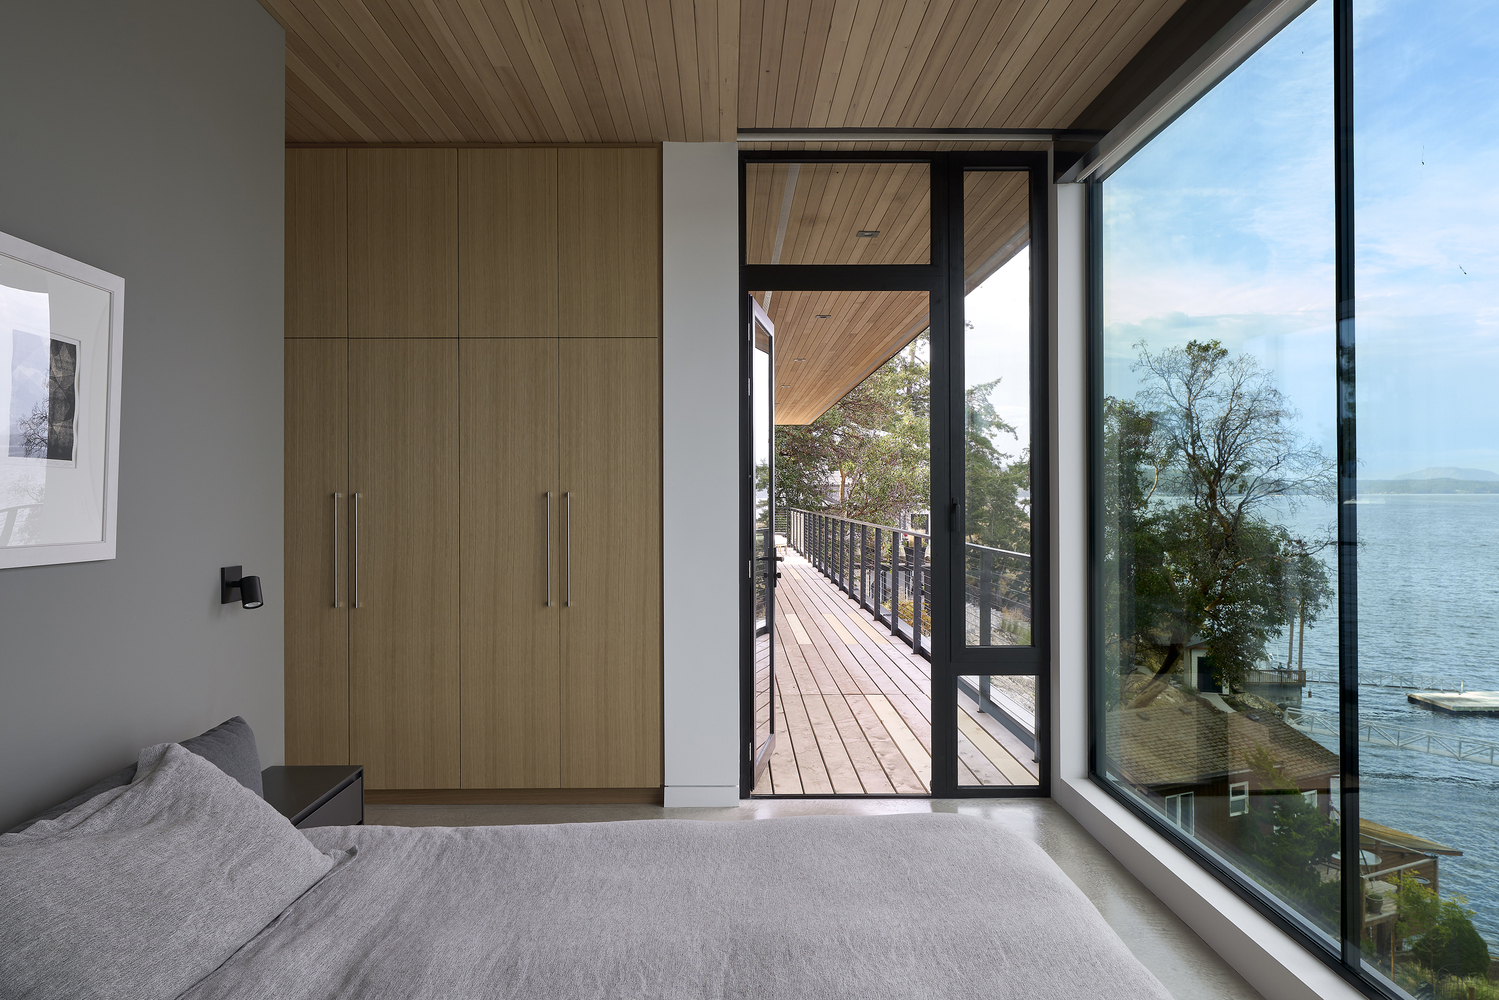
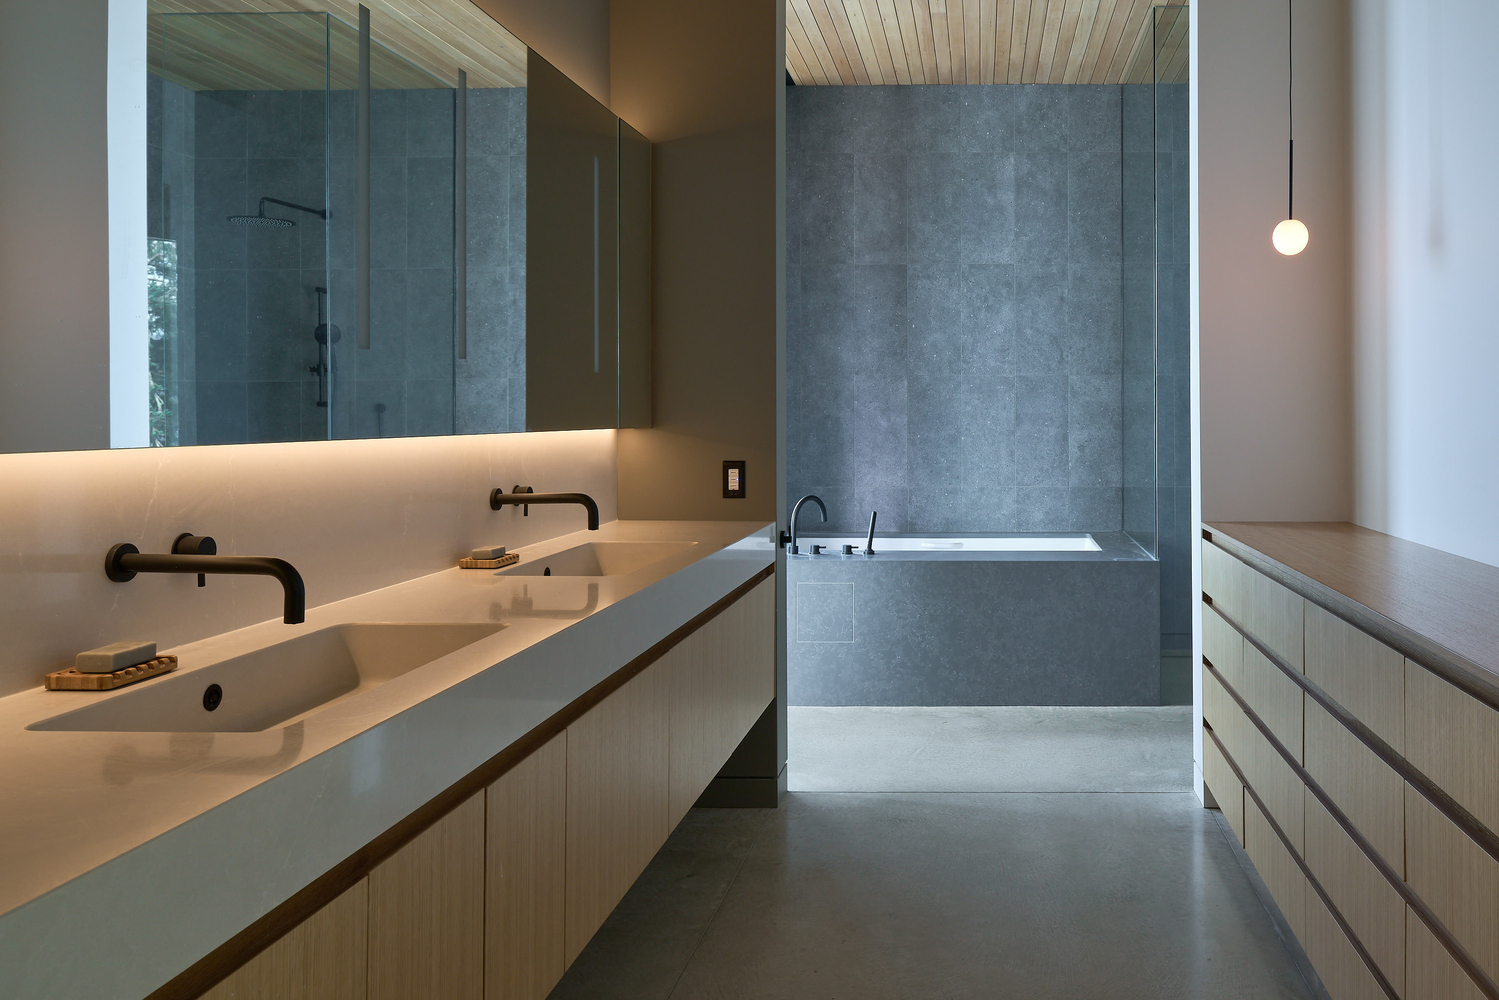
High-performance glazing, thermally broken doors, and well-insulated assemblies minimize heat loss while maximizing natural light and passive solar gain. A rainwater harvesting system collects and filters roof runoff for irrigation and non-potable use, reducing municipal water demand.
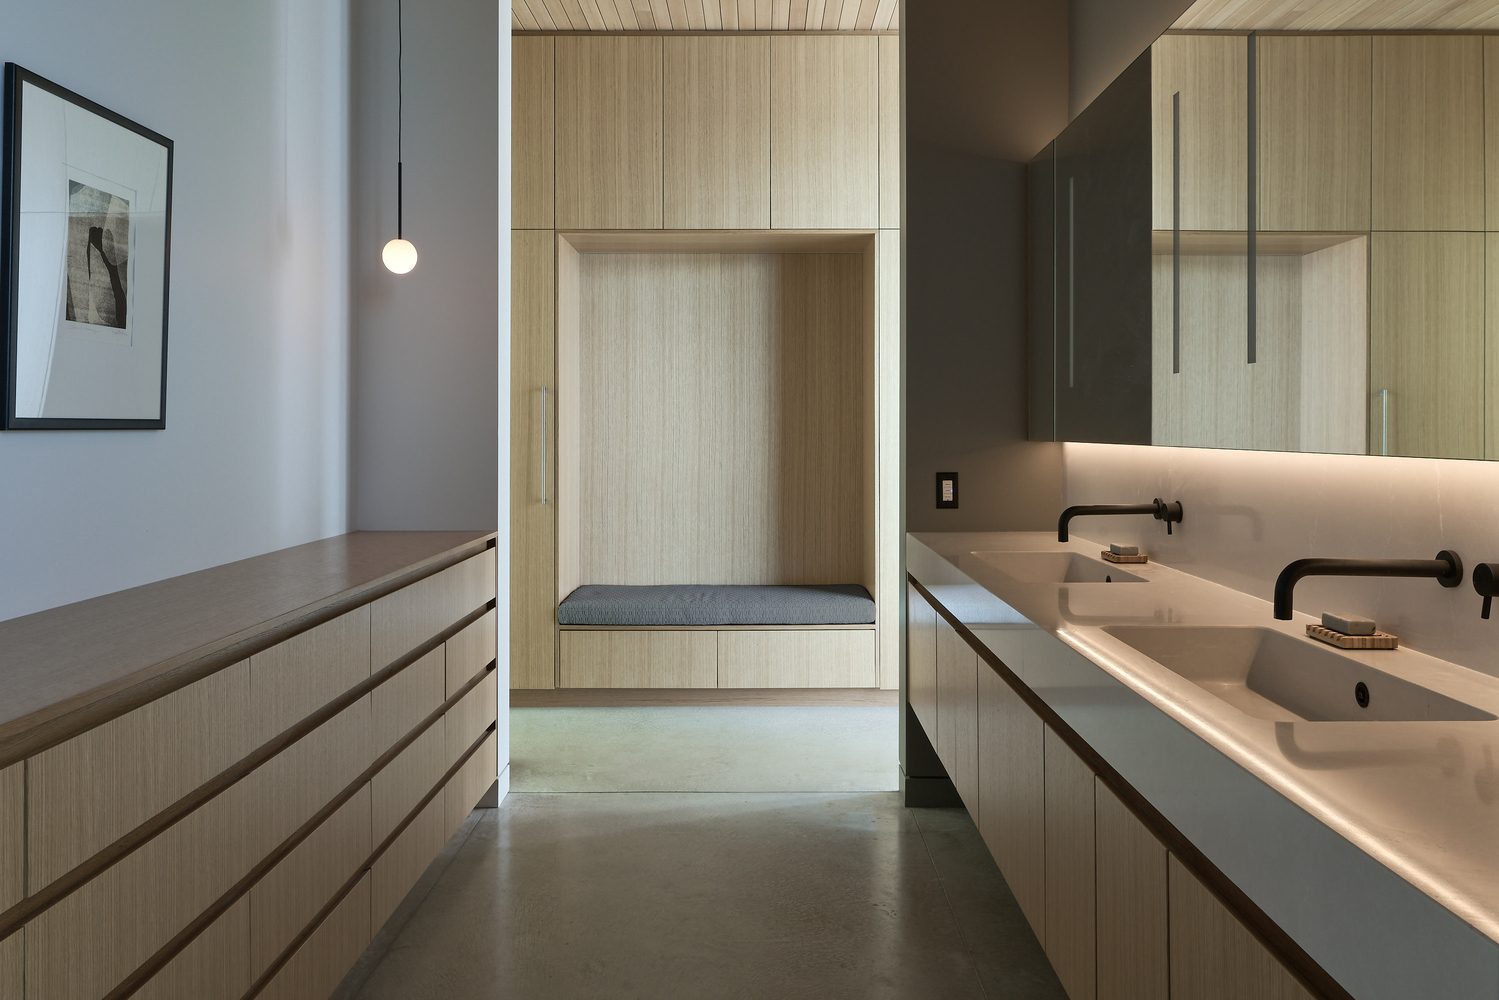
Durable, low-maintenance materials—locally sourced wood, concrete, and metal—ensure longevity and allow the home to age gracefully within its environment.
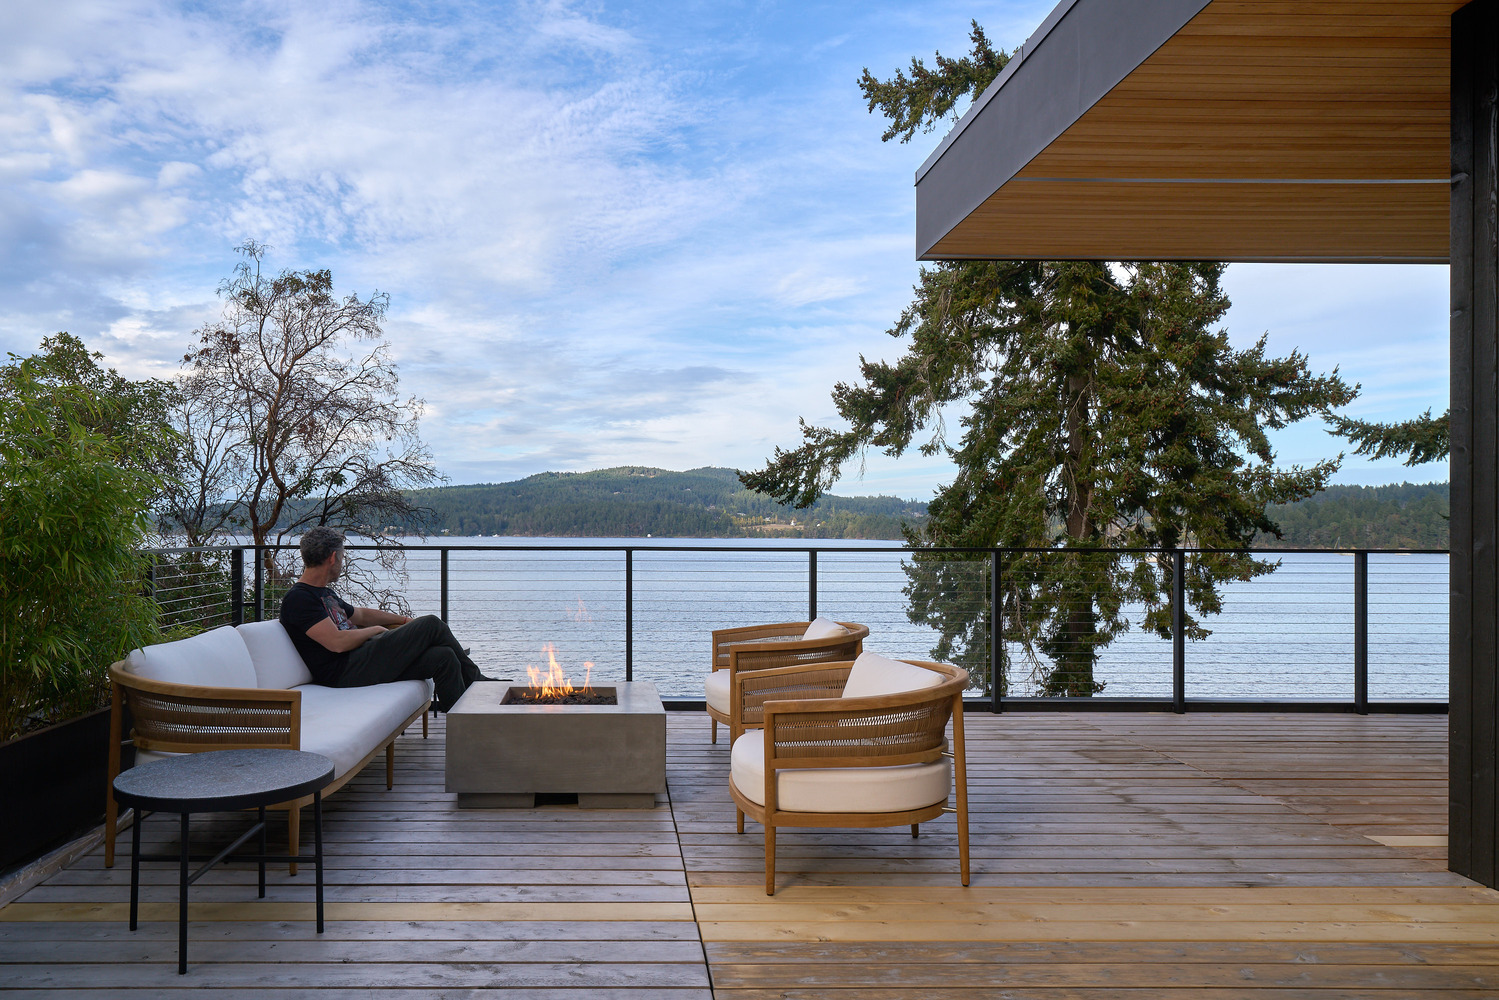
Layer House becomes both shelter and observatory—an immersive dialogue between home, craft, and the elemental beauty of Saanich Inlet.