Ishøj Theater
ISHØJ THEATER
Svendborg Architects, Wohlert Arkitekter
ARCHITECTS
Svendborg Architects, Wohlert Arkitekter
LEAD TEAM
Johnny Svendborg
OFFICE LEAD ARCHITECTS
Johnny Svendborg , Thorben Schmidt And LINE Loftheim
ARCHITECTURE OFFICES
Wohlert Arkitekter
LANDSCAPE ARCHITECTURE
Baraland Landskab
GENERAL CONTRACTOR
Julius Nielsen & Søn
DESIGN TEAM
Emil Rasborg Laursen, Elin Trommer, Yuka Kobayashi, Thea Rudnicki, Jacob Billesbølle, Tone Karlsen, Oliver Nerud
ENGINEERING & CONSULTING > STRUCTURAL
Vita Ingeniører, Eduard Troelsgaard Rådgivende Ingeniører
CLIENT
A.p. Møller Fonden, Ishøj Municipality
PHOTOGRAPHS
Hampus Berndtson
AREA
1300 m²
YEAR
2025
LOCATION
Tranegilde, Denmark
CATEGORY
Cultural Architecture, Theaters & Performance
English description provided by the architects.
Ishøj Theater was designed by Svendborg Architects and WOHLERT Arkitekter.
The project was realized by grants from Ishøj Municipality and the A.P. Møller Foundation, ensuring that high-quality children's theater can thrive in Ishøj and continue to bring young audiences from diverse social and ethnic backgrounds together.
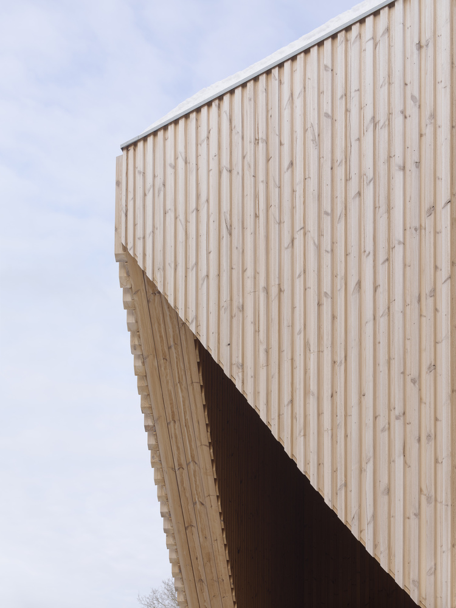
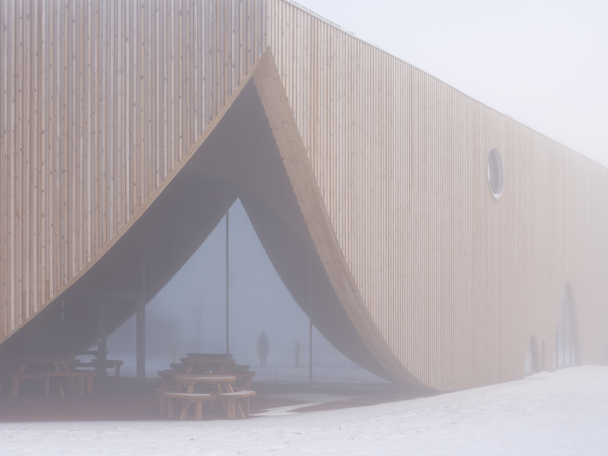
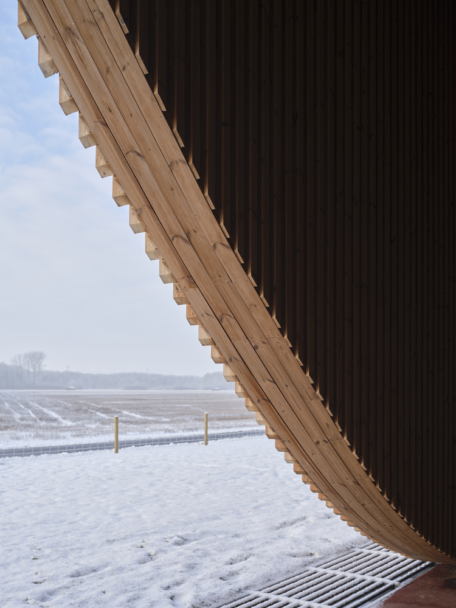
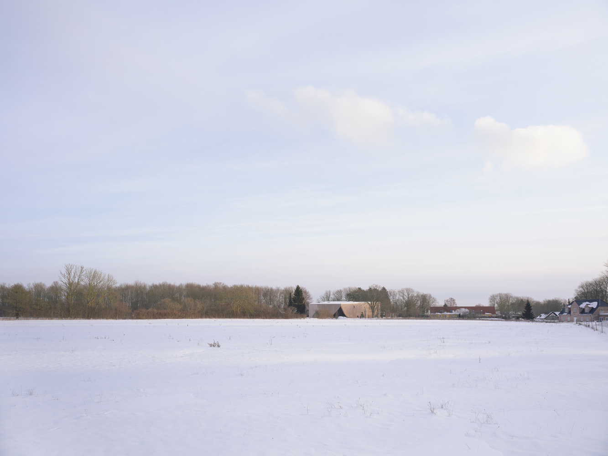
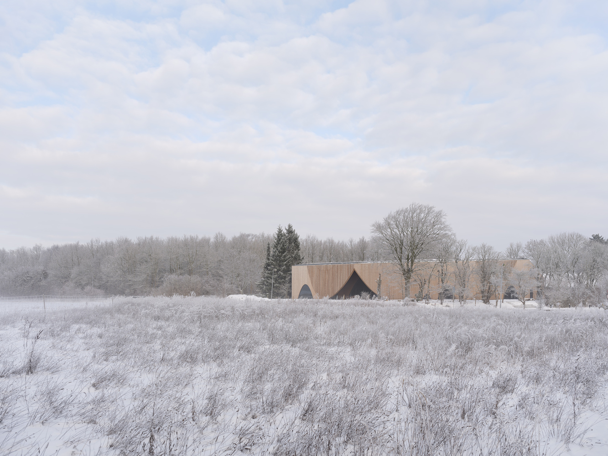
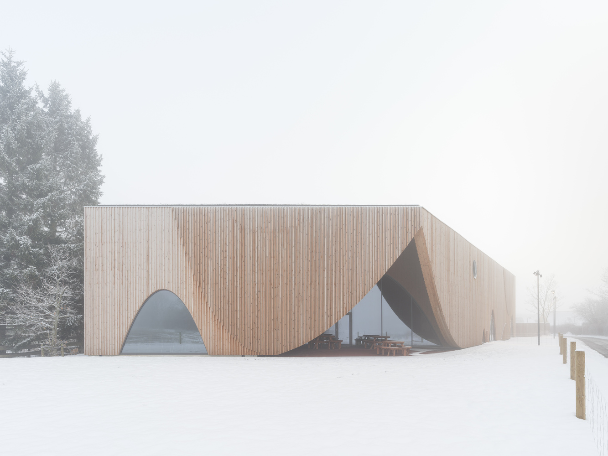
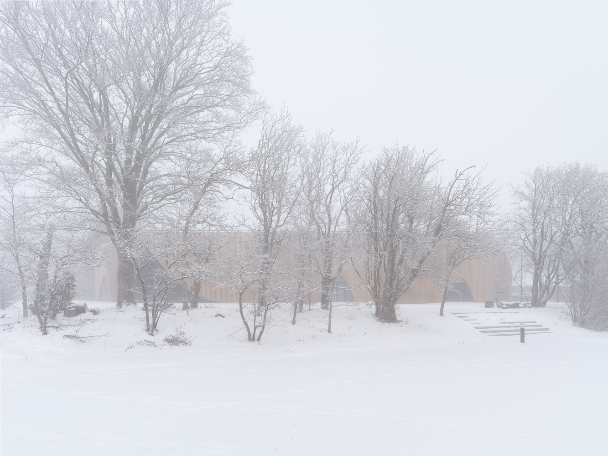
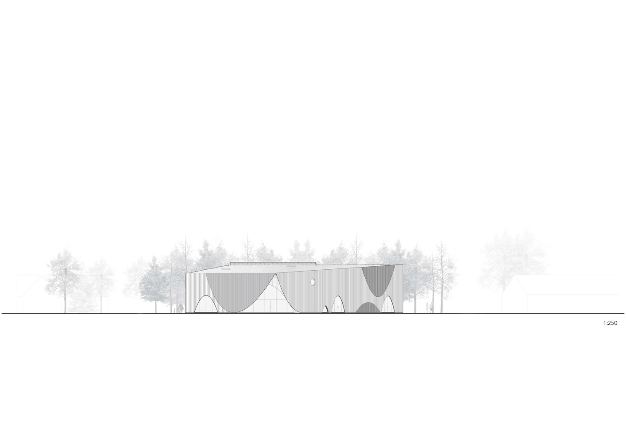
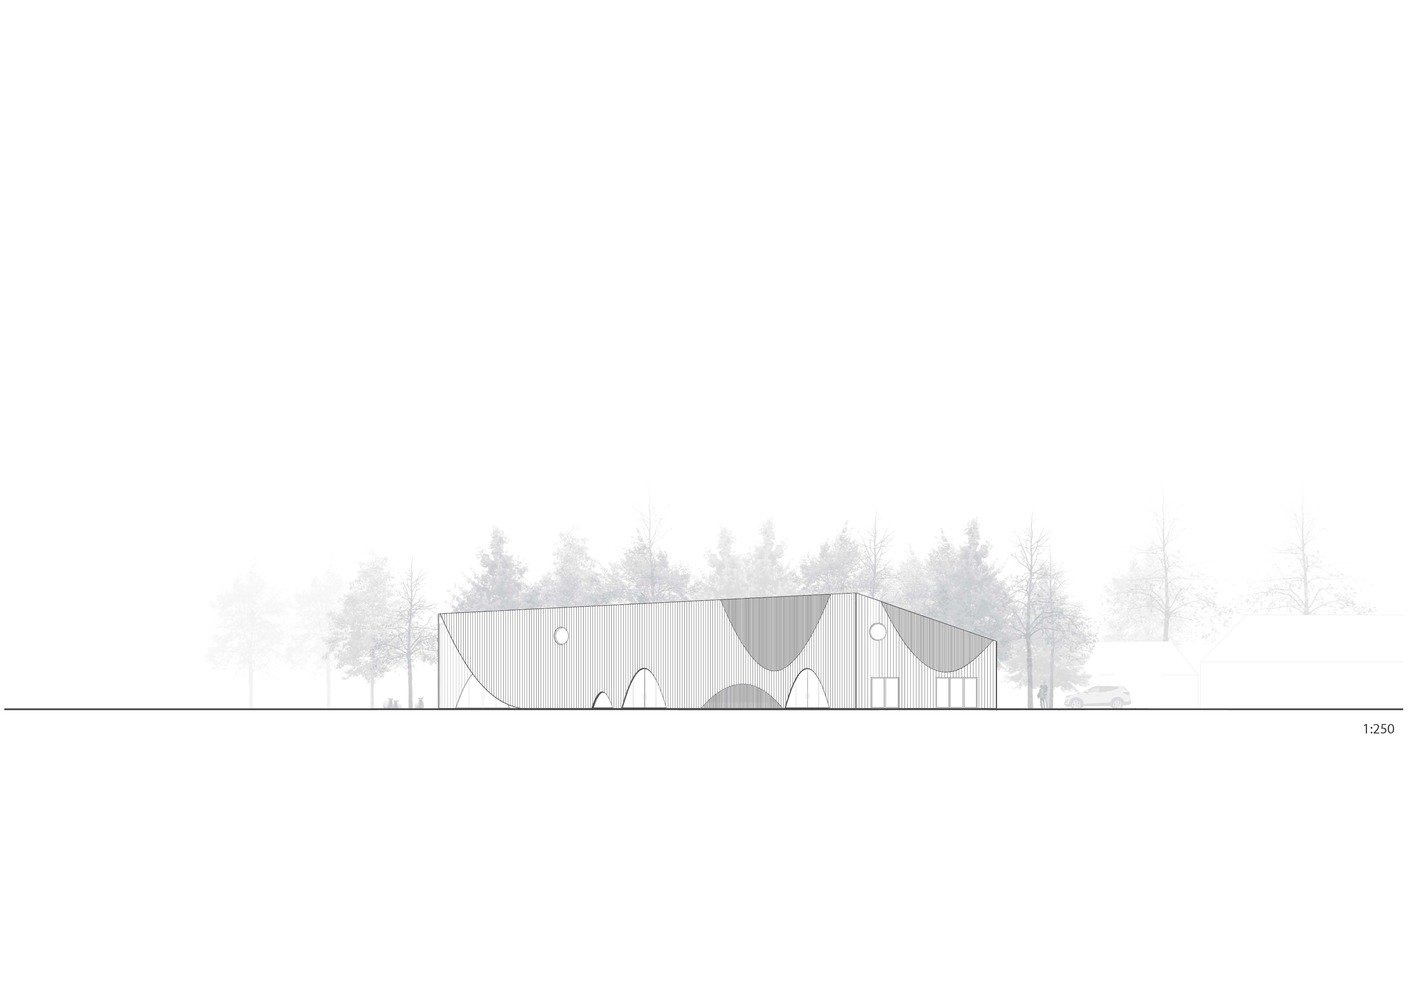
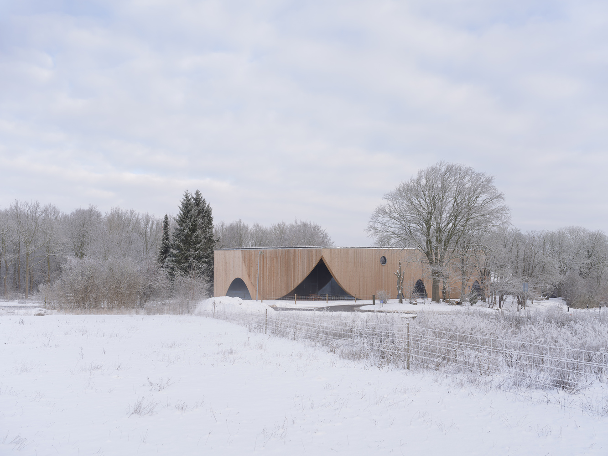
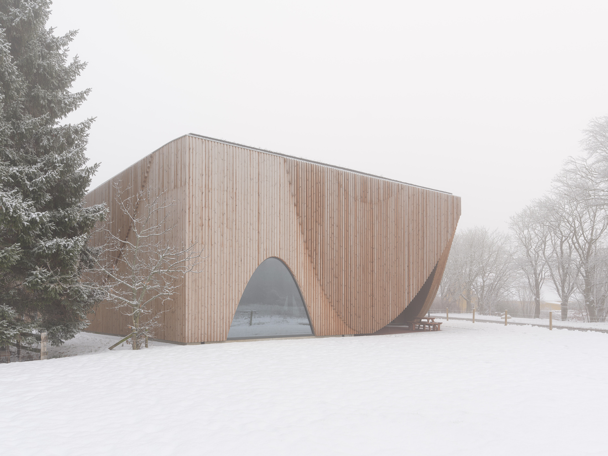
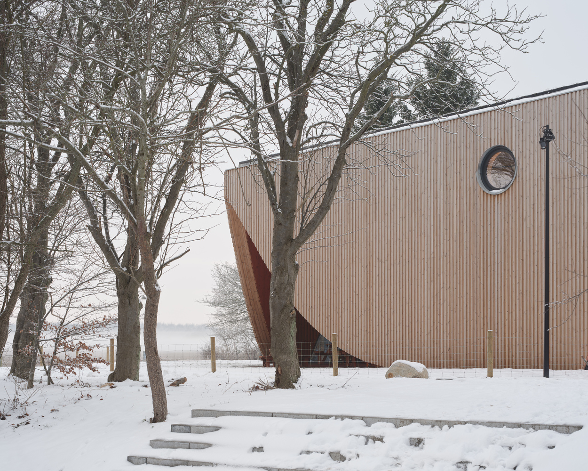
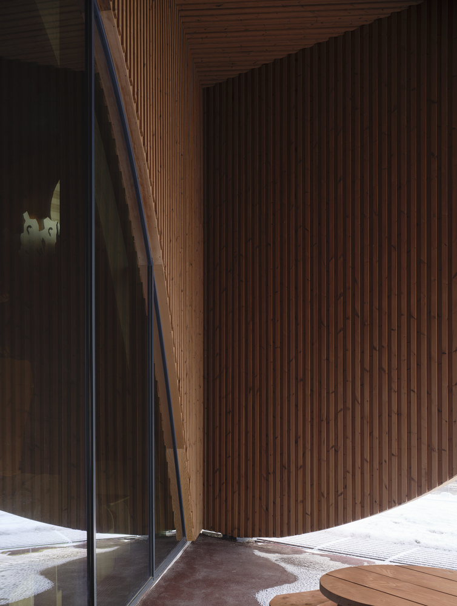
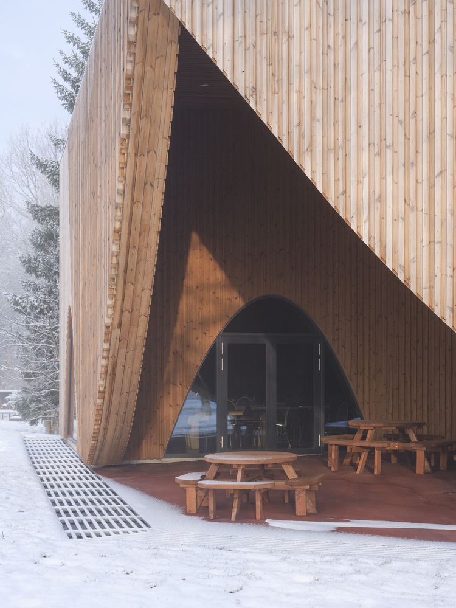
The theater is situated in the scenic landscape of Tranegilde. The organic forms of the facade reflect the contours and traces of the surrounding landscape, engaging the local environment and strengthening the connection to its context.
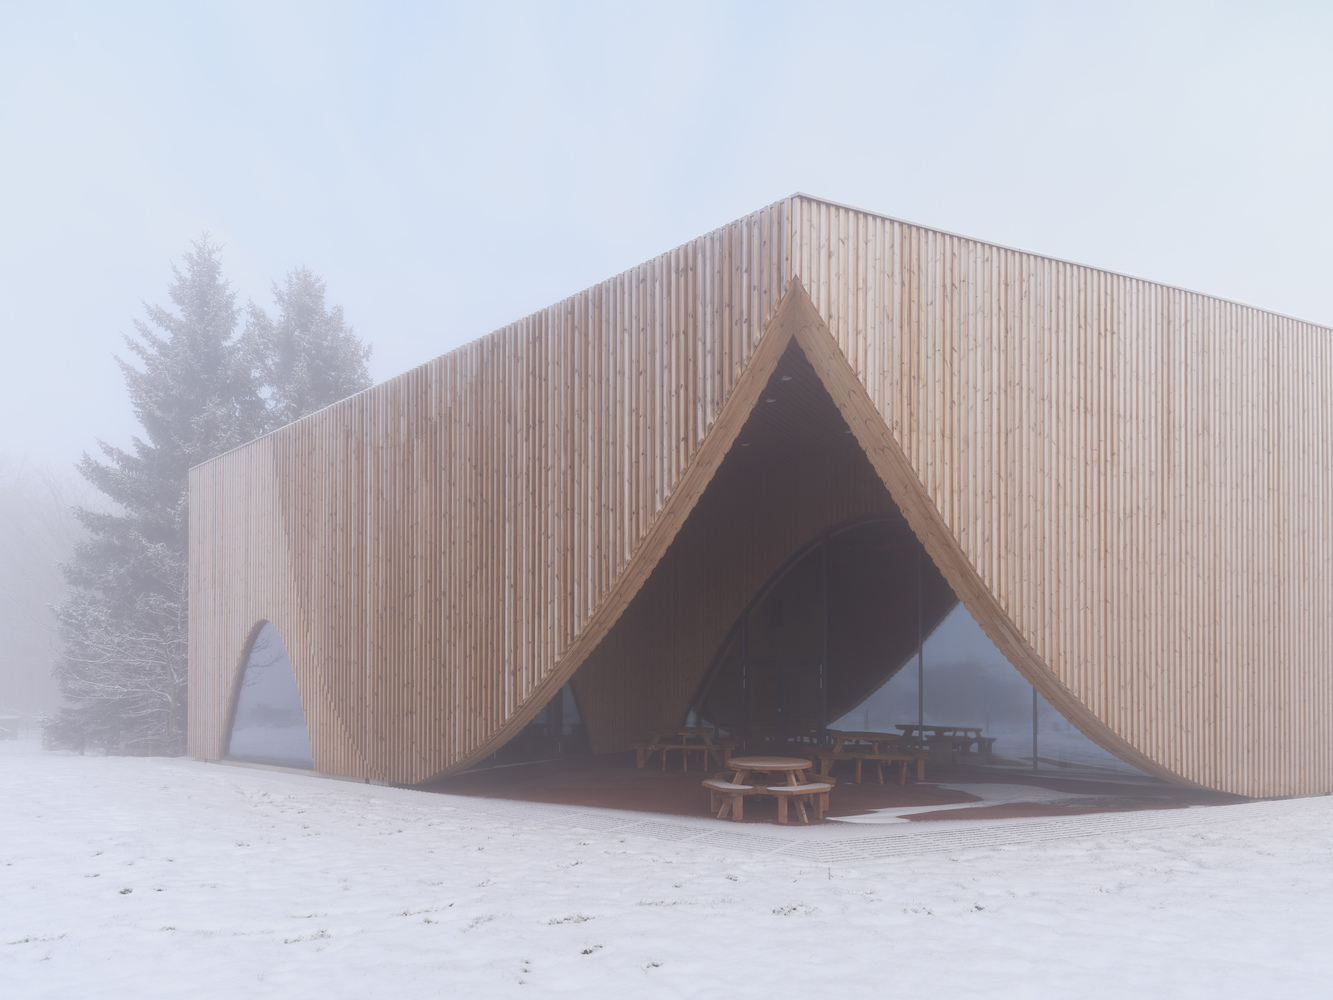
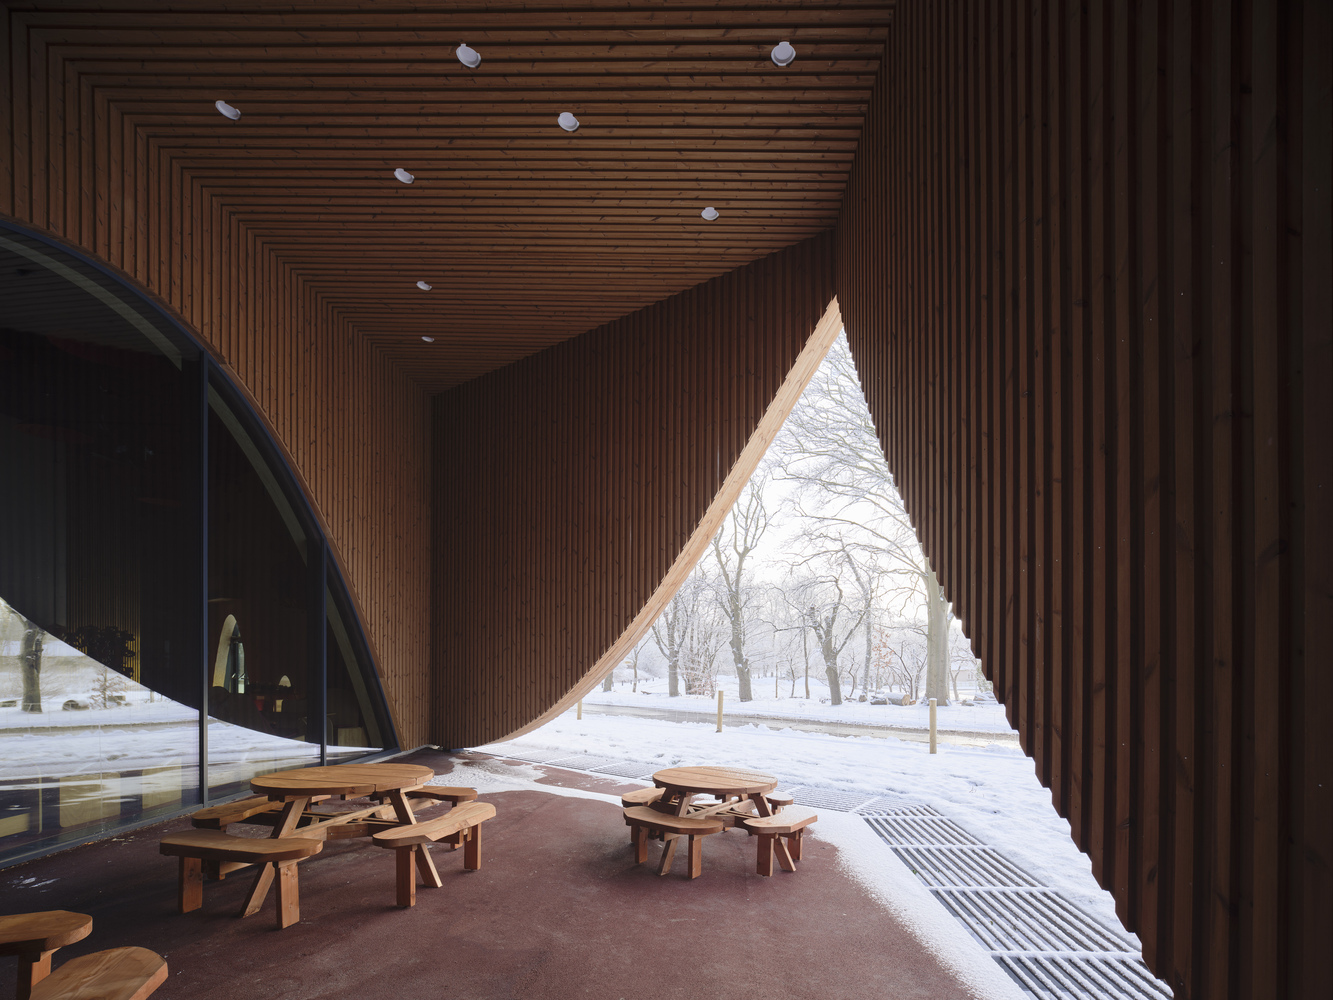
While plays, actors, and audiences may change over time, the rhythmic arcs of the facade create a subtle reference to the masks of comedy and tragedy, the everlasting symbol of theater.
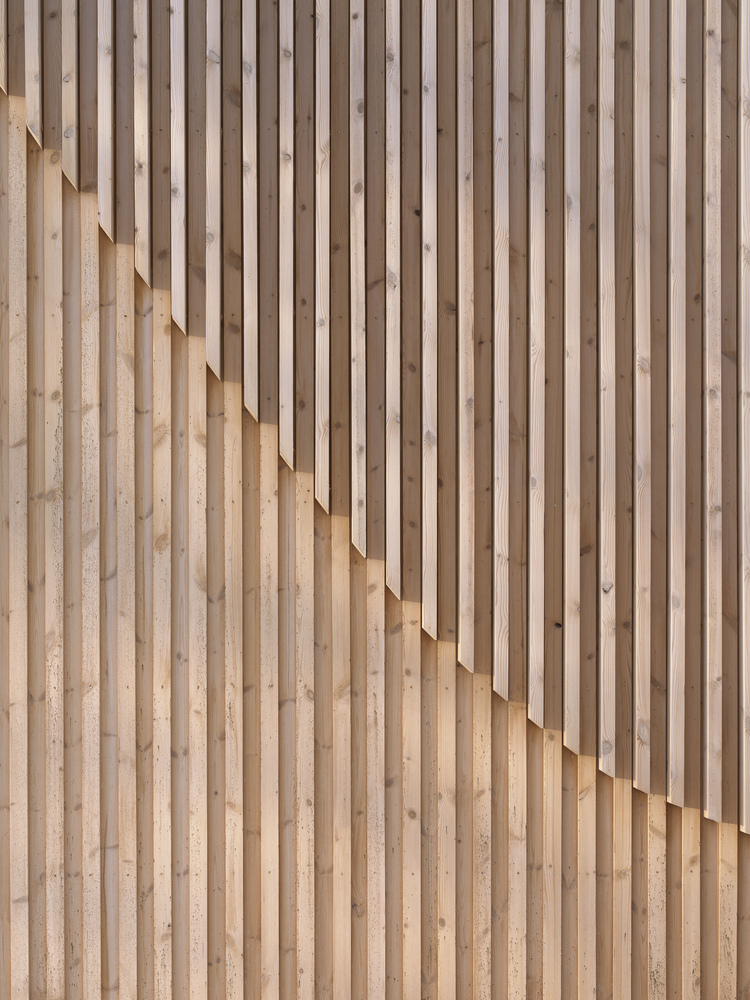
Trees, grass, and light filter through the wooden drapery, inviting the nature of Tranegilde to become part of the theatrical experience.
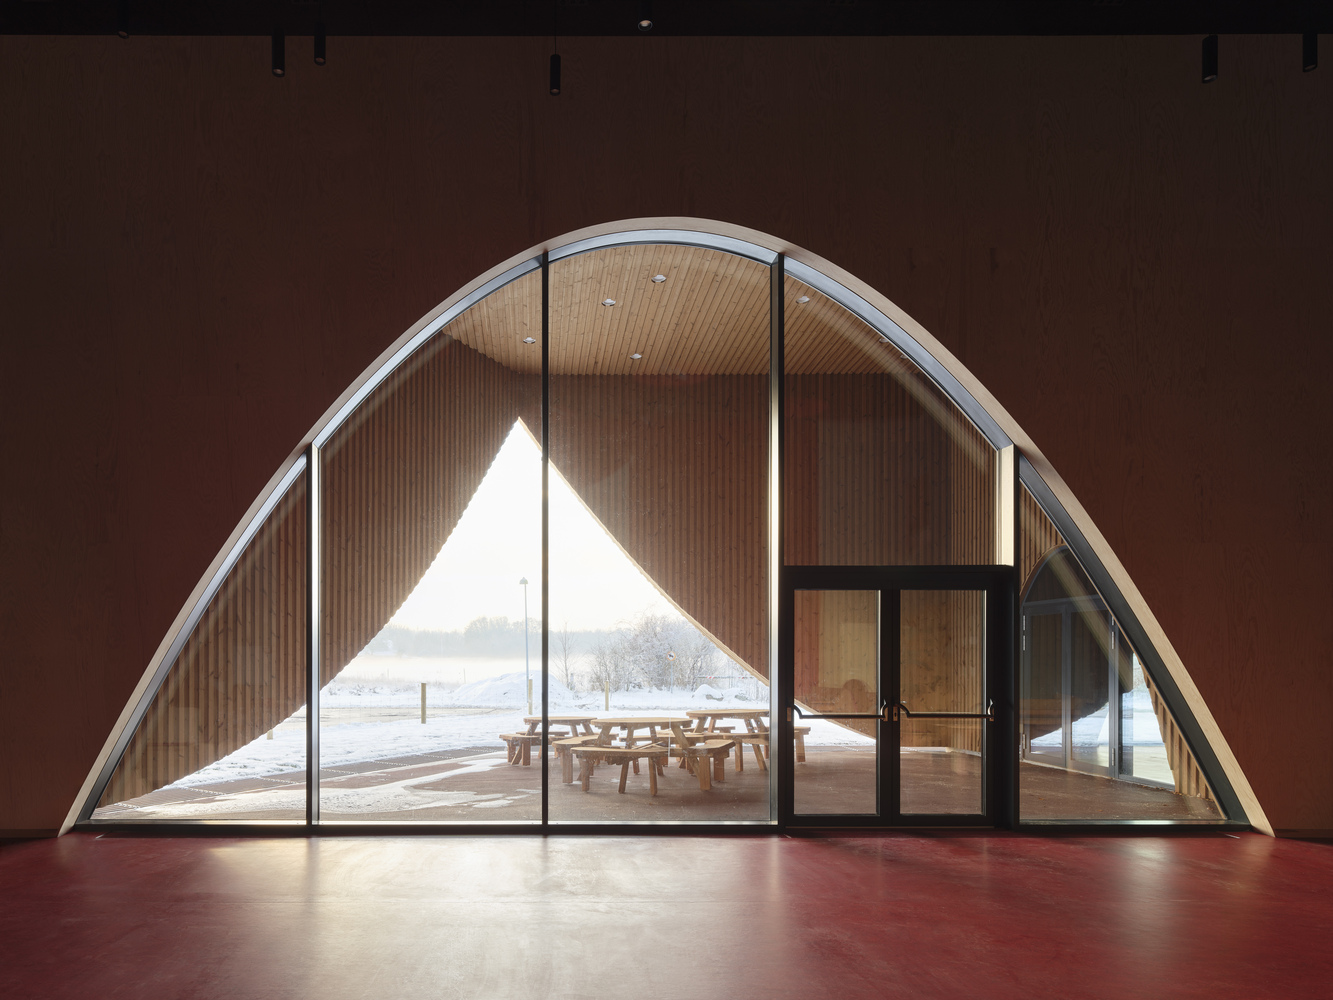
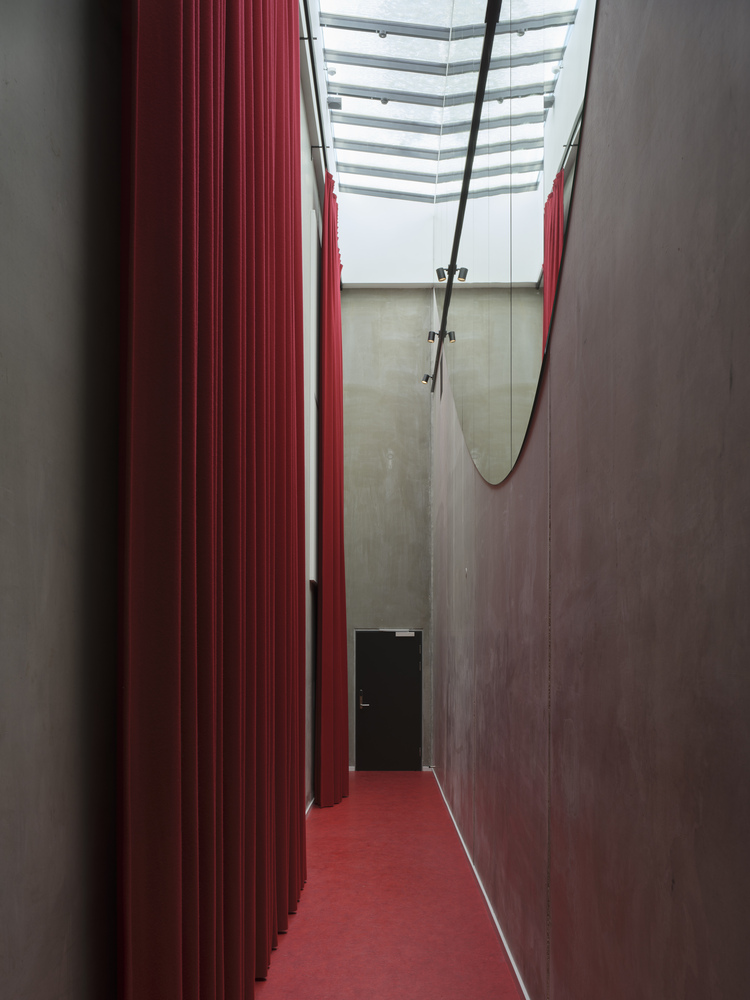
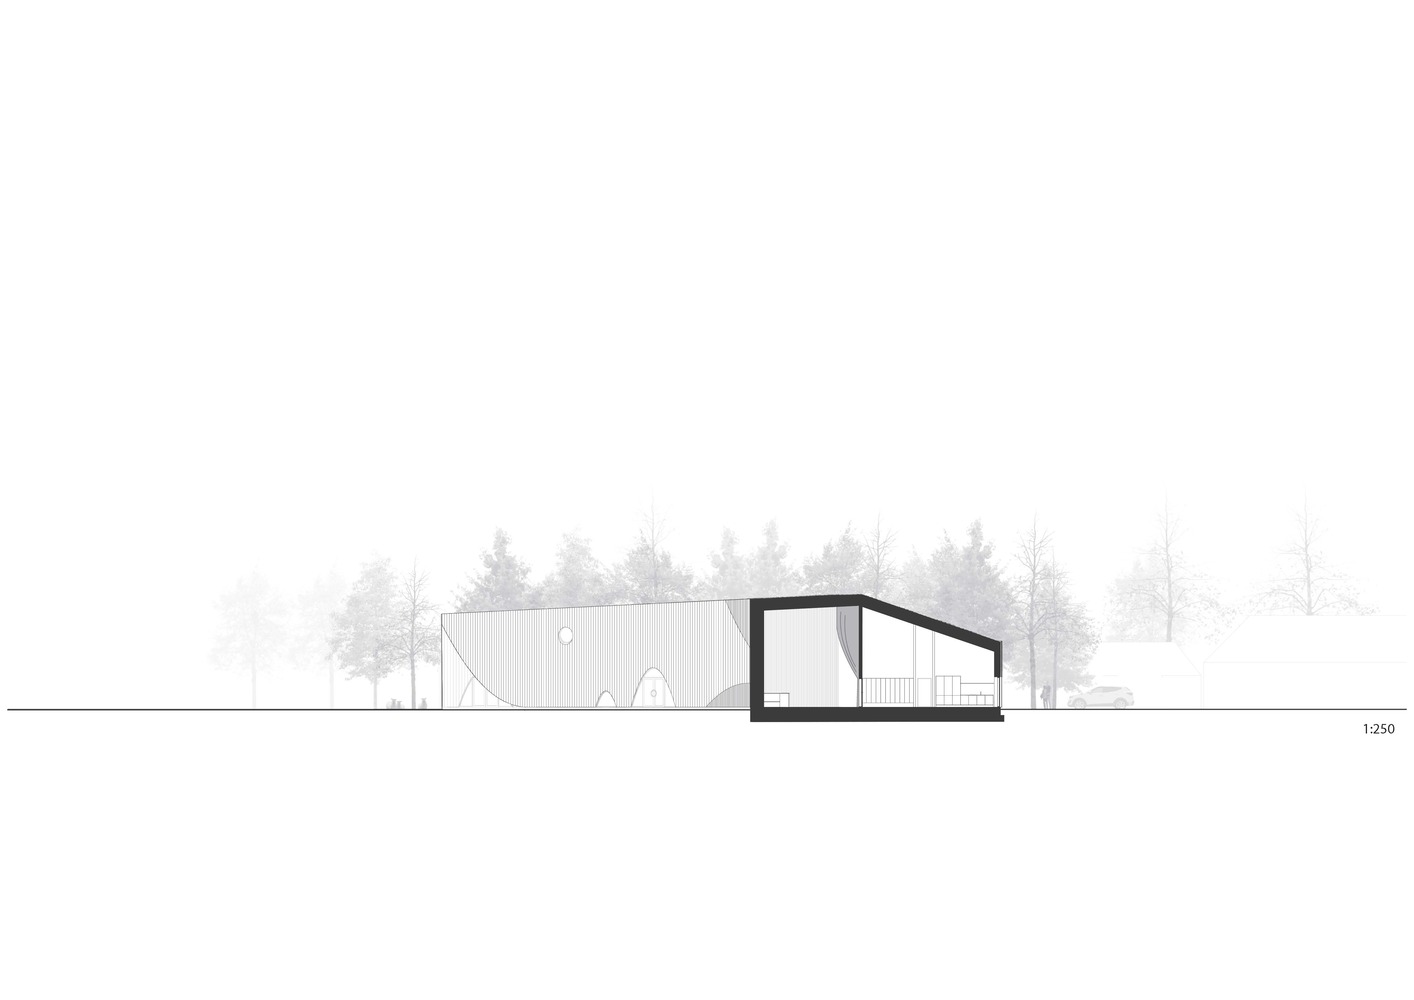
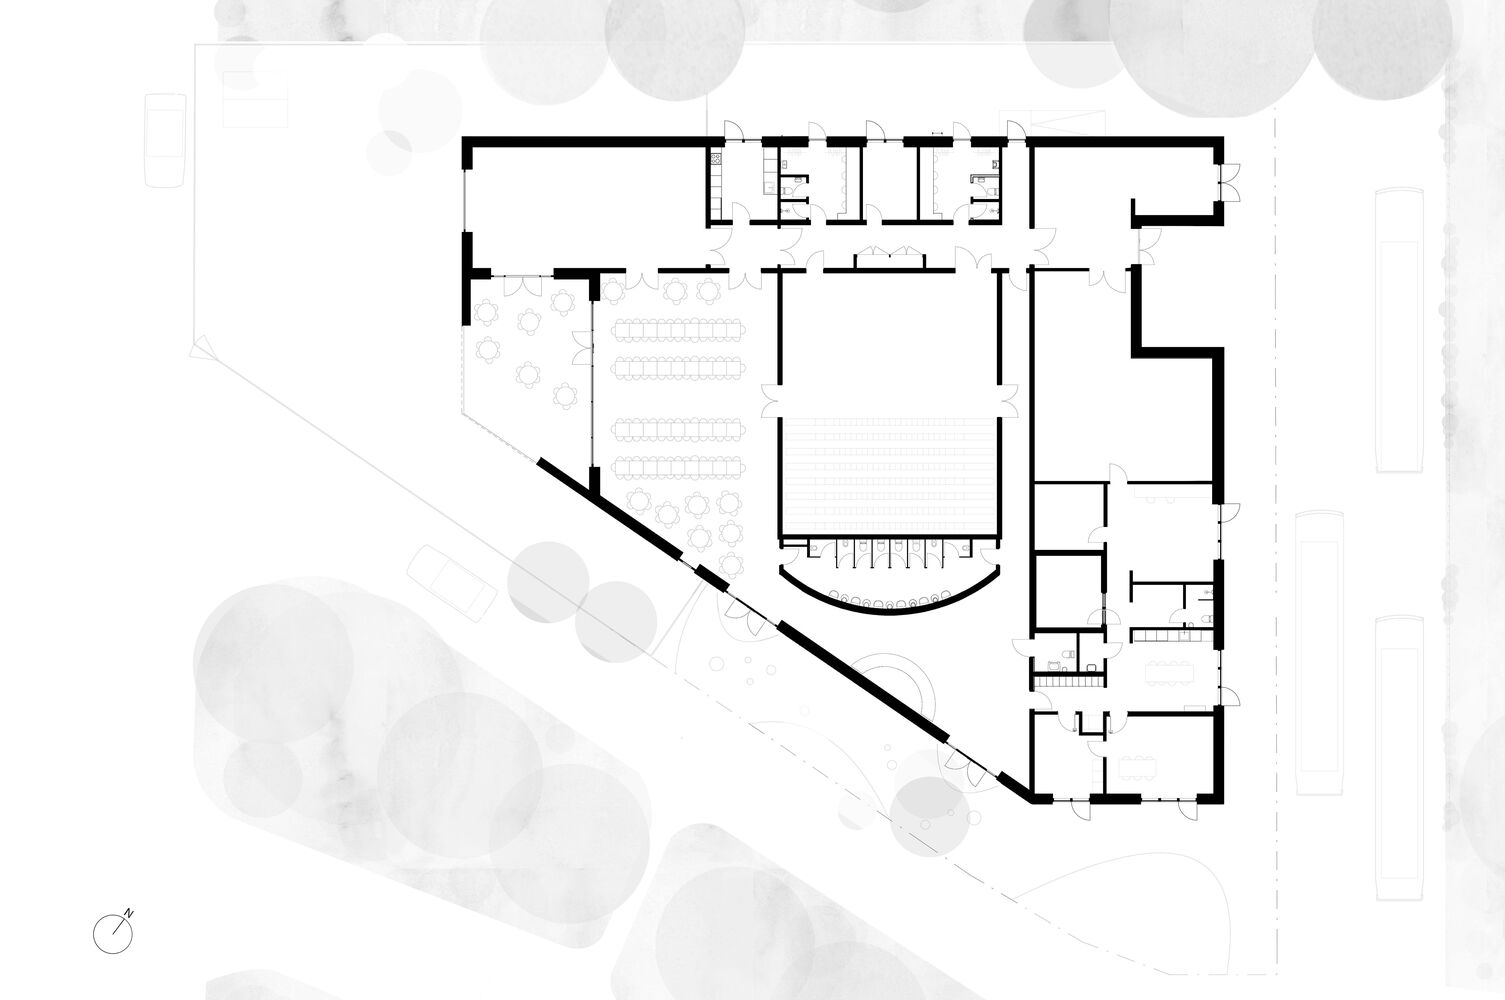
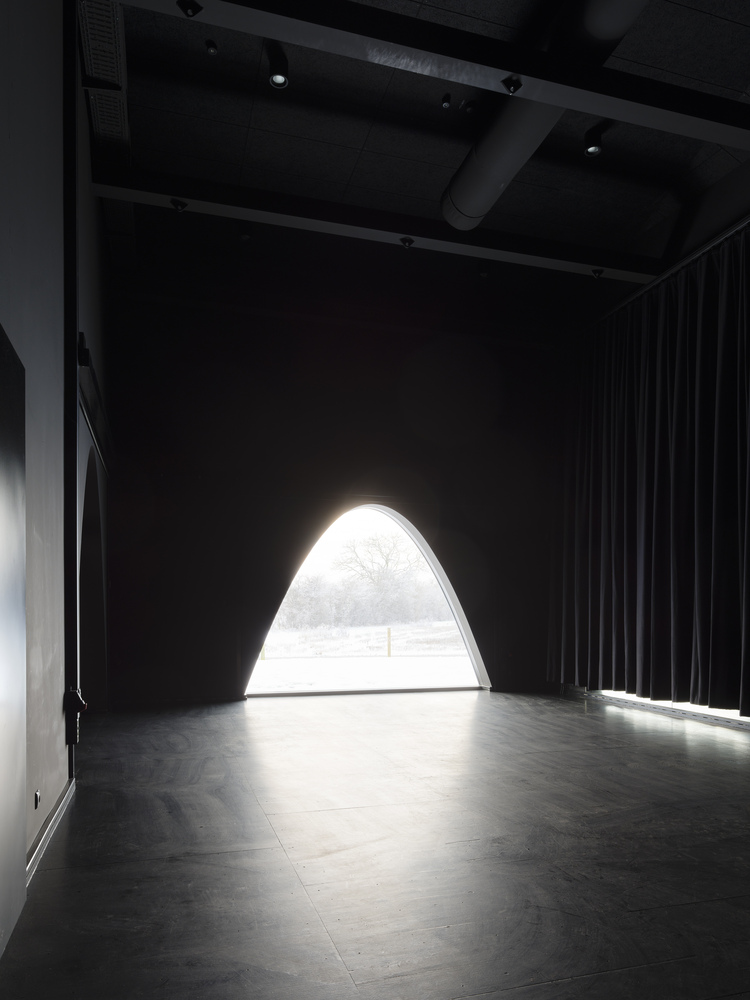
Windows looking both to the sky and the field create a bright and airy space for the audience before and after each performance.
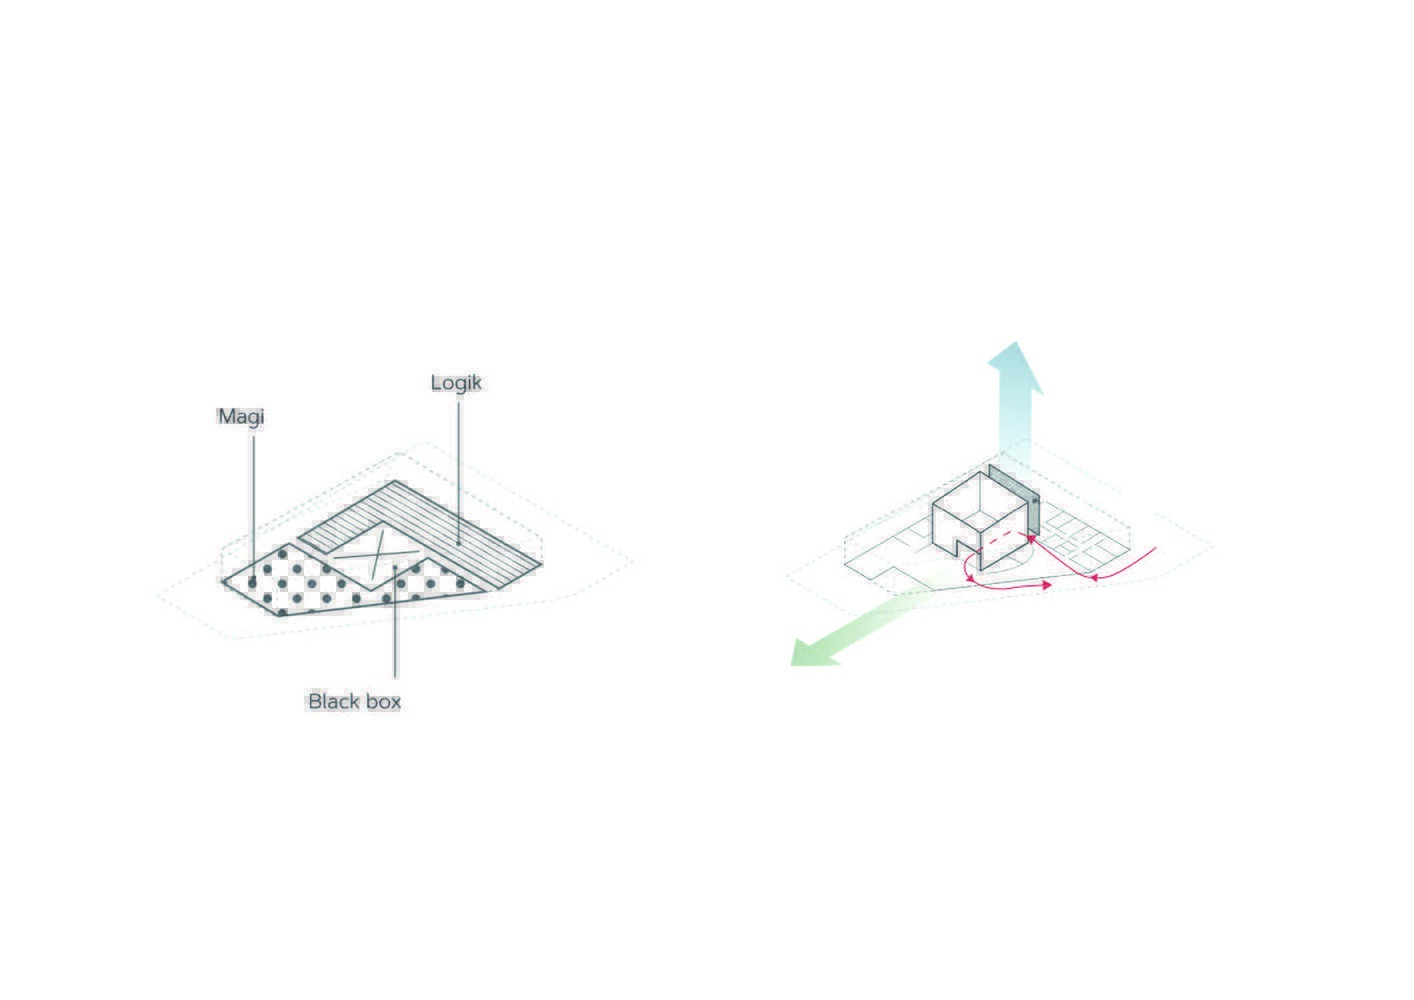
However, the theater still manages to leave space for a sense of mystery, creating room for imagination and fantasy to unfold.
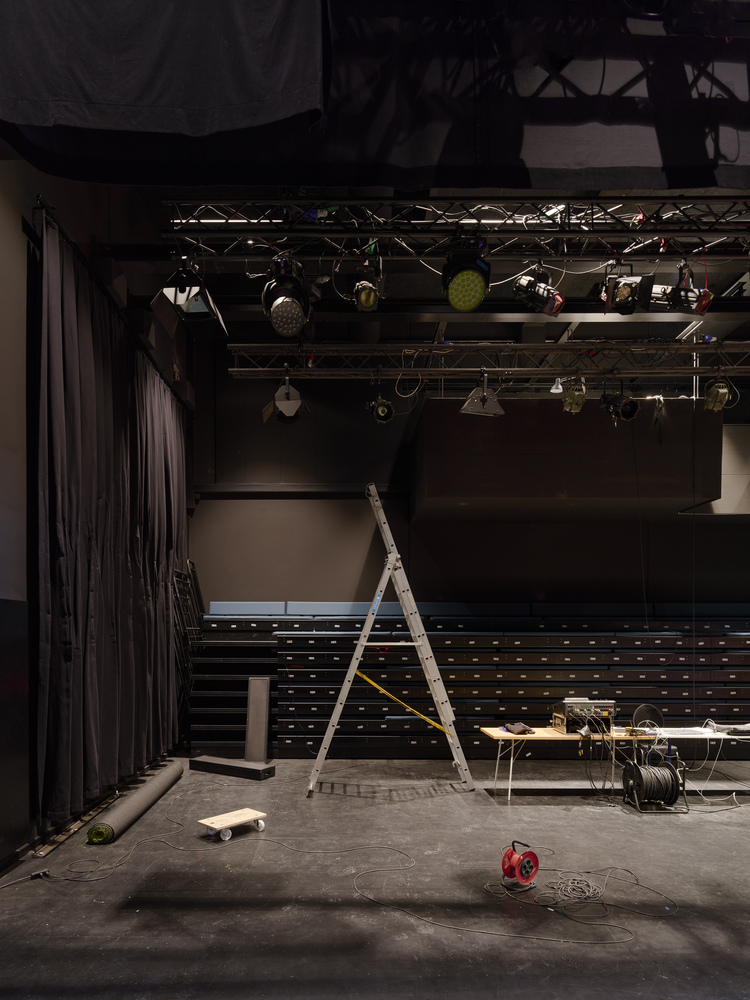
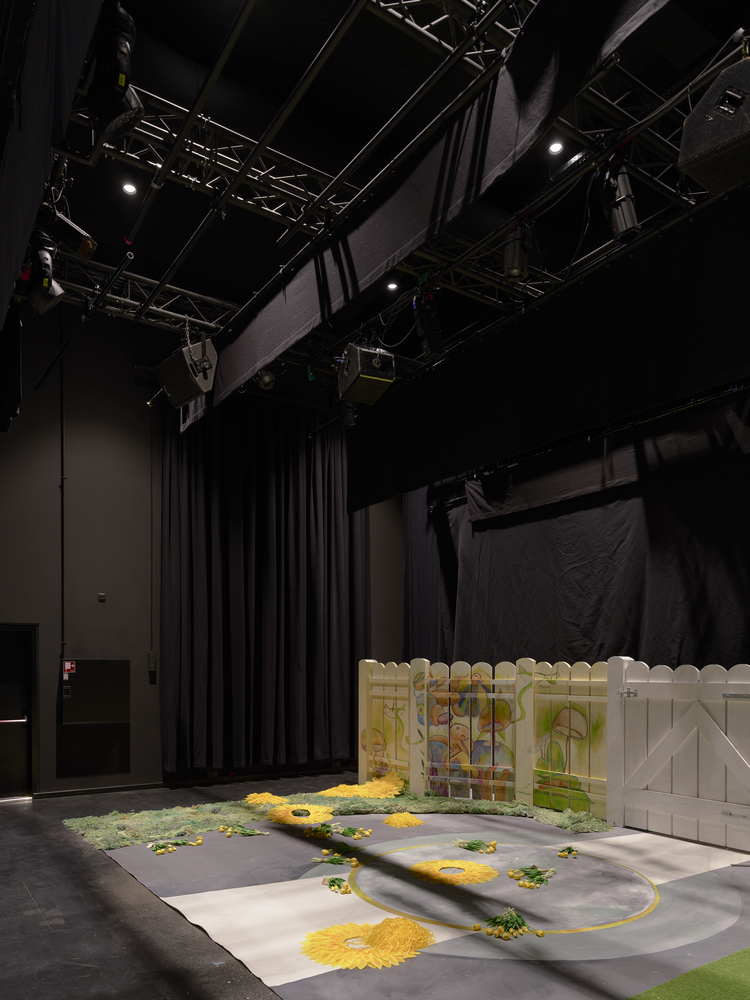
Inside, the auditorium is an intimate and flexible black box that enhances the connection between performers and audience, creating an immersive setting for storytelling.
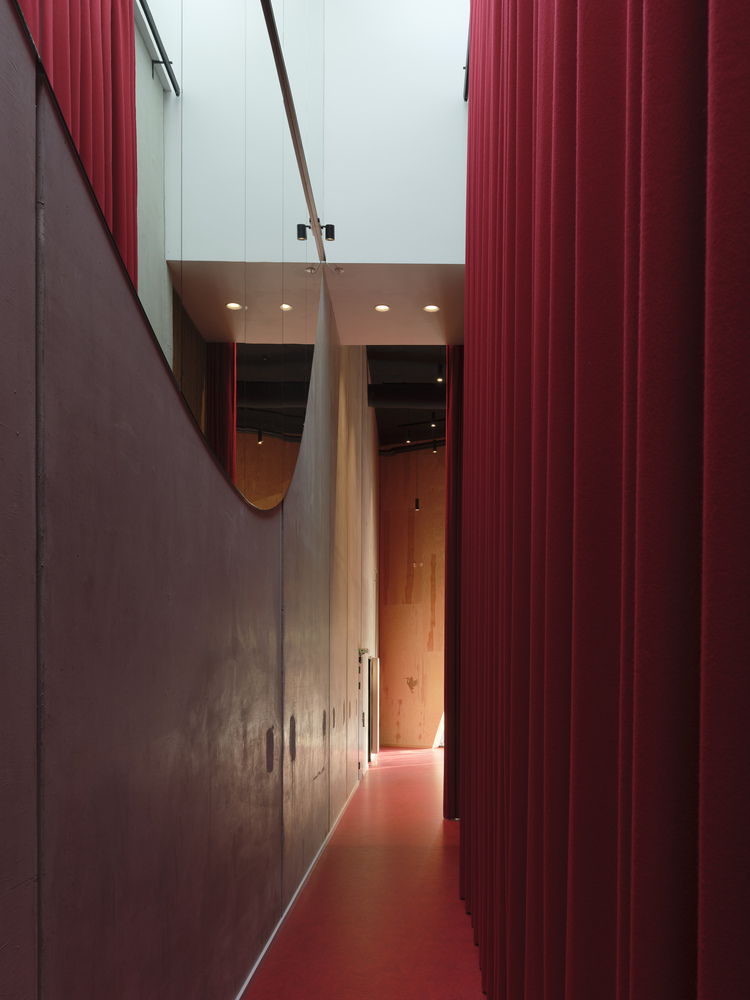
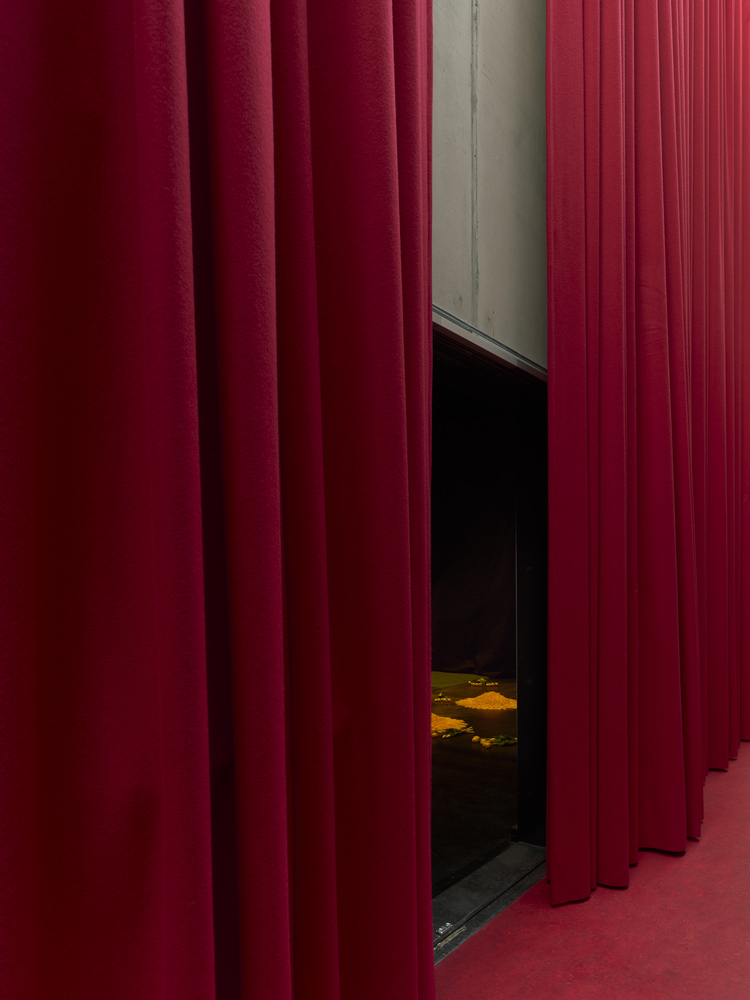
Long red curtains form a lining to the hidden world that unfolds behind them, evoking the threshold between the visible and the unseen.
The velvet fabric is a recognizable token of theater, concealing the magic until the performance can begin.
The curtains occur throughout the project in different ways, as a direct and indirect symbol of theater and the suspense of what is to come.
Developed through an architectural competition, the project integrates contemporary demands for sustainability, comfort, and stage technology, ensuring a future-proof setting for children's theater.
The project was created in collaboration with BaRaland Landskab, Equard Troelsgaard Rådgivende Ingeniører, Vita Ingeniører, Gade & Mortensen Akustik og theater consultant Kristoffer Møller Hansen.