Red Valley Dwellings
RED VALLEY DWELLINGS
LINE+ Studio
ARCHITECTS
LINE+ Studio
LEAD TEAM
Fanhao Meng
DRAWINGS
Zhuolu Tong, Fanlin Gou
DESIGN TEAM
Hao Xu, Jun Zhu, Xiaoxiao Fan, Li Yang, Shangyang Li, Jun Li
CONSTRUCTION DRAWINGS
Yunnan Design Institute Group Co., LTD.
CLIENT
Mile Blue City Urban & Rural Development Co., LTD.
PHOTOGRAPHS
Ce Wang, Albers Studio
YEAR
2024
LOCATION
Mile, China
CATEGORY
Hospitality Architecture
English description provided by the architects.
Red Valley Dwellings is located within the valley landscape west of Dongfengyun Art Town in Mile, Yunnan, continuing line+'s ongoing exploration of the region following the completion of Dongfengyun Art Center.
Originally conceived as an artist residency, the project was designed to accommodate living, artistic production, and collective exchange within a compact mountainous site.
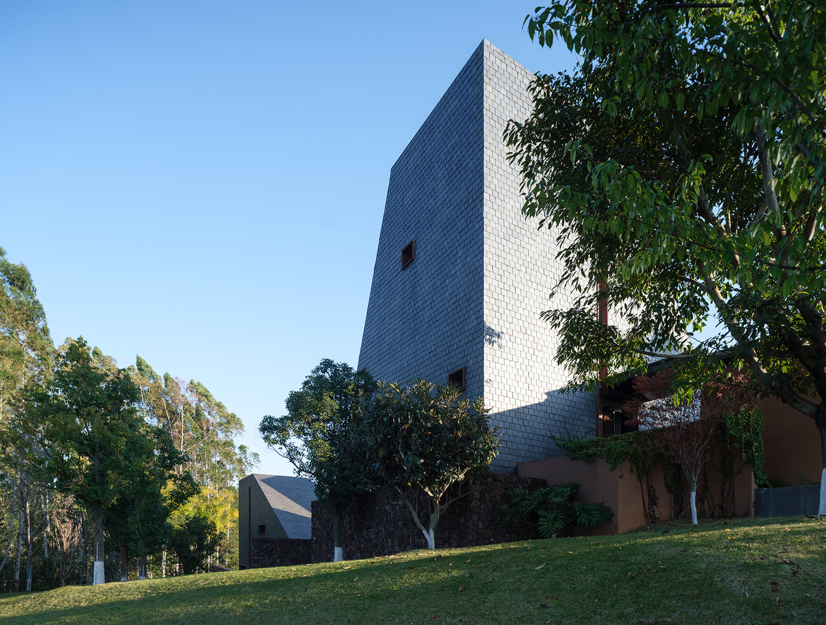
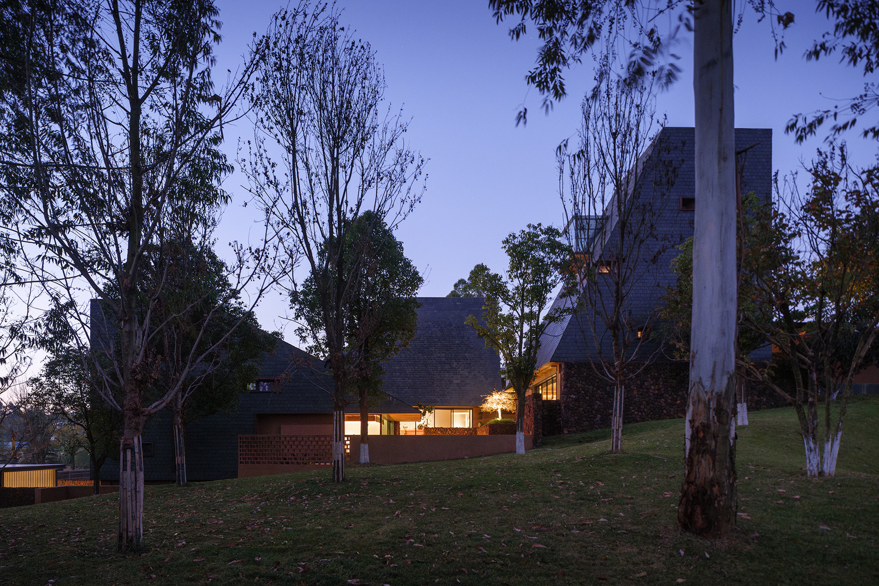
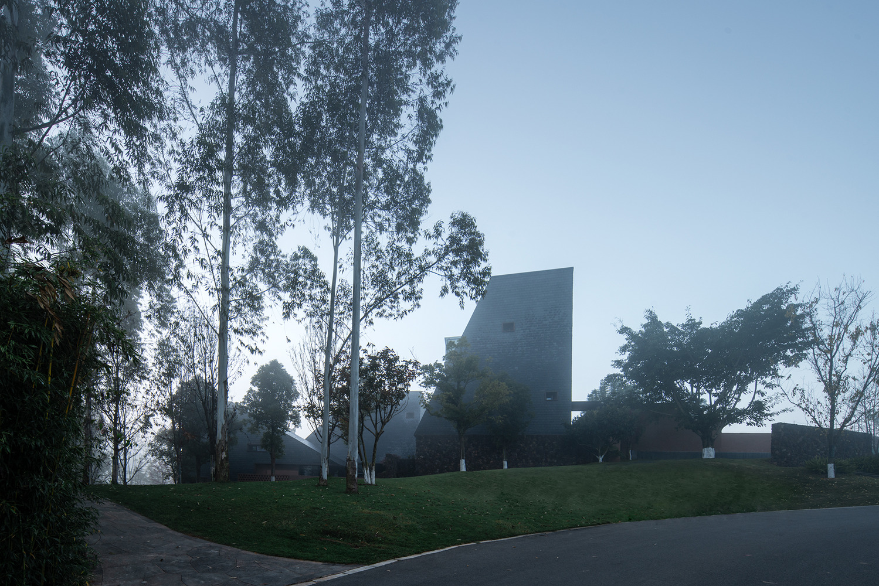
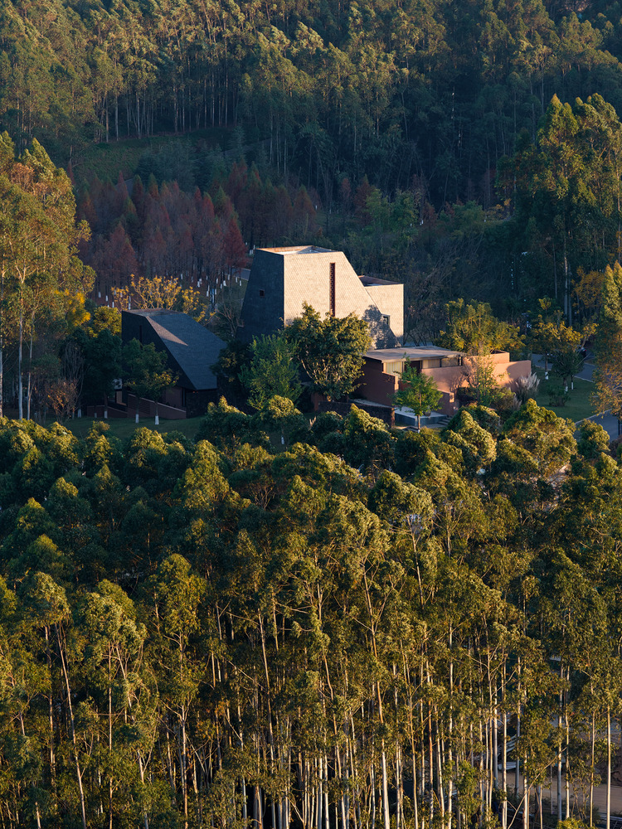
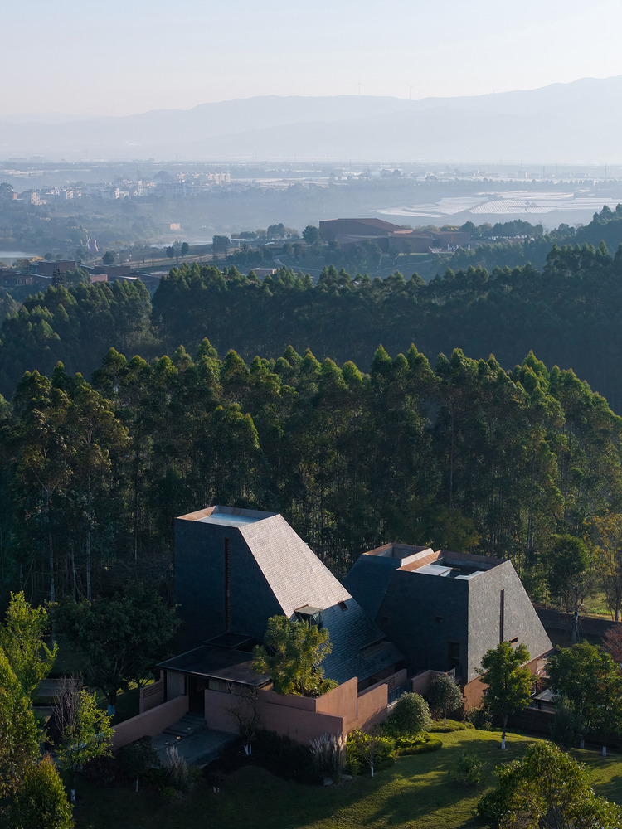
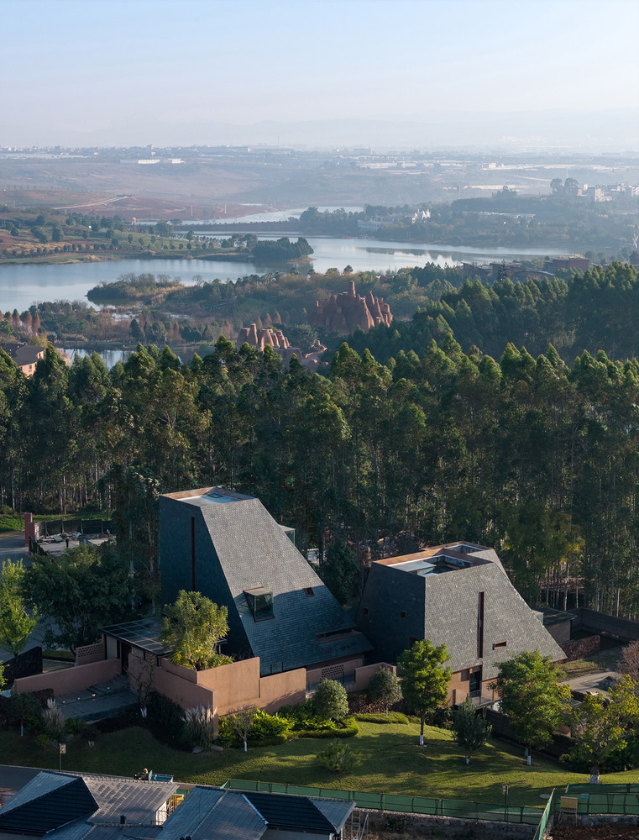
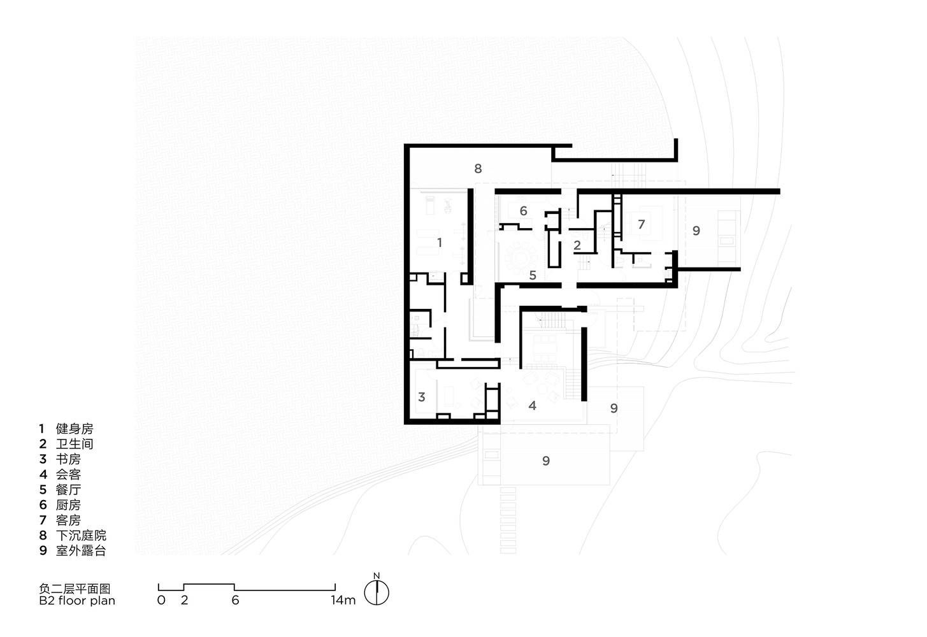
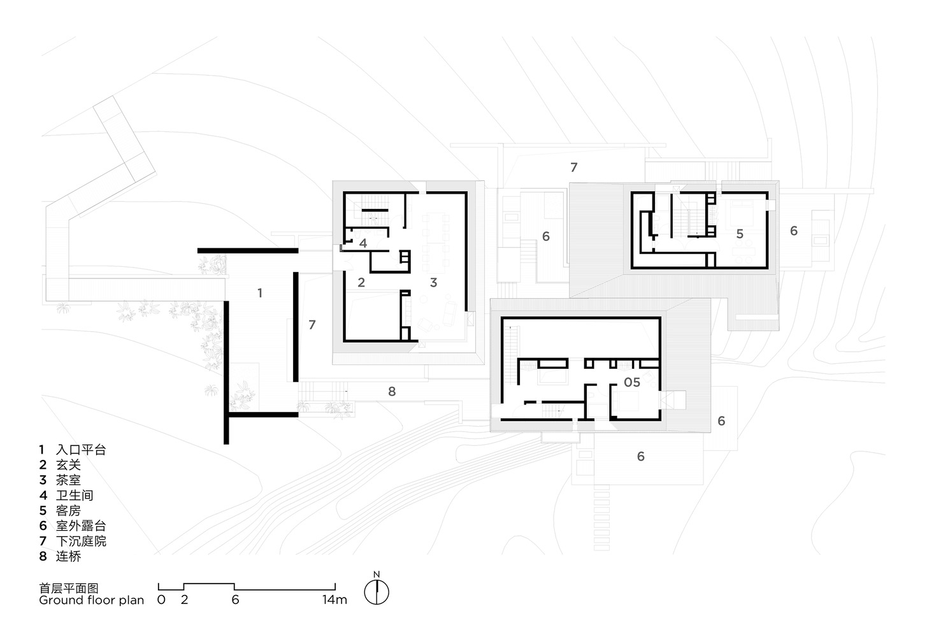
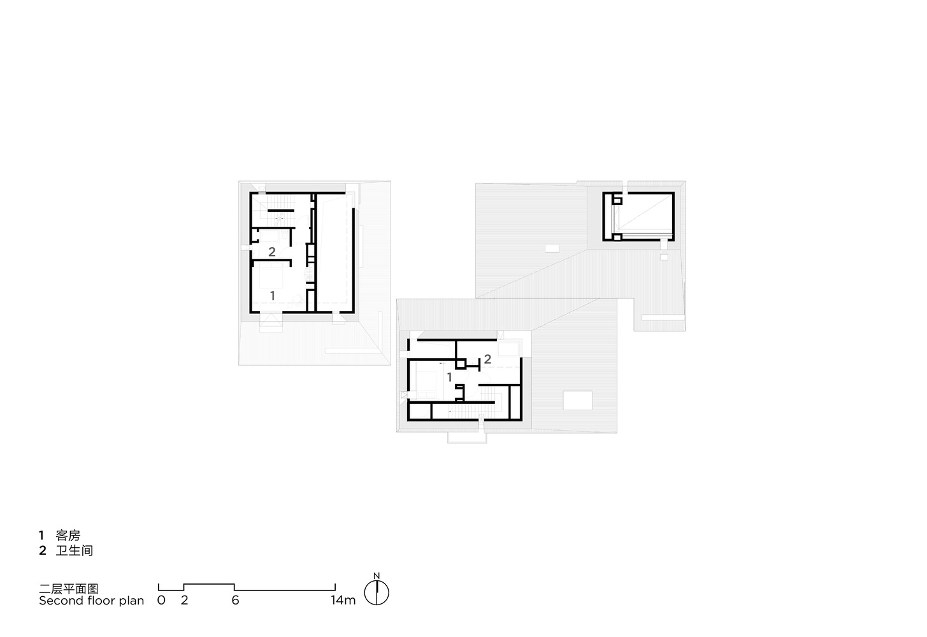
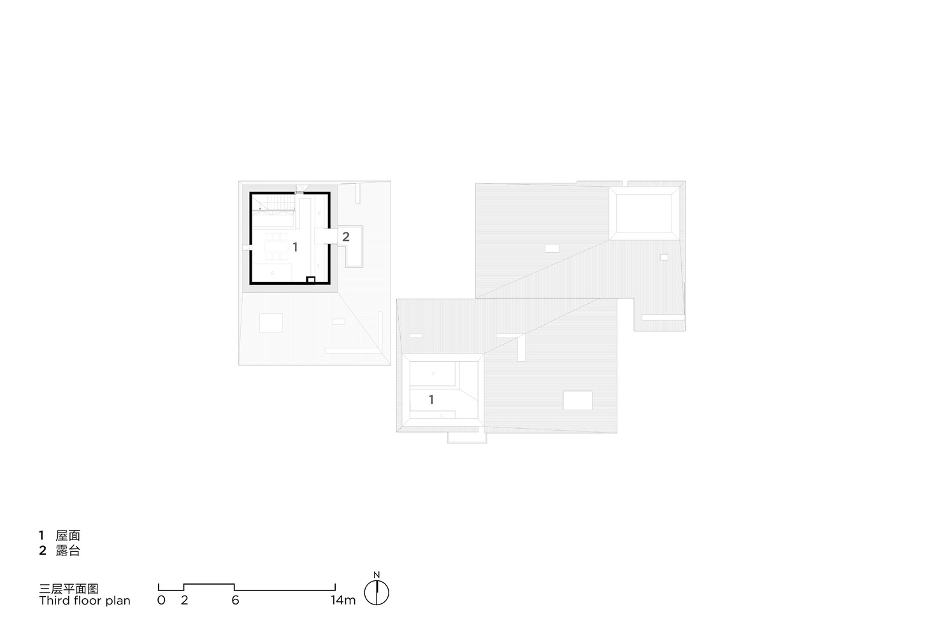
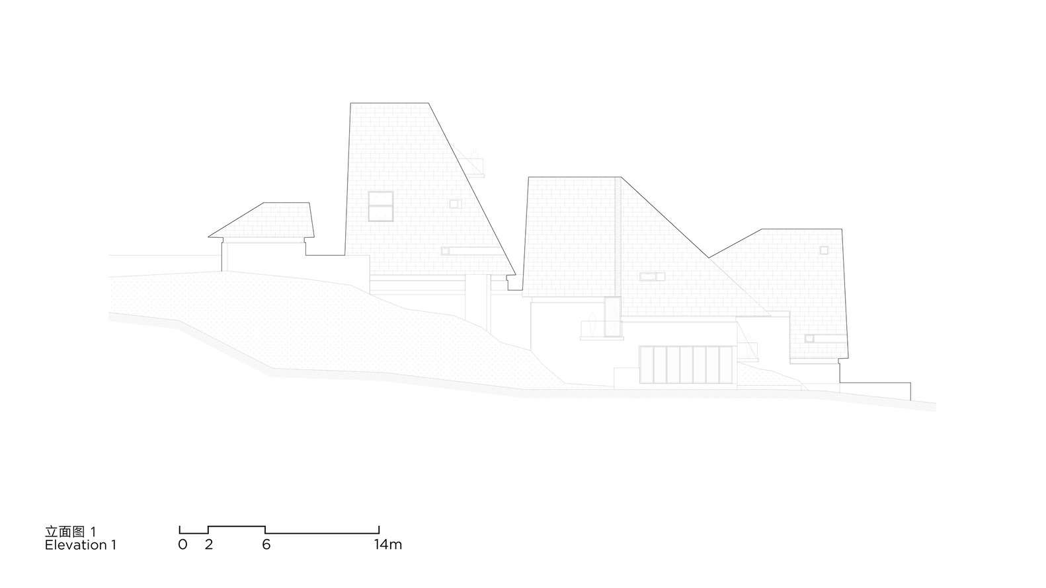
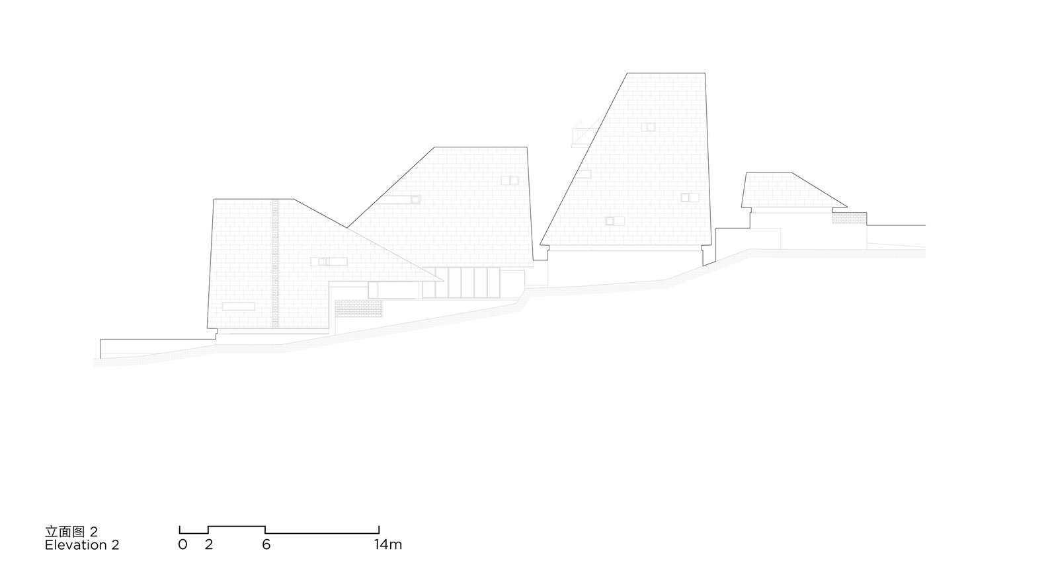
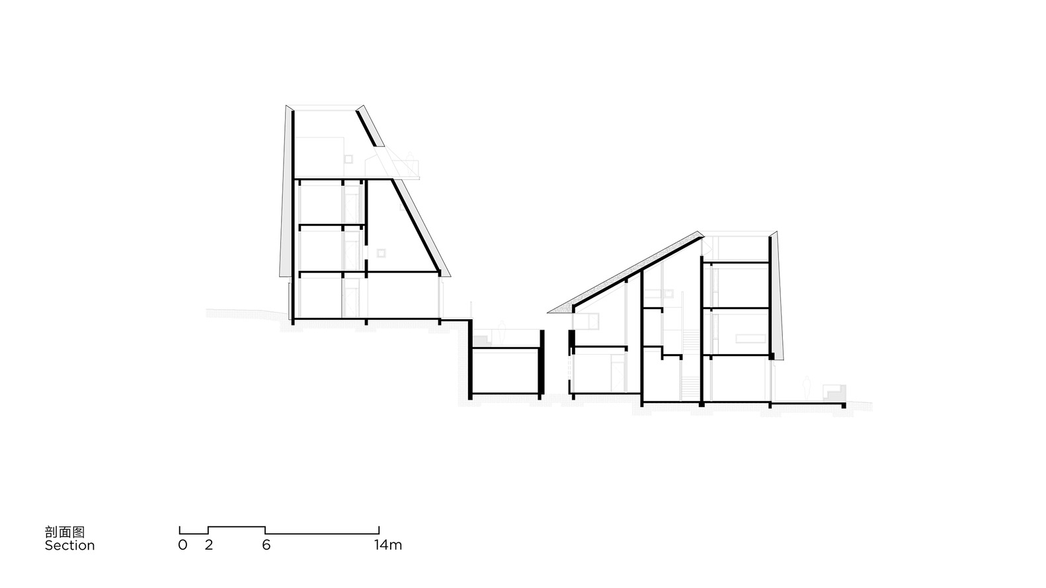
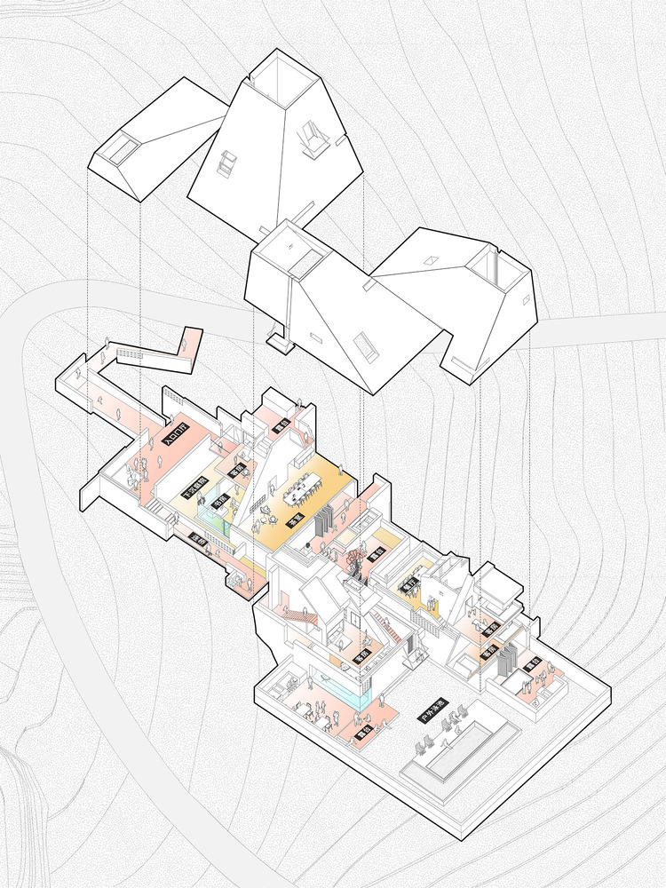
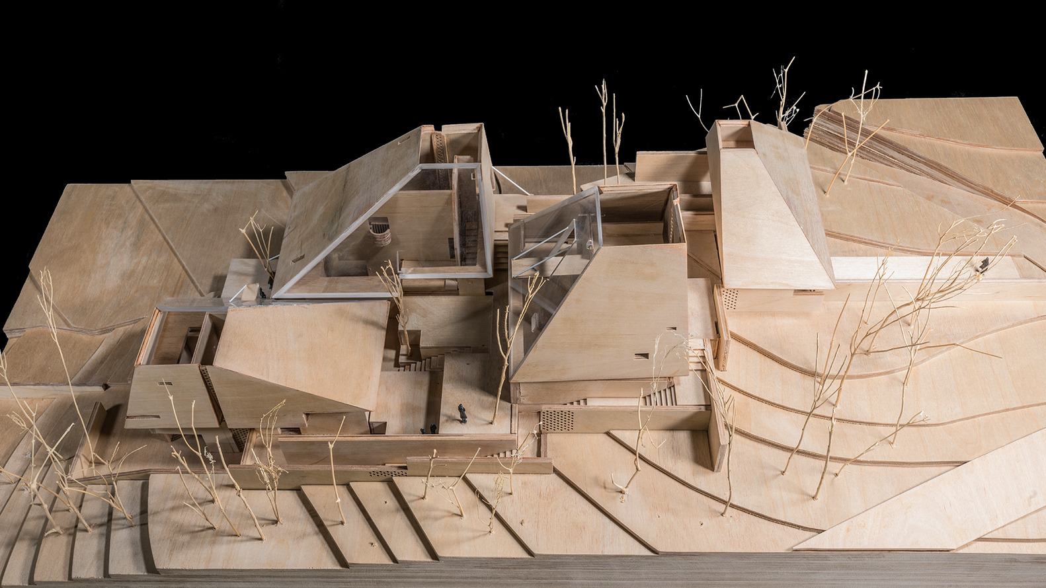
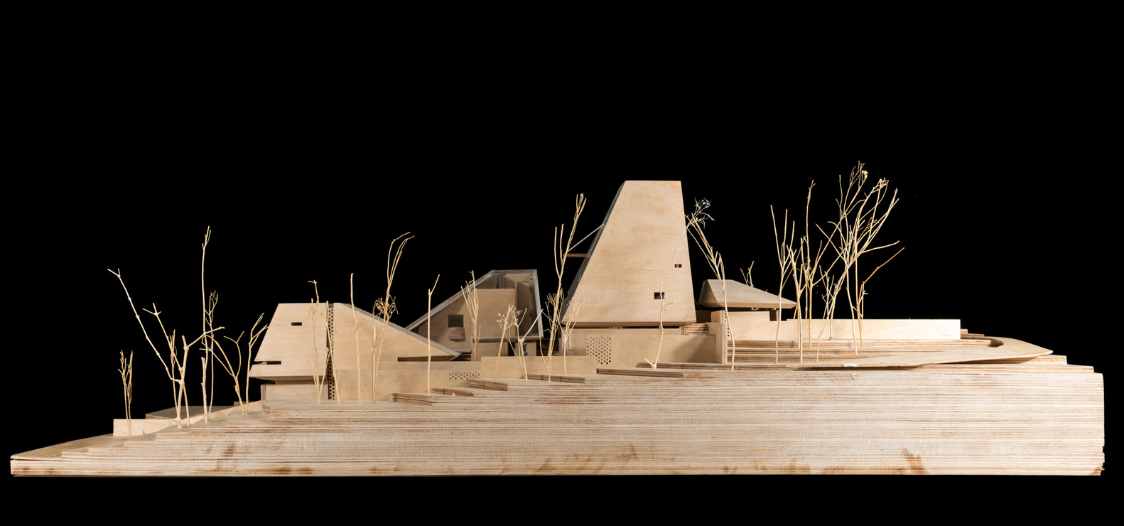
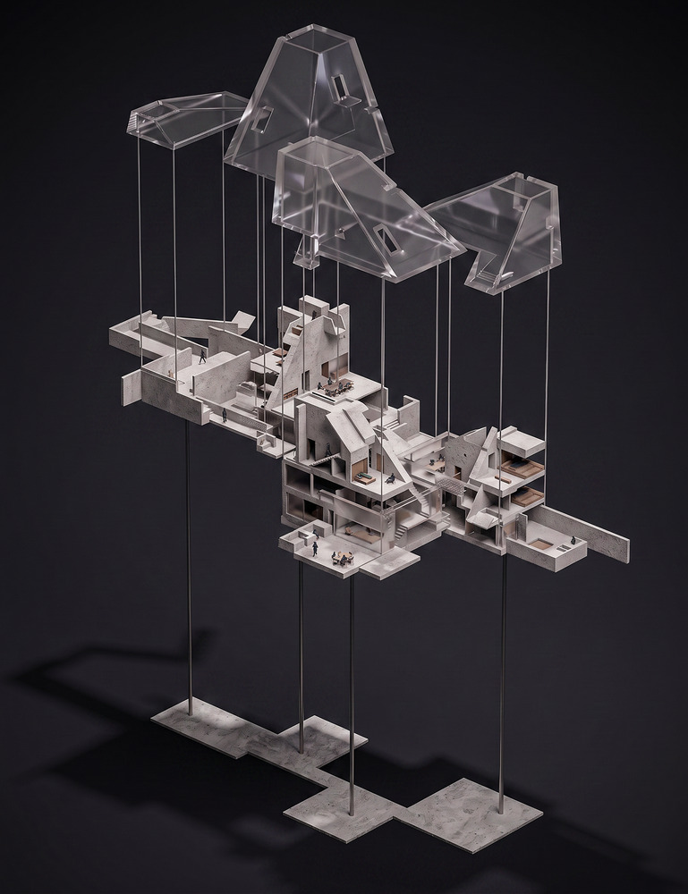
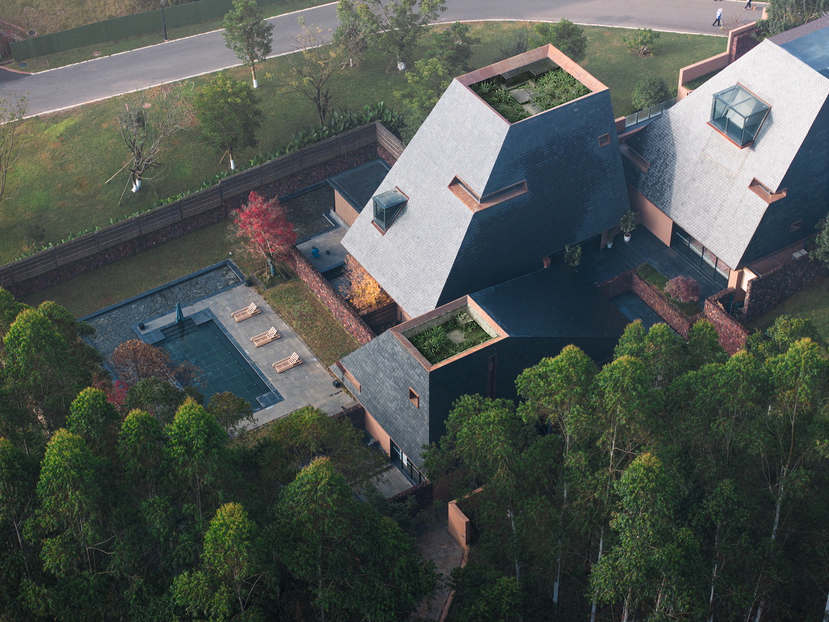
The site sits on a red-earth hillside covered by eucalyptus forest, descending gradually from west to east. Rather than imposing a singular building mass onto the terrain, the project breaks the programme into several interconnected volumes stepping down the slope.
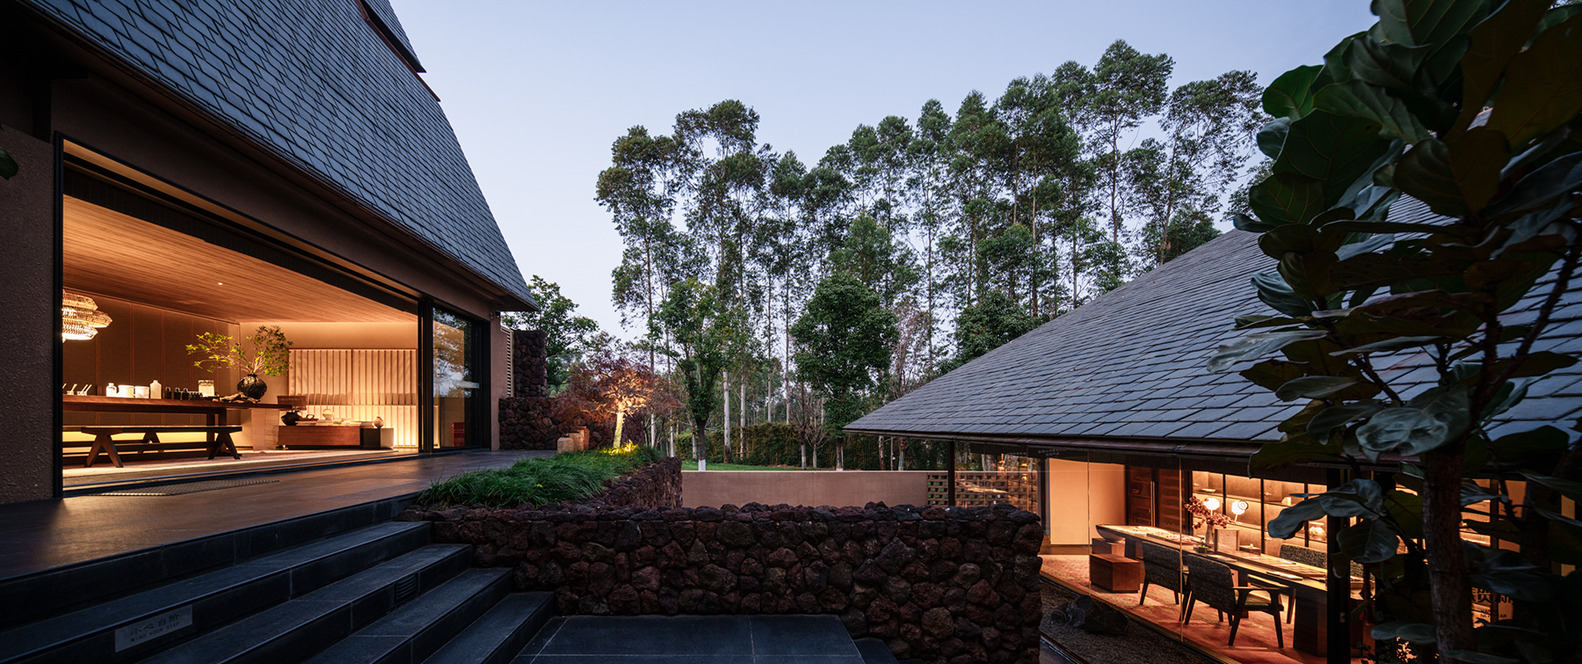
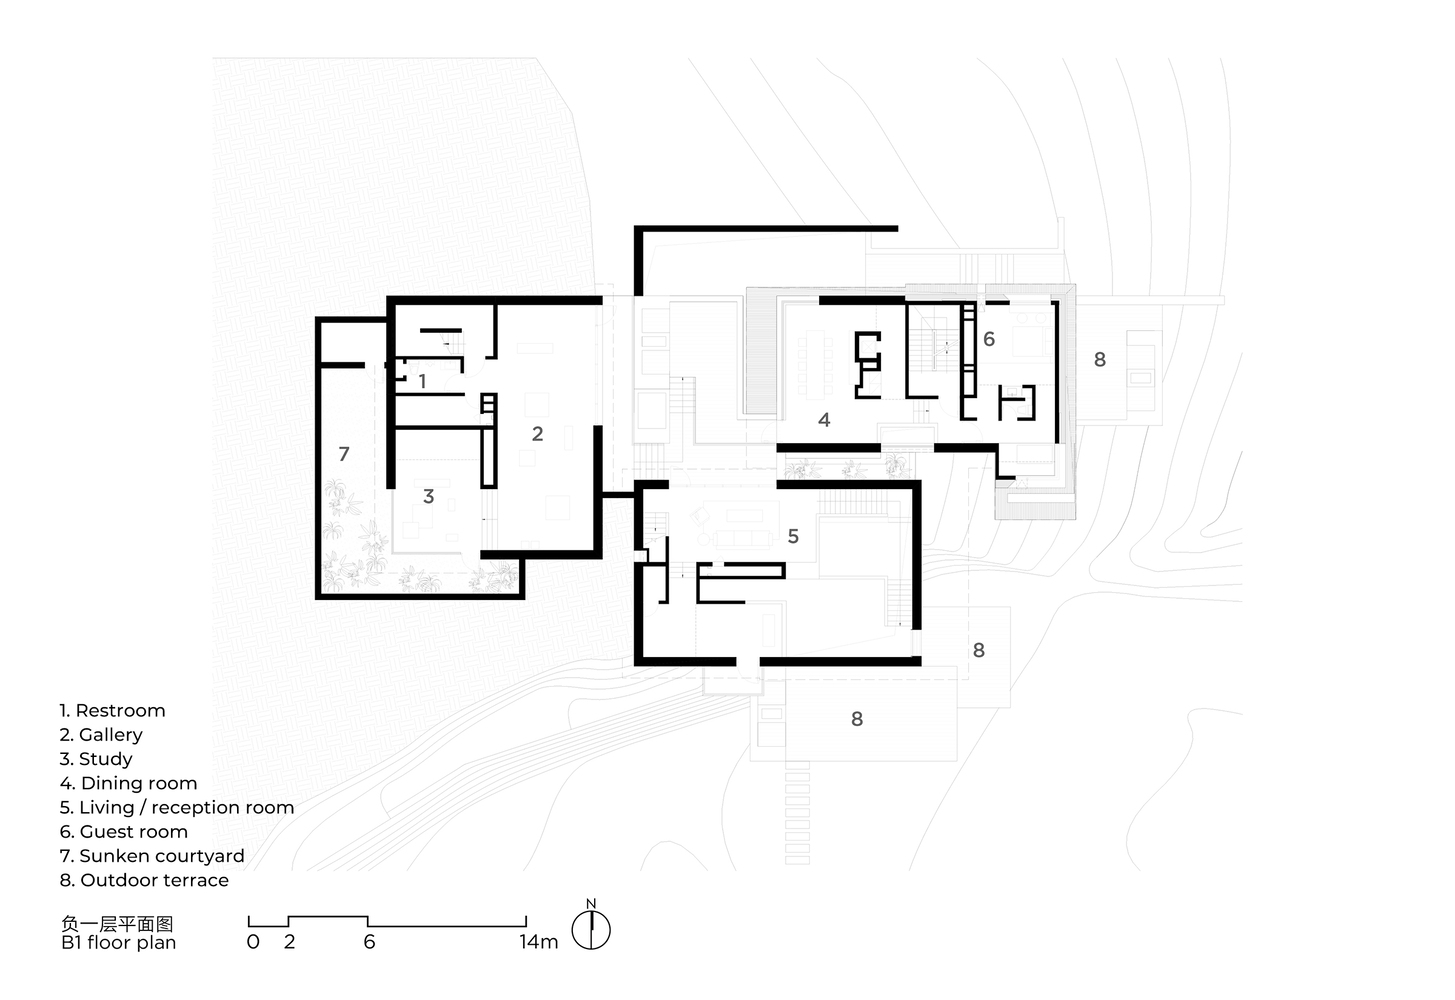
Entry begins at the western high point, passing through a pavilion into a central courtyard before extending toward spaces positioned at different elevations, allowing architecture and topography to form a continuous spatial sequence.
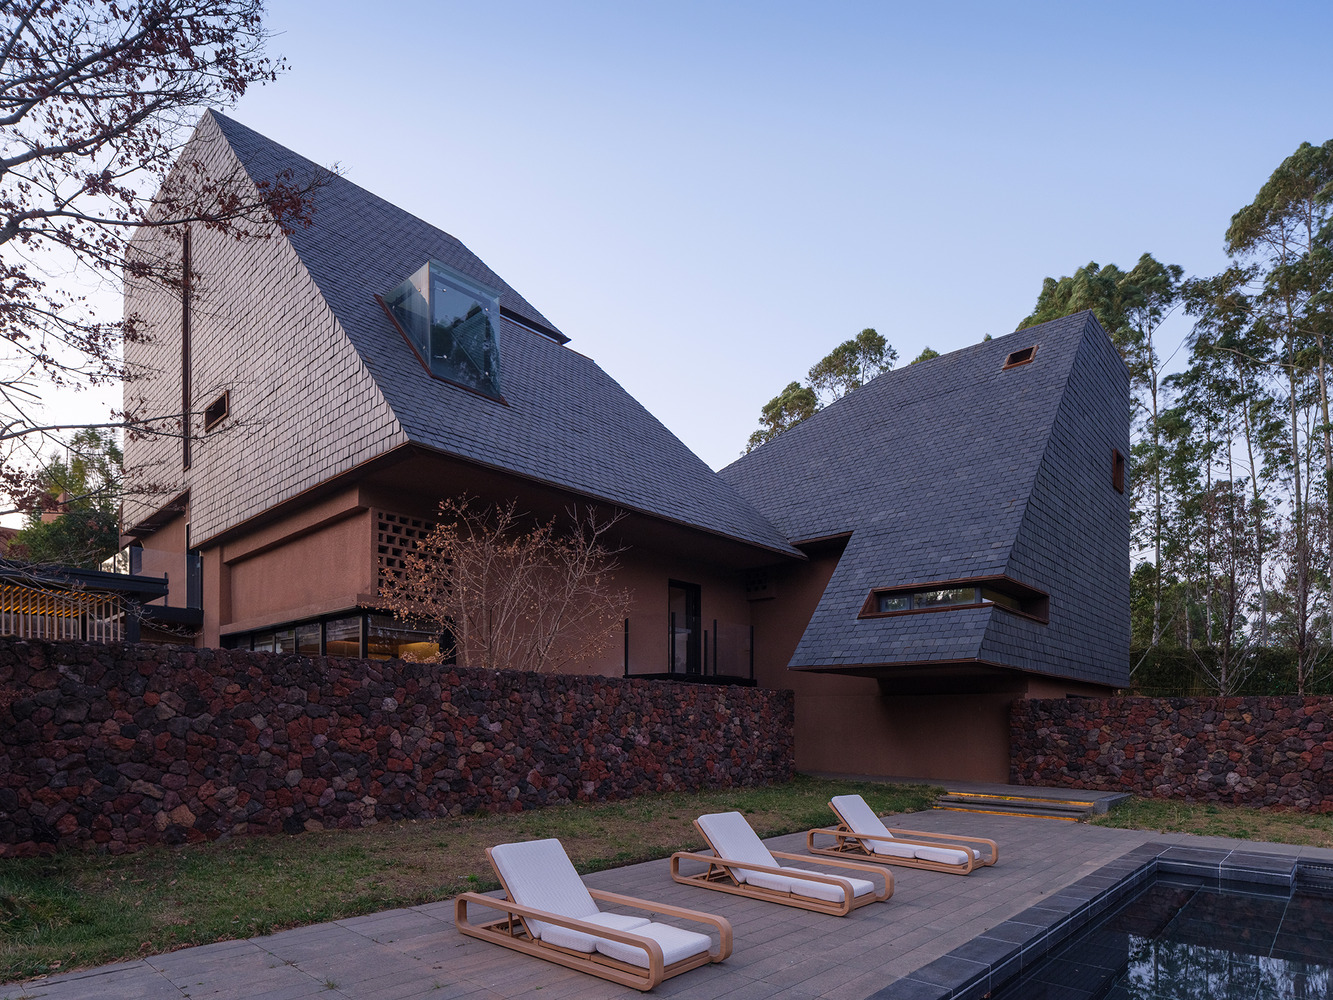
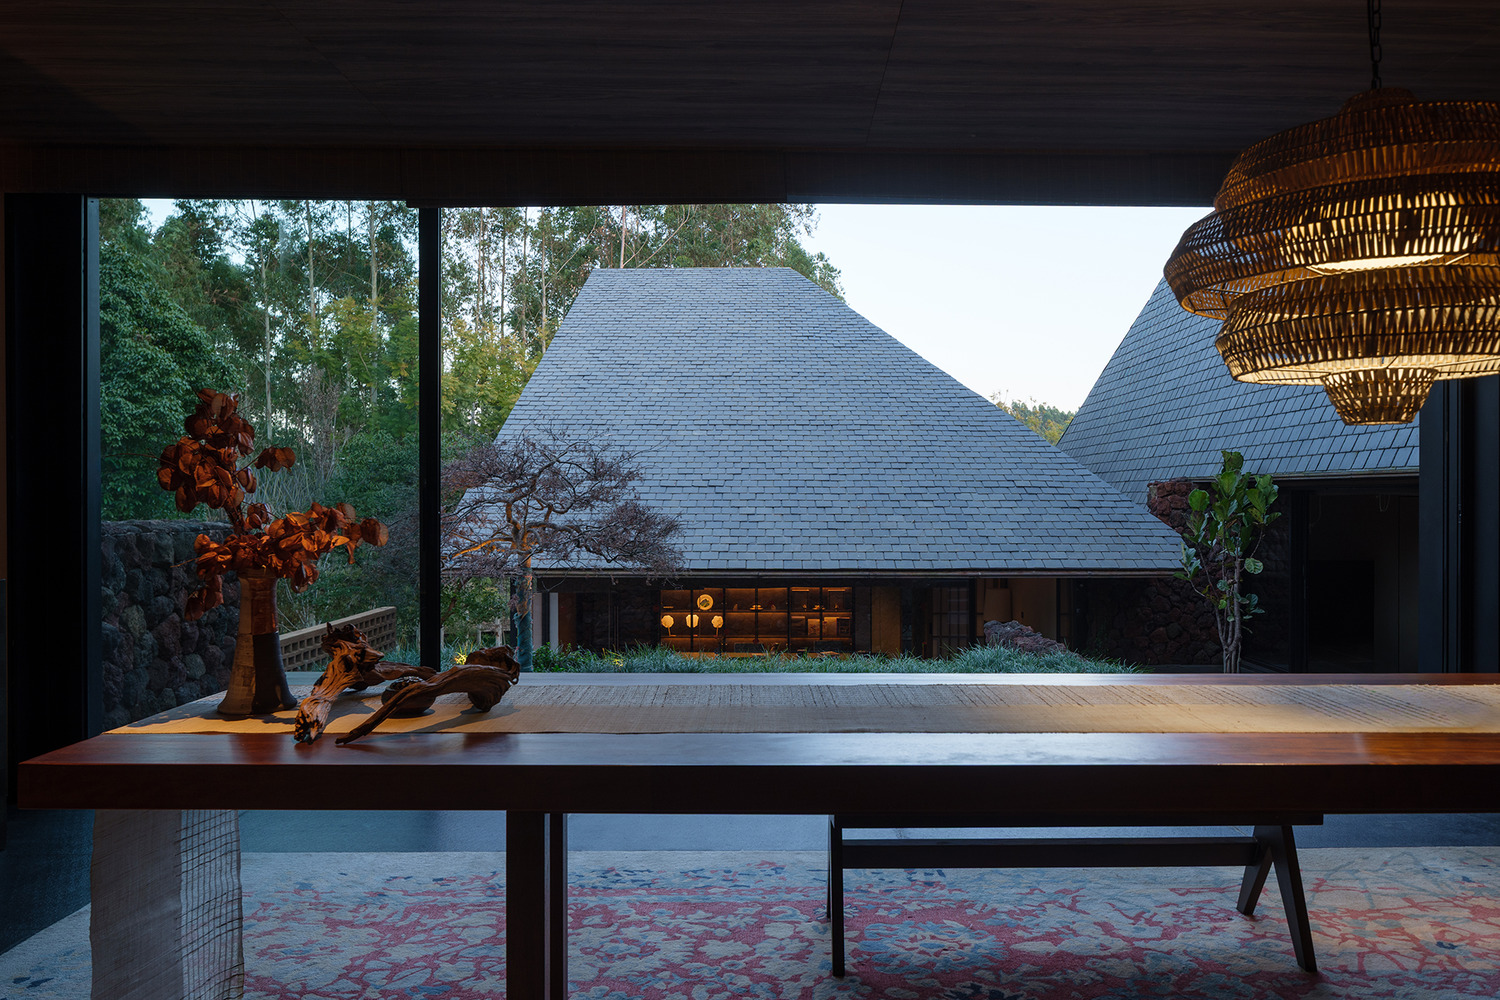
Rather than imposing a singular building mass onto the landscape, the design breaks the program into several interconnected volumes that step down with the terrain. Buildings and courtyards unfold eastward along the hillside, establishing a scale and rhythm that resonate with the surrounding forest.
The circulation strategy also emerges directly from the site topography. Visitors enter from the western high point and pass through a transitional pavilion before descending into a central courtyard.
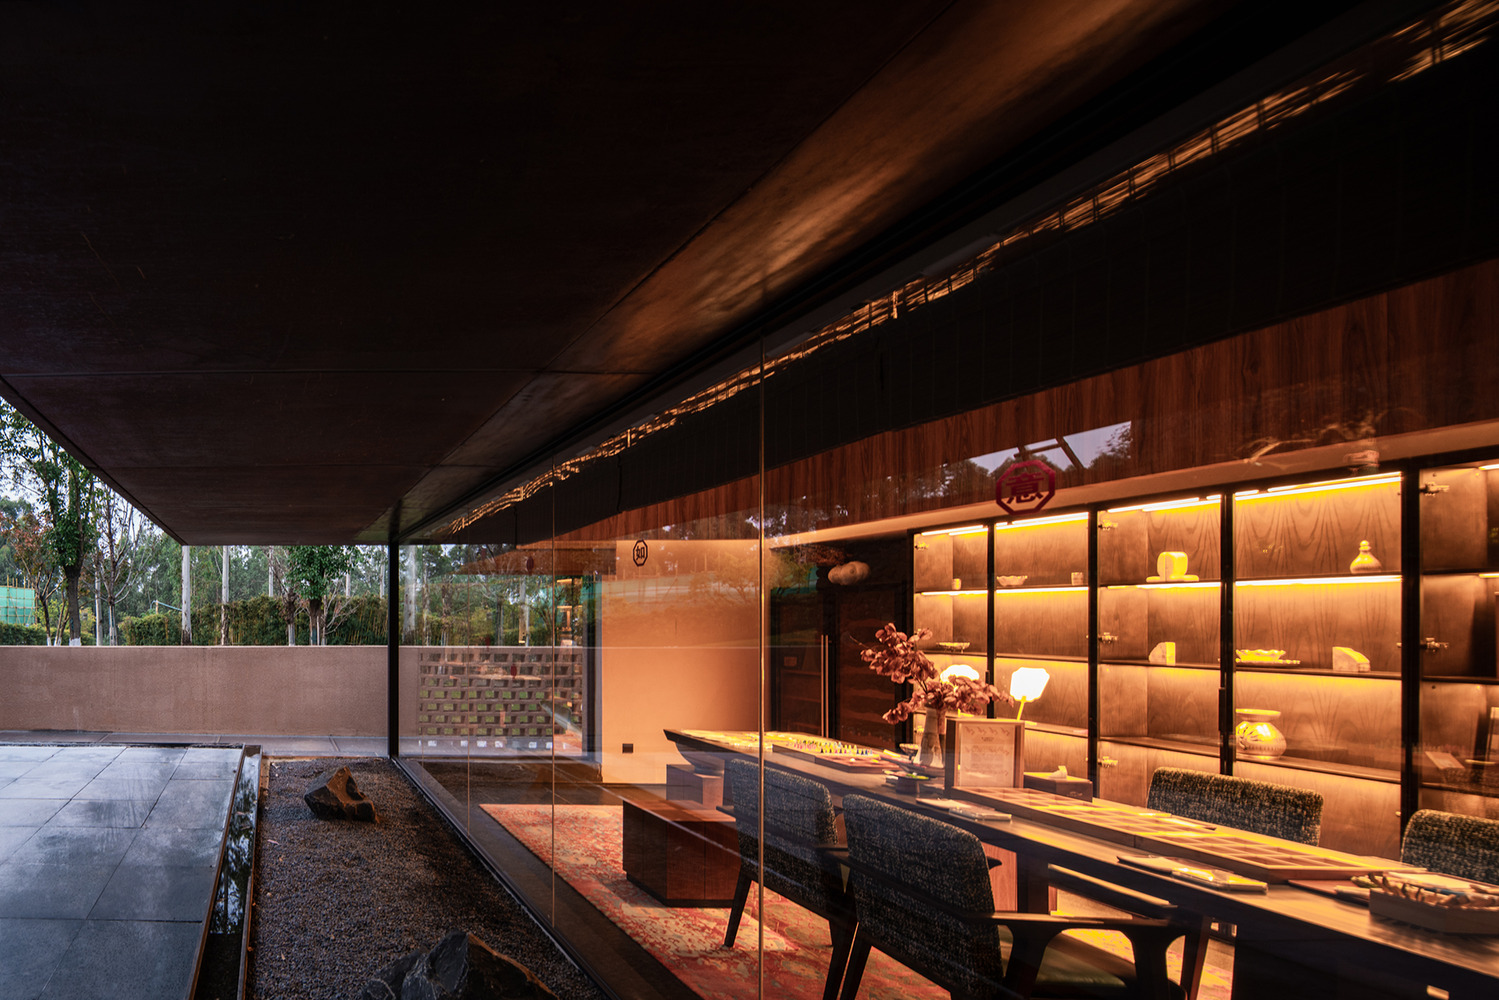
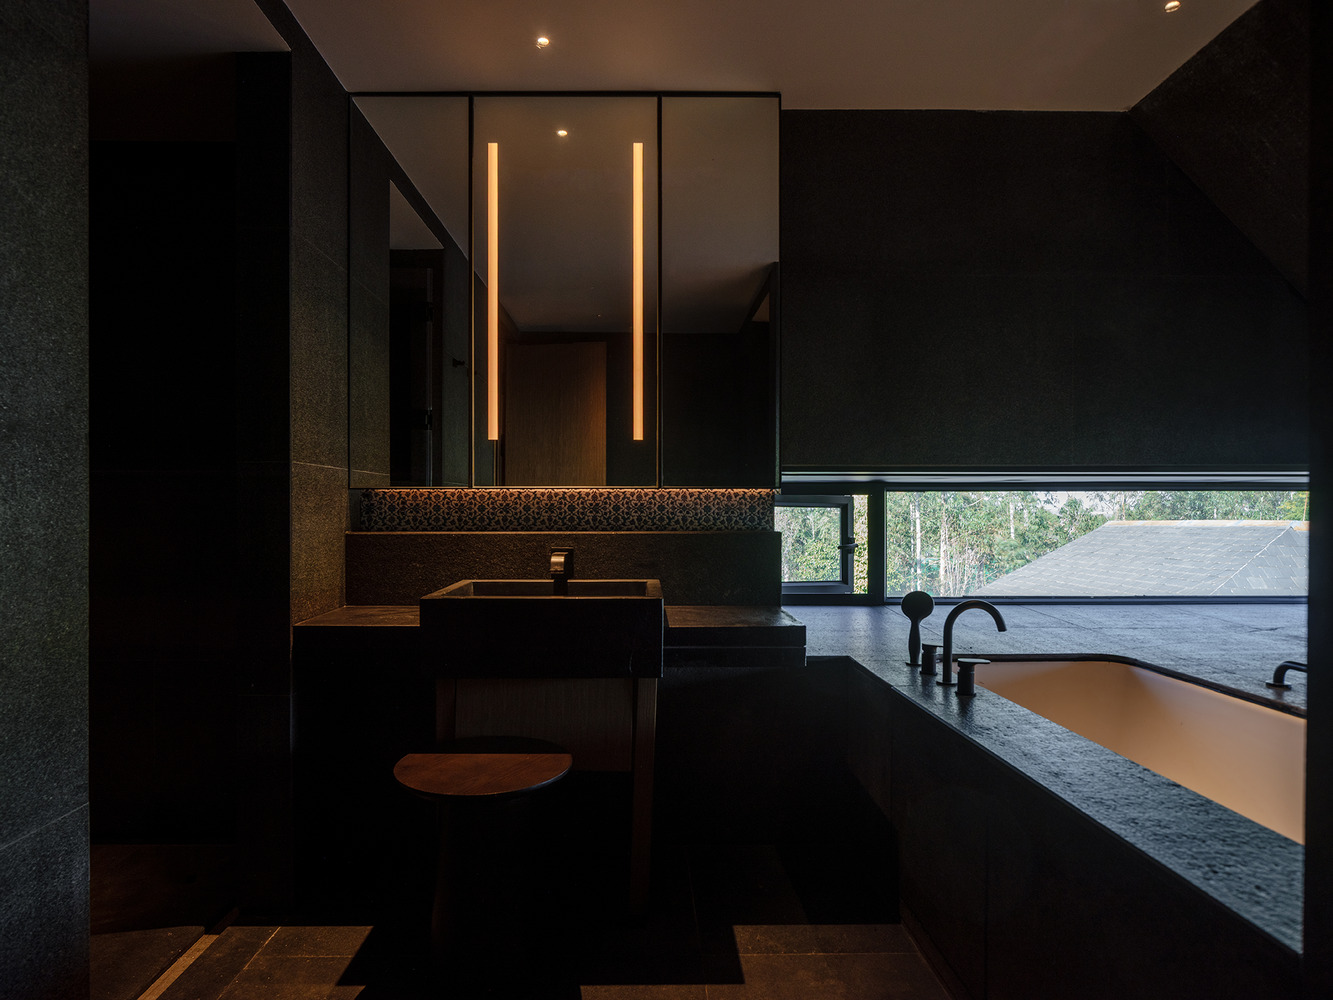
From there, pathways branch toward architectural volumes positioned at different elevations. This movement sequence—from high to low, from exterior to interior—creates a continuous spatial relationship between architecture and terrain.
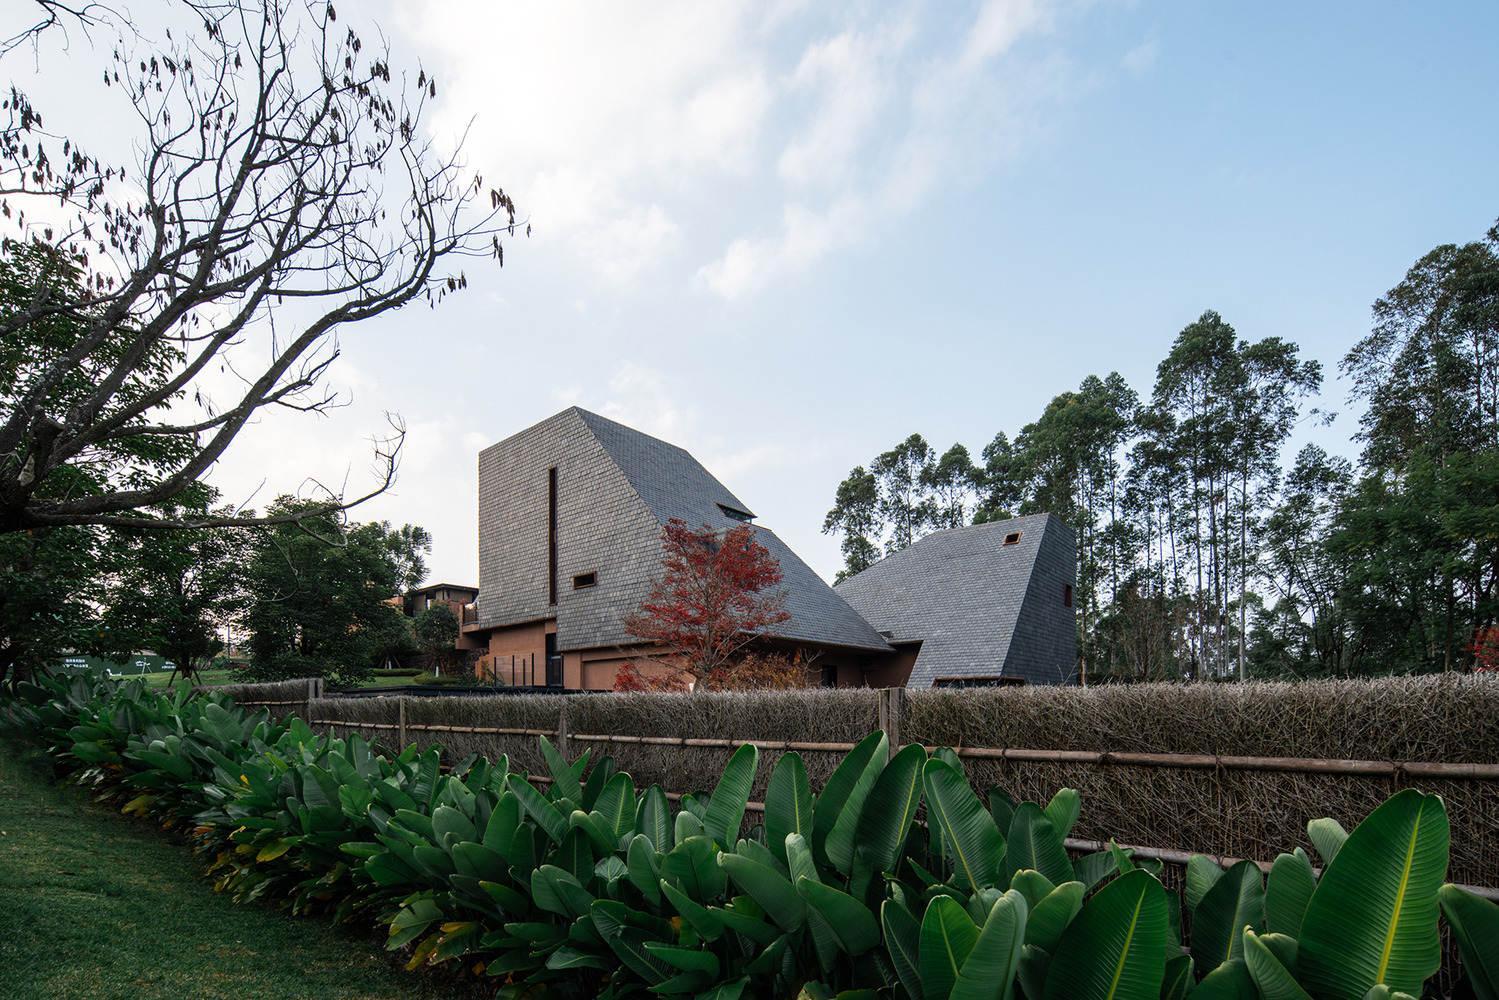
The architectural language draws inspiration from the traditional "mushroom houses" found in Hani settlements across the Honghe region. These vernacular dwellings typically combine rammed-earth walls with thatched roofs, creating a distinctive profile: broad and grounded below, narrowing upward toward the roof.
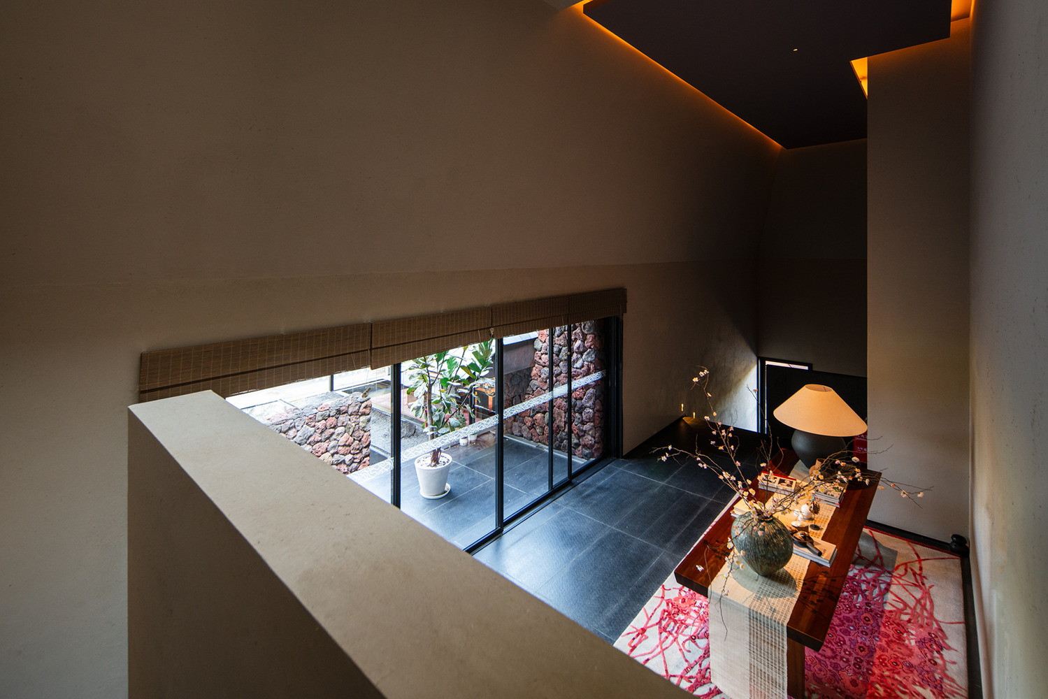
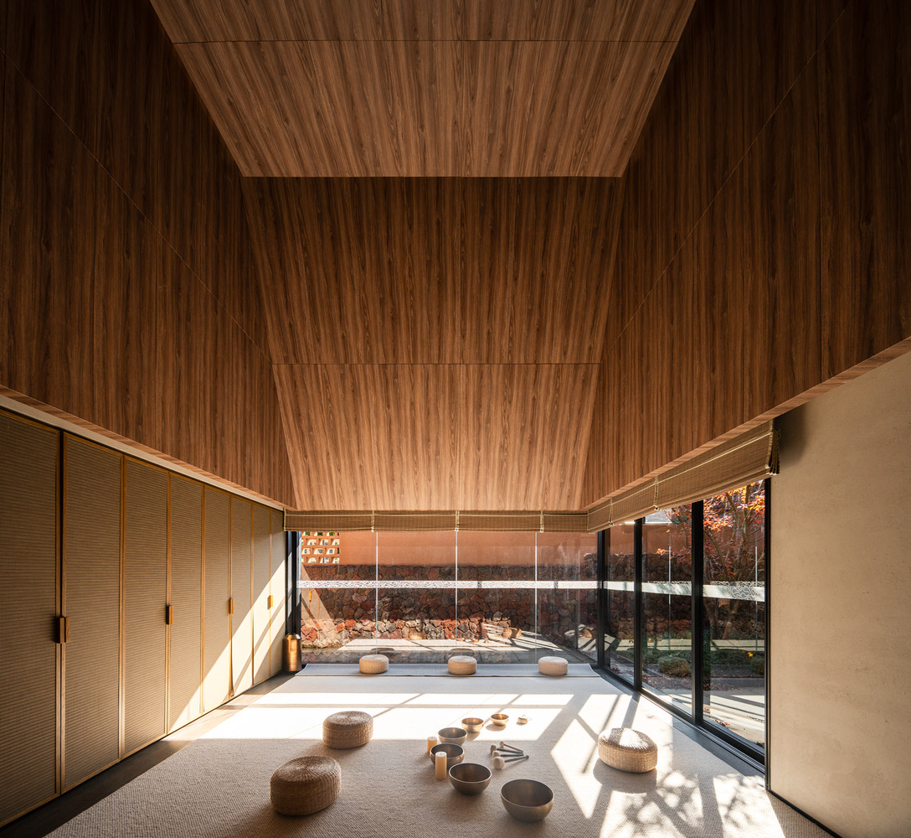
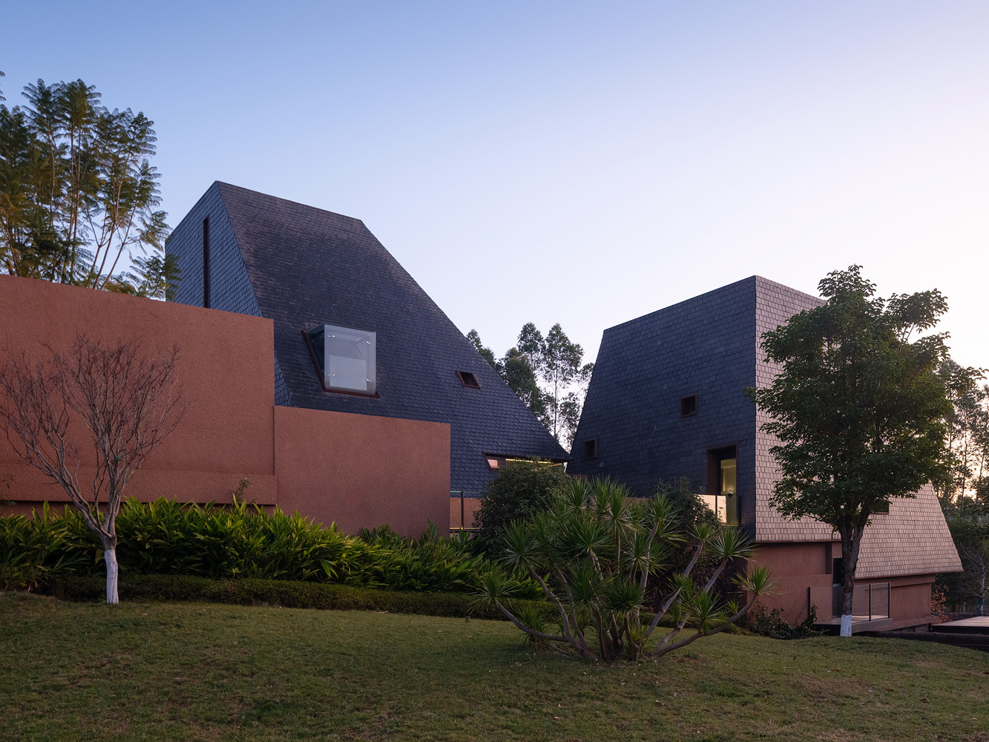
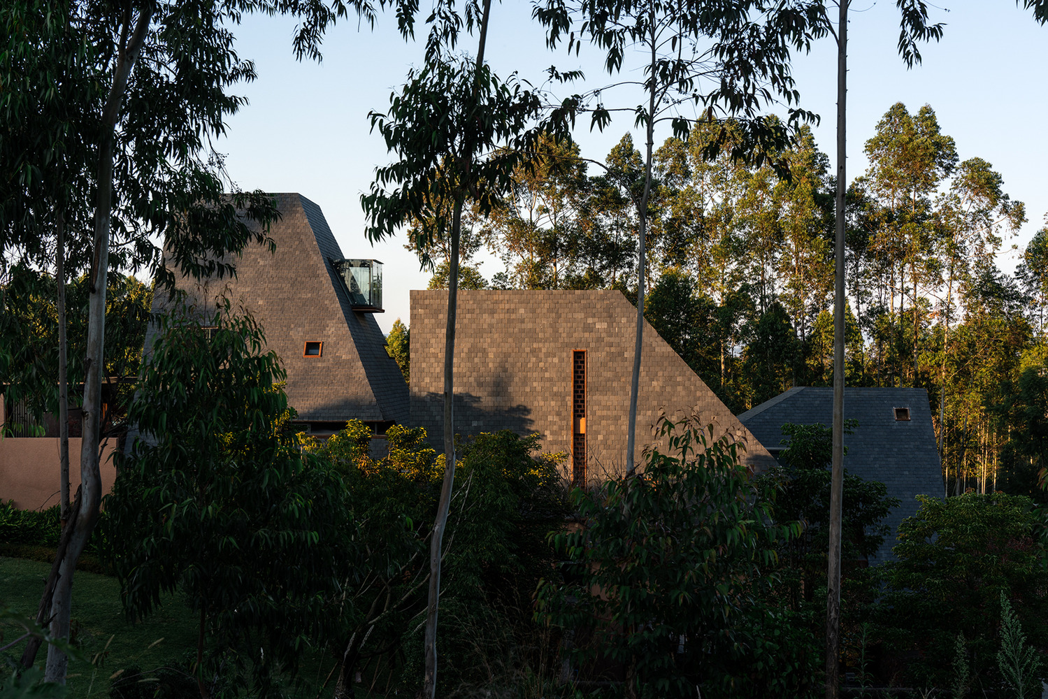
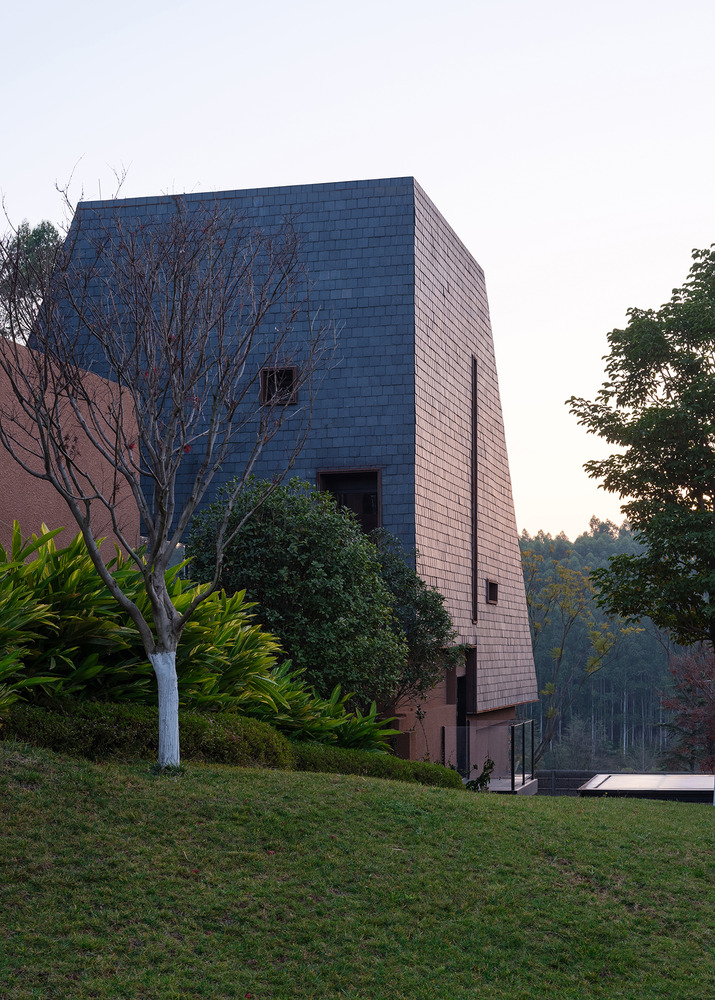
Rather than replicating the traditional form, the project extracts its underlying spatial logic and translates it into a more abstract geometric language. Tapered rooflines and thick walls generate sculptural volumes that appear as though they have emerged directly from the red earth landscape.
This reinterpretation of the vernacular prototype emerged from a response to local climate and lived experience.
Under the intense and direct sunlight of Yunnan's plateau environment, the design avoids conventional strategies of openness and transparency, instead favoring spaces that feel grounded, inward-looking, and protective.
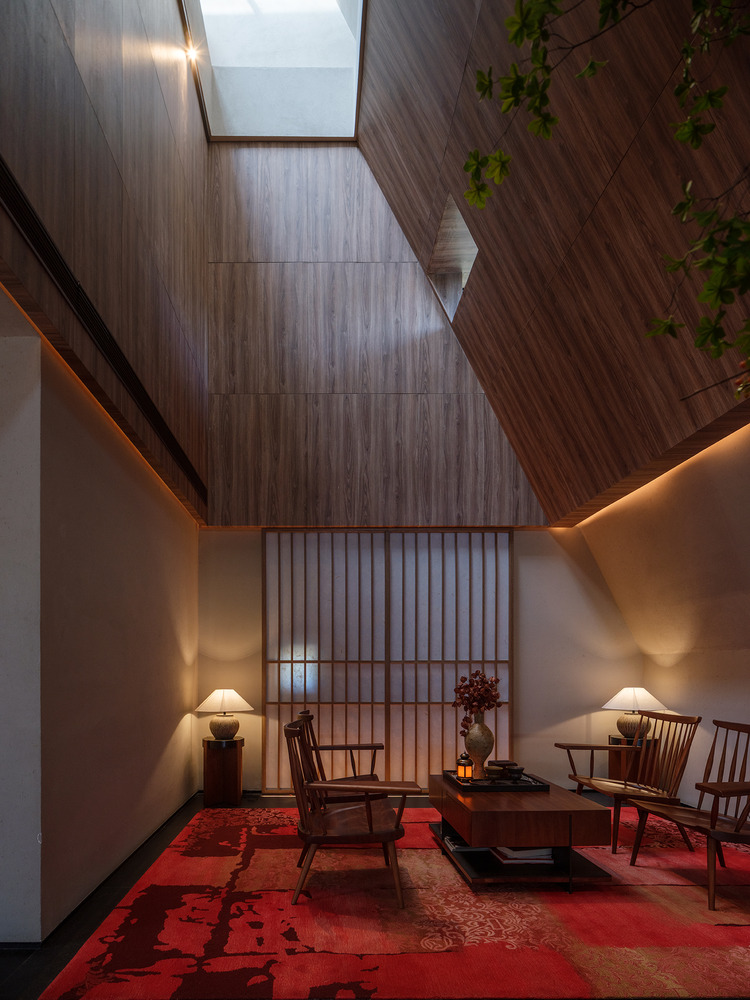
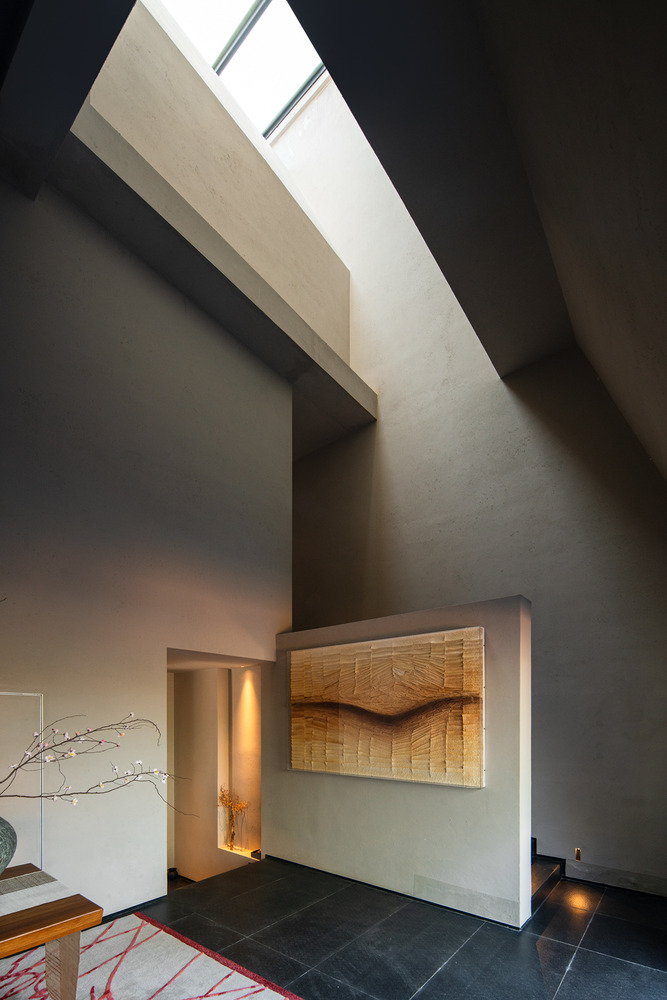
Rather than dissolving architectural boundaries through extensive glazing, the project emphasizes the presence of the building as a solid spatial form.
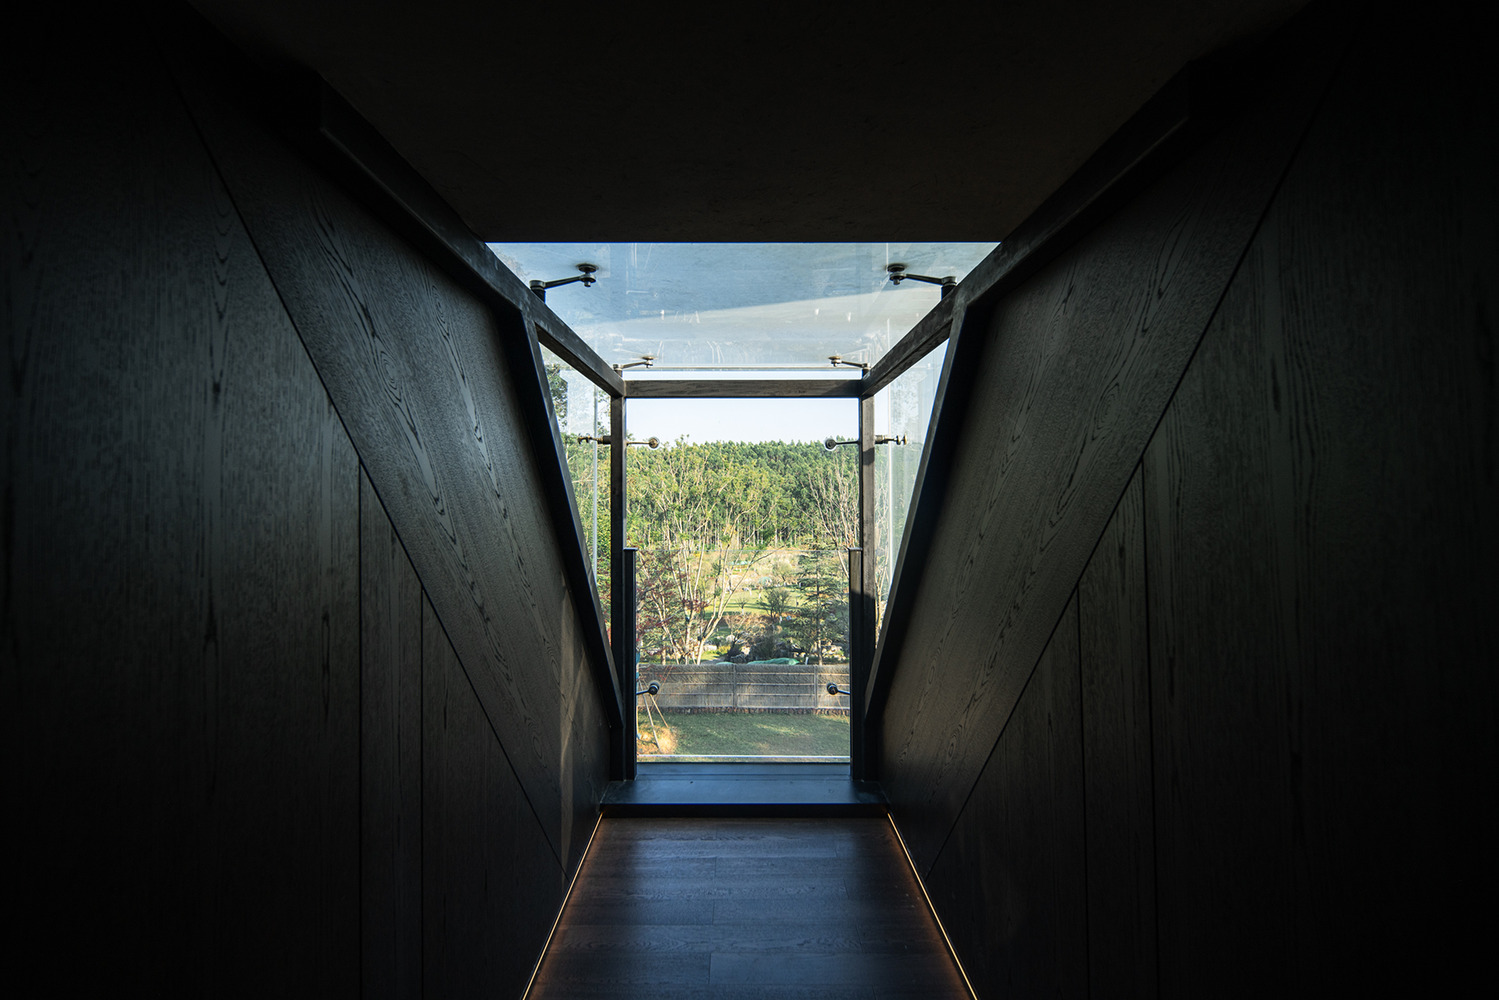
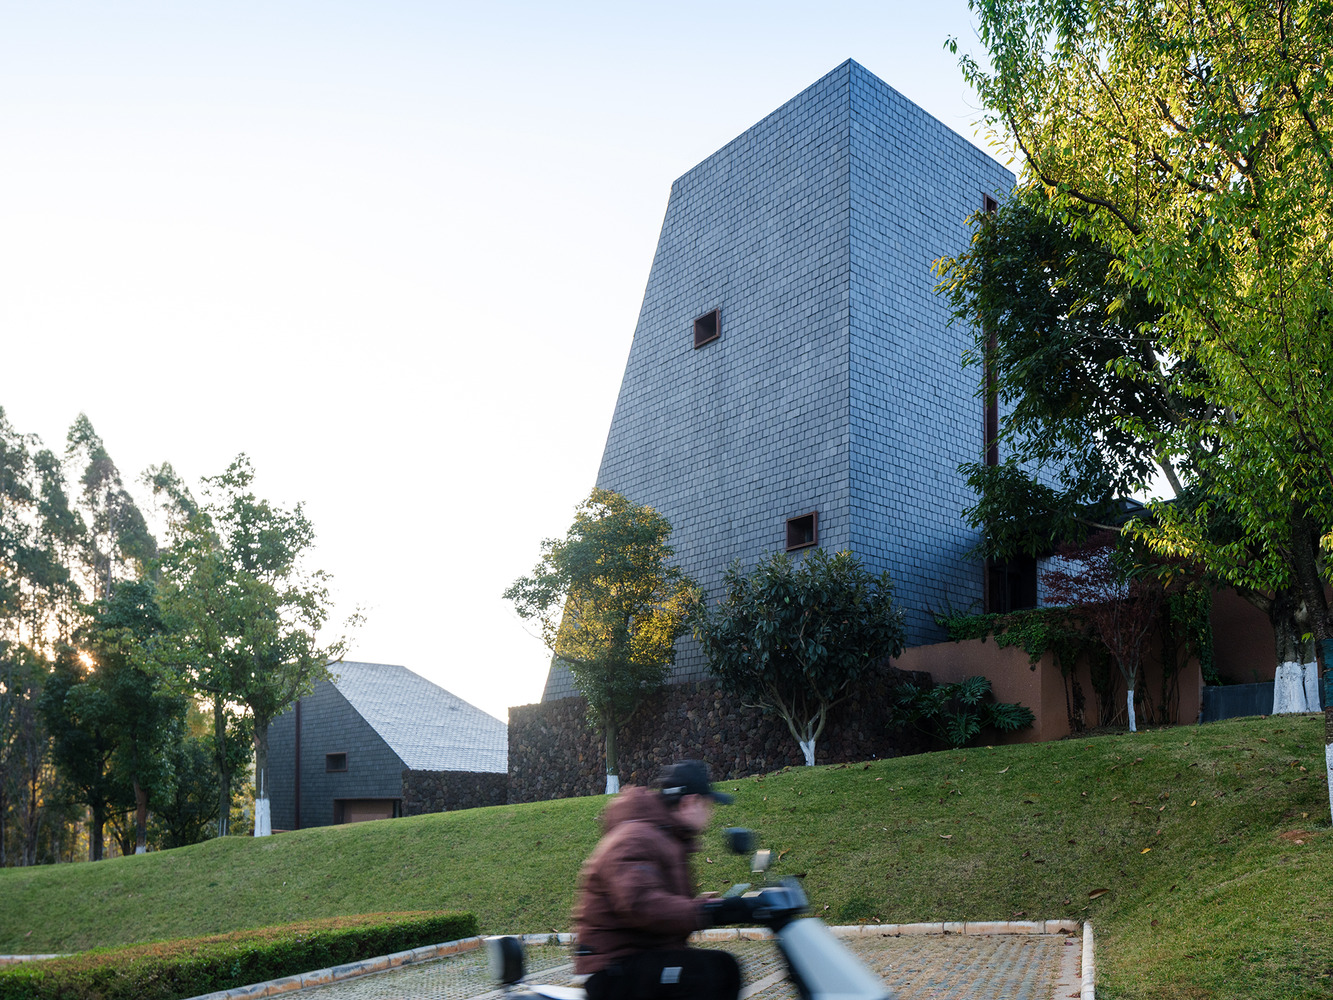
Thick walls, deeply recessed openings, and carefully controlled daylight create a relationship with nature that is not based on unobstructed views, but unfolds gradually through moments of enclosure, pause, and perception.
The buildings are conceived as "containers of light." Interior spaces are shaped through carefully positioned geometric openings that choreograph changing daylight conditions.
Under the intense sunlight of Yunnan's plateau climate, window openings are intentionally reduced in scale. Deeply recessed within thick walls, these openings read as carved voids rather than conventional windows.
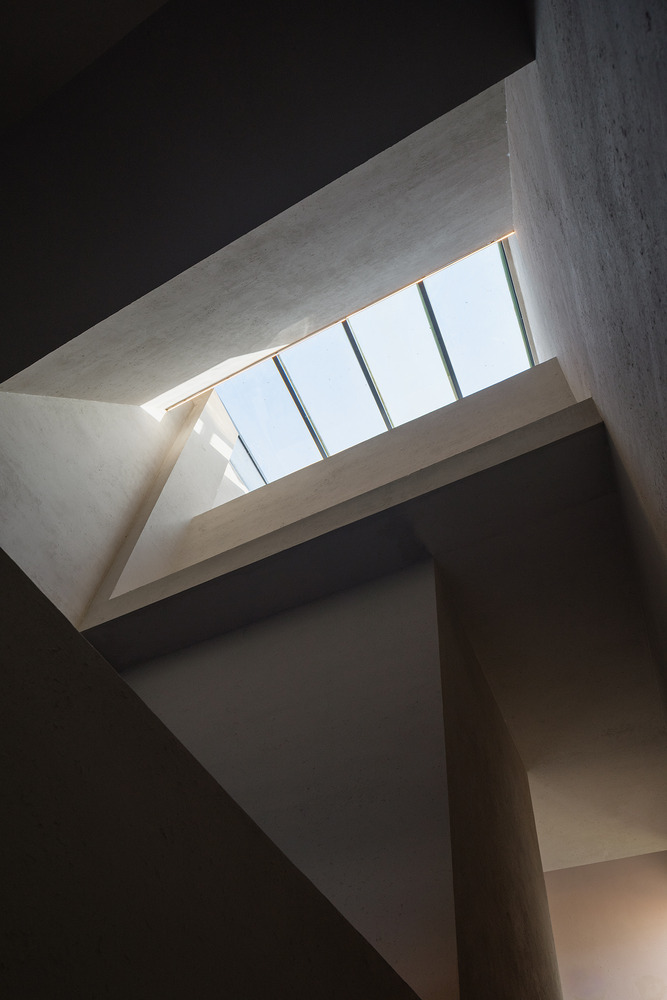
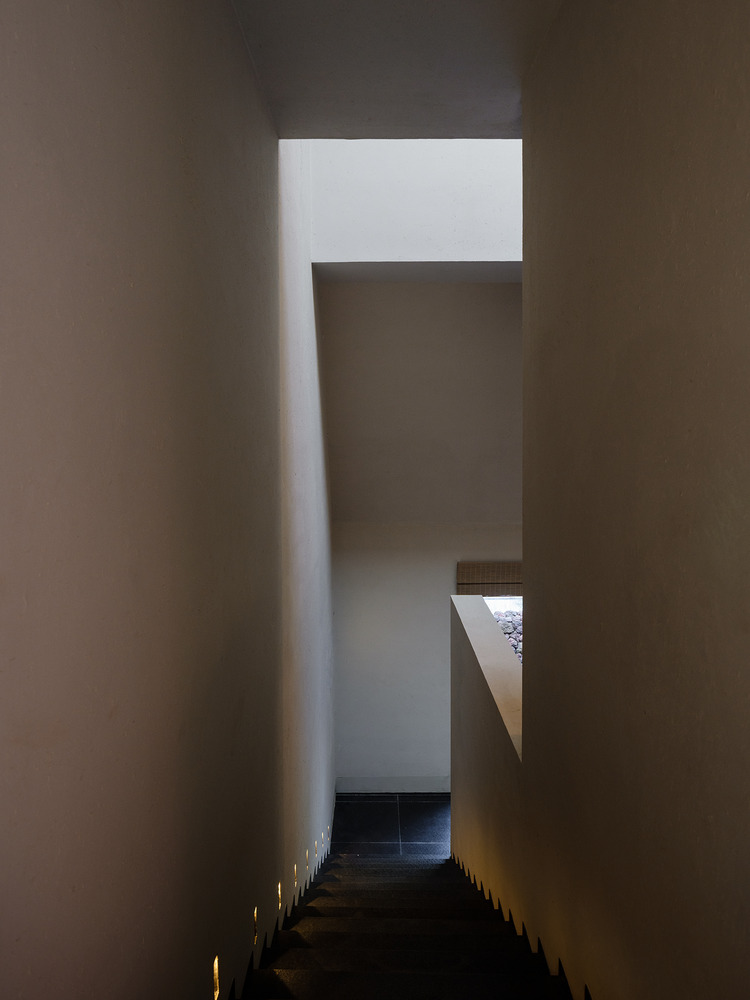
As daylight slowly shifts across the interiors throughout the day, fragments of the surrounding valley landscape are selectively framed, maintaining an ongoing dialogue between interior space and nature.
The multi-year process of design and construction also reflects a condition increasingly common in contemporary practice:
programmatic requirements are often not fully defined at the outset and continue to evolve in response to operational needs, market conditions, and changing patterns of use.
Within this context, architecture is no longer expected to respond to a single fixed function, but instead to accommodate broader and longer-term possibilities of occupation.
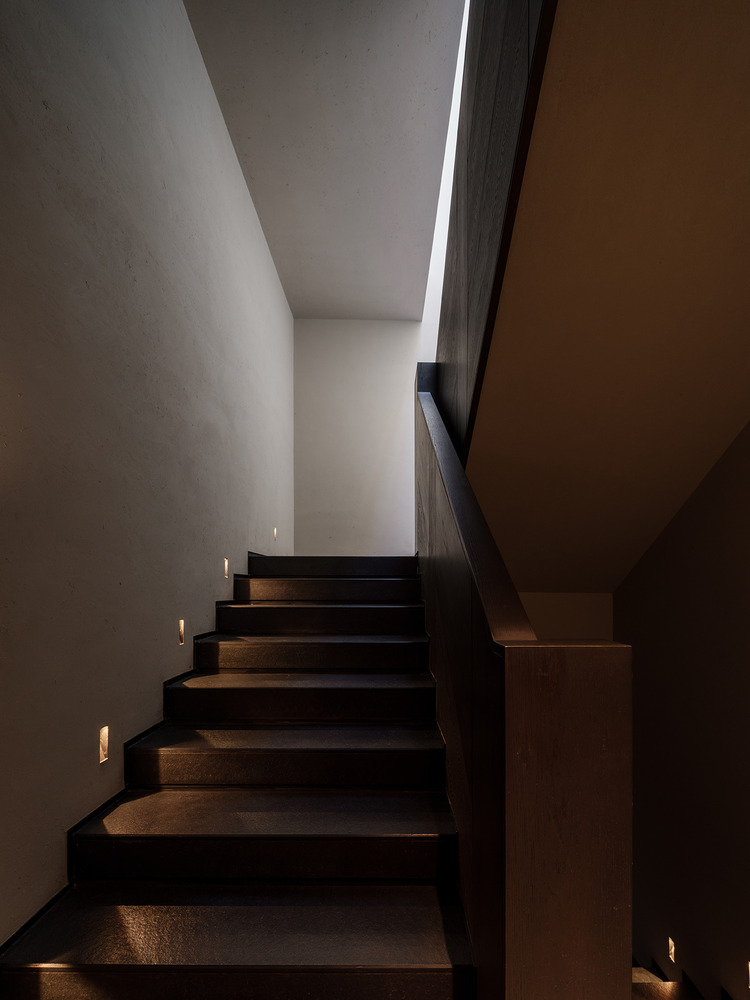
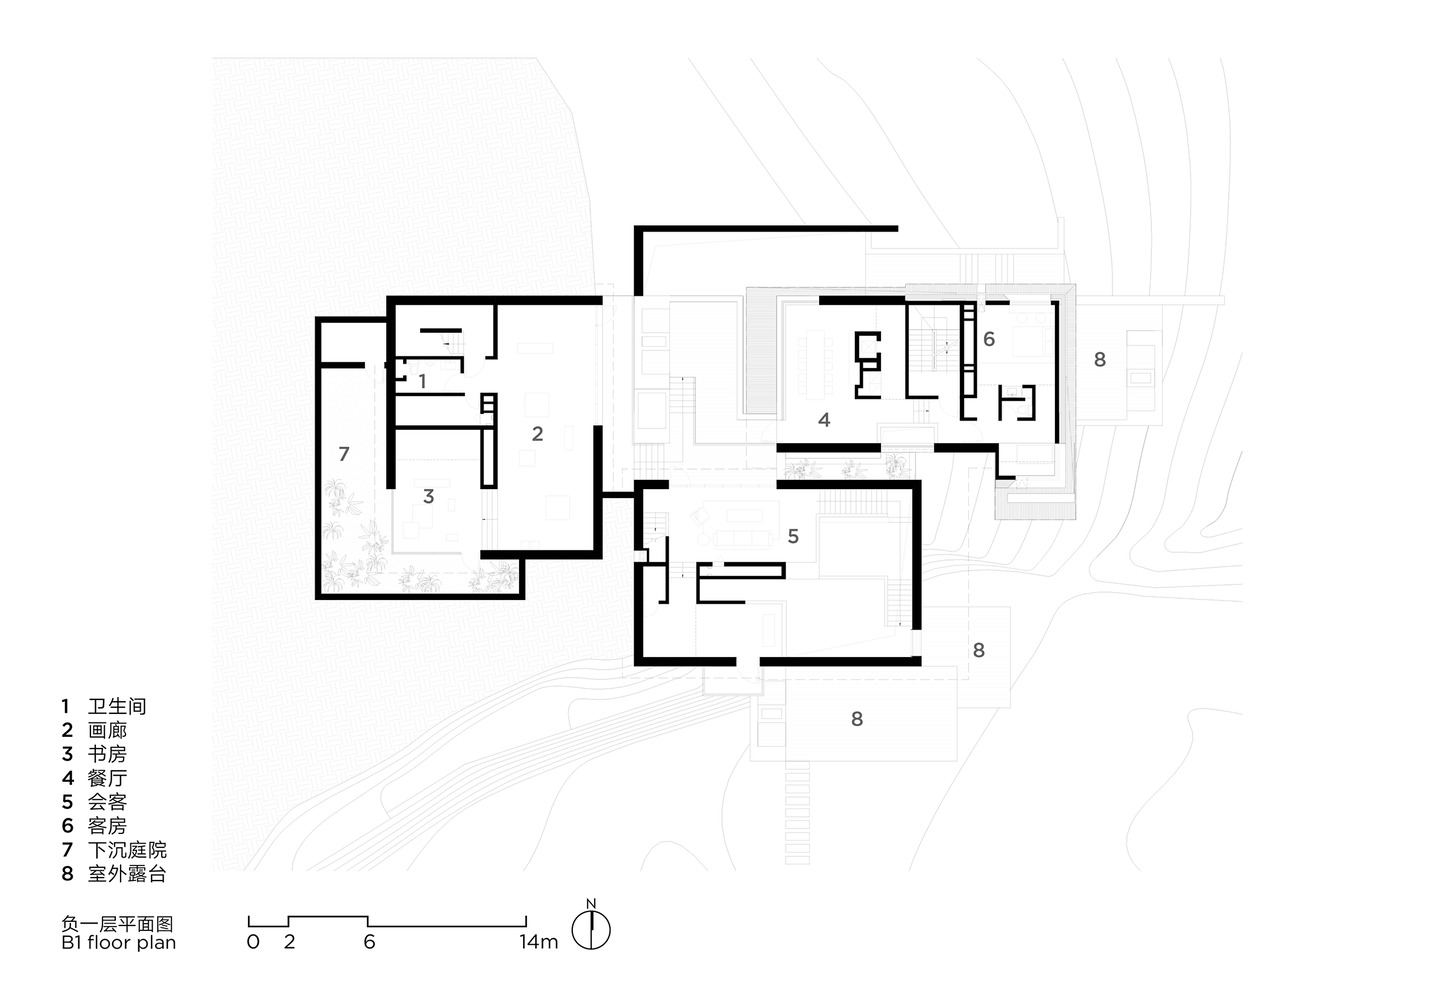
The project addresses this uncertainty through a spatial framework centered around courtyards and hierarchical relationships rather than rigid zoning:- Prioritizing structure and proportion over highly customized program-specific layouts;
- Establishing continuity through courtyards and corridors to soften distinctions between inside and outside, public and private; - Replacing fixed functional divisions with spatialgraations that allow different uses to be reorganized over time.
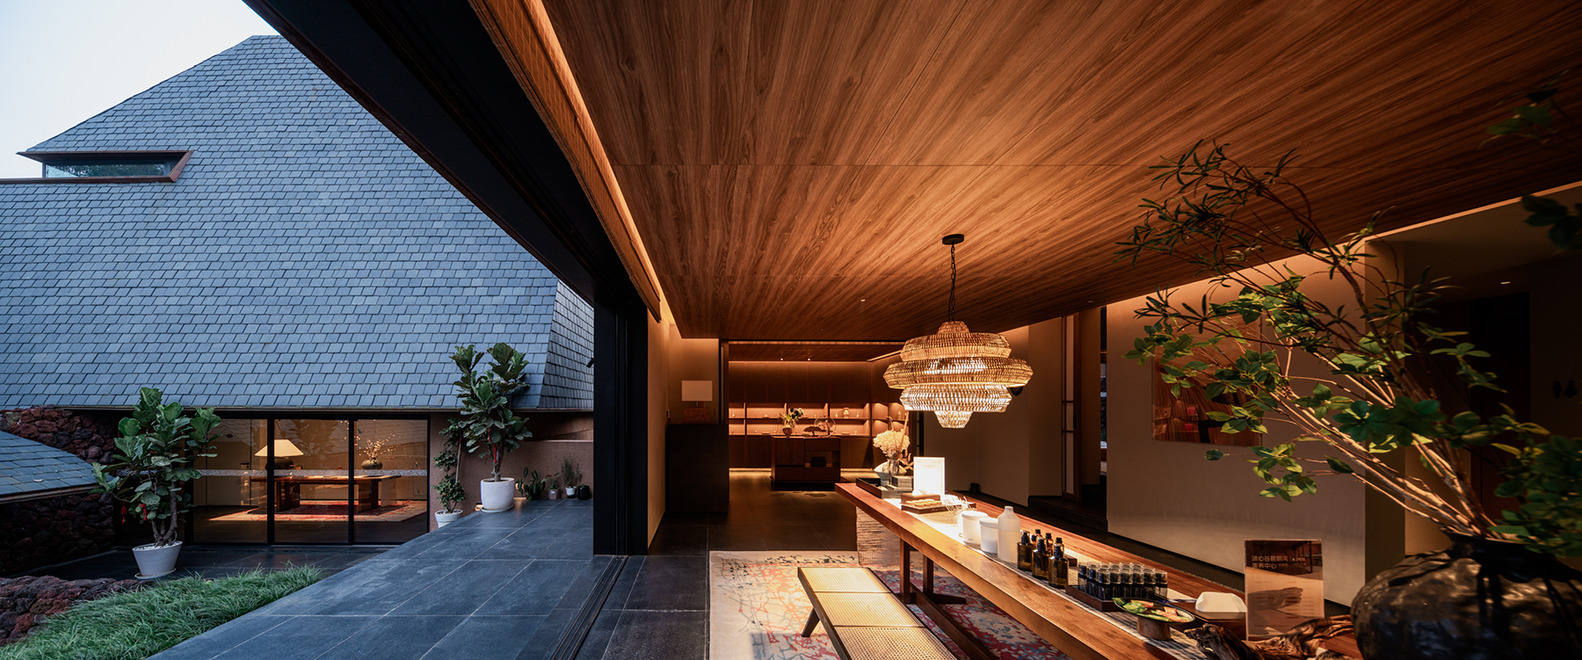
As the project shifted from studio to wellness retreat, and from private occupation toward semi-public use, the architecture required no fundamental transformation. The new functions were absorbed within the existing spatial framework. In this sense, the project is understood less as a finished object than as an open system capable of ongoing reinterpretation.
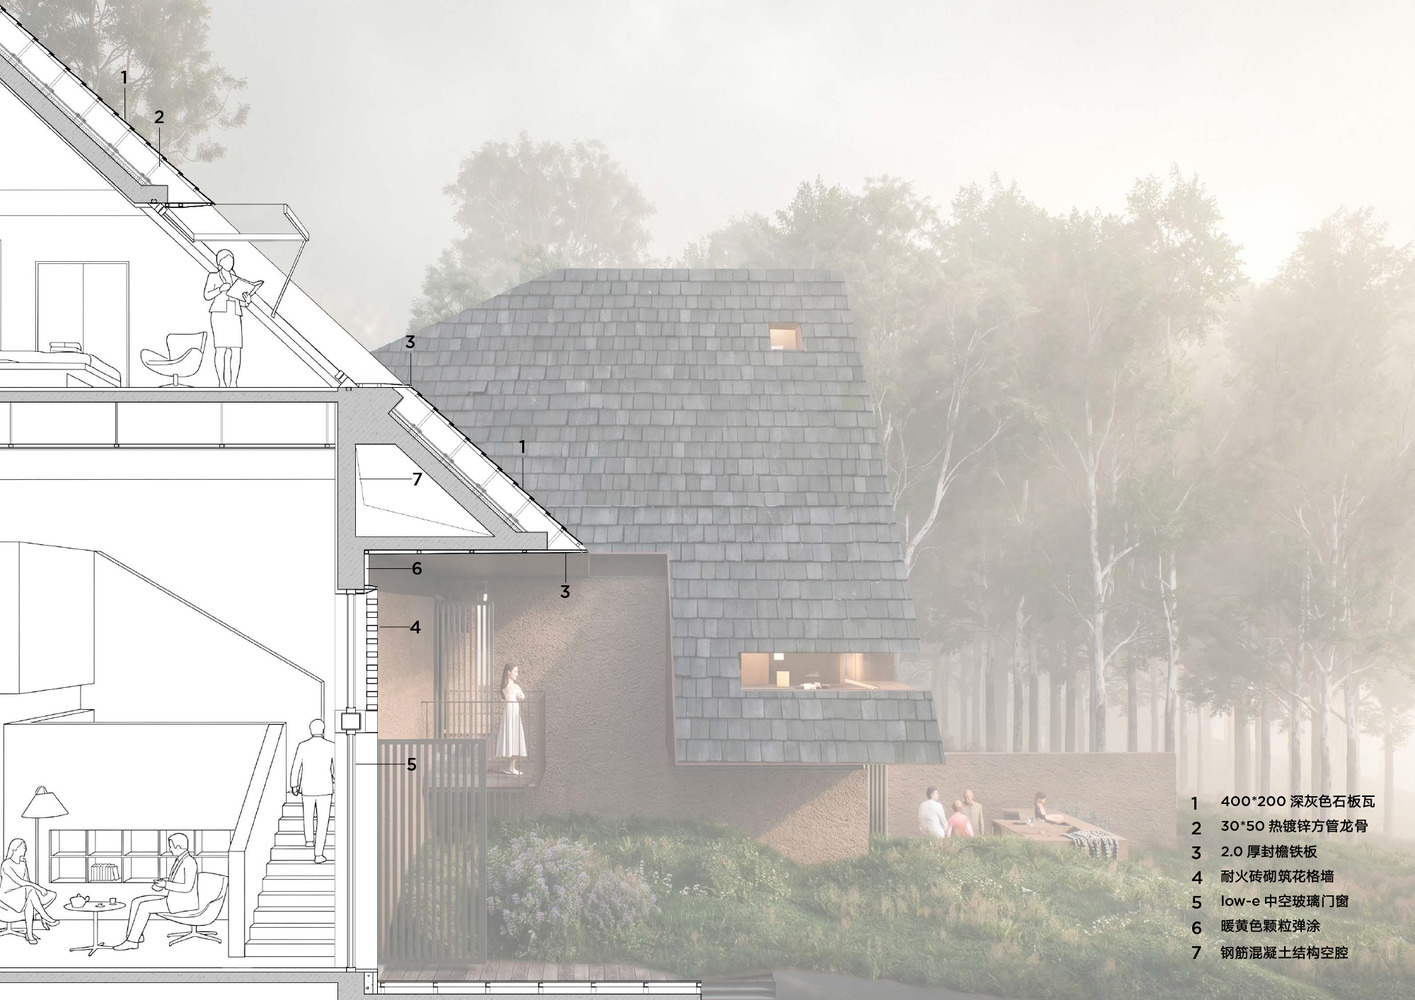
Material selection went through multiple rounds of discussion and prototyping. The design initially considered a dark fire-retardant thatched roof system as a contemporary reinterpretation of traditional construction methods. However, durability and long-term maintenance requirements ultimately led to the adoption of dark grey slate tiles.
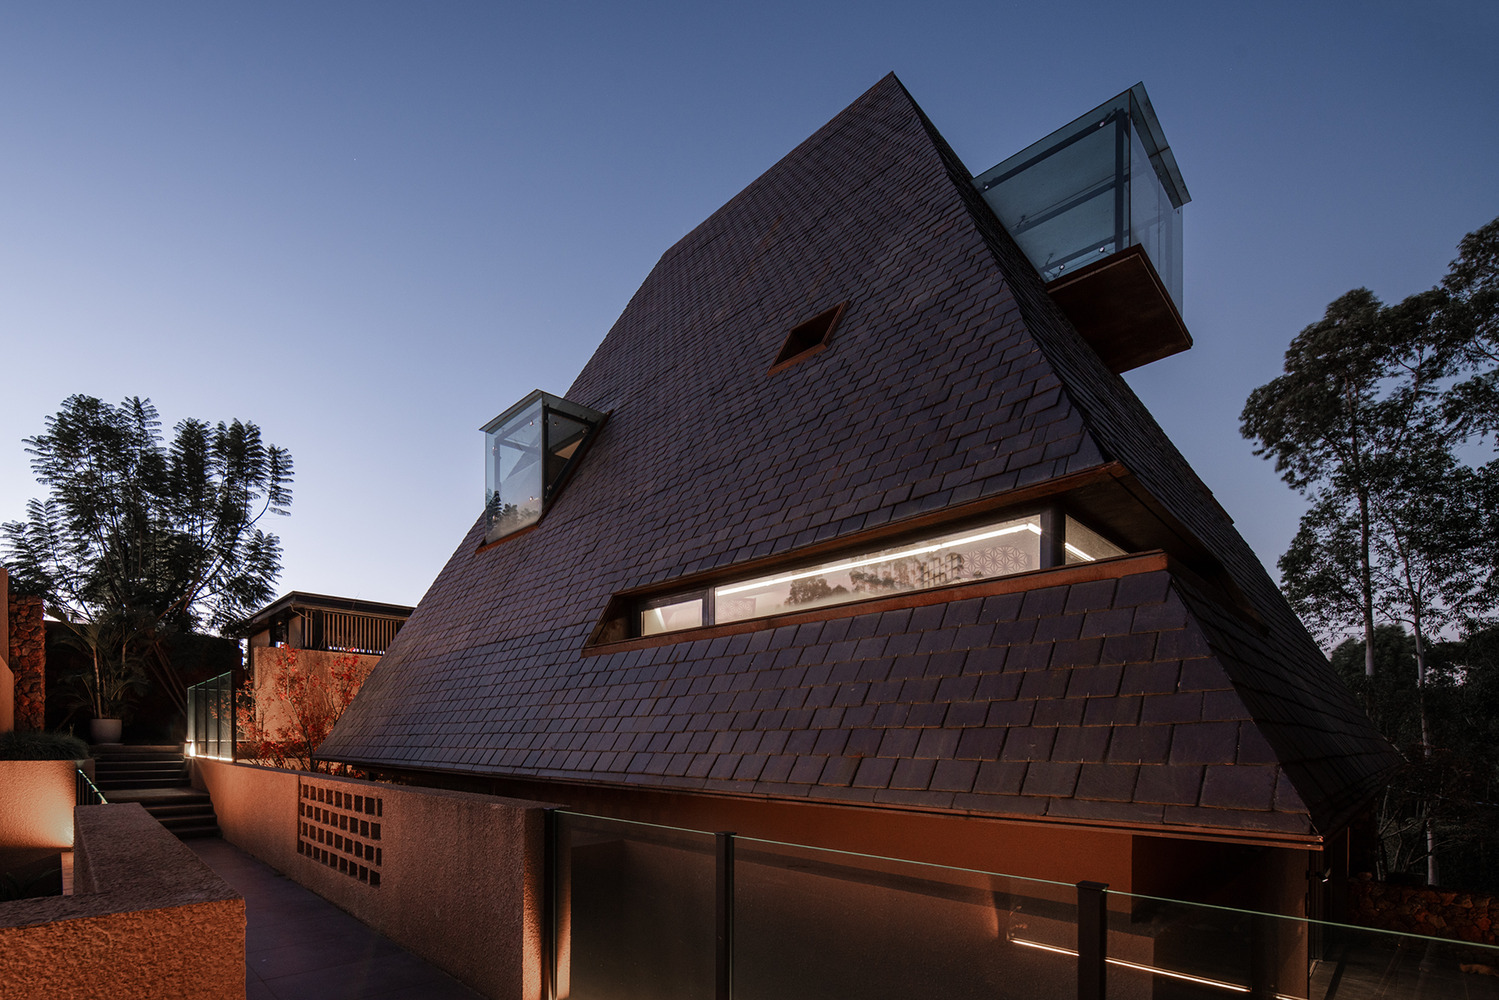
Subtle variations in color and texture among individual slate pieces create a layered roof surface that shifts under changing light conditions, giving the architecture a natural sense of depth and weathering.
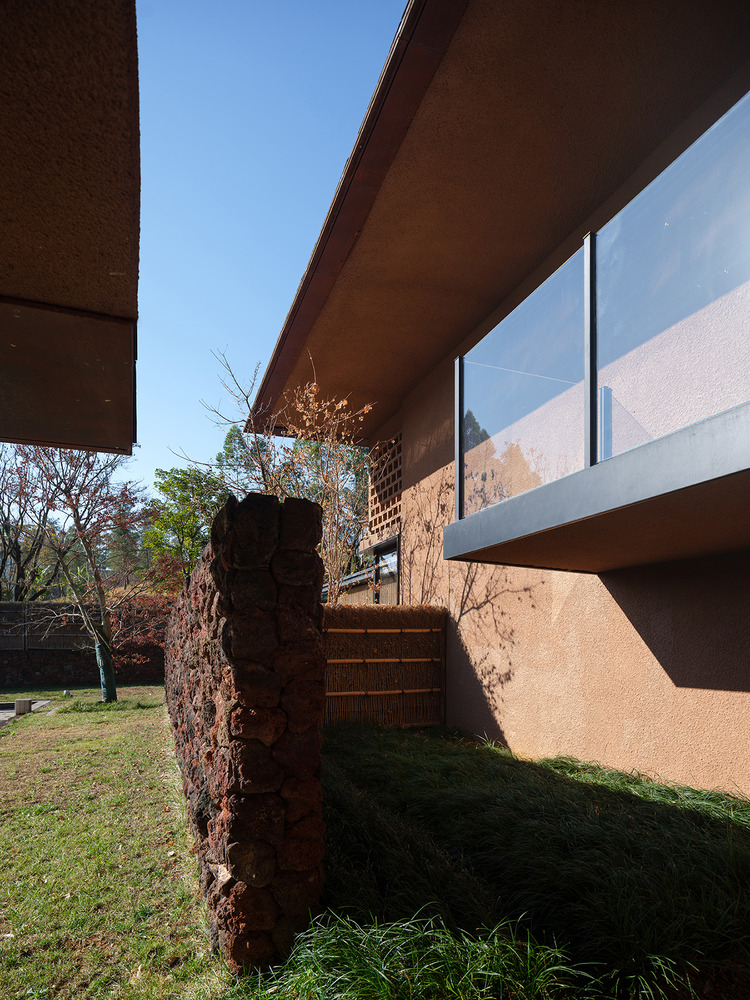
The exterior walls adopt a red-earth tone that visually extends the surrounding landscape. Retaining walls in selected areas are constructed from locally sourced red volcanic stone from Yunnan, while black metal detailing frames doors and windows.
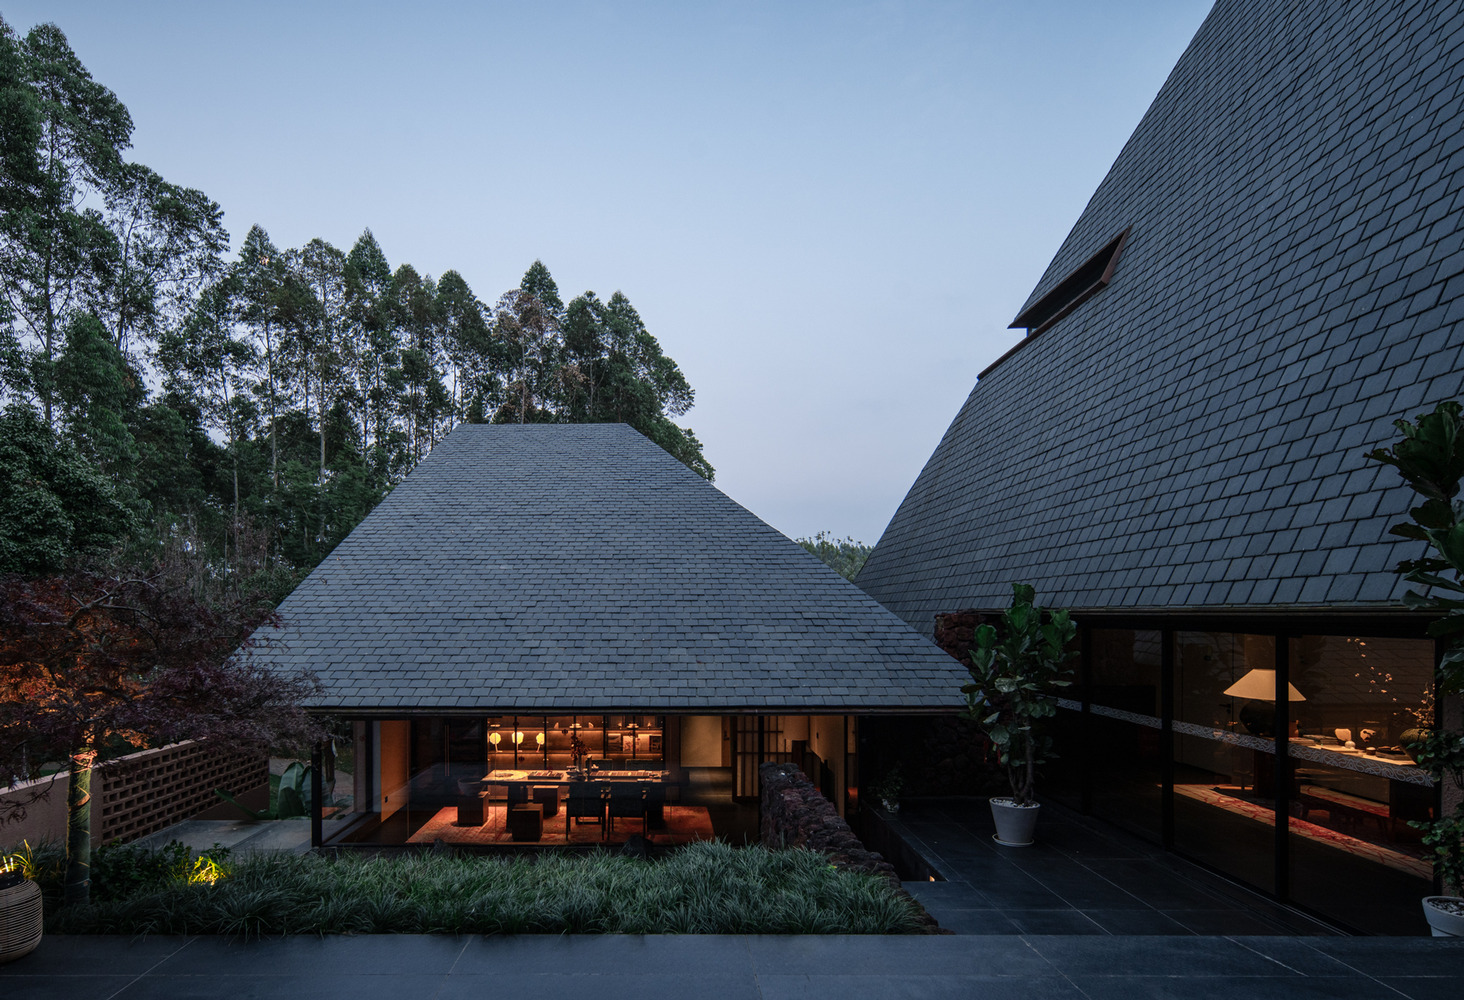
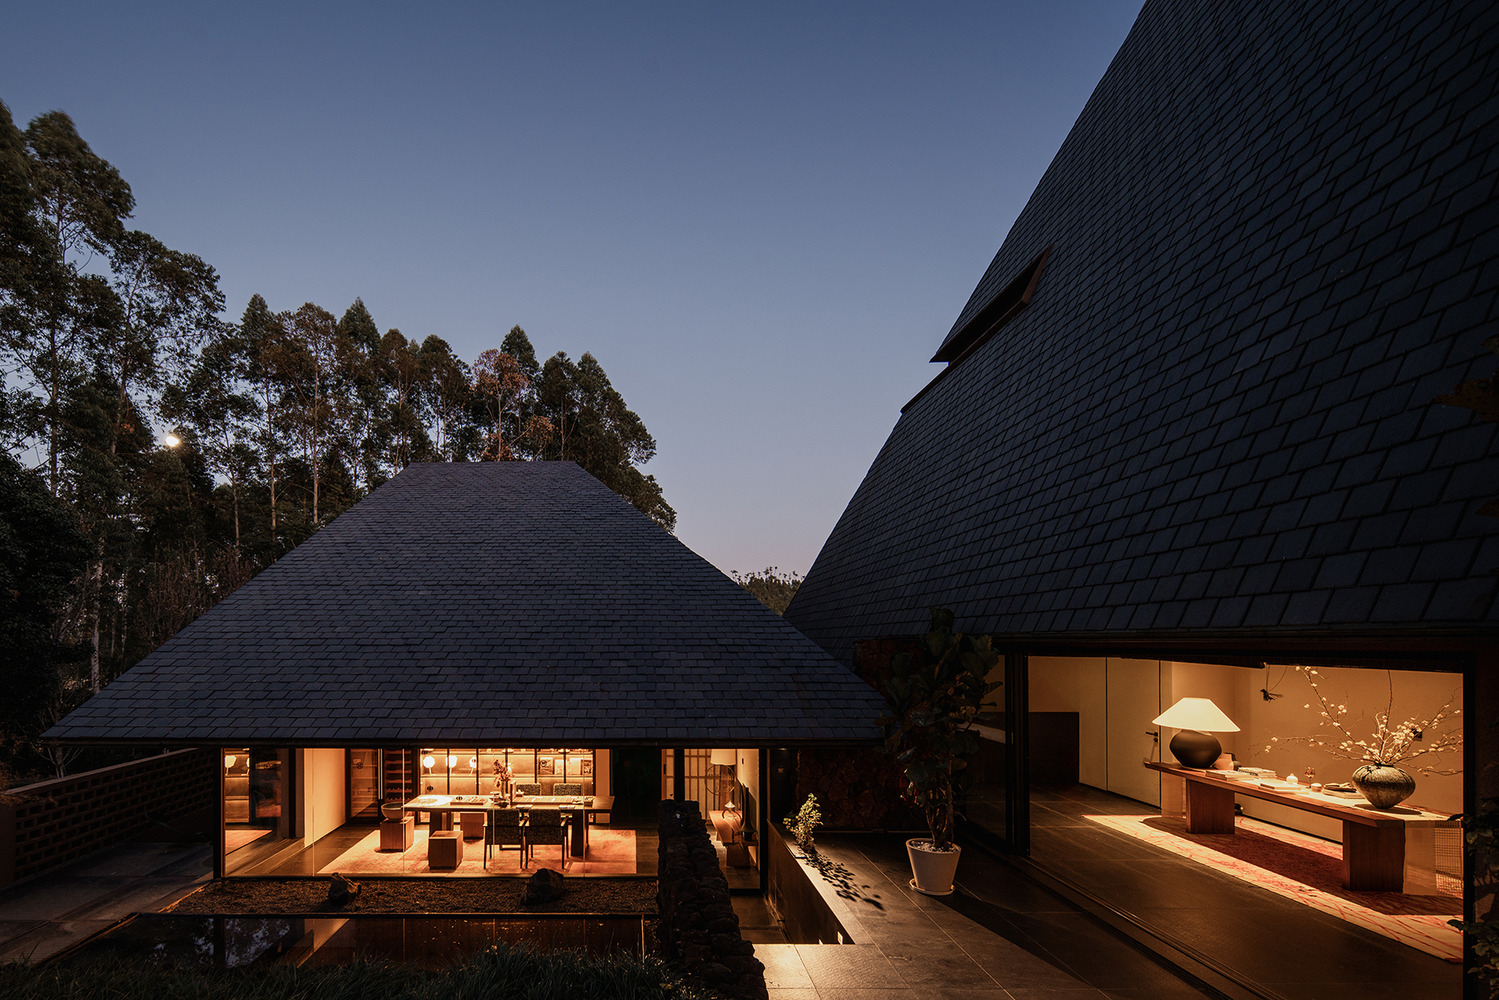
The juxtaposition of rough textures and precise elements establishes a subtle balance between tectonic solidity and crafted refinement.
Across the Yunnan–Guizhou Plateau, expansive red earth landscapes and quiet valleys carry a slow and enduring sense of time. Within such a setting, architecture no longer seeks visual prominence; instead, it finds significance through coexistence with the landscape.