Paul Albrechtsen Visitor Centre
PAUL ALBRECHTSEN VISITOR CENTRE
Stantec Architecture
ARCHITECTS
Stantec Architecture
LEAD ARCHITECTS
Michael Banman Design Architect/Principal
MECHANICAL ENGINEERING
Stantec Consulting LTD
STRUCTURAL ENGINEERING
Stantec Consulting LTD
ELECTRICAL ENGINEERING
Stantec Consulting LTD
SUSTAINABILITY
Stantec Consulting LTD
CIVIL ENGINEERING
Stantec Consulting LTD
LANDSCAPE ARCHITECTURE
Htfc Planning & Design
CONSULTANT
Niigaan Sinclair, Herz Und Lang Gmbh, Geoptimize
LEAD TEAM
Michael Banman, Matt Vodrey
DESIGN TEAM
Steph Fehr, Kyle Warren, Michele Palieri, Kaley Lawrence
TECHNICAL TEAM
Evan Fuller, Stacey King, Kerry Maskiew
MANUFACTURERS
Accumet, Fabreeka, Guardian Glass, Kalesnikoff Mass Timber, ROCKWOOL, Reynaers Aluminum , Soprema, Thermory, Westman Steel
PHOTOGRAPHS
James Brittain Photography, Stationpoint Photographic
AREA
1670 m²
YEAR
2025
LOCATION
Winnipeg, Canada
CATEGORY
Visitor Center, Public Architecture
English description provided by the architects.
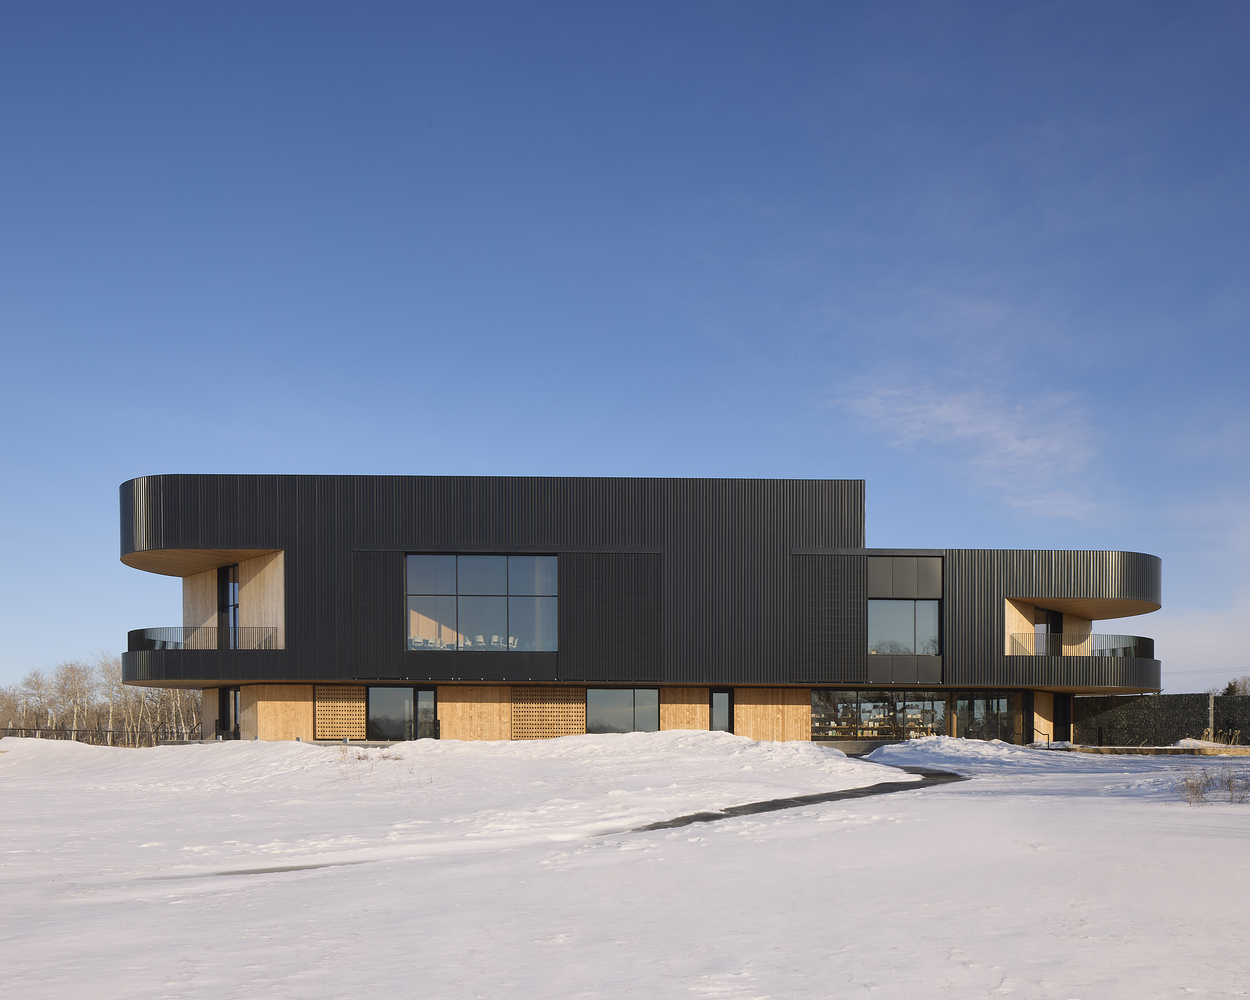
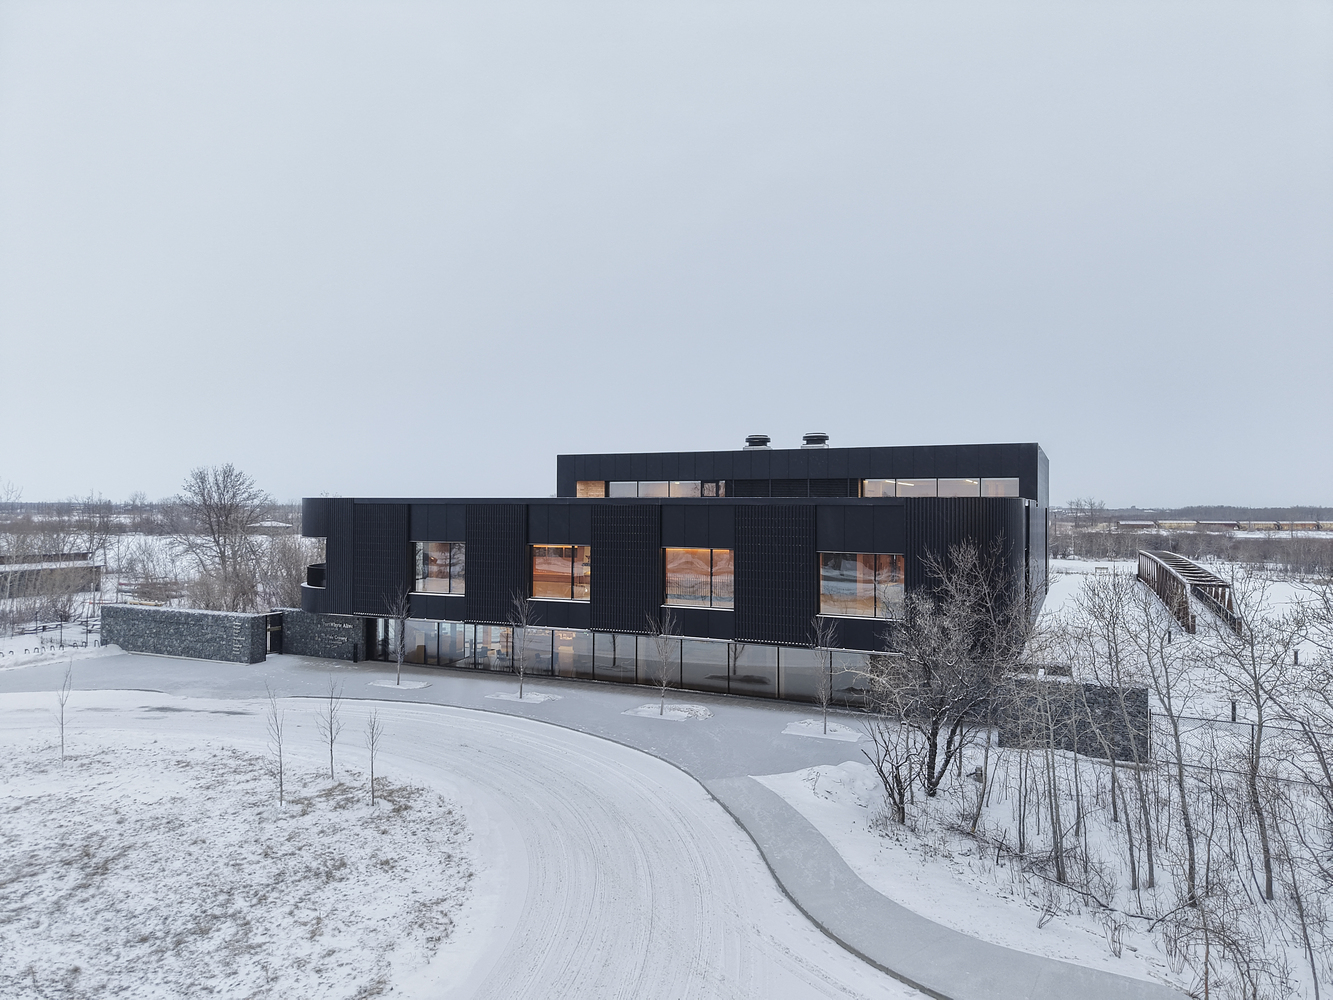
Buffalo Crossing Paul Albrechtsen Visitor Centre redefines the gateway to Winnipeg's FortWhyte Alive, a 660-acre nature preserve dedicated to environmental education and recreation.
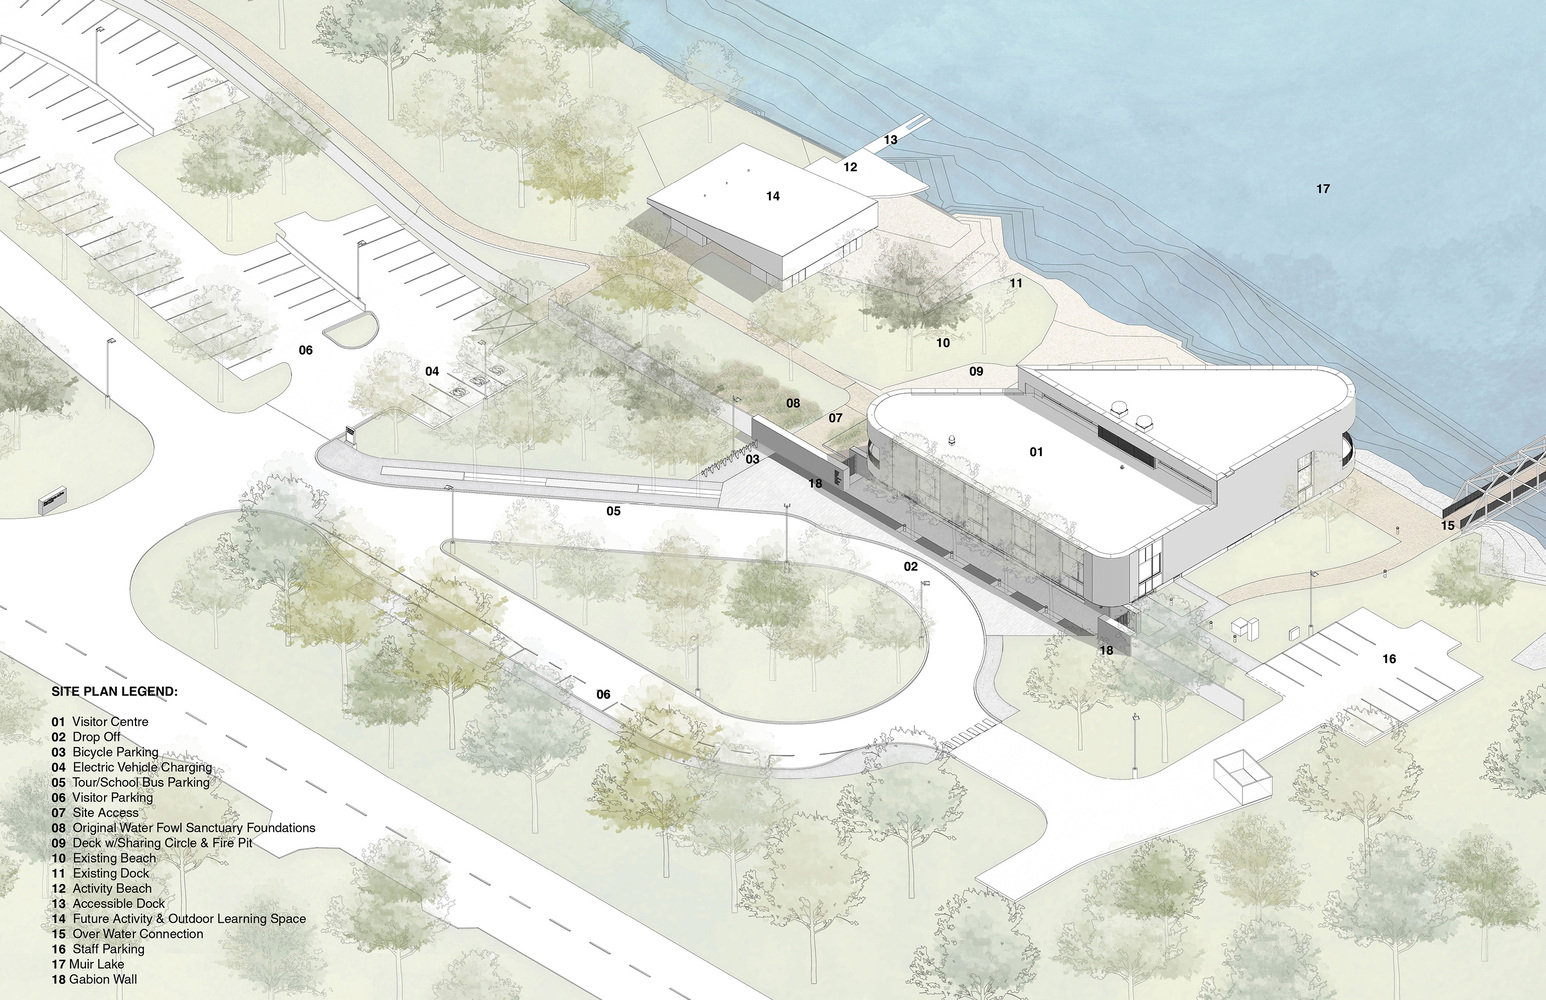
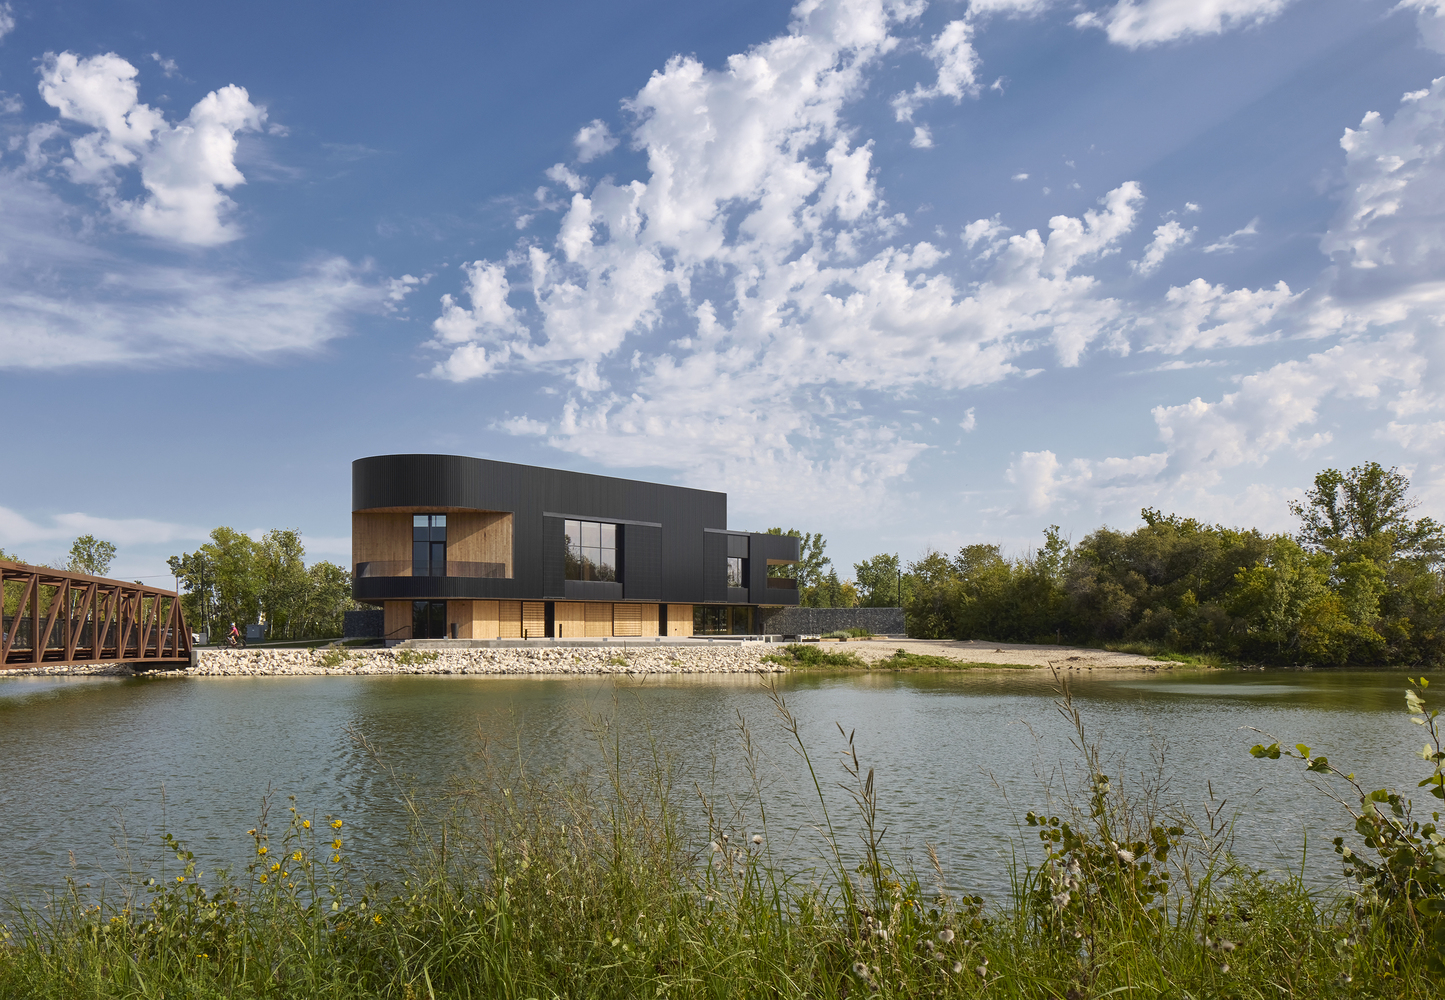
Positioned along the south shore of Muir Lake within a reclaimed industrial landscape, the project transforms a site shaped by extraction into a powerful expression of renewal, cultural connection, and climate-responsive design.
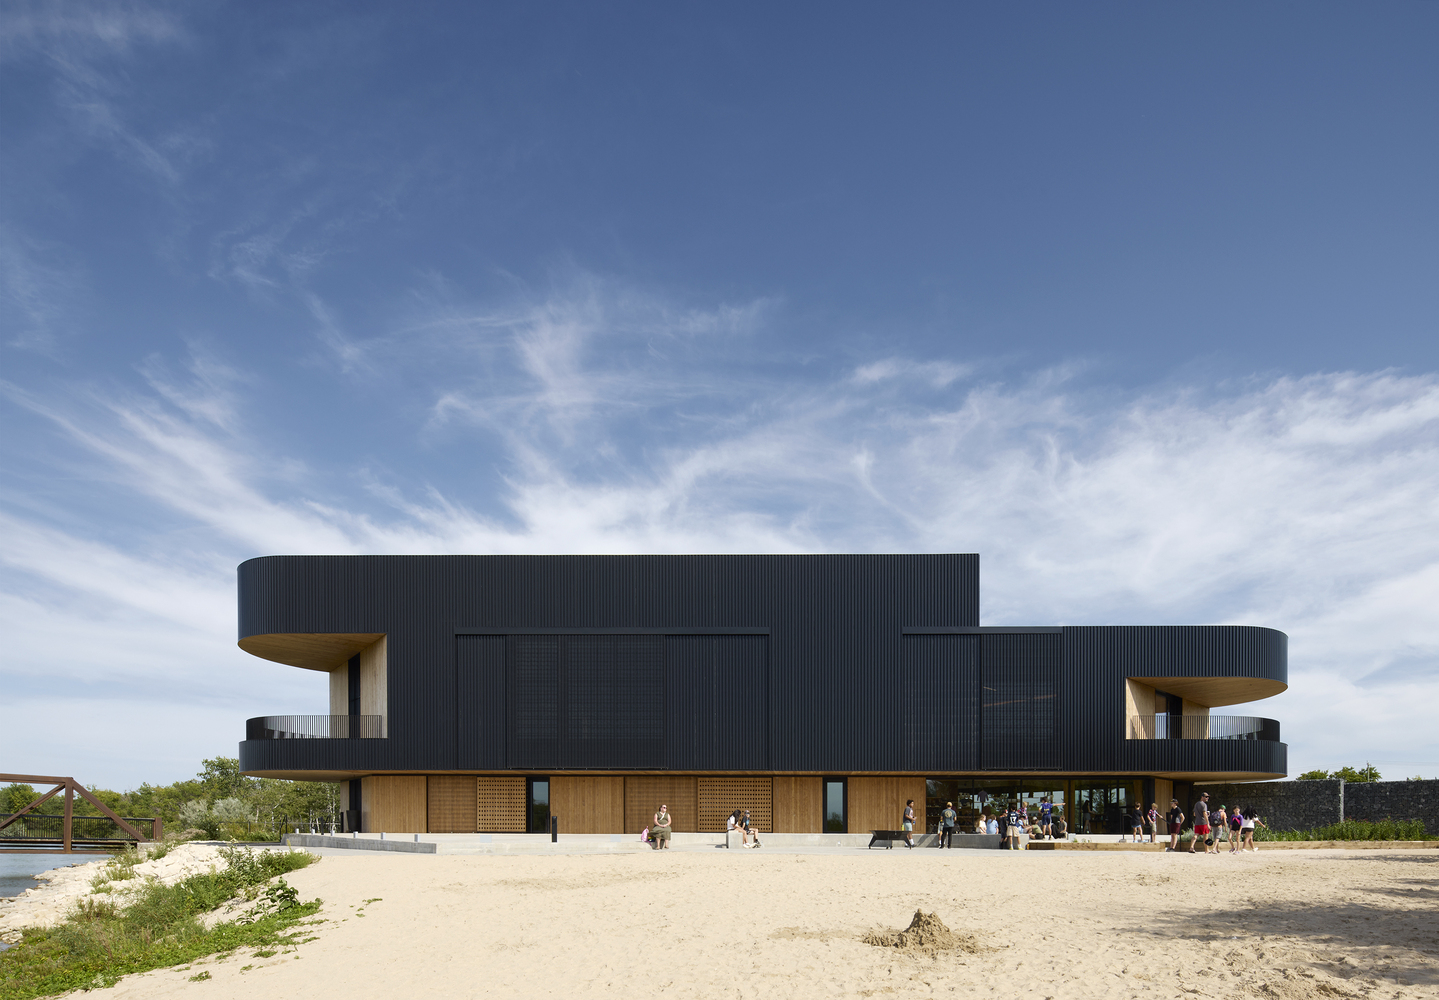
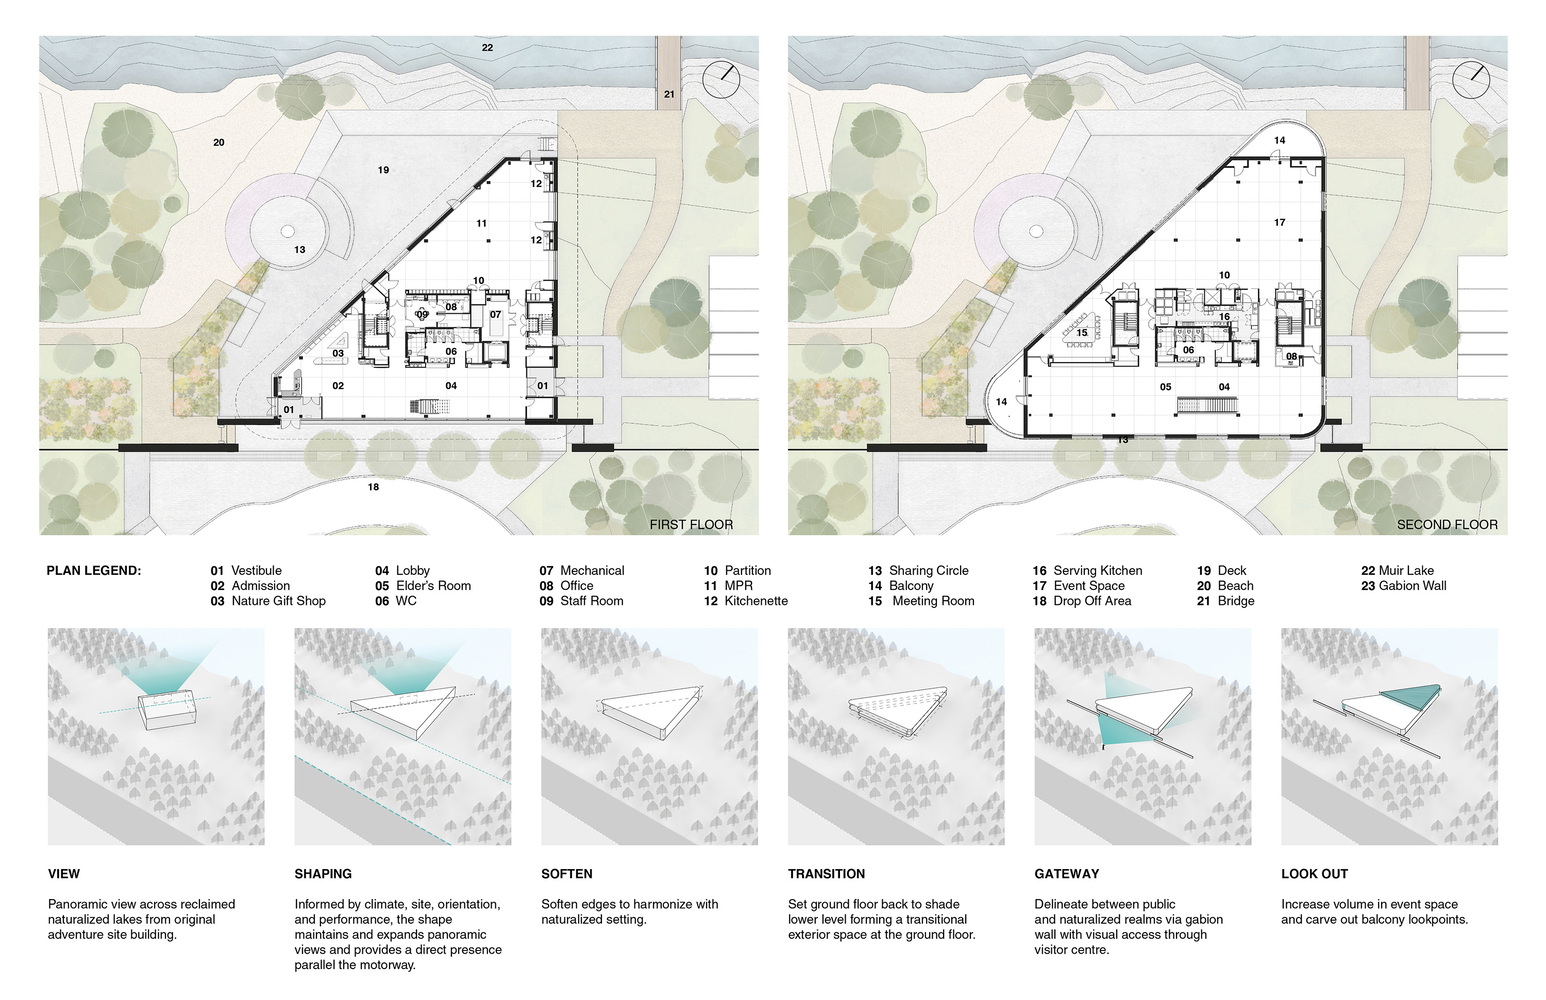
Conceived as both landmark and landscape, the 1,675 m² (18,000 sf) building's distinctive triangular form emerges from the surrounding aspen forest, carefully oriented 27.53 degrees to capture expansive views while harnessing solar energy.
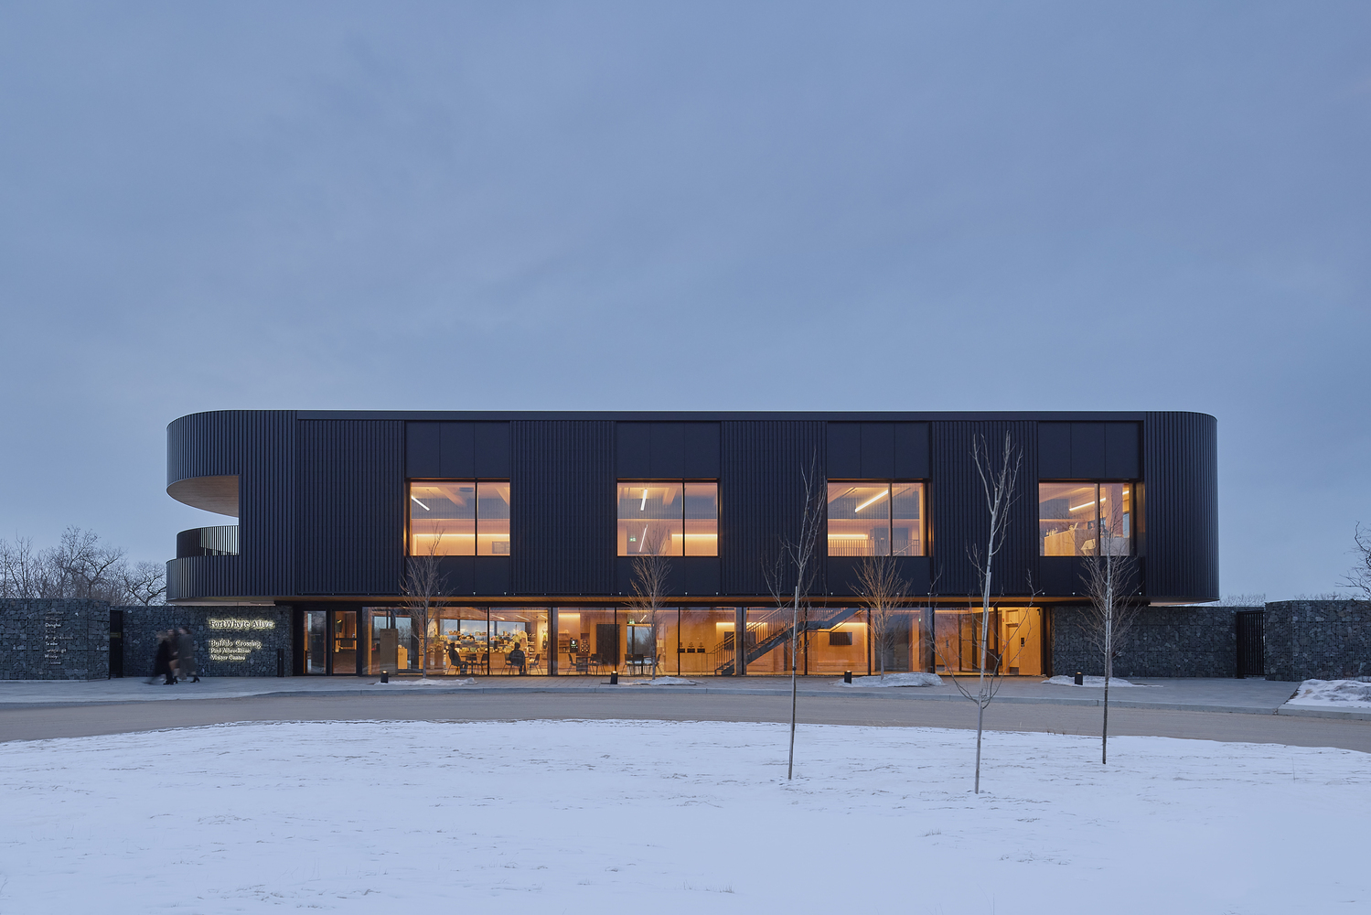
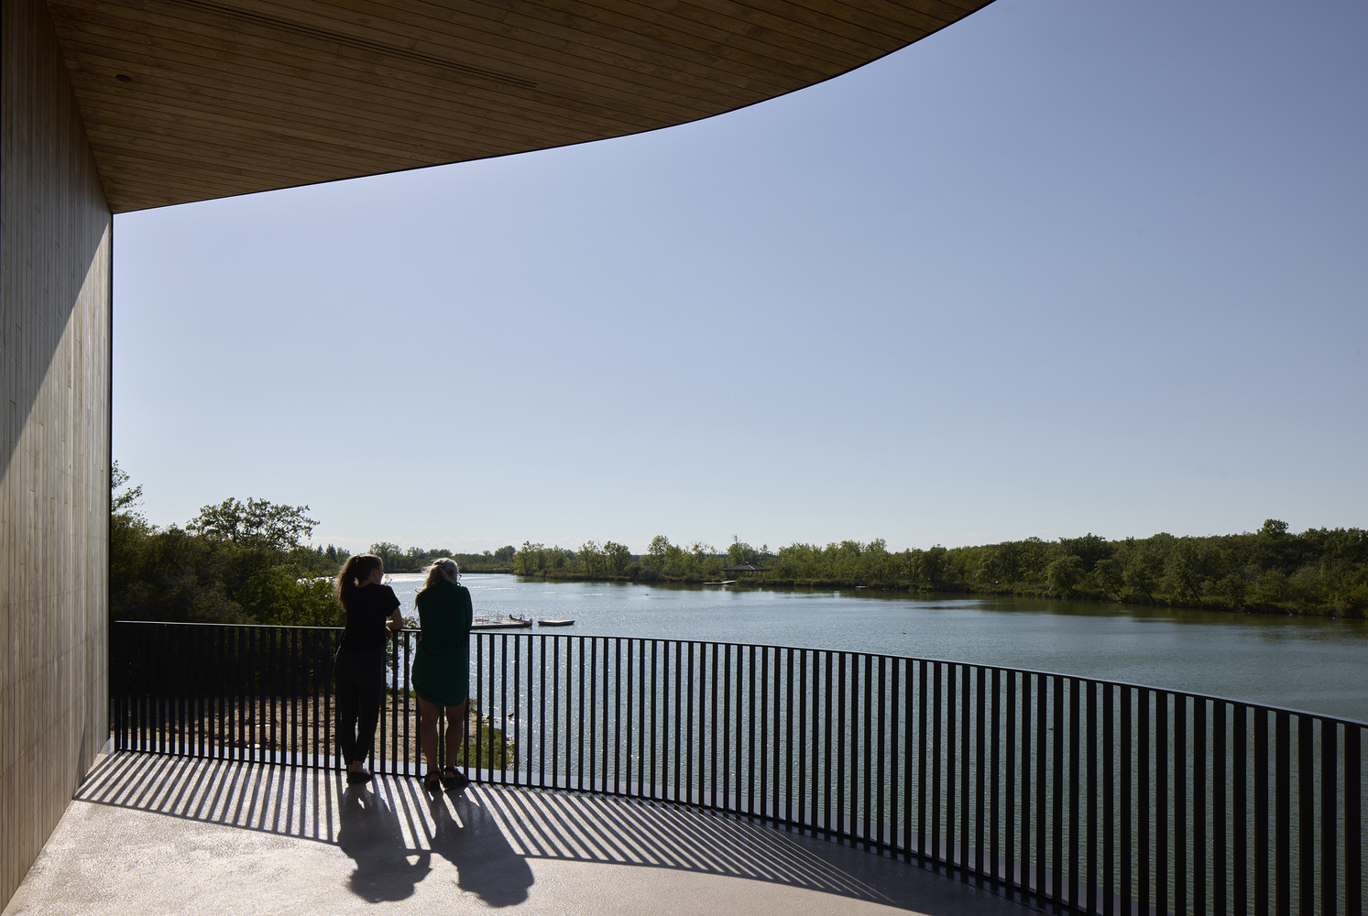
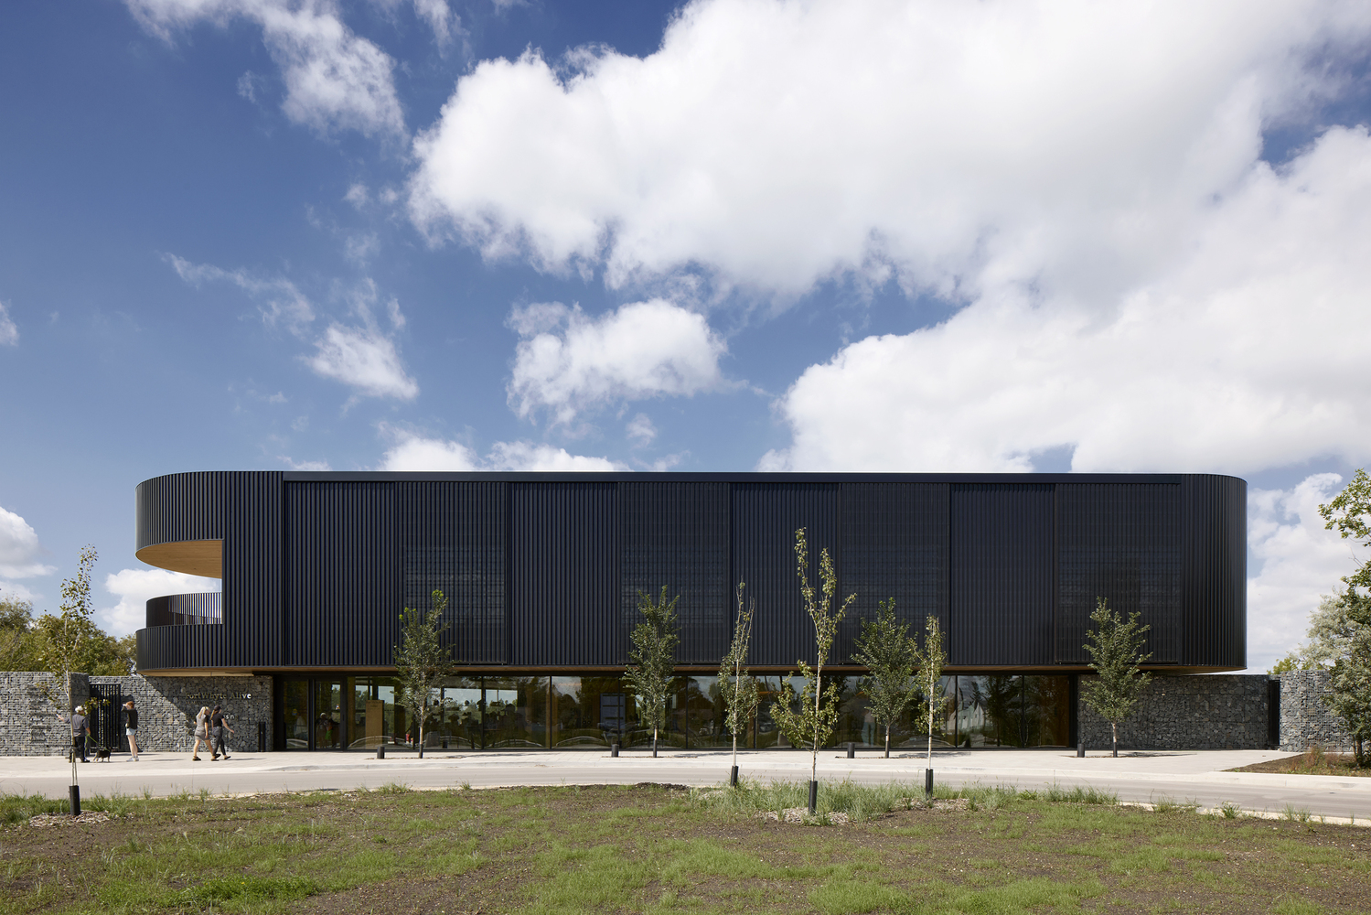
Its sculpted massing reduces exposure to the harsh north while opening toward the lake and the city beyond, establishing a strong civic presence.
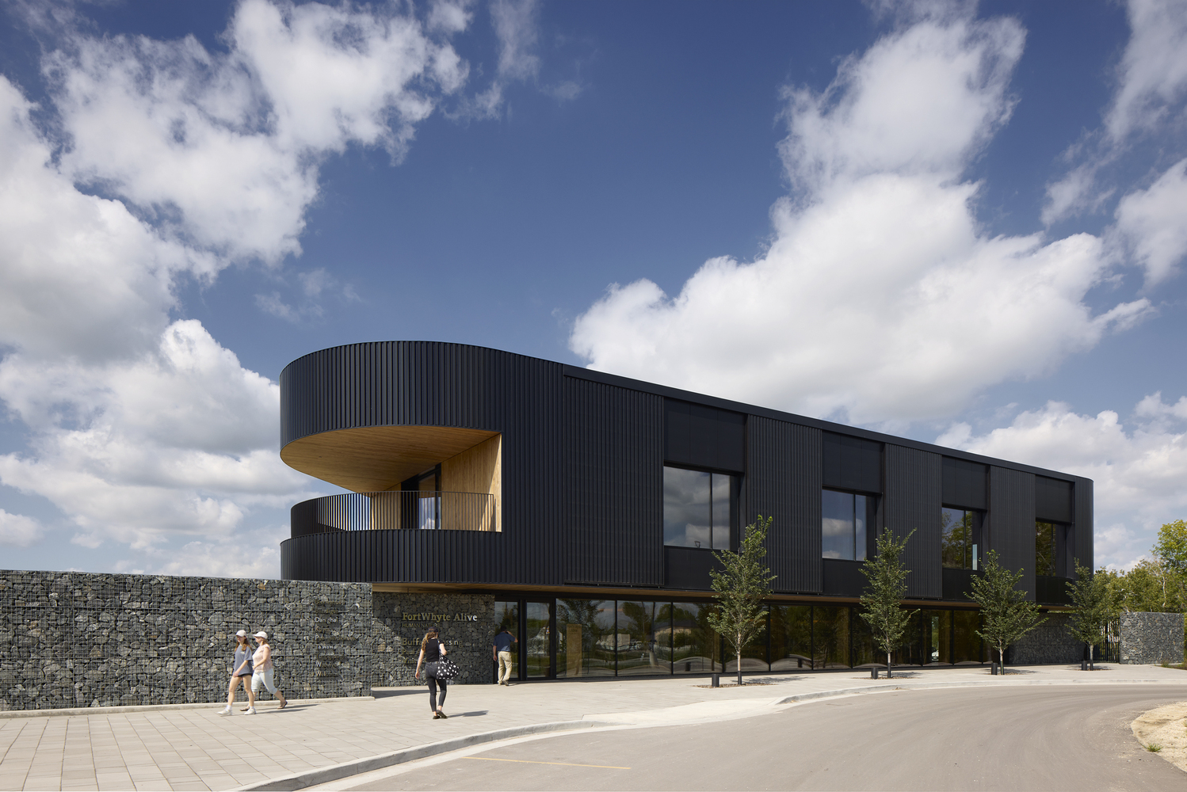
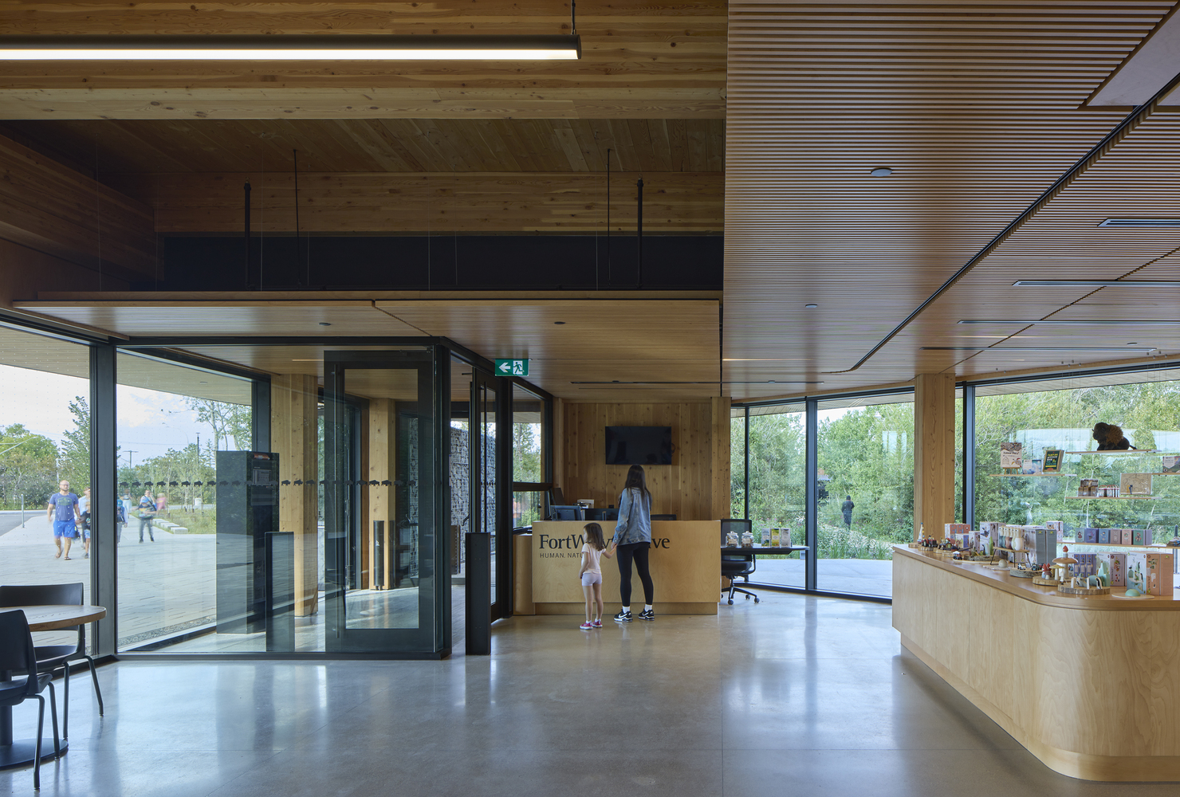
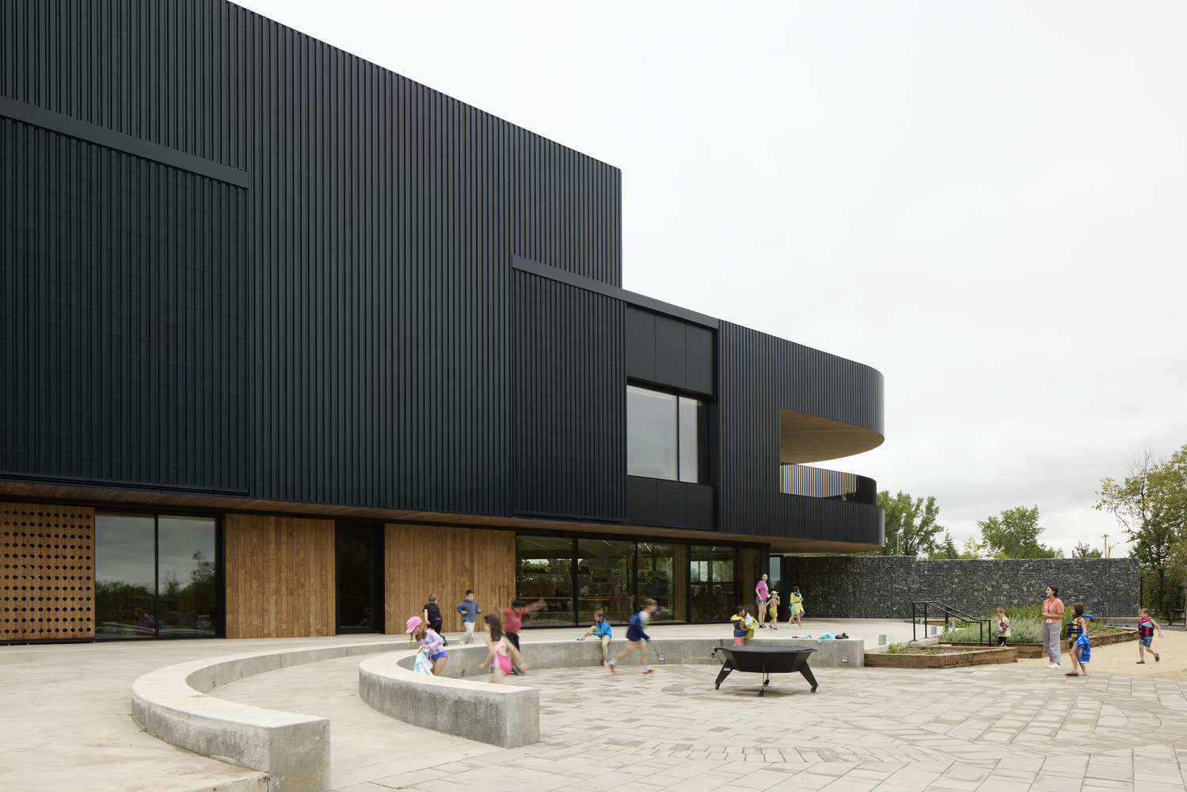
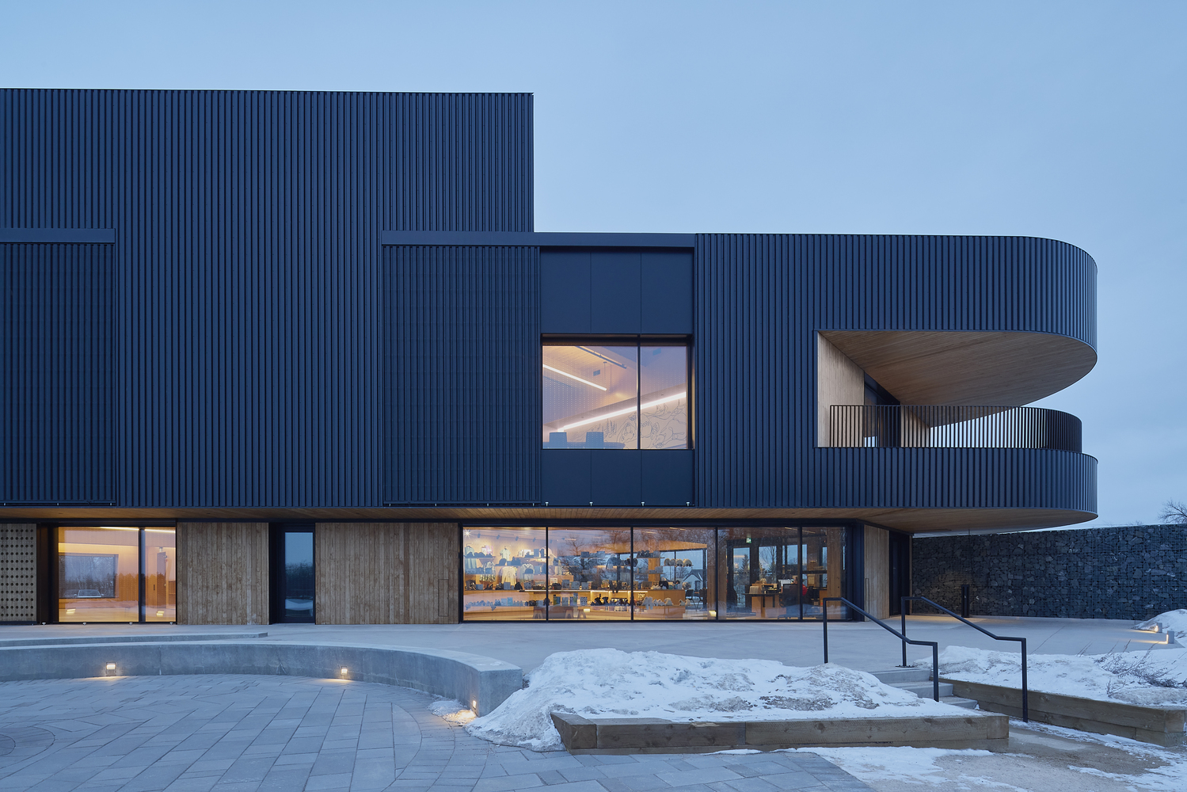
Large expanses of glazing create a sense of transparency and invitation, dissolving the boundary between inside and out and immersing visitors in the rhythms of the natural environment.
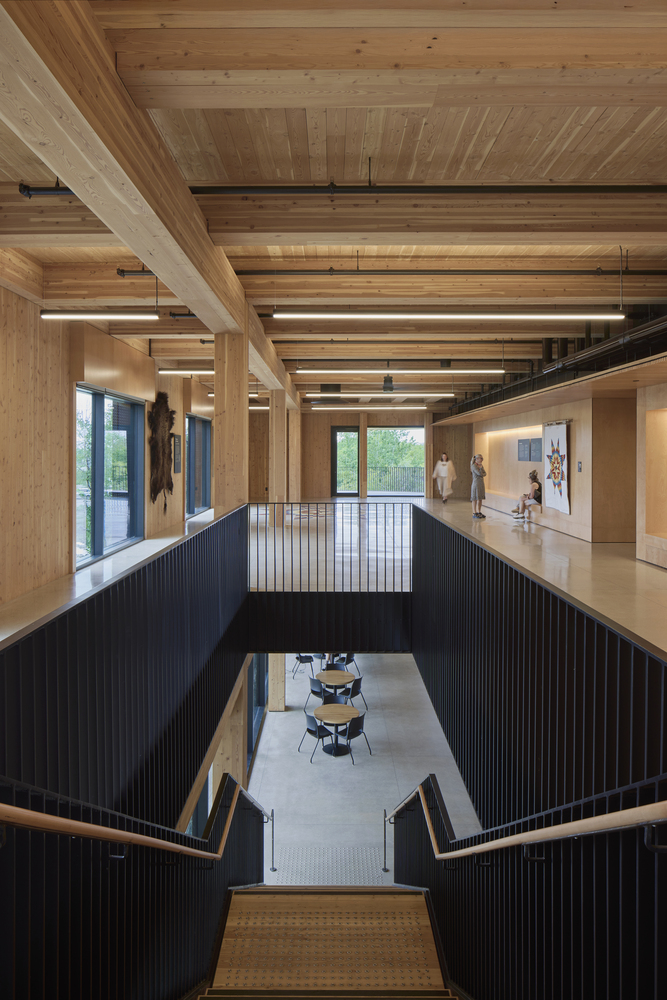
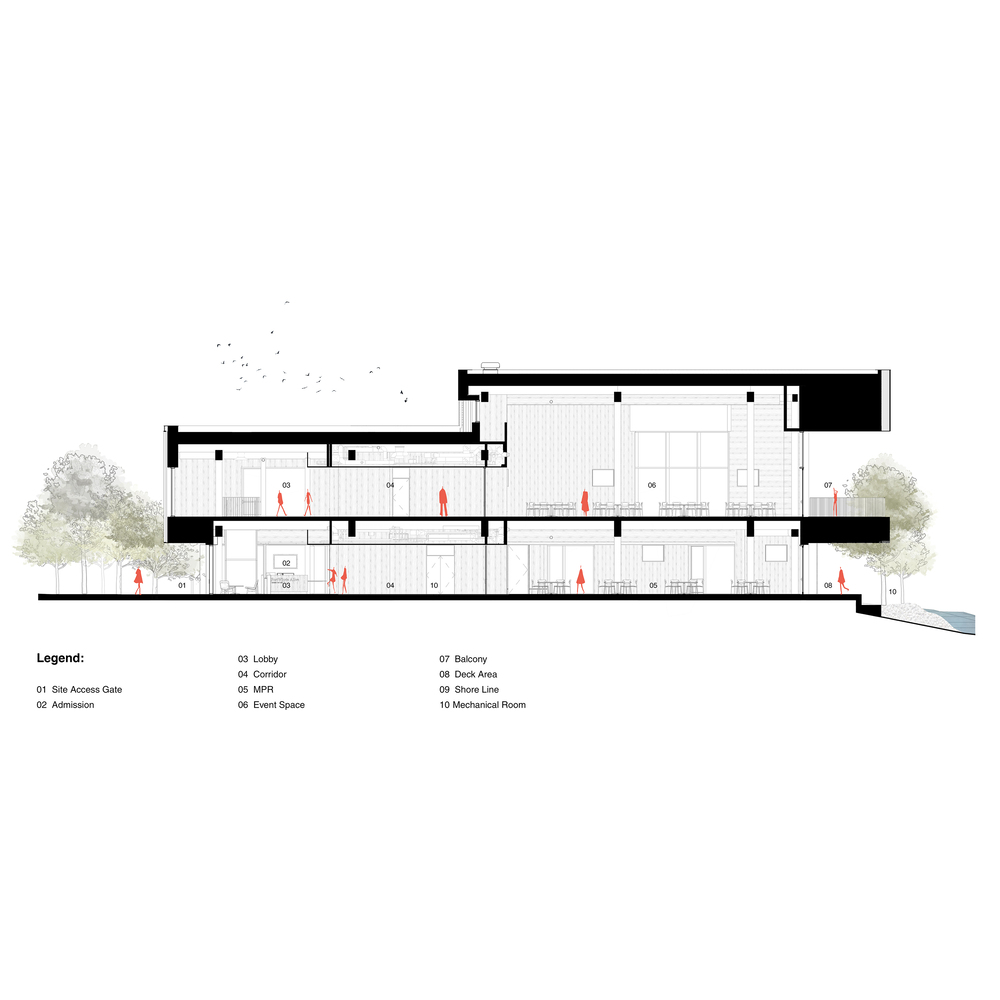
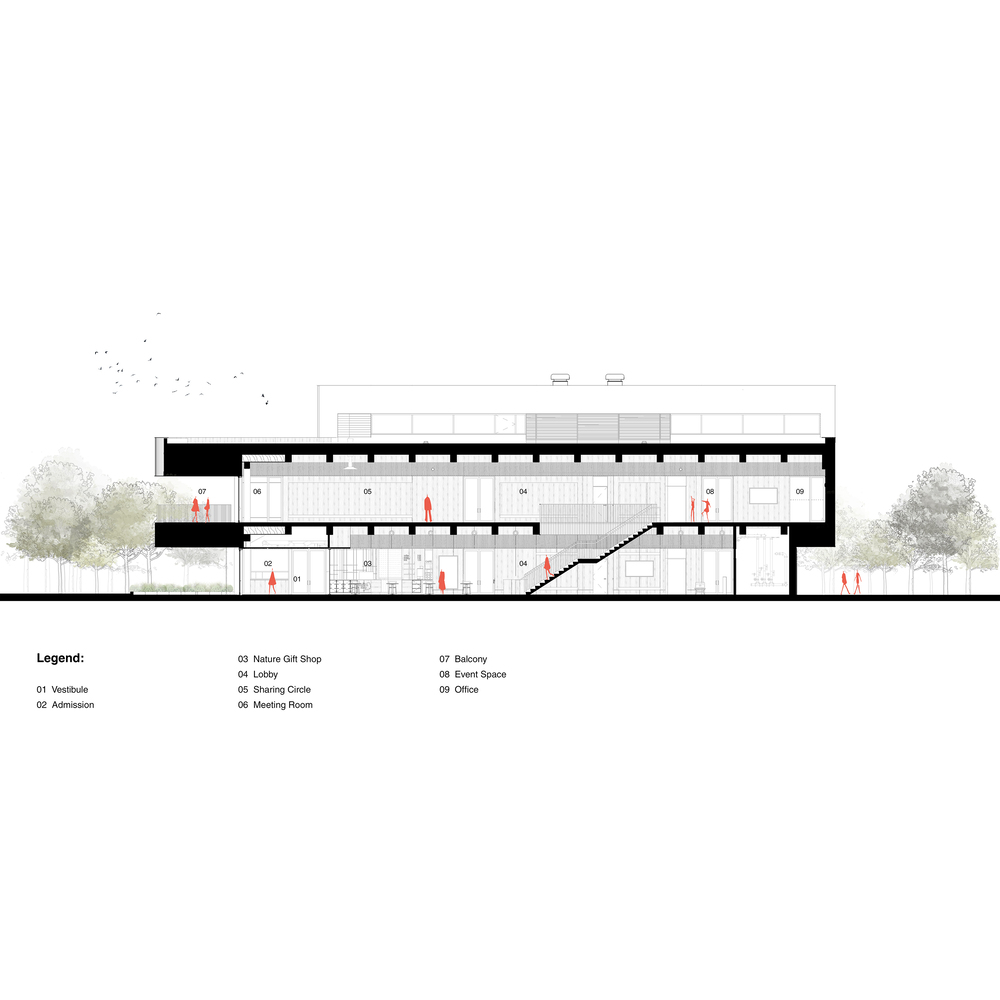
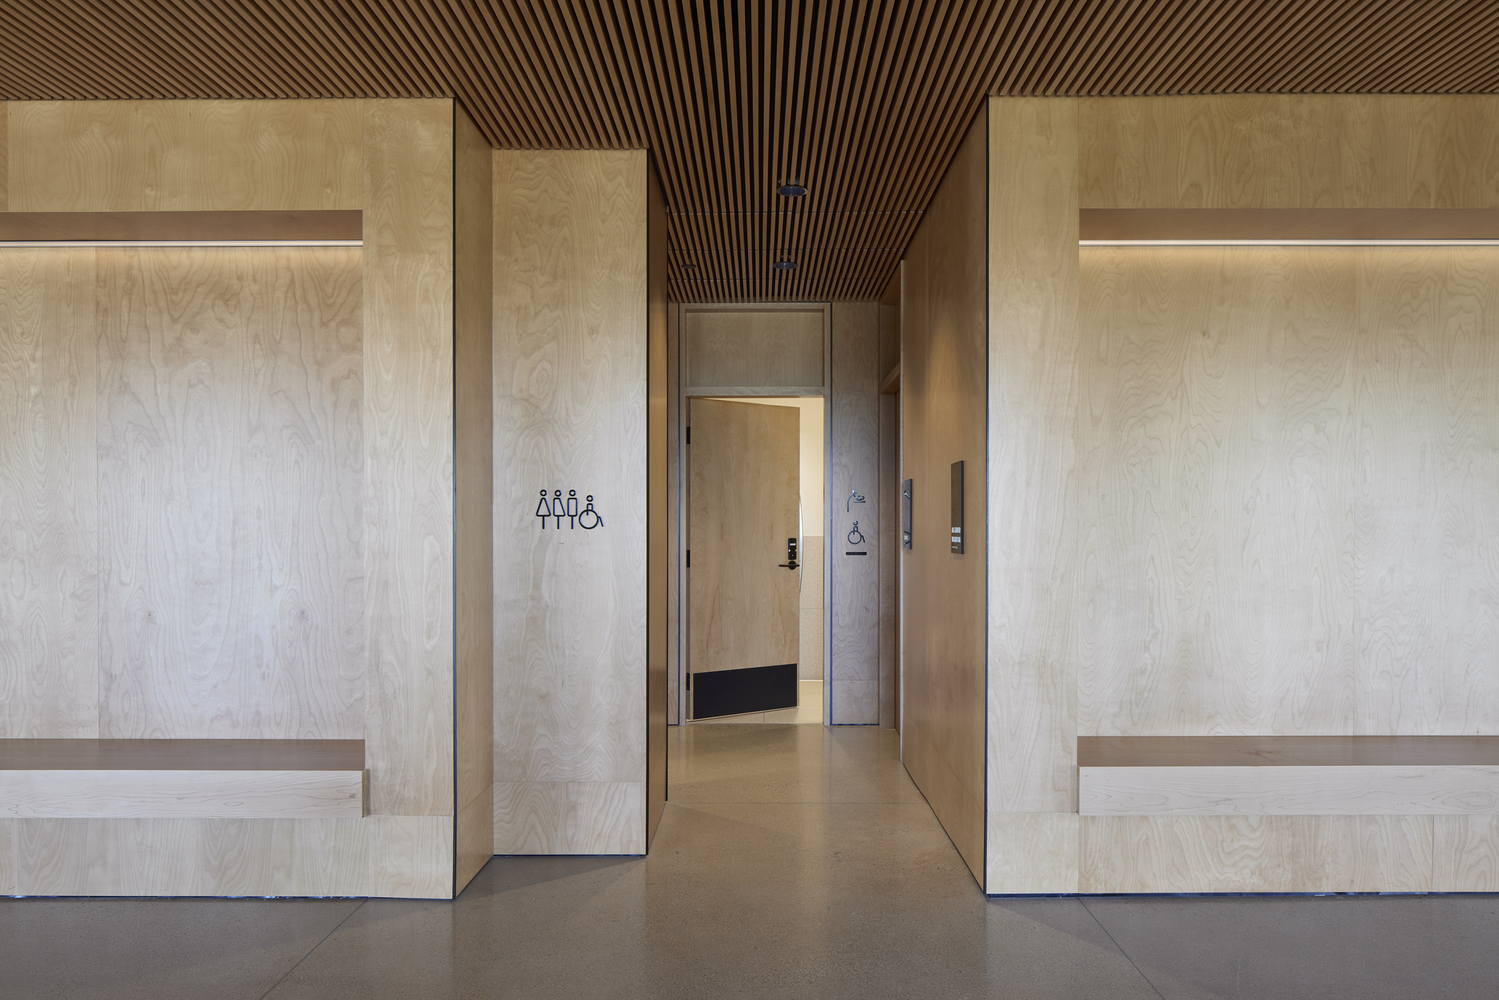
The architecture is defined by a balance of clarity and performance. A warm, expressive mass timber structure shapes the interior experience, with exposed wood surfaces bringing texture and a sense of calm to public spaces.
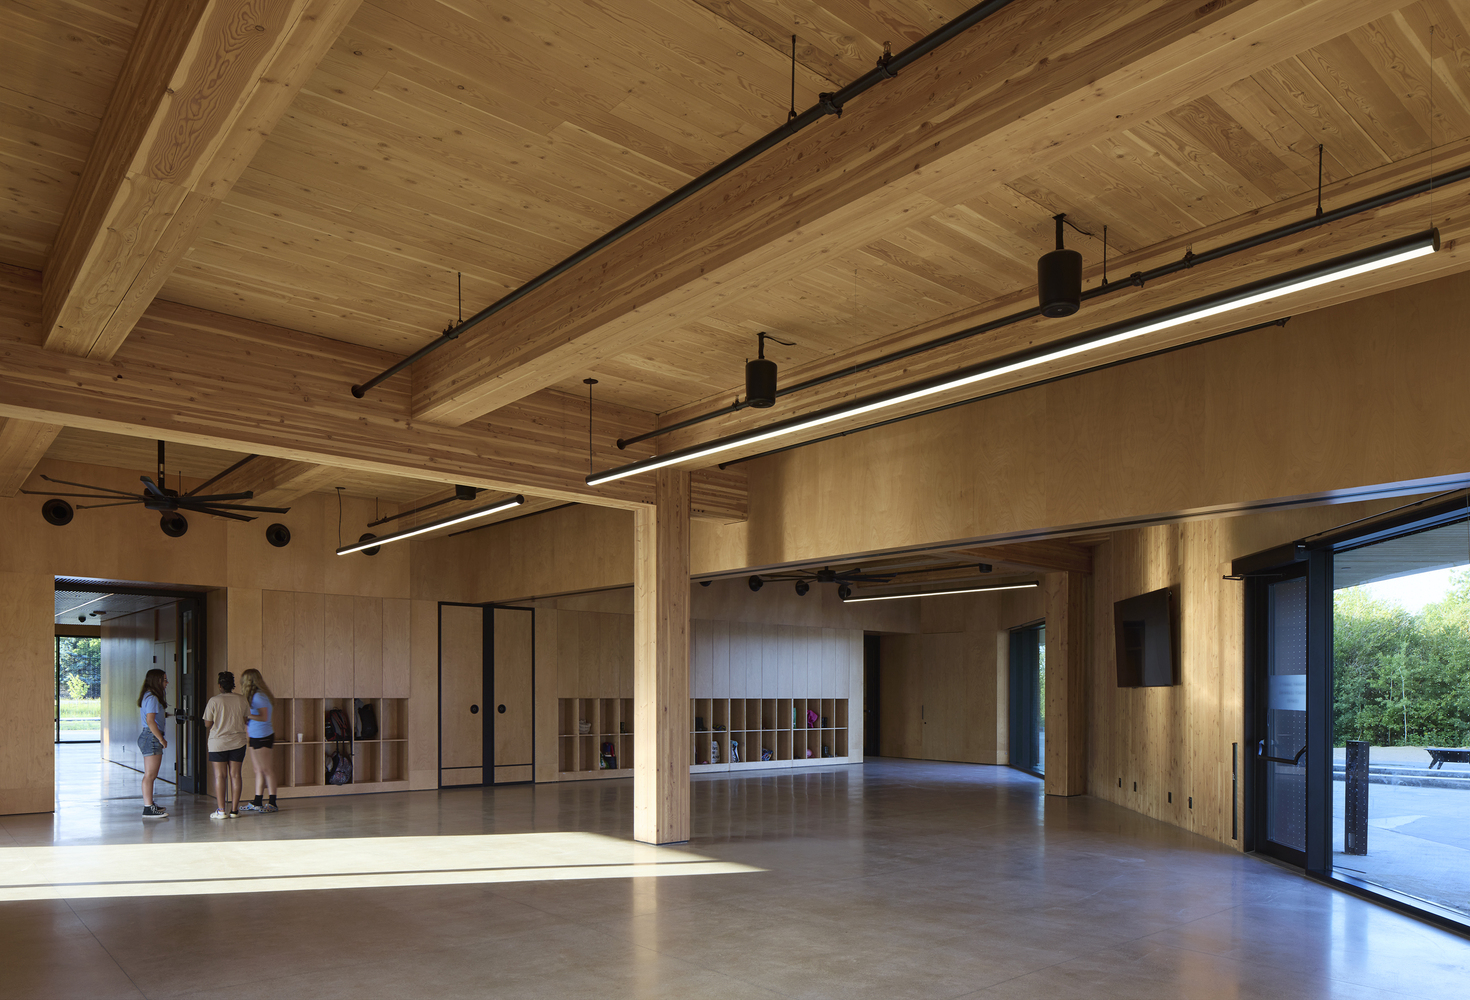
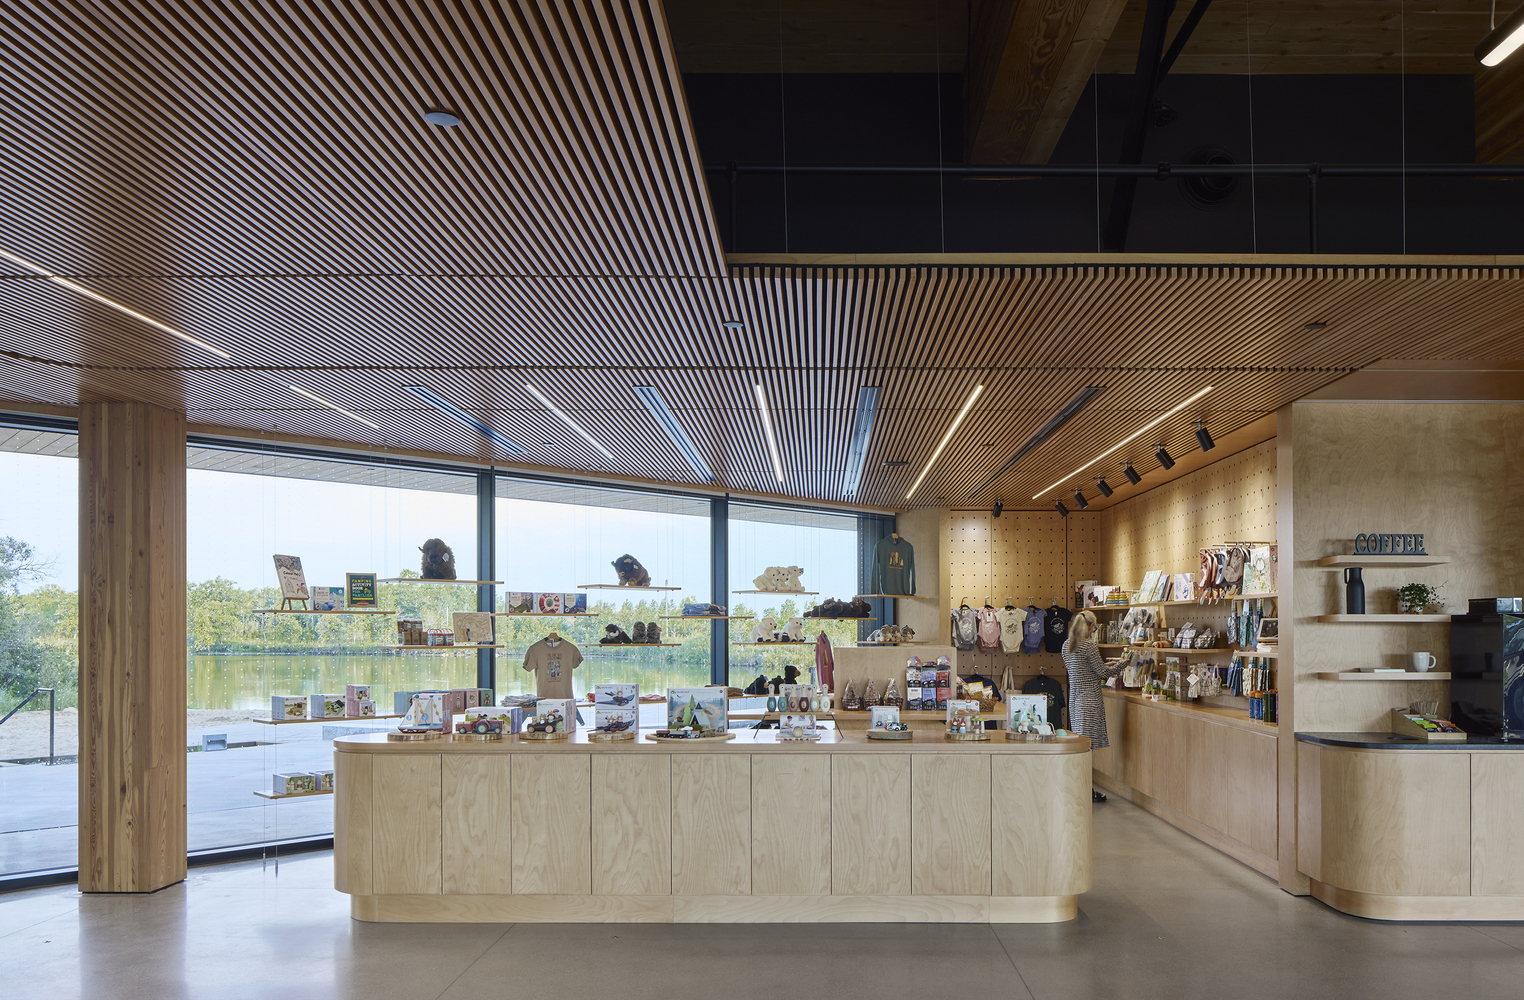
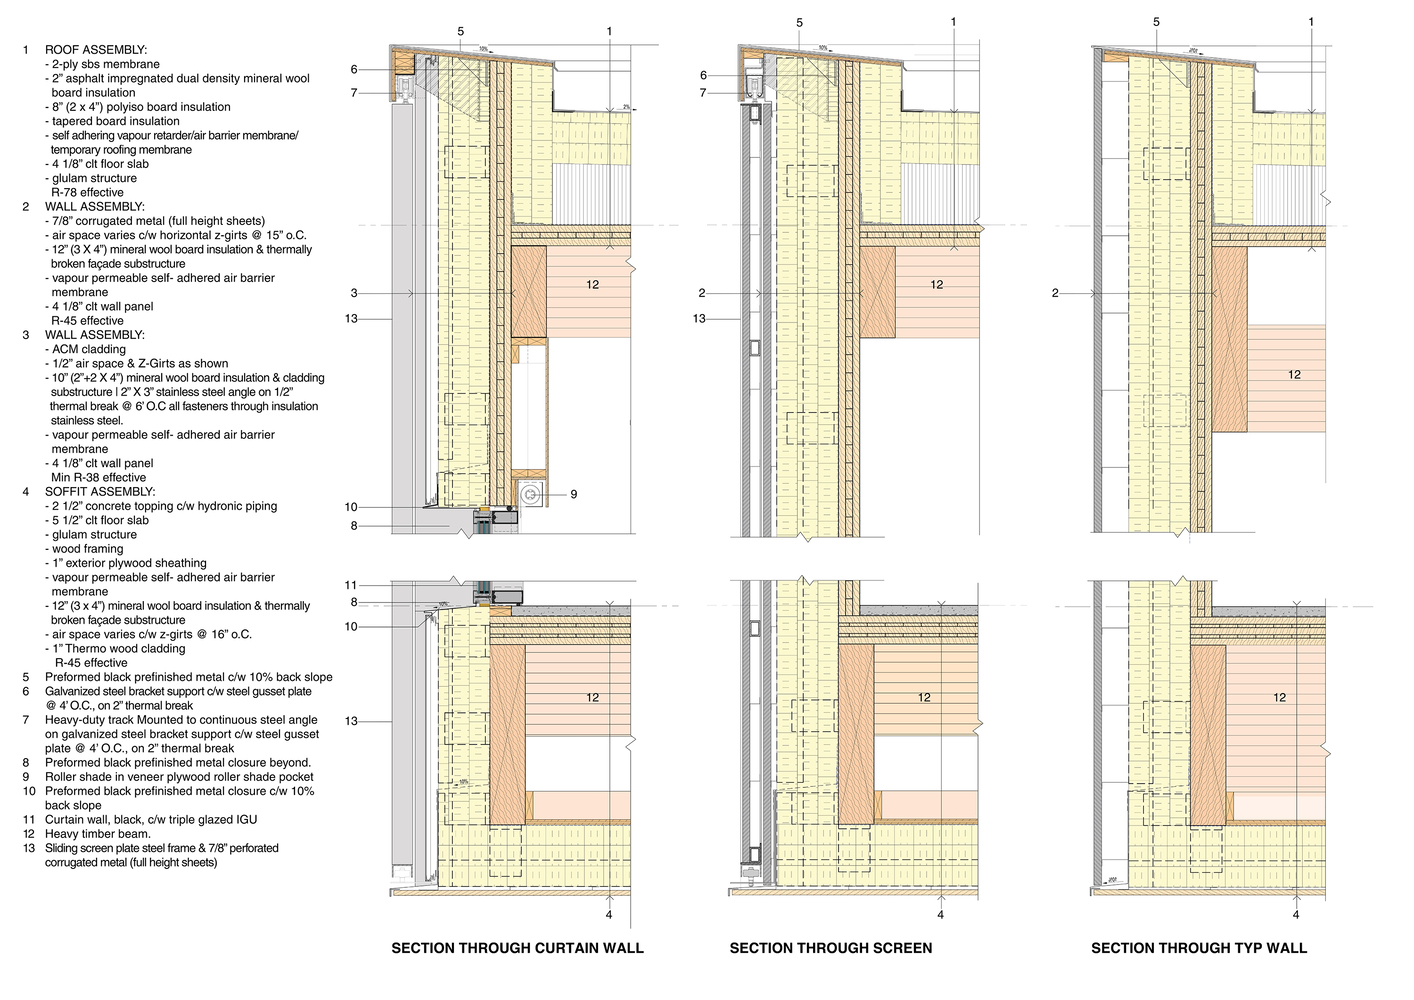
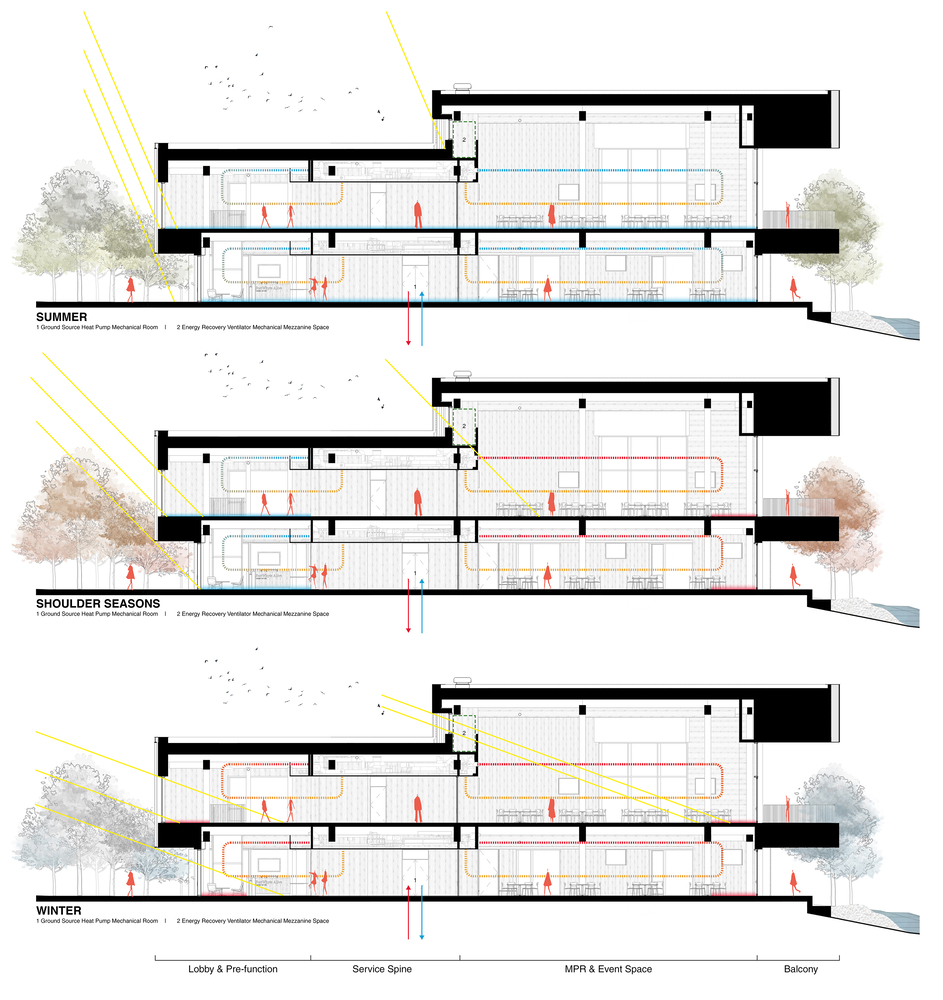
The building's form and envelope are precisely tuned to the extreme Manitoba climate, ranging from -40 to +40 degrees Celsius, offering generous daylight and openness while supporting exceptional energy performance.
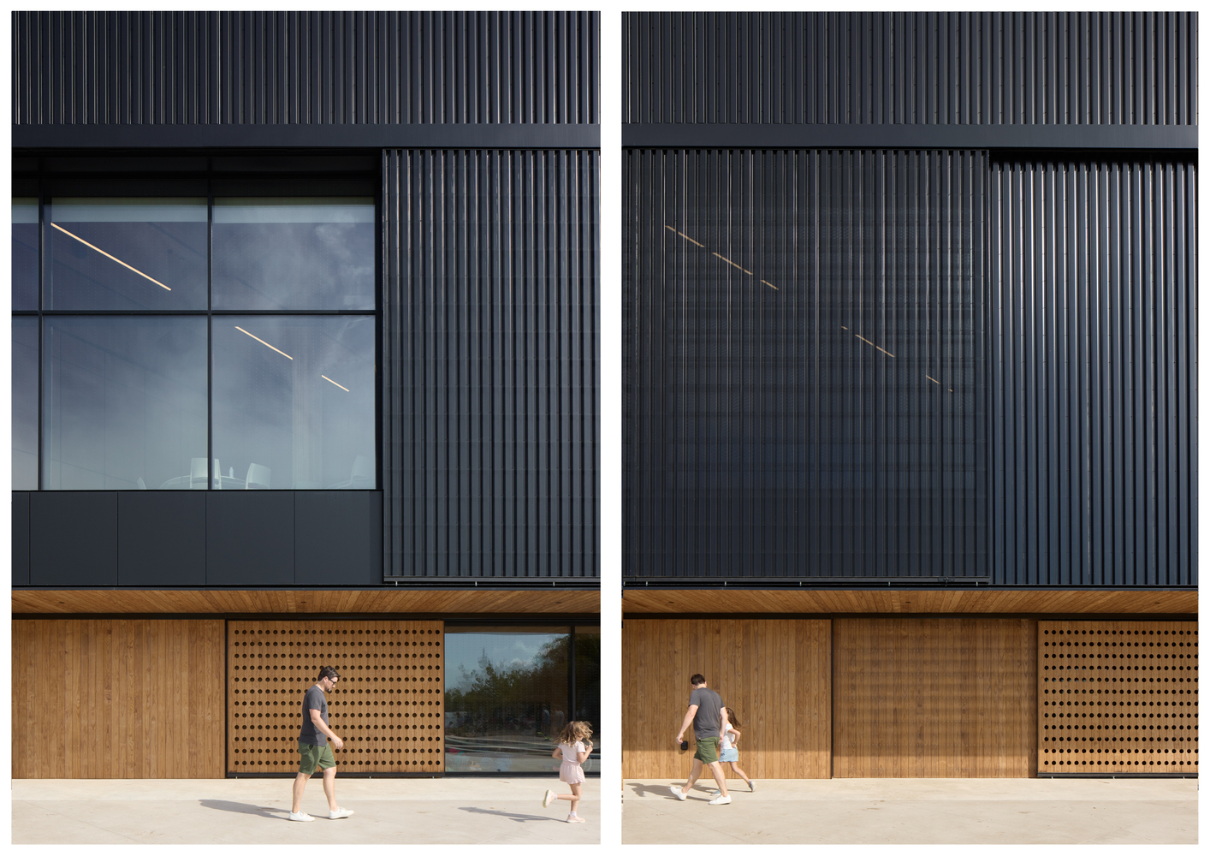
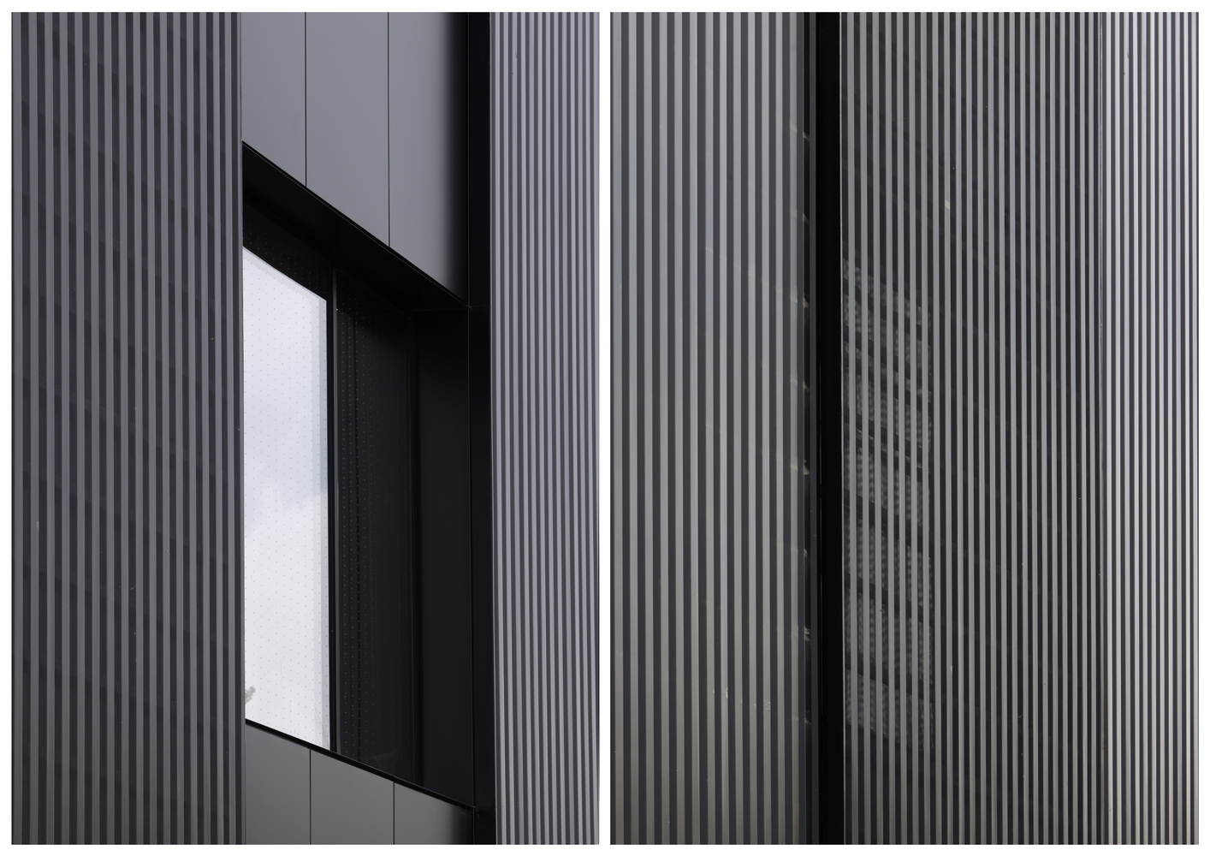
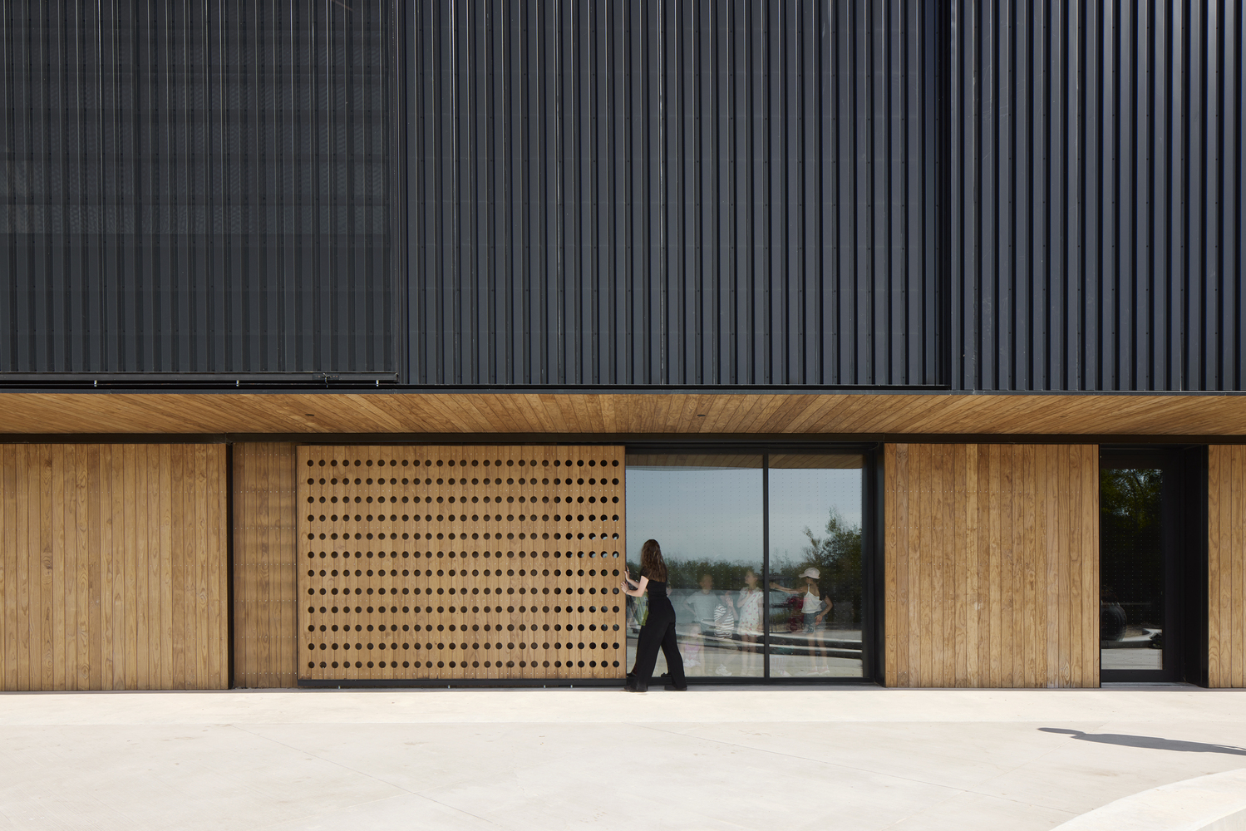
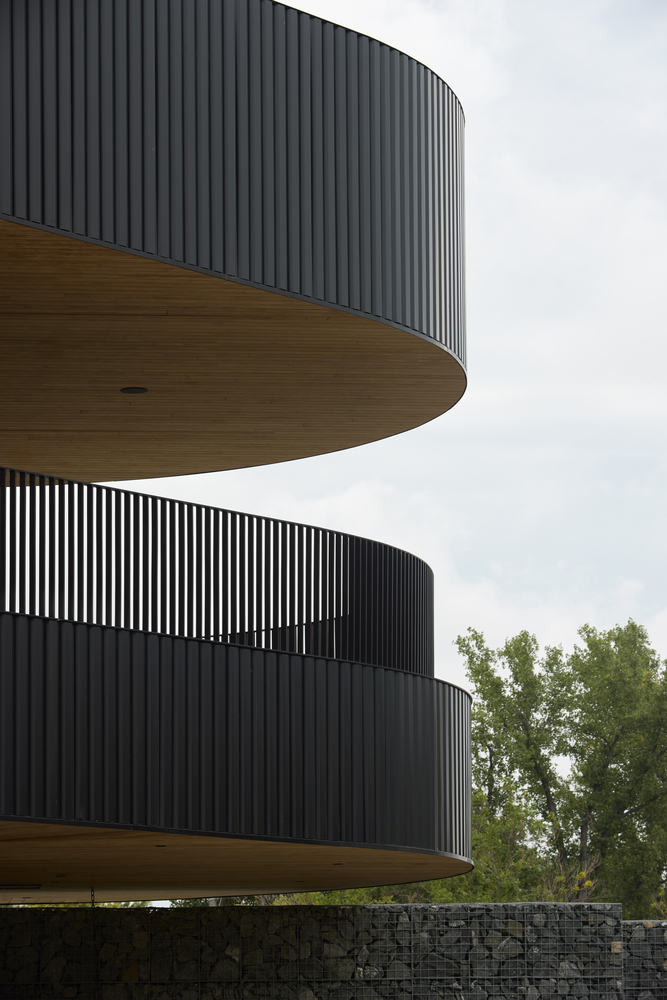
Operable shading elements and deep overhangs animate the façade and respond dynamically to seasonal conditions while reinforcing the building's environmental intelligence.
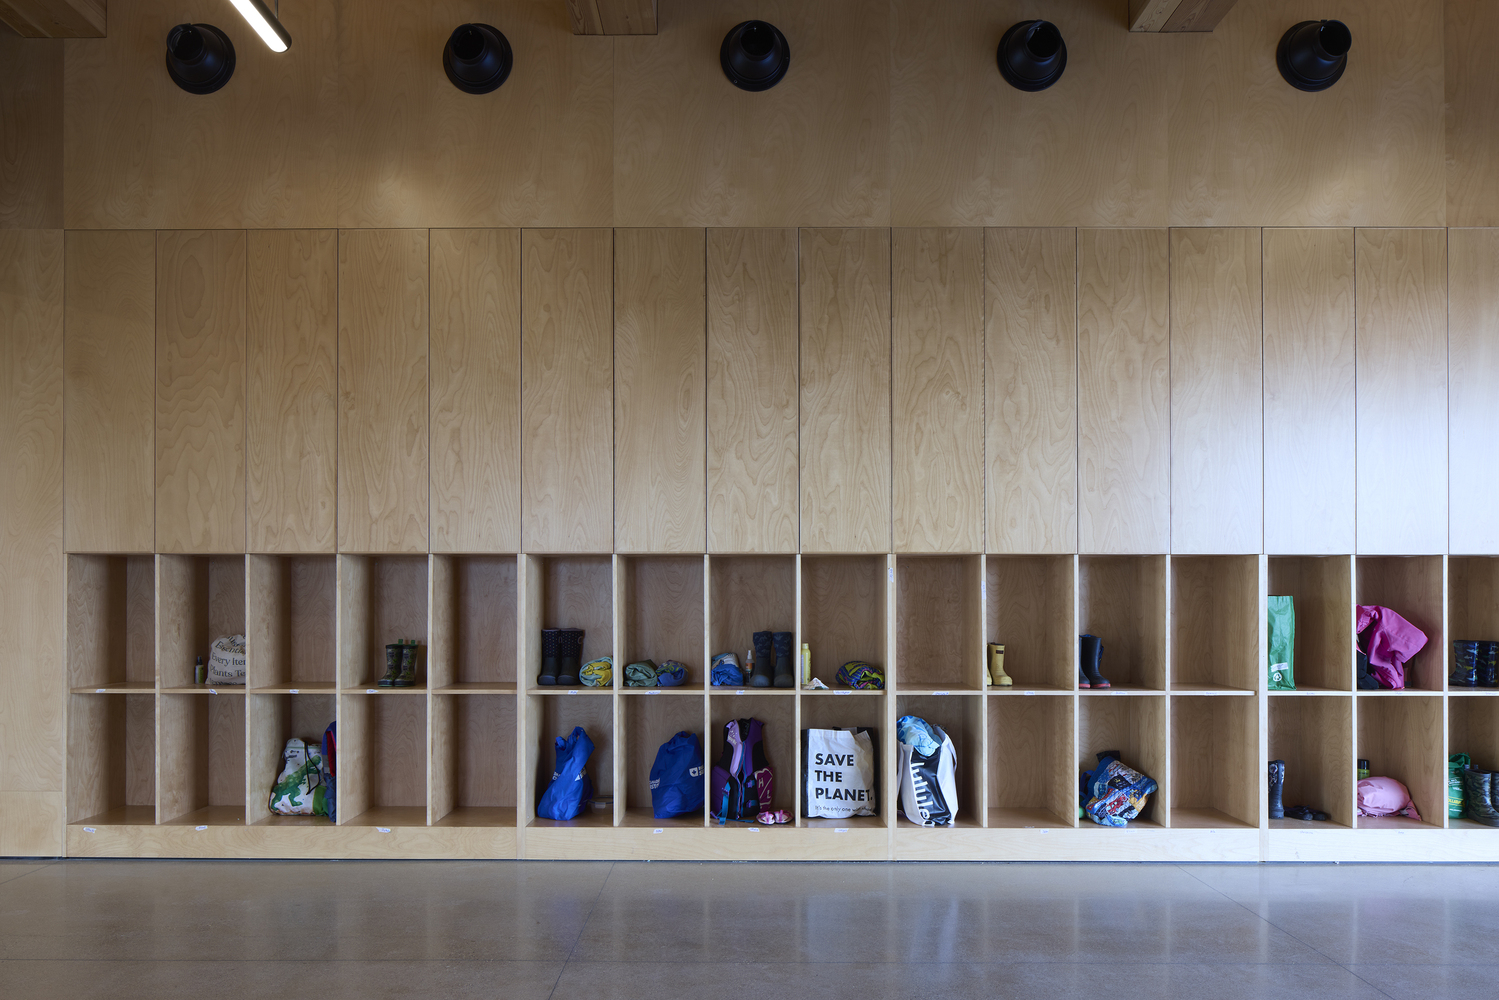
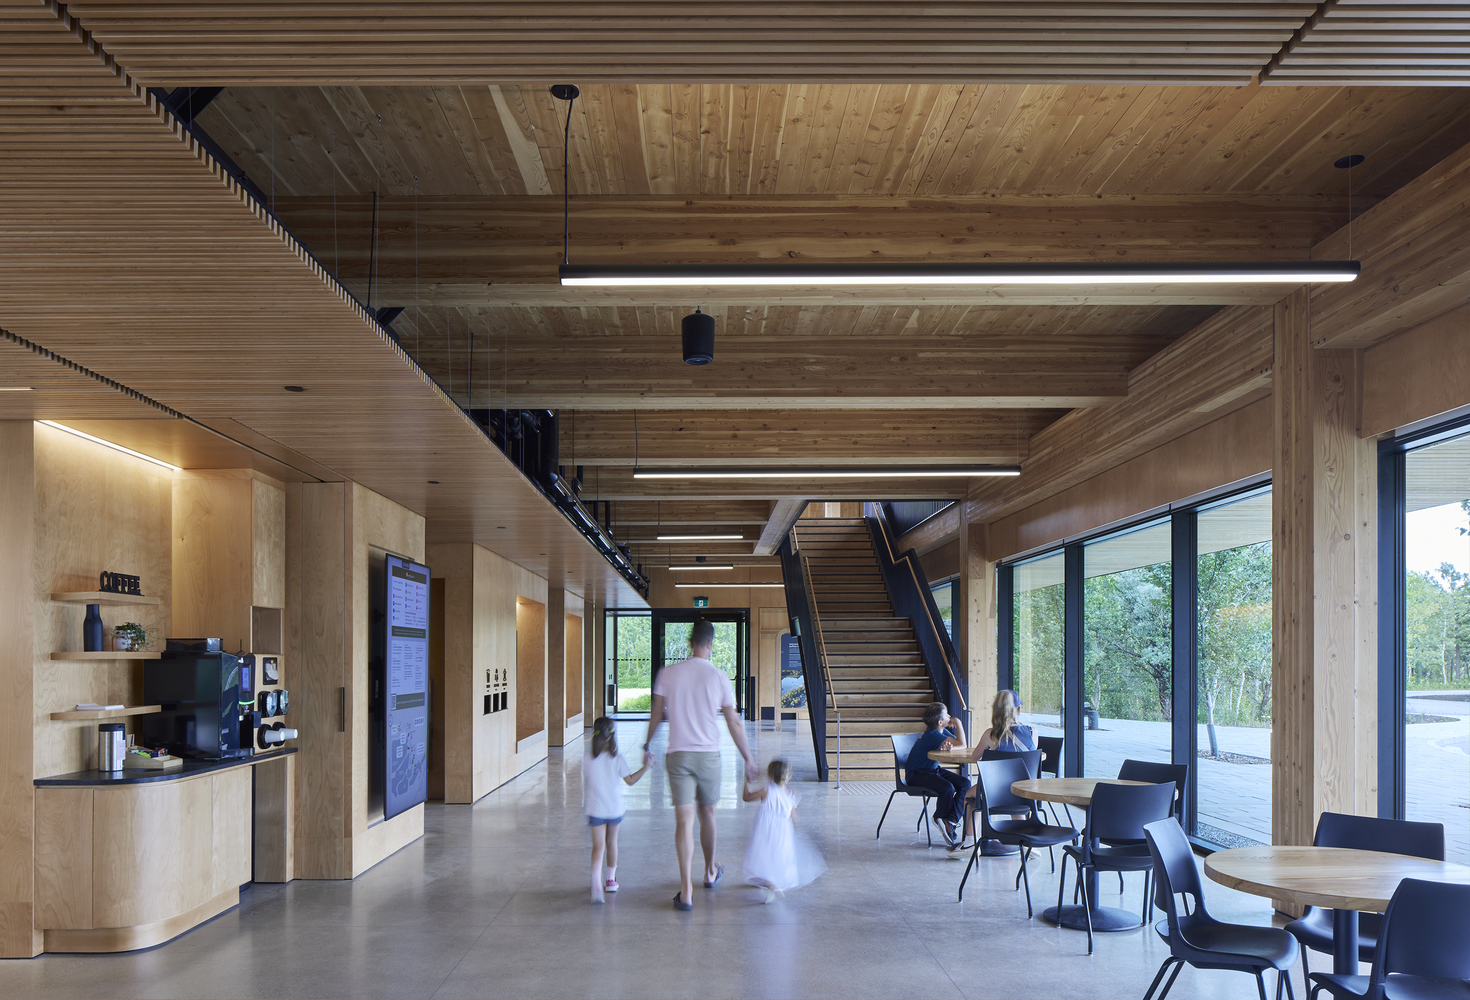
Rather than prioritizing efficiency at the expense of experience, Buffalo Crossing demonstrates how high-performance architecture can remain open, transparent, and socially engaging.
The project achieves the CaGBC Zero Carbon Building Design Standard while targeting Manitoba's first commercial Passive House, integrating a high-performance enclosure with low-exergy systems, including ground-source heat exchange and energy recovery ventilation.
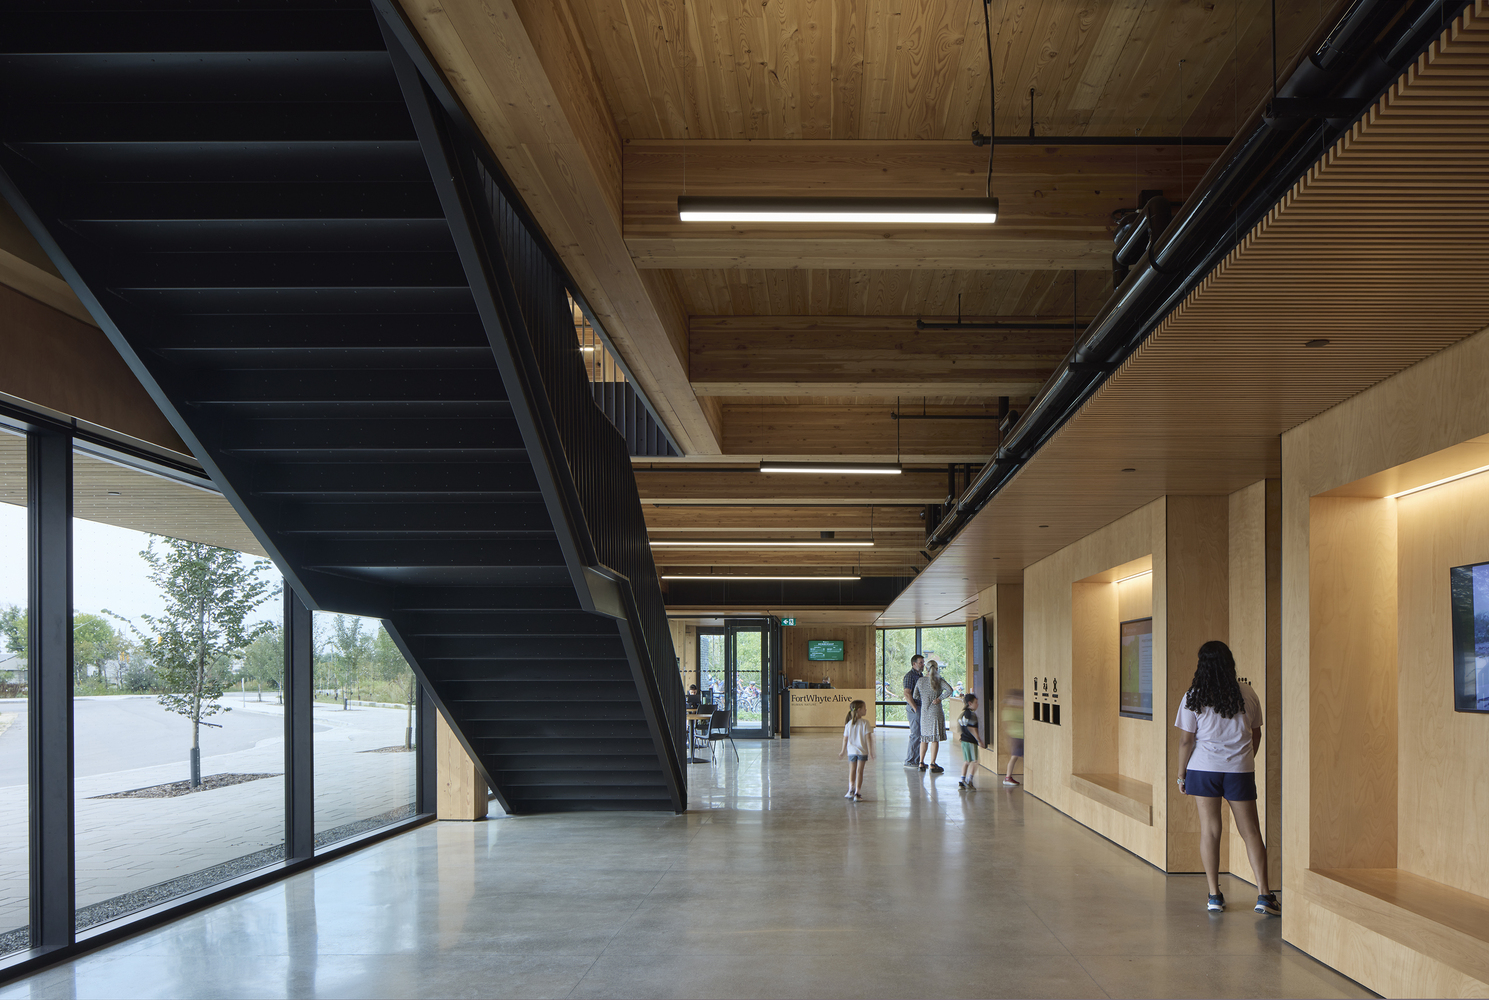
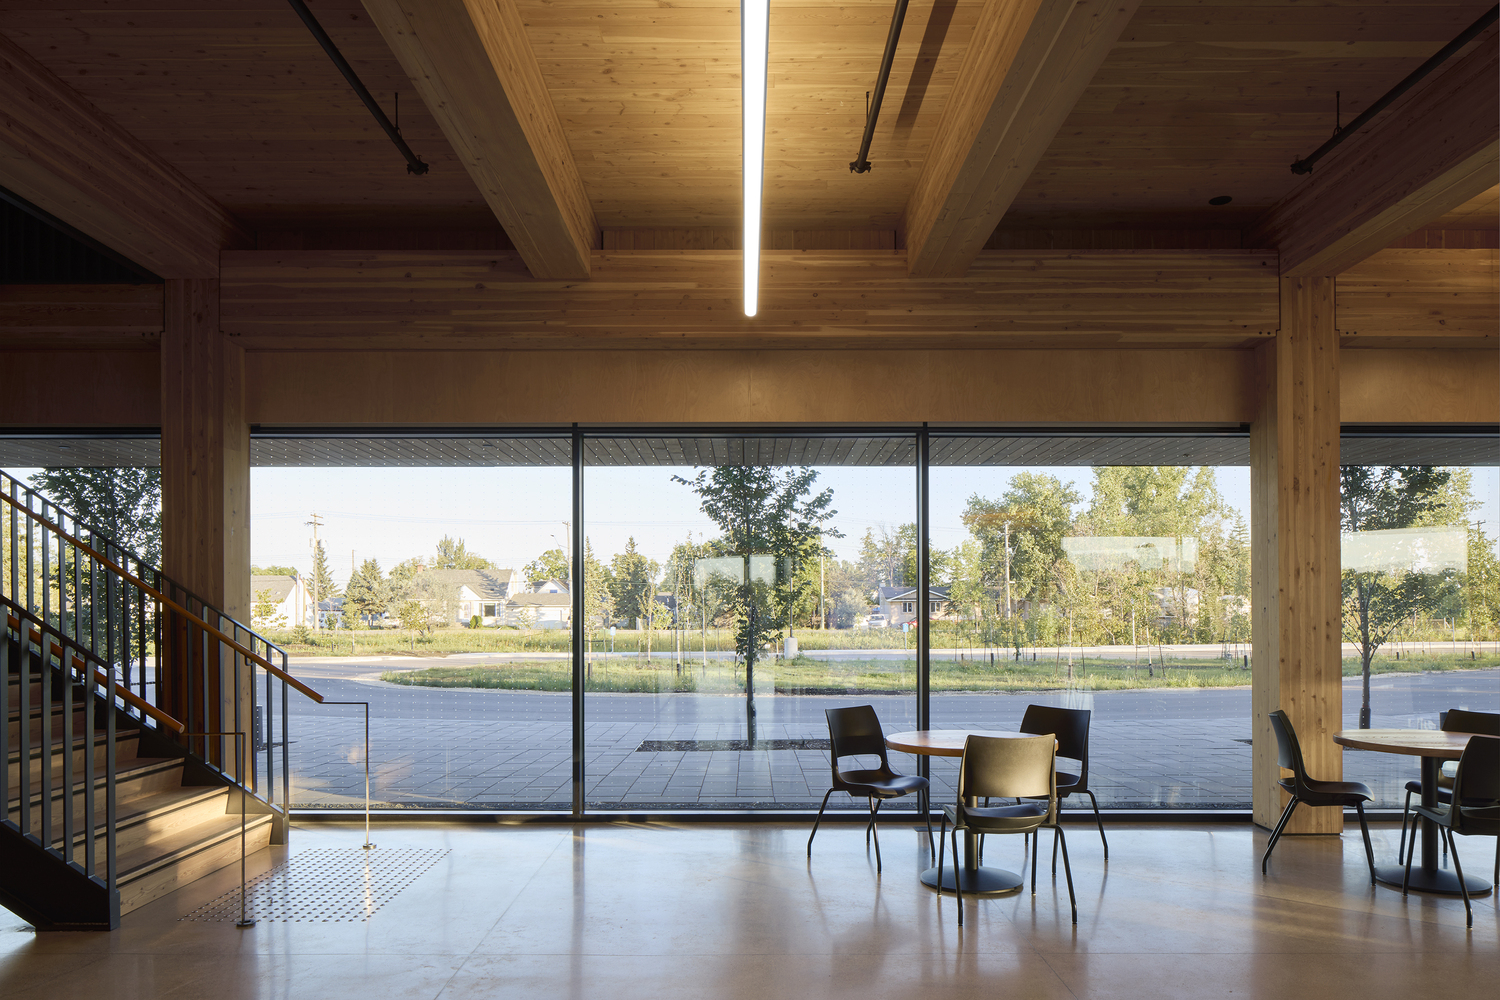
These strategies are seamlessly embedded within the architectural expression, allowing sustainability to enhance, rather than constrain, design quality.
Equally central to the project is its cultural and ecological grounding. Developed in collaboration with Indigenous partners, the design incorporates spaces and elements that support ceremony, storytelling, and gathering.
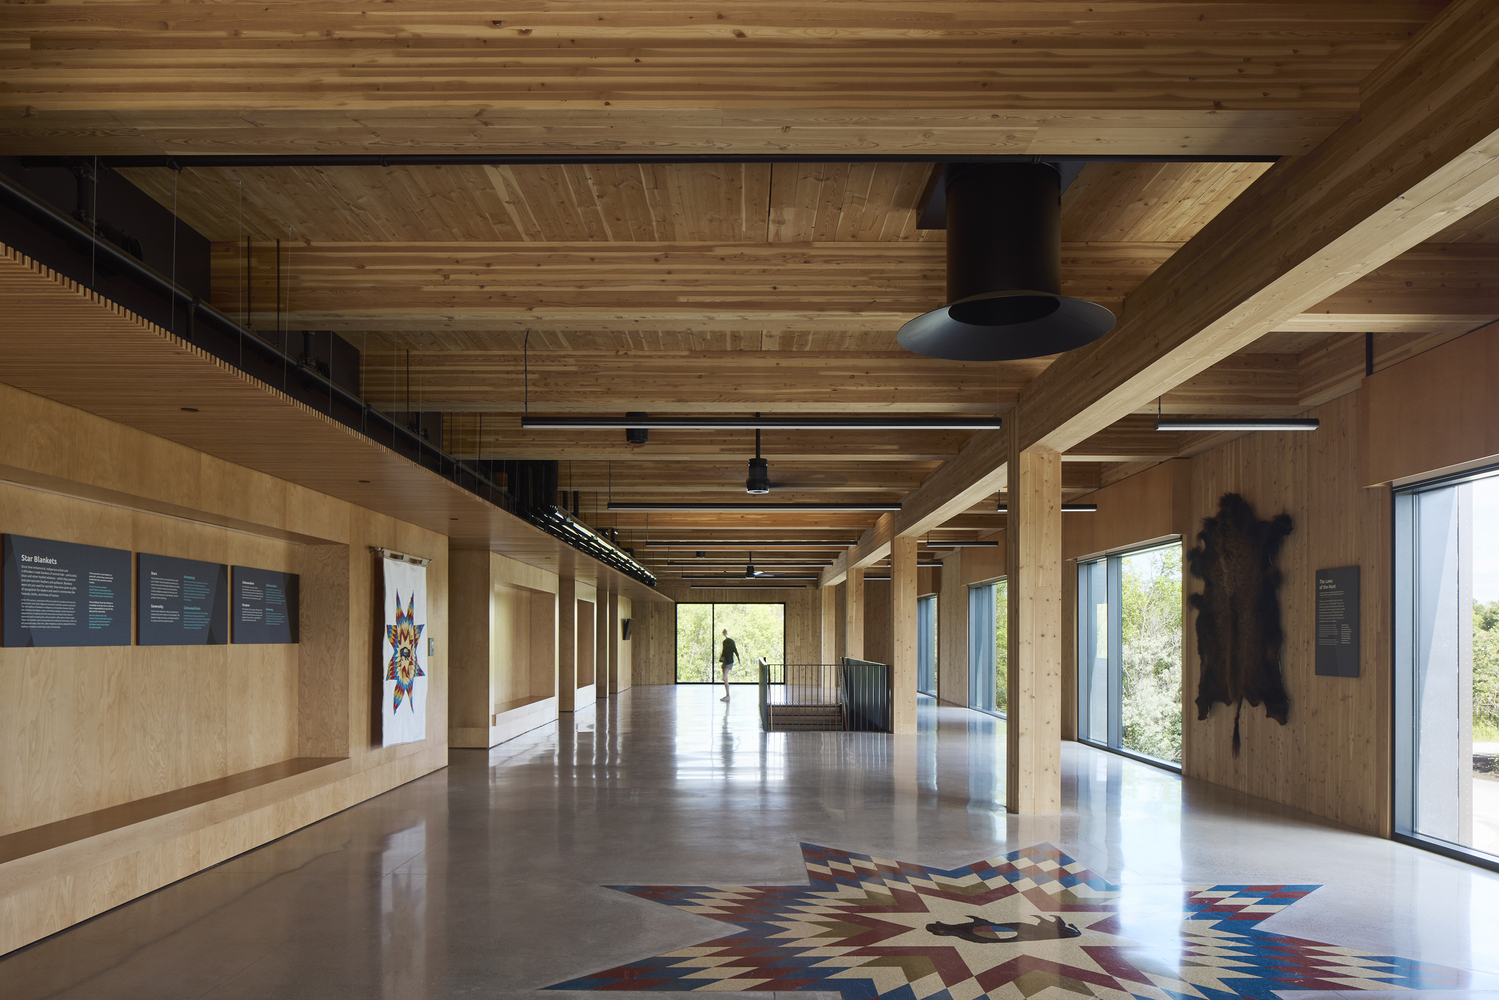
Interior features, landscape interventions, and public art reflect the histories and living cultures of the Ojibway, Cree, Oji-Cree, Dene, Dakota, and Red River Métis peoples, creating a layered and meaningful visitor experience.
Regenerative site strategies, including native plantings and integrated water management, restore ecological function while reinforcing the building's role as an educational resource.
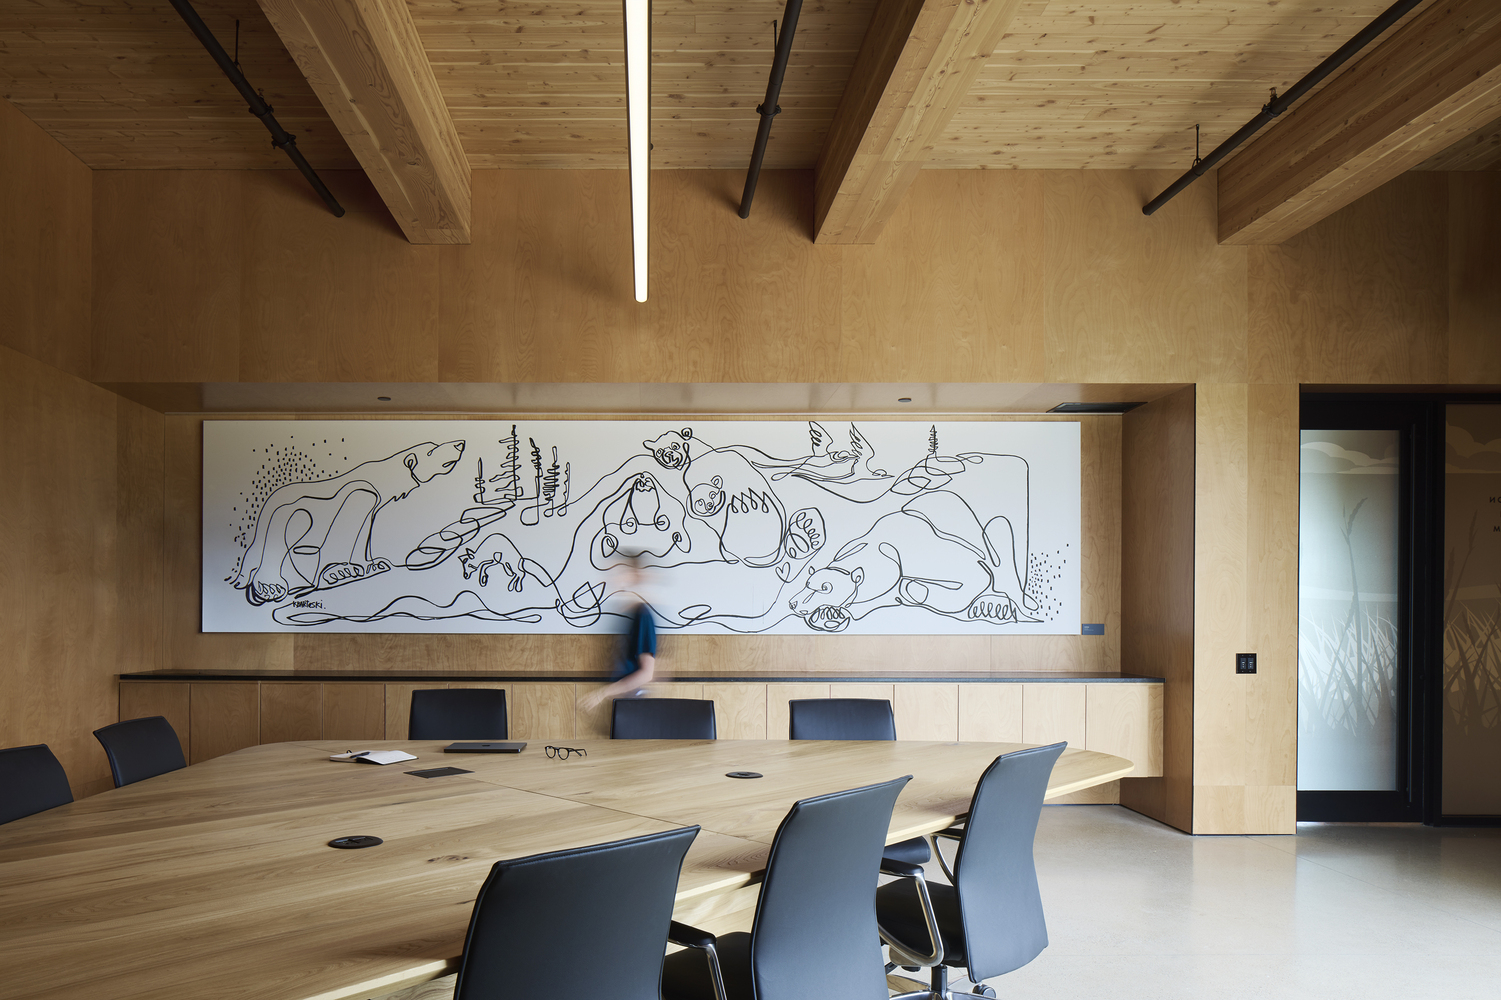
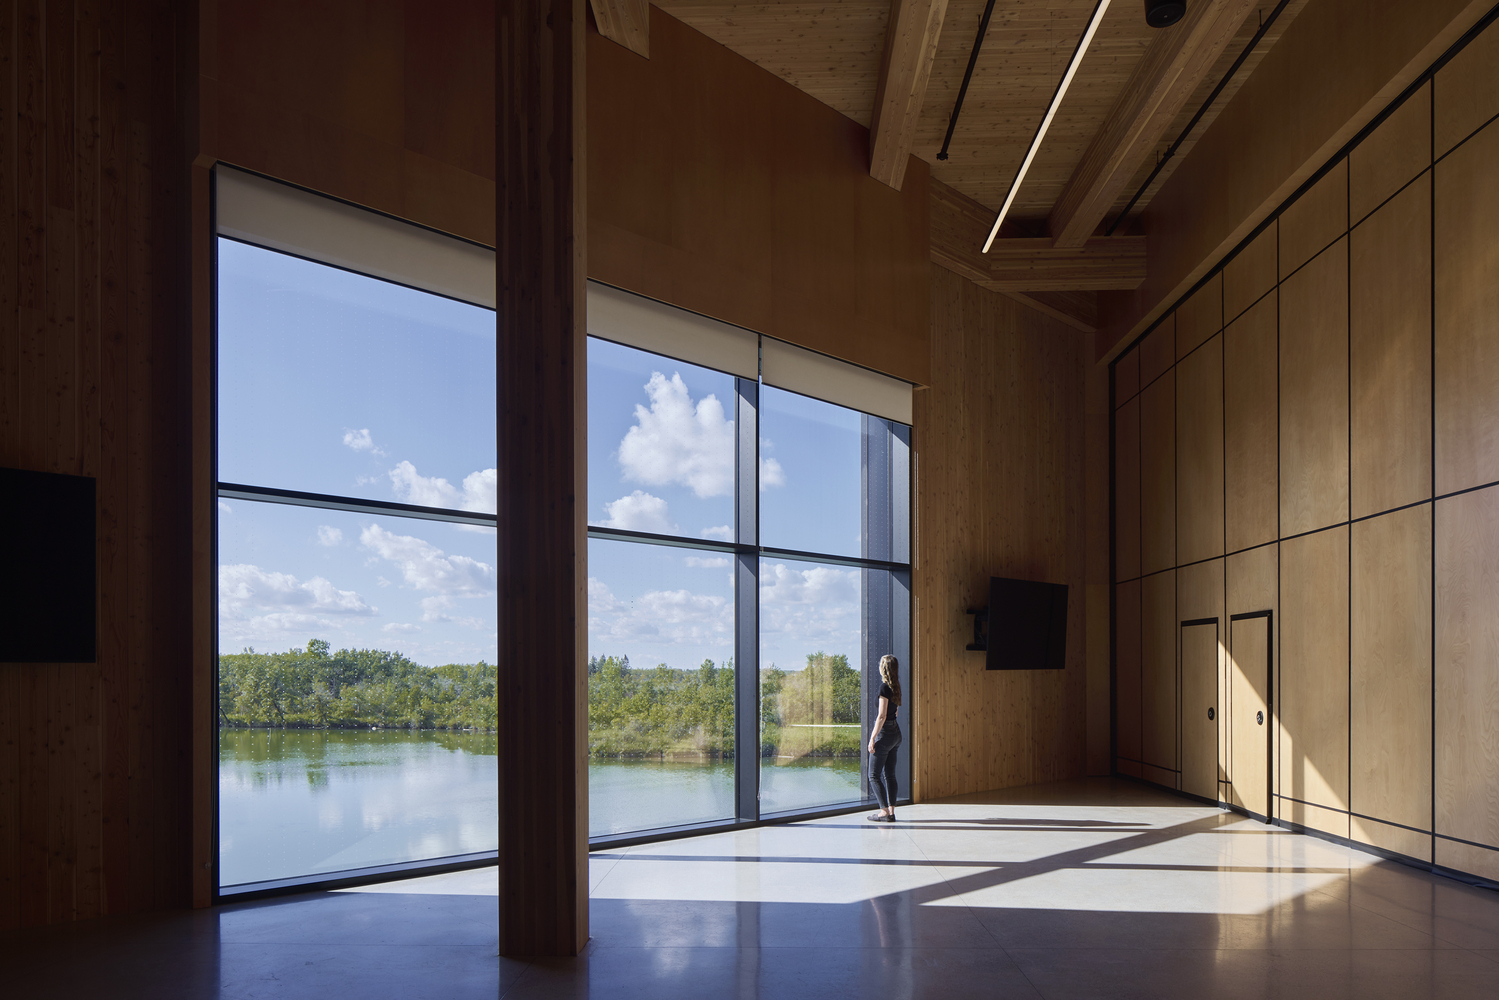
As a destination for year-round programming, the visitor centre brings together learning, community, and landscape.
Its carefully framed views, intuitive circulation, and strong relationship to the surrounding forest and lake encourage exploration and connection.
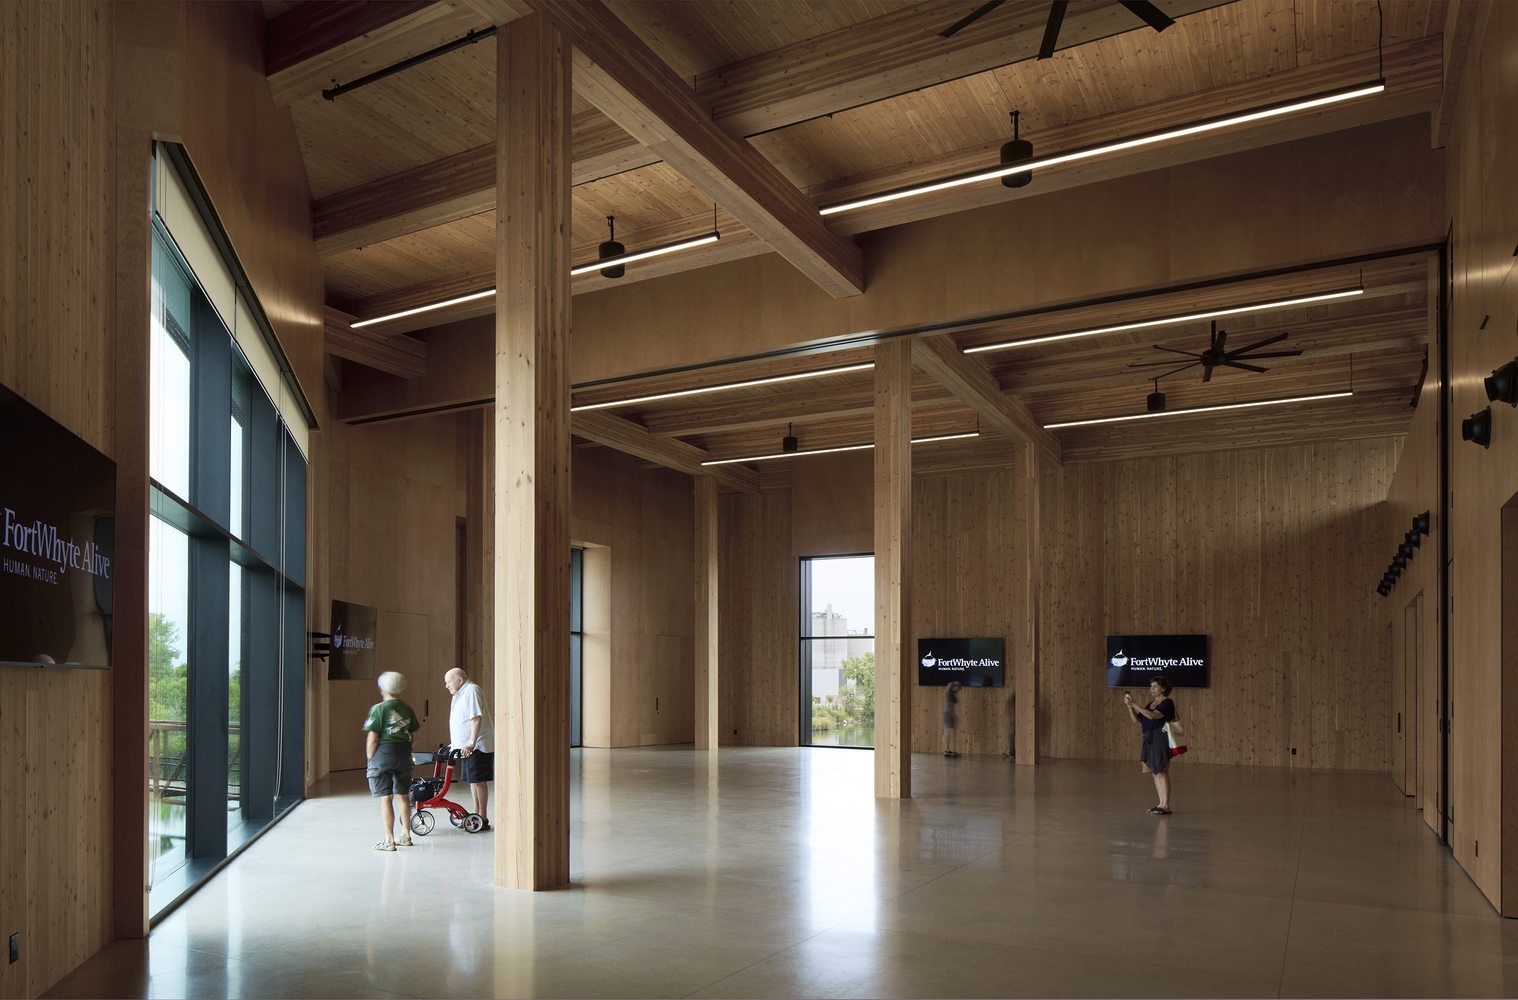
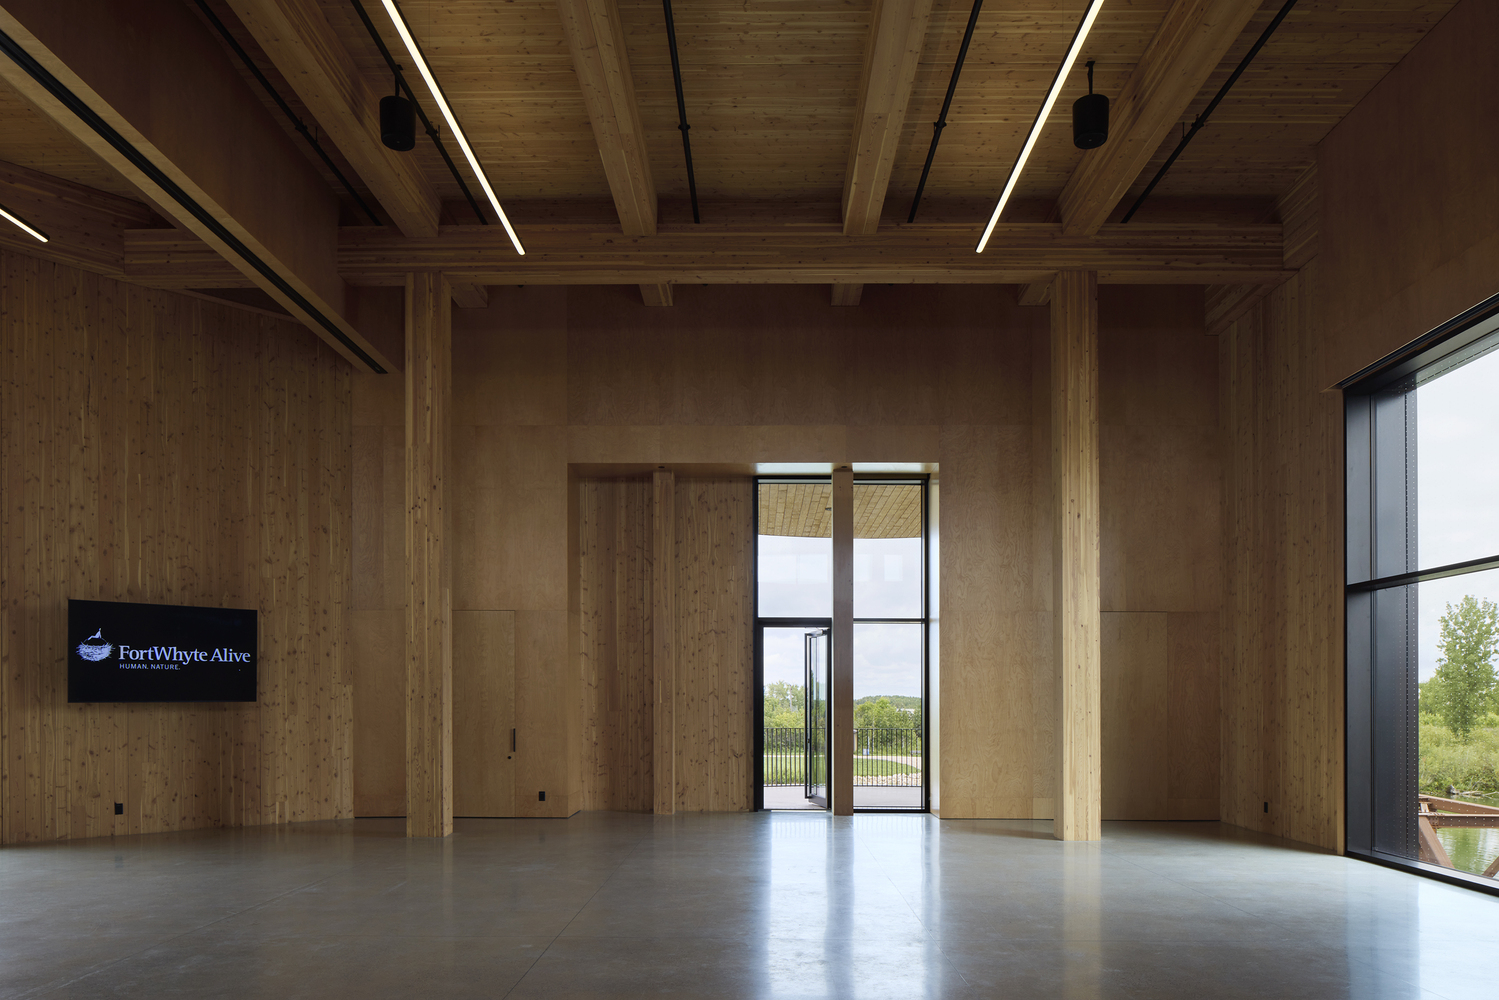
More than a building, Buffalo Crossing operates as a living exhibit, demonstrating how architecture can respond to climate, honour place, and inspire collective action.
By uniting expressive form, technical rigor, and cultural meaning, Buffalo Crossing sets a new benchmark for civic architecture in cold climates.
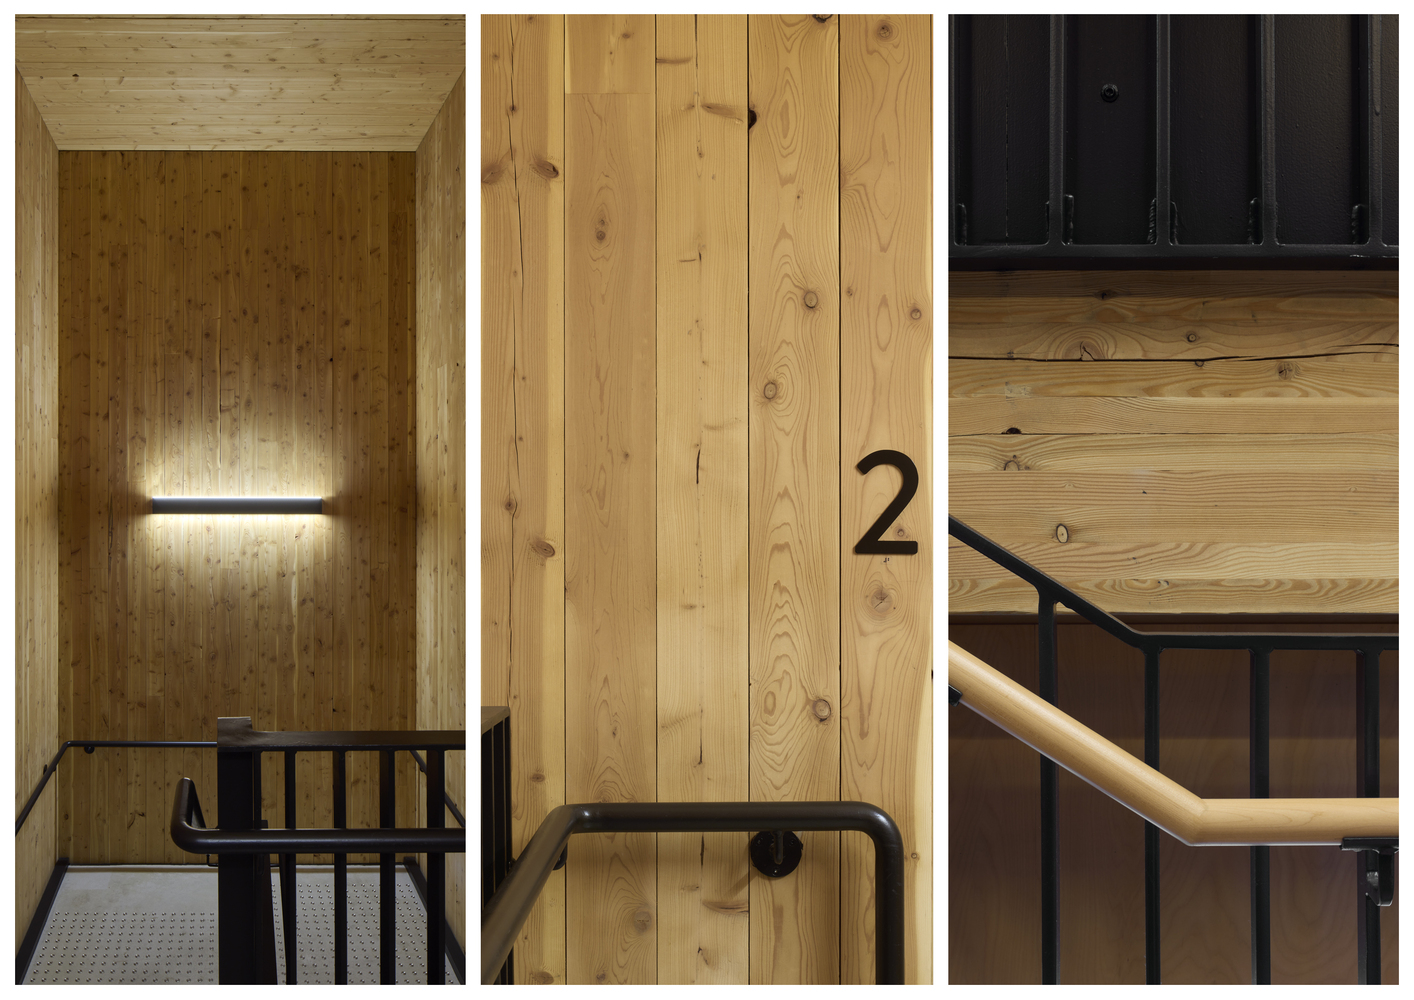
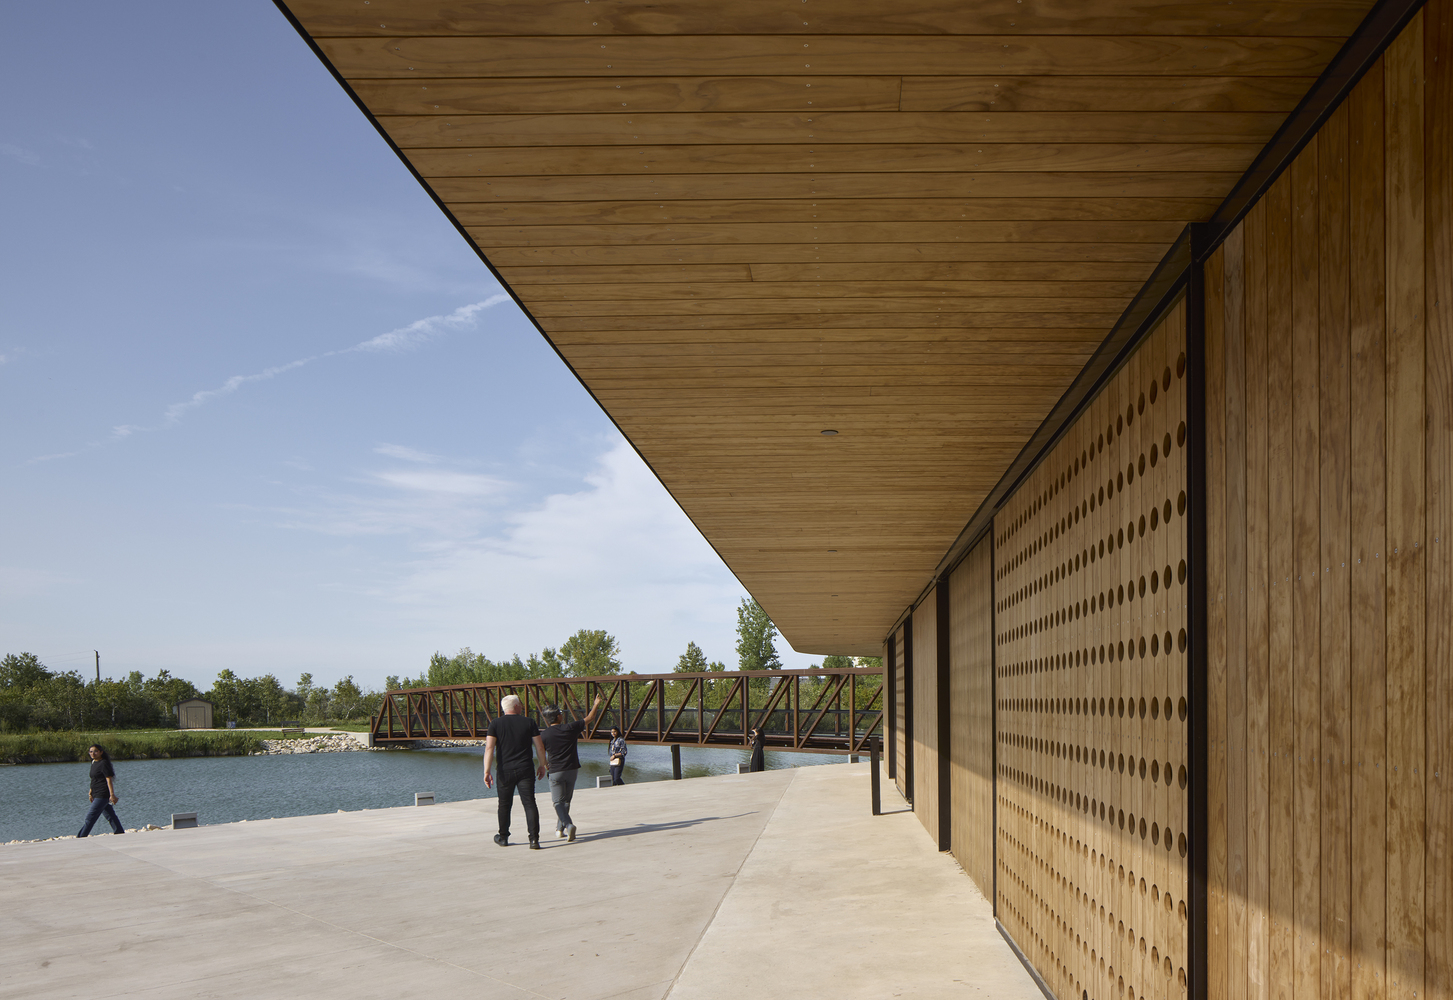
It stands as an iconic example of how design excellence can elevate sustainability into a compelling public experience.