CASA MARÍA
Gonzalo Rufin Arquitectos, Manuel Rufin
ARCHITECTS
Gonzalo Rufin Arquitectos, Manuel Rufin
DESIGN TEAM
Gonzalo Rufin, Manuel Rufin
BUILDER COMPANY
Constructora Lemad
FURNITURE AND DECORATION
Muebles Valterra
MANUFACTURERS
Estudio CBF, Timber
PHOTOGRAPHS
Pablo Casals Aguirre
AREA
230 m²
YEAR
2025
LOCATION
Matanzas, Chile
CATEGORY
Houses
English description provided by the architects.
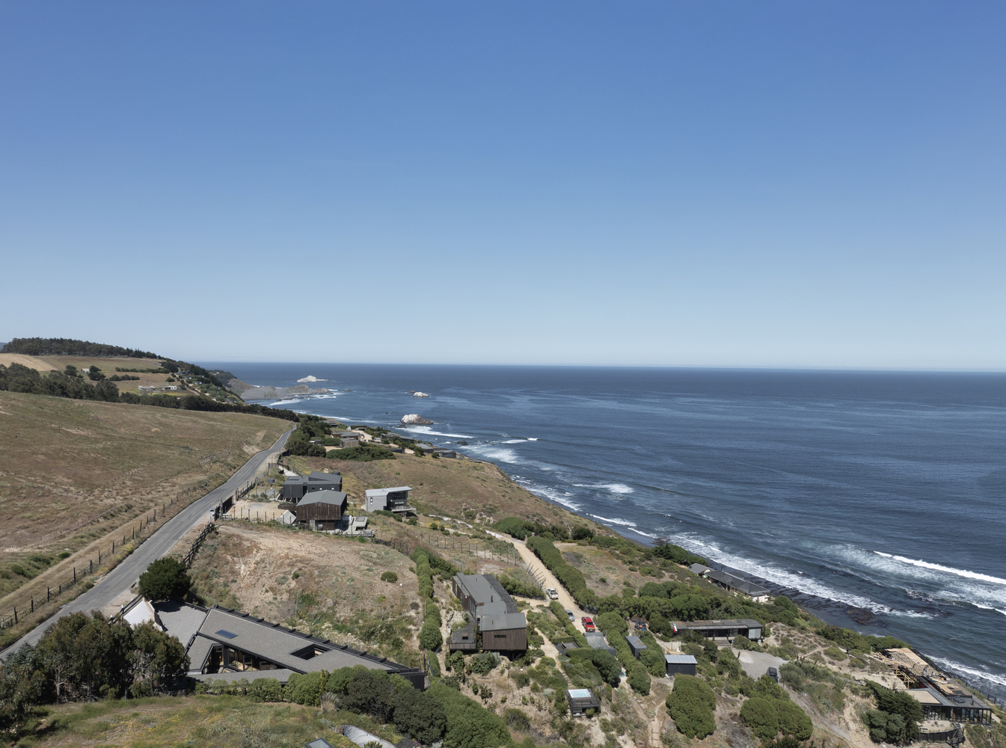
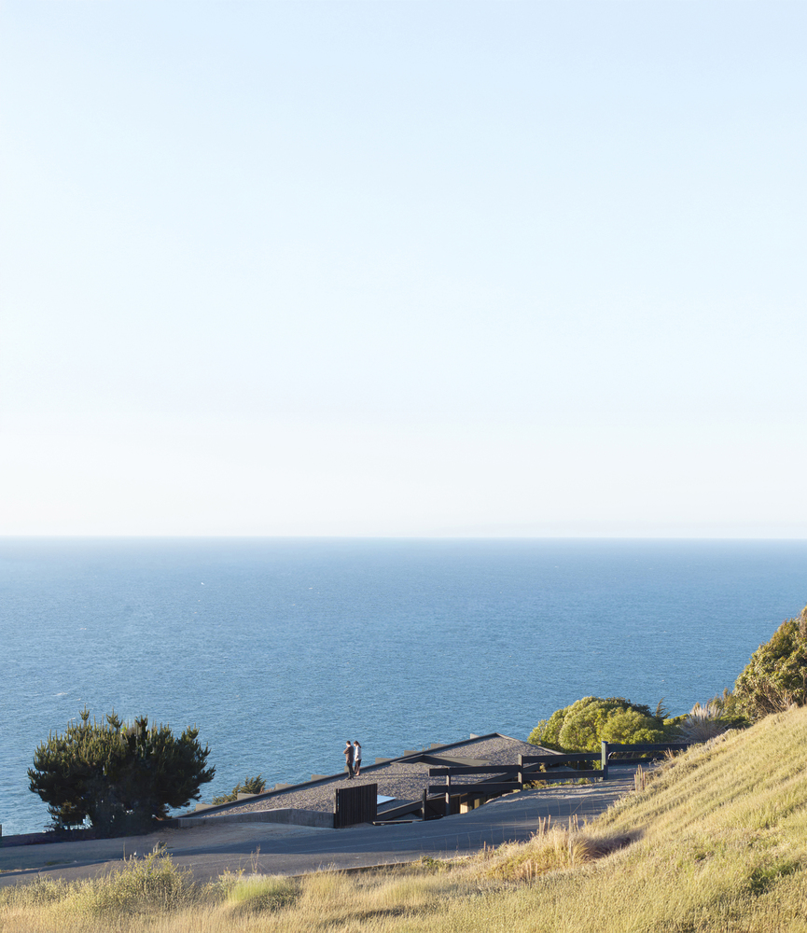
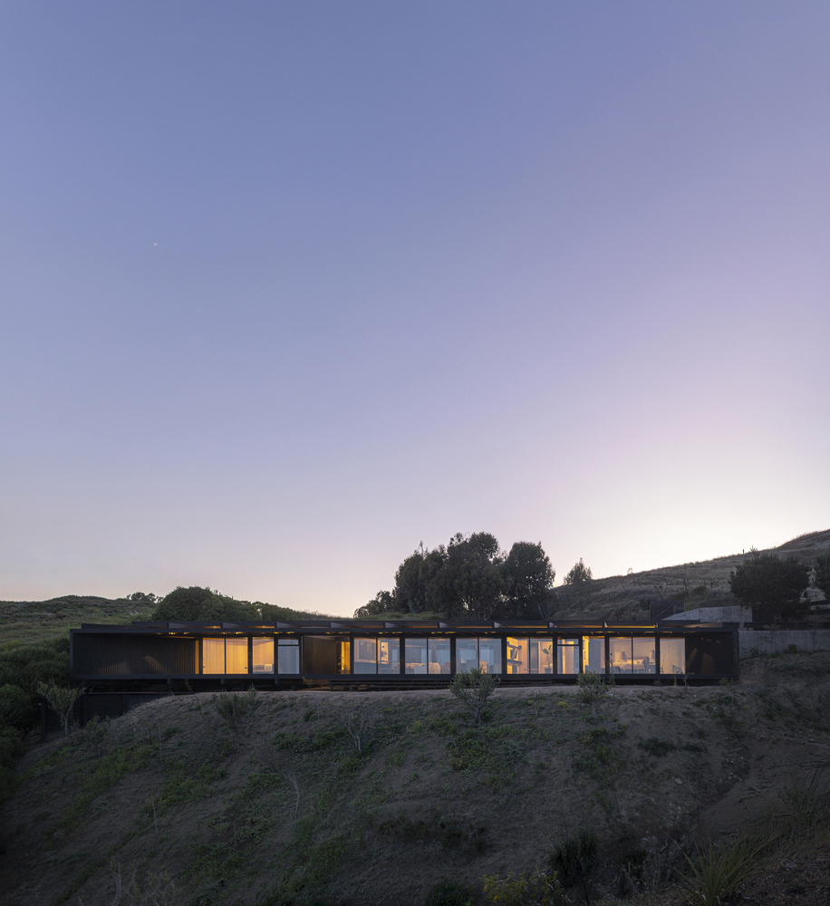
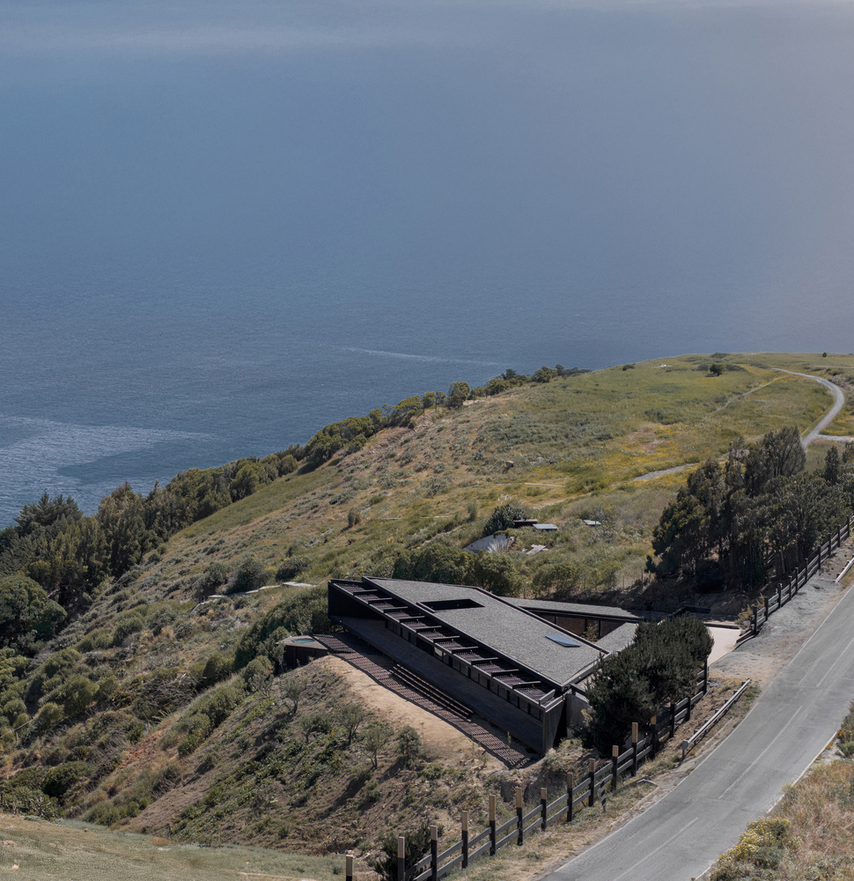
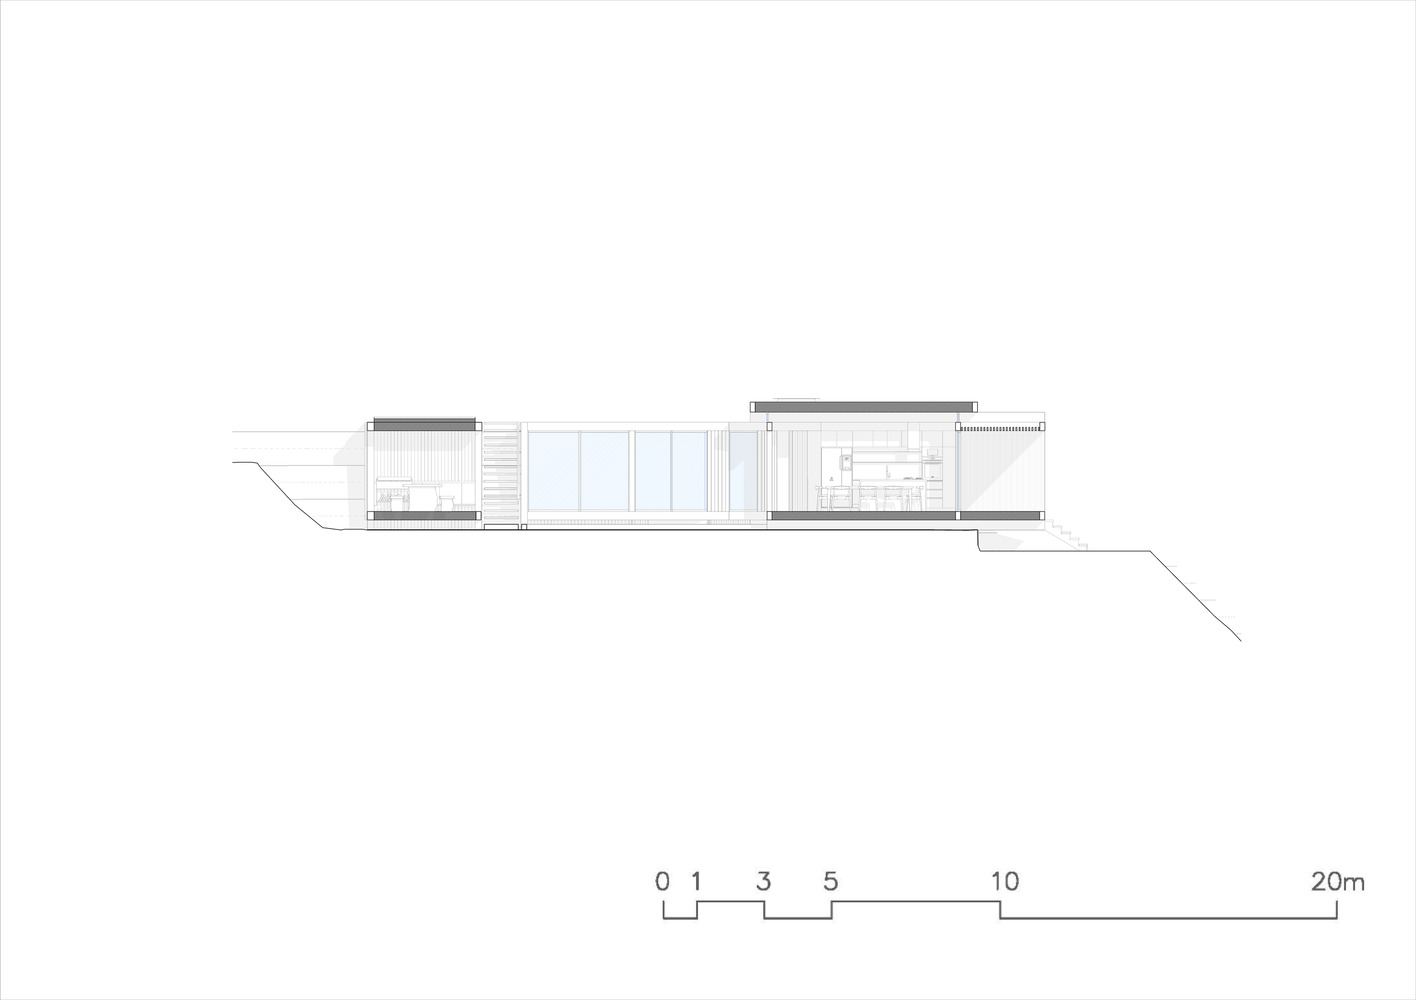
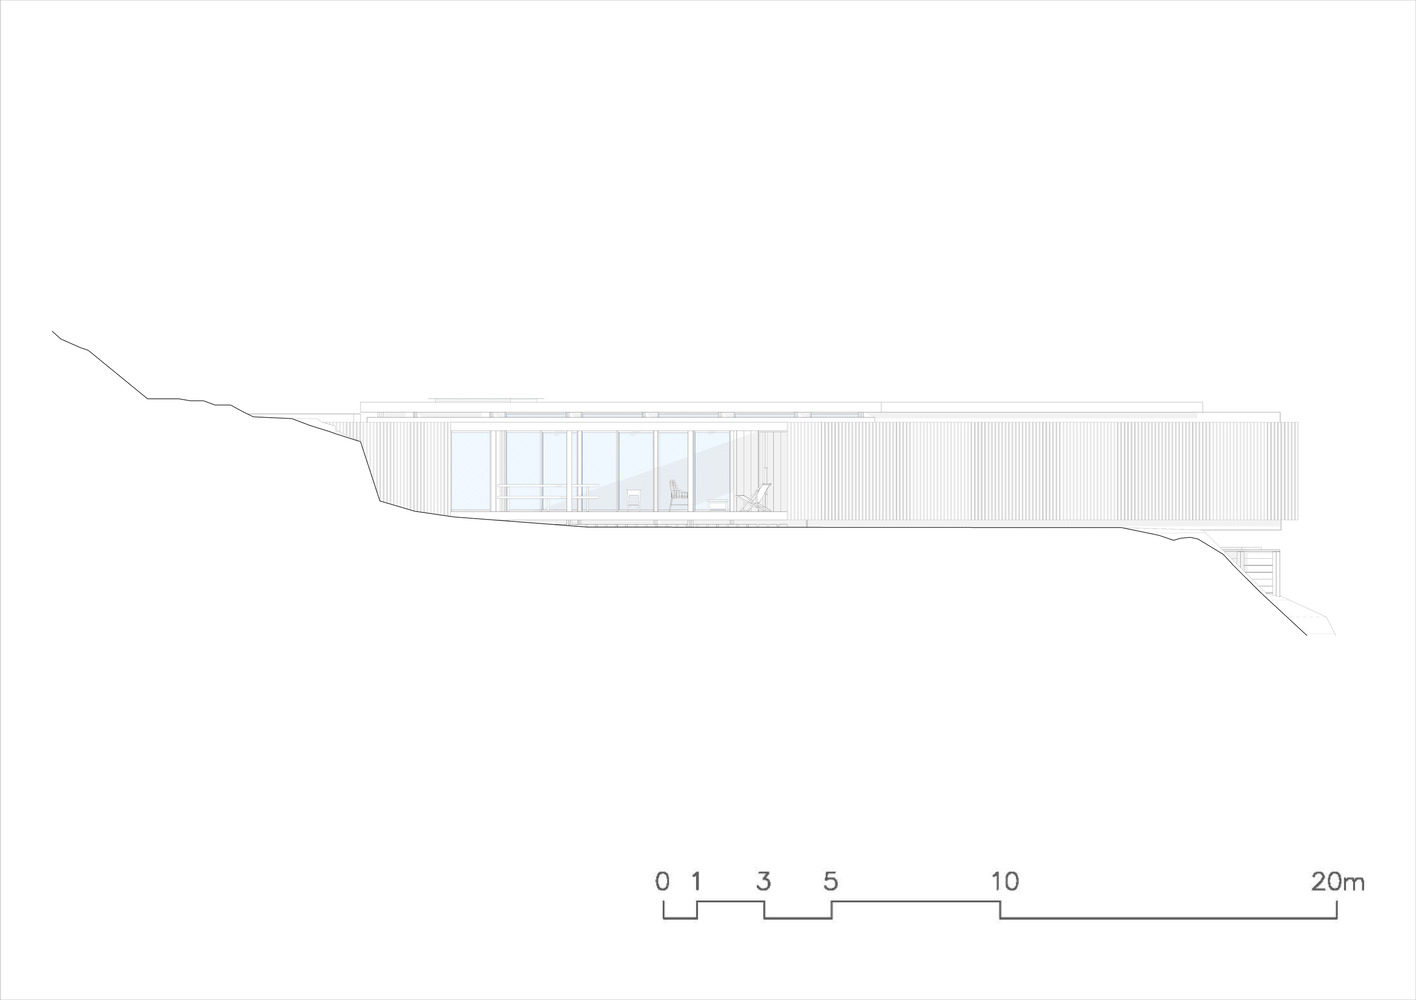
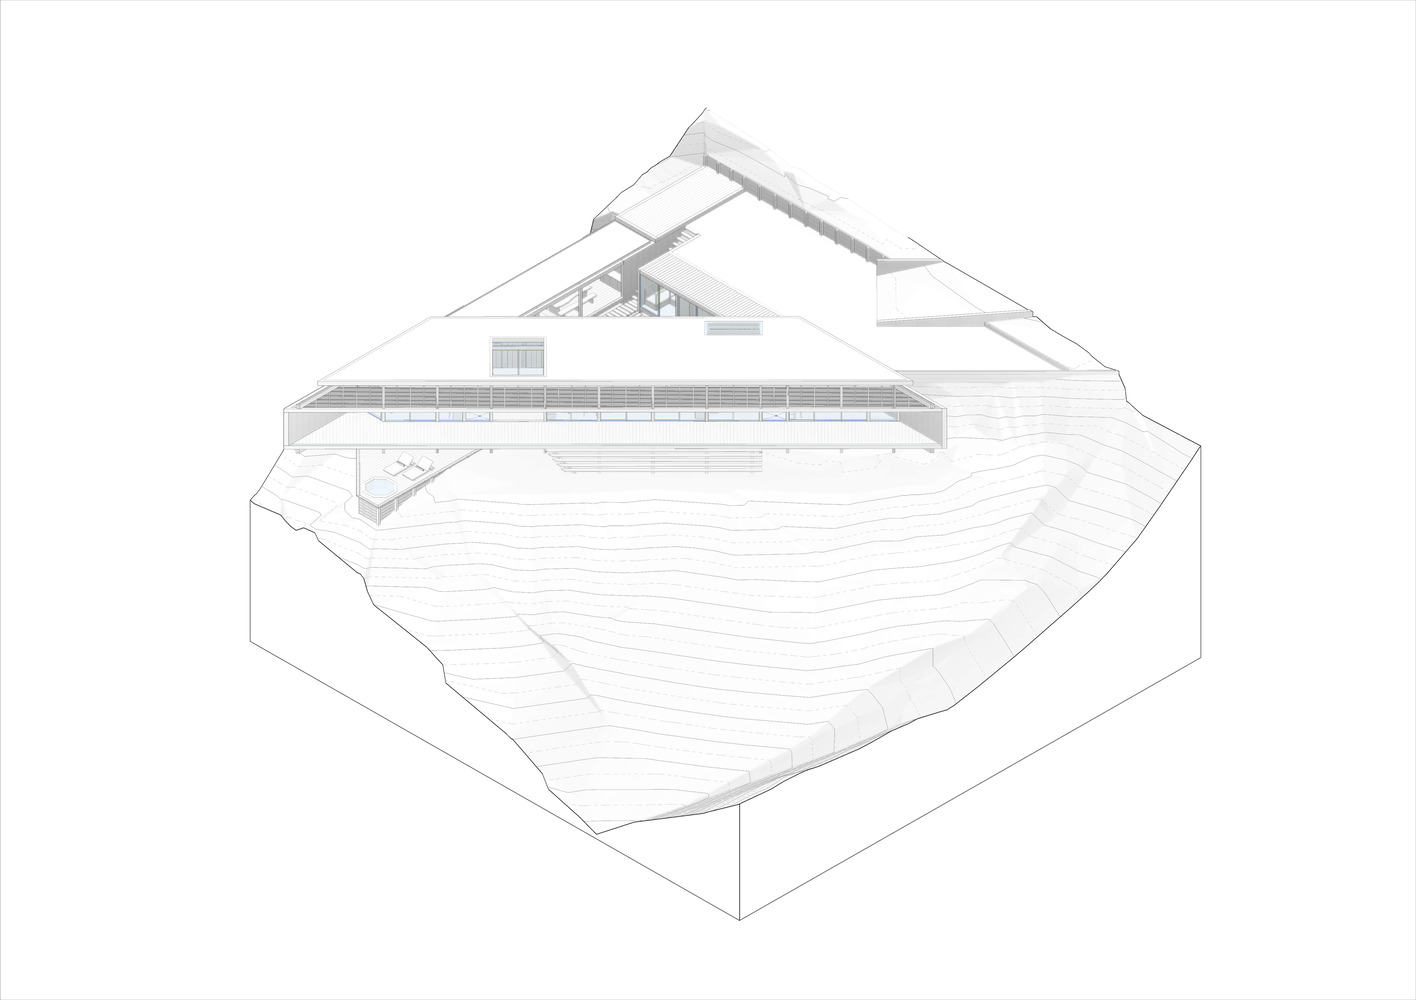
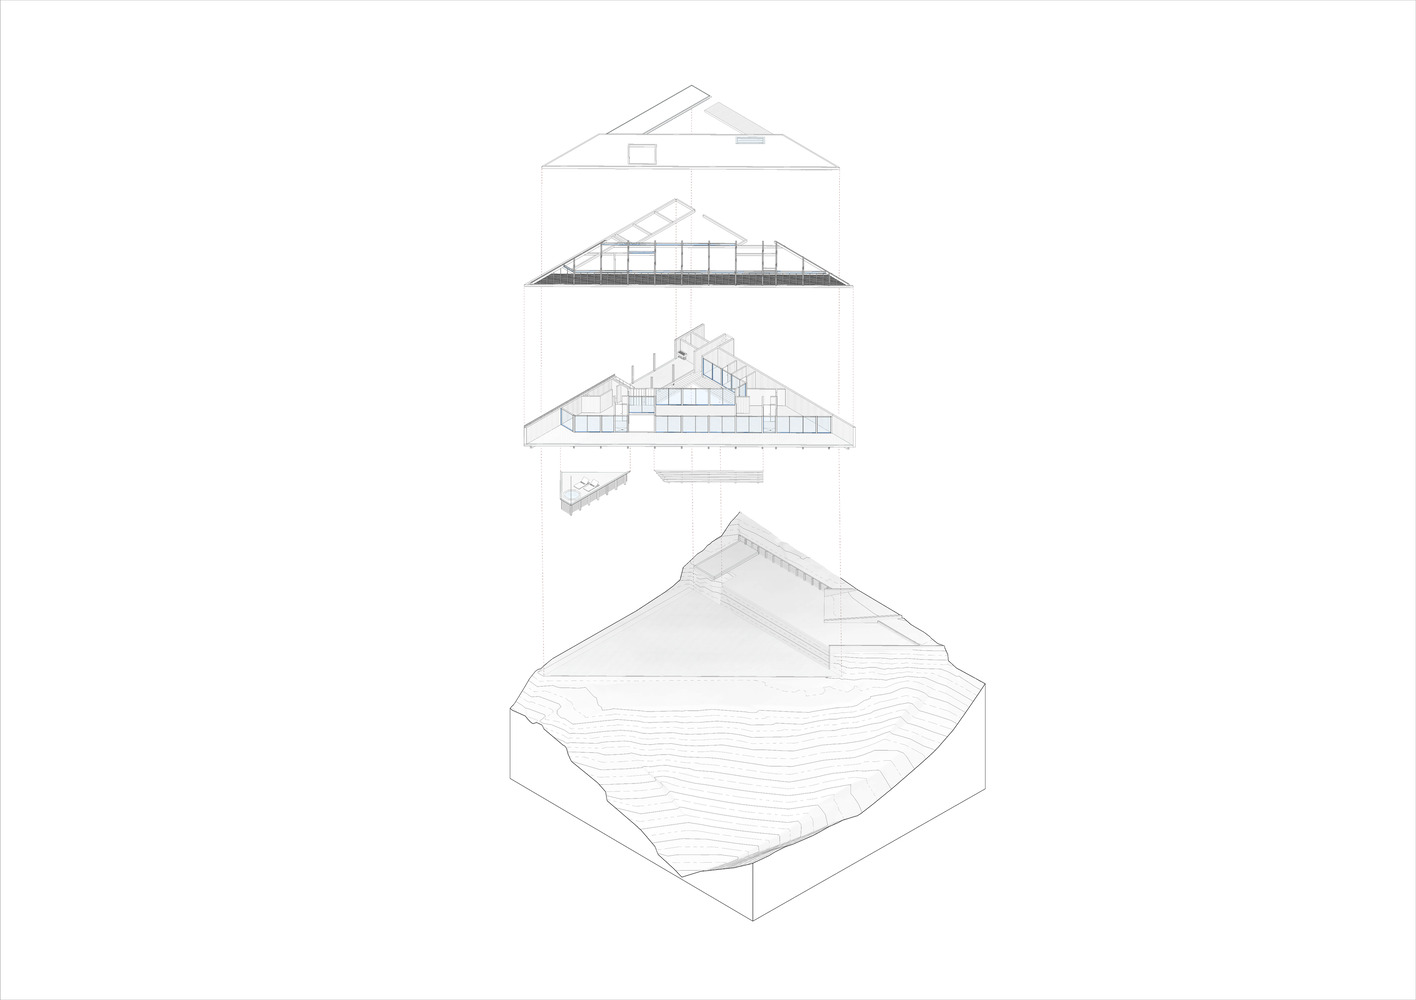
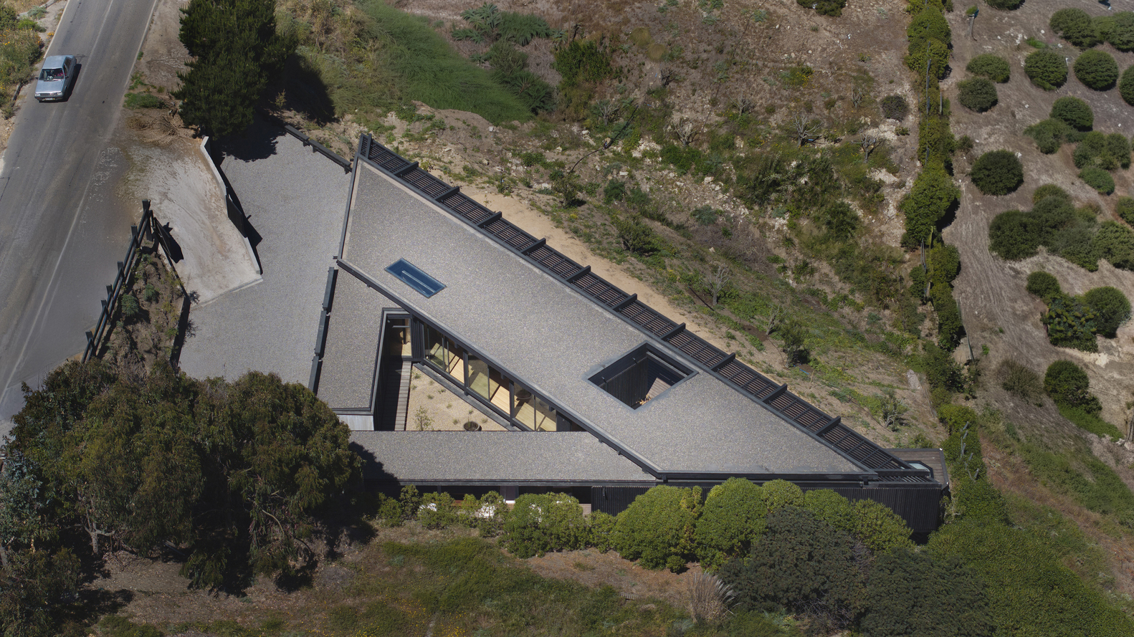
Located on a slope descending toward the beach of Matanzas, Casa Maria responds to a natural ravine that cuts through the site, deriving its geometry from this condition.
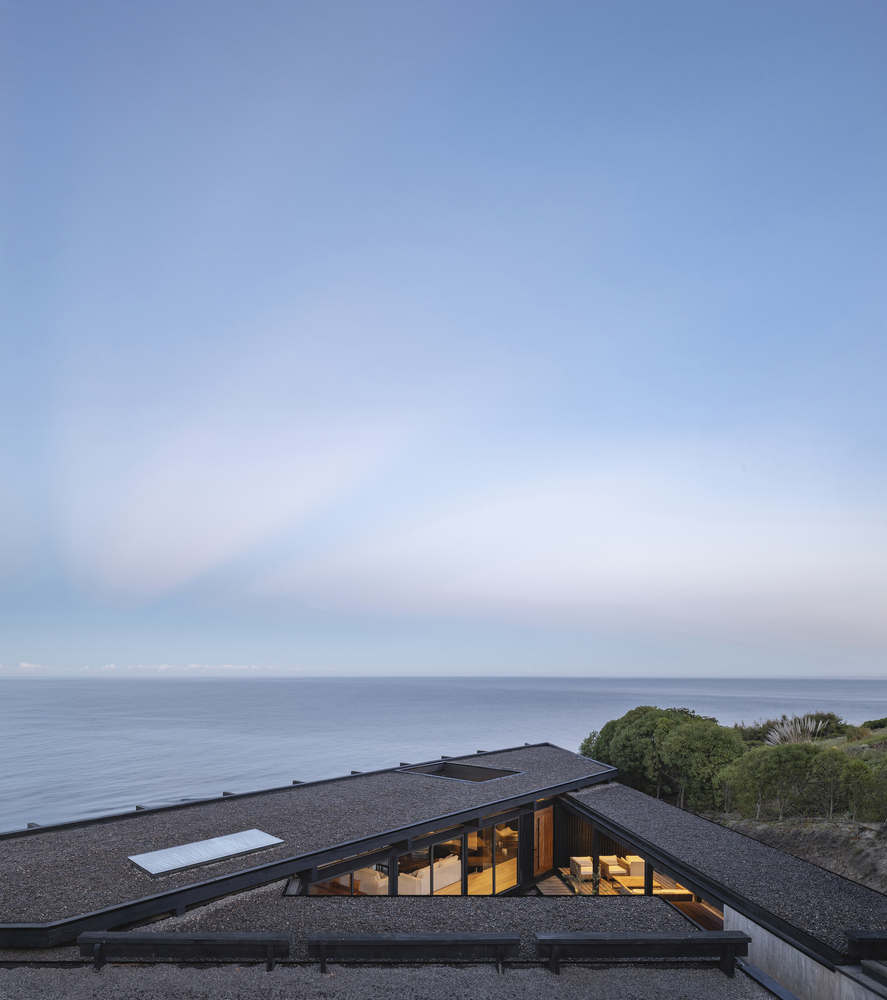
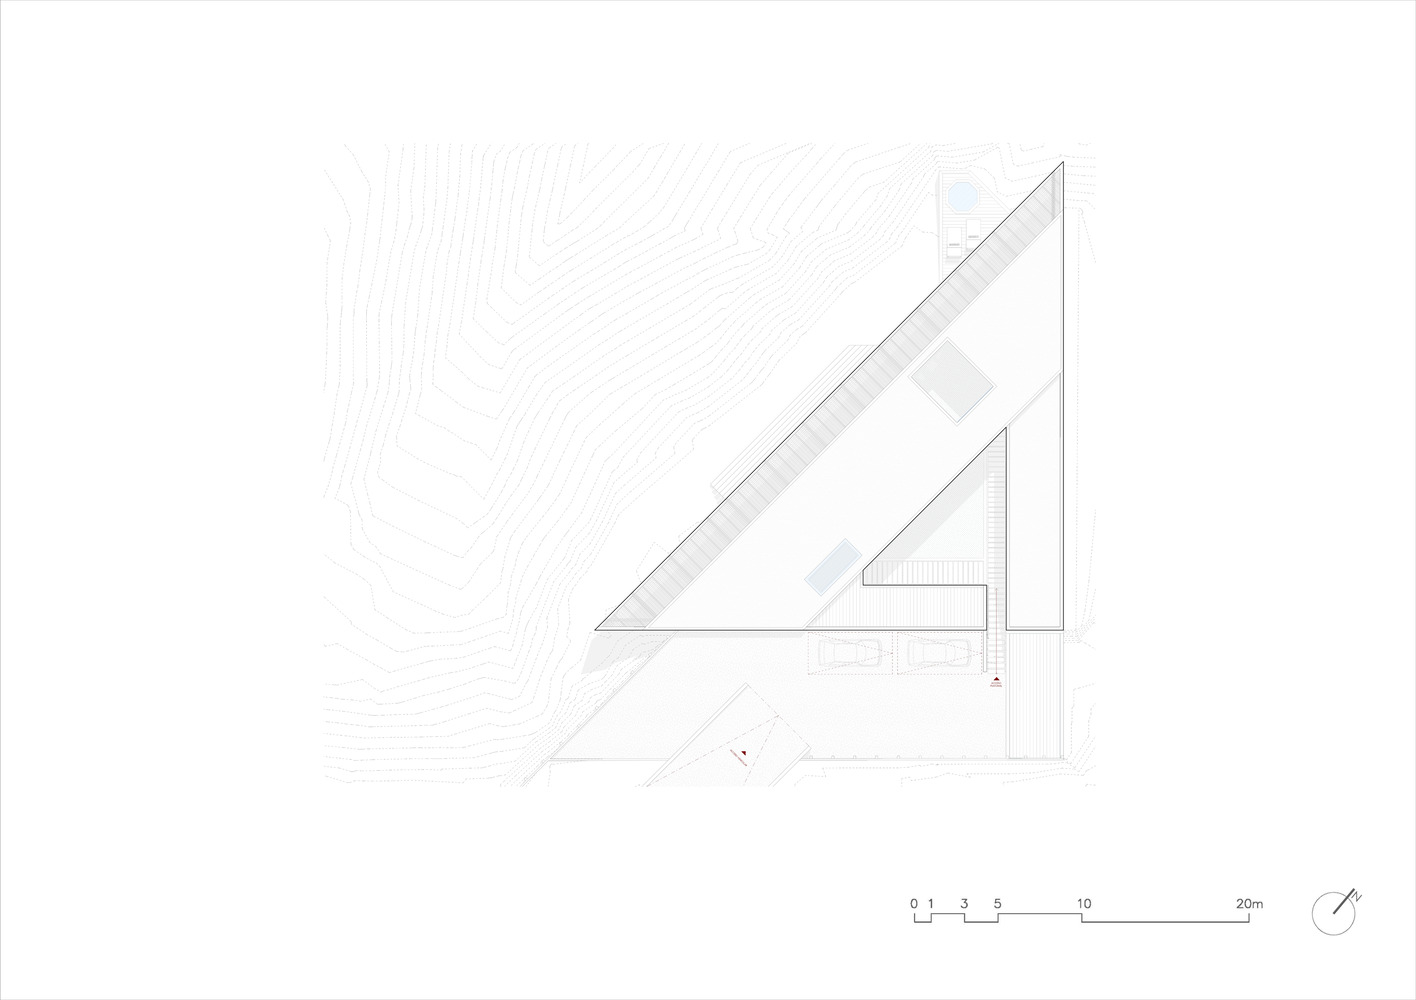
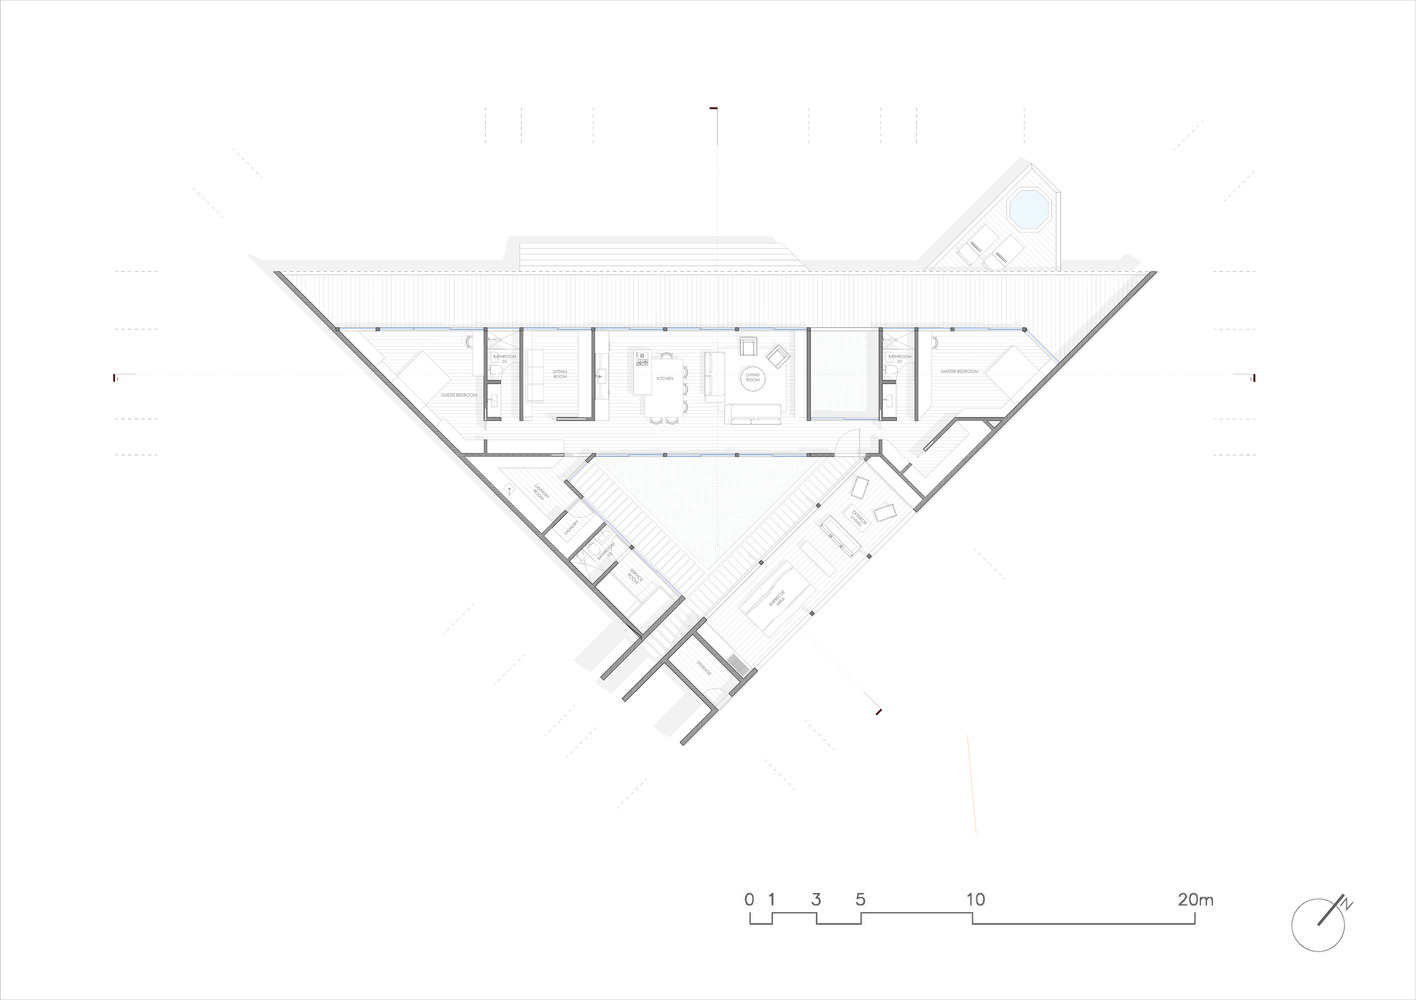
From this reading, a right triangle is established, with its longest edge running parallel to the ravine, allowing the house's main spaces to open toward the ocean.
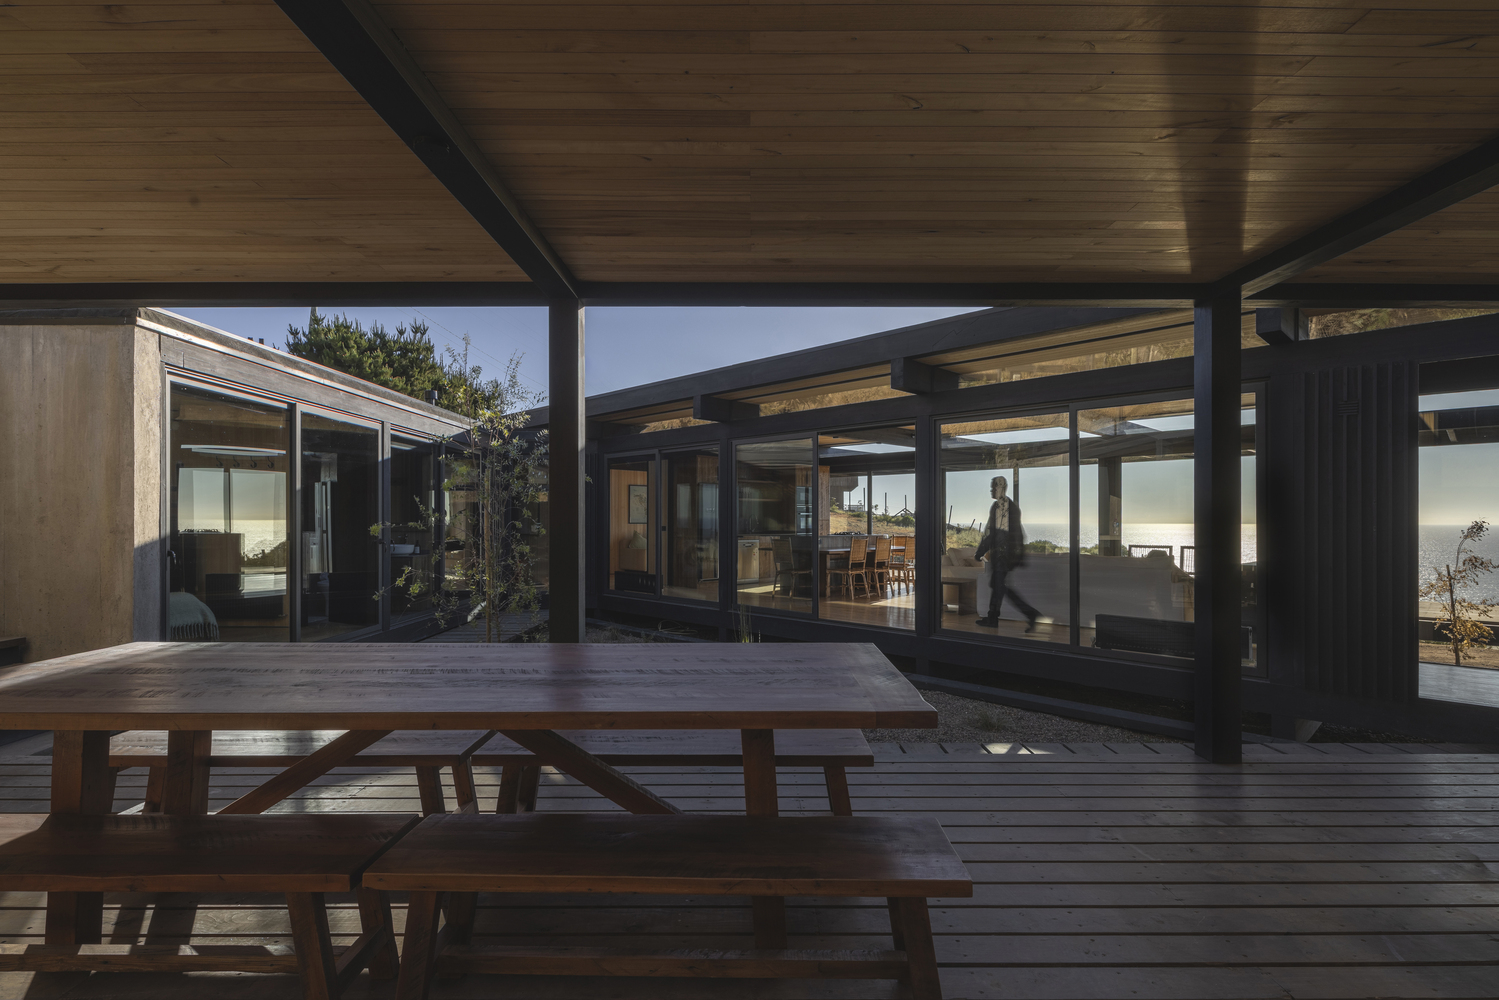
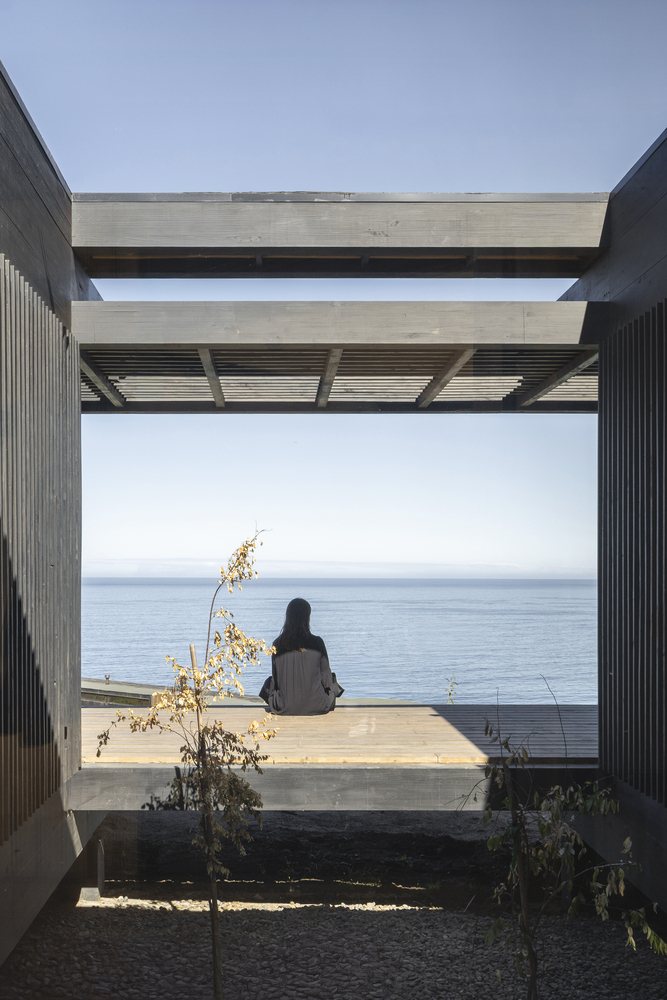
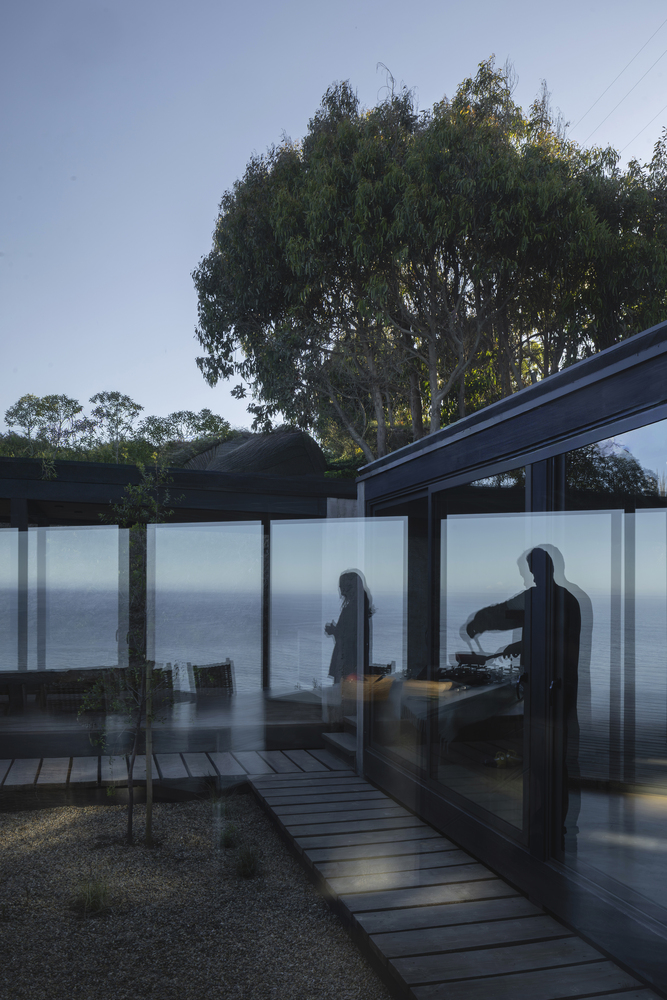
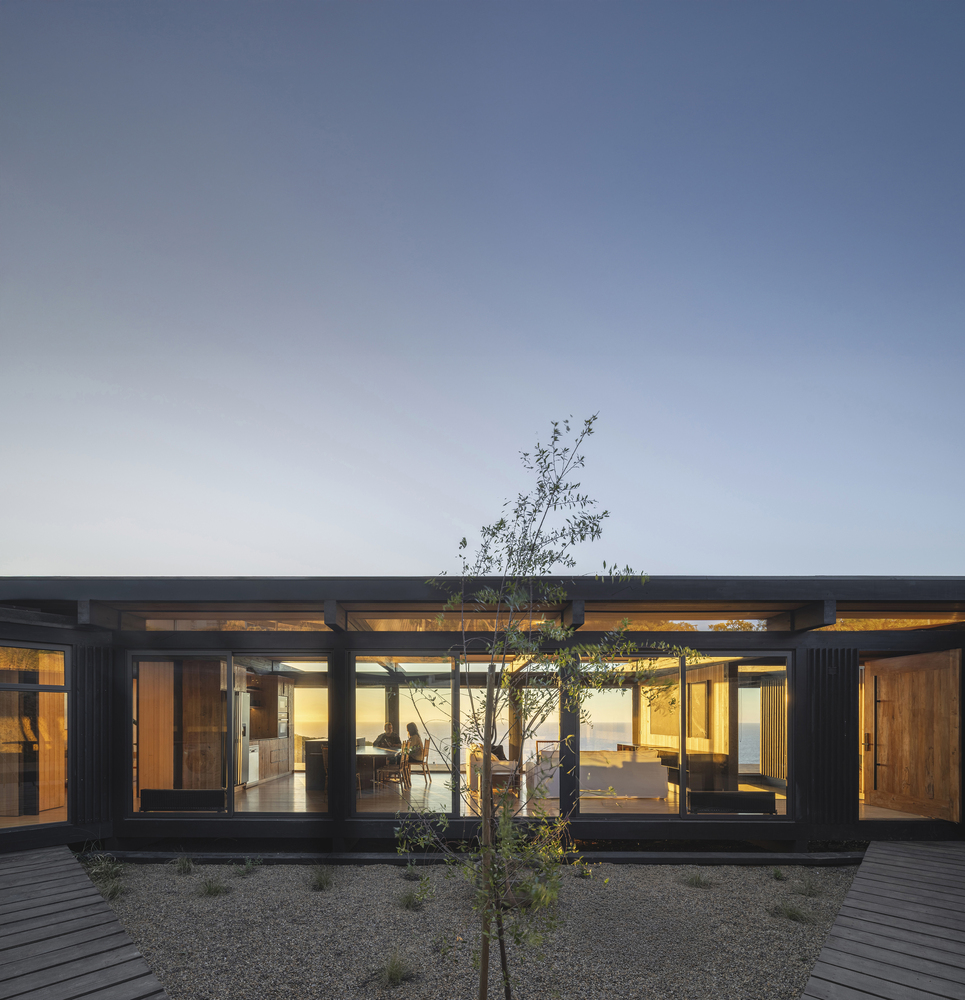
Within the figure, a courtyard sheltered from the prevailing southern wind creates a protected outdoor space. This central void organizes the program on a single level, articulating common areas, services, and bedrooms while maintaining the project's transparent horizontality.
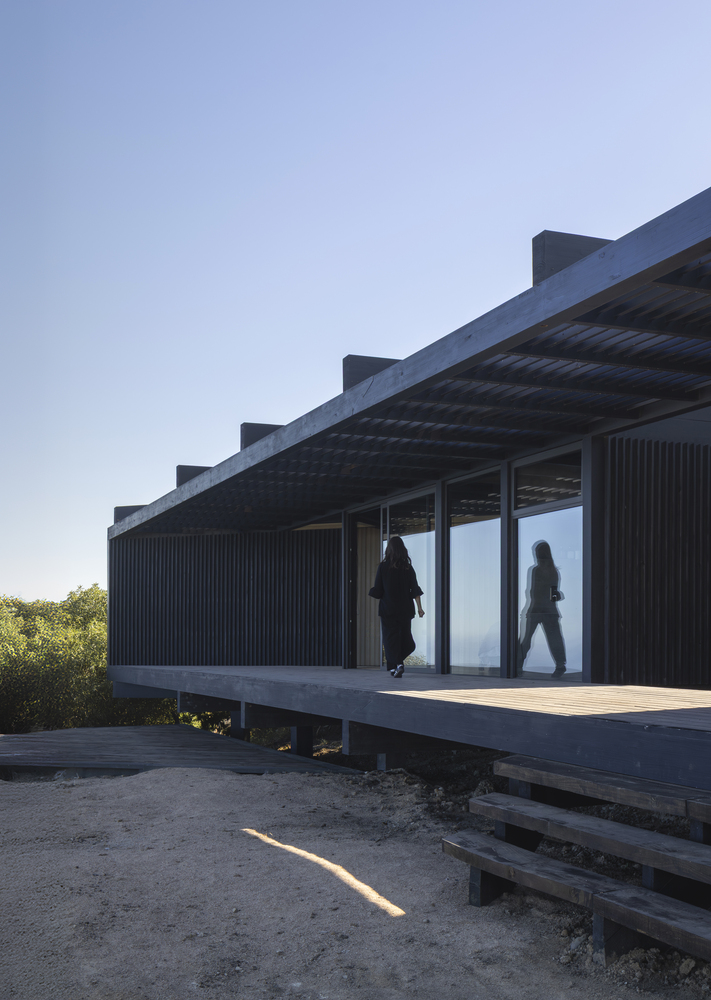
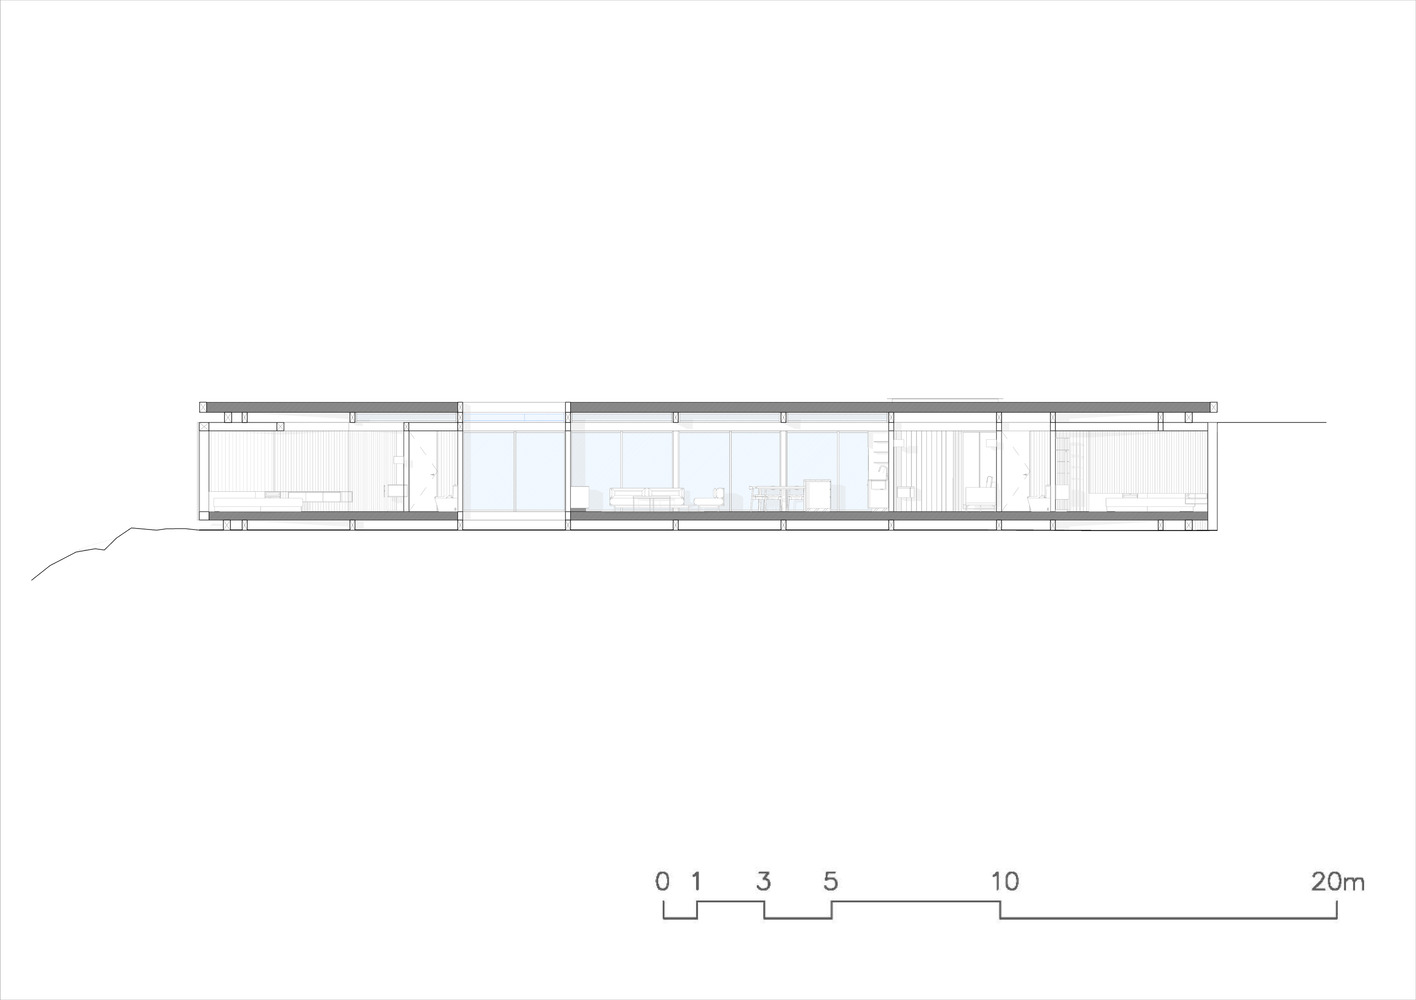
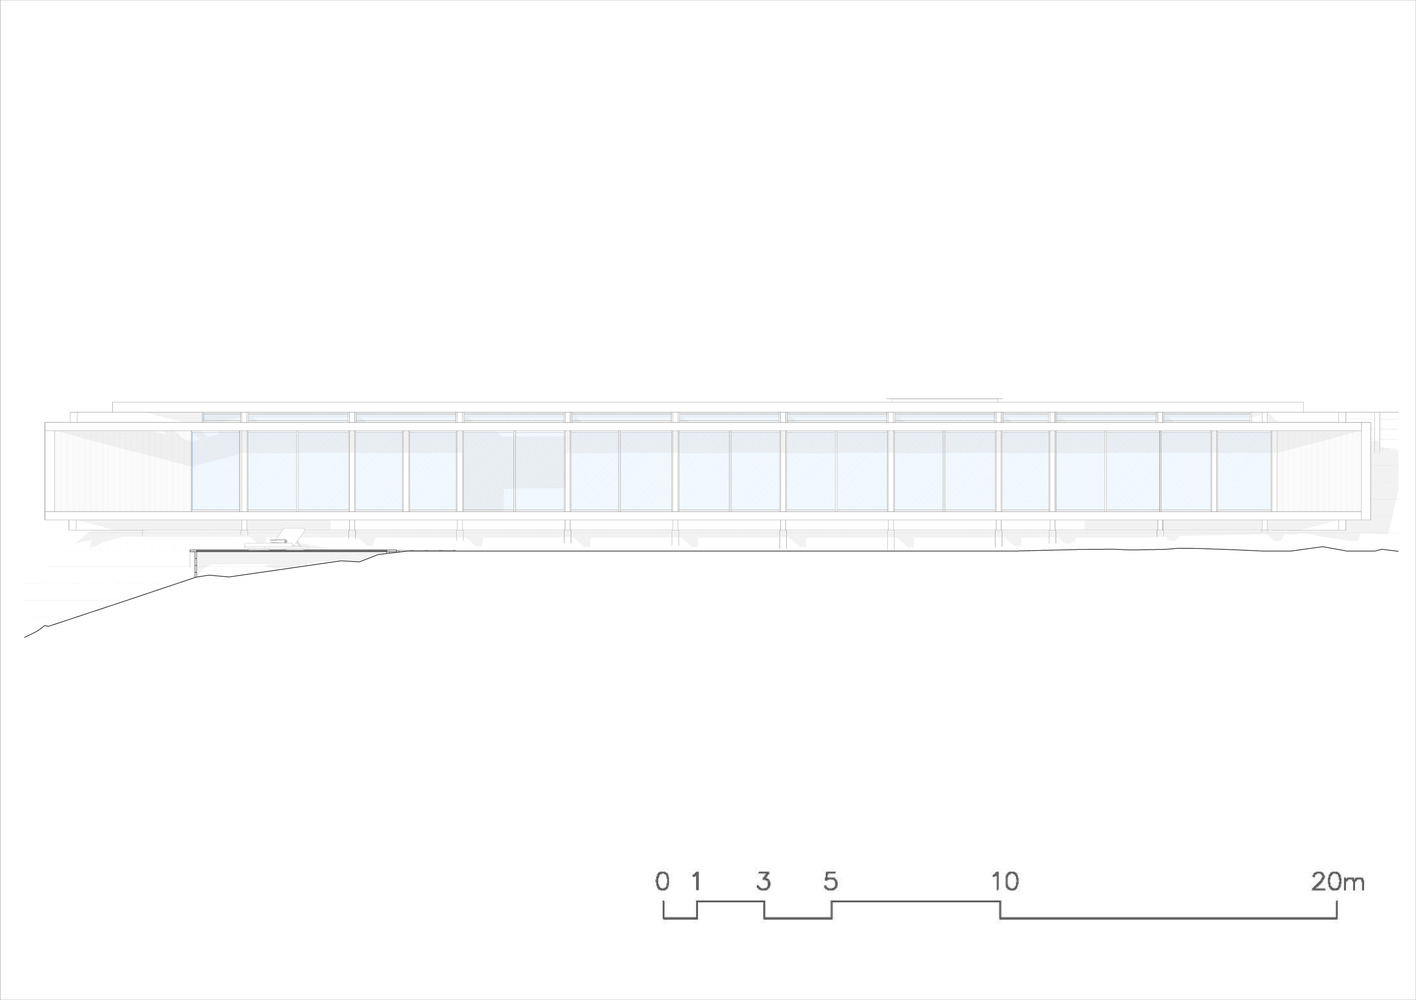
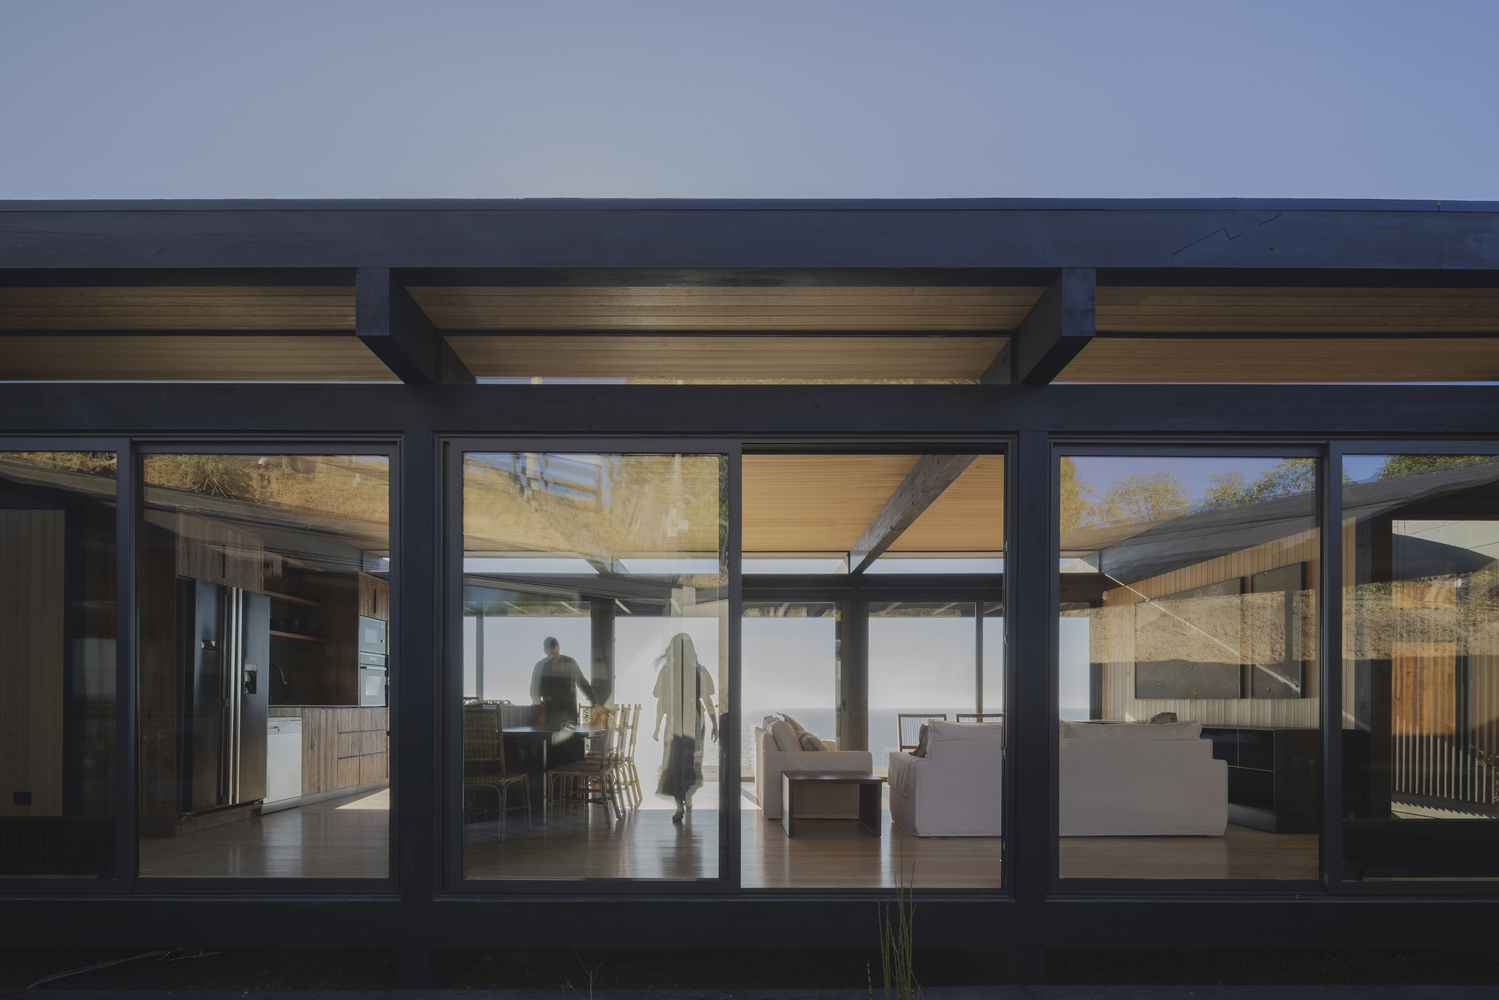
Material selections were chosen for durability in the coastal environment while preserving a restrained and natural palette. The laminated timber structure creates clean, open spaces free of intermediate vertical supports, allowing uninterrupted views of the sea.
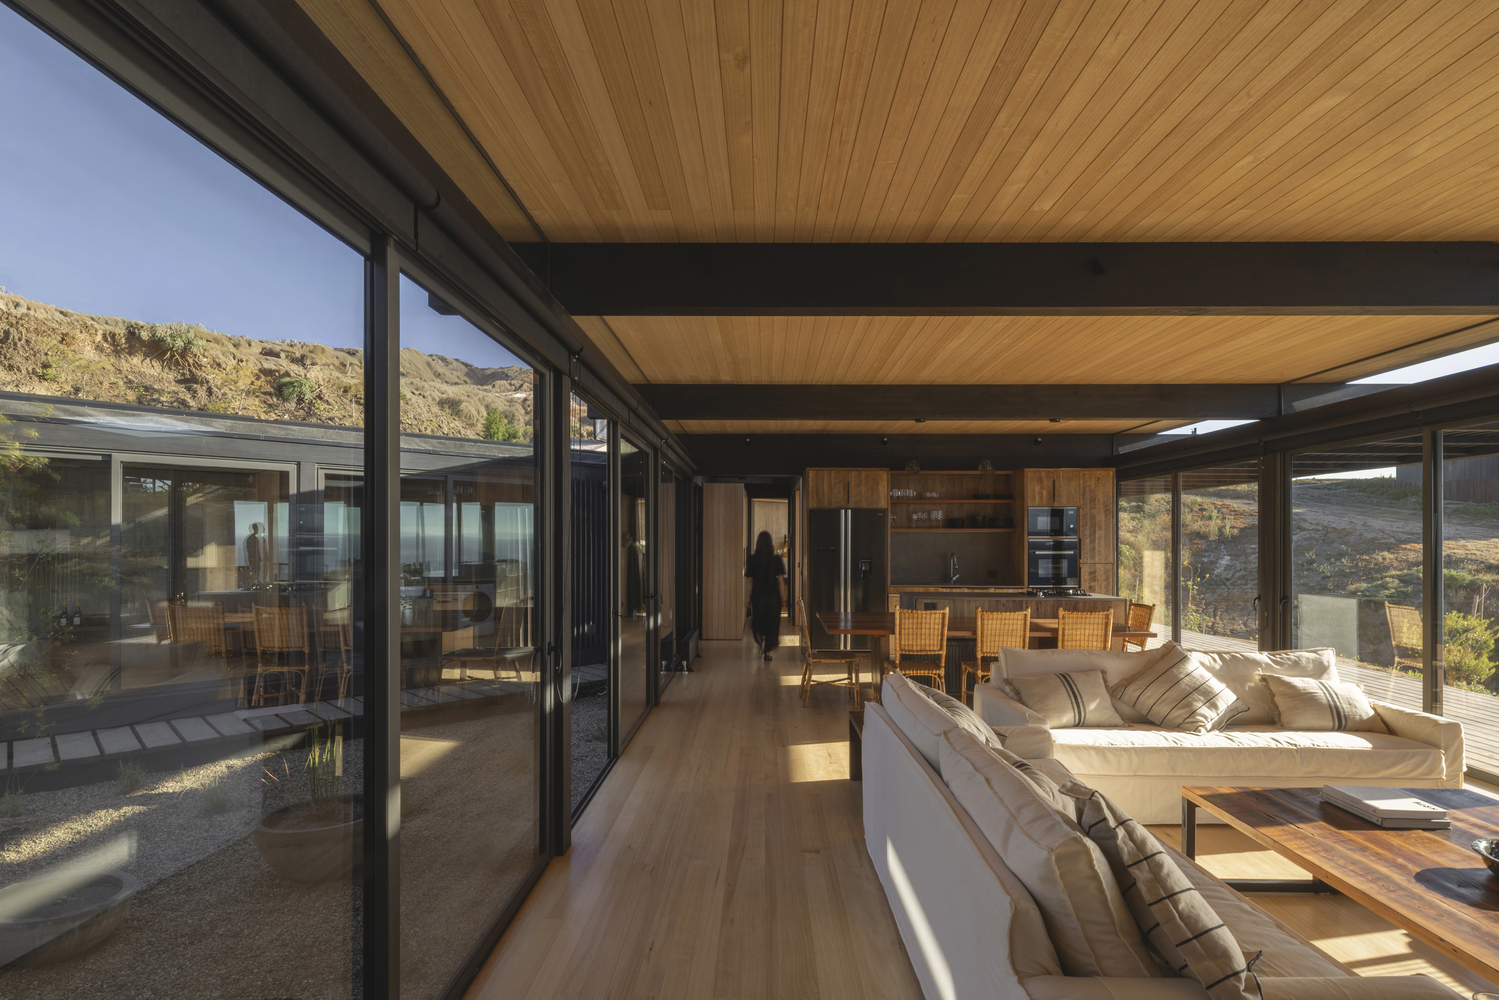
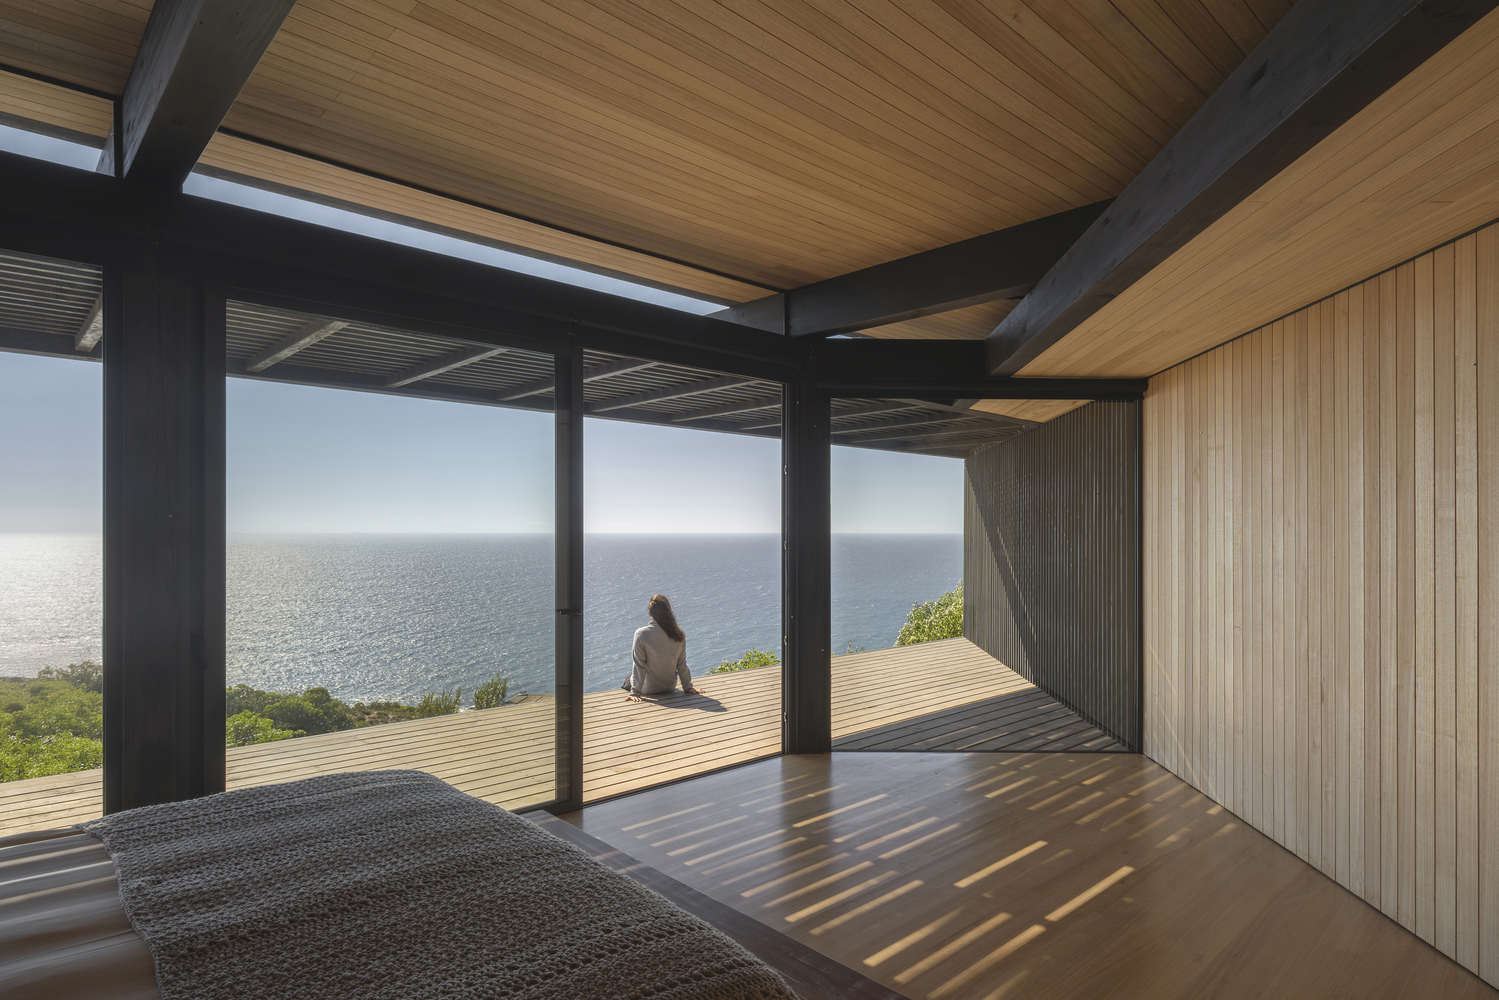
Inside, eucalyptus clads the walls and ceilings, bringing warmth while softening and regulating natural light, reinforcing the house's character as a coastal retreat.
Large sliding openings further strengthen the relationship between the interior spaces and the surrounding landscape, encouraging continuous visual and spatial connection with the exterior environment.
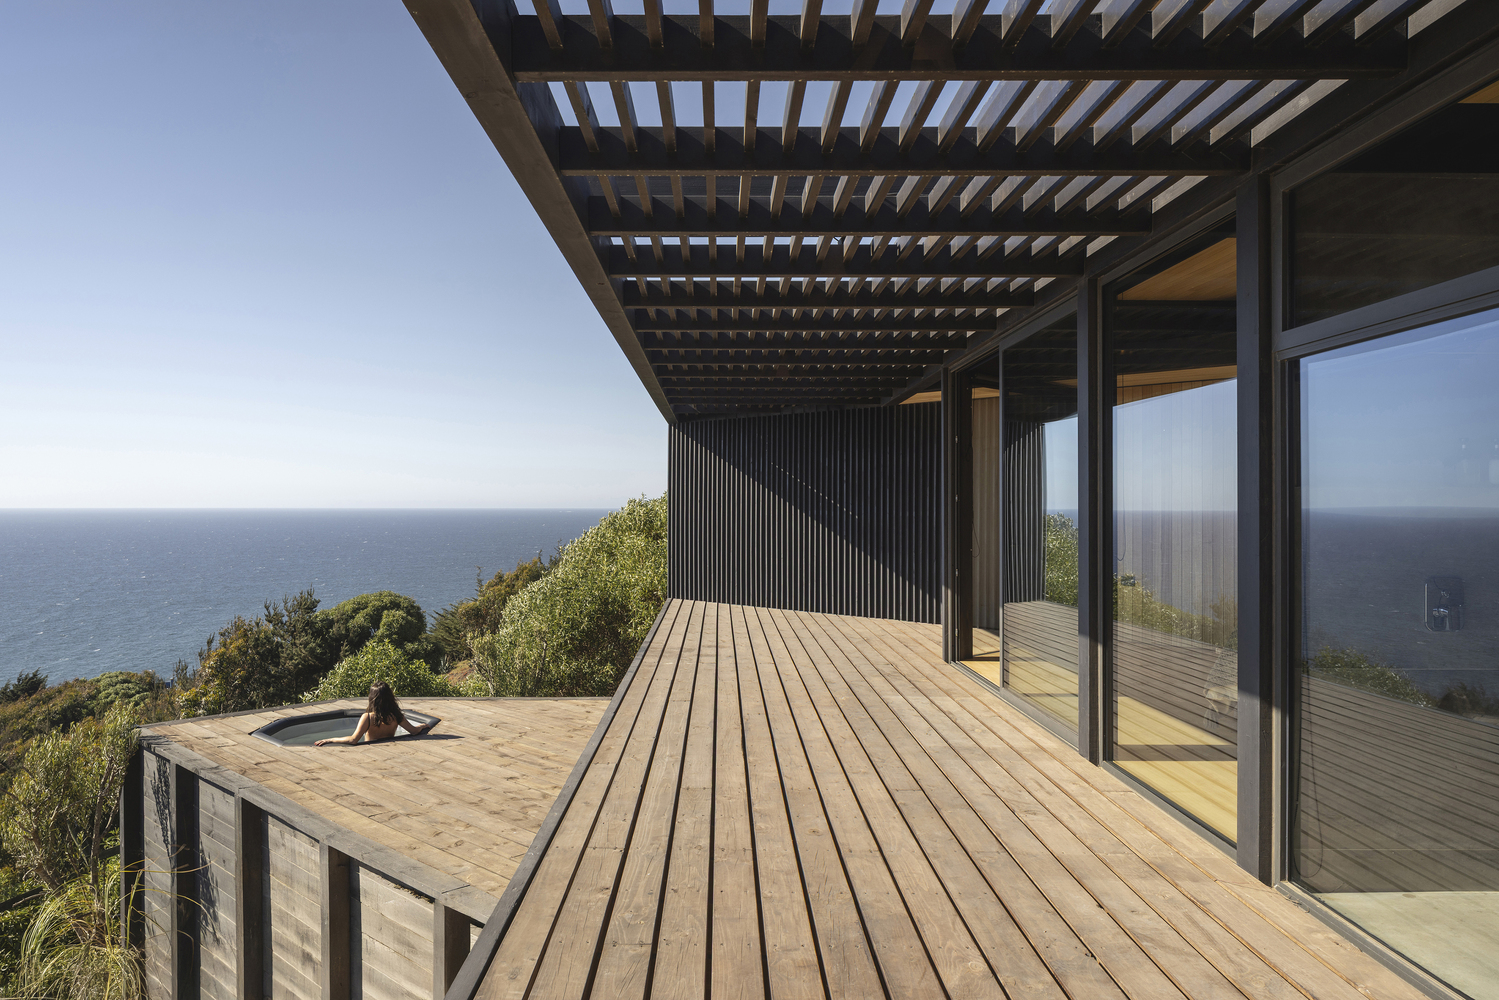
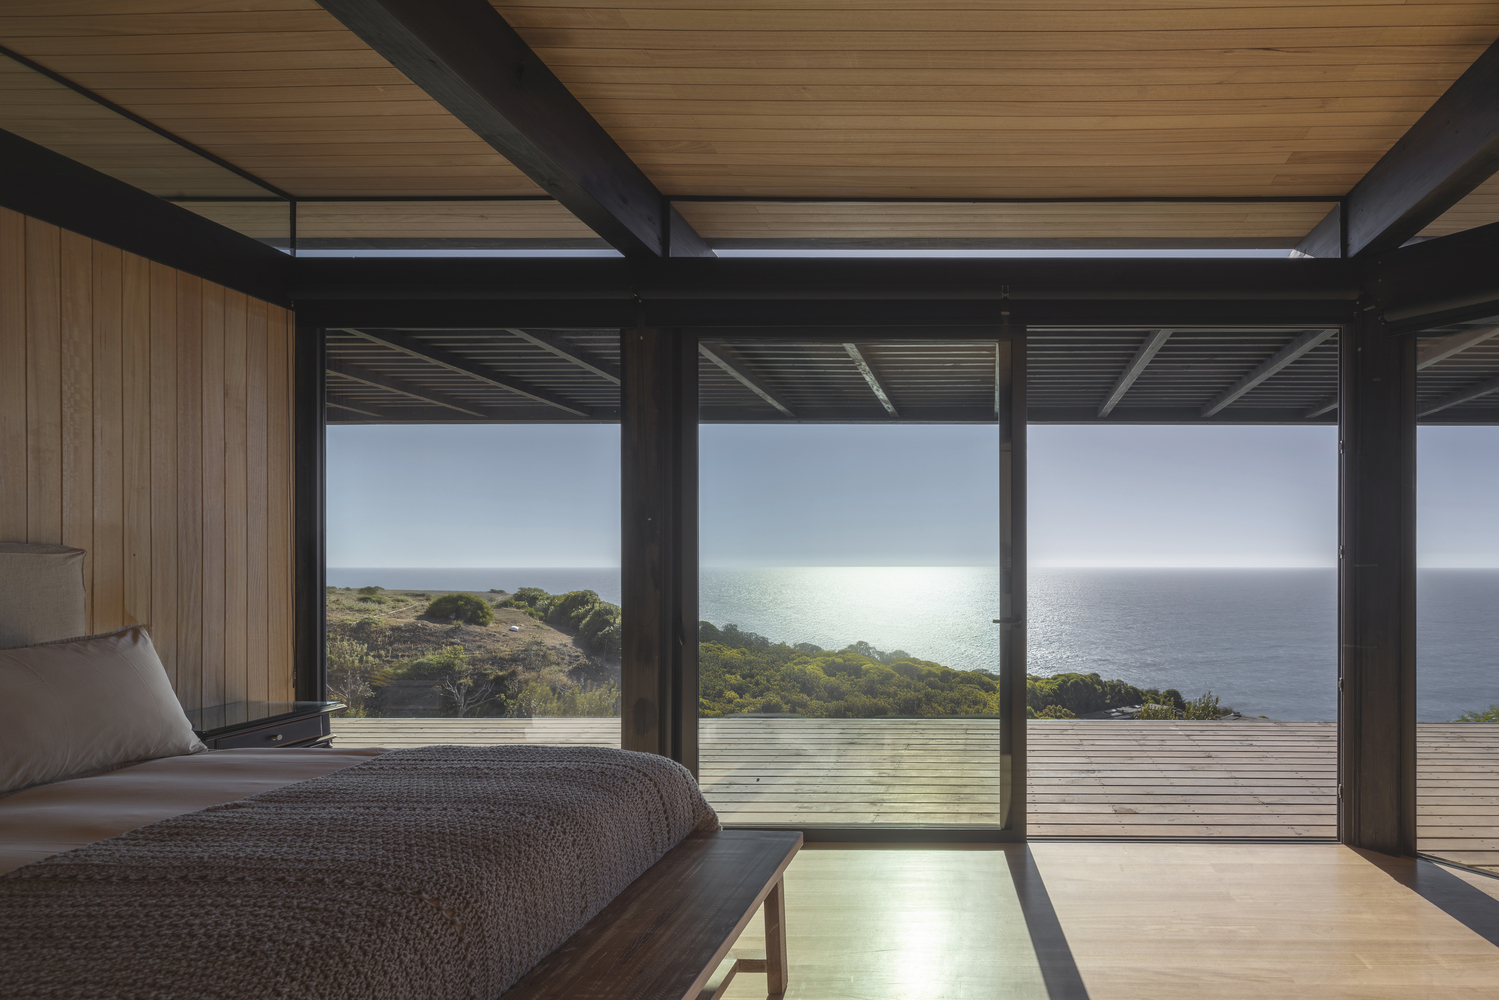
Material selections were chosen for durability in the coastal environment while preserving a restrained and natural palette. The laminated timber structure creates clean, open spaces free of intermediate vertical supports, allowing uninterrupted views of the sea.
Inside, eucalyptus clads the walls and ceilings, bringing warmth while softening and regulating natural light, reinforcing the house's character as a coastal retreat.
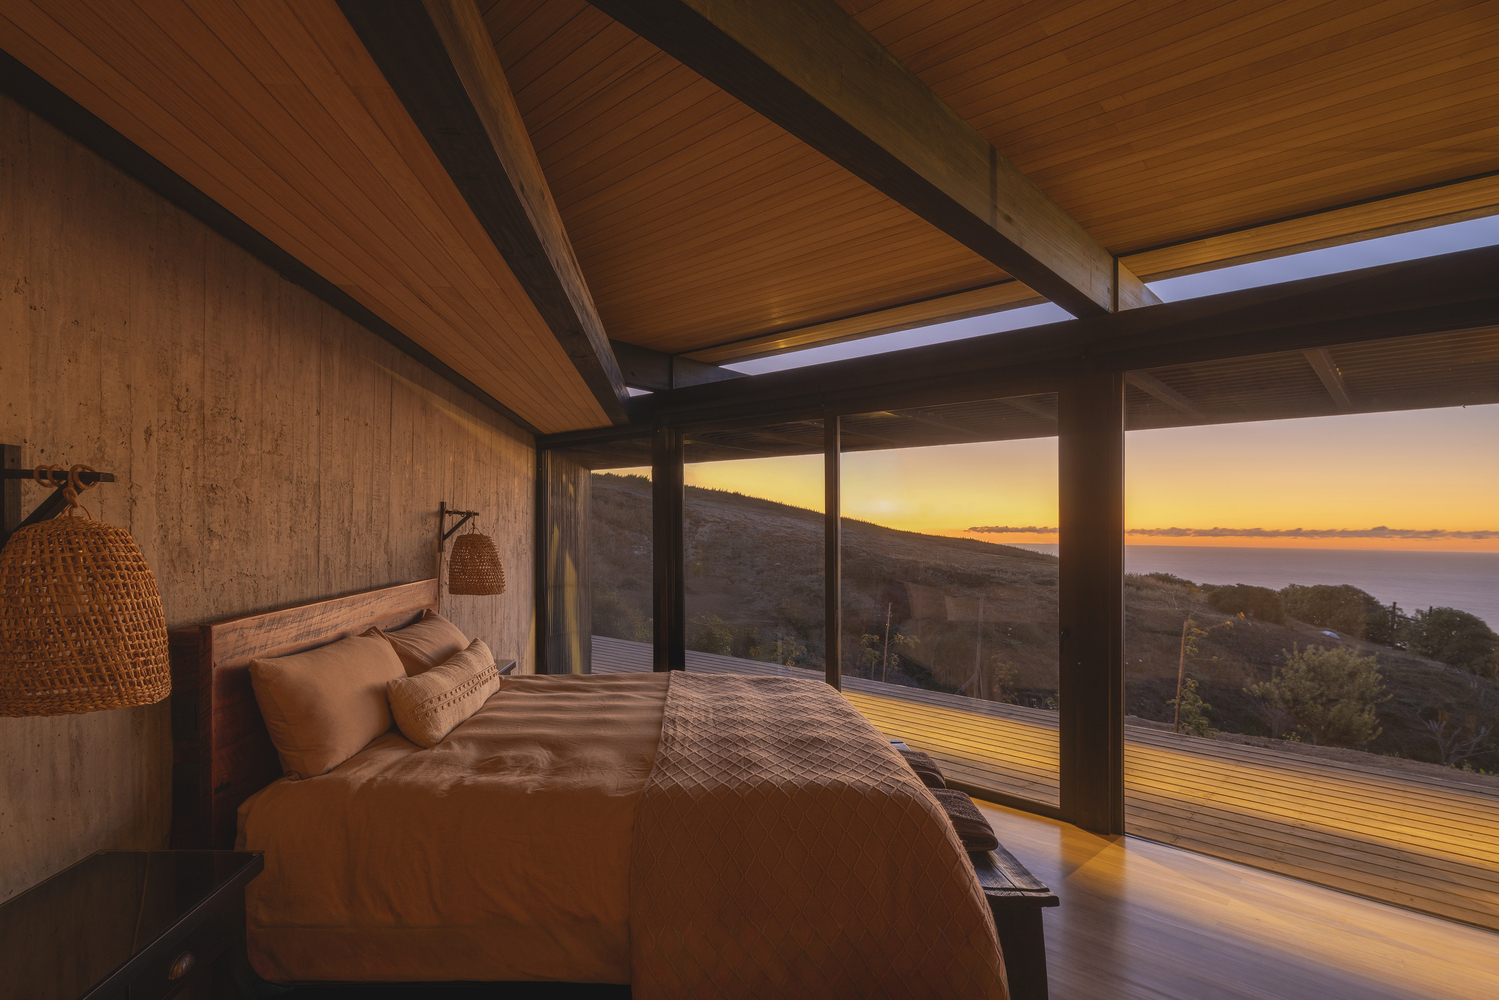
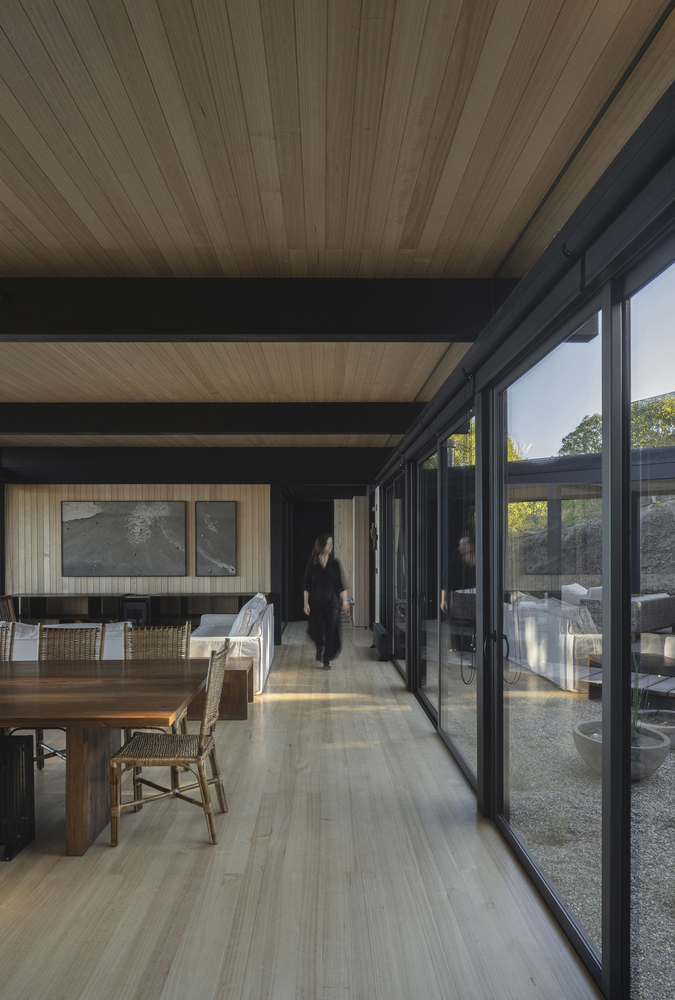
Large sliding openings further strengthen the relationship between the interior spaces and the surrounding landscape, encouraging continuous visual and spatial connection with the exterior environment.
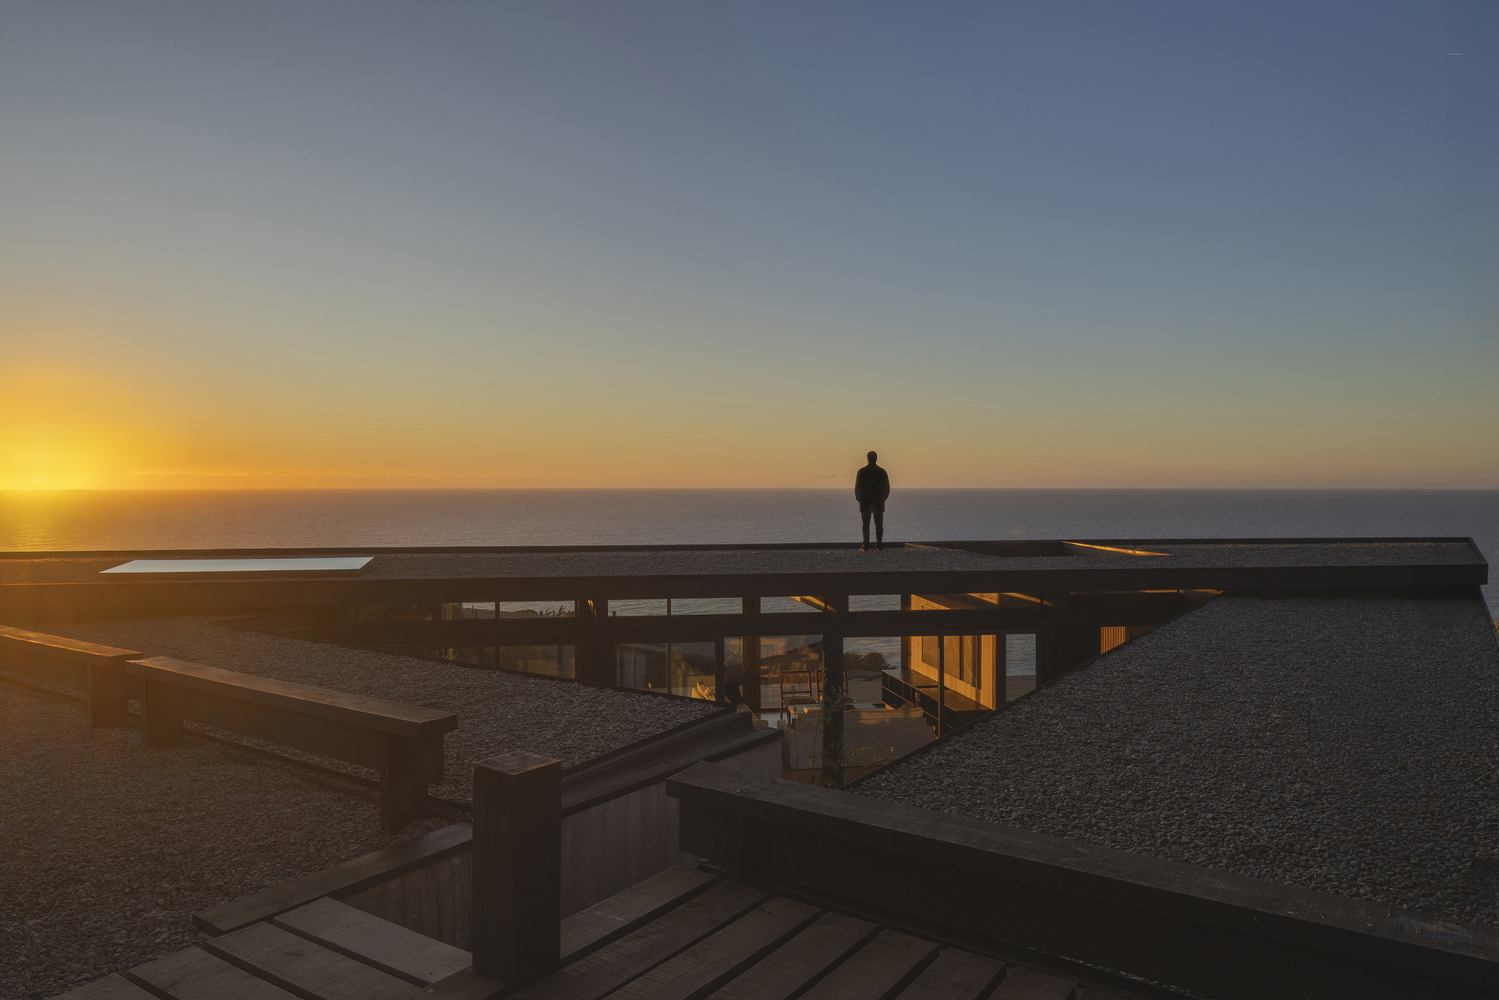
Arrival begins from the parking area, located on the roof level. From there, entry occurs across the upper surface of the house, transforming the roof into an extension of the surrounding landscape and an open overlook facing the ocean.
This gesture creates an arrival experience that blends seamlessly with the site, minimizing the visual impact of the house within the natural terrain.