House With A Slit Roof
HOUSE WITH A SLIT ROOF
KOMINORU Design
ARCHITECTS
KOMINORU Design
LEAD ARCHITECTS
Minoru Ko
MANUFACTURERS
volcanic ash plaster- Soton kabe
PHOTOGRAPHS
Katsumasa Tanaka
AREA
140 m²
YEAR
2026
LOCATION
Hyogo, Japan
CATEGORY
Houses
English description provided by the architects.
For many years, the owners had been troubled by the heat caused by the afternoon sun in their existing home.
With no obstructions along the front road and compounded by the basin climate, heat would build up inside during the summer.
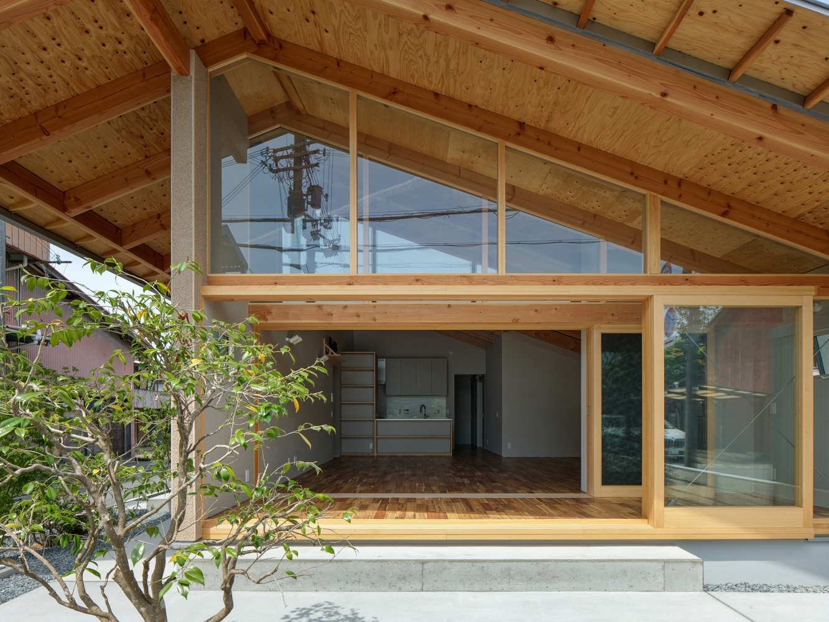
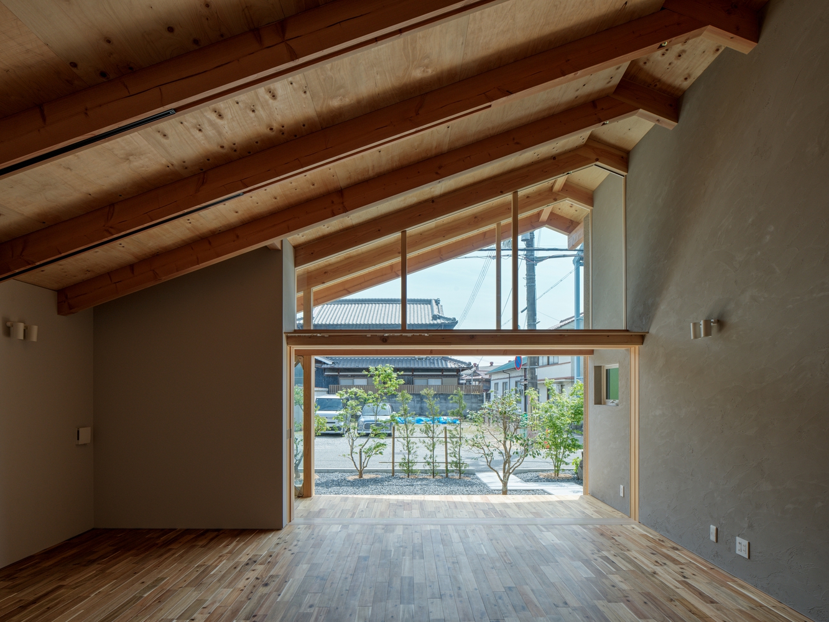
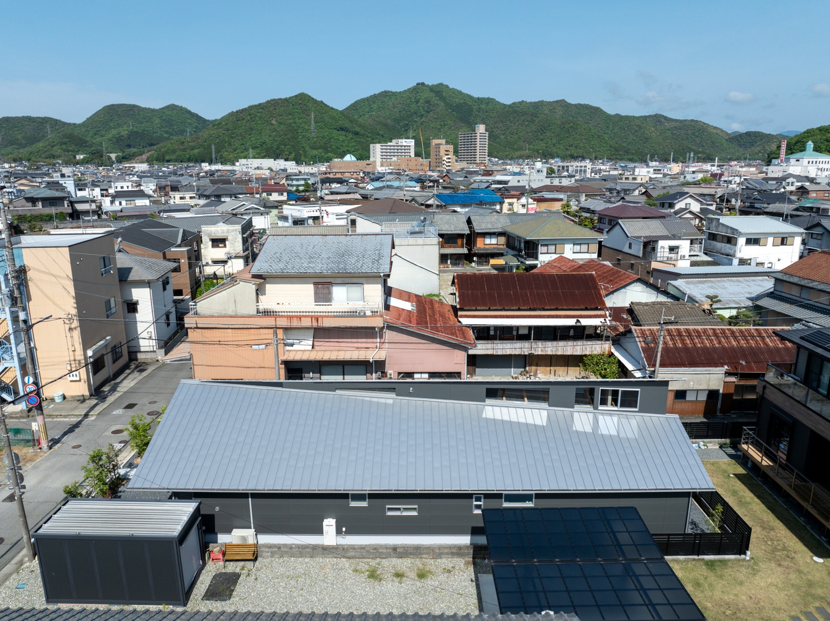
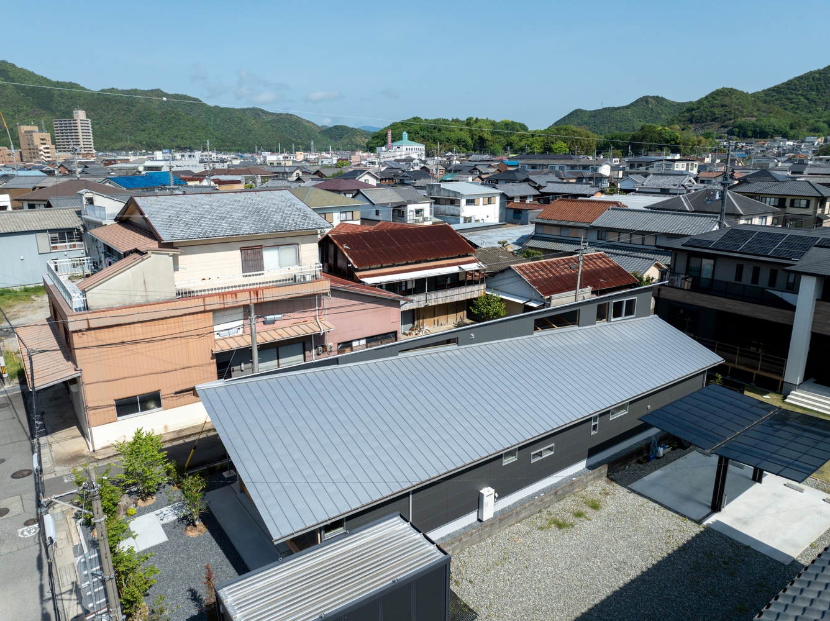
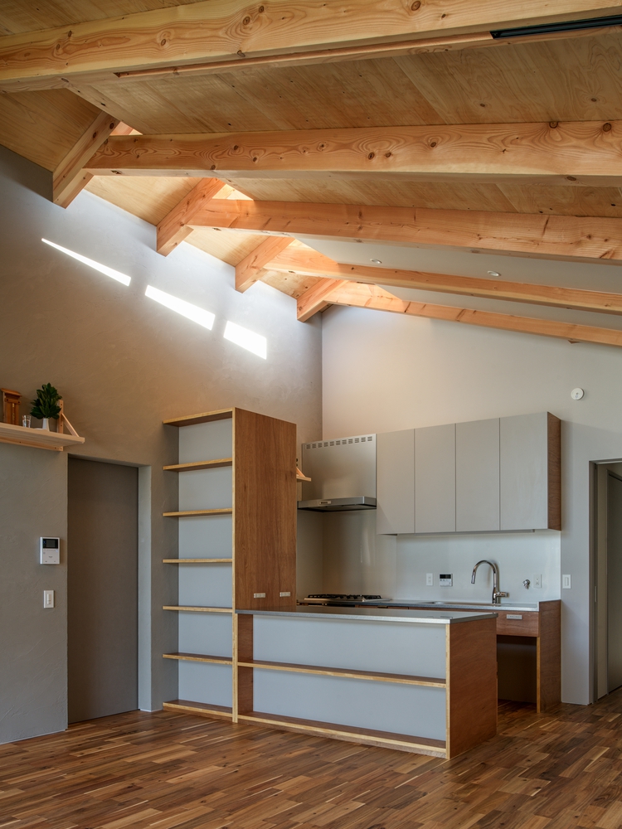
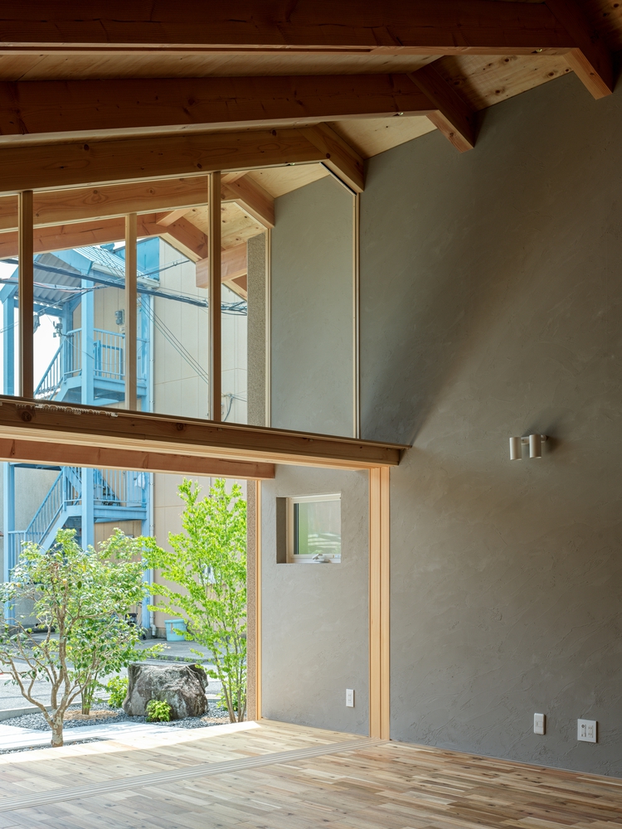
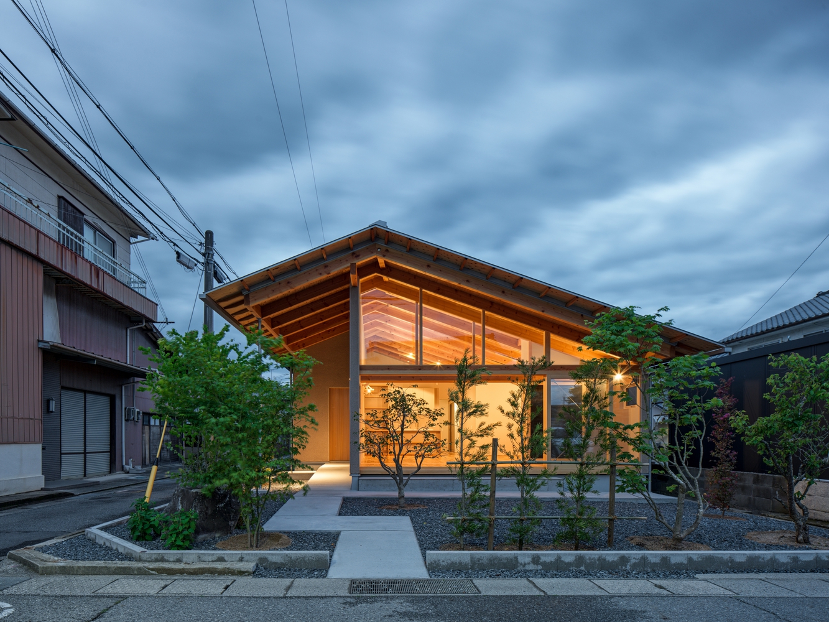
When rebuilding, the plan was to minimize windows on the walls and install high side windows on the east facade. To create these high side windows, we employed a double-roof design.
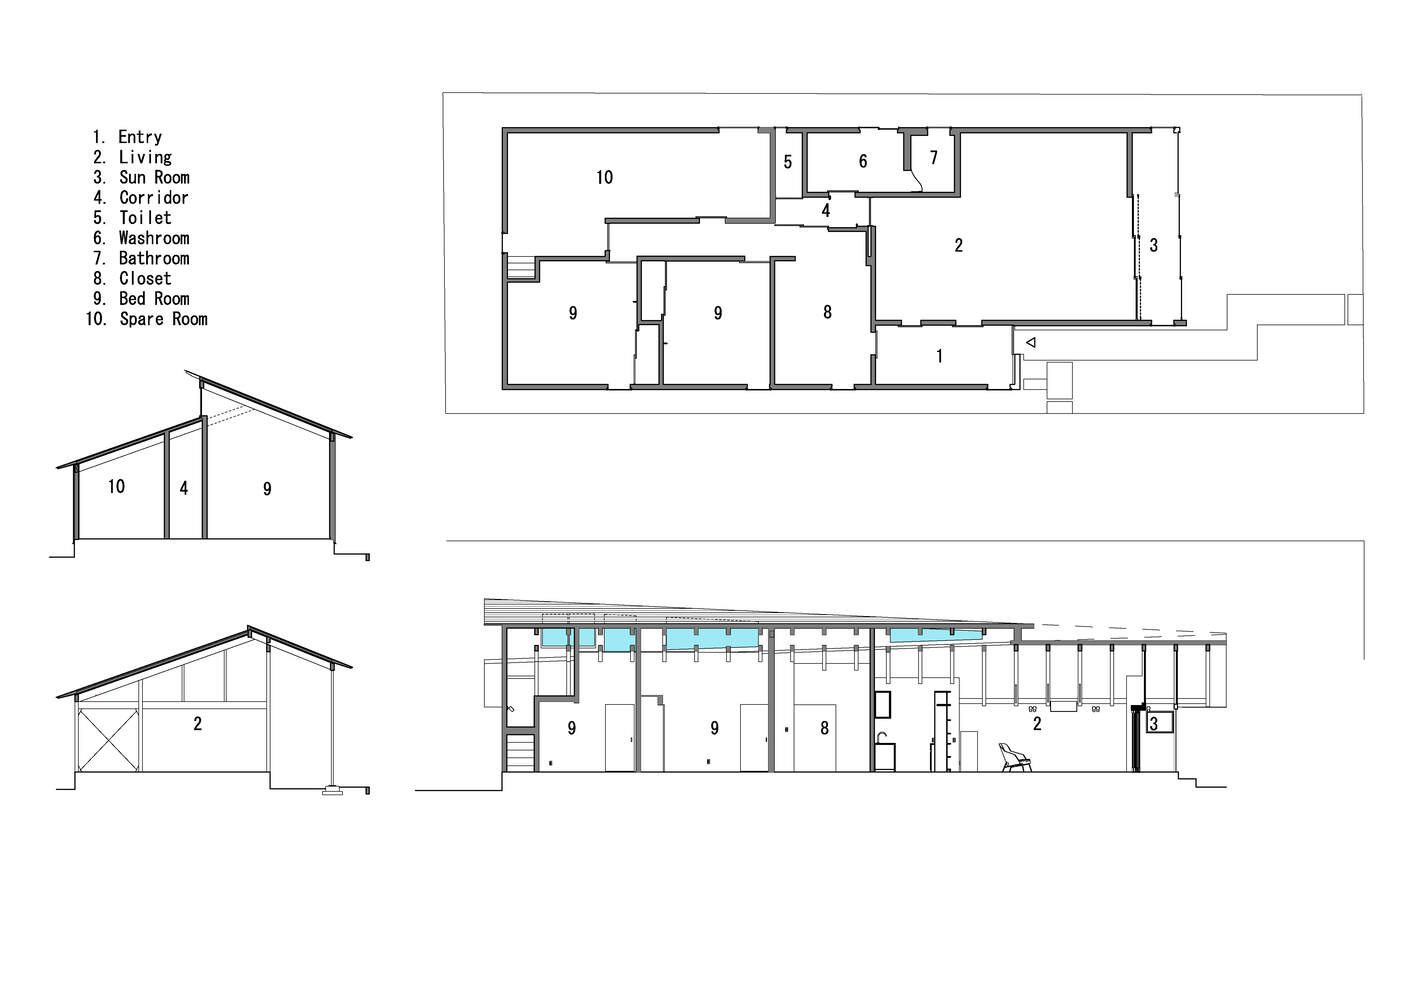
The two roofs are connected at a single point at the southern corner but split vertically as they extend northward.
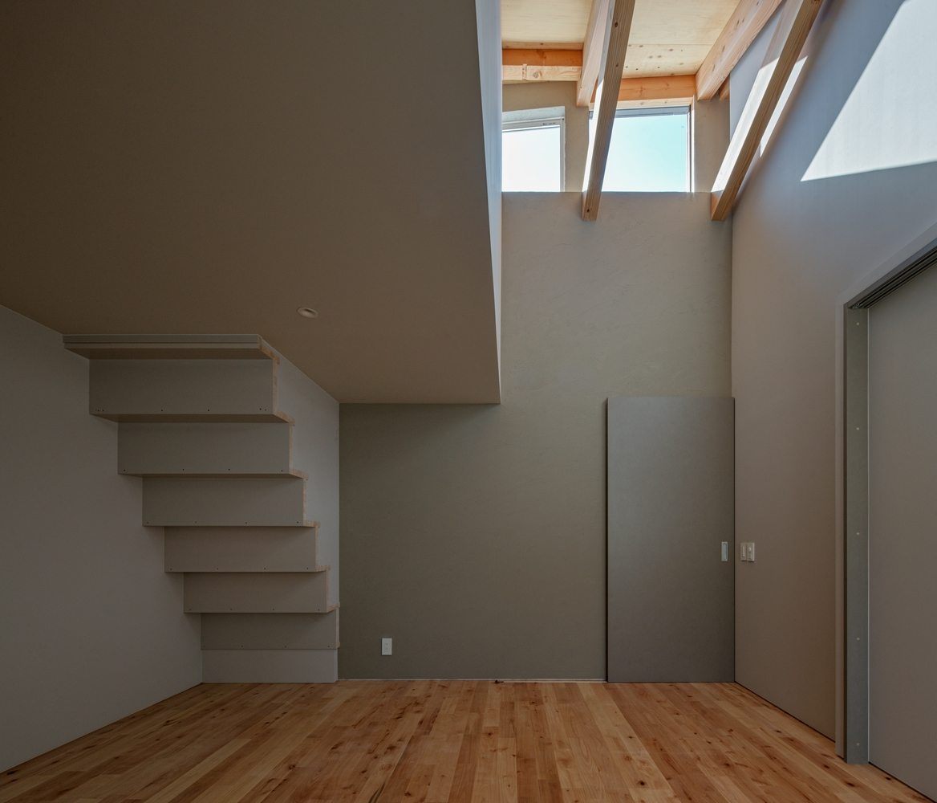
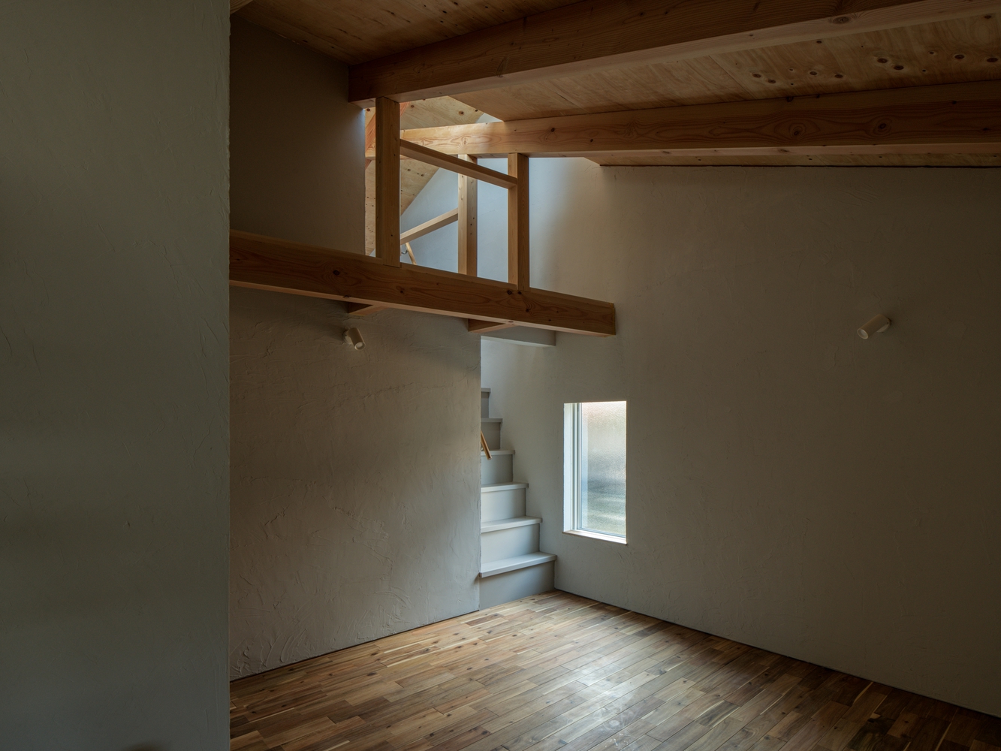
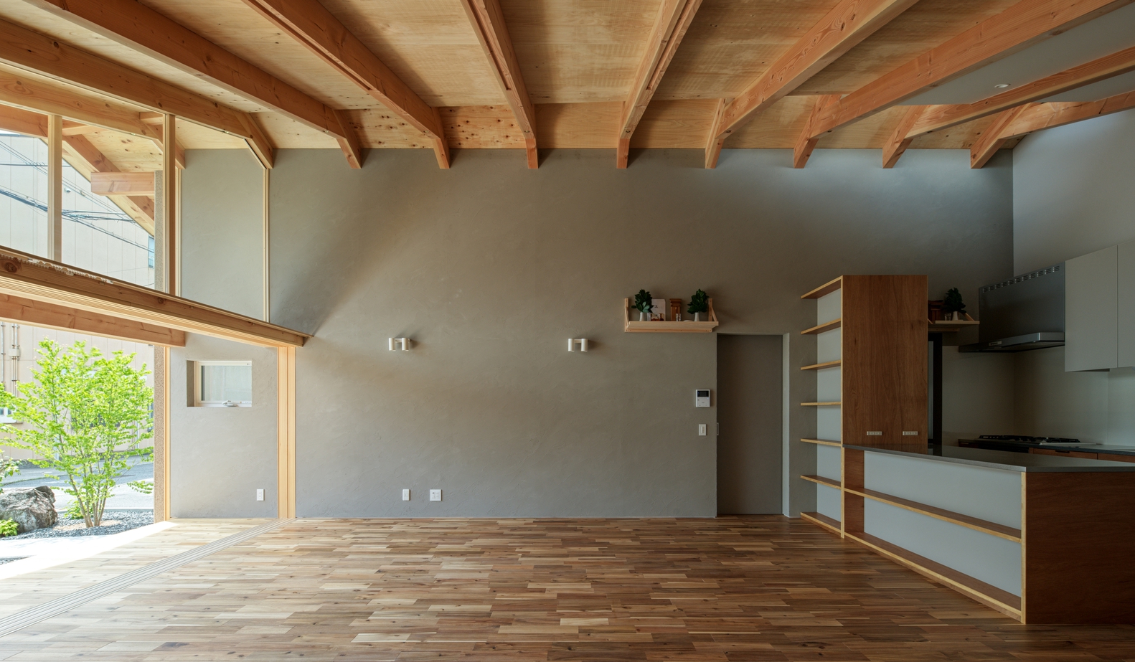
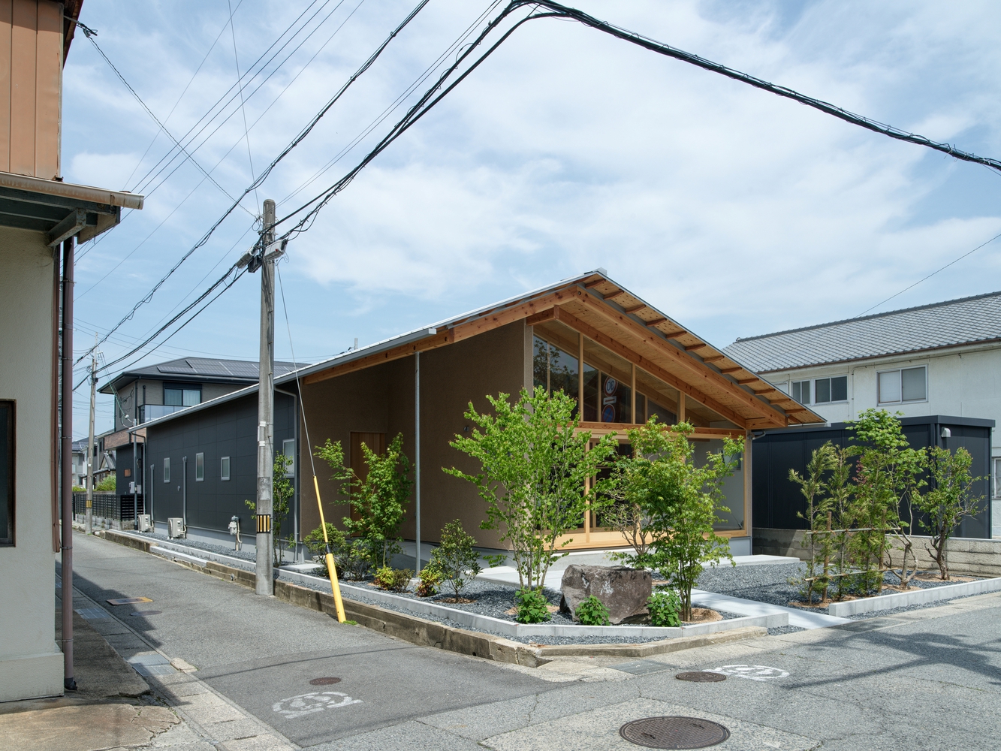
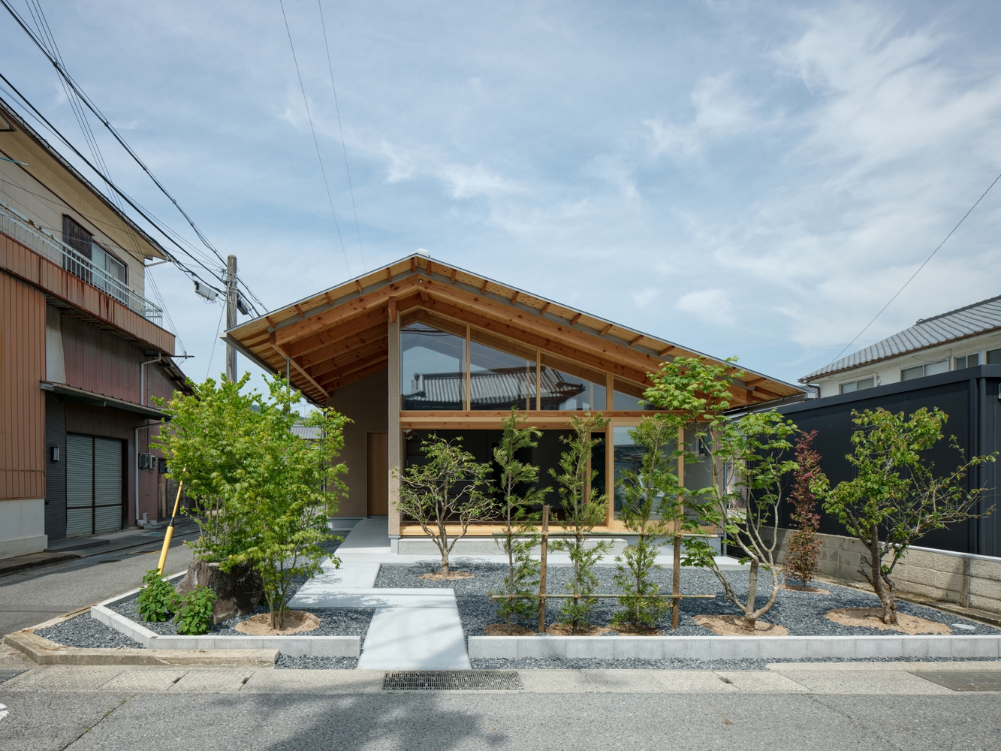
Consequently, while the front elevation presents a neat gable roof, the gap between the east and west roofs widens toward the rear, forming high side windows of various shapes.
The upper parts of each living space are connected, and by installing operable windows at the highest point, the accumulated hot air during the summer is expelled all at once. The sunroom on the south side serves as a thermal buffer zone.
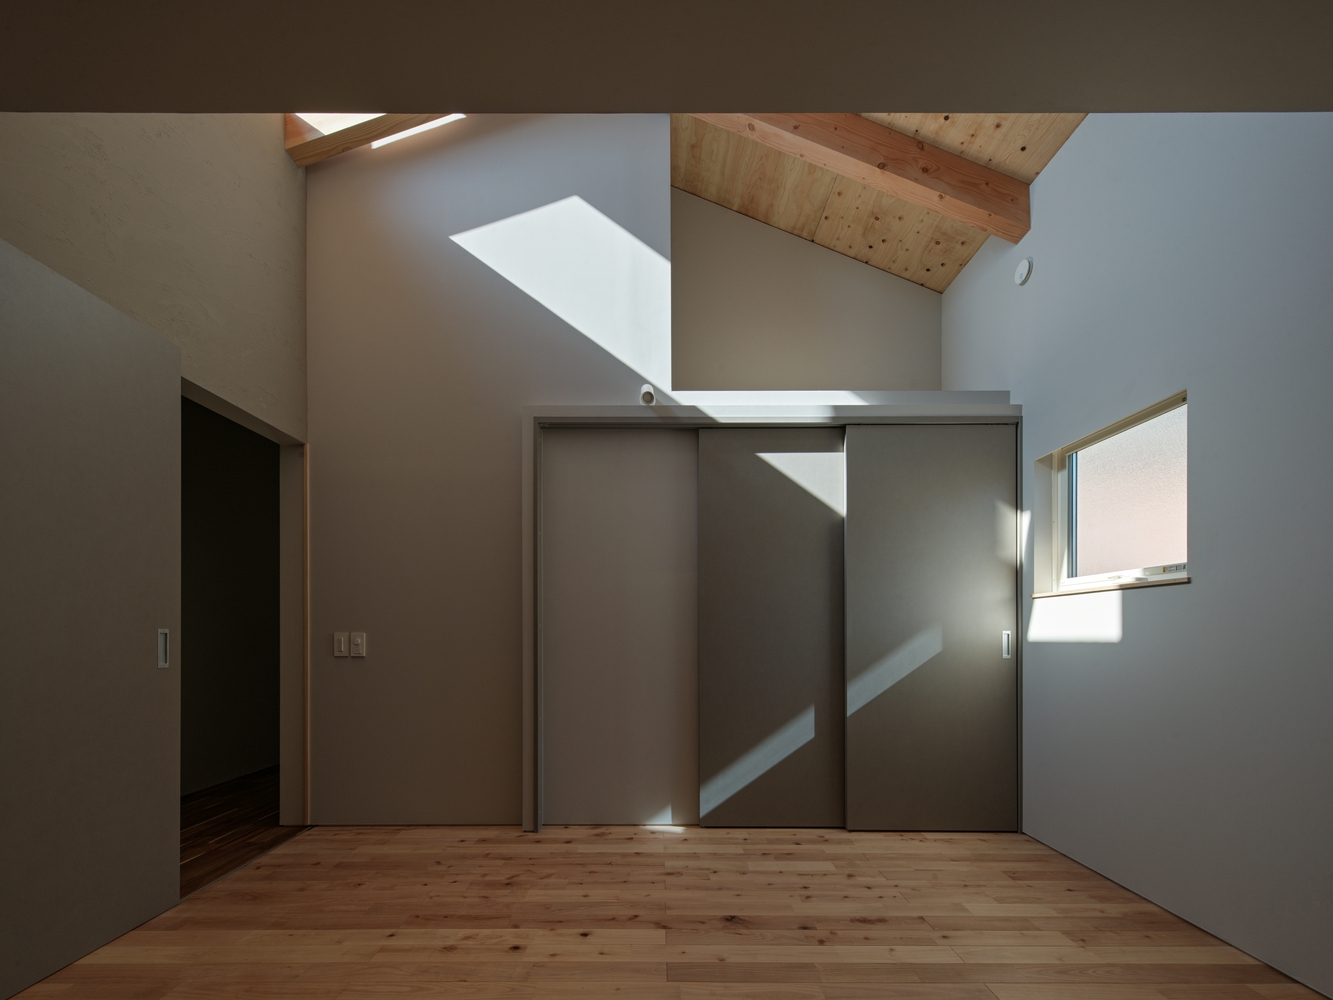
In the winter, it is kept closed to store heat, and in the summer, the ventilation windows are opened to quickly expel accumulated heat, thereby reducing the environmental impact on the living areas.