

Children’s Hospital At Westmead
CHILDREN’S HOSPITAL AT WESTMEAD
Billard Leece Partnership
ARCHITECTS
Billard Leece Partnership
LANDSCAPE ARCHITECT
McGregor Coxall
STRUCTURAL AND CIVIL ENGINEER
Arup
BUILDER
Robertsco
MECH ENGINEER
Stantec
WAYFINDING + ENVIRONMENTAL GRAPHICS
Frost*collective
HYDRAULIC & TRAFFIC
Arup & Wsp
ELEC ENGINEER
Stantec
ACOUSTIC
Stantec
CLIENT
Health Infrastructure + Sydney Children’s Hospitals Network
TOWN PLANNING
Architectus
PHOTOGRAPHS
Tom Roe
AREA
57000 m²
YEAR
2026
LOCATION
Westmead, Australia
CATEGORY
Hospital
English description provided by the architects.
Designed by Billard Leece Partnership (BLP) for Health Infrastructure and Sydney Children's Hospitals Network, the Children's Hospital Westmead is part of the largest investment in paediatric health in NSW in 25 years.
Alongside the new Sydney Children's Hospital, Randwick & Minderoo Children's Comprehensive Cancer Centre, which opened at the end of 2025, the Westmead redevelopment forms part of a broader Network vision:
two distinct hospitals, designed in dialogue, each responding to its own geography, community, and clinical role while advancing a shared ambition for contemporary children's healthcare across the state.
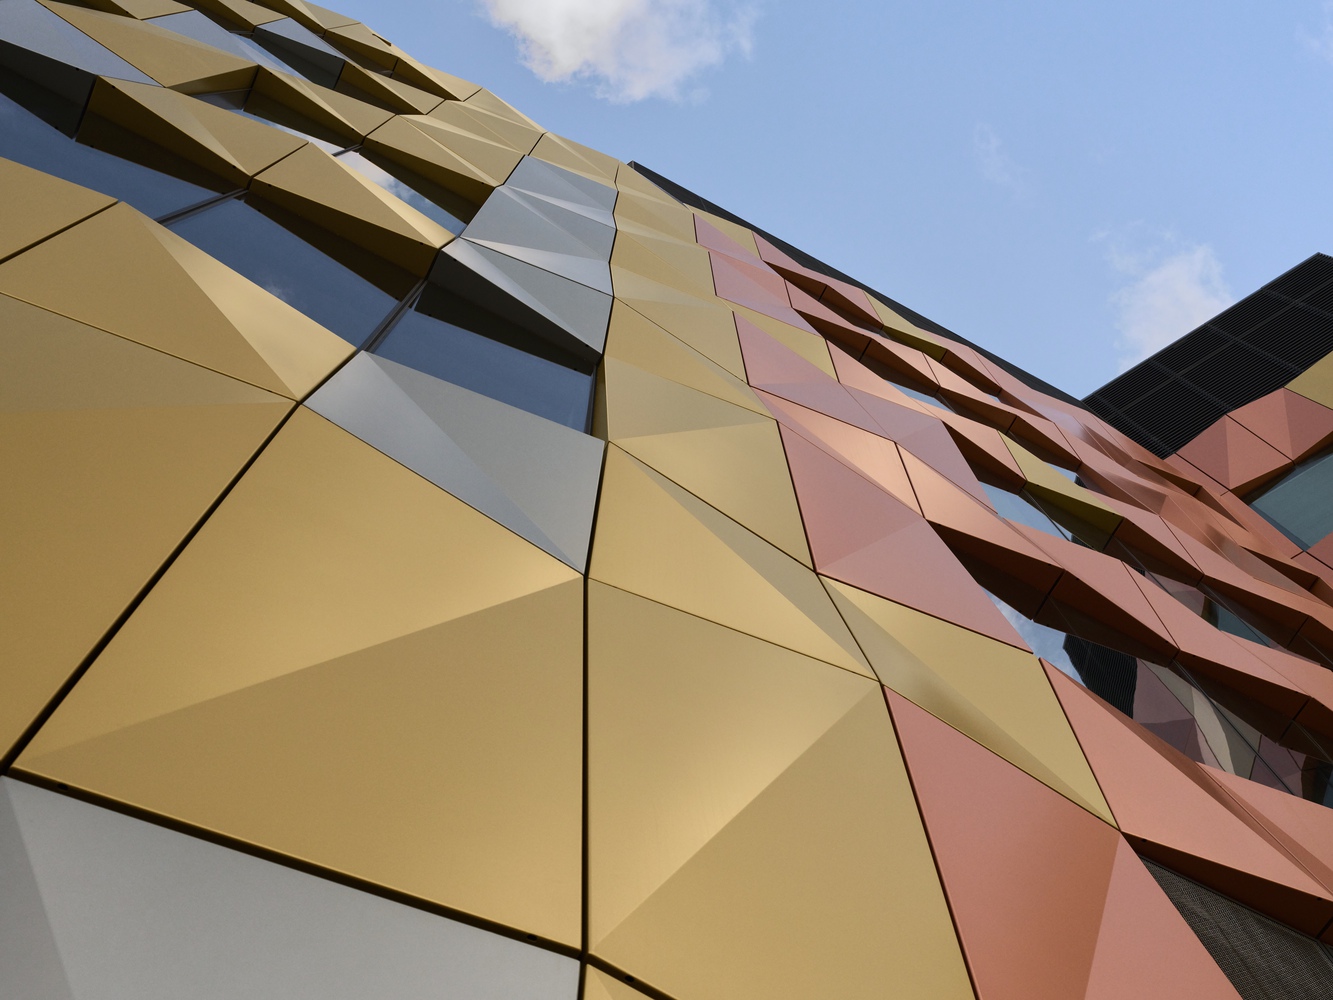
Rather than treating paediatric healthcare as a purely technical brief, the Westmead project positions design as clinical, civic, and cultural infrastructure. The building brings together highly specialised acute services within an environment shaped by movement, play, family presence, and connection to landscape.
At its centre is the idea of the activated journey: a design approach that transforms circulation into experience, supporting children and families through spaces that are intuitive, engaging, and emotionally restorative rather than anonymous or purely functional.
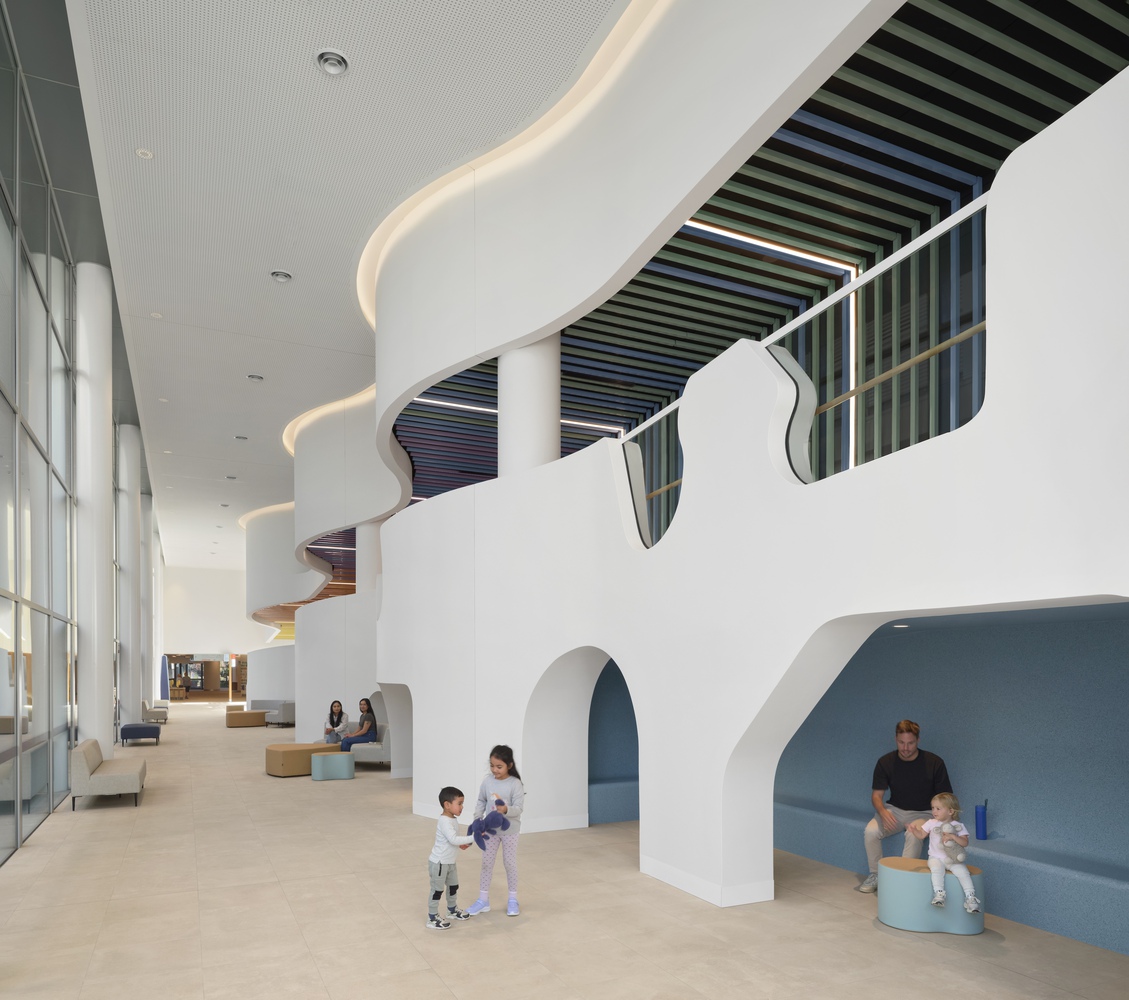
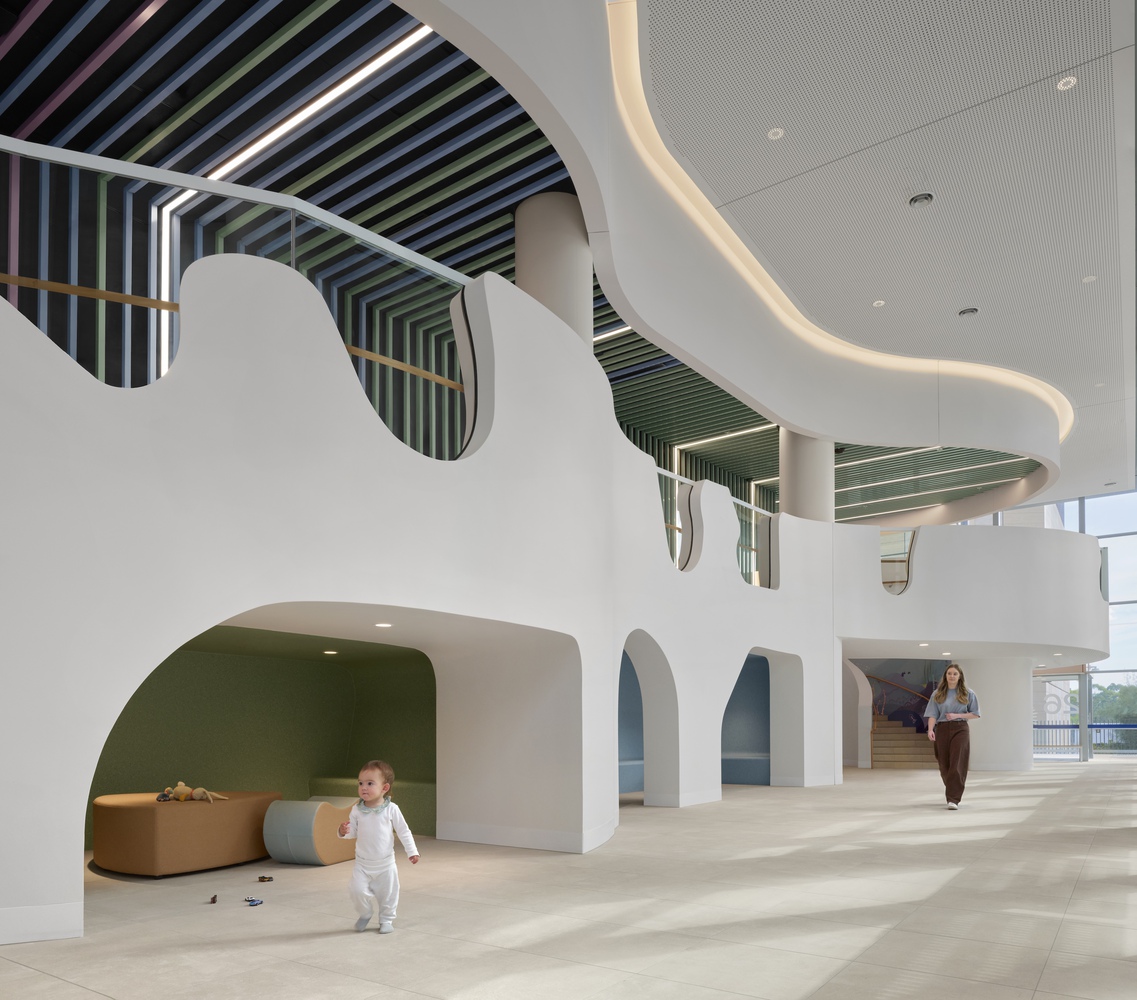
"The official opening of The Children's Hospital at Westmead marks an important shift in how we think about healthcare design for children," said Tara Veldman, Principal and Managing Director, BLP. "This is not simply a new hospital building. It is part of a wider rethinking of paediatric environments in NSW, where design is understood as a critical contributor to wellbeing, dignity, family connection and quality of care."
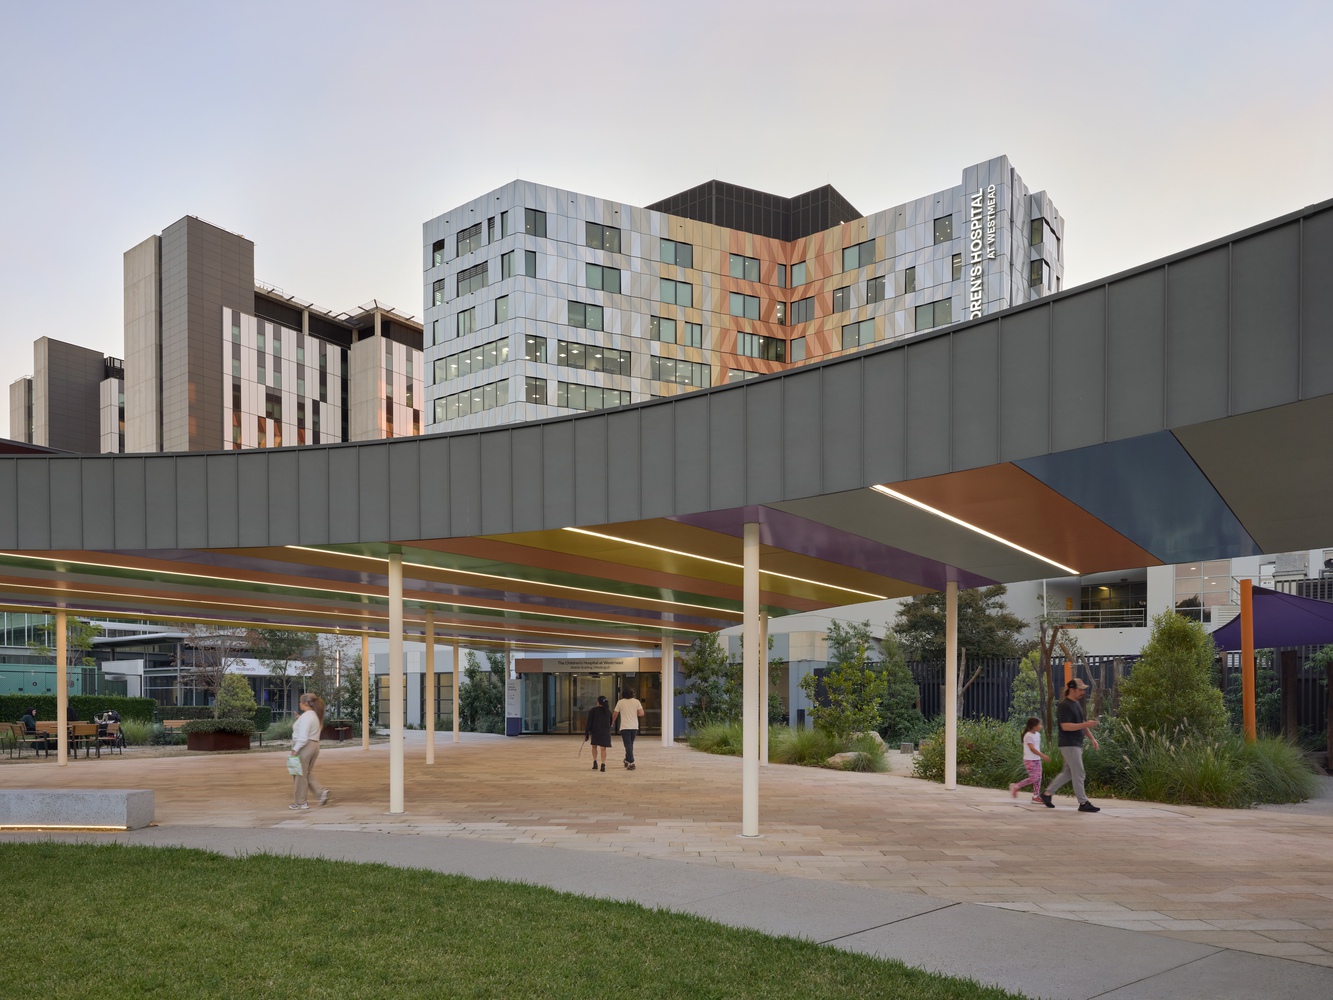
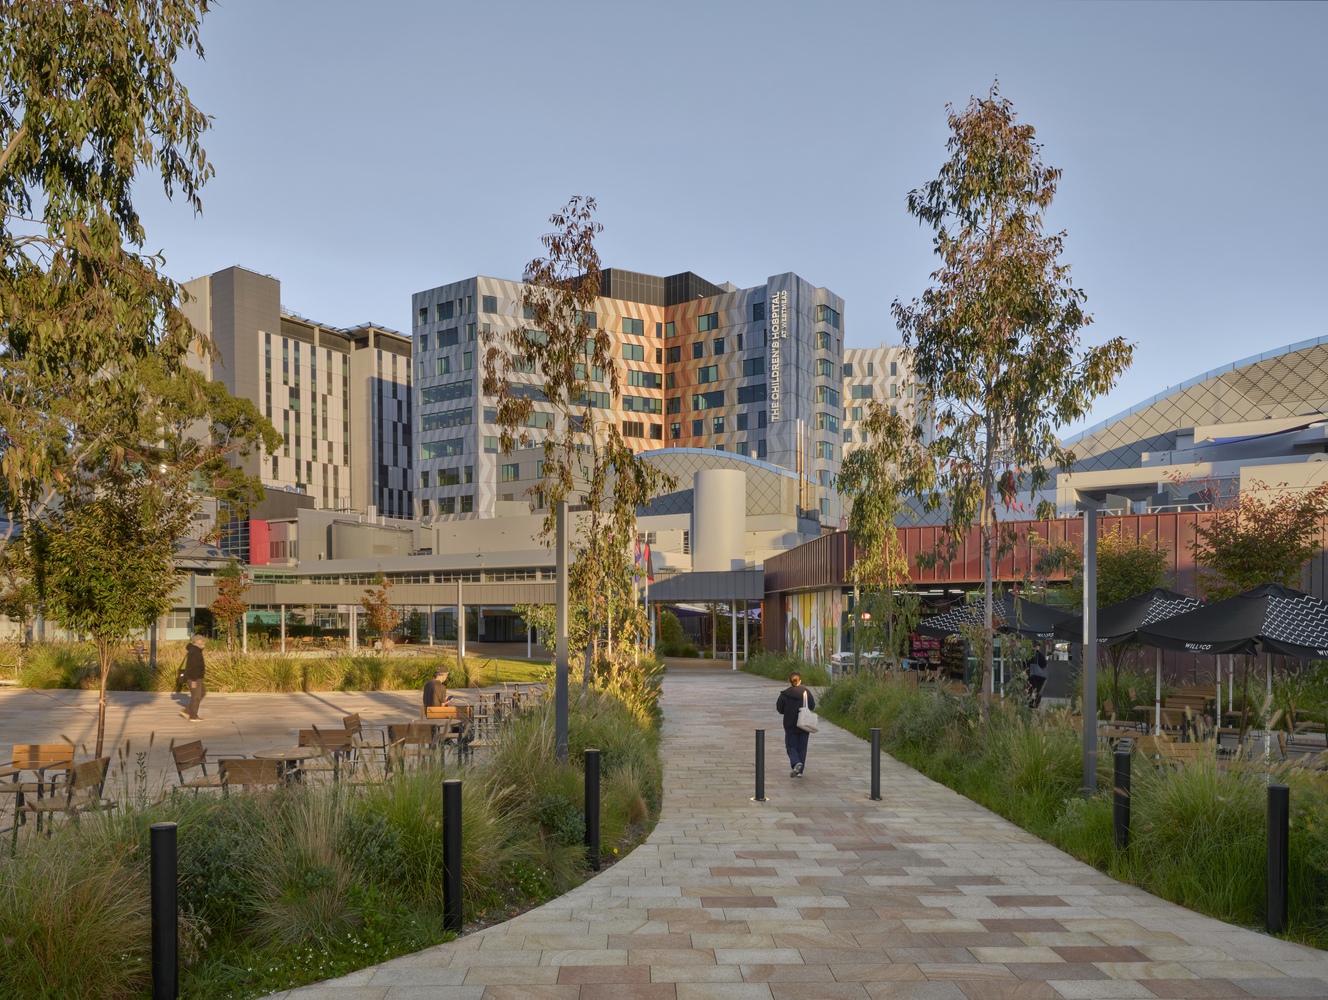
Set within the broader Westmead health and education precinct, the project establishes a new public face for the hospital through KidsPark, a landscaped forecourt conceived as both a civic threshold and a play space, leading into KidsWay. Here, arrival is deliberately de-institutionalised.
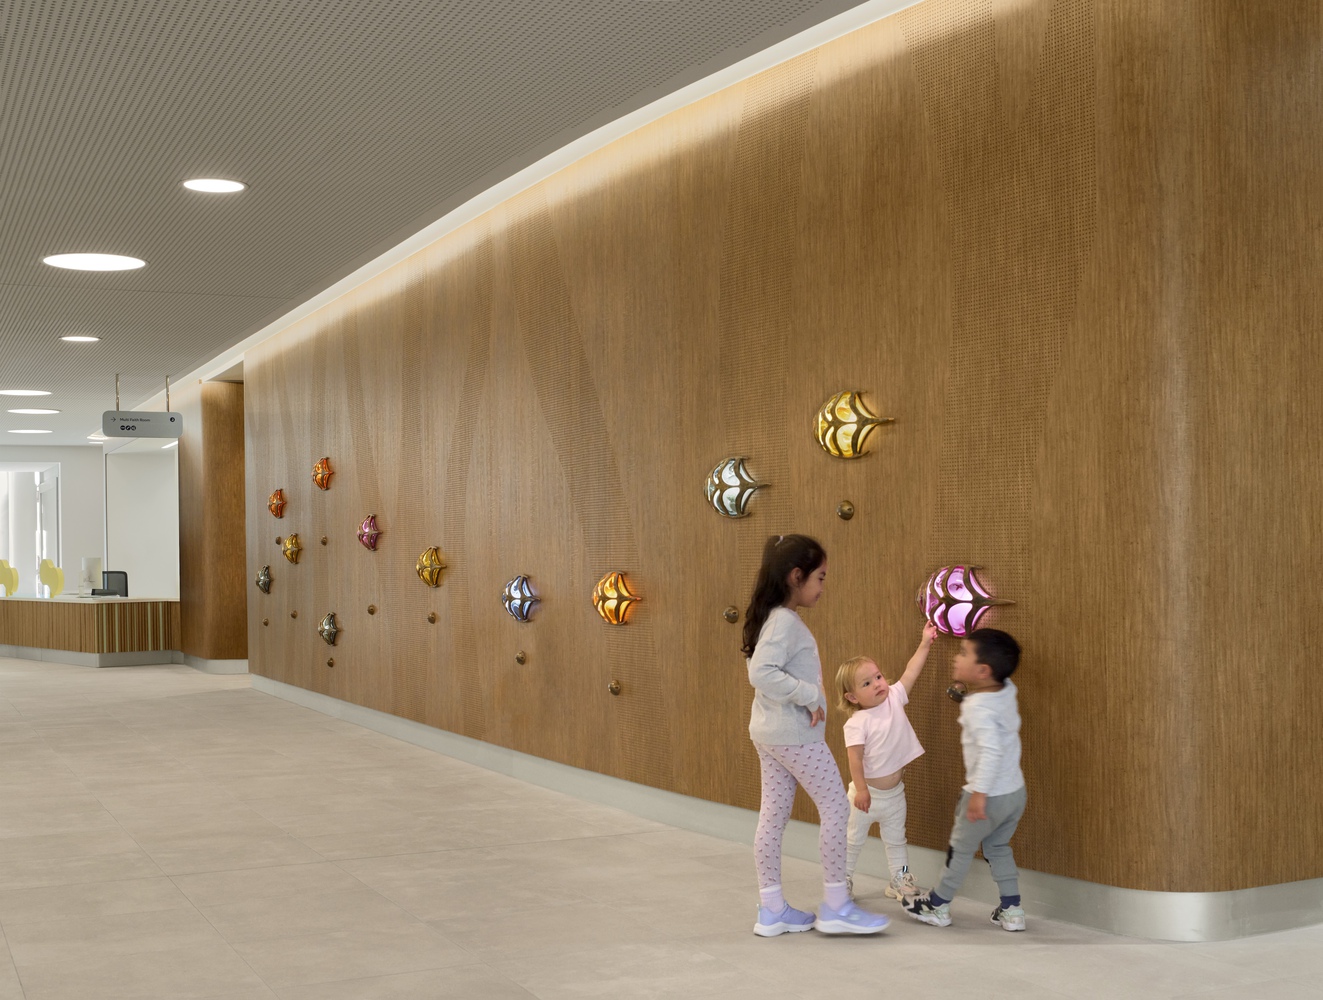
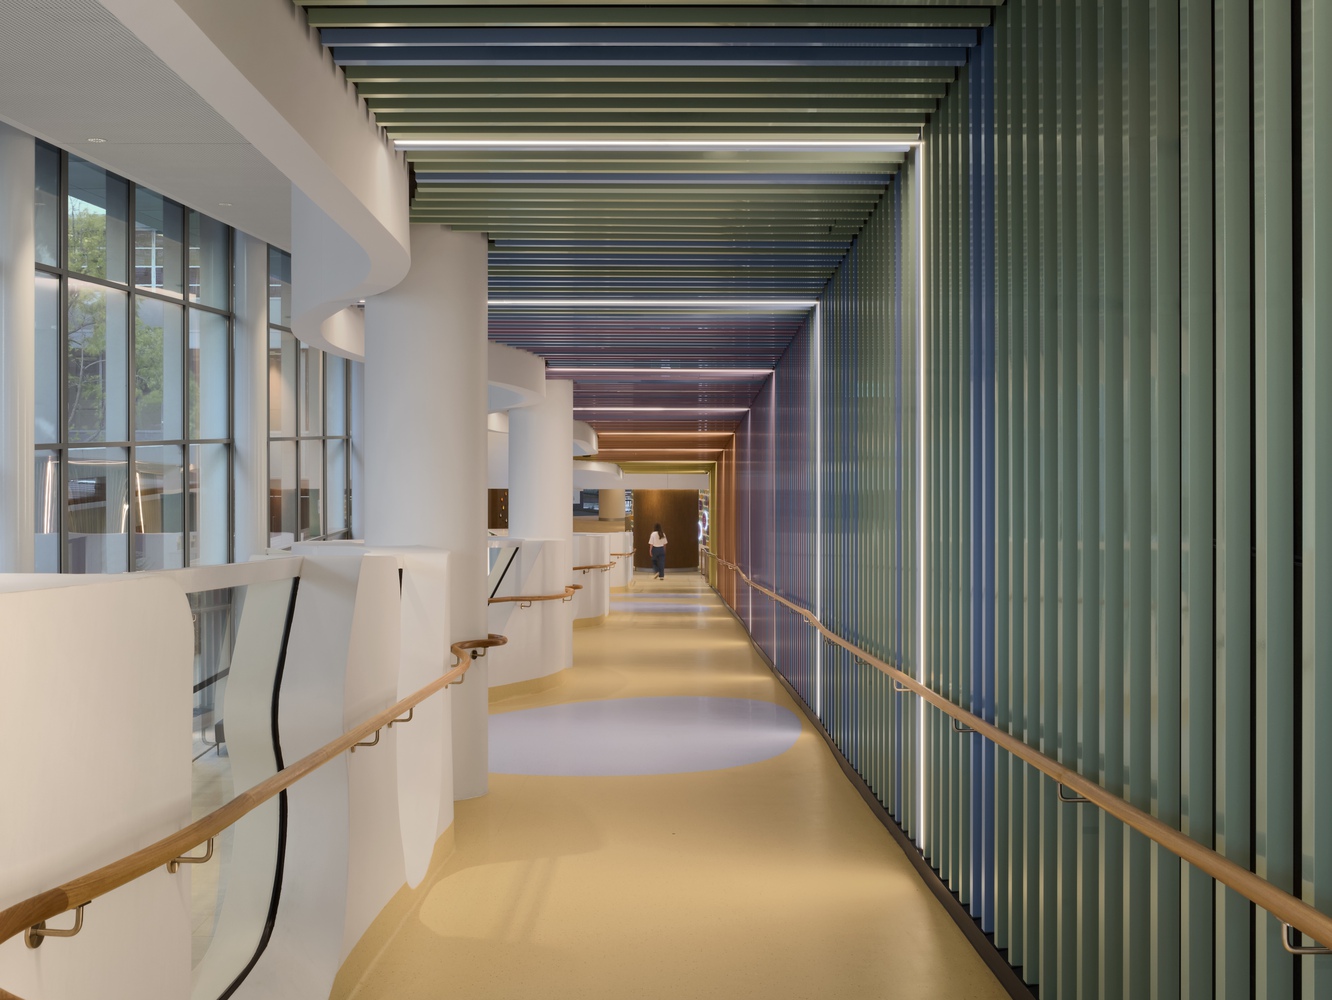
Instead of a singular front door, the building is approached through landscape, activity, and moments of pause, creating a more open and legible experience for children, families, and the wider community. The design brief positioned these non-clinical experiences alongside retail, arts, discovery, and outdoor activation as integral to the overall therapeutic environment.
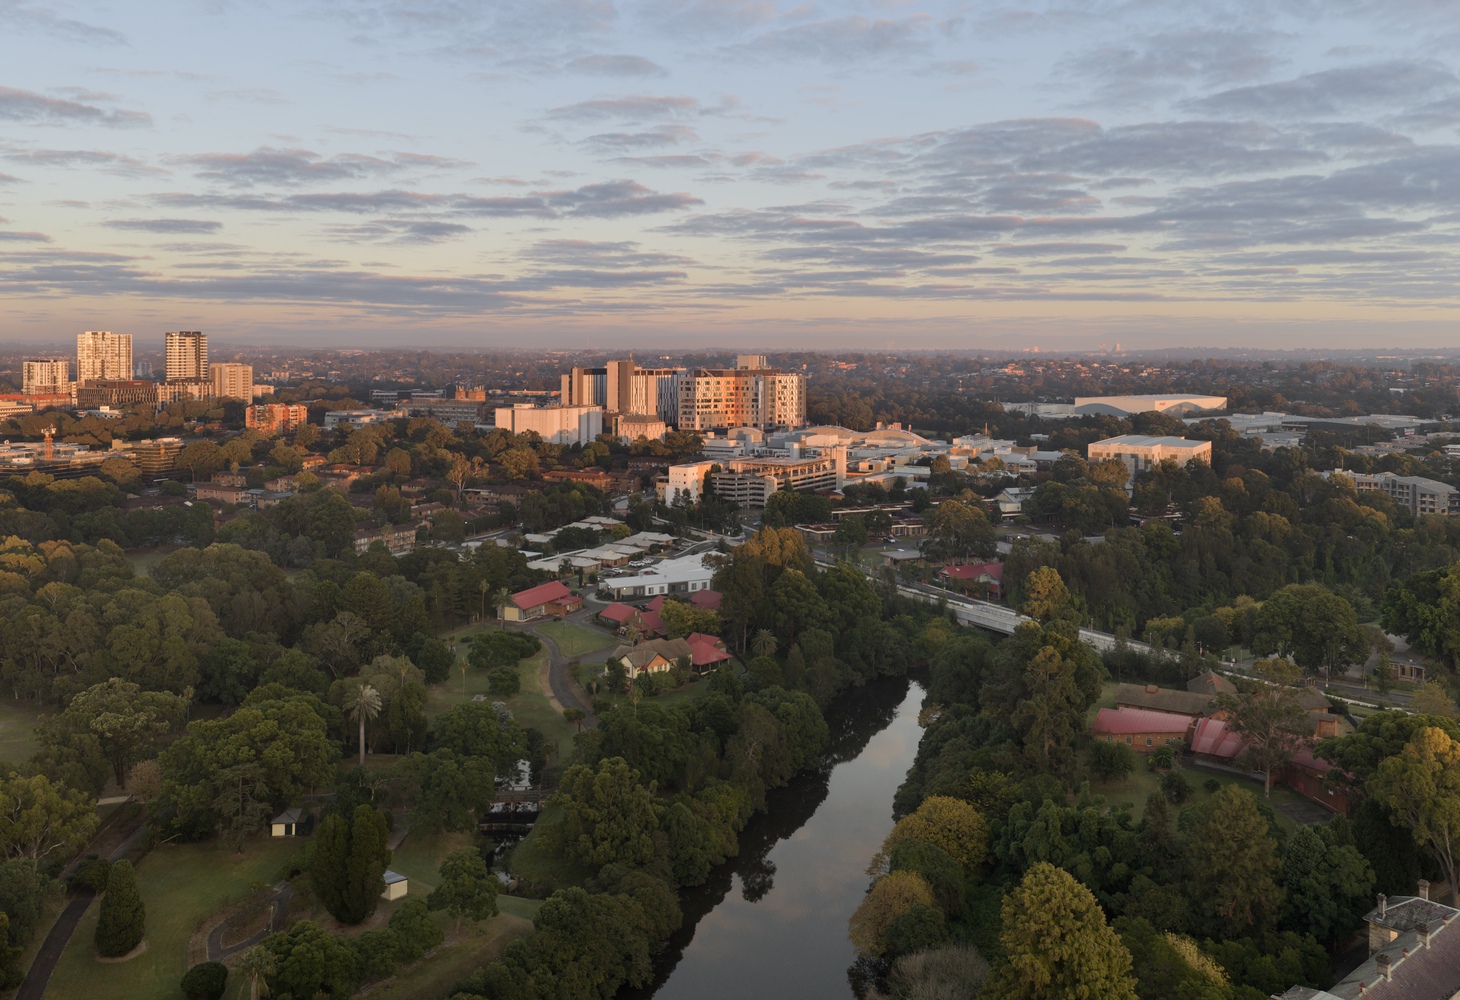
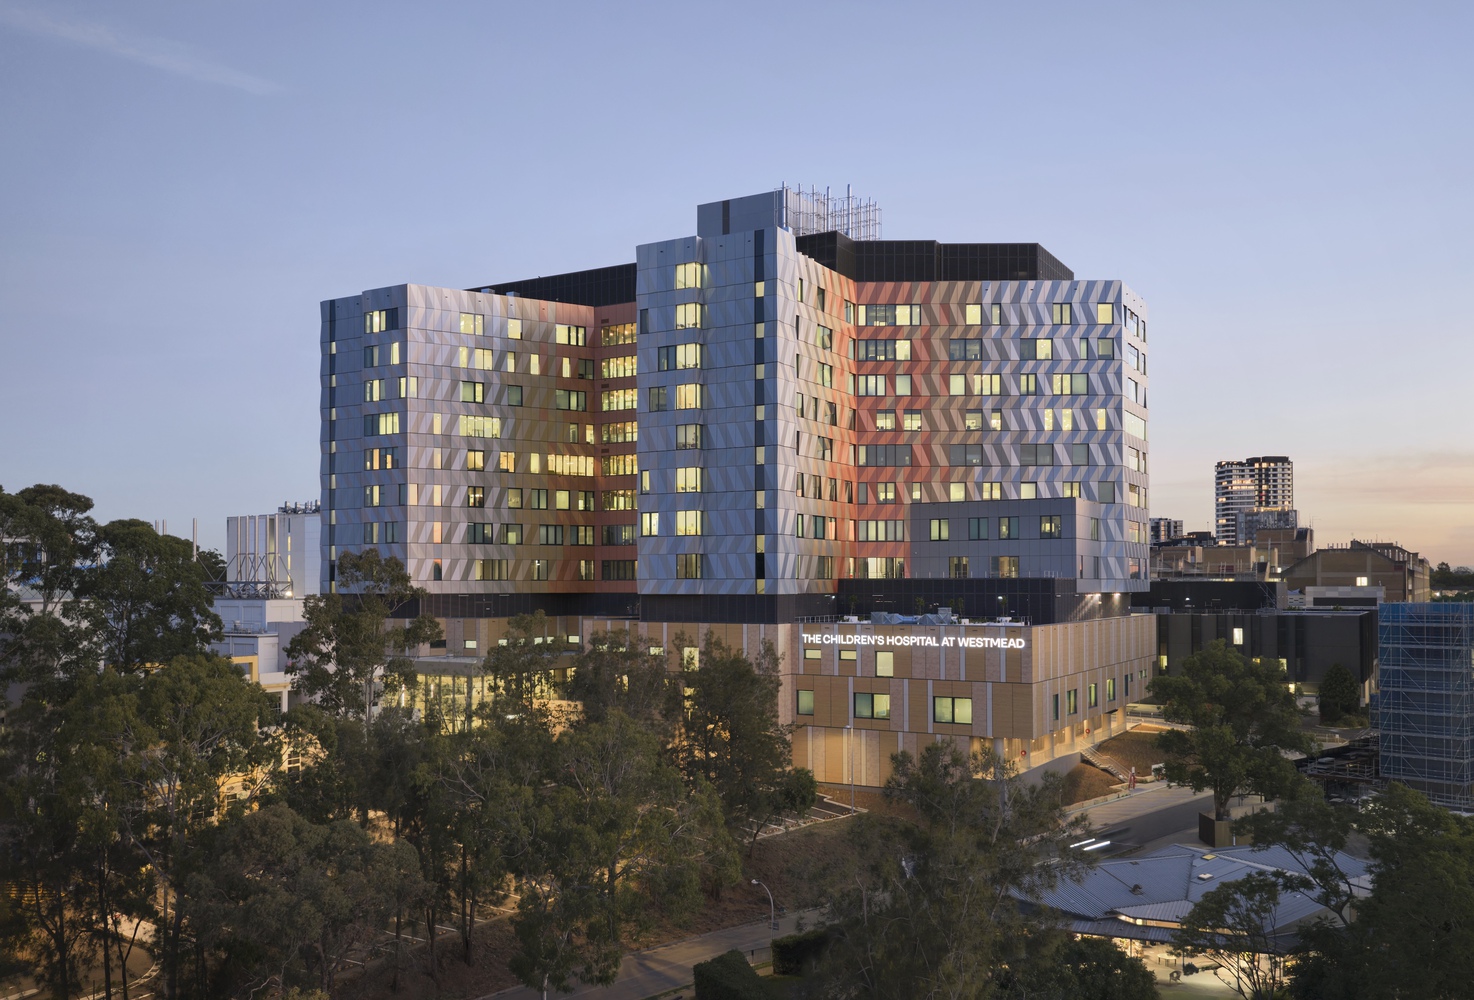
"The Wattle Building delivers expanded and modern acute care facilities", said Alessandro Filippi, Principal and Health Lead, BLP. "Our challenge at Westmead was to deliver a new building with a clear address on a complex high-density campus. The project connects paediatric health services across three buildings and provides vital support facilities for families and carers, such as a small grocery store and outdoor areas for respite and play."
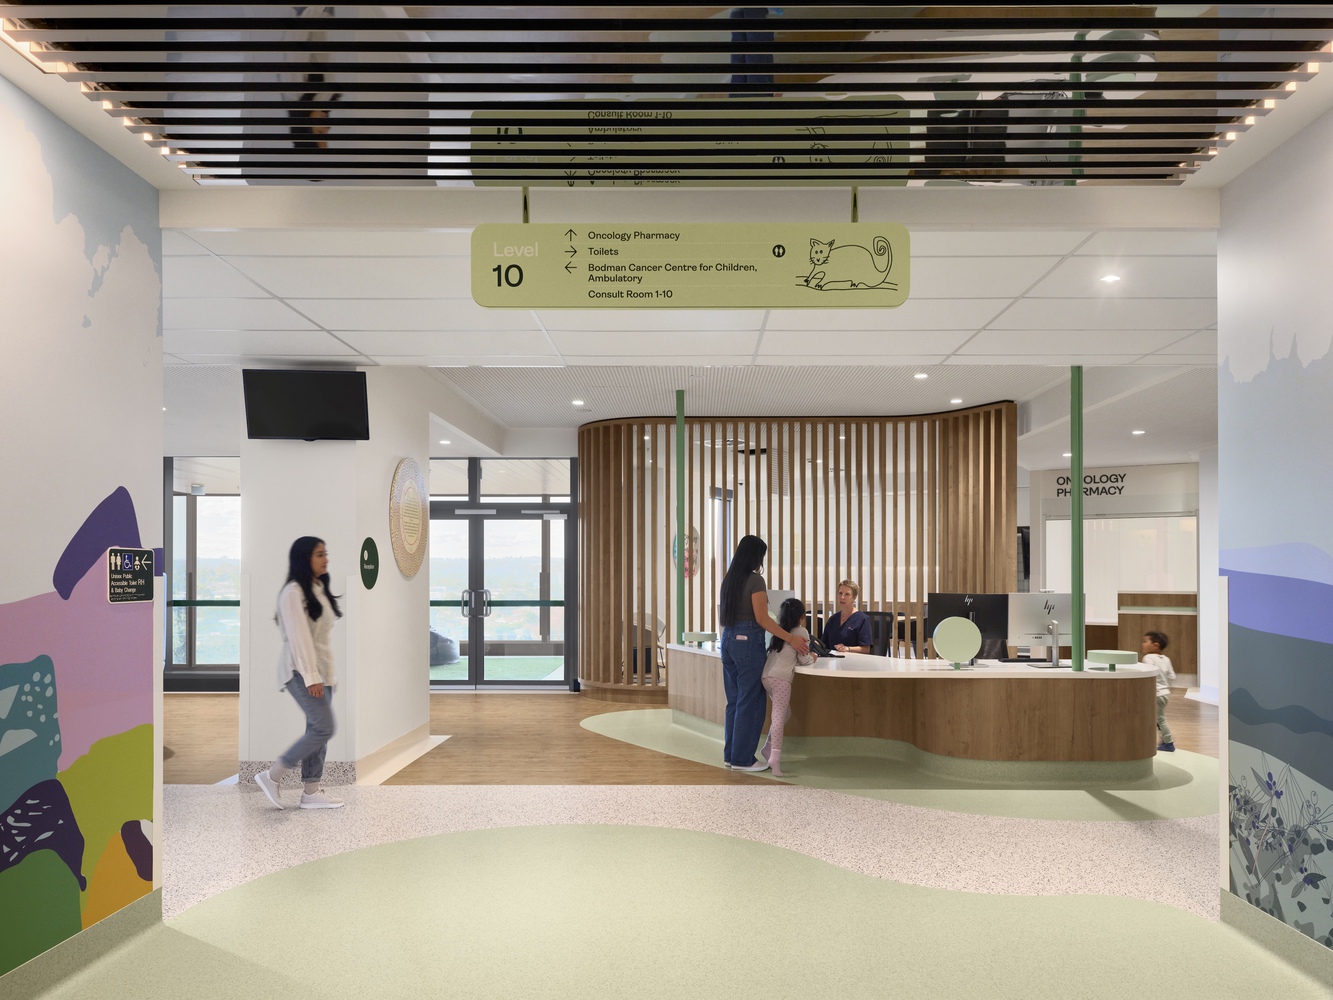
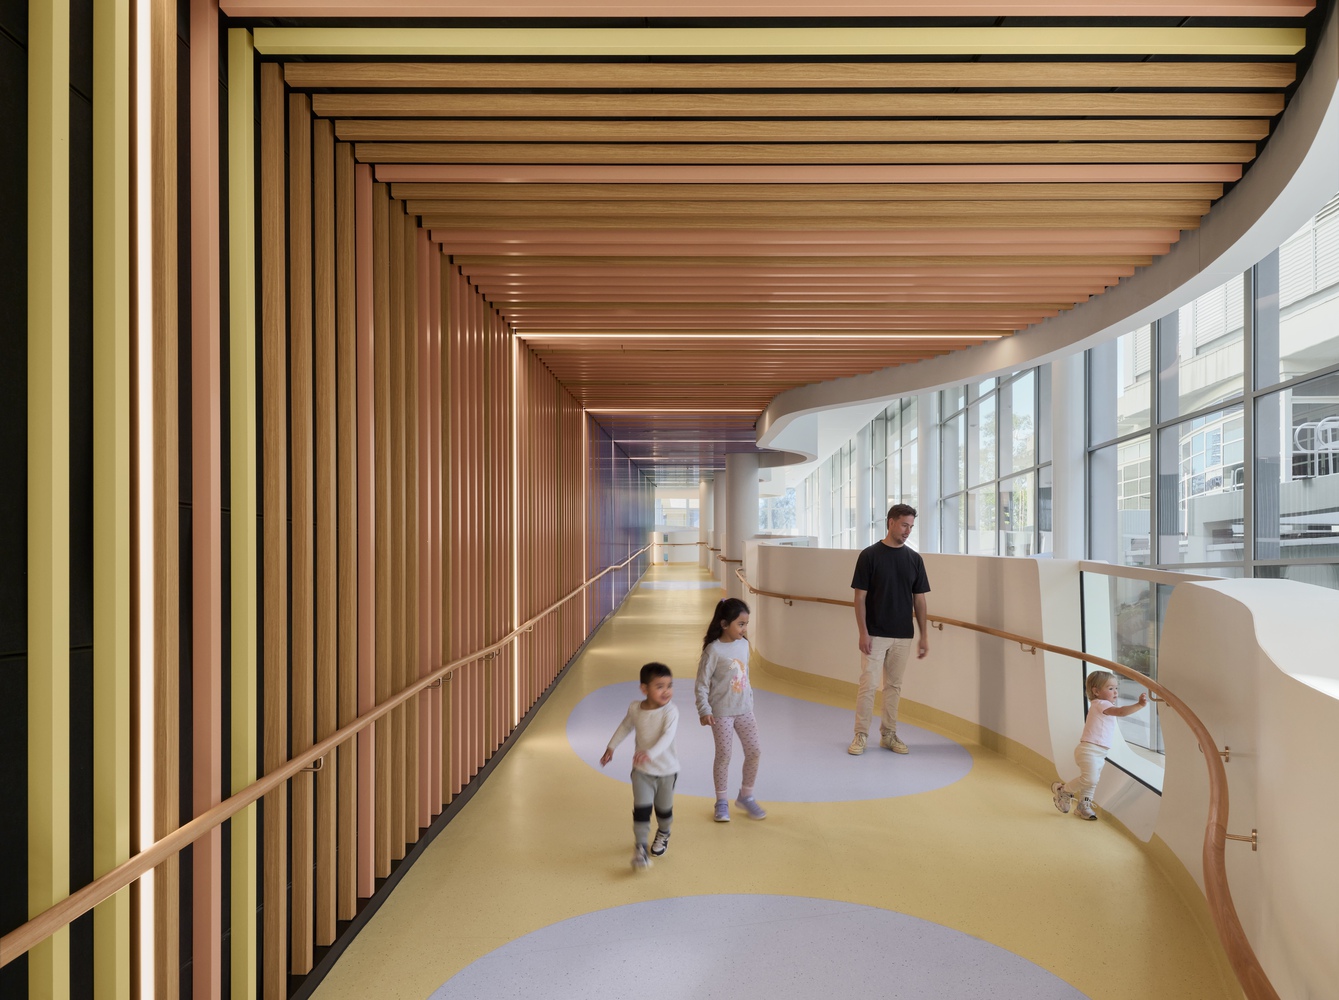
For BLP, Westmead and Randwick were never intended to be identical buildings. Early project thinking framed them as members of the same family, being connected through a shared network vision, but differentiated by a strong sense of place.
The natural surroundings inspired both the exterior and interior design strategies through their physical and ephemeral connections to the landscape. At Westmead, the concept is grounded in the inland river landscape, with the interior strategy organised around the idea of the convergence of three waterways: Parramatta River, Toongabbie Creek, and Darling Mills Creek.
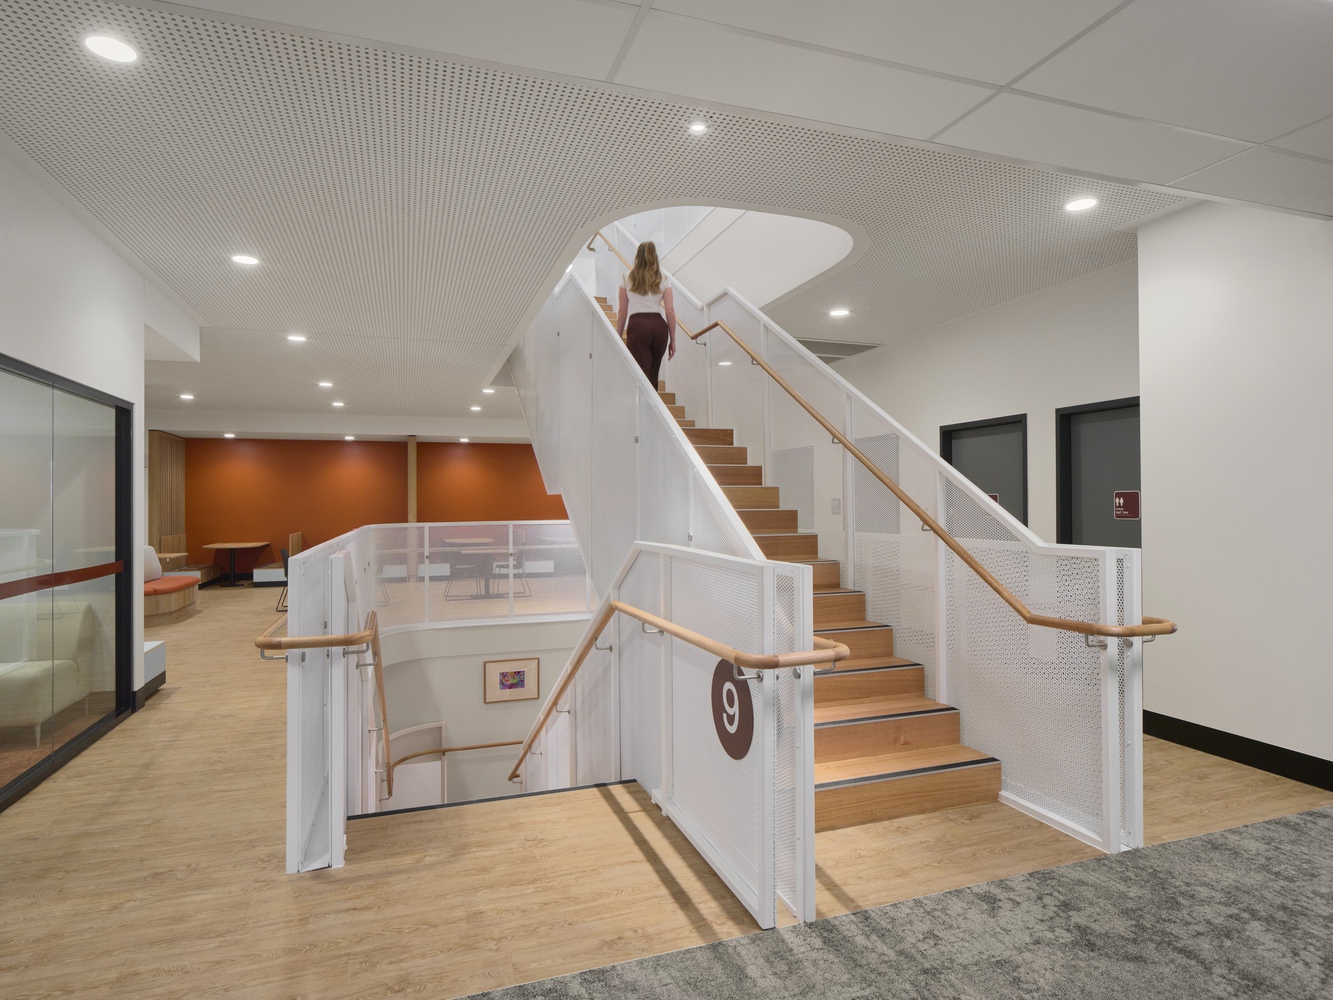
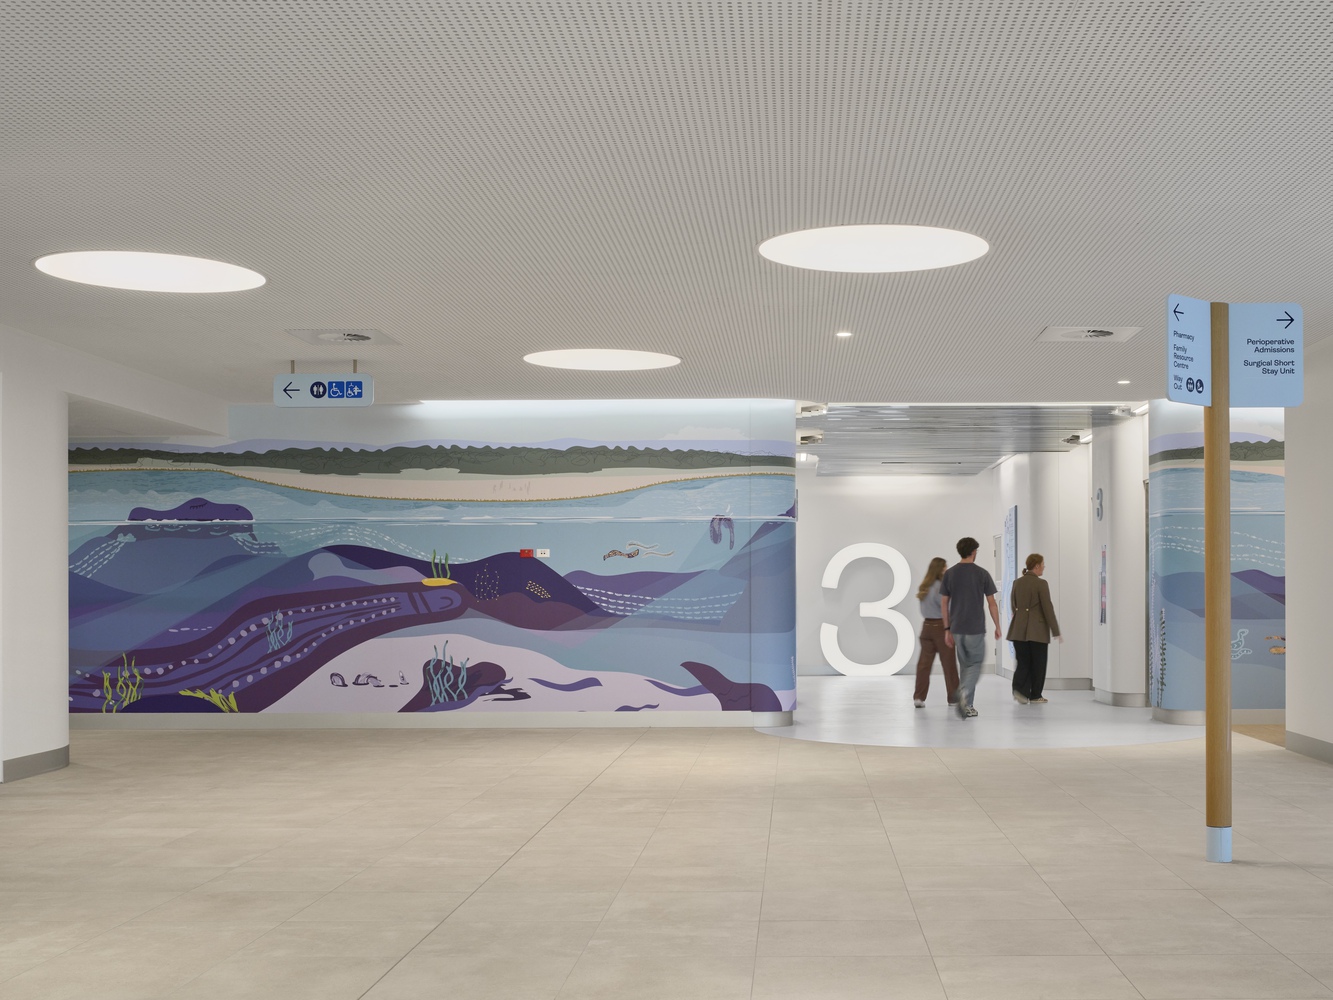
At Randwick, the design response drew from the meeting of wetland, dunes, and sea cliffs. This distinction allows each hospital to carry its own identity while contributing to a coherent paediatric design language across the network.
"We considered from the outset how Westmead's pedestrian pathways could enhance the sense of place and arrival," said Ivan Turcinov, Architecture Design Lead, BLP. "The project responds to its landscape setting, its hospital precinct, and the specific journeys children and families make through creating a place full of inspiration and unexpected discovery.
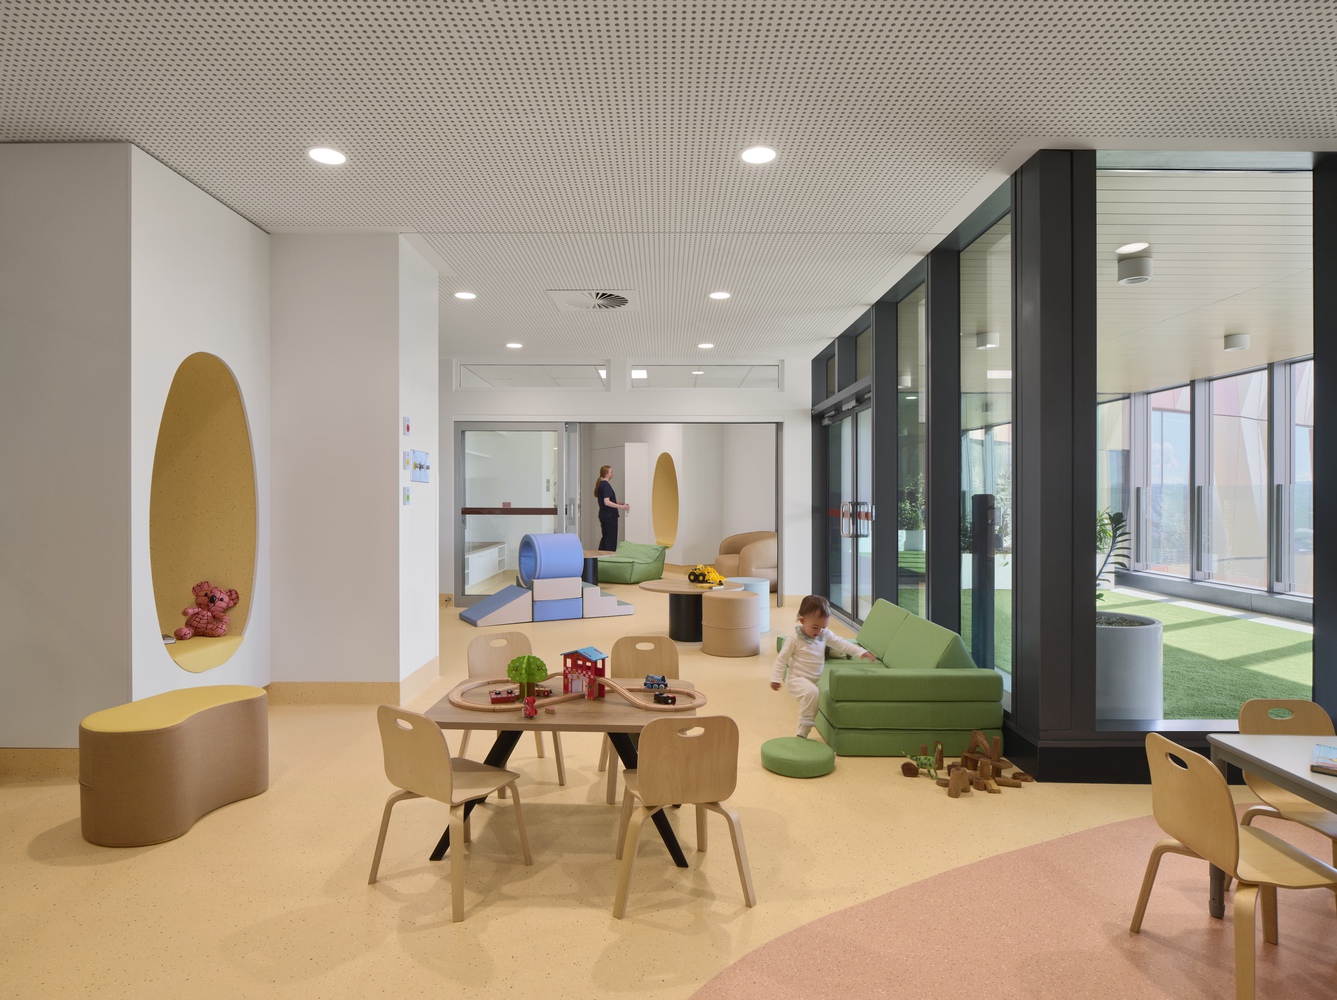
The river narrative gave us a way to think spatially and atmospherically, integrating soft curving forms and colour into KidsPark and KidsWay. The river's significance inspired the geometry, materials, and colours of the hospital facade, abstracting the water's surface and its reflective qualities."
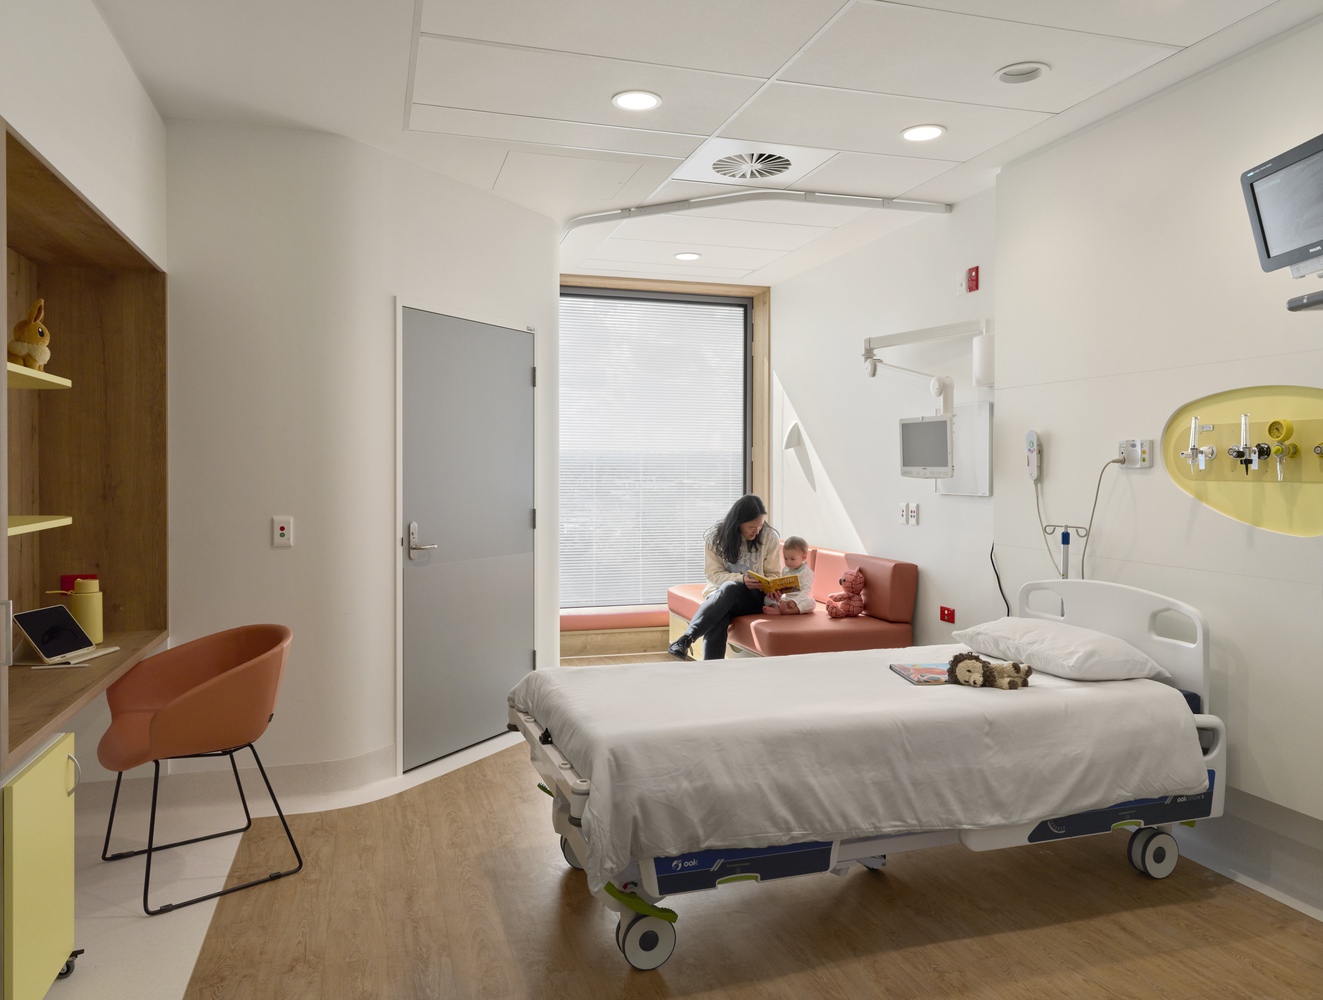
This design thinking extends into the building's interiors, where clinical performance and emotional experience are treated as inseparable.
Family-centred planning, natural light, visual connection to landscape, and a layered approach to colour, material, and wayfinding work together to produce an environment that reshapes how care is received.
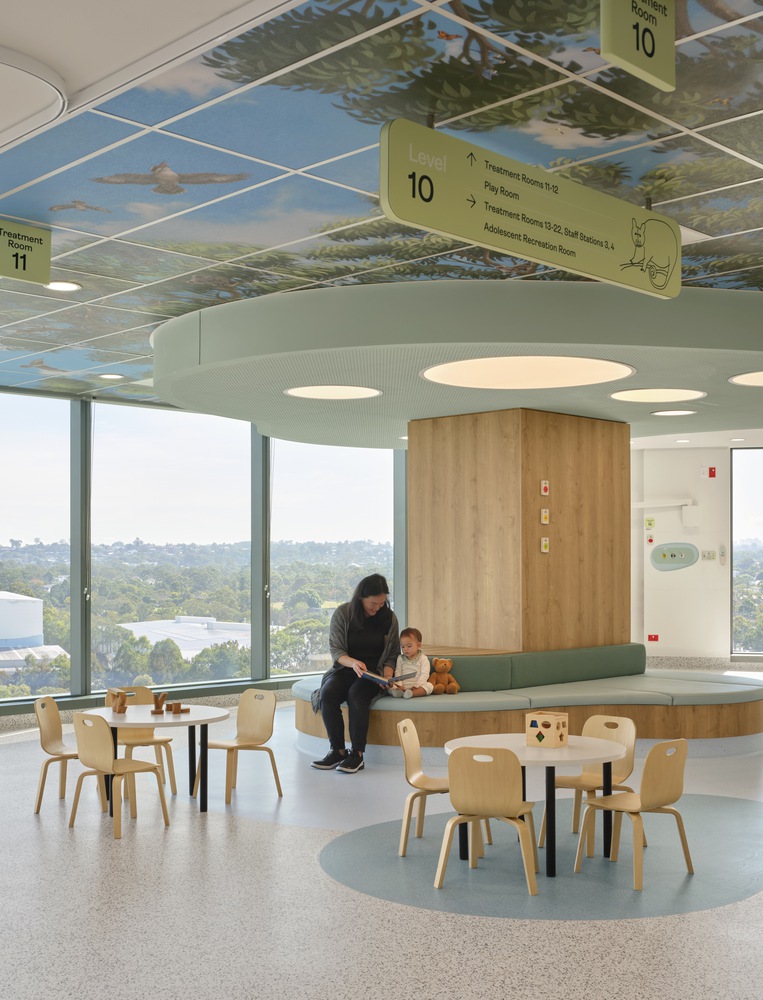
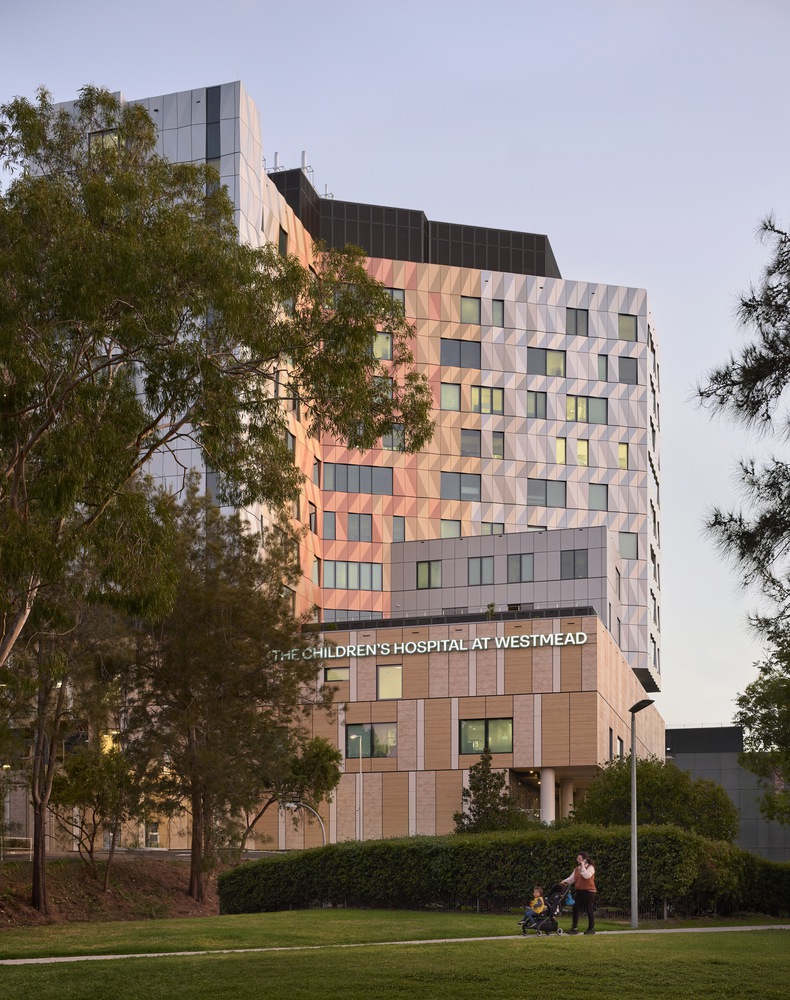
The project draws on evidence linking positive distraction, biophilic design, and atmospheric inclusiveness to improved paediatric wellbeing, while translating those principles into a robust and highly technical healthcare setting.
"Paediatric interior design carries a particular responsibility because children experience healthcare space so differently from adults," said Rebecca Yeo, Principal and Interior Design Lead, BLP. "
At Westmead, the interiors are designed to reduce stress, support orientation, and create moments of familiarity and delight without compromising clinical rigour. The aim was to create a place that feels open, calm, and connected to childhood, while still performing at the level required of a major tertiary hospital."
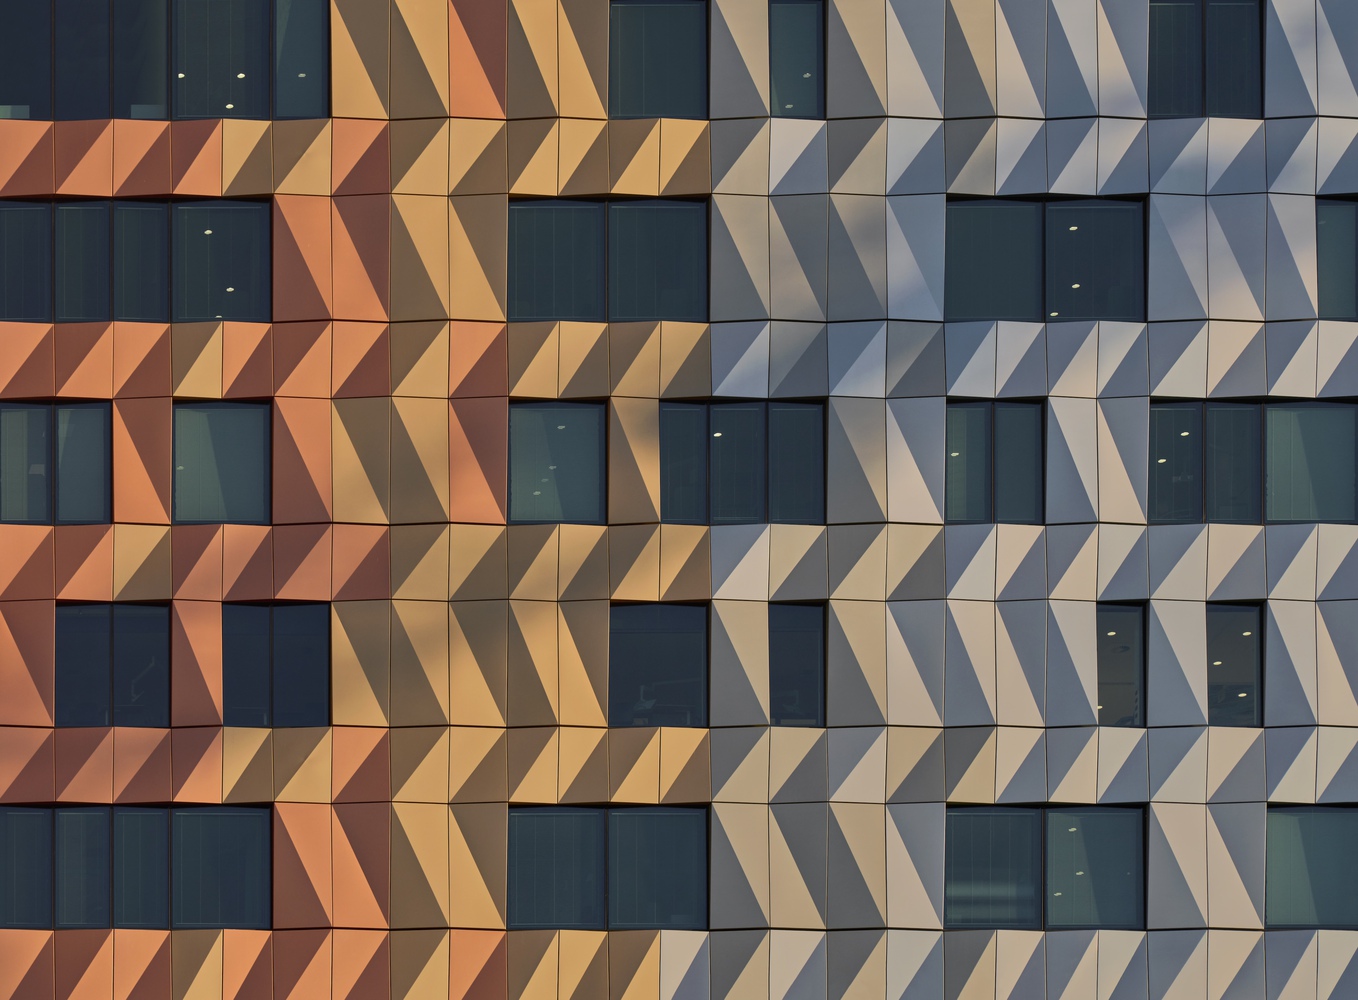
The Westmead Hospital also sits within a broader shift in Australian healthcare design toward more culturally grounded, collaborative, and place-responsive approaches.
Across the Sydney Children's Hospitals Network projects, BLP developed the two campuses as part of one larger paediatric story, while allowing each site to emerge from its own ecological and cultural context. At Westmead and Randwick, this included a Connection with Country process undertaken with Yerrabingin, embedding water, Country, and children's experience into the design framework.
Together, the projects suggest a more nuanced model for large-scale public health infrastructure: not standardised replication, but networked identity through difference. With the opening, the new Children's Hospital at Westmead becomes both a major clinical facility and a design proposition that advocates for children's hospitals as civic landscapes, family environments, and emotionally intelligent pieces of healthy precinct and city making.
